
$210,000
About this home
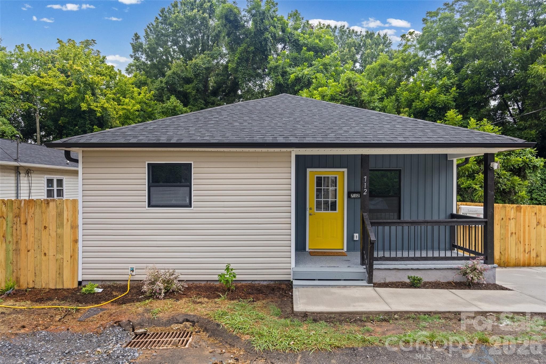
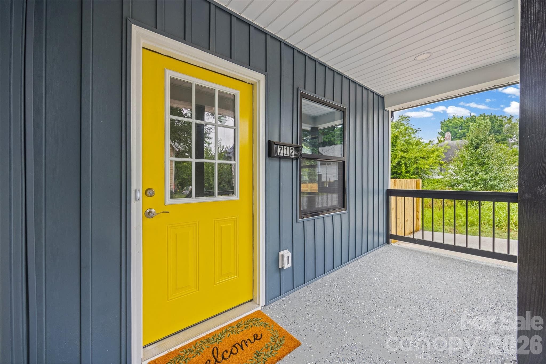
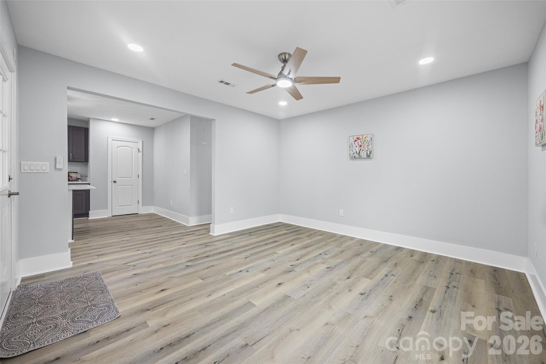
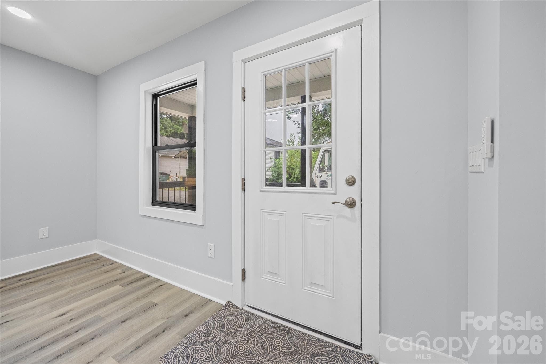
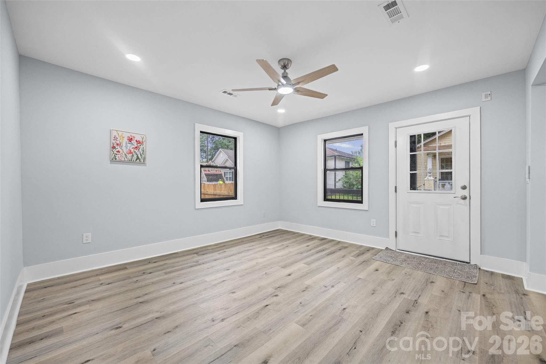
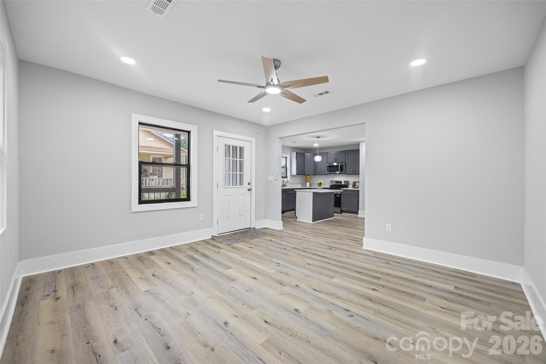
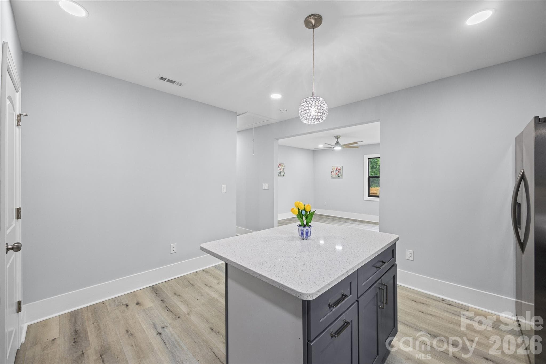
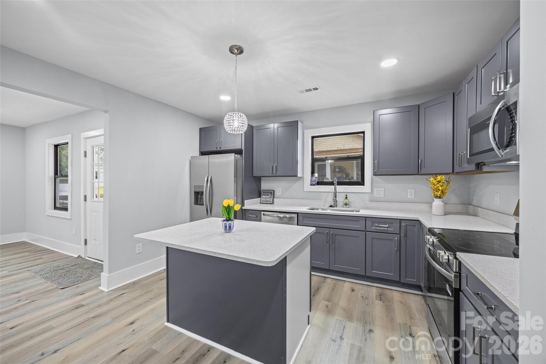
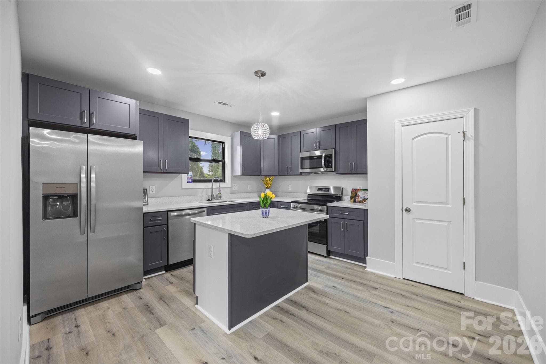
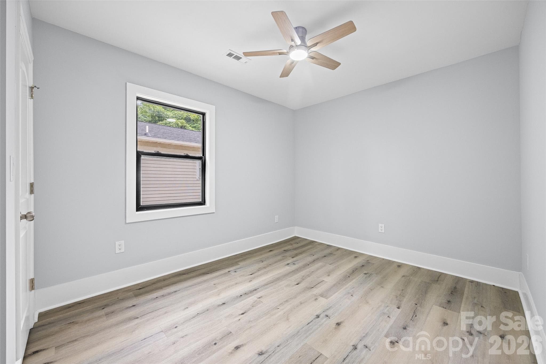
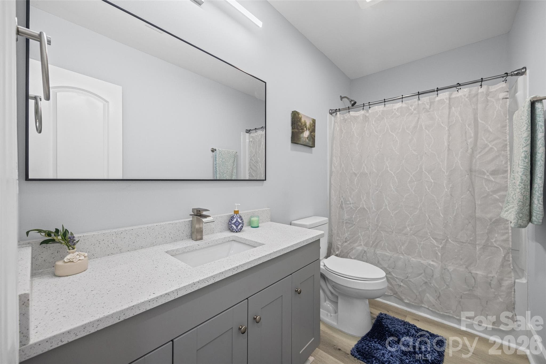
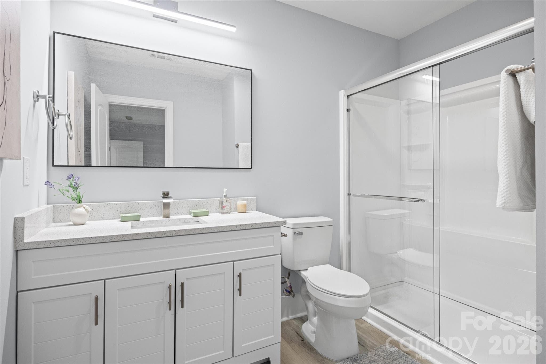
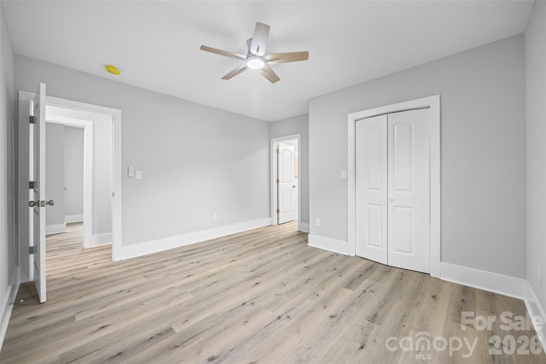
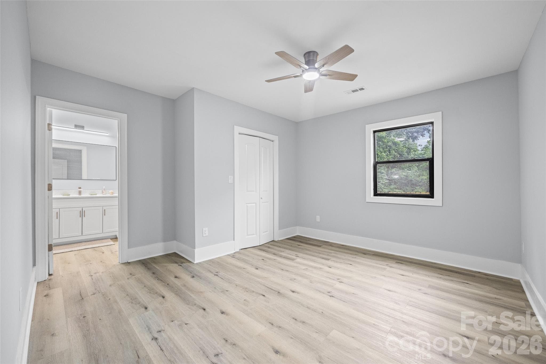
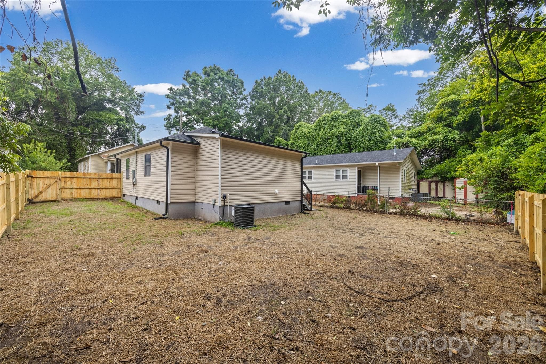
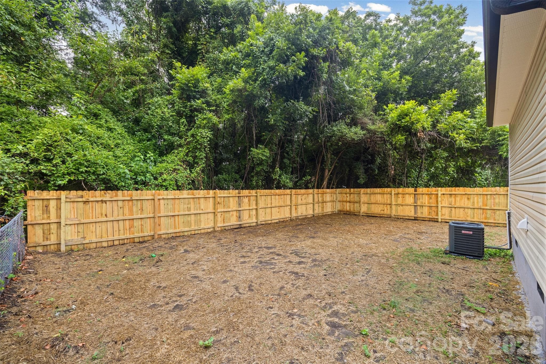
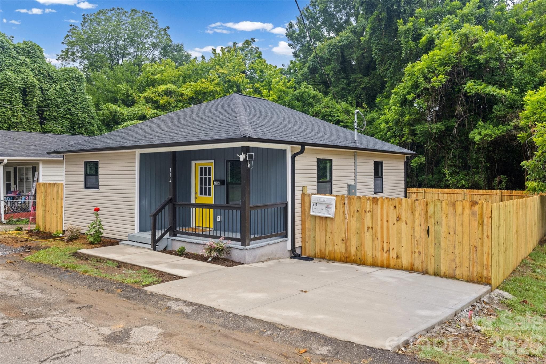
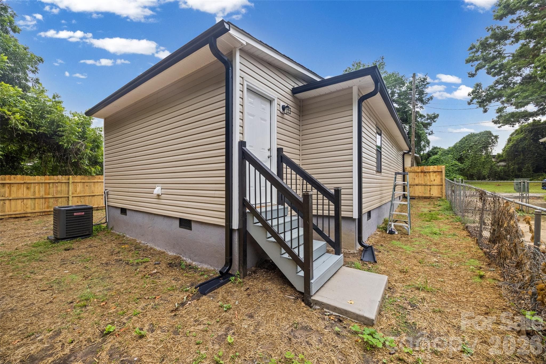
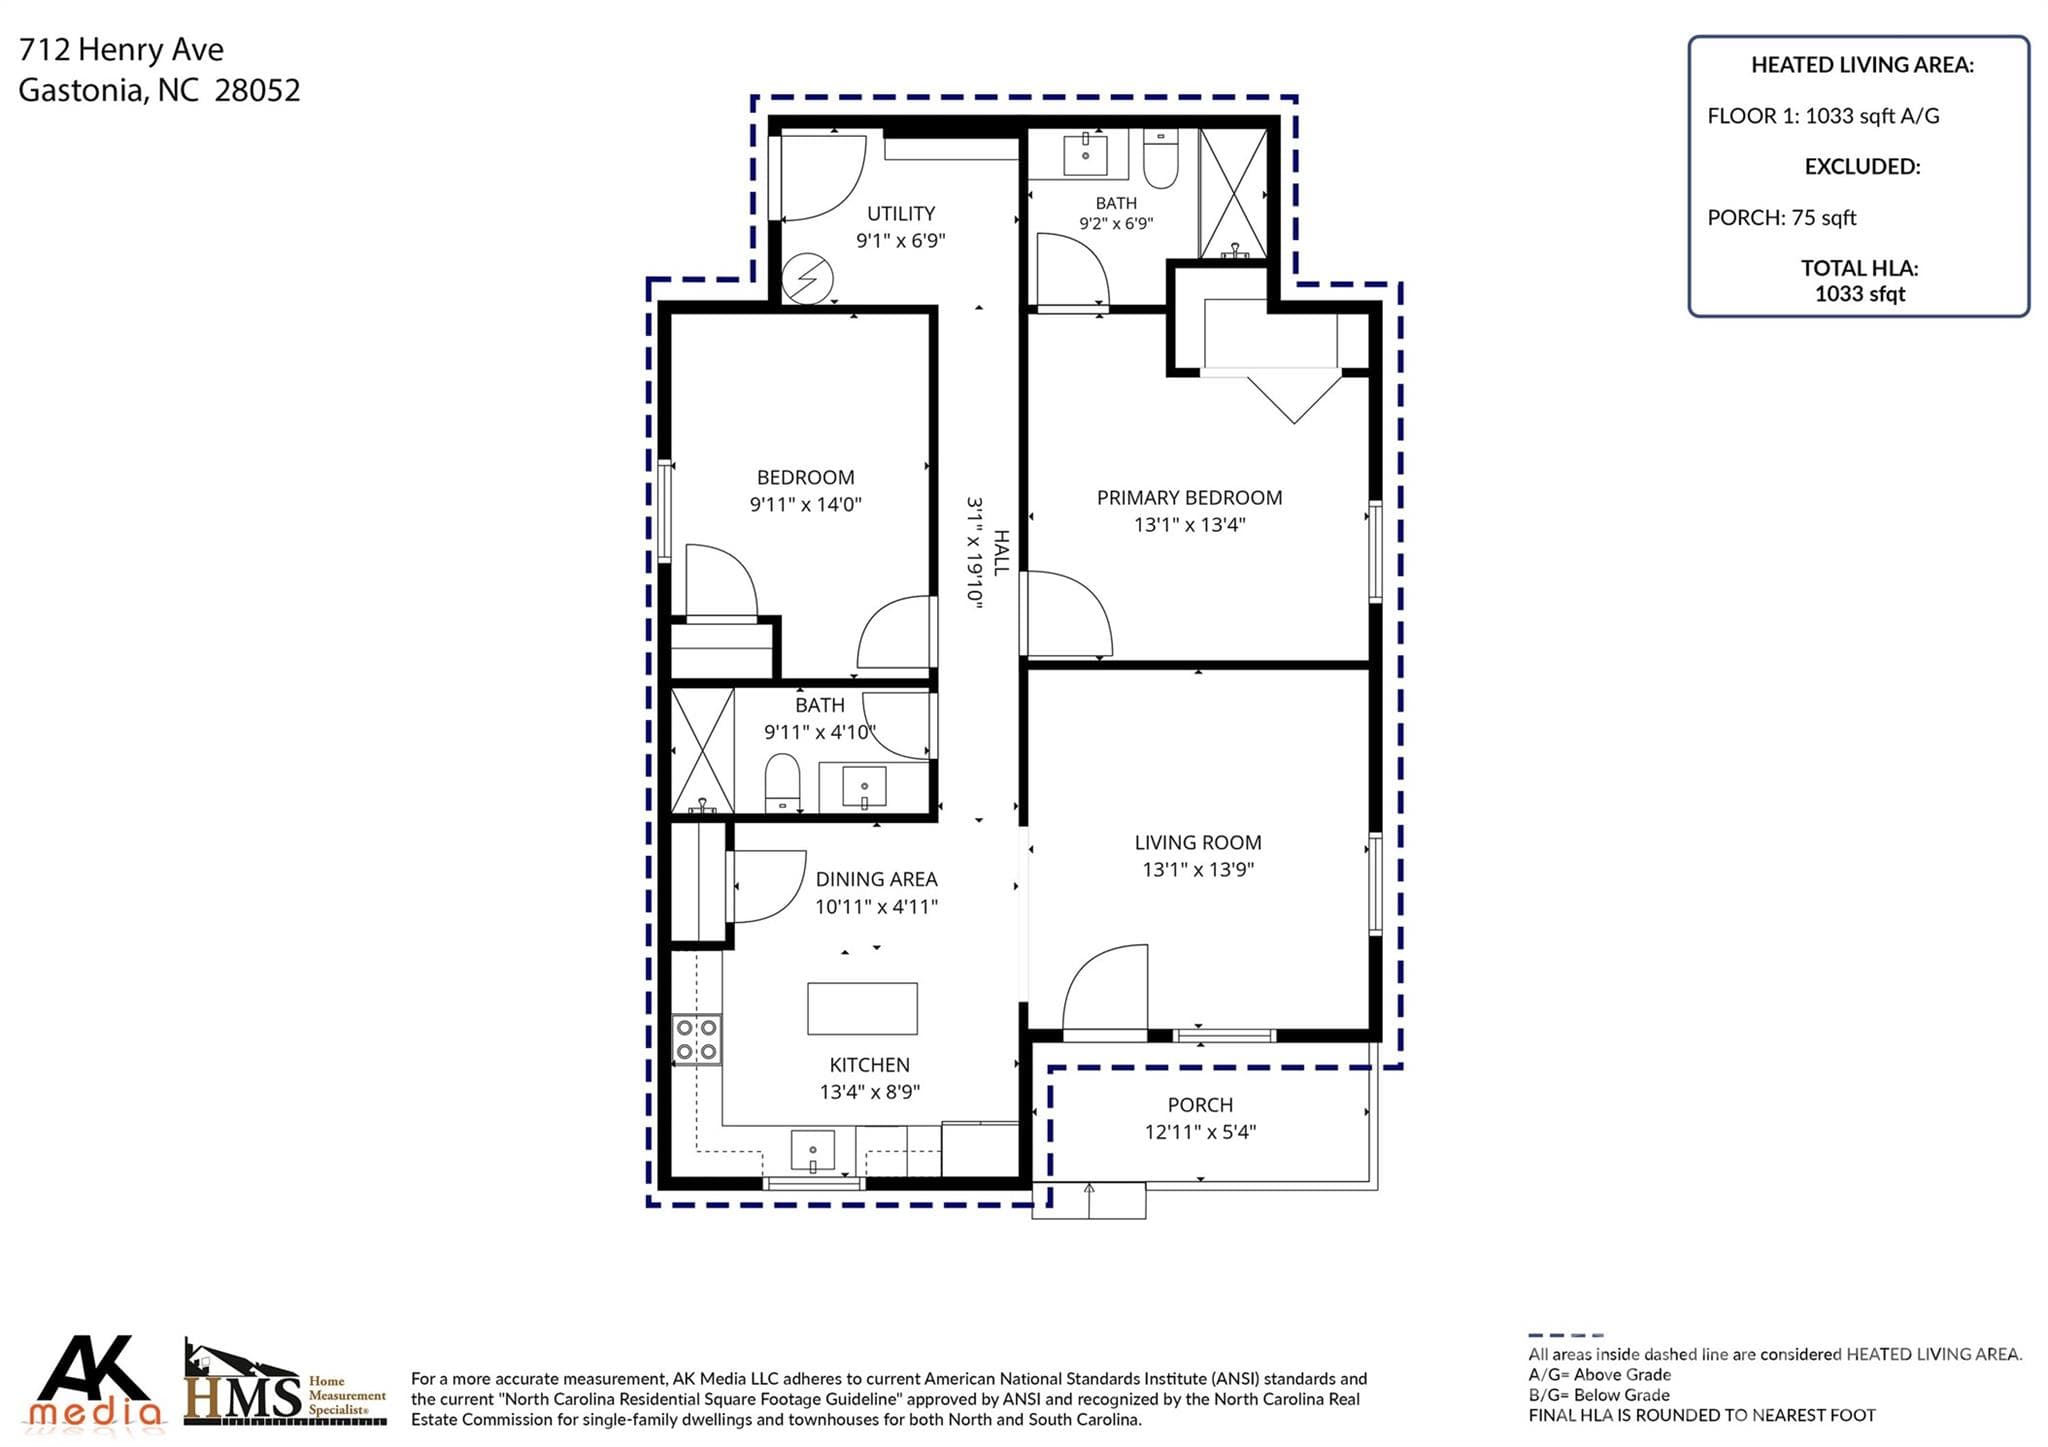
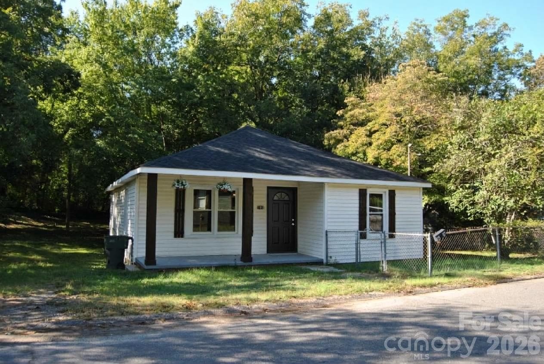
Like-New Construction Without the New Construction Price! Welcome to this beautifully reimagined 2-bedroom, 2-full-bath home where nearly everything is brand new! Completely rebuilt with quality craftsmanship and attention to detail, this move-in-ready property offers the perfect combination of modern style, comfort, and peace of mind. Step inside to an inviting open-concept floor plan featuring a stunning kitchen with custom cabinetry, gorgeous granite countertops, a spacious center island, and brand-new stainless steel appliances—ideal for everyday living and entertaining. Luxury vinyl plank flooring flows throughout the home, complemented by fresh designer paint, recessed lighting, elegant trim, new interior doors, and beautifully cased energy-efficient windows that fill the home with natural light. Enjoy the confidence of knowing every major system has been replaced, including a brand-new roof, new framing, new vinyl siding, new HVAC system, new water heater, new plumbing, and new electrical system. The home is all electric, providing efficient, low-maintenance living. Outside, you'll find a new concrete driveway, new privacy fence, and fresh exterior finishes that create outstanding curb appeal. Best of all, there is no HOA, giving you the freedom to enjoy your property without additional fees or restrictions. All renovations were completed with permits through Gaston County, providing added assurance that the work was professionally inspected and completed to current building standards.Whether you're a first-time homebuyer, downsizing, or looking for a turnkey investment, this home offers exceptional value with the feel of new construction. Don't miss your opportunity to own this beautifully renovated home—schedule your private showing today!
Property details
- MLS
- Canopy MLS
- MLS #
- CAR4407404
- Property type
- Single Family Residence
- Subdivision
- none
- Status
- Active
- Days on market
- 92
- On market date
- July 24, 2026
- Stories
- N/A
- Total bathrooms
- 2
- Garage spaces
- N/A
- Parking spaces
- N/A
- Lot size
- N/A
Location
Get directions →Nearby schools
Within 10 miles. School directory data from the National Center for Education Statistics (NCES), accessed via the Urban Institute Education Data API. Local Score is calculated by INNOVATE Real Estate; where a state rating is shown, it comes from that state's own official school report card.
- Enrollment
- 461
- Student:teacher ratio
- 13.2:1
- District
- Gaston County Schools
- Enrollment
- 636
- Student:teacher ratio
- 15.9:1
- District
- Gaston County Schools
- Enrollment
- 1,269
- Student:teacher ratio
- 18.7:1
- District
- Gaston County Schools
Walkability
Blended score for Gastonia's center, calculated by INNOVATE Real Estate from two sources: the EPA's National Walkability Index (street network, transit, land-use mix) and Google Places amenity data (what's actually reachable on foot from this point). 60% EPA National Walkability Index + 40% nearby-amenity density (Google Places).
Market position
How this listing compares to current activity in Gastonia, from live MLS data.
Mortgage calculator
Estimate only - actual rate and payment depend on your lender, credit, and loan program.
Adjust tax / insurance estimates
Similar homes you might like
Data source: Listing information provided by Canopy MLS (carolina) via Trestle/CoreLogic. Last updated 23 hr ago.
Information herein deemed reliable but not guaranteed; all measurements, school assignments, HOA fees, taxes, and feature lists are approximate and should be independently verified. Equal Housing Opportunity.