



























































































































































$6,000,000
About this home
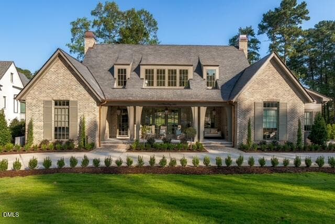
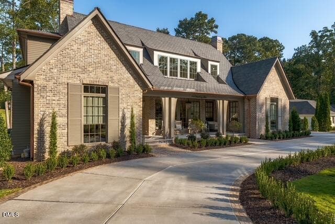
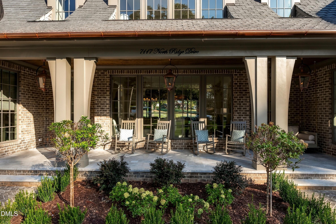
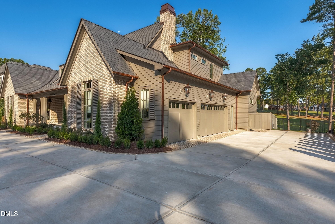
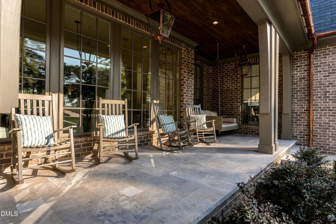
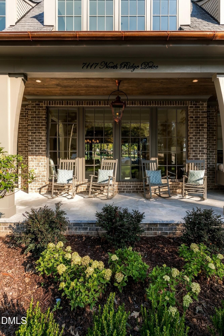
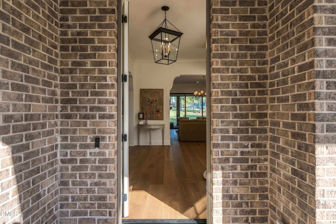
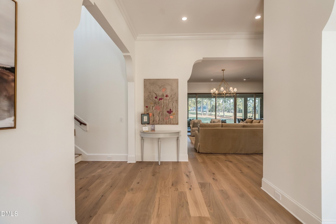
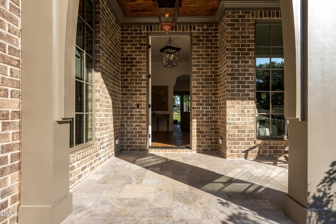
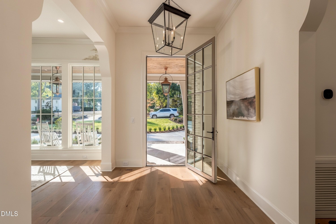
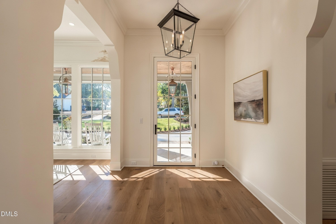
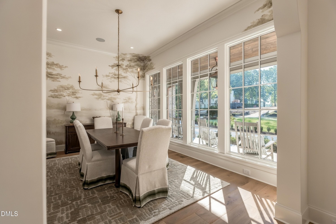
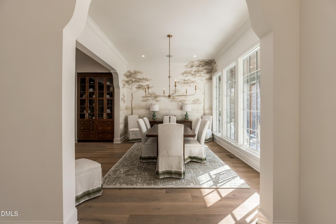
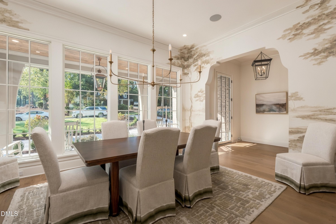
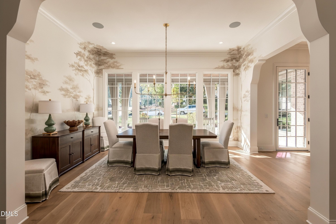
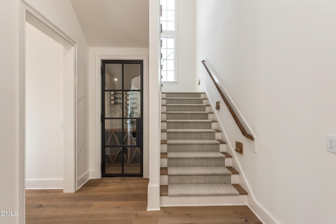
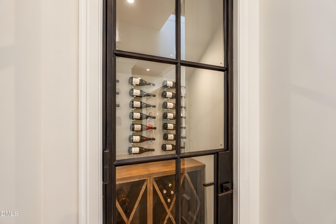
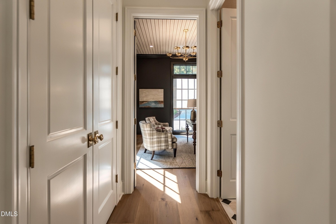
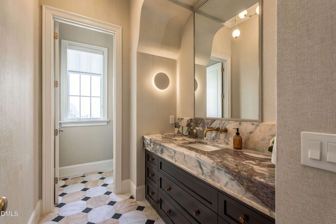
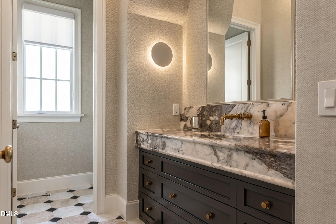
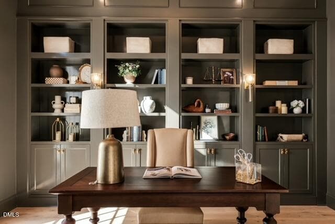
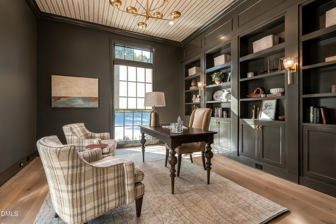
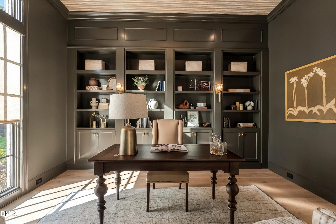
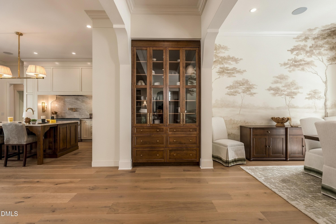
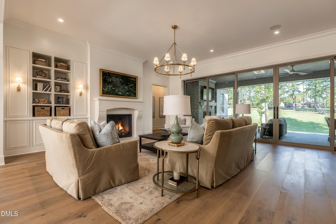
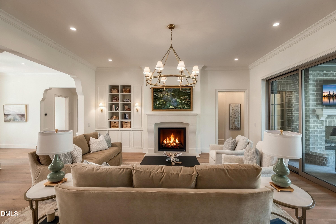
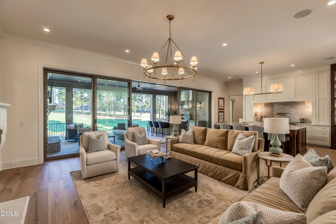
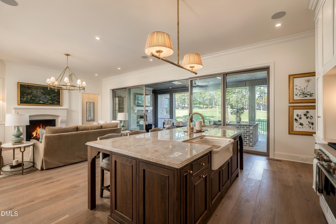
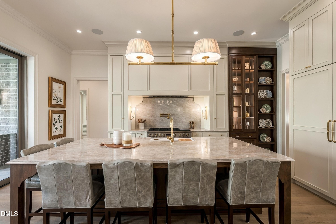
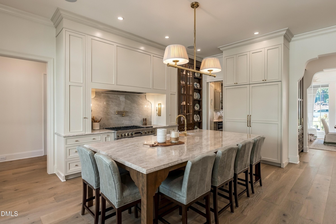
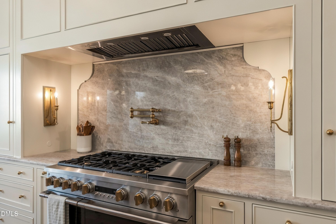
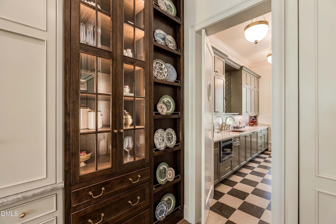
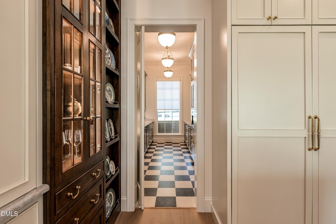
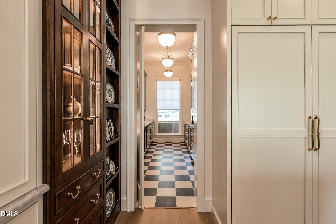
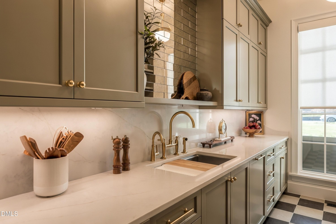
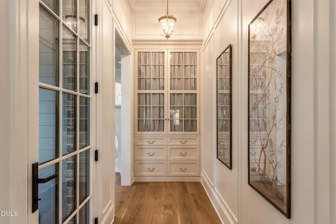
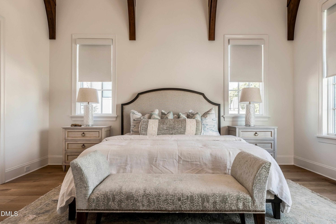
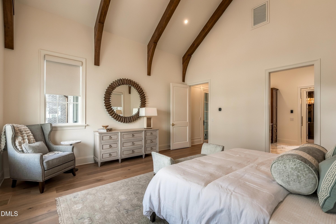
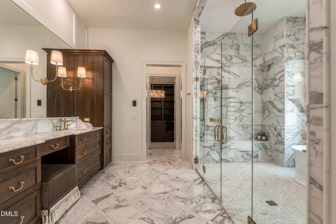
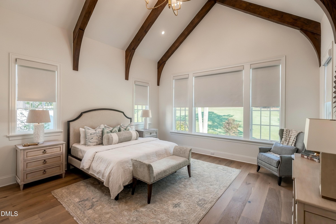
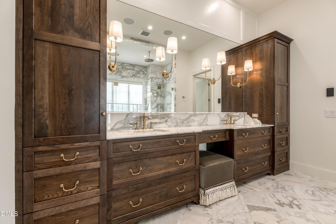
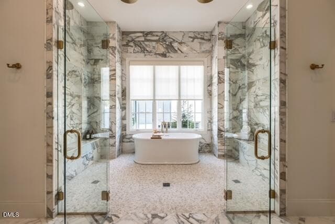
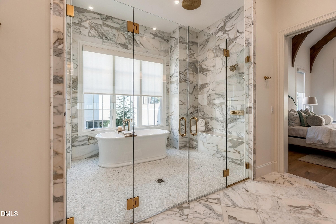
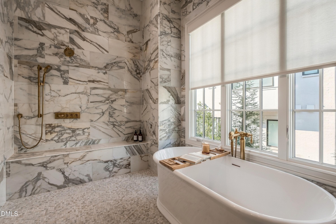
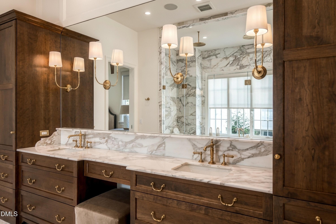
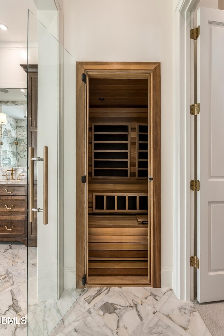
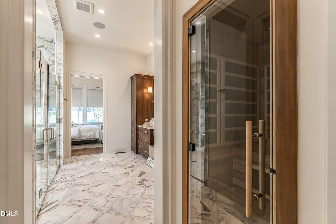
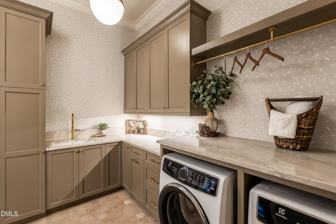
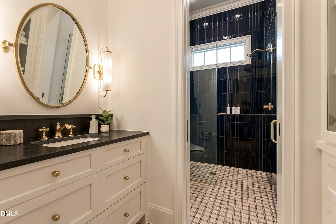
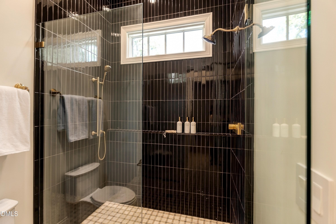
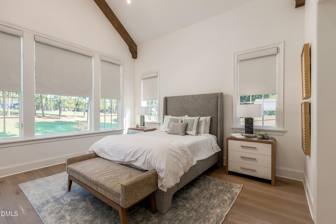
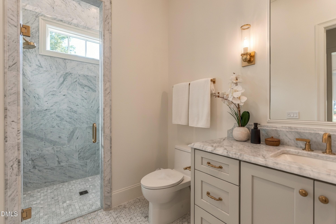
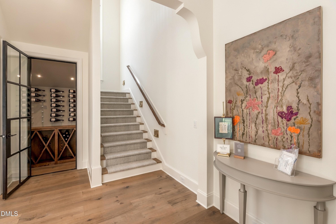
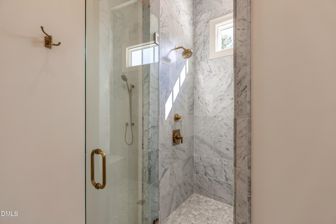
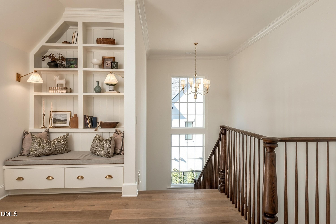
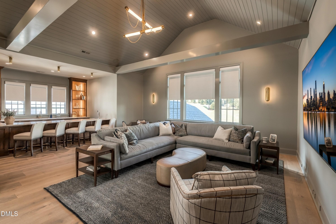
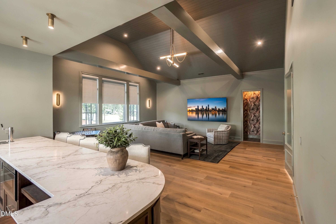
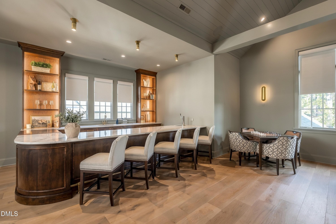
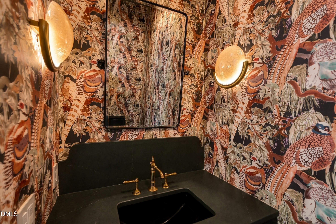
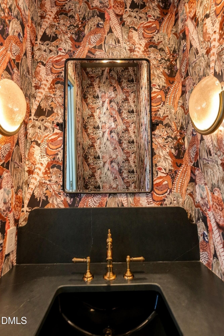
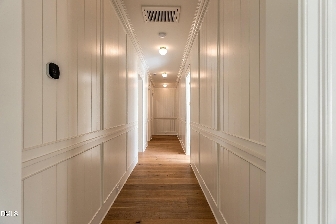
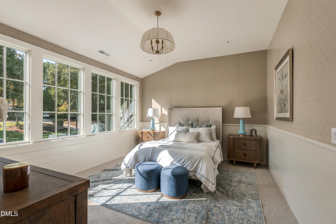
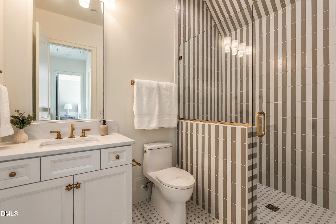
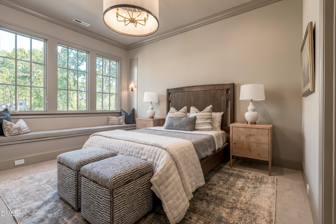
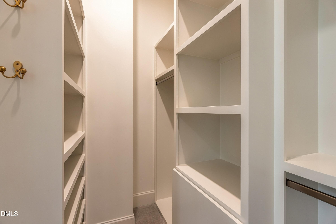
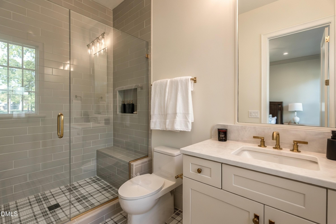
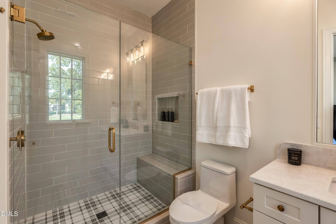
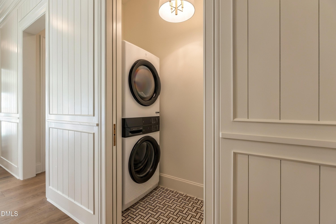
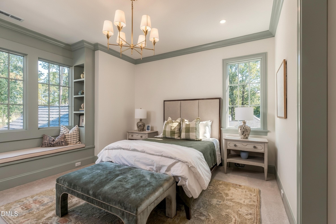
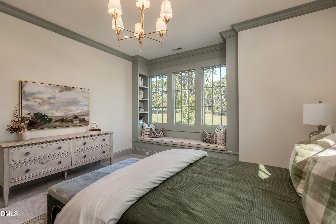
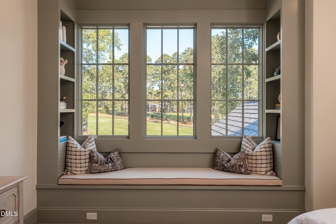
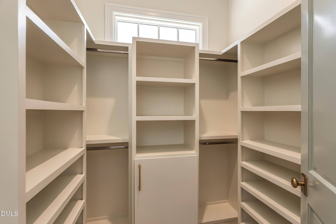
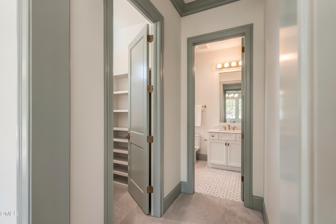
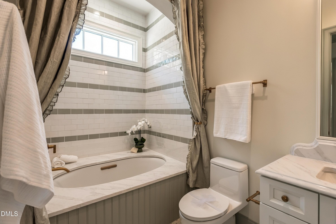
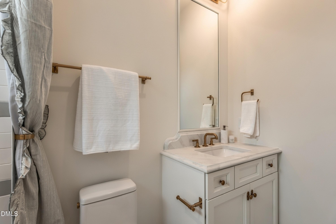
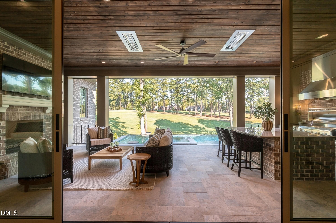
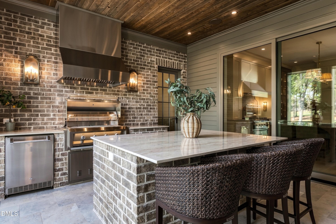
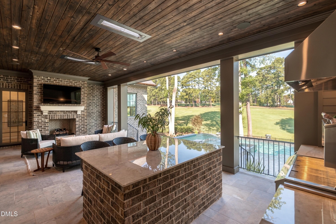
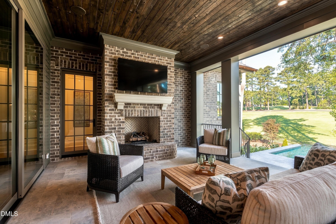
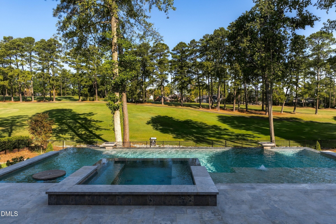
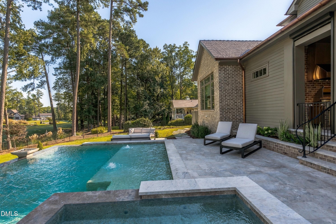
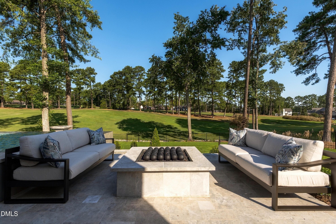
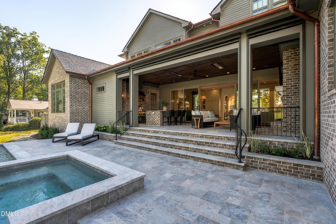
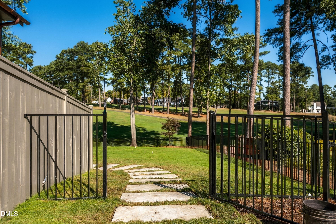
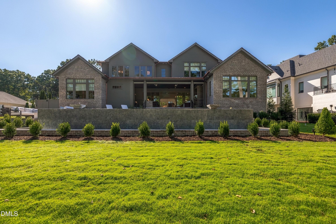
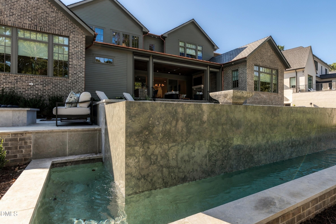
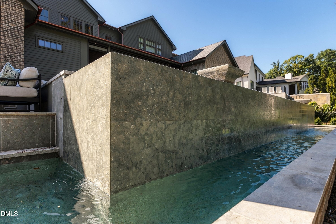
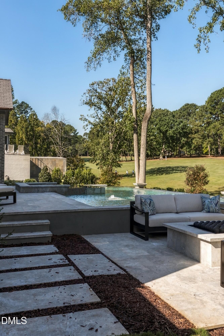
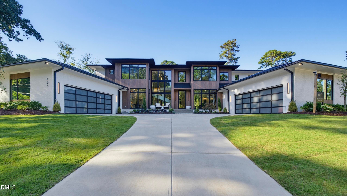
**2026 Parade of Homes Award Winner!** If you are seeking a one-of-a-kind luxury home, this extraordinary English Cottage-inspired residence by Raleigh Custom Homes is sure to impress. Perfectly positioned on a .64-acre lot overlooking the North Ridge Country Club golf course, this exceptional home offers a rare blend of timeless architecture, elevated design, and true country club living in one of Raleigh's most iconic communities. This thoughtfully designed residence offers 6,082 sq ft, 5 bedrooms, 5 full baths, 1 half bath, and a 3-car garage, with an exceptional layout designed for both luxury and livability. The interior delivers an elevated yet inviting aesthetic, rich with creamy taupes, warm wood tones, honed stone, and aged brass accents that create a warm, sophisticated atmosphere. The main level features a stunning primary suite, private guest suite, dedicated study, and a spa-like infrared sauna for an elevated wellness experience at home. At the heart of the home, the chef's kitchen impresses with an oversized island, premium finishes, and a tucked-away scullery for effortless entertaining. A beautifully designed wine room adds the perfect statement for collectors and hosts alike. Outdoor living is truly resort-caliber, highlighted by a spectacular screened porch with Phantom screens, fireplace, built-in grill, and entertaining island, all overlooking the golf course. Just outside, enjoy the show-stopping saltwater pool with integrated spa, sun shelf, and expansive patio, complemented by a dedicated firepit lounge area, creating the ultimate backdrop for relaxing, entertaining, and enjoying the North Ridge lifestyle. Upstairs, enjoy three additional bedrooms plus an impressive recreation room with full bar, ideal for game days, movie nights, and unforgettable gatherings. Each secondary bedroom features its own private en-suite bath, offering comfort and privacy for family and guests alike. Crafted with signature Raleigh Custom Homes quality and award-winning Parade of Homes detail throughout, 7117 North Ridge Drive presents a rare opportunity to own a truly exceptional residence in one of Raleigh's most prestigious locations. **And through the exclusive Day 1 Living Experience, all furniture showcased throughout the home is available for purchase, offering buyers the opportunity to enjoy a beautifully curated, move-in-ready lifestyle from day one.**
Highlights
Property details
- MLS
- Doorify MLS
- MLS #
- 10145976
- Property type
- Single Family Residence
- Subdivision
- North Ridge
- Status
- Active
- Days on market
- 249
- On market date
- February 12, 2026
- Stories
- N/A
- Total bathrooms
- 6.5
- Garage spaces
- 3
- Parking spaces
- N/A
- Lot size
- 0.64 acres
Location
Get directions →Nearby schools
Within 10 miles. School directory data from the National Center for Education Statistics (NCES), accessed via the Urban Institute Education Data API. Local Score is calculated by INNOVATE Real Estate; where a state rating is shown, it comes from that state's own official school report card.
- Enrollment
- 666
- Student:teacher ratio
- 14.2:1
- District
- Wake County Schools
- Enrollment
- 1,007
- Student:teacher ratio
- 17.7:1
- District
- Wake County Schools
- Enrollment
- 2,354
- Student:teacher ratio
- 17.7:1
- District
- Wake County Schools
Walkability
Blended score for Raleigh's center, calculated by INNOVATE Real Estate from two sources: the EPA's National Walkability Index (street network, transit, land-use mix) and Google Places amenity data (what's actually reachable on foot from this point). 60% EPA National Walkability Index + 40% nearby-amenity density (Google Places).
Market position
How this listing compares to current activity in Raleigh, from live MLS data.
Mortgage calculator
Estimate only - actual rate and payment depend on your lender, credit, and loan program.
Adjust tax / insurance estimates
Similar homes you might like


Data source: Listing information provided by Doorify MLS via Trestle/CoreLogic. Last updated 4 days ago.
Information herein deemed reliable but not guaranteed; all measurements, school assignments, HOA fees, taxes, and feature lists are approximate and should be independently verified. Equal Housing Opportunity.