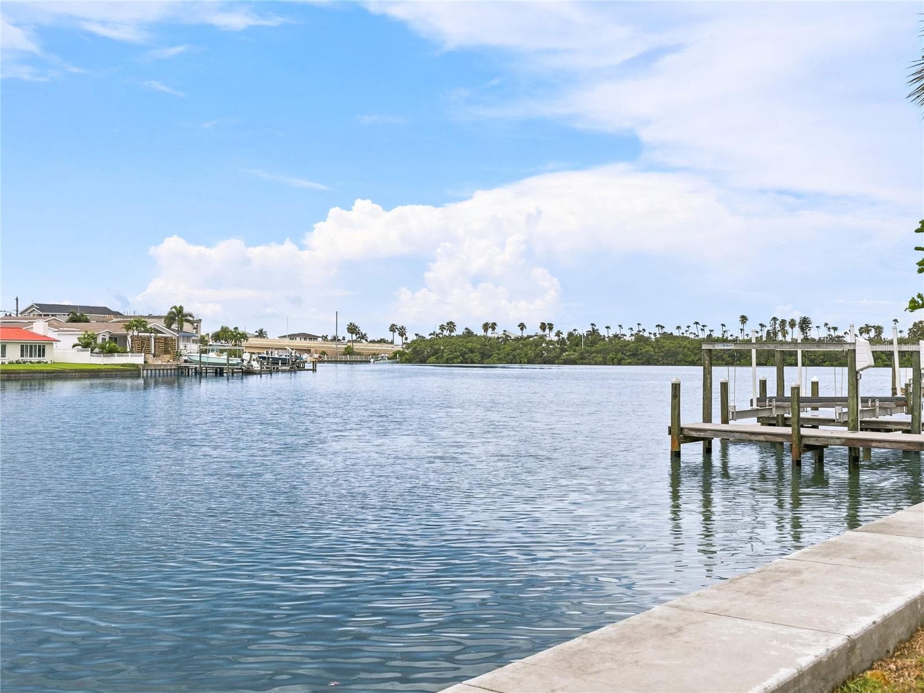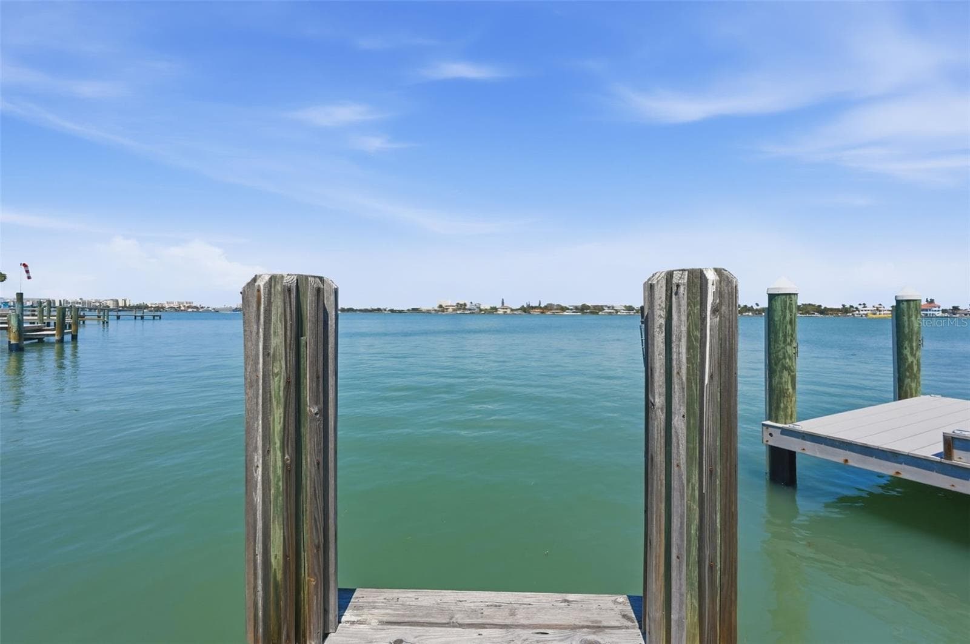
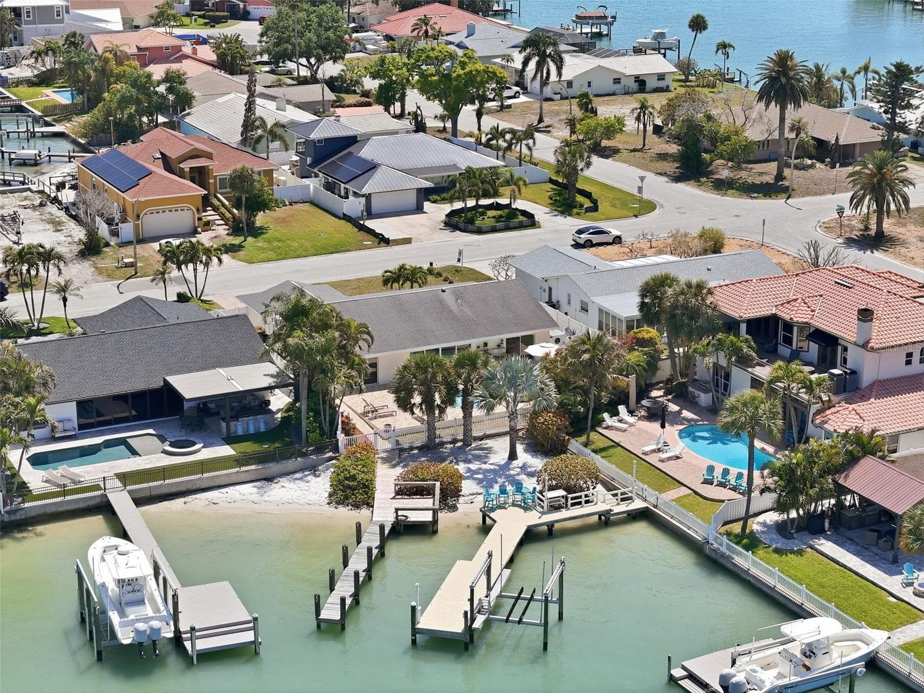
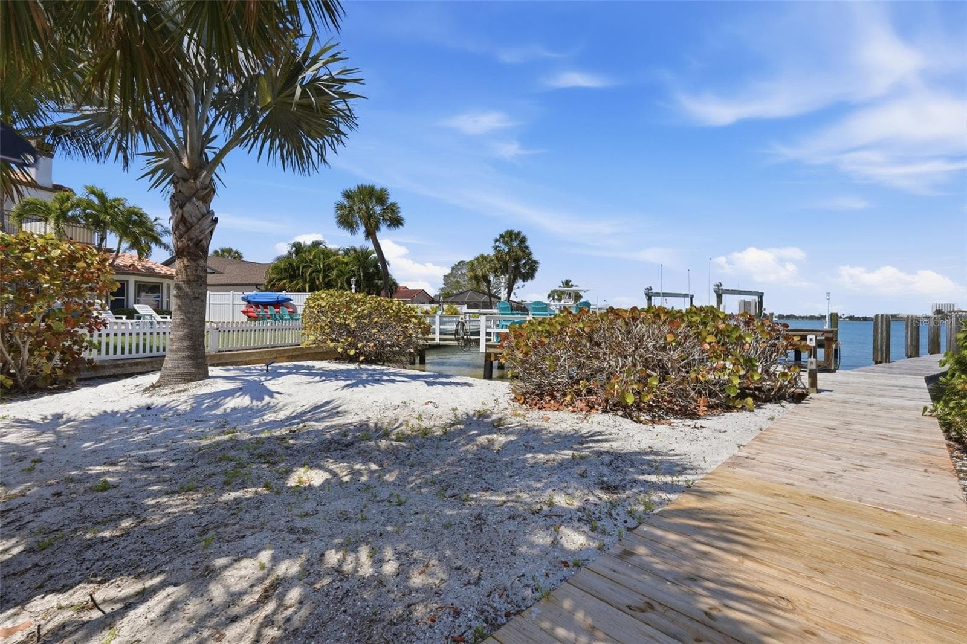
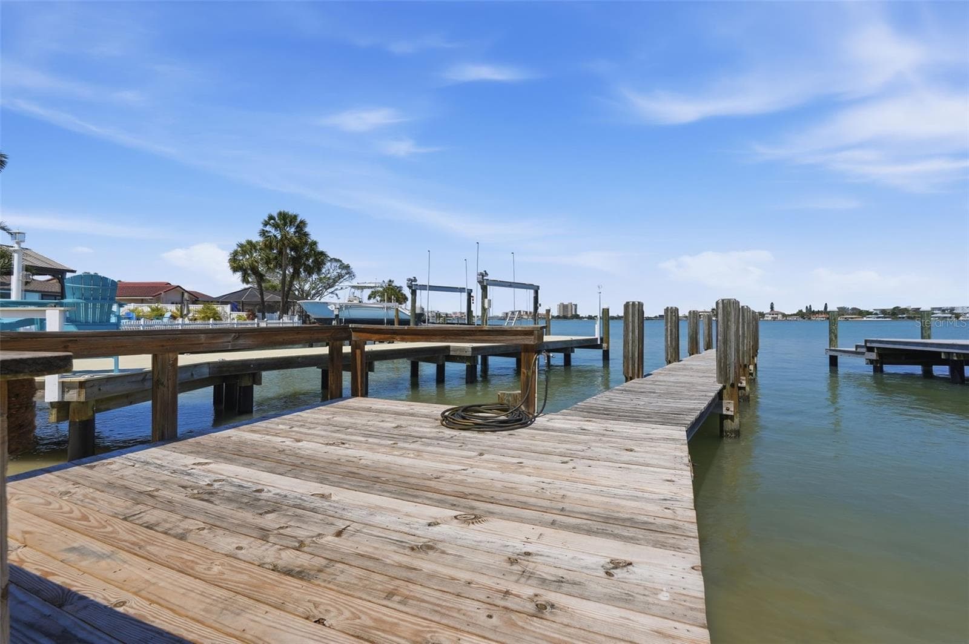
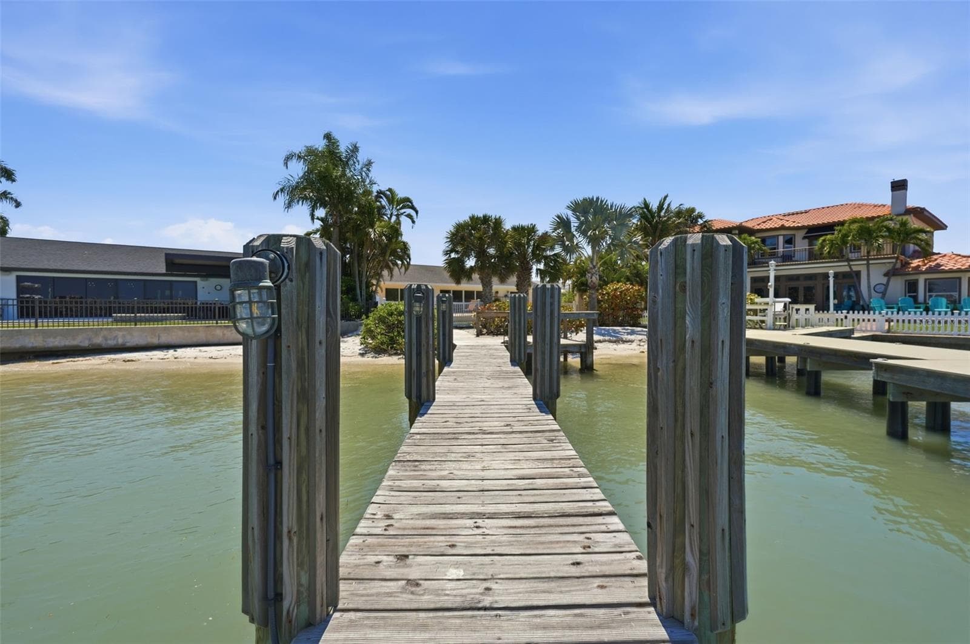
View from Dock (Boca Ciega Bay - Pasadena Shore) - 711 64TH AVE, ST PETE BEACH
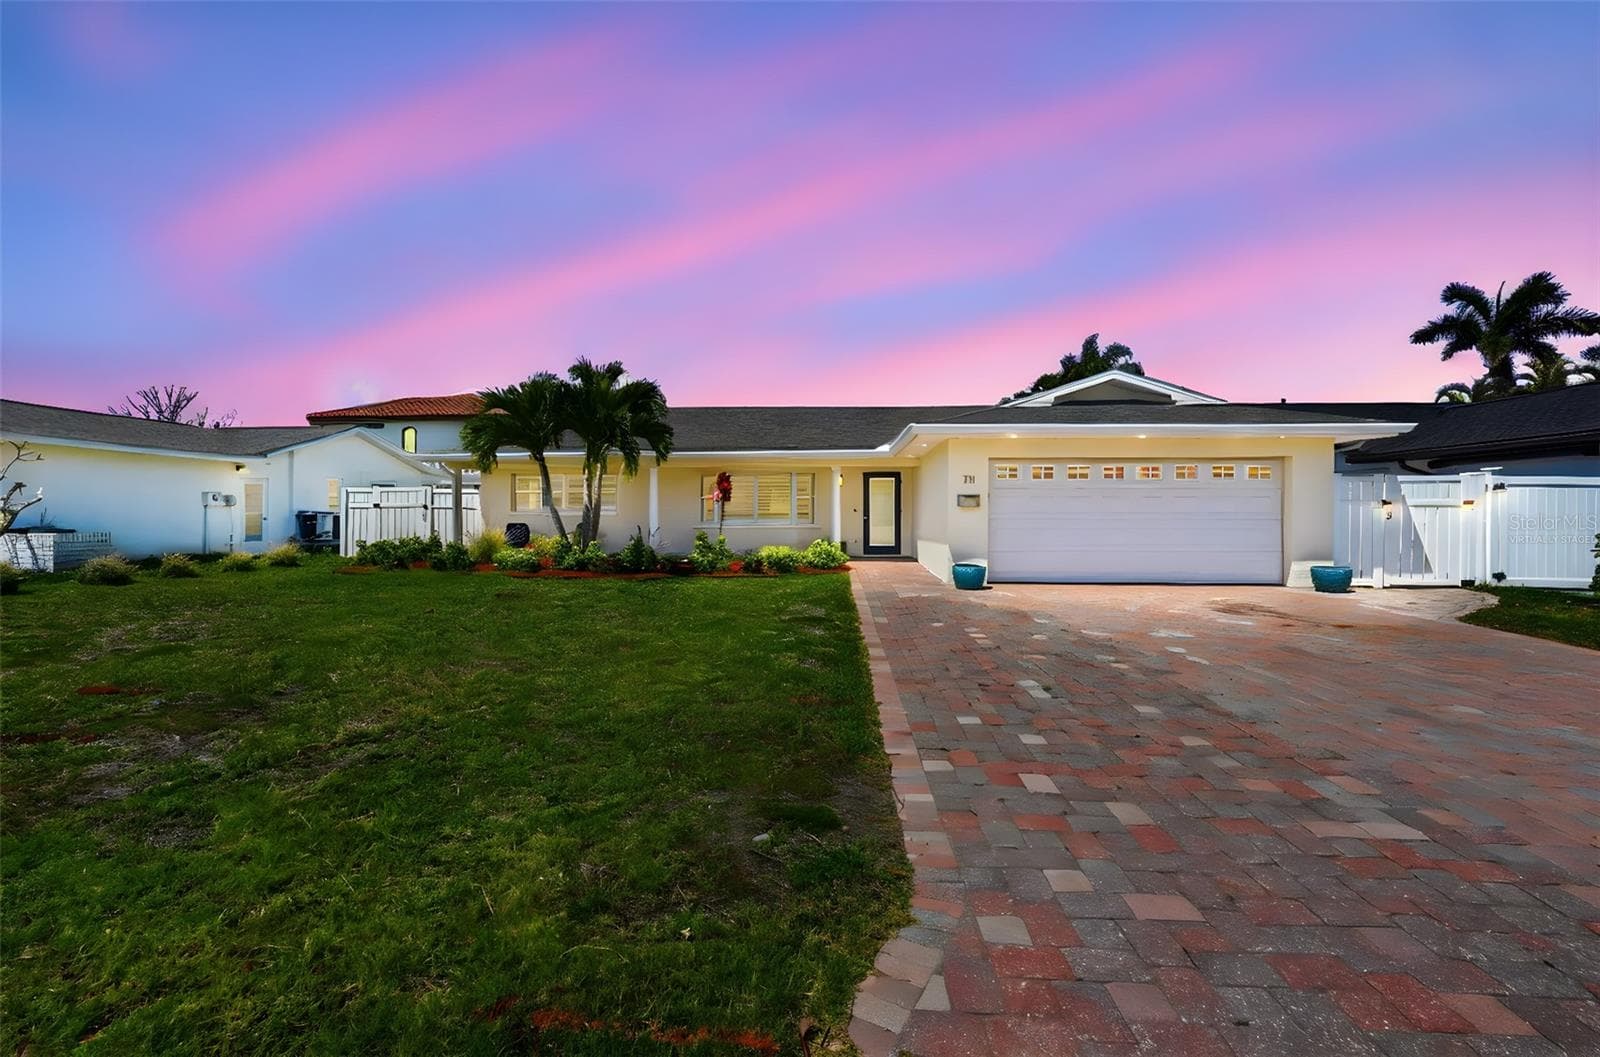
Front of Home - Virtual Twilight - 711 64TH AVE, ST PETE BEACH
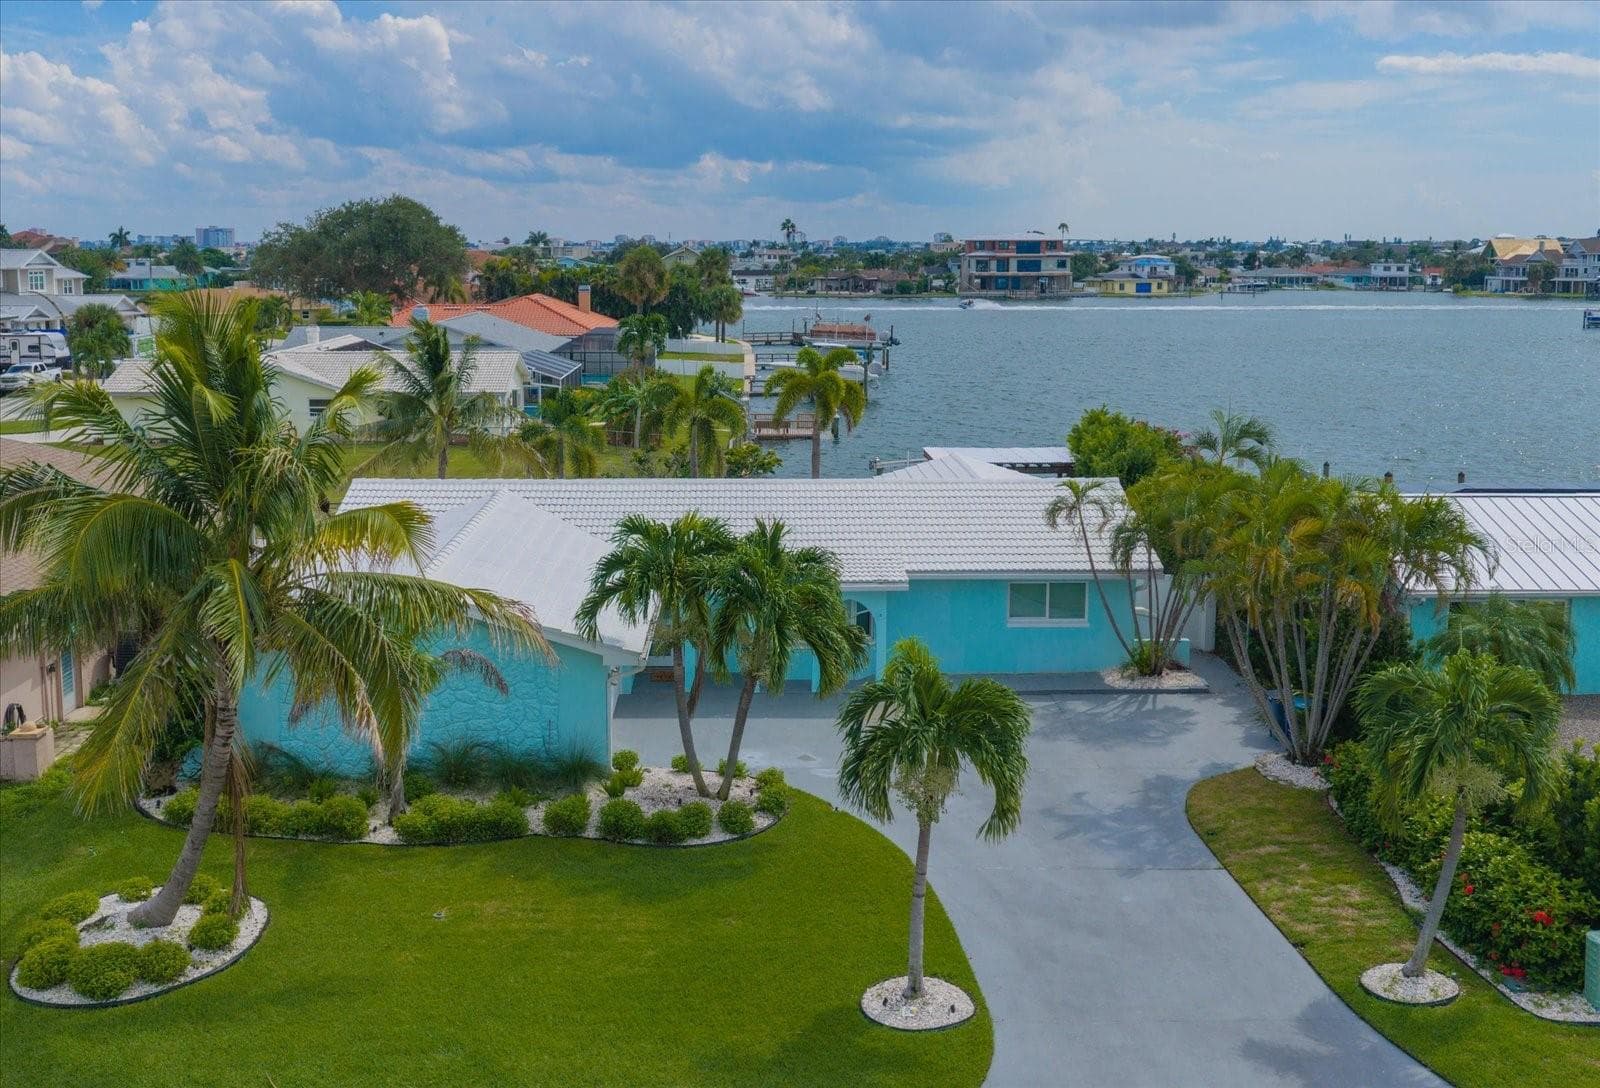
Waterfront Oasis - Virtual Twilight - 711 64TH AVE, ST PETE BEACH
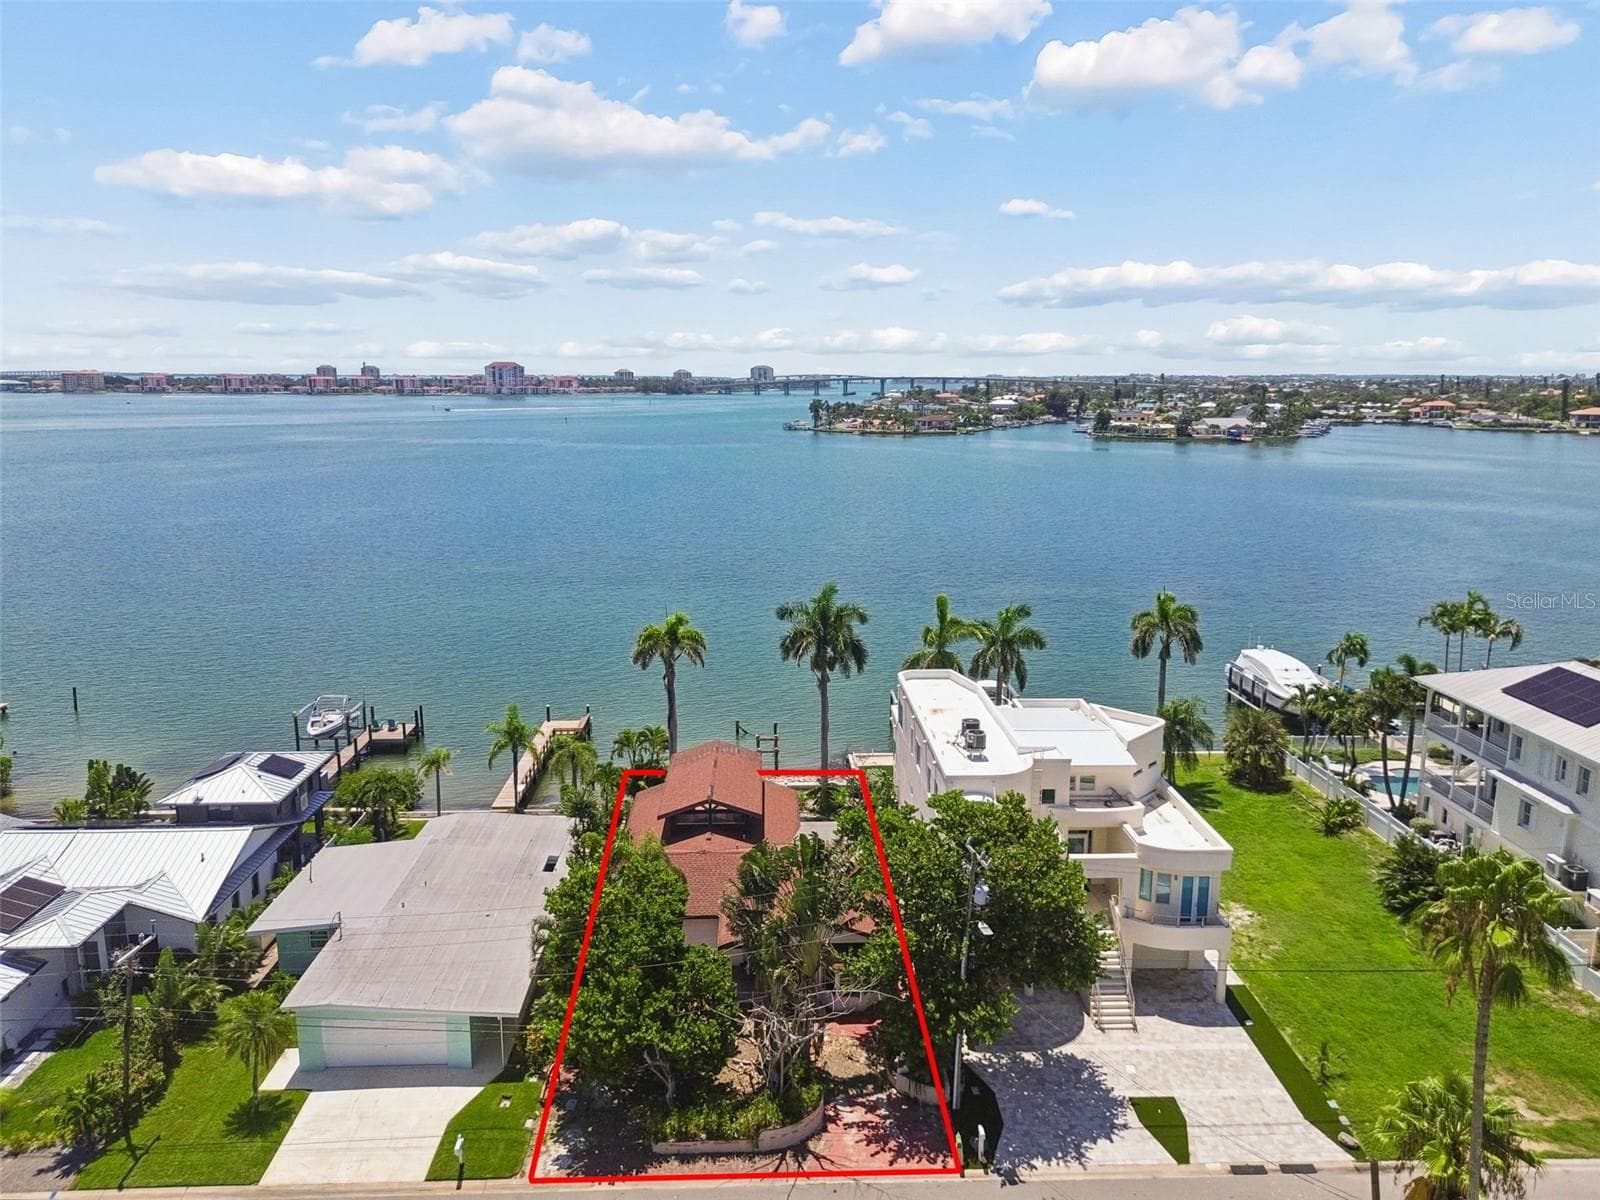
Open Water Views - 711 64TH AVE, ST PETE BEACH
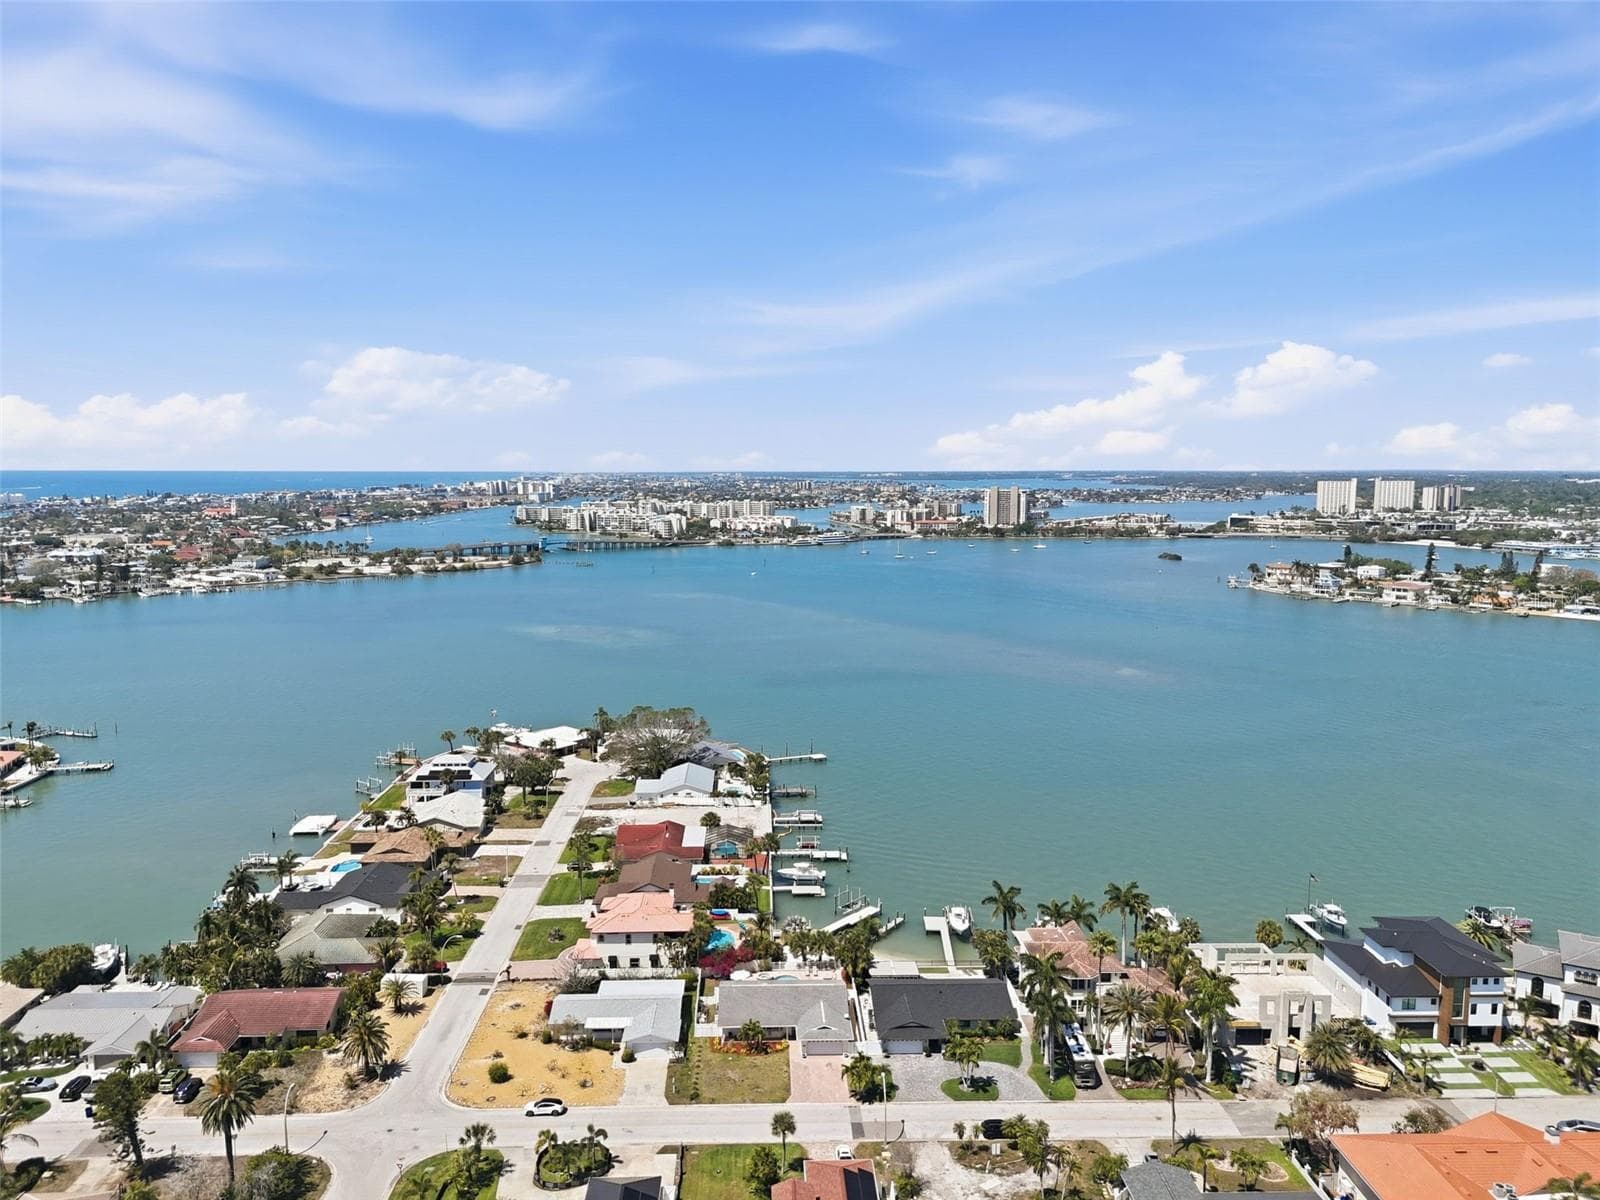
Peninsula View - 711 64TH AVE, ST PETE BEACH
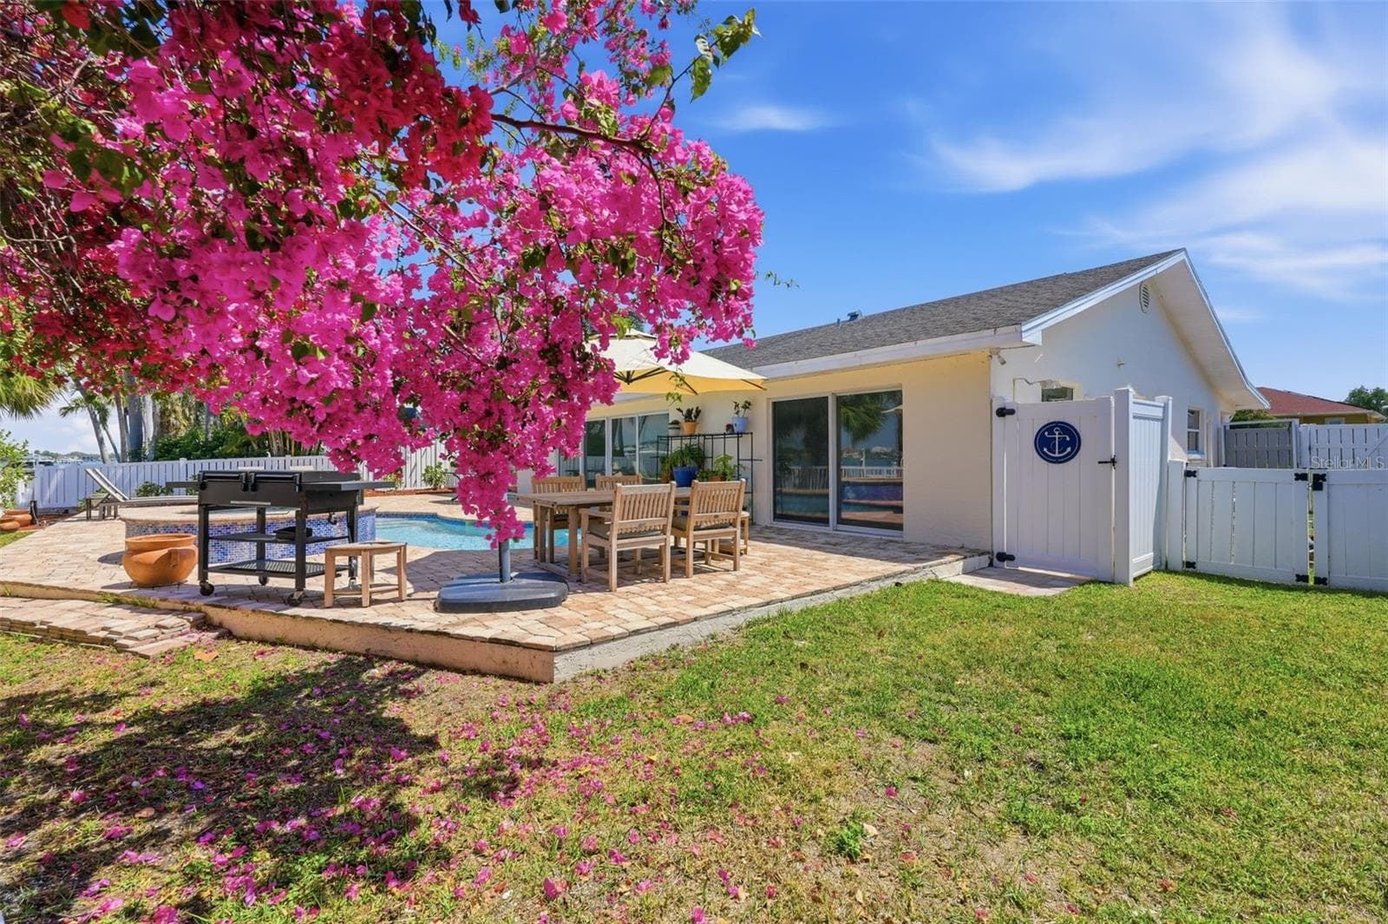
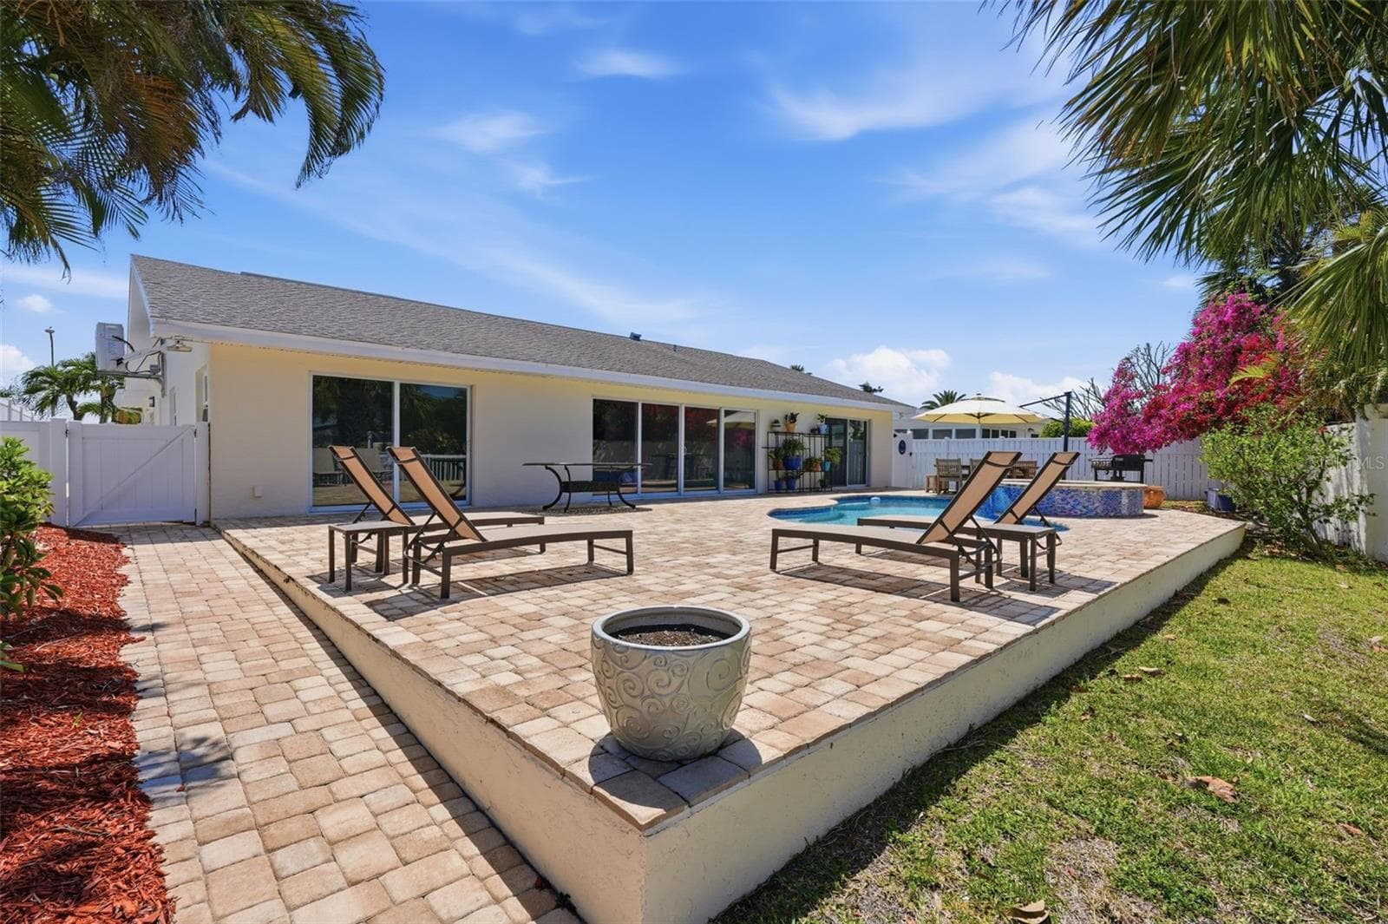
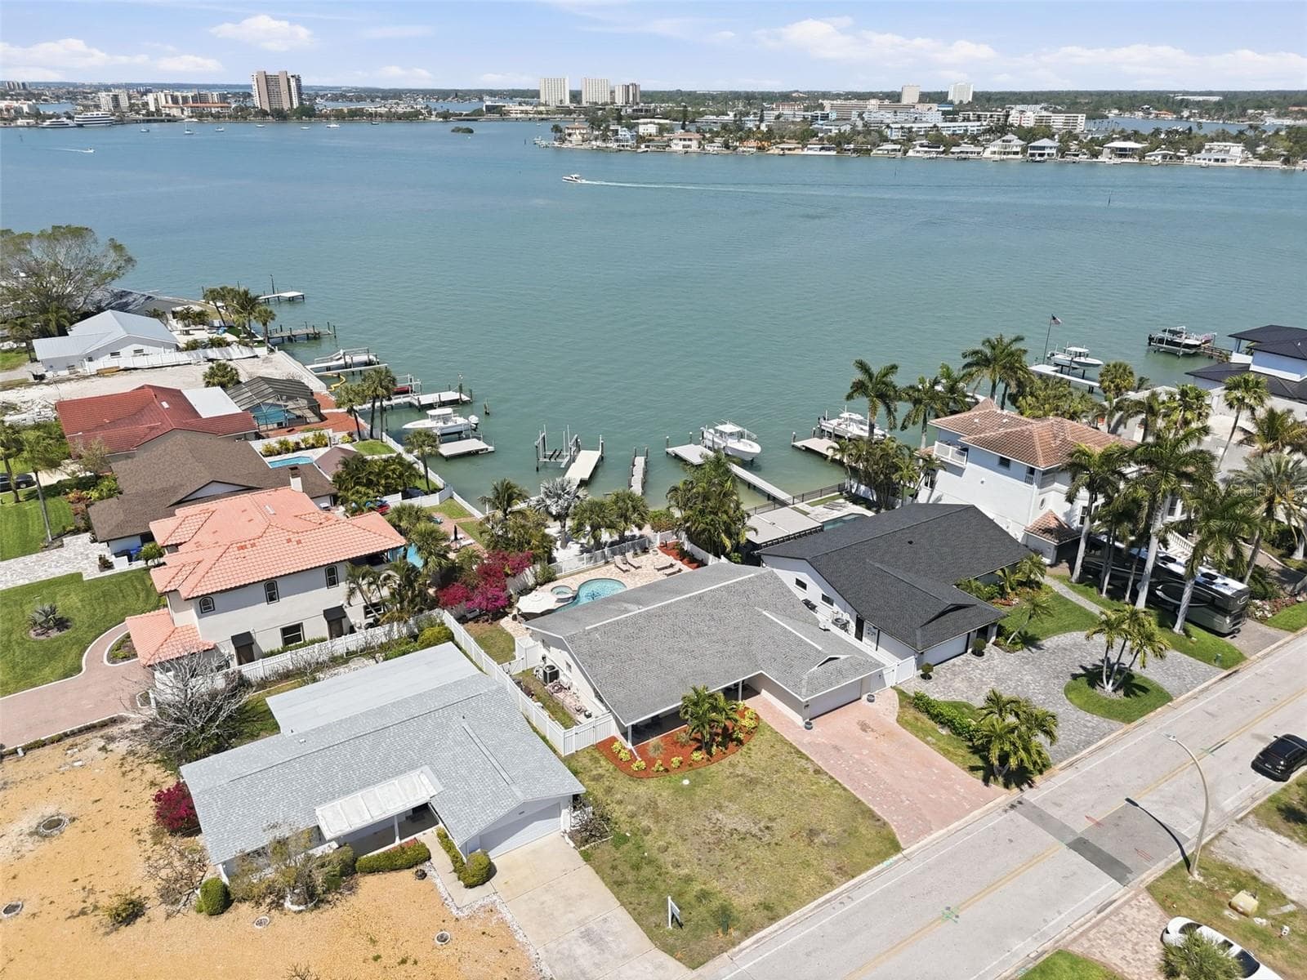
Back Exterior Waterfront - 711 64TH AVE, ST PETE BEACH
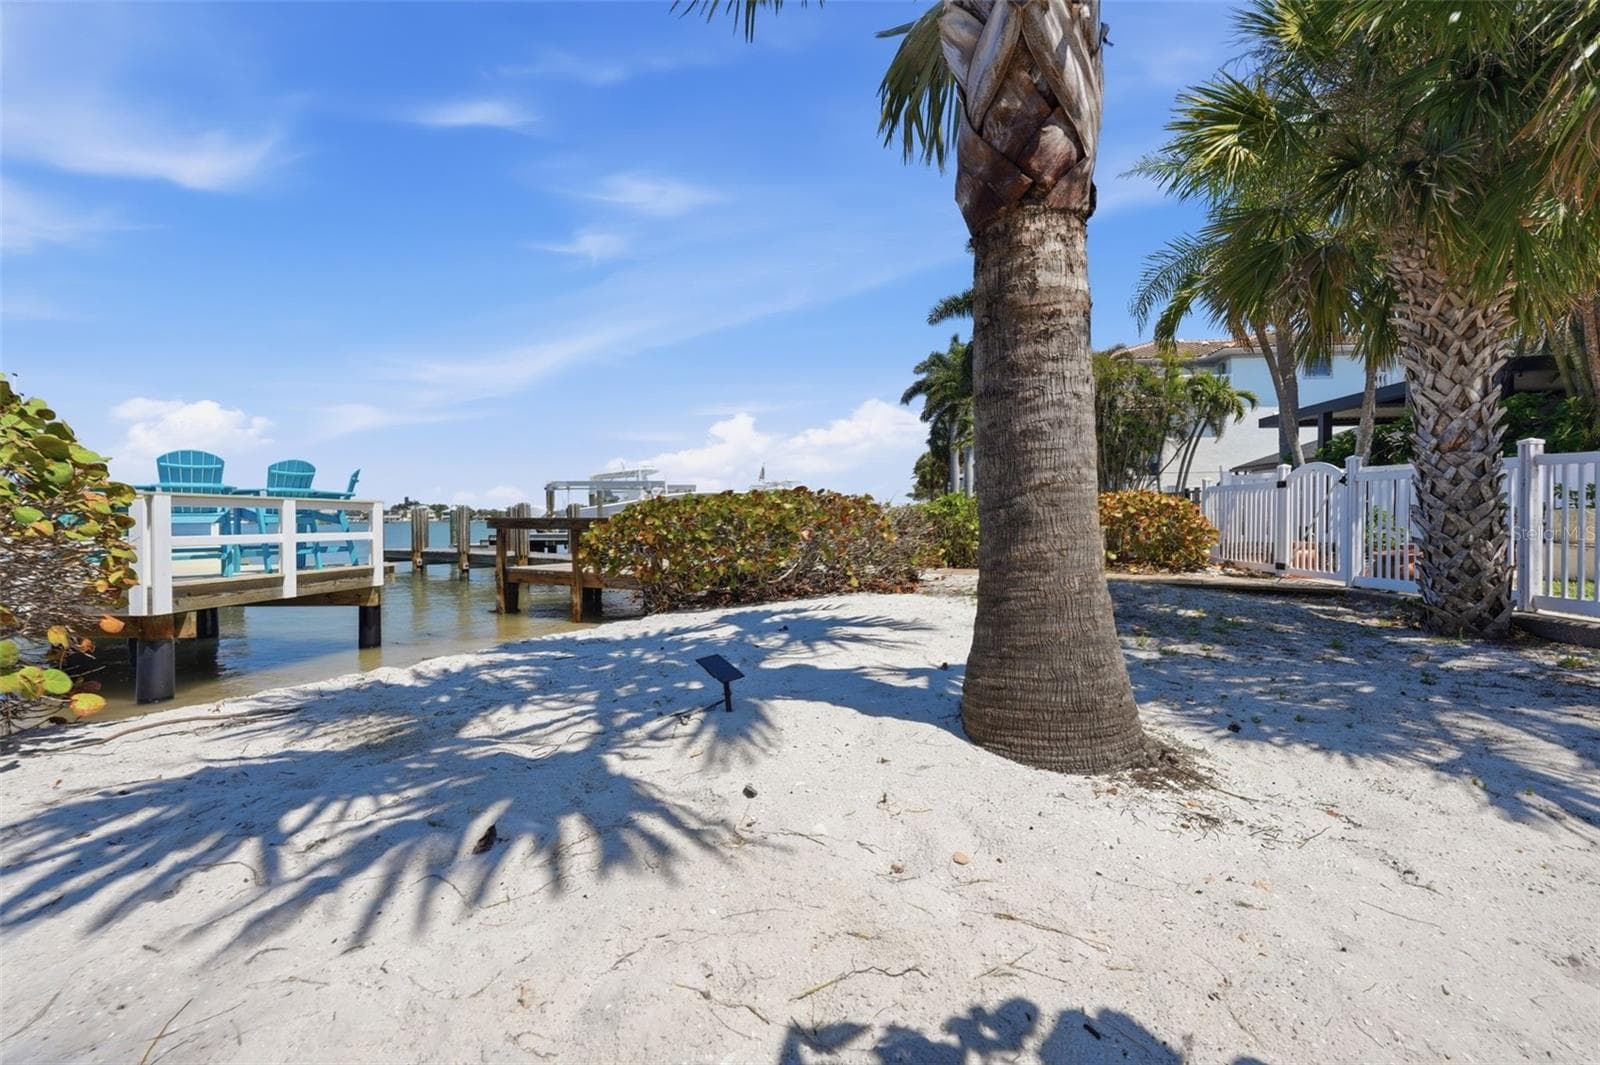
Private Beach Area - 711 64TH AVE, ST PETE BEACH
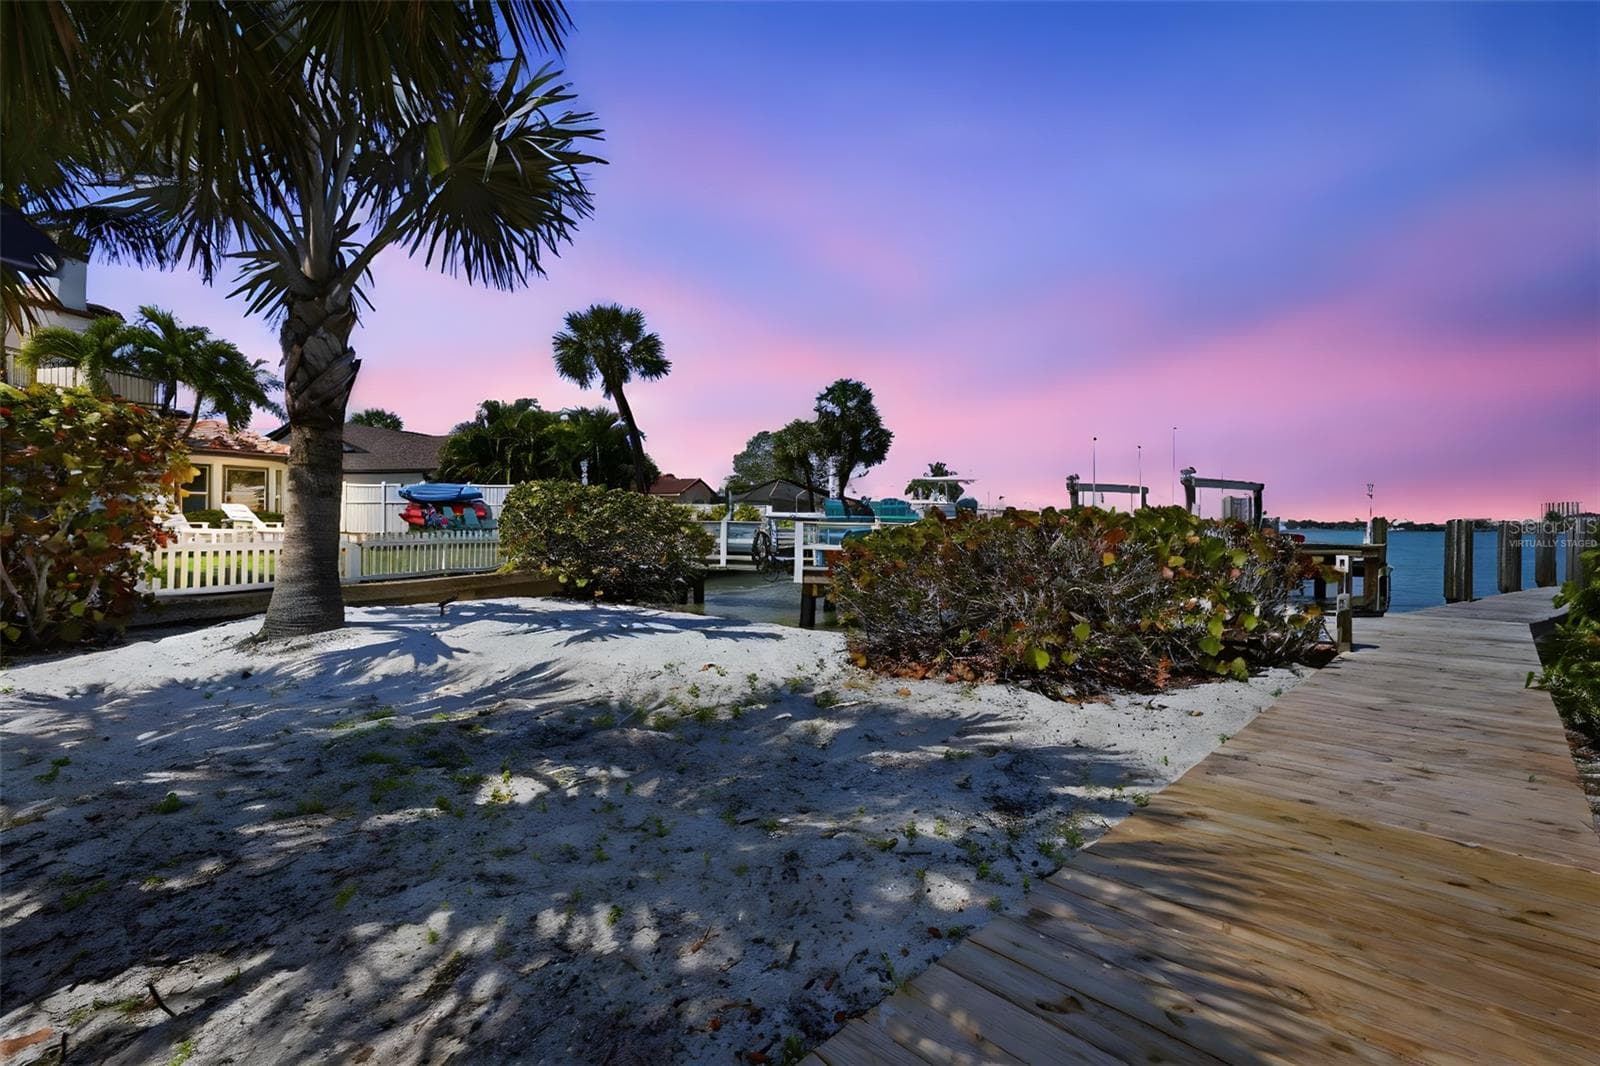
Private Beach Area and Dock - Virtual Twilight - 711 64TH AVE, ST PETE BEACH
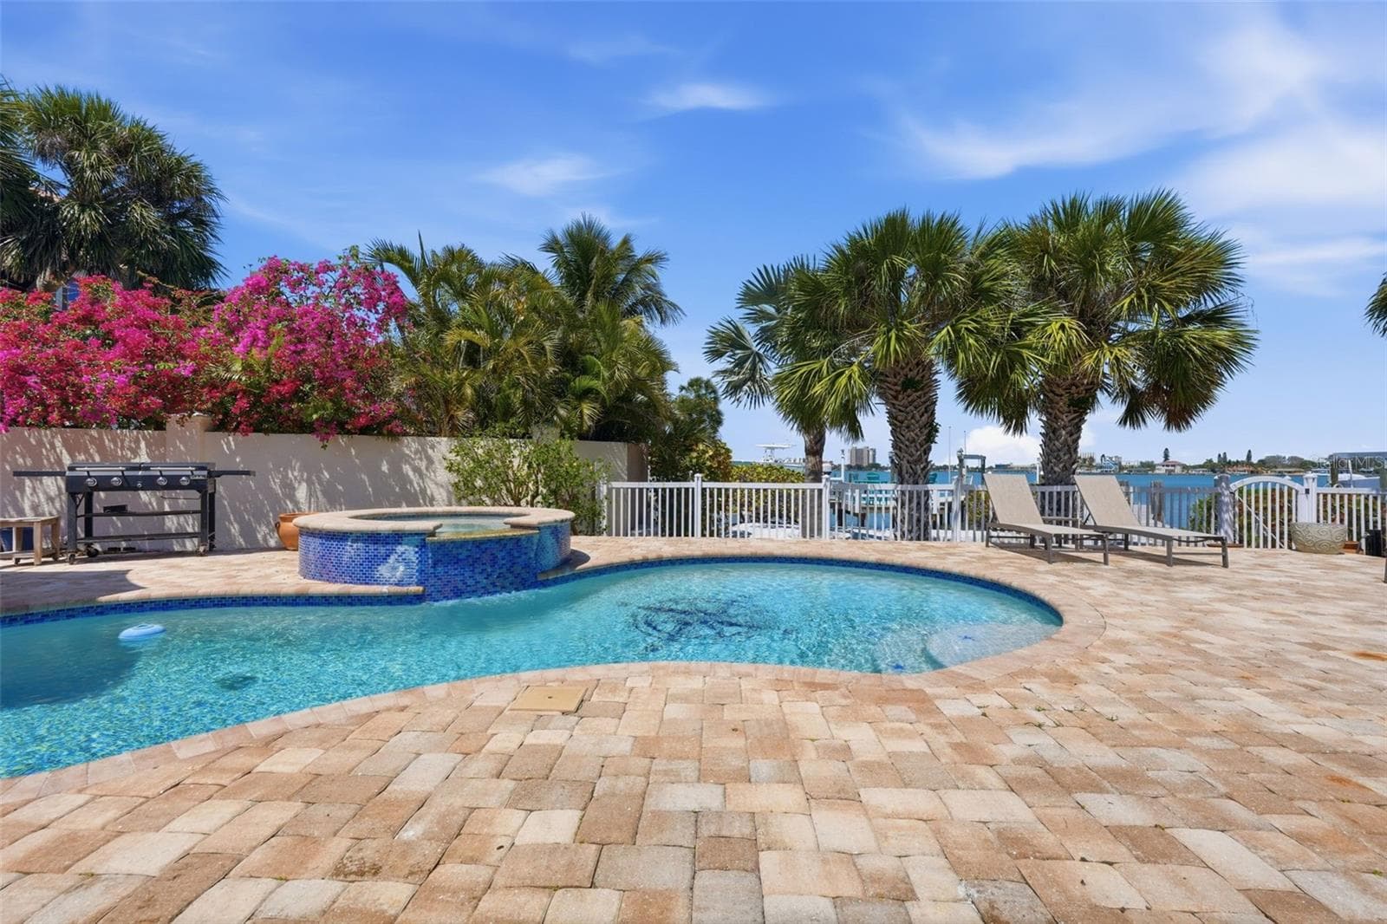
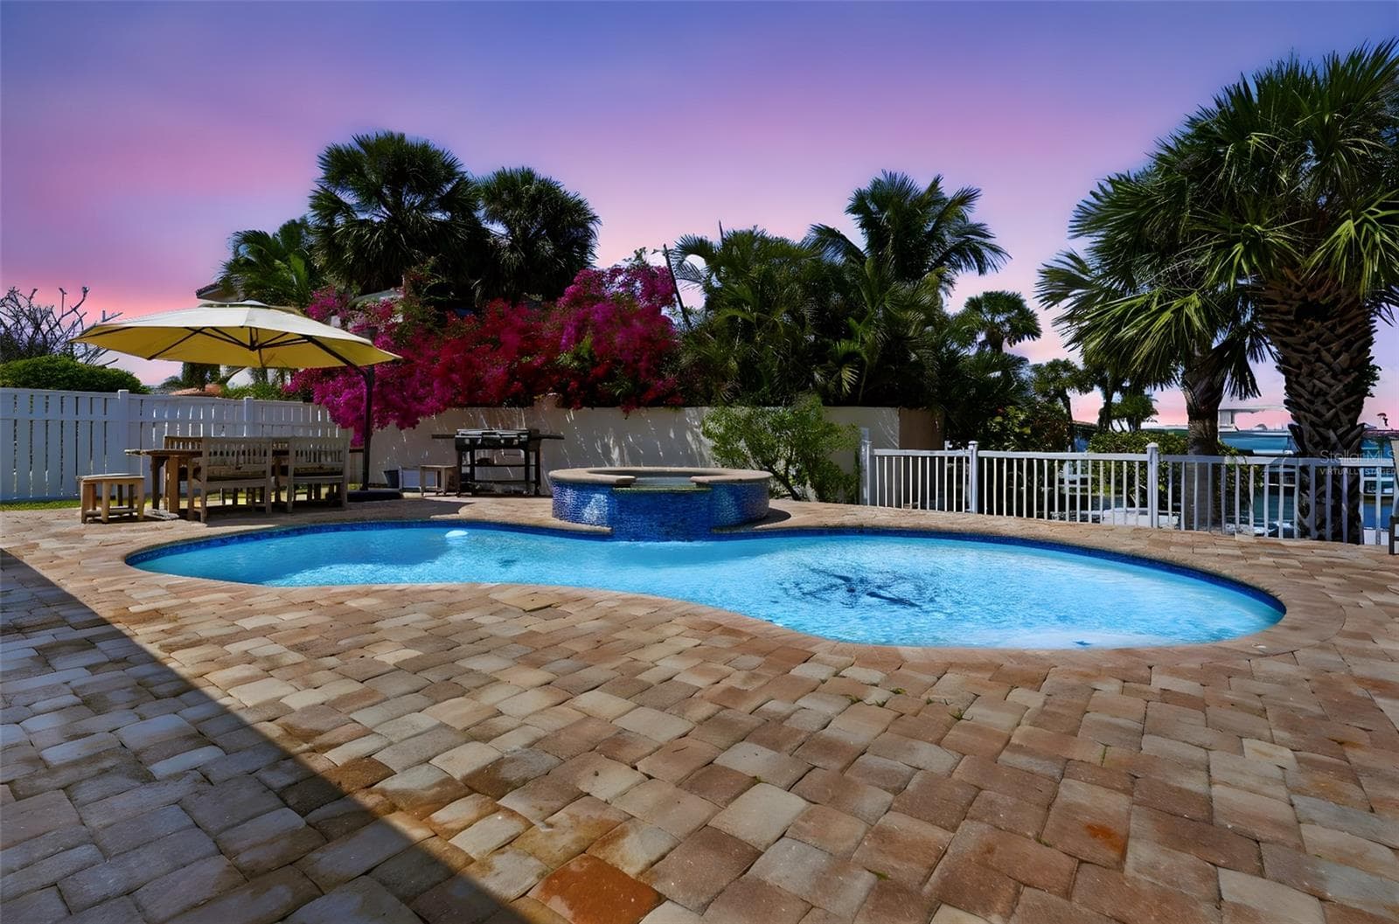
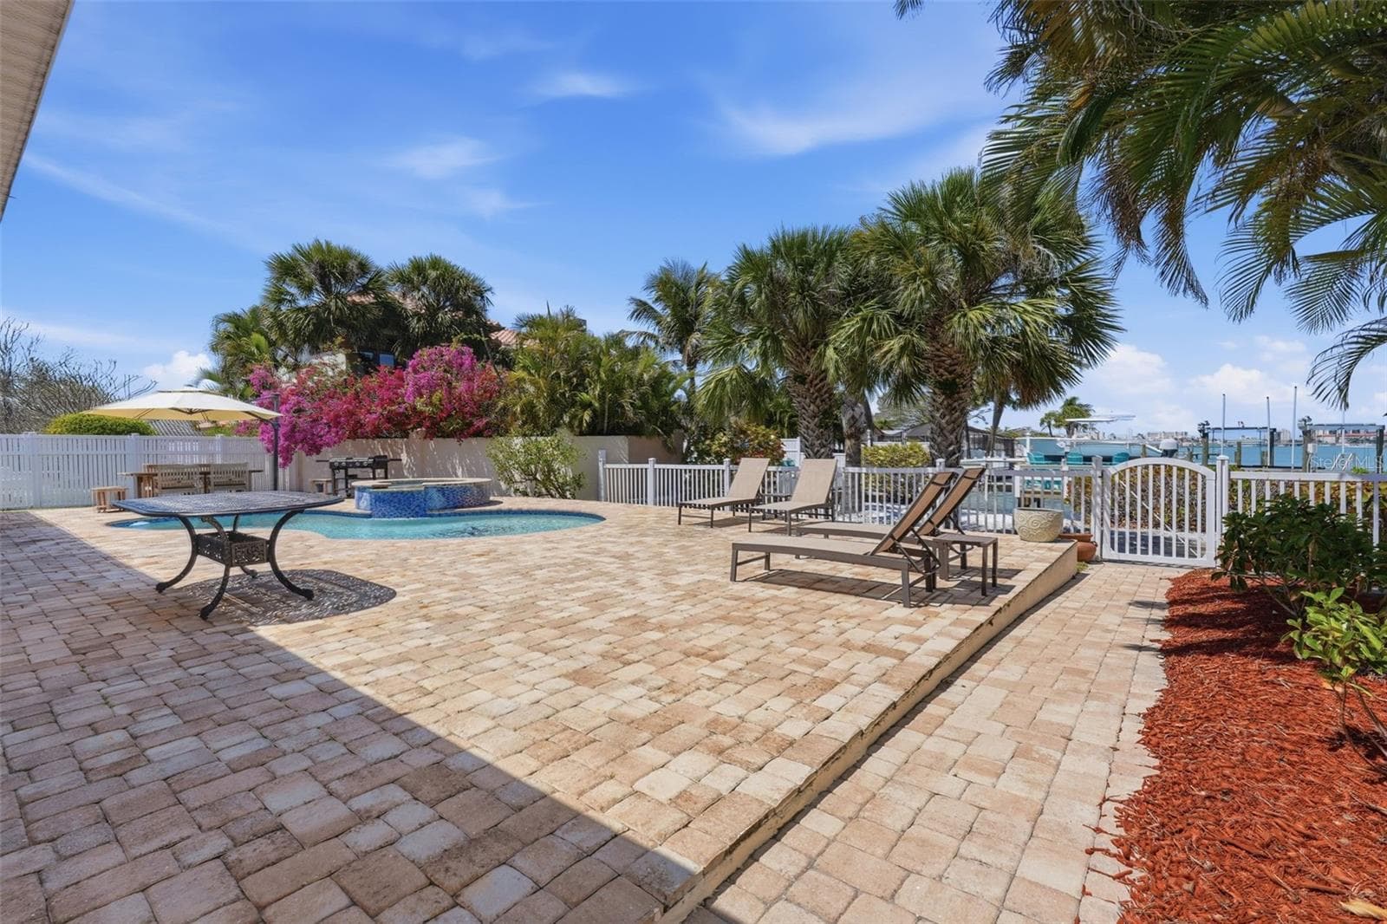
Backyard Oasis - 711 64TH AVE, ST PETE BEACH
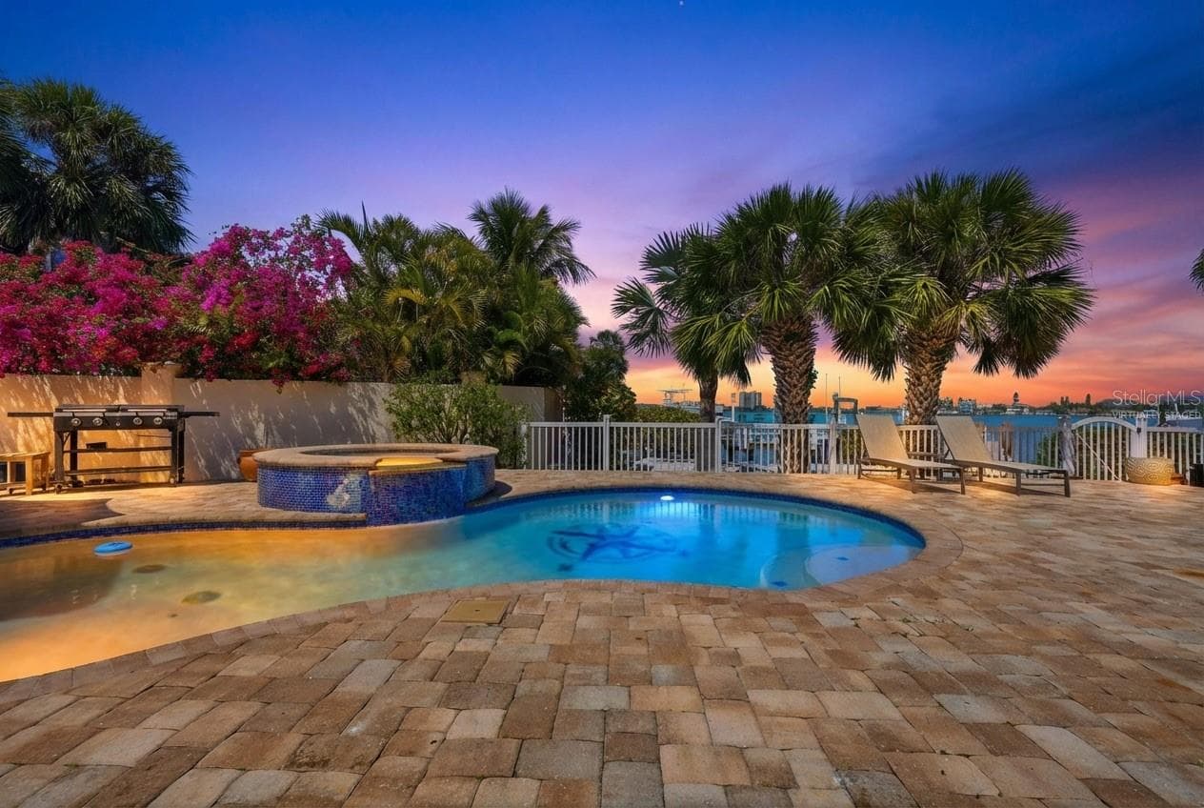
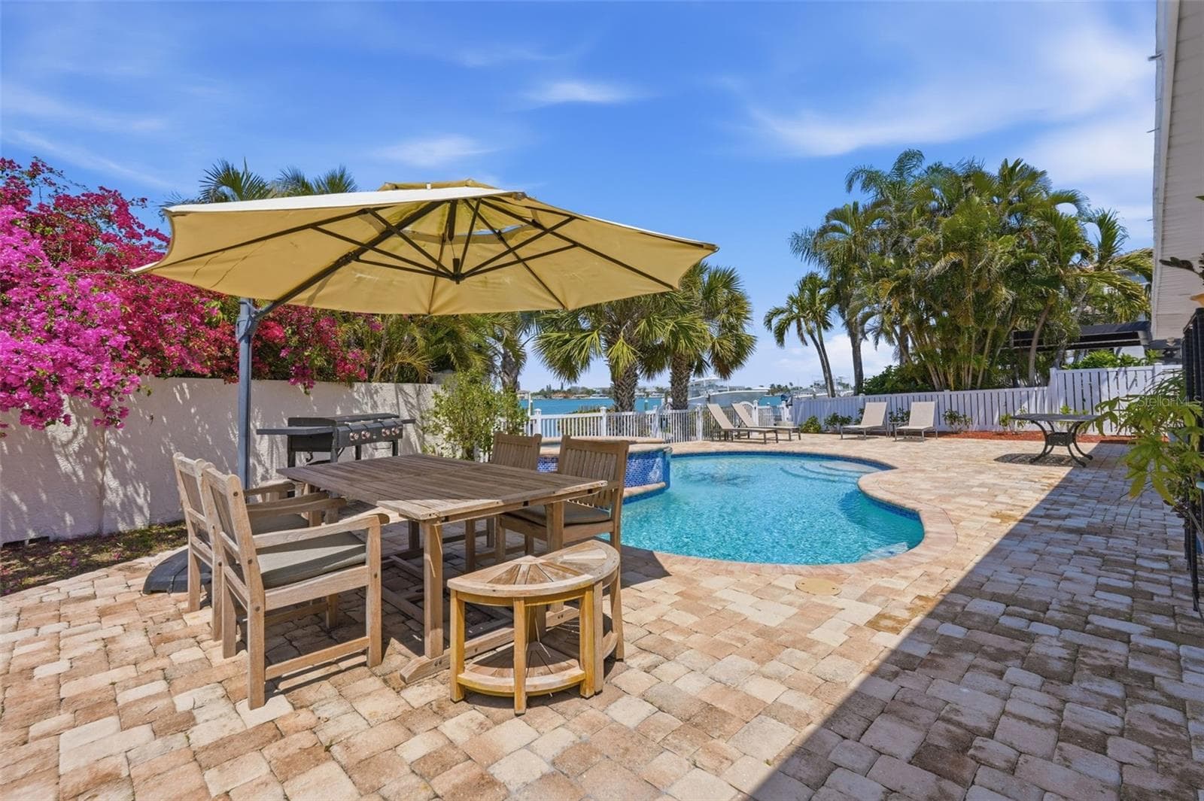
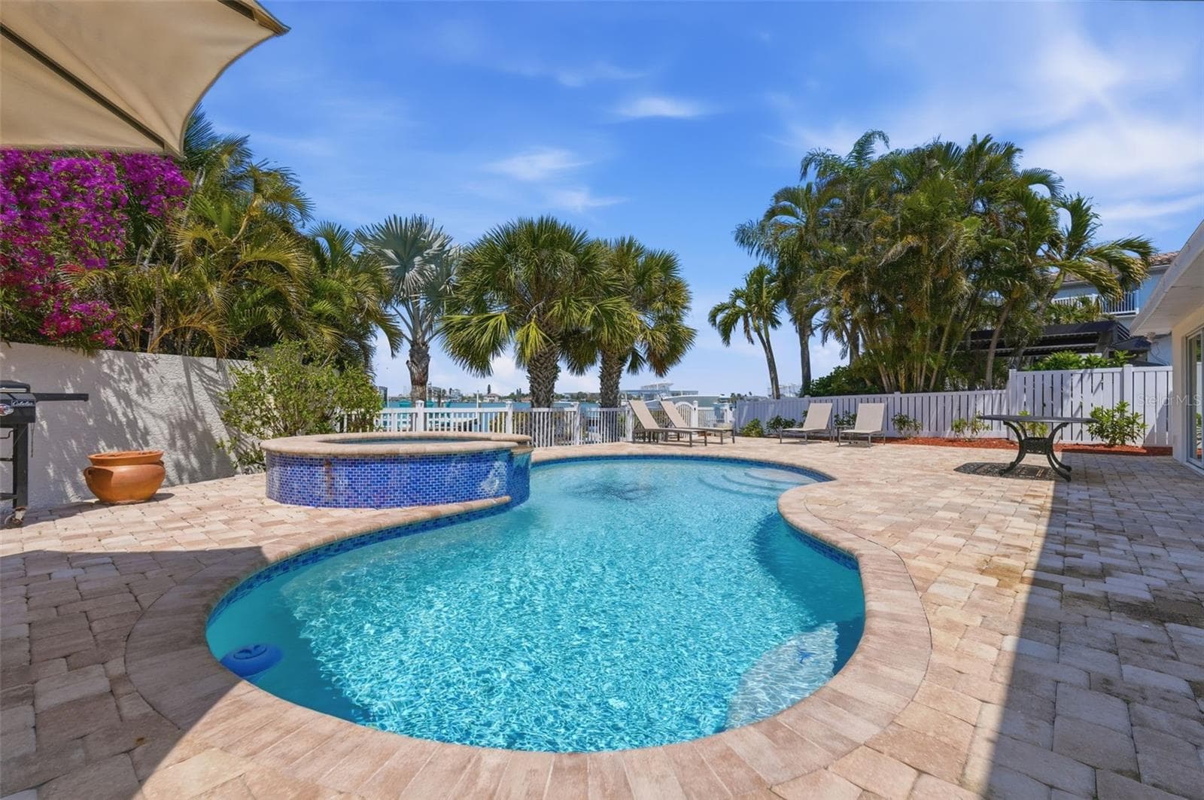
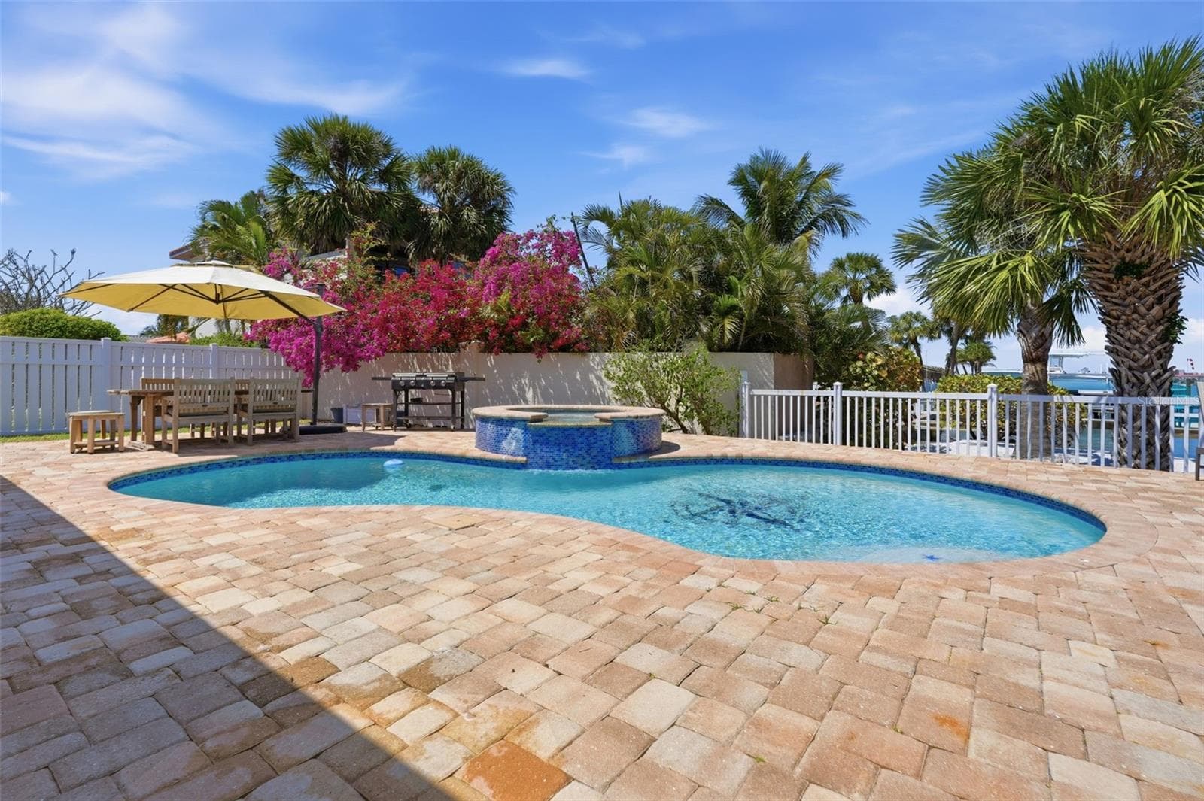
Waterfront Pool - 711 64TH AVE, ST PETE BEACH
Pool Rebuilt in 2019 - Virtual Twilight - 711 64TH AVE, ST PETE BEACH
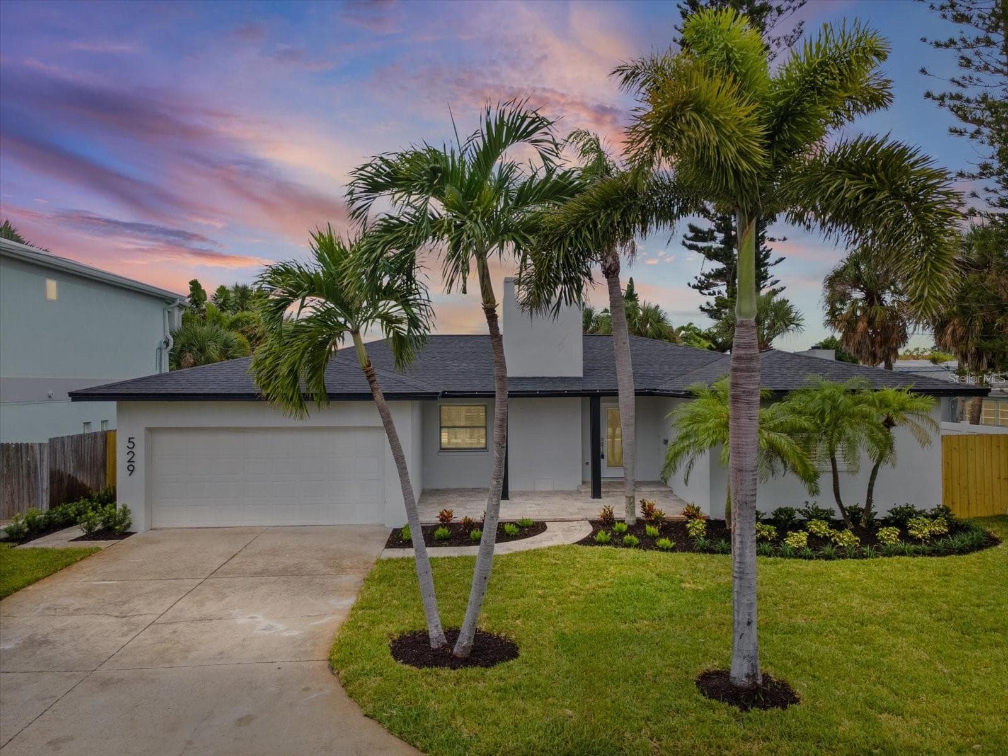
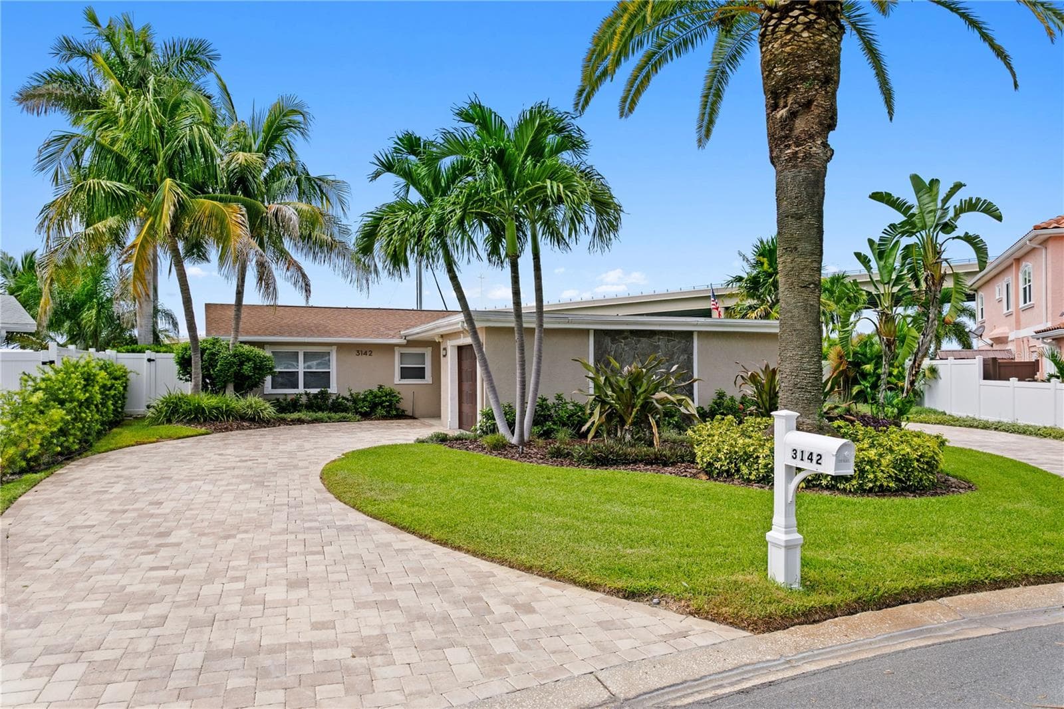
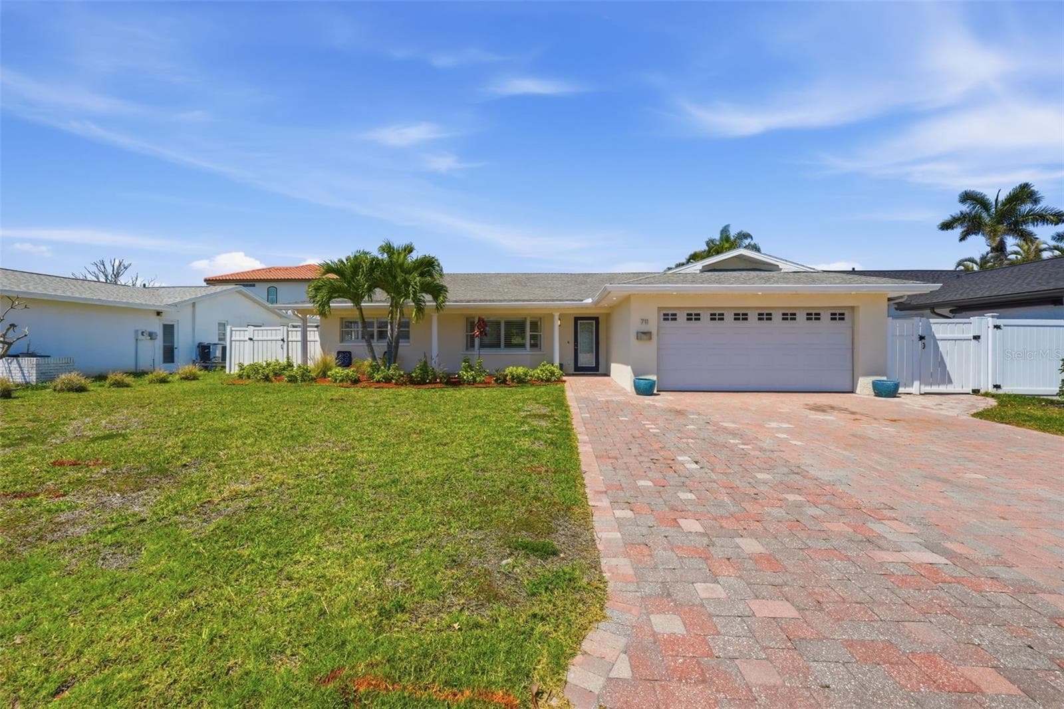
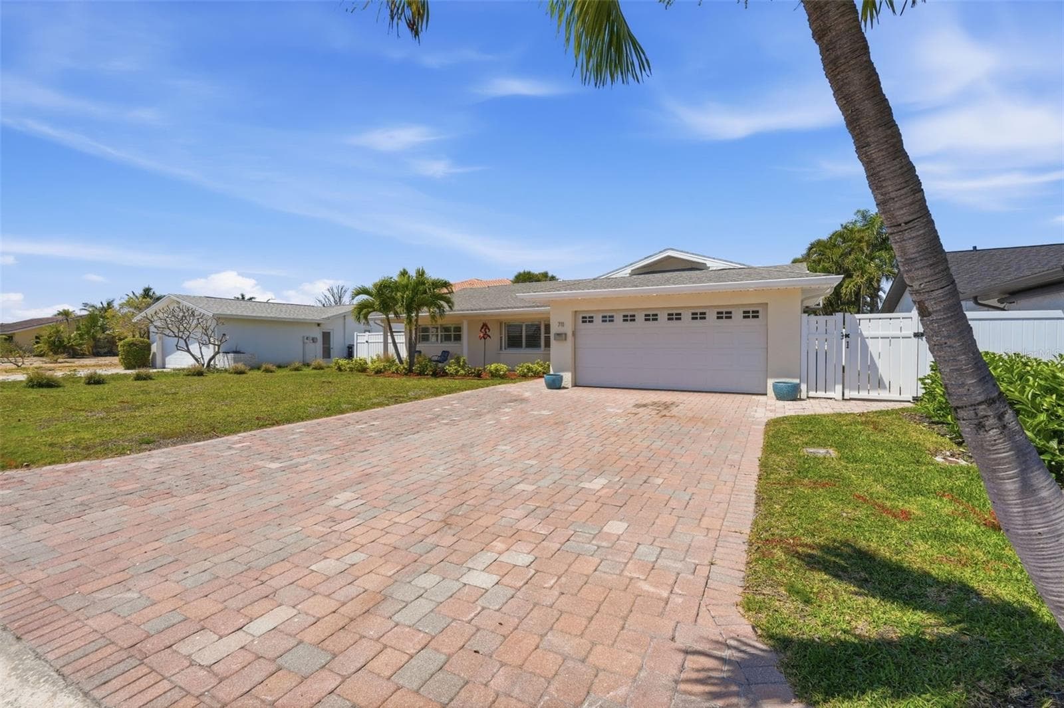
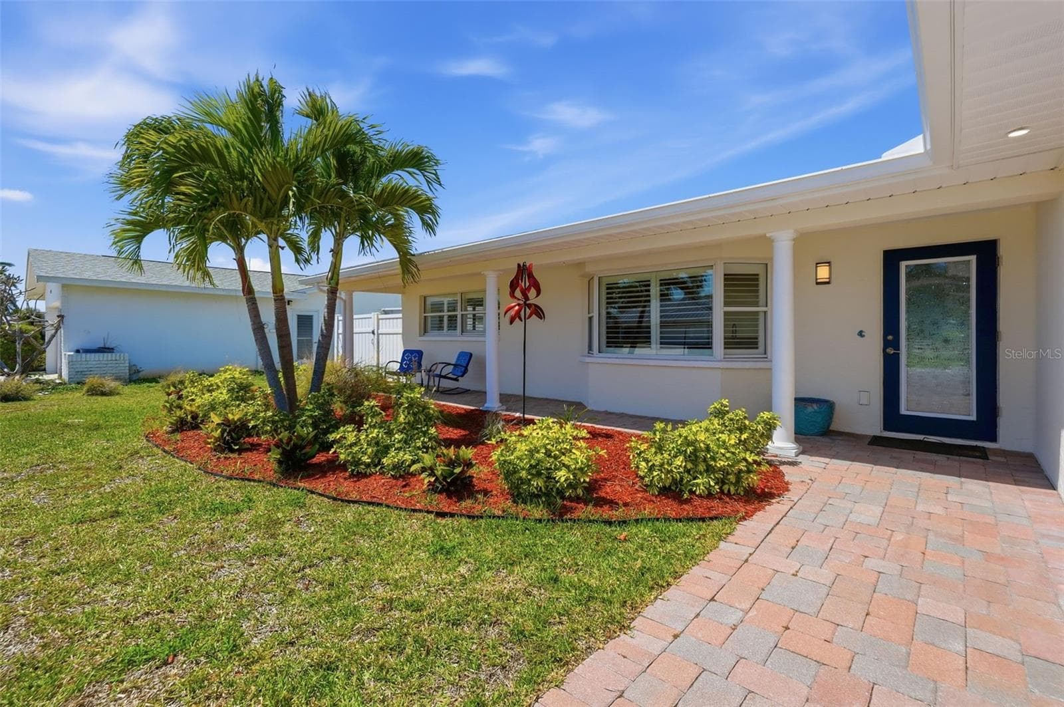
Front Exterior - 711 64TH AVE, ST PETE BEACH
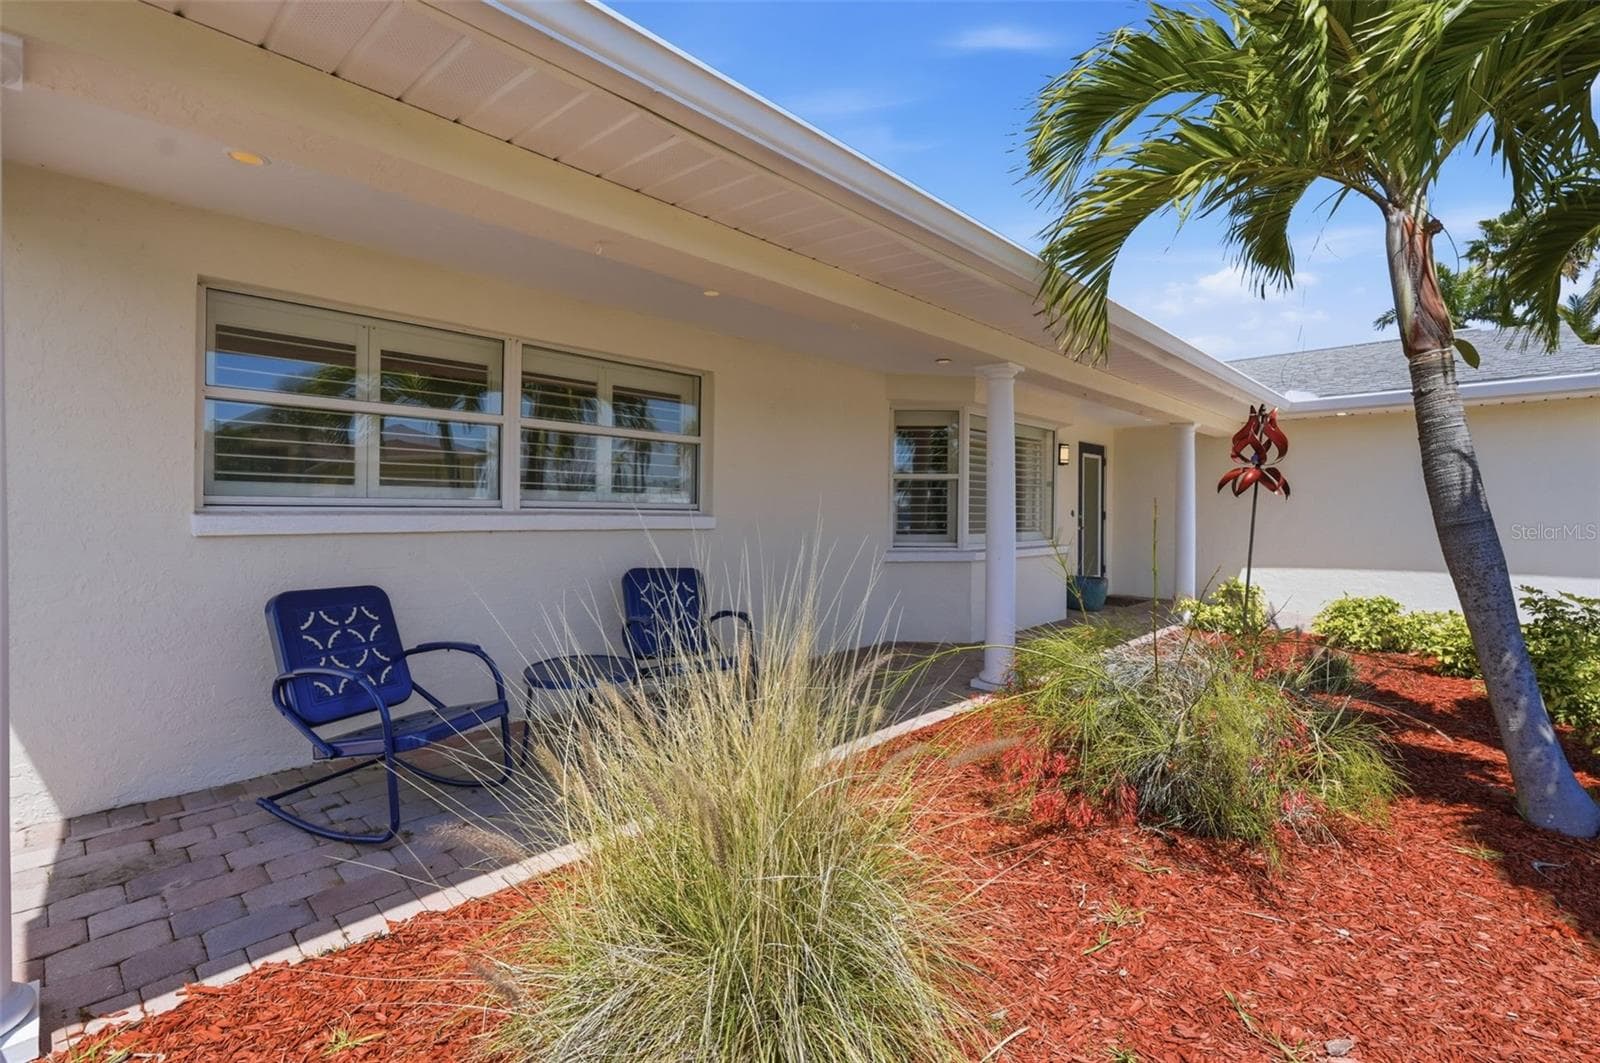
Front Exterior - Landscaping - 711 64TH AVE, ST PETE BEACH
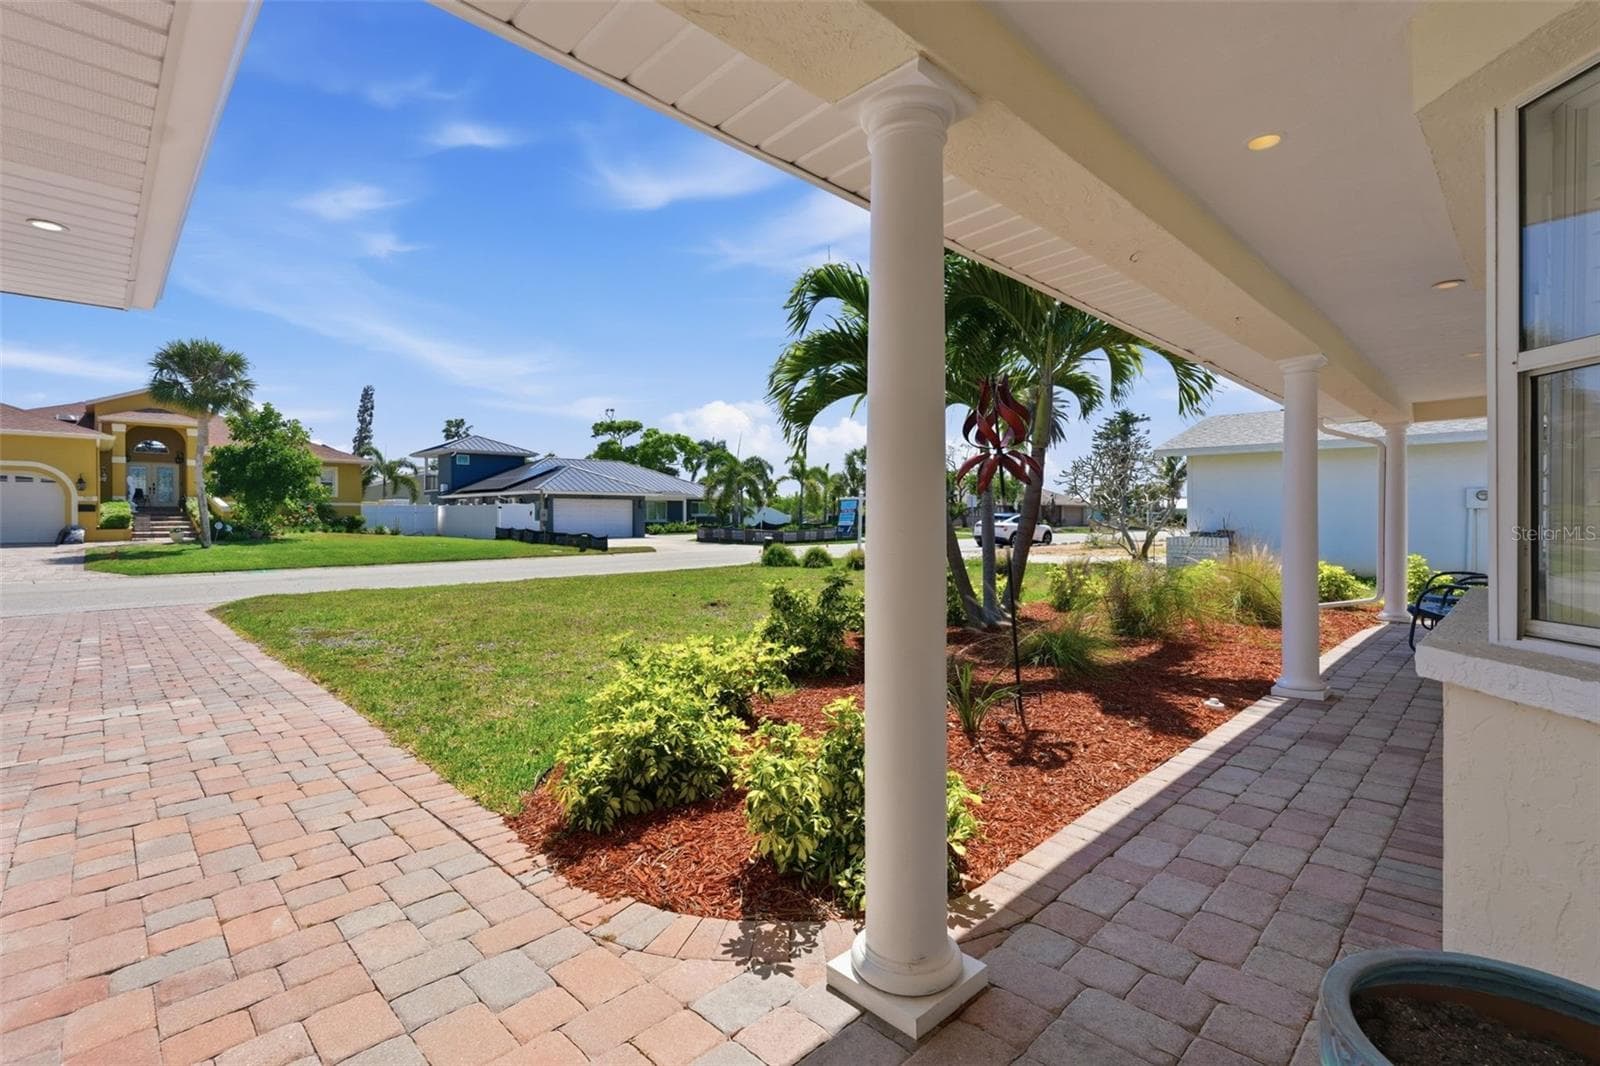
Front Porch - 711 64TH AVE, ST PETE BEACH
Front Exterior - 711 64TH AVE, ST PETE BEACH
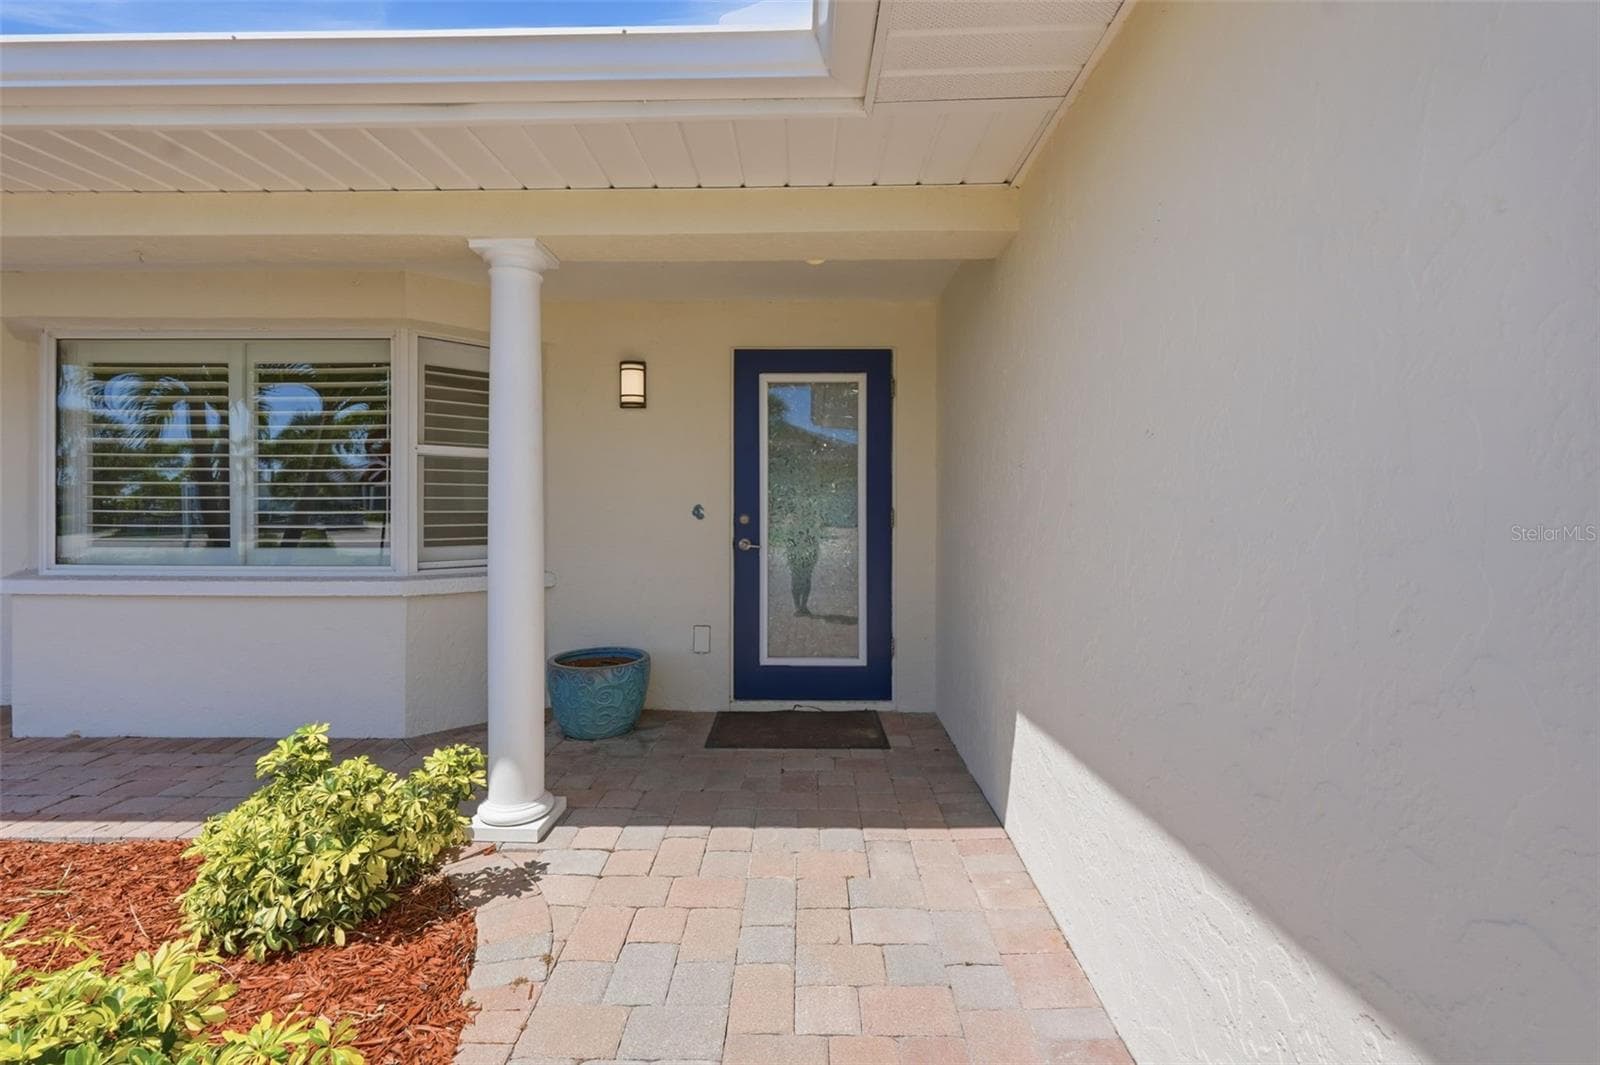
Front Door - 711 64TH AVE, ST PETE BEACH
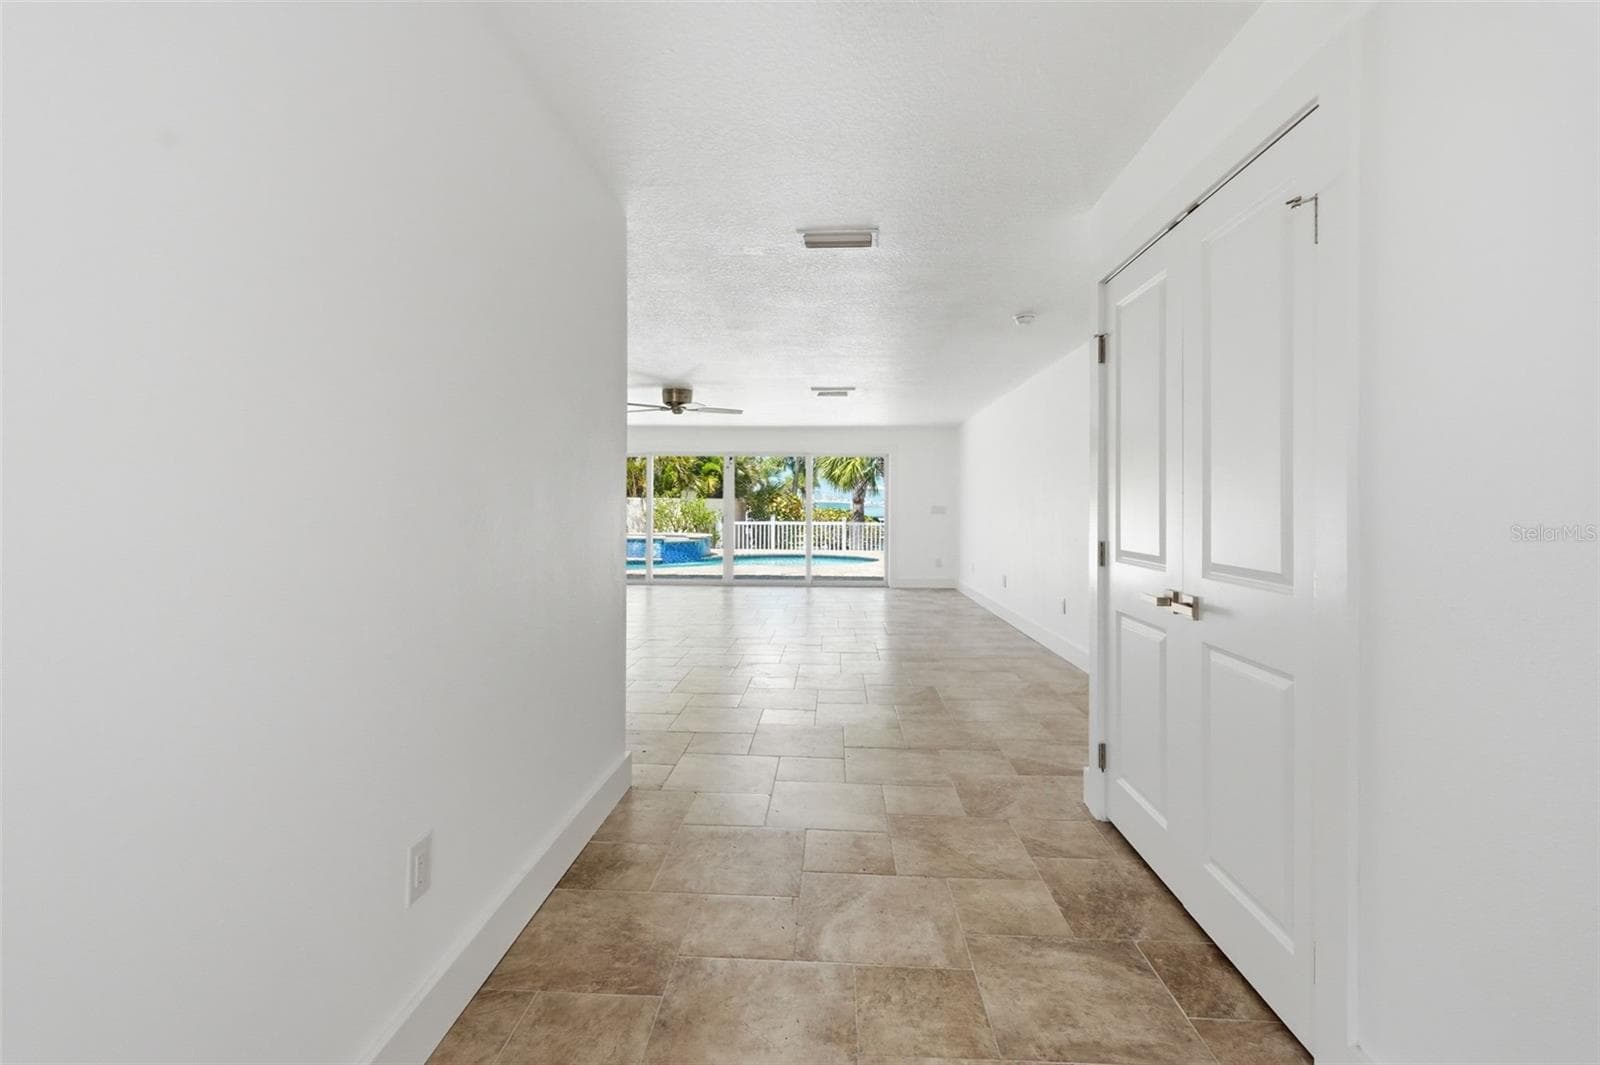
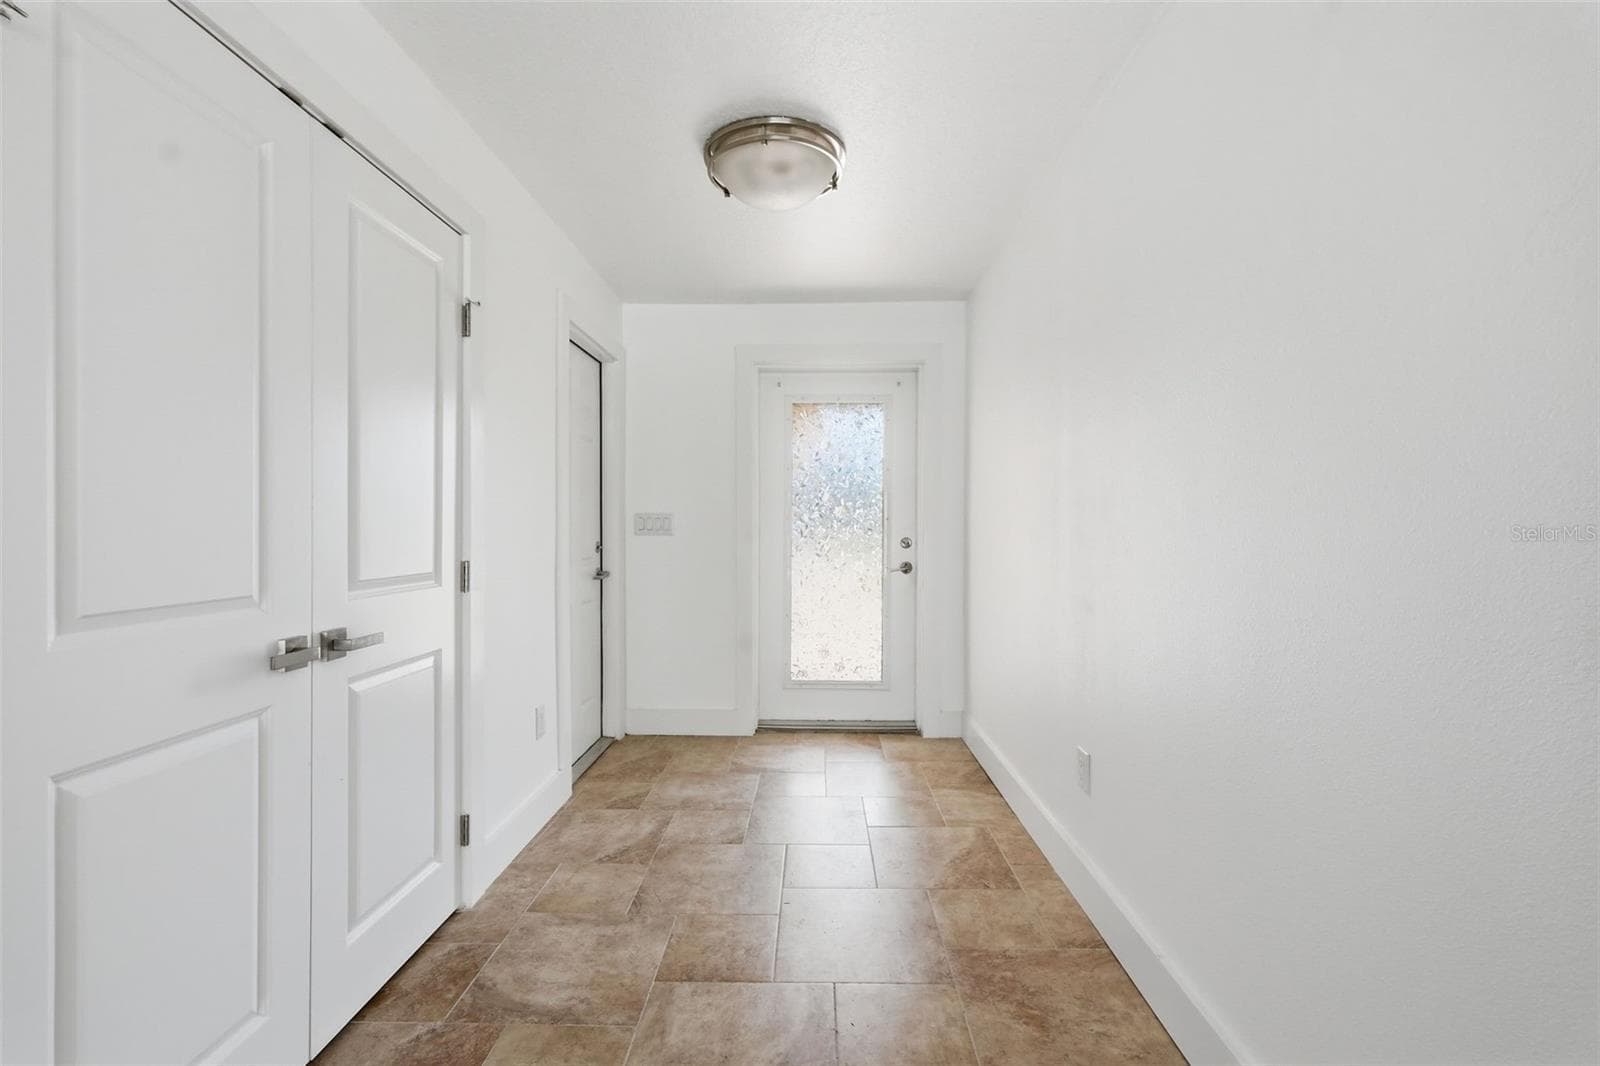
Foyer - 711 64TH AVE, ST PETE BEACH
Foyer - Coat Closet - 711 64TH AVE, ST PETE BEACH
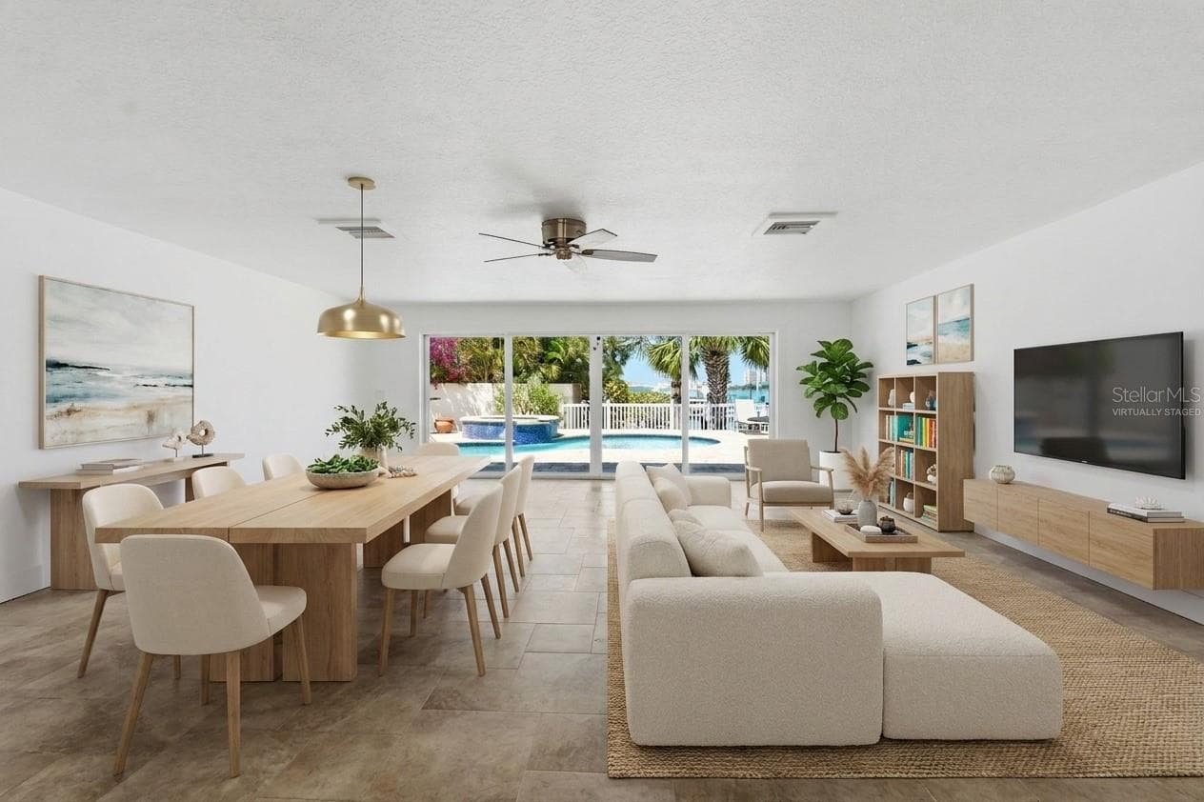
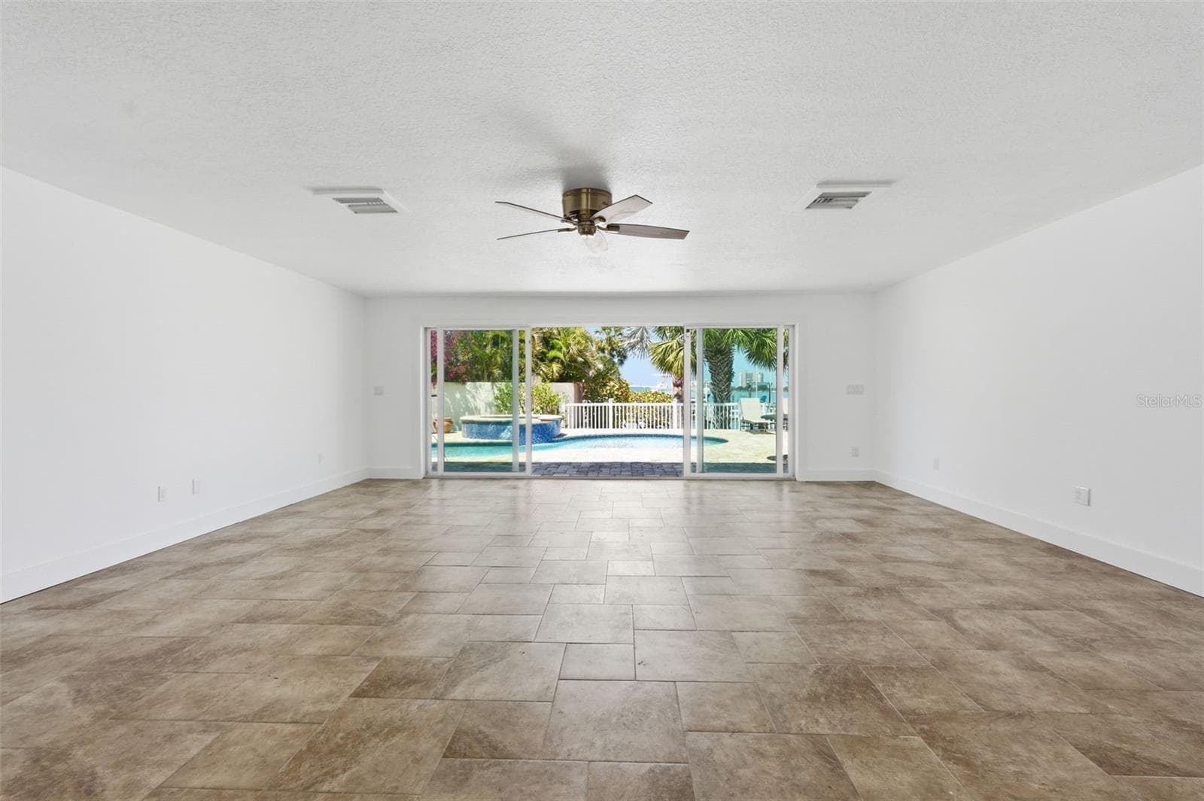
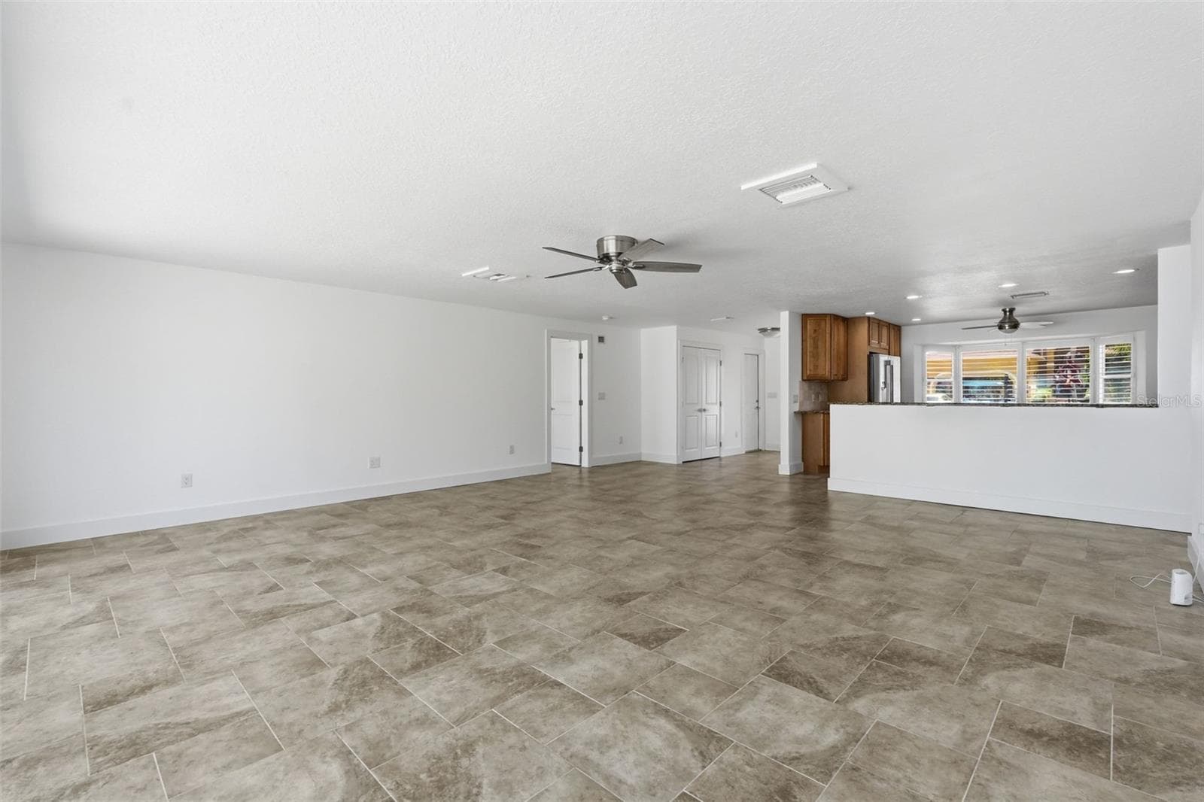
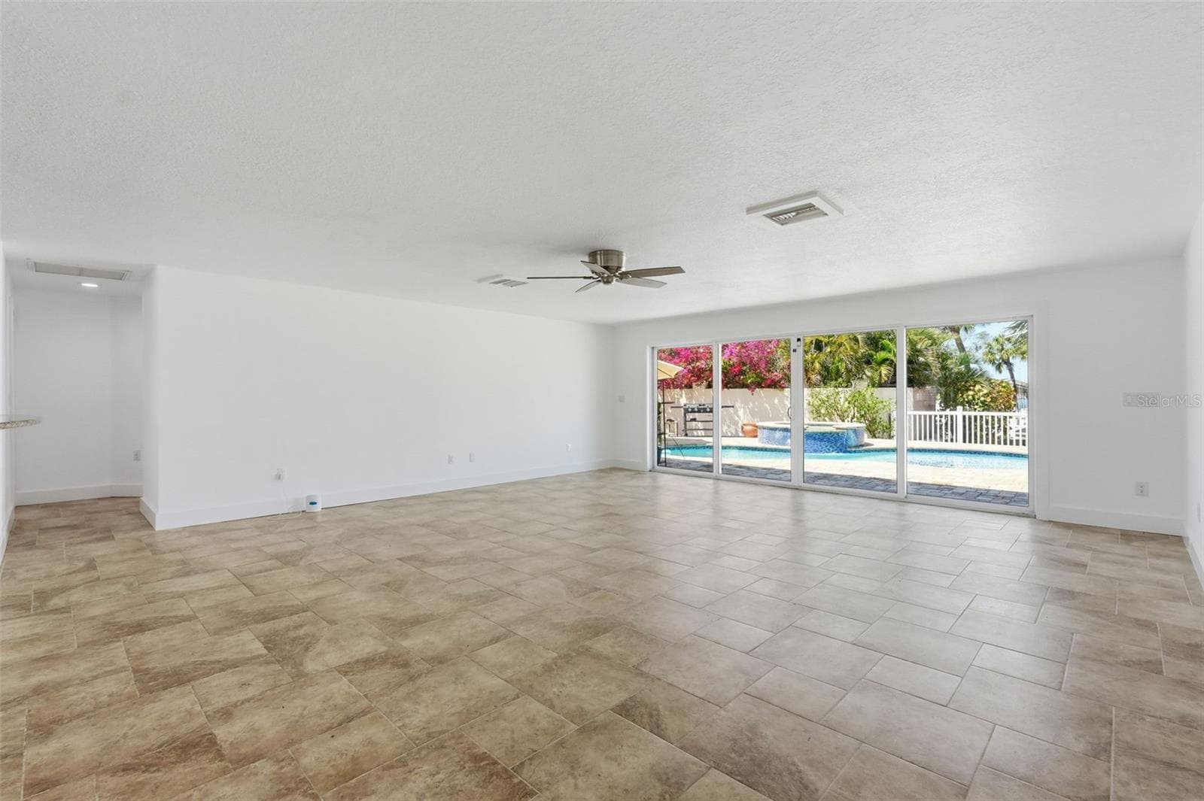
Living Room - Virtually Staged - 711 64TH AVE, ST PETE BEACH
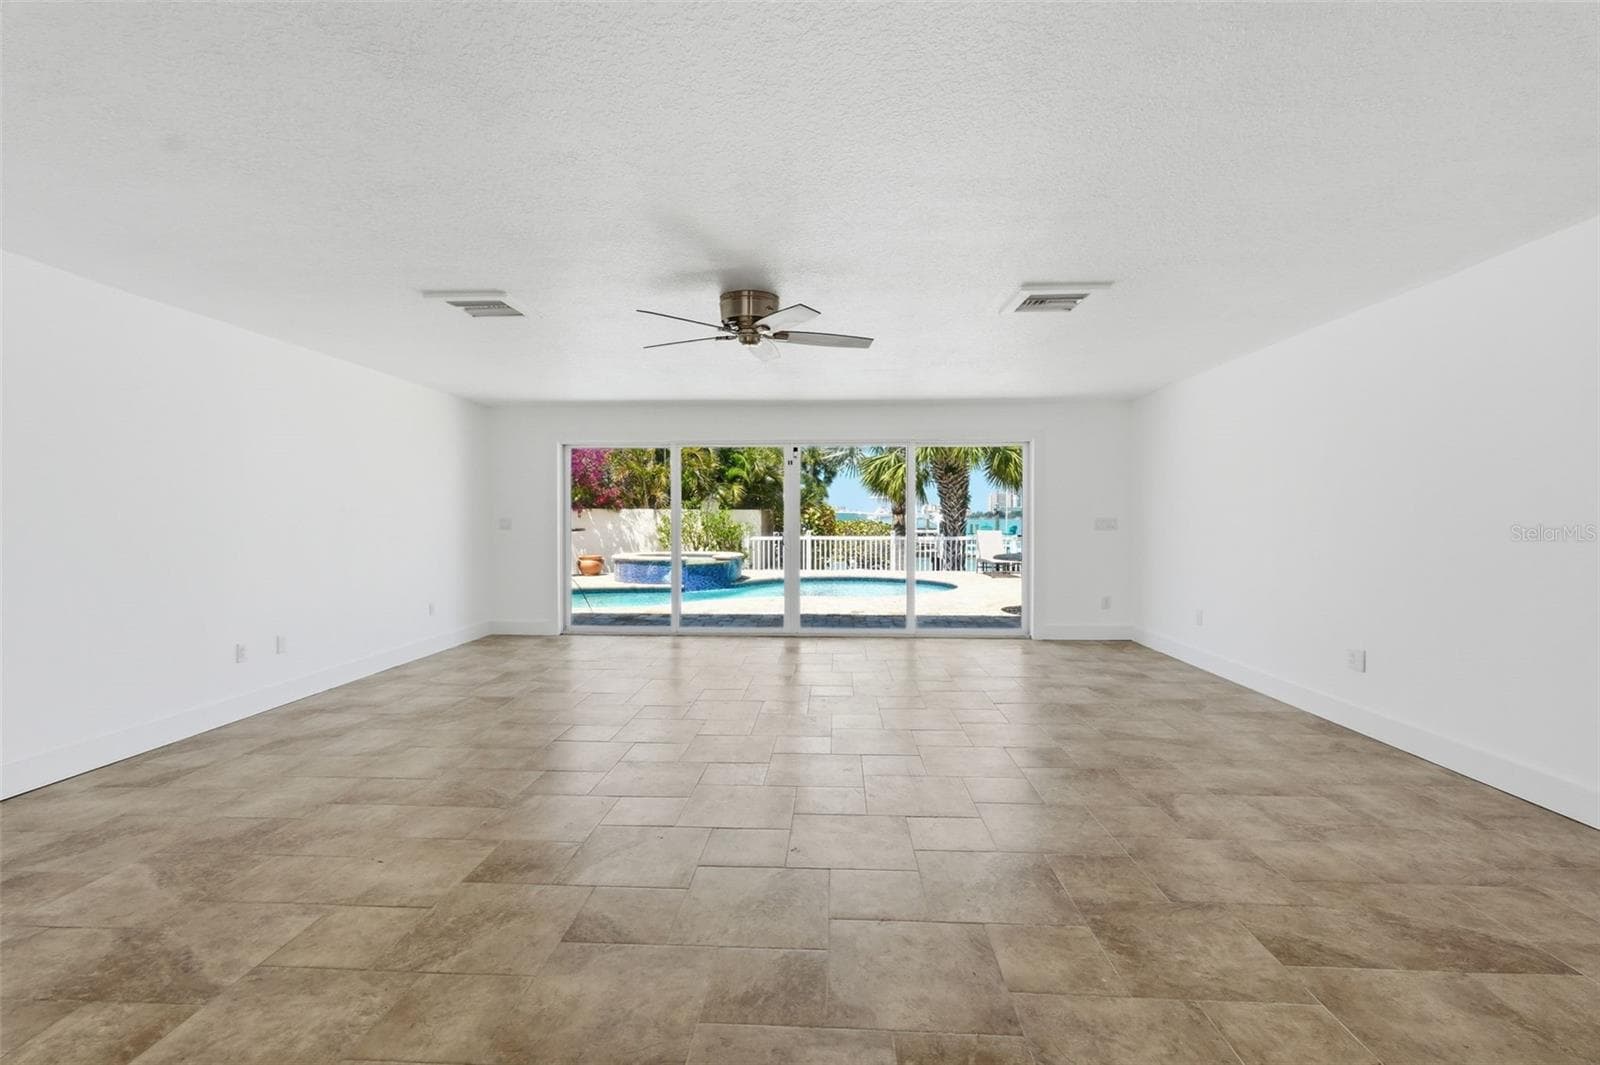
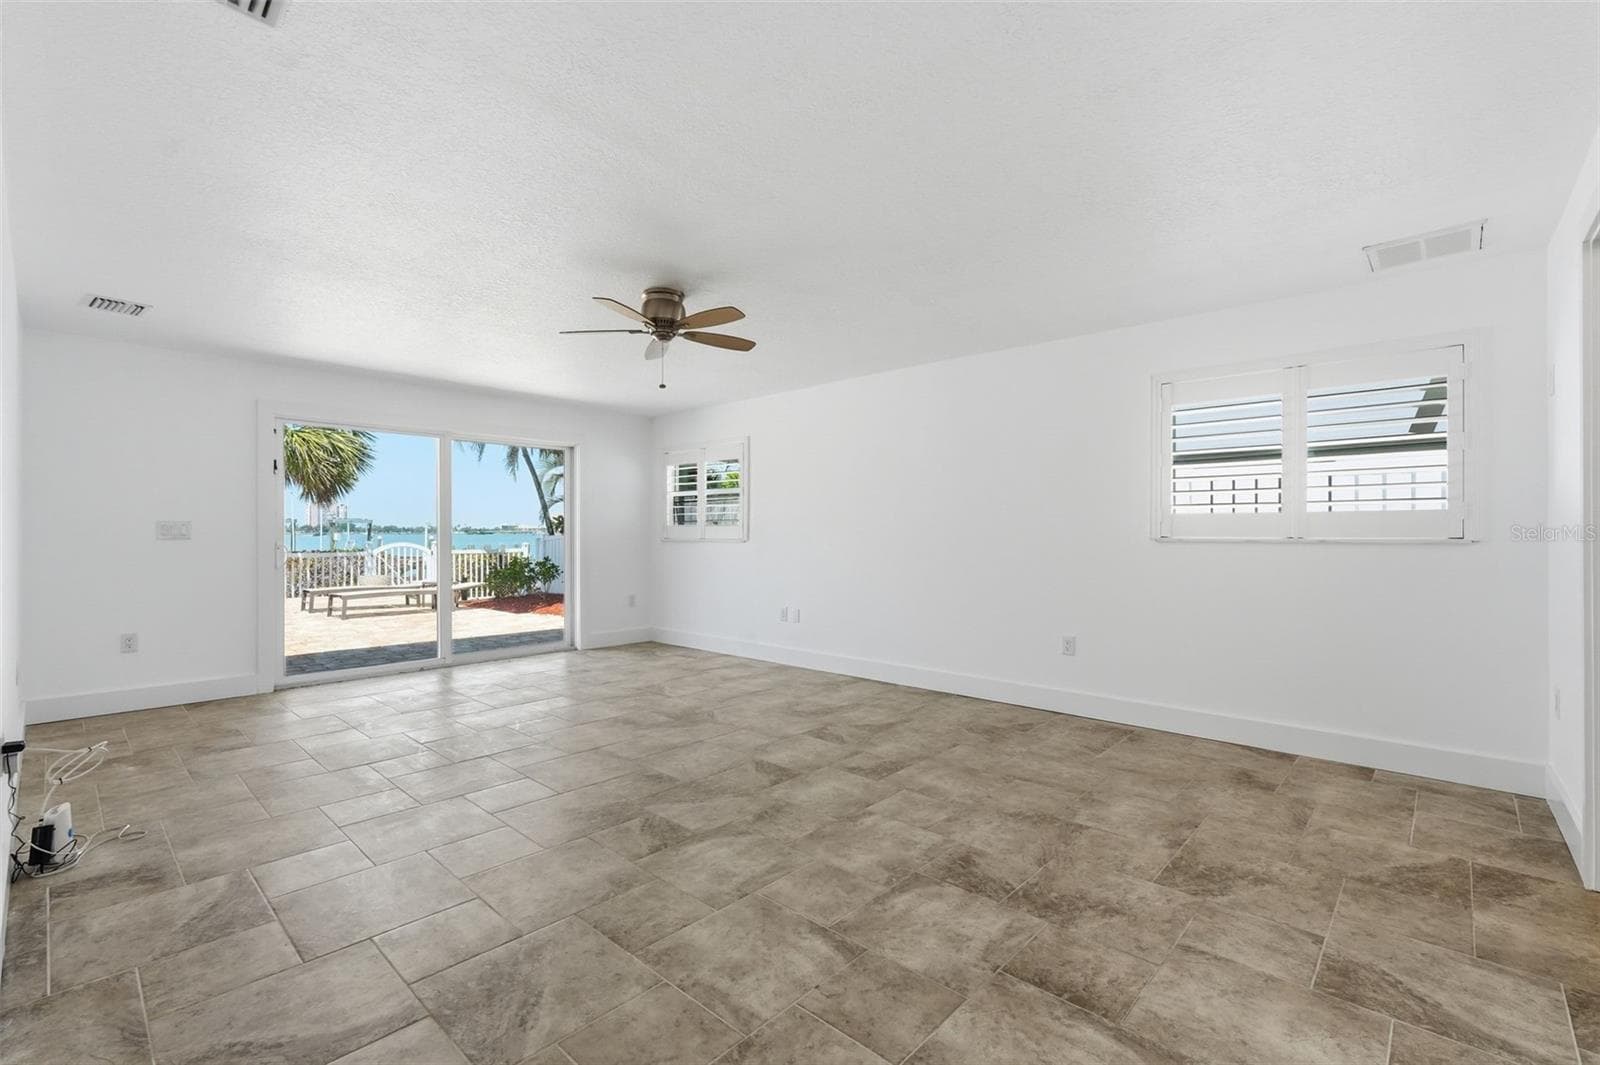
Living Room - Waterfront View - 711 64TH AVE, ST PETE BEACH
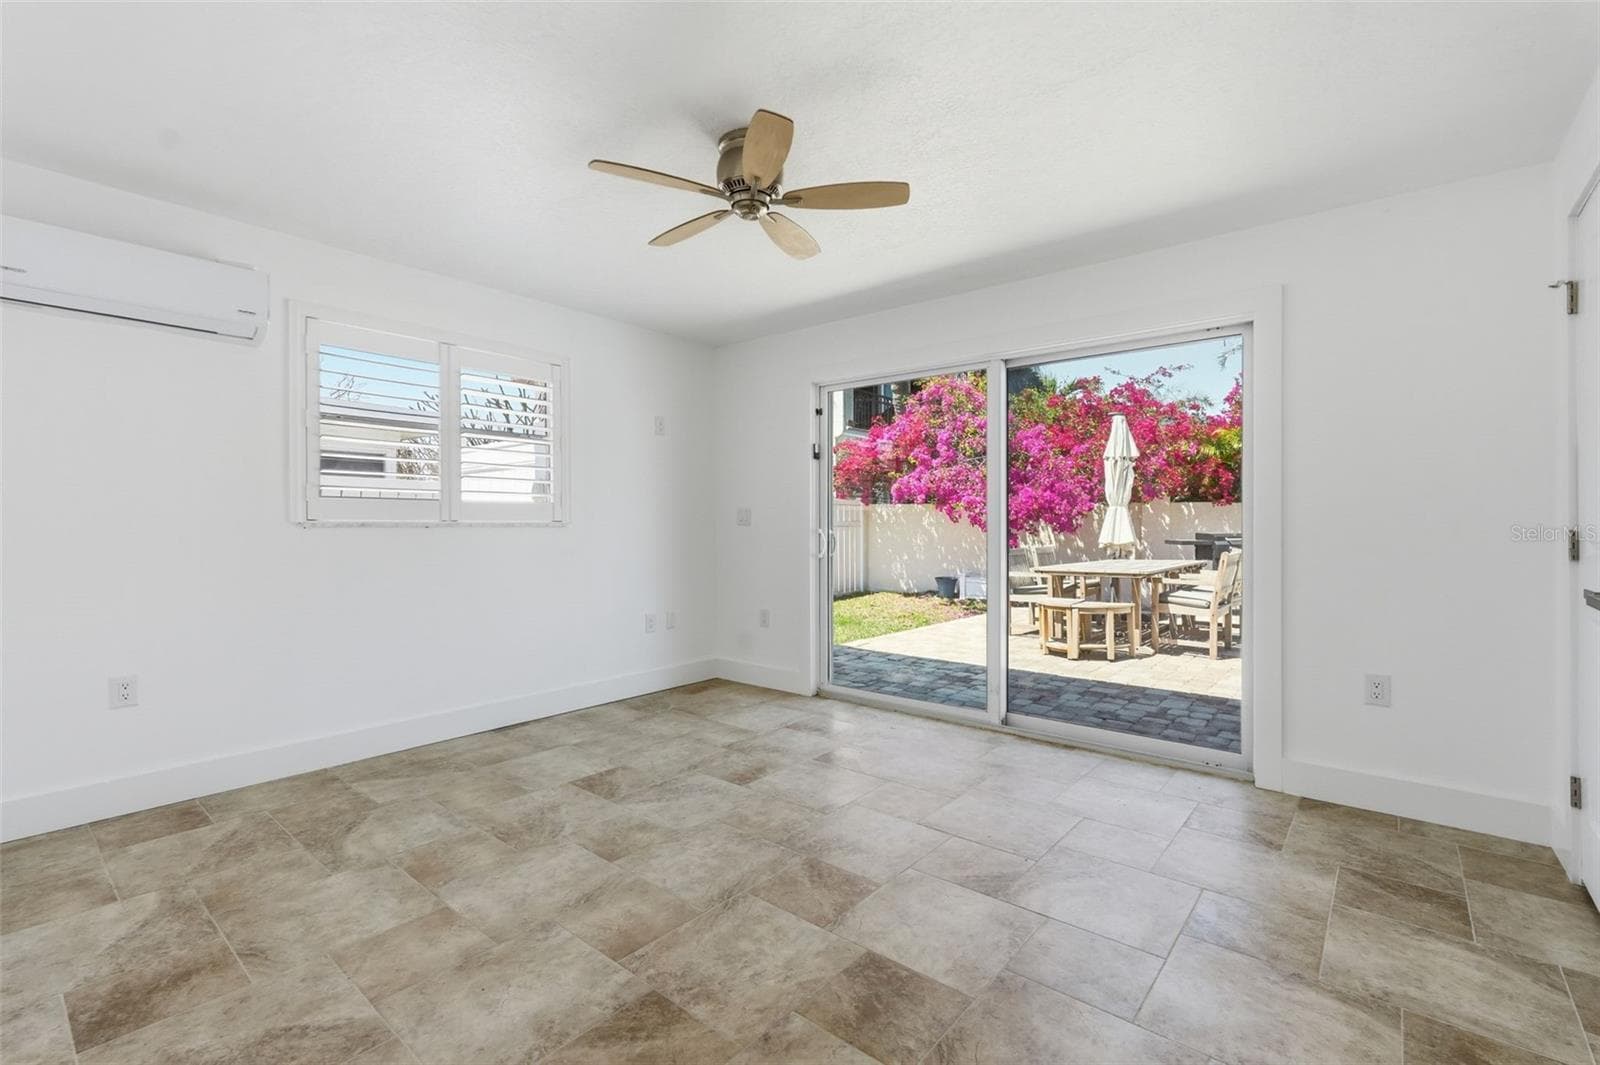
Living Room - Sliders Open - 711 64TH AVE, ST PETE BEACH
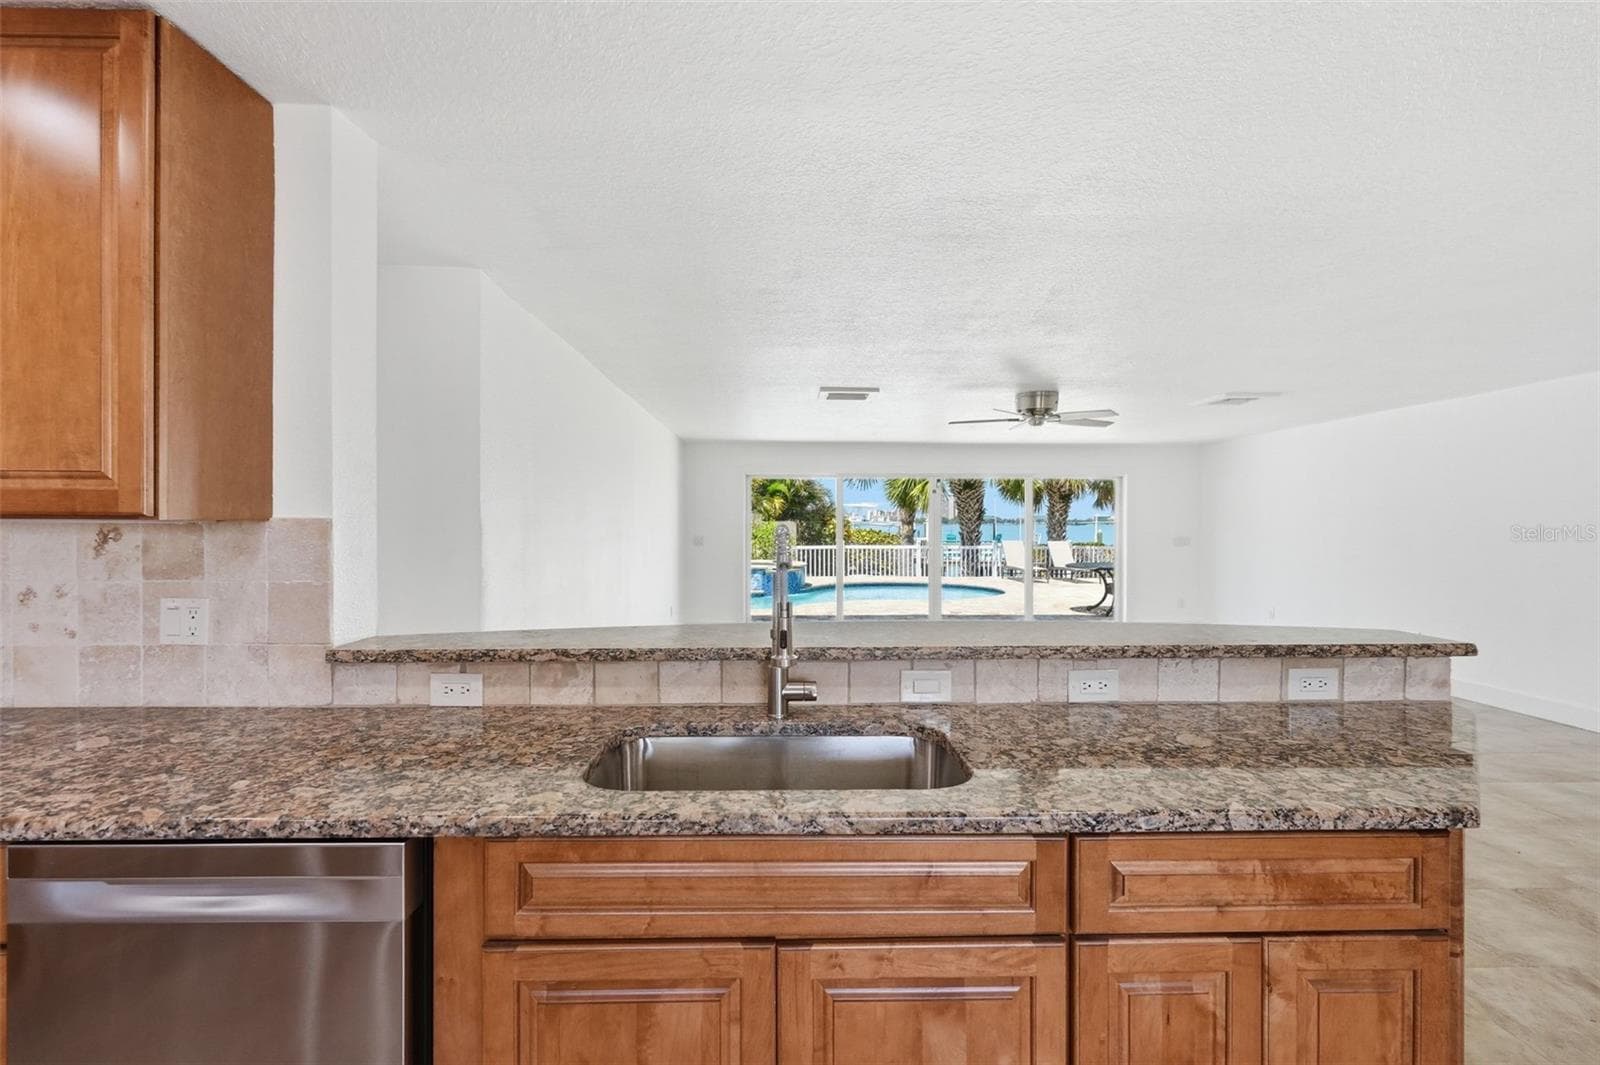
Tropical View from Kitchen - 711 64TH AVE, ST PETE BEACH
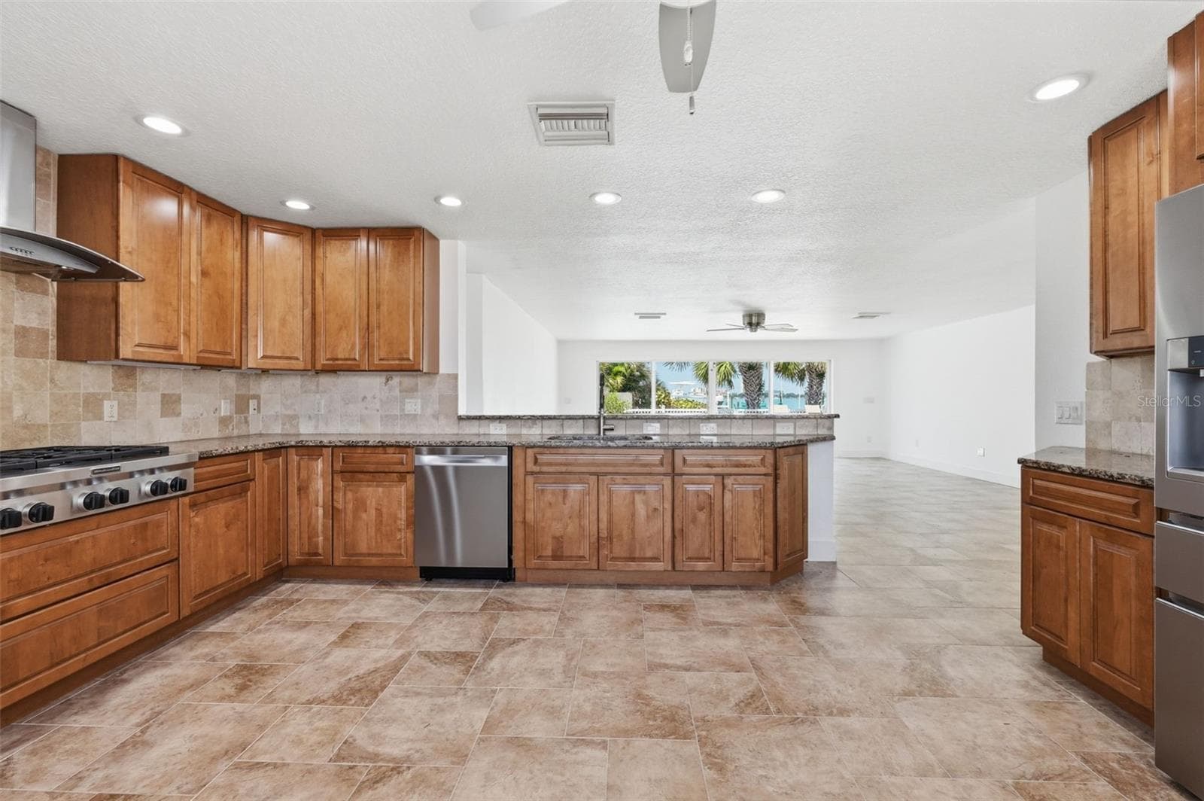
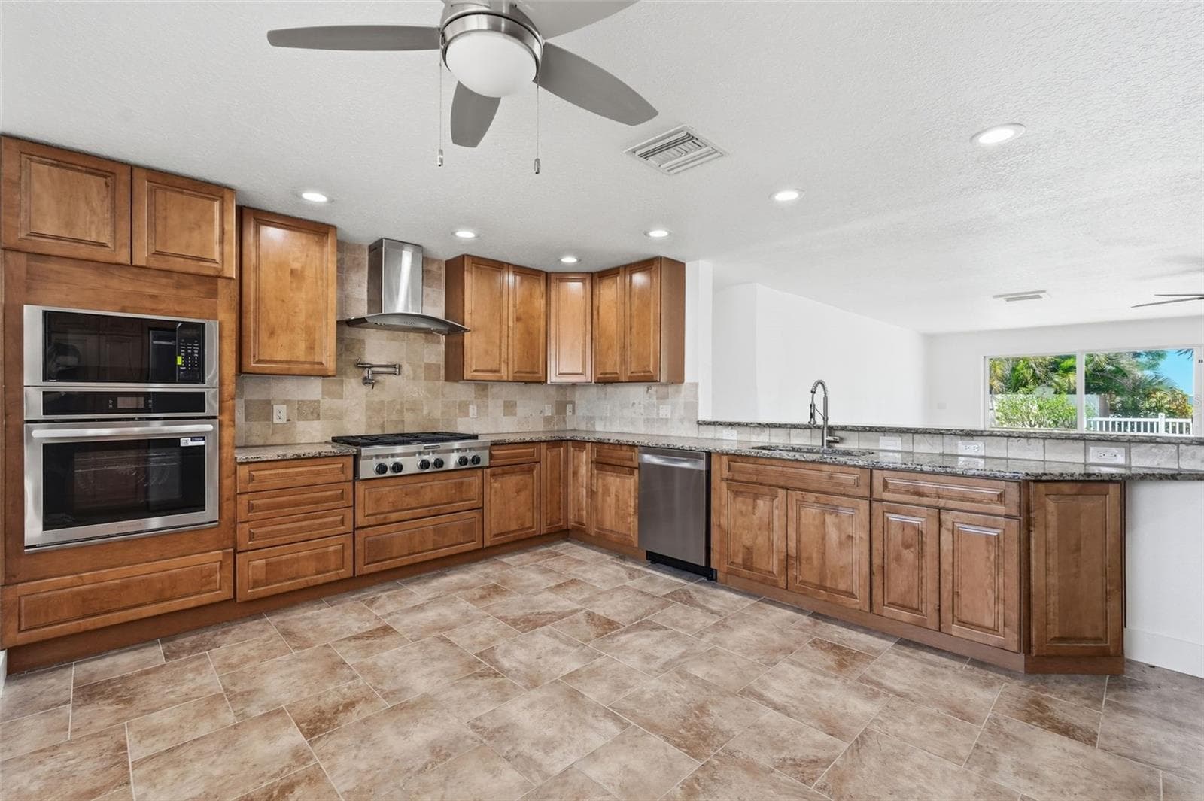
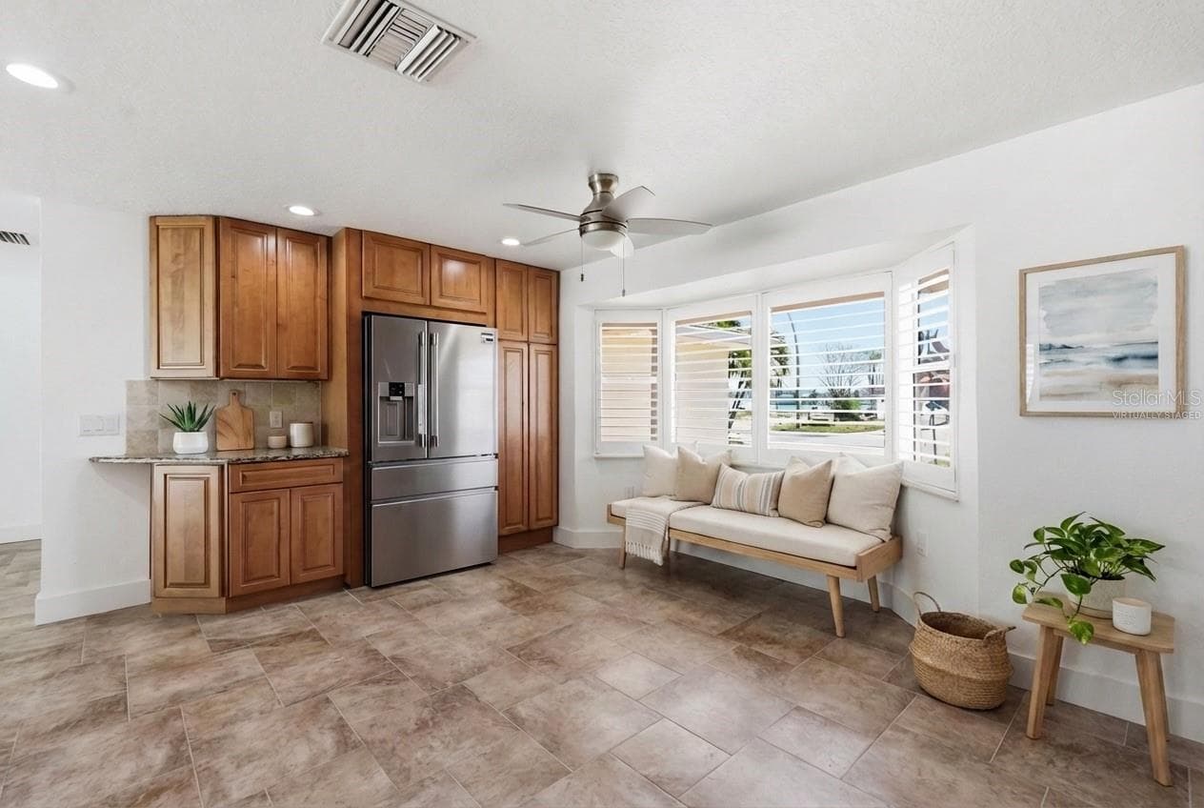
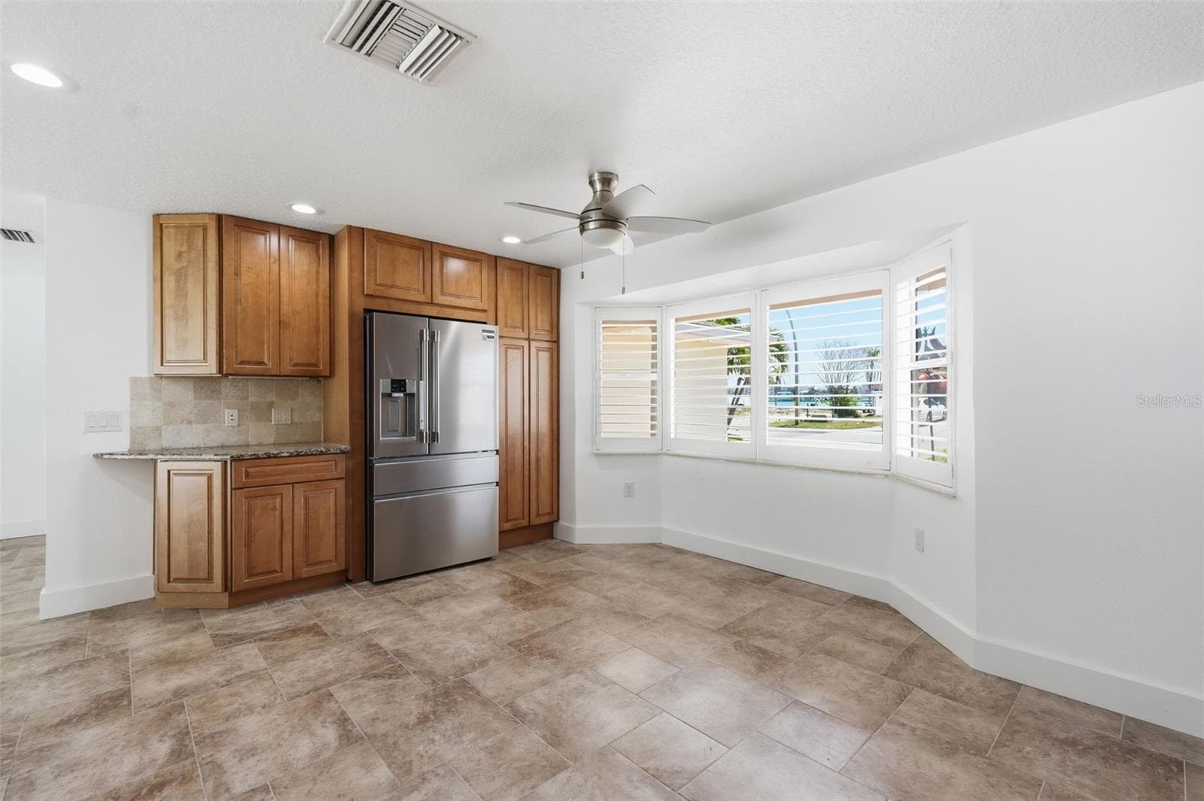
Kitchen - 711 64TH AVE, ST PETE BEACH
Kitchen - Virtually Staged - 711 64TH AVE, ST PETE BEACH
Kitchen - 711 64TH AVE, ST PETE BEACH
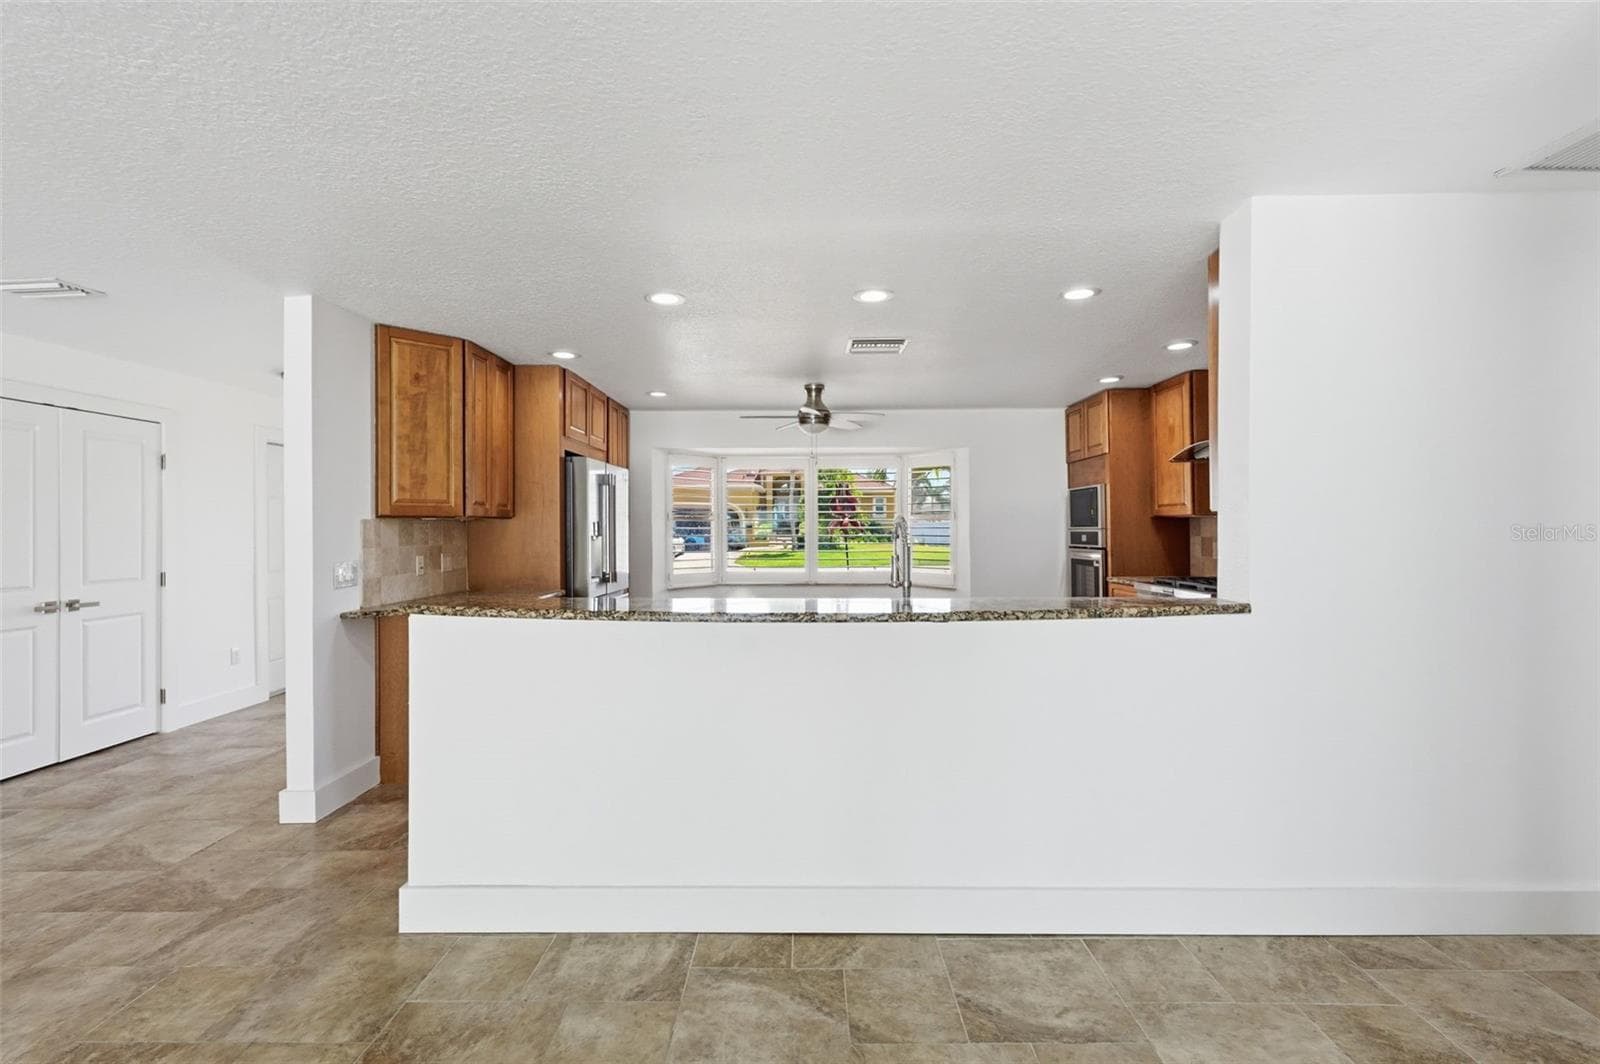
Kitchen from Living Room - 711 64TH AVE, ST PETE BEACH
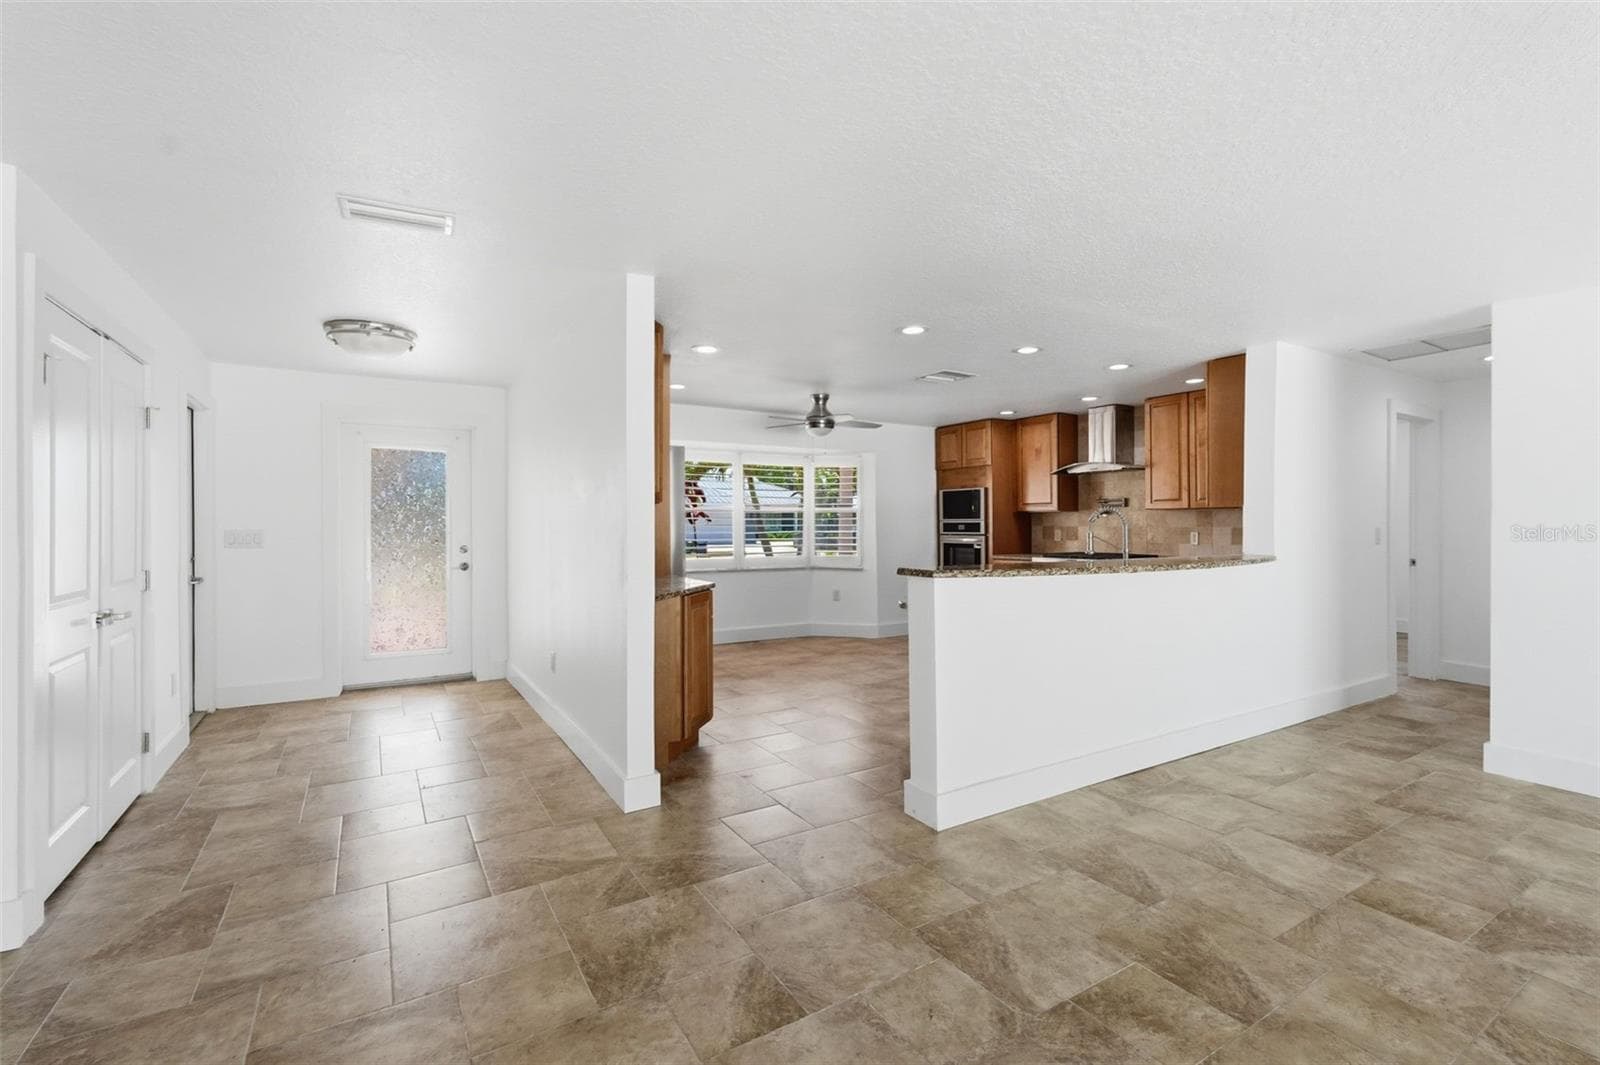
Foyer/Kitchen - 711 64TH AVE, ST PETE BEACH
Open Layout Kitchen/Living Room - 711 64TH AVE, ST PETE BEACH
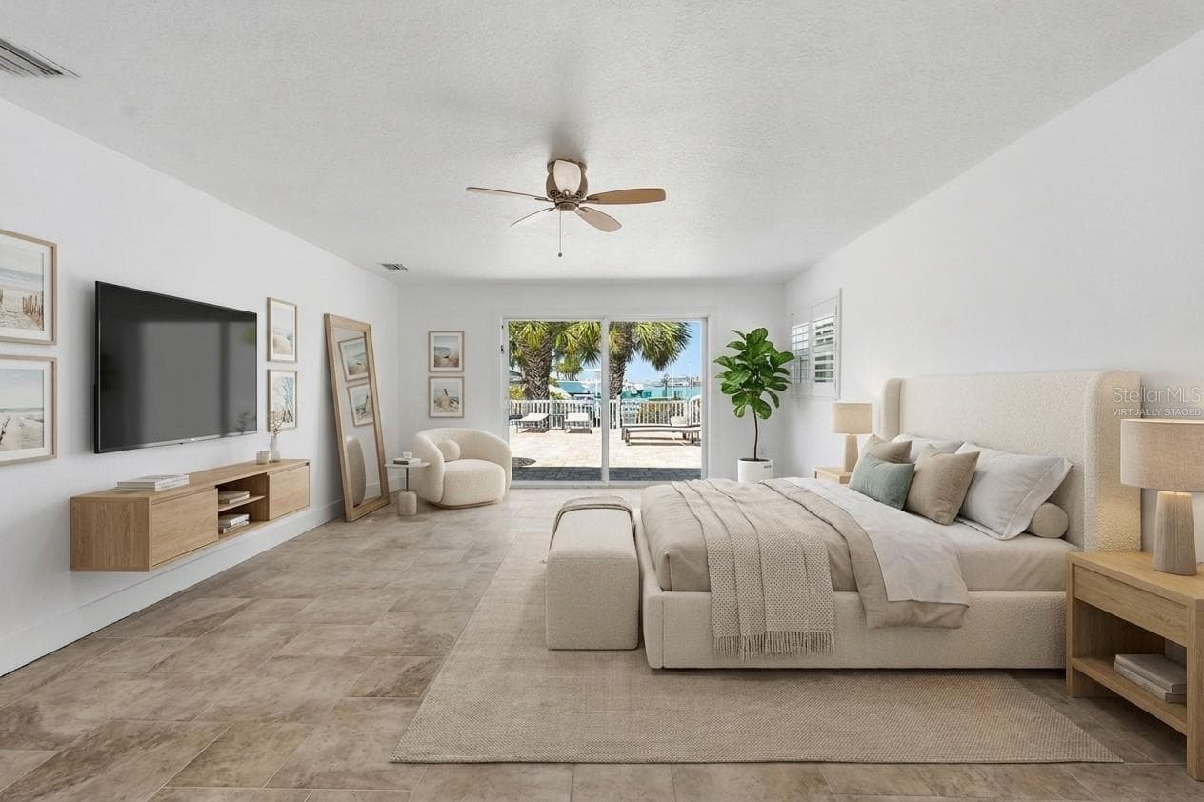
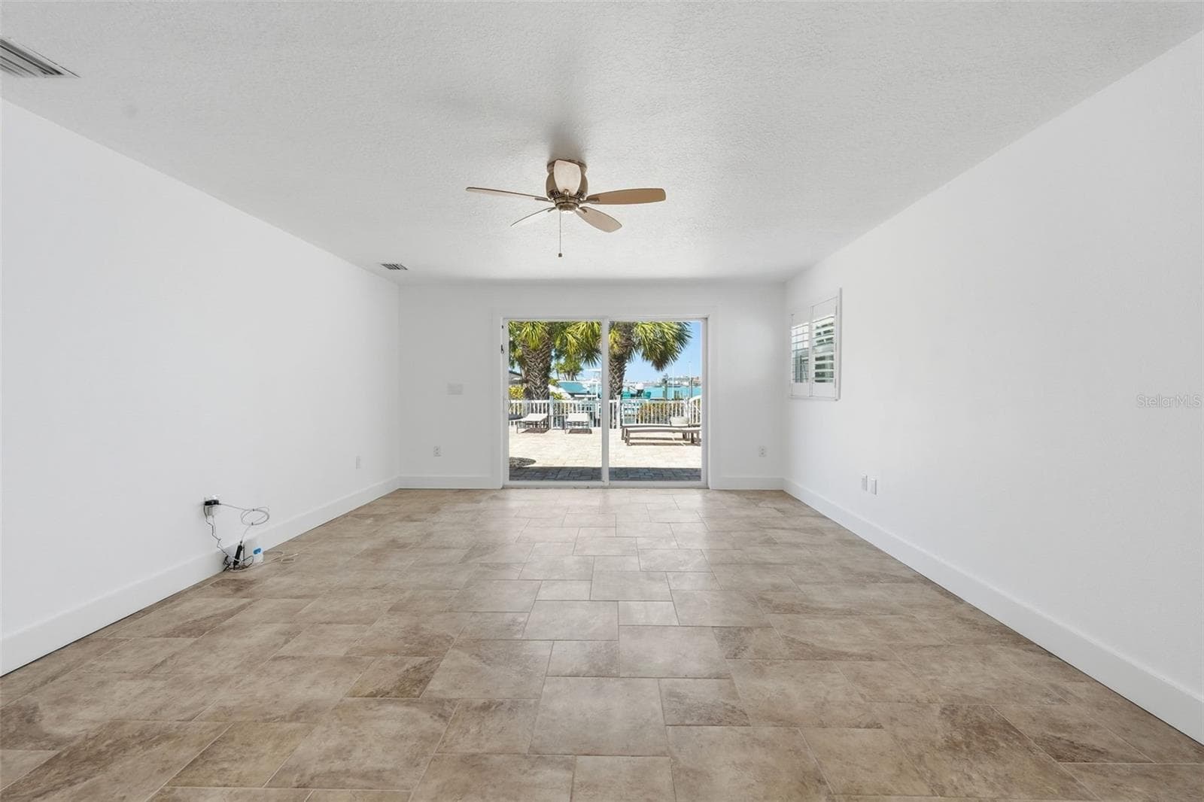
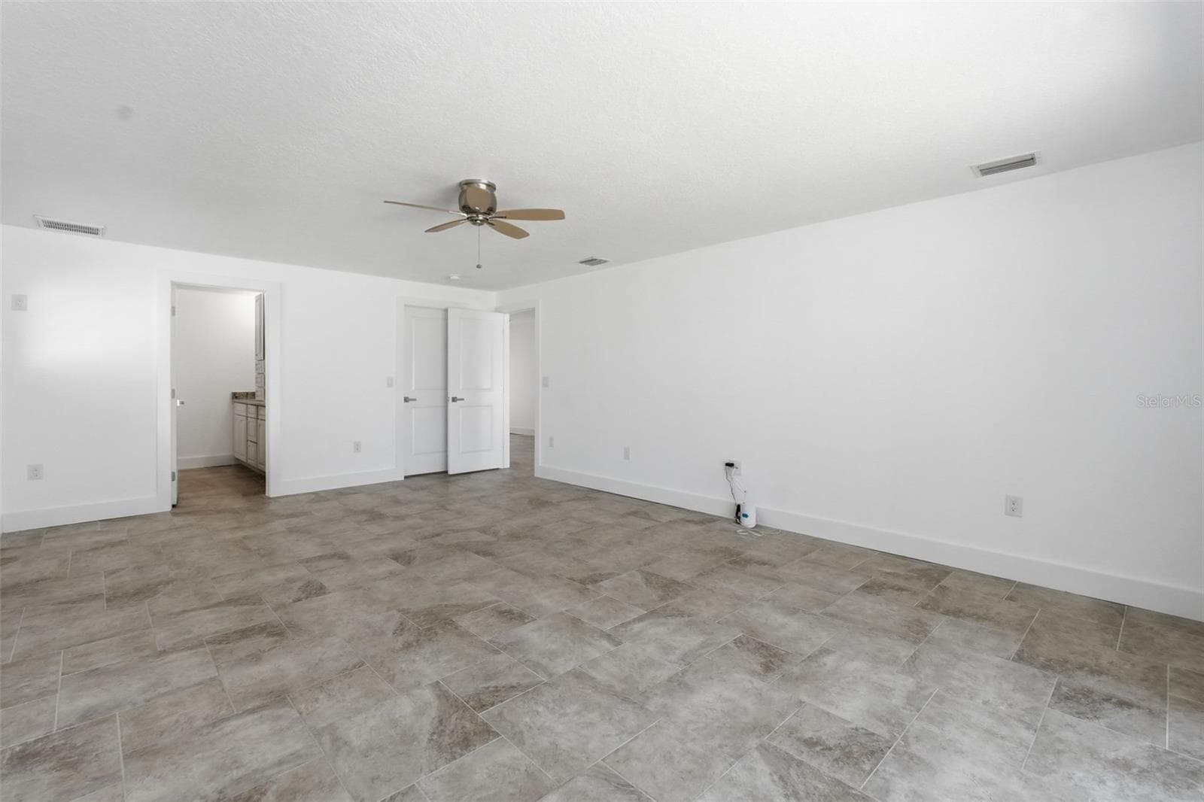
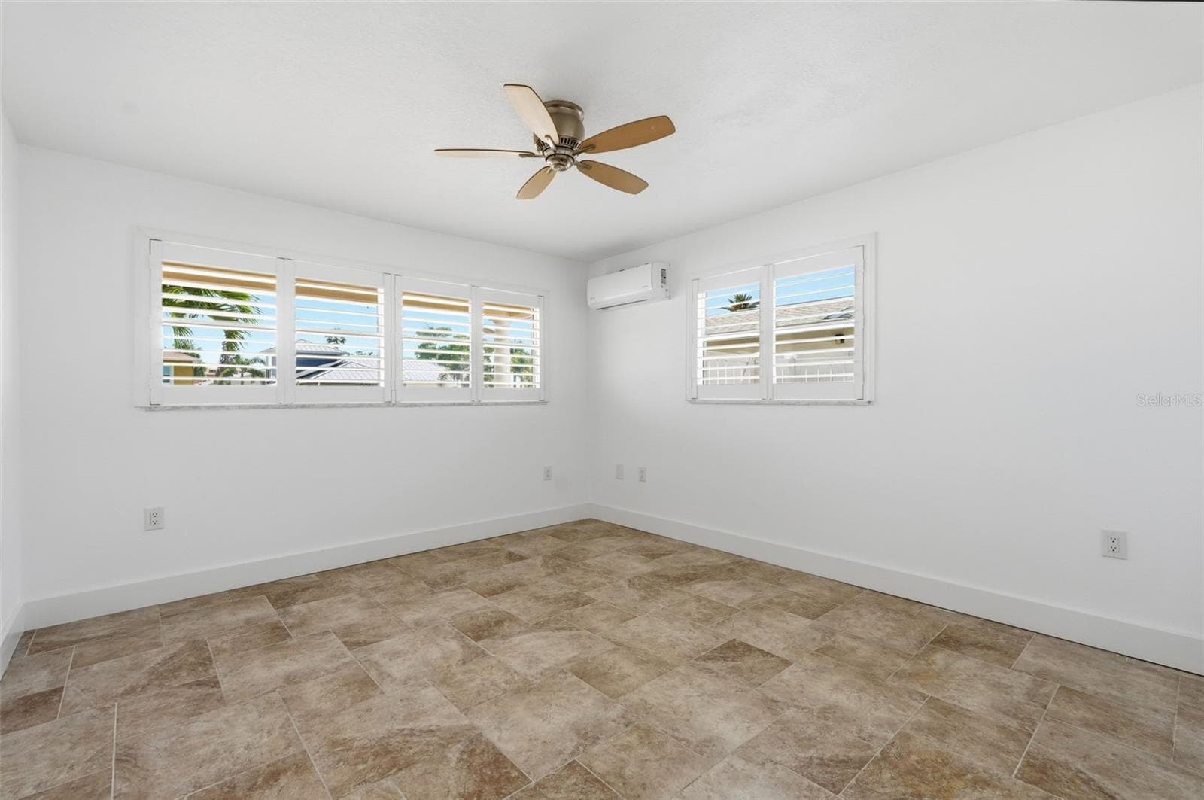
Master Bedroom - Waterfront View - 711 64TH AVE, ST PETE BEACH
Virtually Staged Master - 711 64TH AVE, ST PETE BEACH
Master Bedroom - Waterfront View - 711 64TH AVE, ST PETE BEACH
Master Bedroom with Large Walk-In Closet - 711 64TH AVE, ST PETE BEACH
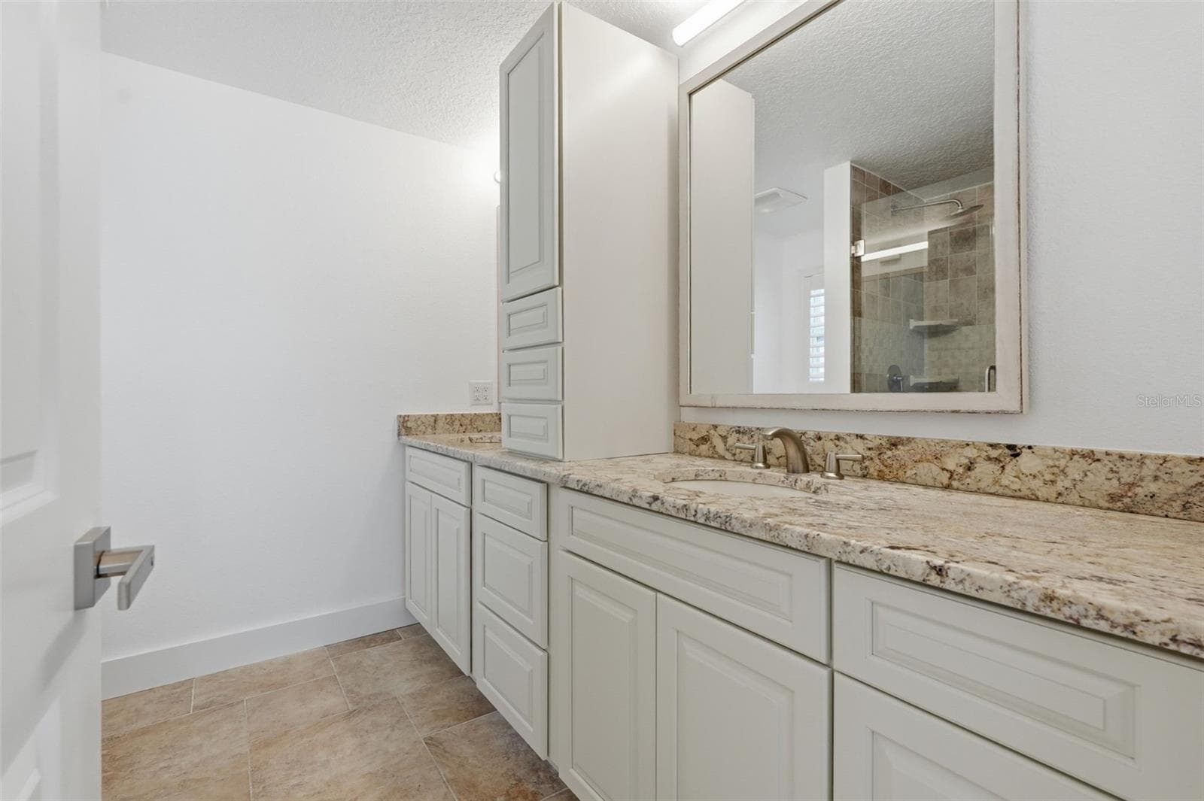
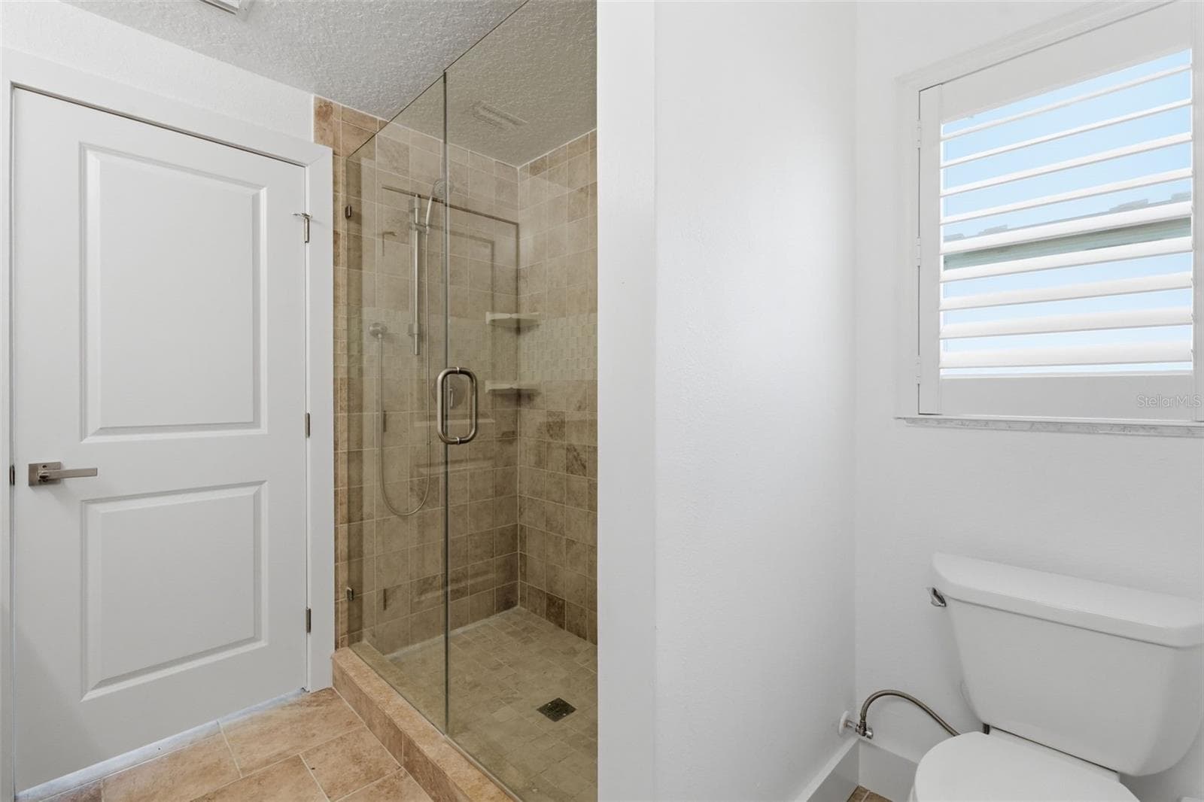
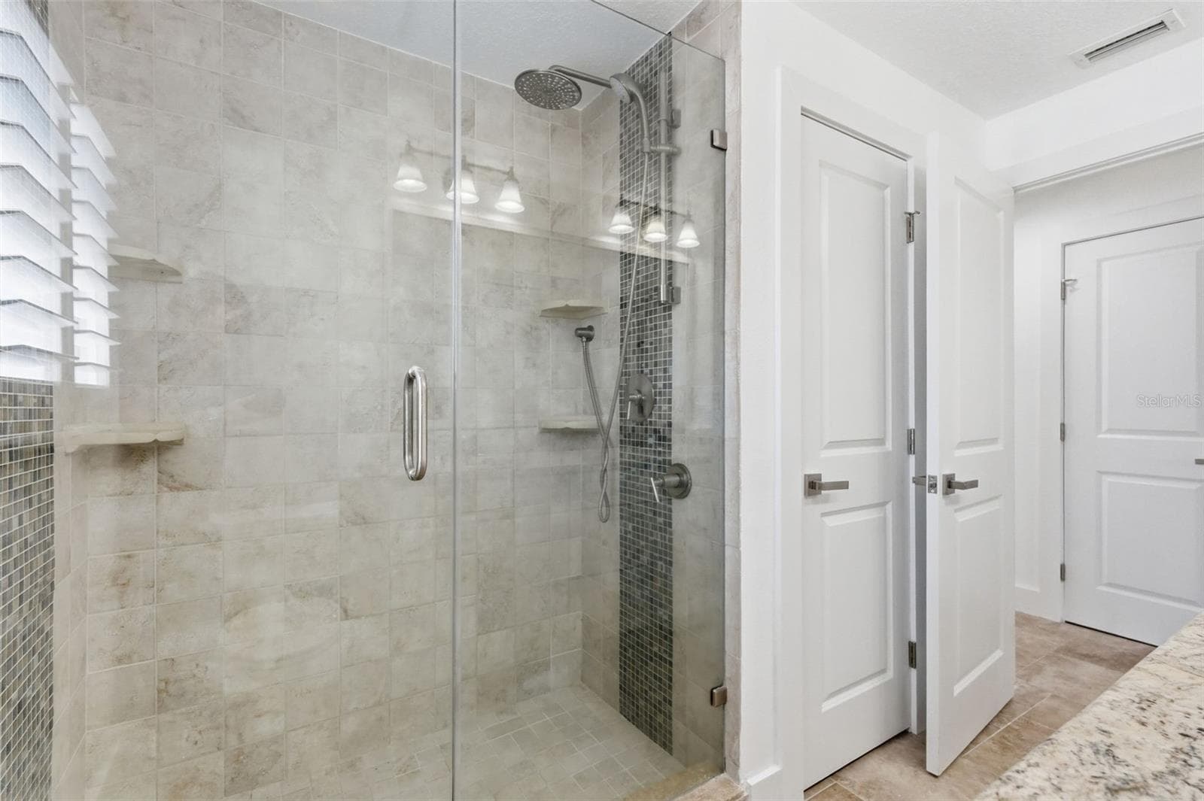
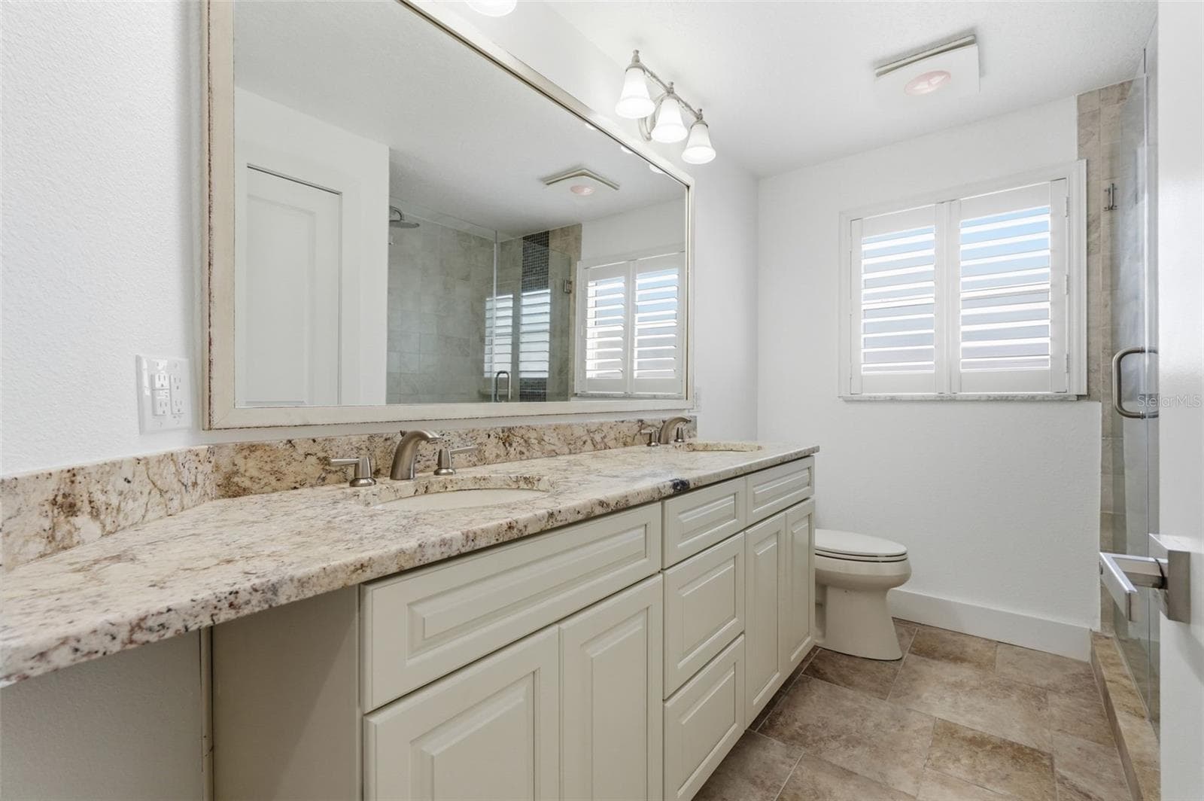
Master Bathroom - 711 64TH AVE, ST PETE BEACH
Living Room/Hallway to Rooms 2 and 3 - 711 64TH AVE, ST PETE BEACH
Bedroom 2 - 711 64TH AVE, ST PETE BEACH
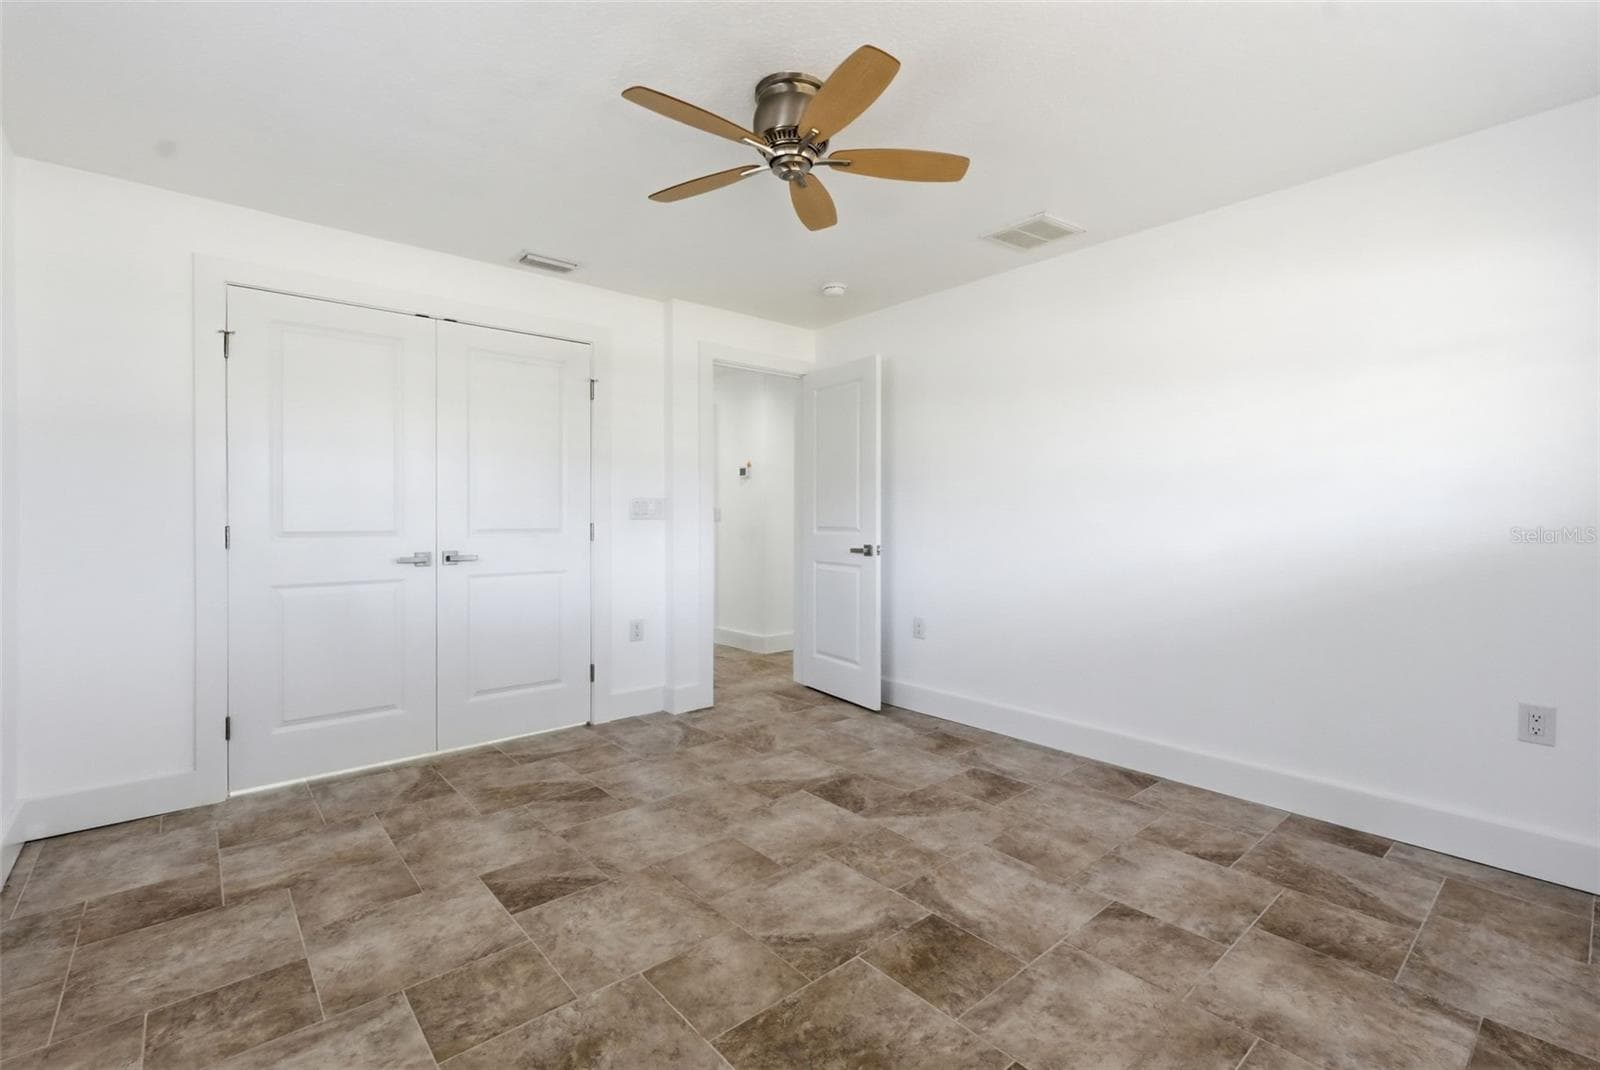
Bedroom 2 - Built-In Closet - 711 64TH AVE, ST PETE BEACH
Hallway Bathroom - 711 64TH AVE, ST PETE BEACH
Bedroom 3 - Water views - 711 64TH AVE, ST PETE BEACH
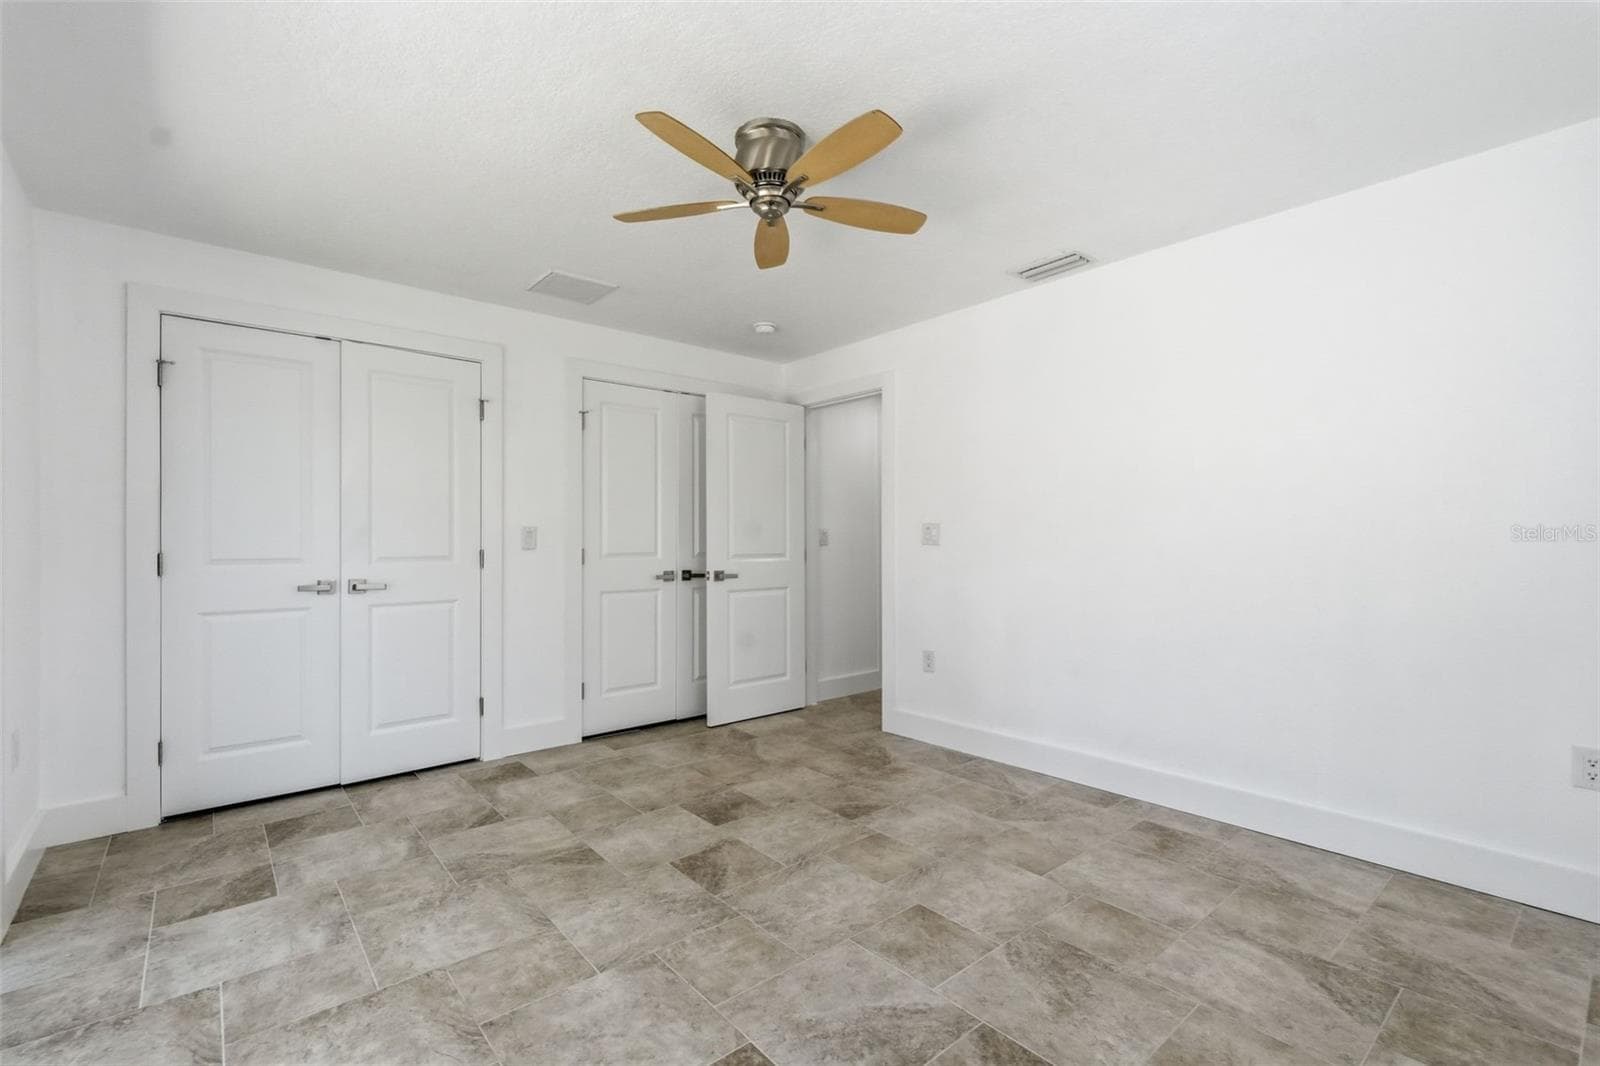
Bedroom 3 - Dual Closets - 711 64TH AVE, ST PETE BEACH
Waterfront Pool - 711 64TH AVE, ST PETE BEACH
Back Exterior - 711 64TH AVE, ST PETE BEACH
Back Exterior - Waterfront - 711 64TH AVE, ST PETE BEACH
Private Beach Area - 711 64TH AVE, ST PETE BEACH
Dock Platform - 711 64TH AVE, ST PETE BEACH
Back Exterior Dock - 711 64TH AVE, ST PETE BEACH
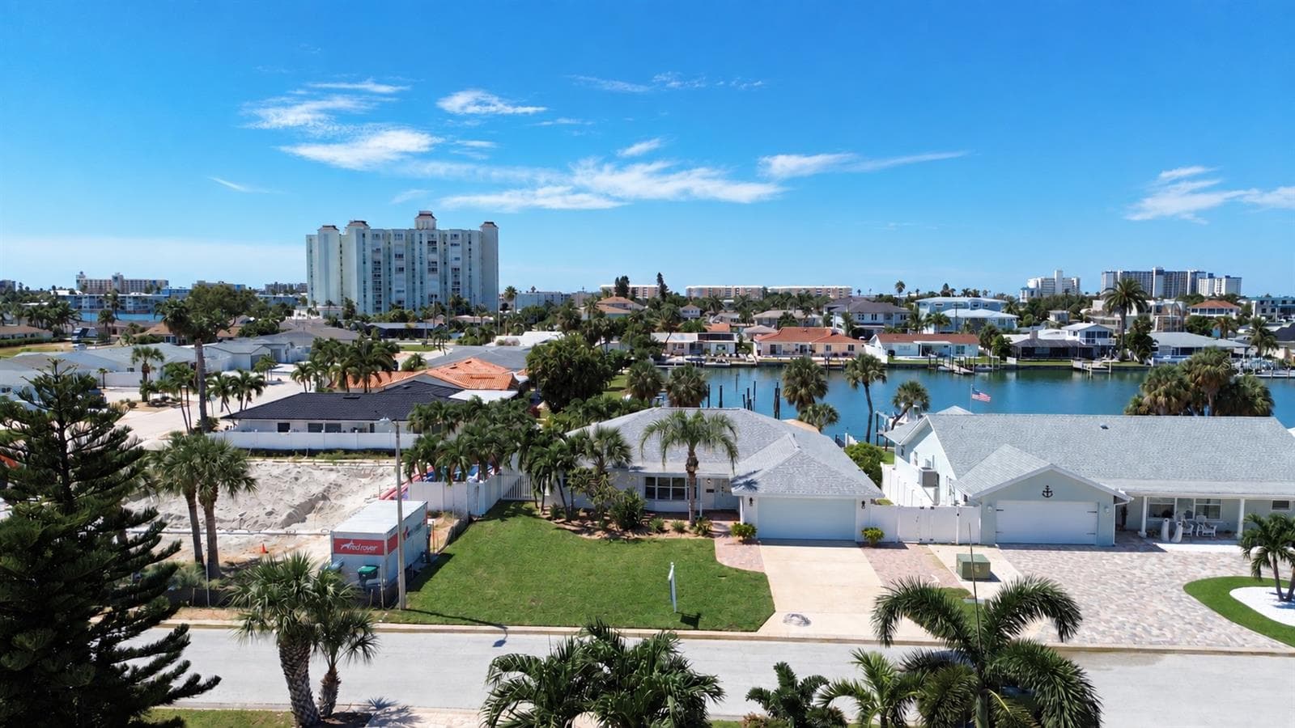
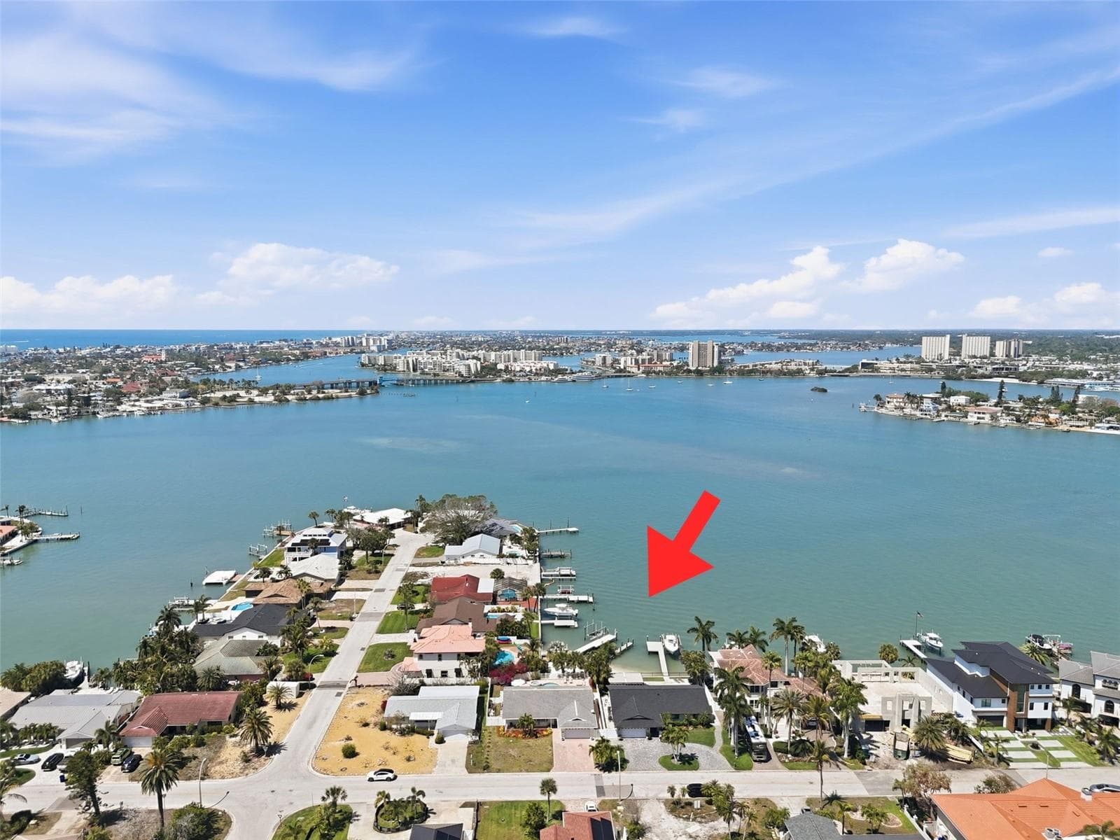
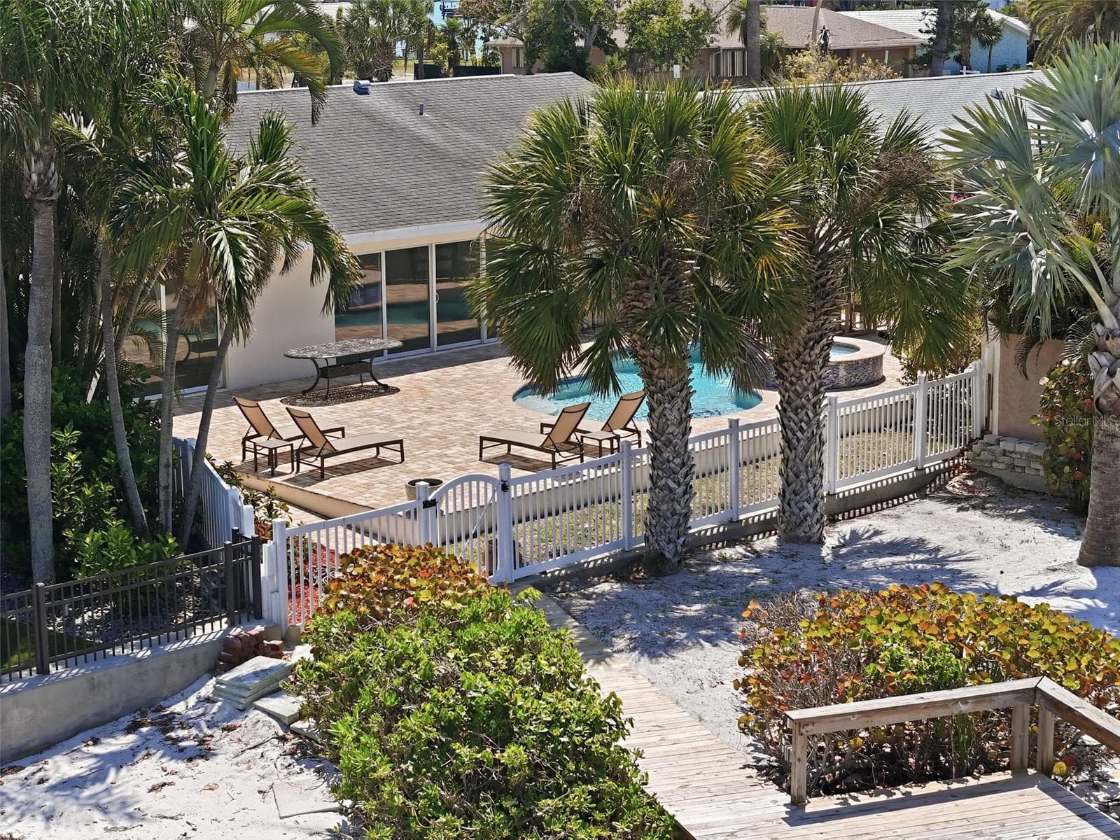
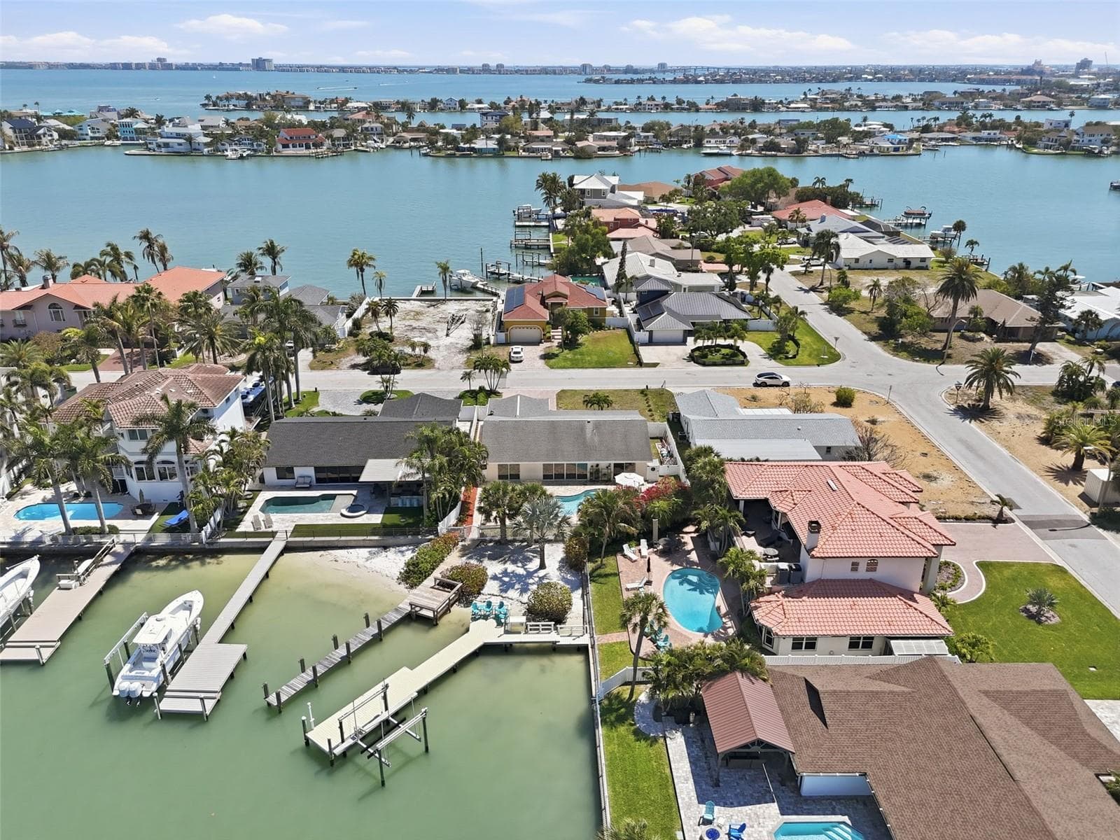
Peninsula Drone View - 711 64TH AVE, ST PETE BEACH
Open Waterfront Location - 711 64TH AVE, ST PETE BEACH
Boca Ciega Bay - Pasadena Shore - 711 64TH AVE, ST PETE BEACH
55 photos

$1,500,000

711 64TH AVE
ST PETE BEACH, FL 33706
Listed by PALM PARADISE REALTY GROUP
Bedrooms
3
Bathrooms
2
Living area
1,953 sqft
Year built
1973

About this home

One or more photos were virtually staged. Sand, sun and sea at a brand NEW PRICE with additional seller credits being offered! You can have it all here. Take a walk on your private dock or dig your toes in the sand of the private beach just steps away. Experience the best of coastal living at this exceptional WATERFRONT property in the heart of St. Pete Beach. Perfectly positioned on a deep-water canal with DIRECT ACESS TO THE GULF, this home offers open views of The Intracoastal Waterway and Boca Ciega Bay. Enjoy a private backyard oasis featuring a sparkling SALTWATER POOL, outdoor shower, expansive outdoor living space, and serene water views ideal for entertaining or relaxing in the Florida sunshine. Enjoy the benefits of the coveted NORTH/SOUTH exposure! Inside, the home showcases a spacious layout with a split bedroom floorplan, abundant natural light, and seamless indoor-outdoor flow via the storm-grade sliders. The large eat-in kitchen features Stainless Steel appliances including a KitchenMaid 36” professional-style gas range and a brand new Frigidaire built-in wall oven with matching microwave above. The kitchen also features brand new upgraded semi-custom KraftMaid cabinets with soft-close drawers and cabinets. The home boasts over 7 closets including an oversized walk-in closet in the master and double closets in room 3. The well-appointed bathrooms feature dual-sink vanities with granite countertops, raised-panel cabinetry, and neutral finishes offering a timeless, transitional design. Additional upgrades include fresh paint inside and out, upgraded sprinkler system, 2025 A/C system, new dishwasher, sink and disposal, brand new trim and doors throughout, buried propane tank for gas cooktop and future gas items, fresh landscaping and complete pool rebuild in 2019. Located just minutes from world-renowned St Pete Beach known for its white quartz sand and clear gulf waters and Vibrant Corey Avenue District known for its restaurants, boutiques and Old Florida feel. This is your opportunity to own a slice of true Florida paradise. Bring your best offer!

Highlights

WaterfrontPrivate pool

Property details

MLS
Stellar MLS
MLS #
MFRTB8493217
Property type
Single Family Residence
Subdivision
THREE PALMS POINT
Status
Active
Days on market
201
On market date
April 2, 2026
Stories
N/A
Total bathrooms
2
Garage spaces
2
Parking spaces
N/A
Lot size
0.19 acres
Loading map…

Nearby schools

Within 10 miles. School directory data from the National Center for Education Statistics (NCES), accessed via the Urban Institute Education Data API. Local Score is calculated by INNOVATE Real Estate; where a state rating is shown, it comes from that state's own official school report card.

Elementary
GULF BEACHES ELEMENTARY MAGNET SCHOOL
1.2 mi away · Grades 0-5
Nearest school -- attendance-zone data not available here
4.0
Local Score (student-teacher ratio only (preliminary -- will incorporate state test-score data once available)) -- not an official state rating
Enrollment
306
Student:teacher ratio
13.3:1
District
PINELLAS
Middle
THURGOOD MARSHALL FUNDAMENTAL
3.29 mi away · Grades 6-8
Nearest school -- attendance-zone data not available here
2.0
Local Score (student-teacher ratio only (preliminary -- will incorporate state test-score data once available)) -- not an official state rating
Enrollment
906
Student:teacher ratio
20.1:1
District
PINELLAS
High
BOCA CIEGA HIGH SCHOOL
2.29 mi away · Grades 9-12
Nearest school -- attendance-zone data not available here
2.0
Local Score (student-teacher ratio only (preliminary -- will incorporate state test-score data once available)) -- not an official state rating
Enrollment
1,469
Student:teacher ratio
18.6:1
District
PINELLAS

Walkability

Blended score for ST PETE BEACH's center, calculated by INNOVATE Real Estate from two sources: the EPA's National Walkability Index (street network, transit, land-use mix) and Google Places amenity data (what's actually reachable on foot from this point). 60% EPA National Walkability Index + 40% nearby-amenity density (Google Places).

68
Walkable
out of 100
EPA National Walkability Index
10.5 / 20 -- Below average walkable
Google Places amenity density
90 / 100
Restaurants & cafes20
Grocery stores3
Parks14
Schools3
Transit stops20
Pharmacies1

Market position

How this listing compares to current activity in ST PETE BEACH, from live MLS data.

On the market 201 days -- 73 more days than ST PETE BEACH's current average of 128 days.
For reference, the median list price across 352 active listings in ST PETE BEACH right now is $429,000.

Mortgage calculator

Estimate only - actual rate and payment depend on your lender, credit, and loan program.

$
%
%
Adjust tax / insurance estimates
% / yr
$
/mo
Est. monthly payment
$9,183/mo
$300,000 down
$1,200,000 loan
Principal & interest$7,783
Property tax (est.)$1,250
Home insurance (est.)$150

Similar homes you might like

Data source: Listing information provided by Stellar MLS (mfrmls) via Trestle/CoreLogic. Last updated 4 days ago.

Information herein deemed reliable but not guaranteed; all measurements, school assignments, HOA fees, taxes, and feature lists are approximate and should be independently verified. Equal Housing Opportunity.