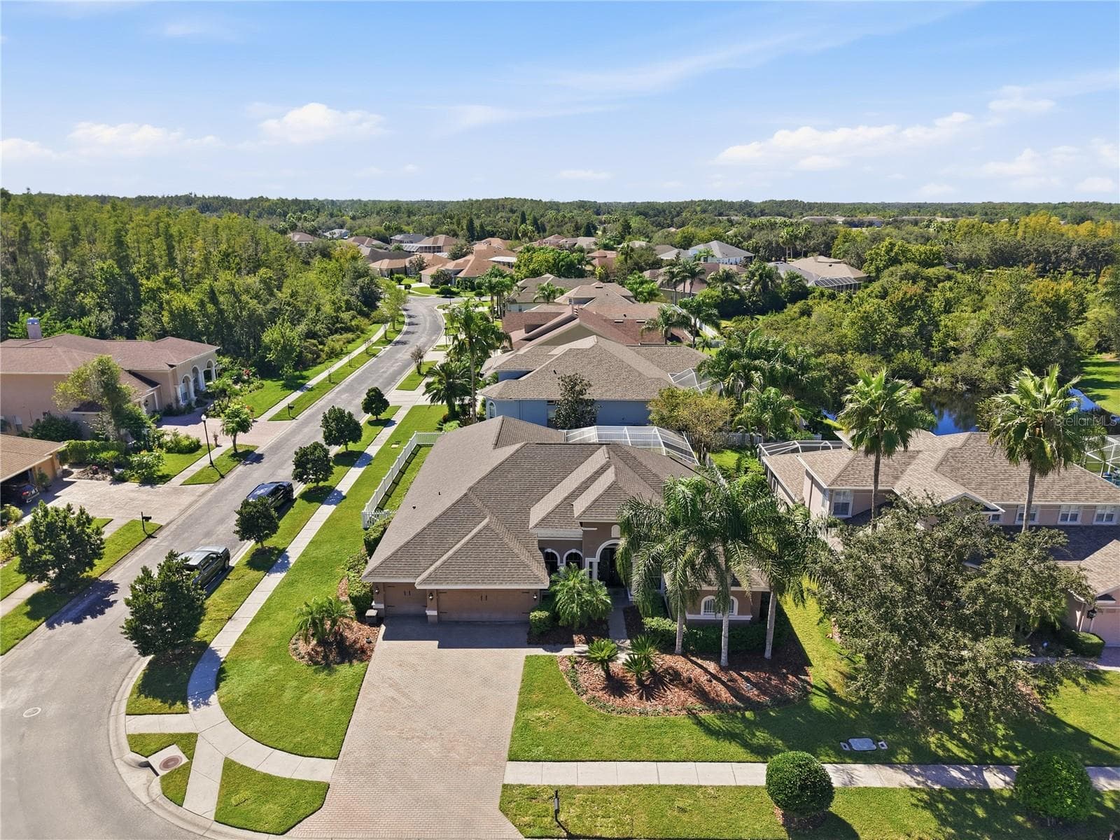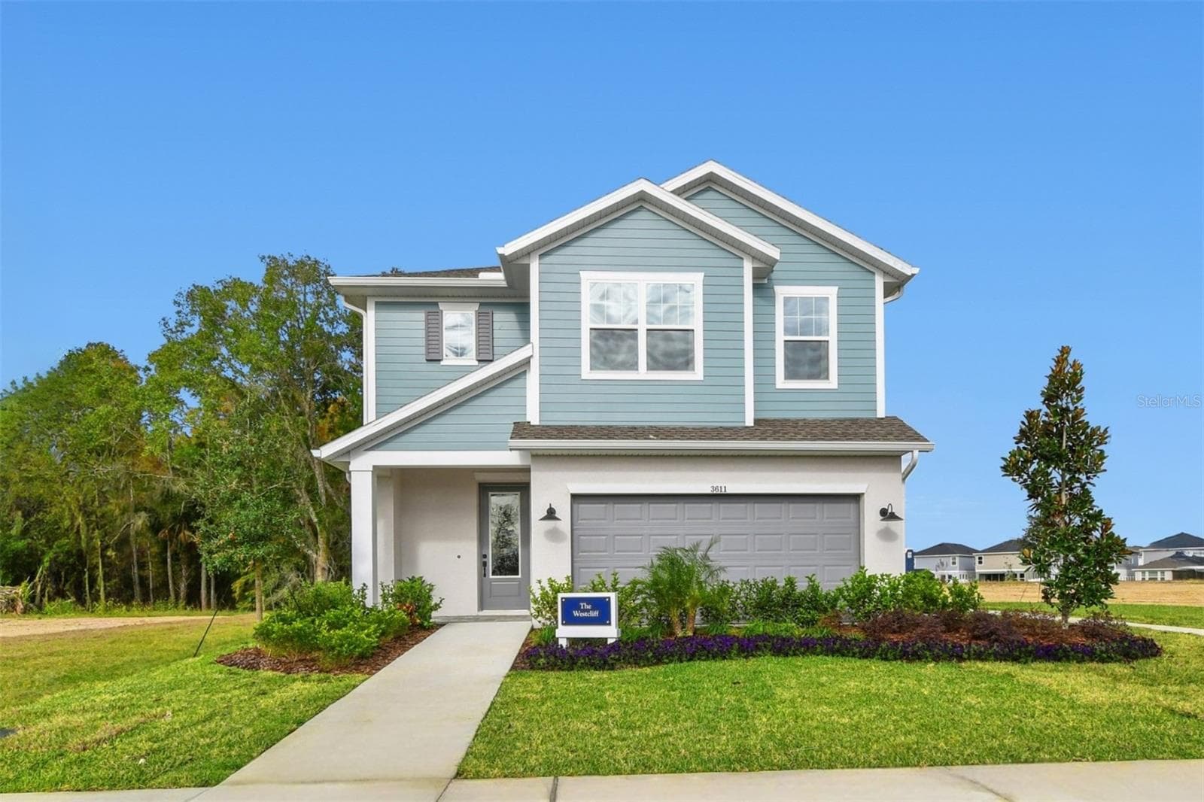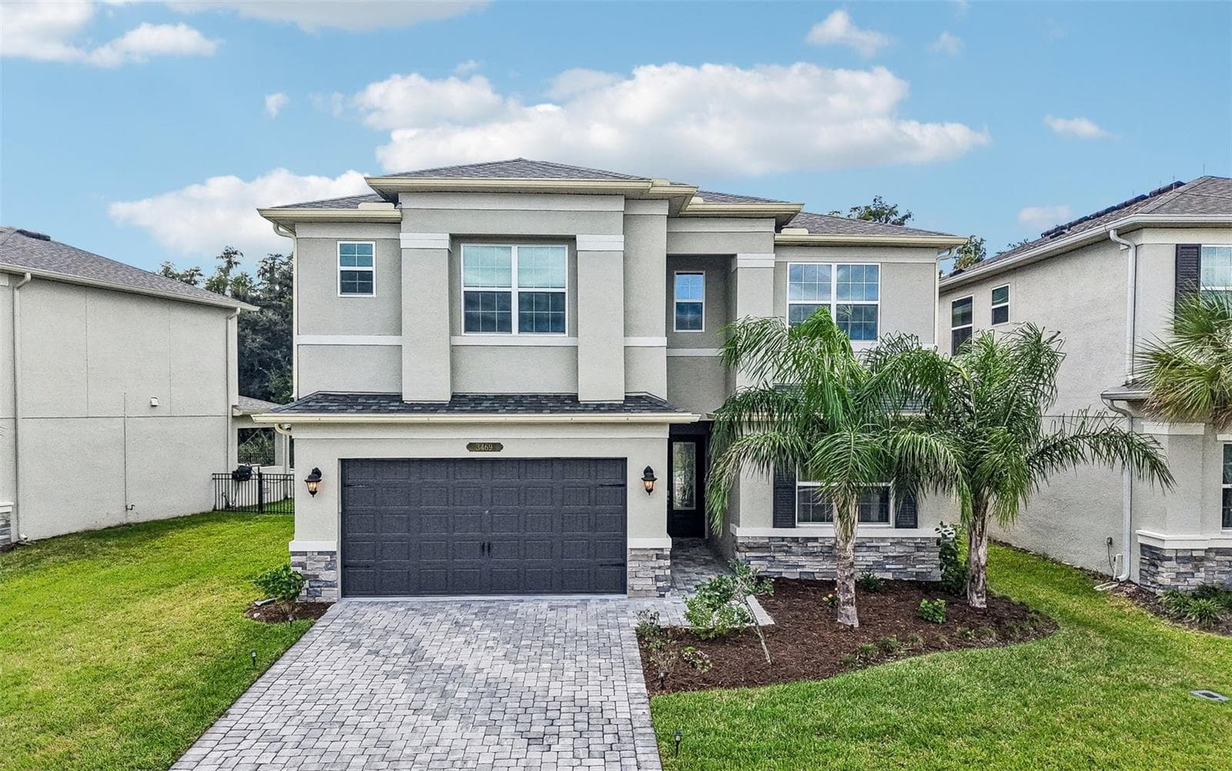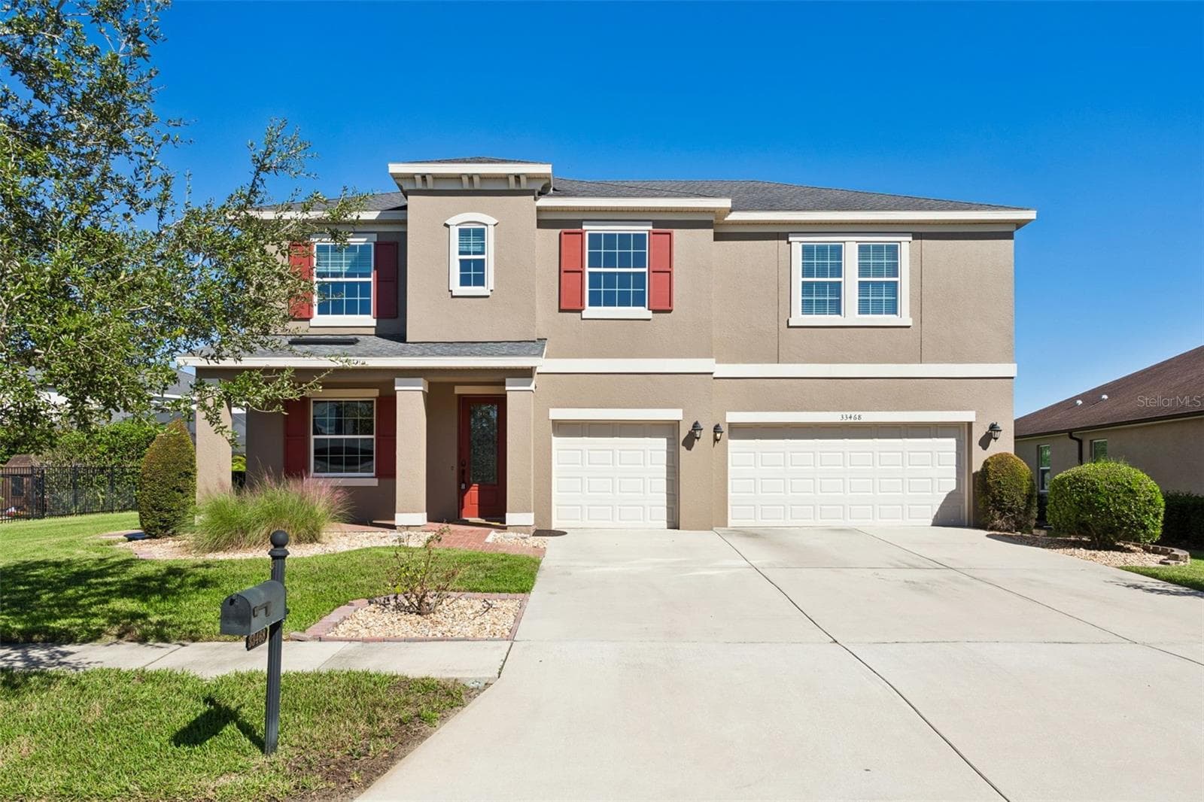
Single Family Residence at 7109 BAY LAUREL CT, WESLEY CHAPEL
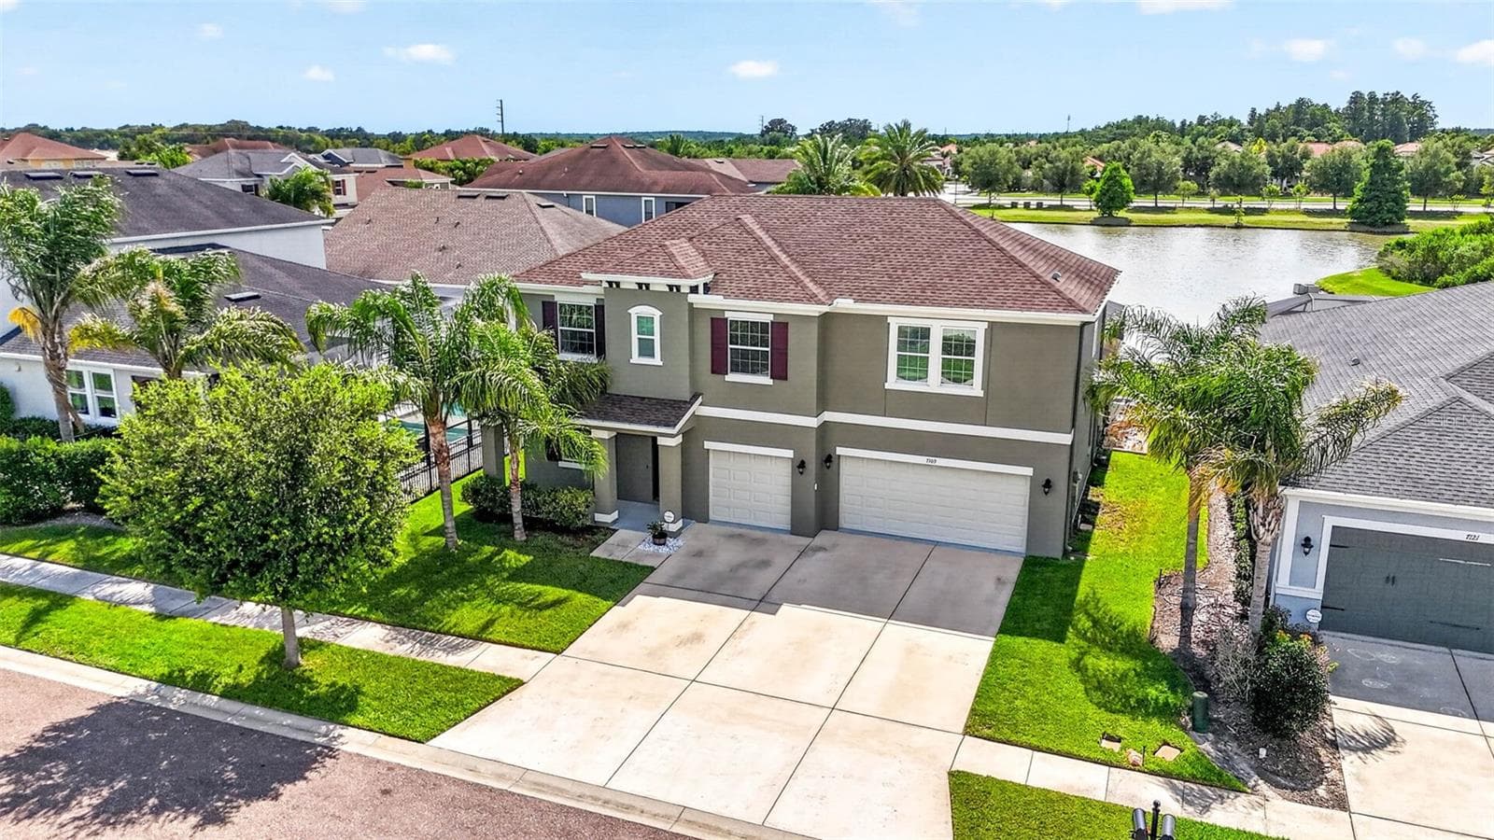
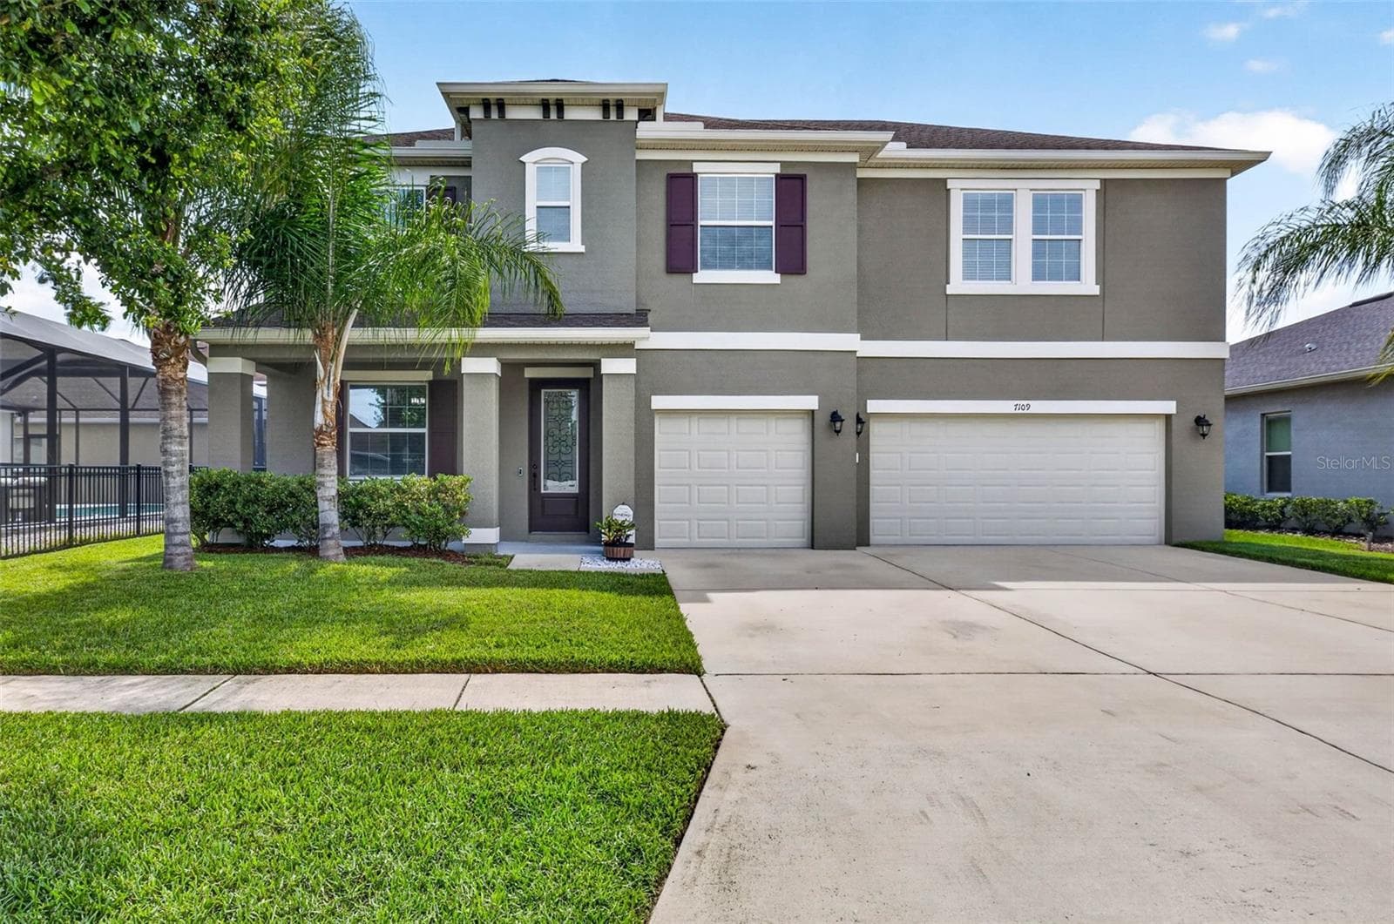
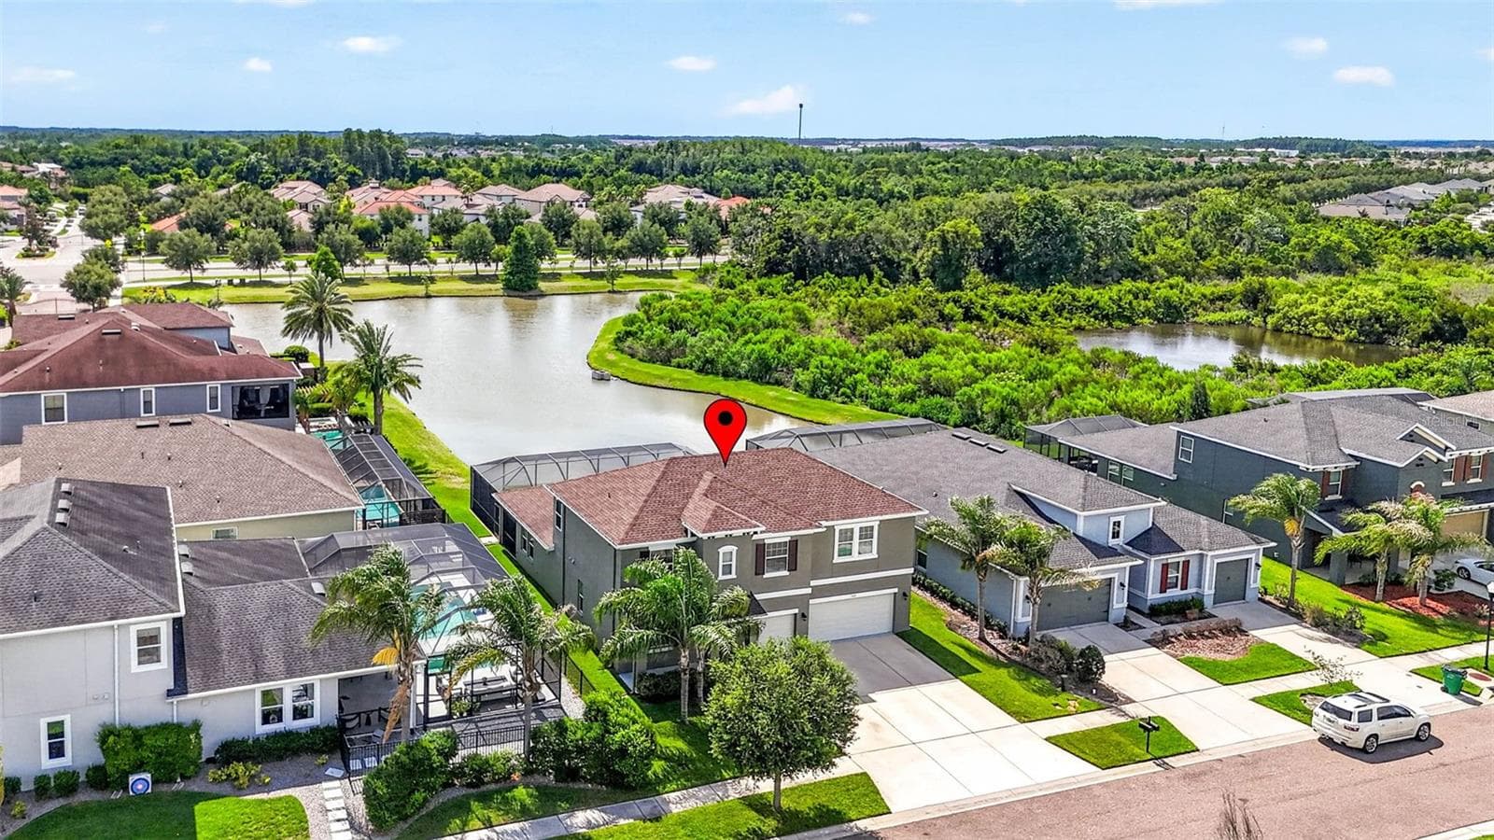
Exceptional living starts here in Cypress Bend at Watergrass! - 7109 BAY LAUREL CT, WESLEY CHAPEL
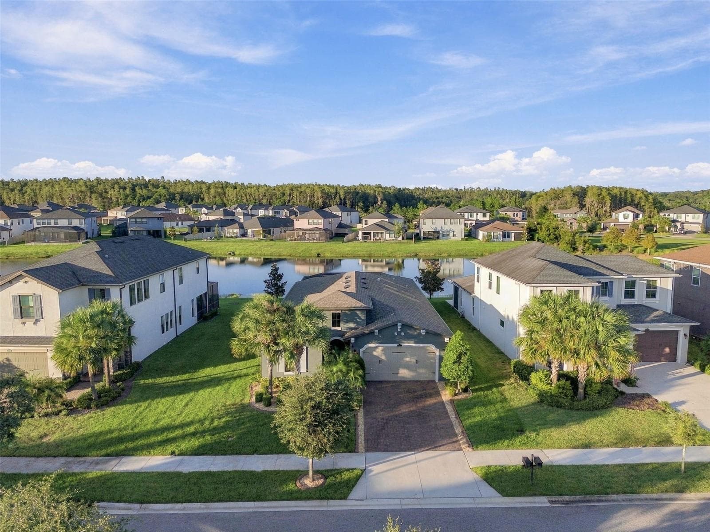
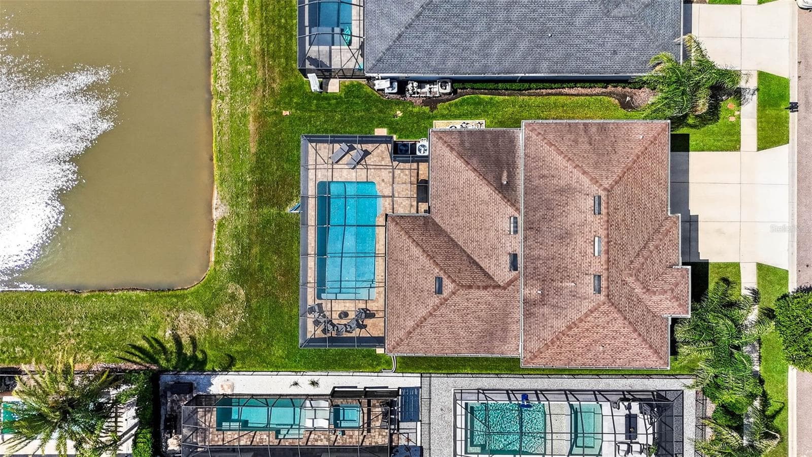
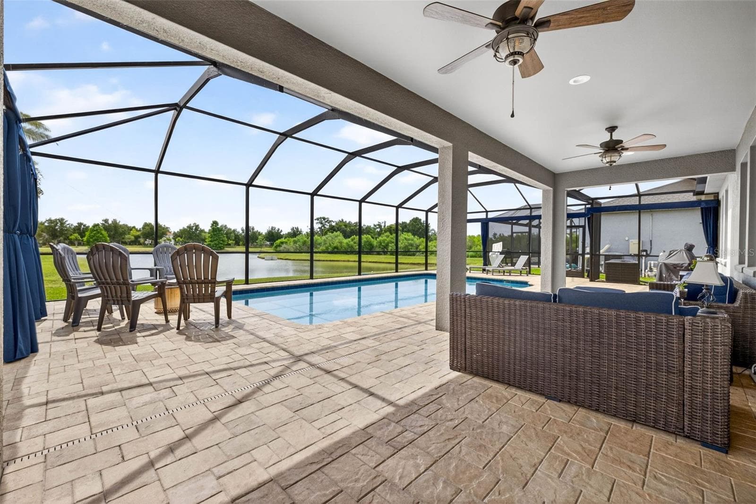
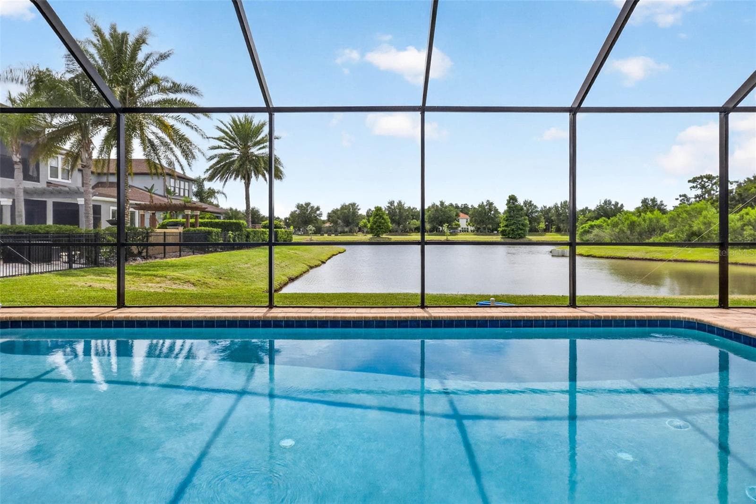
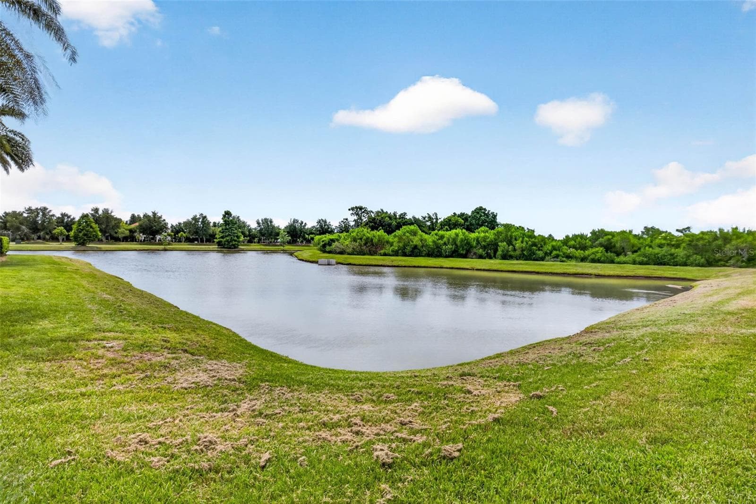
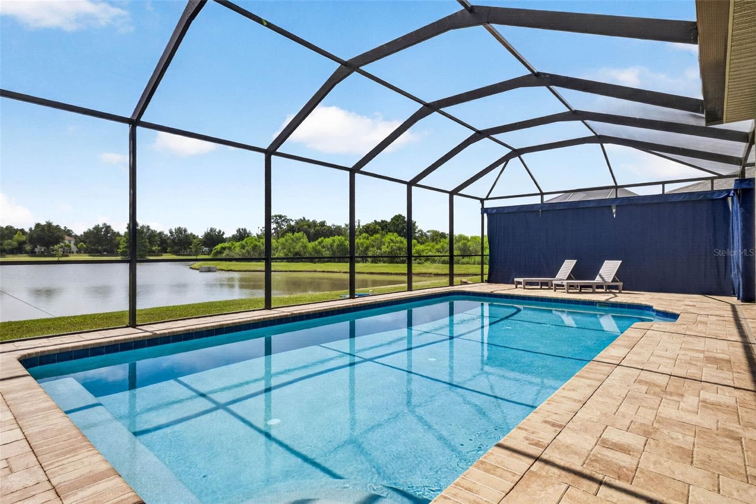
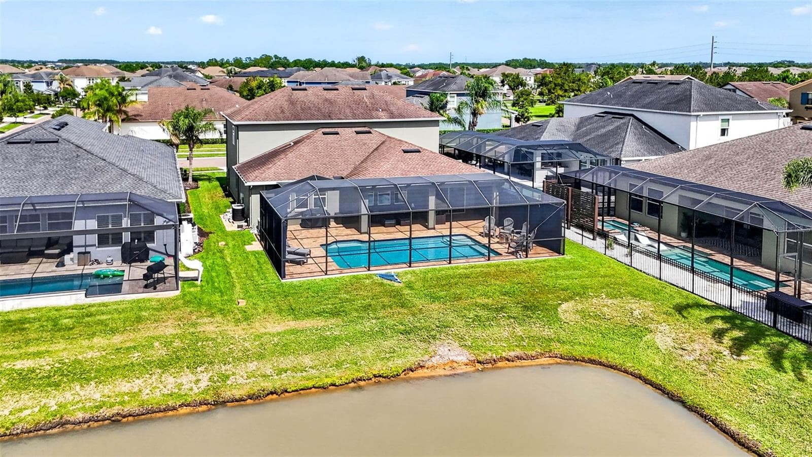
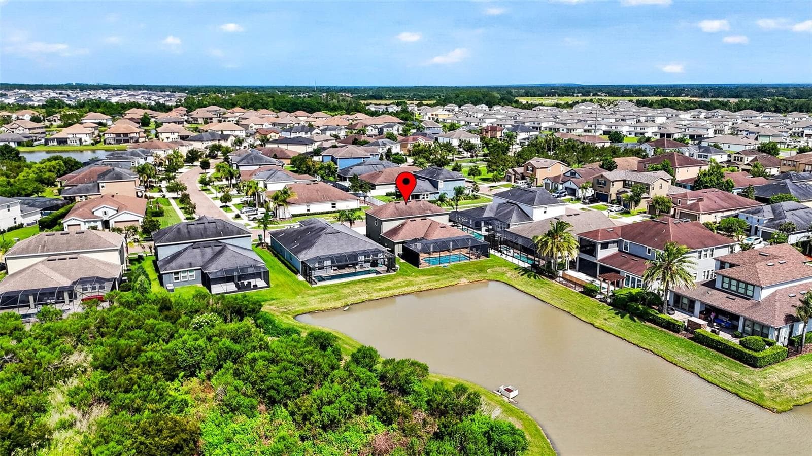
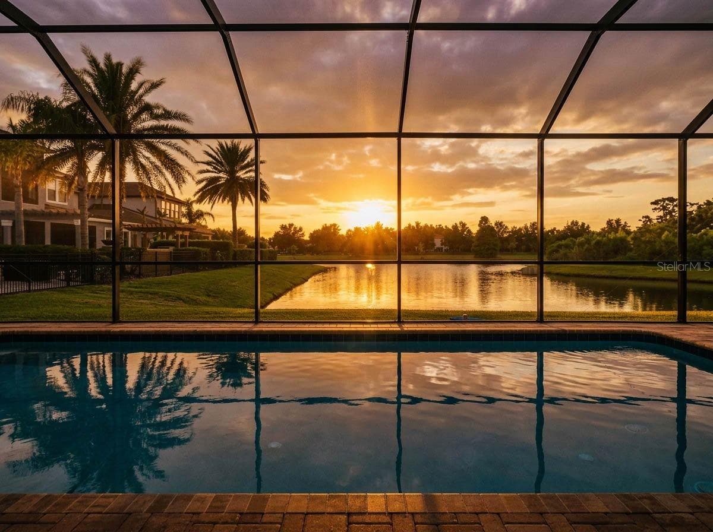
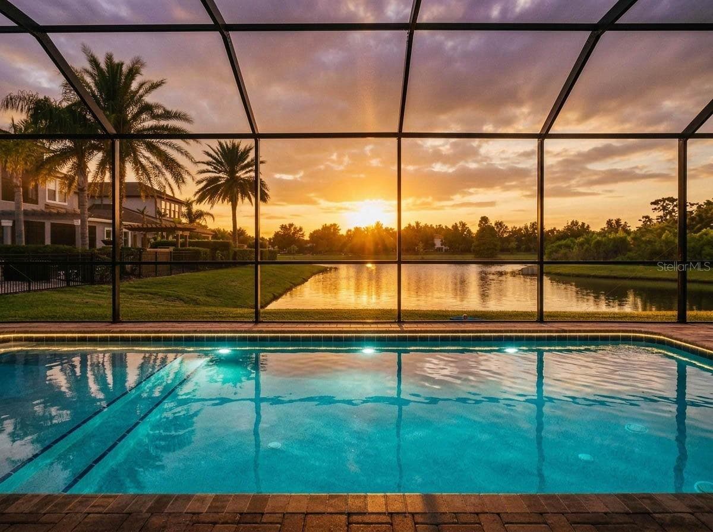
Endless pond view - 7109 BAY LAUREL CT, WESLEY CHAPEL
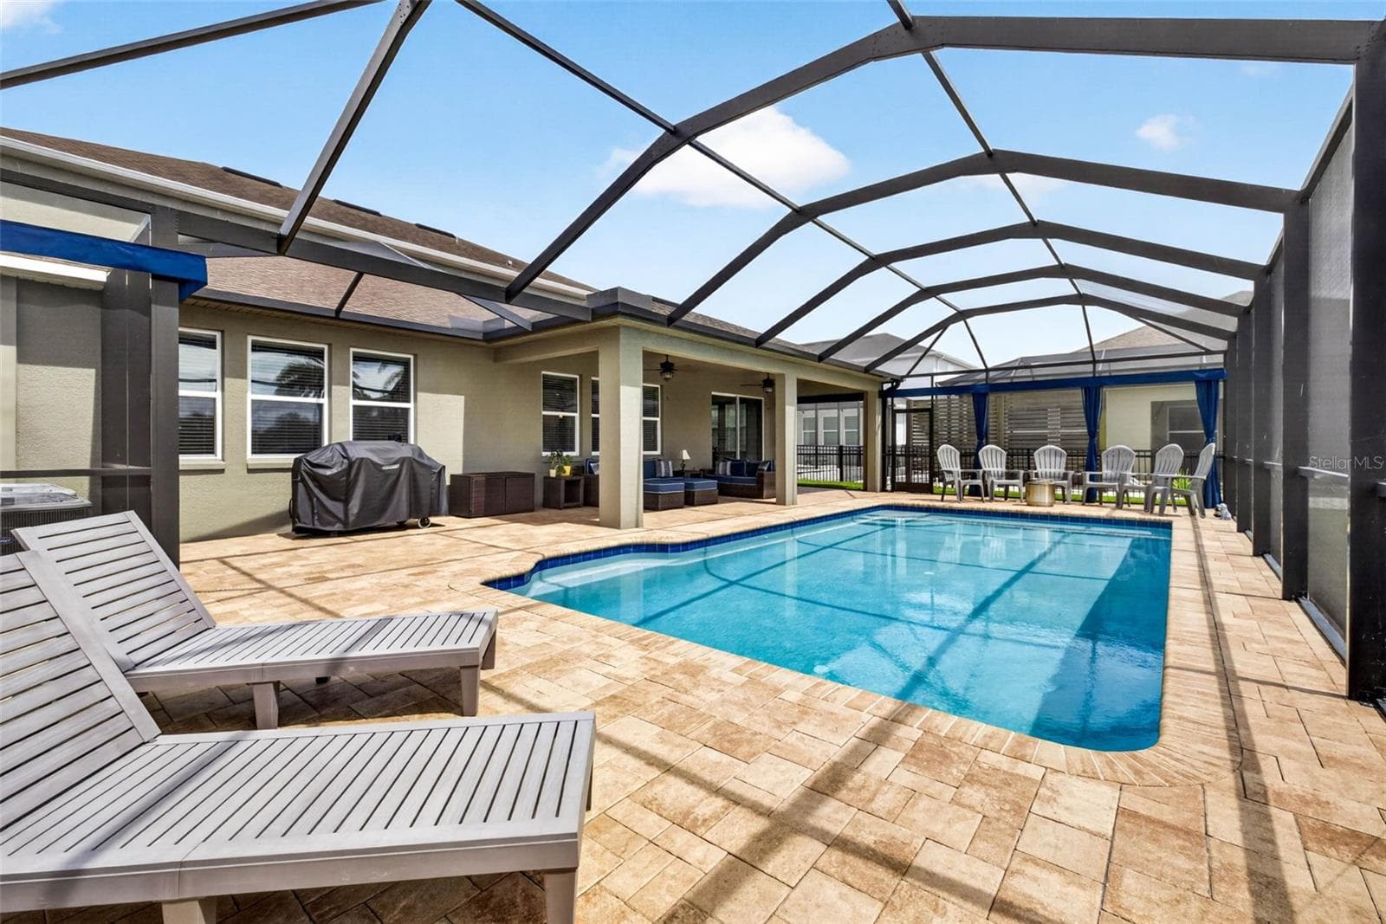
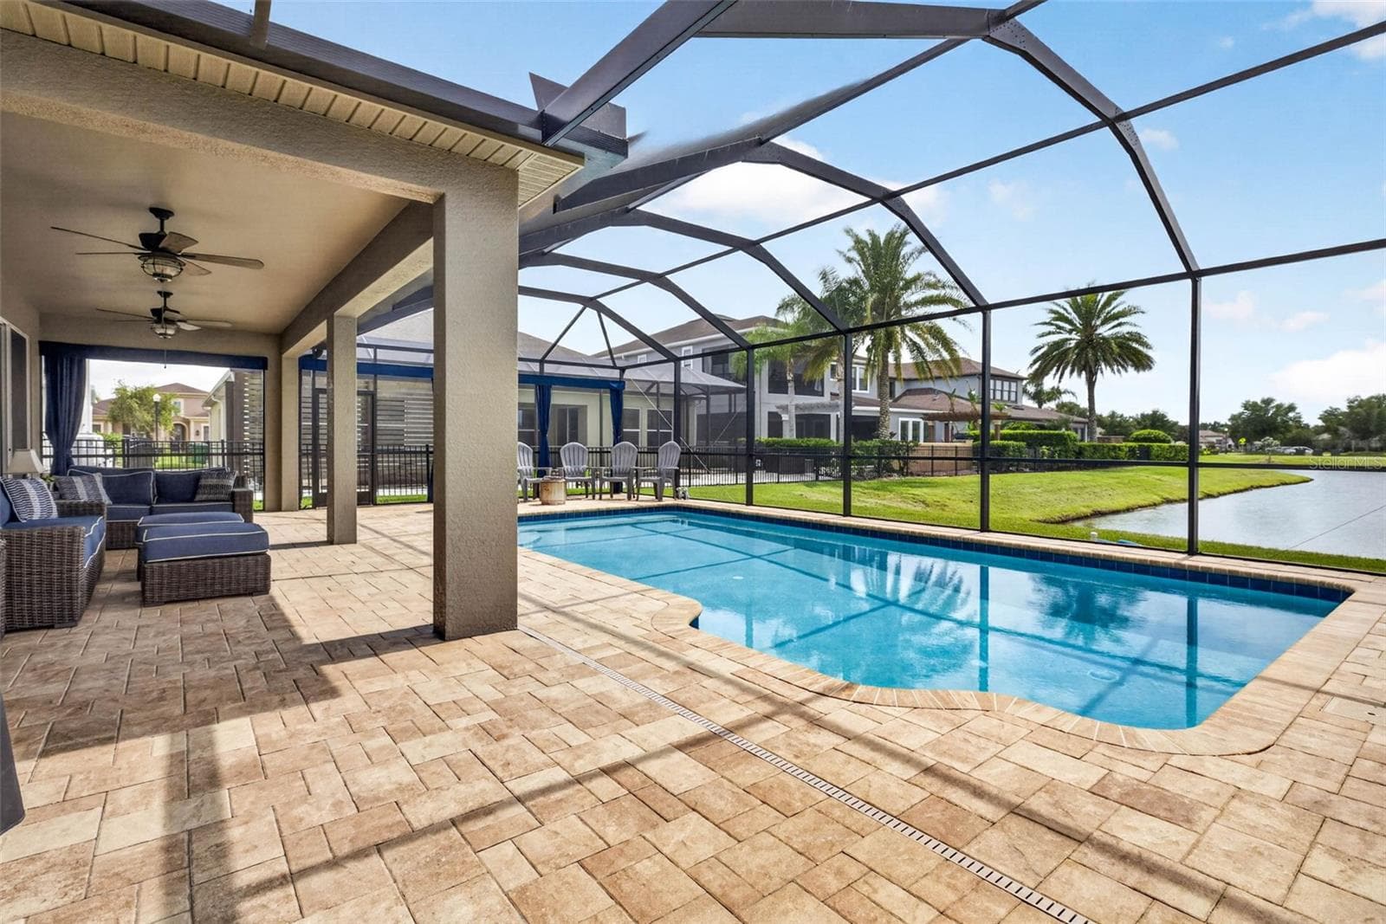
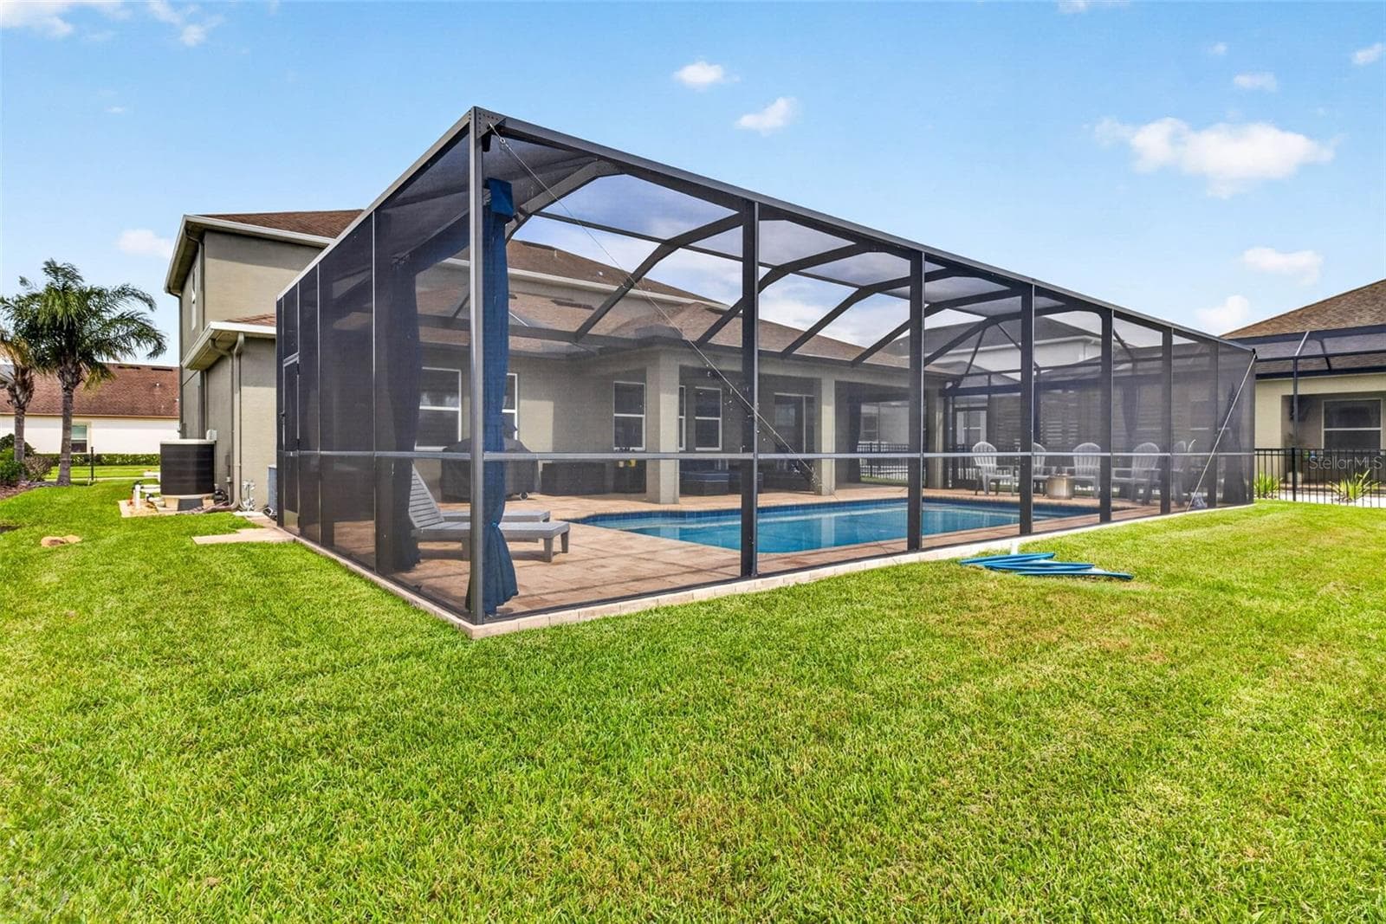
An outdoor living area of your dreams! - 7109 BAY LAUREL CT, WESLEY CHAPEL
See yourself here... - 7109 BAY LAUREL CT, WESLEY CHAPEL
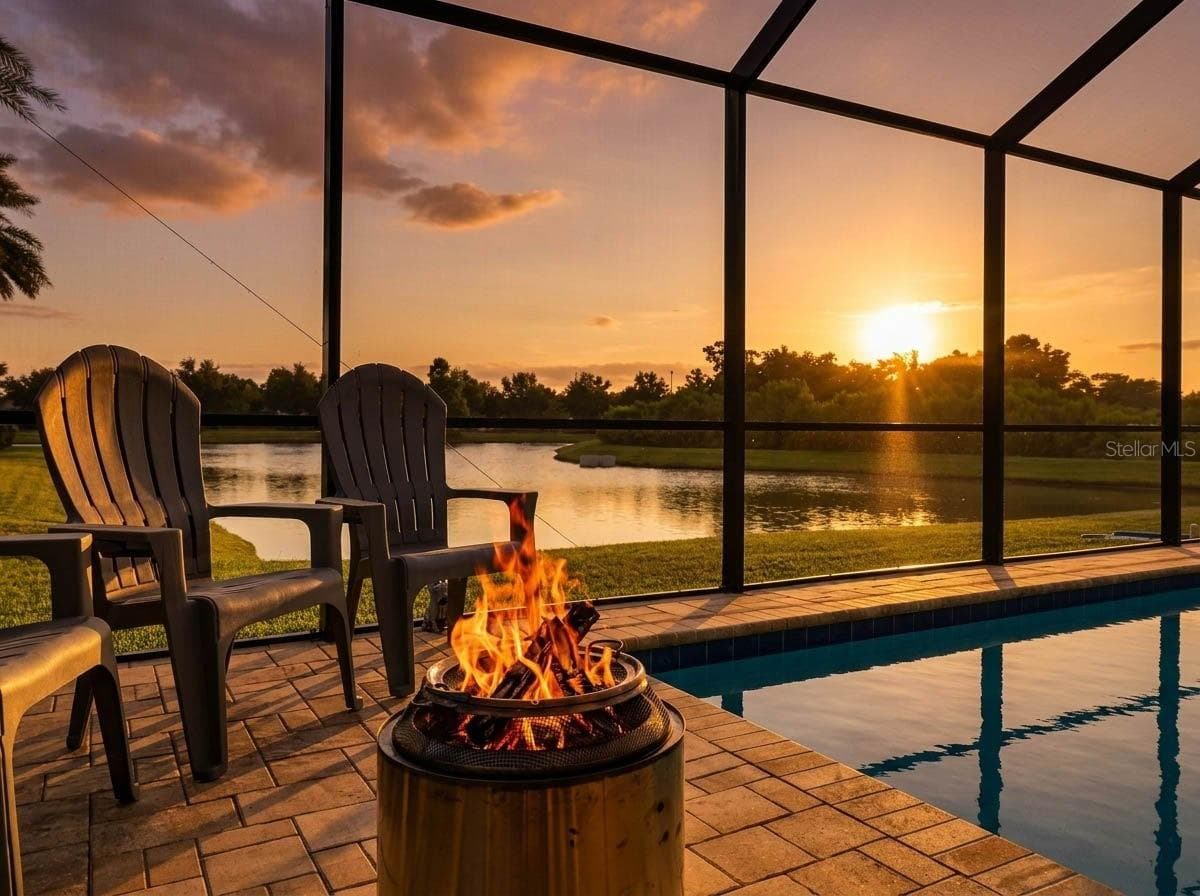
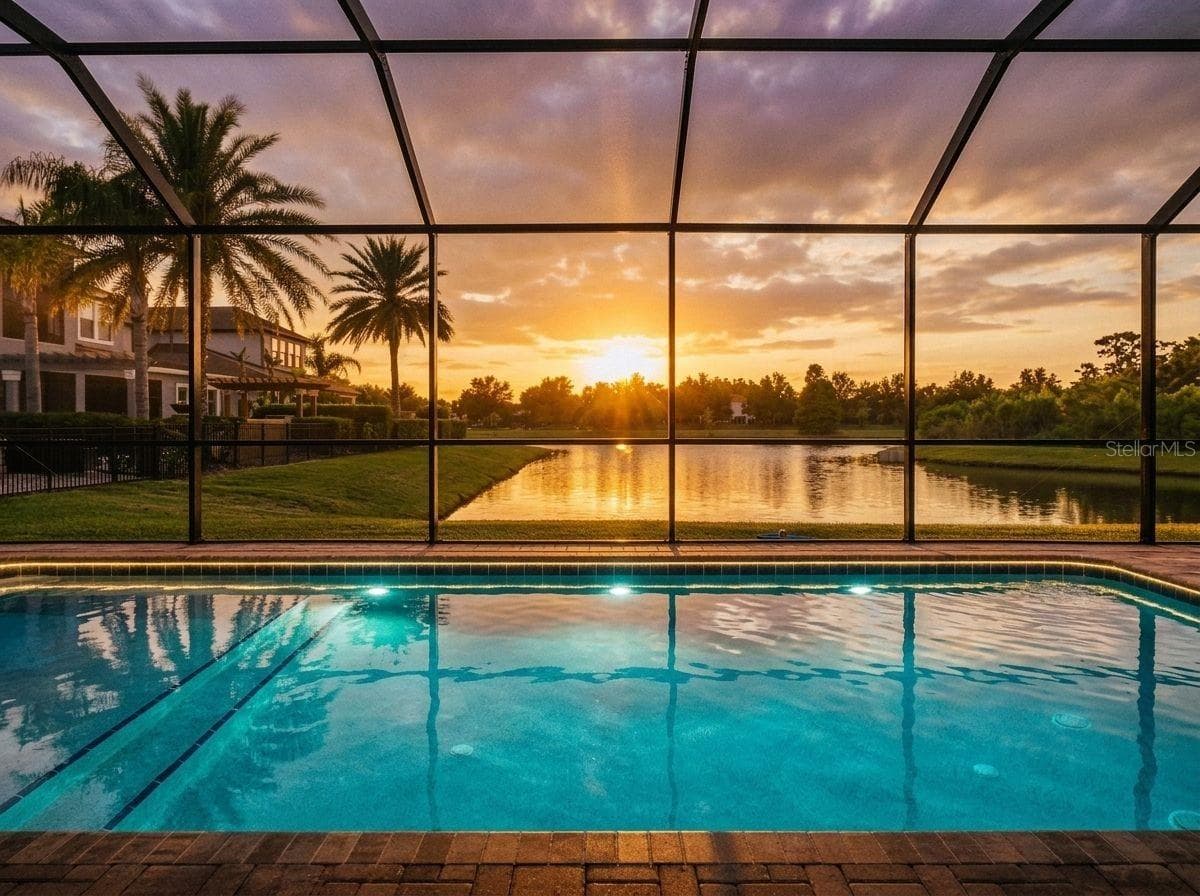
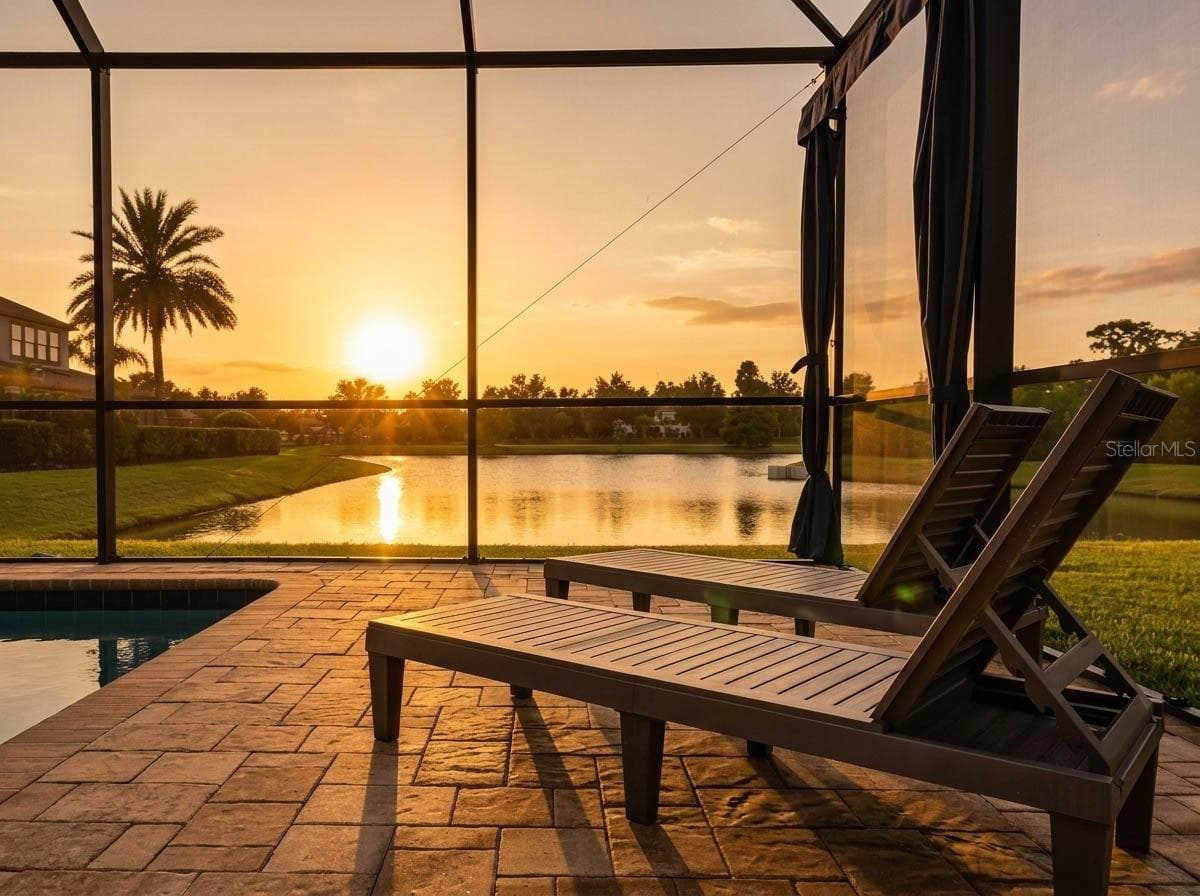
Sunsets over the pond as your home sits directly East/West - 7109 BAY LAUREL CT, WESLEY CHAPEL
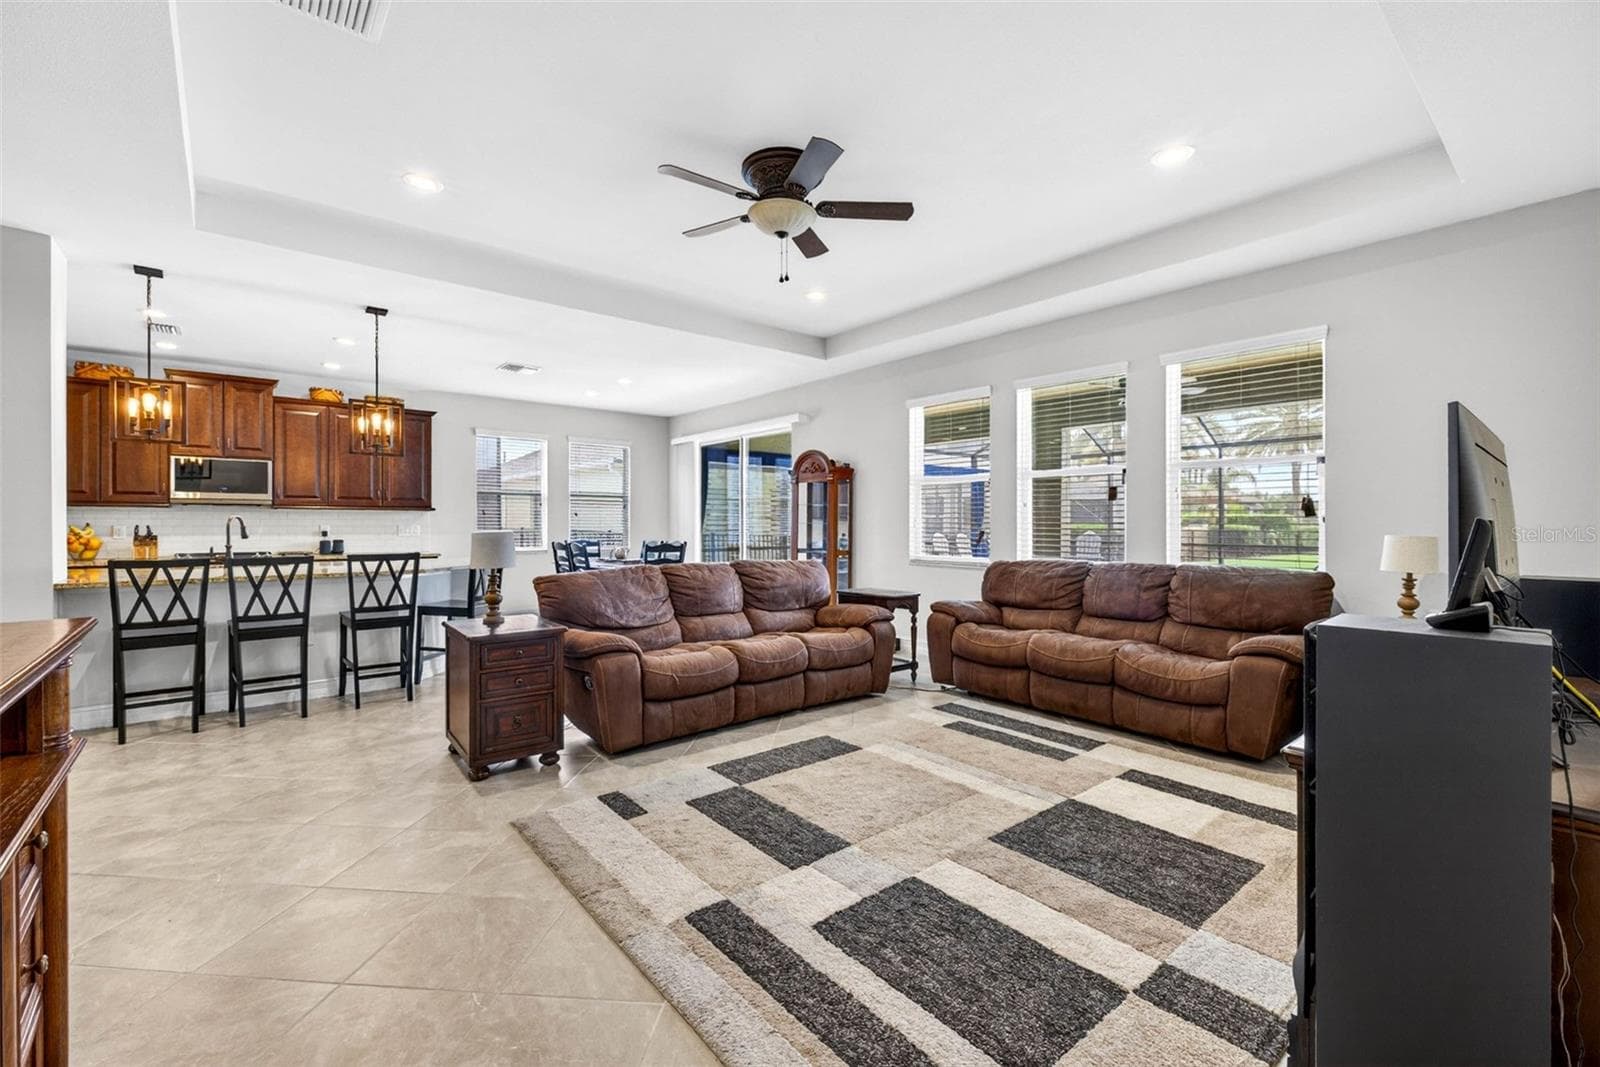
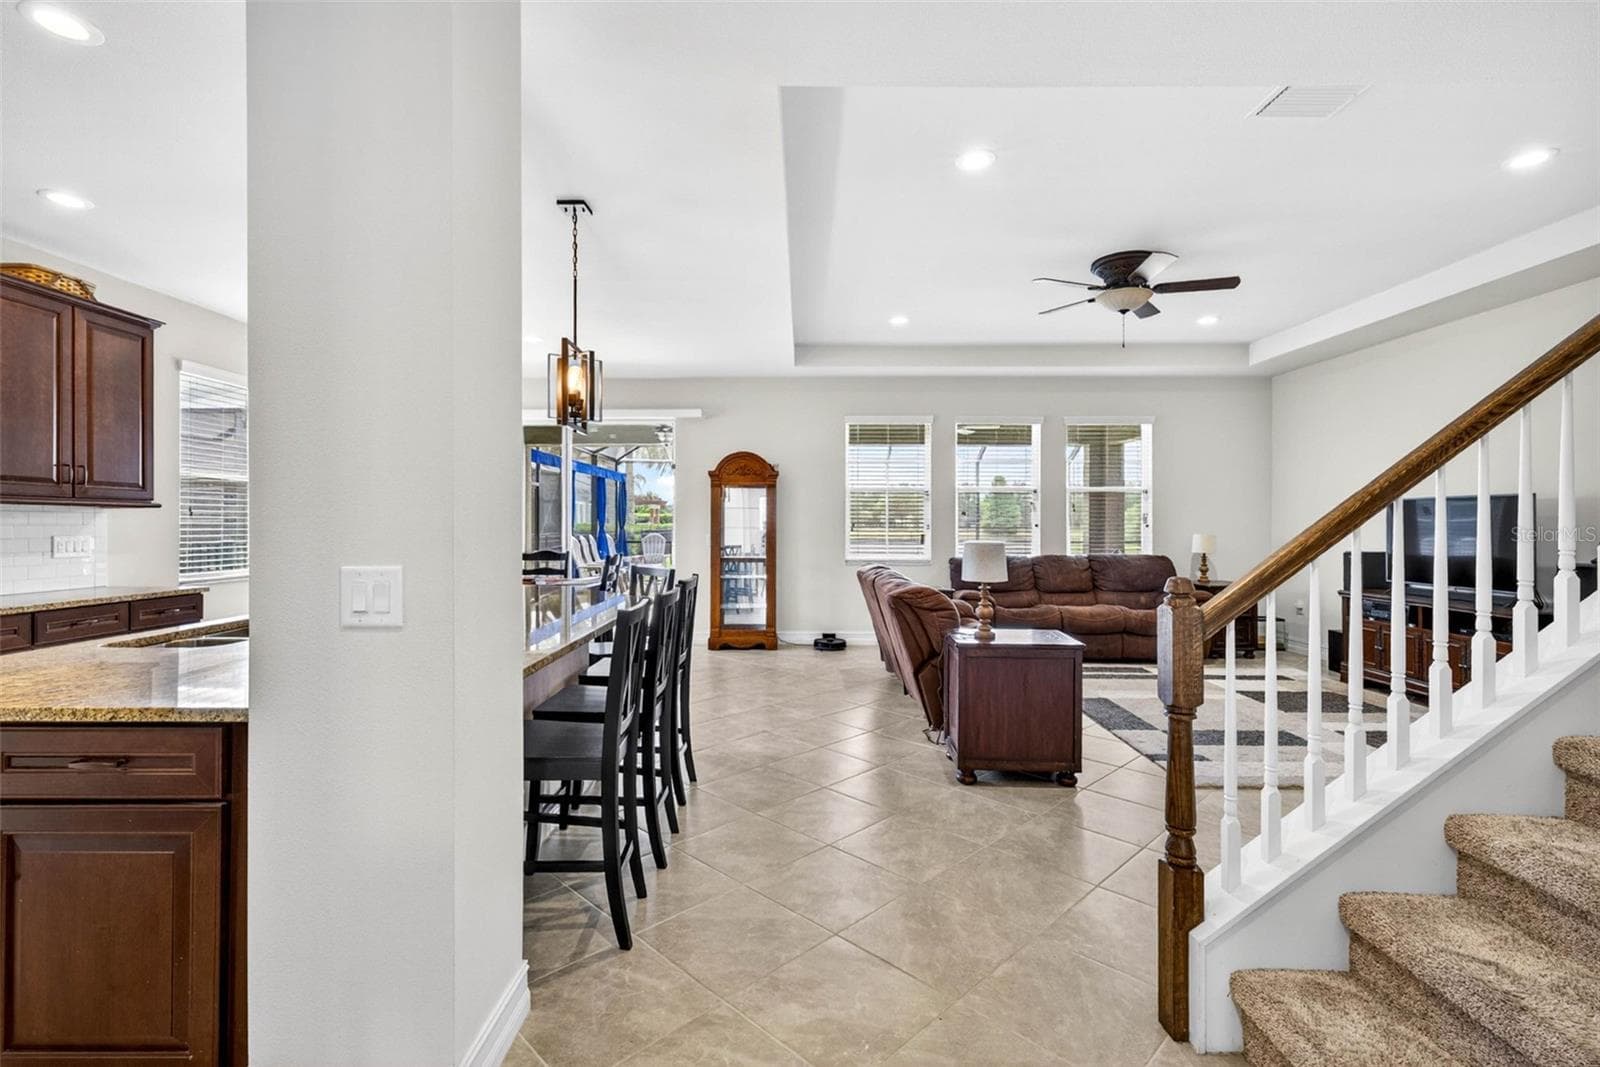
A large open floor plan with no space sacrificed. - 7109 BAY LAUREL CT, WESLEY CHAPEL
Let's take a tour! - 7109 BAY LAUREL CT, WESLEY CHAPEL
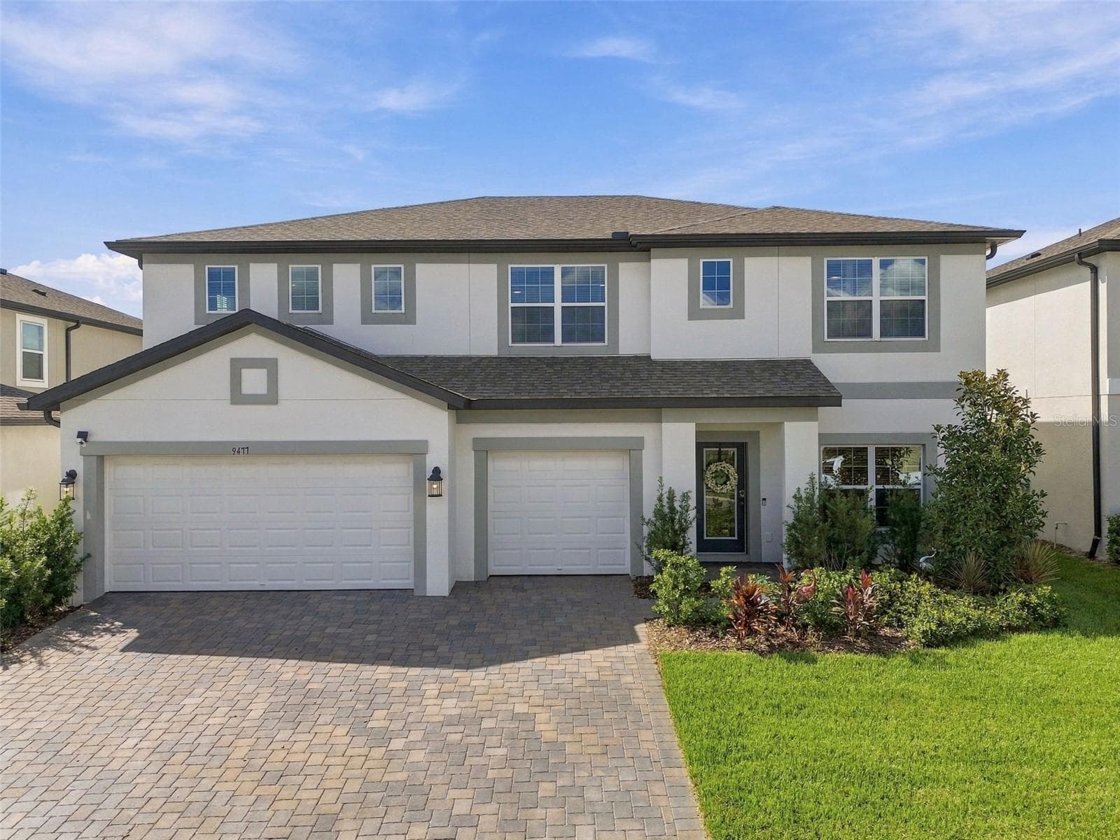
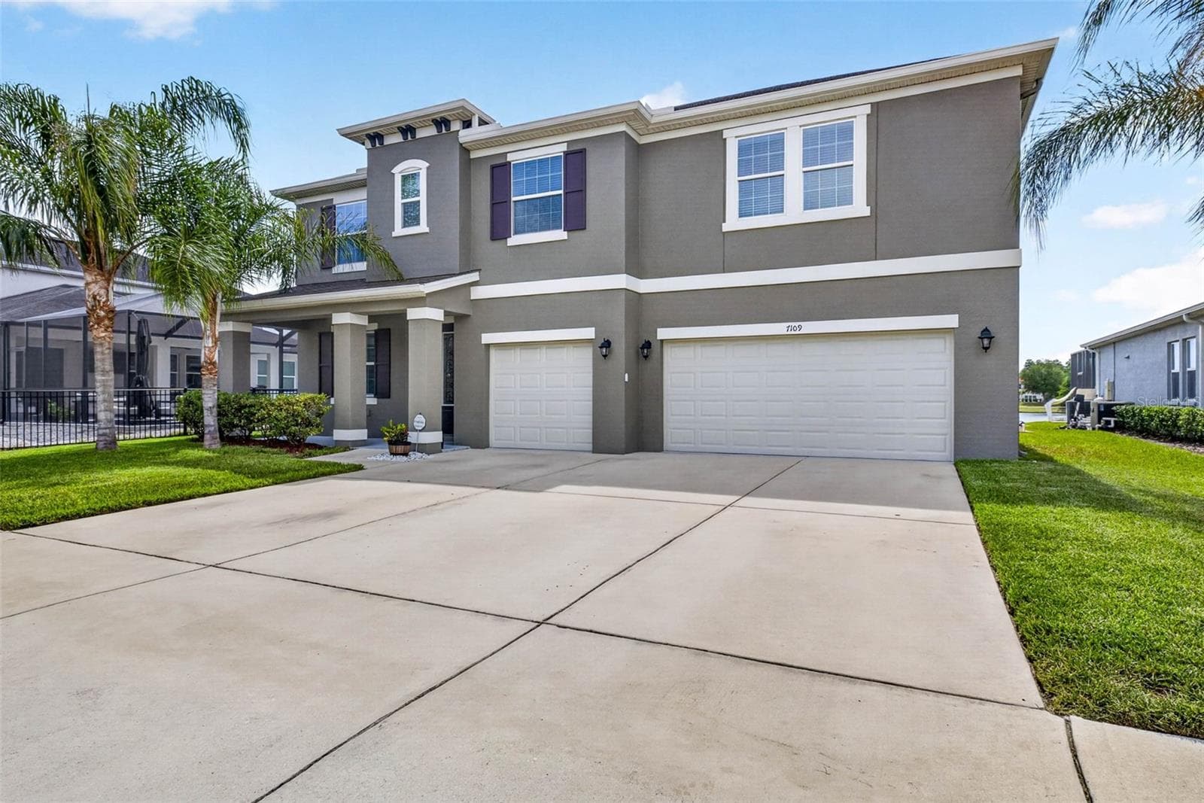
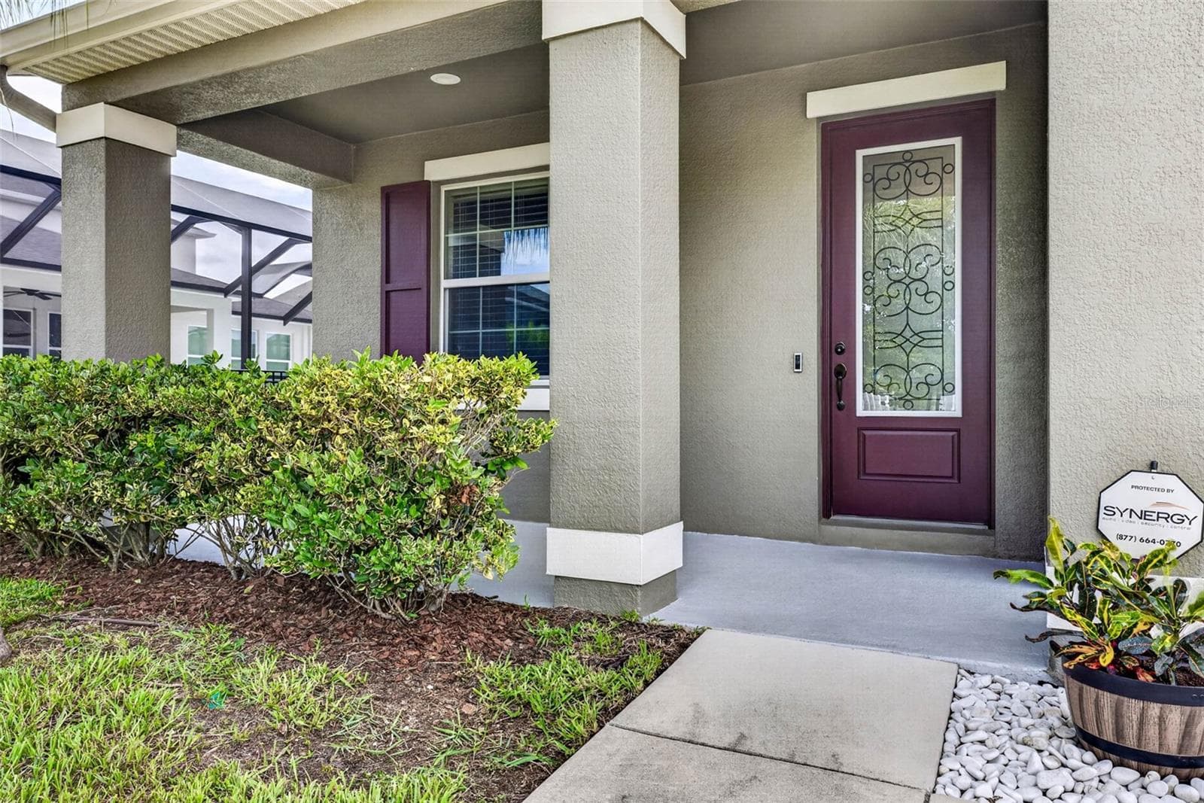
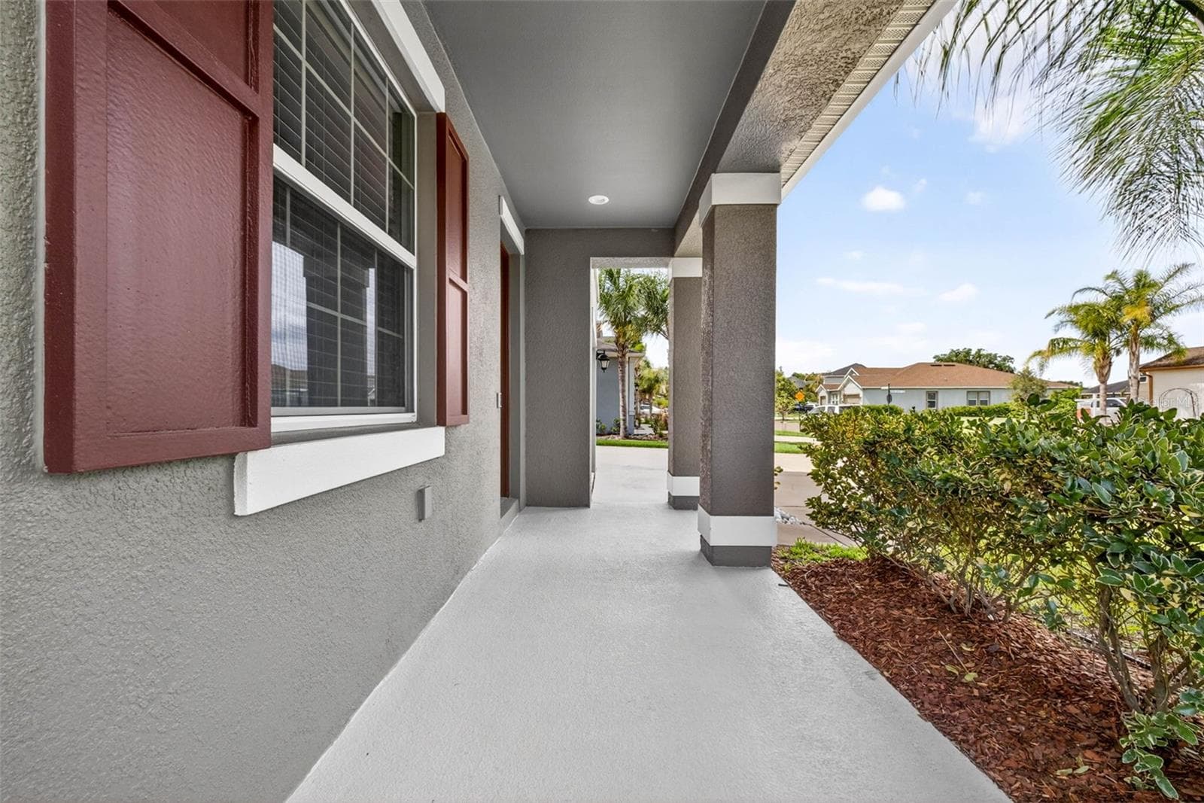
Front porch with glass door and abundant light. - 7109 BAY LAUREL CT, WESLEY CHAPEL
Fresh exterior paint. - 7109 BAY LAUREL CT, WESLEY CHAPEL
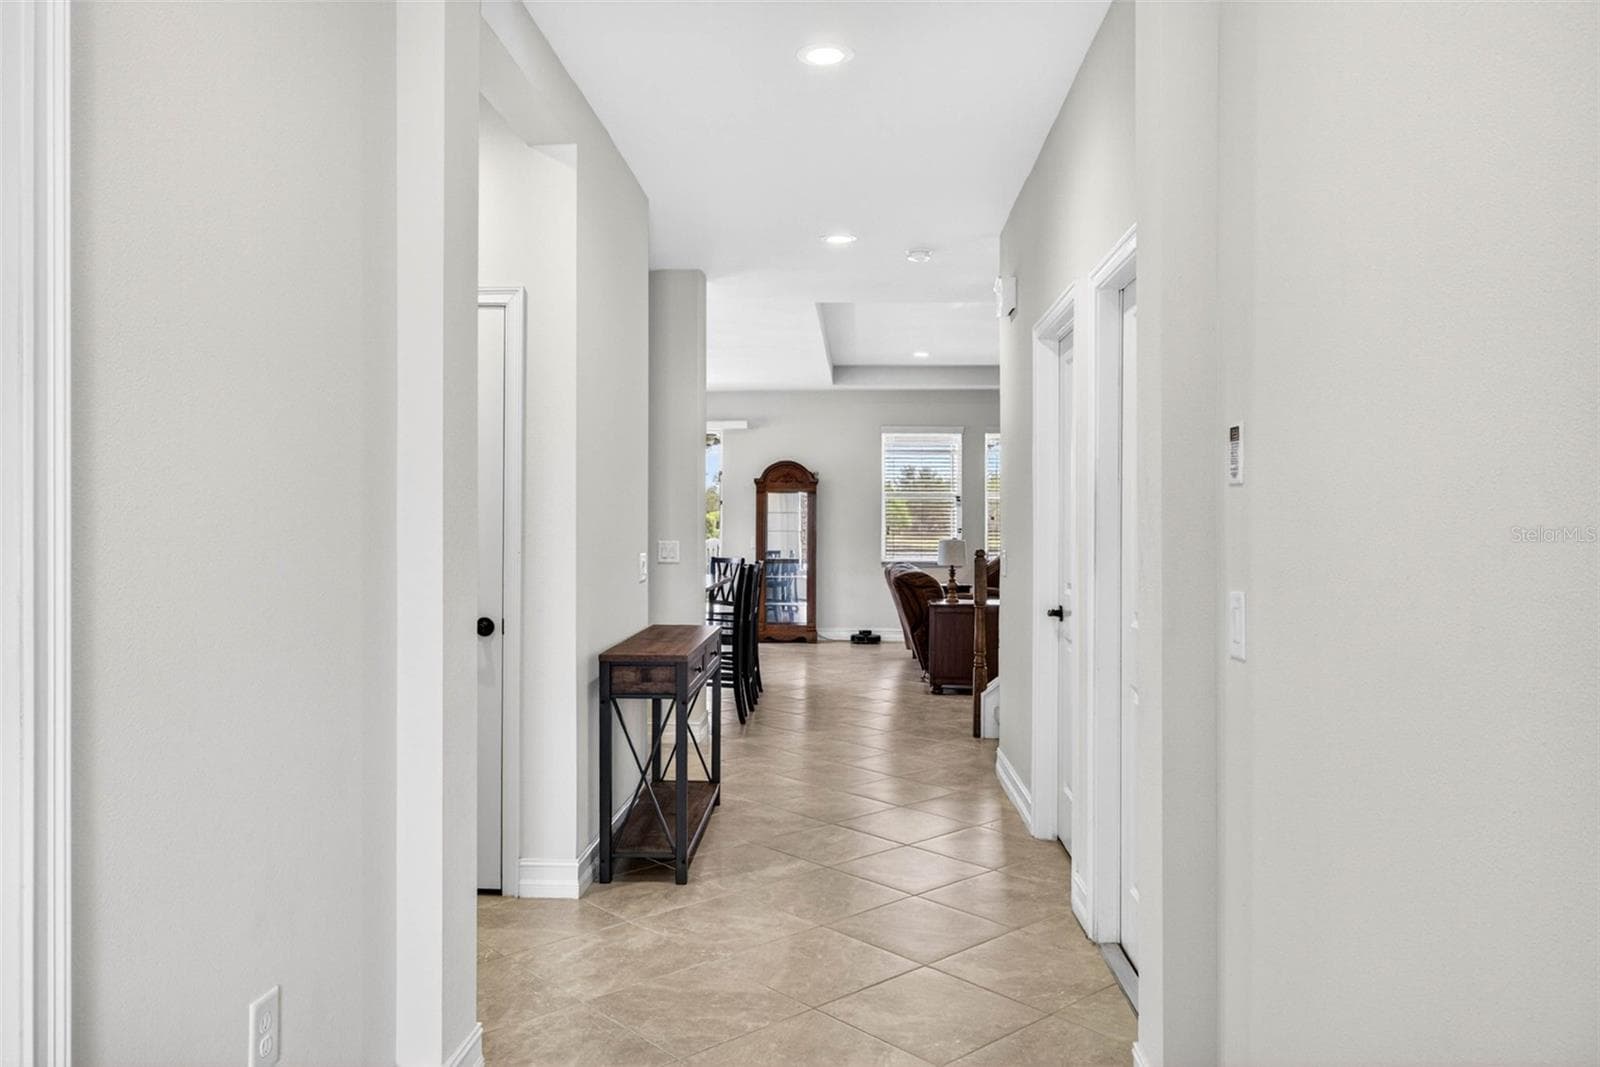
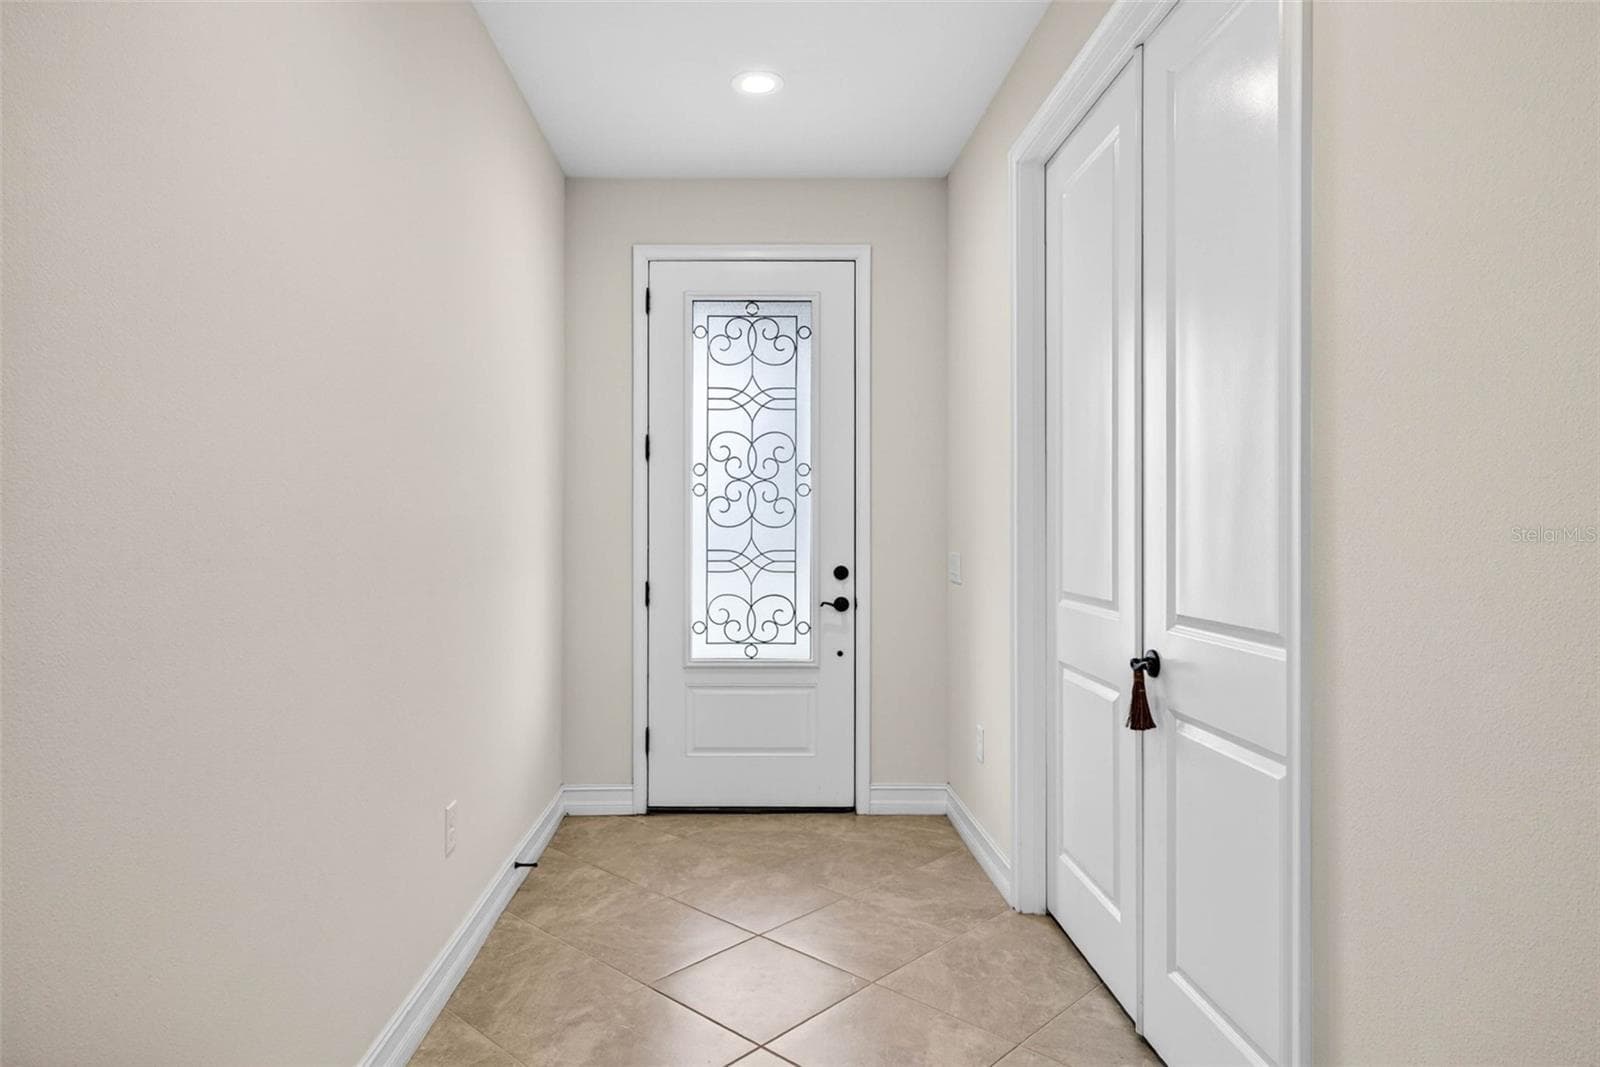
Bright and open entryway with high ceilings. - 7109 BAY LAUREL CT, WESLEY CHAPEL
Single Family Residence at 7109 BAY LAUREL CT, WESLEY CHAPEL, photo 12 of 90
Single Family Residence at 7109 BAY LAUREL CT, WESLEY CHAPEL, photo 13 of 90
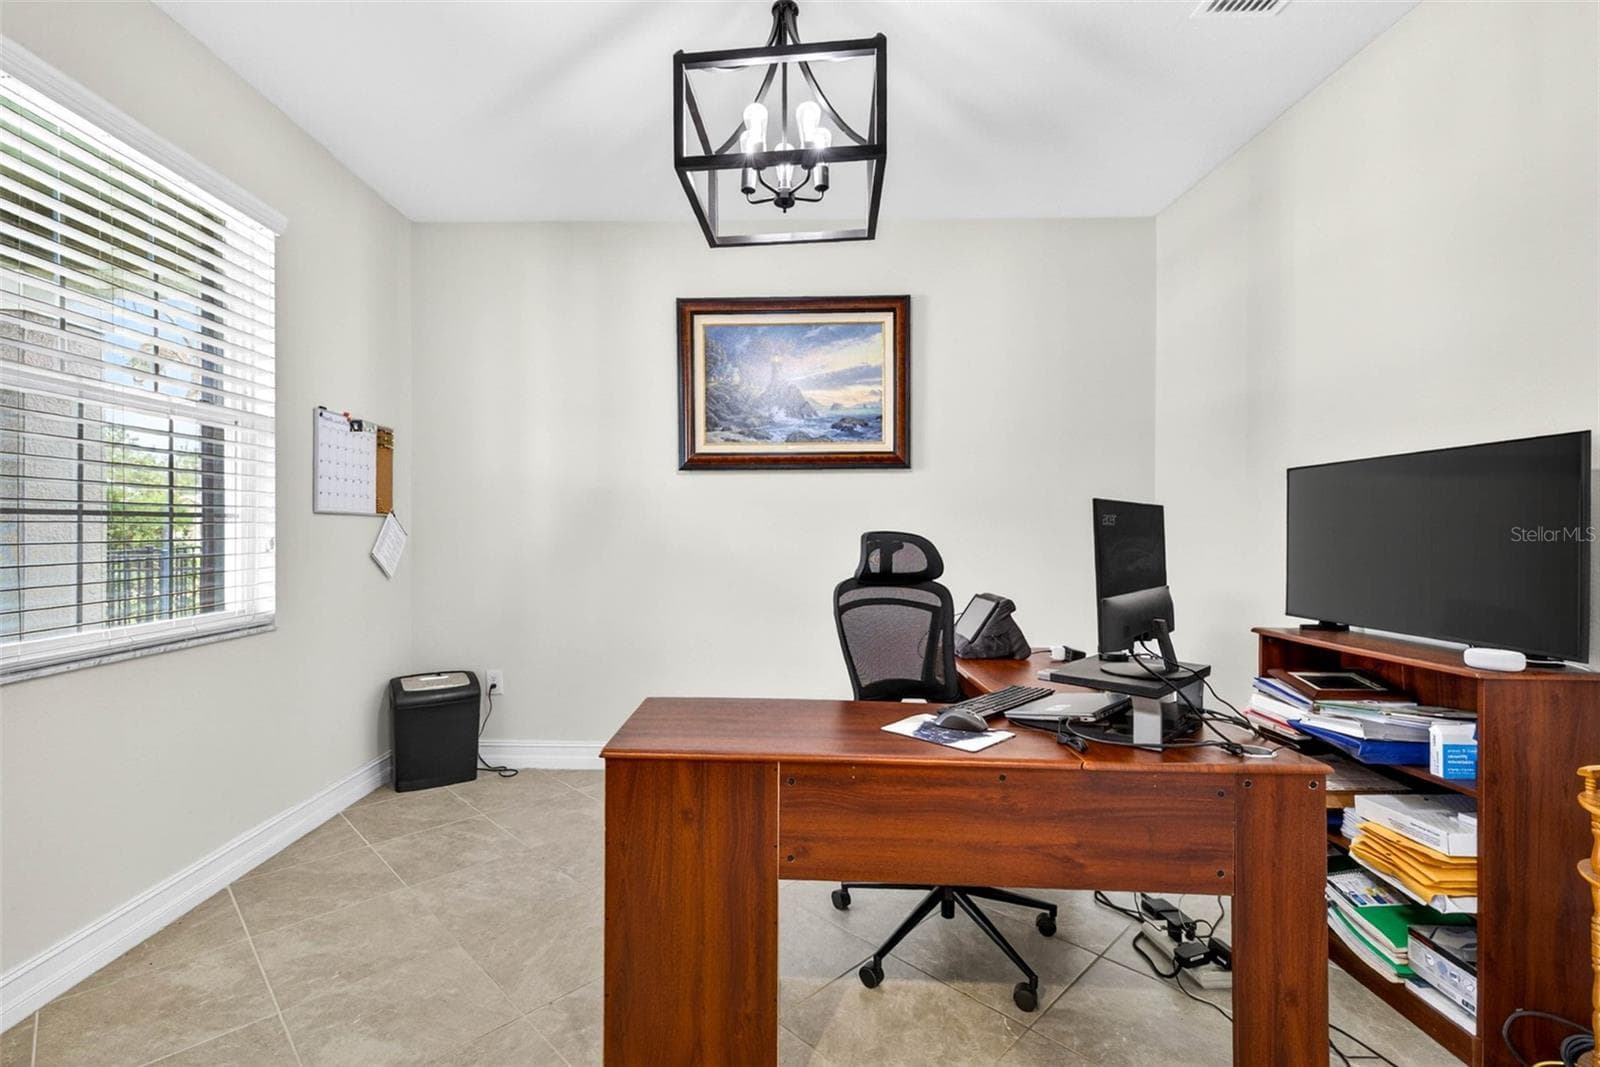
First floor office by the entryway.  Doors added for privacy. - 7109 BAY LAUREL CT, WESLEY CHAPEL
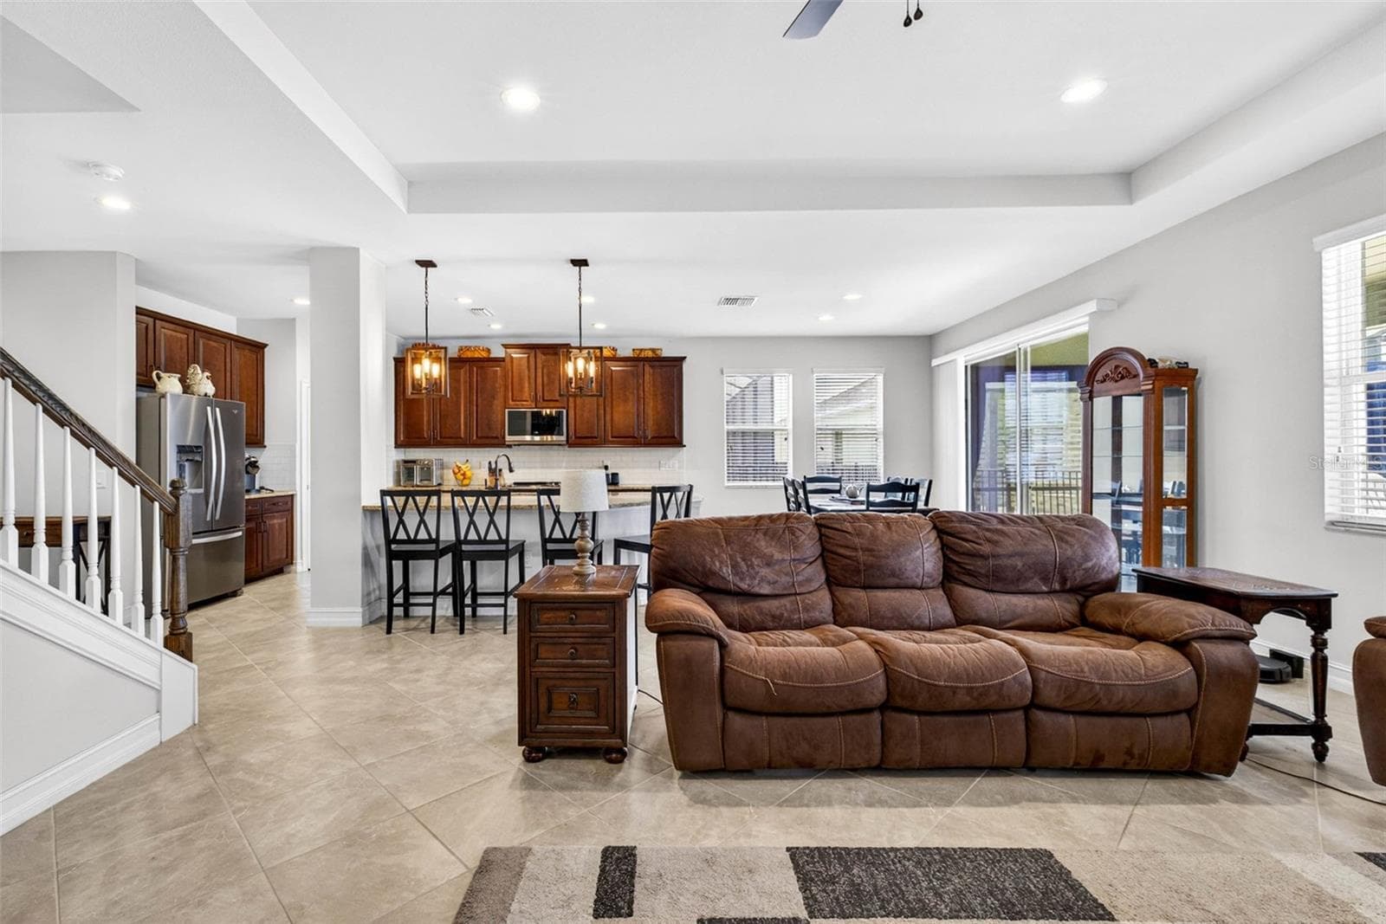
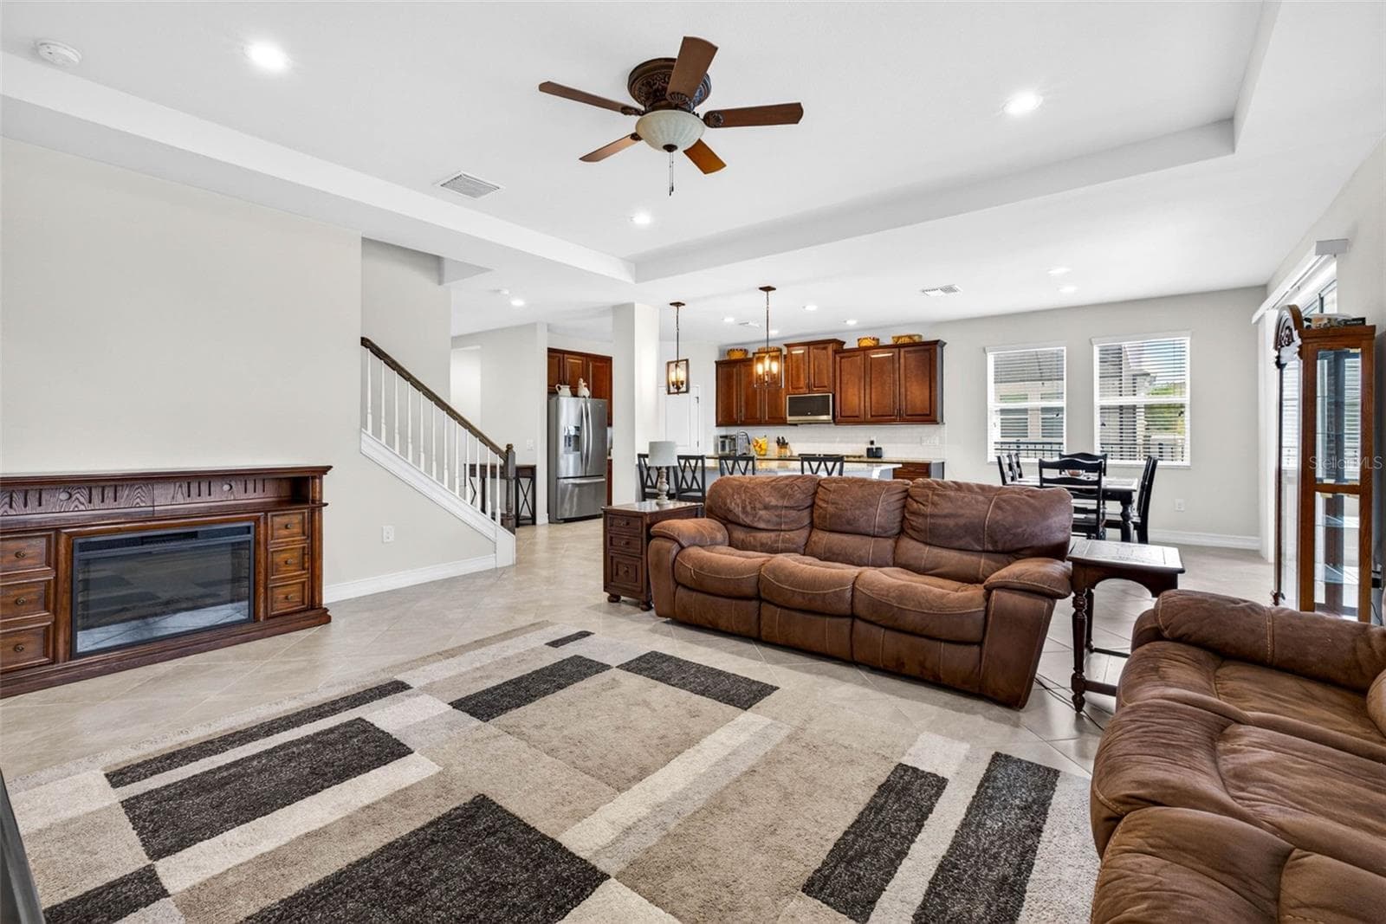
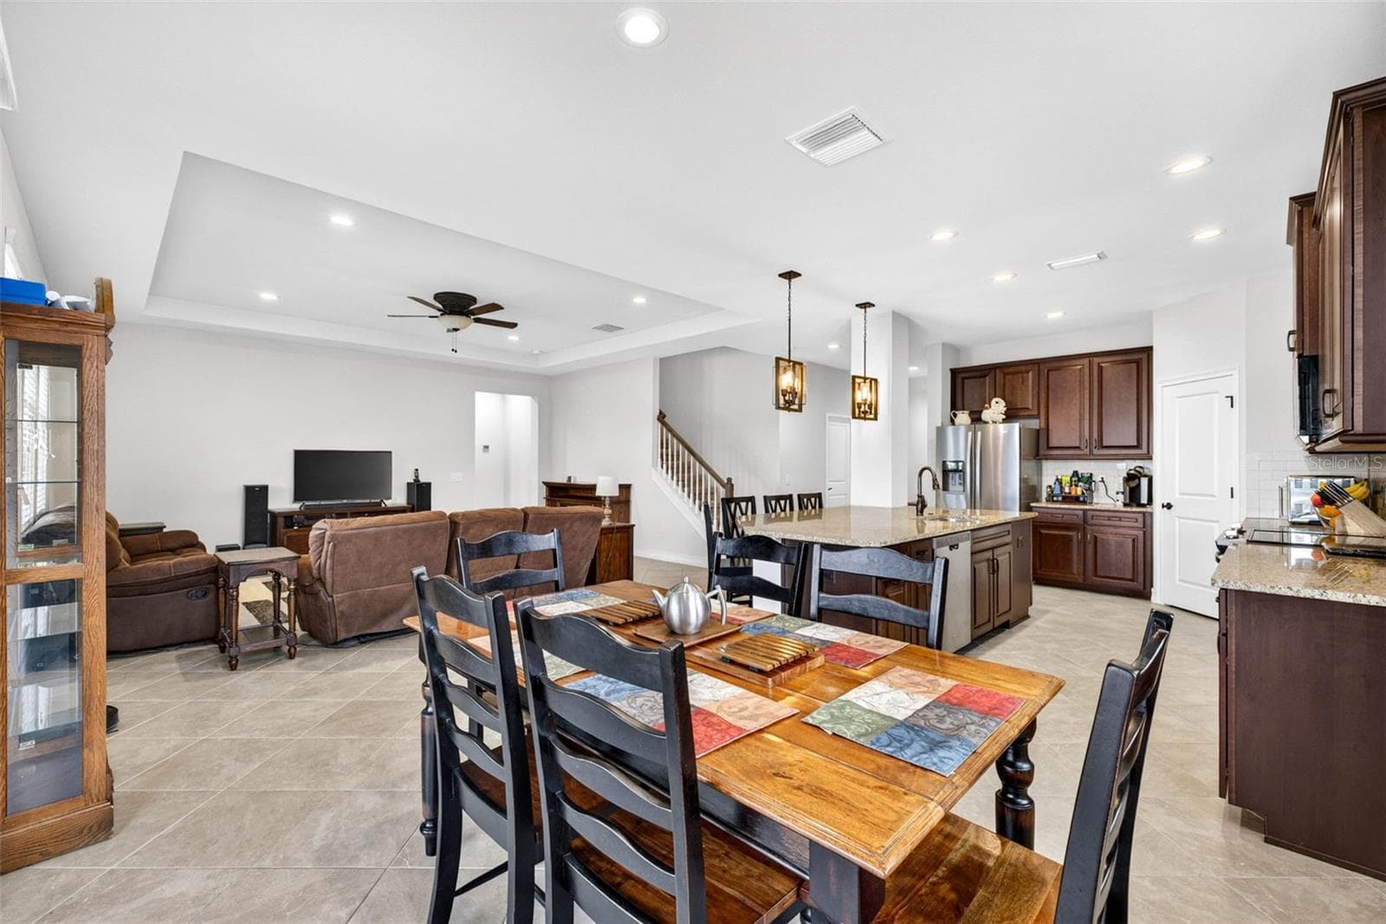
Living room is a semi-open floor plan with a dedicated dining area. - 7109 BAY LAUREL CT, WESLEY CHAPEL
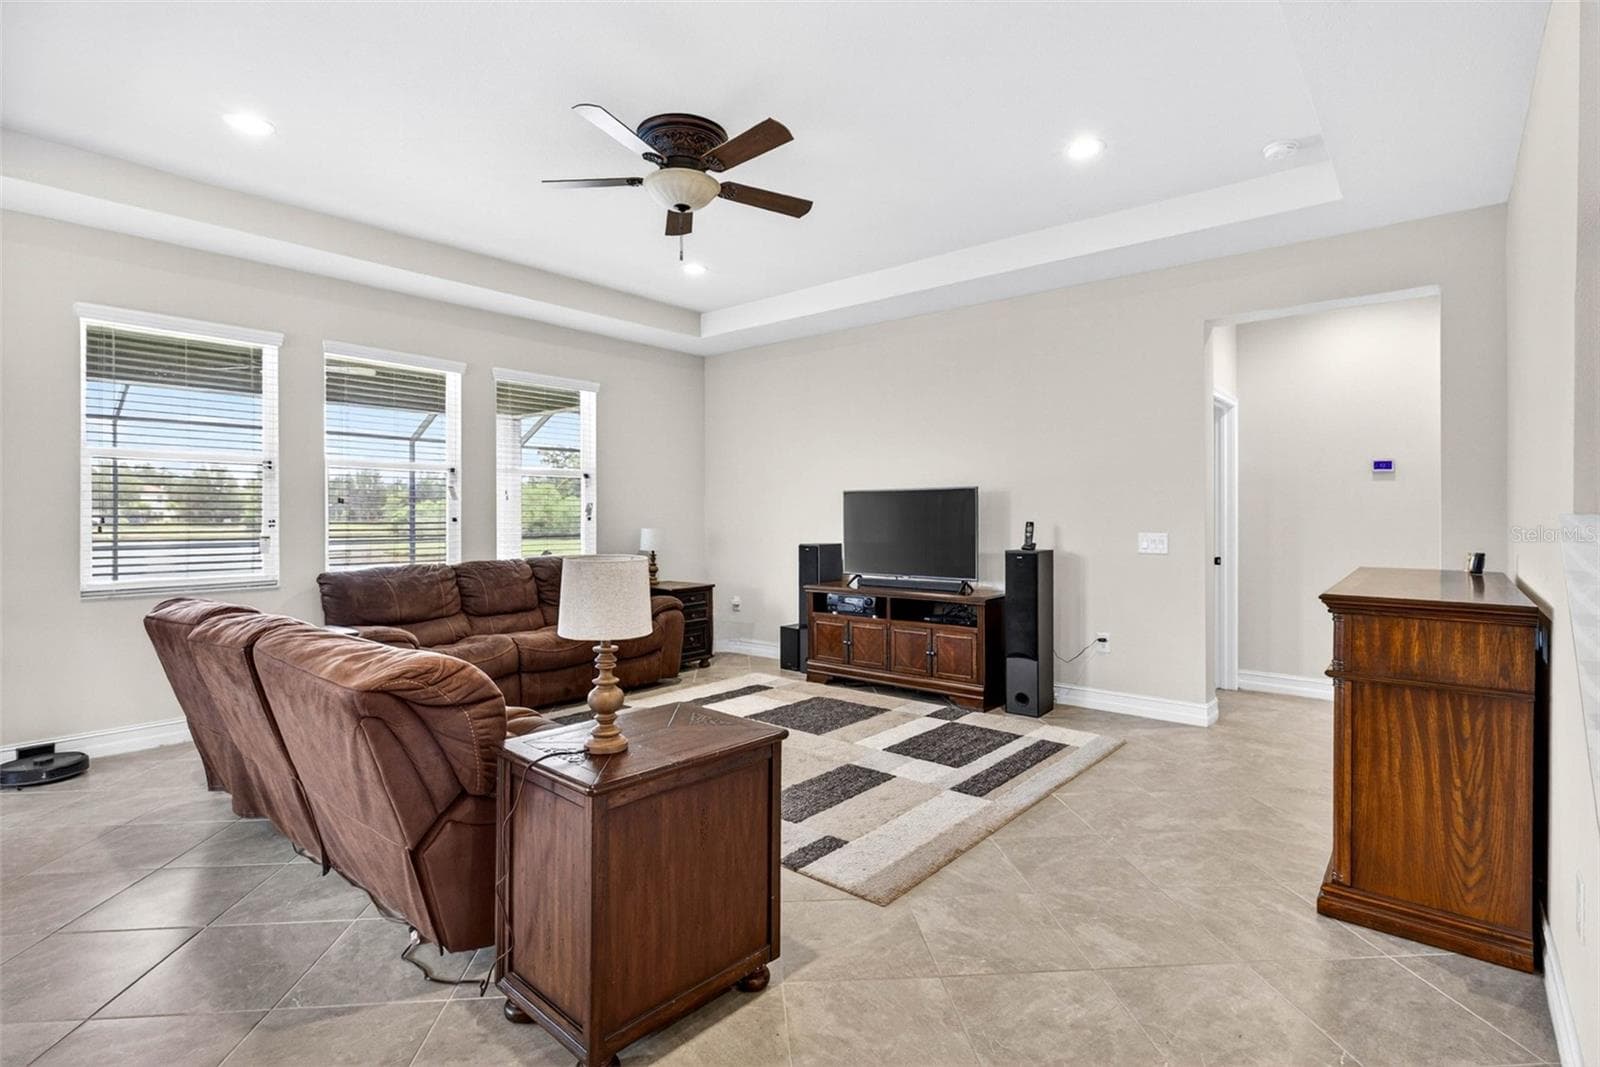
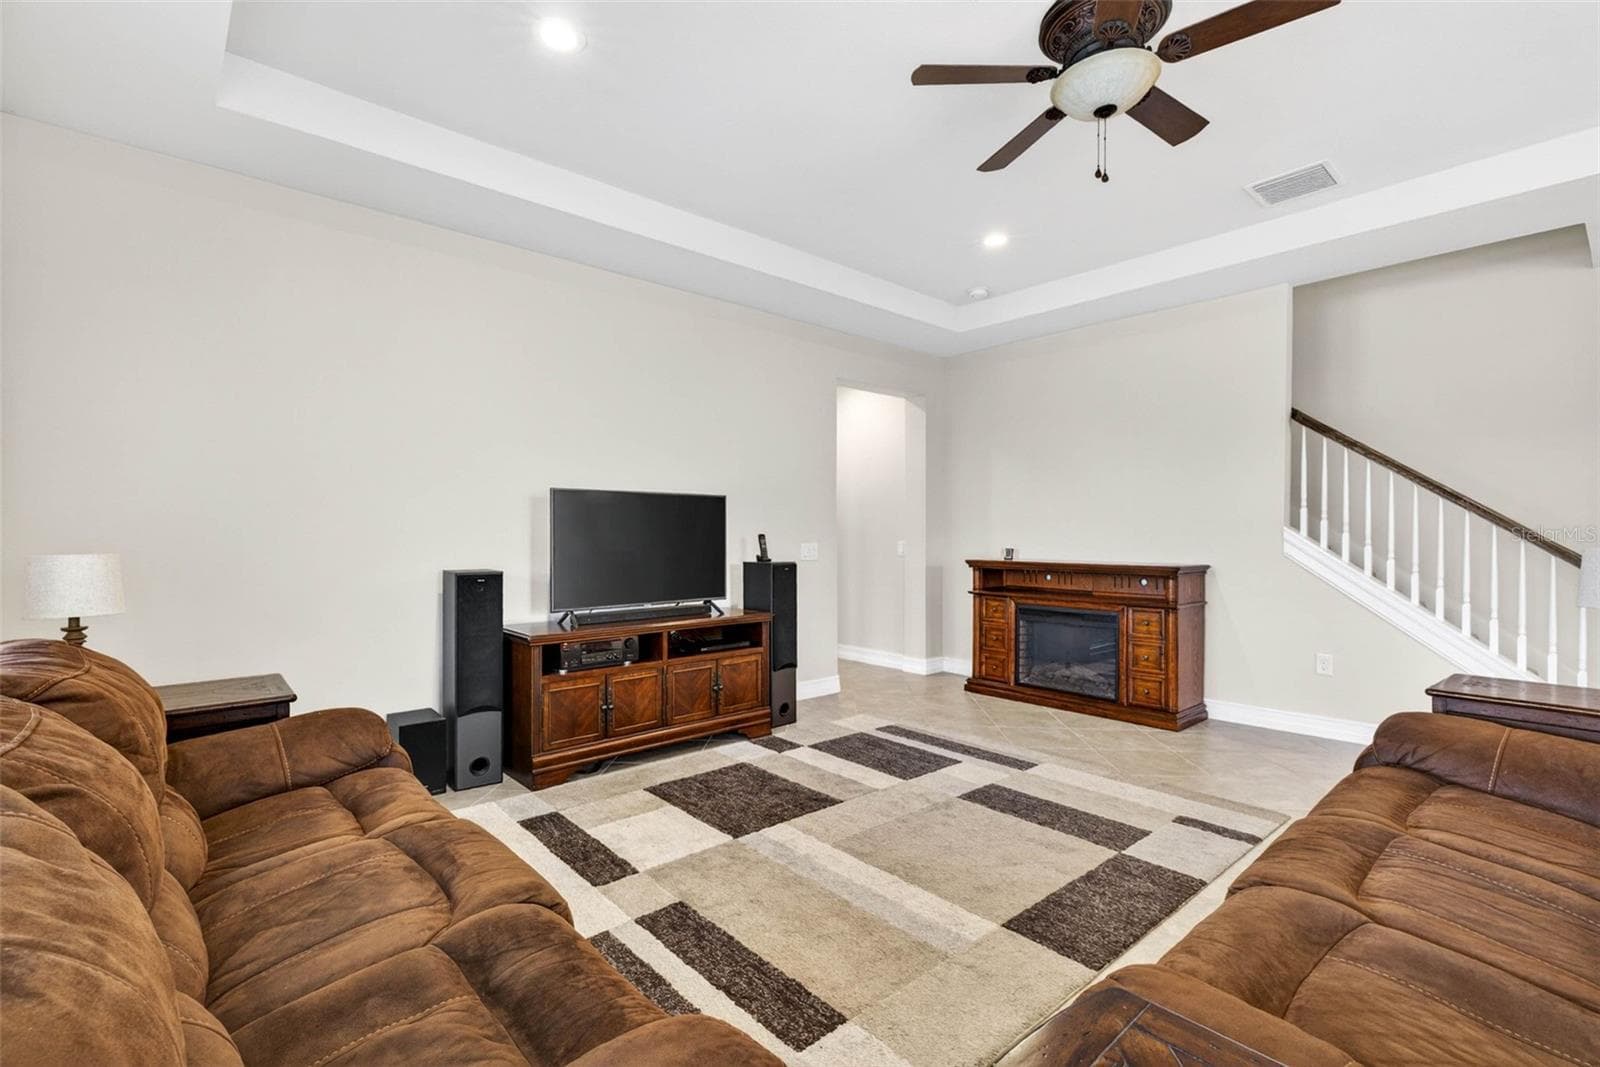
Living room fits large sectional. - 7109 BAY LAUREL CT, WESLEY CHAPEL
Single Family Residence at 7109 BAY LAUREL CT, WESLEY CHAPEL, photo 17 of 90
Single Family Residence at 7109 BAY LAUREL CT, WESLEY CHAPEL, photo 18 of 90
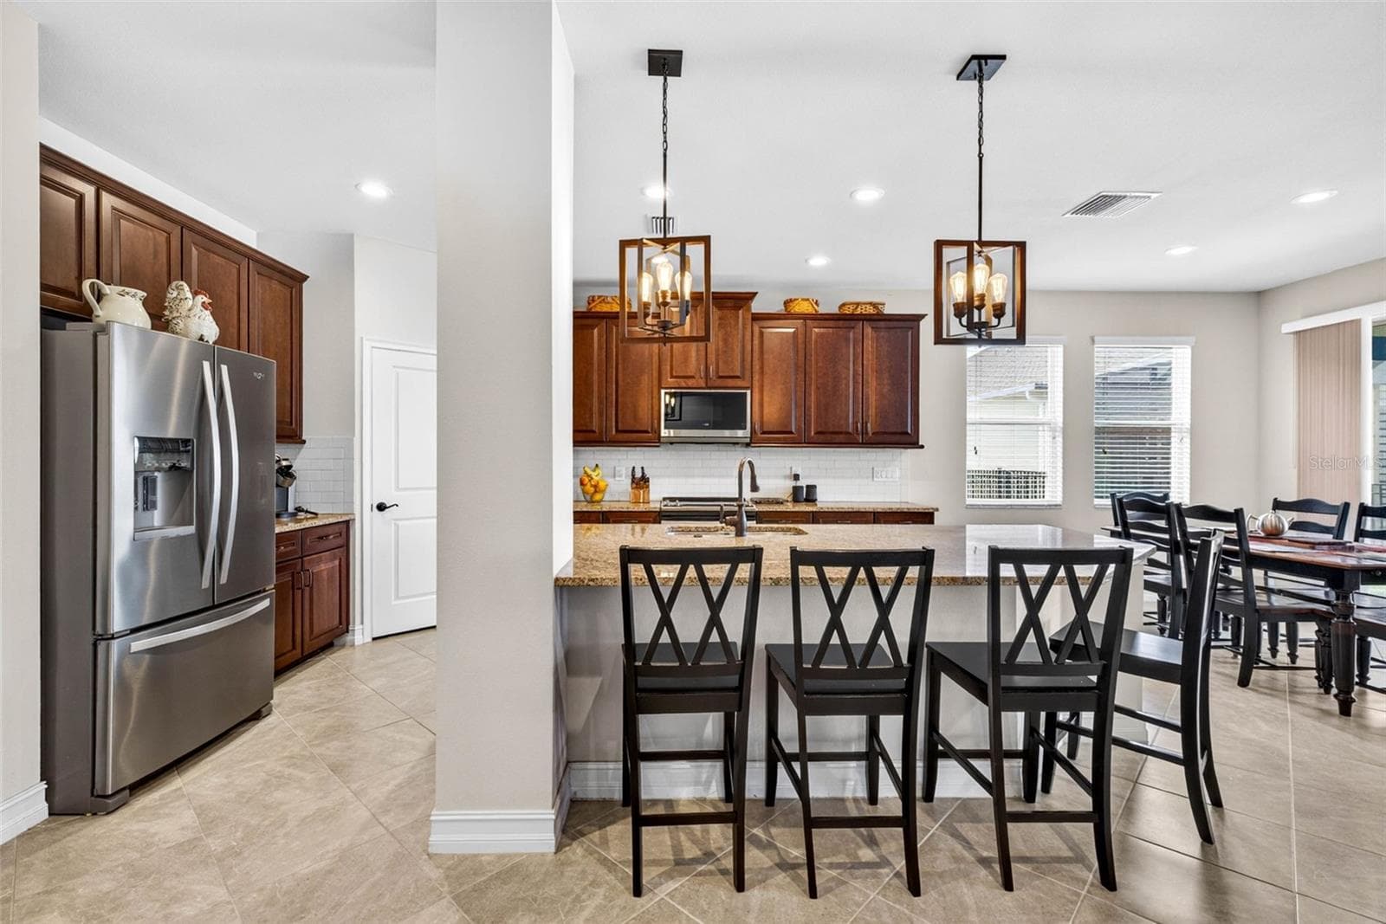
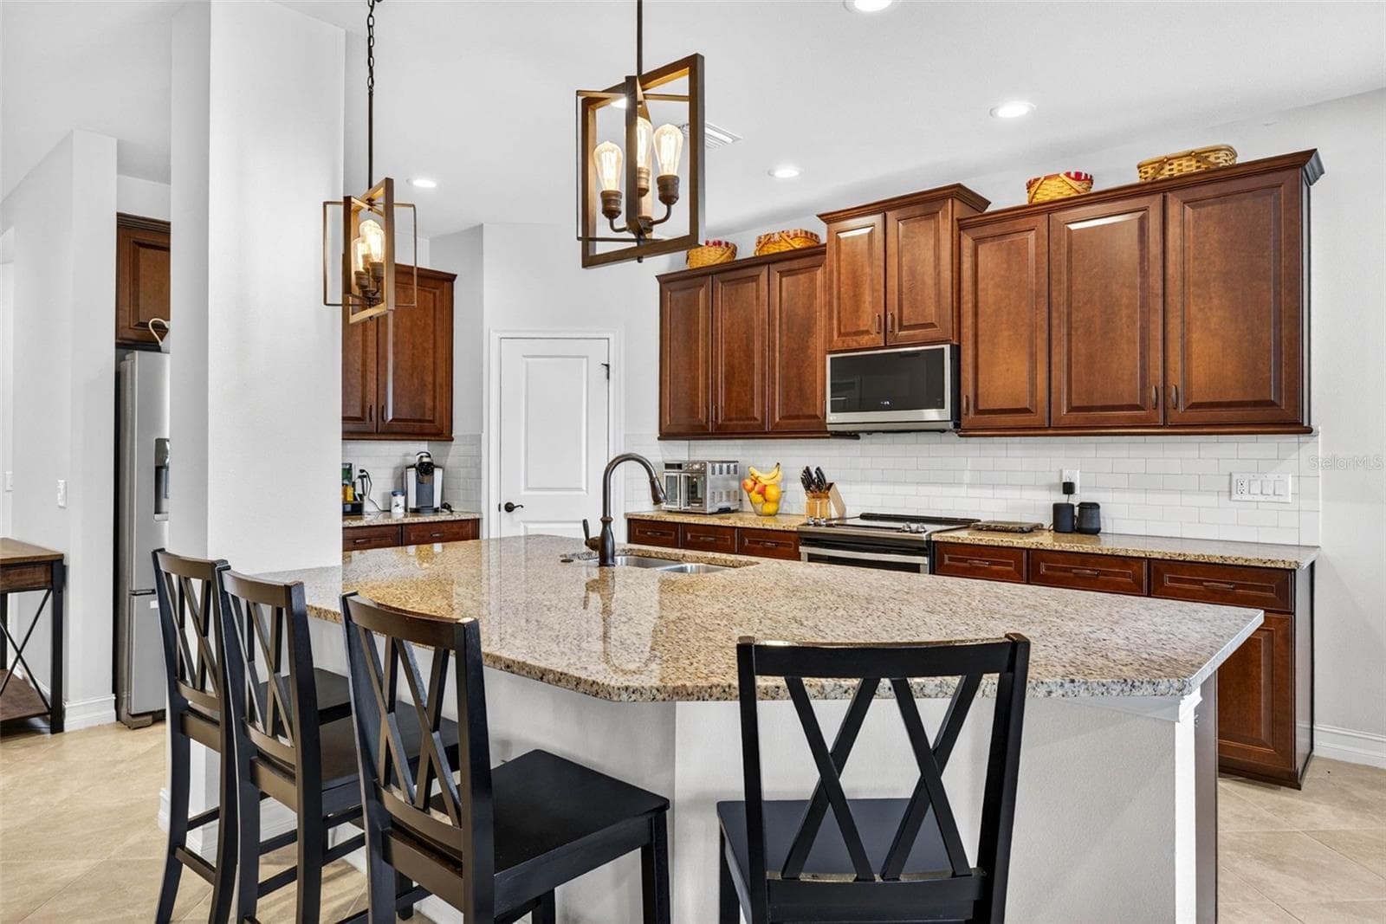
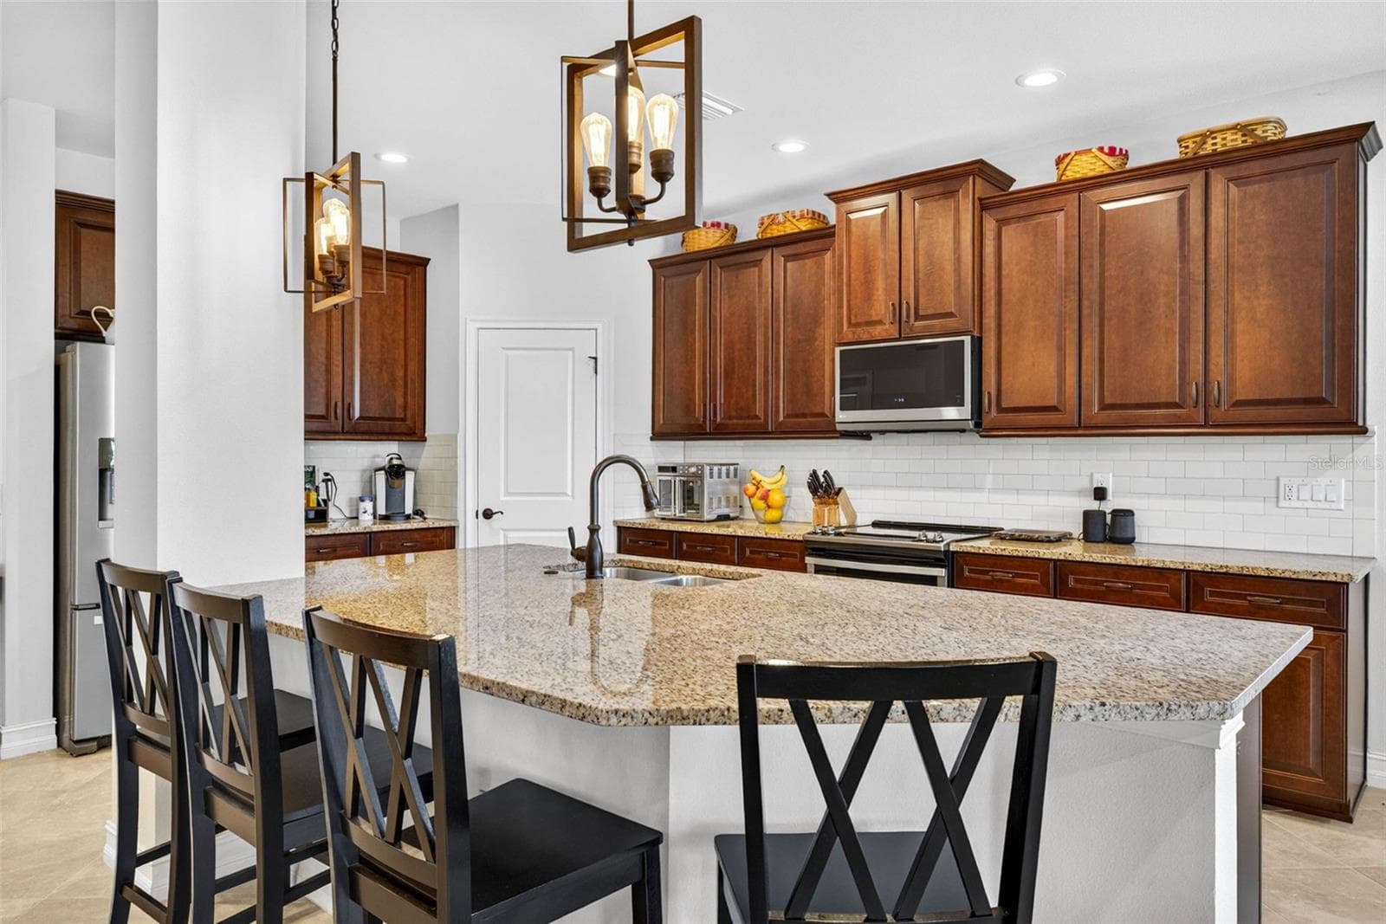
Your kitchen has classic wood cabinetry crowned & overhead light fixtures added. - 7109 BAY LAUREL CT, WESLEY CHAPEL
An island seating for 4 - 7109 BAY LAUREL CT, WESLEY CHAPEL
Granite countertops throughout. - 7109 BAY LAUREL CT, WESLEY CHAPEL
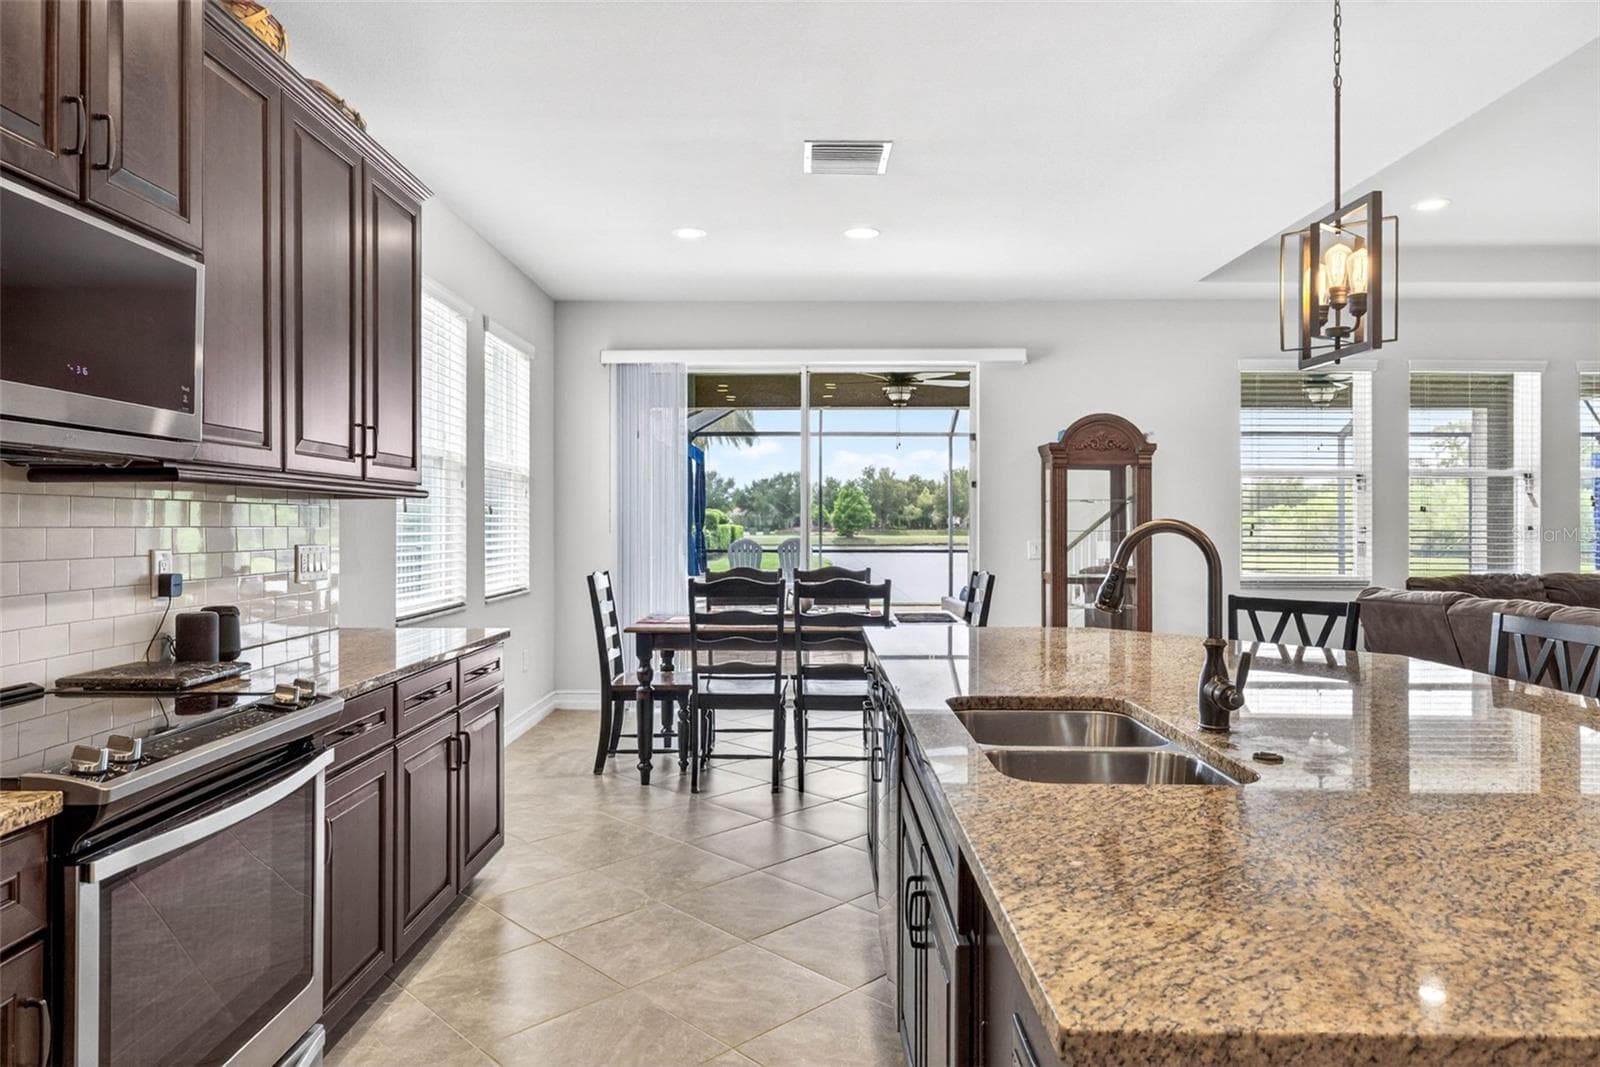
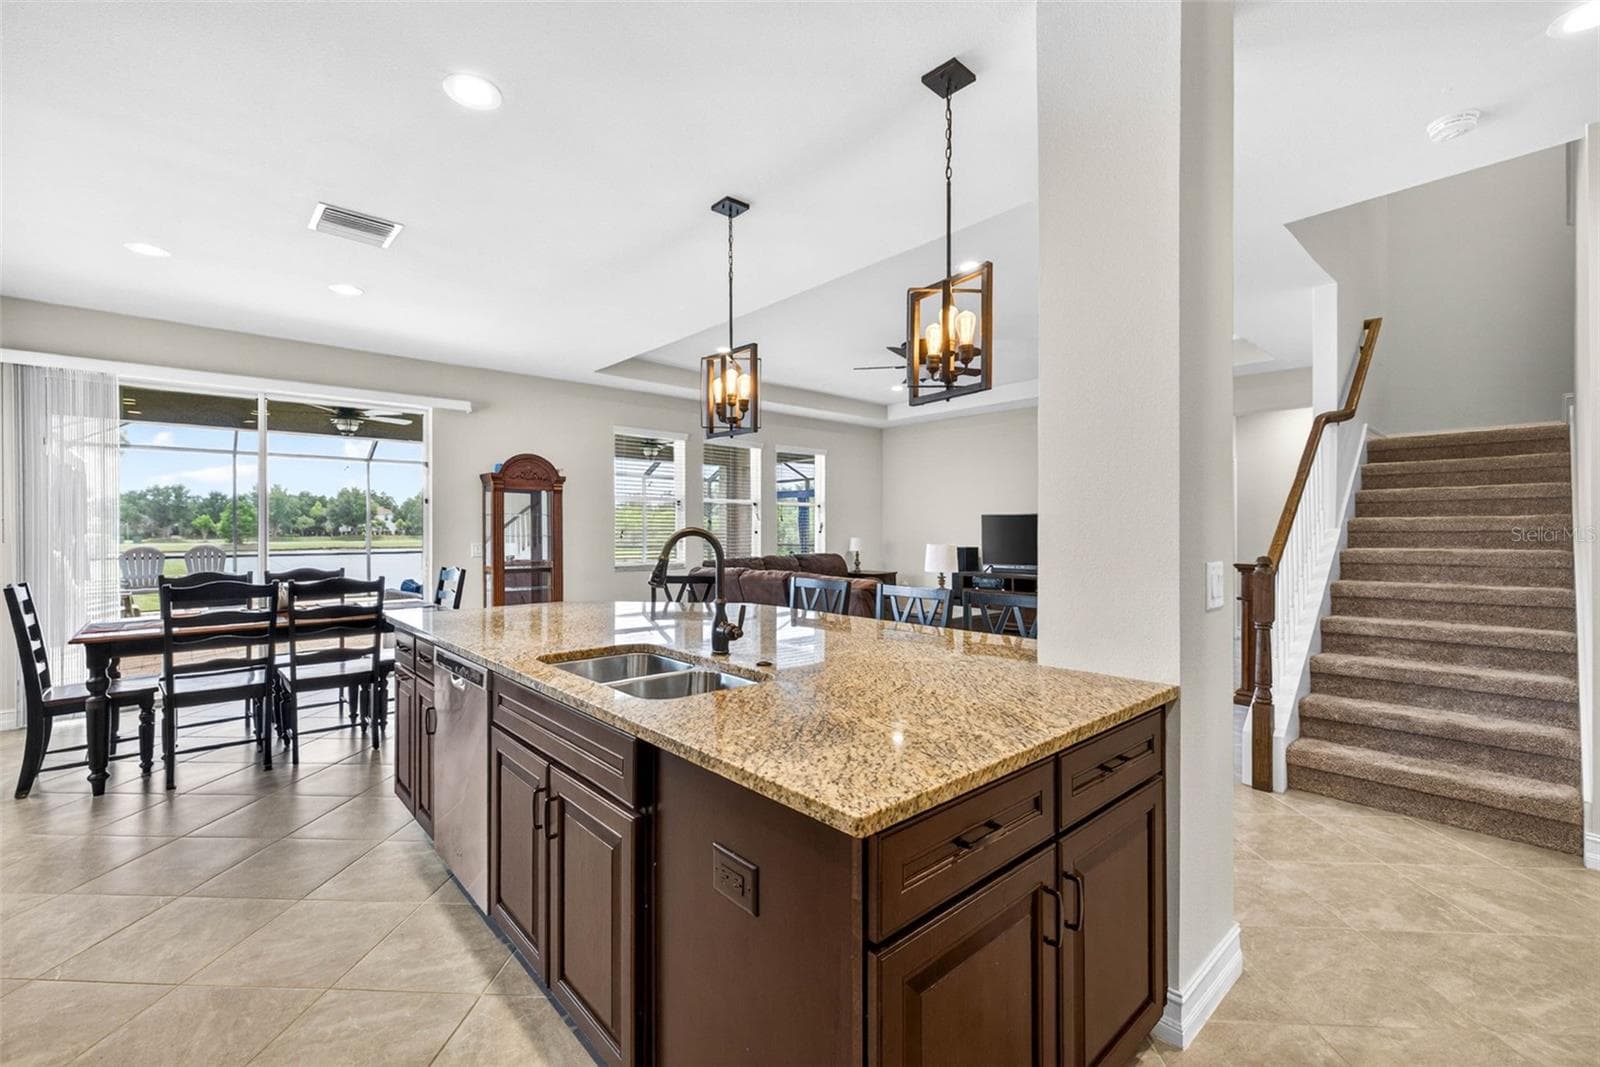
Stainless steel appliances & a view toward the dining area. - 7109 BAY LAUREL CT, WESLEY CHAPEL
Stay connected to everyone while entertaining. - 7109 BAY LAUREL CT, WESLEY CHAPEL
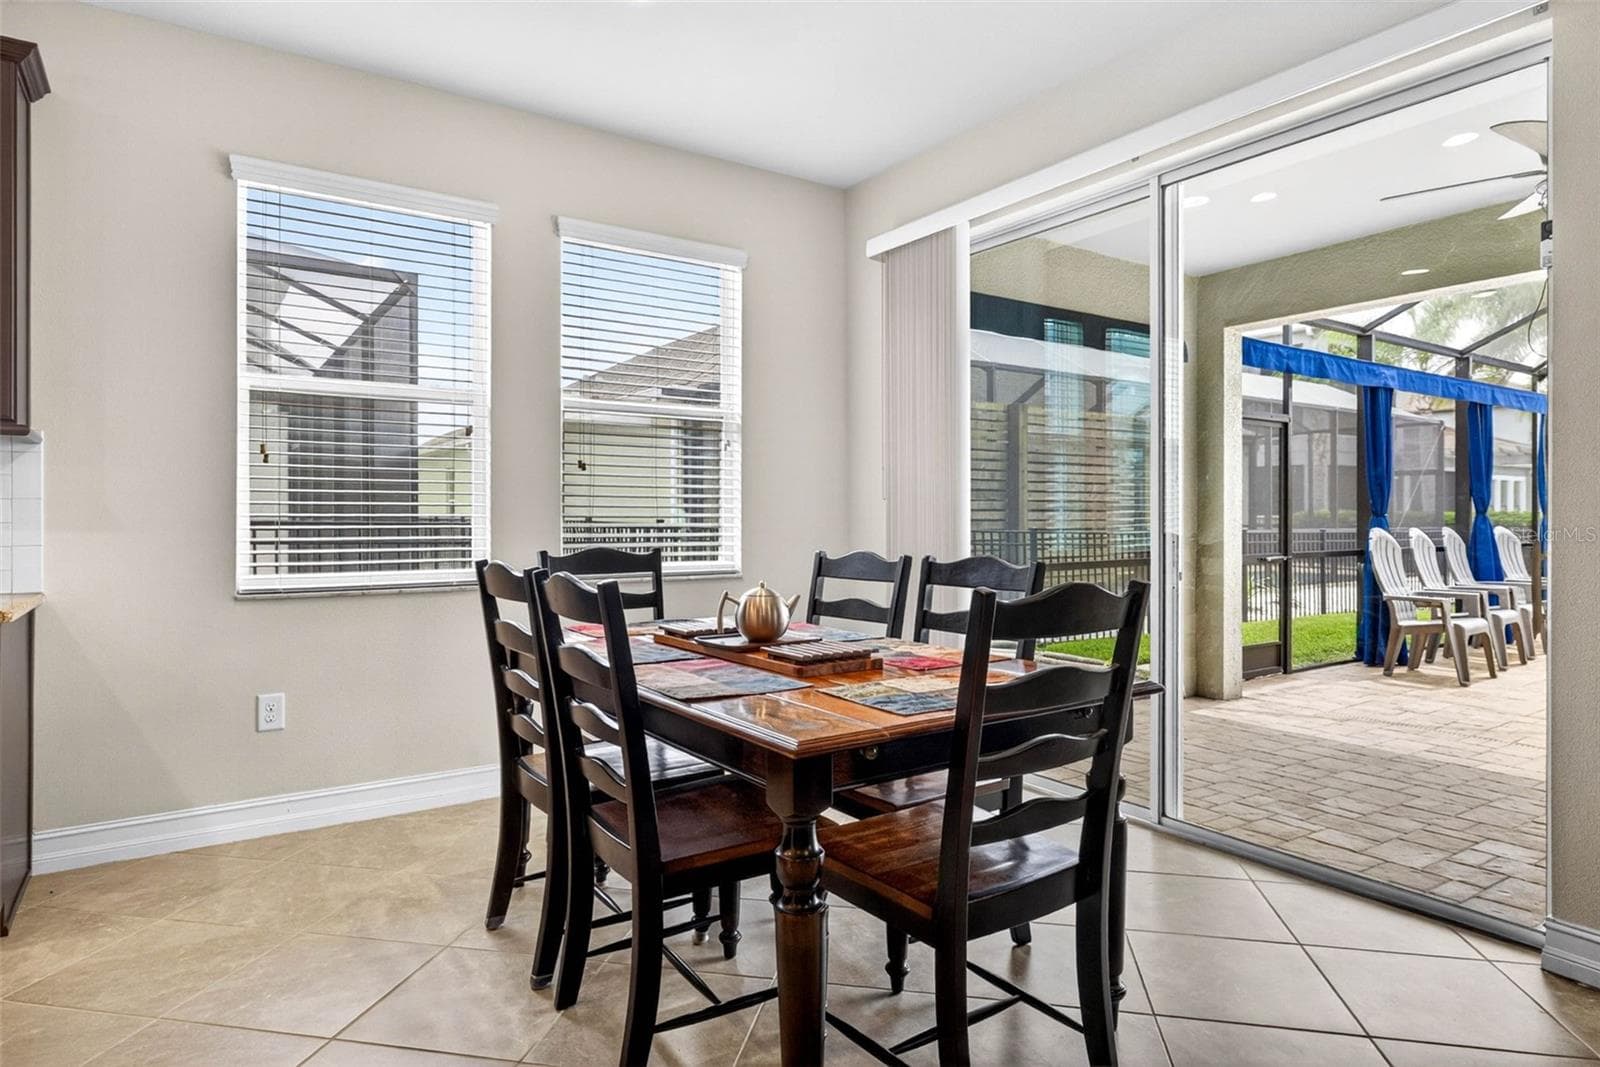
Dining area comfortably sits up to 8-10 - 7109 BAY LAUREL CT, WESLEY CHAPEL
Dining area looking toward kitchen. - 7109 BAY LAUREL CT, WESLEY CHAPEL
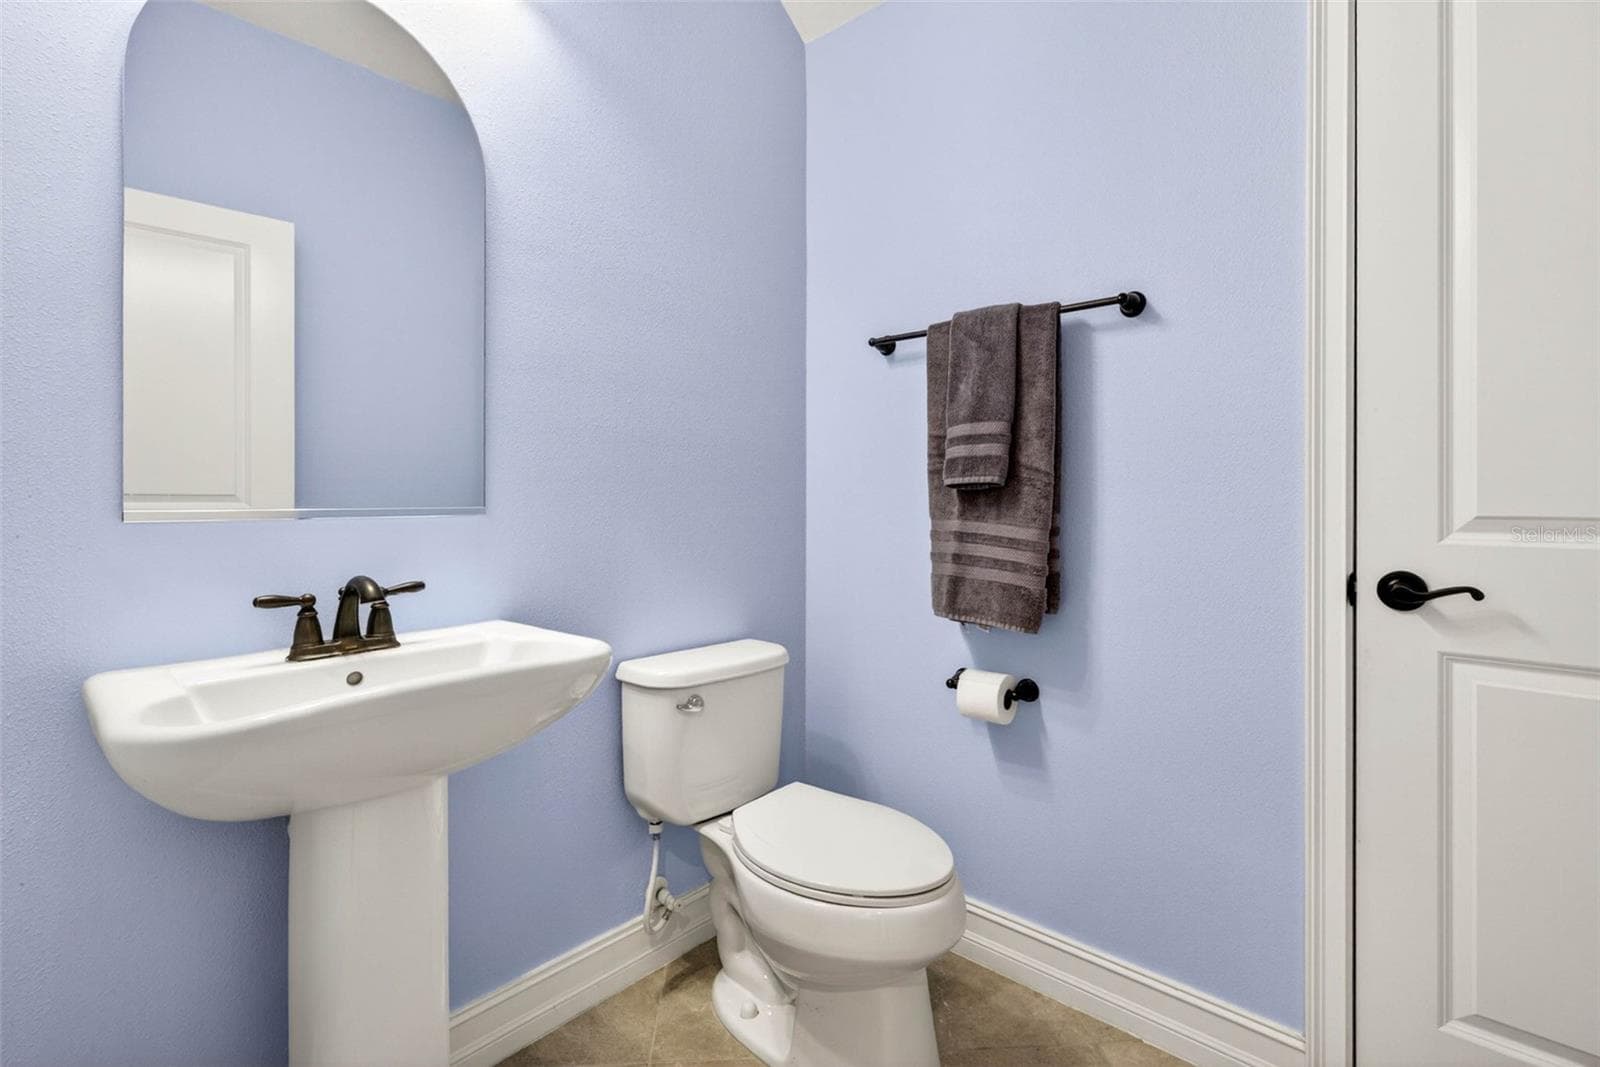
First floor half bath. - 7109 BAY LAUREL CT, WESLEY CHAPEL
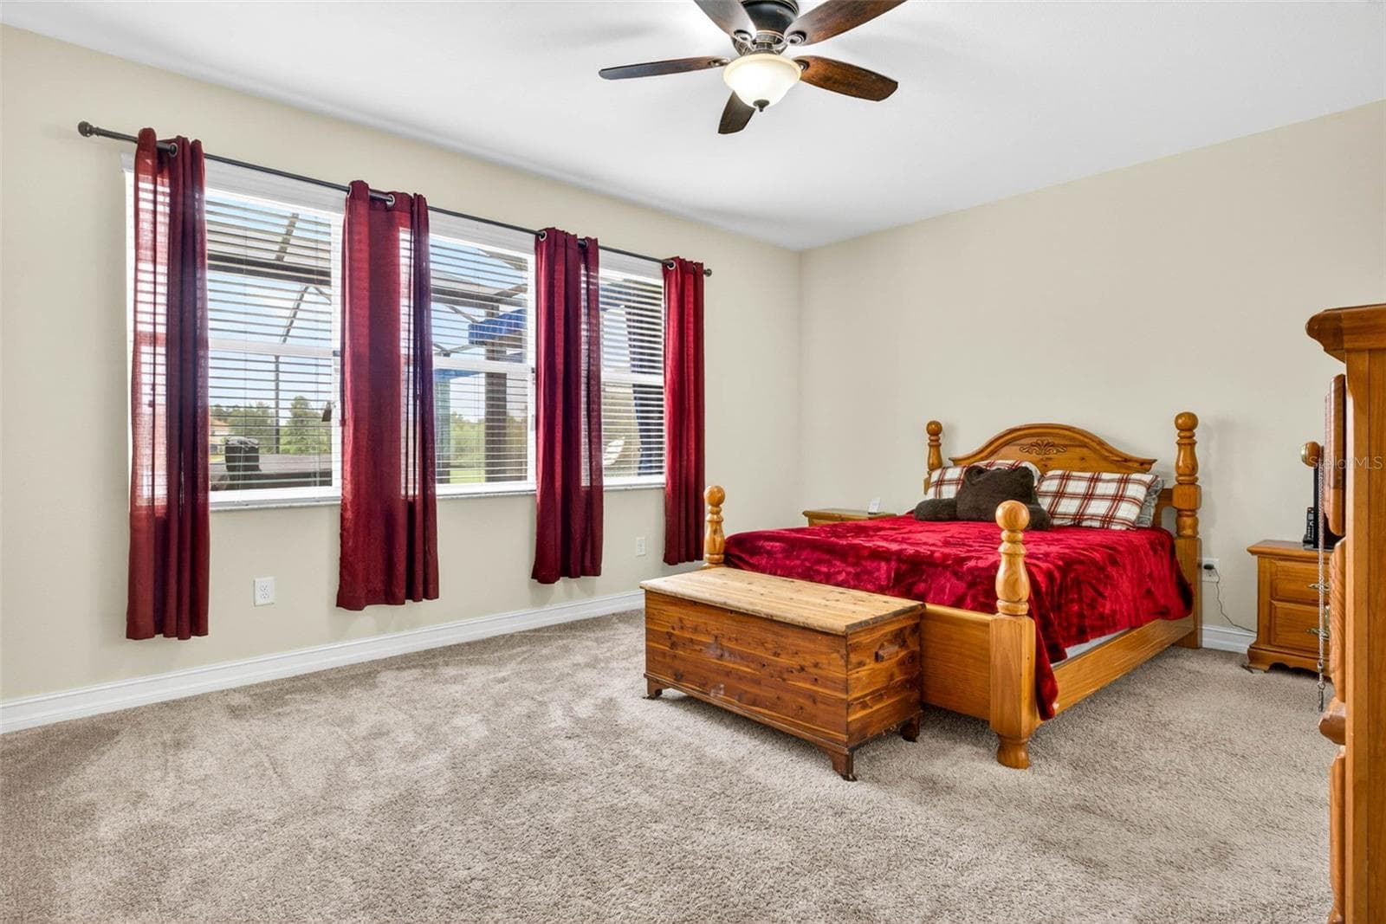
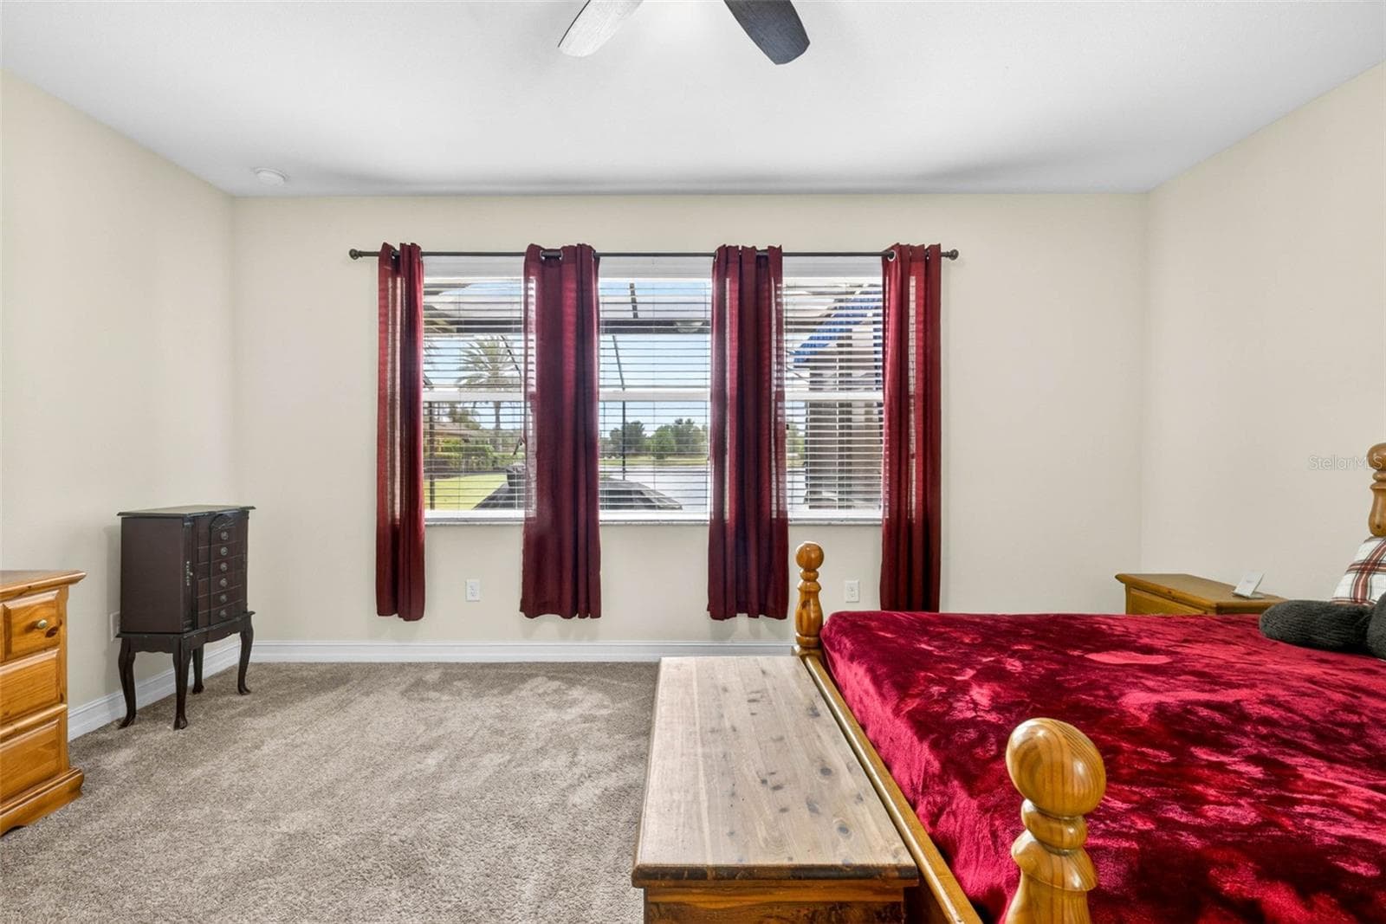
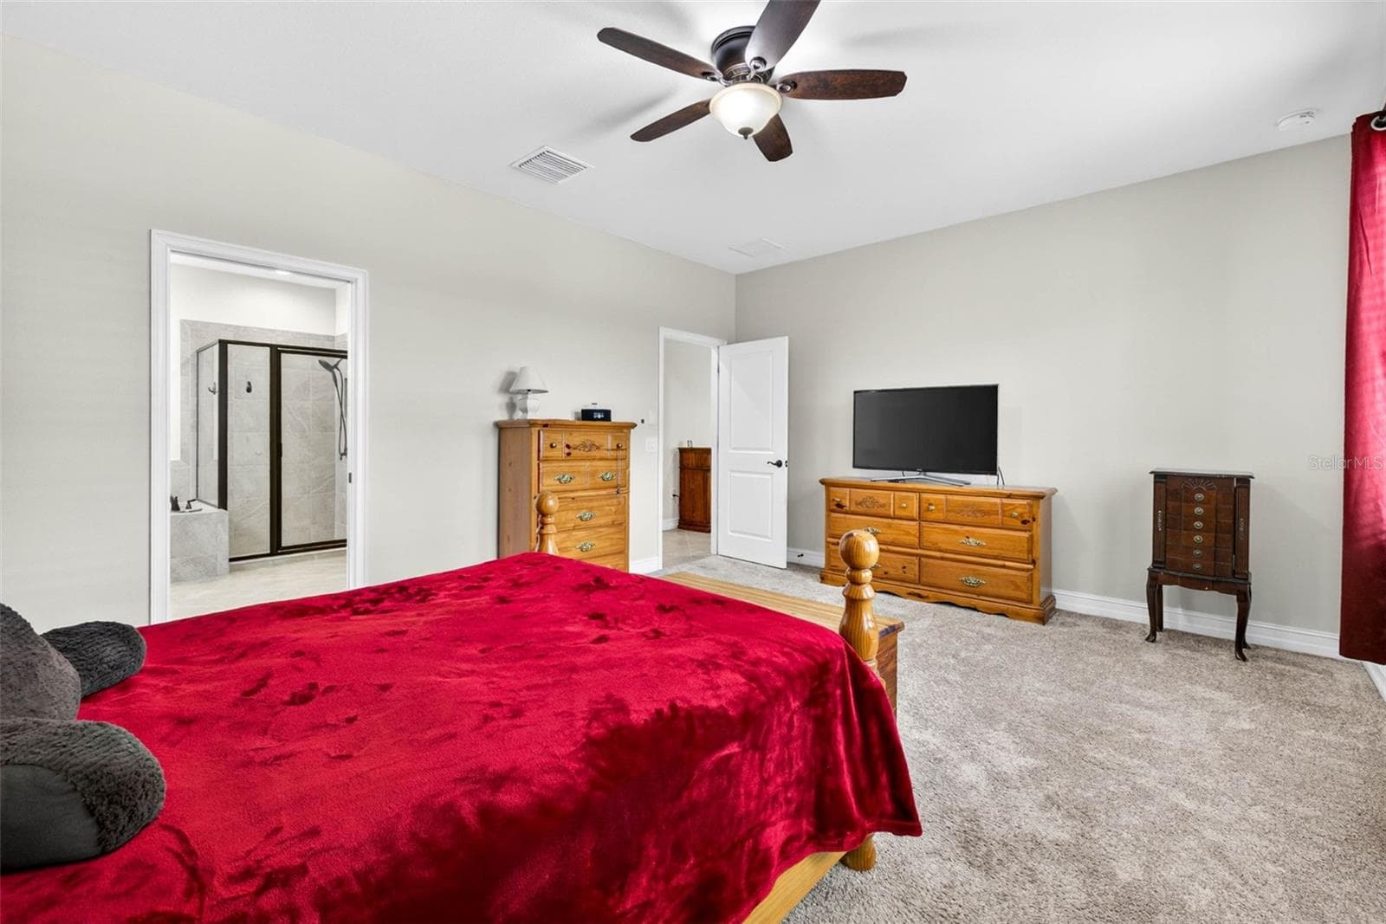
First floor primary has abundant space for full bedroom set and seating area. - 7109 BAY LAUREL CT, WESLEY CHAPEL
Views of the pool and pond from your primary suite - 7109 BAY LAUREL CT, WESLEY CHAPEL
Single Family Residence at 7109 BAY LAUREL CT, WESLEY CHAPEL, photo 29 of 90
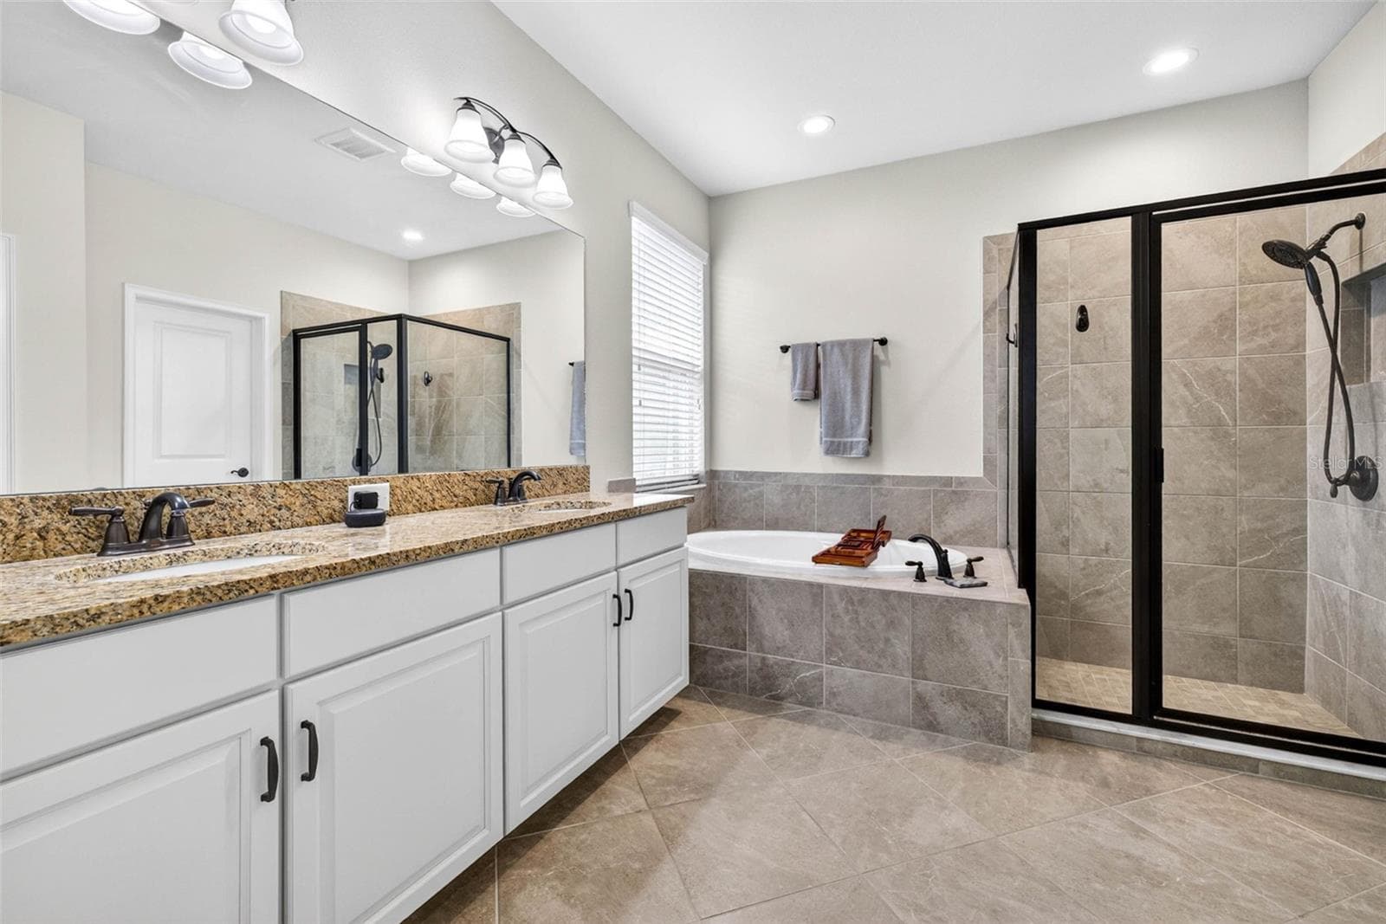
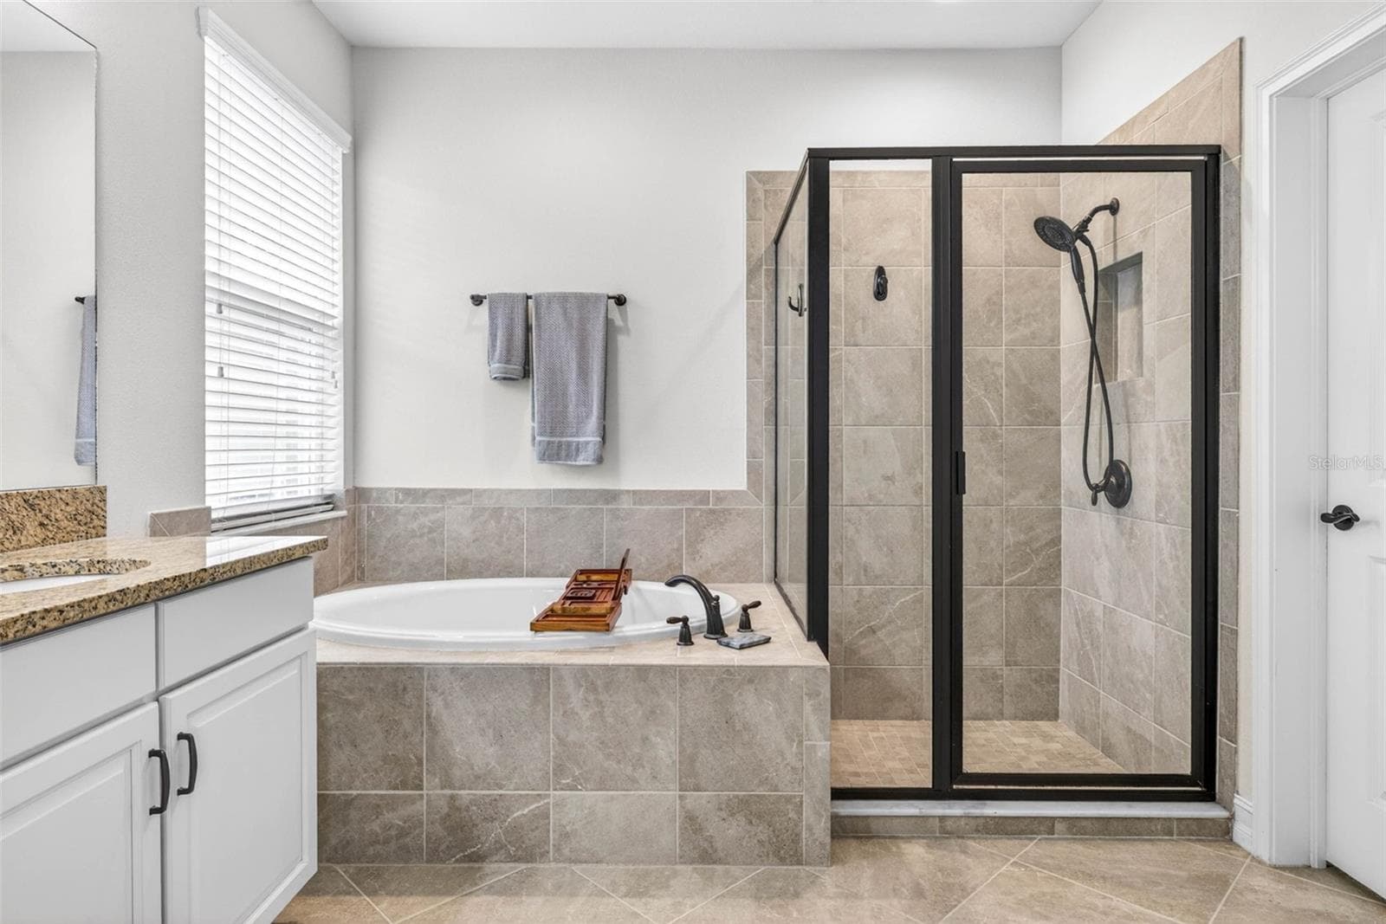
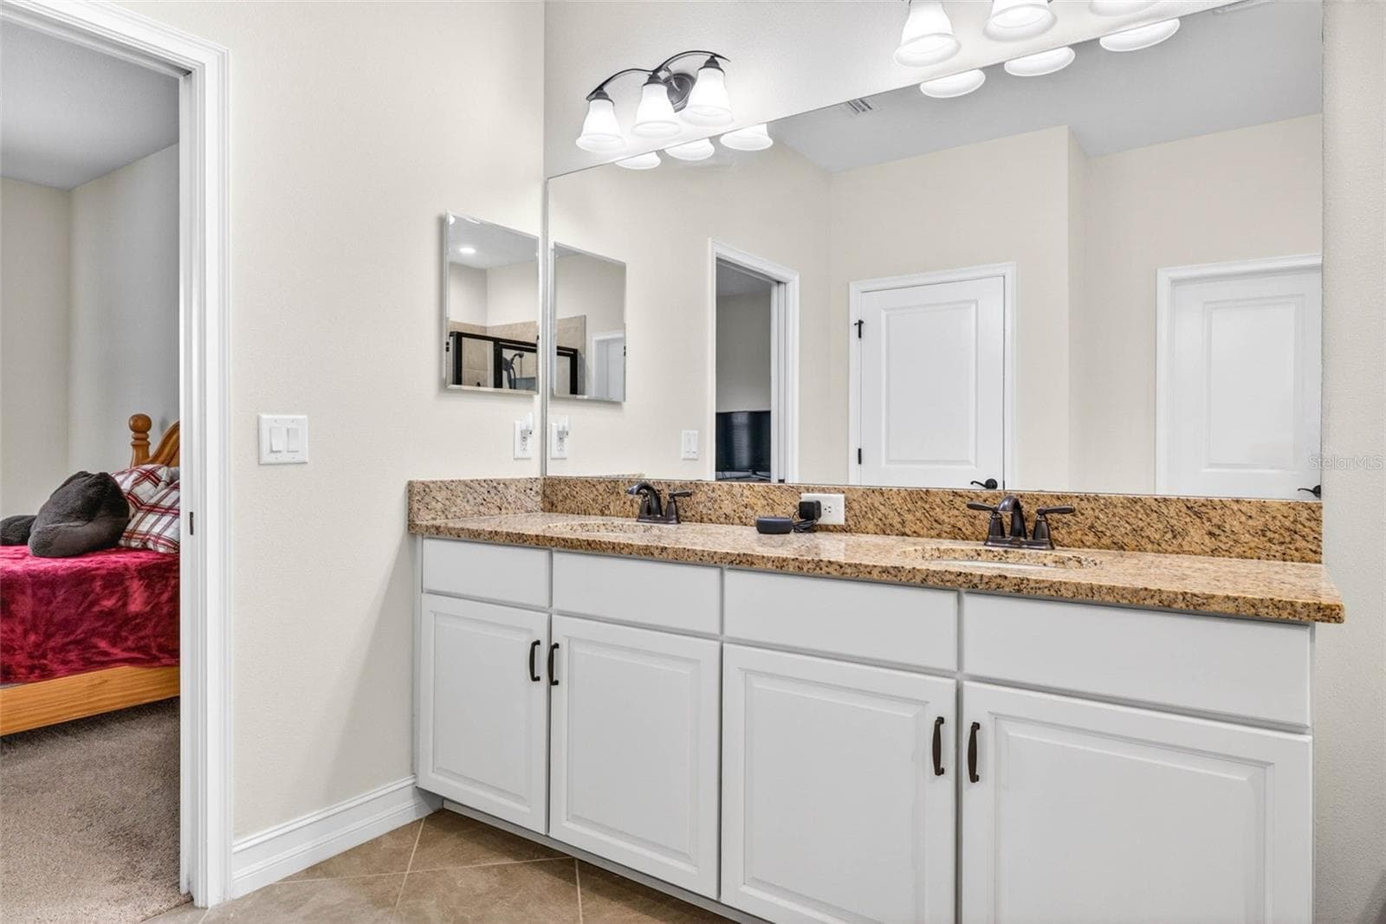
First floor full bath in the primary suite - 7109 BAY LAUREL CT, WESLEY CHAPEL
Soaking tub AND shower. - 7109 BAY LAUREL CT, WESLEY CHAPEL
Two vanity areas. - 7109 BAY LAUREL CT, WESLEY CHAPEL
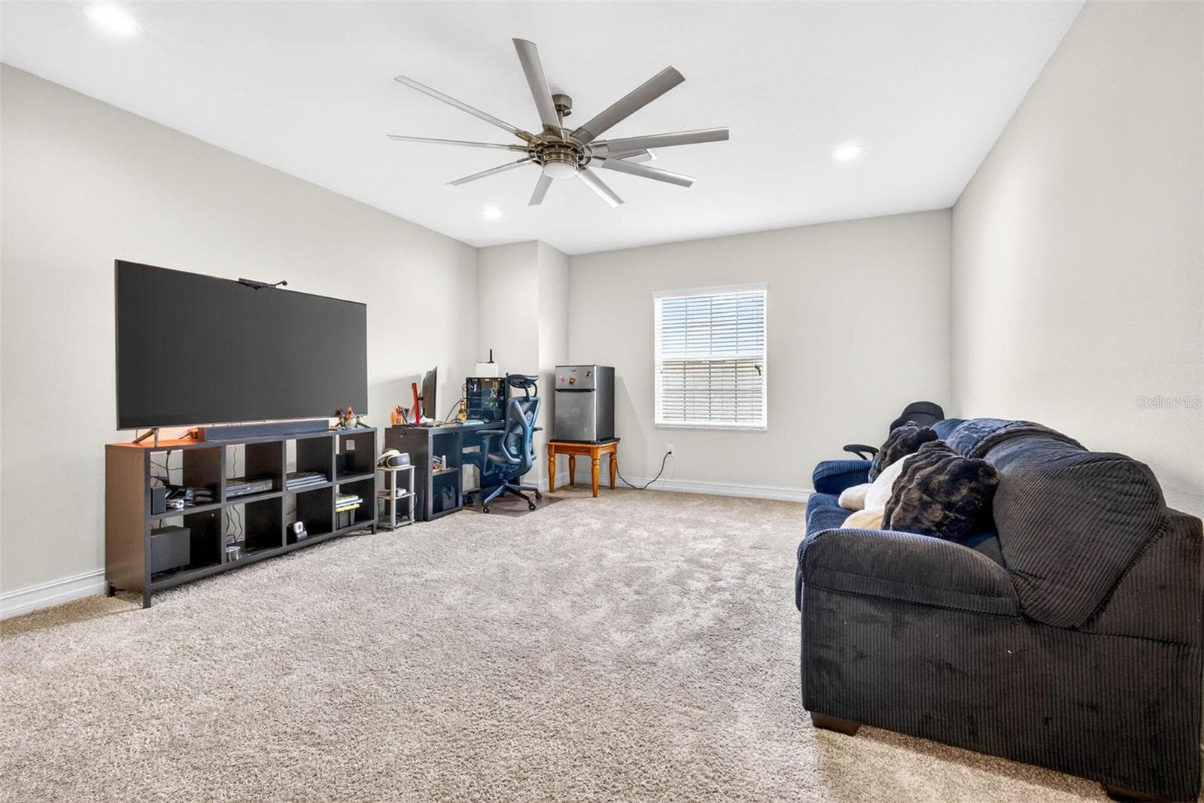
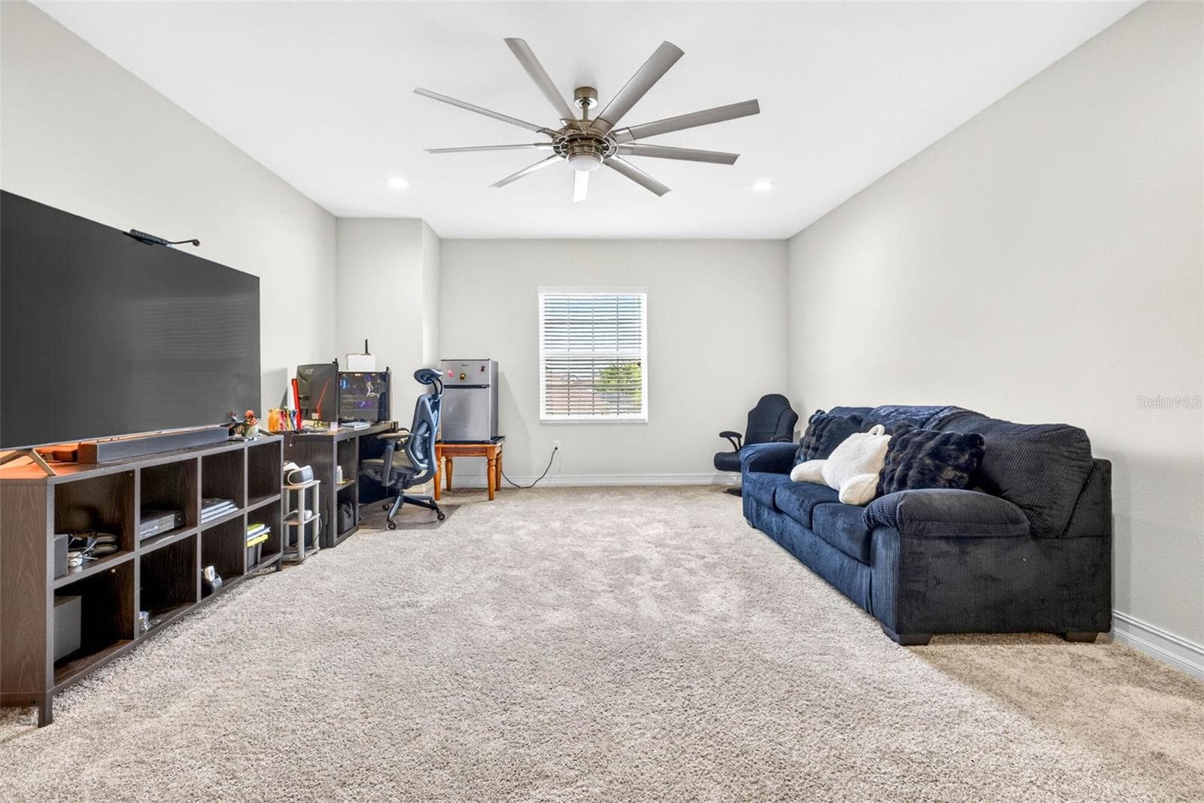
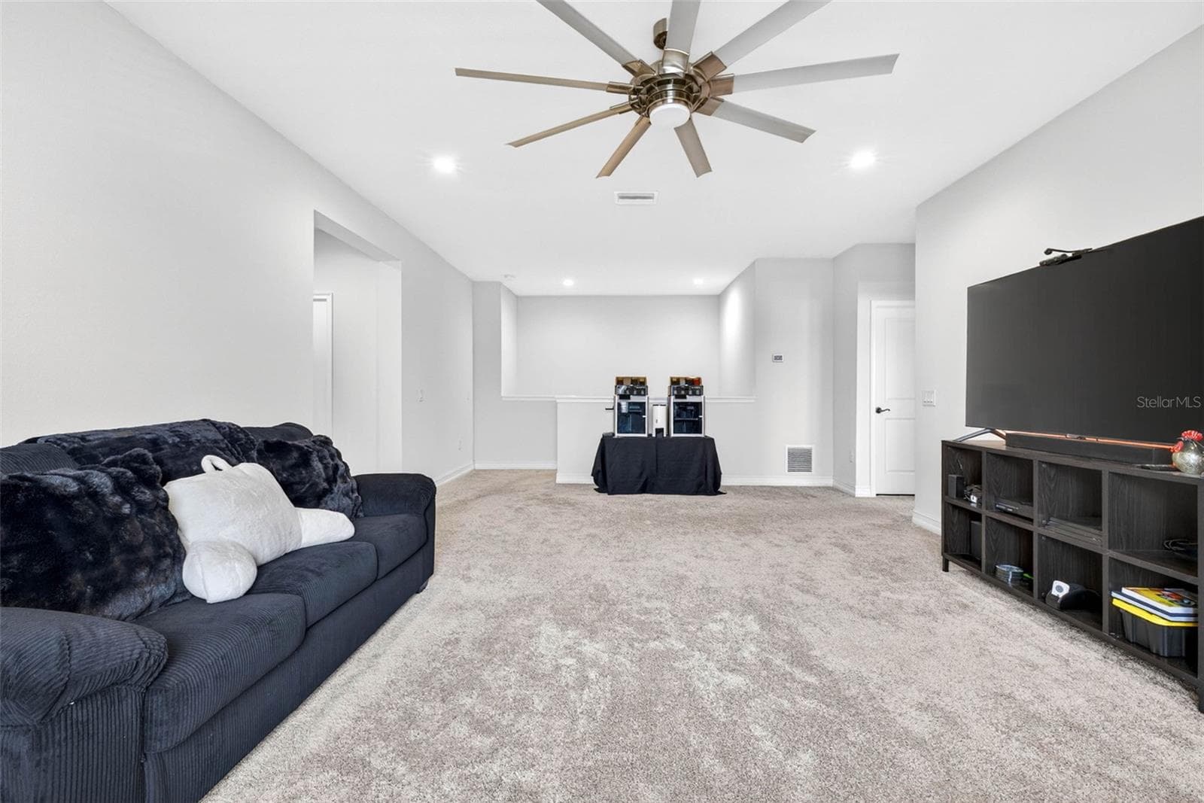
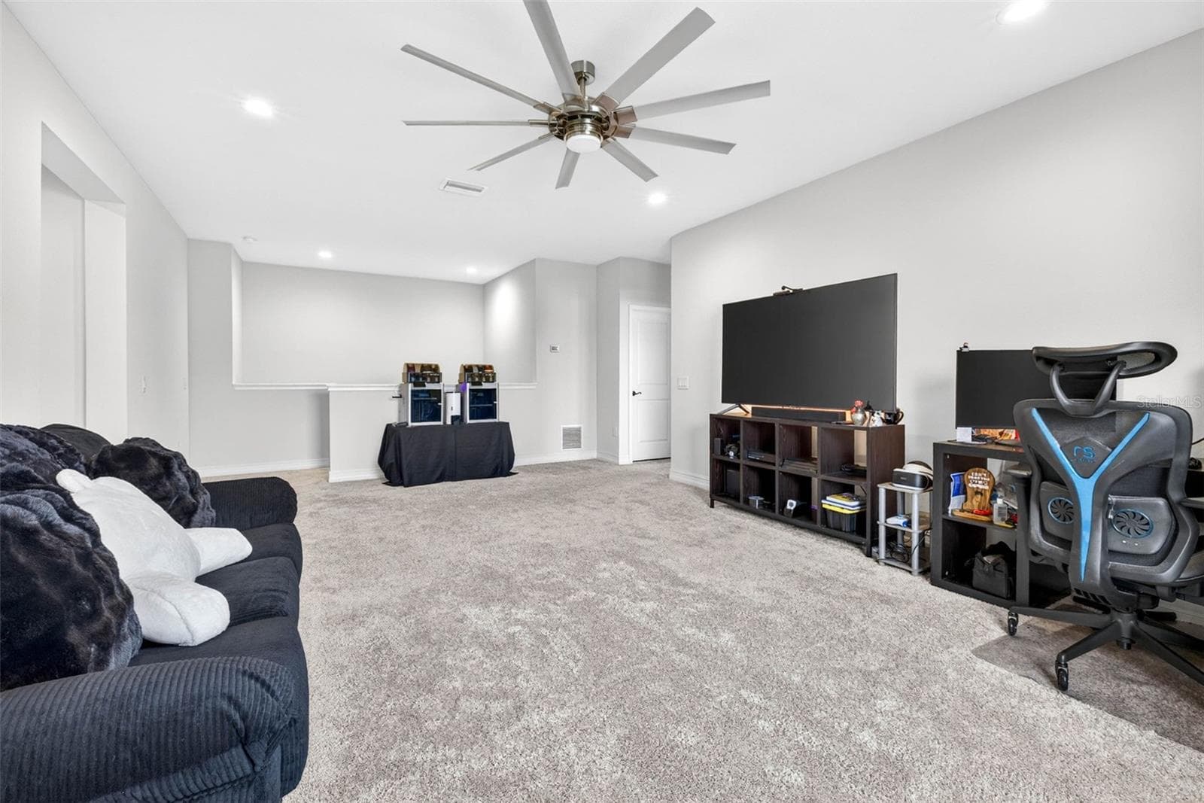
Second story loft - 7109 BAY LAUREL CT, WESLEY CHAPEL
Carpet in excellent condition throughout the second floor. - 7109 BAY LAUREL CT, WESLEY CHAPEL
Huge loft space connects all the upstairs bedrooms. - 7109 BAY LAUREL CT, WESLEY CHAPEL
Use for entertaining, play room, work area. - 7109 BAY LAUREL CT, WESLEY CHAPEL
Single Family Residence at 7109 BAY LAUREL CT, WESLEY CHAPEL, photo 37 of 90
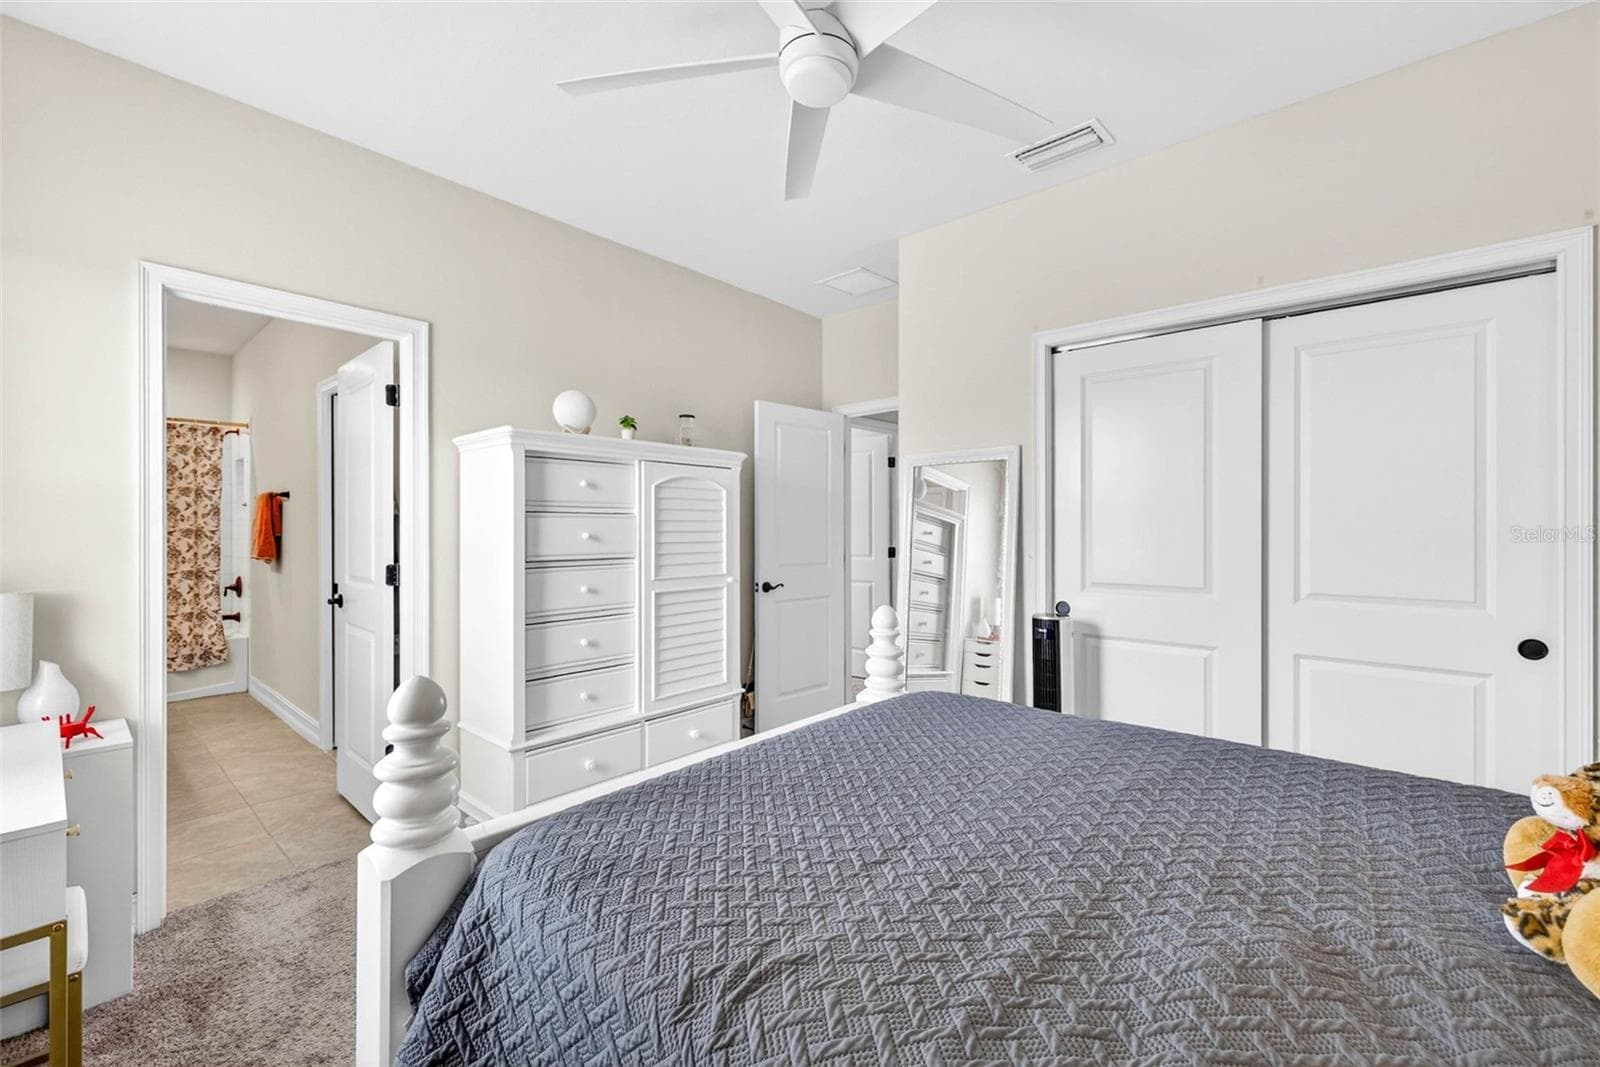
Bedroom 2 second floor - 7109 BAY LAUREL CT, WESLEY CHAPEL
Bedroom 3 second floor. - 7109 BAY LAUREL CT, WESLEY CHAPEL
Single Family Residence at 7109 BAY LAUREL CT, WESLEY CHAPEL, photo 40 of 90
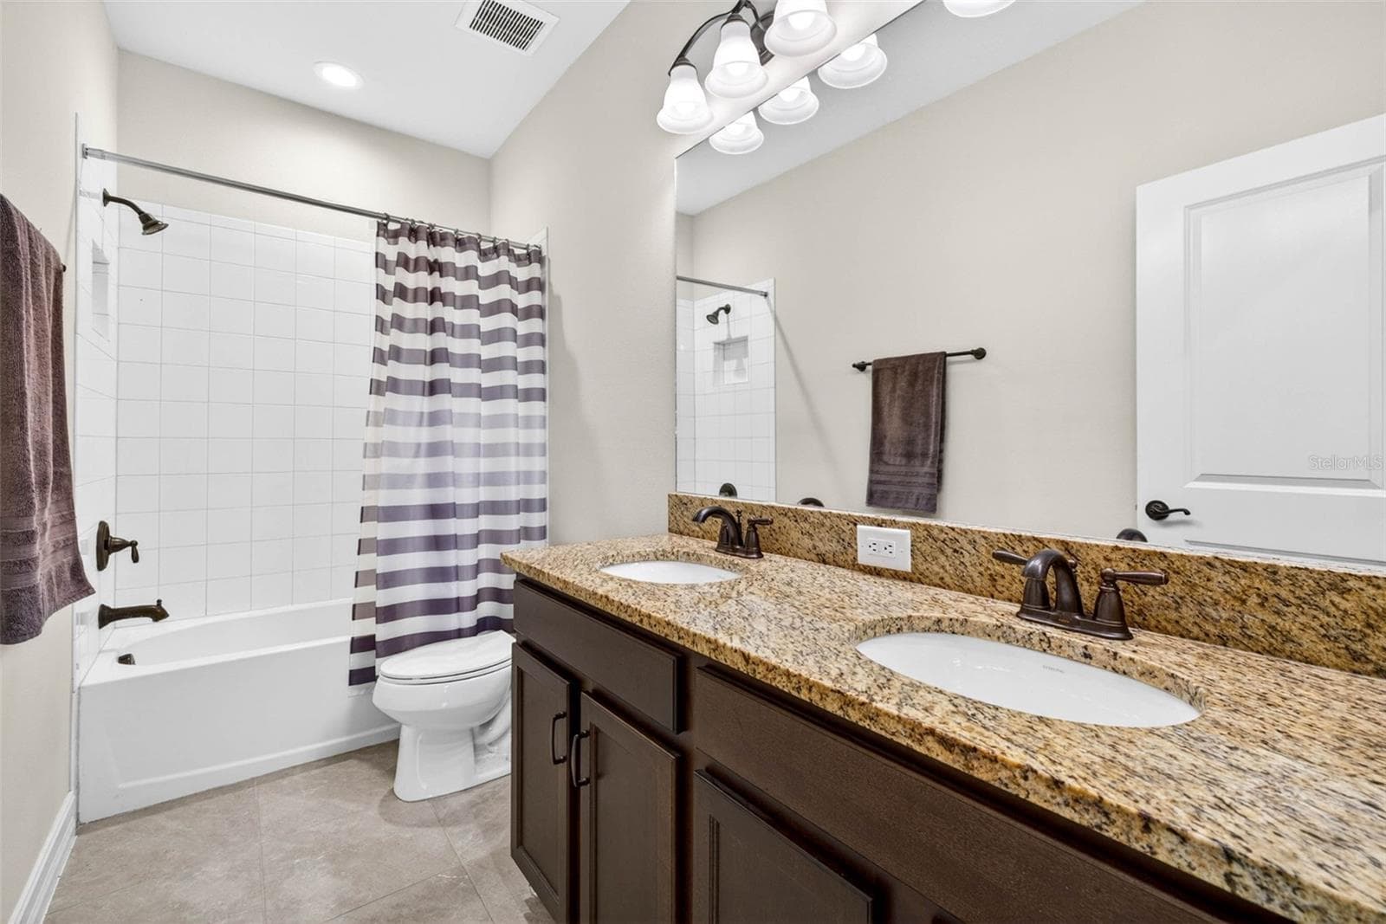
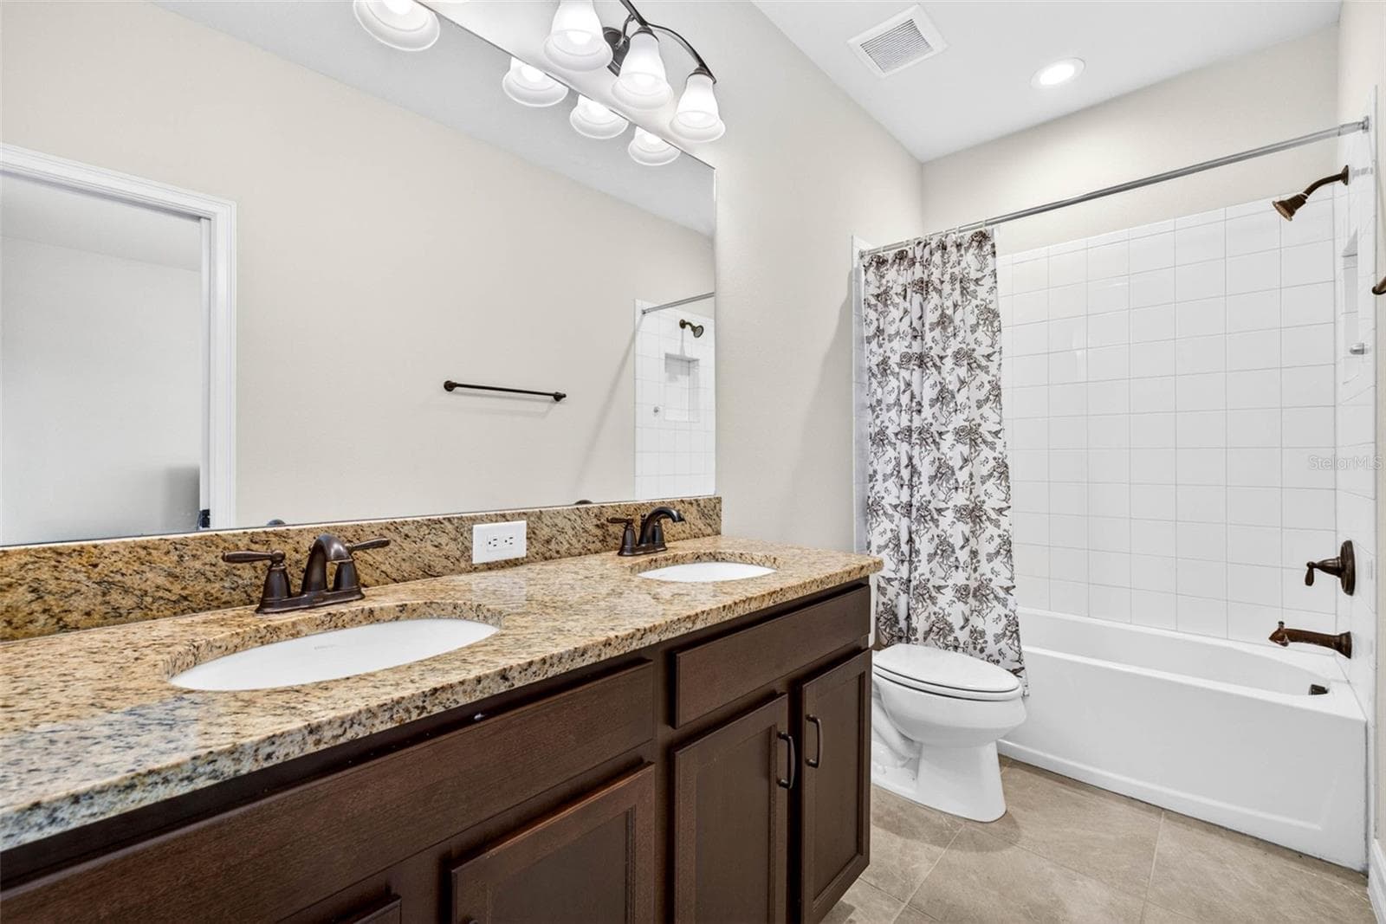
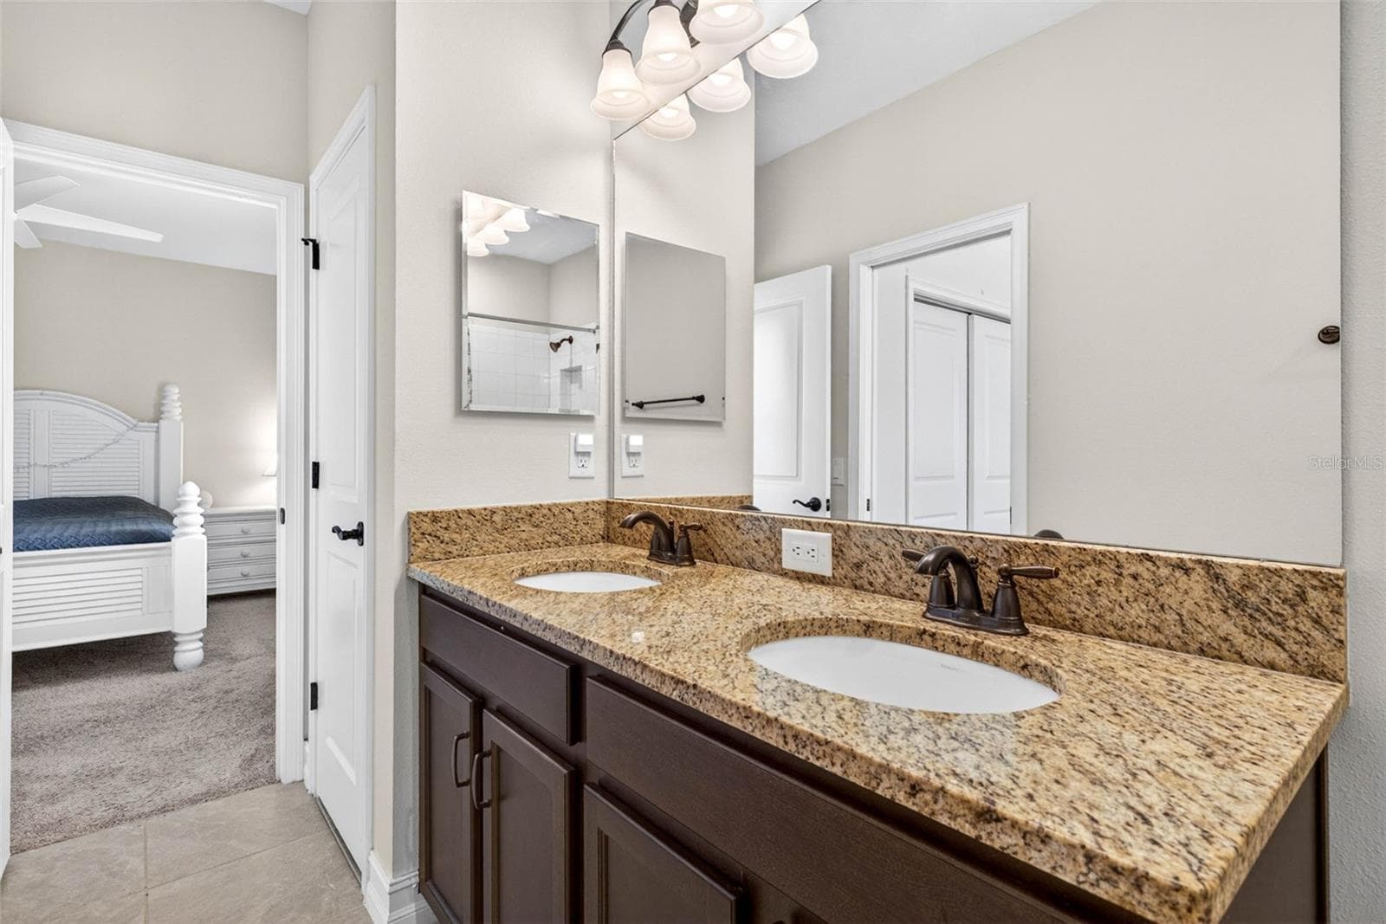
Bathroom 2 second floor. - 7109 BAY LAUREL CT, WESLEY CHAPEL
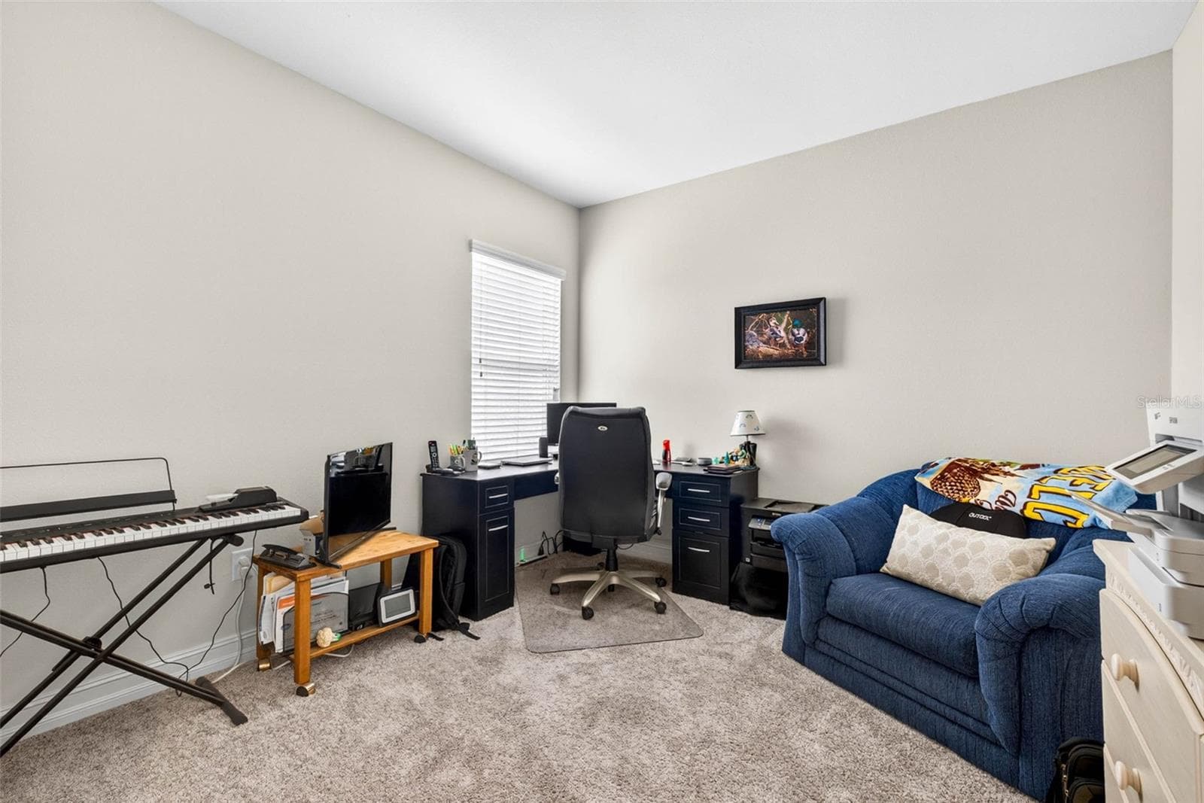
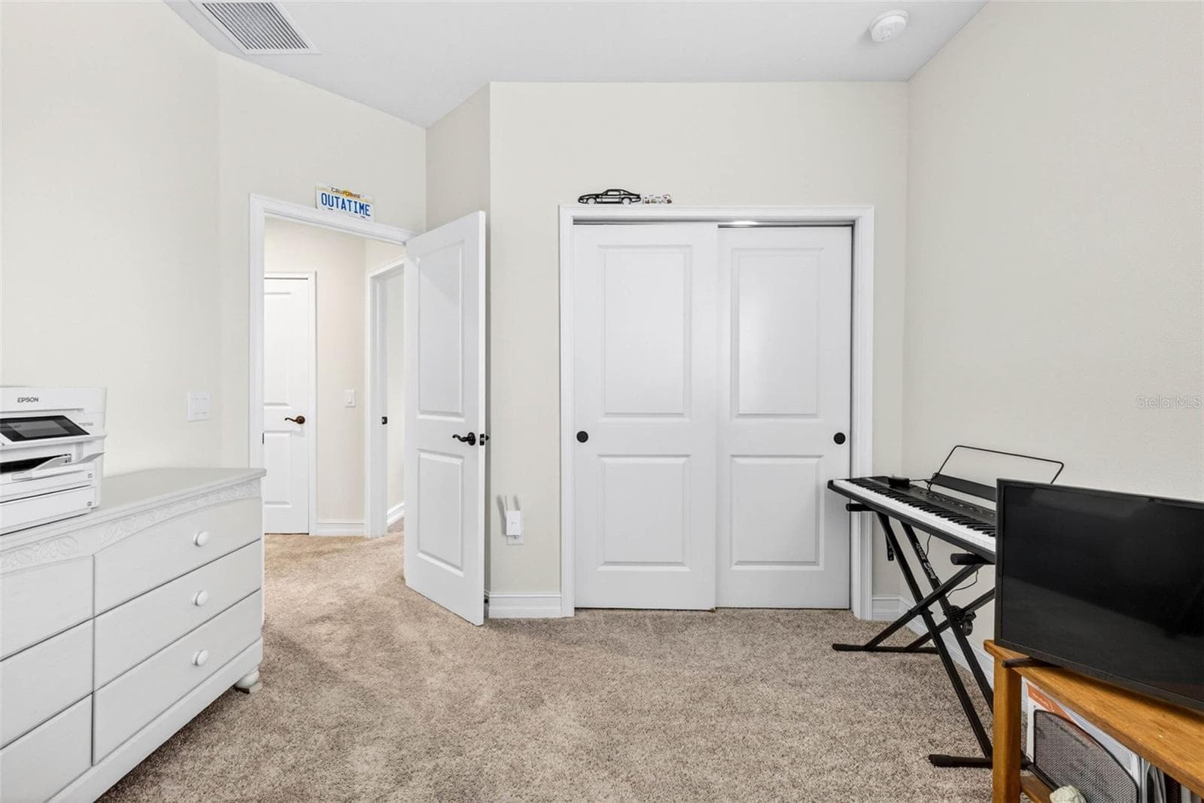
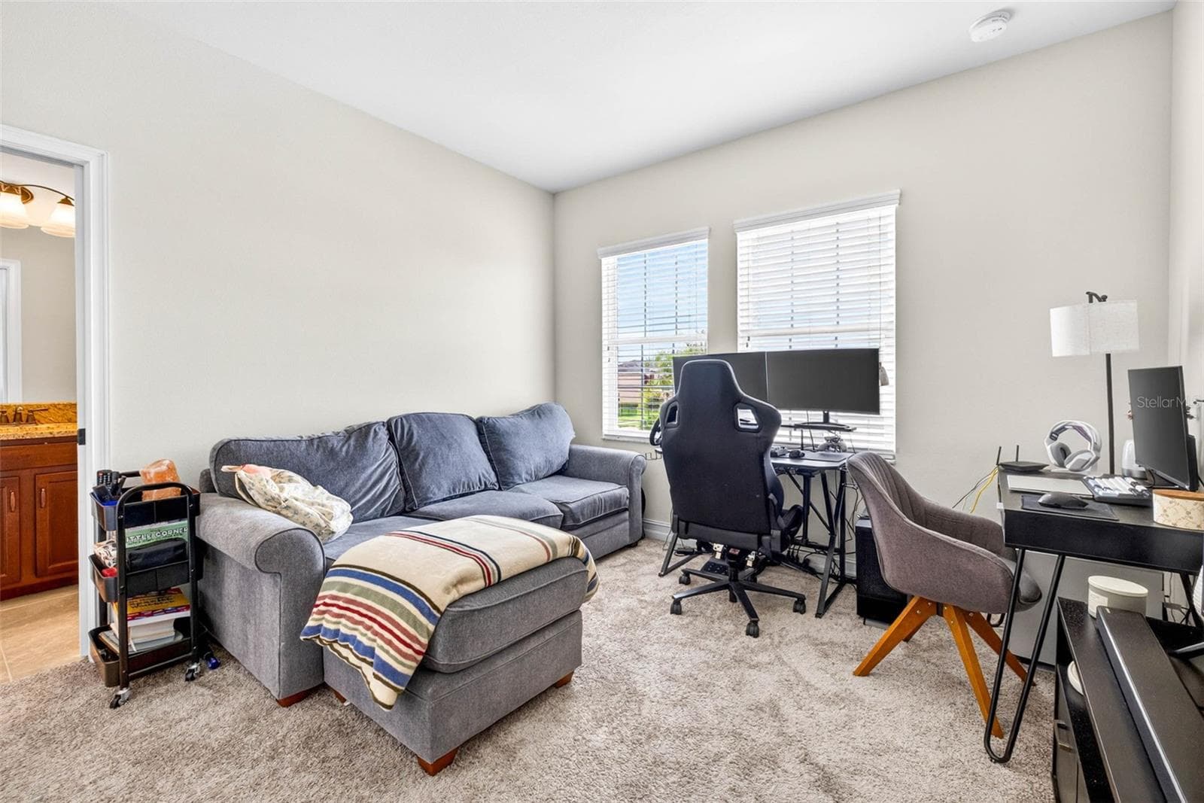
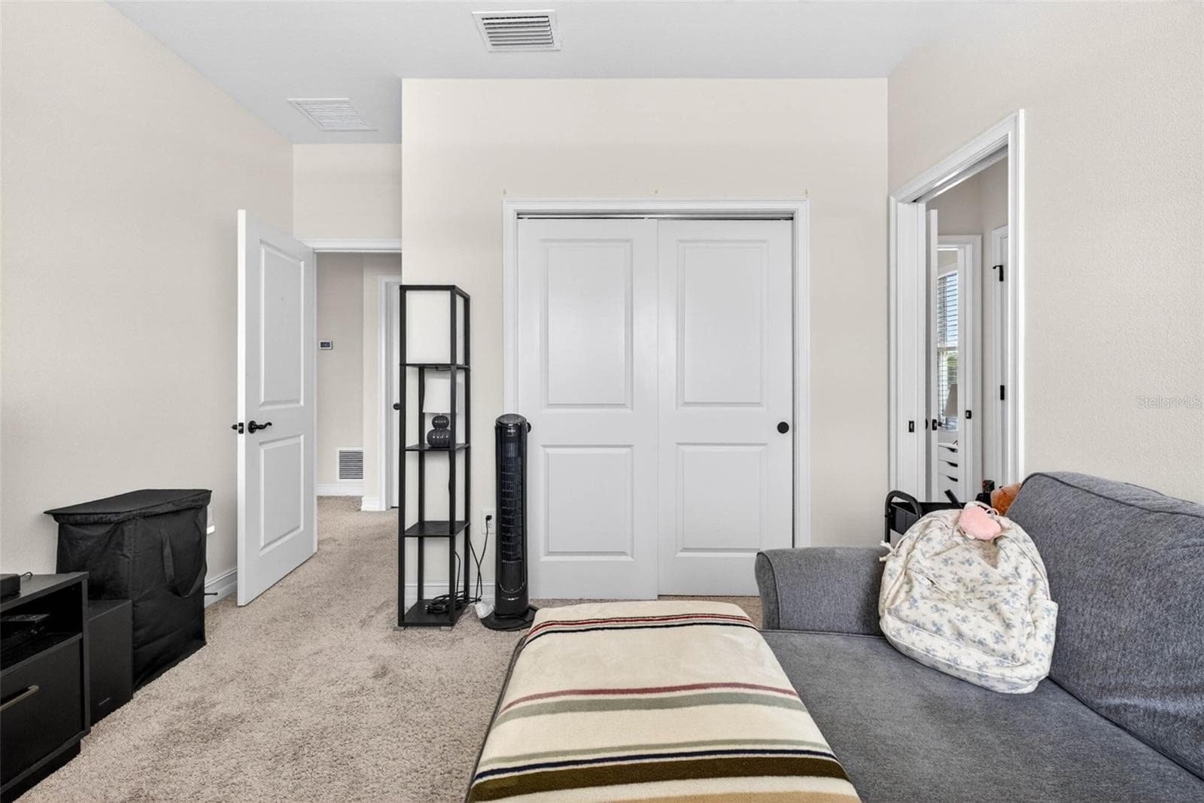
Bedroom 4 second floor currently used as a work/study room. - 7109 BAY LAUREL CT, WESLEY CHAPEL
Bedroom 4 second floor - 7109 BAY LAUREL CT, WESLEY CHAPEL
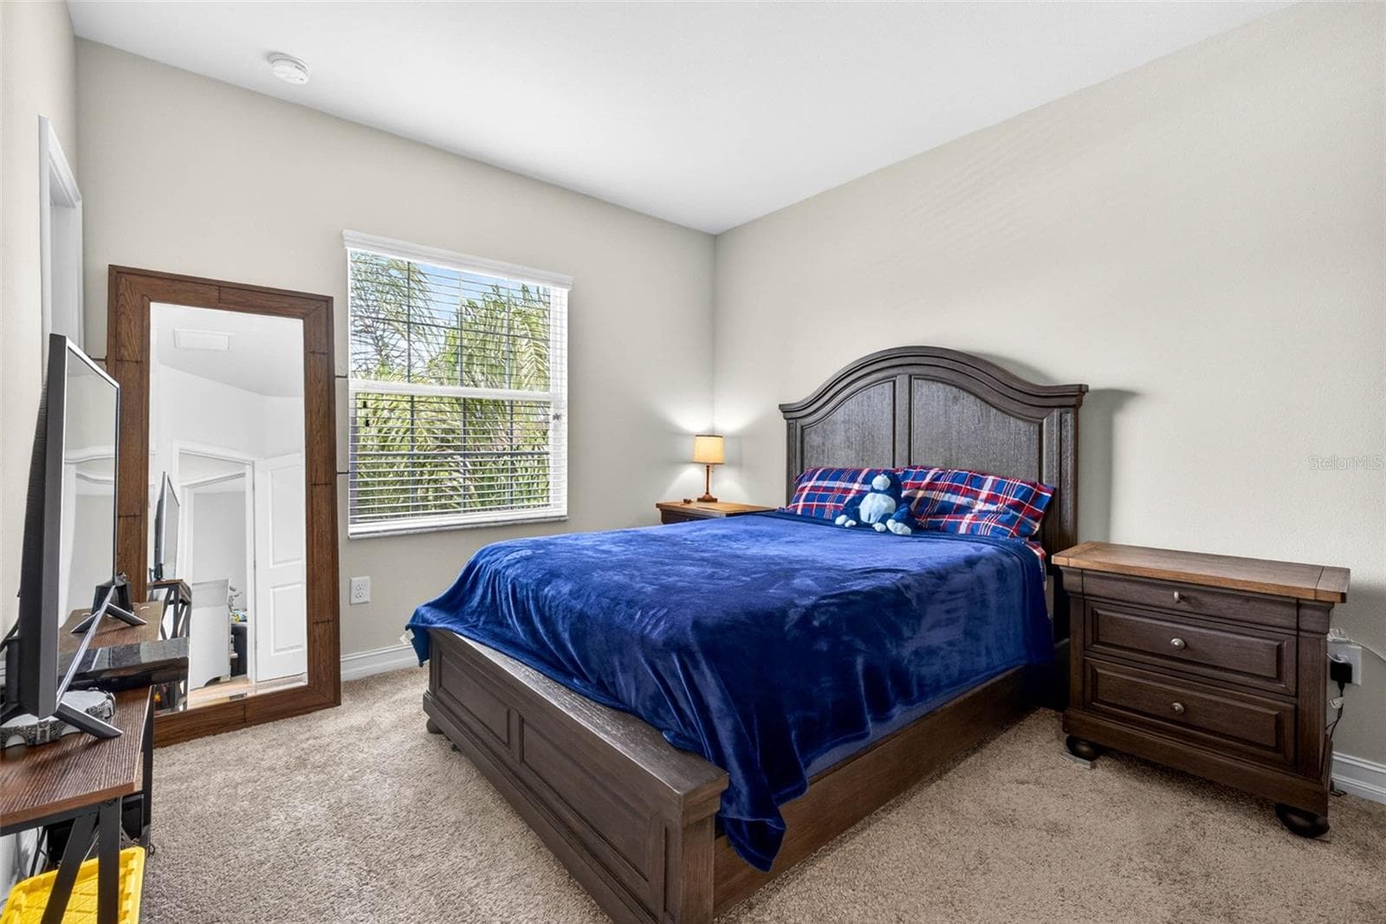
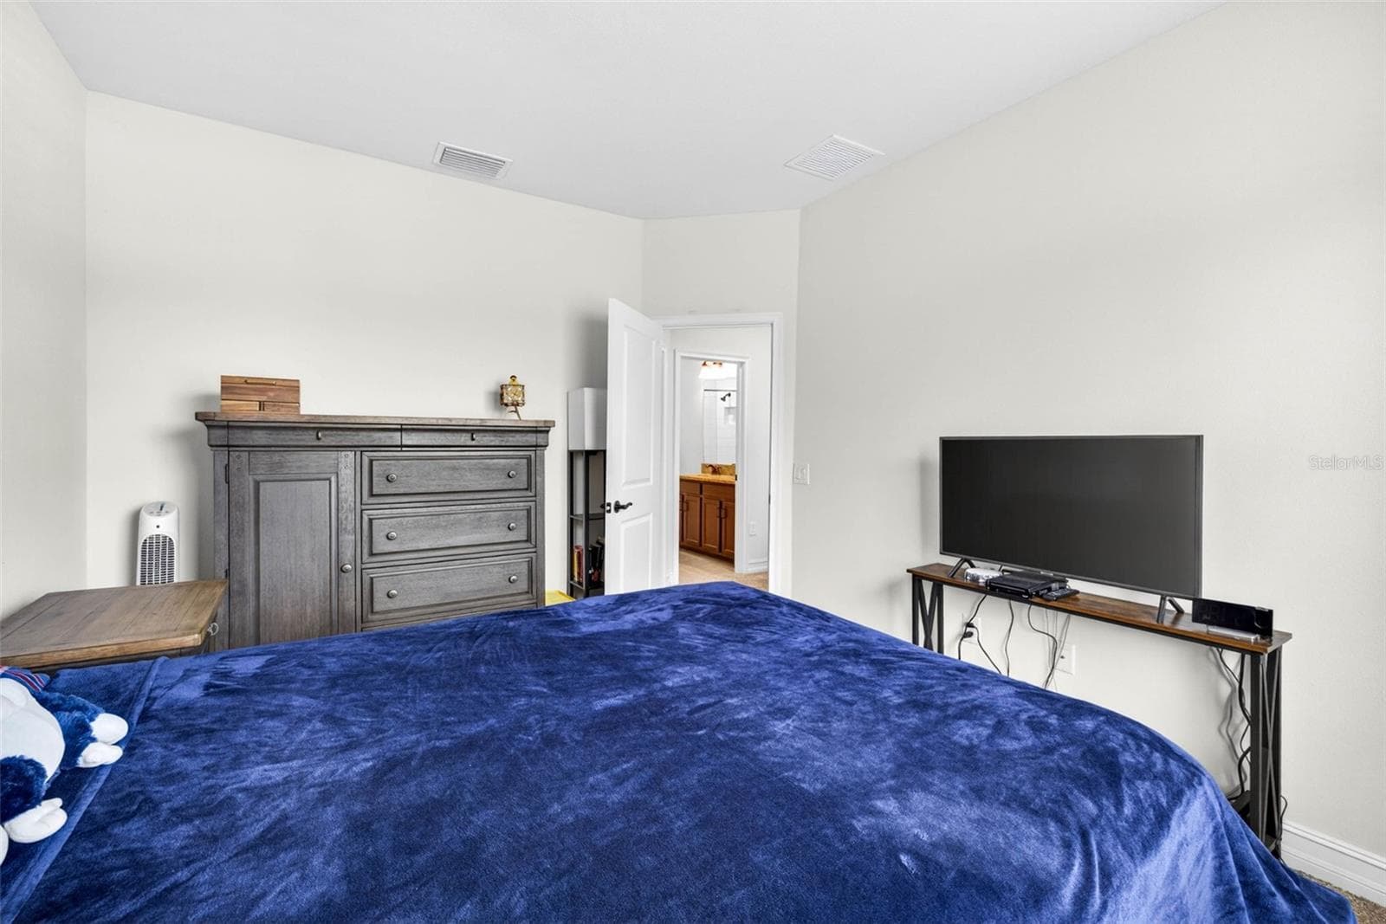
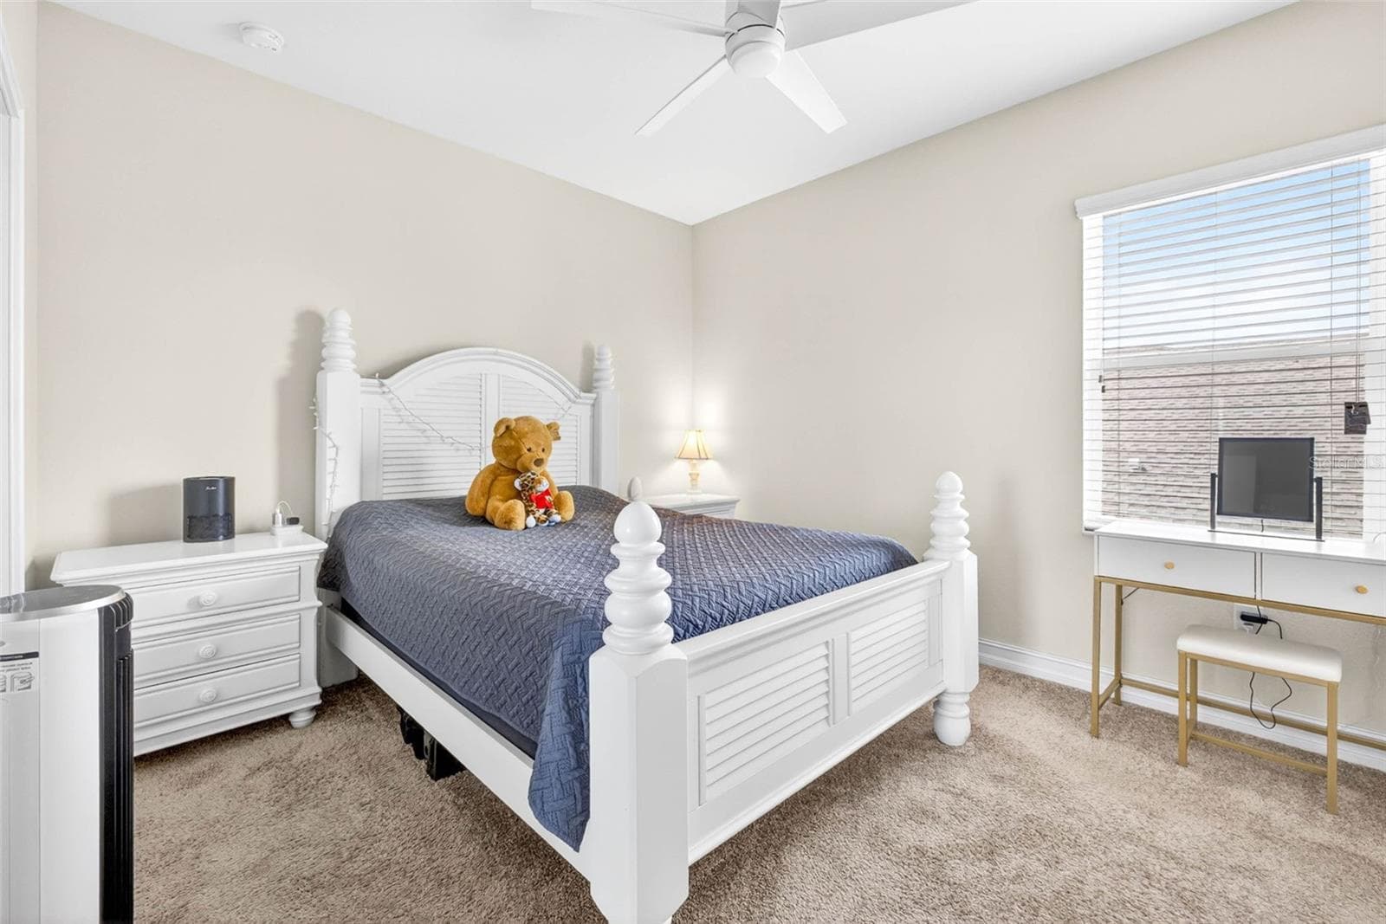
Bedroom 5 second floor. - 7109 BAY LAUREL CT, WESLEY CHAPEL
Bedroom 5 second floor - 7109 BAY LAUREL CT, WESLEY CHAPEL
Bathroom 3 second floor. - 7109 BAY LAUREL CT, WESLEY CHAPEL
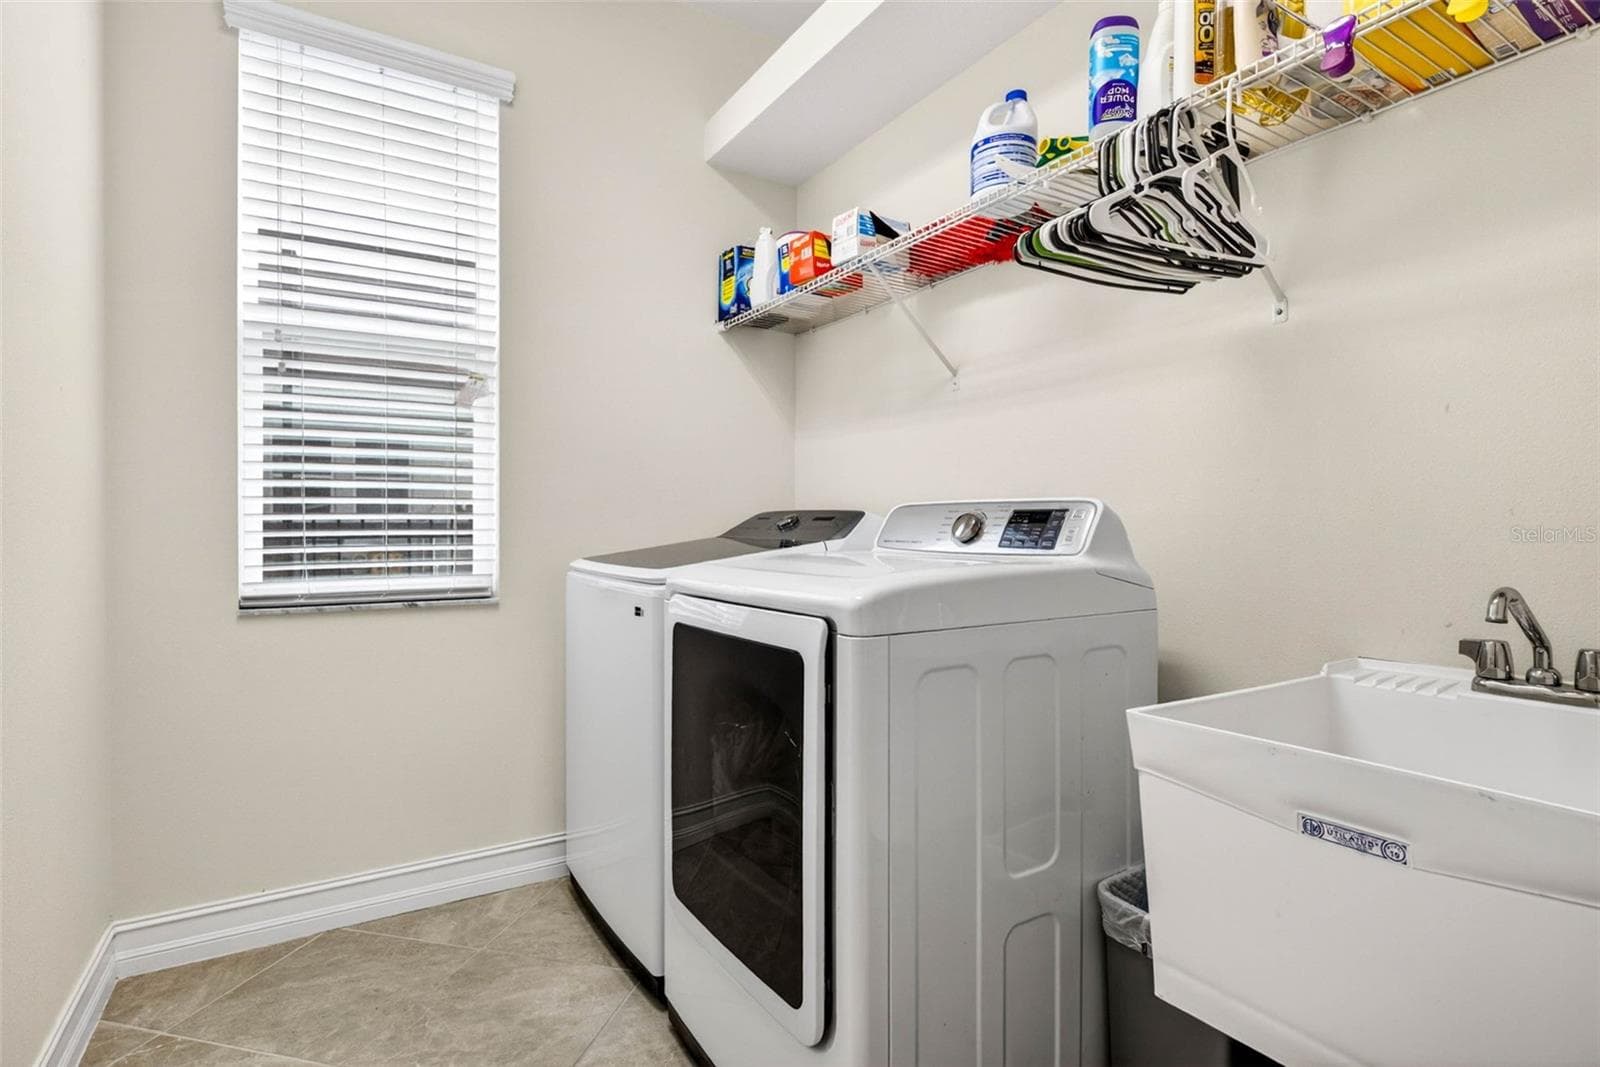
First floor laundry room. - 7109 BAY LAUREL CT, WESLEY CHAPEL
Let's step outside! - 7109 BAY LAUREL CT, WESLEY CHAPEL
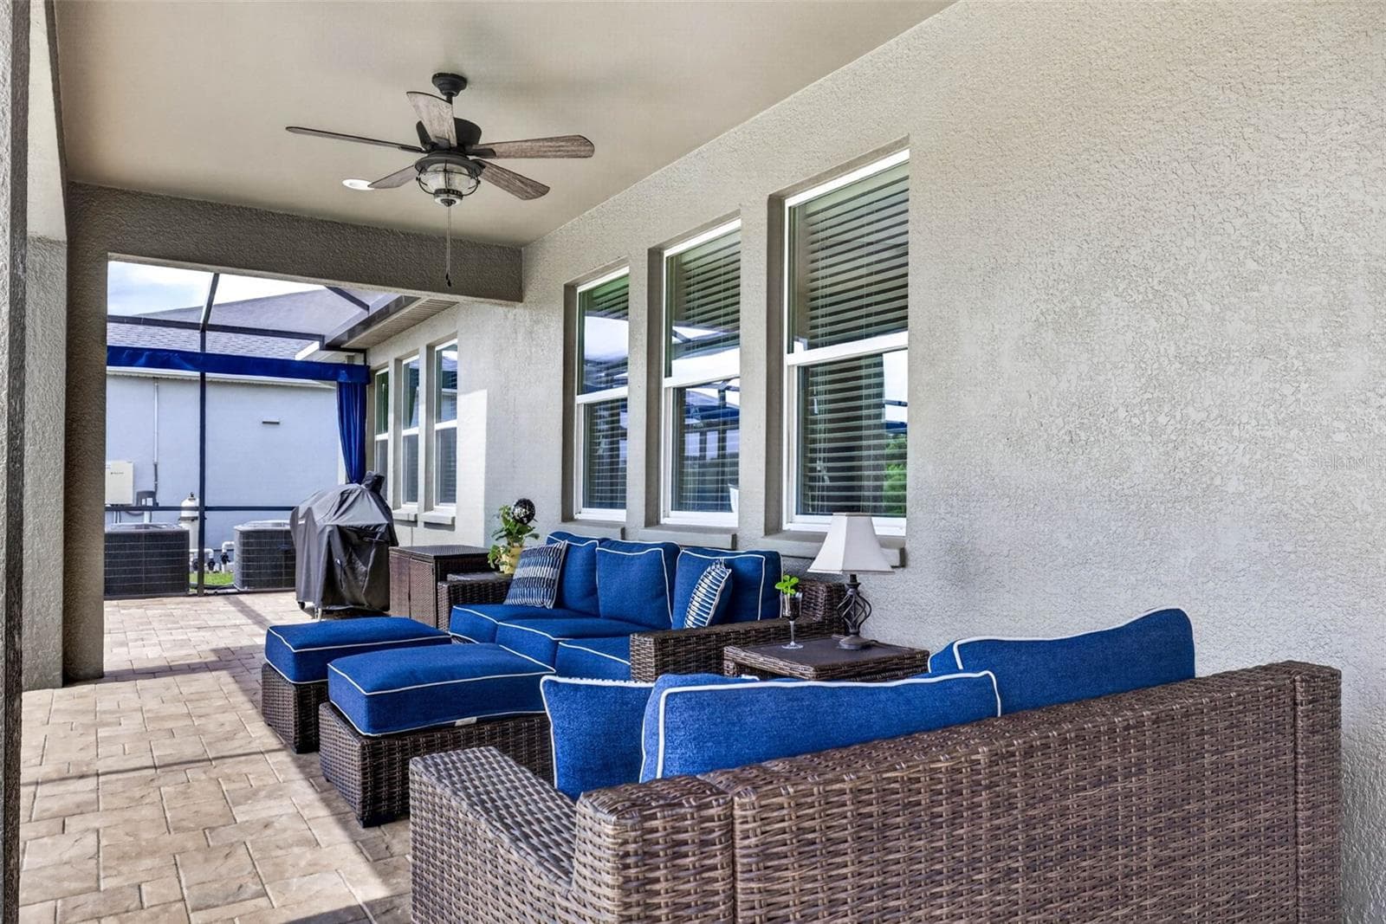
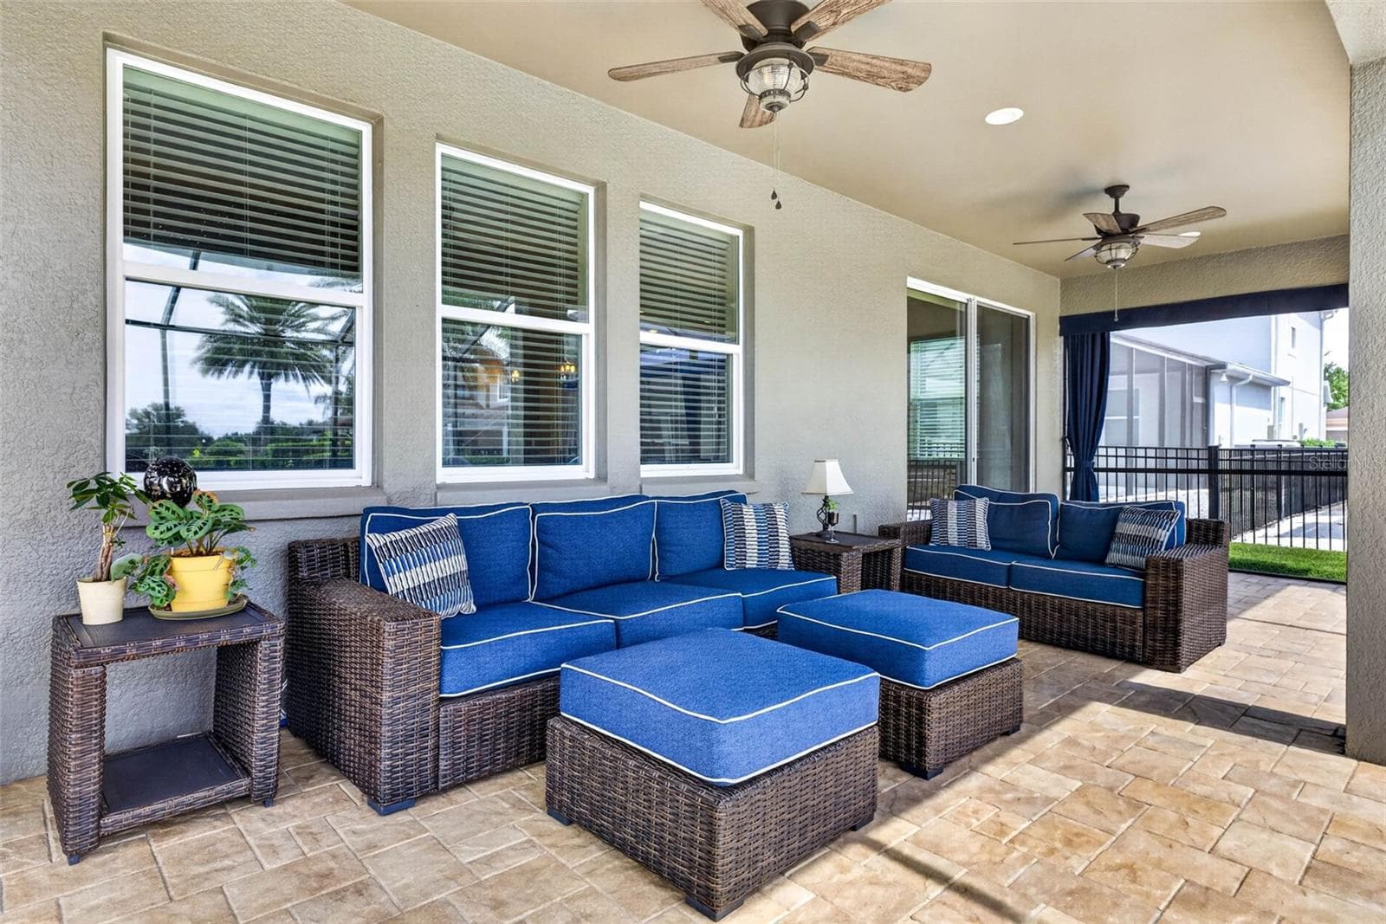
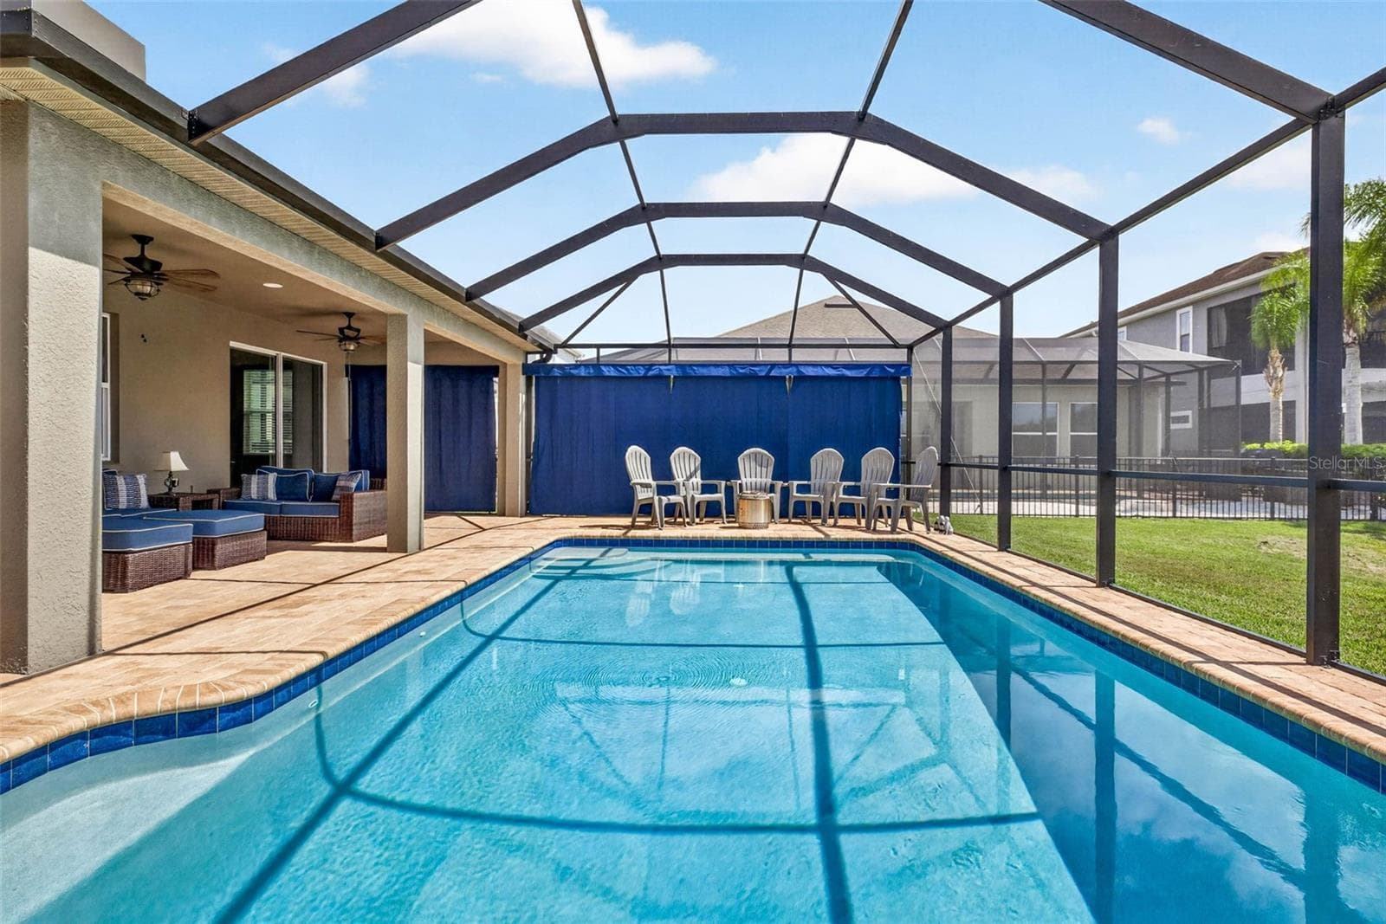
Seating area with outdoor fan. - 7109 BAY LAUREL CT, WESLEY CHAPEL
Single Family Residence at 7109 BAY LAUREL CT, WESLEY CHAPEL, photo 51 of 90
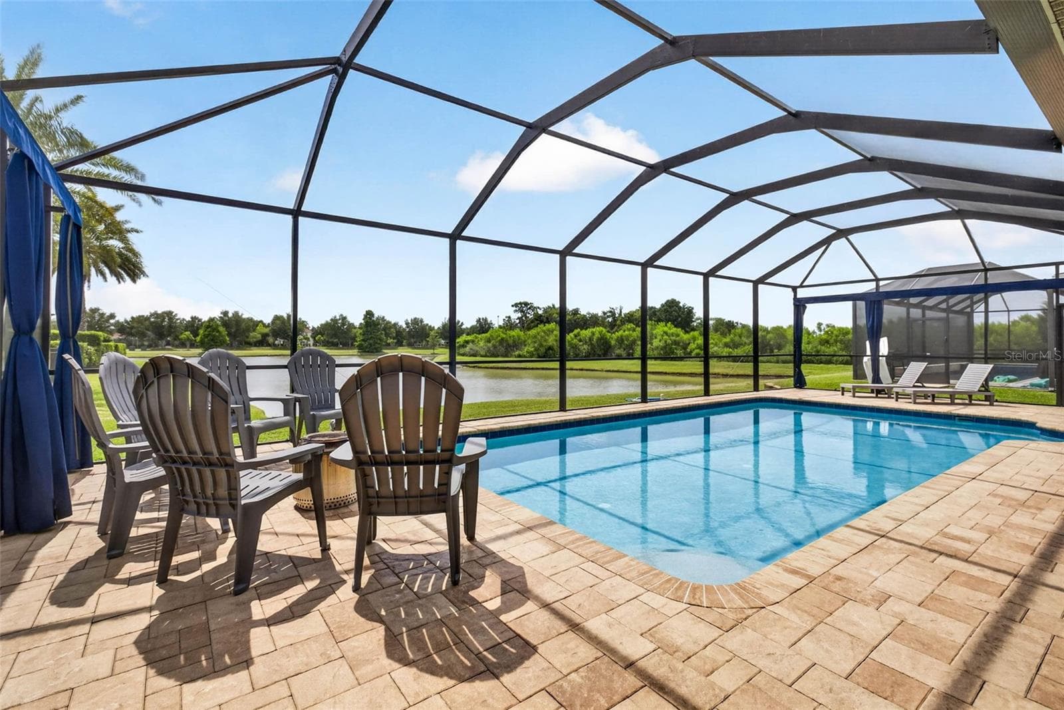
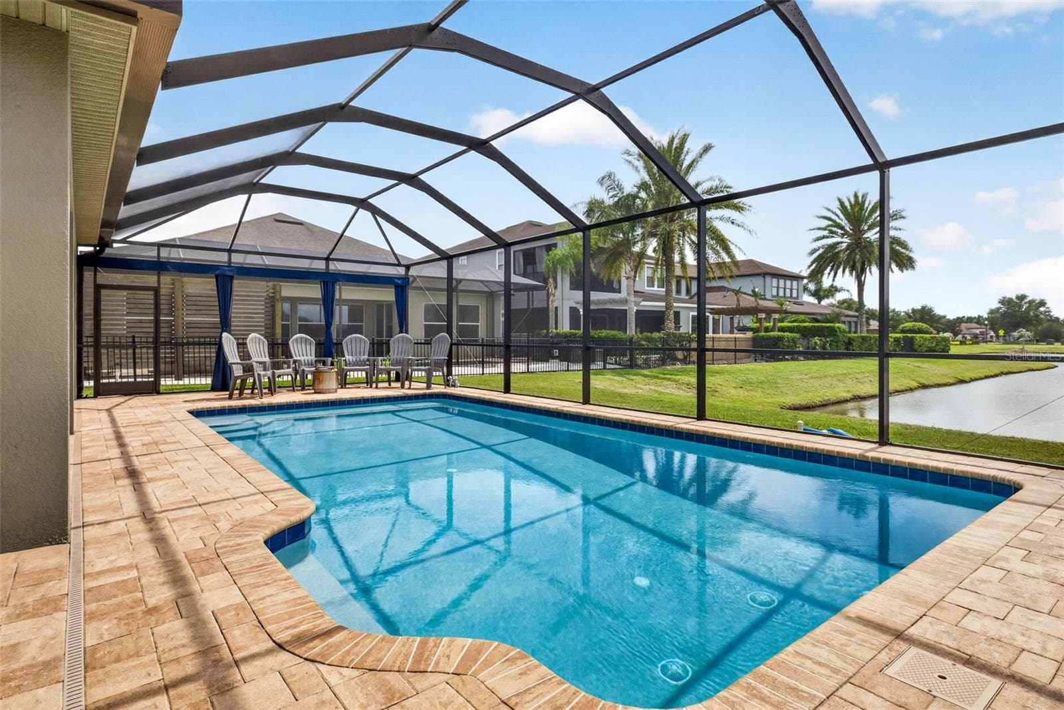
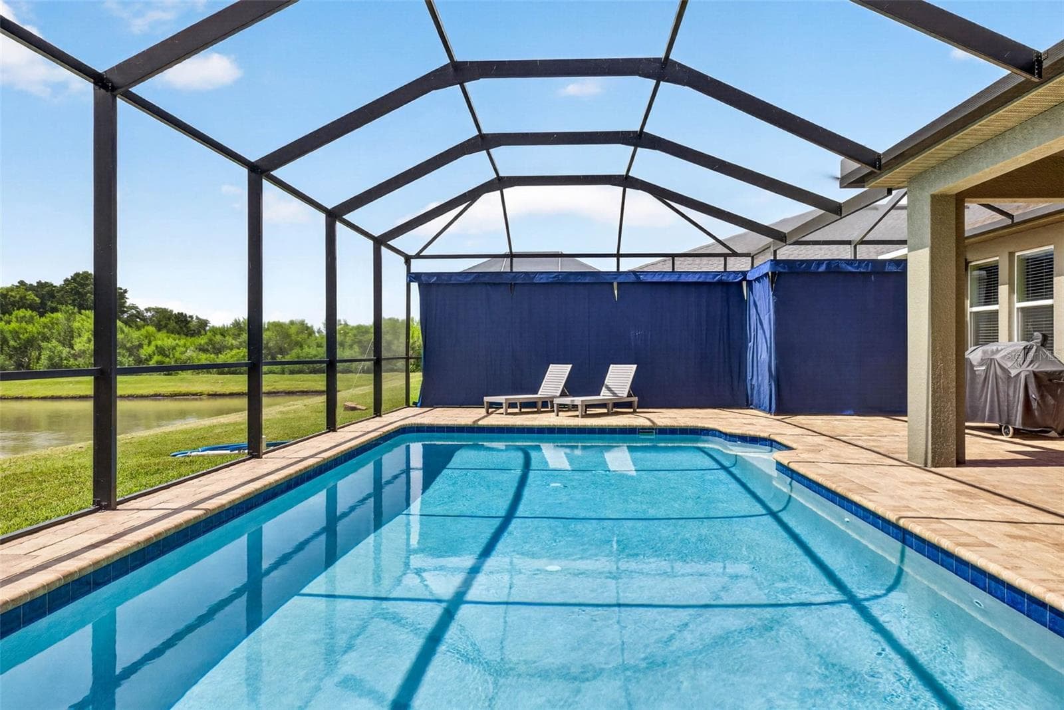
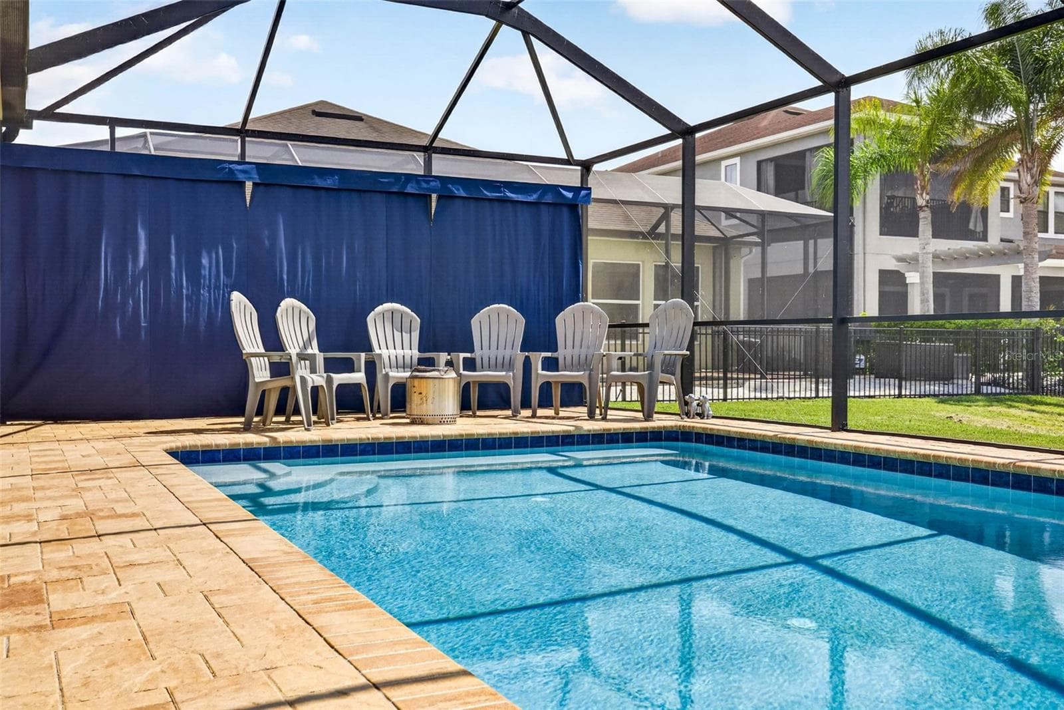
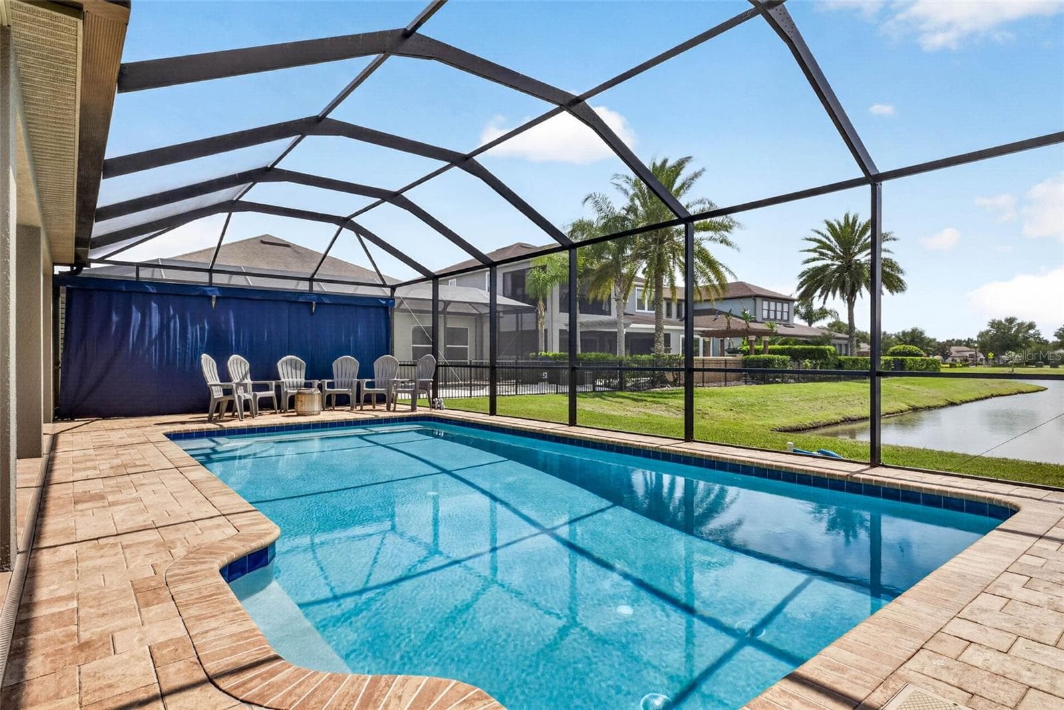
Pool is salt water, heated, fully caged in. - 7109 BAY LAUREL CT, WESLEY CHAPEL
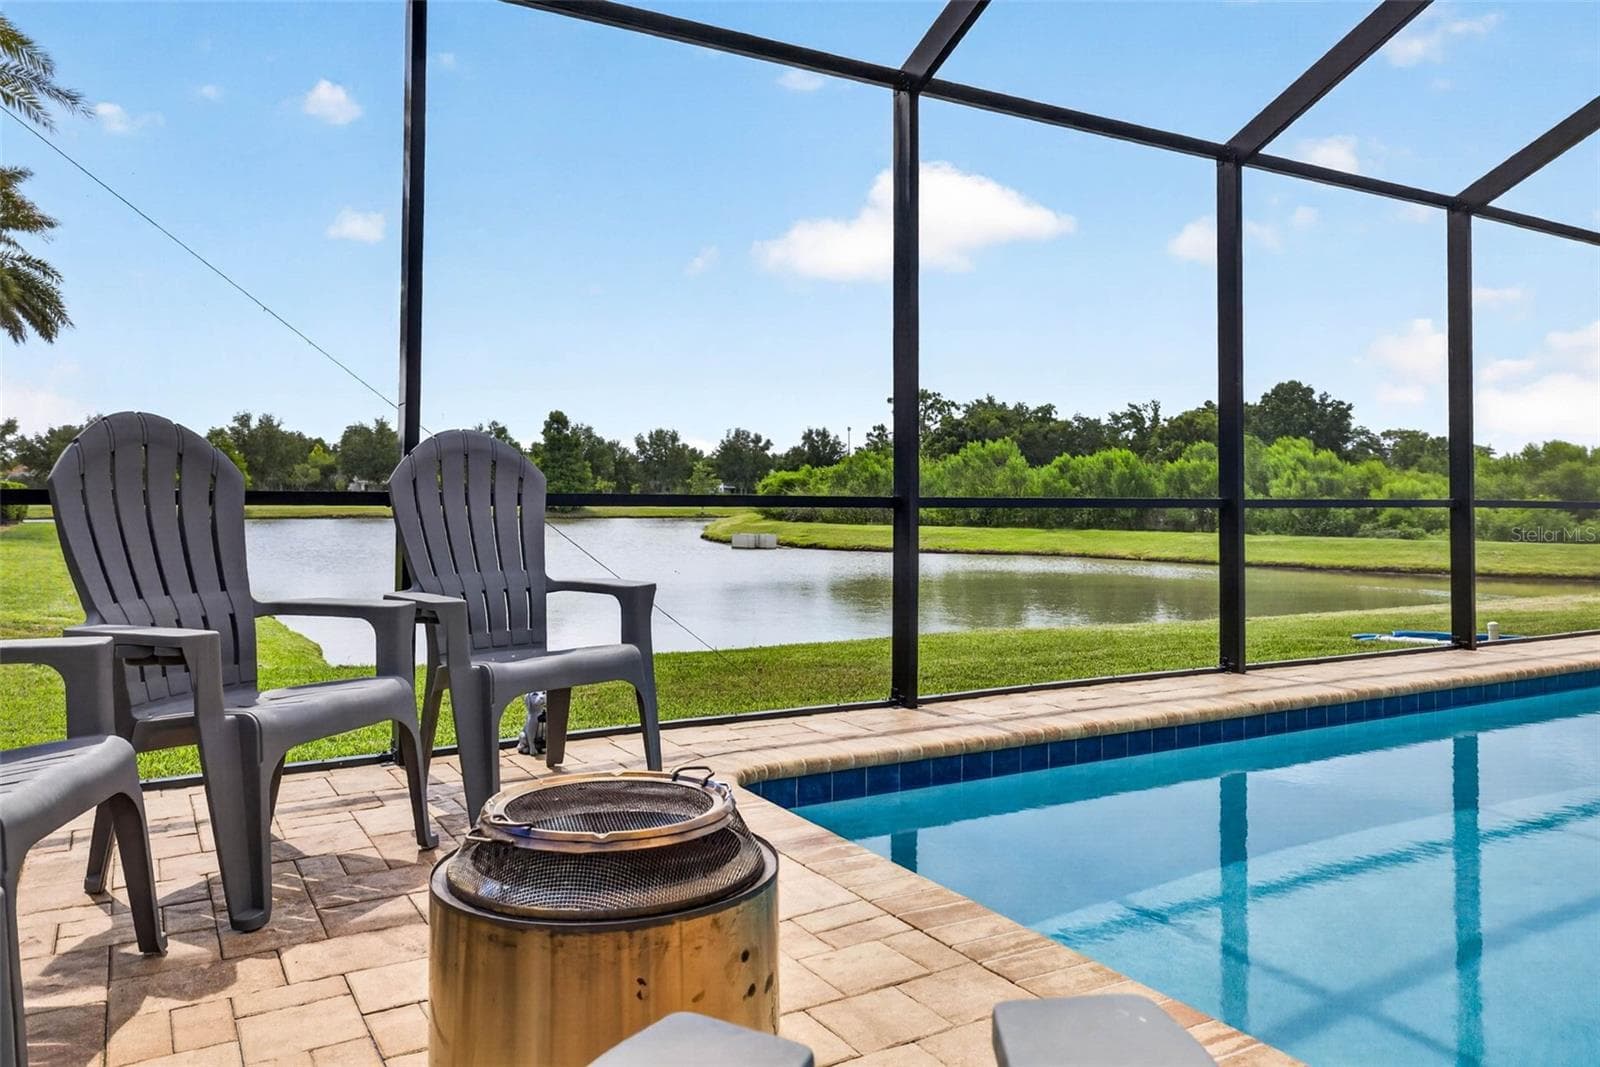
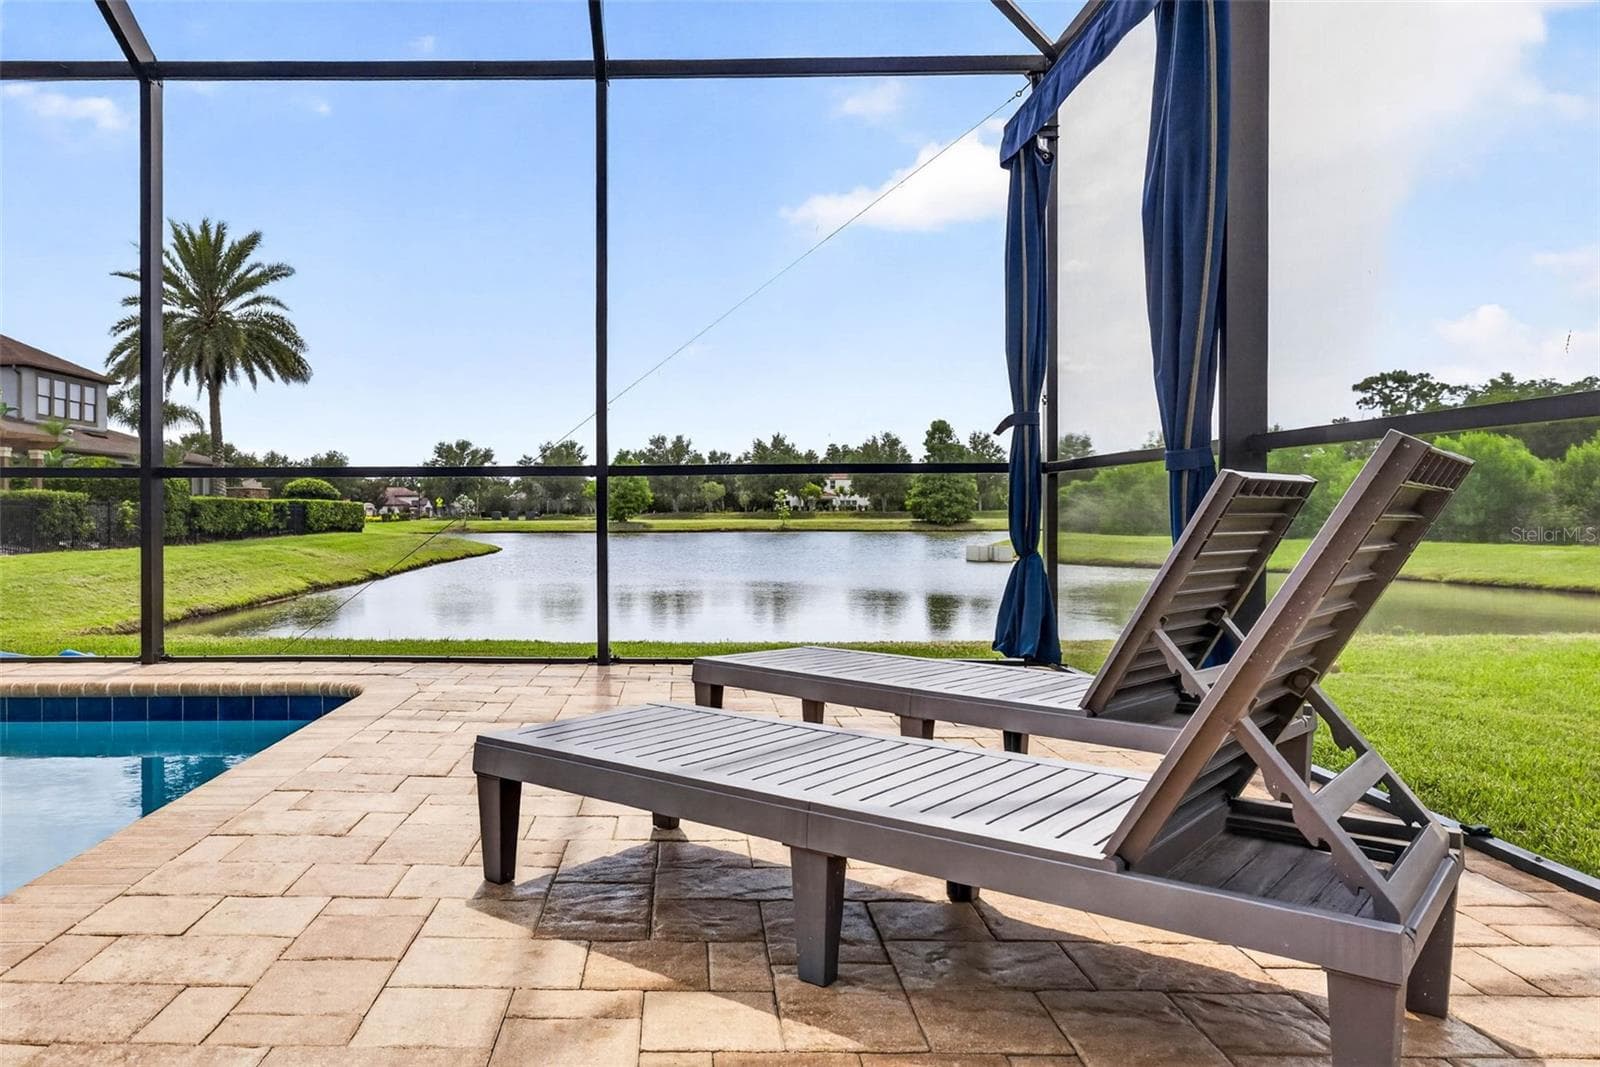
Endless water views! - 7109 BAY LAUREL CT, WESLEY CHAPEL
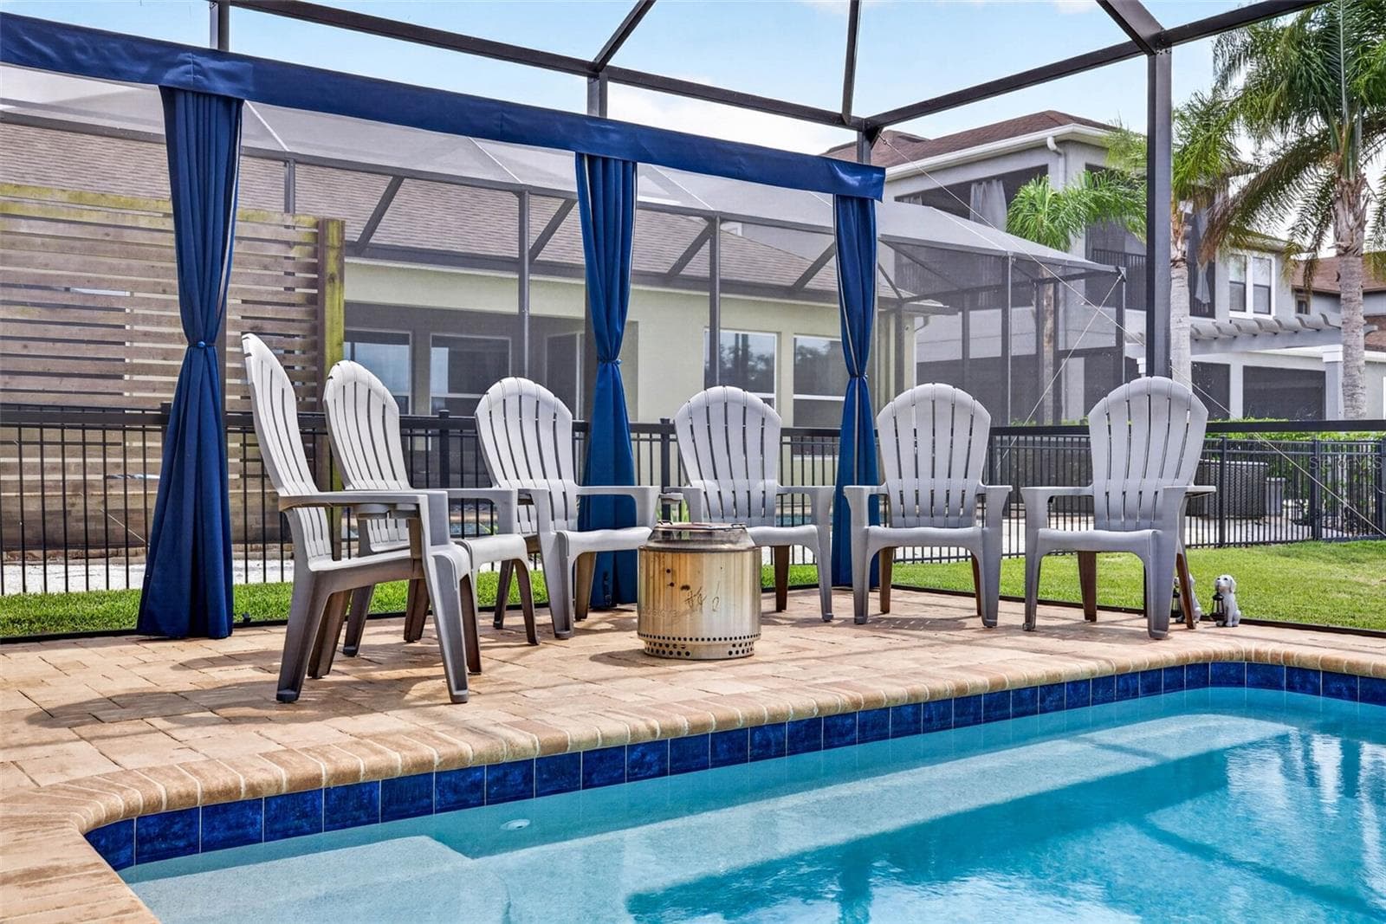
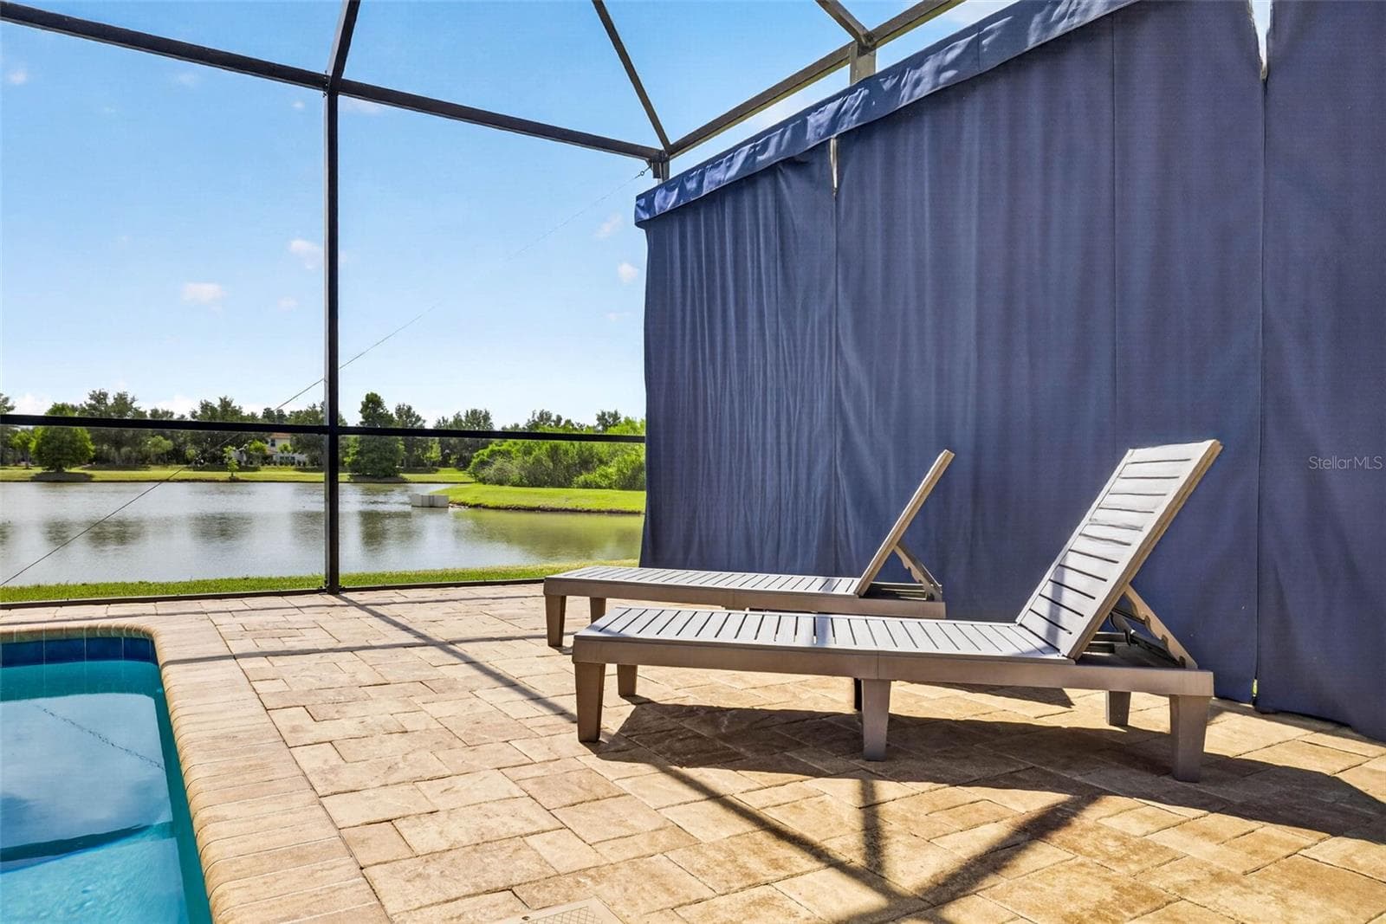
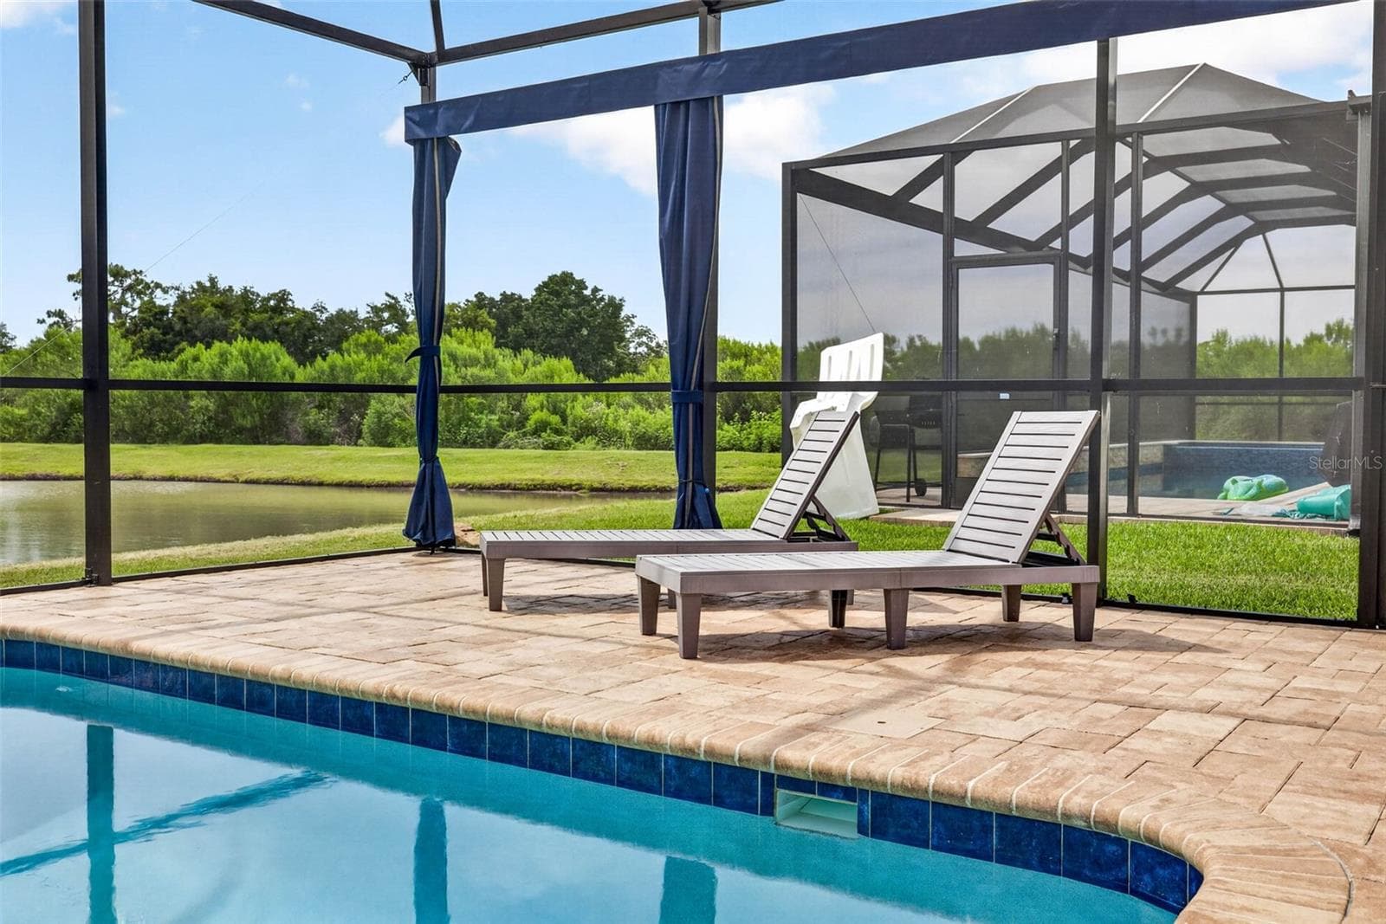
Privacy curtains added. - 7109 BAY LAUREL CT, WESLEY CHAPEL
Lounge all day here! - 7109 BAY LAUREL CT, WESLEY CHAPEL
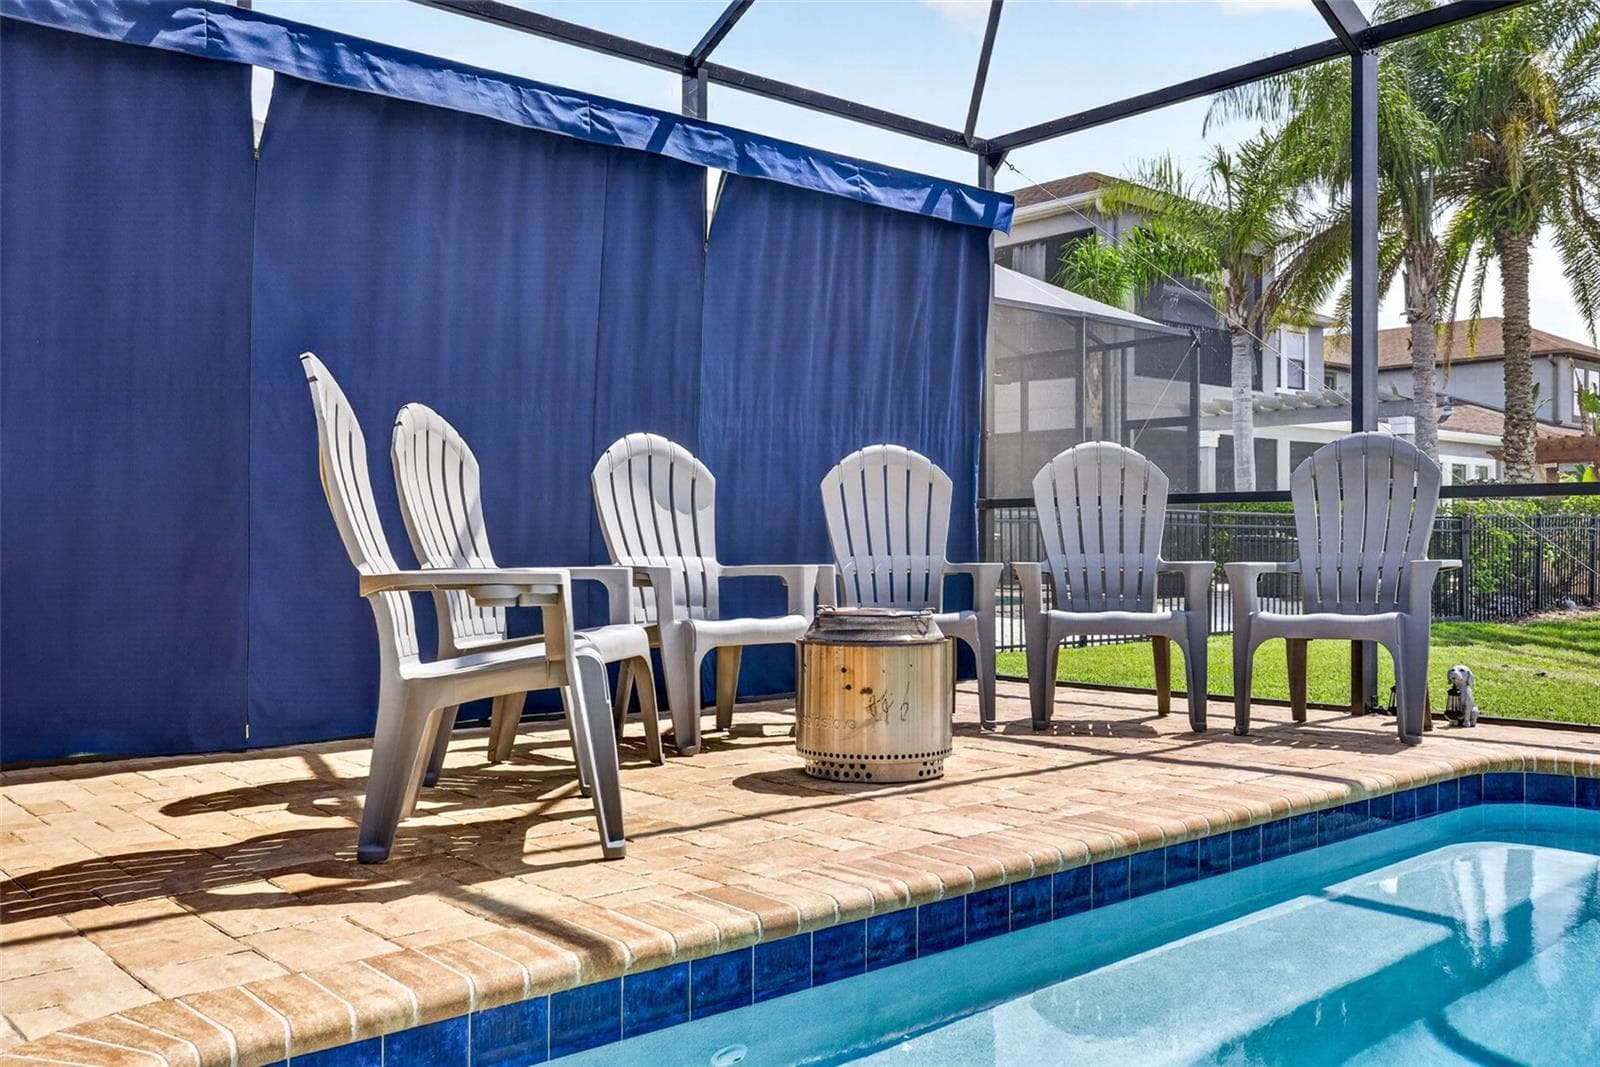
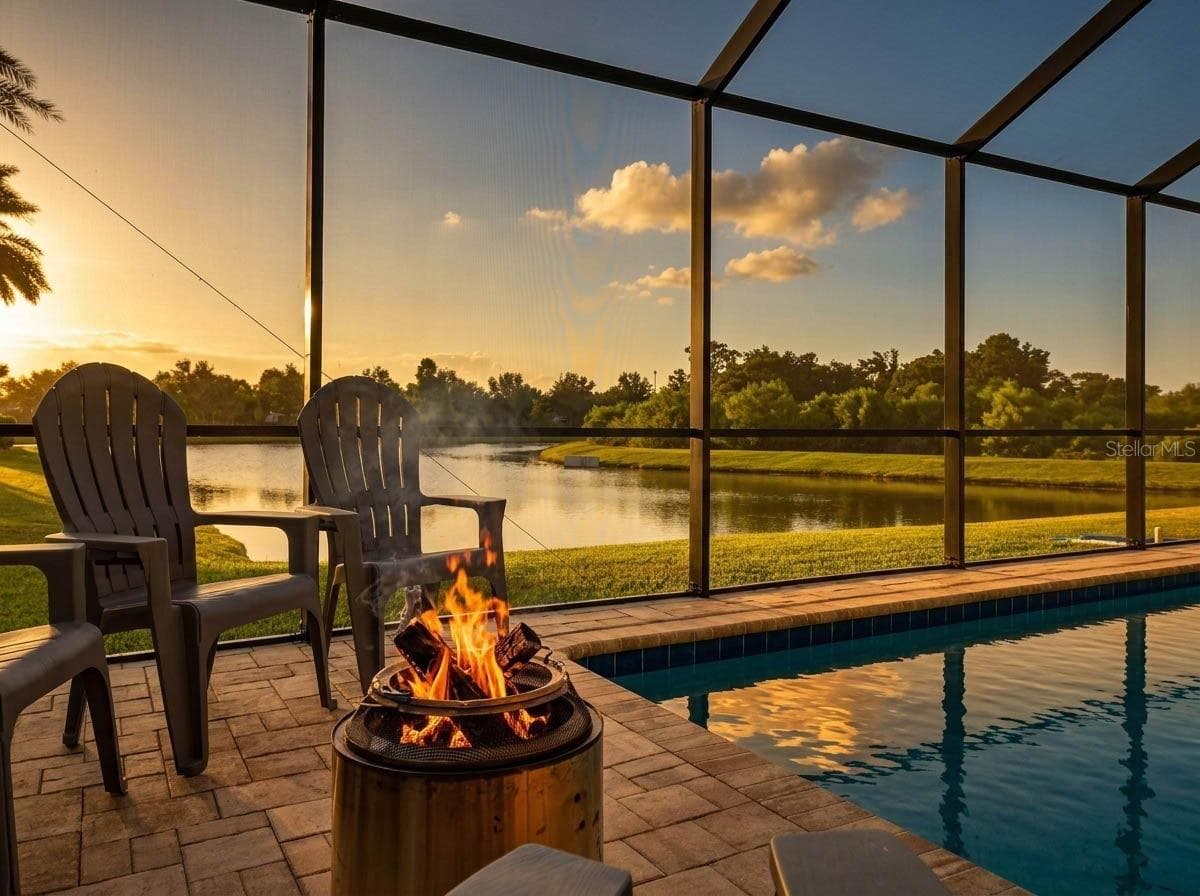
An outdoor seating area for cooler nights. - 7109 BAY LAUREL CT, WESLEY CHAPEL
Single Family Residence at 7109 BAY LAUREL CT, WESLEY CHAPEL, photo 57 of 90
Single Family Residence at 7109 BAY LAUREL CT, WESLEY CHAPEL, photo 58 of 90
Single Family Residence at 7109 BAY LAUREL CT, WESLEY CHAPEL, photo 59 of 90
Single Family Residence at 7109 BAY LAUREL CT, WESLEY CHAPEL, photo 60 of 90
Still more space in the yard- can be fenced. - 7109 BAY LAUREL CT, WESLEY CHAPEL
Outdoor pond with no rear neighbors. - 7109 BAY LAUREL CT, WESLEY CHAPEL
Privacy curtains added to each side - 7109 BAY LAUREL CT, WESLEY CHAPEL
Single Family Residence at 7109 BAY LAUREL CT, WESLEY CHAPEL, photo 64 of 90
Fire pit evenings are calling you! - 7109 BAY LAUREL CT, WESLEY CHAPEL
Single Family Residence at 7109 BAY LAUREL CT, WESLEY CHAPEL, photo 66 of 90
Single Family Residence at 7109 BAY LAUREL CT, WESLEY CHAPEL, photo 67 of 90
Single Family Residence at 7109 BAY LAUREL CT, WESLEY CHAPEL, photo 68 of 90
Single Family Residence at 7109 BAY LAUREL CT, WESLEY CHAPEL, photo 69 of 90
Single Family Residence at 7109 BAY LAUREL CT, WESLEY CHAPEL, photo 70 of 90
Single Family Residence at 7109 BAY LAUREL CT, WESLEY CHAPEL, photo 71 of 90
Single Family Residence at 7109 BAY LAUREL CT, WESLEY CHAPEL, photo 72 of 90
Single Family Residence at 7109 BAY LAUREL CT, WESLEY CHAPEL, photo 73 of 90
Single Family Residence at 7109 BAY LAUREL CT, WESLEY CHAPEL, photo 74 of 90
Single Family Residence at 7109 BAY LAUREL CT, WESLEY CHAPEL, photo 75 of 90
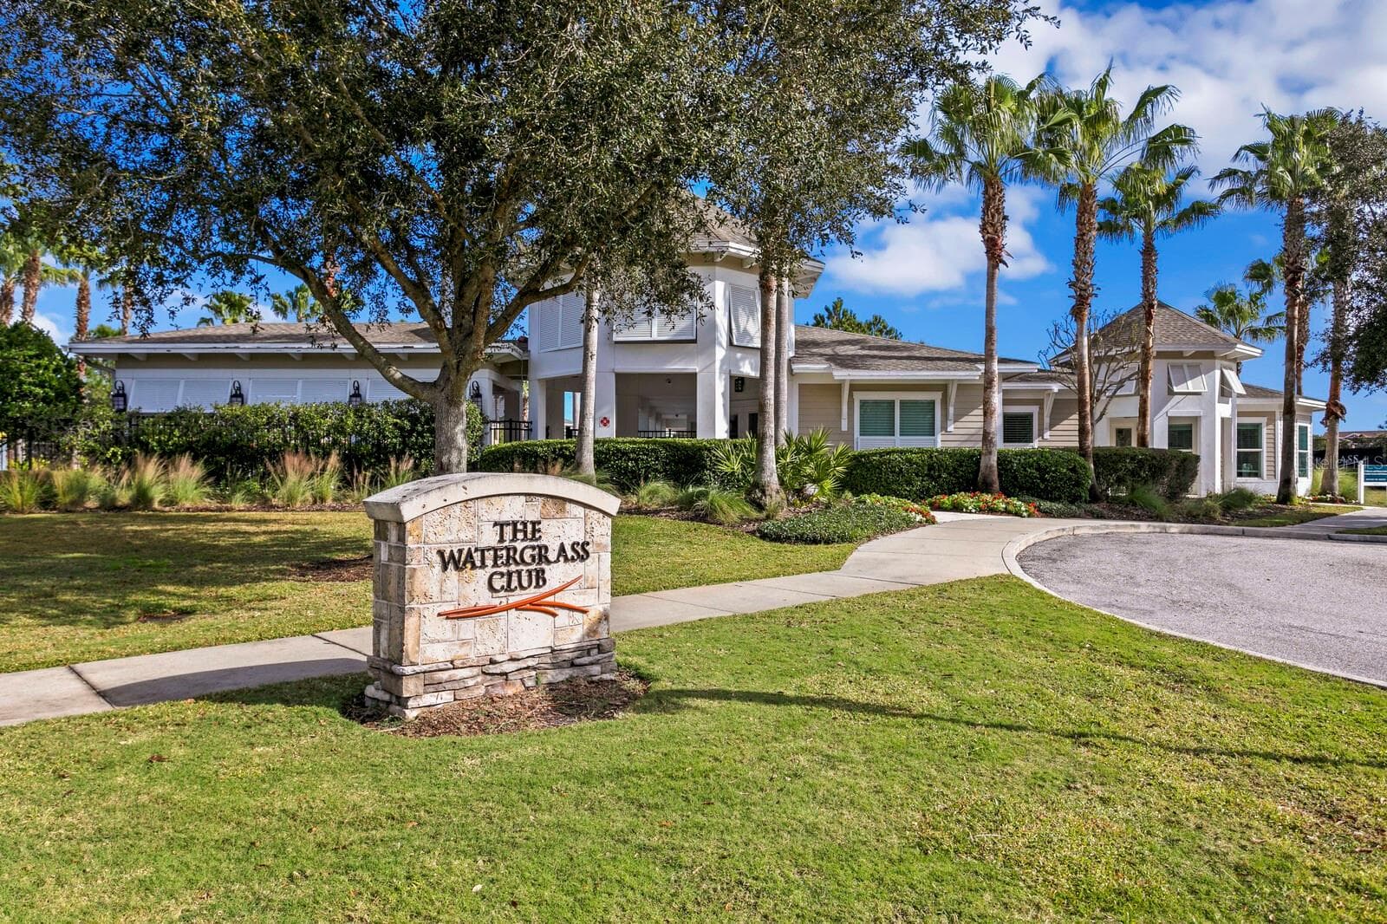
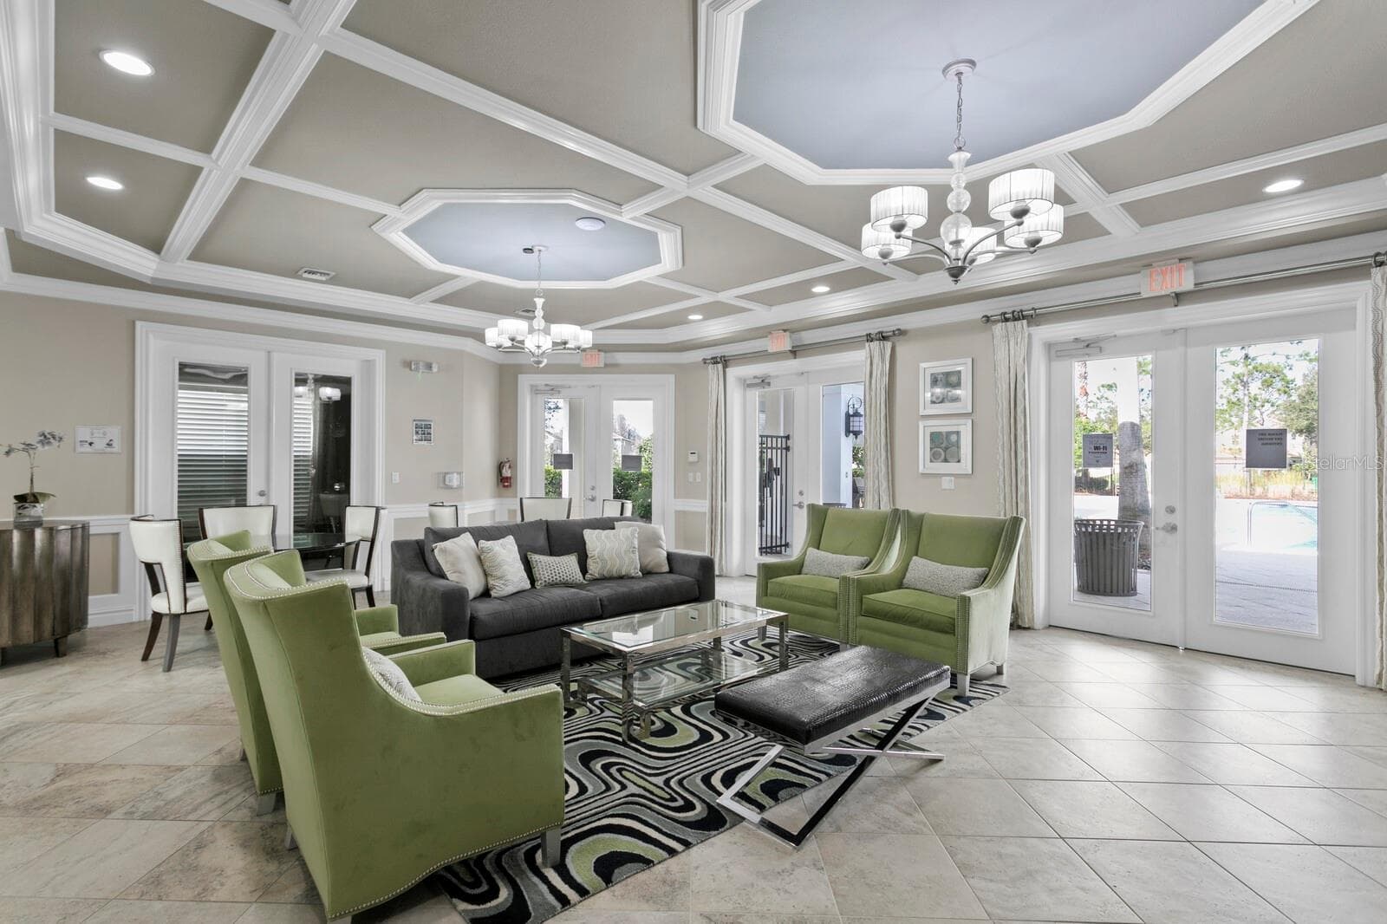
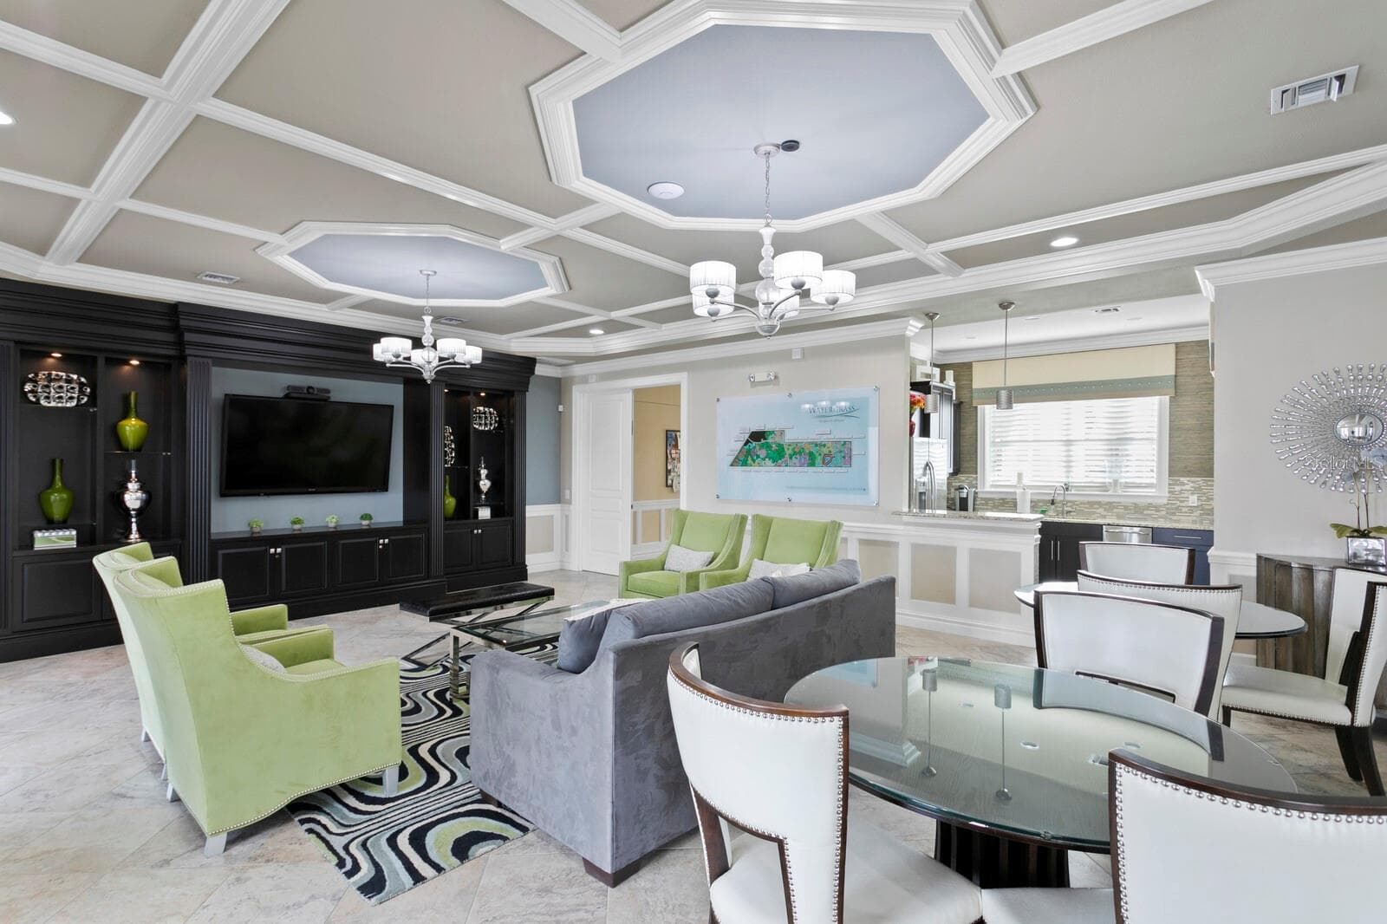
Watergrass Clubhouse - 7109 BAY LAUREL CT, WESLEY CHAPEL
Meeting/Lounge room - 7109 BAY LAUREL CT, WESLEY CHAPEL
Single Family Residence at 7109 BAY LAUREL CT, WESLEY CHAPEL, photo 78 of 90
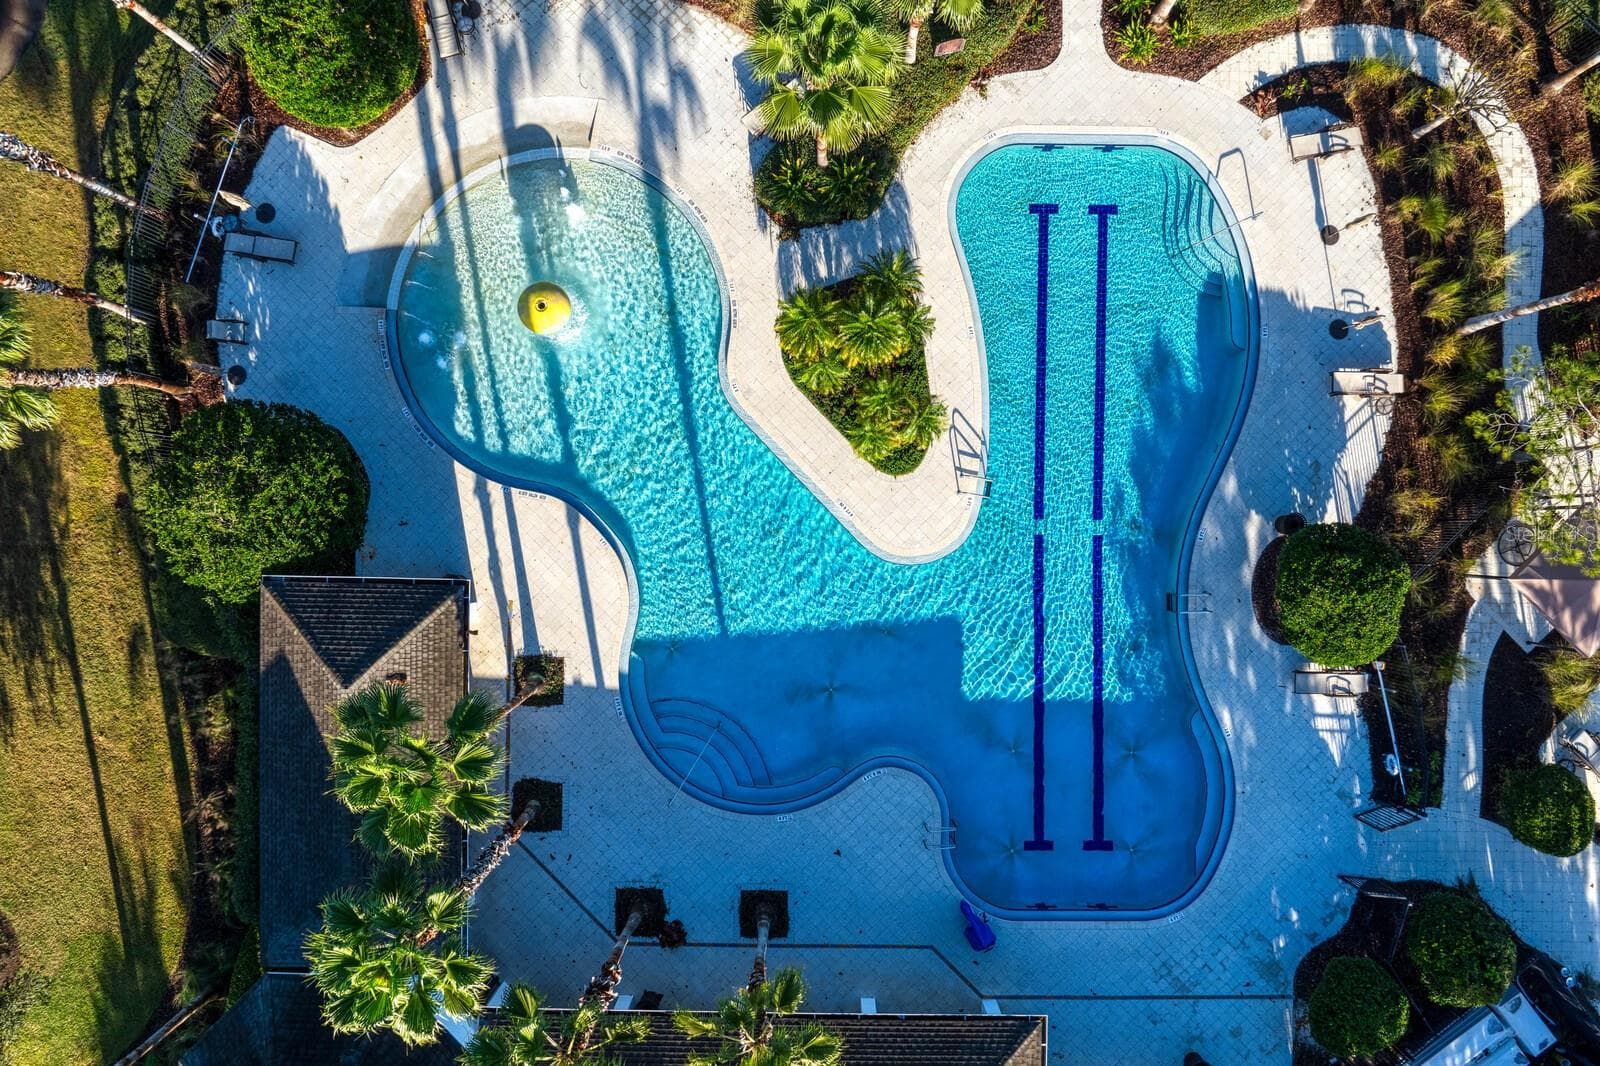
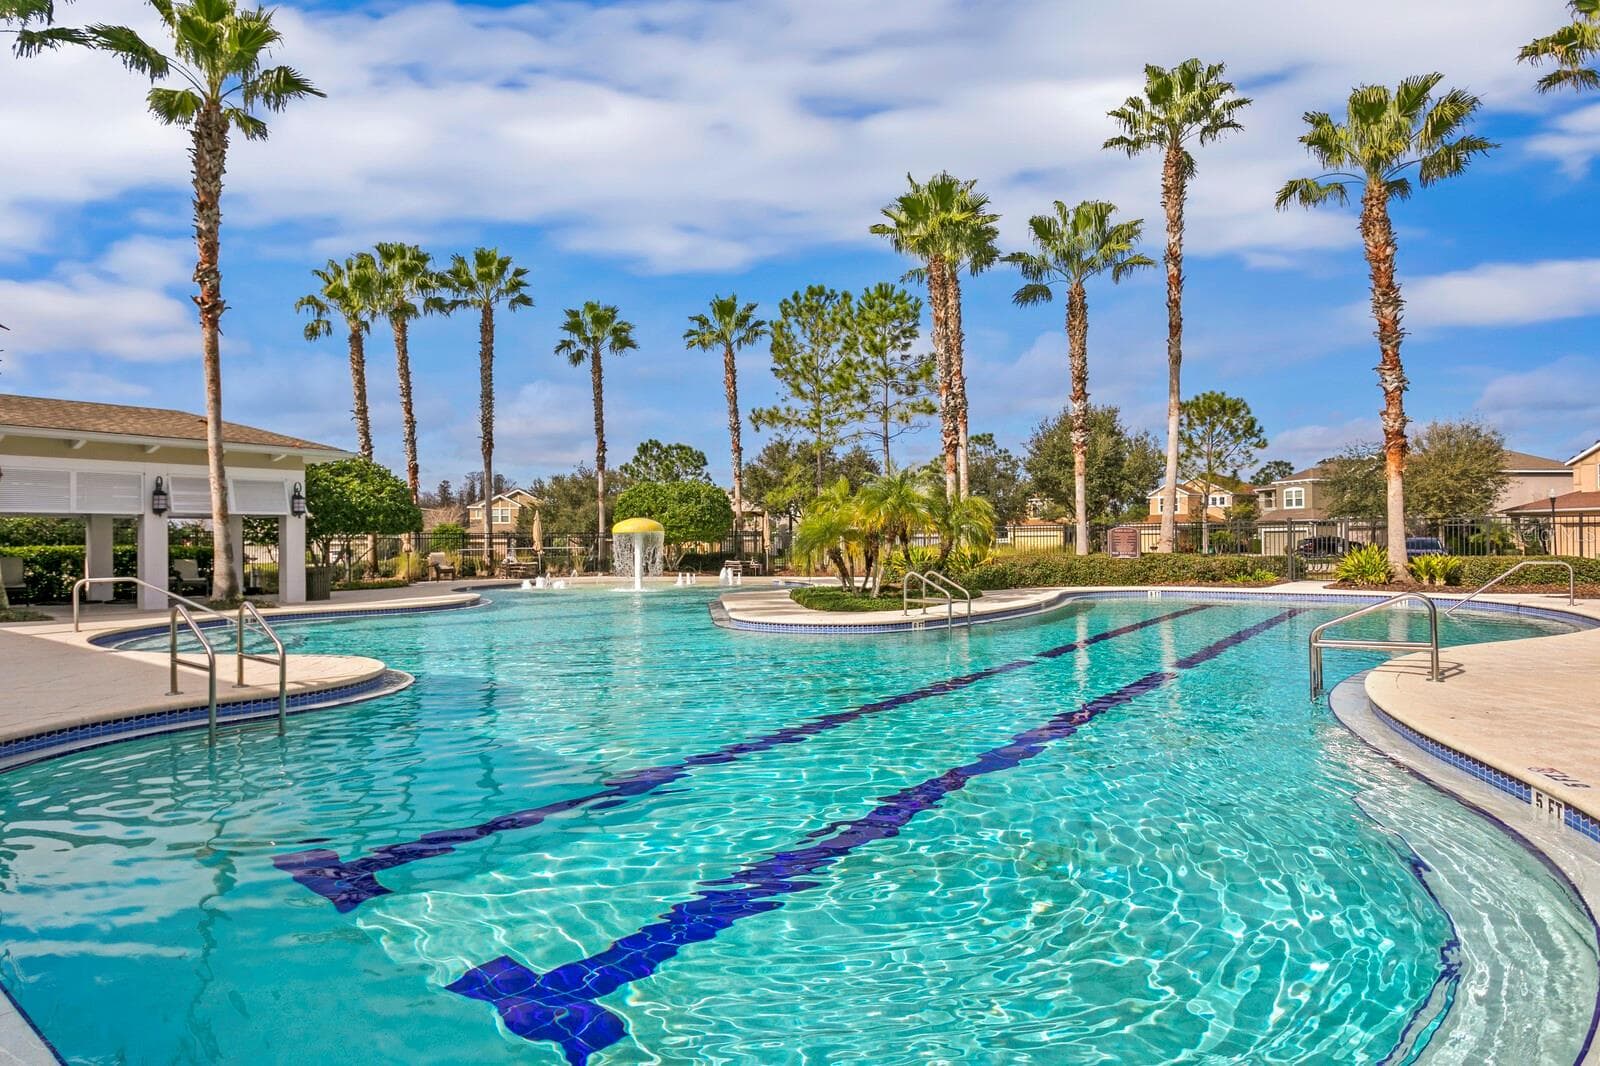
HEATED resort pool - 7109 BAY LAUREL CT, WESLEY CHAPEL
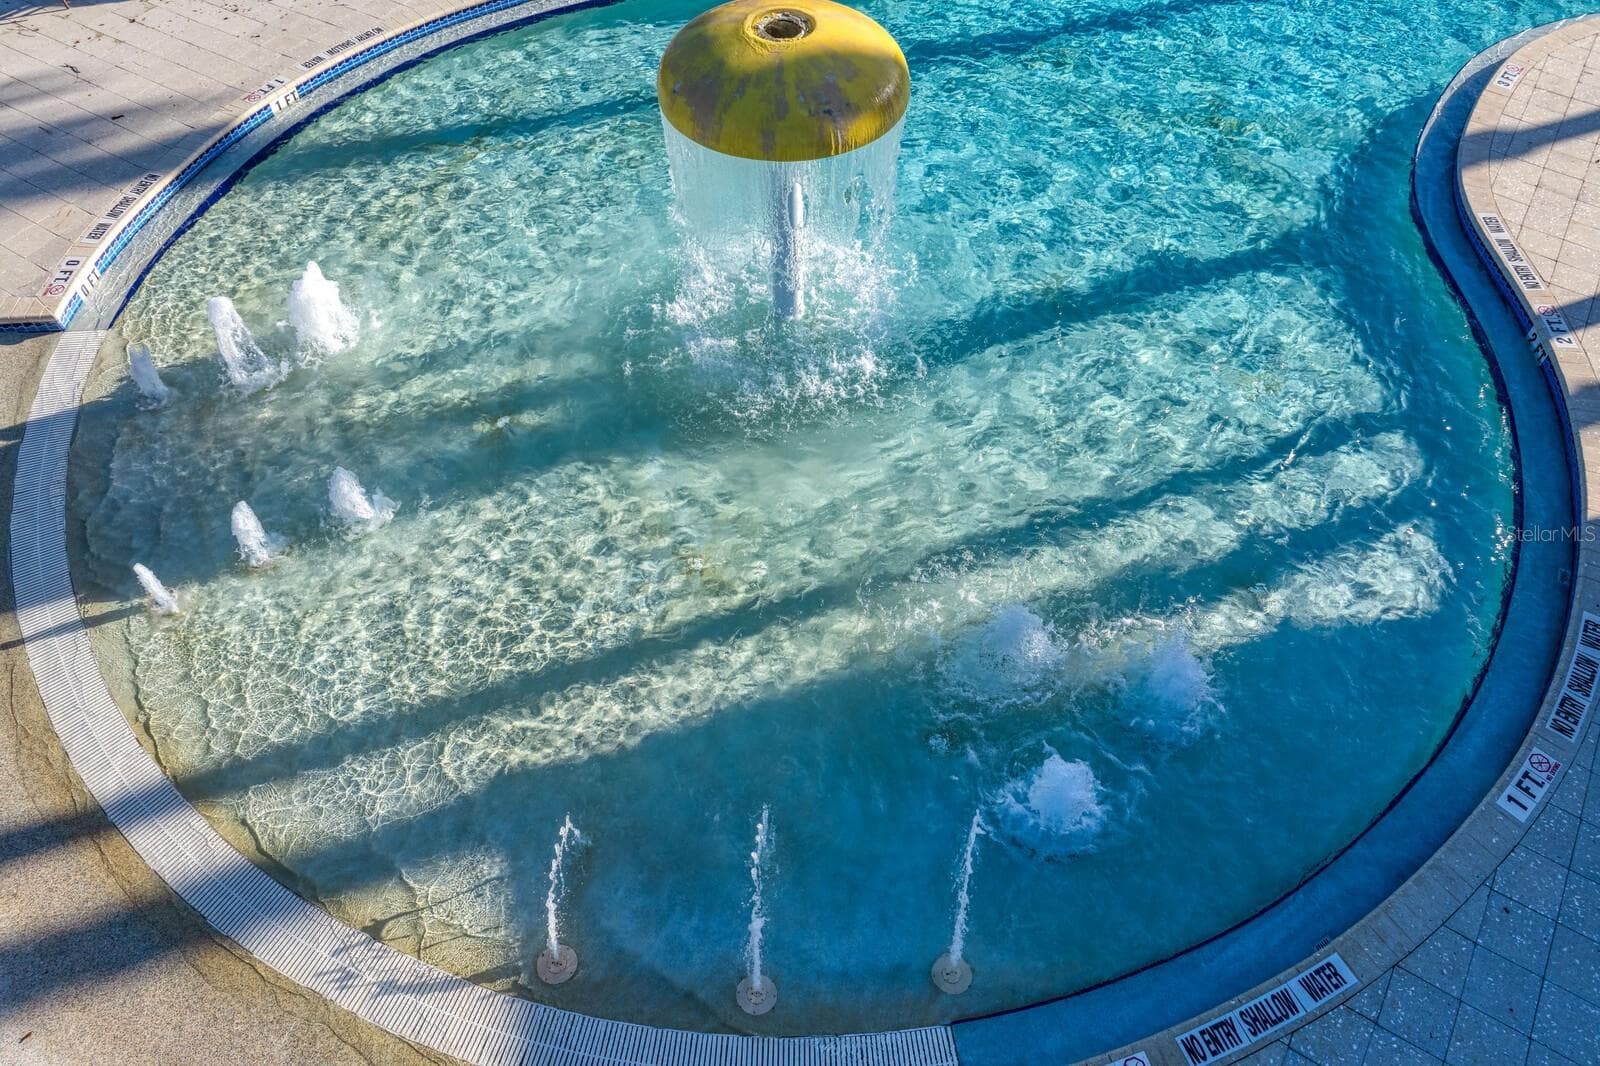
Zero entry - 7109 BAY LAUREL CT, WESLEY CHAPEL
Resort pool - 7109 BAY LAUREL CT, WESLEY CHAPEL
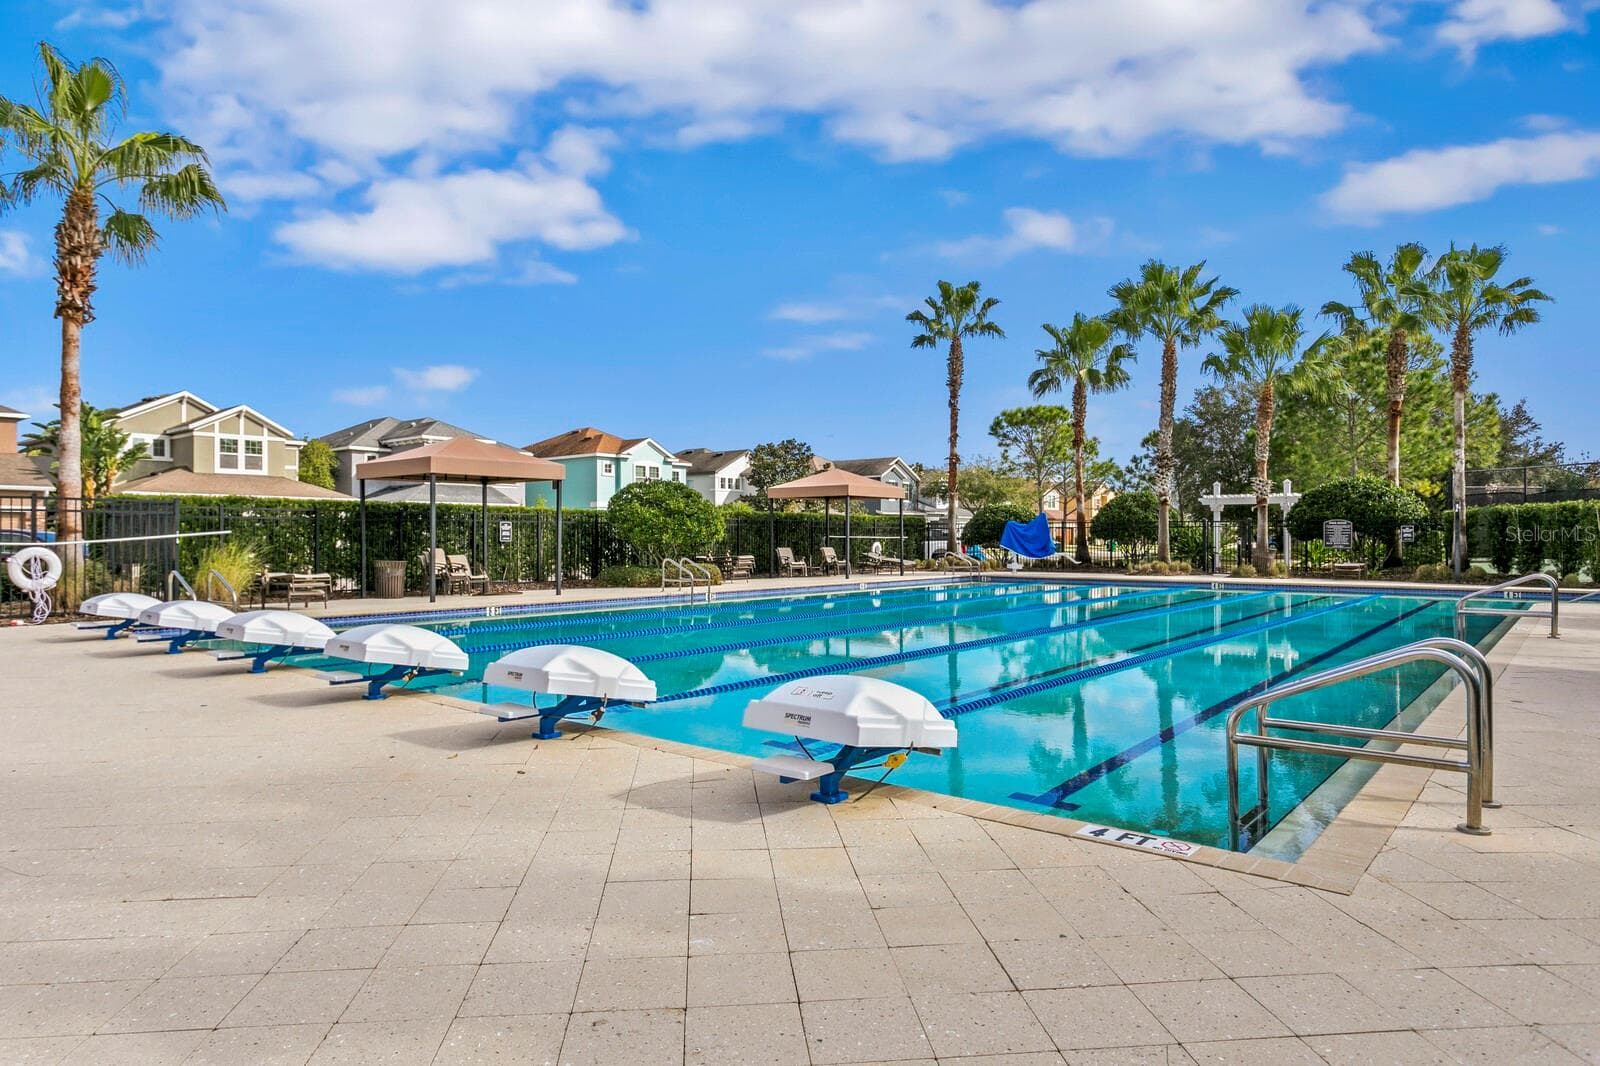
6 lane lap pool - 7109 BAY LAUREL CT, WESLEY CHAPEL
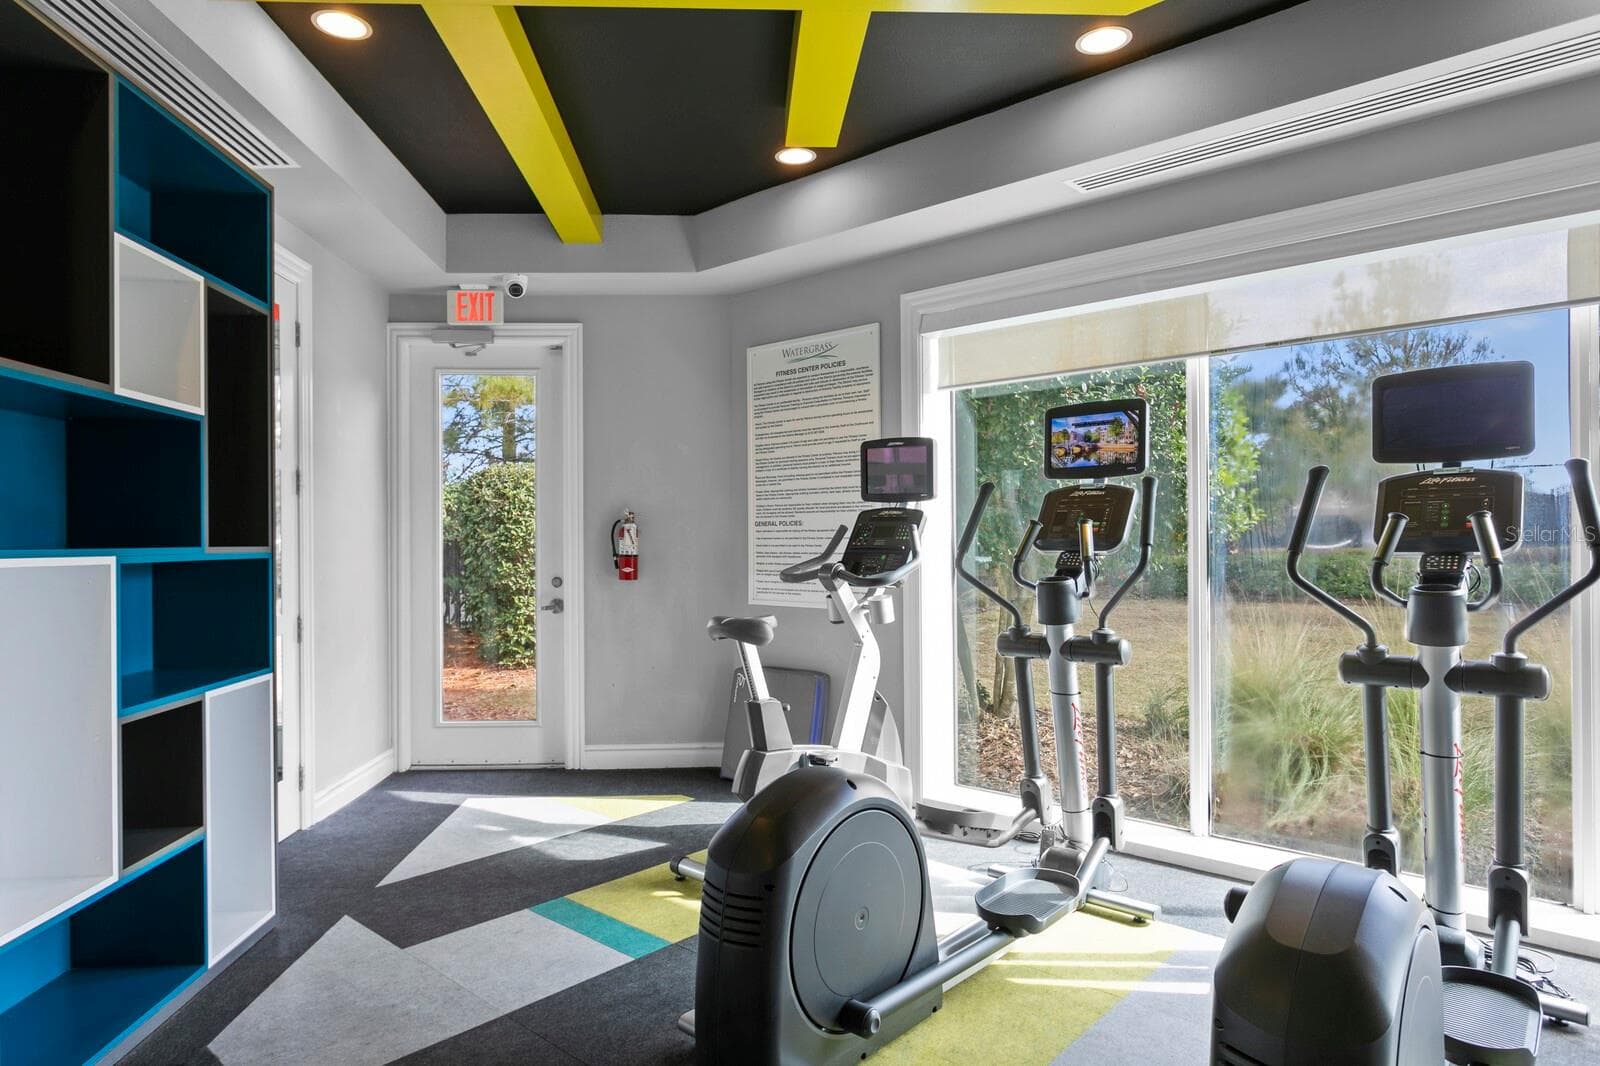
Fitness center w cardio and freeweights - 7109 BAY LAUREL CT, WESLEY CHAPEL
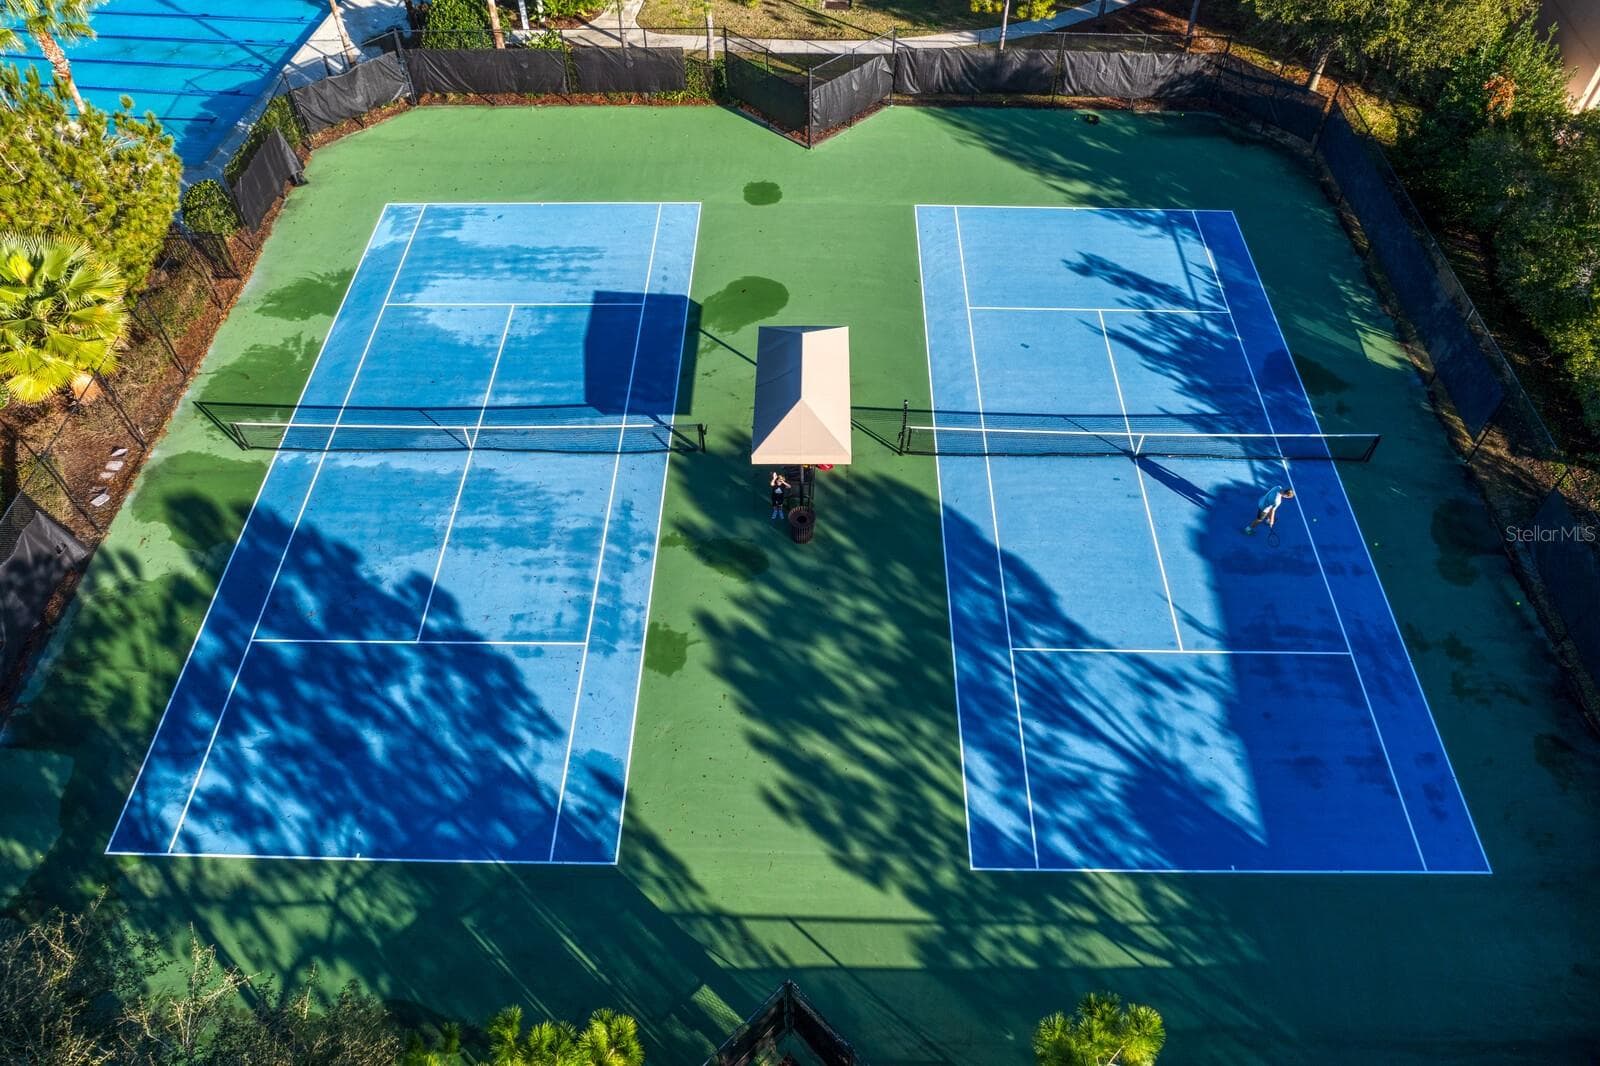
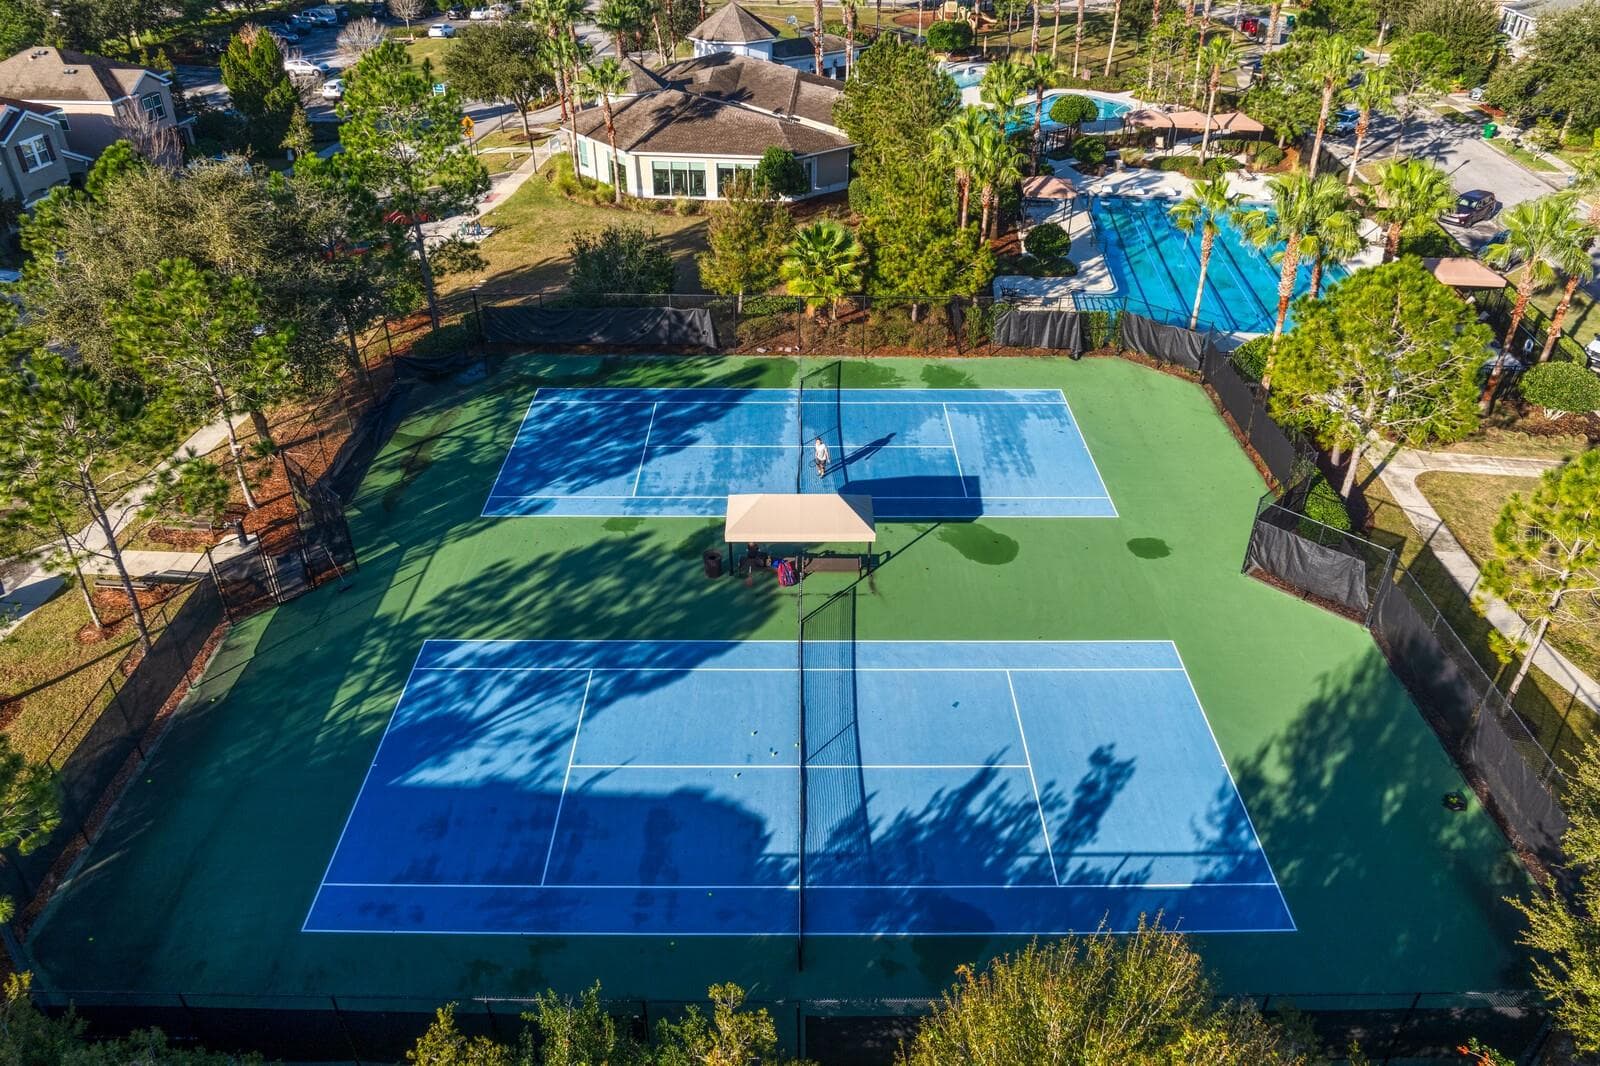
Tennis anyone? - 7109 BAY LAUREL CT, WESLEY CHAPEL
Single Family Residence at 7109 BAY LAUREL CT, WESLEY CHAPEL, photo 85 of 90
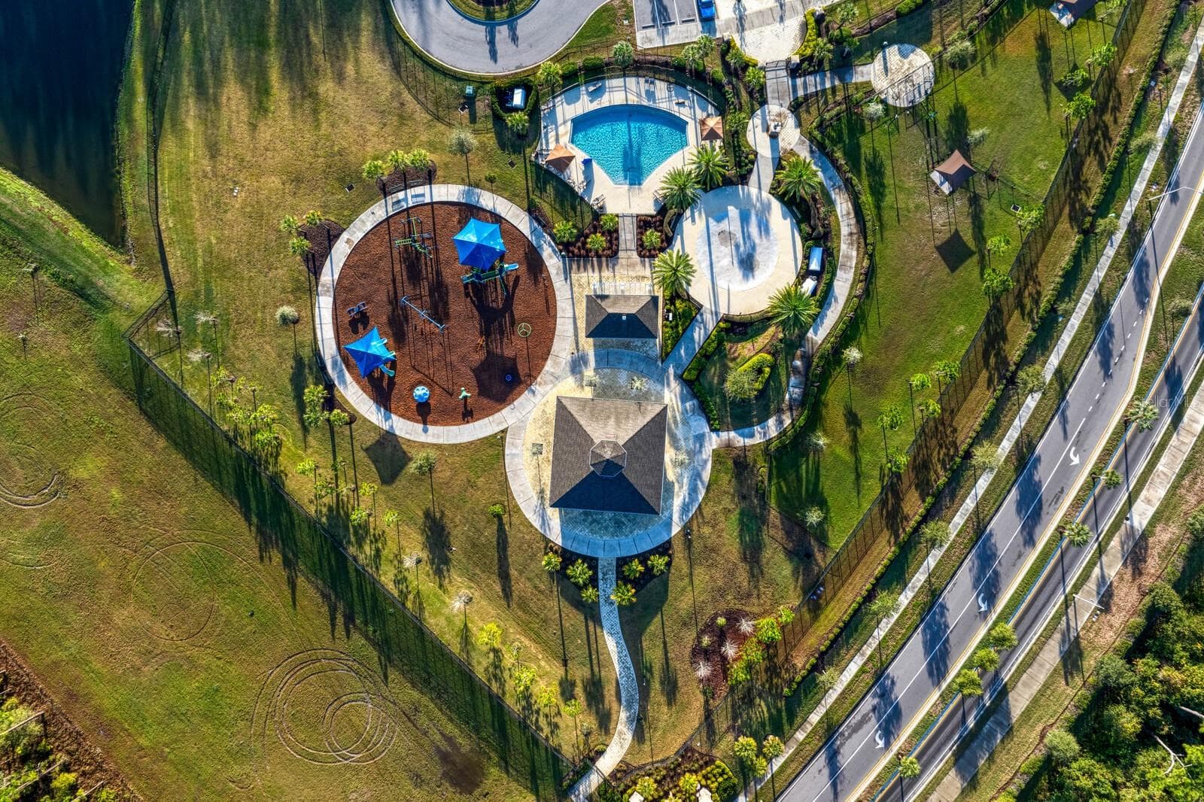
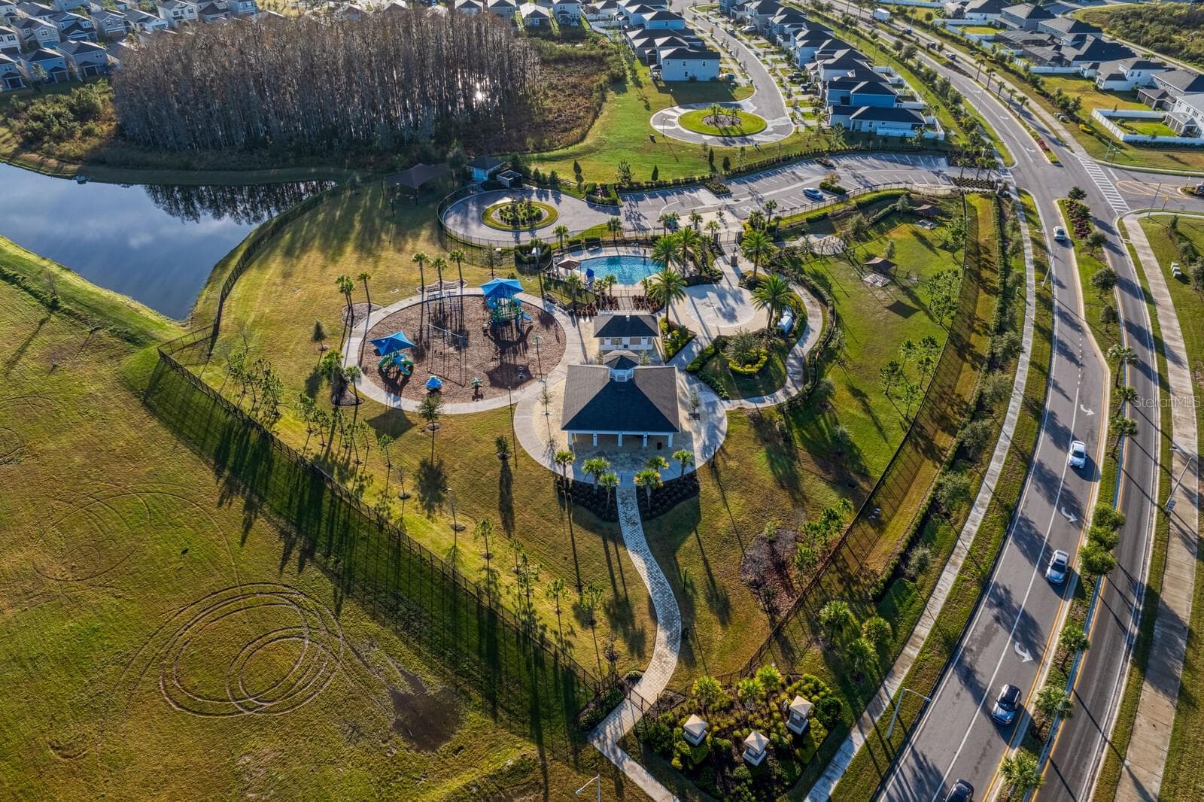
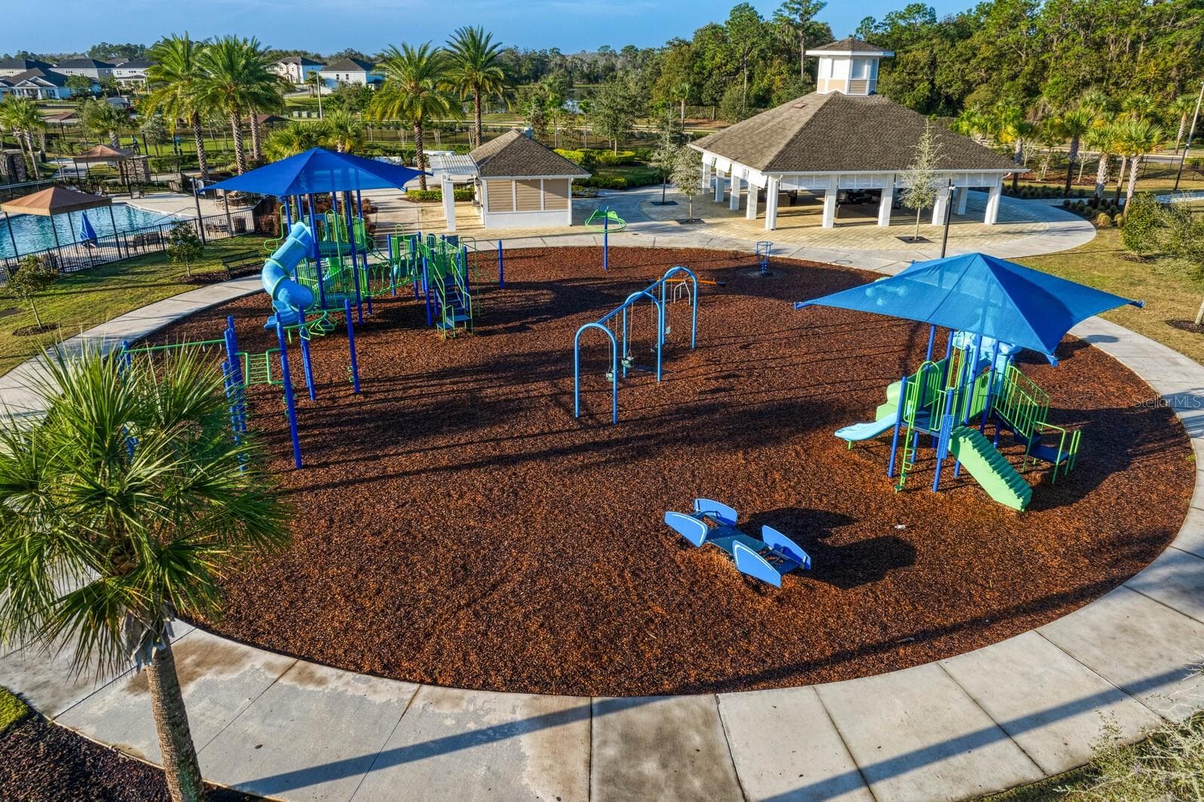
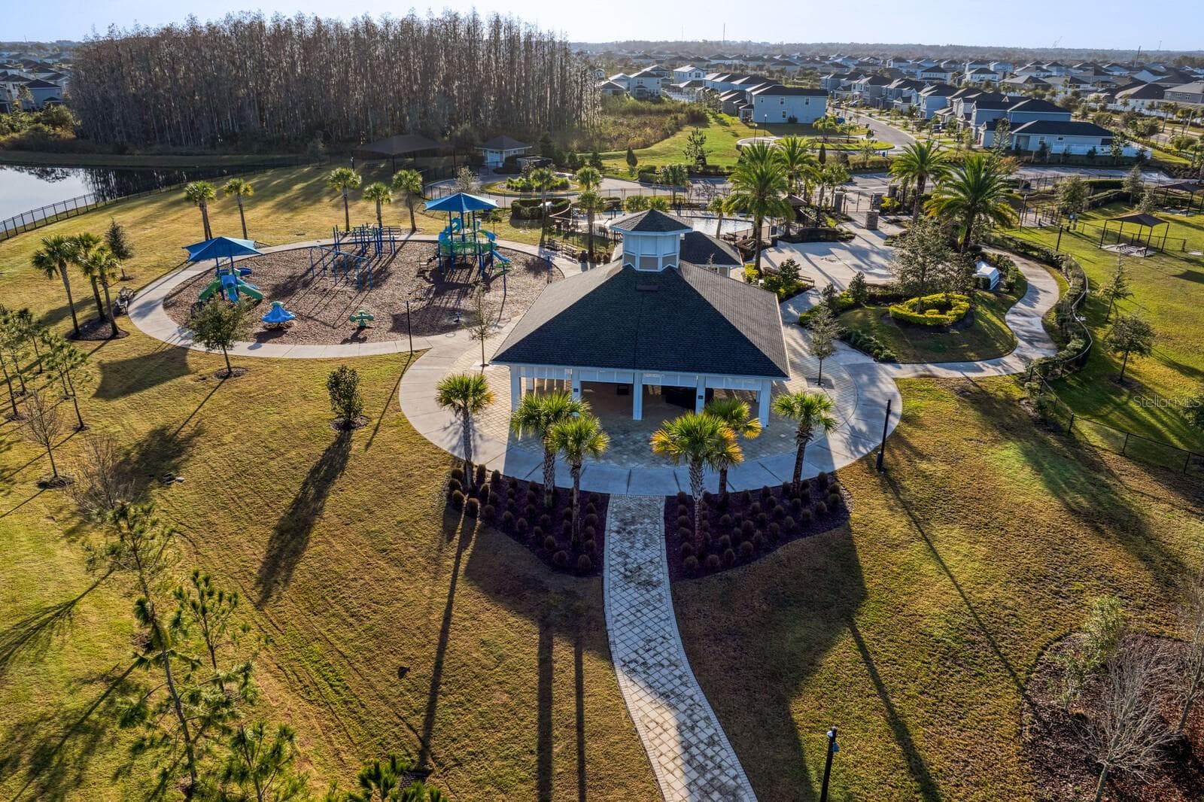
Promenade Park - 7109 BAY LAUREL CT, WESLEY CHAPEL
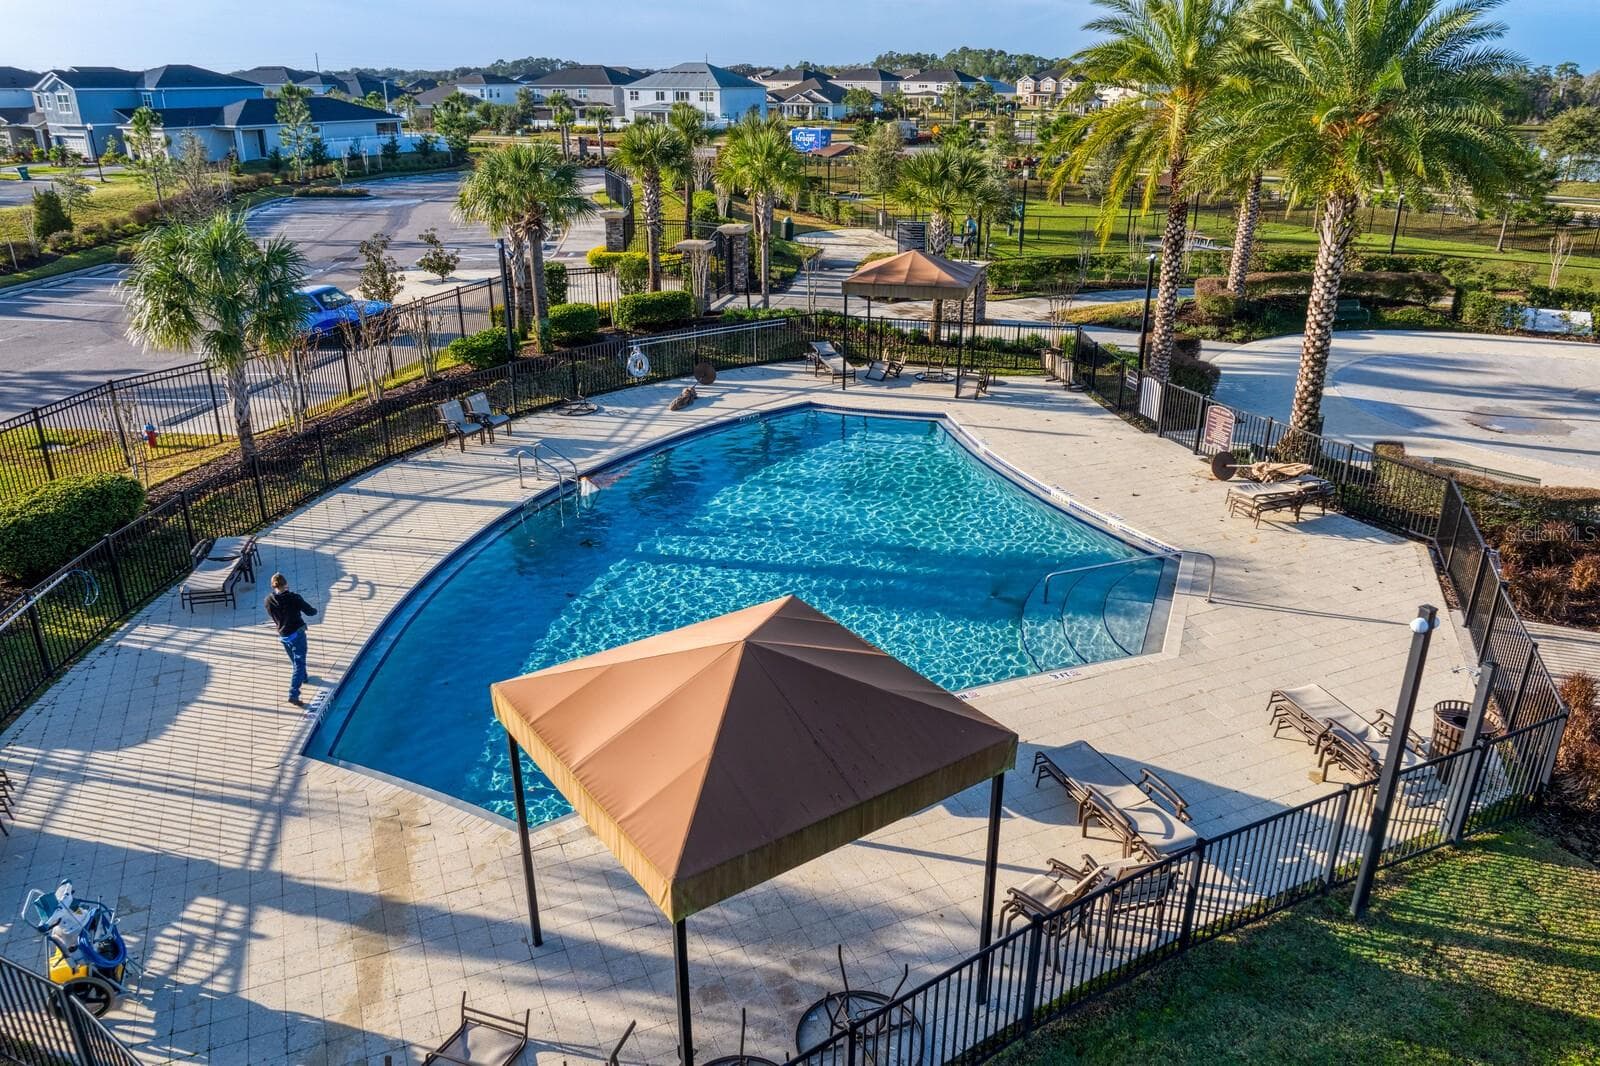
Dog park, pavilion, playgrounds, and third pool + splash pad - 7109 BAY LAUREL CT, WESLEY CHAPEL
Pool at Promenade - 7109 BAY LAUREL CT, WESLEY CHAPEL
Playground at Promenade - 7109 BAY LAUREL CT, WESLEY CHAPEL
Thank you for visiting! - 7109 BAY LAUREL CT, WESLEY CHAPEL
90 photos

$679,000

7109 BAY LAUREL CT
WESLEY CHAPEL, FL 33545
Listed by Ami Rivera · SMITH & ASSOCIATES REAL ESTATE
Bedrooms
5
Bathrooms
3.5
Living area
3,173 sqft
Year built
2019

About this home

Exceptional living in Watergrass starts HERE in Cypress Bend! Welcome to Bay Laurel Ct, where thoughtful design, resort-style amenities, privacy, and beautiful water views come together. This move-in-ready home features 5 bedrooms, 3 full baths plus a half bath, a first-floor primary suite, a 3-car garage, NO REAR NEIGHBORS, a pond view, and a heated saltwater pool. Built by Standard Pacific/CalAtlantic, this highly sought-after floor plan blends timeless architectural details—including tray ceilings, arched doorways, and soaring ceilings—with a modern, open-concept layout designed for both everyday living and entertaining. Step through the glass front entry door or directly from the 3-car garage into a bright and welcoming foyer. To the left, an enclosed office/flex room provides a versatile space for working from home, hobbies, or a quiet retreat. The first floor also features a convenient drop zone, half bath, and laundry room. At the heart of the home, the spacious kitchen features 42-inch crowned wood cabinetry, granite countertops, a generous island with seating for four, and plenty of workspace and storage. The kitchen flows seamlessly into the great room, with additional space for dining and gathering—perfect for entertaining family and friends. The first-floor primary suite offers beautiful views of the pool and pond and an ensuite bath complete with both a soaking tub and walk-in shower. Wake up to peaceful water views right outside your window. Upstairs, the expansive central loft provides an ideal space for a media room, playroom, home office, or additional gathering area. The thoughtfully designed split-bedroom layout offers four additional bedrooms and two full bathrooms, providing plenty of space and privacy for everyone! Step outside and discover your own private outdoor oasis with extended, covered lanai. With NO REAR NEIGHBORS and unobstructed pond views, the backyard is designed for enjoying the Florida lifestyle. Relax by the heated saltwater pool, gather around the fire pit, or unwind in the lounge area. Privacy curtains on both sides create an added sense of seclusion and make entertaining effortless. Located in Watergrass, one of Wesley Chapel's premier resort-style communities, residents enjoy an impressive array of amenities, including multiple community pools, a clubhouse with fitness center, tennis courts, and pickleball. The community is also surrounded by an abundance of convenient shopping, dining, medical, and everyday necessities, with Publix, Starbucks, Chick-fil-A, Chipotle, Swig, Chase Bank, GTE Financial, Florida Medical, yoga, and more just minutes away. With its first-floor primary suite, spacious 5-bedroom layout, 3-car garage, heated saltwater pool, privacy, and spectacular pond views, this is a rare opportunity to own one of Watergrass's most desirable floor plans. There is truly something for everyone in Watergrass. Come see why Bay Laurel Ct could be the perfect place to call home!

Highlights

Private pool

Property details

MLS
Stellar MLS
MLS #
MFRTB8516314
Property type
Single Family Residence
Subdivision
WATERGRASS
Status
Active
Days on market
137
On market date
June 8, 2026
Stories
N/A
Total bathrooms
3.5
Garage spaces
3
Parking spaces
N/A
Lot size
0.13 acres
Loading map…

Nearby schools

Within 10 miles. School directory data from the National Center for Education Statistics (NCES), accessed via the Urban Institute Education Data API. Local Score is calculated by INNOVATE Real Estate; where a state rating is shown, it comes from that state's own official school report card.

Elementary
WATERGRASS ELEMENTARY SCHOOL
0.53 mi away · Grades -1-5
Nearest school -- attendance-zone data not available here
3.0
Local Score (student-teacher ratio only (preliminary -- will incorporate state test-score data once available)) -- not an official state rating
Enrollment
717
Student:teacher ratio
16.7:1
District
PASCO
Middle
THOMAS E. WEIGHTMAN MIDDLE SCHOOL
2.41 mi away · Grades 6-8
Nearest school -- attendance-zone data not available here
2.0
Local Score (student-teacher ratio only (preliminary -- will incorporate state test-score data once available)) -- not an official state rating
Enrollment
1,230
Student:teacher ratio
20.8:1
District
PASCO
High
WESLEY CHAPEL HIGH SCHOOL
2.74 mi away · Grades 9-12
Nearest school -- attendance-zone data not available here
2.0
Local Score (student-teacher ratio only (preliminary -- will incorporate state test-score data once available)) -- not an official state rating
Enrollment
1,717
Student:teacher ratio
21.7:1
District
PASCO

Walkability

Blended score for WESLEY CHAPEL's center, calculated by INNOVATE Real Estate from two sources: the EPA's National Walkability Index (street network, transit, land-use mix) and Google Places amenity data (what's actually reachable on foot from this point). 60% EPA National Walkability Index + 40% nearby-amenity density (Google Places).

18
Very car-dependent
out of 100
EPA National Walkability Index
3.2 / 20 -- Least walkable
Google Places amenity density
20 / 100
Restaurants & cafes0
Grocery stores0
Parks1
Schools4
Transit stops0
Pharmacies0

Market position

How this listing compares to current activity in WESLEY CHAPEL, from live MLS data.

On the market 137 days -- 57 more days than WESLEY CHAPEL's current average of 80 days.
For reference, the median list price across 1,185 active listings in WESLEY CHAPEL right now is $364,999.

Mortgage calculator

Estimate only - actual rate and payment depend on your lender, credit, and loan program.

$
%
%
Adjust tax / insurance estimates
% / yr
$
/mo
Est. monthly payment
$4,239/mo
$135,800 down
$543,200 loan
Principal & interest$3,523
Property tax (est.)$566
Home insurance (est.)$150

Similar homes you might like

Data source: Listing information provided by Stellar MLS (mfrmls) via Trestle/CoreLogic. Last updated 1 days ago.

Information herein deemed reliable but not guaranteed; all measurements, school assignments, HOA fees, taxes, and feature lists are approximate and should be independently verified. Equal Housing Opportunity.