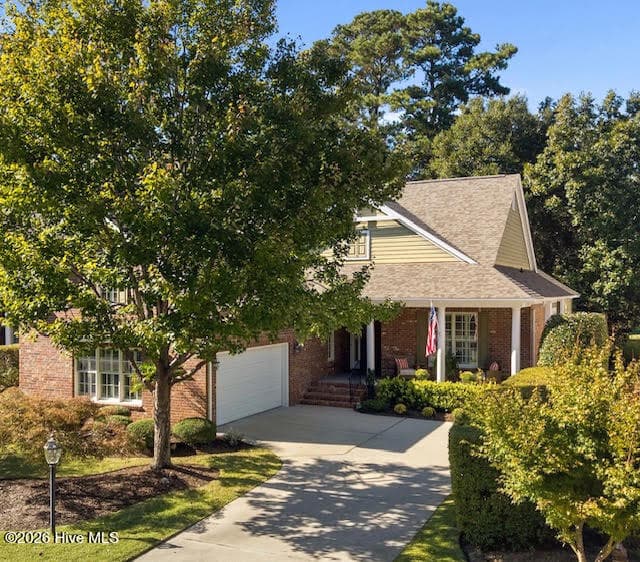
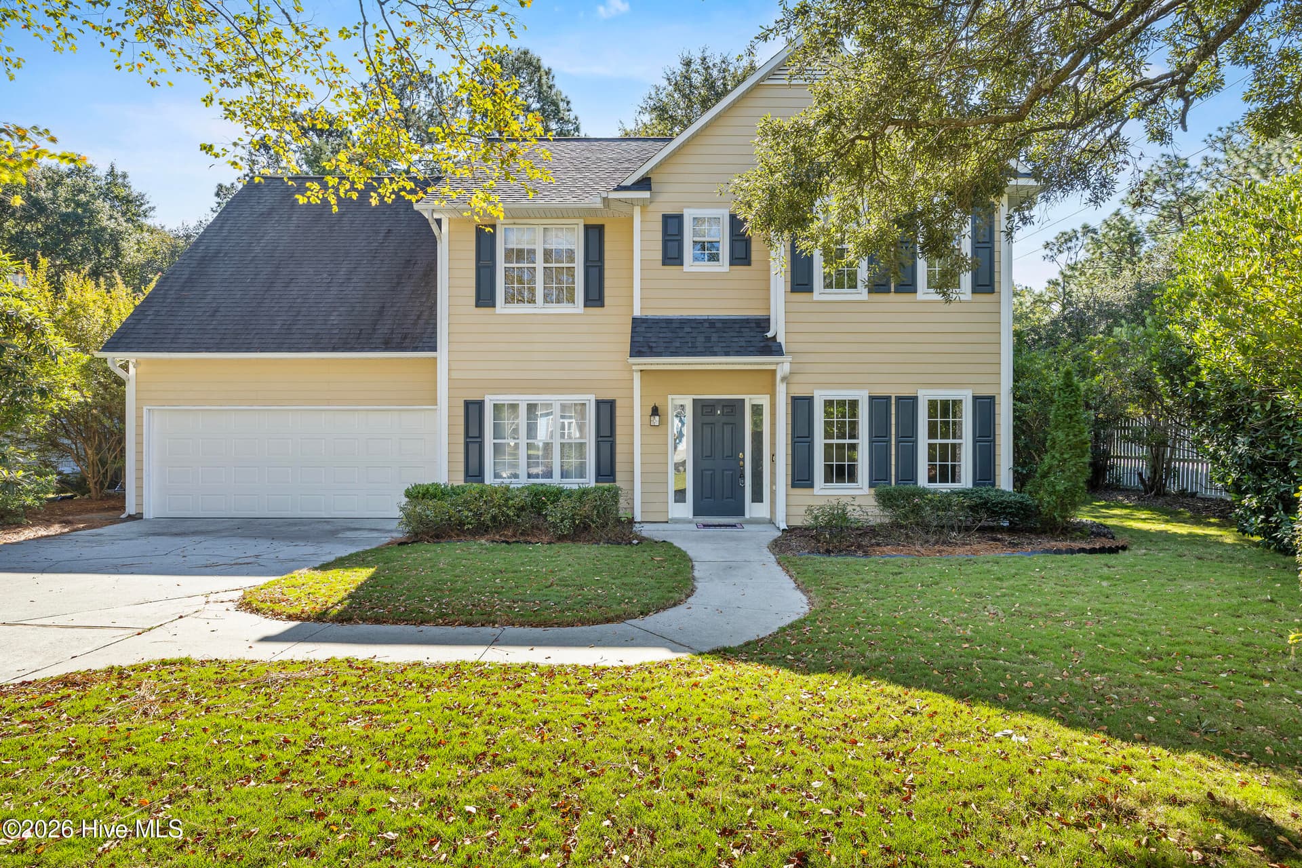
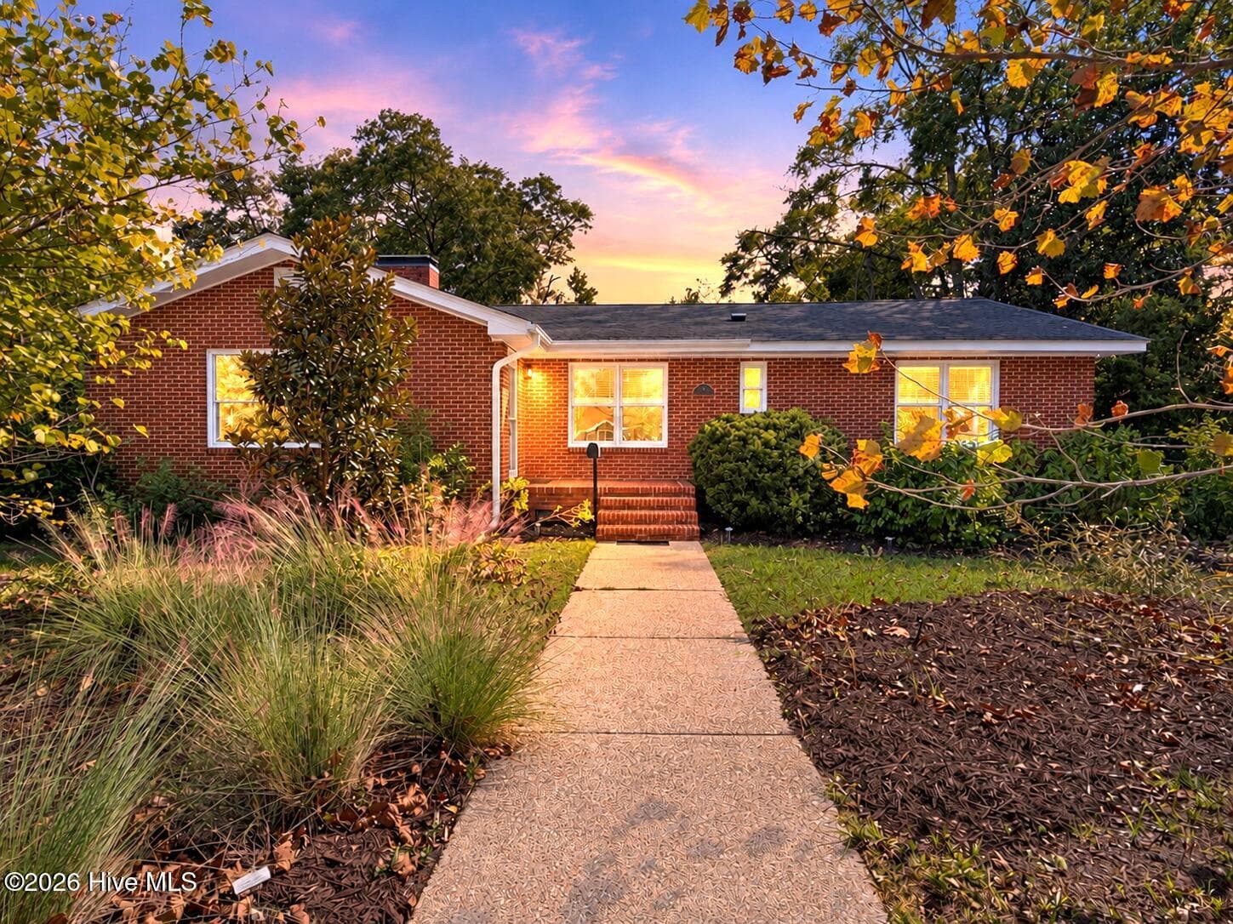
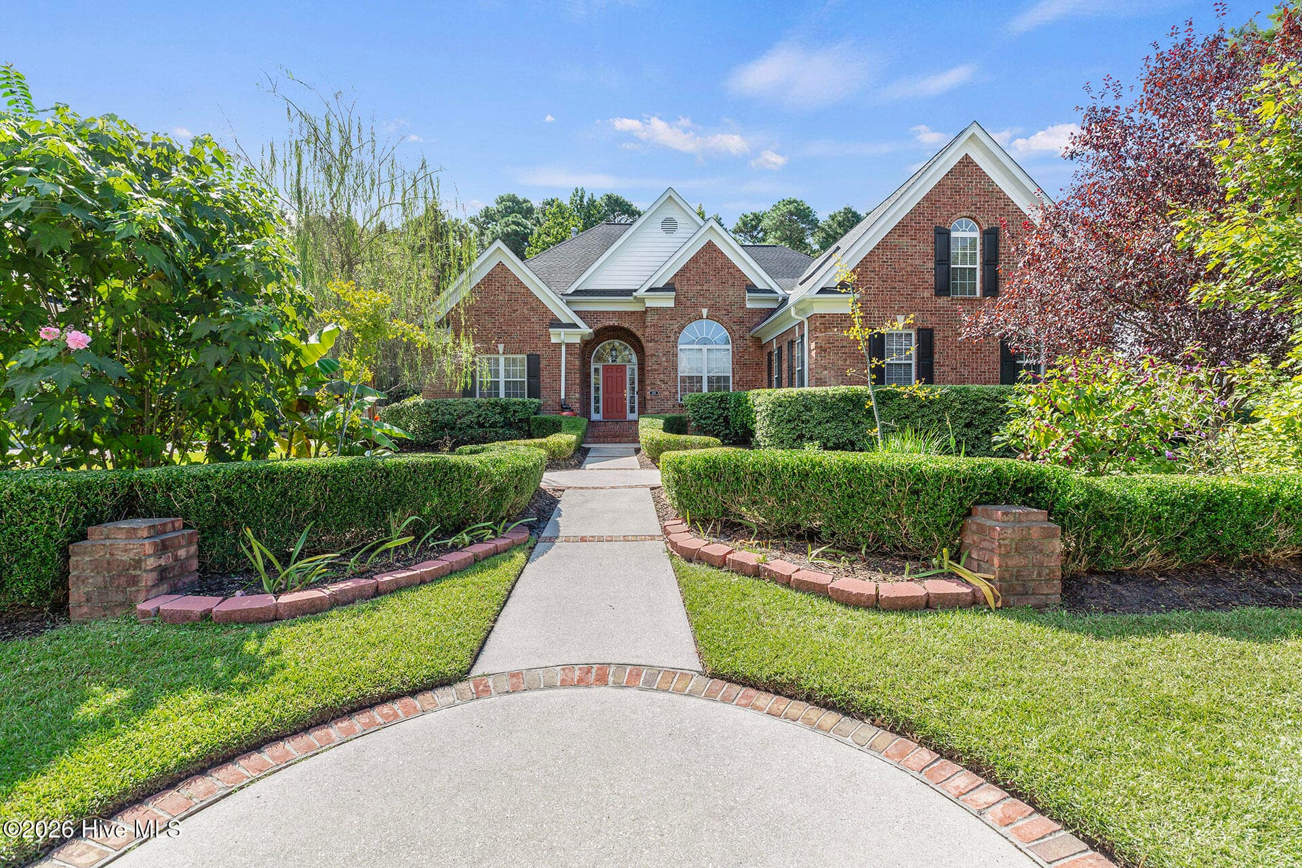
Single Family Residence at 7108 Trailmark Road, Wilmington, NC 28405
Single Family Residence at 7108 Trailmark Road, Wilmington, NC 28405, photo 2 of 73
Single Family Residence at 7108 Trailmark Road, Wilmington, NC 28405, photo 3 of 73
Close to Mayfaire Town Center Shopping Dining - 7108 Trailmark Road, Wilmington, NC 28405
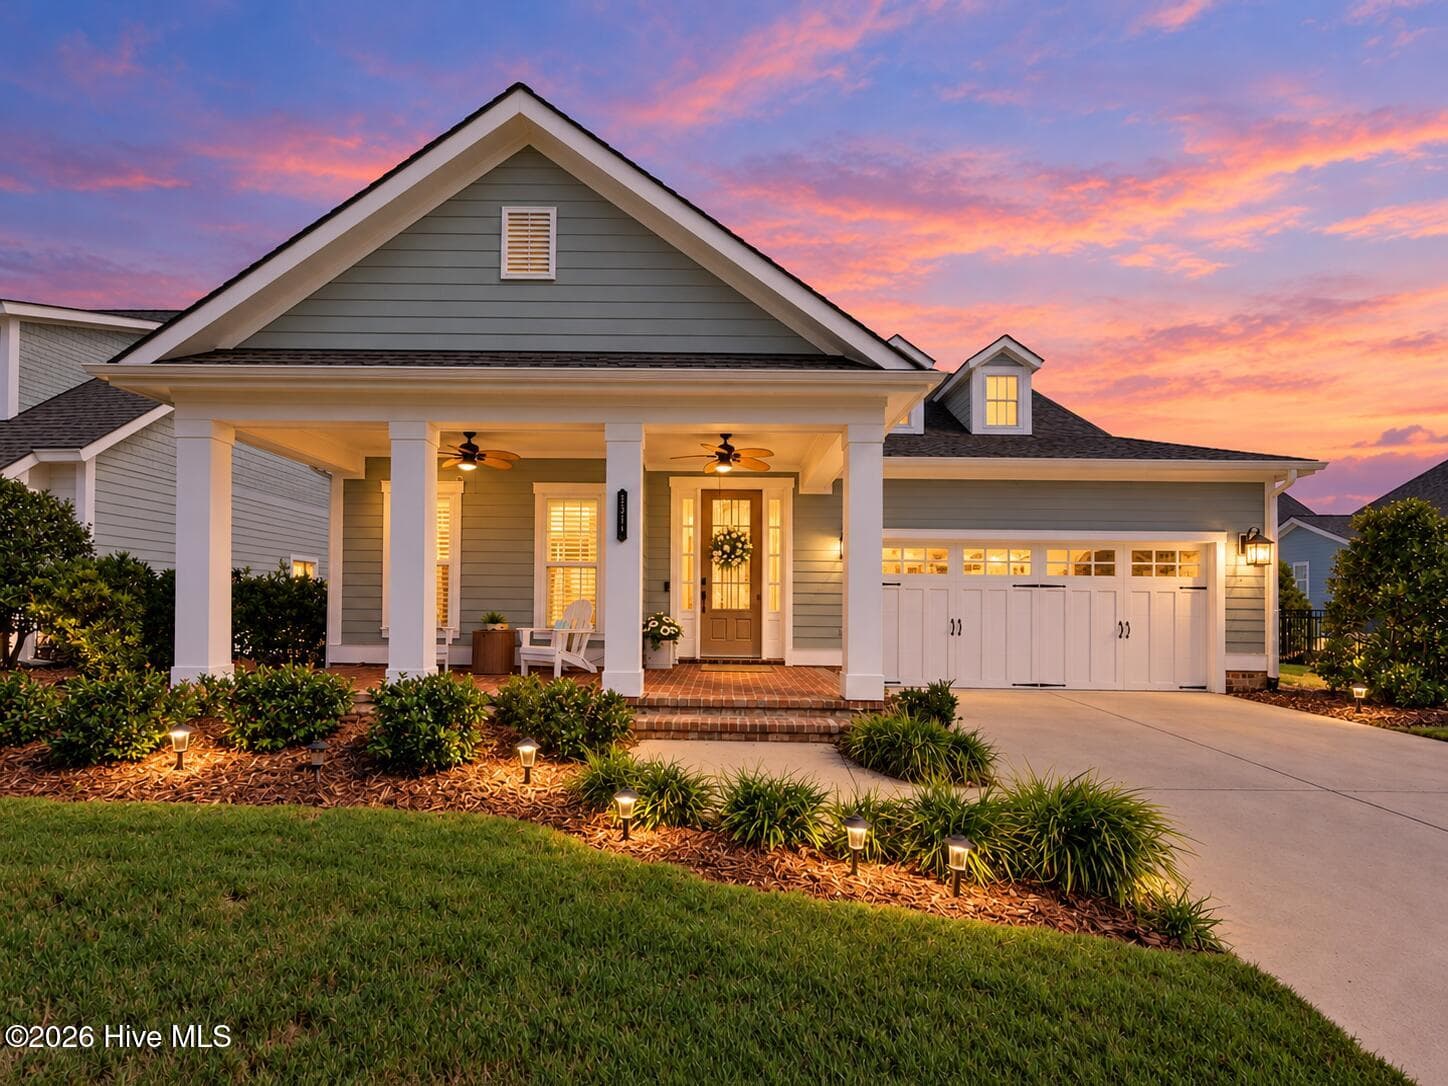
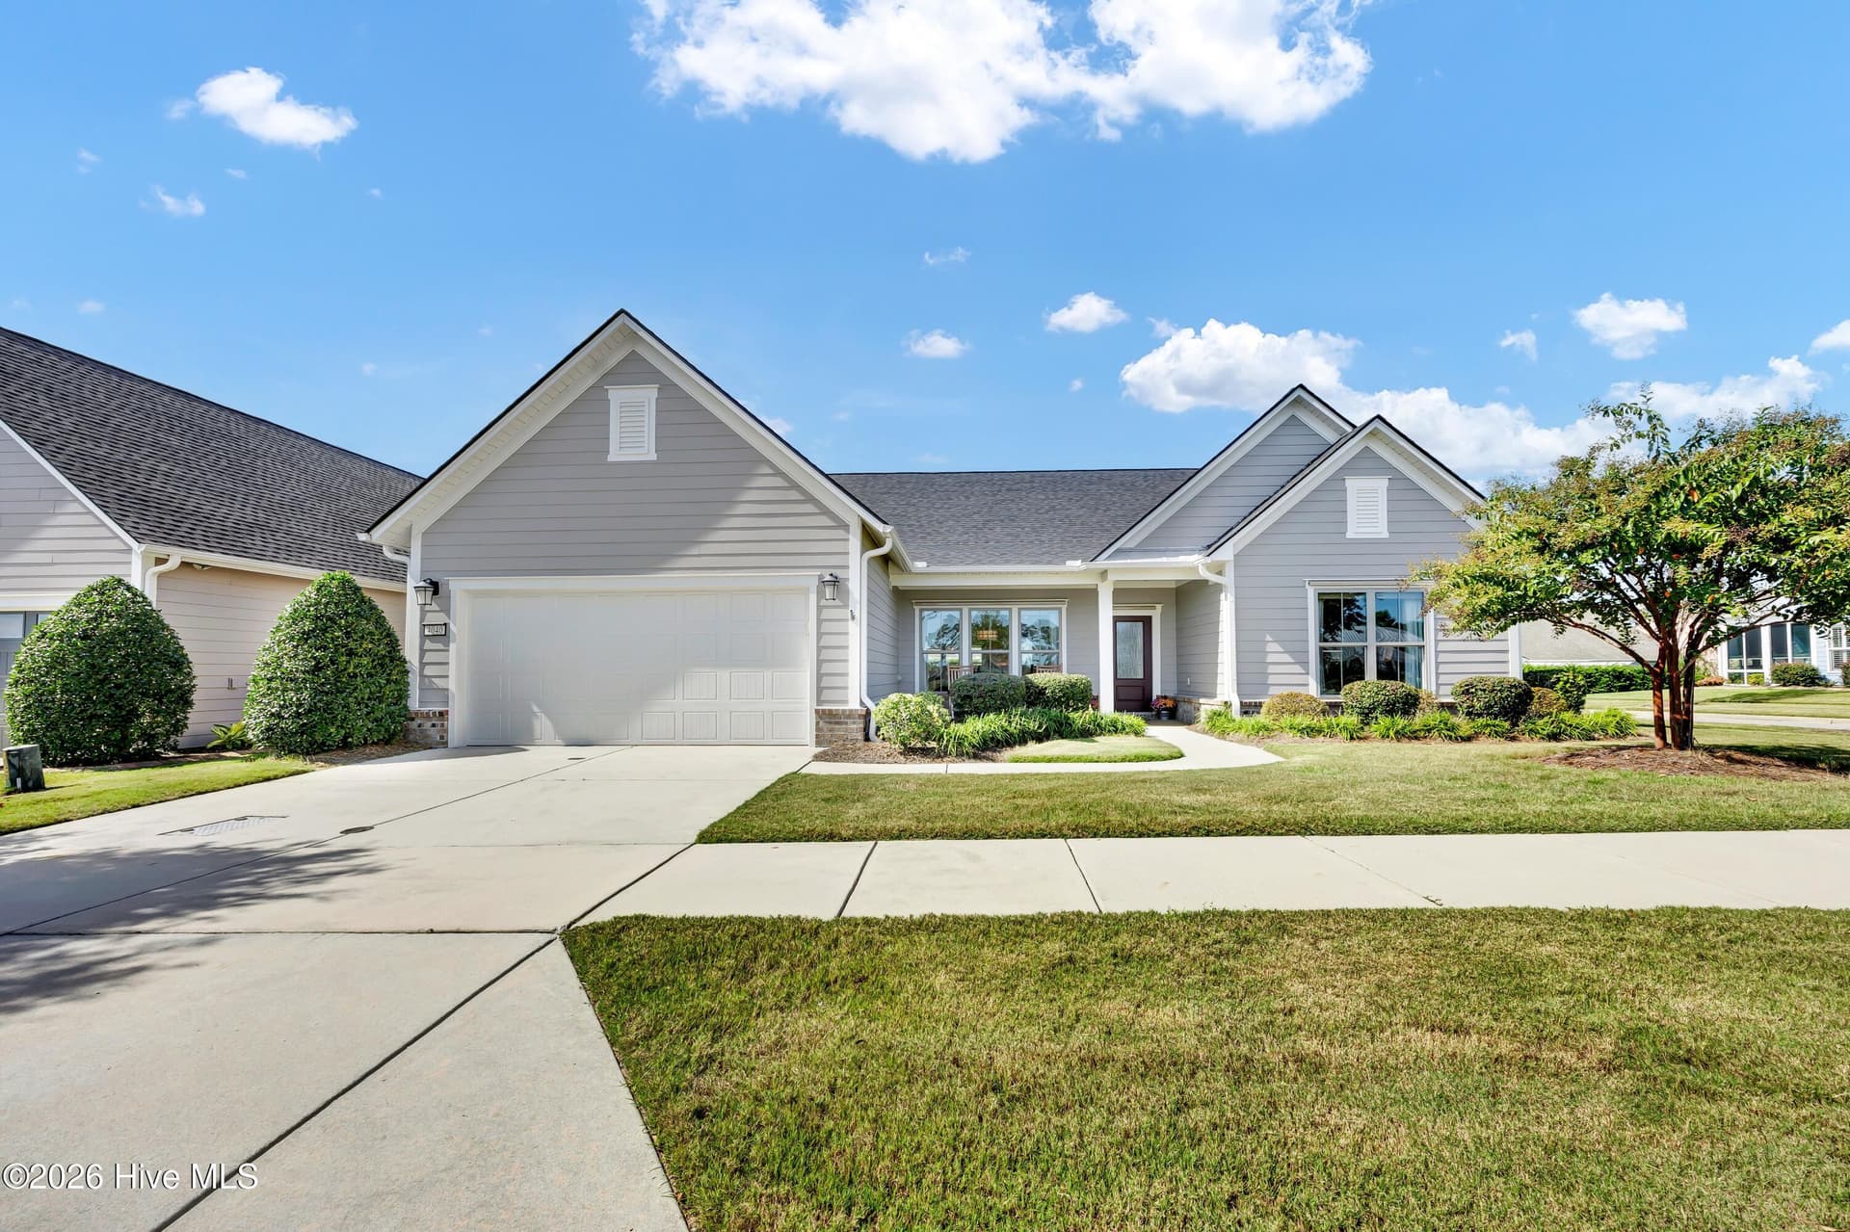
Front of home - 7108 Trailmark Road, Wilmington, NC 28405
Front entry - 7108 Trailmark Road, Wilmington, NC 28405
Single Family Residence at 7108 Trailmark Road, Wilmington, NC 28405, photo 8 of 73
Bay window dining room - 7108 Trailmark Road, Wilmington, NC 28405
dining room - 7108 Trailmark Road, Wilmington, NC 28405
Kitchen with granite countertops - 7108 Trailmark Road, Wilmington, NC 28405
Living Room - 7108 Trailmark Road, Wilmington, NC 28405
Gas Fireplace - 7108 Trailmark Road, Wilmington, NC 28405
All Seasons Room - 7108 Trailmark Road, Wilmington, NC 28405
3rd Bedroom / Office Virtual - 7108 Trailmark Road, Wilmington, NC 28405
3rd Bedroom / Office - 7108 Trailmark Road, Wilmington, NC 28405
3rd Bedroom / Office Virtual - 7108 Trailmark Road, Wilmington, NC 28405
3rd Bedroom / Office - 7108 Trailmark Road, Wilmington, NC 28405
2nd full bathroom - 7108 Trailmark Road, Wilmington, NC 28405
Single Family Residence at 7108 Trailmark Road, Wilmington, NC 28405, photo 30 of 73
Laundry area - 7108 Trailmark Road, Wilmington, NC 28405
Primary Bedroom with trey ceiling - 7108 Trailmark Road, Wilmington, NC 28405
Single Family Residence at 7108 Trailmark Road, Wilmington, NC 28405, photo 35 of 73
Owners suite bathrrom - 7108 Trailmark Road, Wilmington, NC 28405
walk in shower - 7108 Trailmark Road, Wilmington, NC 28405
Primary Bedroom 1st walk in closet - 7108 Trailmark Road, Wilmington, NC 28405
Primary Bedroom 2nd walk in closet - 7108 Trailmark Road, Wilmington, NC 28405
Upstairs bedroom - 7108 Trailmark Road, Wilmington, NC 28405
Single Family Residence at 7108 Trailmark Road, Wilmington, NC 28405, photo 41 of 73
Single Family Residence at 7108 Trailmark Road, Wilmington, NC 28405, photo 42 of 73
3rd full bathroom, upstairs - 7108 Trailmark Road, Wilmington, NC 28405
3rd full bathroom - 7108 Trailmark Road, Wilmington, NC 28405
Landing to attic - 7108 Trailmark Road, Wilmington, NC 28405
walk in attic - 7108 Trailmark Road, Wilmington, NC 28405
Outdoor heated pool & Patio - virtually staged - 7108 Trailmark Road, Wilmington, NC 28405
Outdoor heated pool & Patio - 7108 Trailmark Road, Wilmington, NC 28405
Outdoor heated pool & Patio - virtually staged - 7108 Trailmark Road, Wilmington, NC 28405
Outdoor heated pool & Patio - 7108 Trailmark Road, Wilmington, NC 28405
Fully fenced Backyard - 7108 Trailmark Road, Wilmington, NC 28405
Outdoor heated pool & Patio - virtually staged - 7108 Trailmark Road, Wilmington, NC 28405
Outdoor heated pool & Patio - 7108 Trailmark Road, Wilmington, NC 28405
Outdoor heated pool & Patio - virtually staged - 7108 Trailmark Road, Wilmington, NC 28405
Outdoor heated pool & Patio - 7108 Trailmark Road, Wilmington, NC 28405
Finished walls, epoxy floor - 7108 Trailmark Road, Wilmington, NC 28405
Single Family Residence at 7108 Trailmark Road, Wilmington, NC 28405, photo 58 of 73
Close to Wrightsville Beach - 7108 Trailmark Road, Wilmington, NC 28405
Covil Estates - Neighborhood overlook - 7108 Trailmark Road, Wilmington, NC 28405
Covil Estates pool - 7108 Trailmark Road, Wilmington, NC 28405
Covil Estates Clubhouse - 7108 Trailmark Road, Wilmington, NC 28405
Clubhouse - Digitally altered - 7108 Trailmark Road, Wilmington, NC 28405
Covil Estates neighborhood amenities - 7108 Trailmark Road, Wilmington, NC 28405
Covil Estates tennis courts - 7108 Trailmark Road, Wilmington, NC 28405
Covil Estates play ground - 7108 Trailmark Road, Wilmington, NC 28405
Single Family Residence at 7108 Trailmark Road, Wilmington, NC 28405, photo 71 of 73
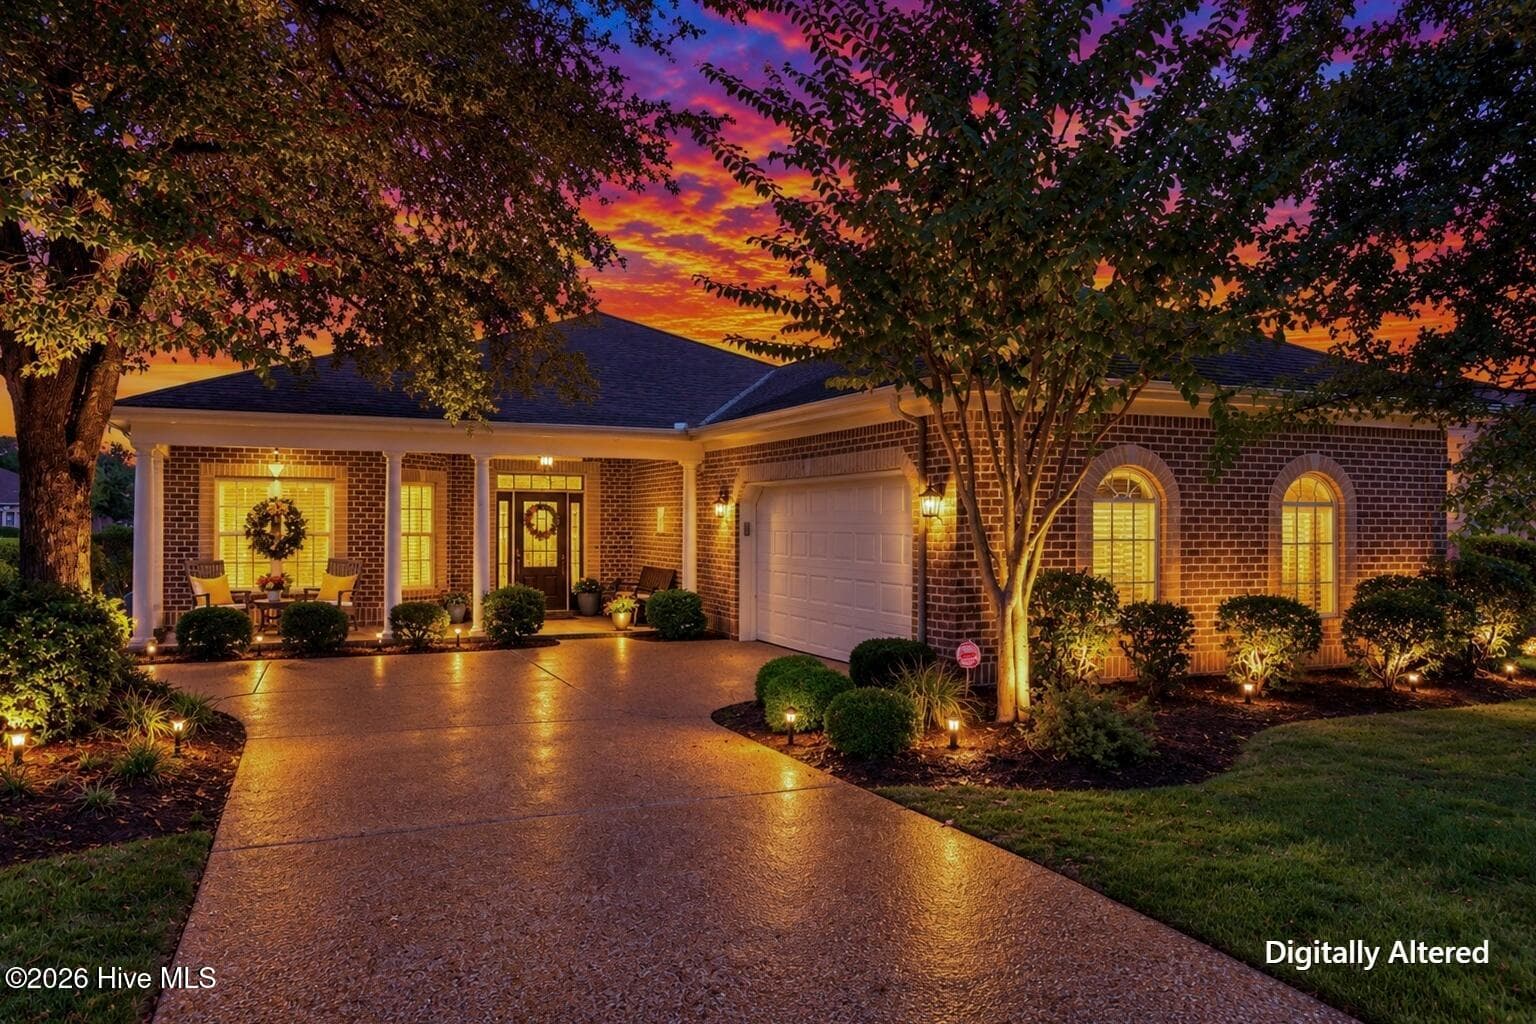
Front of home - Digitally altered - 7108 Trailmark Road, Wilmington, NC 28405
Single Family Residence at 7108 Trailmark Road, Wilmington, NC 28405, photo 73 of 73
73 photos

$779,000

7108 Trailmark Road, Wilmington, NC 28405
Wilmington, NC 28405
Listed by Anne E Leanos · Ivester Jackson Christie's
Bedrooms
3
Bathrooms
3
Living area
2,438 sqft
Year built
2013

About this home

A heated private salt-water pool, paver patio, and fully fenced backyard sets 7108 Trailmark Road apart in Coastal Wilmington's Covil Estates full-amenity community. Mature landscaping lends the pool area exceptional privacy, while the sunroom overlooks it all, offering an inviting place to enjoy the view in every season. With HOA-included professional landscaping for both the front and back yards, you can spend more time enjoying your outdoor spaces. Inside, this 2,438 square foot home offers 3 bedrooms and 3 full baths. Natural light, upscale features and finishes, tall coffered ceilings, and an open living and dining area create an effortless flow. The kitchen pairs granite countertops with stainless steel appliances, while the spacious primary suite has a tray ceiling, walk-in closets and ensuite bath with walk-in shower and dual vanities. A hallway laundry closet is convenient to the primary, and your first floor guest room is perfect as a retreat or a home office. A bright finished room over the garage features its own full bath and access to generous attic storage. You'll enjoy the home's many recent updates, including fresh paint throughout, a new hot water heater, comfort-height toilets, ceiling fans, updated kitchen lighting, and dimmers on all recessed lights. A wired Onkyo sound system conveys. The pool features a new pump, control system, Hayward salt cell, and solar cover. The HVAC system was installed in 2022, and the sunroom windows were replaced in 2024. The two-car garage is finished with an epoxy-coated floor, and the garage refrigerator conveys. Covil Estates offers a community pool, tennis and pickleball courts, a clubhouse with a library, and a playground. Convenient walking and biking routes connect the neighborhood to Mayfaire and nearby trails, with Wrightsville Beach just a short drive away. Furnishings are negotiable, furnished home is priced at $800,000. Refrigerator in garage conveys.

Highlights

Fireplace

Property details

MLS
Hive MLS
MLS #
100607167
Property type
Single Family Residence
Subdivision
Covil Estates
Status
Active
Days on market
17
On market date
September 30, 2026
Stories
N/A
Total bathrooms
3
Garage spaces
2
Parking spaces
2
Lot size
0.23 acres
Loading map…

Nearby schools

Within 10 miles. School directory data from the National Center for Education Statistics (NCES), accessed via the Urban Institute Education Data API. Local Score is calculated by INNOVATE Real Estate; where a state rating is shown, it comes from that state's own official school report card.

Elementary
Dr Hubert Eaton Sr Elem
0.8 mi away · Grades 0-5
Zoned school (attendance boundary, 2015-16 data)
4.0
Local Score (state rating (2025) blended 70/30 with student-teacher ratio) -- not an official state rating
State rating: B (2025)
Enrollment
450
Student:teacher ratio
14.5:1
District
New Hanover County Schools
Middle
M C S Noble Middle
1.1 mi away · Grades 6-8
Zoned school (attendance boundary, 2015-16 data)
3.3
Local Score (state rating (2025) blended 70/30 with student-teacher ratio) -- not an official state rating
State rating: C (2025)
Enrollment
629
Student:teacher ratio
14.3:1
District
New Hanover County Schools
High
Emsley A Laney High
3.83 mi away · Grades 9-12
Zoned school (attendance boundary, 2015-16 data)
3.0
Local Score (state rating (2025) blended 70/30 with student-teacher ratio) -- not an official state rating
State rating: C (2025)
Enrollment
2,114
Student:teacher ratio
17.9:1
District
New Hanover County Schools

Walkability

Blended score for Wilmington's center, calculated by INNOVATE Real Estate from two sources: the EPA's National Walkability Index (street network, transit, land-use mix) and Google Places amenity data (what's actually reachable on foot from this point). EPA National Walkability Index only -- nearby-amenity data not cached yet for this area.

38
Car-dependent
out of 100
EPA National Walkability Index
7.7 / 20 -- Below average walkable

Market position

How this listing compares to current activity in Wilmington, from live MLS data.

On the market 17 days -- 83 fewer days than Wilmington's current average of 100 days.
For reference, the median list price across 1,426 active listings in Wilmington right now is $419,900.

Mortgage calculator

Estimate only - actual rate and payment depend on your lender, credit, and loan program.

$
%
%
Adjust tax / insurance estimates
% / yr
$
/mo
Est. monthly payment
$4,841/mo
$155,800 down
$623,200 loan
Principal & interest$4,042
Property tax (est.)$649
Home insurance (est.)$150

Similar homes you might like

Data source: Listing information provided by Hive MLS via Trestle/CoreLogic. Last updated 13 days ago.

Information herein deemed reliable but not guaranteed; all measurements, school assignments, HOA fees, taxes, and feature lists are approximate and should be independently verified. Equal Housing Opportunity.