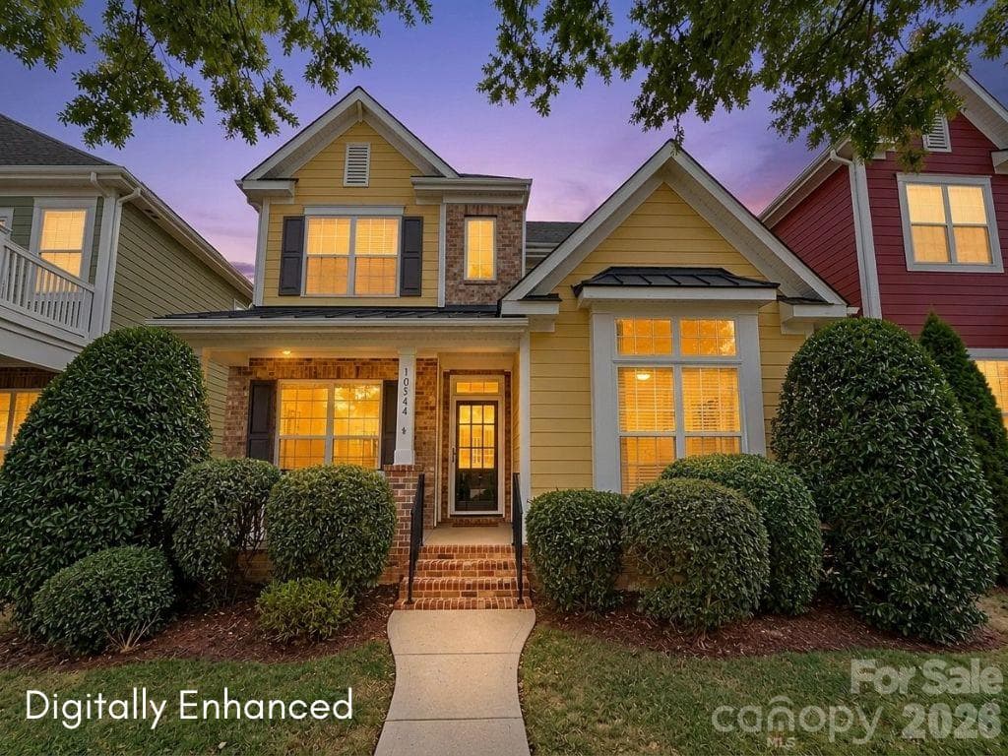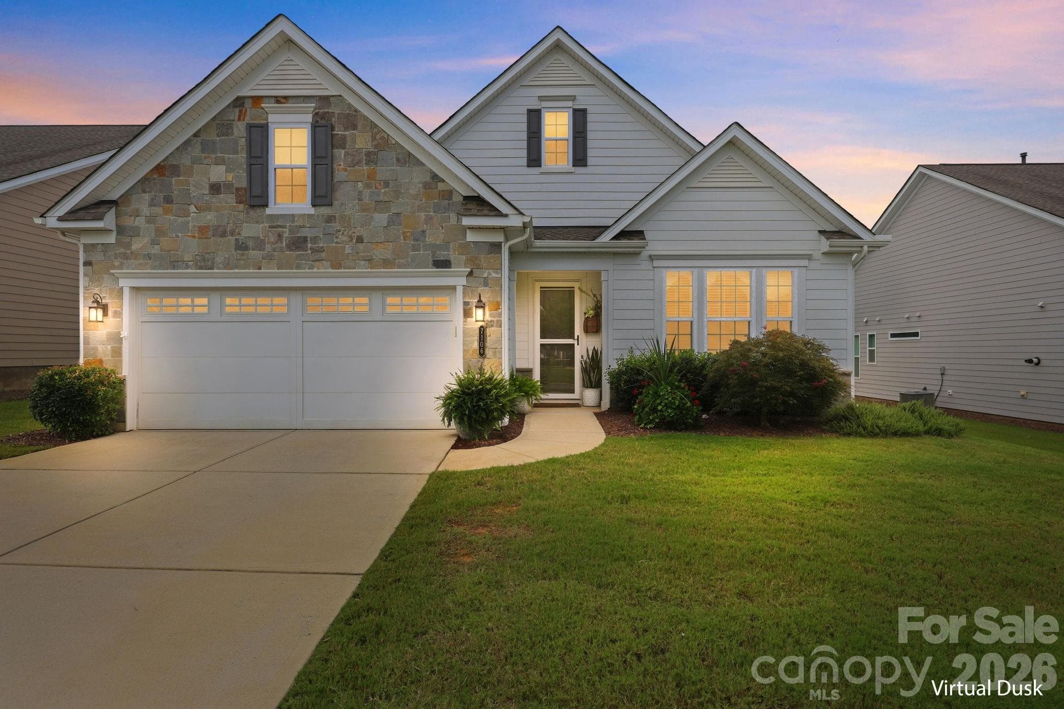
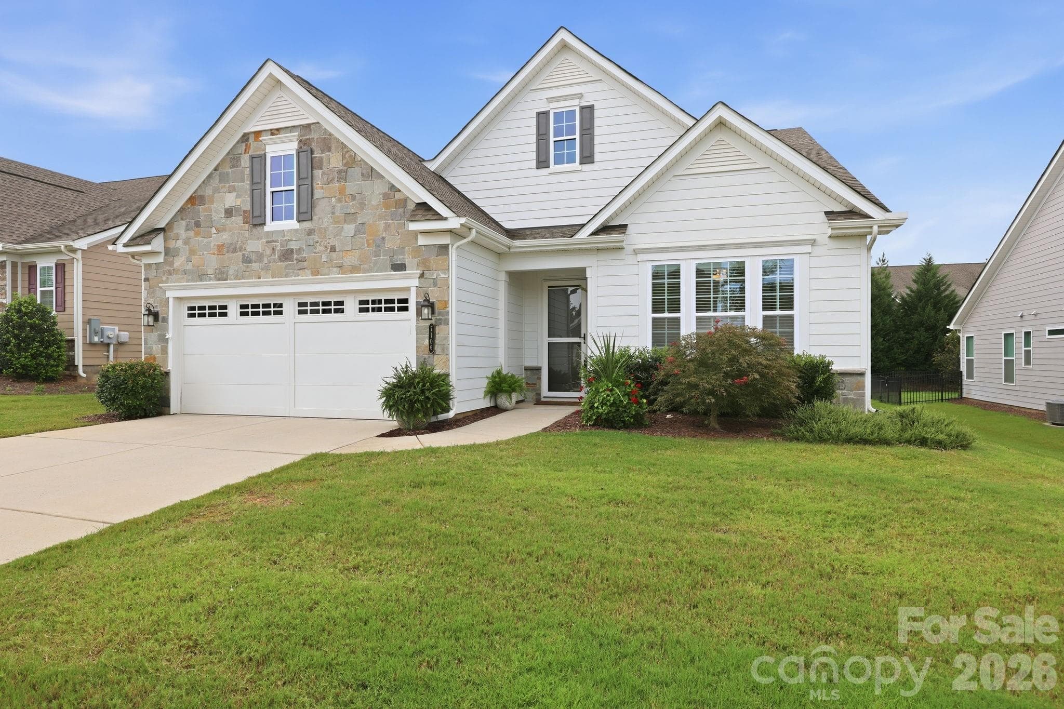
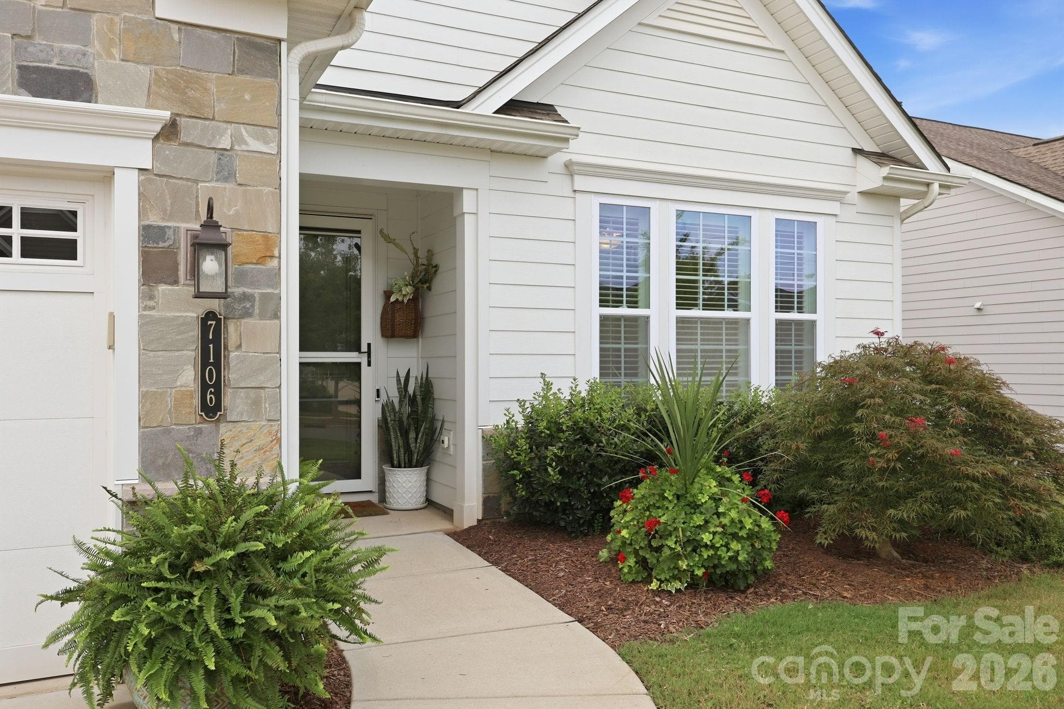
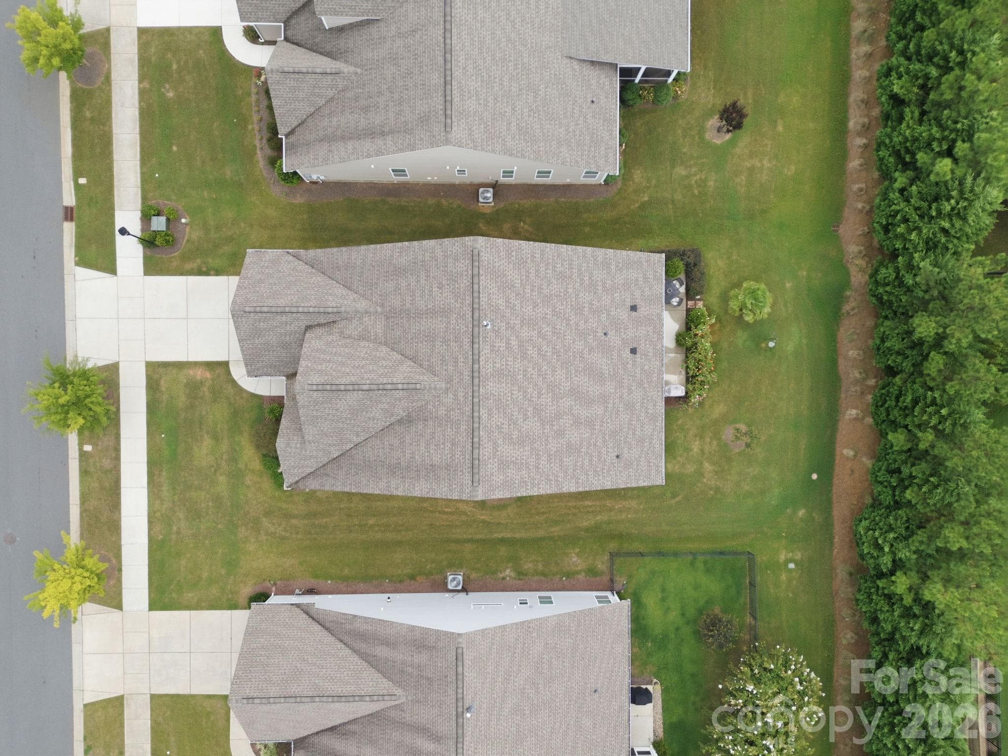
Single Family Residence at 7106 Overjoyed Crossing, Charlotte
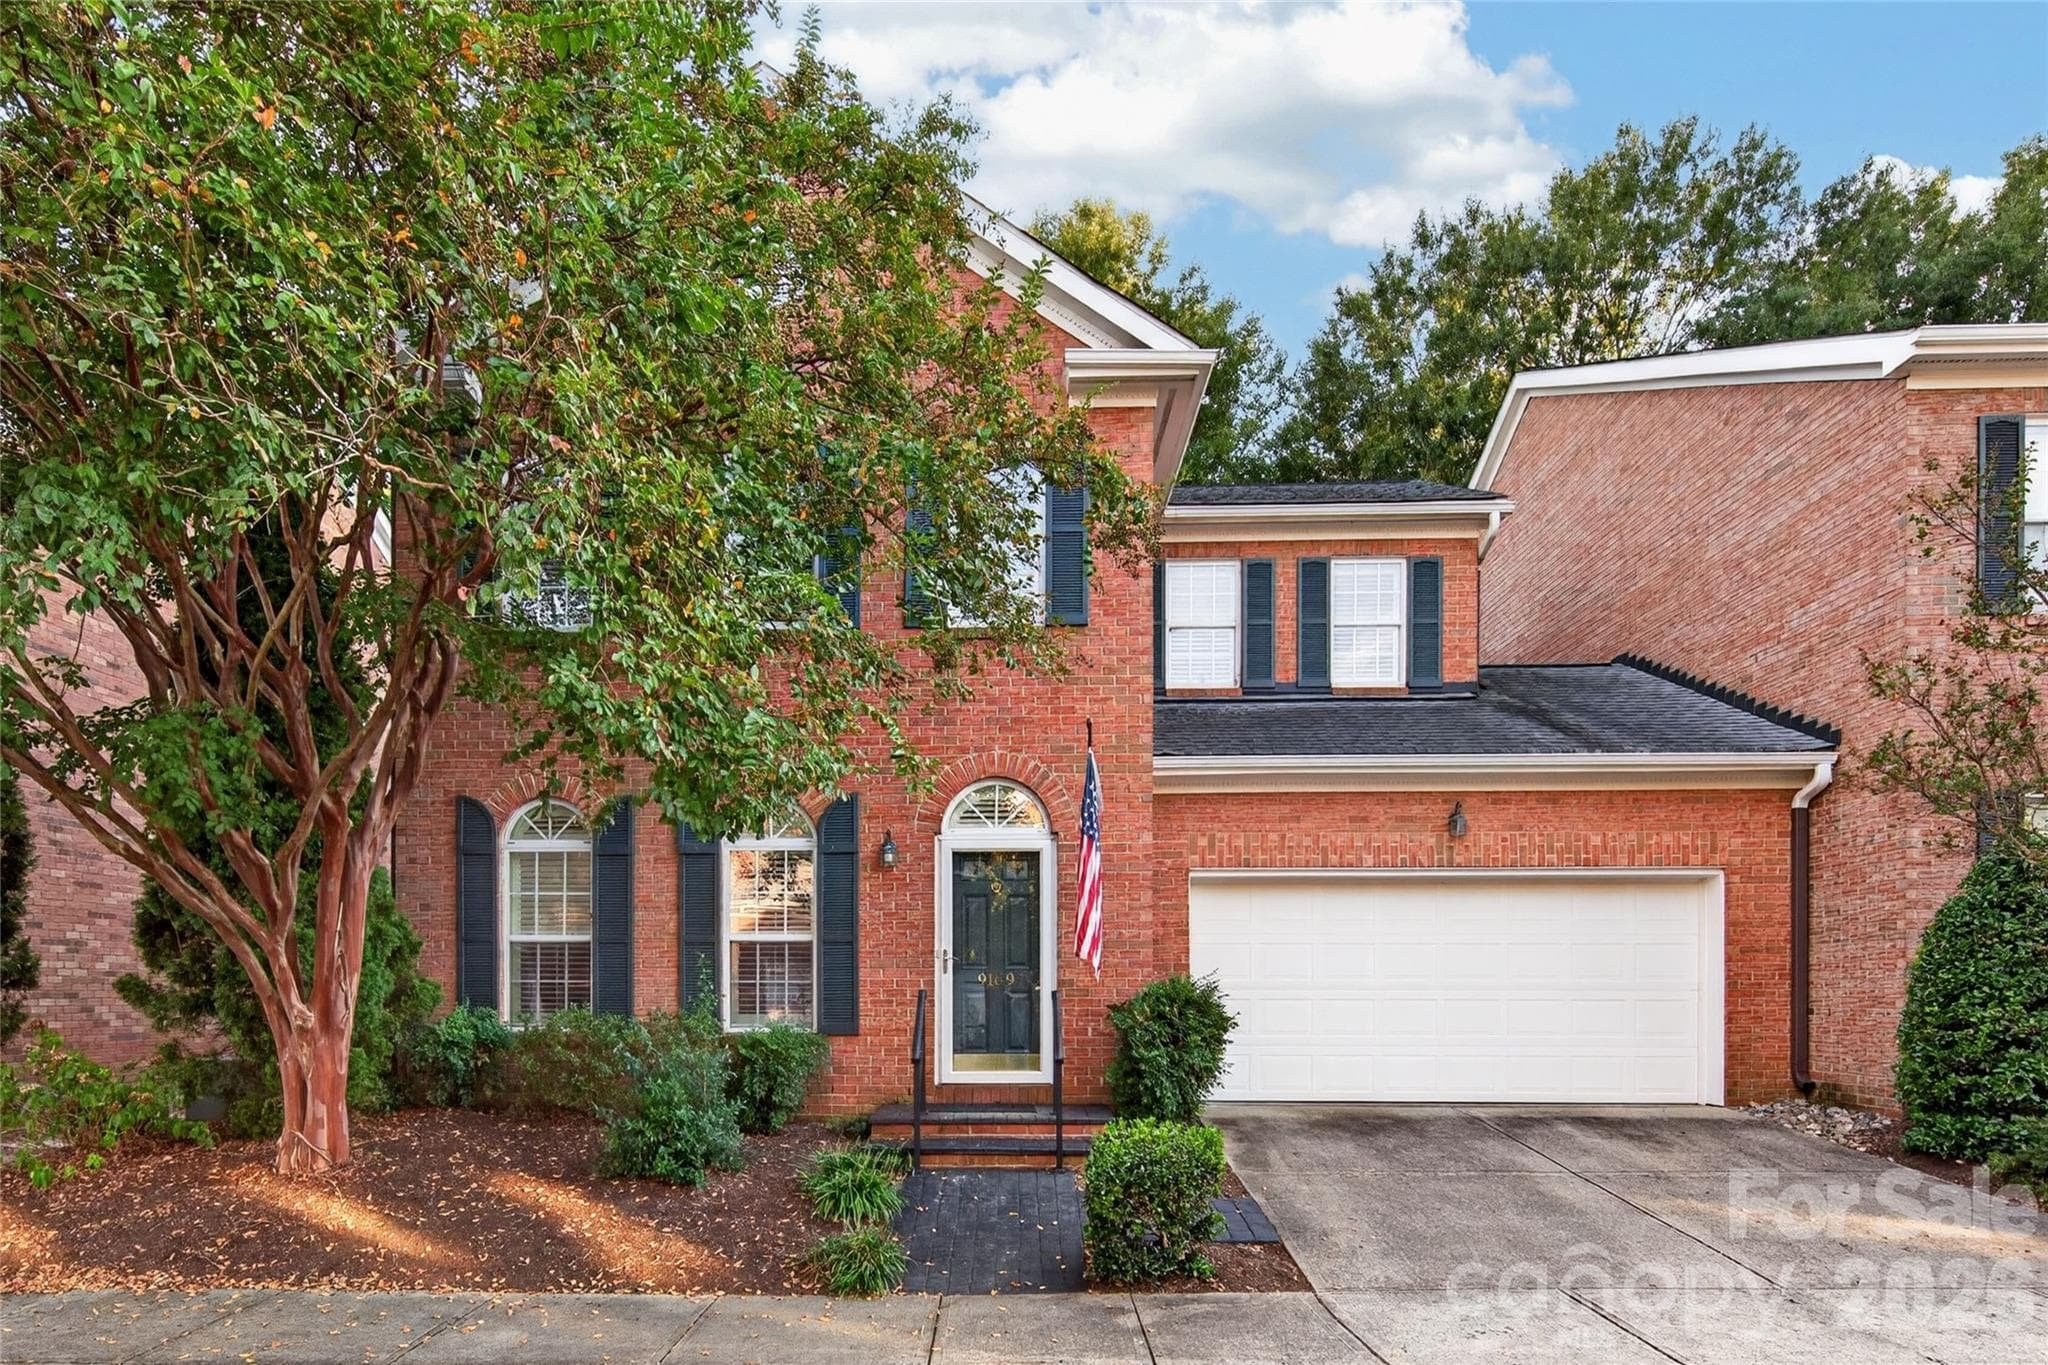
Single Family Residence at 7106 Overjoyed Crossing, Charlotte, photo 2 of 48
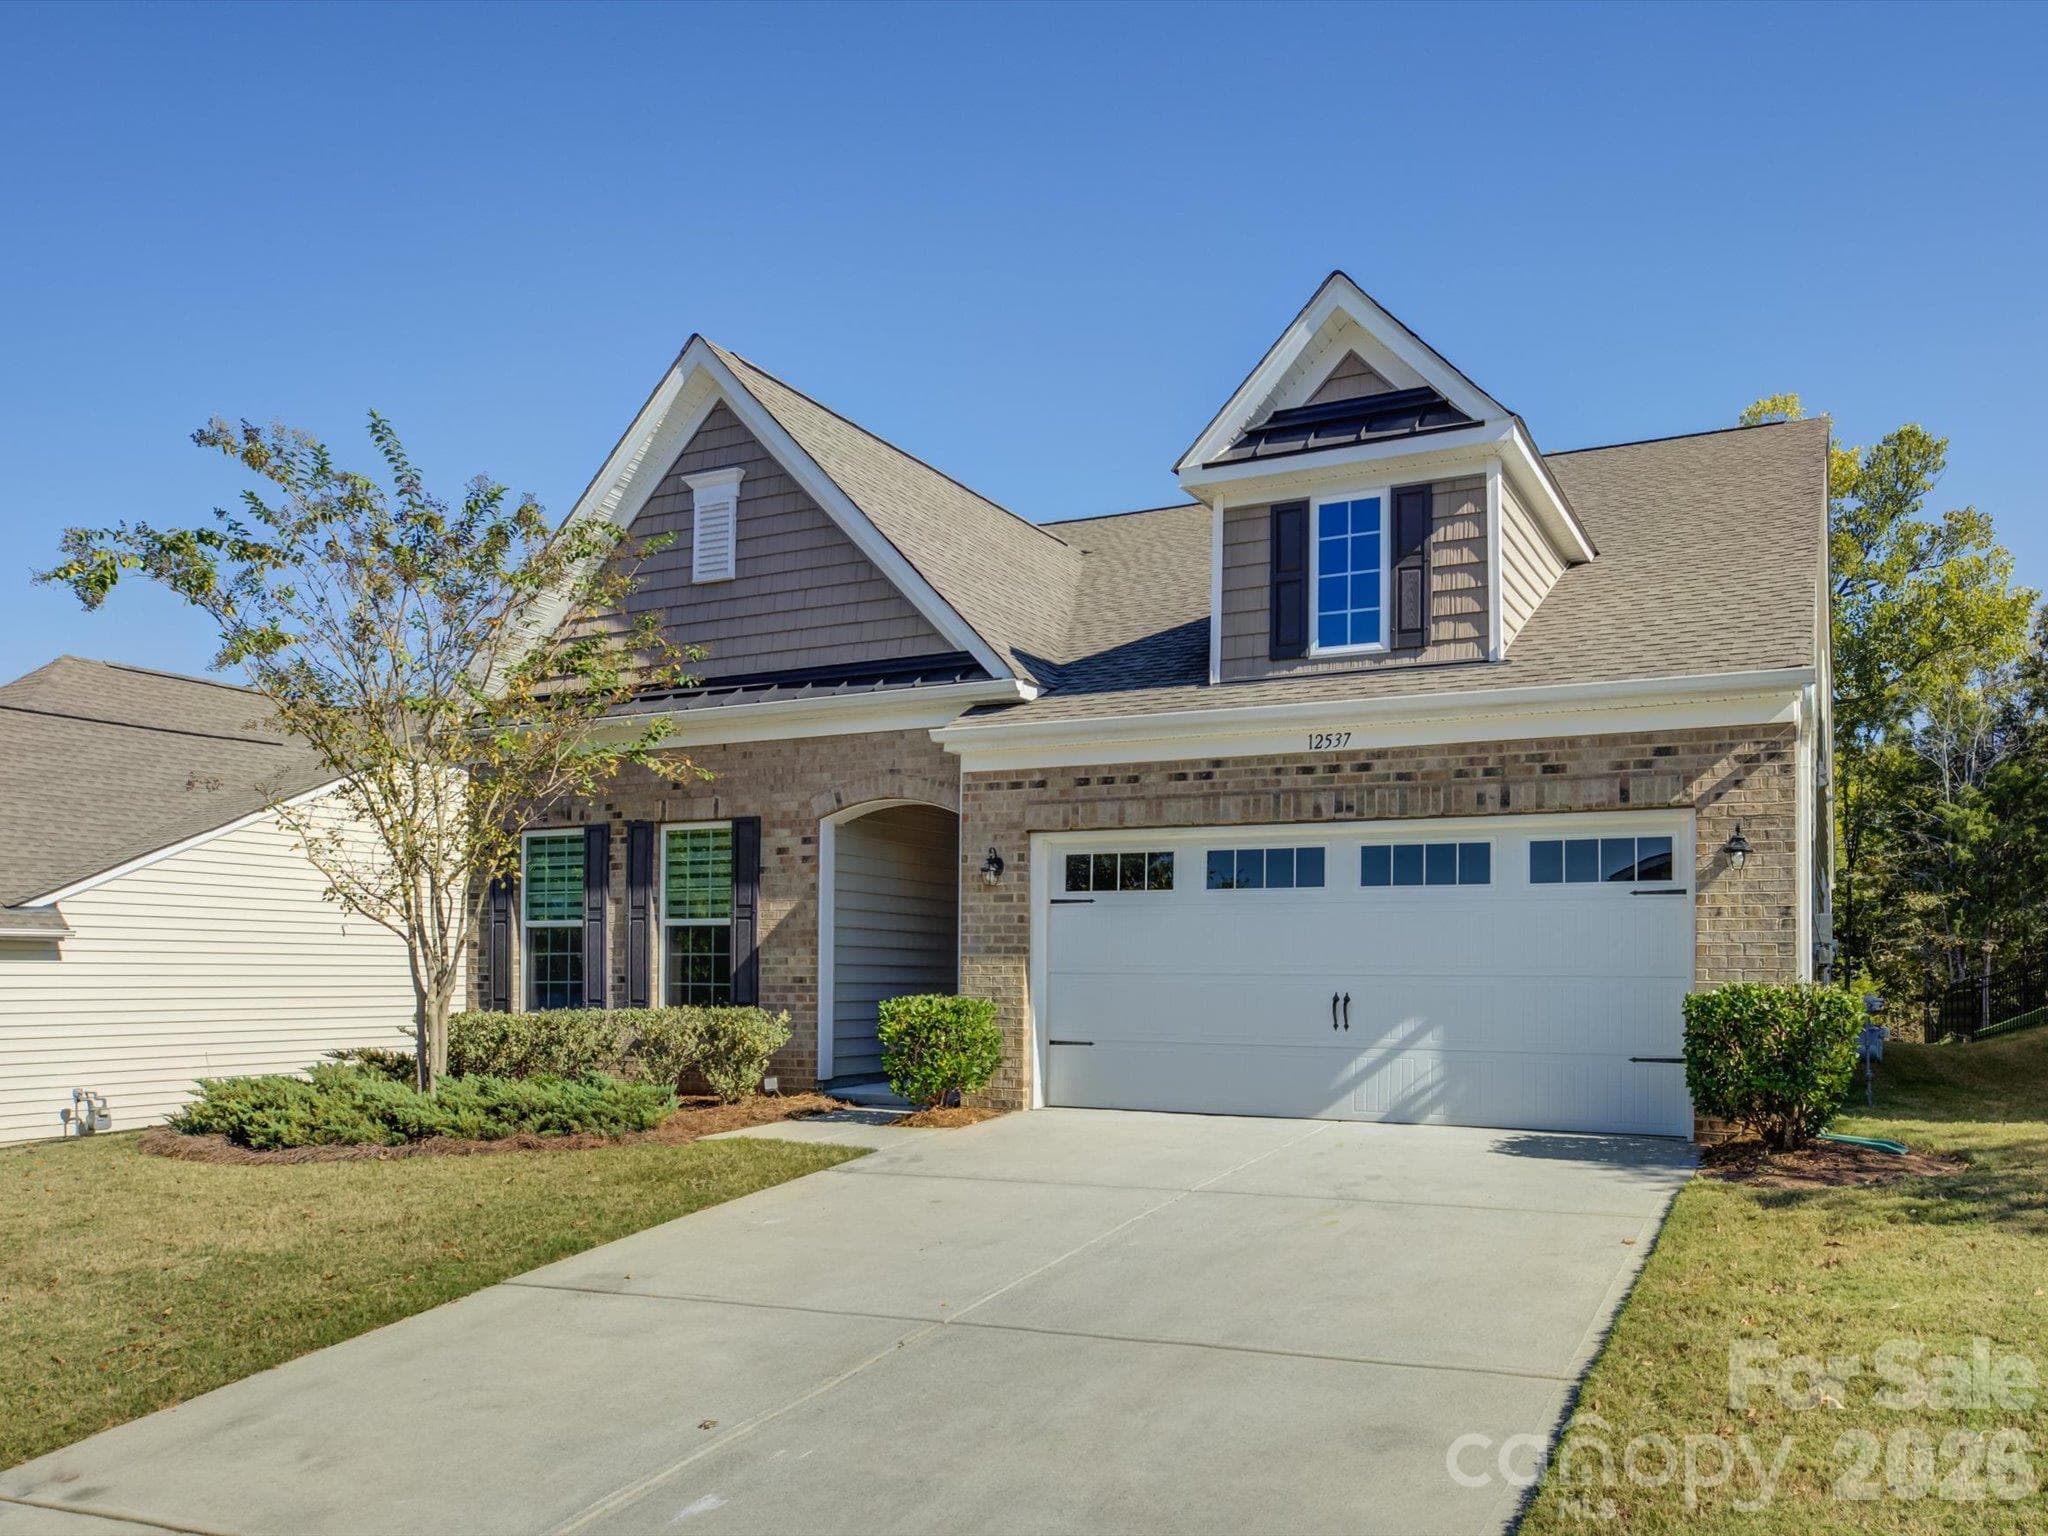
Single Family Residence at 7106 Overjoyed Crossing, Charlotte, photo 3 of 48
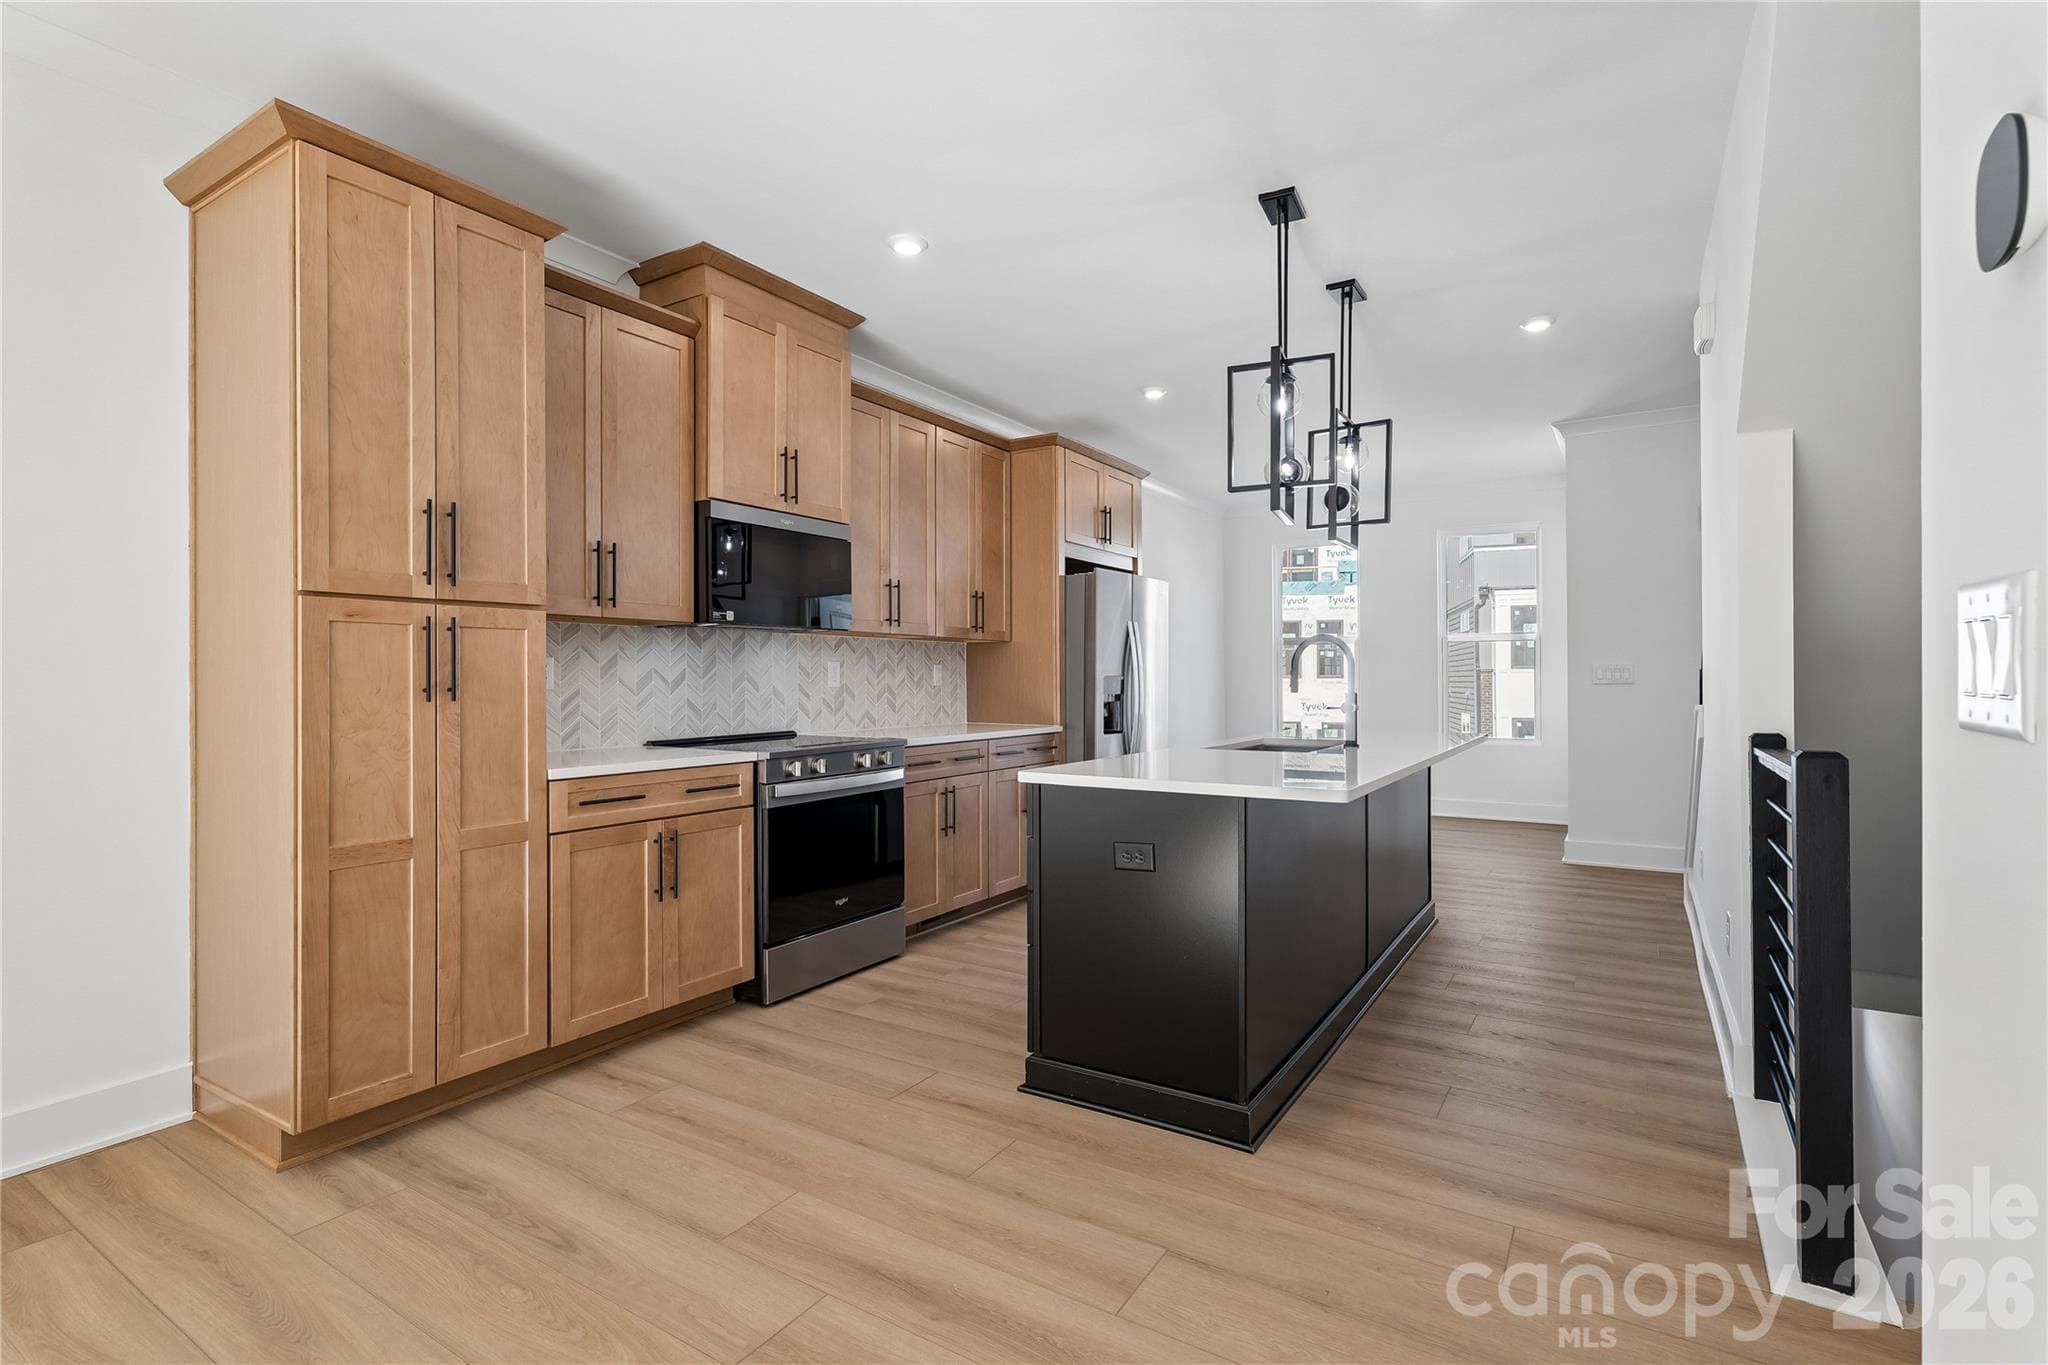
Single Family Residence at 7106 Overjoyed Crossing, Charlotte, photo 4 of 48
Single Family Residence at 7106 Overjoyed Crossing, Charlotte, photo 5 of 48
Single Family Residence at 7106 Overjoyed Crossing, Charlotte, photo 6 of 48
Single Family Residence at 7106 Overjoyed Crossing, Charlotte, photo 7 of 48
Single Family Residence at 7106 Overjoyed Crossing, Charlotte, photo 8 of 48
Single Family Residence at 7106 Overjoyed Crossing, Charlotte, photo 9 of 48
Single Family Residence at 7106 Overjoyed Crossing, Charlotte, photo 10 of 48
Single Family Residence at 7106 Overjoyed Crossing, Charlotte, photo 11 of 48
Single Family Residence at 7106 Overjoyed Crossing, Charlotte, photo 12 of 48
Single Family Residence at 7106 Overjoyed Crossing, Charlotte, photo 13 of 48
Single Family Residence at 7106 Overjoyed Crossing, Charlotte, photo 14 of 48
Single Family Residence at 7106 Overjoyed Crossing, Charlotte, photo 15 of 48
Single Family Residence at 7106 Overjoyed Crossing, Charlotte, photo 16 of 48
Single Family Residence at 7106 Overjoyed Crossing, Charlotte, photo 17 of 48
Single Family Residence at 7106 Overjoyed Crossing, Charlotte, photo 18 of 48
Single Family Residence at 7106 Overjoyed Crossing, Charlotte, photo 19 of 48
Single Family Residence at 7106 Overjoyed Crossing, Charlotte, photo 20 of 48
Single Family Residence at 7106 Overjoyed Crossing, Charlotte, photo 21 of 48
Single Family Residence at 7106 Overjoyed Crossing, Charlotte, photo 22 of 48
Single Family Residence at 7106 Overjoyed Crossing, Charlotte, photo 23 of 48
Single Family Residence at 7106 Overjoyed Crossing, Charlotte, photo 24 of 48
Single Family Residence at 7106 Overjoyed Crossing, Charlotte, photo 25 of 48
Single Family Residence at 7106 Overjoyed Crossing, Charlotte, photo 26 of 48
Single Family Residence at 7106 Overjoyed Crossing, Charlotte, photo 27 of 48
Single Family Residence at 7106 Overjoyed Crossing, Charlotte, photo 28 of 48
Single Family Residence at 7106 Overjoyed Crossing, Charlotte, photo 29 of 48
Single Family Residence at 7106 Overjoyed Crossing, Charlotte, photo 30 of 48
Single Family Residence at 7106 Overjoyed Crossing, Charlotte, photo 31 of 48
Single Family Residence at 7106 Overjoyed Crossing, Charlotte, photo 32 of 48
Single Family Residence at 7106 Overjoyed Crossing, Charlotte, photo 33 of 48
Single Family Residence at 7106 Overjoyed Crossing, Charlotte, photo 34 of 48
Single Family Residence at 7106 Overjoyed Crossing, Charlotte, photo 35 of 48
Single Family Residence at 7106 Overjoyed Crossing, Charlotte, photo 36 of 48
Single Family Residence at 7106 Overjoyed Crossing, Charlotte, photo 37 of 48
Single Family Residence at 7106 Overjoyed Crossing, Charlotte, photo 38 of 48
Single Family Residence at 7106 Overjoyed Crossing, Charlotte, photo 39 of 48
Single Family Residence at 7106 Overjoyed Crossing, Charlotte, photo 40 of 48
Single Family Residence at 7106 Overjoyed Crossing, Charlotte, photo 41 of 48
Single Family Residence at 7106 Overjoyed Crossing, Charlotte, photo 42 of 48
Single Family Residence at 7106 Overjoyed Crossing, Charlotte, photo 43 of 48
Single Family Residence at 7106 Overjoyed Crossing, Charlotte, photo 44 of 48
Single Family Residence at 7106 Overjoyed Crossing, Charlotte, photo 45 of 48
Single Family Residence at 7106 Overjoyed Crossing, Charlotte, photo 46 of 48
Single Family Residence at 7106 Overjoyed Crossing, Charlotte, photo 47 of 48
Single Family Residence at 7106 Overjoyed Crossing, Charlotte, photo 48 of 48
48 photos

$563,900

7106 Overjoyed Crossing
Charlotte, NC 28215
Listed by Mike Carlin · Howard Hanna Allen Tate Lake Norman
Bedrooms
2
Bathrooms
2
Living area
2,300 sqft
Year built
2019

About this home

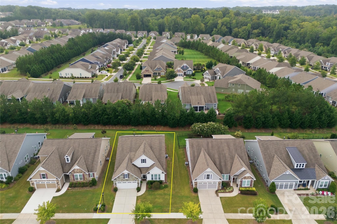
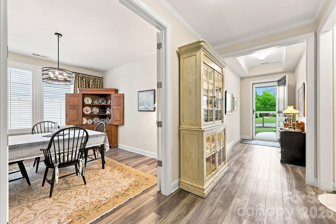
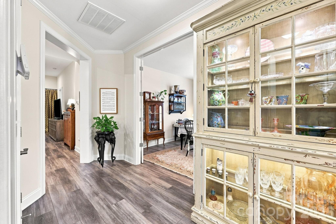
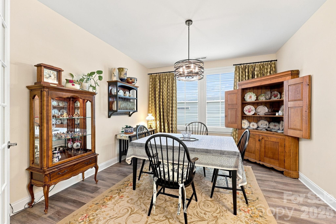
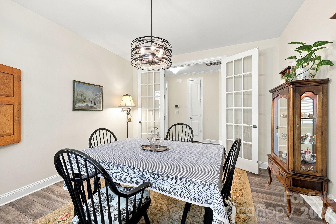
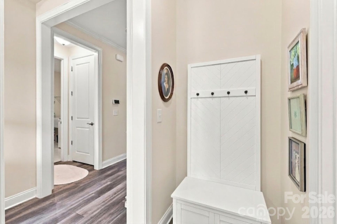
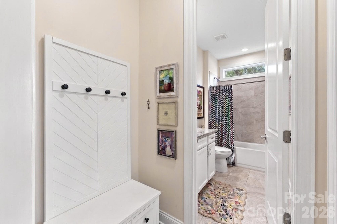
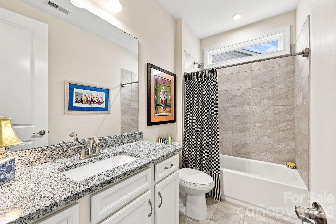
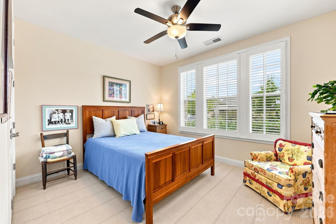
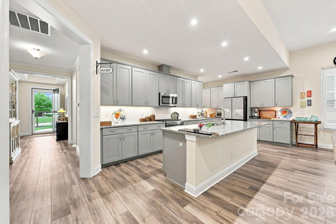
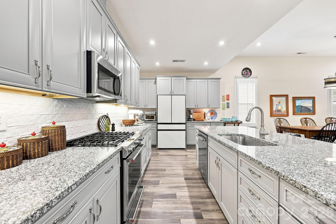
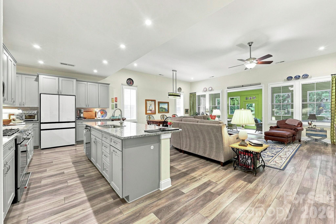
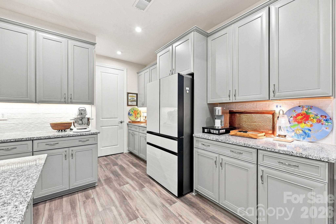
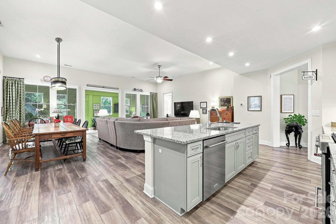
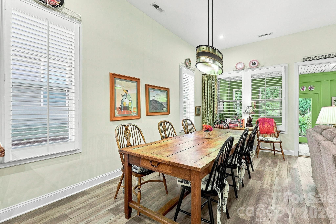
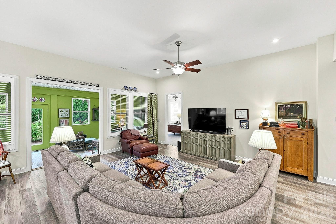
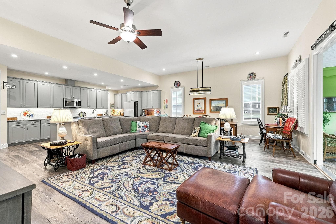
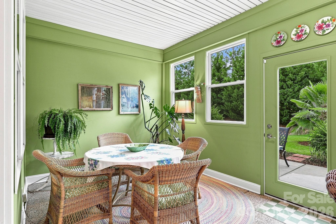
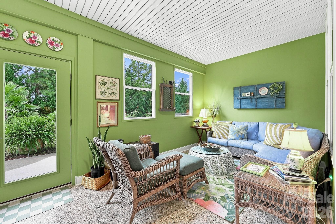
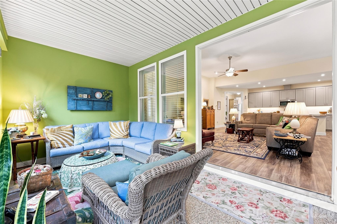
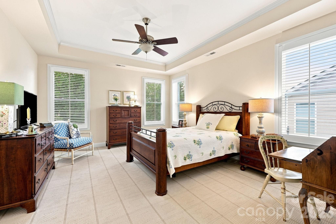
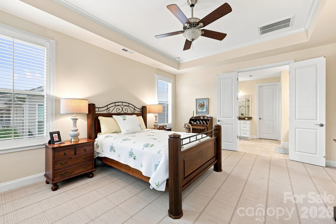
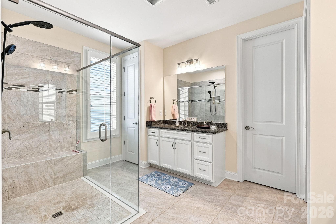
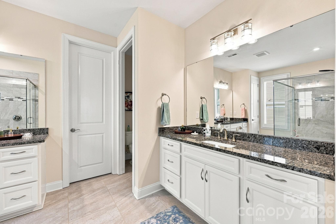
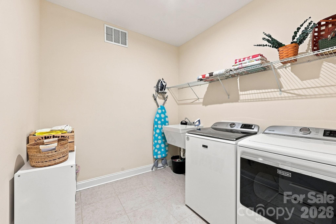
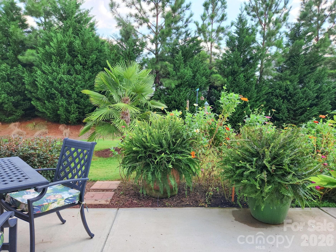
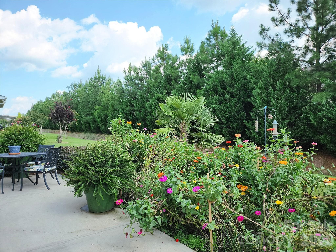
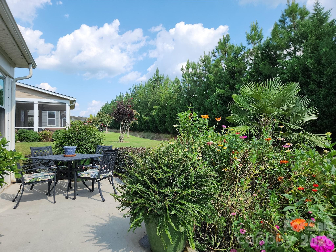
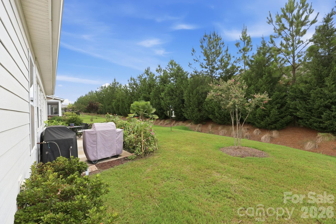
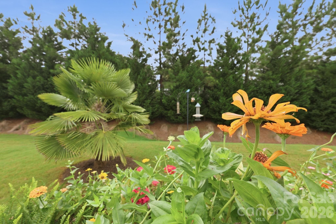
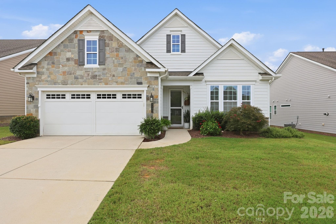
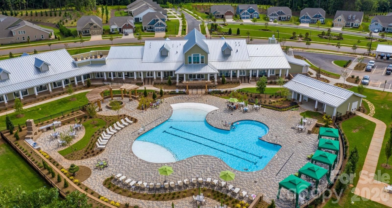
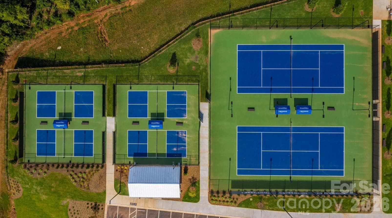
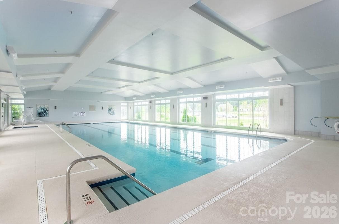
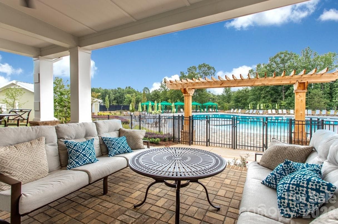
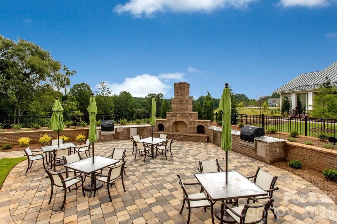
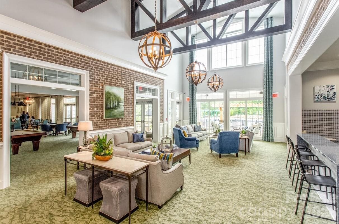
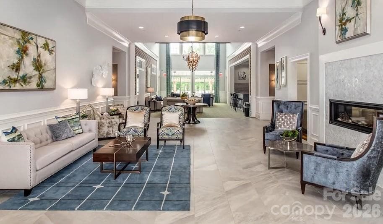
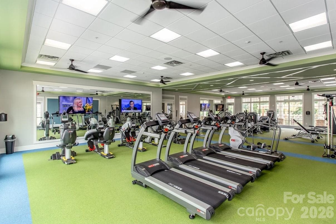
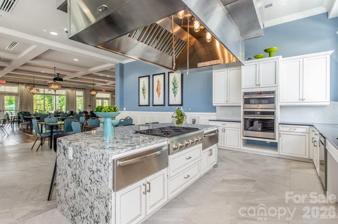
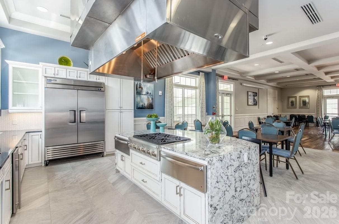
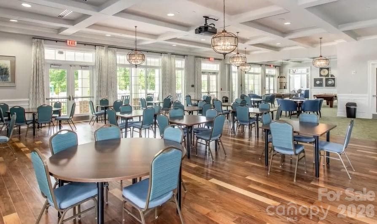
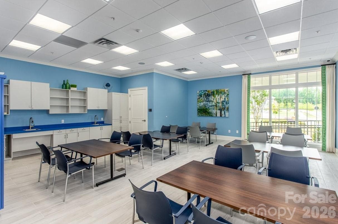
Priced well for the space, with 2300 Sq. Ft. all on one level, PLUS, the sellers are offering Assistance toward Buyer Closing Costs or Mortgage Rate Buy Down with acceptable offer. Contact the listing agent for details. This lovingly maintained and improved home backs up to common area and mature evergreens. Beautifully landscaped, offering a park-like setting which you can enjoy from the large patio or from inside, as the sunroom windows frame the greenery and the birds and butterflies attracted to all the plantings. Move-in ready with top-to-bottom neutral paint done in 2024, including the garage, which also features an epoxy floor treatment. Loaded with improvements and updates you will appreciate, such as plantation shutters throughout, new neutral carpet in 2024, stylish light fixtures, recessed lighting and under-cabinet lighting, premium KitchenAid appliances, instant hot water at the kitchen sink, and overhead storage shelving in the extended garage with extra space for storage and trash cans. All one-level living with 2 bedrooms, 2 full baths, a flex room with French doors that could be a den or office space, and an amazing sunroom with its own heating and cooling unit. Special features include a walk-in pantry, drop zone by the front entry hall, abundant kitchen cabinet storage with deep pot drawers and roll-out shelving, zero-entry shower in the primary bathroom, a large laundry room with work sink, and a dedicated natural gas line at the patio for endless grilling. This active adult community for ages 55+ offers a carefree lifestyle with extensive resort-style club amenities. Think about what you would pay for lawn and landscape maintenance, irrigation system watering, security system monitoring, high speed internet, and basic cable. All this is included in the HOA dues, along with all the club amenities. You need to come see for yourself.

Property details

MLS
Canopy MLS
MLS #
CAR4417252
Property type
Single Family Residence
Subdivision
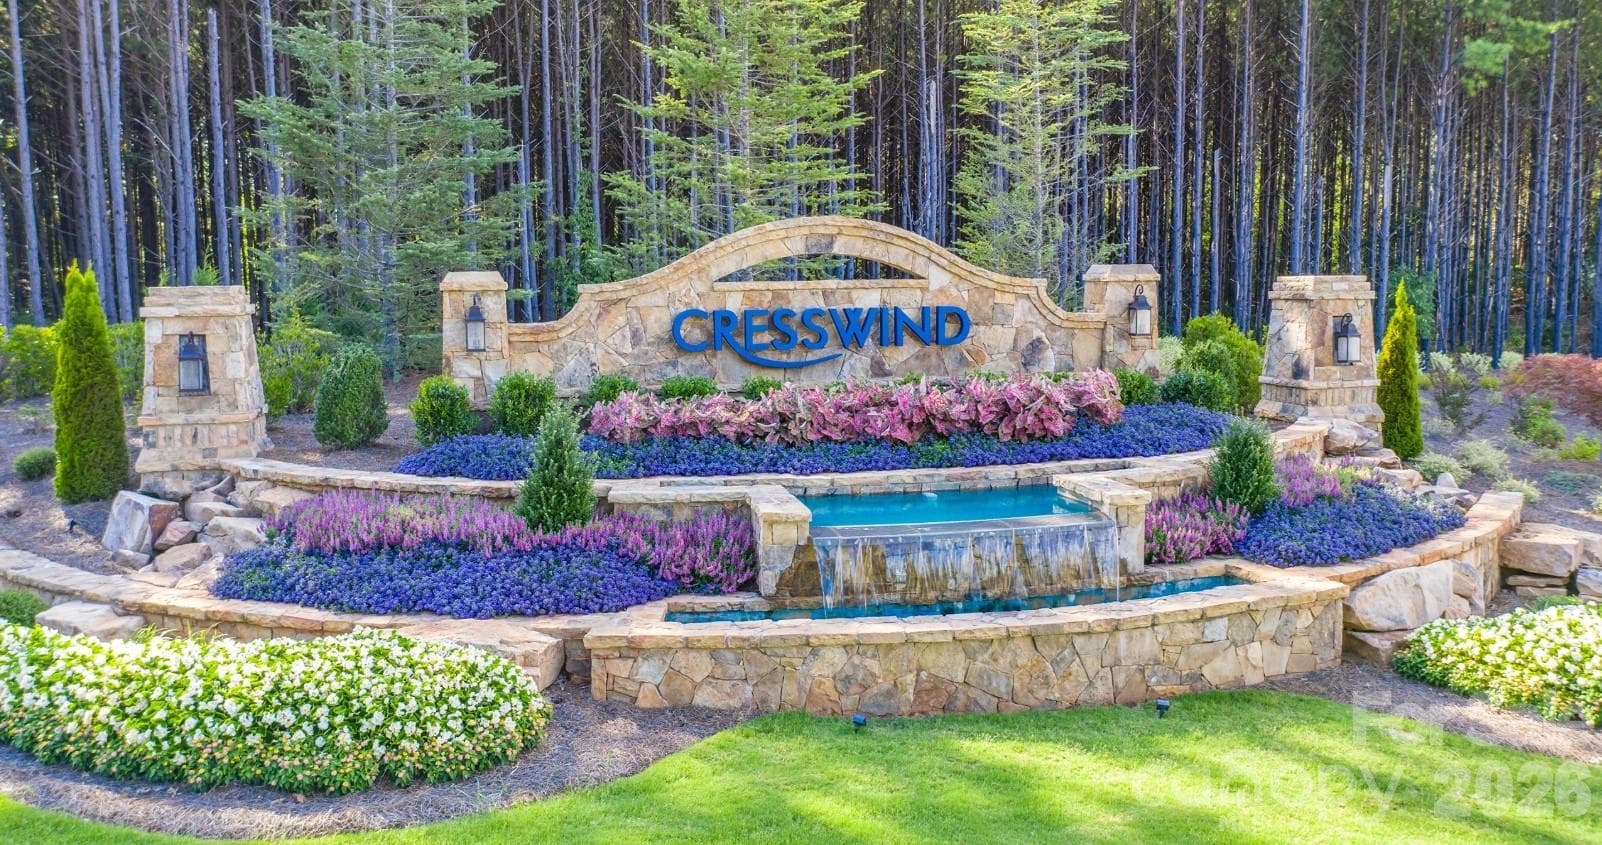
Cresswind
Status
Active
Days on market
49
On market date
September 1, 2026
Stories
N/A
Total bathrooms
2
Garage spaces
2
Parking spaces
N/A
Lot size
N/A
Loading map…

Nearby schools

Within 10 miles. School directory data from the National Center for Education Statistics (NCES), accessed via the Urban Institute Education Data API. Local Score is calculated by INNOVATE Real Estate; where a state rating is shown, it comes from that state's own official school report card.

Elementary
Clear Creek Elementary
1.49 mi away · Grades -1-5
Zoned school (attendance boundary, 2015-16 data)
3.0
Local Score (state rating (2025) blended 70/30 with student-teacher ratio) -- not an official state rating
State rating: C (2025)
Enrollment
462
Student:teacher ratio
16.5:1
District
Charlotte-Mecklenburg Schools
Middle
Northeast Middle
3.29 mi away · Grades 6-8
Zoned school (attendance boundary, 2015-16 data)
2.6
Local Score (state rating (2025) blended 70/30 with student-teacher ratio) -- not an official state rating
State rating: D (2025)
Enrollment
572
Student:teacher ratio
14.7:1
District
Charlotte-Mecklenburg Schools
High
Cato Middle College High School
5.15 mi away · Grades 11-13
Zoned school (attendance boundary, 2015-16 data)
3.8
Local Score (state rating (2025) blended 70/30 with student-teacher ratio) -- not an official state rating
State rating: A (2025)
Enrollment
166
Student:teacher ratio
41.5:1
District
Charlotte-Mecklenburg Schools

Walkability

Blended score for Charlotte's center, calculated by INNOVATE Real Estate from two sources: the EPA's National Walkability Index (street network, transit, land-use mix) and Google Places amenity data (what's actually reachable on foot from this point). 60% EPA National Walkability Index + 40% nearby-amenity density (Google Places).

36
Car-dependent
out of 100
EPA National Walkability Index
4.7 / 20 -- Least walkable
Google Places amenity density
55 / 100
Restaurants & cafes12
Grocery stores1
Parks3
Schools0
Transit stops0
Pharmacies1

Market position

How this listing compares to current activity in Charlotte, from live MLS data.

On the market 49 days -- 20 fewer days than Charlotte's current average of 69 days.
For reference, the median list price across 5,609 active listings in Charlotte right now is $359,900.

Mortgage calculator

Estimate only - actual rate and payment depend on your lender, credit, and loan program.

$
%
%
Adjust tax / insurance estimates
% / yr
$
/mo
Est. monthly payment
$3,546/mo
$112,780 down
$451,120 loan
Principal & interest$2,926
Property tax (est.)$470
Home insurance (est.)$150

Similar homes you might like

Data source: Listing information provided by Canopy MLS (carolina) via Trestle/CoreLogic. Last updated 3 days ago.

Information herein deemed reliable but not guaranteed; all measurements, school assignments, HOA fees, taxes, and feature lists are approximate and should be independently verified. Equal Housing Opportunity.