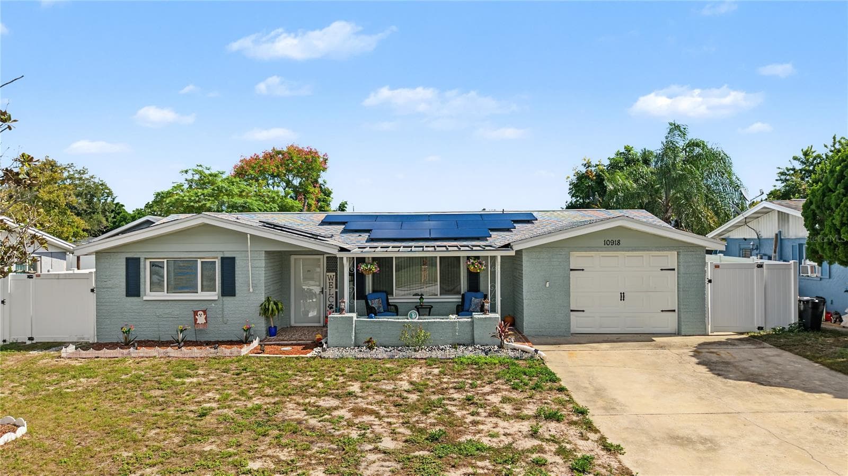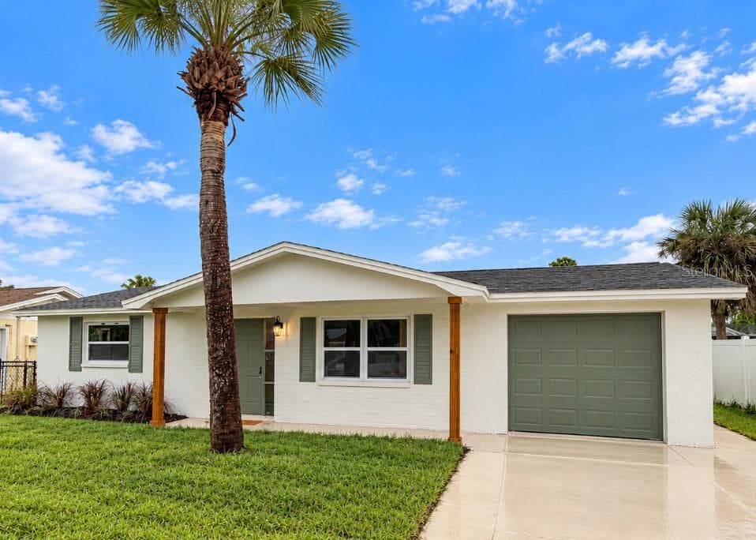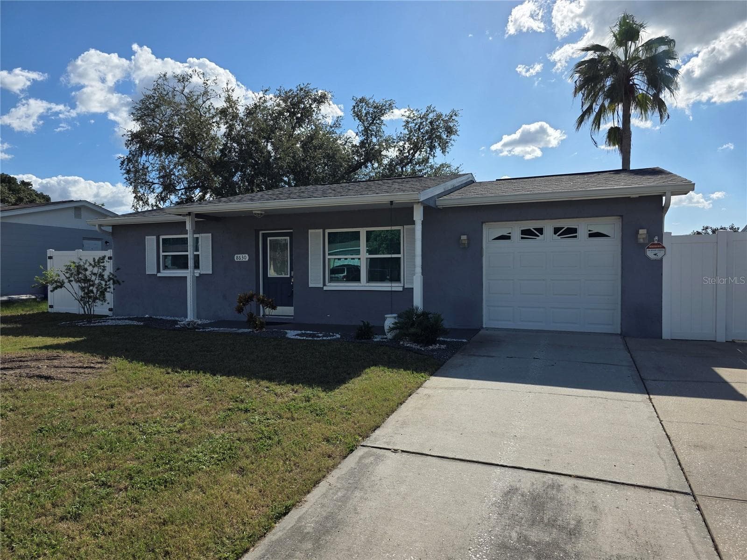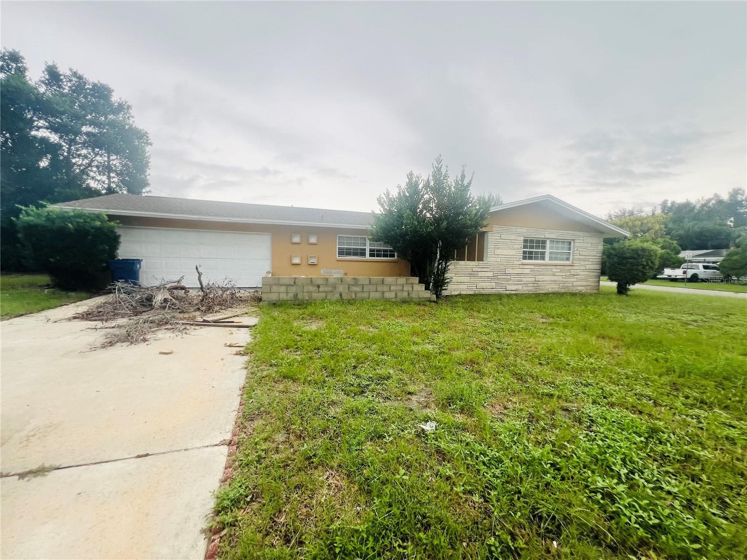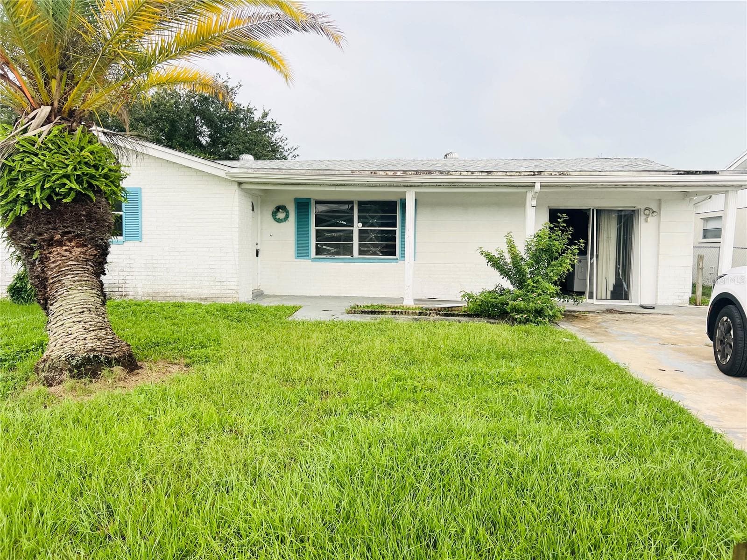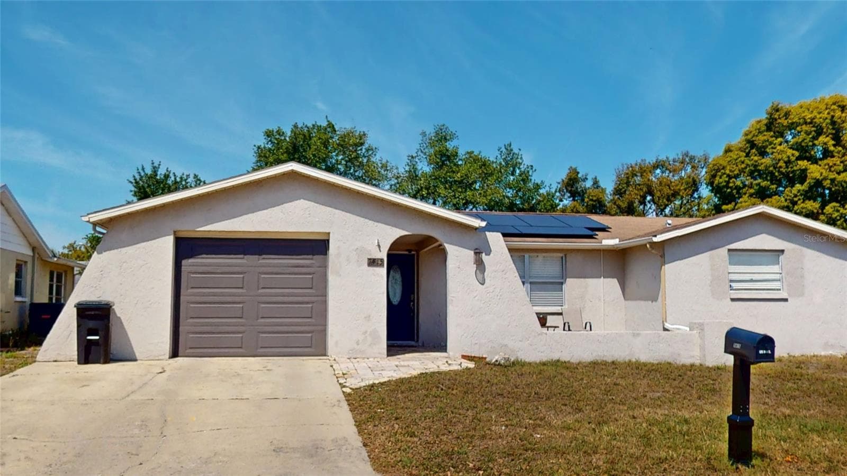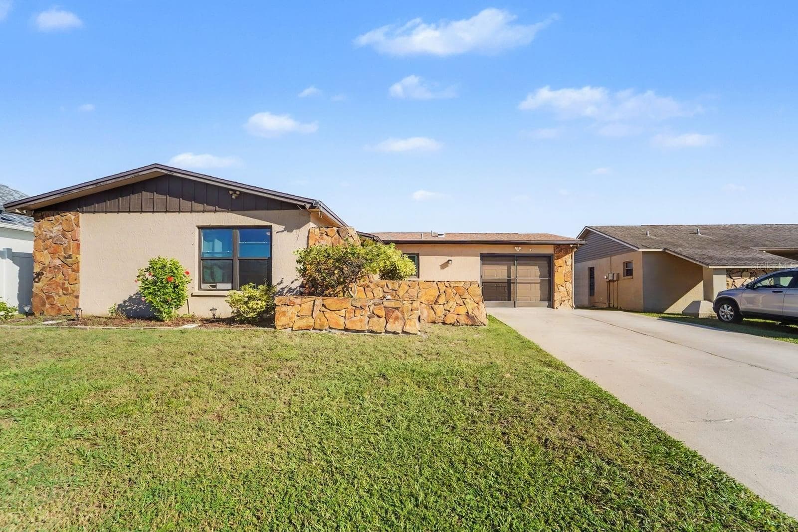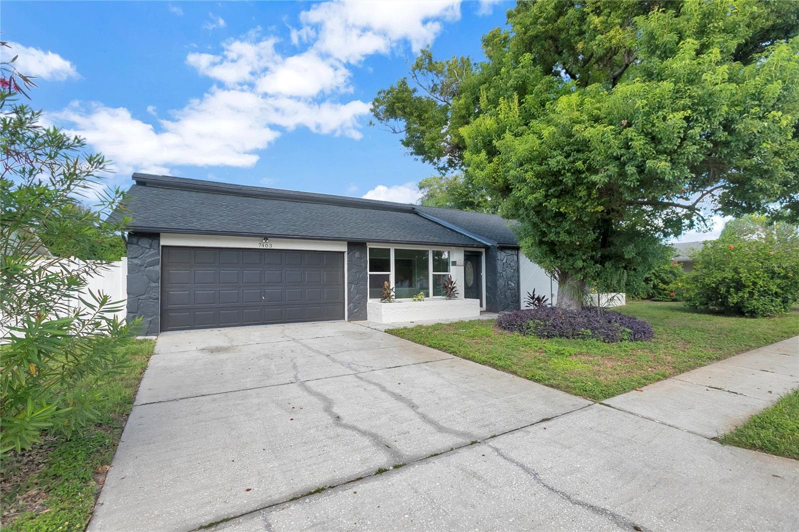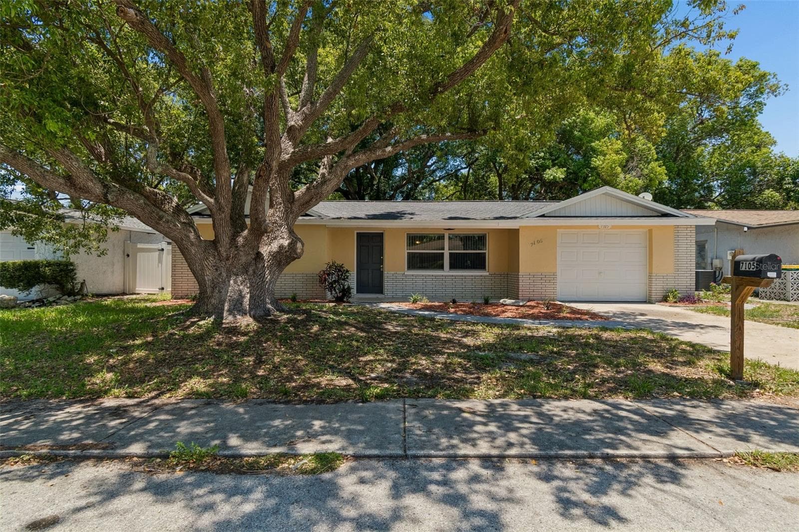
Front - 7105 OAKSHIRE DR, PORT RICHEY
Front Porch - 7105 OAKSHIRE DR, PORT RICHEY
Living Room - 7105 OAKSHIRE DR, PORT RICHEY
Dining Room - 7105 OAKSHIRE DR, PORT RICHEY
Dining Room/Living Room - 7105 OAKSHIRE DR, PORT RICHEY
Kitchen - 7105 OAKSHIRE DR, PORT RICHEY
Kitchen eat in area - 7105 OAKSHIRE DR, PORT RICHEY
Garage - 7105 OAKSHIRE DR, PORT RICHEY
Living Room to Hallway - 7105 OAKSHIRE DR, PORT RICHEY
Bedroom 1 Staged - 7105 OAKSHIRE DR, PORT RICHEY
Hall Bath - 7105 OAKSHIRE DR, PORT RICHEY
Bedroom 2 Staged - 7105 OAKSHIRE DR, PORT RICHEY
Bedroom 2 - 7105 OAKSHIRE DR, PORT RICHEY
Single Family Residence at 7105 OAKSHIRE DR, PORT RICHEY, photo 29 of 56
Primary Suite - 7105 OAKSHIRE DR, PORT RICHEY
Single Family Residence at 7105 OAKSHIRE DR, PORT RICHEY, photo 34 of 56
Bedroom 3 - 7105 OAKSHIRE DR, PORT RICHEY
Single Family Residence at 7105 OAKSHIRE DR, PORT RICHEY, photo 37 of 56
Bedroom 3 - 7105 OAKSHIRE DR, PORT RICHEY
Screen Patio - 7105 OAKSHIRE DR, PORT RICHEY
Single Family Residence at 7105 OAKSHIRE DR, PORT RICHEY, photo 42 of 56
Single Family Residence at 7105 OAKSHIRE DR, PORT RICHEY, photo 43 of 56
Single Family Residence at 7105 OAKSHIRE DR, PORT RICHEY, photo 44 of 56
Single Family Residence at 7105 OAKSHIRE DR, PORT RICHEY, photo 45 of 56
Single Family Residence at 7105 OAKSHIRE DR, PORT RICHEY, photo 46 of 56
Single Family Residence at 7105 OAKSHIRE DR, PORT RICHEY, photo 47 of 56
Single Family Residence at 7105 OAKSHIRE DR, PORT RICHEY, photo 48 of 56
Single Family Residence at 7105 OAKSHIRE DR, PORT RICHEY, photo 49 of 56
Single Family Residence at 7105 OAKSHIRE DR, PORT RICHEY, photo 50 of 56
Single Family Residence at 7105 OAKSHIRE DR, PORT RICHEY, photo 51 of 56
Single Family Residence at 7105 OAKSHIRE DR, PORT RICHEY, photo 52 of 56
Single Family Residence at 7105 OAKSHIRE DR, PORT RICHEY, photo 53 of 56
Single Family Residence at 7105 OAKSHIRE DR, PORT RICHEY, photo 54 of 56
Single Family Residence at 7105 OAKSHIRE DR, PORT RICHEY, photo 55 of 56
Single Family Residence at 7105 OAKSHIRE DR, PORT RICHEY, photo 56 of 56
56 photos

$278,300

7105 OAKSHIRE DR
PORT RICHEY, FL 34668
Listed by Lori West · RE/MAX MARKETING SPECIALISTS
Bedrooms
3
Bathrooms
2
Living area
1,362 sqft
Year built
1974

About this home

Virtually Staged. Staged for visual assistance. SELLER WILL CONTRIBUTE $15,000 TOWARDS BUYER CLOSING COSTS OR TREE REMOVAL. MOVE-IN READY • BEAUTIFULLY UPDATED • MAJOR UPDATES ALREADY COMPLETED! If you’ve been looking for a home where the big-ticket improvements are already taken care of, this beautifully refreshed property deserves a closer look. Major updates include a 2019 ROOF, BRAND-NEW 2026 A/C, 2019 WATER HEATER, UPDATED ELECTRICAL, NEW DOUBLE-PANE INSULATED WINDOWS, FRESH INTERIOR & EXTERIOR PAINT, NEW BLINDS THROUGHOUT, AND REMOVED/PROFESSIONALLY RETEXTURED POPCORN CEILINGS. Step inside to a HUGE LIVING ROOM featuring luxury vinyl plank flooring that flows throughout the home in fresh 2026 colors. The spacious layout includes both a FORMAL DINING AREA AND EAT-IN KITCHEN, providing plenty of room for everyday living and entertaining. The COMPLETELY REMODELED KITCHEN is a standout, featuring brand-new cabinetry, sparkling quartz countertops, silver hardware, all-new appliances, and an oversized stainless-steel sink. One of the home’s most versatile features is the PRIVATE BEDROOM JUST OFF THE KITCHEN, offering an ideal setup for a mother-in-law suite, guest room, home office, or multi-generational living. On the opposite side of the home, a spacious secondary bedroom easily accommodates a king-size bedroom set and is served by a BEAUTIFULLY REMODELED HALL BATHROOM with a tub/shower combination and updated fixtures. The PRIMARY SUITE offers plenty of room for a king-size bedroom set and features a fully renovated en-suite bathroom with a walk-in shower. Outside, the LARGE BACKYARD IS NEARLY FULLY FENCED, with vinyl fencing along the rear and left side and wood fencing along the right. Mature trees provide excellent shade, and they have recently been professionally trimmed by an arborist, adding to the appeal of both the front and back yards. The SIDE-ENTRY GARAGE offers convenient access and includes a new utility sink and additional storage space while still providing room to comfortably park one vehicle. Located on a PRIMARILY OWNER-OCCUPIED STREET, this home offers a welcoming neighborhood setting and a strong sense of pride of ownership. With major systems updated, the interiors refreshed, and the work already done, this home is TURNKEY, MOVE-IN READY, AND READY FOR ITS NEXT OWNER.

Property details

MLS
Stellar MLS
MLS #
MFRTB8525280
Property type
Single Family Residence
Subdivision
EMBASSY HILLS
Status
Active
Days on market
94
On market date
July 1, 2026
Stories
N/A
Total bathrooms
2
Garage spaces
1
Parking spaces
N/A
Lot size
0.12 acres
Loading map…

Nearby schools

Within 10 miles. School directory data from the National Center for Education Statistics (NCES), accessed via the Urban Institute Education Data API. Local Score is calculated by INNOVATE Real Estate; where a state rating is shown, it comes from that state's own official school report card.

ElementaryCharter
DAYSPRING JAZZ
0.94 mi away · Grades 0-5
Nearest school -- attendance-zone data not available here
4.0
Local Score (student-teacher ratio only (preliminary -- will incorporate state test-score data once available)) -- not an official state rating
Enrollment
163
Student:teacher ratio
13.6:1
District
PASCO
Middle
CHASCO MIDDLE SCHOOL
1.35 mi away · Grades 6-8
Nearest school -- attendance-zone data not available here
2.0
Local Score (student-teacher ratio only (preliminary -- will incorporate state test-score data once available)) -- not an official state rating
Enrollment
701
Student:teacher ratio
18.9:1
District
PASCO
High
MARCHMAN TECHNICAL COLLEGE
1.77 mi away · Grades 9-12
Nearest school -- attendance-zone data not available here
5.0
Local Score (student-teacher ratio only (preliminary -- will incorporate state test-score data once available)) -- not an official state rating
Enrollment
1
Student:teacher ratio
0.1:1
District
PASCO

Walkability

Blended score for PORT RICHEY's center, calculated by INNOVATE Real Estate from two sources: the EPA's National Walkability Index (street network, transit, land-use mix) and Google Places amenity data (what's actually reachable on foot from this point). 60% EPA National Walkability Index + 40% nearby-amenity density (Google Places).

82
Highly walkable
out of 100
EPA National Walkability Index
15.2 / 20 -- Above average walkable
Google Places amenity density
90 / 100
Restaurants & cafes20
Grocery stores8
Parks1
Schools4
Transit stops20
Pharmacies6

Market position

How this listing compares to current activity in PORT RICHEY, from live MLS data.

On the market 94 days -- 9 more days than PORT RICHEY's current average of 85 days.
For reference, the median list price across 569 active listings in PORT RICHEY right now is $229,900.

Mortgage calculator

Estimate only - actual rate and payment depend on your lender, credit, and loan program.

$
%
%
Adjust tax / insurance estimates
% / yr
$
/mo
Est. monthly payment
$1,826/mo
$55,660 down
$222,640 loan
Principal & interest$1,444
Property tax (est.)$232
Home insurance (est.)$150

Similar homes you might like

Data source: Listing information provided by Stellar MLS (mfrmls) via Trestle/CoreLogic. Last updated 20 days ago.

Information herein deemed reliable but not guaranteed; all measurements, school assignments, HOA fees, taxes, and feature lists are approximate and should be independently verified. Equal Housing Opportunity.