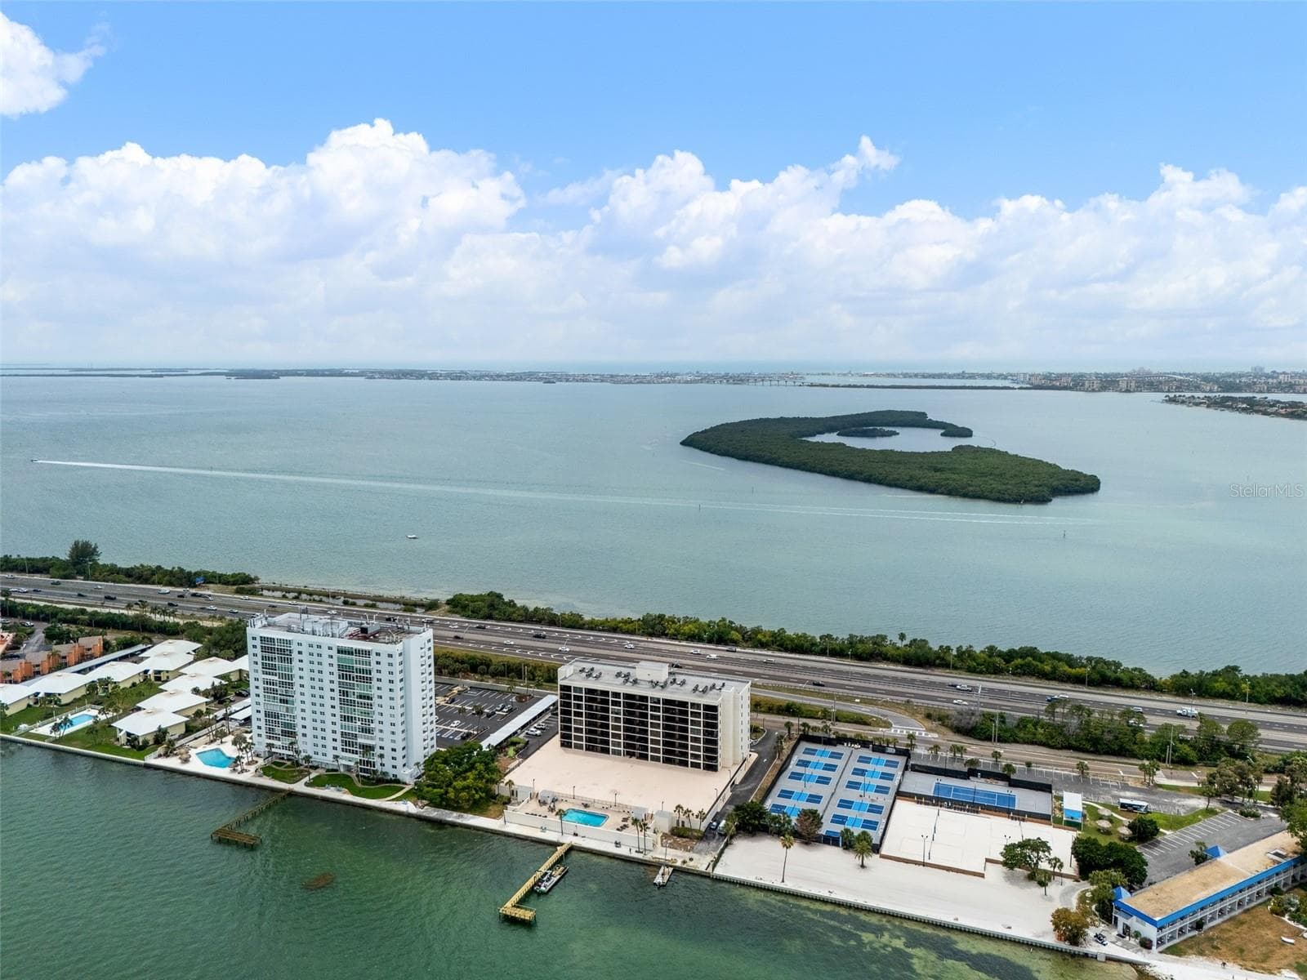
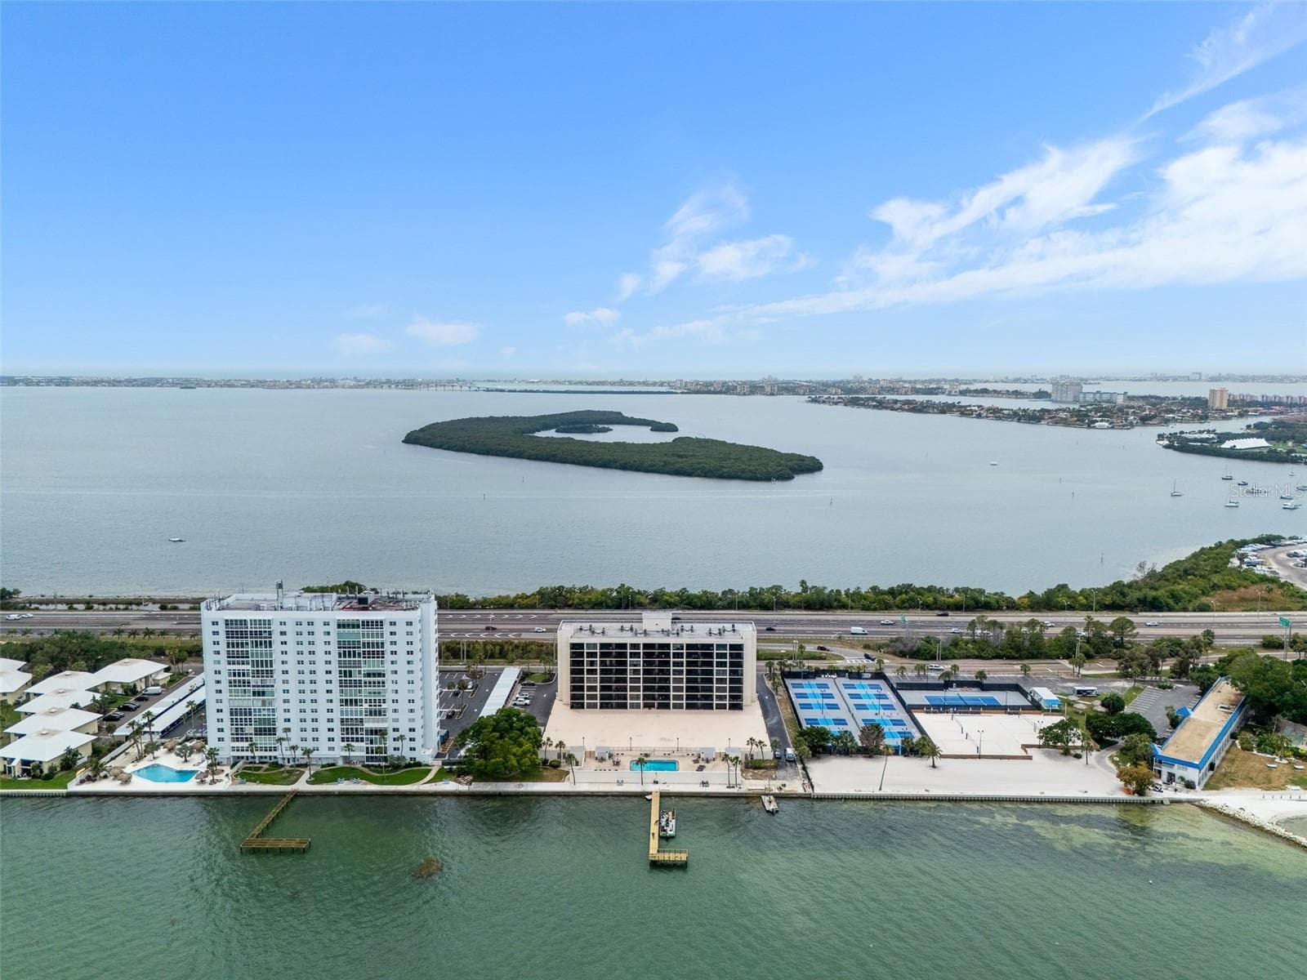
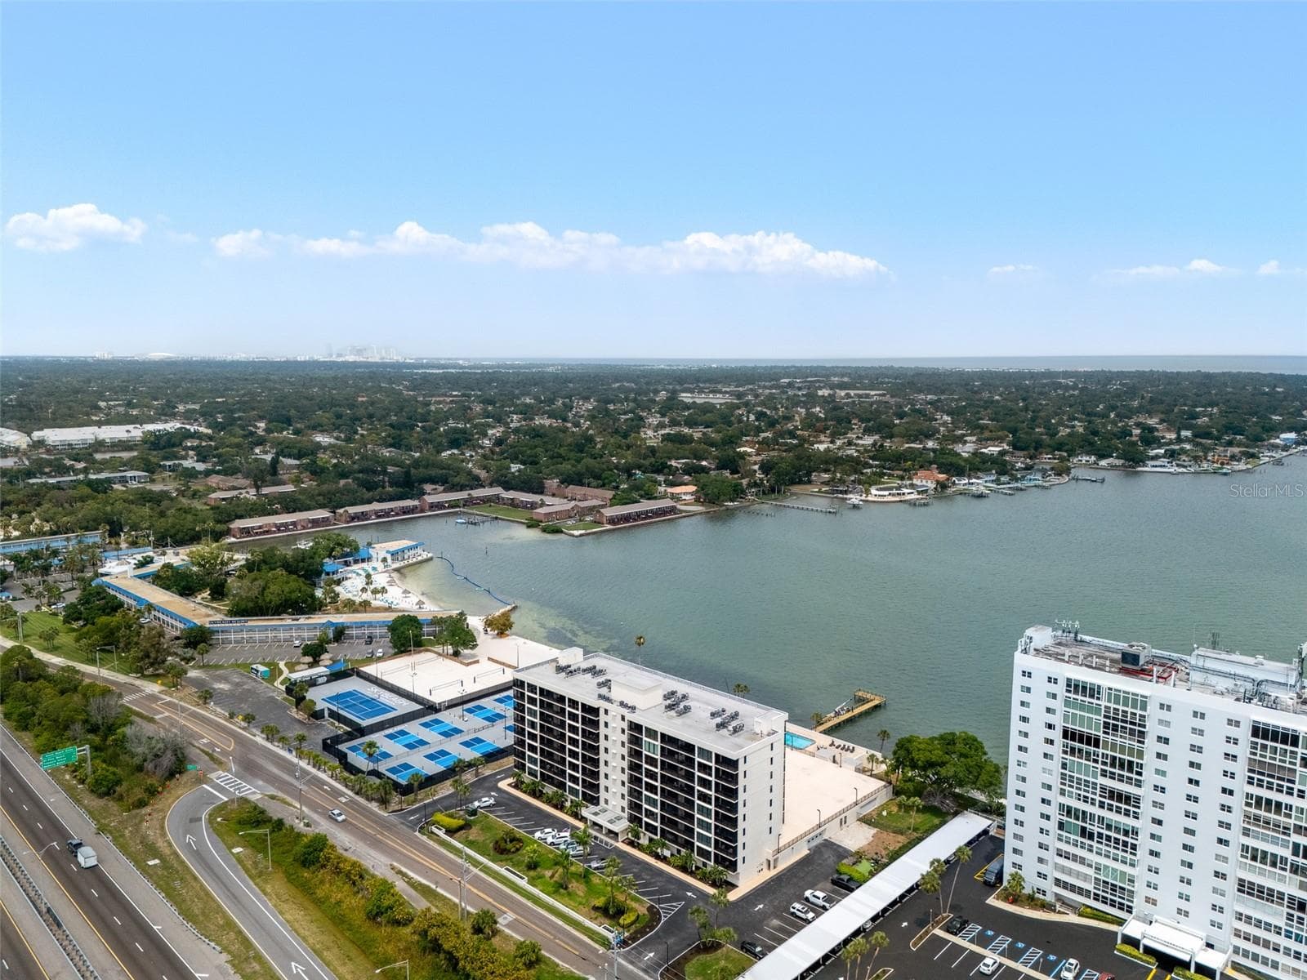
Condominium at 7100 SUNSHINE SKYWAY LN S #701, ST PETERSBURG
Condominium at 7100 SUNSHINE SKYWAY LN S #701, ST PETERSBURG, photo 2 of 63
Condominium at 7100 SUNSHINE SKYWAY LN S #701, ST PETERSBURG, photo 3 of 63
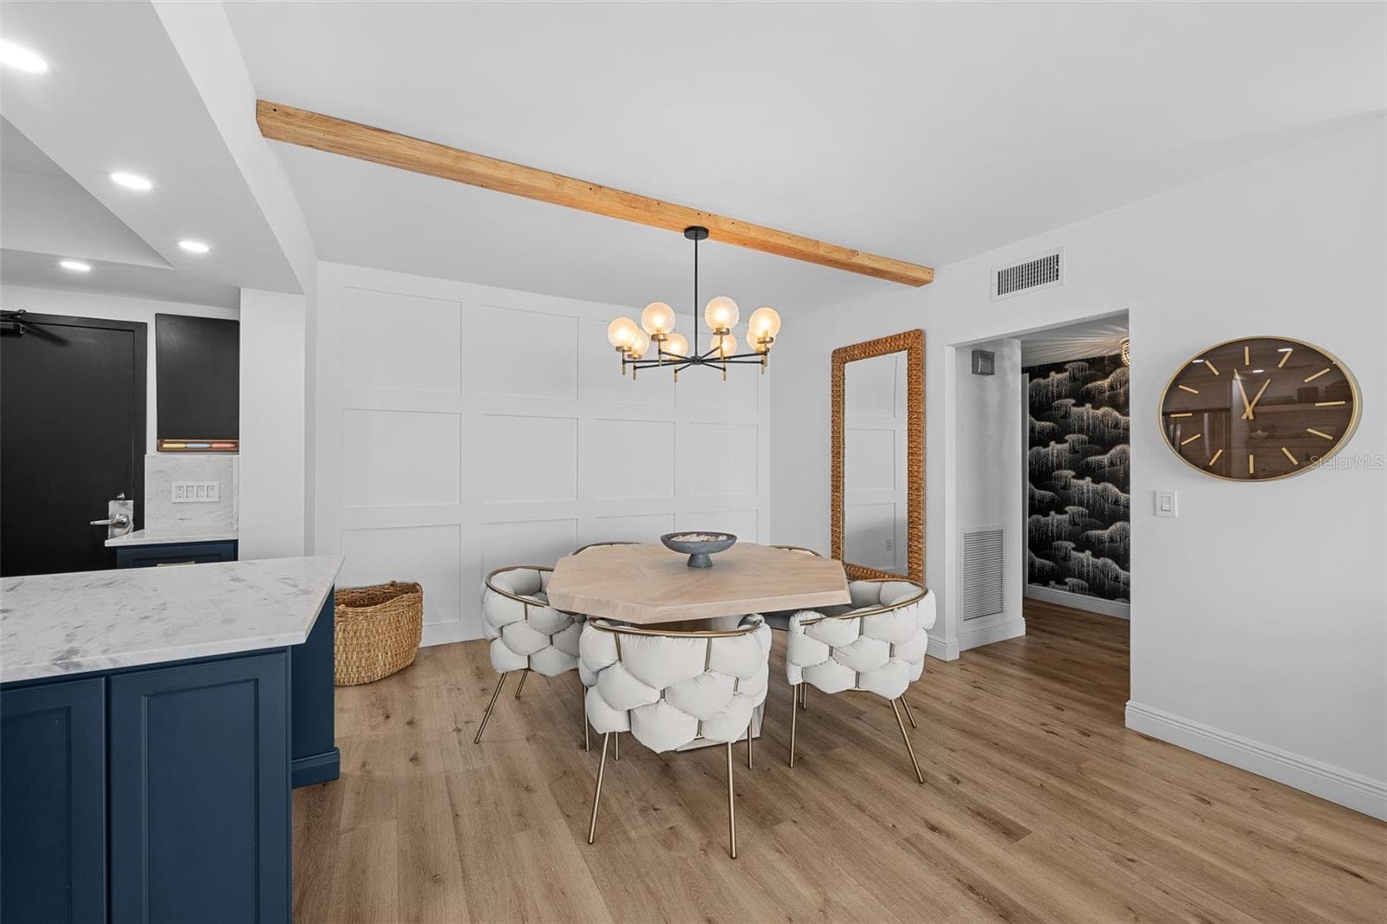
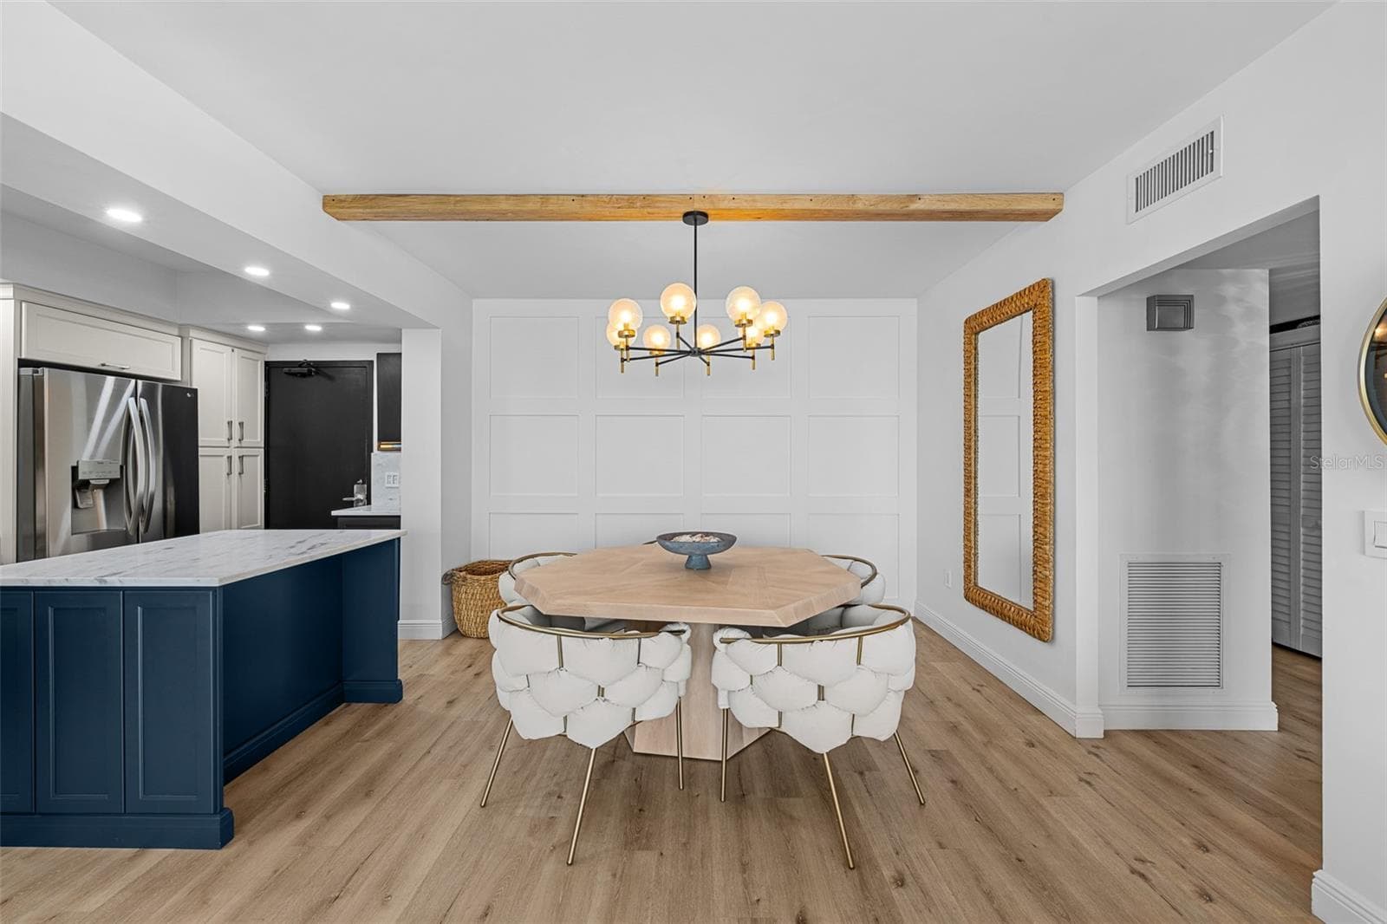
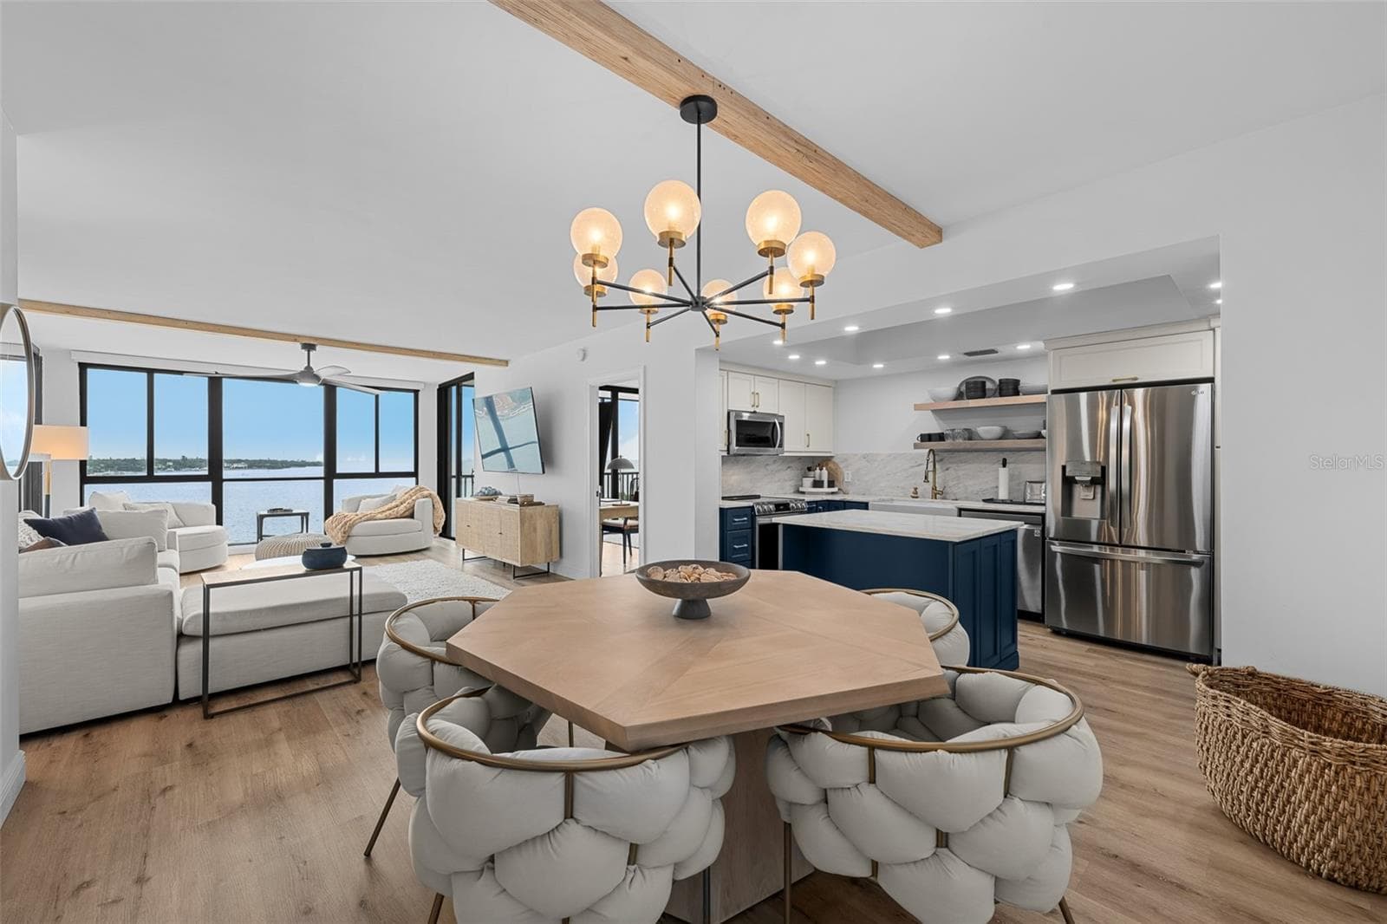
Dining area with a custom octagonal hardwood table, brass-and-glass chandelier, navy kitchen island in the background, and a panel-board accent wall. - 7100 SUNSHINE SKYWAY LN S #701, ST PETERSBURG
Condominium at 7100 SUNSHINE SKYWAY LN S #701, ST PETERSBURG, photo 5 of 63
Condominium at 7100 SUNSHINE SKYWAY LN S #701, ST PETERSBURG, photo 6 of 63
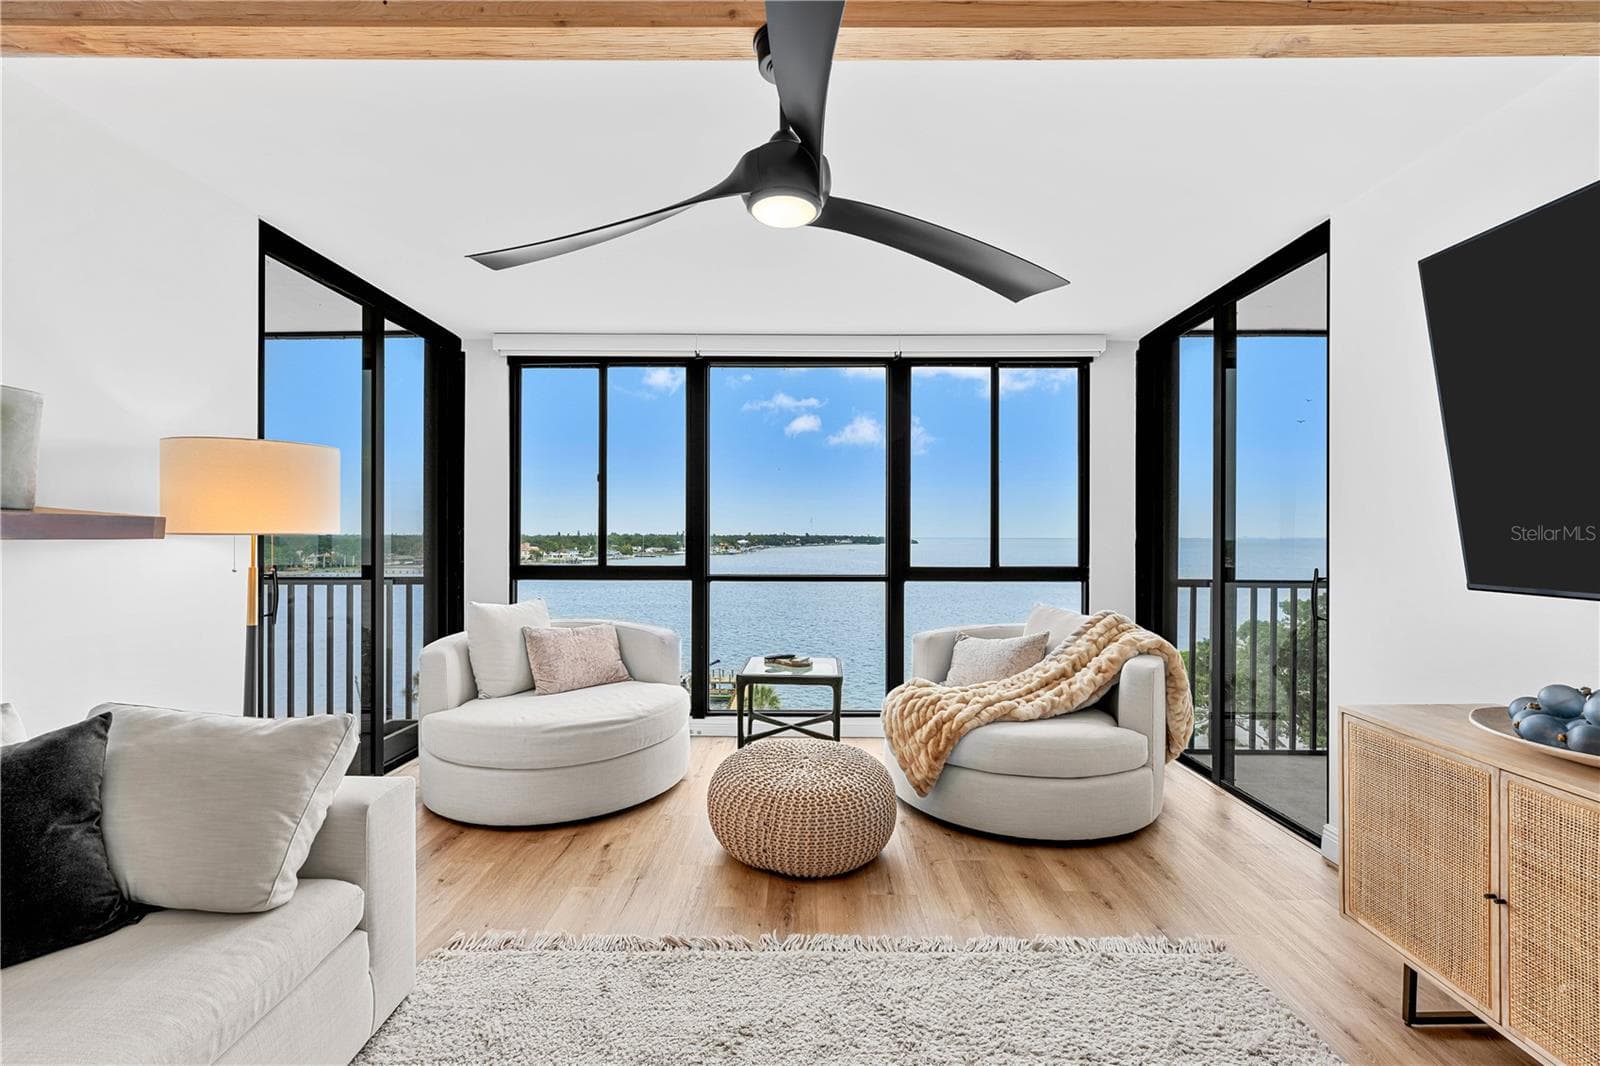
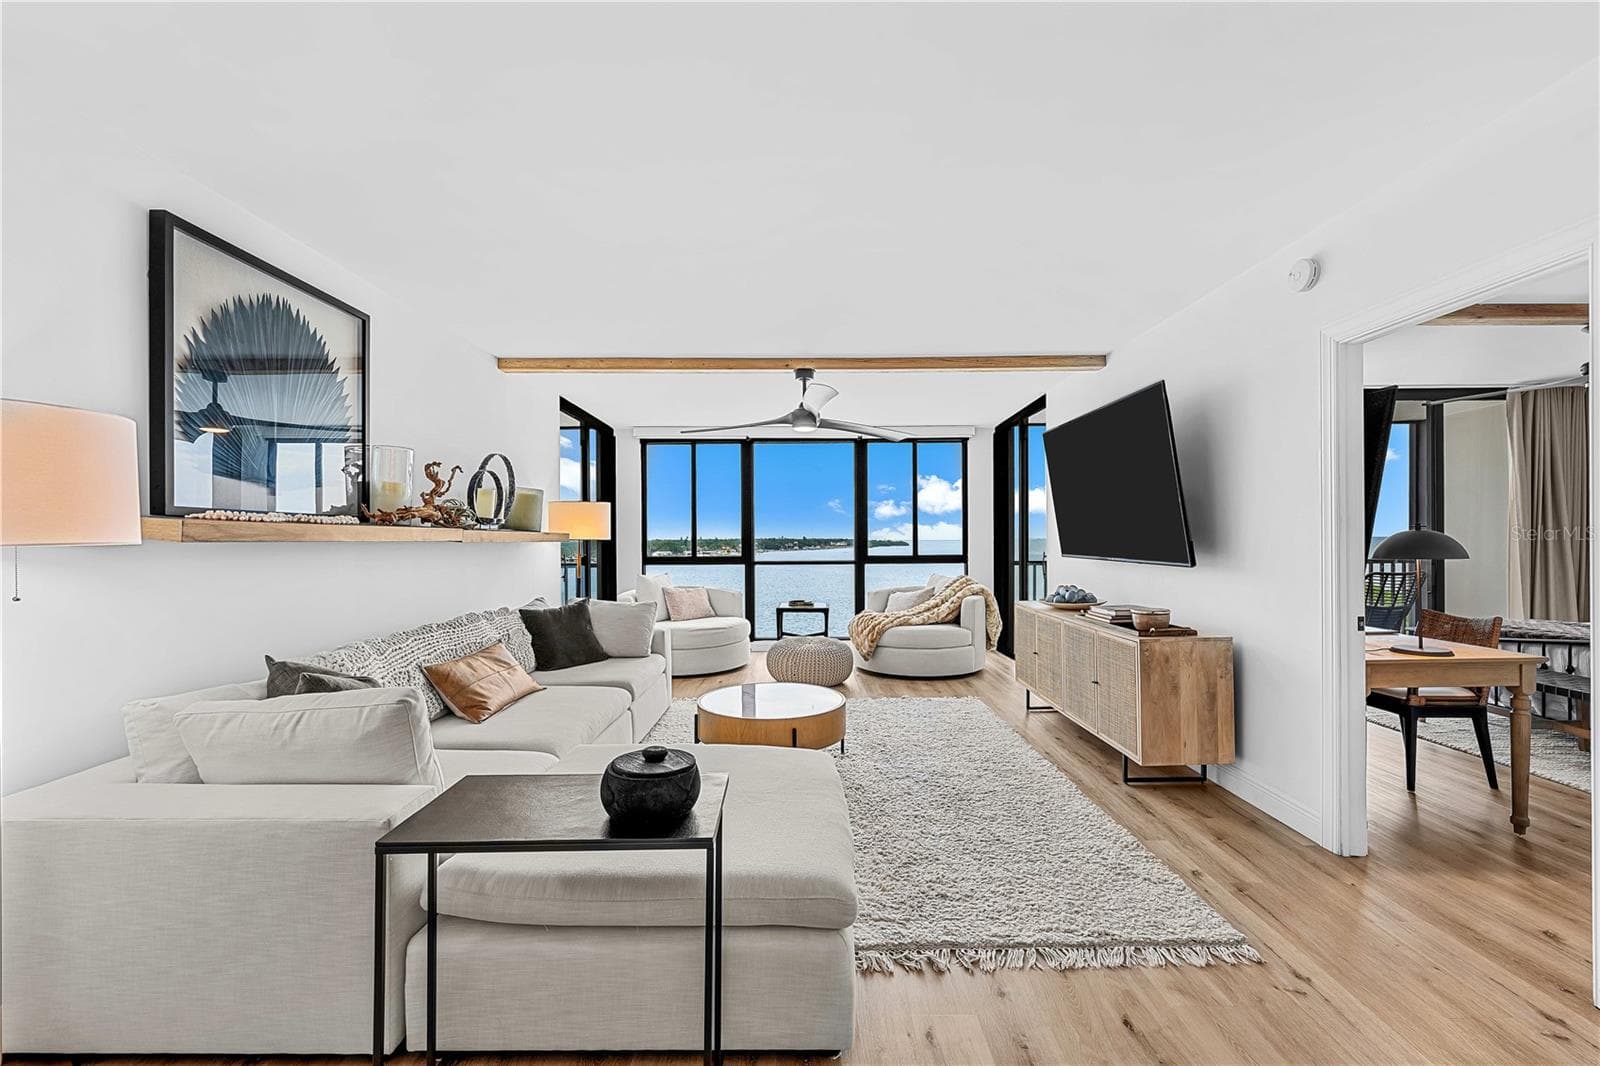
Living room with dual sliding-door balcony access, oversized swivel chairs, and wide open-water views. - 7100 SUNSHINE SKYWAY LN S #701, ST PETERSBURG
Condominium at 7100 SUNSHINE SKYWAY LN S #701, ST PETERSBURG, photo 8 of 63
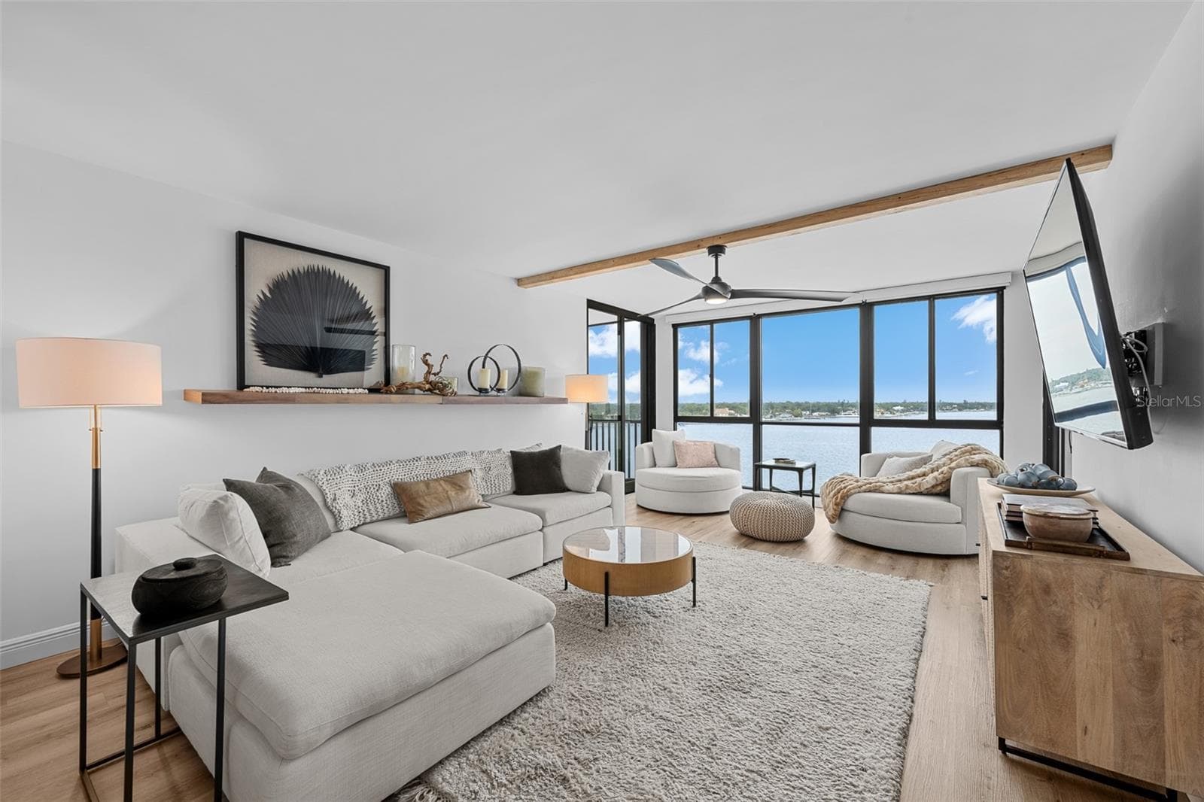
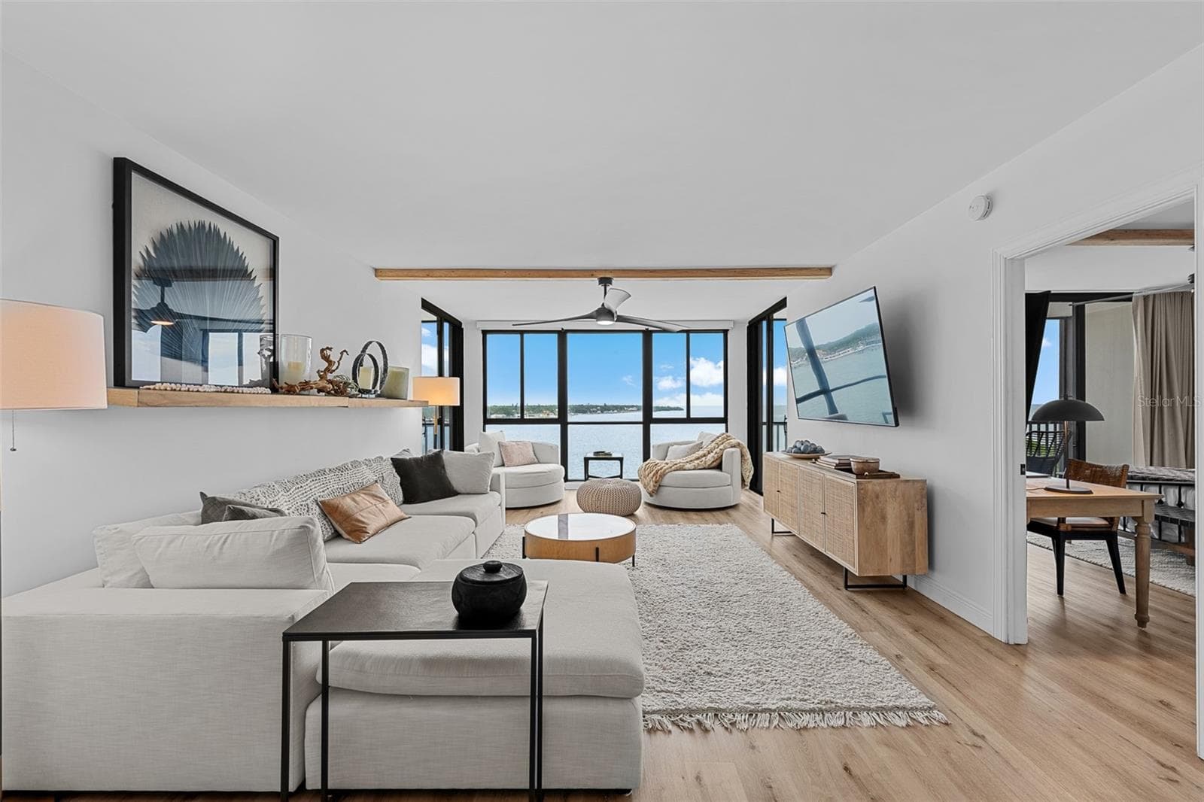
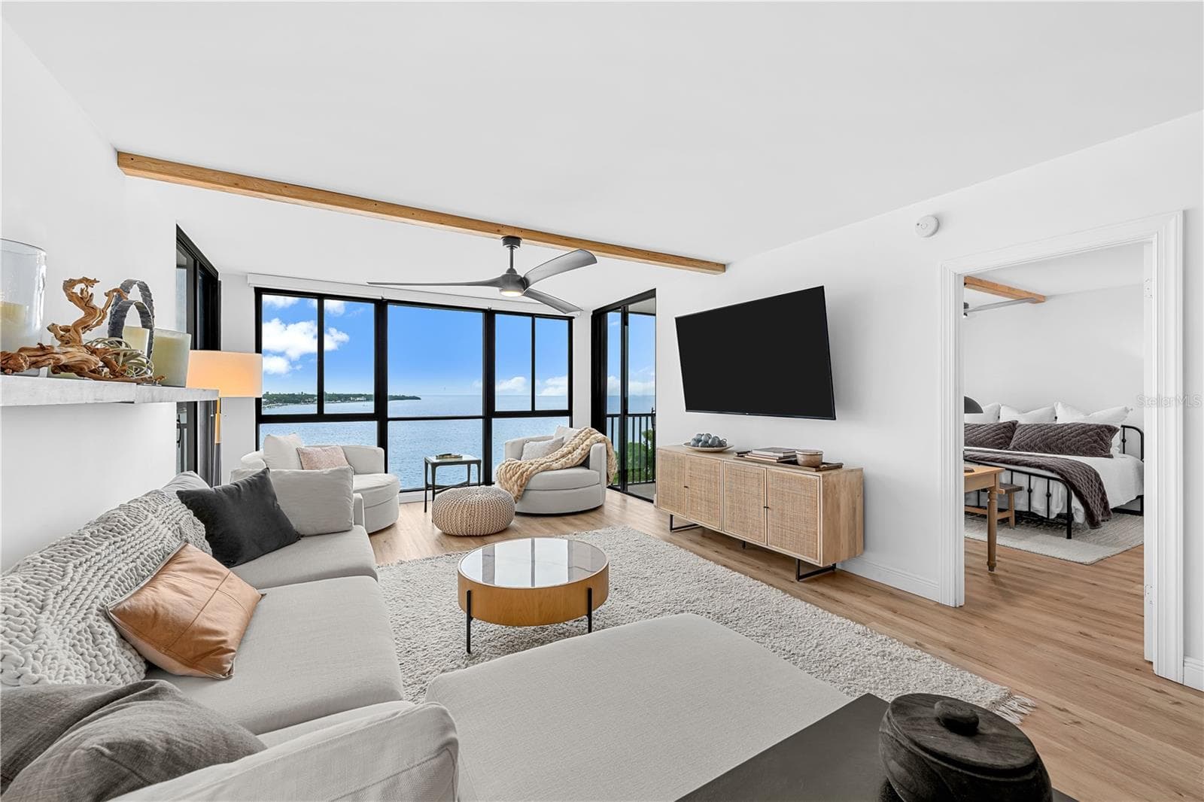
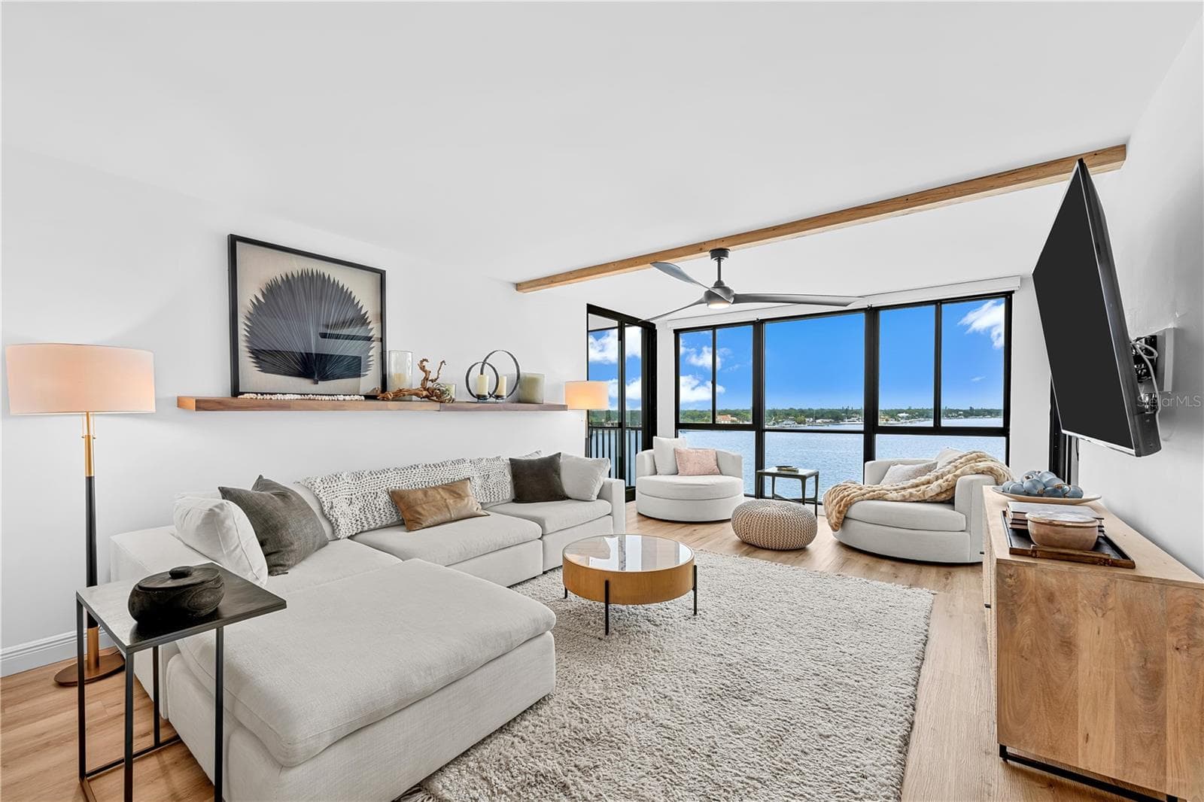
Open-concept living room with sectional seating, swivel lounge chairs, custom wood shelf, and panoramic Tampa Bay views through walls of glass. - 7100 SUNSHINE SKYWAY LN S #701, ST PETERSBURG
Condominium at 7100 SUNSHINE SKYWAY LN S #701, ST PETERSBURG, photo 10 of 63
Condominium at 7100 SUNSHINE SKYWAY LN S #701, ST PETERSBURG, photo 11 of 63
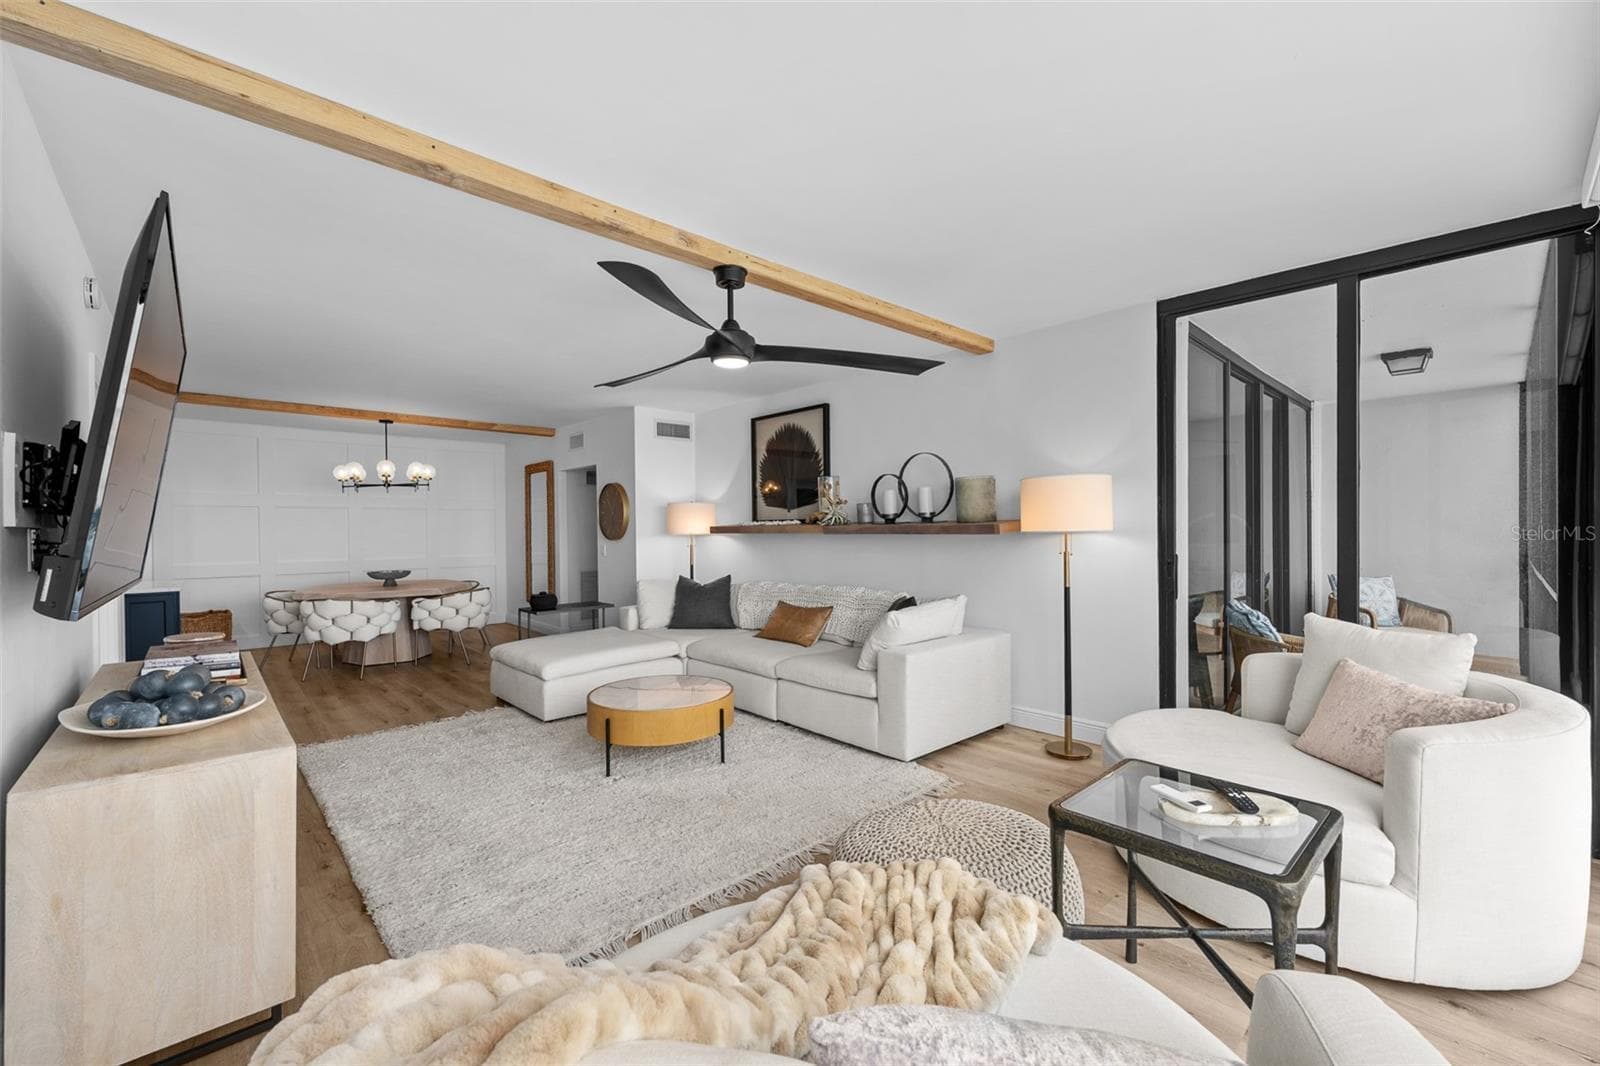
Open-concept great room with engineered hardwood flooring, exposed wood ceiling beam, and seamless flow to the dining area. - 7100 SUNSHINE SKYWAY LN S #701, ST PETERSBURG
Condominium at 7100 SUNSHINE SKYWAY LN S #701, ST PETERSBURG, photo 13 of 63
Condominium at 7100 SUNSHINE SKYWAY LN S #701, ST PETERSBURG, photo 14 of 63
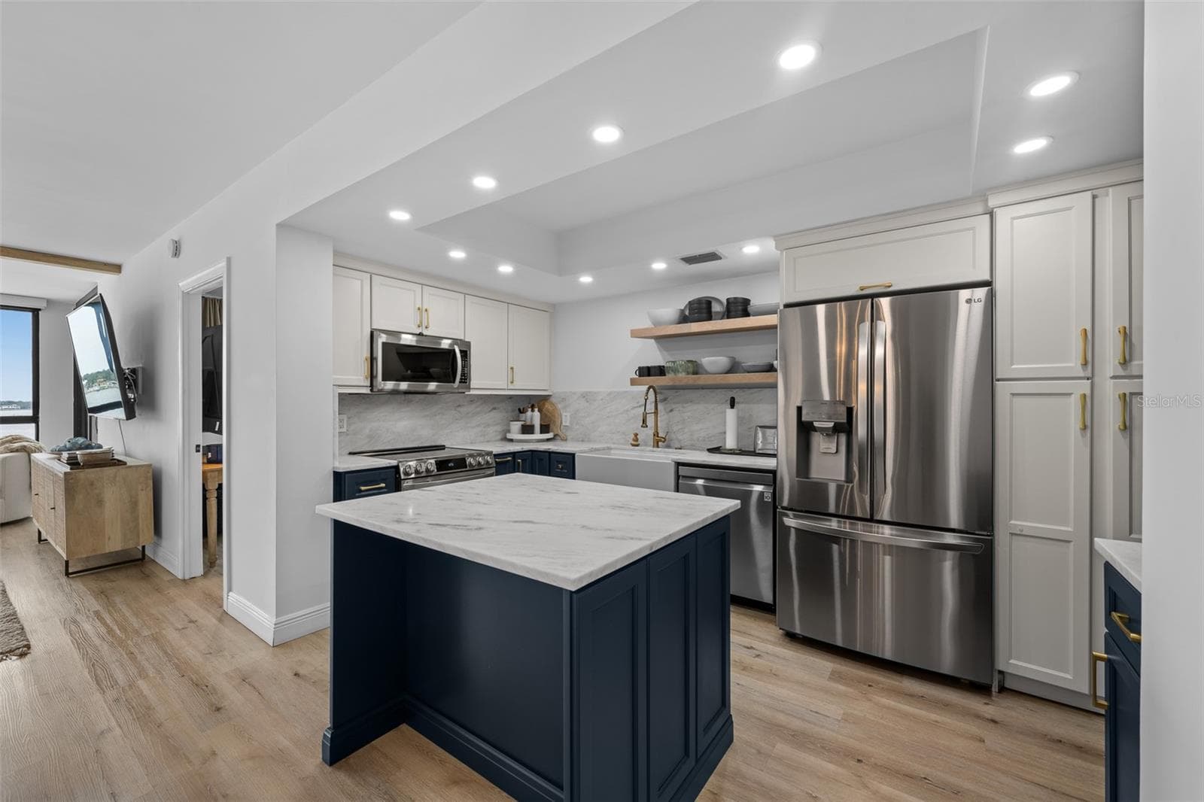
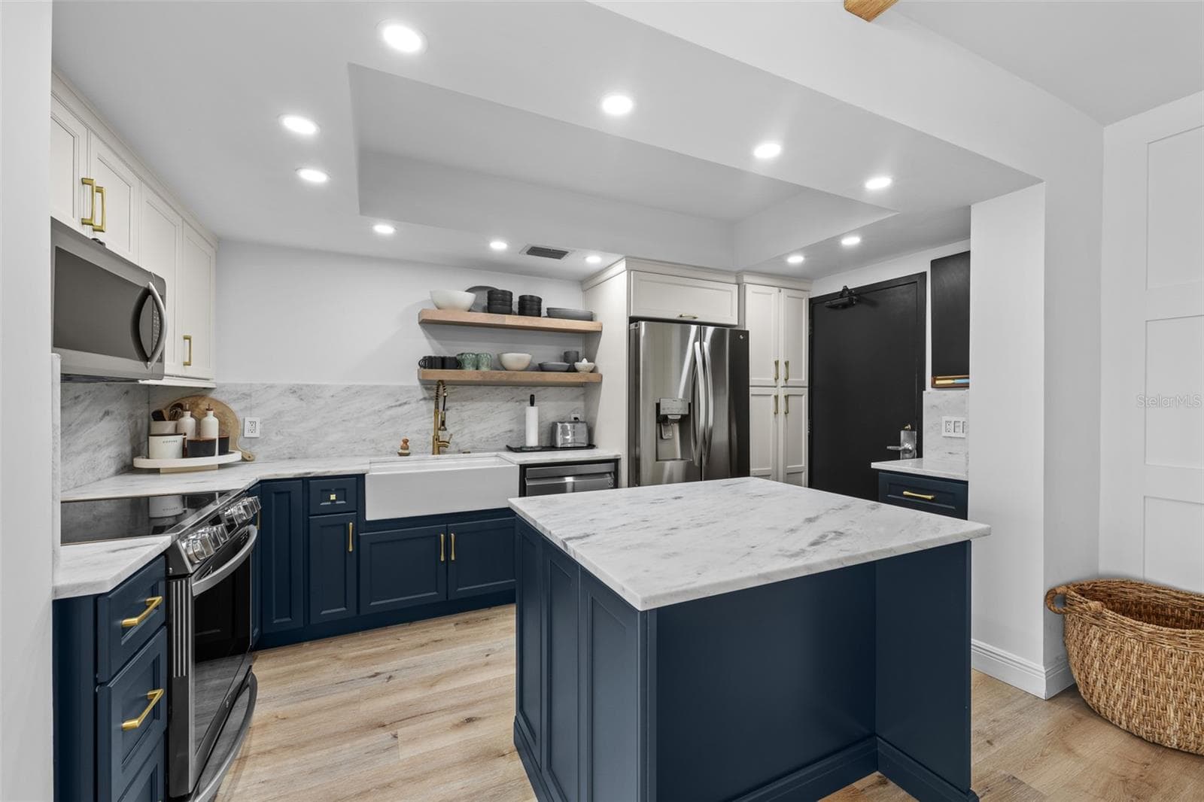
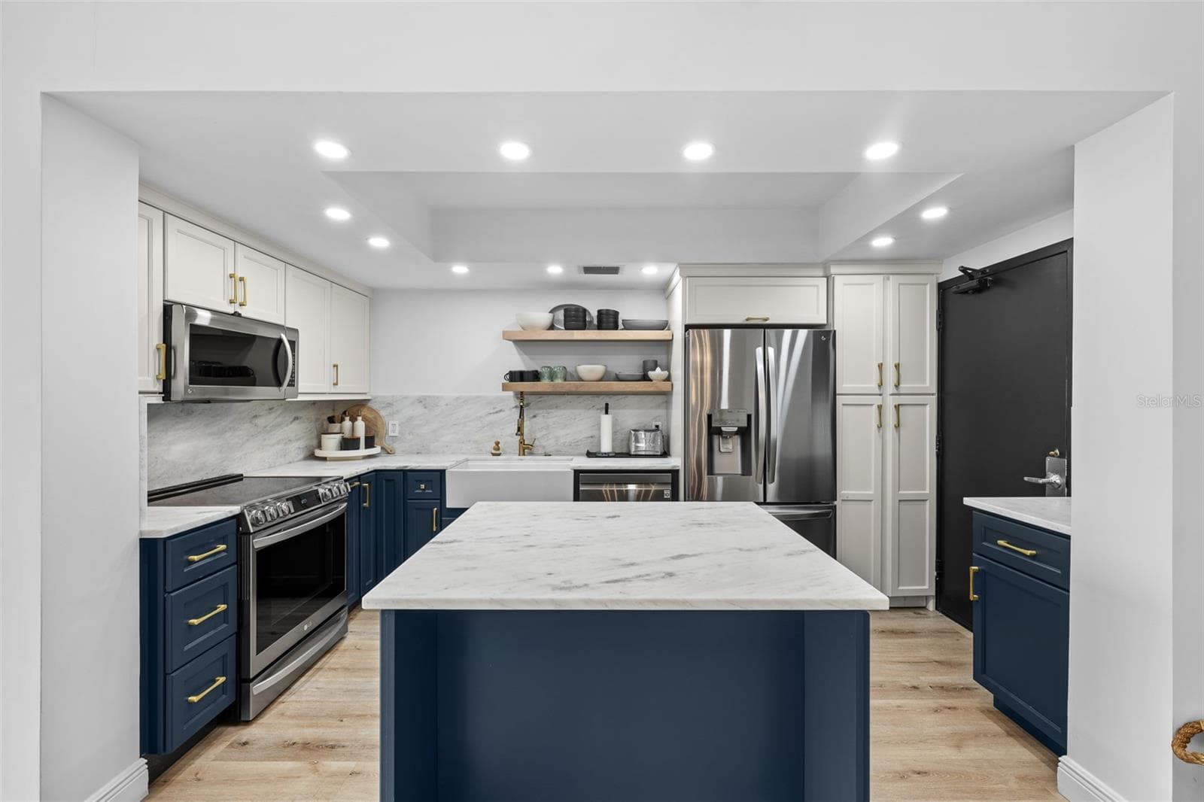
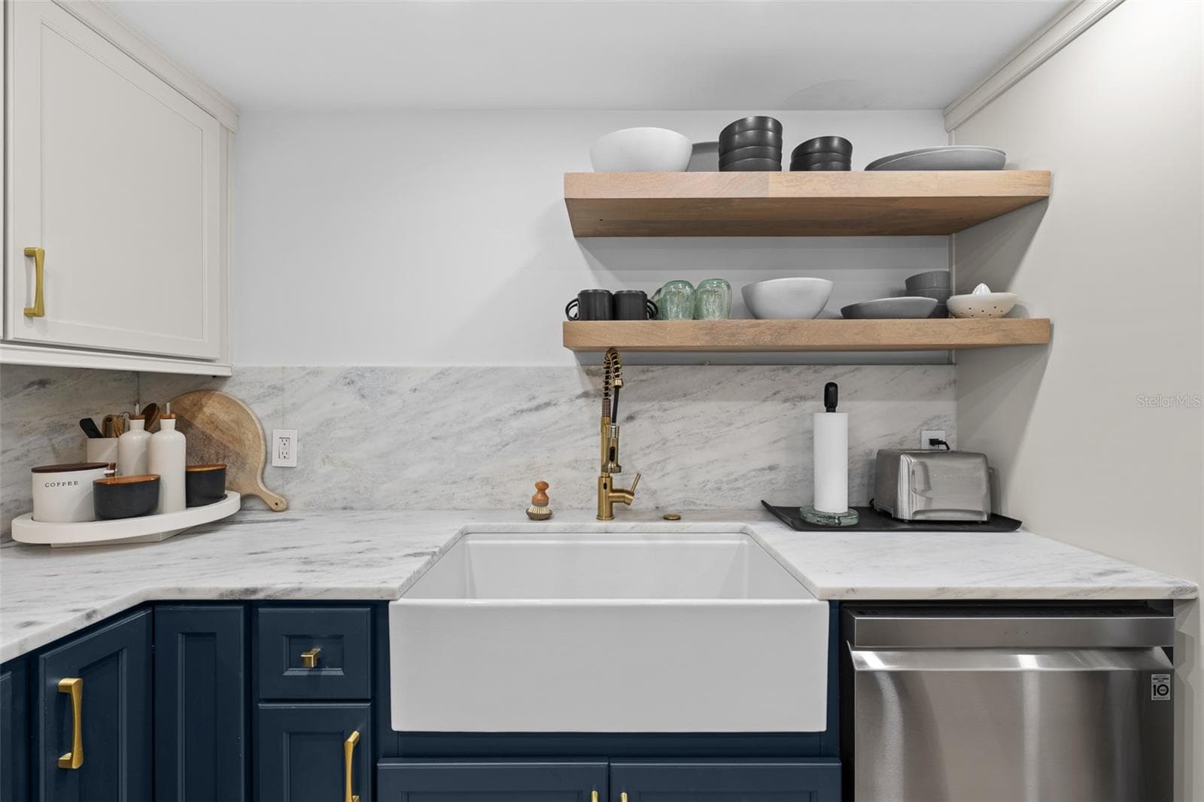
Renovated kitchen with navy shaker cabinetry, white marble counters and backsplash, farmhouse apron sink, brass hardware, and a marble-topped center island. - 7100 SUNSHINE SKYWAY LN S #701, ST PETERSBURG
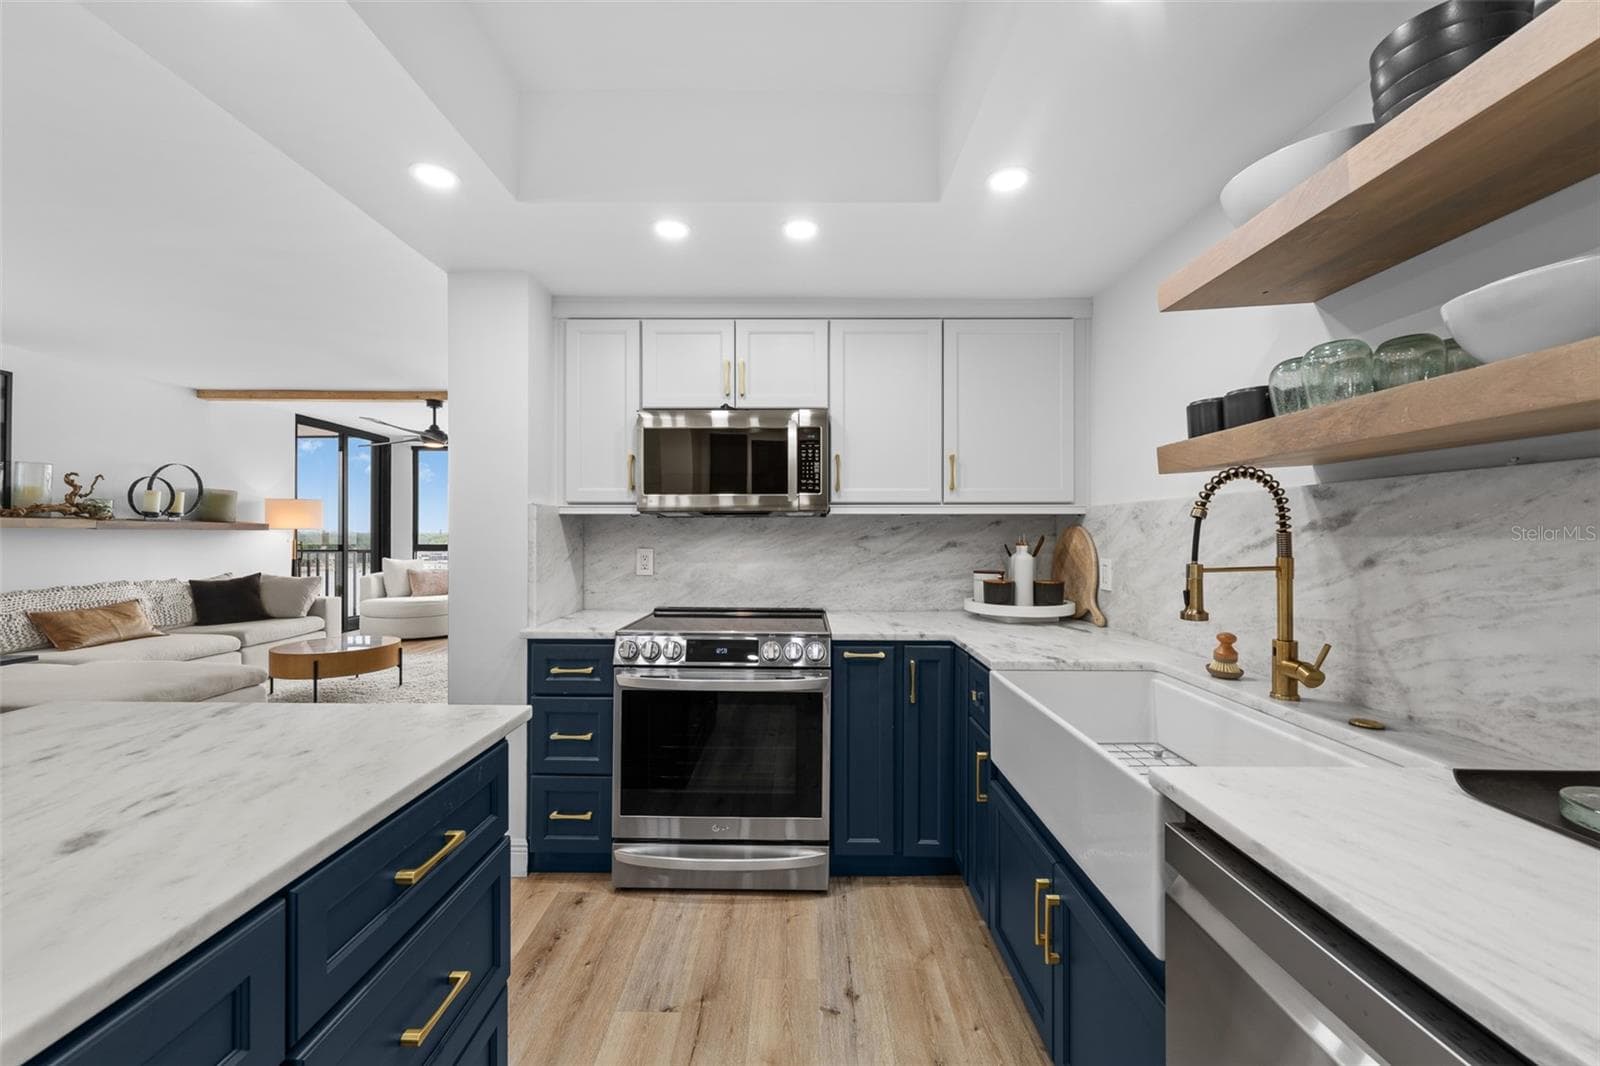
Cooking zone with LG induction range, marble backsplash, brass pull-down faucet, and open wood shelving. - 7100 SUNSHINE SKYWAY LN S #701, ST PETERSBURG
Condominium at 7100 SUNSHINE SKYWAY LN S #701, ST PETERSBURG, photo 17 of 63
Condominium at 7100 SUNSHINE SKYWAY LN S #701, ST PETERSBURG, photo 18 of 63
Condominium at 7100 SUNSHINE SKYWAY LN S #701, ST PETERSBURG, photo 19 of 63
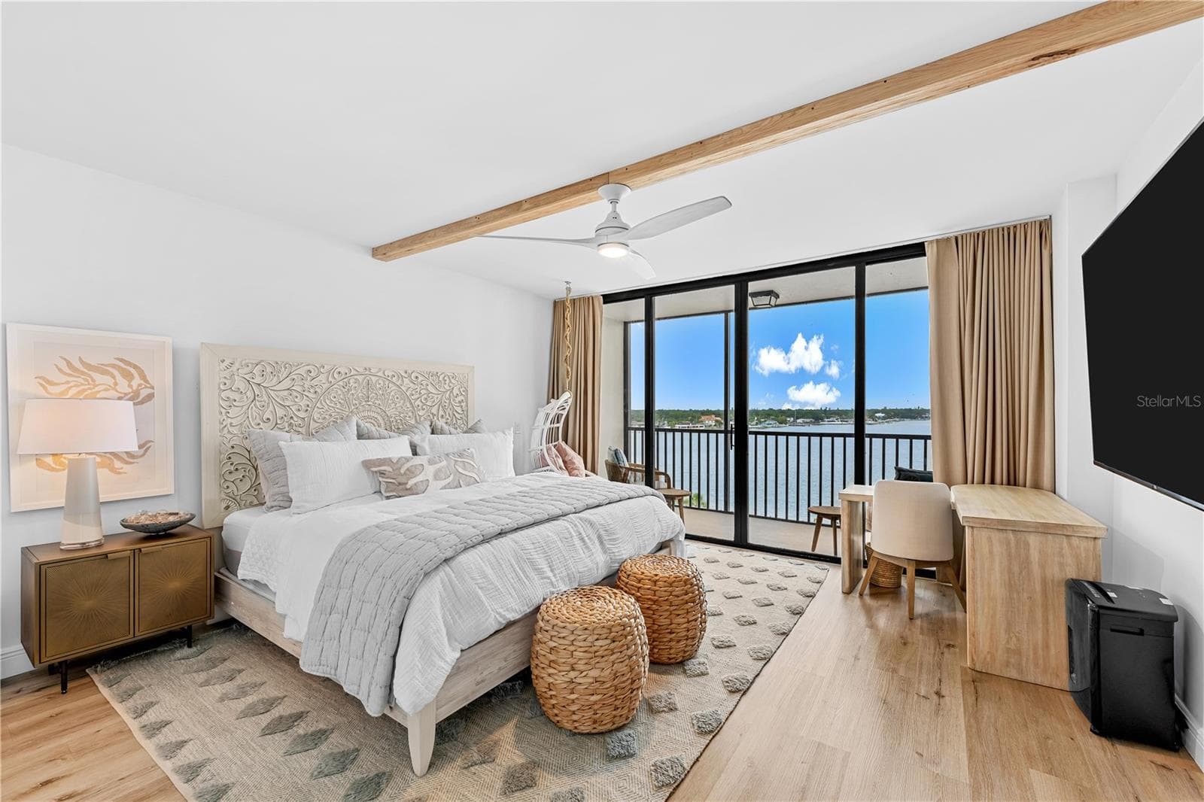
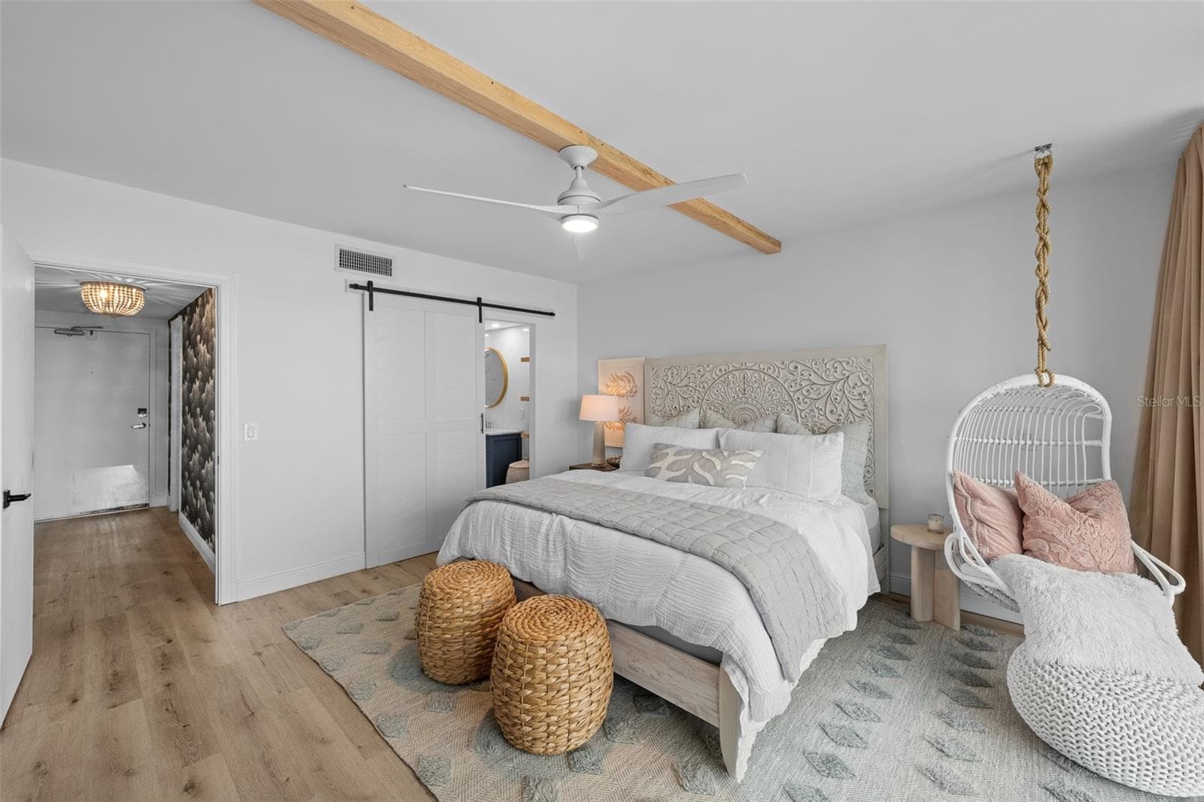
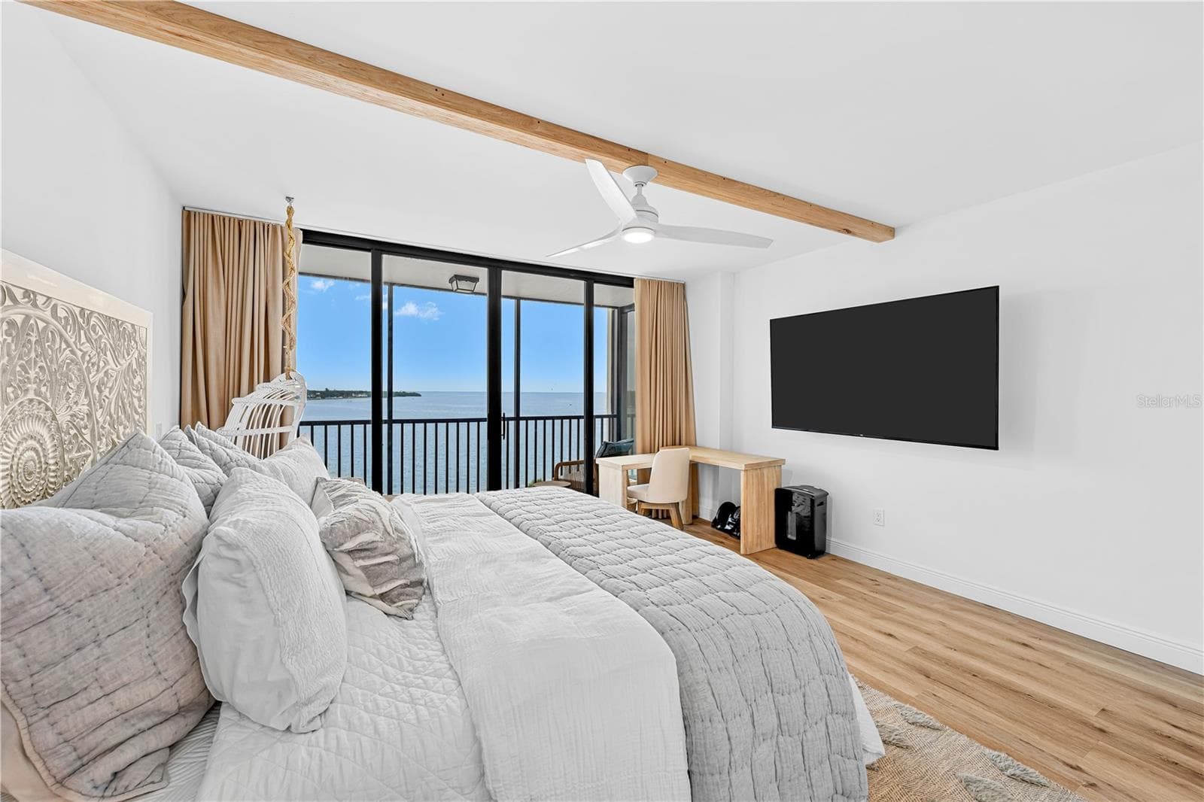
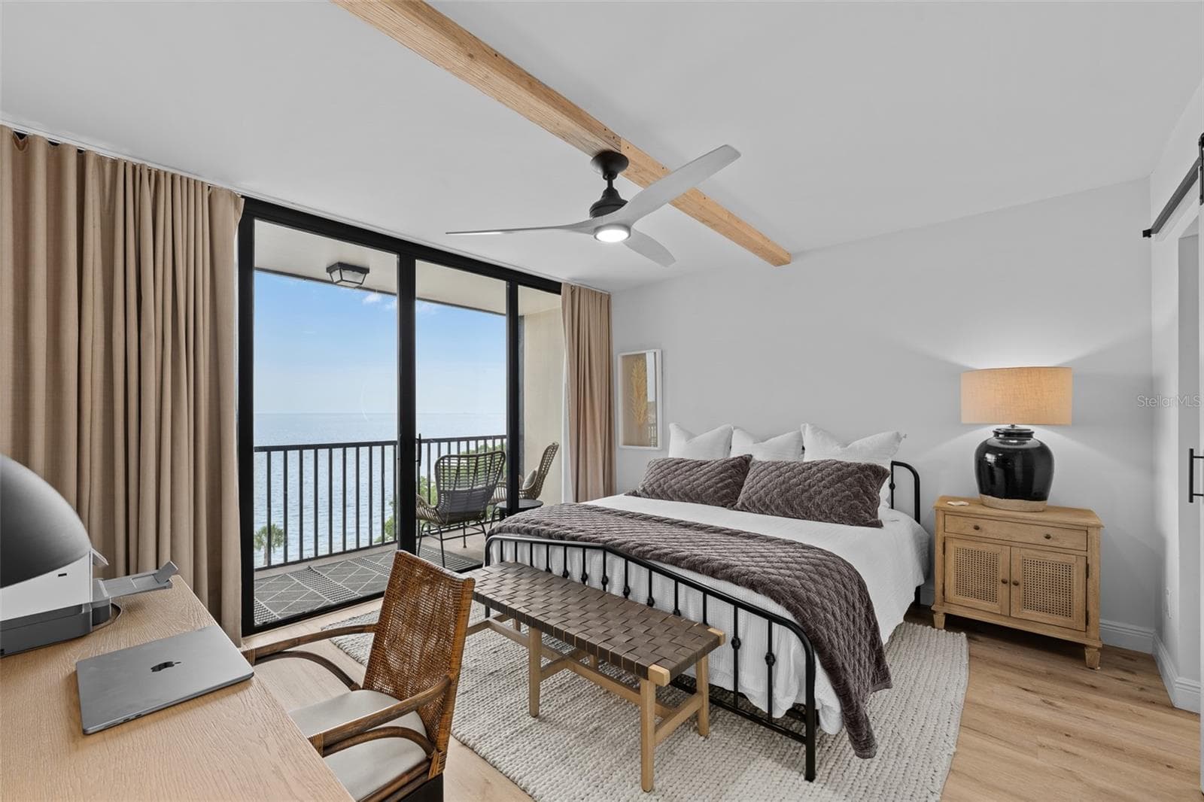
Primary bedroom with wood-beam ceiling accent, floor-to-ceiling windows, motorized blinds, and a private screened balcony framing open Tampa Bay views. - 7100 SUNSHINE SKYWAY LN S #701, ST PETERSBURG
Condominium at 7100 SUNSHINE SKYWAY LN S #701, ST PETERSBURG, photo 21 of 63
Condominium at 7100 SUNSHINE SKYWAY LN S #701, ST PETERSBURG, photo 22 of 63
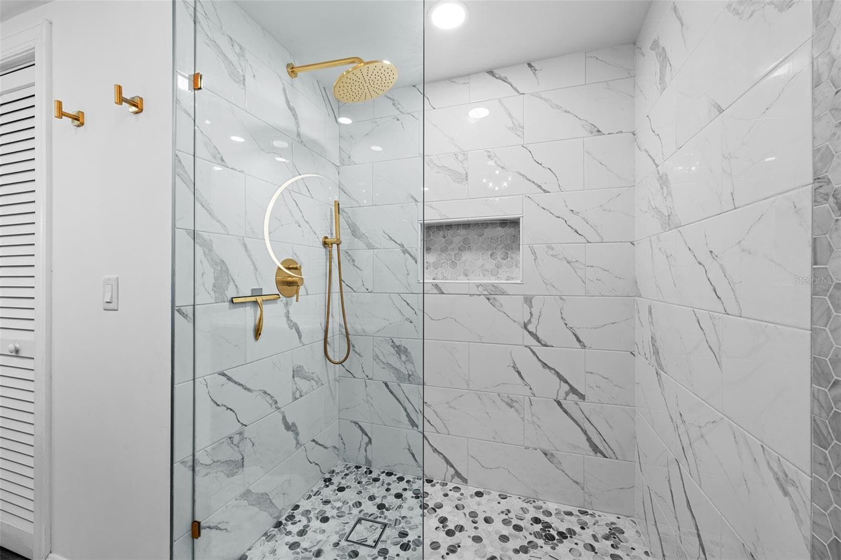
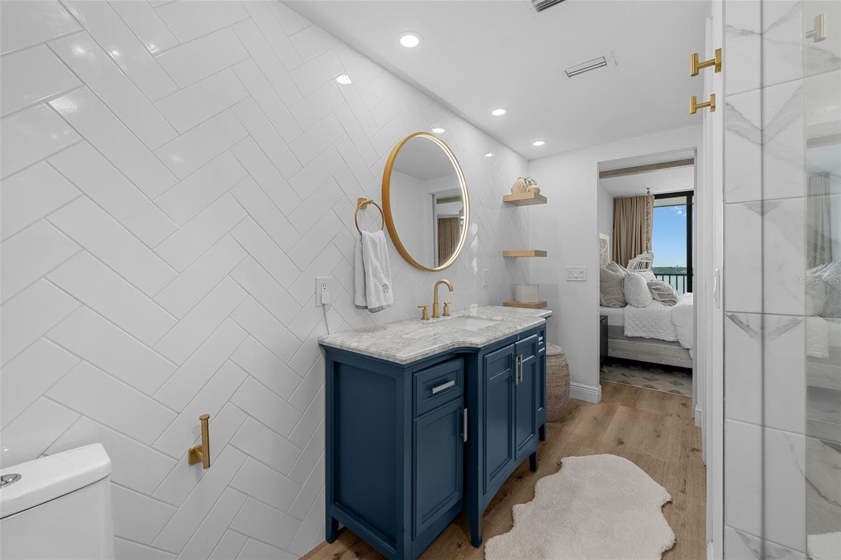
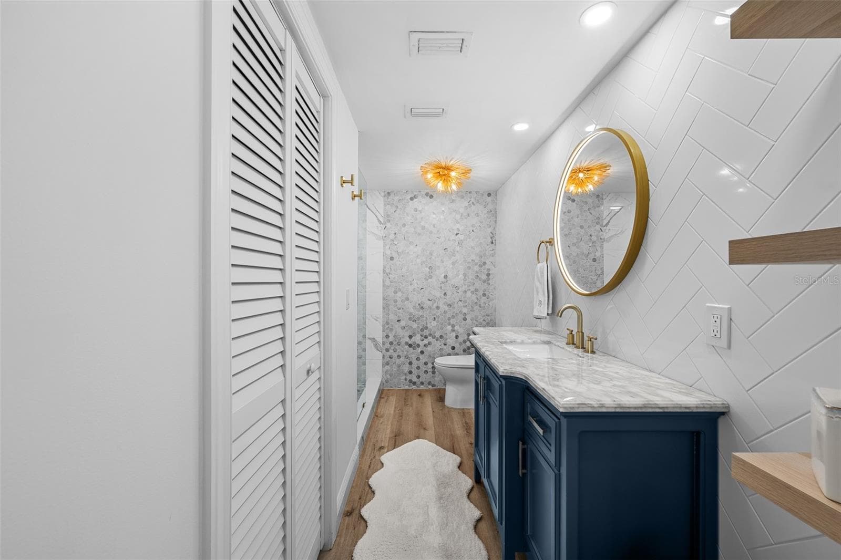
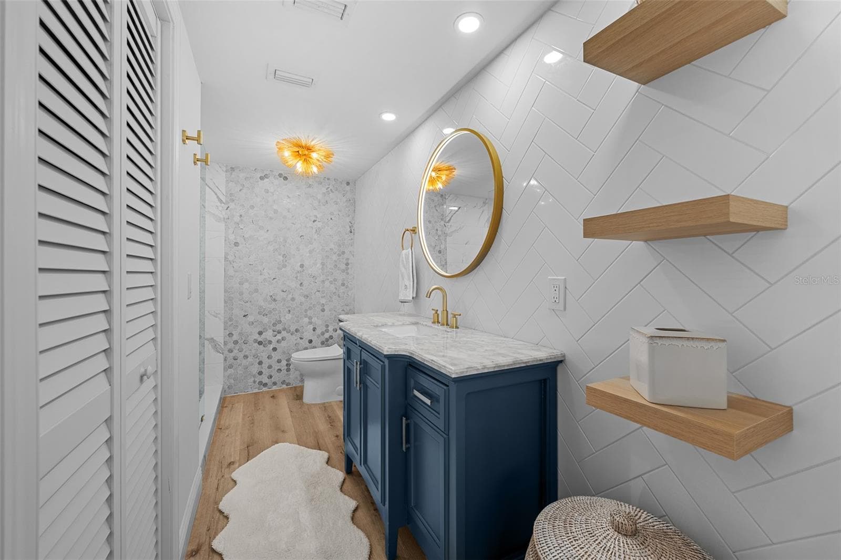
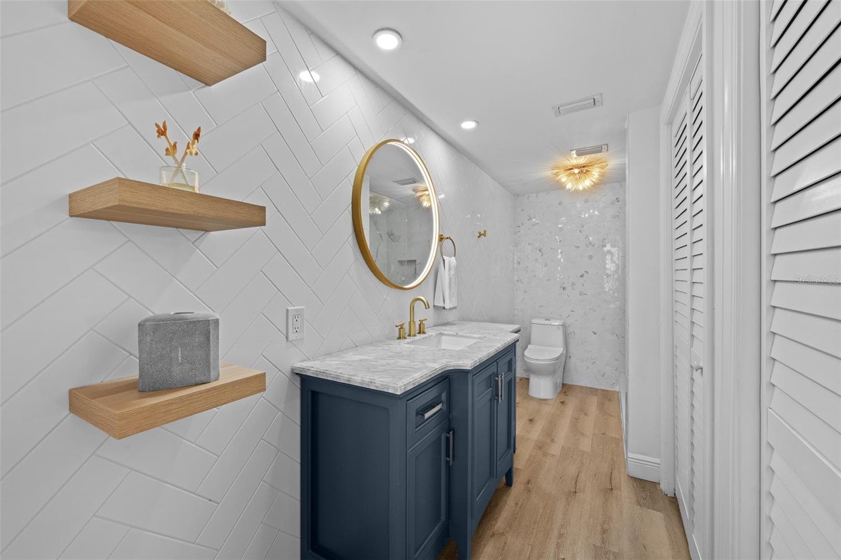
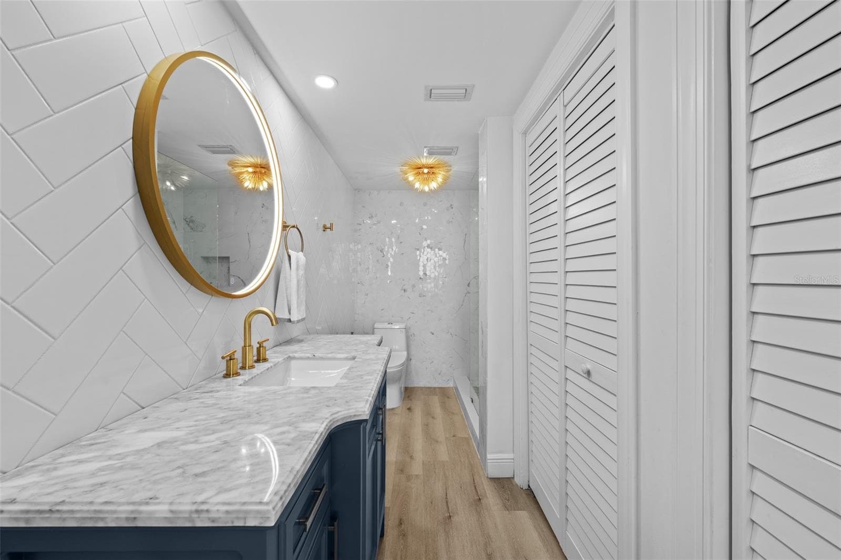
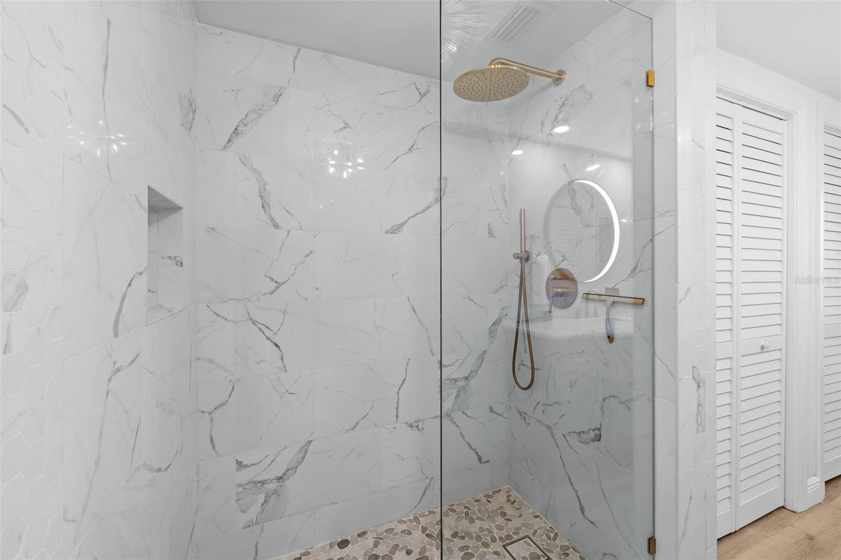
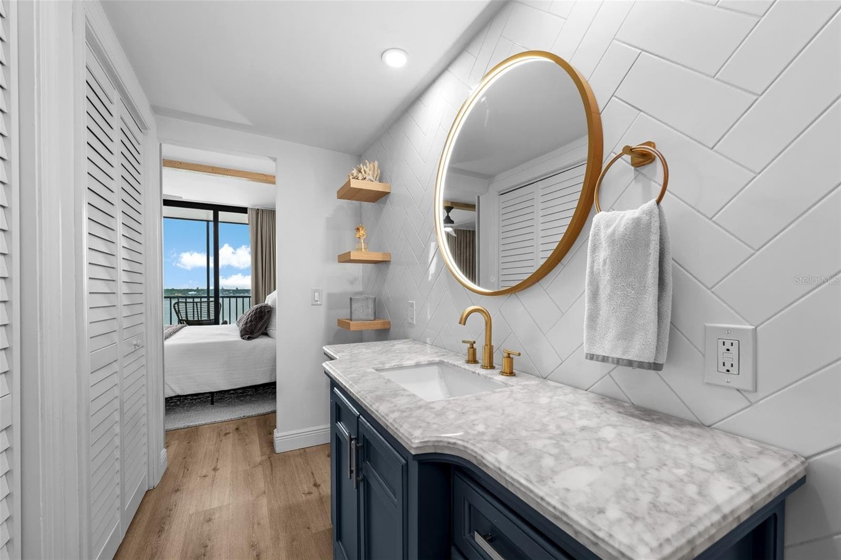
Renovated bath with herringbone white subway tile, a custom navy vanity, white marble counter, brass fixtures, and a walk-in marble shower. - 7100 SUNSHINE SKYWAY LN S #701, ST PETERSBURG
Condominium at 7100 SUNSHINE SKYWAY LN S #701, ST PETERSBURG, photo 24 of 63
Condominium at 7100 SUNSHINE SKYWAY LN S #701, ST PETERSBURG, photo 25 of 63
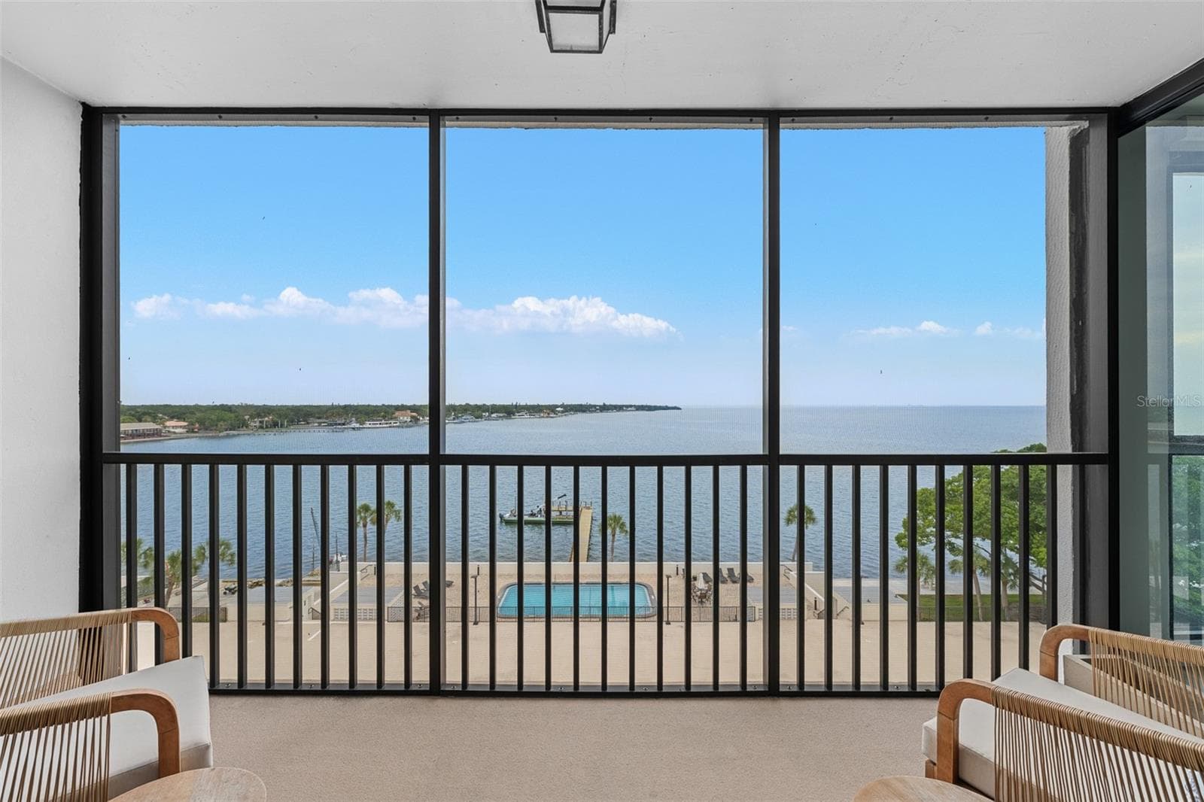
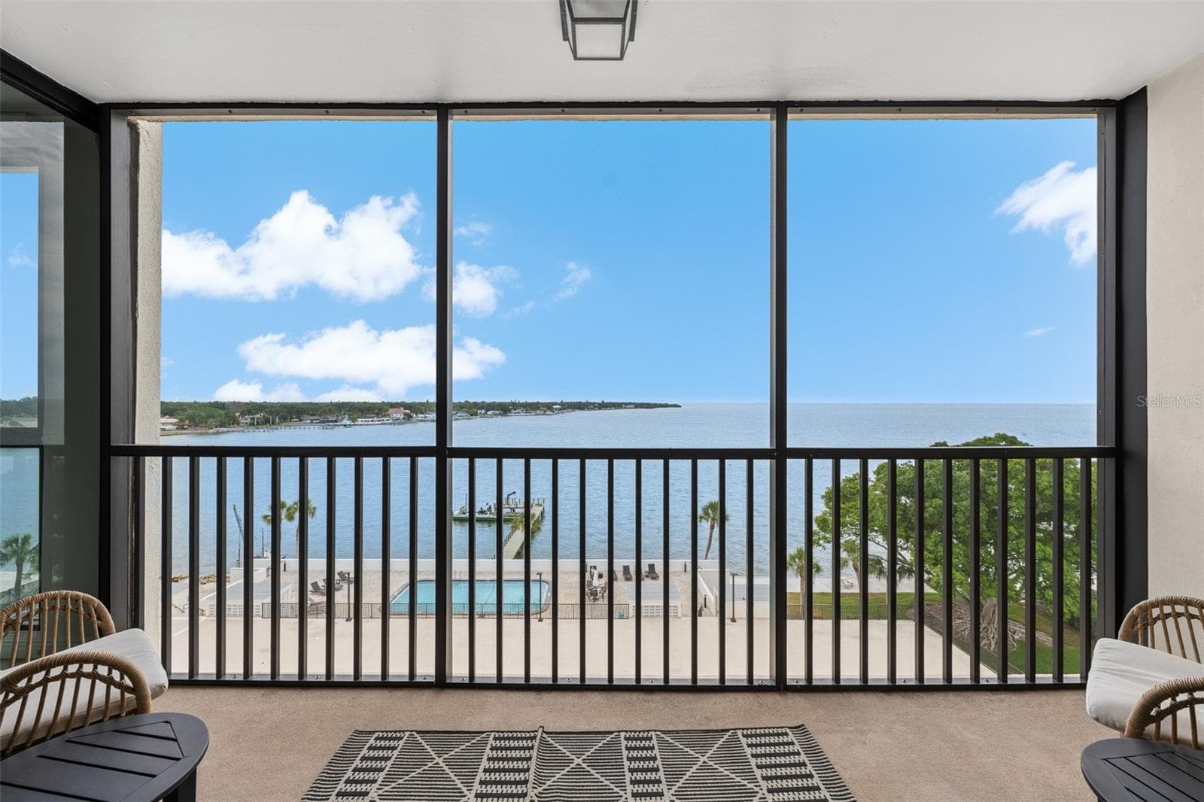
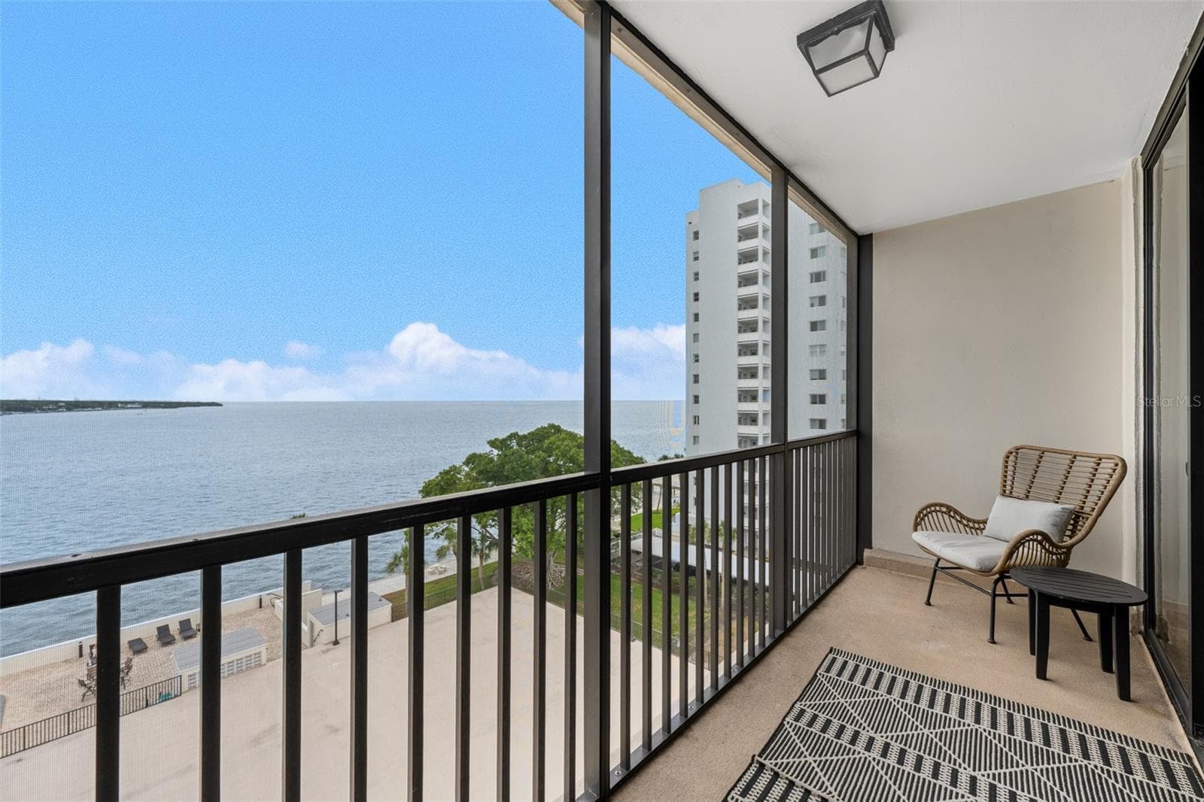
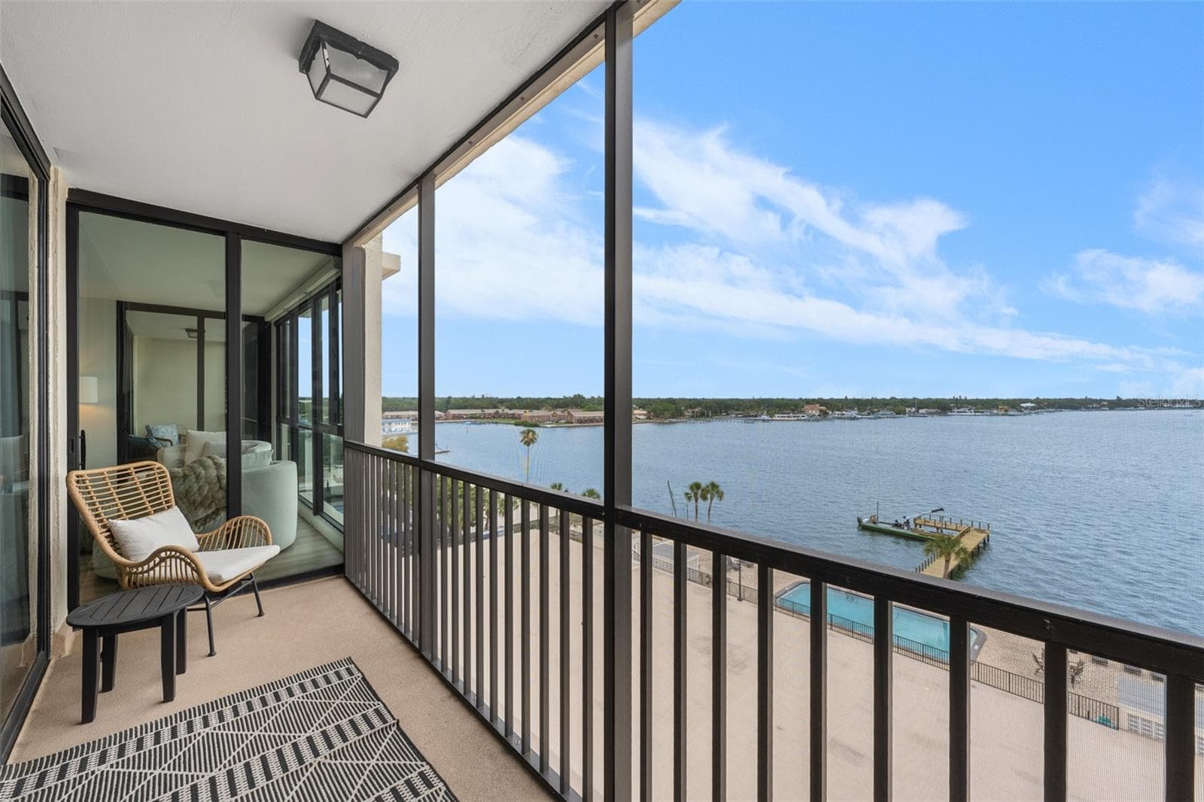
Screened terrace overlooking the bay-side heated community pool, private fishing pier, and open water of Tampa Bay. - 7100 SUNSHINE SKYWAY LN S #701, ST PETERSBURG
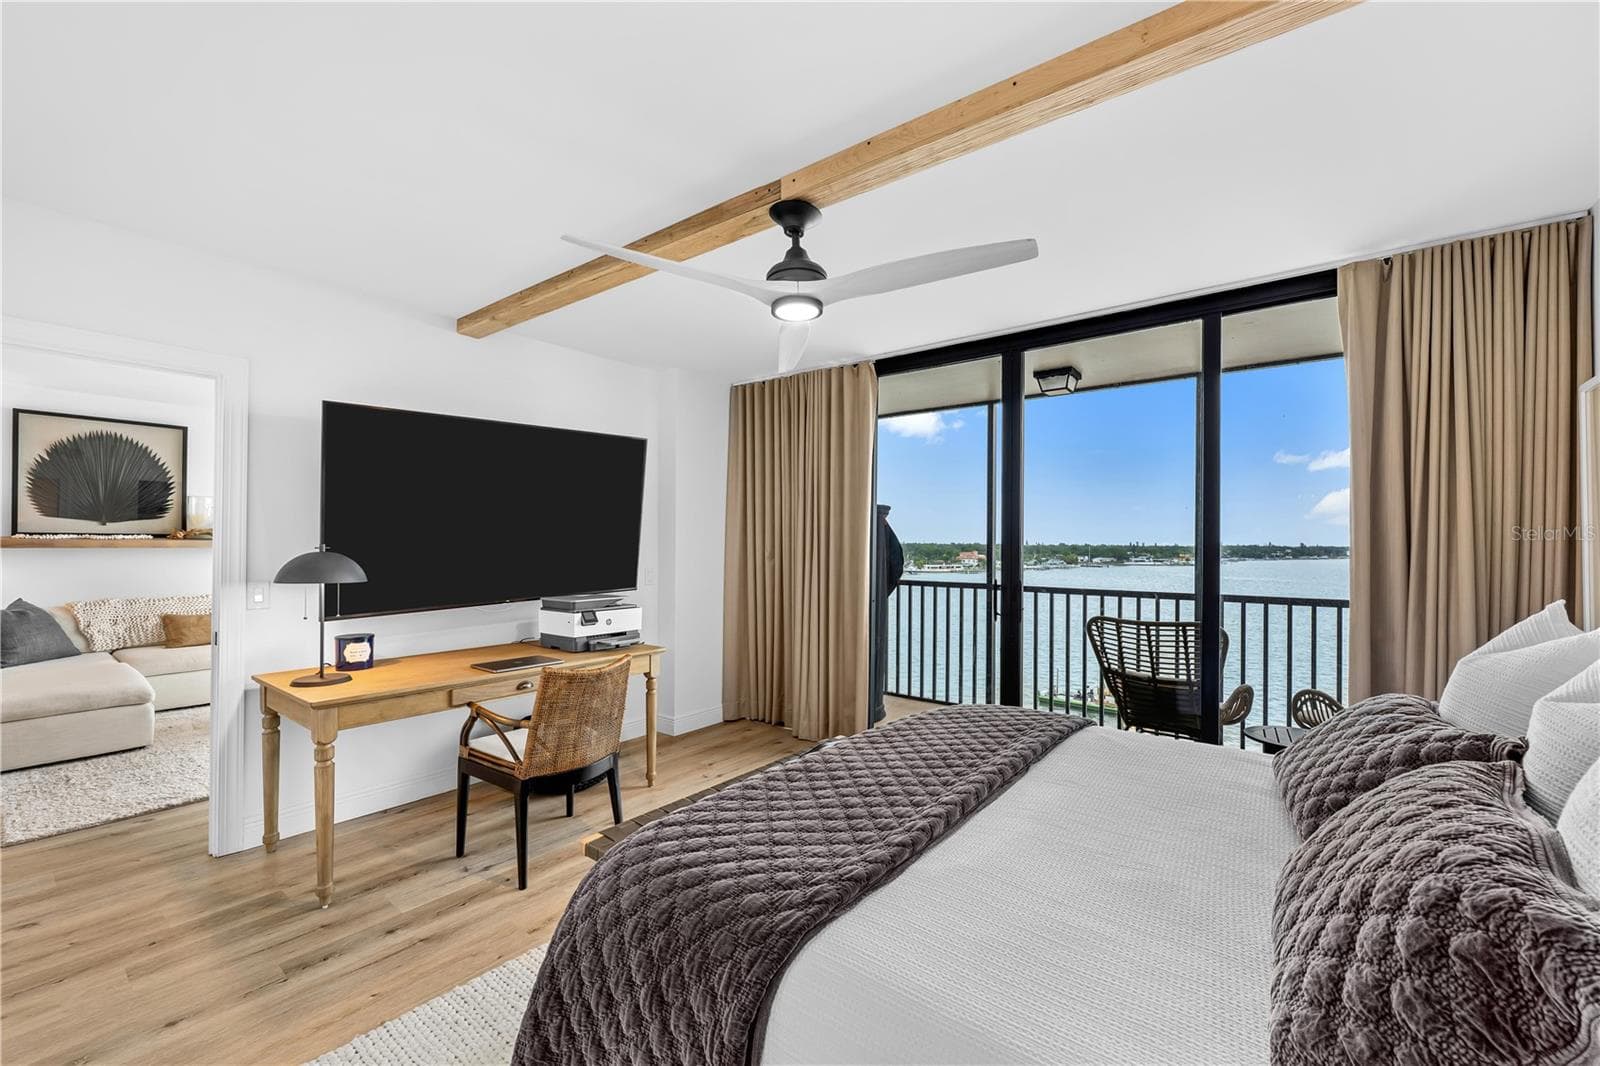
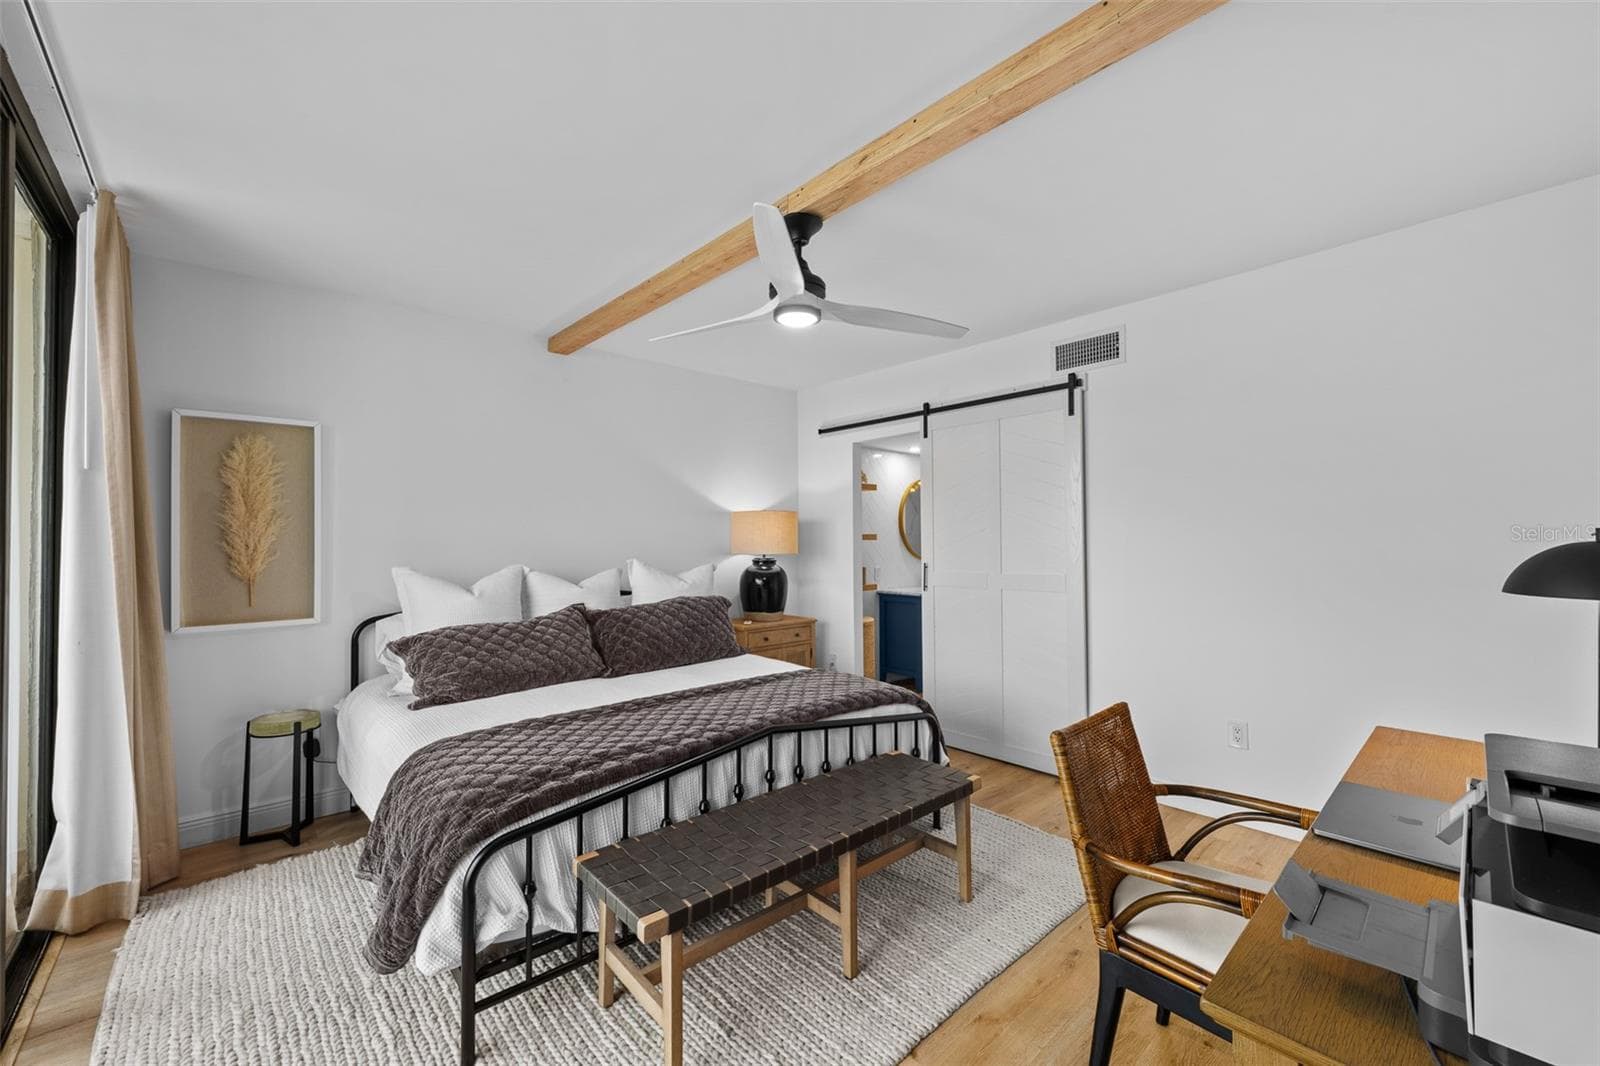
Second bedroom configured as a guest room and home-office setup with a private balcony, bay view, and motorized blinds. - 7100 SUNSHINE SKYWAY LN S #701, ST PETERSBURG
Condominium at 7100 SUNSHINE SKYWAY LN S #701, ST PETERSBURG, photo 28 of 63
Condominium at 7100 SUNSHINE SKYWAY LN S #701, ST PETERSBURG, photo 29 of 63
Condominium at 7100 SUNSHINE SKYWAY LN S #701, ST PETERSBURG, photo 30 of 63
Condominium at 7100 SUNSHINE SKYWAY LN S #701, ST PETERSBURG, photo 31 of 63
Condominium at 7100 SUNSHINE SKYWAY LN S #701, ST PETERSBURG, photo 32 of 63
Condominium at 7100 SUNSHINE SKYWAY LN S #701, ST PETERSBURG, photo 33 of 63
Condominium at 7100 SUNSHINE SKYWAY LN S #701, ST PETERSBURG, photo 34 of 63
Condominium at 7100 SUNSHINE SKYWAY LN S #701, ST PETERSBURG, photo 35 of 63
Condominium at 7100 SUNSHINE SKYWAY LN S #701, ST PETERSBURG, photo 36 of 63
Condominium at 7100 SUNSHINE SKYWAY LN S #701, ST PETERSBURG, photo 37 of 63
Condominium at 7100 SUNSHINE SKYWAY LN S #701, ST PETERSBURG, photo 38 of 63
Condominium at 7100 SUNSHINE SKYWAY LN S #701, ST PETERSBURG, photo 39 of 63
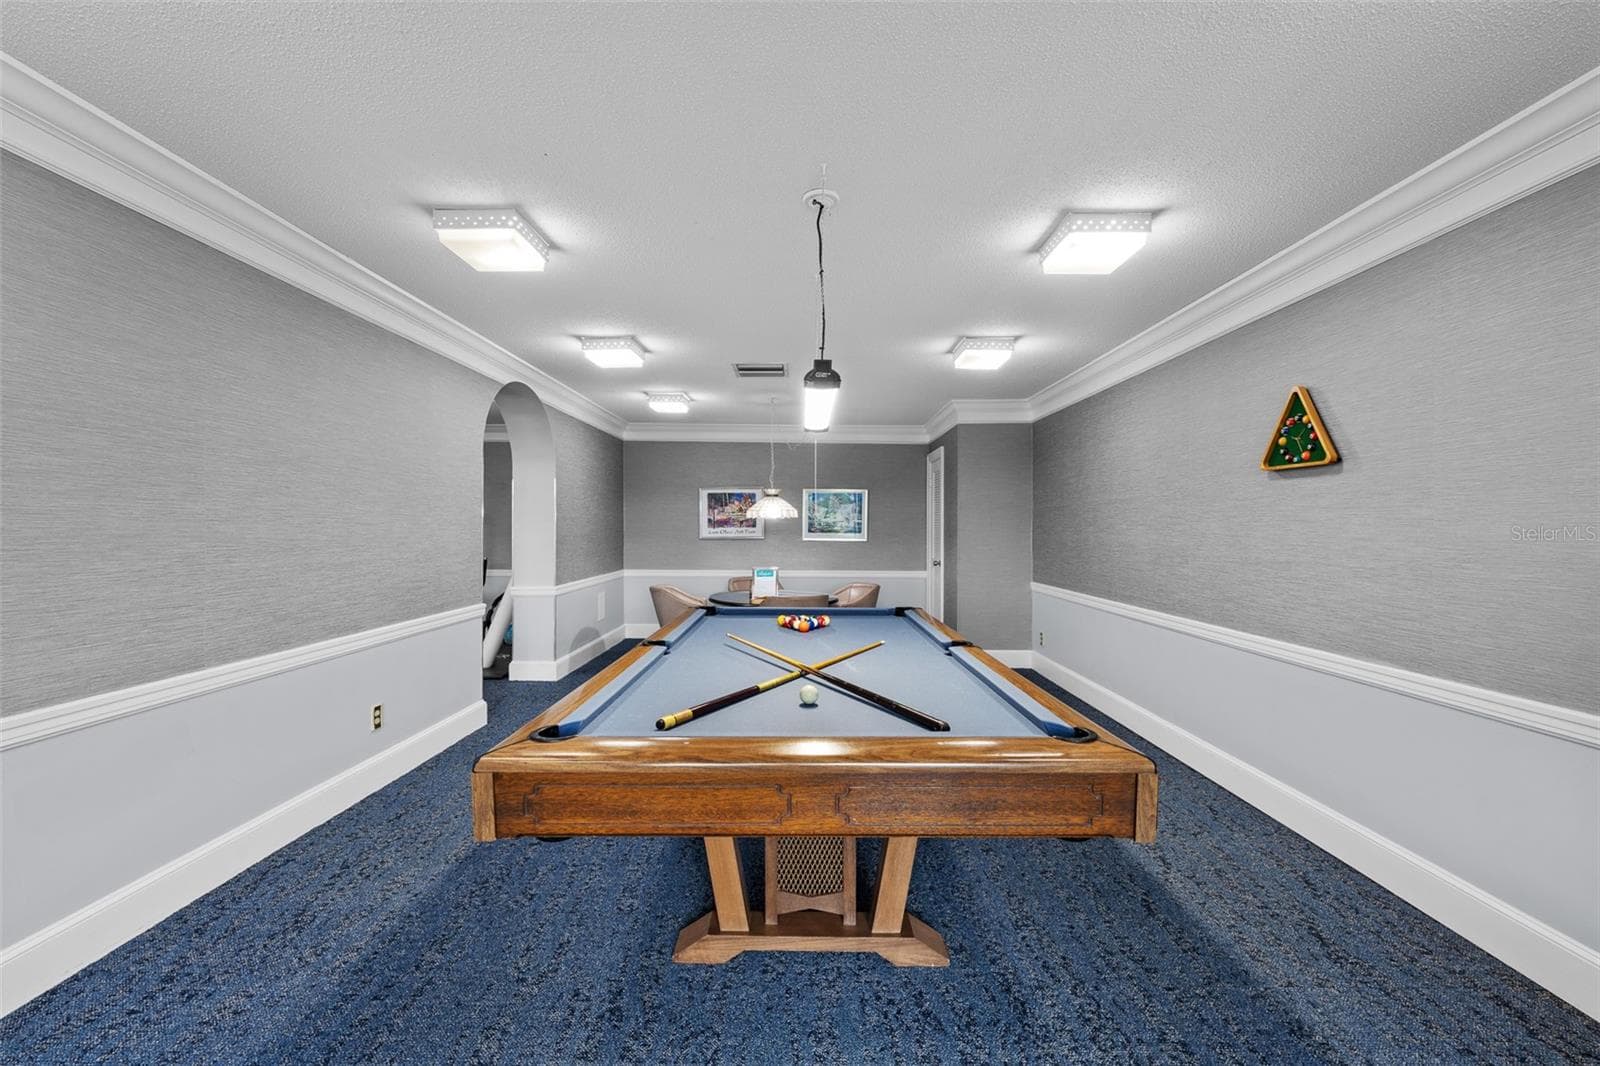
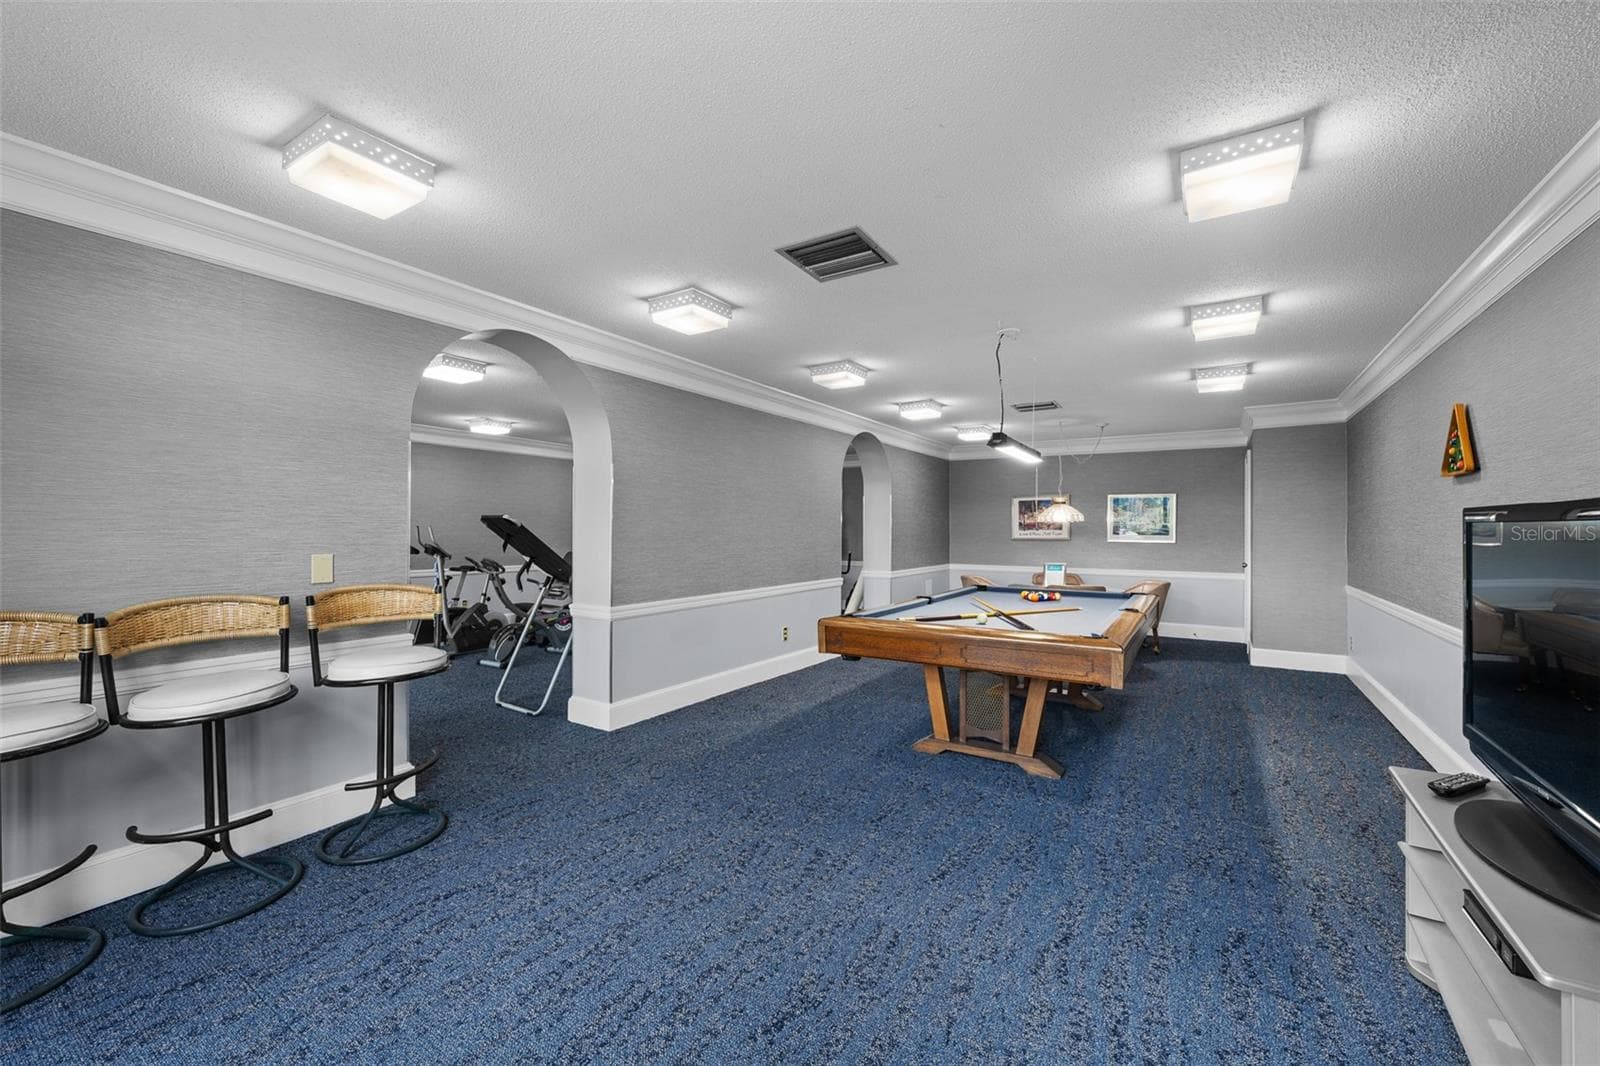
Community game room with a regulation billiards table, lounge seating, and arched architectural details. - 7100 SUNSHINE SKYWAY LN S #701, ST PETERSBURG
Condominium at 7100 SUNSHINE SKYWAY LN S #701, ST PETERSBURG, photo 41 of 63
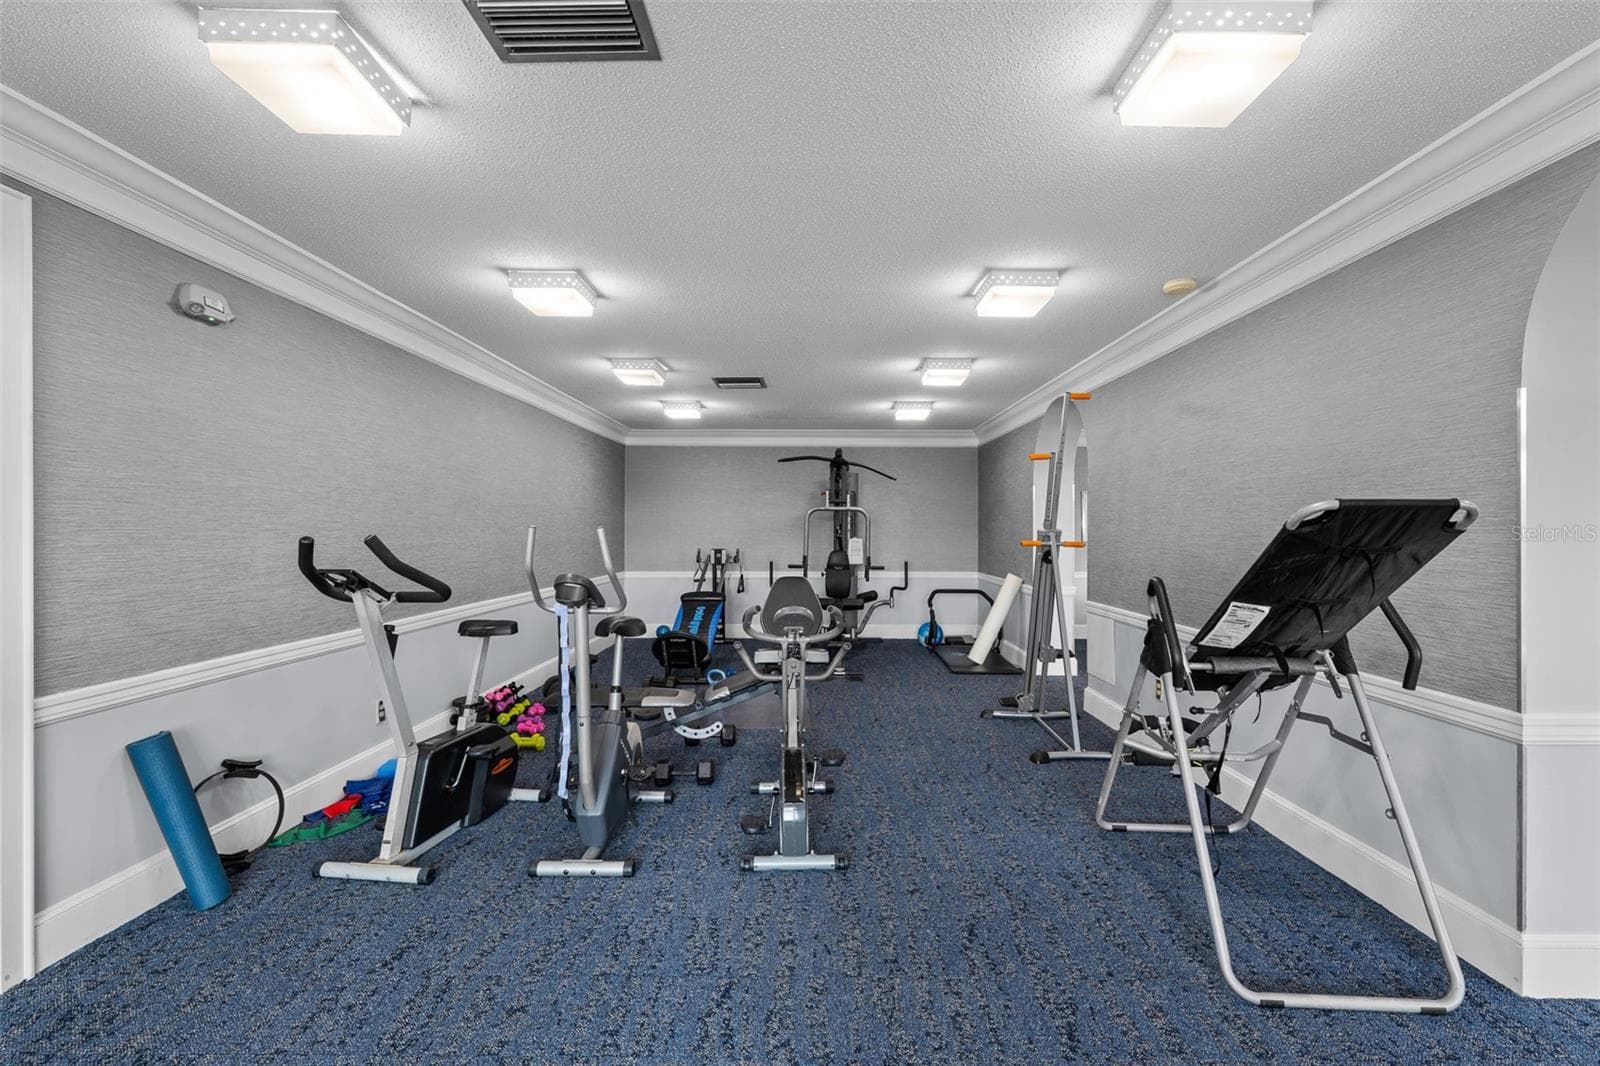
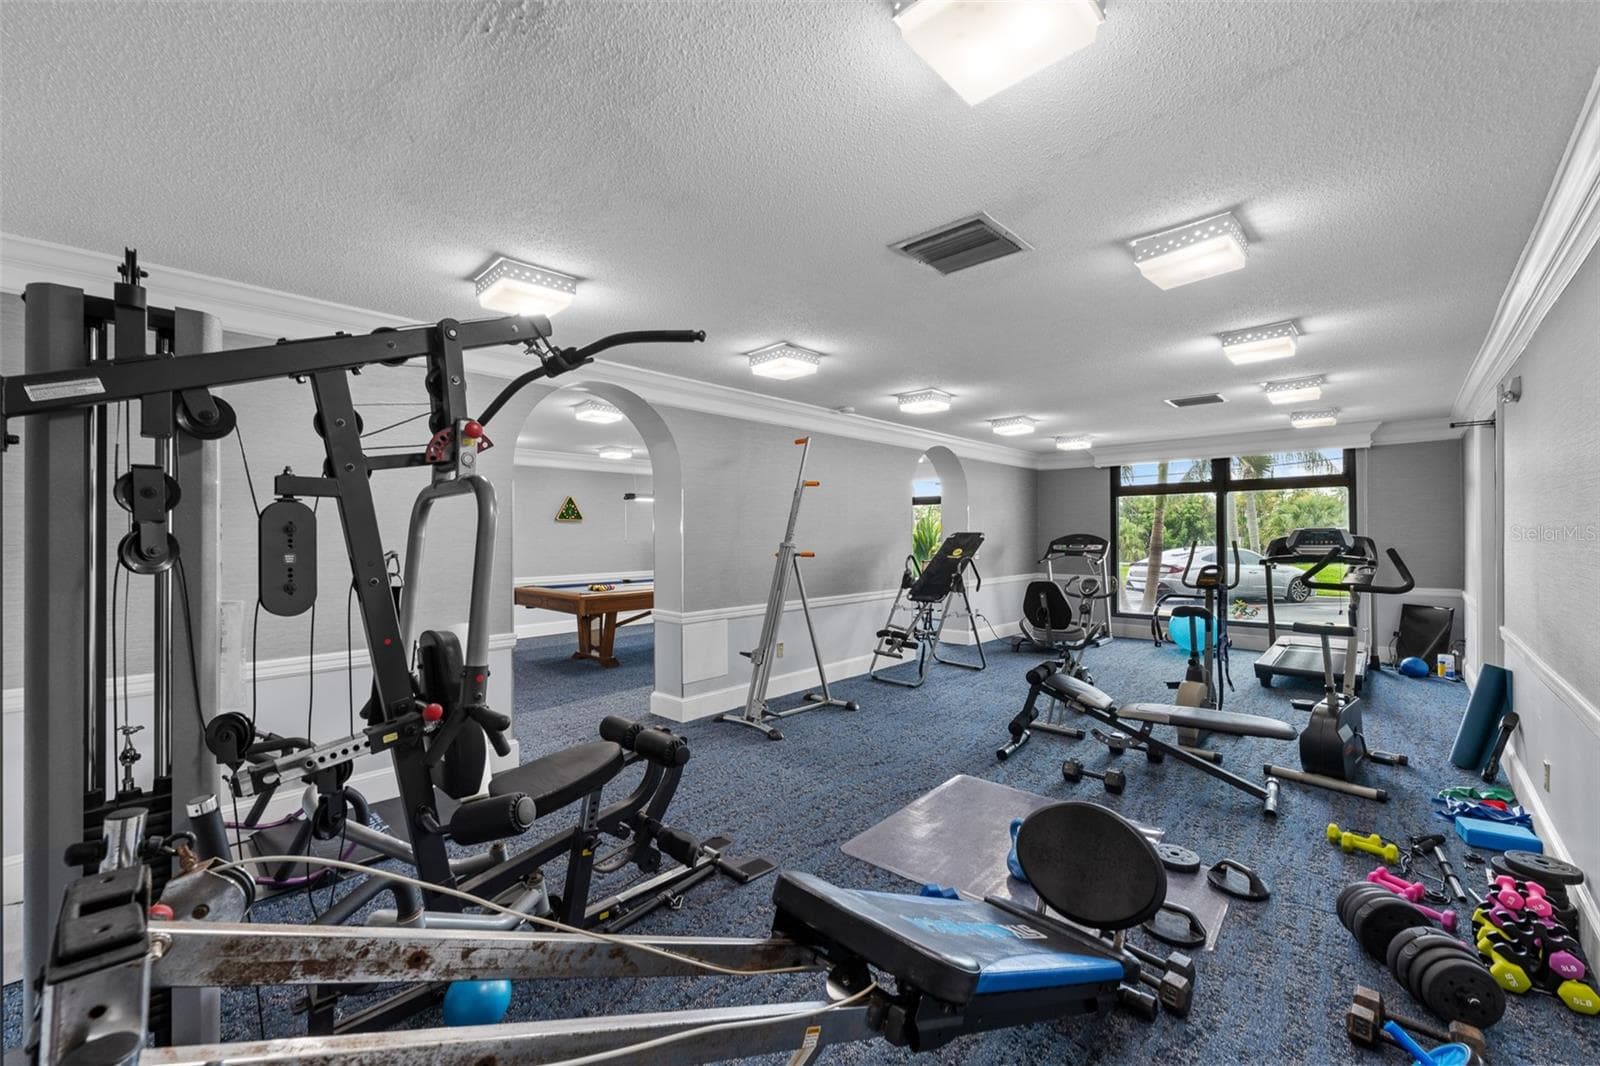
Bridgeton's community fitness room with cardio and strength equipment. - 7100 SUNSHINE SKYWAY LN S #701, ST PETERSBURG
Condominium at 7100 SUNSHINE SKYWAY LN S #701, ST PETERSBURG, photo 43 of 63
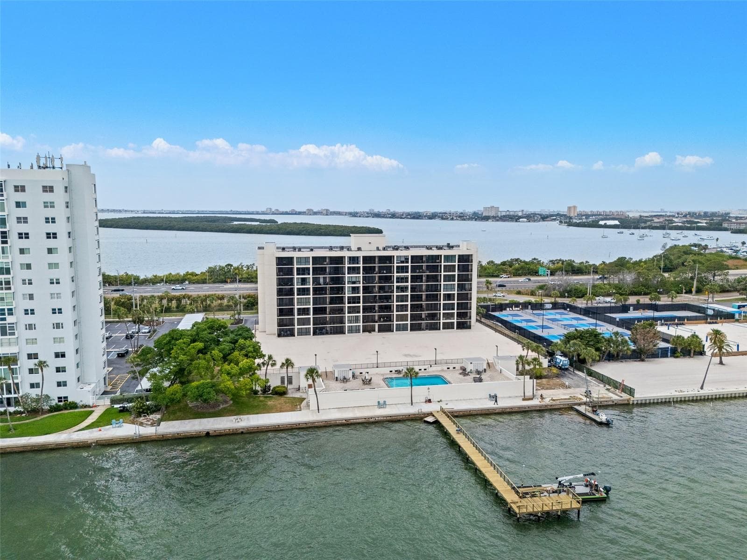
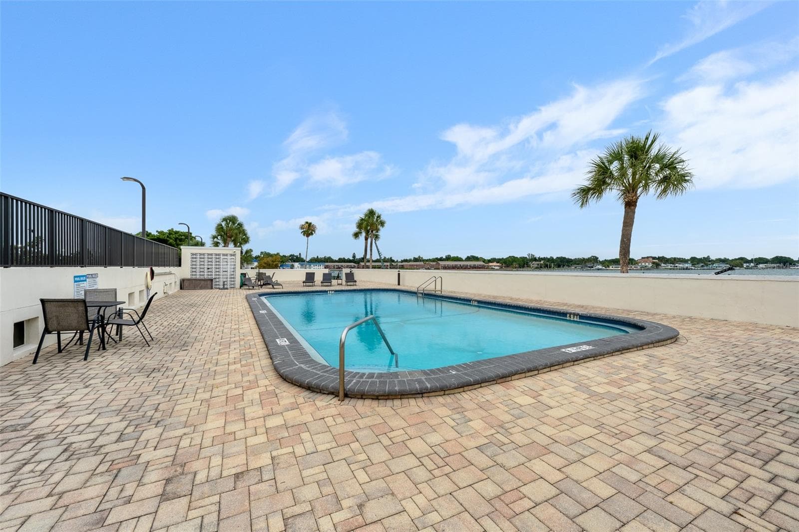
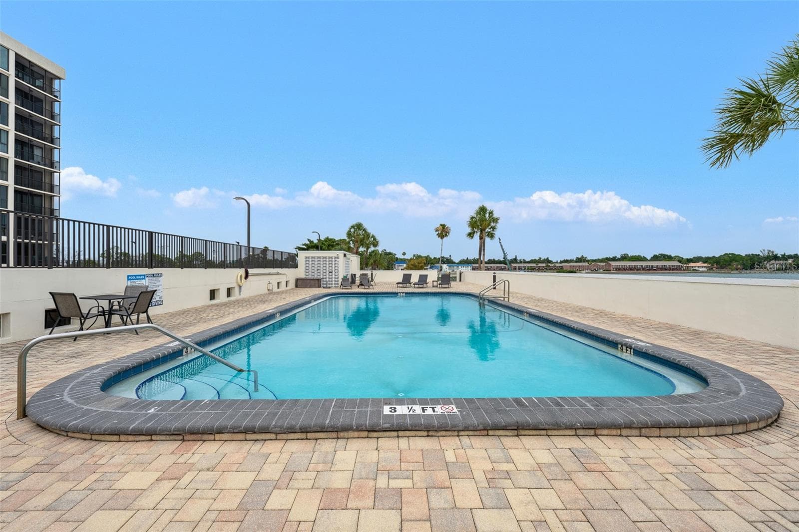
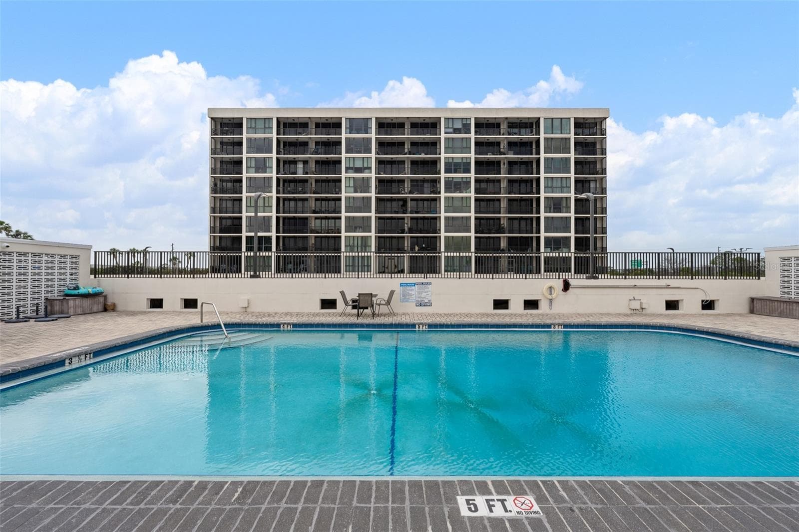
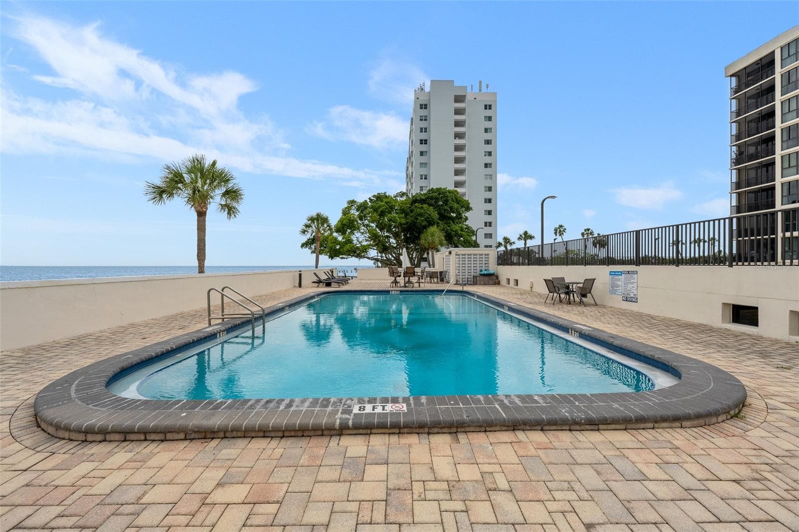
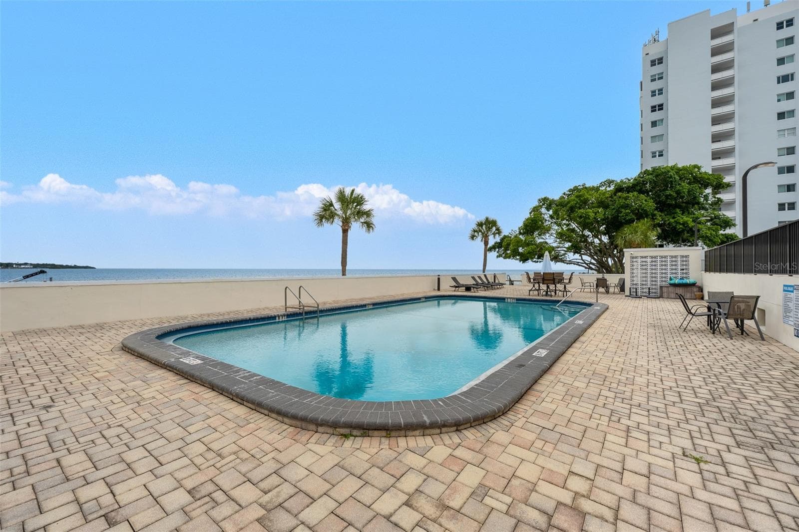
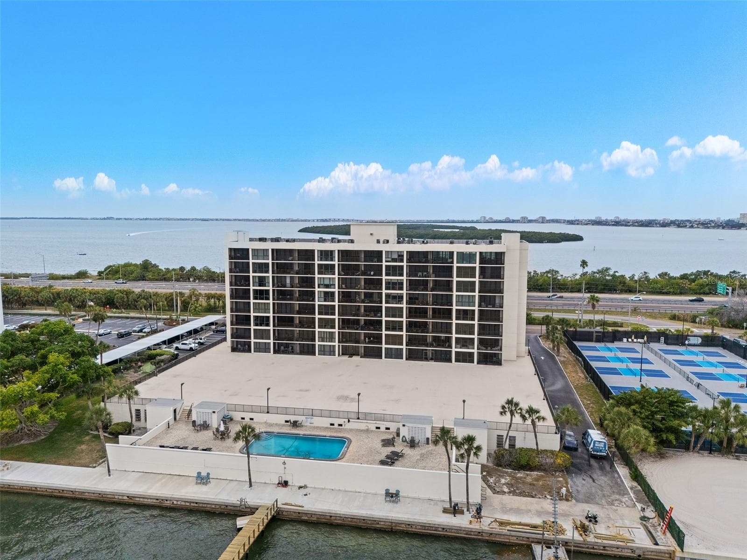
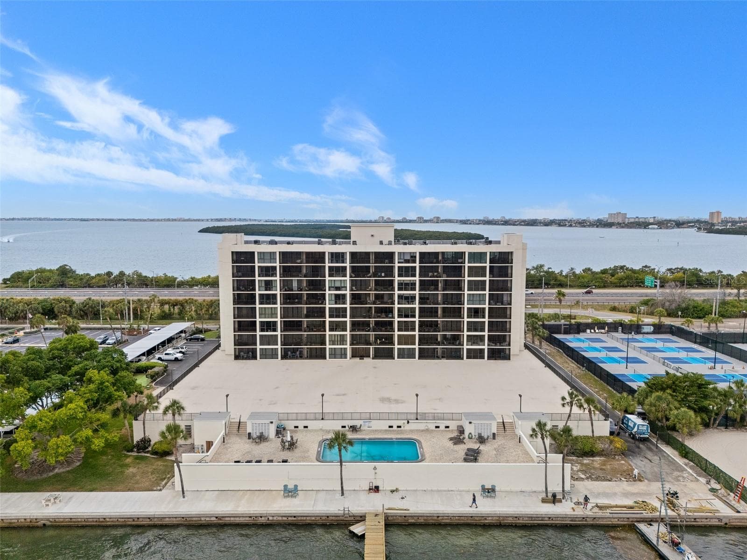
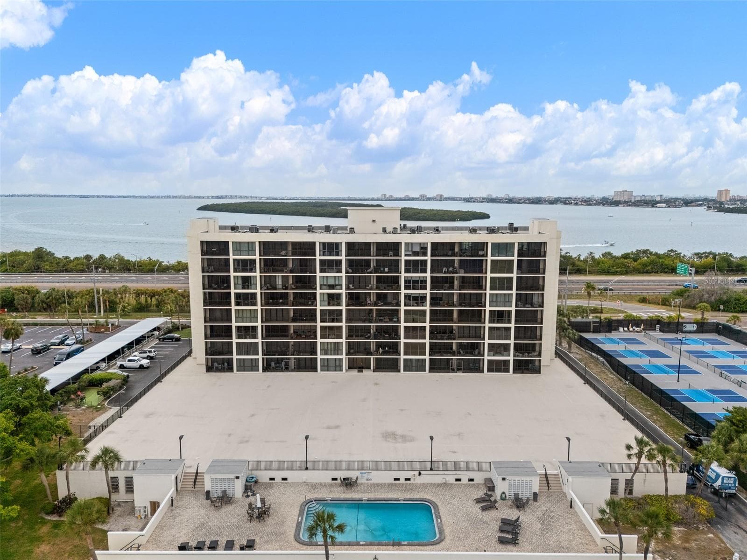
Bay-side heated community pool at Bridgeton Condominiums on Tampa Bay. - 7100 SUNSHINE SKYWAY LN S #701, ST PETERSBURG
Condominium at 7100 SUNSHINE SKYWAY LN S #701, ST PETERSBURG, photo 45 of 63
Condominium at 7100 SUNSHINE SKYWAY LN S #701, ST PETERSBURG, photo 46 of 63
Condominium at 7100 SUNSHINE SKYWAY LN S #701, ST PETERSBURG, photo 47 of 63
Condominium at 7100 SUNSHINE SKYWAY LN S #701, ST PETERSBURG, photo 48 of 63
Condominium at 7100 SUNSHINE SKYWAY LN S #701, ST PETERSBURG, photo 49 of 63
Condominium at 7100 SUNSHINE SKYWAY LN S #701, ST PETERSBURG, photo 50 of 63
Condominium at 7100 SUNSHINE SKYWAY LN S #701, ST PETERSBURG, photo 51 of 63
Condominium at 7100 SUNSHINE SKYWAY LN S #701, ST PETERSBURG, photo 52 of 63
Condominium at 7100 SUNSHINE SKYWAY LN S #701, ST PETERSBURG, photo 53 of 63
Condominium at 7100 SUNSHINE SKYWAY LN S #701, ST PETERSBURG, photo 54 of 63
Condominium at 7100 SUNSHINE SKYWAY LN S #701, ST PETERSBURG, photo 55 of 63
Condominium at 7100 SUNSHINE SKYWAY LN S #701, ST PETERSBURG, photo 56 of 63
Condominium at 7100 SUNSHINE SKYWAY LN S #701, ST PETERSBURG, photo 57 of 63
Condominium at 7100 SUNSHINE SKYWAY LN S #701, ST PETERSBURG, photo 58 of 63
Condominium at 7100 SUNSHINE SKYWAY LN S #701, ST PETERSBURG, photo 59 of 63
Condominium at 7100 SUNSHINE SKYWAY LN S #701, ST PETERSBURG, photo 60 of 63
Condominium at 7100 SUNSHINE SKYWAY LN S #701, ST PETERSBURG, photo 61 of 63
Condominium at 7100 SUNSHINE SKYWAY LN S #701, ST PETERSBURG, photo 62 of 63
Condominium at 7100 SUNSHINE SKYWAY LN S #701, ST PETERSBURG, photo 63 of 63
63 photos

$545,000

7100 SUNSHINE SKYWAY LN S #701
ST PETERSBURG, FL 33711
Listed by Shane Vanderson · ENGEL & VOLKERS SOUTH TAMPA
Bedrooms
2
Bathrooms
2
Living area
1,290 sqft
Year built
1976

About this home

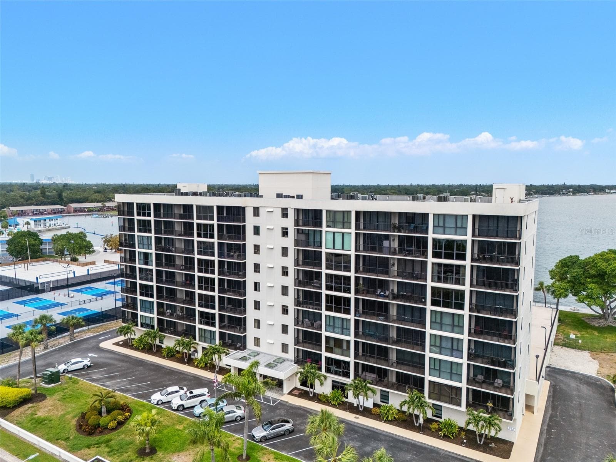
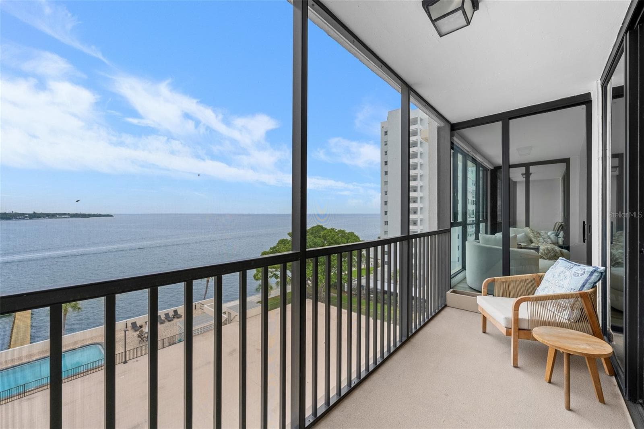
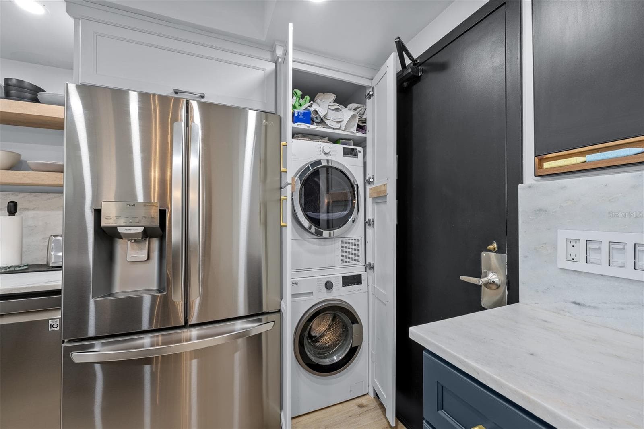
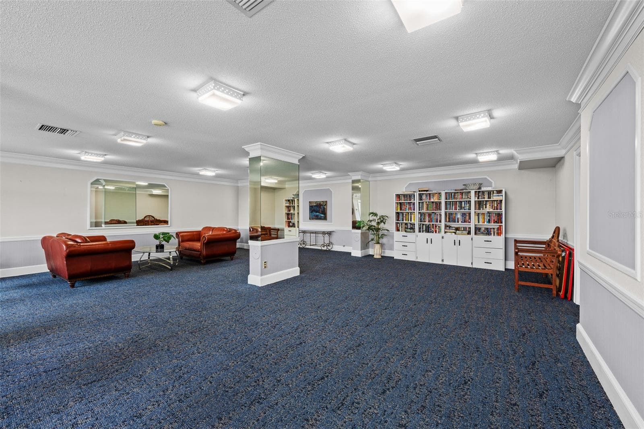
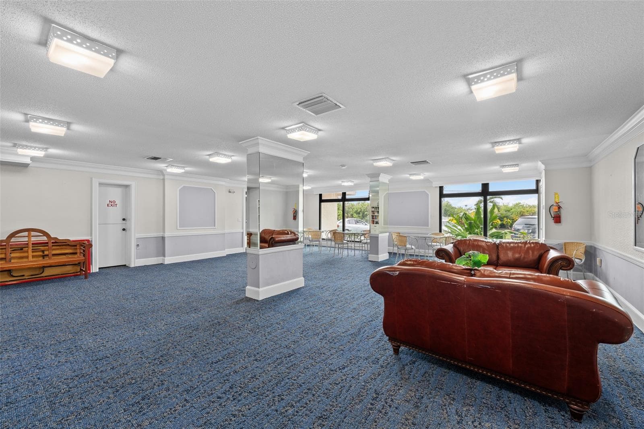
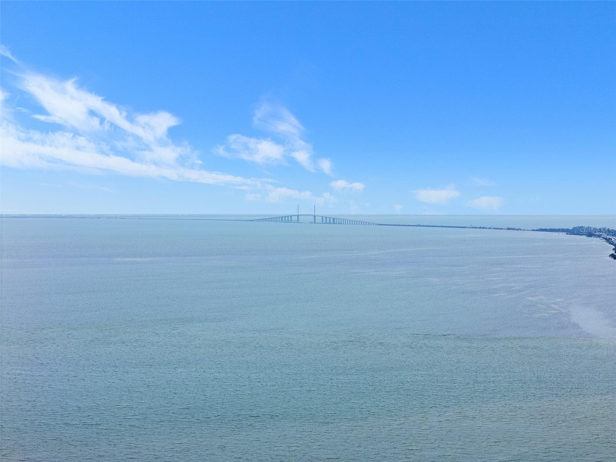
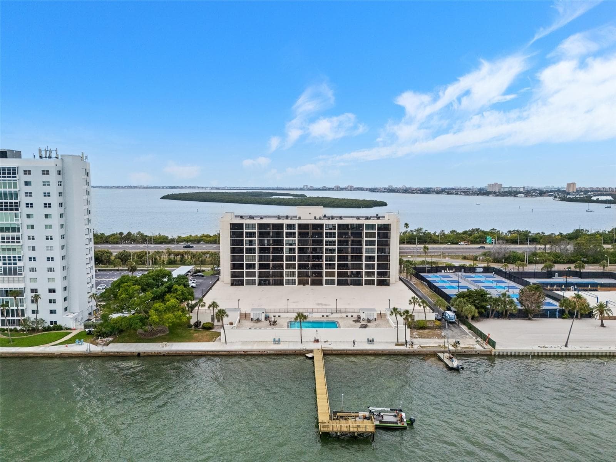
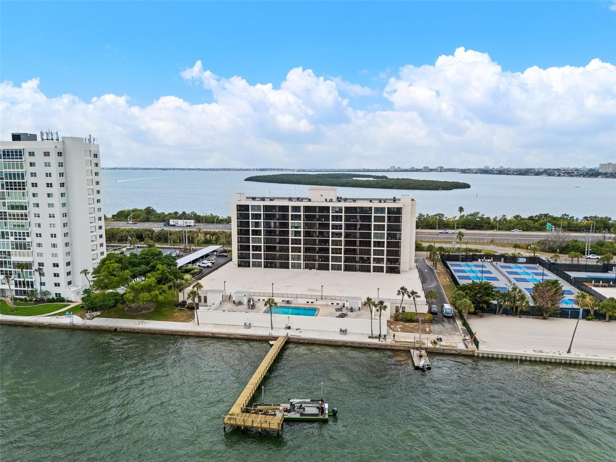
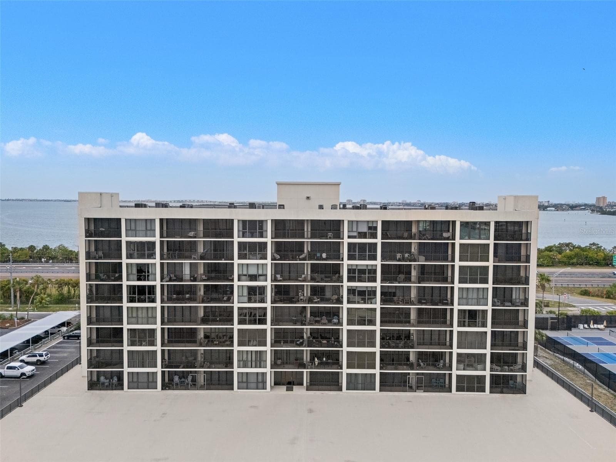
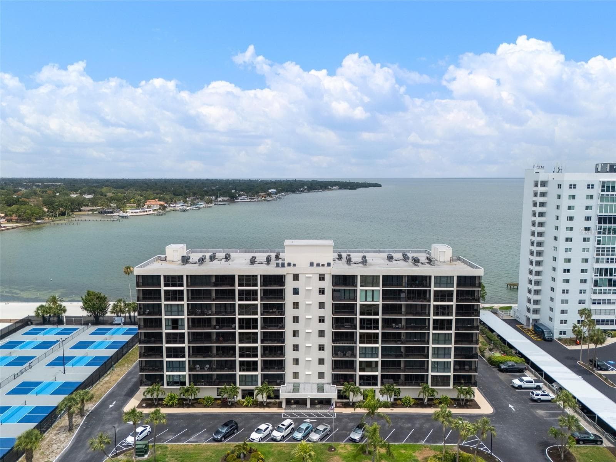
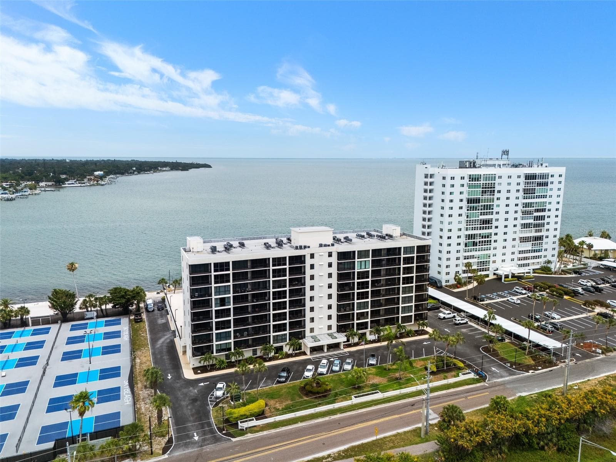
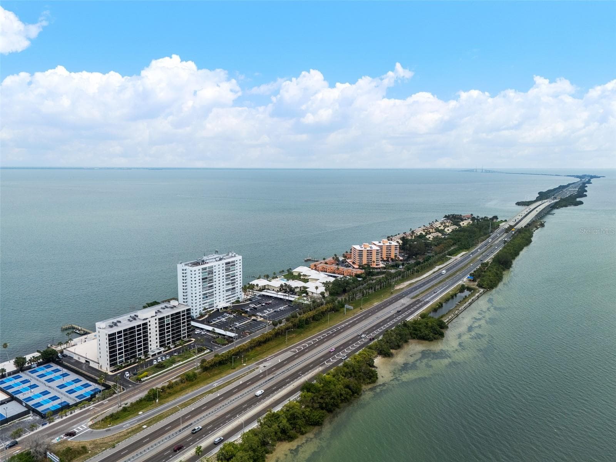
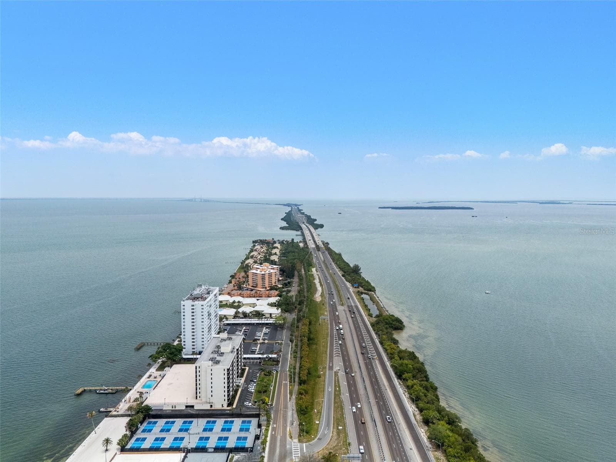
Completely remodeled 2-bedroom, 2-bath waterfront condo at Bridgeton Condominiums on Tampa Bay in St. Petersburg, Florida. Unit 701 delivers 1,290 square feet of refreshed interior on the 7th floor with luxury vinyl plank flooring, exposed wood ceiling beams, motorized blinds, and floor-to-ceiling windows framing open-water views of Tampa Bay and the Sunshine Skyway Bridge. The renovated kitchen pairs navy shaker cabinetry with white marble countertops, marble backsplash, a farmhouse sink, brass hardware, an LG range, open wood shelving, and a marble-topped center island. The open-concept living and dining area flows to two screened balconies with direct bay views. A panel-board accent wall and brass-and-glass chandelier anchor the dining space. The primary suite includes its own private balcony, a wood-beam ceiling accent, and an en-suite bath with herringbone white subway tile, a custom navy vanity with marble counter, brass fixtures, and a walk-in marble shower. The second bedroom doubles as a guest room or home-office setup with a private balcony and water views. Bridgeton Condominiums is a 9-story, 64-unit waterfront building with a bay-side heated pool, BBQ deck, private fishing pier, fitness room, billiards and community room, garage parking, and direct access to the Skyway Trail. The association has completed the SIRS, Milestone Phase 1 & 2. The location places residents minutes from downtown St. Petersburg, the Pinellas Bayway to St. Pete Beach and Fort De Soto Park, Maximo Park, Boyd Hill Nature Preserve, and SkyBeach Resort. Tampa International Airport is roughly 30 minutes north.

Highlights

Waterfront

Property details

MLS
Stellar MLS
MLS #
MFRTB8508698
Property type
Condominium
Subdivision
BRIDGETON NORTH CONDO
Status
Active
Days on market
159
On market date
May 15, 2026
Stories
N/A
Total bathrooms
2
Garage spaces
1
Parking spaces
N/A
Lot size
N/A
Loading map…

Nearby schools

Within 10 miles. School directory data from the National Center for Education Statistics (NCES), accessed via the Urban Institute Education Data API. Local Score is calculated by INNOVATE Real Estate; where a state rating is shown, it comes from that state's own official school report card.

Elementary
BAY POINT ELEMENTARY SCHOOL
1.3 mi away · Grades -1-5
Nearest school -- attendance-zone data not available here
4.0
Local Score (student-teacher ratio only (preliminary -- will incorporate state test-score data once available)) -- not an official state rating
Enrollment
512
Student:teacher ratio
13.5:1
District
PINELLAS
Middle
BAY POINT MIDDLE SCHOOL
1.24 mi away · Grades 6-8
Nearest school -- attendance-zone data not available here
2.0
Local Score (student-teacher ratio only (preliminary -- will incorporate state test-score data once available)) -- not an official state rating
Enrollment
796
Student:teacher ratio
18.5:1
District
PINELLAS
HighCharter
NORTHSTAR ACADEMY
1.03 mi away · Grades 7-12
Nearest school -- attendance-zone data not available here
Not yet rated
Local Score not yet available for this school
Enrollment
81
District
PINELLAS

Walkability

Blended score for ST PETERSBURG's center, calculated by INNOVATE Real Estate from two sources: the EPA's National Walkability Index (street network, transit, land-use mix) and Google Places amenity data (what's actually reachable on foot from this point). 60% EPA National Walkability Index + 40% nearby-amenity density (Google Places).

34
Car-dependent
out of 100
EPA National Walkability Index
10.5 / 20 -- Below average walkable
Google Places amenity density
5 / 100
Restaurants & cafes0
Grocery stores0
Parks1
Schools0
Transit stops0
Pharmacies0

Market position

How this listing compares to current activity in ST PETERSBURG, from live MLS data.

On the market 159 days -- 61 more days than ST PETERSBURG's current average of 98 days.
For reference, the median list price across 4,037 active listings in ST PETERSBURG right now is $339,000.

Mortgage calculator

Estimate only - actual rate and payment depend on your lender, credit, and loan program.

$
%
%
Adjust tax / insurance estimates
% / yr
$
/mo
Est. monthly payment
$3,432/mo
$109,000 down
$436,000 loan
Principal & interest$2,828
Property tax (est.)$454
Home insurance (est.)$150

Similar homes you might like

Data source: Listing information provided by Stellar MLS (mfrmls) via Trestle/CoreLogic. Last updated 4 days ago.

Information herein deemed reliable but not guaranteed; all measurements, school assignments, HOA fees, taxes, and feature lists are approximate and should be independently verified. Equal Housing Opportunity.