

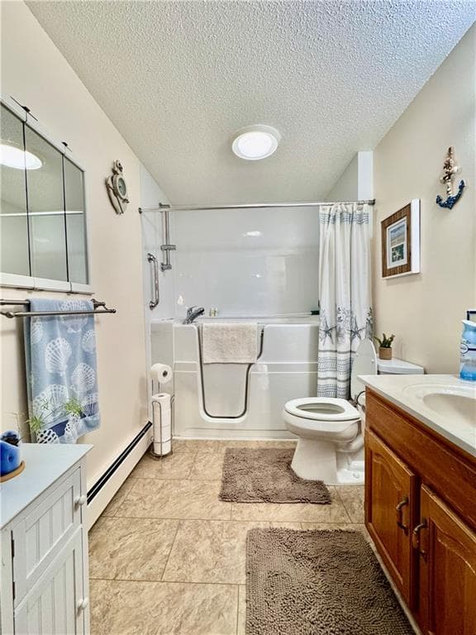
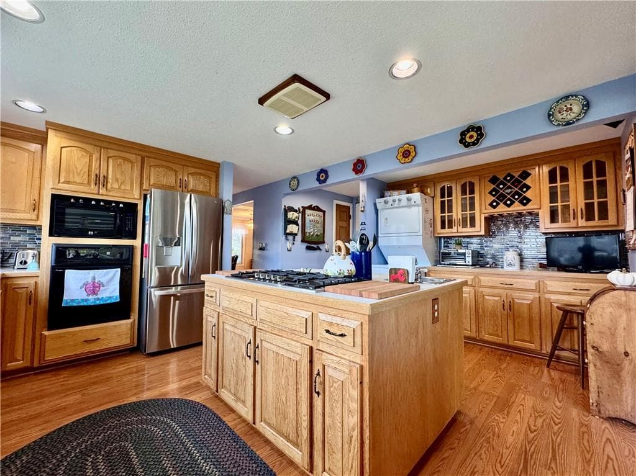
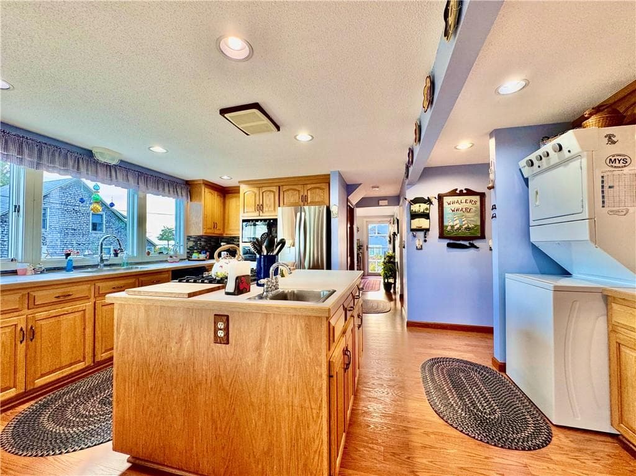
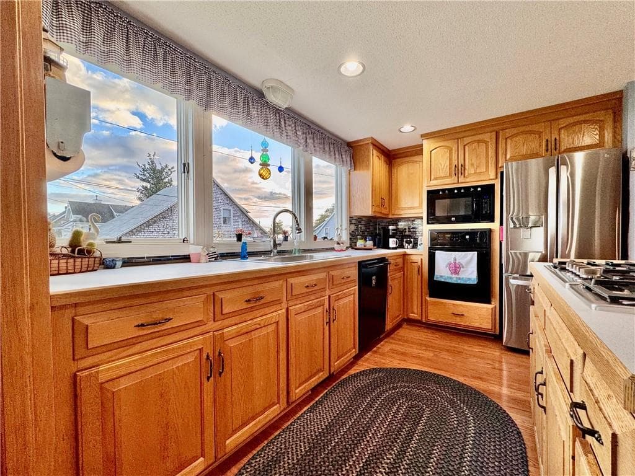
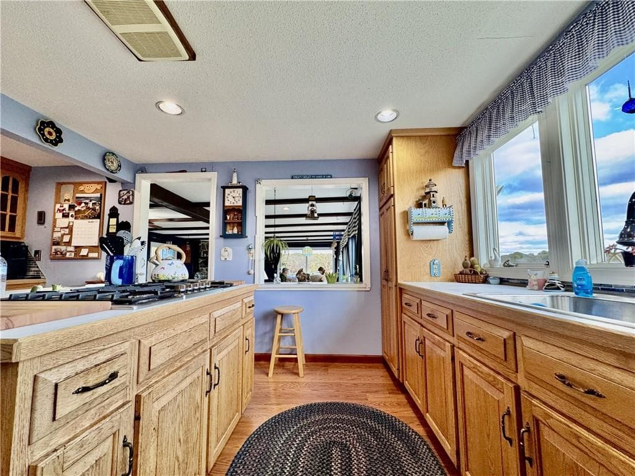
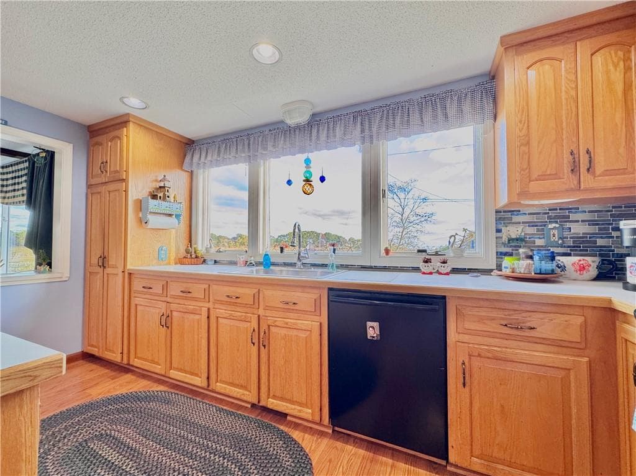
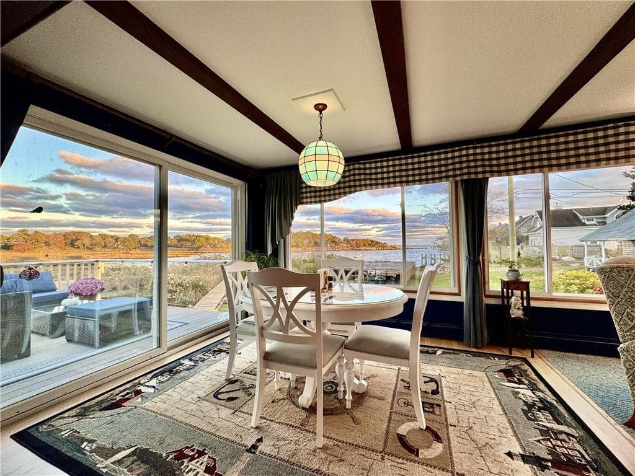
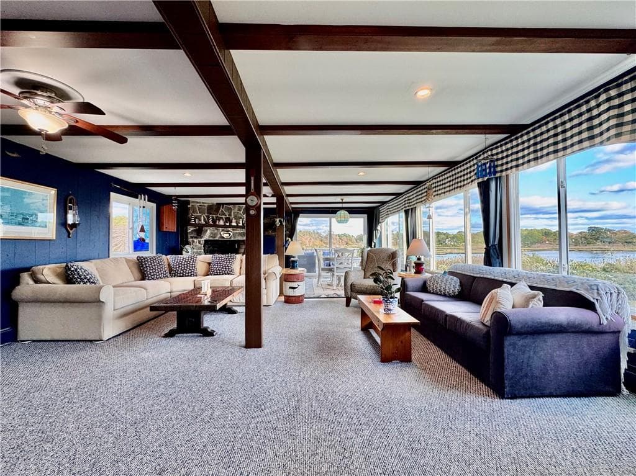
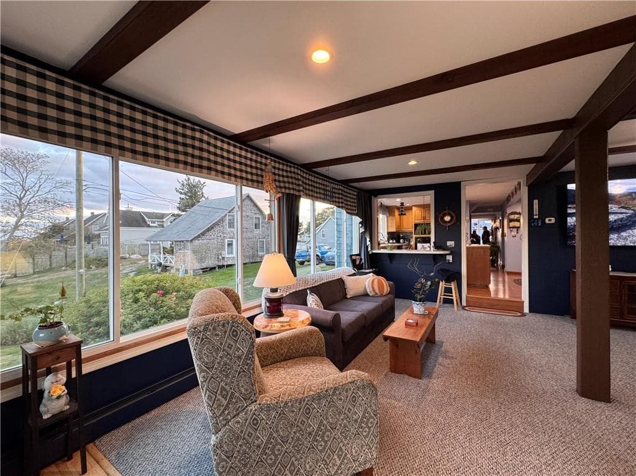
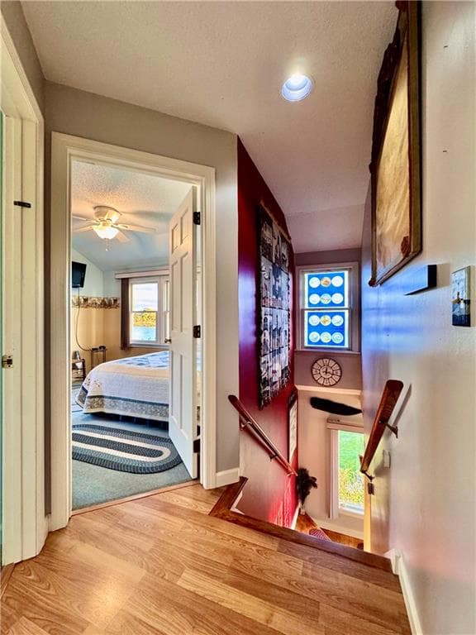
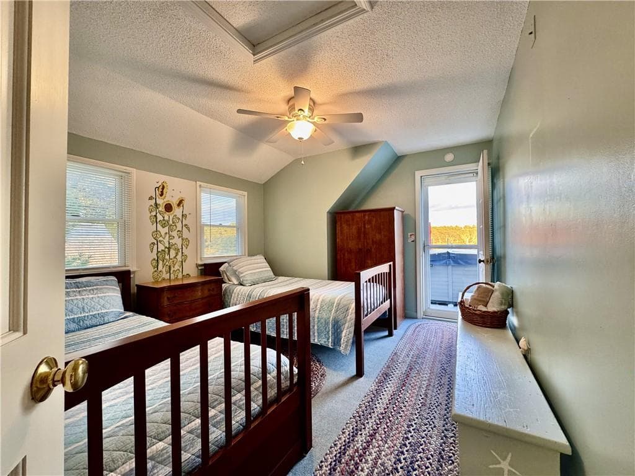
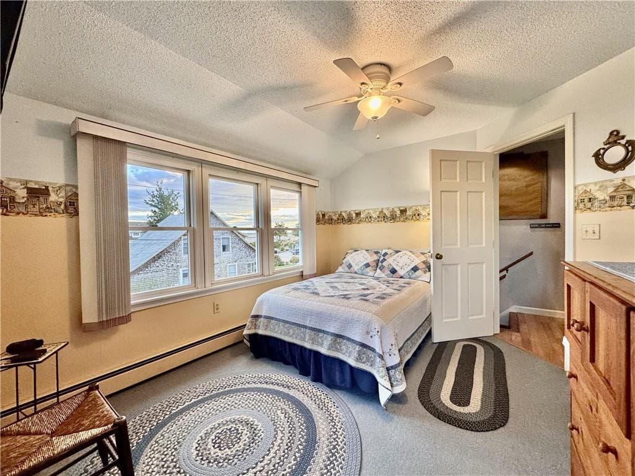

Single Family Residence at 71 Wolcott Avenue, Stonington
Single Family Residence at 71 Wolcott Avenue, Stonington, photo 2 of 42
Single Family Residence at 71 Wolcott Avenue, Stonington, photo 3 of 42
Single Family Residence at 71 Wolcott Avenue, Stonington, photo 4 of 42
Single Family Residence at 71 Wolcott Avenue, Stonington, photo 5 of 42
Single Family Residence at 71 Wolcott Avenue, Stonington, photo 6 of 42
Single Family Residence at 71 Wolcott Avenue, Stonington, photo 7 of 42
Single Family Residence at 71 Wolcott Avenue, Stonington, photo 8 of 42
Single Family Residence at 71 Wolcott Avenue, Stonington, photo 9 of 42
Single Family Residence at 71 Wolcott Avenue, Stonington, photo 10 of 42
Single Family Residence at 71 Wolcott Avenue, Stonington, photo 11 of 42
Single Family Residence at 71 Wolcott Avenue, Stonington, photo 12 of 42
Single Family Residence at 71 Wolcott Avenue, Stonington, photo 13 of 42
Single Family Residence at 71 Wolcott Avenue, Stonington, photo 14 of 42
Single Family Residence at 71 Wolcott Avenue, Stonington, photo 15 of 42
Single Family Residence at 71 Wolcott Avenue, Stonington, photo 16 of 42
Single Family Residence at 71 Wolcott Avenue, Stonington, photo 17 of 42
Single Family Residence at 71 Wolcott Avenue, Stonington, photo 18 of 42
Single Family Residence at 71 Wolcott Avenue, Stonington, photo 19 of 42
Single Family Residence at 71 Wolcott Avenue, Stonington, photo 20 of 42
Single Family Residence at 71 Wolcott Avenue, Stonington, photo 21 of 42
Single Family Residence at 71 Wolcott Avenue, Stonington, photo 22 of 42
Single Family Residence at 71 Wolcott Avenue, Stonington, photo 23 of 42
Single Family Residence at 71 Wolcott Avenue, Stonington, photo 24 of 42
Single Family Residence at 71 Wolcott Avenue, Stonington, photo 25 of 42
Single Family Residence at 71 Wolcott Avenue, Stonington, photo 26 of 42
Single Family Residence at 71 Wolcott Avenue, Stonington, photo 27 of 42
Single Family Residence at 71 Wolcott Avenue, Stonington, photo 28 of 42
Single Family Residence at 71 Wolcott Avenue, Stonington, photo 29 of 42
Single Family Residence at 71 Wolcott Avenue, Stonington, photo 30 of 42
Single Family Residence at 71 Wolcott Avenue, Stonington, photo 31 of 42
Single Family Residence at 71 Wolcott Avenue, Stonington, photo 32 of 42
Single Family Residence at 71 Wolcott Avenue, Stonington, photo 33 of 42
Single Family Residence at 71 Wolcott Avenue, Stonington, photo 34 of 42
Single Family Residence at 71 Wolcott Avenue, Stonington, photo 35 of 42
Single Family Residence at 71 Wolcott Avenue, Stonington, photo 36 of 42
Single Family Residence at 71 Wolcott Avenue, Stonington, photo 37 of 42
Single Family Residence at 71 Wolcott Avenue, Stonington, photo 38 of 42
Single Family Residence at 71 Wolcott Avenue, Stonington, photo 39 of 42
Single Family Residence at 71 Wolcott Avenue, Stonington, photo 40 of 42
Single Family Residence at 71 Wolcott Avenue, Stonington, photo 41 of 42
Single Family Residence at 71 Wolcott Avenue, Stonington, photo 42 of 42
42 photos

$2,275,000

71 Wolcott Avenue
Stonington, CT 06378
Listed by Lisa Neundorf
Bedrooms
4
Bathrooms
2
Living area
2,068 sqft
Year built
1952

About this home

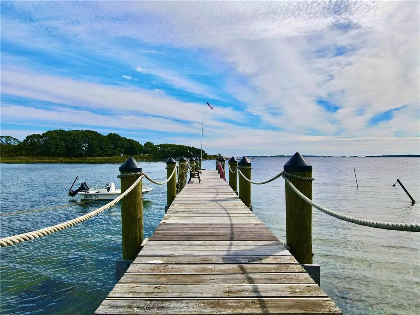
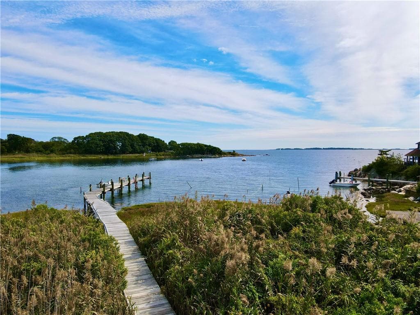
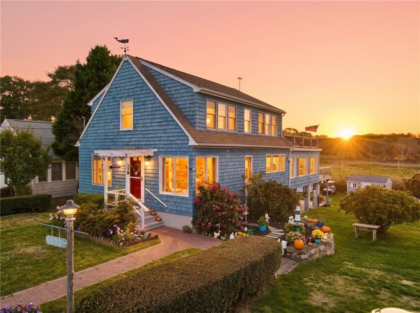
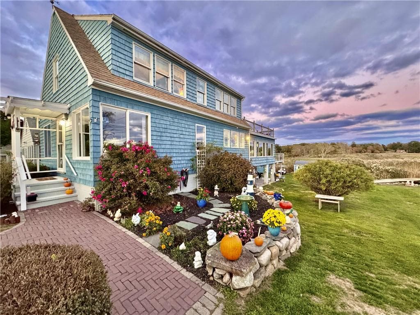
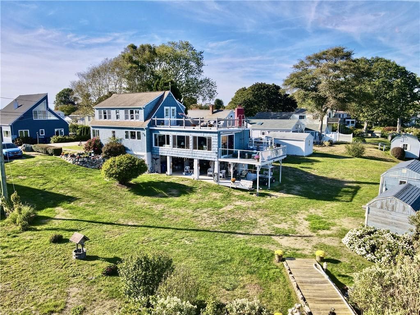
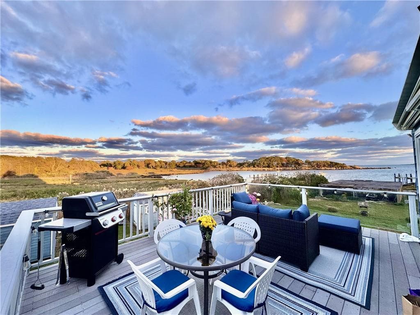
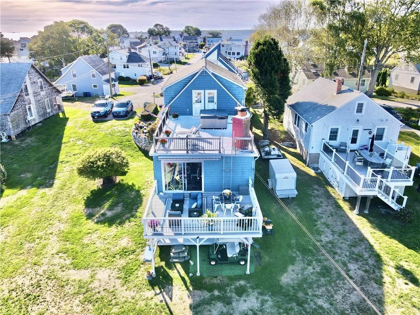
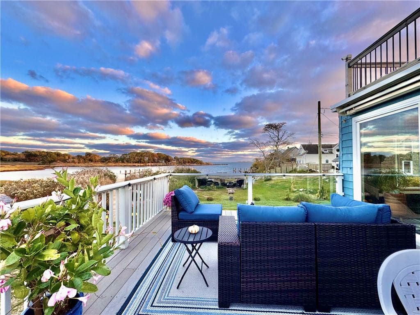
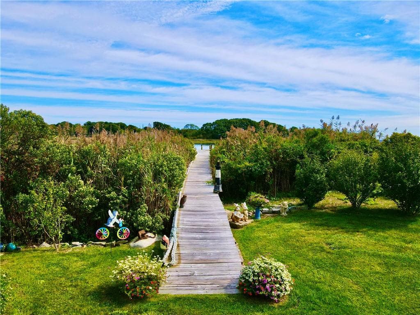
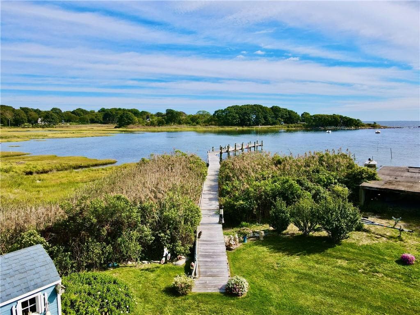
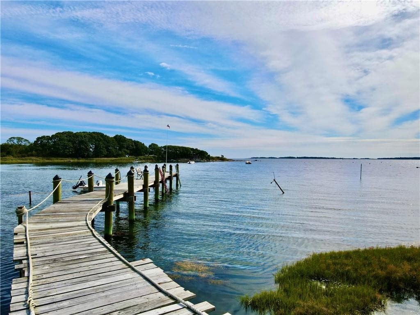
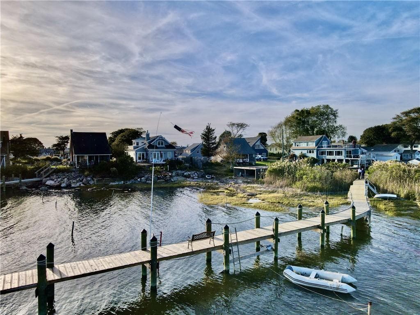
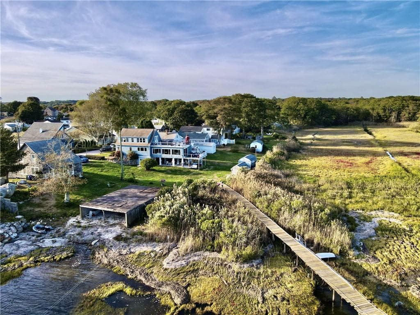
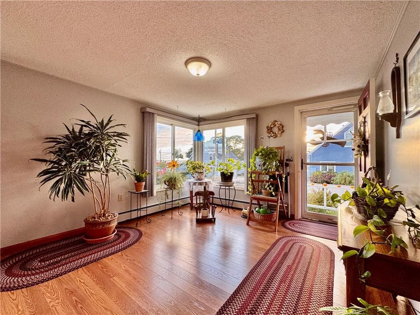
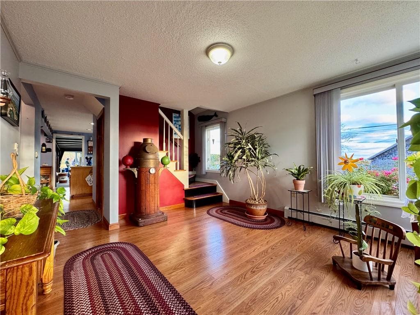
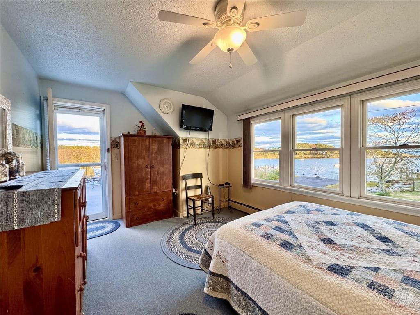
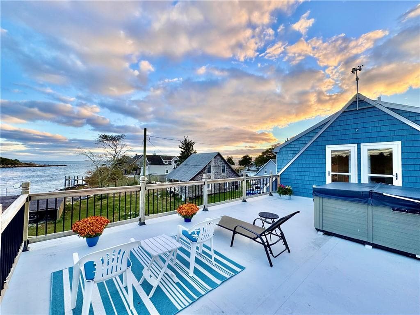
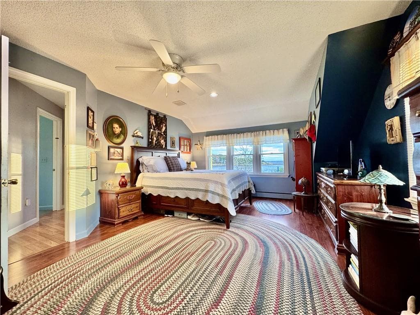
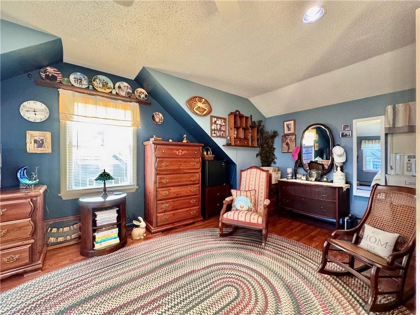
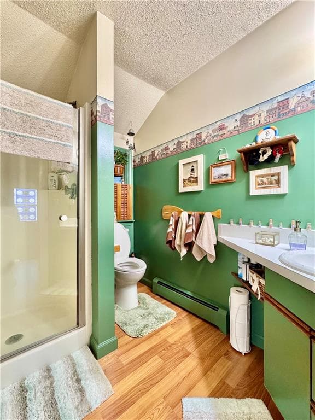
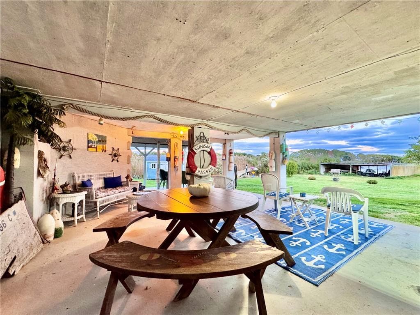
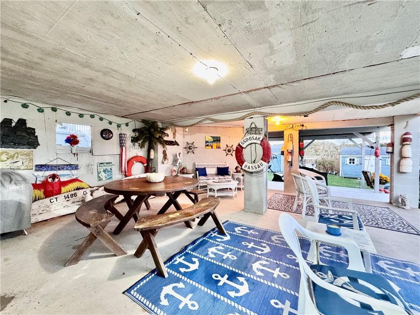
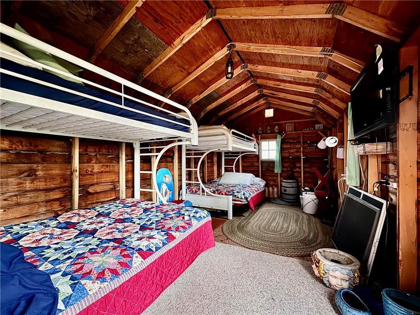
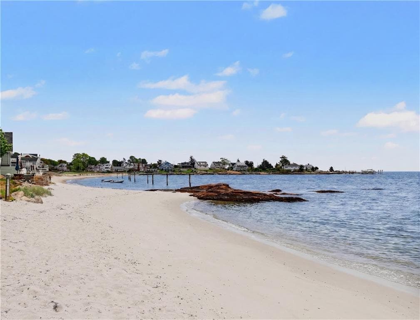
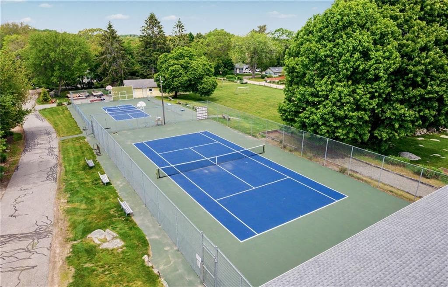
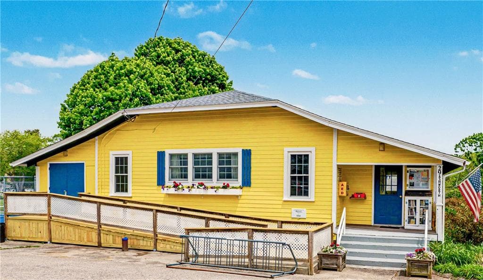
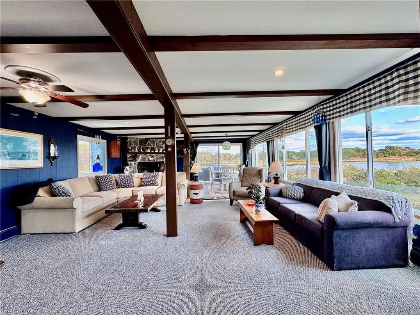
Waterfront Cape Cod all season home in desirable Lord's Point Beach Community! You will love this waterfront Cape Cod cottage with direct access to Long Island Sound, Block Island Sound and the New England shoreline. First time on the market! Featuring 4 bedrooms, 2 full baths, open and spacious floor plan with lots of windows and ocean views, balcony seating with wildlife, ocean and awesome sky views to enjoy! Something for everyone sitting uniquely on .35 acres and bordering open space with 83 ft of waterfront, private 140 ft dock with 4 tie offs and permit in place for a dry dock so bring your boats plus a 500 lb. mooring anchor! Fun outdoor shed with 4 bunks, electricity and a tv for a fun summer hideout. You can walk to one of 6 beaches (Open Way, Tim's Beach, Boulder Beach, Hopkins Beach, Pebble Beach, and Trestle Beach), ride bikes, play tennis, bocci, basketball, pickleball or clubhouse activities. Close to Mystic Indoor sports, Stonington Borough, Downtown Mystic (great restaurants) and Rhode Island beaches within minutes. Not to mention Foxwoods's Resort and Mohegan Sun Resorts nearby. Hard to get into this community! Don't delay get ready for your summer fun today!

Highlights

WaterfrontFireplace

Property details

MLS
Rhode Island Association of REALTORS
MLS #
1412449
Property type
Single Family Residence
Subdivision
N/A
Status
Active
Days on market
154
On market date
May 15, 2026
Stories
N/A
Total bathrooms
2
Garage spaces
1
Parking spaces
5
Lot size
0.35 acres
Loading map…

Nearby schools

Within 10 miles. School directory data from the National Center for Education Statistics (NCES), accessed via the Urban Institute Education Data API. Local Score is calculated by INNOVATE Real Estate; where a state rating is shown, it comes from that state's own official school report card.

Elementary
State Street School
5.72 mi away · Grades 0-4
Nearest school -- attendance-zone data not available here
5.0
Local Score (student-teacher ratio only (preliminary -- will incorporate state test-score data once available)) -- not an official state rating
Enrollment
246
Student:teacher ratio
10.7:1
District
Westerly
Middle
Westerly Middle School
7.31 mi away · Grades 5-8
Nearest school -- attendance-zone data not available here
5.0
Local Score (student-teacher ratio only (preliminary -- will incorporate state test-score data once available)) -- not an official state rating
Enrollment
740
Student:teacher ratio
11.2:1
District
Westerly
High
Westerly High School
6.25 mi away · Grades 9-12
Nearest school -- attendance-zone data not available here
5.0
Local Score (student-teacher ratio only (preliminary -- will incorporate state test-score data once available)) -- not an official state rating
Enrollment
726
Student:teacher ratio
9.9:1
District
Westerly

Mortgage calculator

Estimate only - actual rate and payment depend on your lender, credit, and loan program.

$
%
%
Adjust tax / insurance estimates
% / yr
$
/mo
Est. monthly payment
$13,850/mo
$455,000 down
$1,820,000 loan
Principal & interest$11,804
Property tax (est.)$1,896
Home insurance (est.)$150

Data source: Listing information provided by Rhode Island Association of REALTORS via Trestle/CoreLogic. Last updated 8 days ago.

Information herein deemed reliable but not guaranteed; all measurements, school assignments, HOA fees, taxes, and feature lists are approximate and should be independently verified. Equal Housing Opportunity.