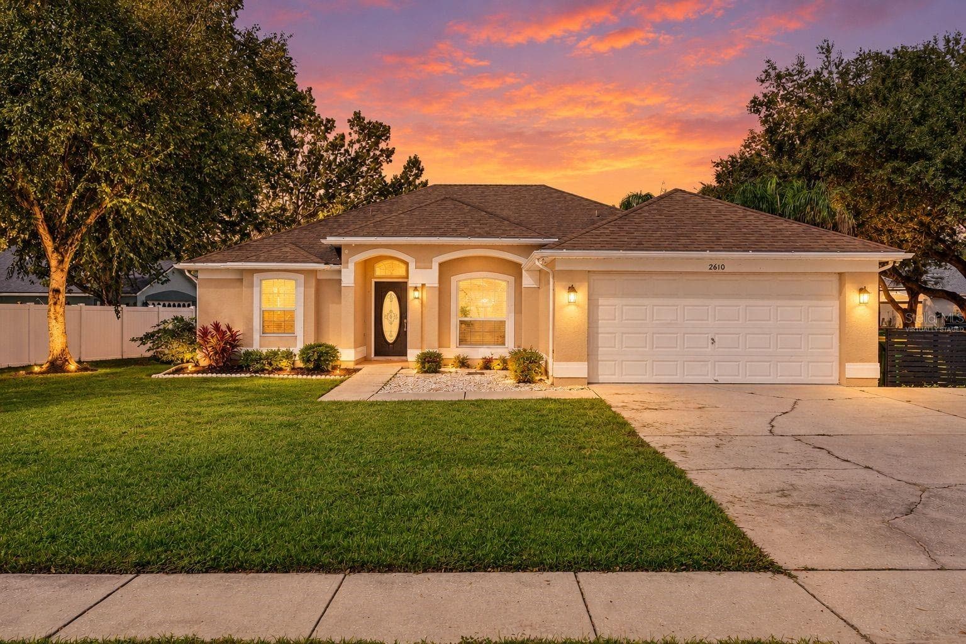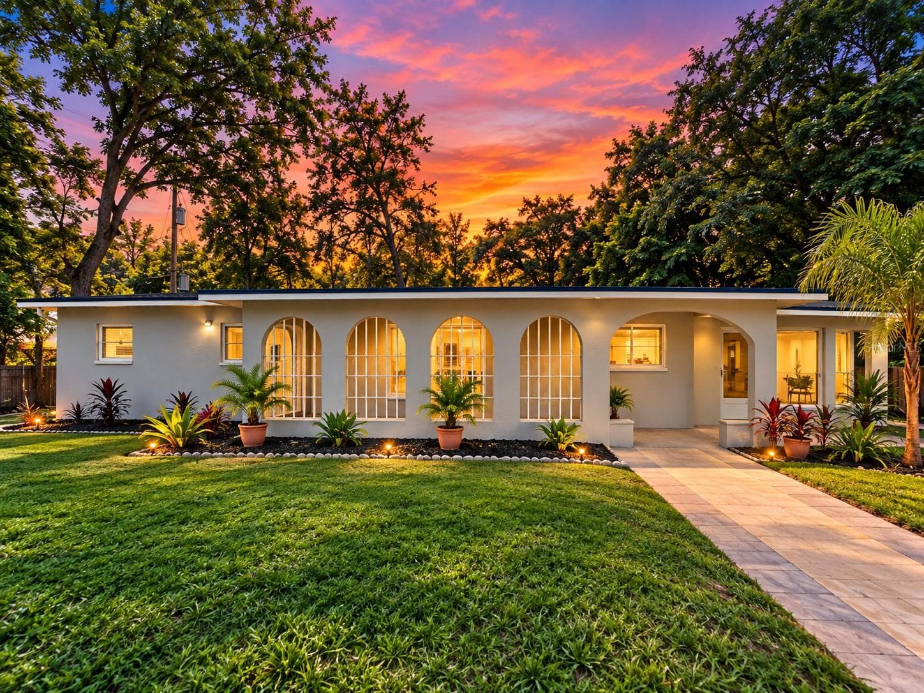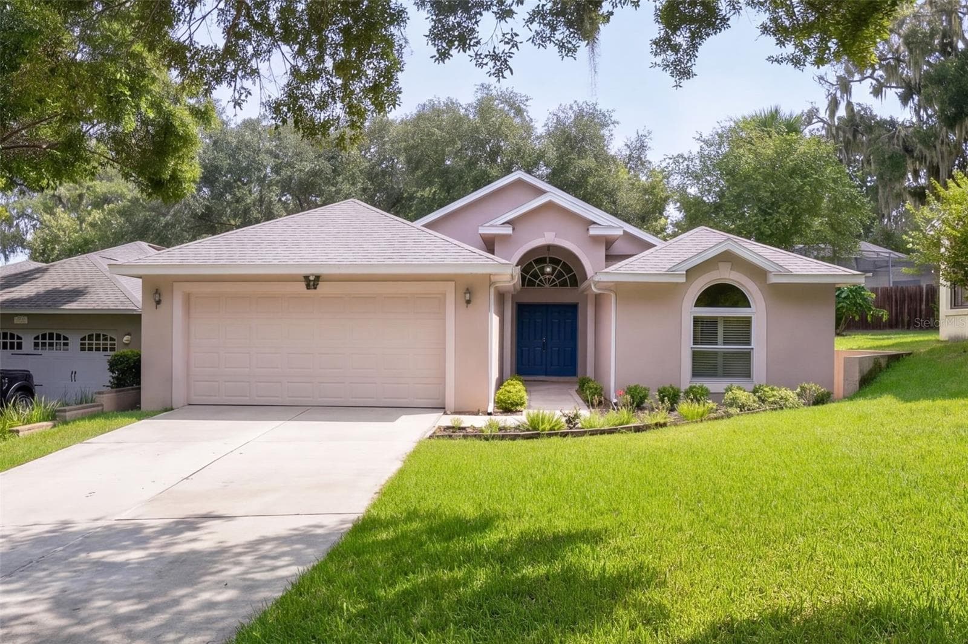
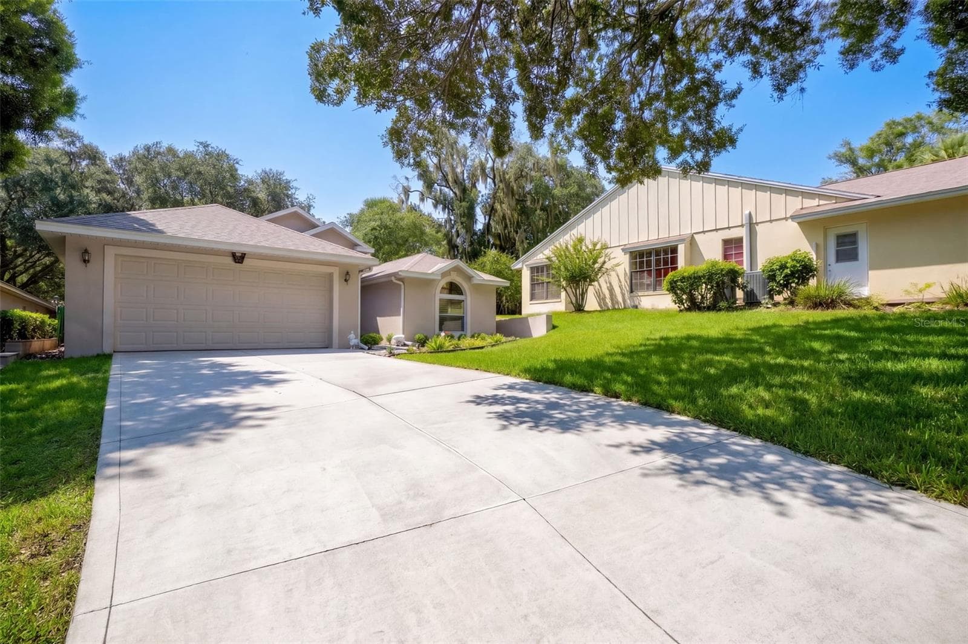
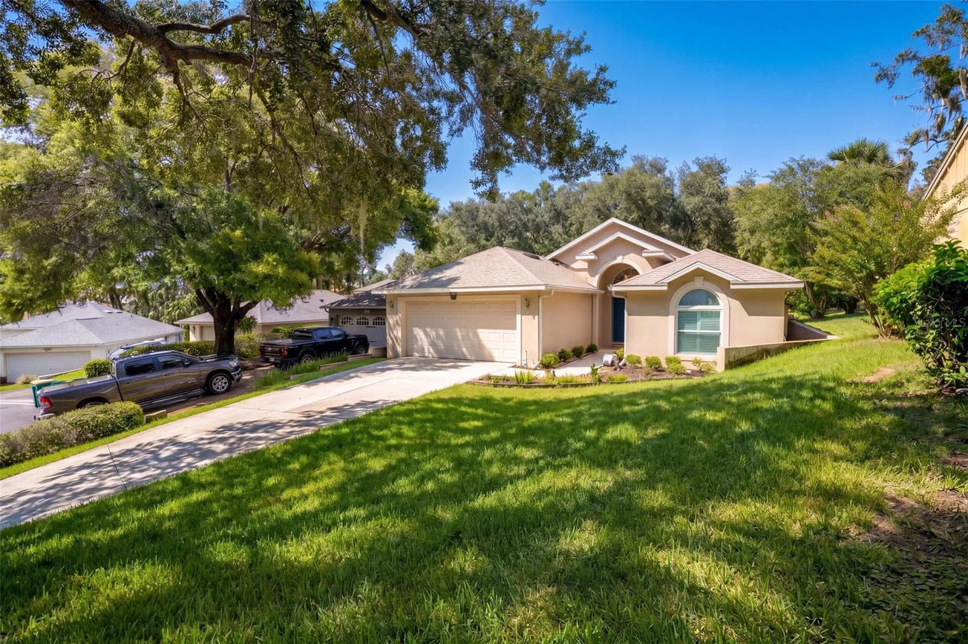
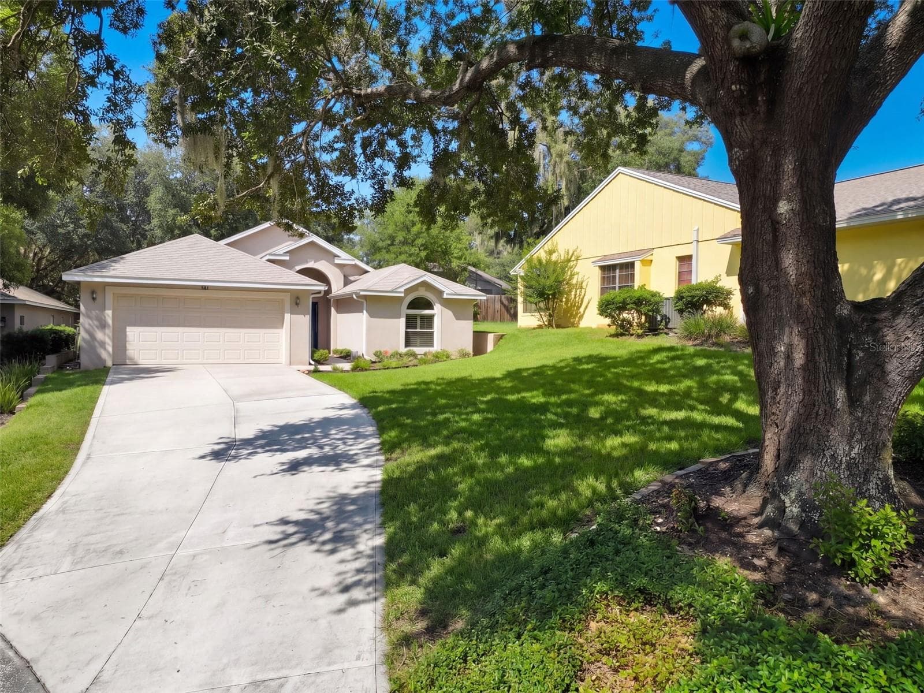
Welcome to 71 Orange Blossom Drive, a three-bedroom, two-bath home in Eustis. - 71 ORANGE BLOSSOM DR, EUSTIS
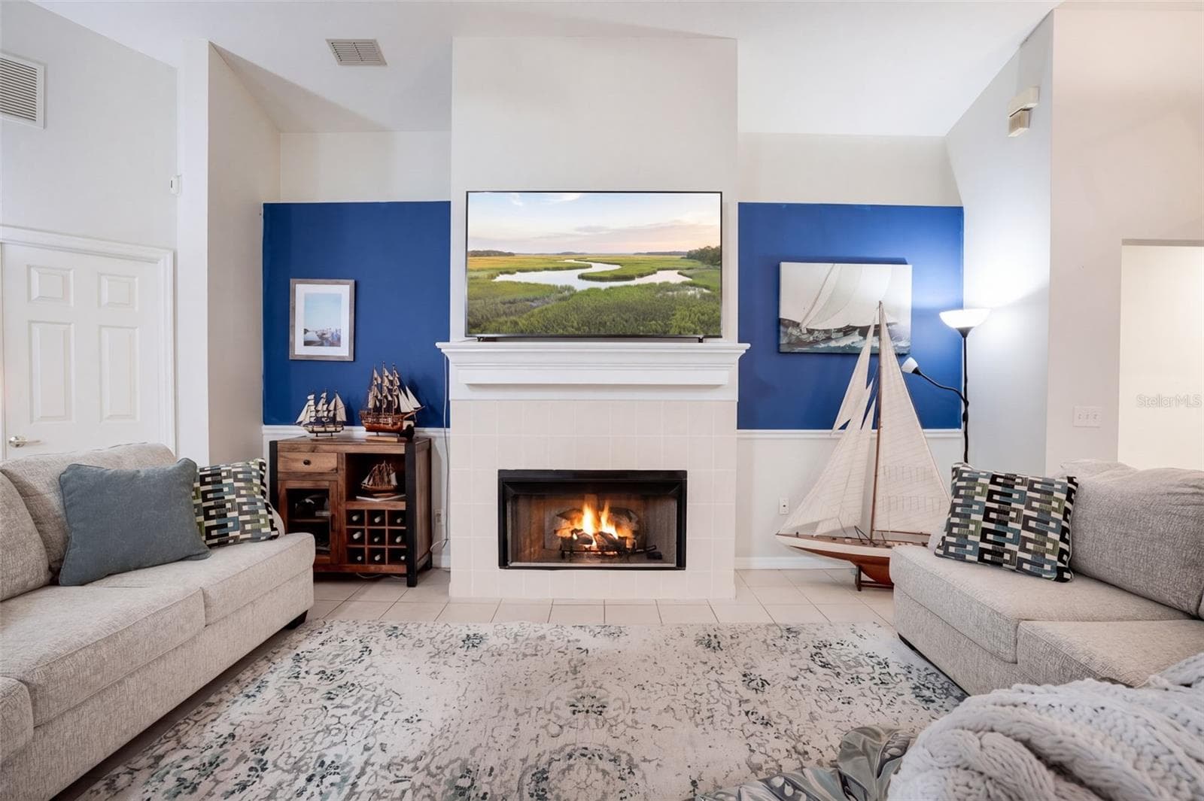
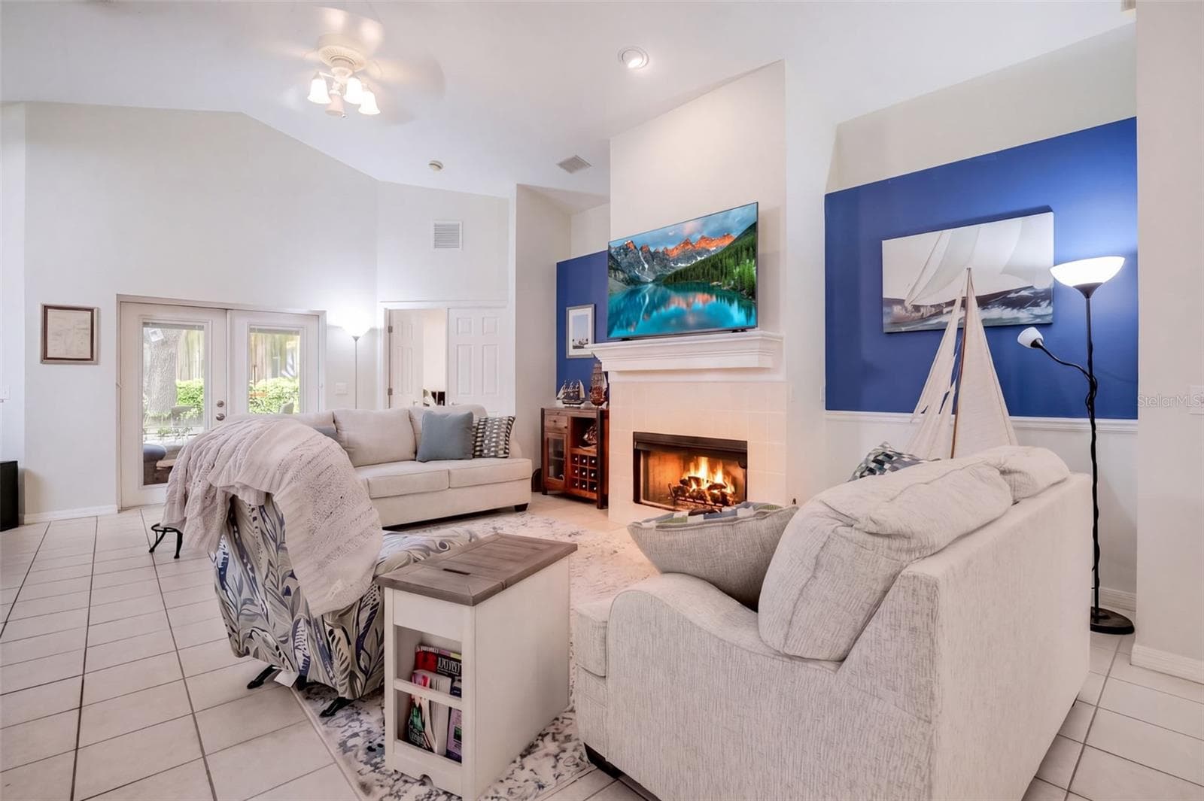
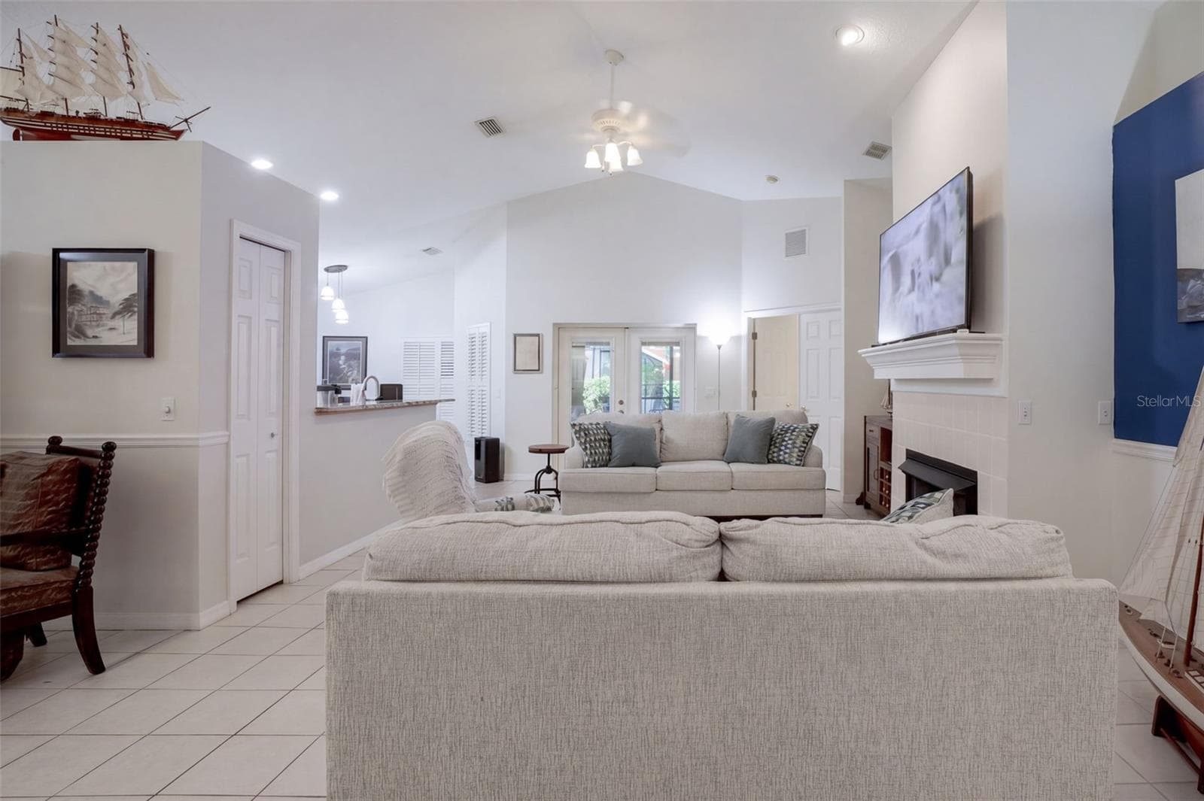
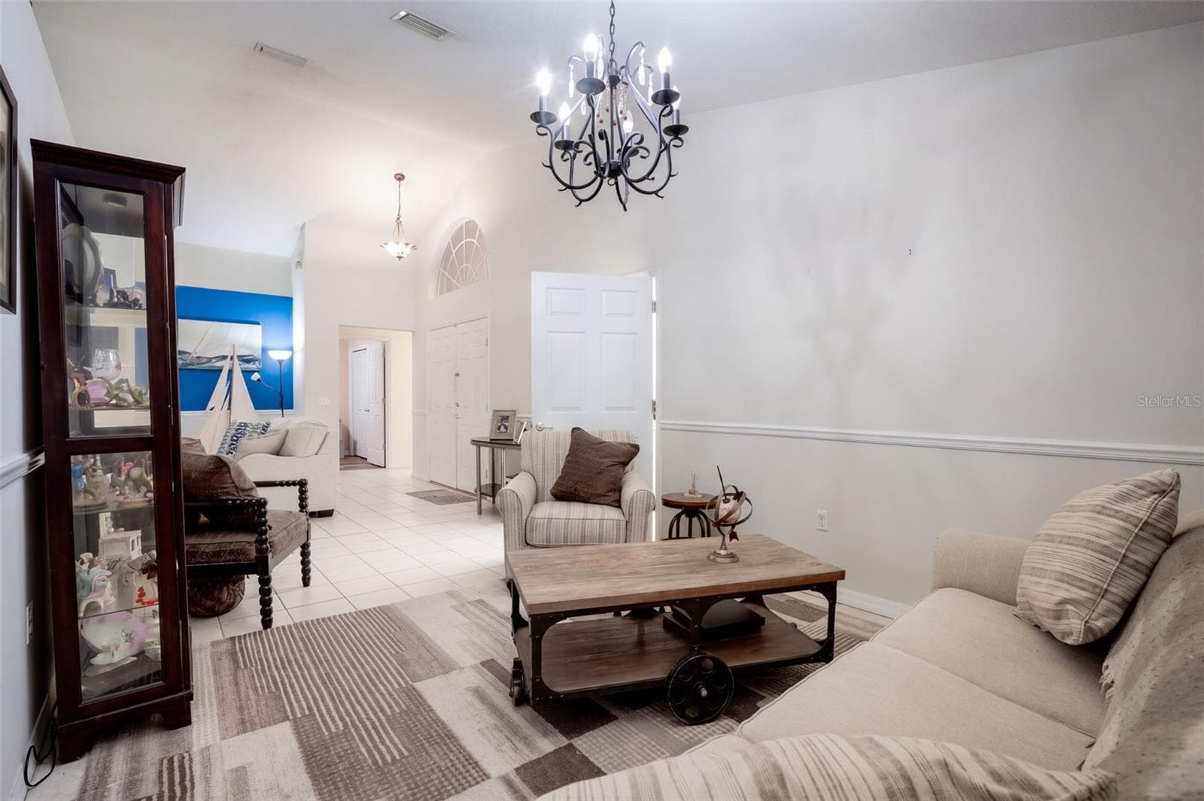
Vaulted ceilings and a wood-burning fireplace create a memorable centerpiece in the main living room. - 71 ORANGE BLOSSOM DR, EUSTIS
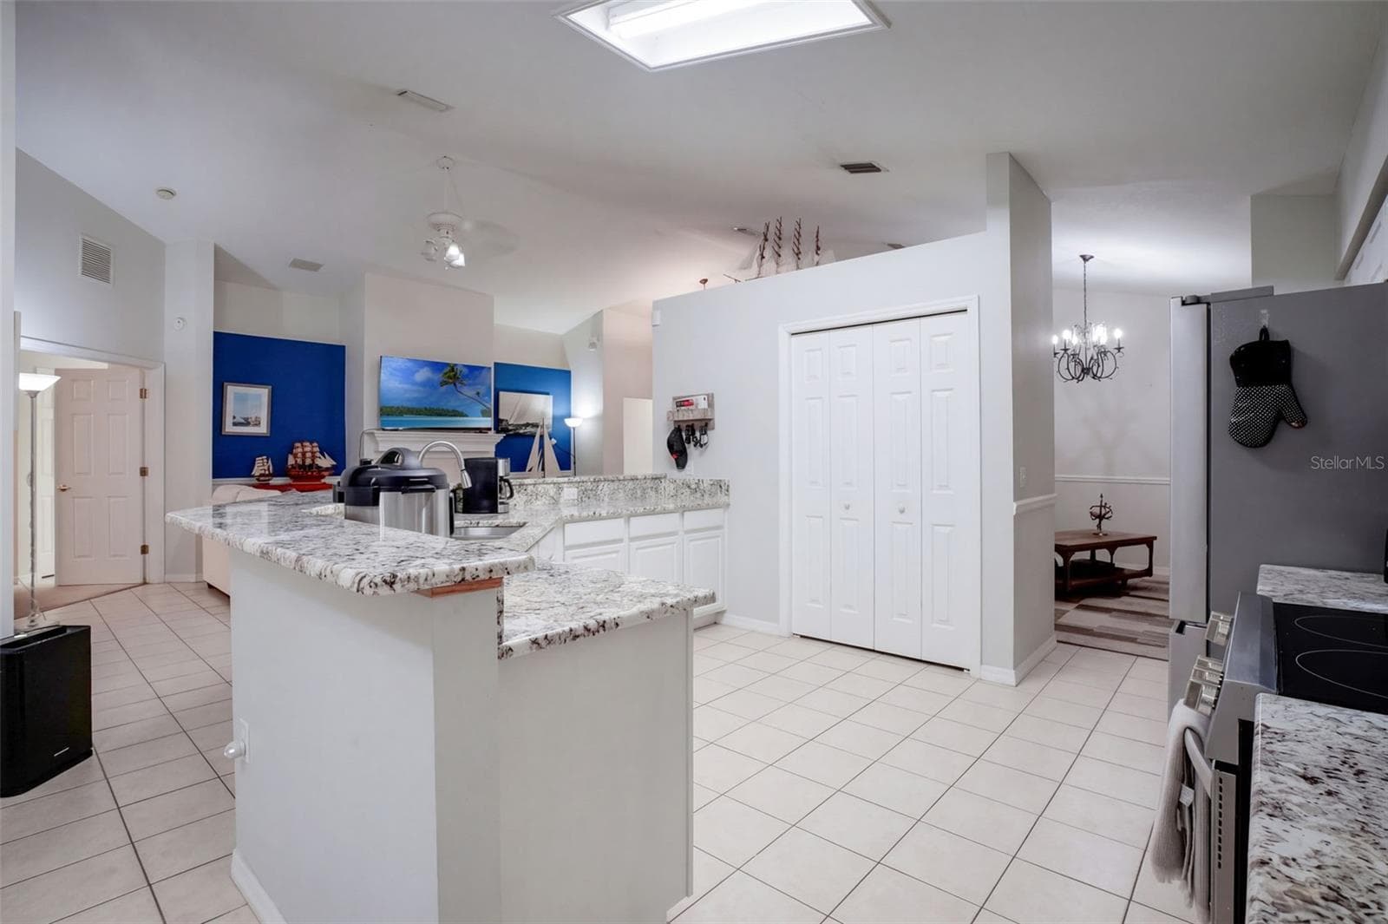
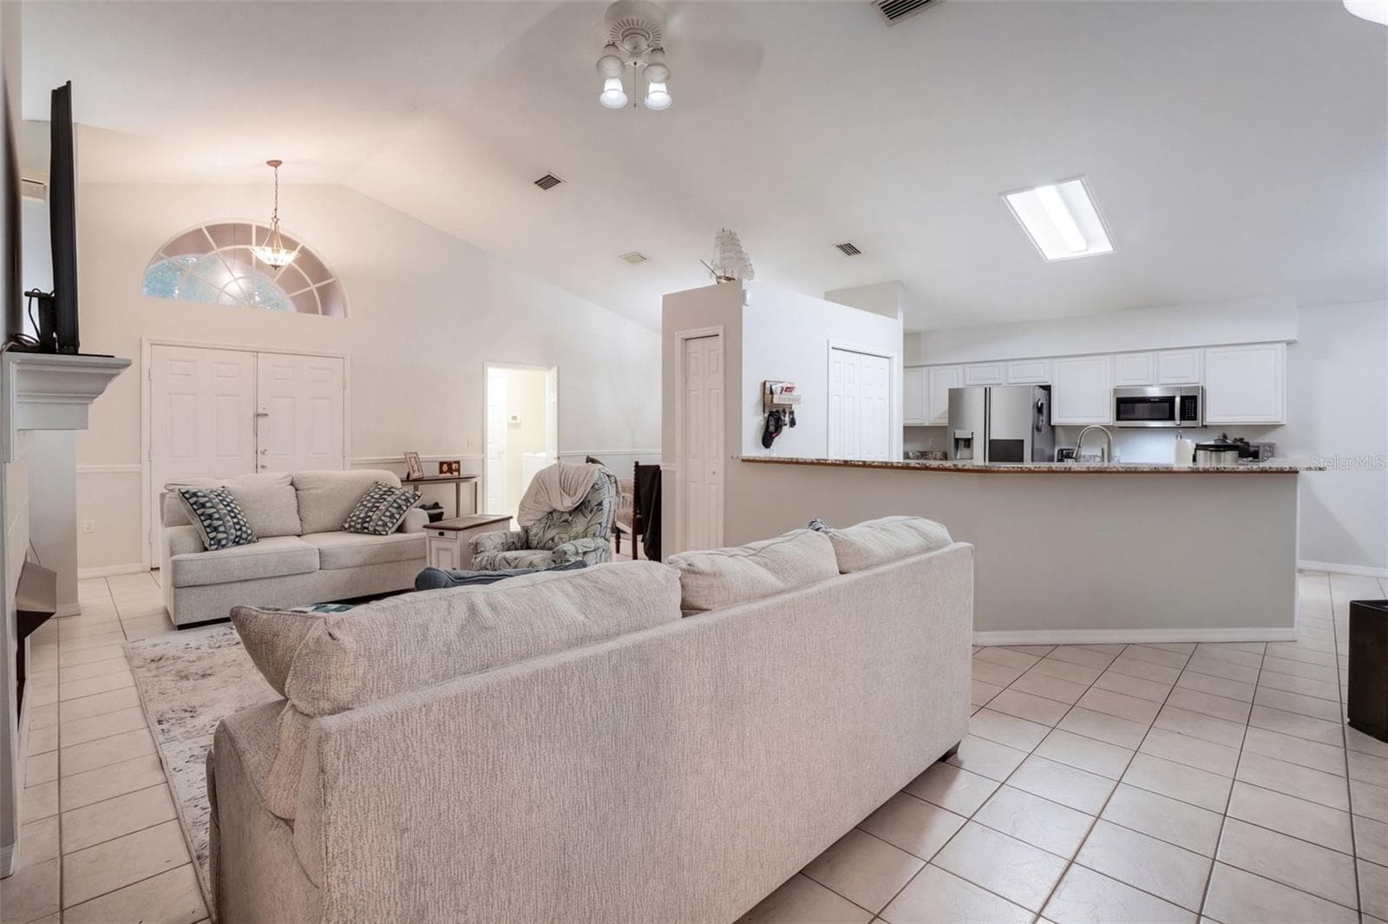
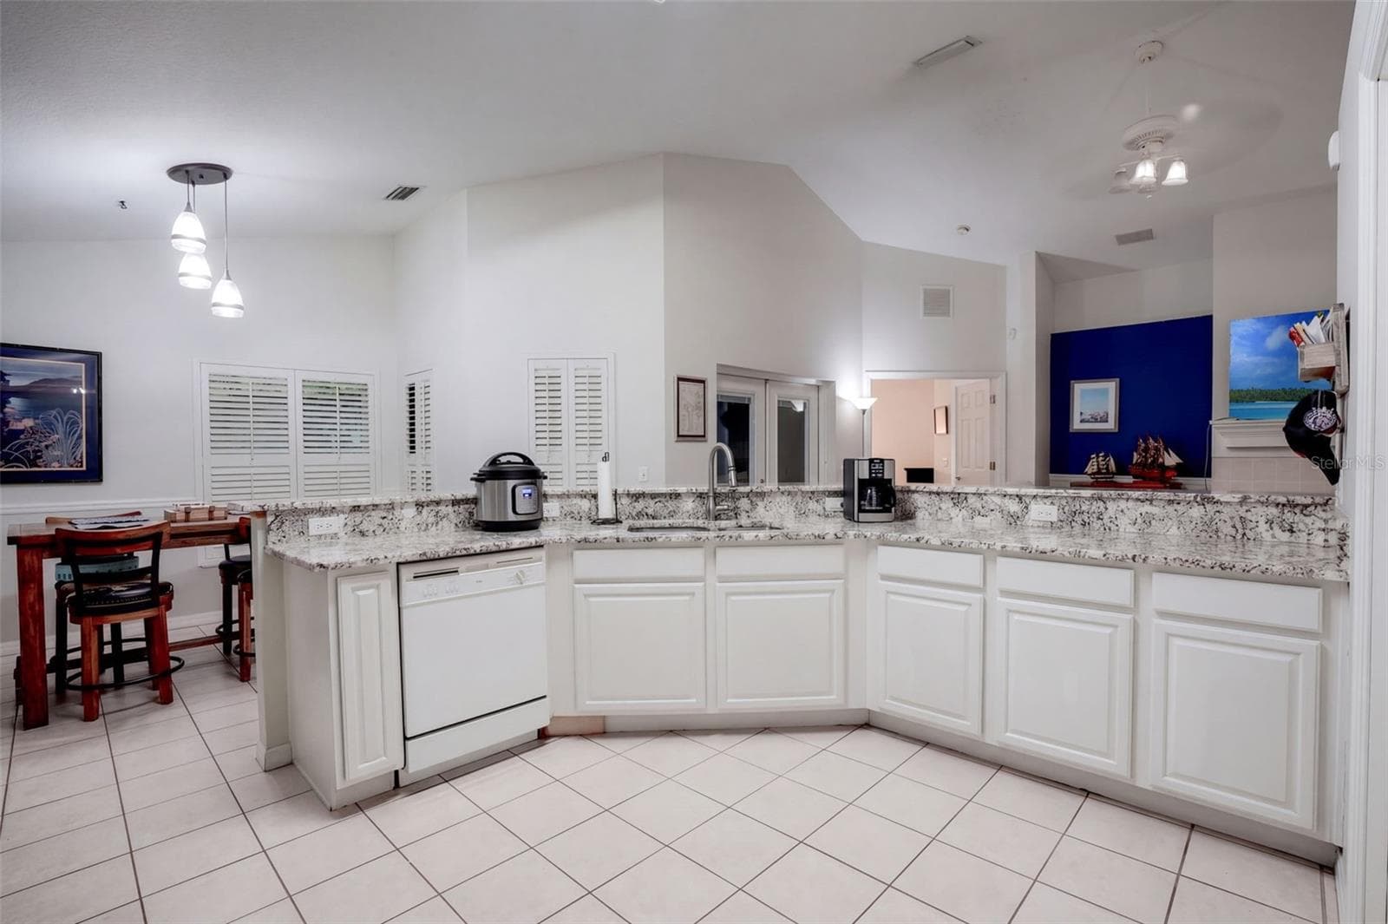
The open layout keeps the kitchen, dining, and living spaces connected. - 71 ORANGE BLOSSOM DR, EUSTIS
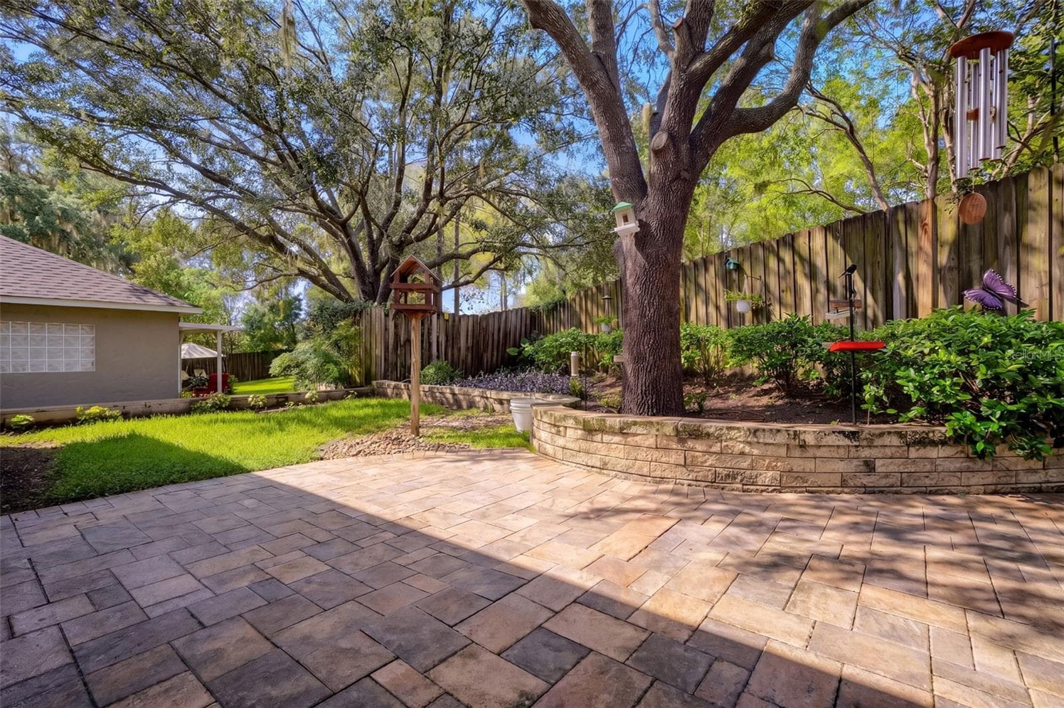
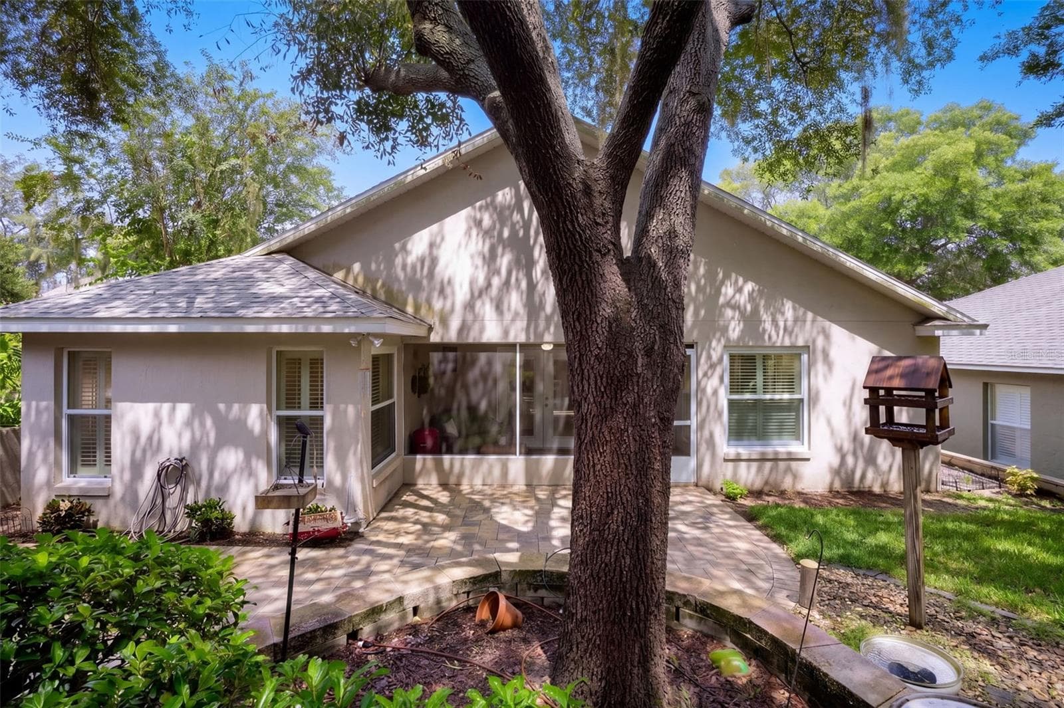
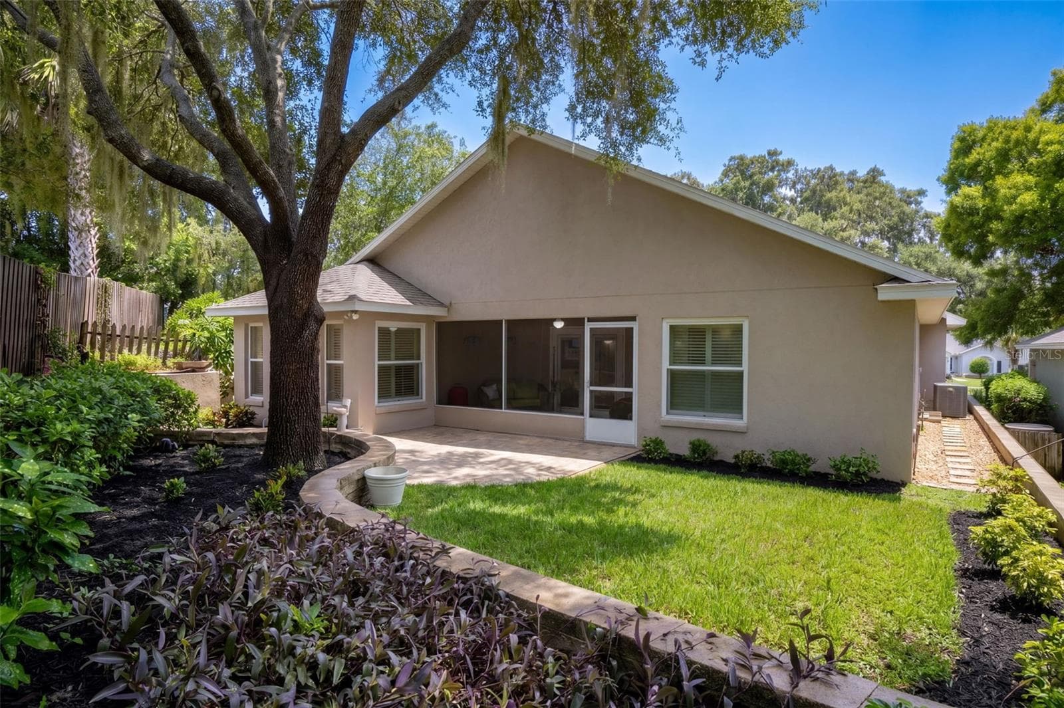
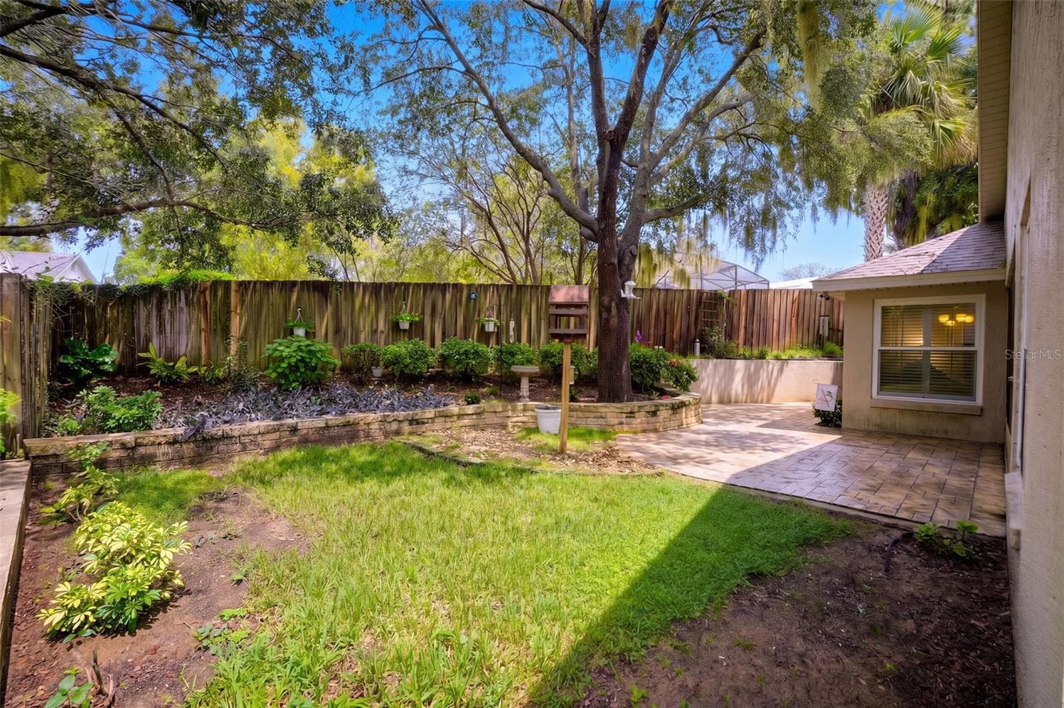
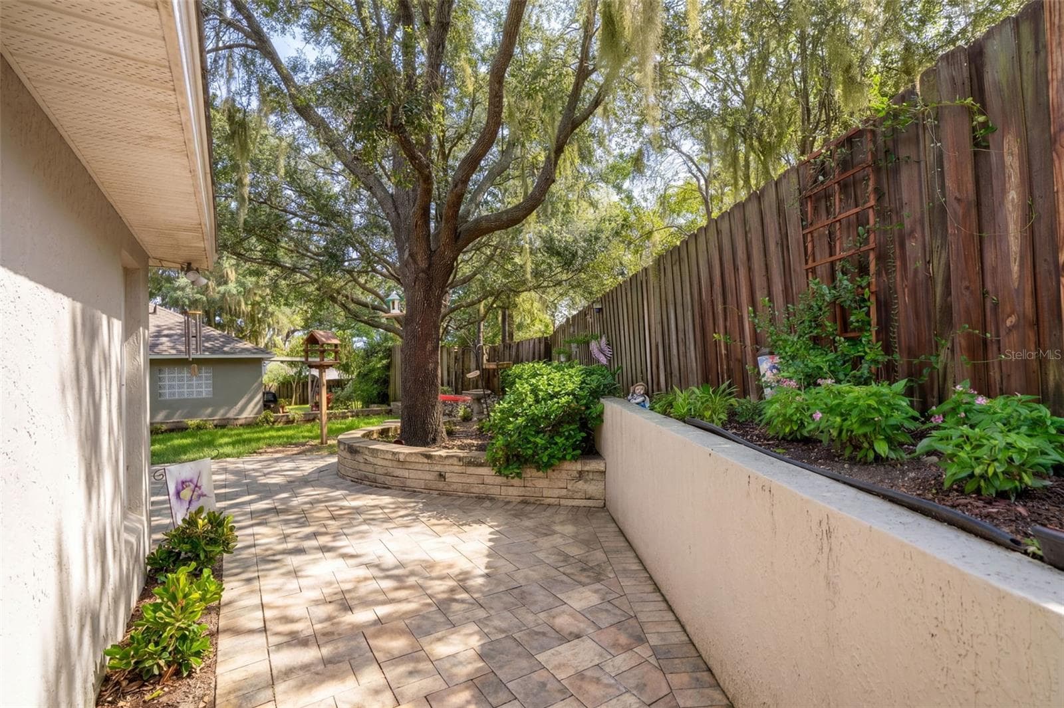
Brick pavers, mature landscaping, and the shade of a large oak create an inviting backyard retreat. - 71 ORANGE BLOSSOM DR, EUSTIS
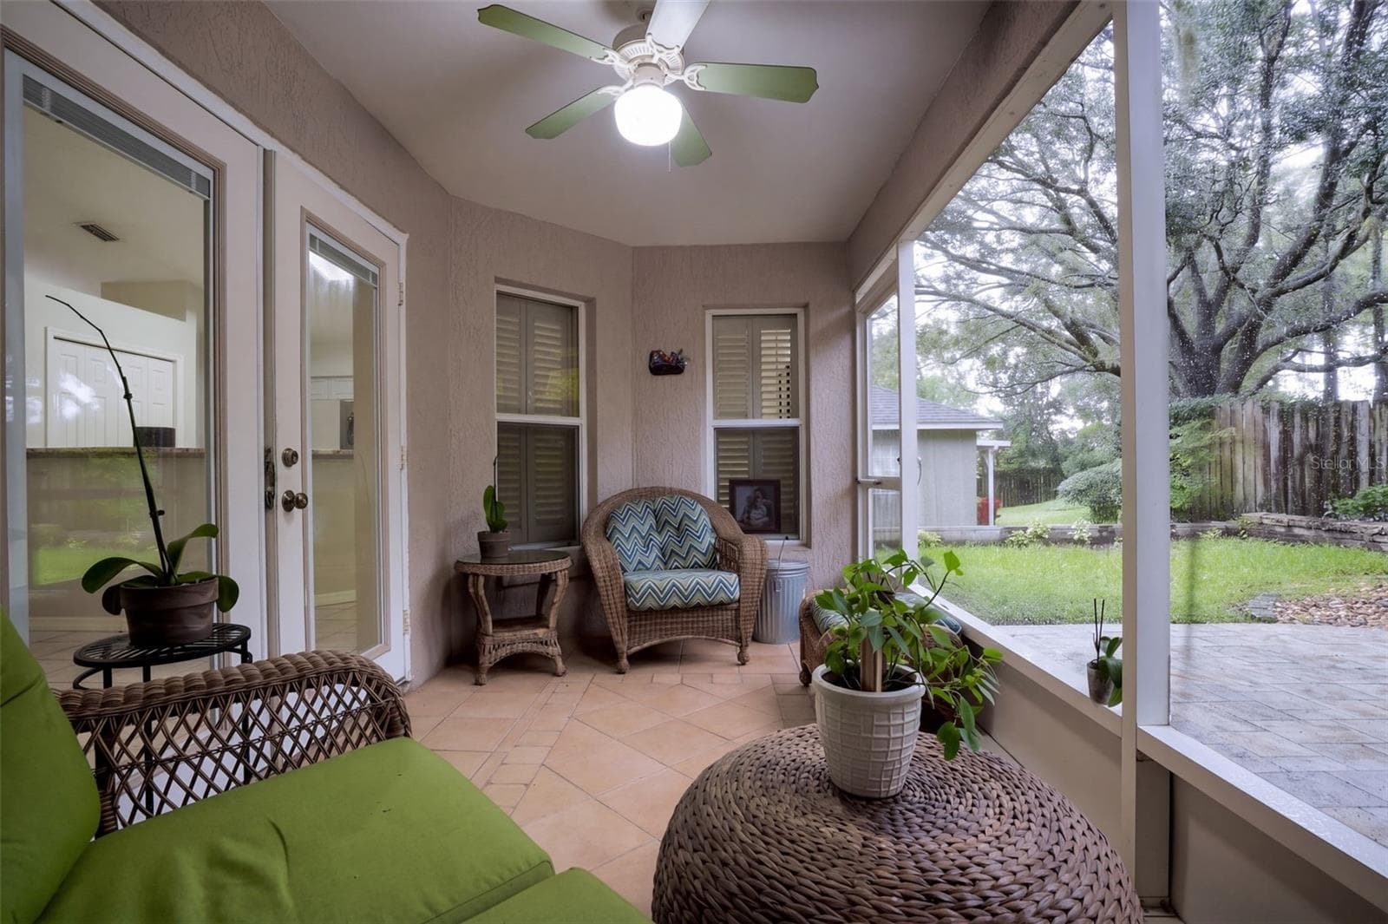
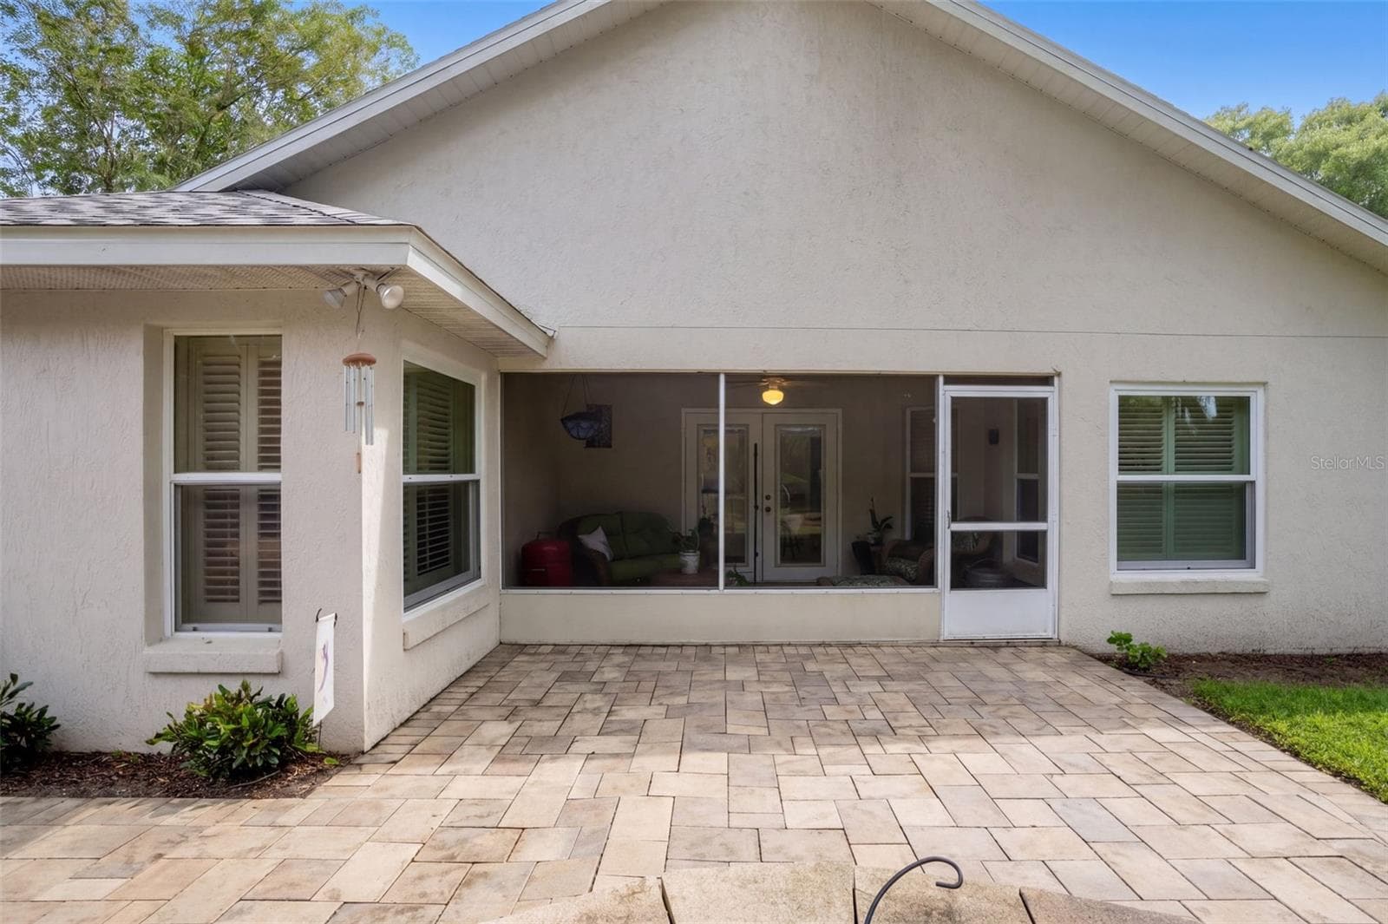
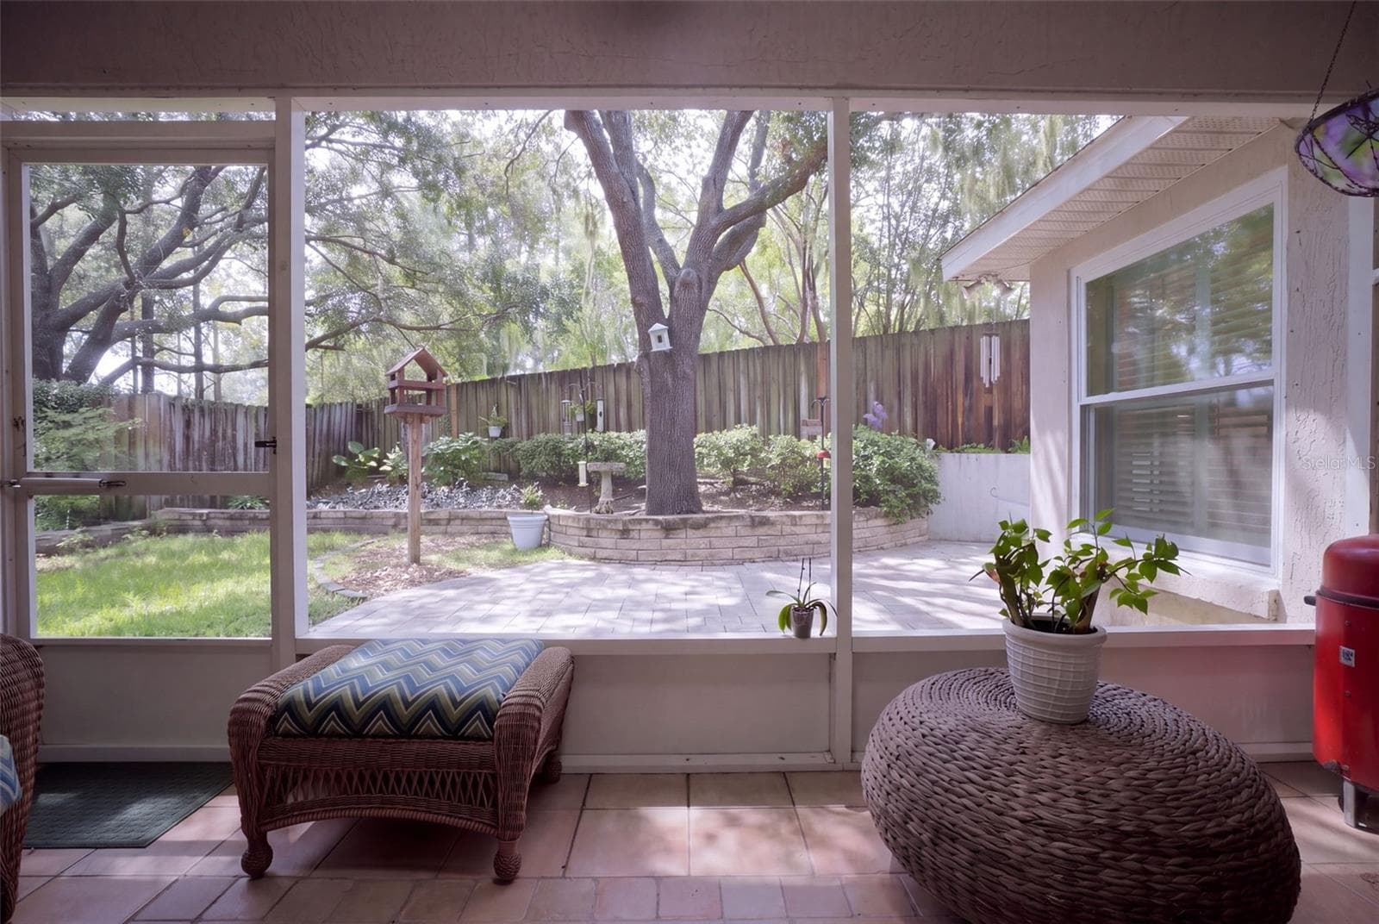
A screened rear porch provides comfortable outdoor living protected from the elements. - 71 ORANGE BLOSSOM DR, EUSTIS
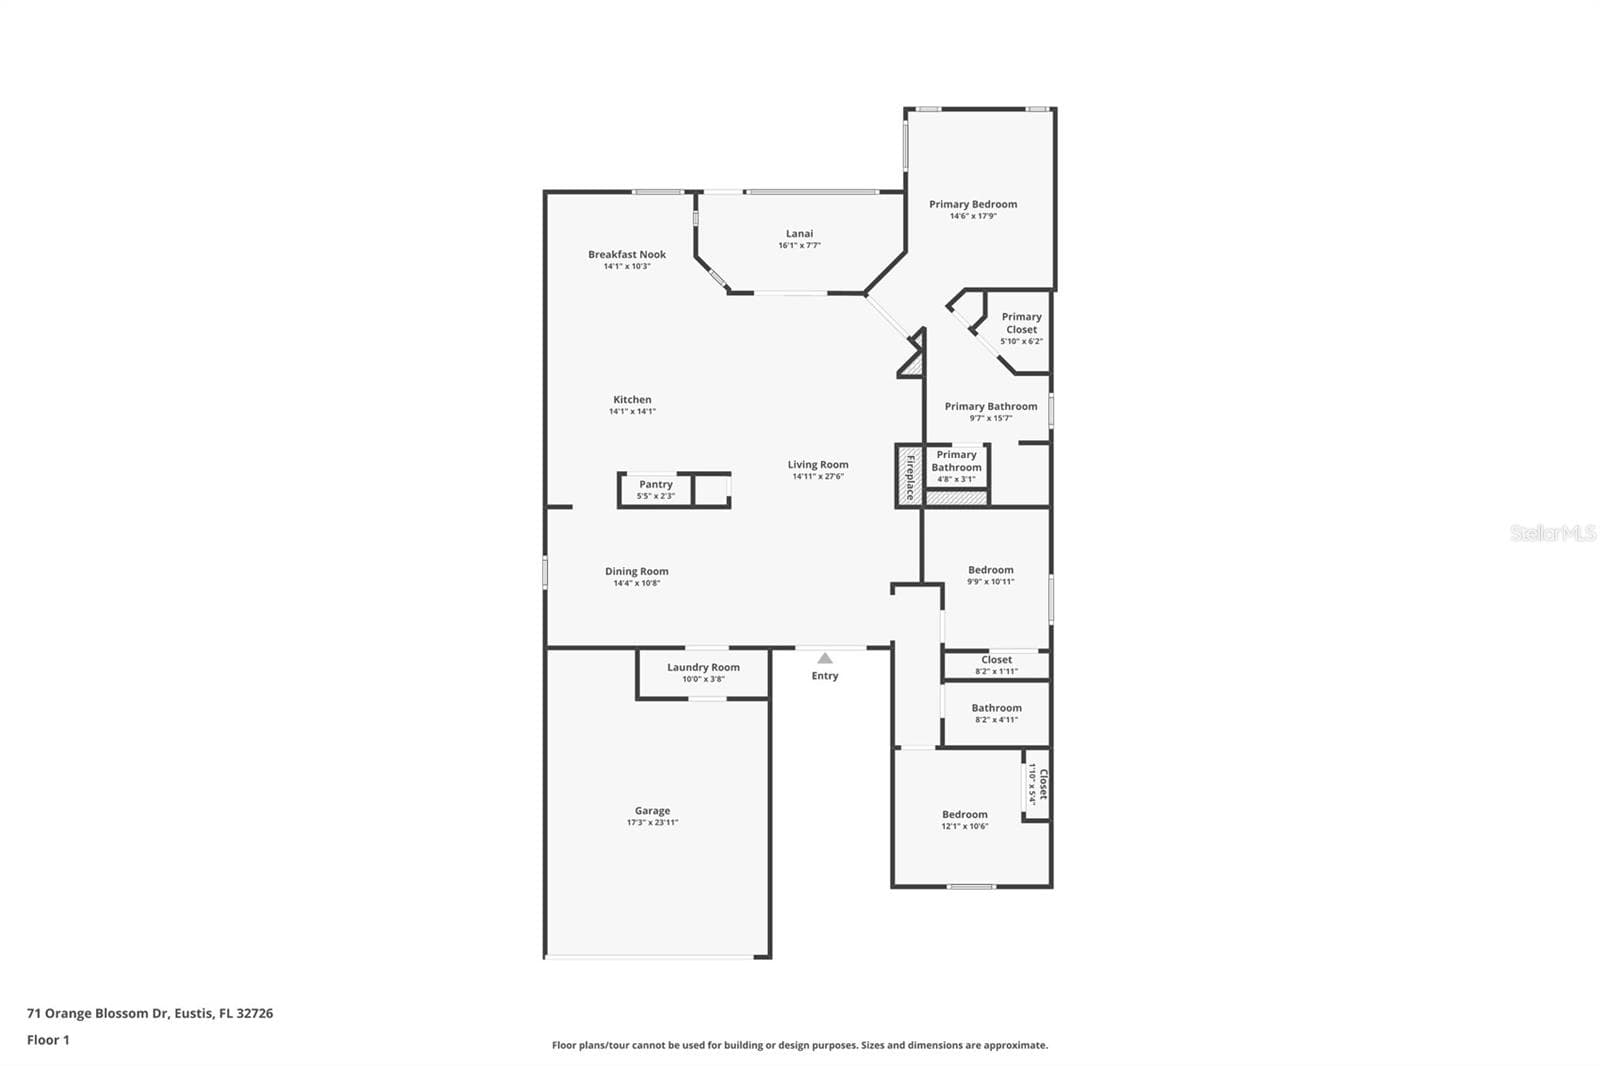
Floor plan showing open living spaces, eat-in kitchen space and split floor plan. - 71 ORANGE BLOSSOM DR, EUSTIS
An open sightline from the living room into the kitchen makes the floor plan feel spacious and social. - 71 ORANGE BLOSSOM DR, EUSTIS
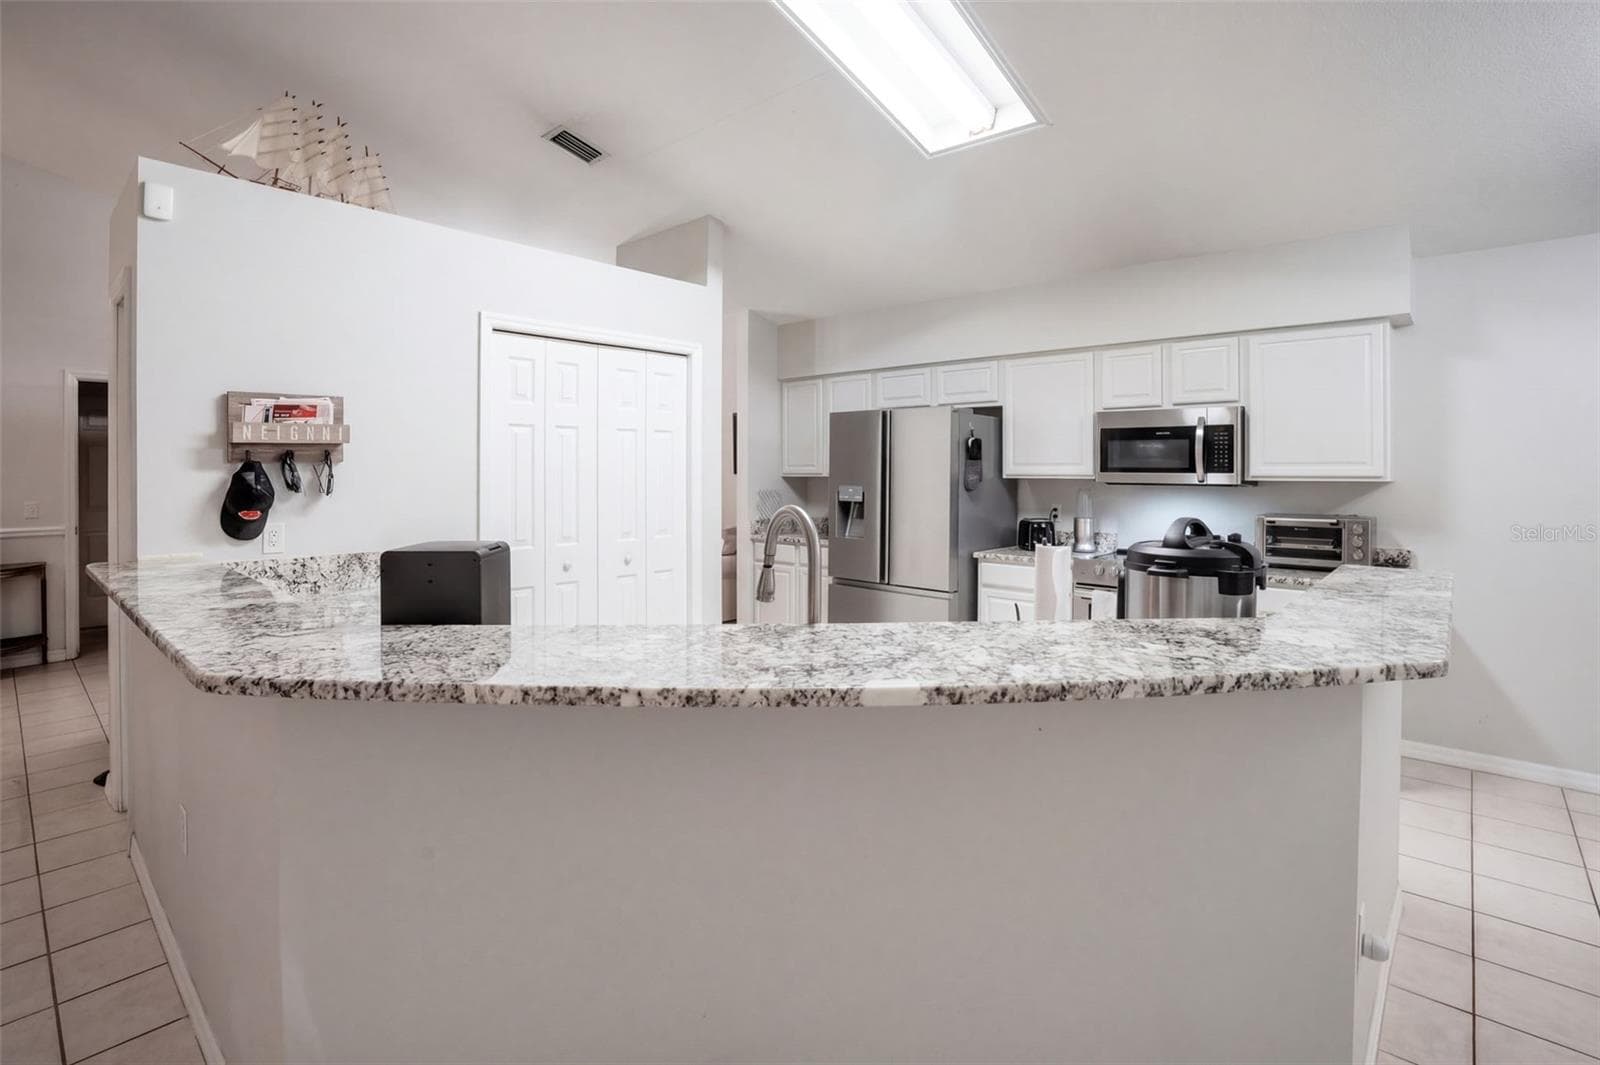
Granite countertops and a generous breakfast bar provide everyday workspace and casual seating. - 71 ORANGE BLOSSOM DR, EUSTIS
The kitchen offers abundant cabinetry, a wide prep area, and views into the main living spaces. - 71 ORANGE BLOSSOM DR, EUSTIS
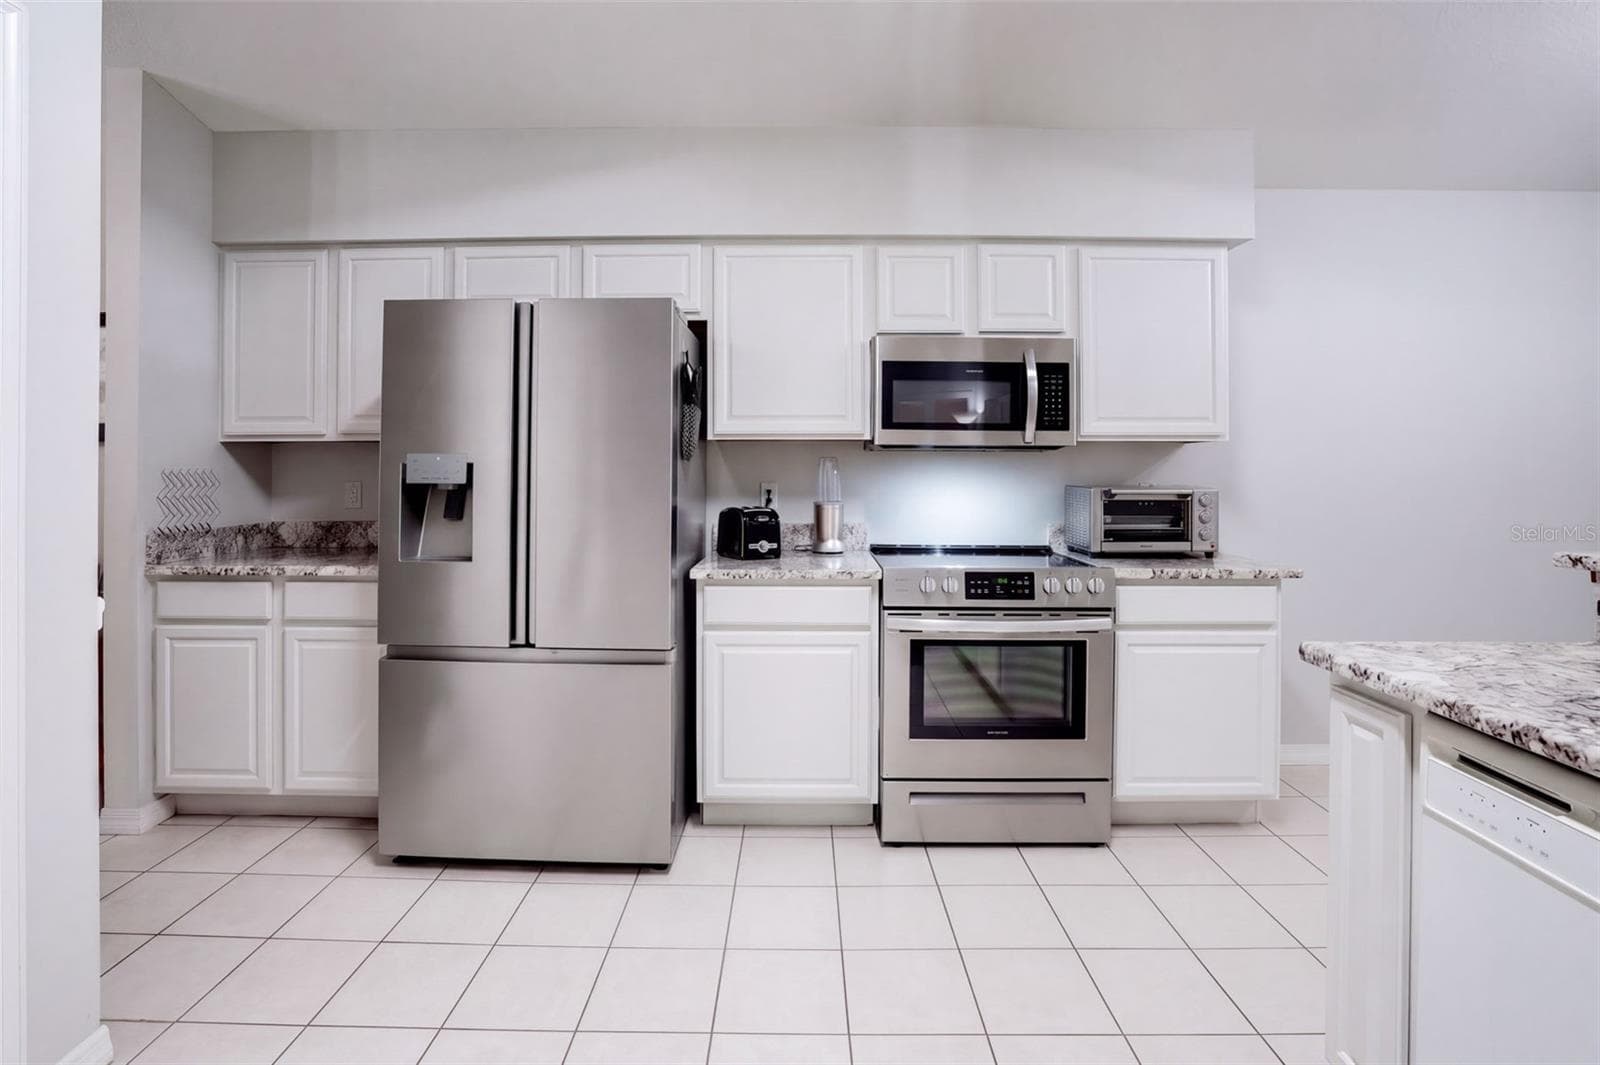
Stainless steel appliances complement the bright white cabinetry. - 71 ORANGE BLOSSOM DR, EUSTIS
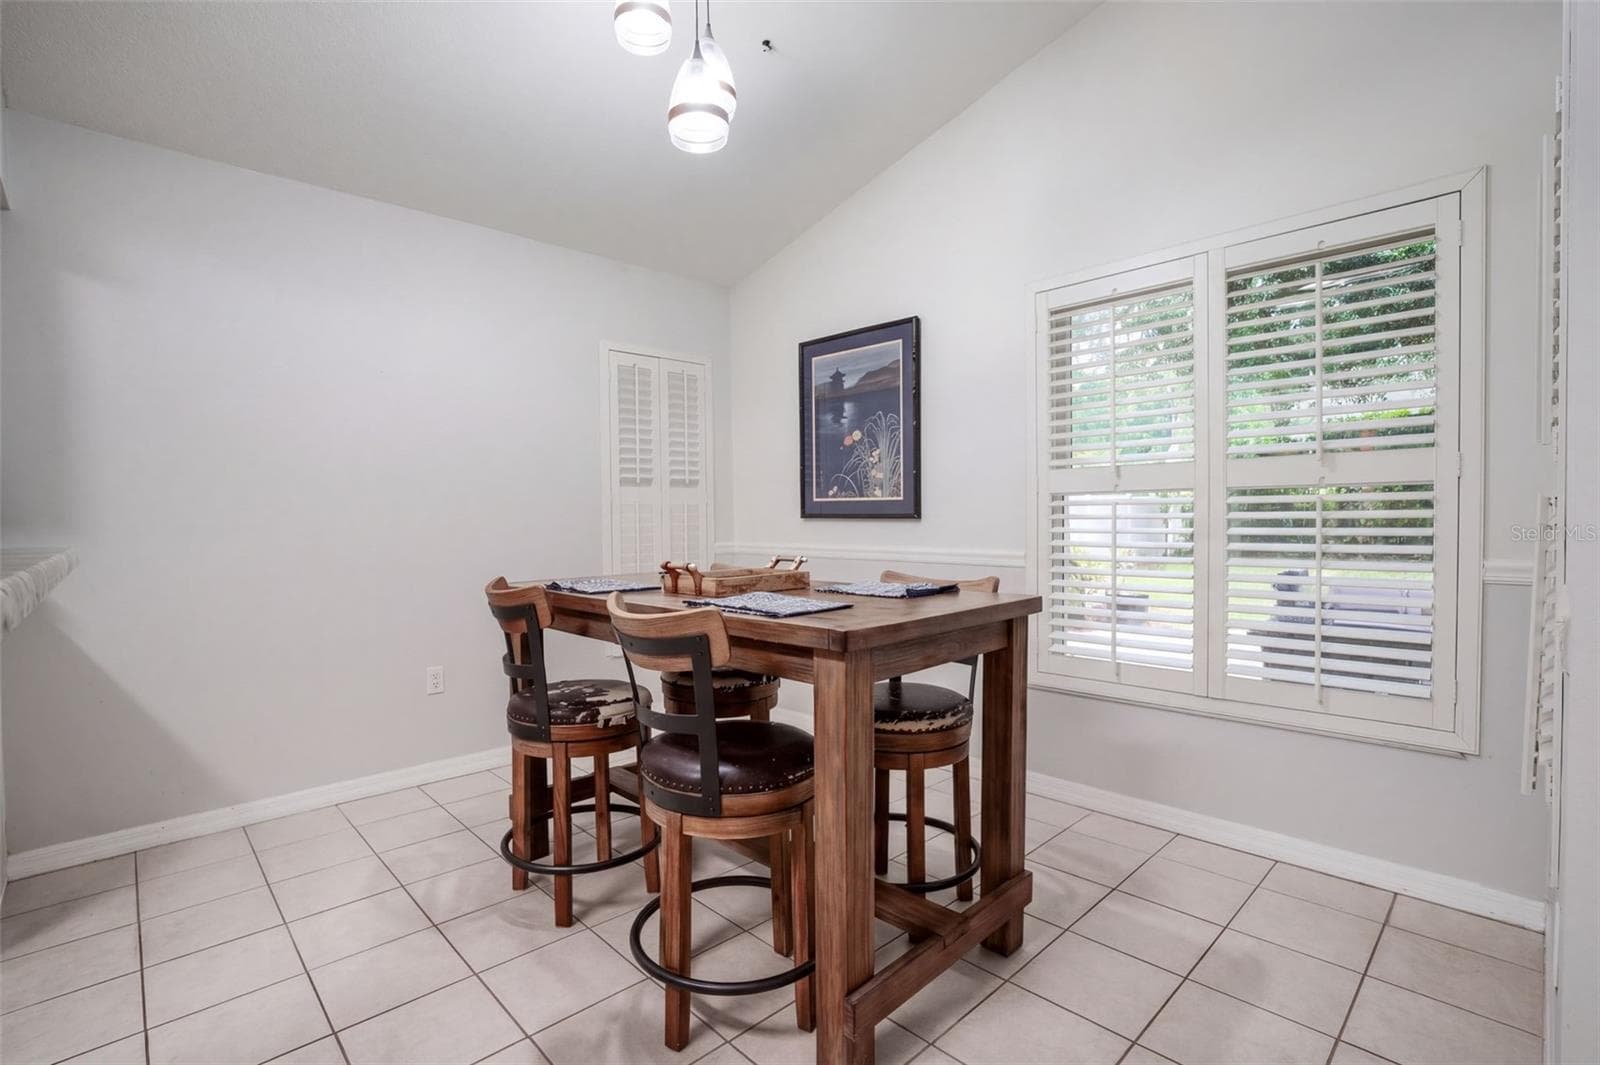
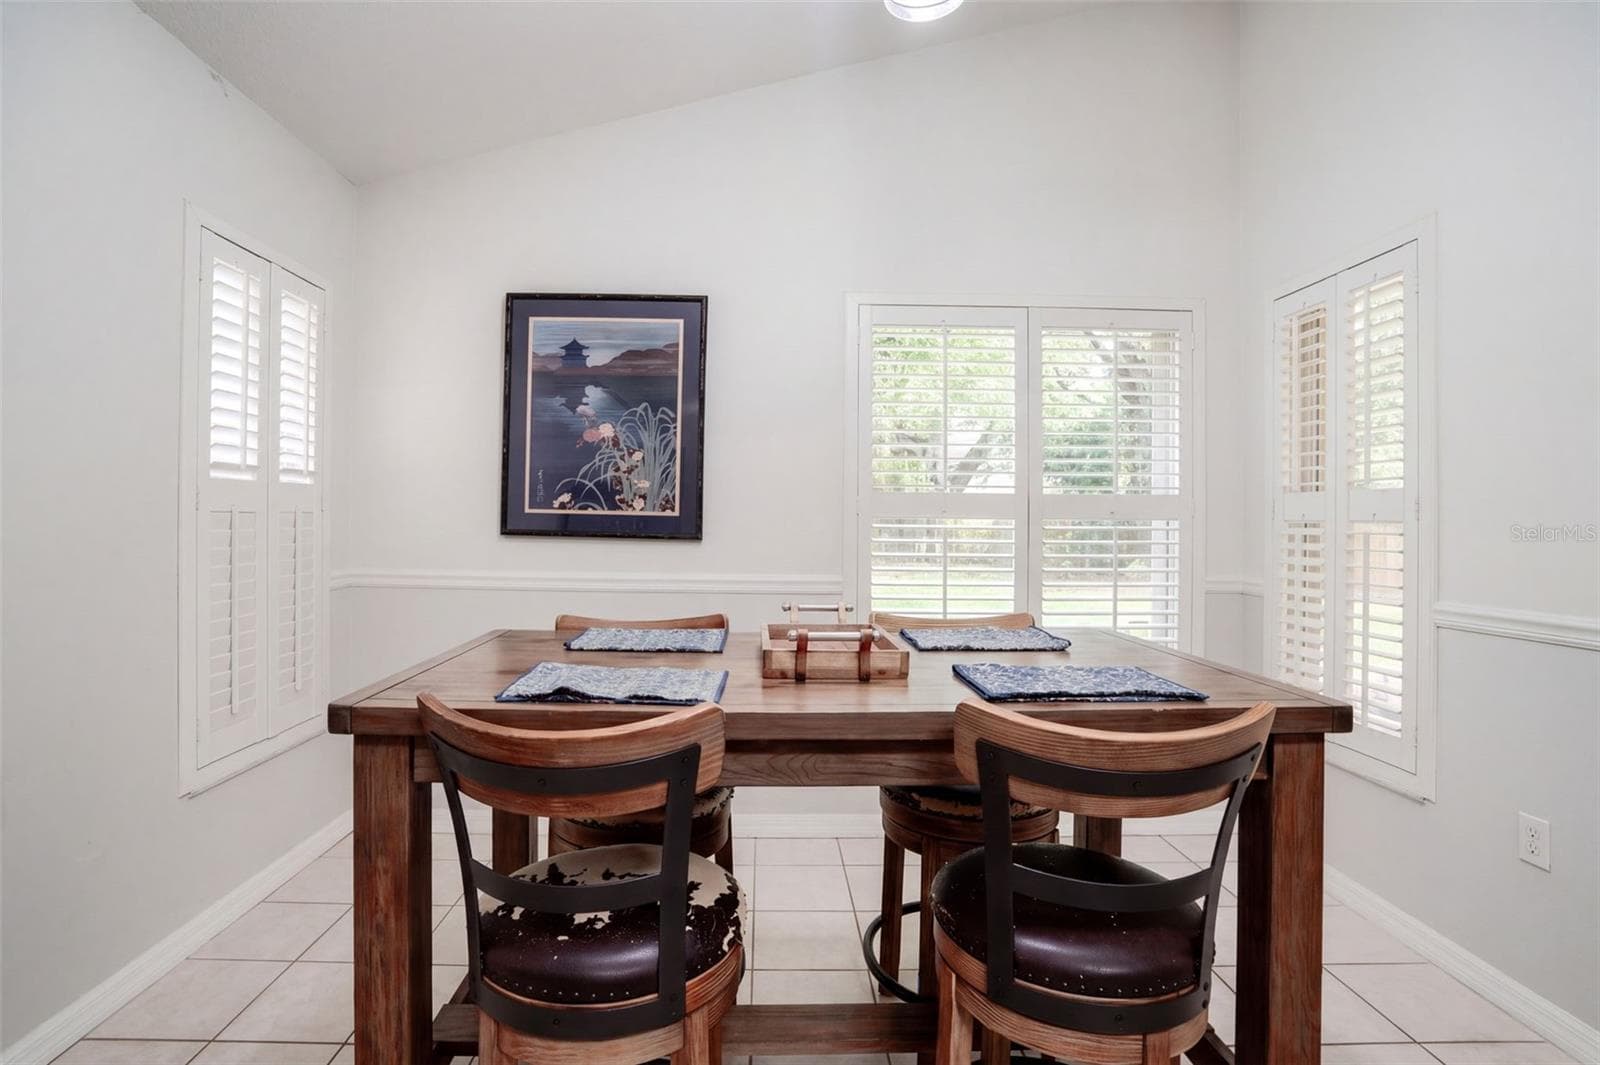
The breakfast nook is surrounded by windows with plantation shutters. - 71 ORANGE BLOSSOM DR, EUSTIS
The primary bedroom offers a comfortable retreat with space for substantial furniture. - 71 ORANGE BLOSSOM DR, EUSTIS
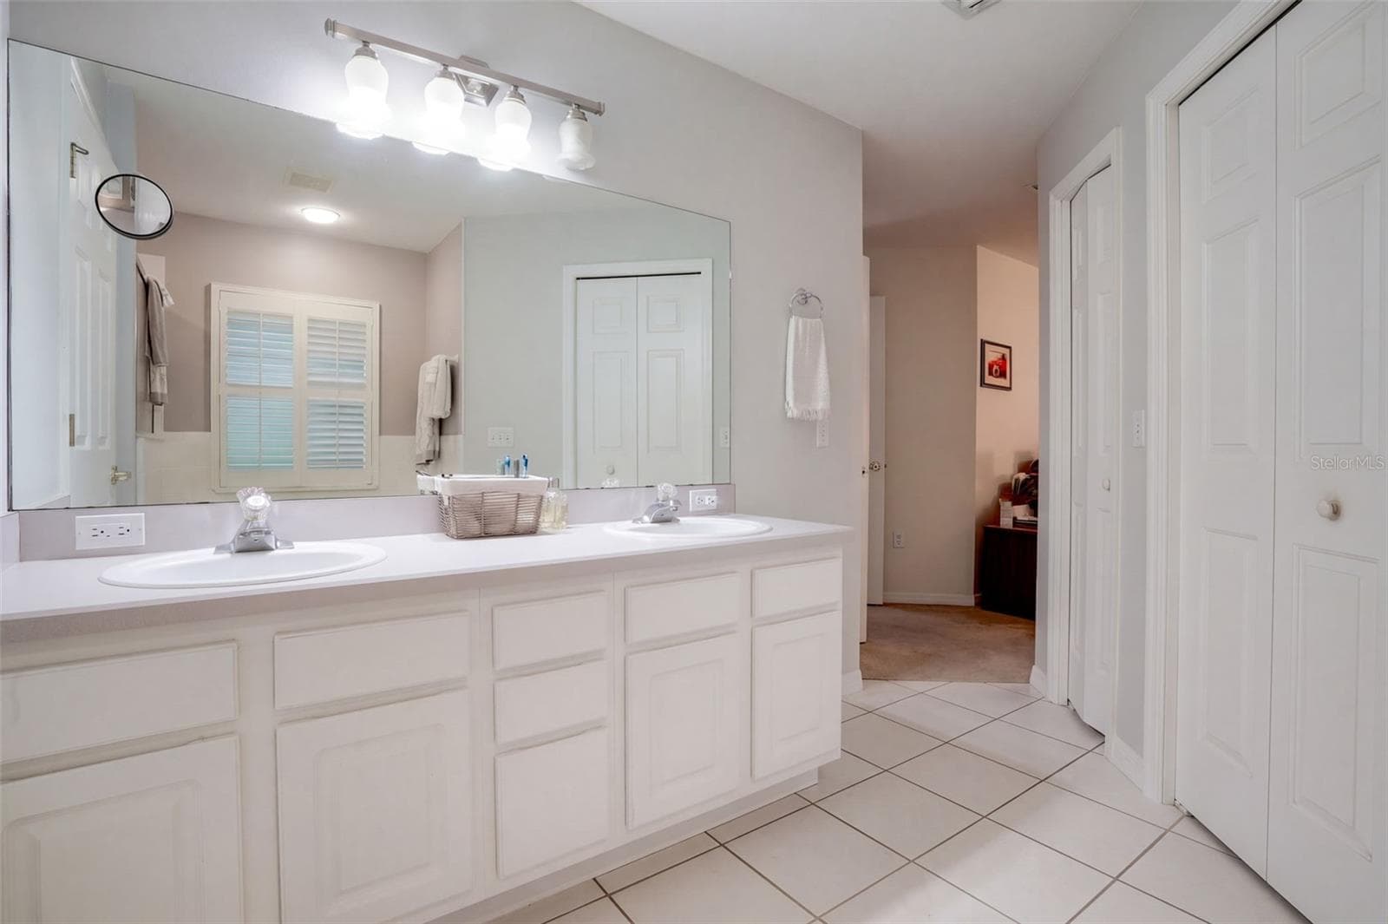
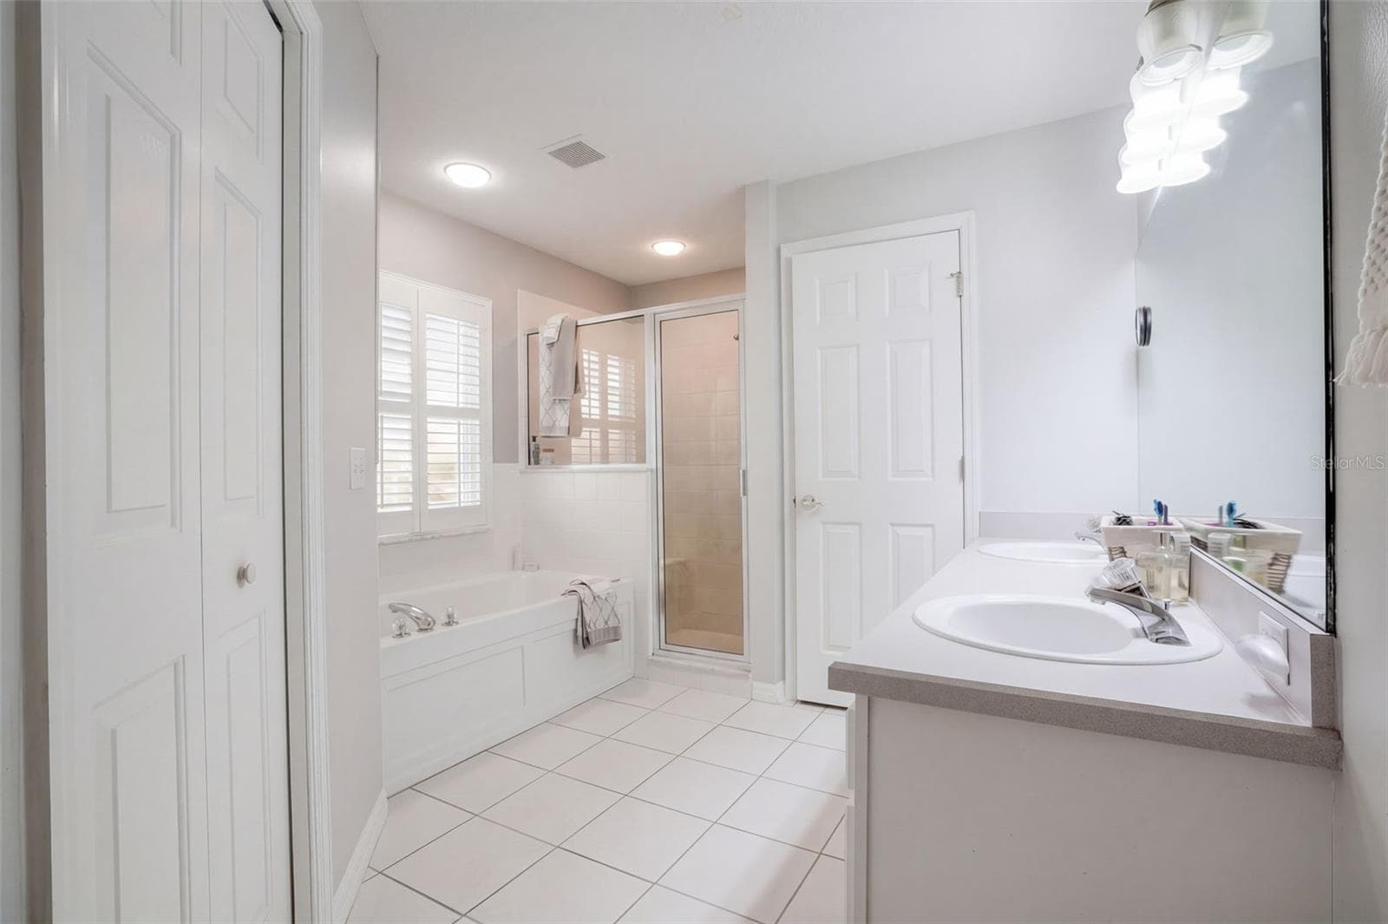
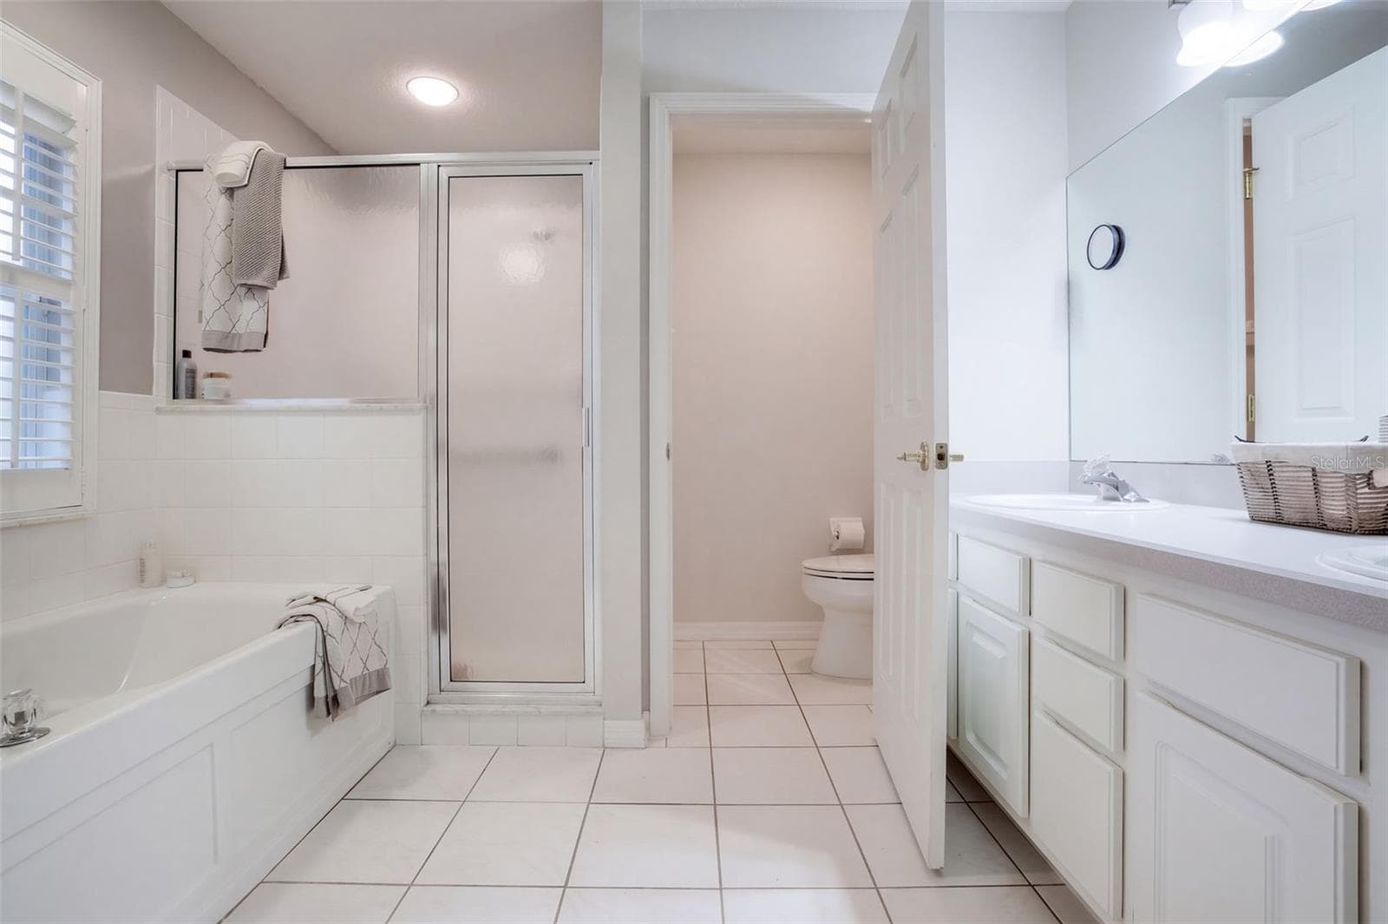
The primary bathroom features dual vanities and generous storage. - 71 ORANGE BLOSSOM DR, EUSTIS
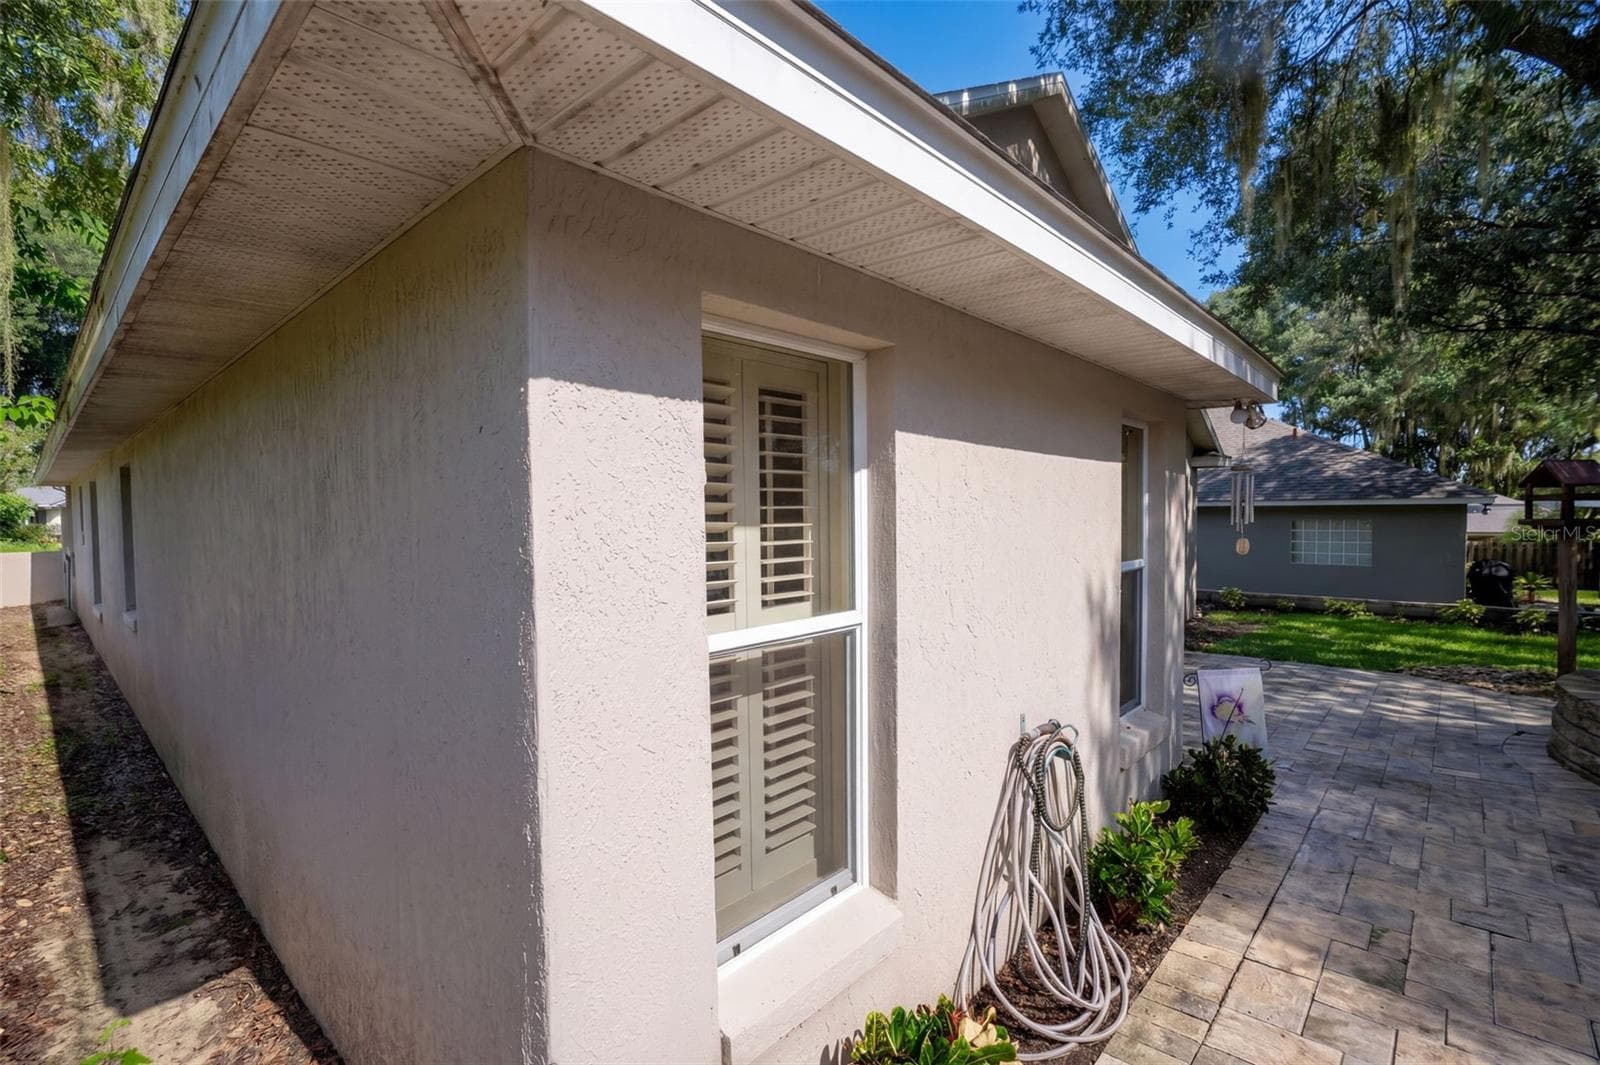
The rear elevation opens to an expansive brick-paver patio. - 71 ORANGE BLOSSOM DR, EUSTIS
A mature oak anchors the backyard and provides welcome shade. - 71 ORANGE BLOSSOM DR, EUSTIS
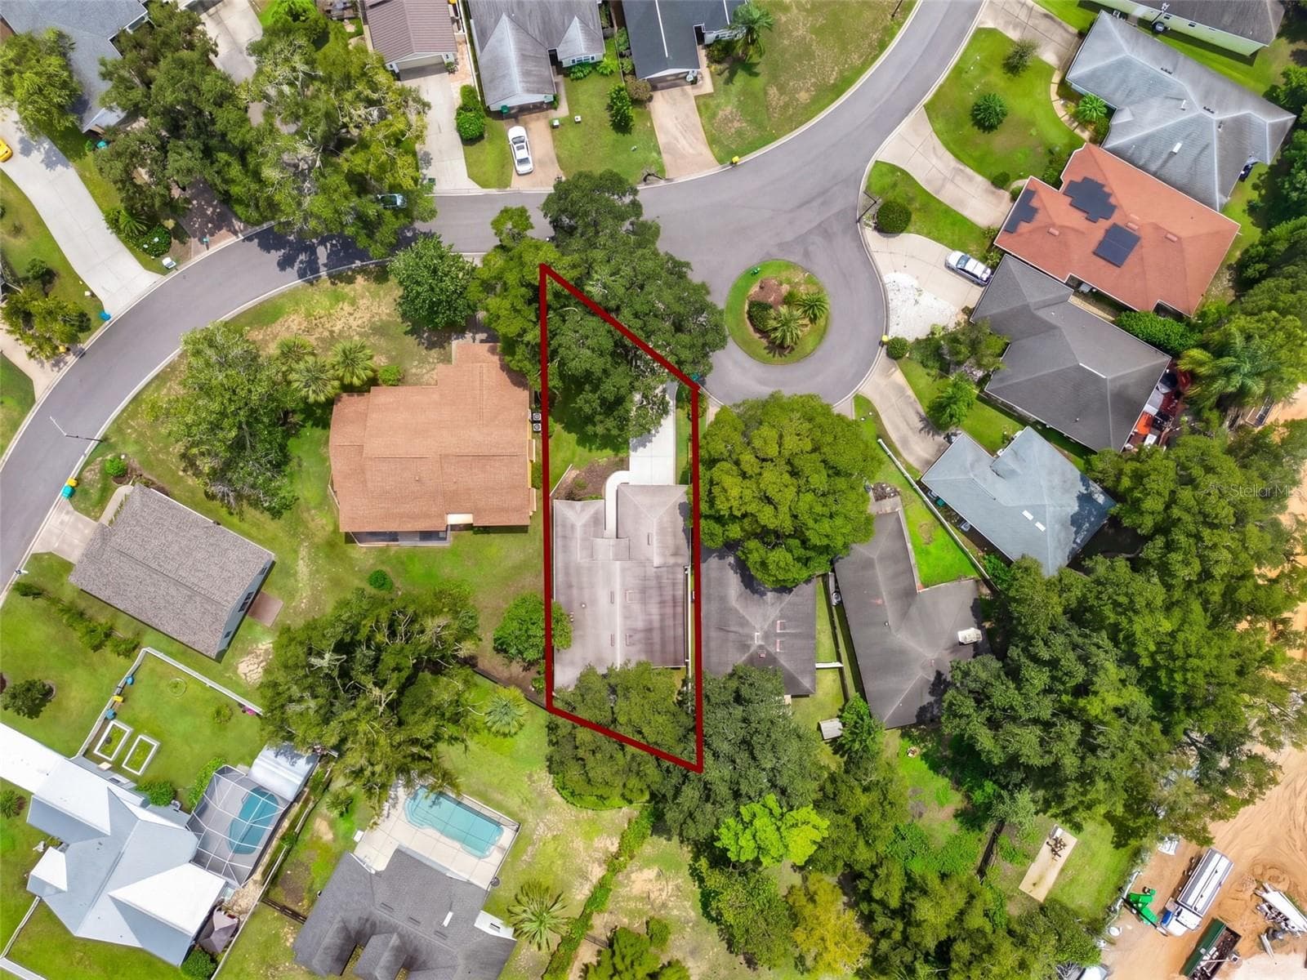
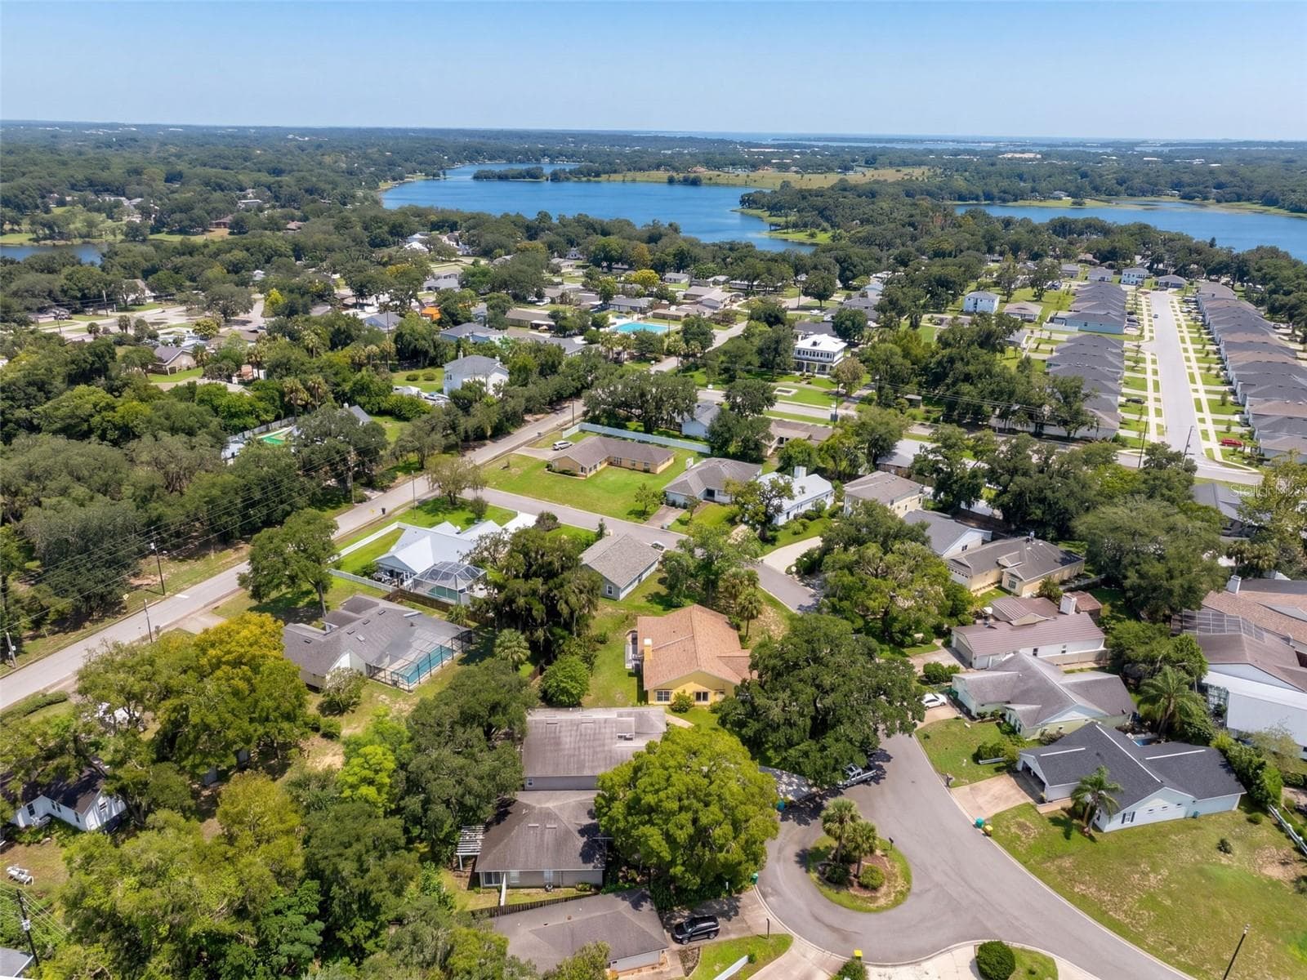
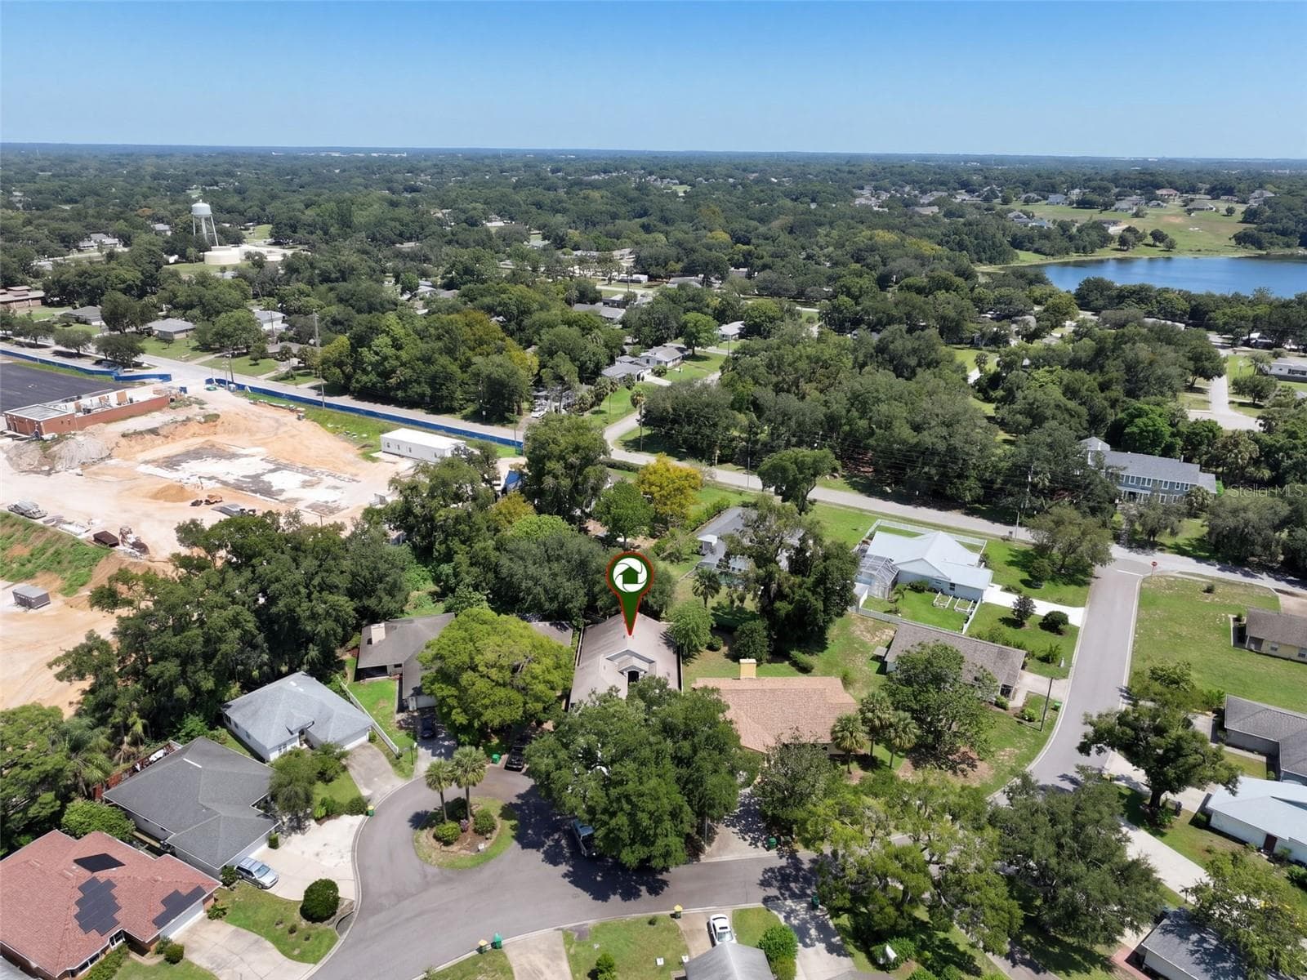
An aerial view highlights the homesite and its position within the surrounding neighborhood. - 71 ORANGE BLOSSOM DR, EUSTIS
A second front angle shows the driveway, two-car garage, and welcoming covered entry. - 71 ORANGE BLOSSOM DR, EUSTIS
The front elevation is framed by mature landscaping and a broad shade tree. - 71 ORANGE BLOSSOM DR, EUSTIS
A wider curbside view captures the home and its established setting. - 71 ORANGE BLOSSOM DR, EUSTIS
The main living room offers an easy furniture arrangement around the fireplace. - 71 ORANGE BLOSSOM DR, EUSTIS
The living and dining areas flow together beneath the vaulted ceiling. - 71 ORANGE BLOSSOM DR, EUSTIS
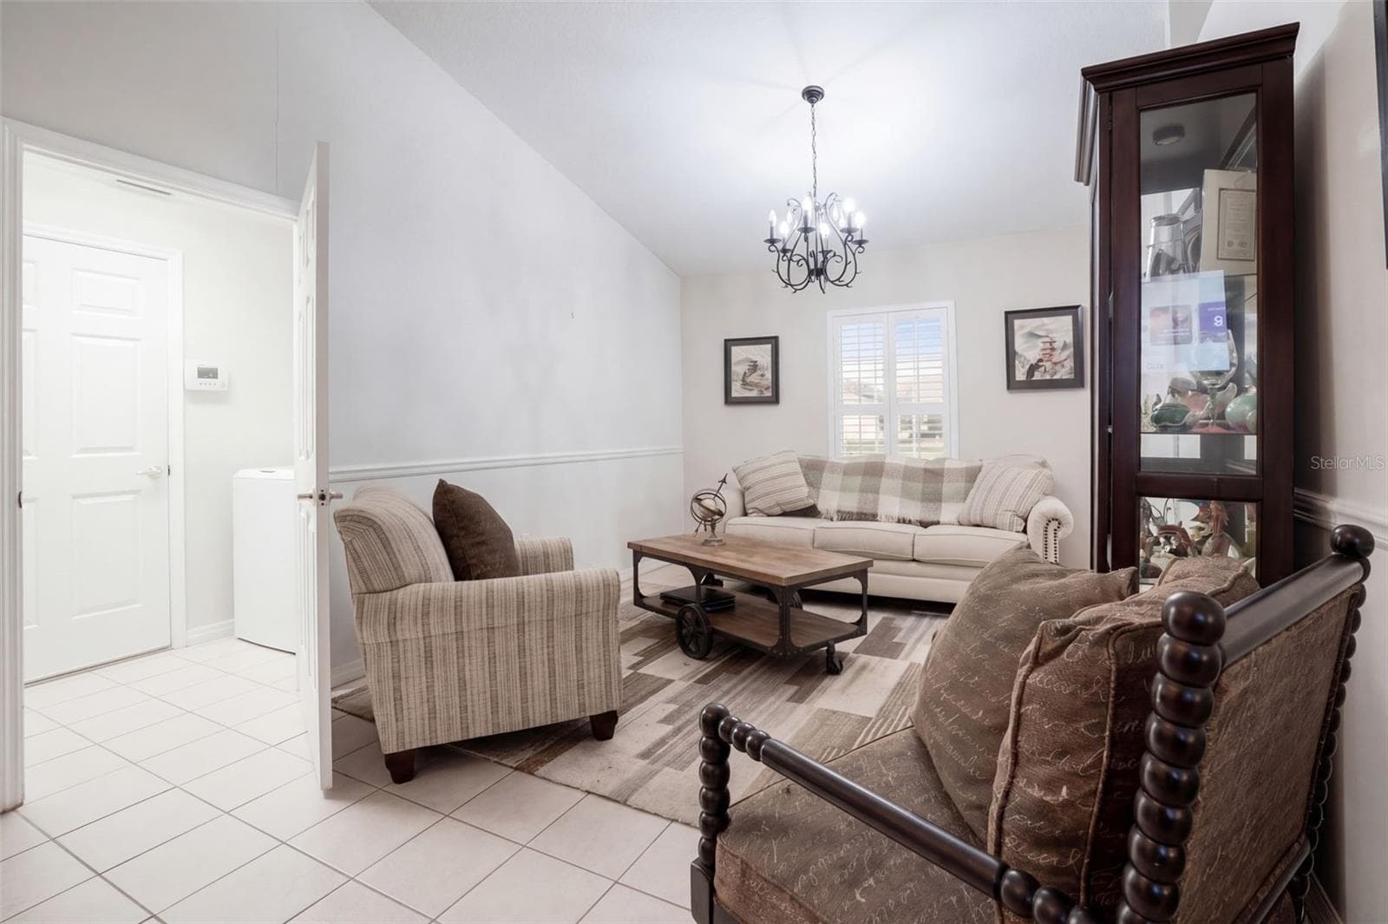
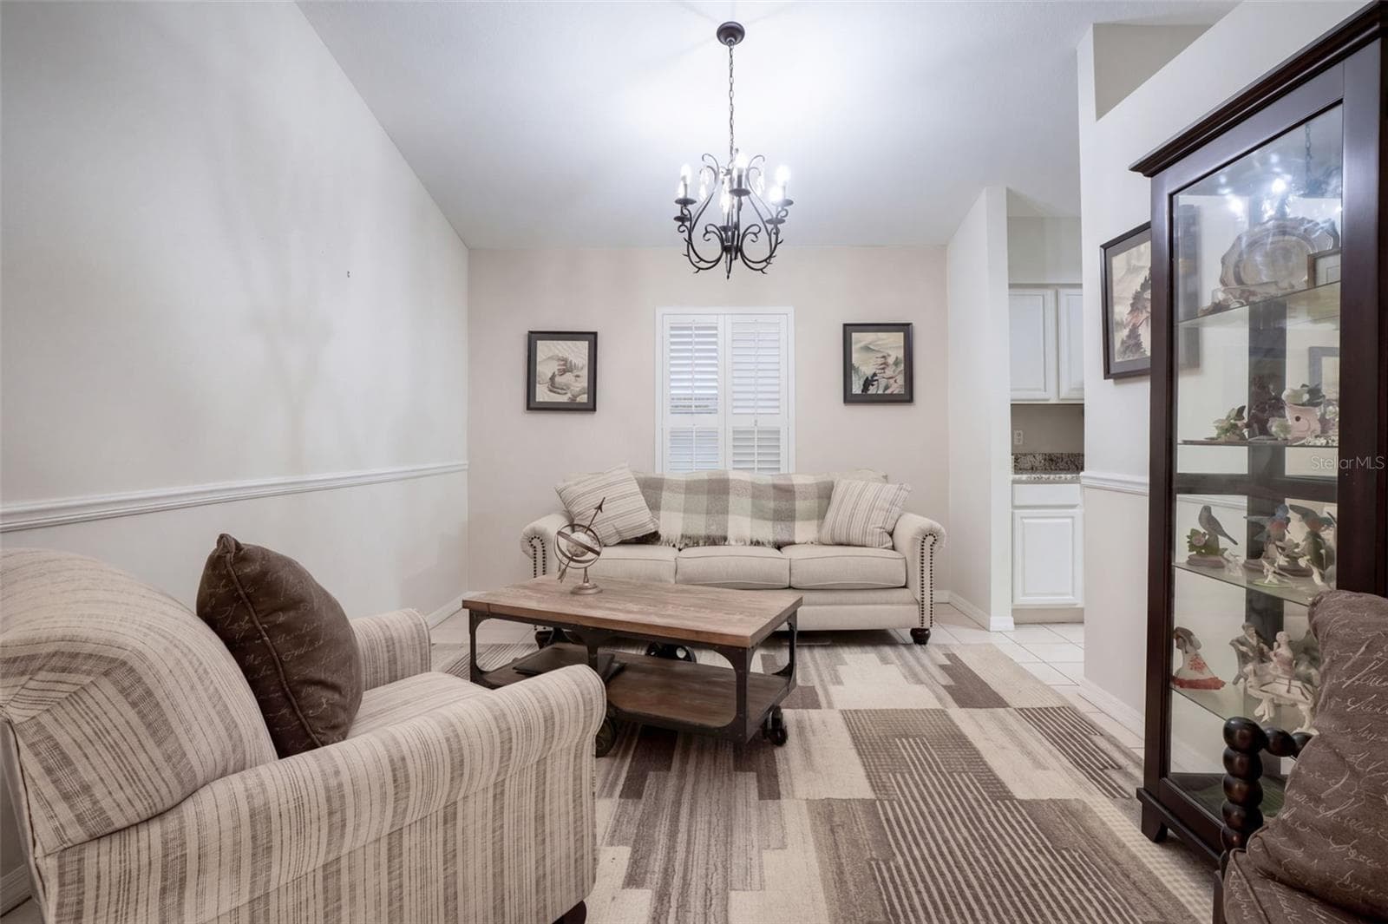
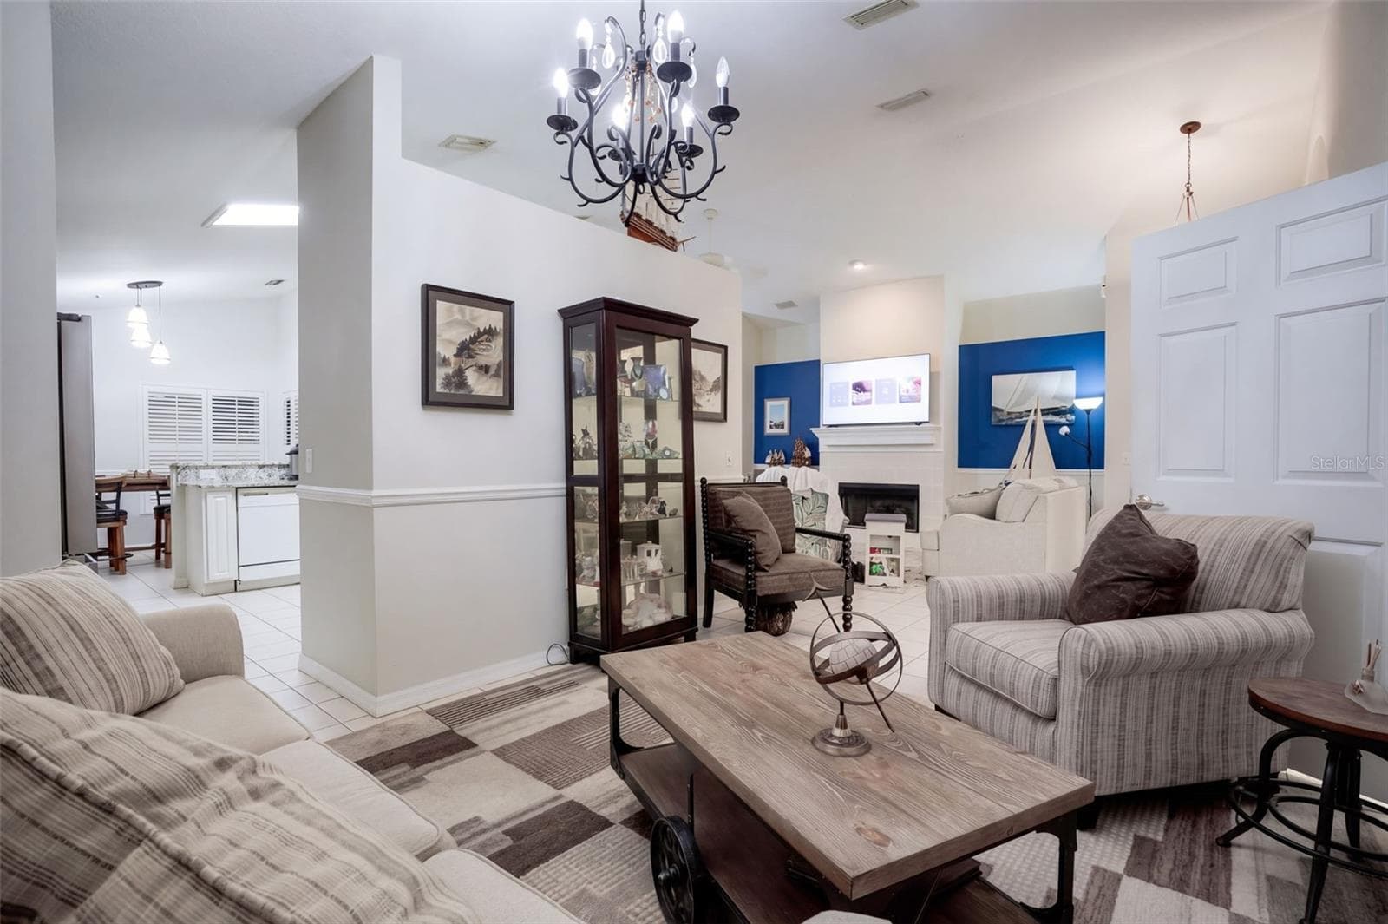
A flexible second living or dining space adds options for everyday life and entertaining. - 71 ORANGE BLOSSOM DR, EUSTIS
The front flex space works equally well as a sitting room, formal dining room, or conversation area. - 71 ORANGE BLOSSOM DR, EUSTIS
The flexible front room connects naturally to the main living area. - 71 ORANGE BLOSSOM DR, EUSTIS
Another view shows the generous length and versatility of the front flex space. - 71 ORANGE BLOSSOM DR, EUSTIS
The sunny breakfast area offers a pleasant place for casual meals. - 71 ORANGE BLOSSOM DR, EUSTIS
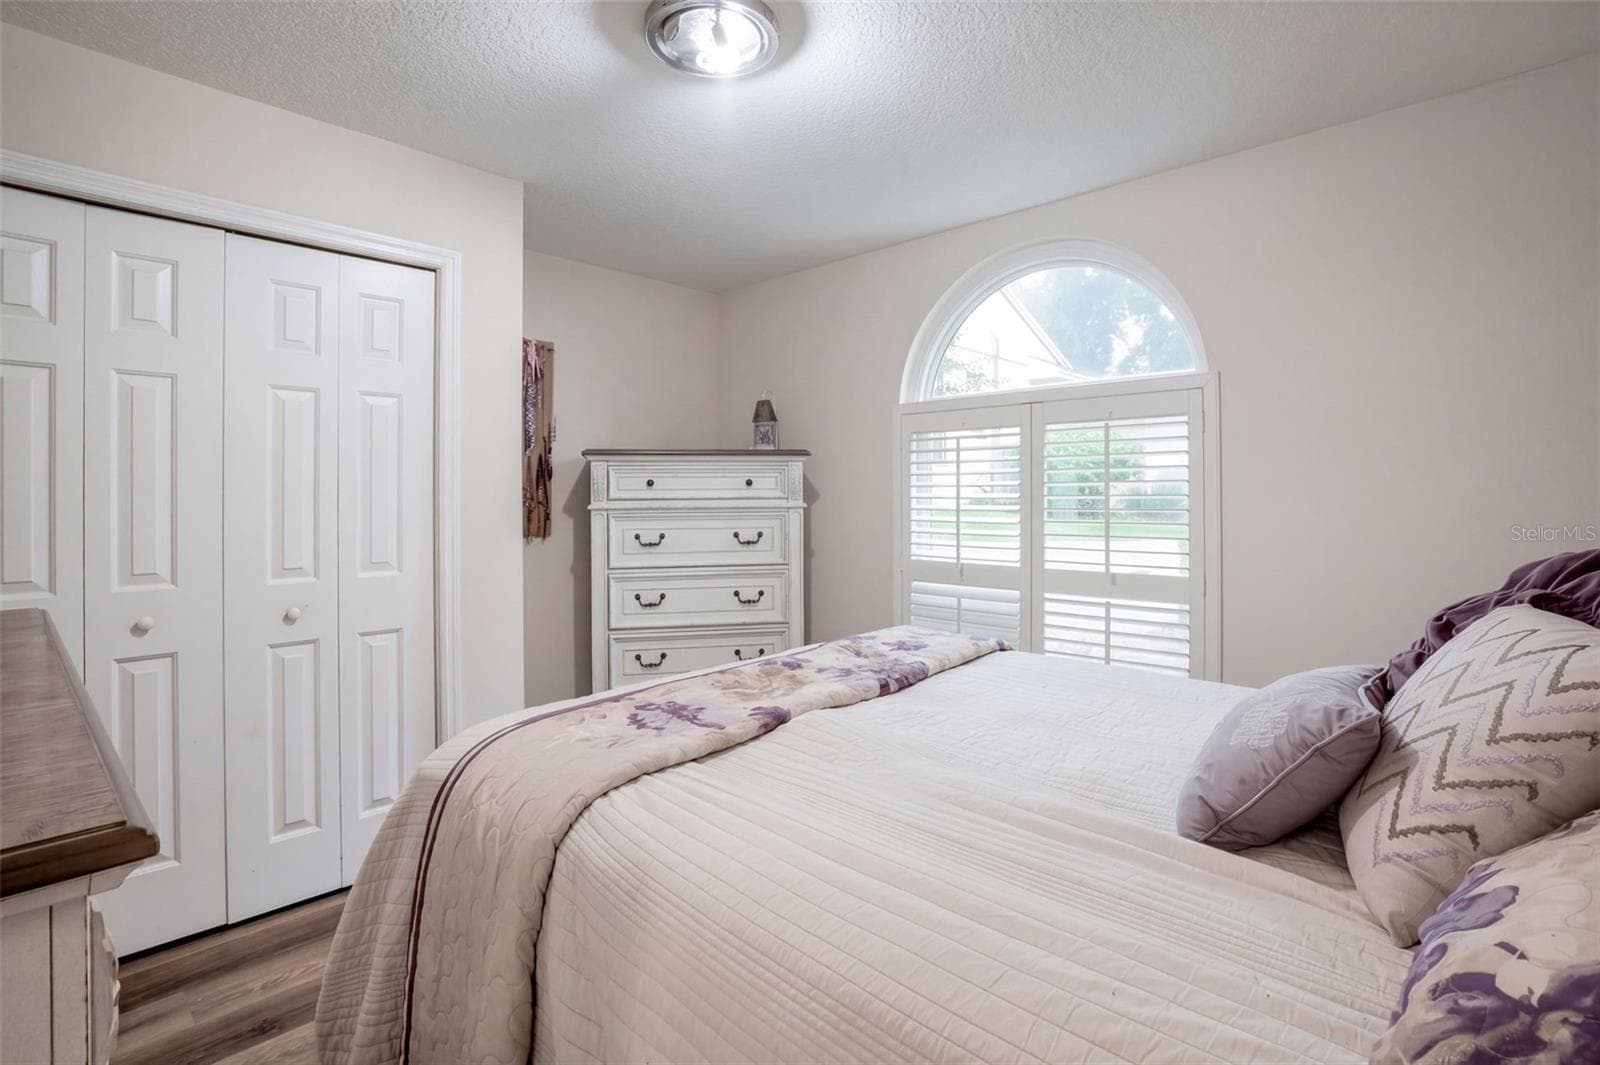
An arched window brings natural light into the primary bedroom. - 71 ORANGE BLOSSOM DR, EUSTIS
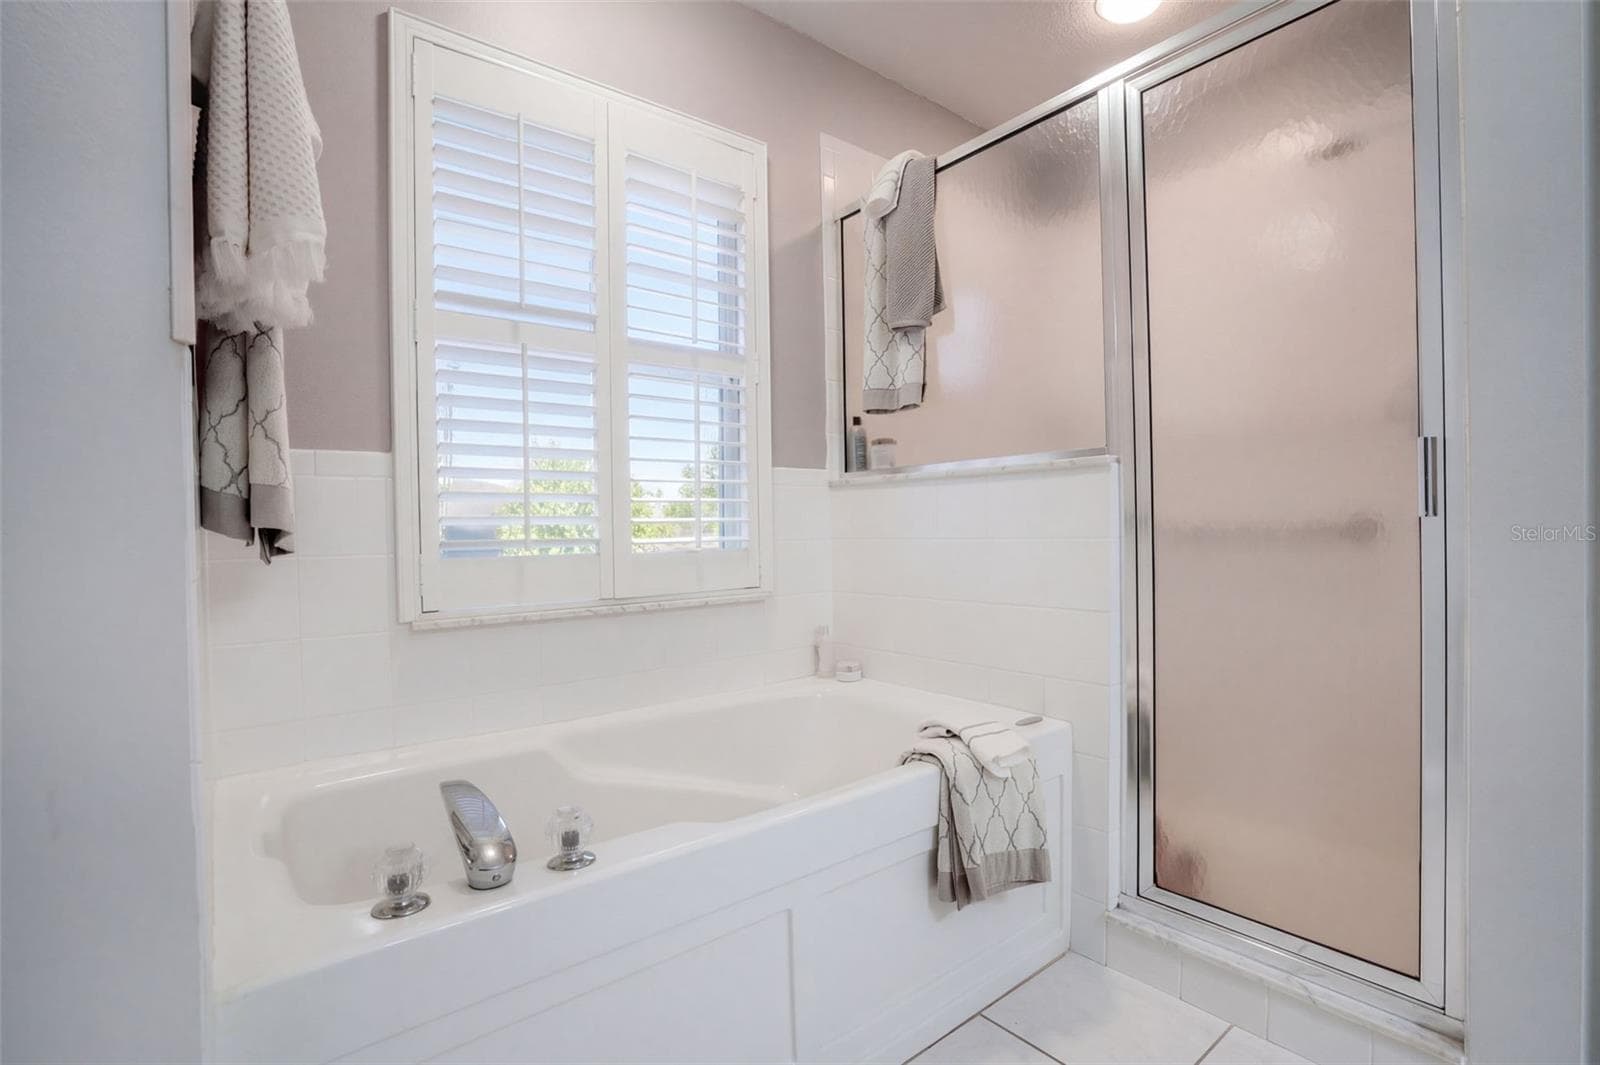
The primary bath pairs a garden tub with a long vanity and ample cabinet storage. - 71 ORANGE BLOSSOM DR, EUSTIS
A separate shower and garden tub offer two ways to unwind in the primary bath. - 71 ORANGE BLOSSOM DR, EUSTIS
The spacious primary bathroom completes the private suite. - 71 ORANGE BLOSSOM DR, EUSTIS
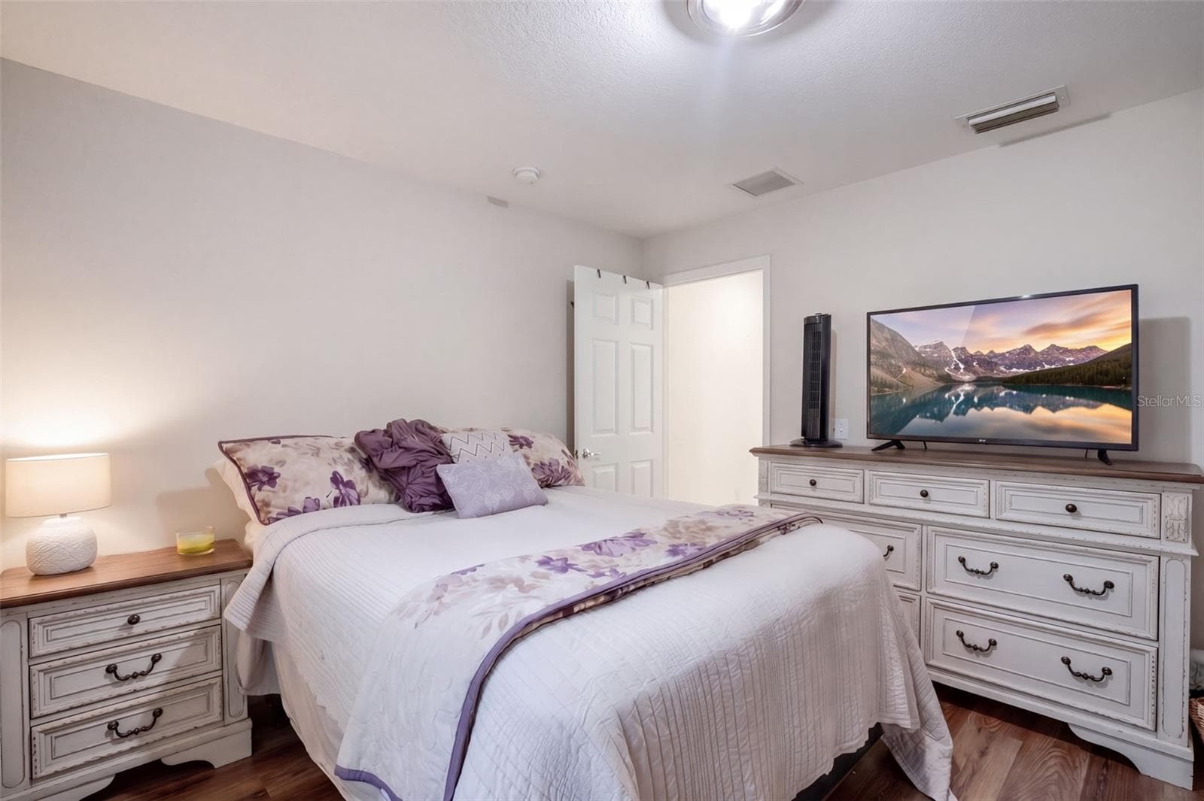
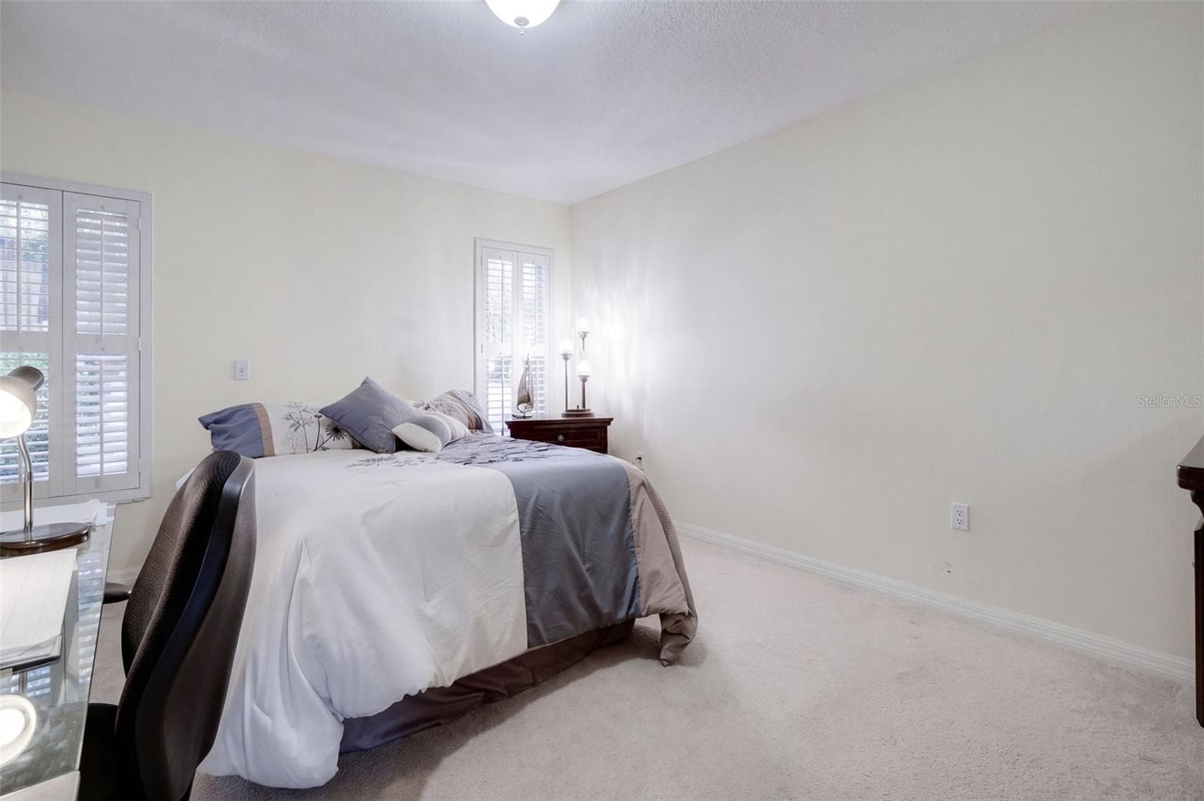
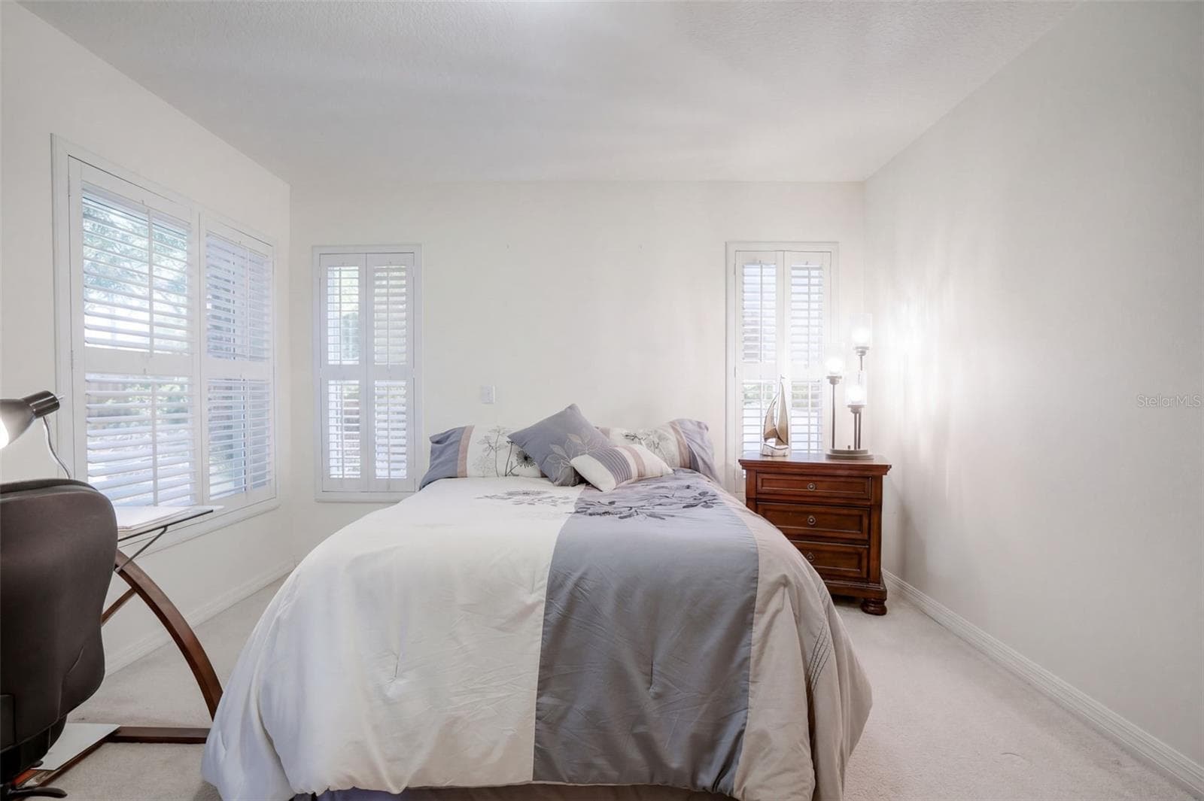
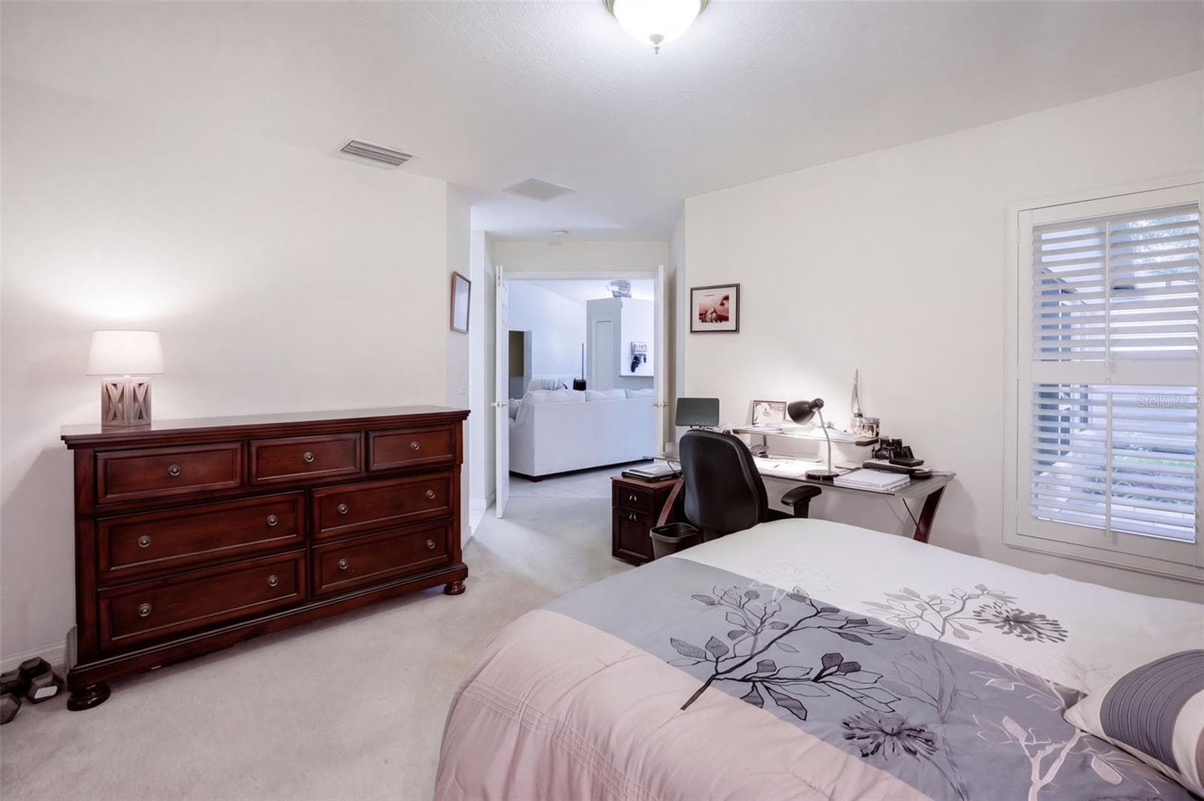
The second bedroom is bright, comfortable, and ready for family or guests. - 71 ORANGE BLOSSOM DR, EUSTIS
A second angle of the guest bedroom shows its natural light and useful wall space. - 71 ORANGE BLOSSOM DR, EUSTIS
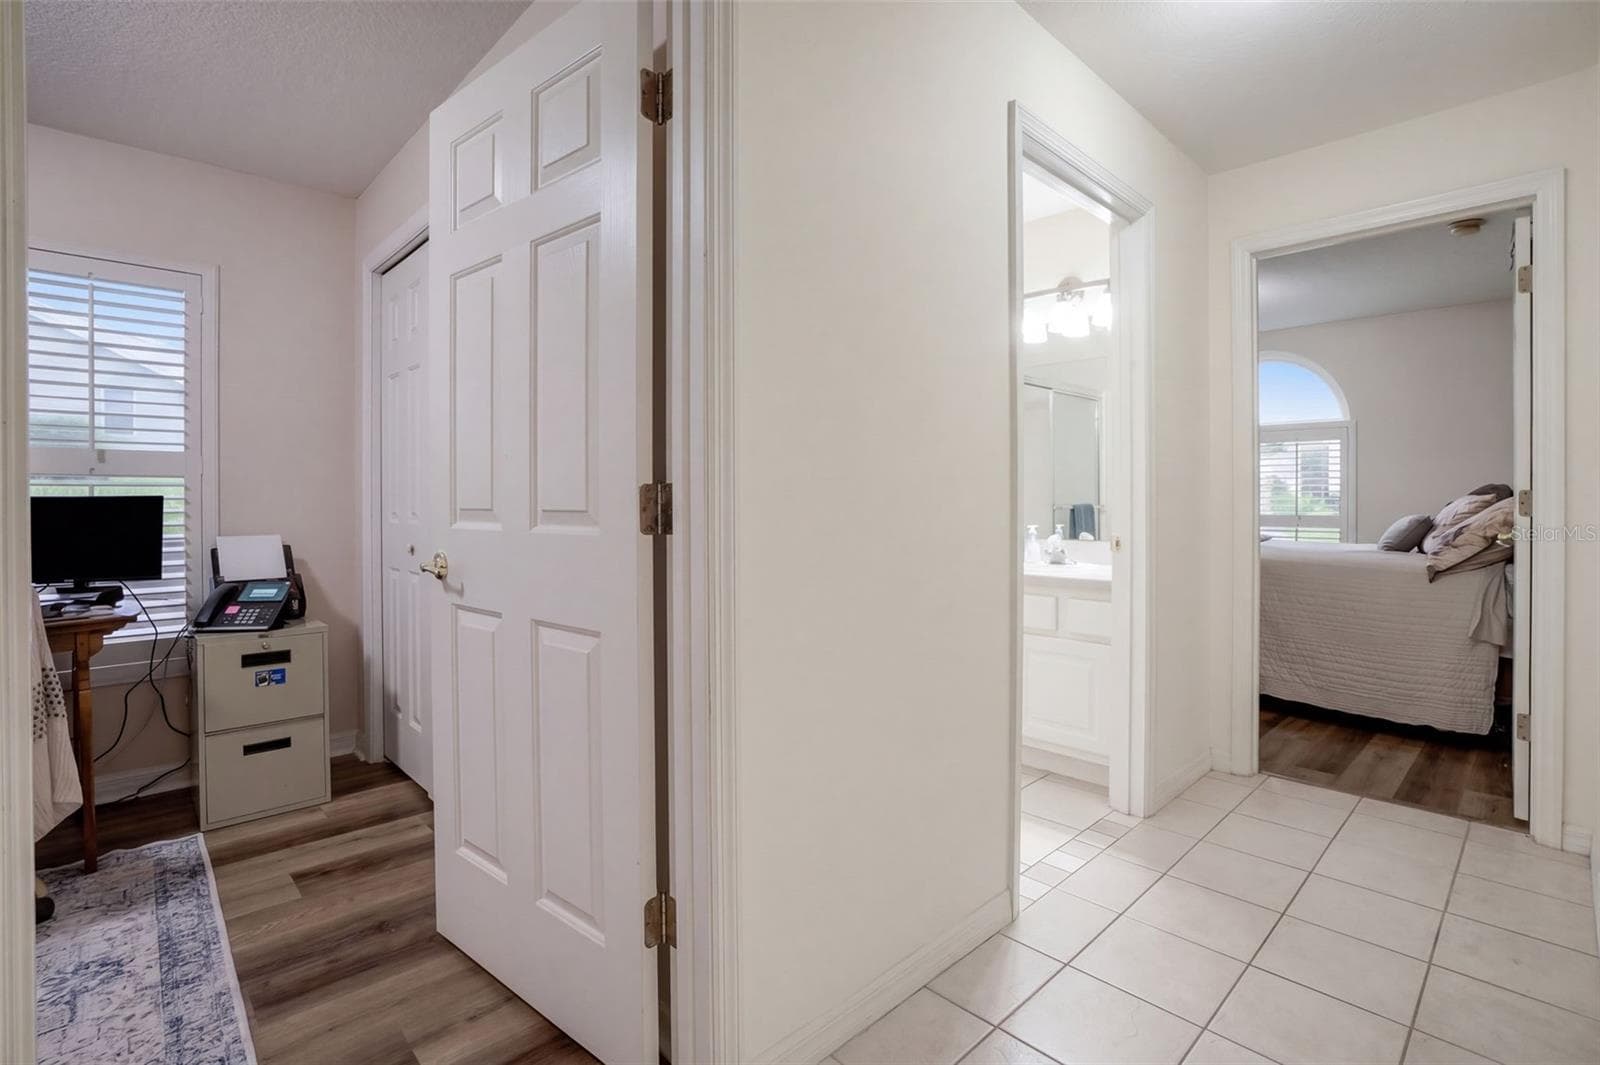
The guest bedroom offers convenient access to the hall and secondary bath. - 71 ORANGE BLOSSOM DR, EUSTIS
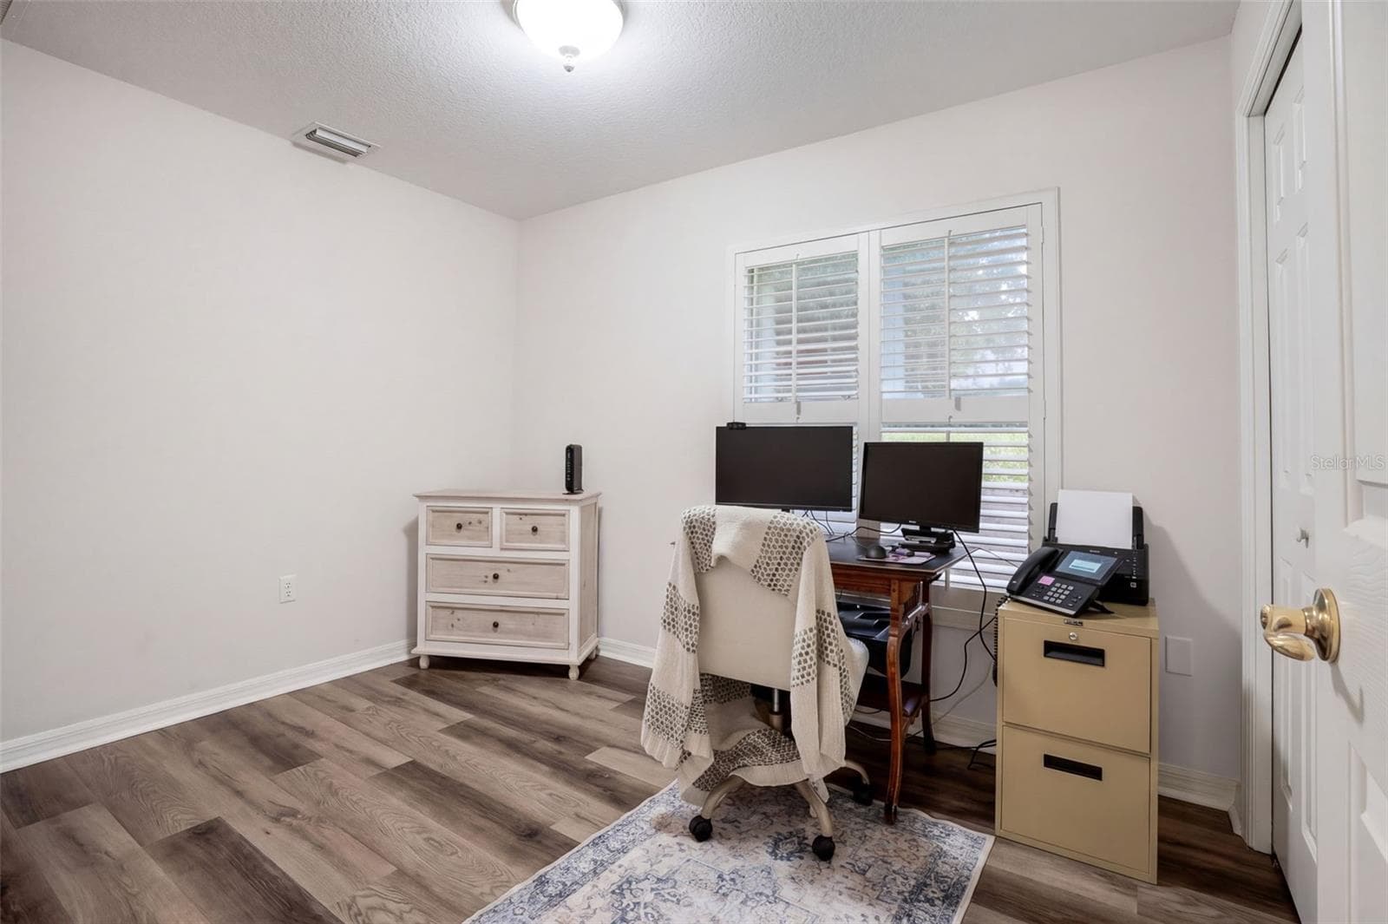
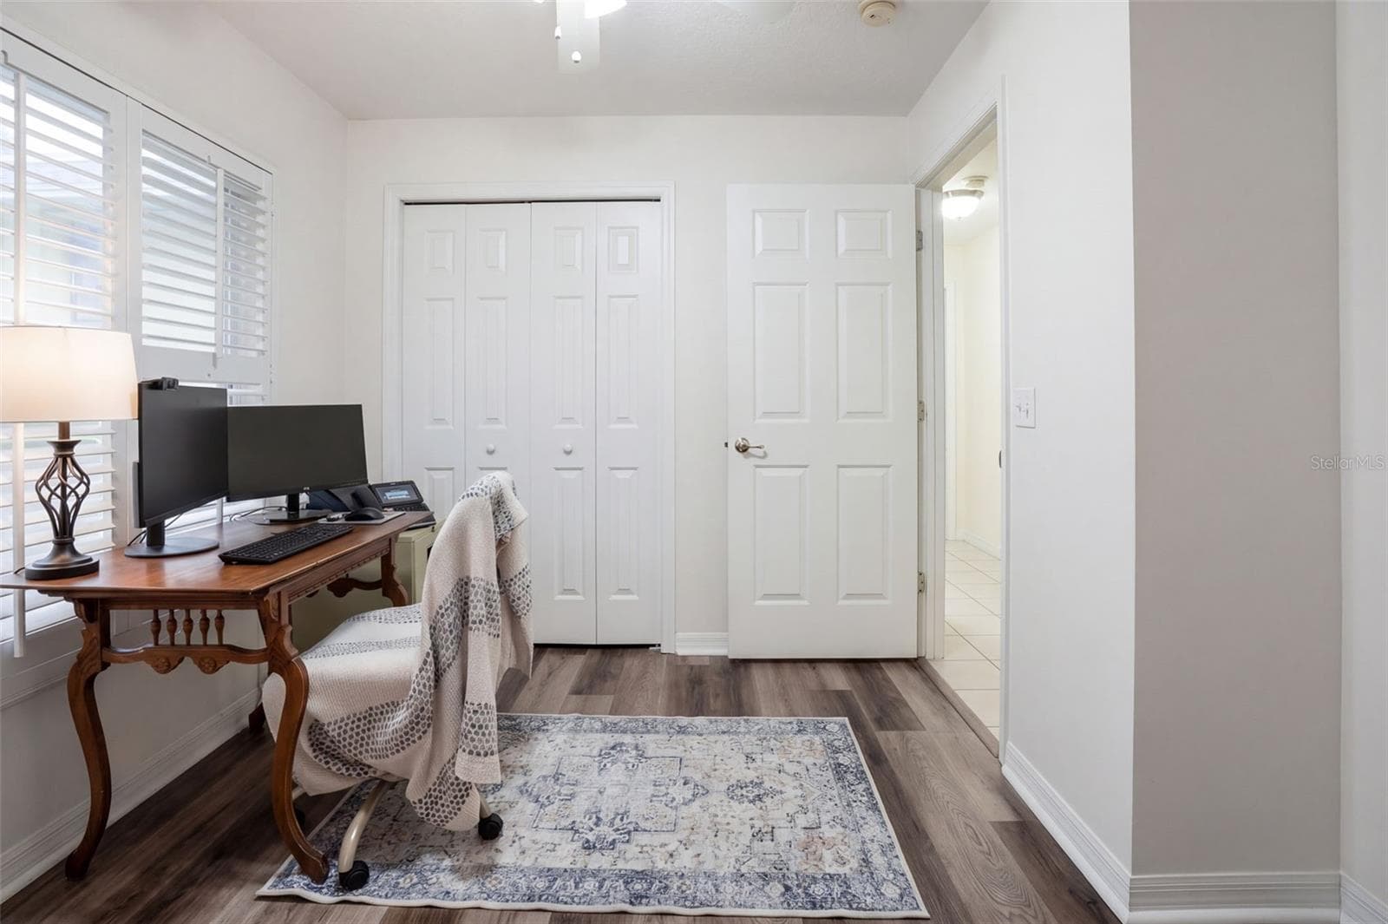
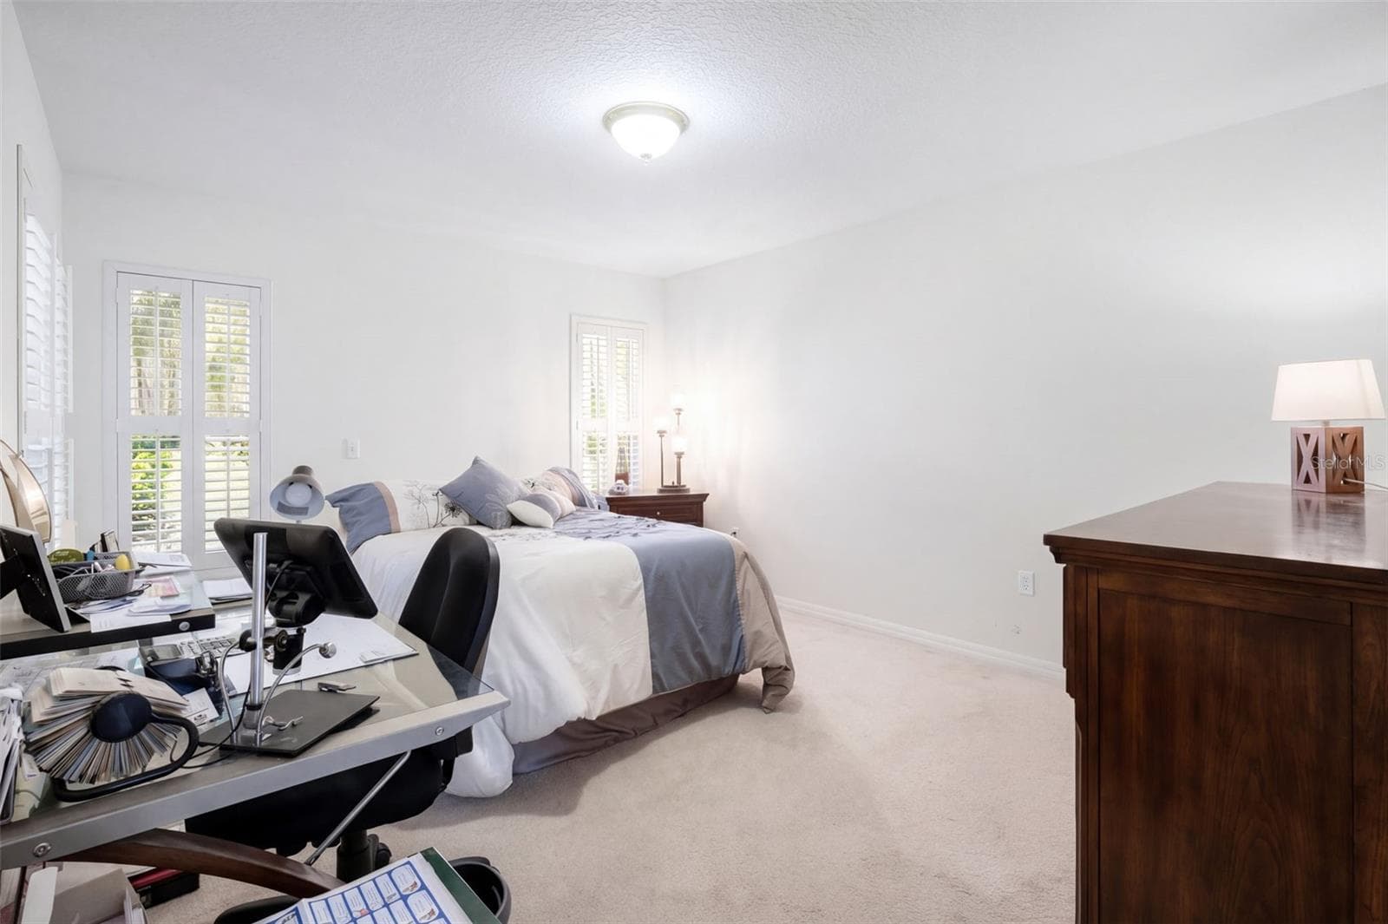
The third bedroom is currently arranged as a home office and hobby space. - 71 ORANGE BLOSSOM DR, EUSTIS
Another view shows the flexibility of the third bedroom for work, guests, or hobbies. - 71 ORANGE BLOSSOM DR, EUSTIS
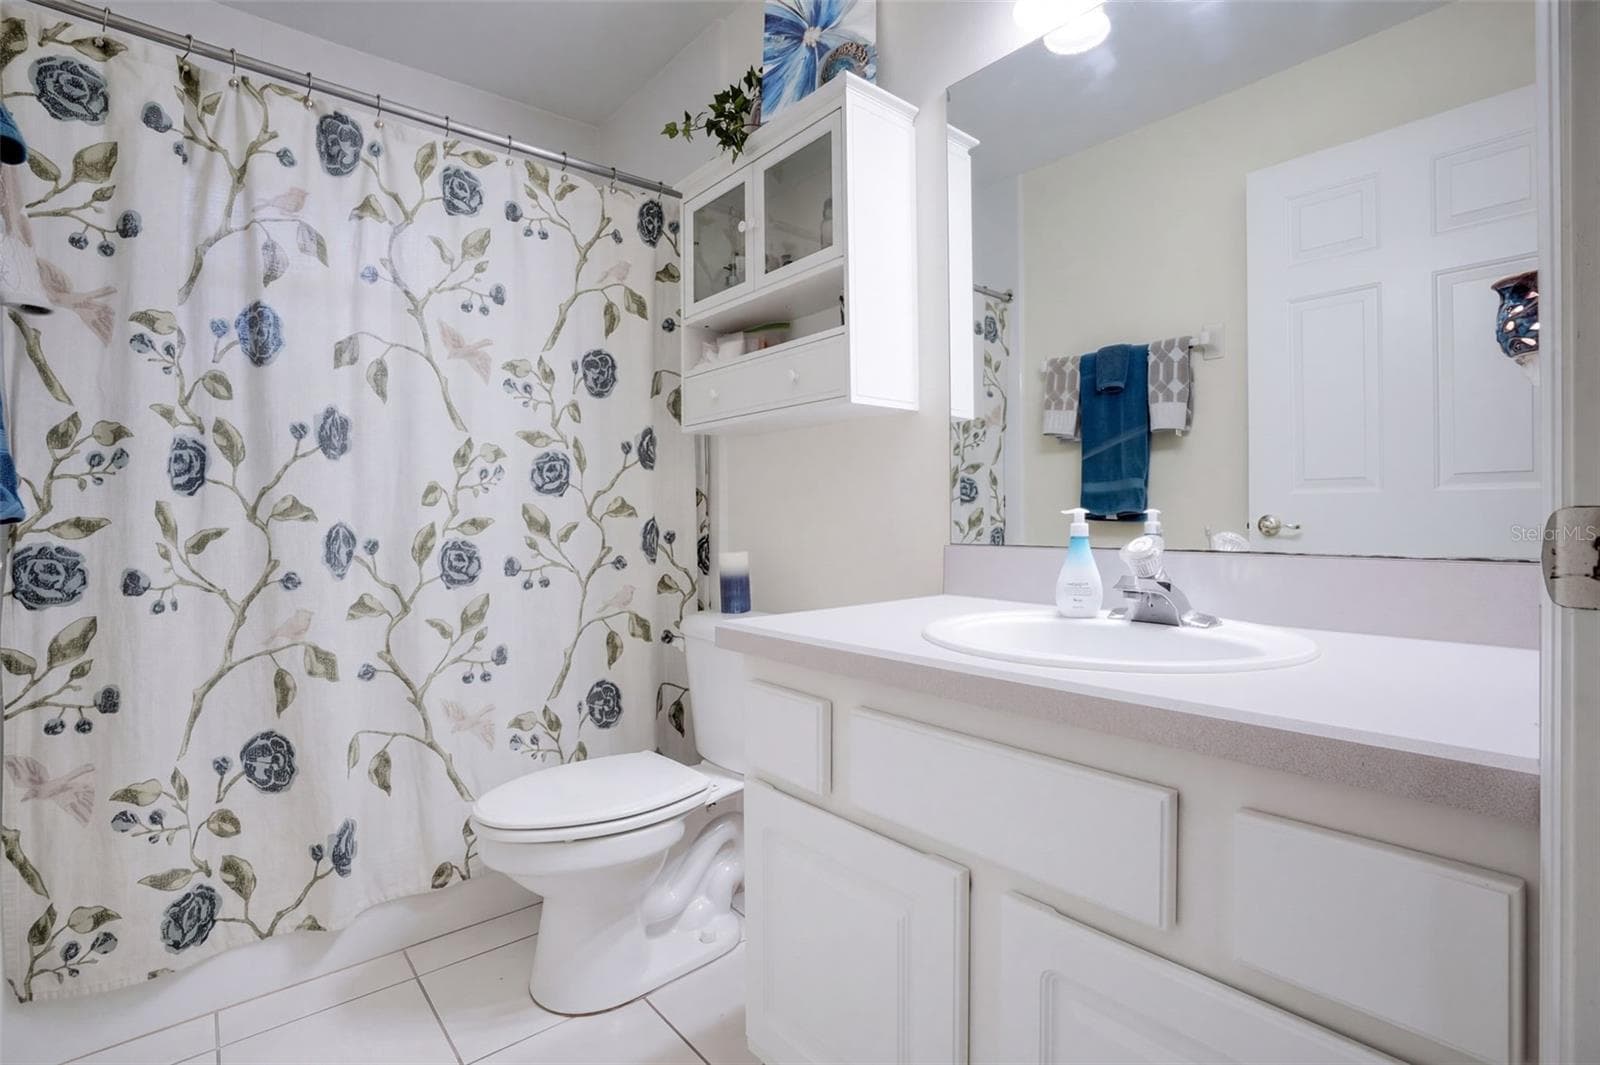
The full guest bathroom serves the secondary bedrooms and living areas. - 71 ORANGE BLOSSOM DR, EUSTIS
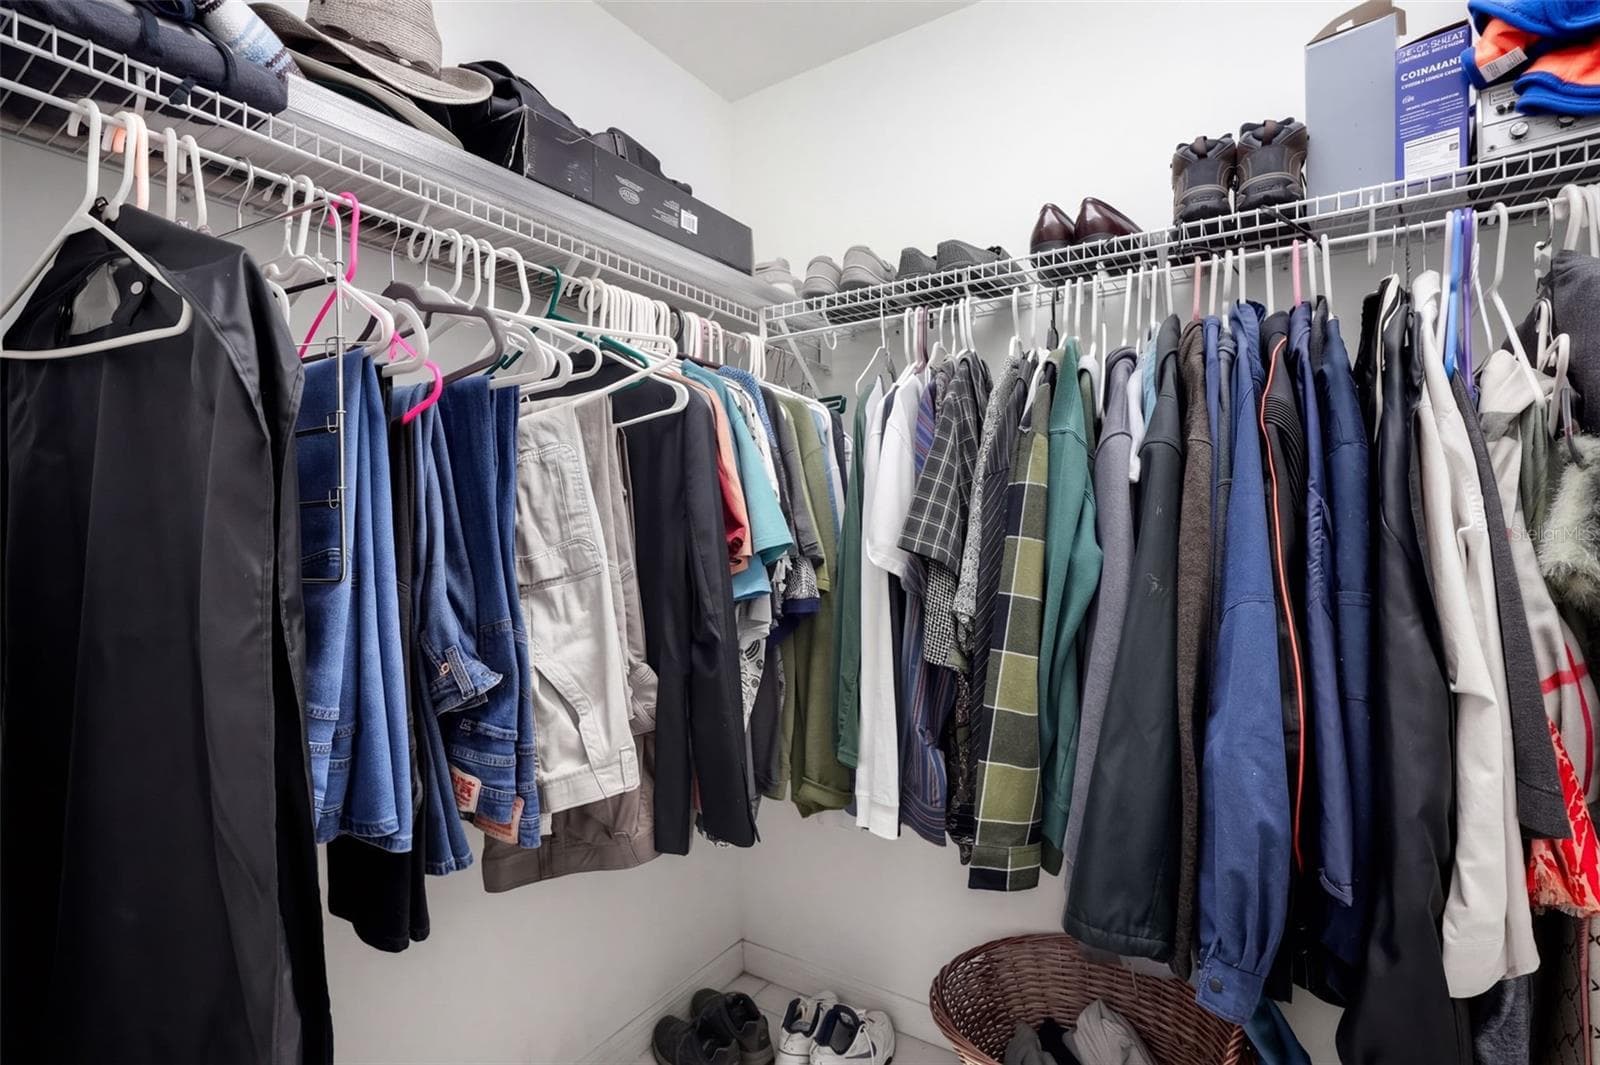
A walk-in closet provides organized storage for clothing and accessories. - 71 ORANGE BLOSSOM DR, EUSTIS
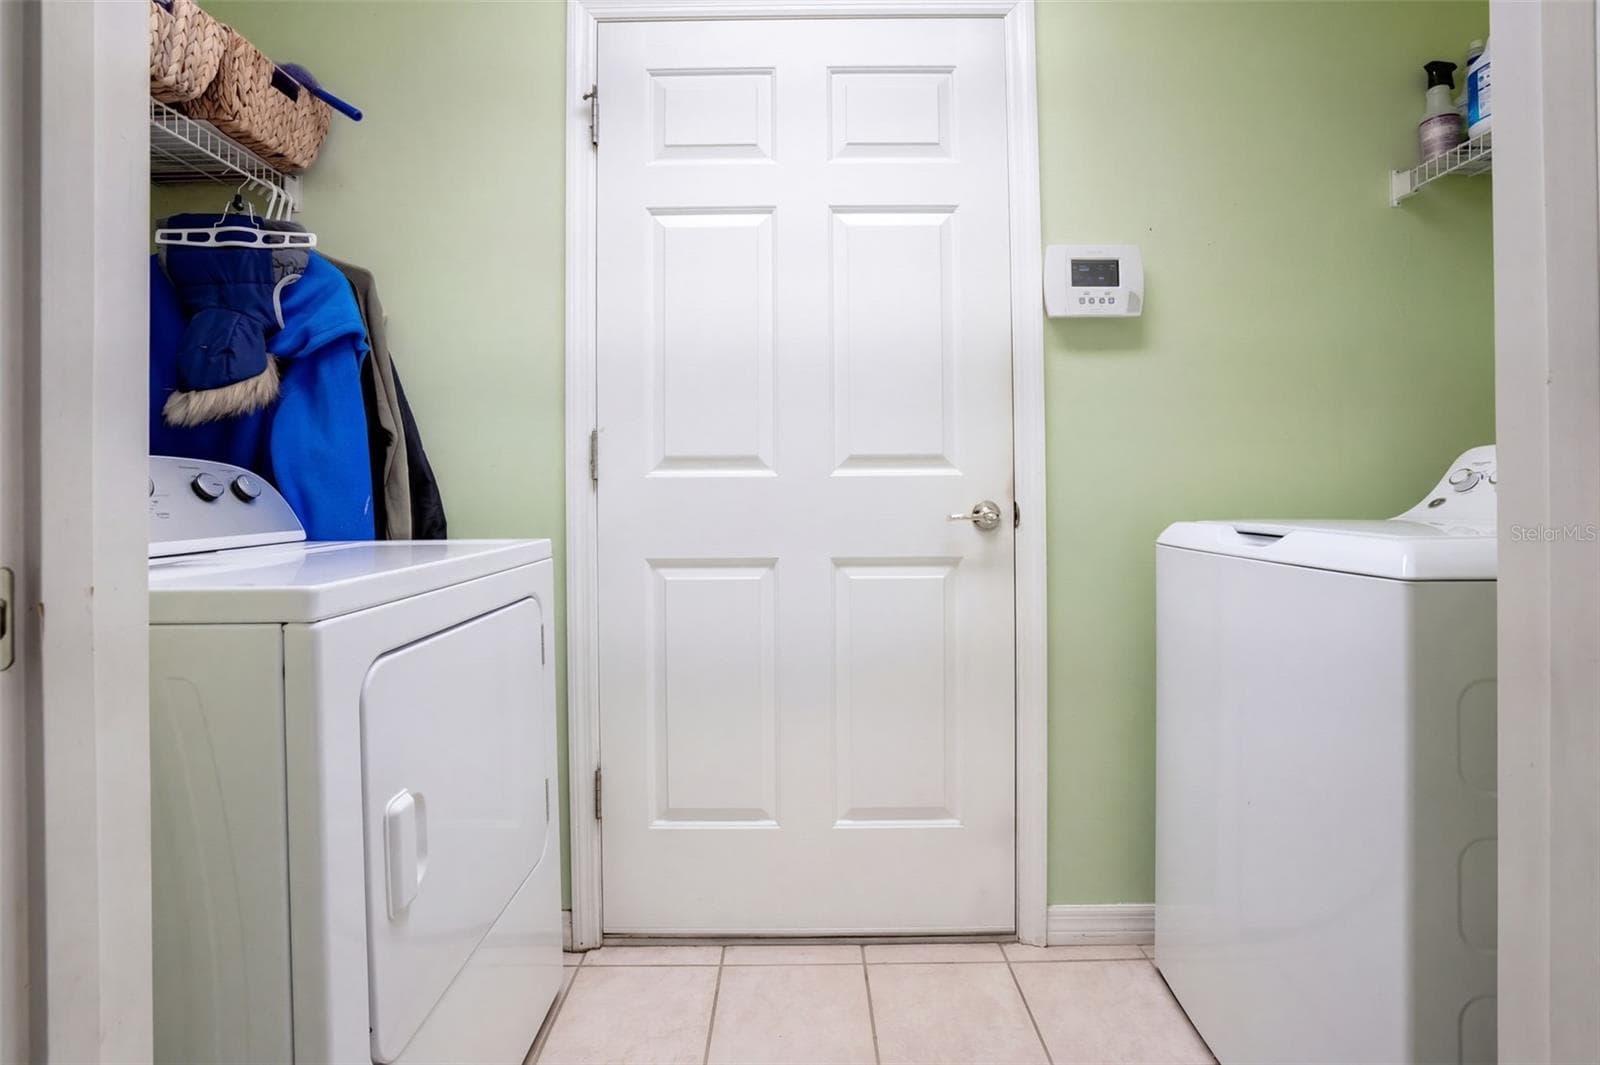
The interior laundry room keeps daily chores conveniently inside. - 71 ORANGE BLOSSOM DR, EUSTIS
The screened porch overlooks the landscaped backyard and paver patio. - 71 ORANGE BLOSSOM DR, EUSTIS
The rear yard offers multiple outdoor zones for dining, gardening, and relaxing. - 71 ORANGE BLOSSOM DR, EUSTIS
A broad lawn area adds breathing room beneath the mature tree canopy. - 71 ORANGE BLOSSOM DR, EUSTIS
Raised planting beds and brick pavers add texture and character along the side yard. - 71 ORANGE BLOSSOM DR, EUSTIS
A brick-paver walkway connects the front and rear outdoor spaces. - 71 ORANGE BLOSSOM DR, EUSTIS
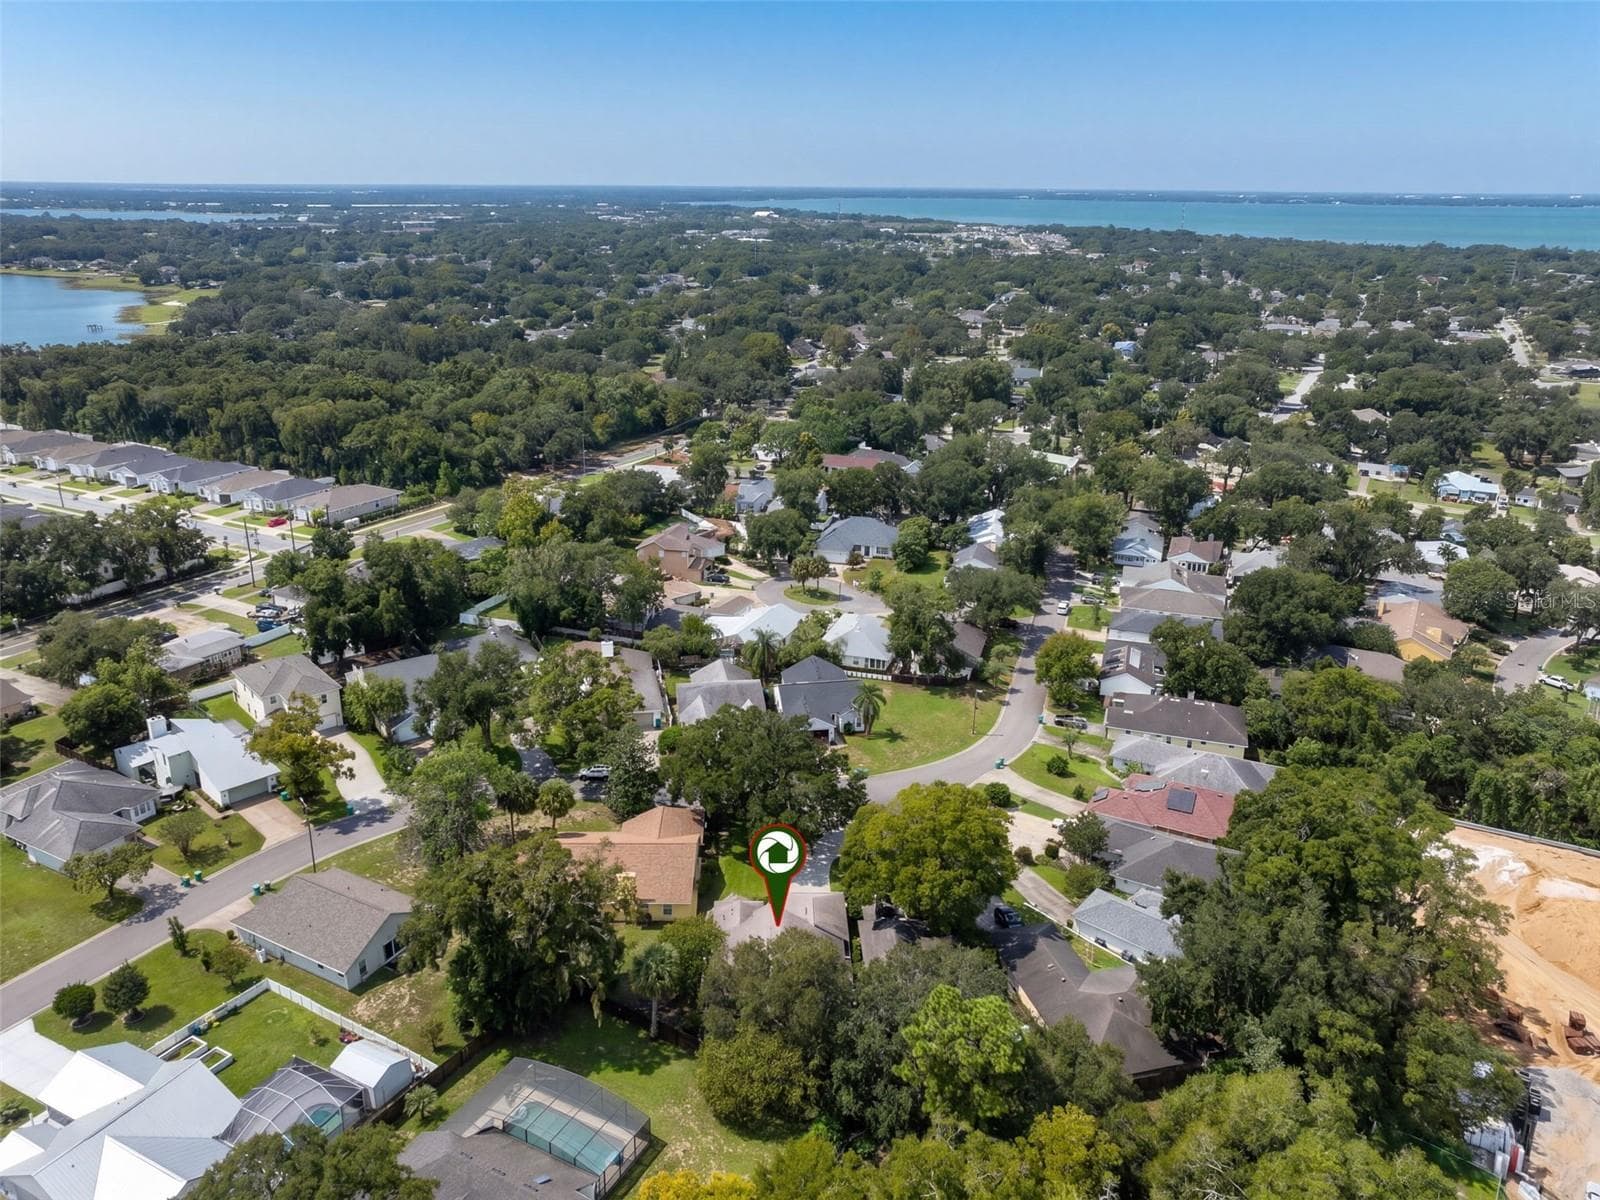
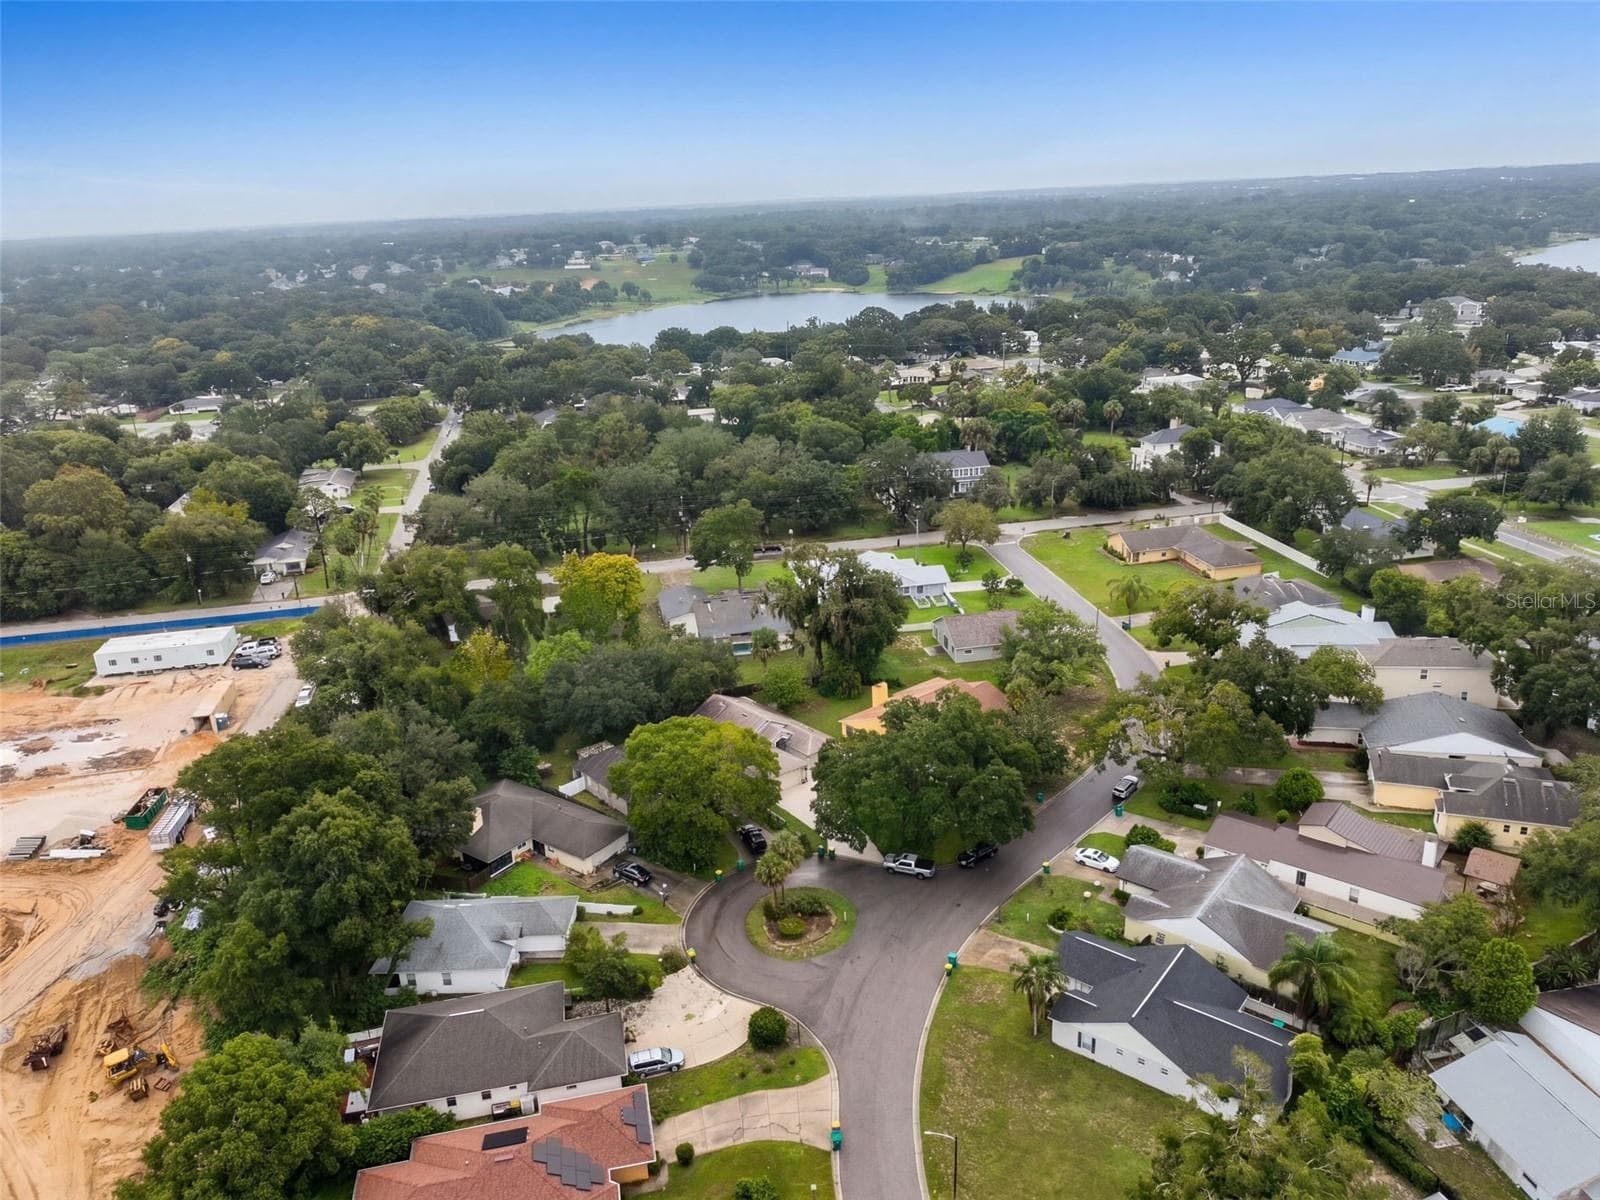
The neighborhood aerial shows nearby lakes and the established Eustis setting. - 71 ORANGE BLOSSOM DR, EUSTIS
Aerial perspective identifies the property within the surrounding streetscape. - 71 ORANGE BLOSSOM DR, EUSTIS
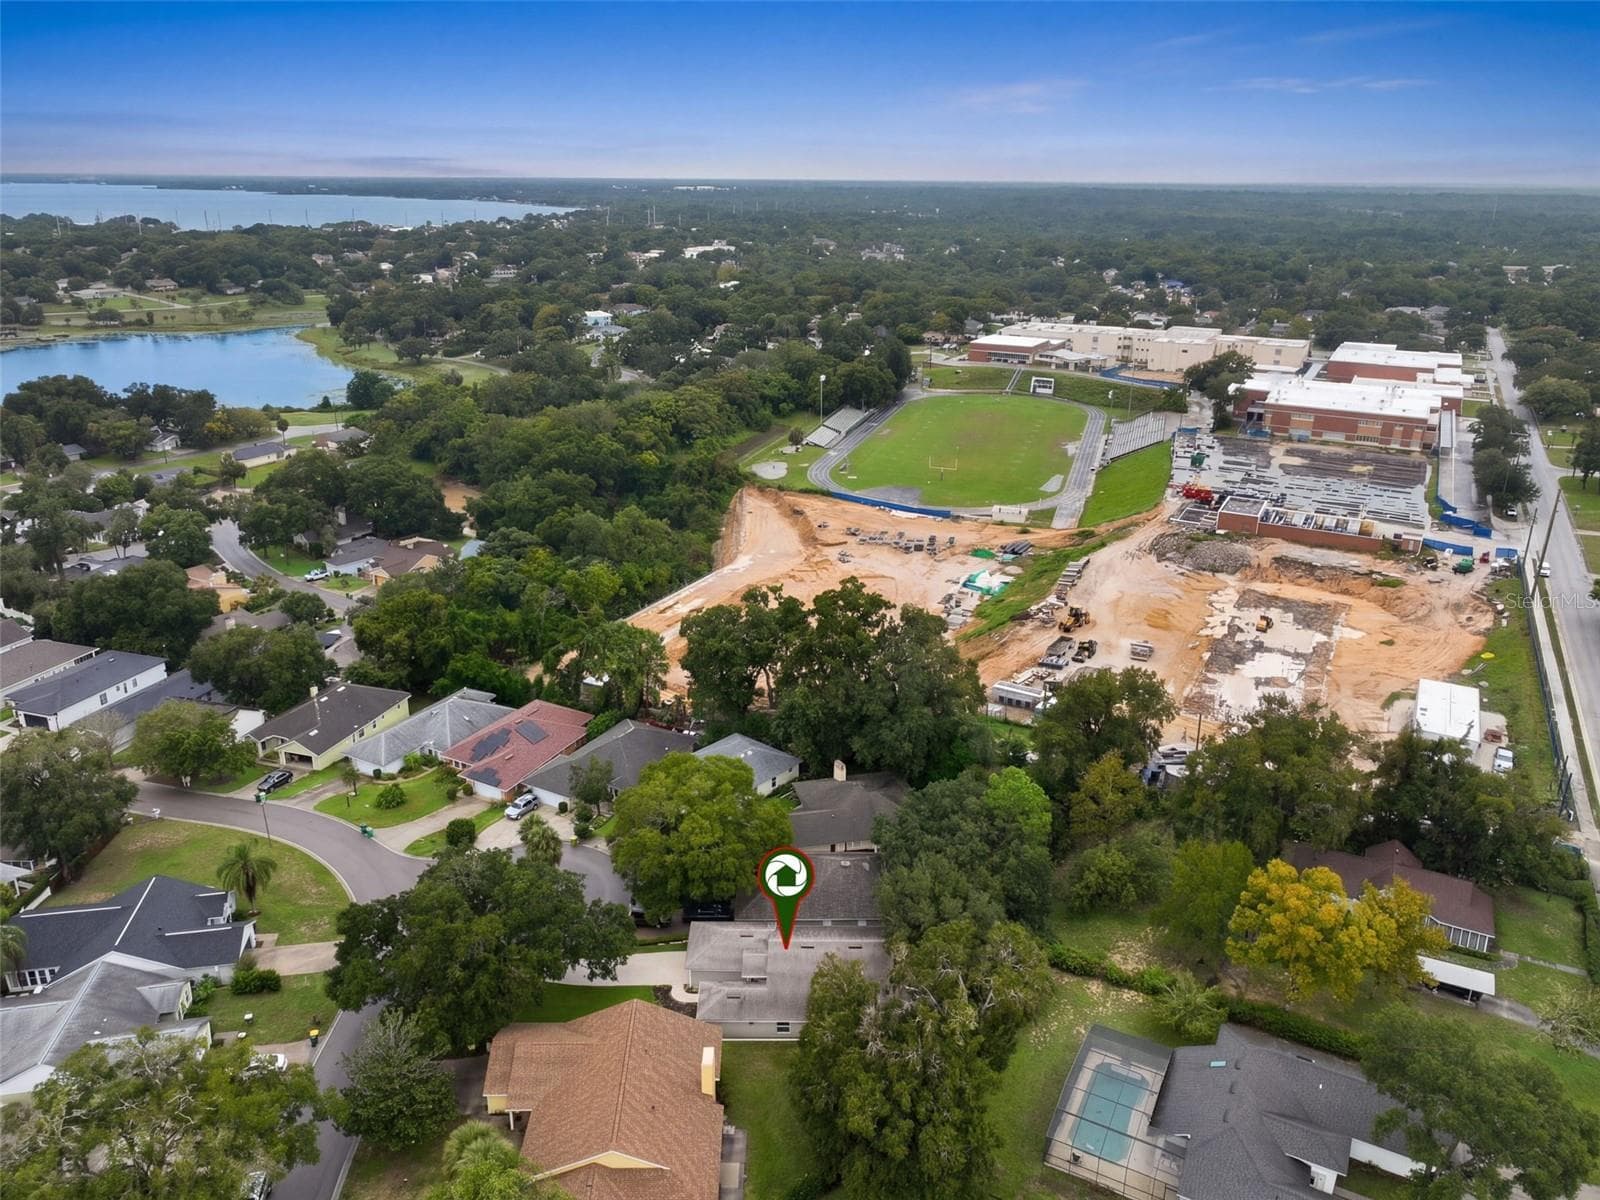
A wider aerial view places the home within the neighborhood. - 71 ORANGE BLOSSOM DR, EUSTIS
This aerial angle provides additional context for the home's convenient in-town location. - 71 ORANGE BLOSSOM DR, EUSTIS
A final neighborhood overview highlights the area's tree cover and nearby water. - 71 ORANGE BLOSSOM DR, EUSTIS
An additional view of the second bedroom shows its proportions and closet access. - 71 ORANGE BLOSSOM DR, EUSTIS
The bedroom hallway creates a practical separation between private and shared spaces. - 71 ORANGE BLOSSOM DR, EUSTIS
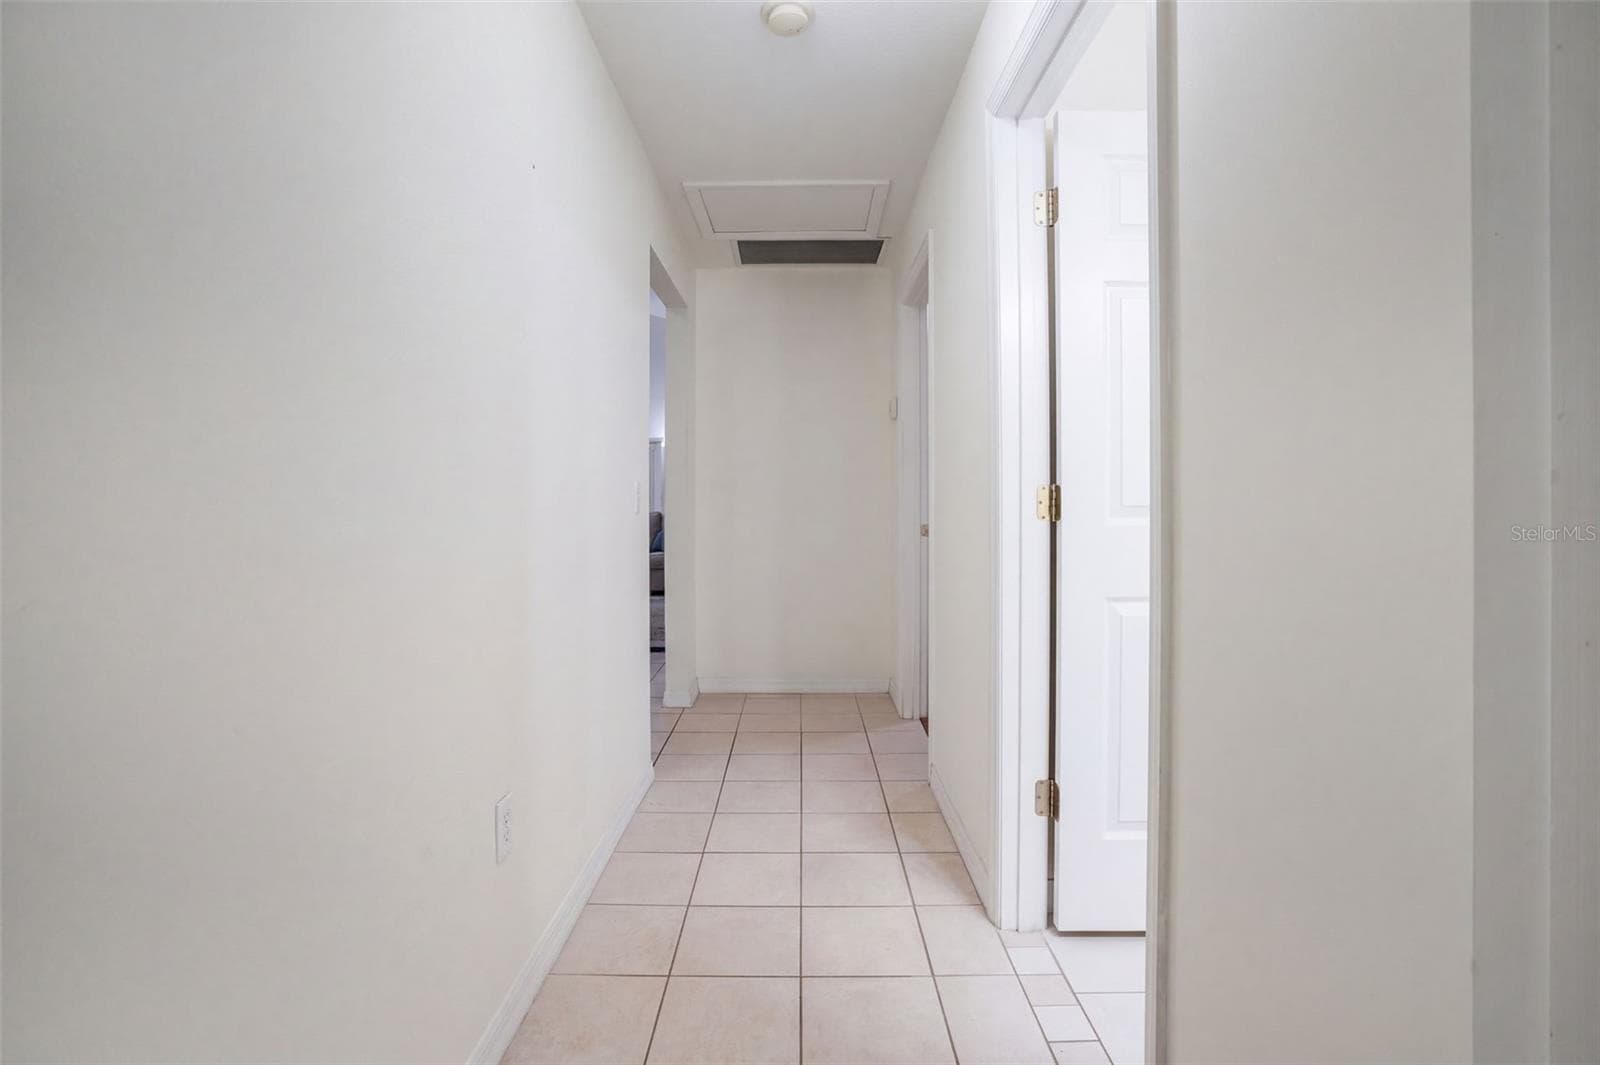
The central hallway provides efficient access among the bedrooms, baths, and living areas. - 71 ORANGE BLOSSOM DR, EUSTIS
51 photos

$312,000

71 ORANGE BLOSSOM DR
EUSTIS, FL 32726
Listed by Bryan Nelson · OLYMPUS EXECUTIVE REALTY INC
Bedrooms
3
Bathrooms
2
Living area
1,673 sqft
Year built
2002

About this home

Welcome to 71 Orange Blossom Drive, a well-maintained 3-bedroom, 2-bath home offering 1,673 square feet in the established Townhill community of Eustis. From the moment you step inside, vaulted ceilings and an open layout give the main living areas a bright, comfortable feel. The living room is centered around a wood-burning fireplace, while the adjacent flex space provides room for entertaining, dining, reading, or a second sitting area. The kitchen opens to the living areas and features granite countertops, stainless steel appliances, extensive counter space, a breakfast bar, and a sunlit dining nook with plantation shutters. The split-bedroom layout gives the primary suite added privacy, with an ensuite bath offering dual vanities, a garden tub, separate shower, and walk-in closet. Two additional bedrooms and a full guest bath provide flexibility for family, visitors, or a dedicated home office. The screened rear porch extends the living space outdoors and overlooks a peaceful backyard shaped by a mature oak, established landscaping, garden beds, and extensive brick-paver patios. There is plenty of room for quiet mornings, weekend grilling, or gathering with friends beneath the shade. An interior laundry room, two-car garage, city water, and a convenient Eustis location round out a home that is comfortable, functional, and ready for its next chapter. Schedule your private showing and see how easily this home can fit the way you live.

Highlights

Fireplace

Property details

MLS
Stellar MLS
MLS #
MFRG5118403
Property type
Single Family Residence
Subdivision
EUSTIS TOWNHILL SUB
Status
Active
Days on market
N/A
On market date
October 20, 2026
Stories
N/A
Total bathrooms
2
Garage spaces
2
Parking spaces
N/A
Lot size
0.16 acres
Loading map…

Nearby schools

Within 10 miles. School directory data from the National Center for Education Statistics (NCES), accessed via the Urban Institute Education Data API. Local Score is calculated by INNOVATE Real Estate; where a state rating is shown, it comes from that state's own official school report card.

Elementary
EUSTIS ELEMENTARY SCHOOL
0.66 mi away · Grades -1-5
Nearest school -- attendance-zone data not available here
4.0
Local Score (student-teacher ratio only (preliminary -- will incorporate state test-score data once available)) -- not an official state rating
Enrollment
369
Student:teacher ratio
13.2:1
District
LAKE
Middle
EUSTIS MIDDLE SCHOOL
1.92 mi away · Grades 6-8
Nearest school -- attendance-zone data not available here
3.0
Local Score (student-teacher ratio only (preliminary -- will incorporate state test-score data once available)) -- not an official state rating
Enrollment
916
Student:teacher ratio
16.7:1
District
LAKE
High
EUSTIS HIGH SCHOOL
0.25 mi away · Grades 9-12
Nearest school -- attendance-zone data not available here
2.0
Local Score (student-teacher ratio only (preliminary -- will incorporate state test-score data once available)) -- not an official state rating
Enrollment
1,383
Student:teacher ratio
20.6:1
District
LAKE

Walkability

Blended score for EUSTIS's center, calculated by INNOVATE Real Estate from two sources: the EPA's National Walkability Index (street network, transit, land-use mix) and Google Places amenity data (what's actually reachable on foot from this point). EPA National Walkability Index only -- nearby-amenity data not cached yet for this area.

46
Somewhat walkable
out of 100
EPA National Walkability Index
9.2 / 20 -- Below average walkable

Market position

How this listing compares to current activity in EUSTIS, from live MLS data.

On the market 0 days -- 83 fewer days than EUSTIS's current average of 83 days.
For reference, the median list price across 409 active listings in EUSTIS right now is $331,400.

Mortgage calculator

Estimate only - actual rate and payment depend on your lender, credit, and loan program.

$
%
%
Adjust tax / insurance estimates
% / yr
$
/mo
Est. monthly payment
$2,029/mo
$62,400 down
$249,600 loan
Principal & interest$1,619
Property tax (est.)$260
Home insurance (est.)$150

Similar homes you might like

Data source: Listing information provided by Stellar MLS (mfrmls) via Trestle/CoreLogic. Last updated 2 days ago.

Information herein deemed reliable but not guaranteed; all measurements, school assignments, HOA fees, taxes, and feature lists are approximate and should be independently verified. Equal Housing Opportunity.