


$1,950,000
- Bedrooms
- 4
- Bathrooms
- 7
- Living area
- N/A
- Year built
- 2027
Highlights
- Property type
- Single Family Residence
- Lot size
- 1.18 acres
- Garage
- 4 spaces
- On market
- 10 days
- Fireplace
- New construction
About this home
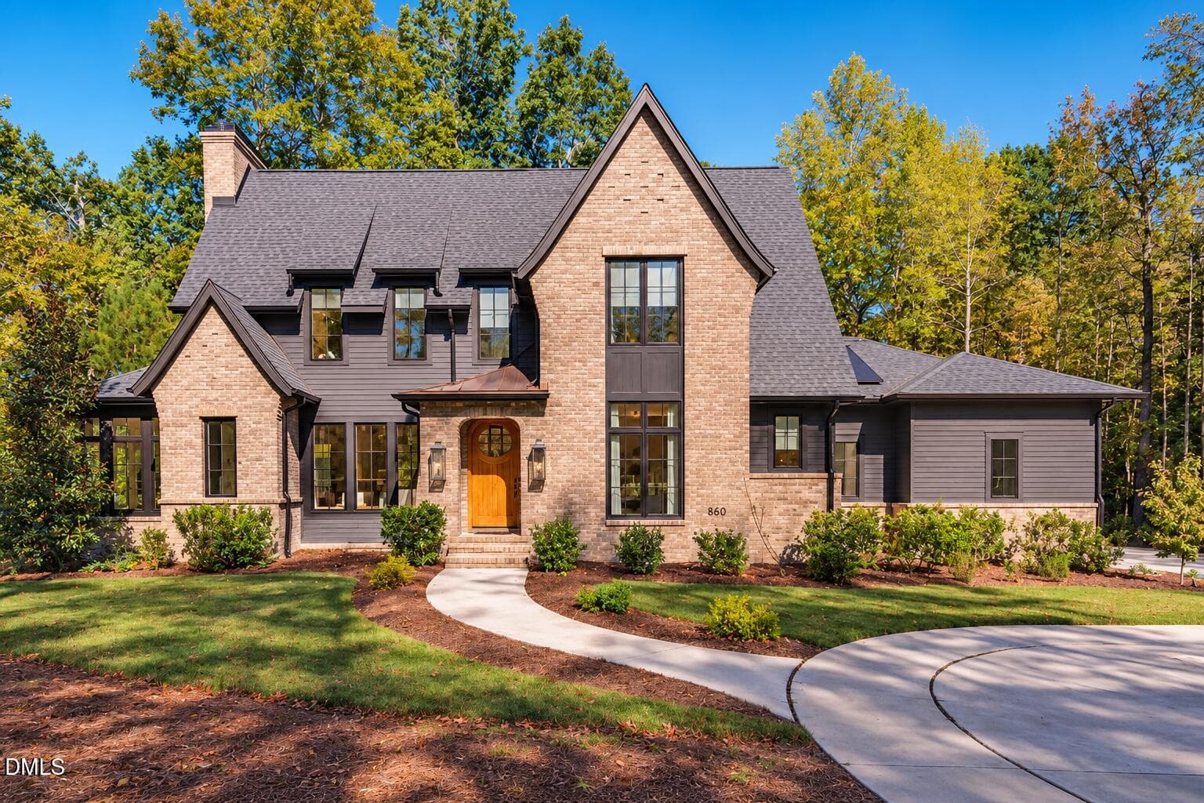
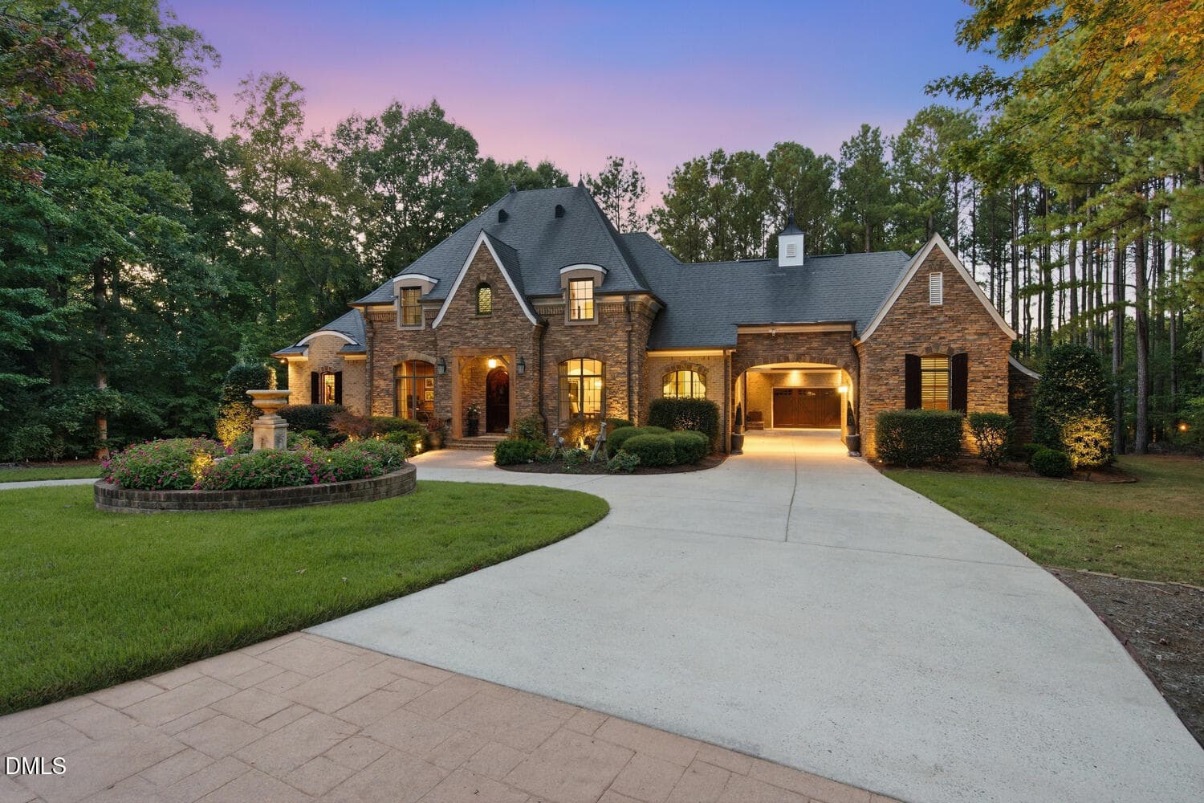
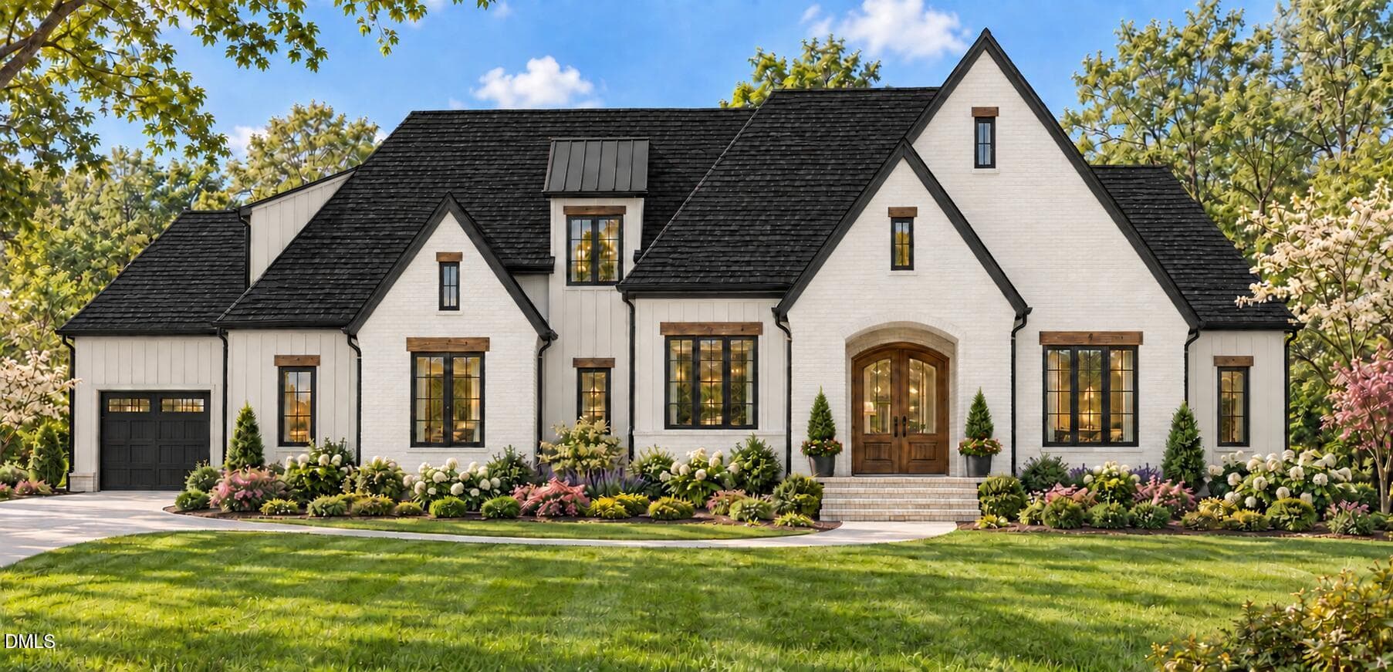
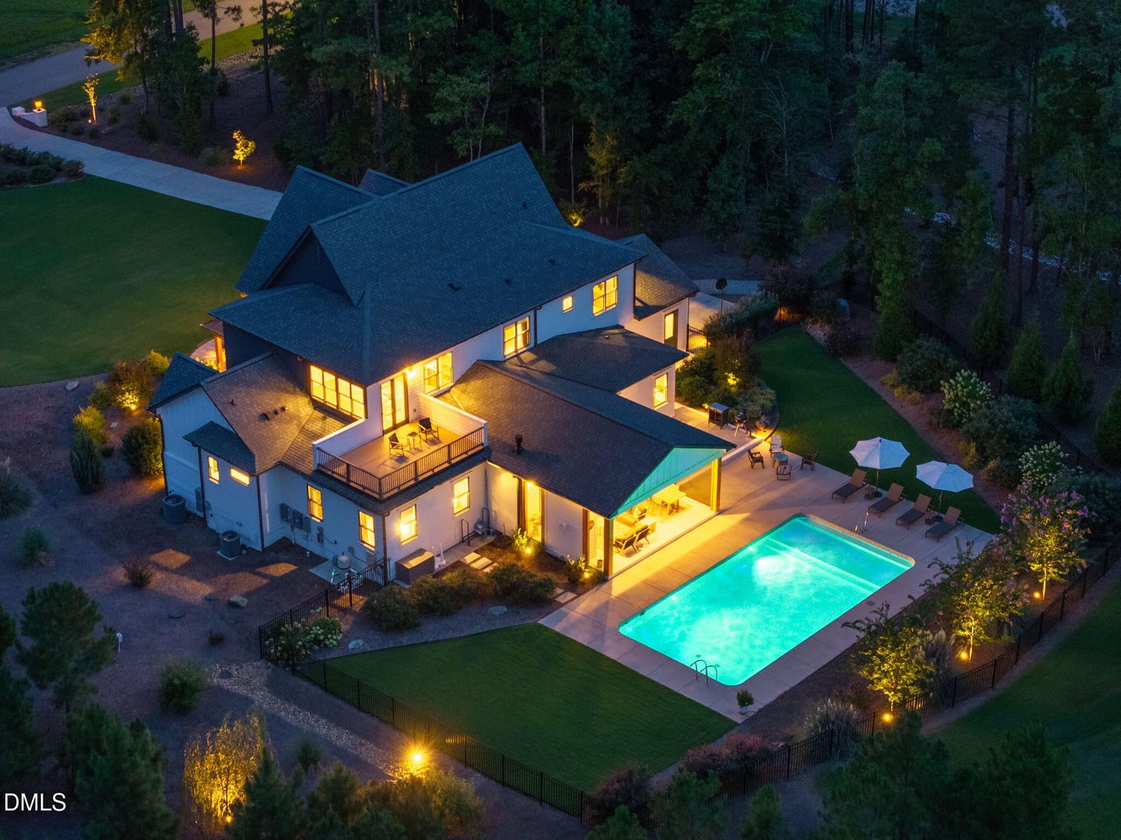
A French Provincial Estate - Timeless Architecture, Exceptional Living By award winning ICG Homes. Imagine coming home to a residence that combines the elegance of traditional French Provincial architecture with the comfort and functionality of a thoughtfully designed modern home. This home makes a distinctive first impression with its steeply pitched roof lines, multiple architectural gables, carefully detailed brickwork, and beautifully proportioned divided-light windows. Its formal central entrance, arched brick detailing, and traditional European influences create an impressive exterior that is both sophisticated and welcoming. But the appeal extends well beyond its exterior. Designed for Comfortable Living and Entertaining The home is designed to accommodate both everyday family living and larger gatherings. The main level brings together the principal living spaces, including a spacious family room, formal dining room, breakfast area, and kitchen, creating a natural flow between everyday activities and entertaining. The primary bedroom suite is located on the main level, providing privacy and convenience. Additional bedrooms on the main floor offer flexibility for family members and guests. A screened porch and adjoining outdoor living areas provide opportunities to enjoy the outdoors while extending the home's entertaining space. Space for Family, Guests, and Personal Interests The upper level adds another dimension to the home, with an additional bedroom, recreation room, media room, study/exercise area, and hobby space. These rooms provide flexibility for changing family needs, hobbies, working from home, and entertainment. The home also includes substantial storage and mechanical space, along with two separate two-car garage areas, providing considerable room for vehicles, equipment, and additional storage. An Architectural Style That Endures French Provincial homes are appreciated for their enduring architectural character. Rather than following short-lived design trends, this style draws upon traditional European influences to create a home with lasting appeal. The combination of steep gables, traditional brick detailing, divided-light windows, and carefully balanced proportions gives this residence the character of a European country estate. This is a home designed for someone who appreciates traditional architecture, generous living spaces, entertaining opportunities, and the comfort of a well-planned residence. It offers the opportunity to enjoy the elegance and character of a French Provincial home while benefiting from the conveniences and flexibility of modern living.
Property details
- MLS
- Doorify MLS
- MLS #
- 10202721
- Property type
- Single Family Residence
- Subdivision
- Summit Terrace
- Status
- Active
- Days on market
- 10 days
- On market date
- November 10, 2026
- Stories
- N/A
- Total bathrooms
- 7
- Garage spaces
- 4
- Parking spaces
- N/A
- Lot size
- 1.18 acres
Location
Get directions →Nearby schools
Within 10 miles. School directory data from the National Center for Education Statistics (NCES), accessed via the Urban Institute Education Data API. Local Score is calculated by INNOVATE Real Estate; where a state rating is shown, it comes from that state's own official school report card.
- Enrollment
- 486
- Student:teacher ratio
- 15.2:1
- District
- Chatham County Schools
- Enrollment
- 362
- Student:teacher ratio
- 15.7:1
- District
- Chatham County Schools
- Enrollment
- 1,124
- Student:teacher ratio
- 15.8:1
- District
- Chatham County Schools
Walkability
Blended score for Pittsboro's center, calculated by INNOVATE Real Estate from two sources: the EPA's National Walkability Index (street network, transit, land-use mix) and Google Places amenity data (what's actually reachable on foot from this point). 60% EPA National Walkability Index + 40% nearby-amenity density (Google Places).
Market position
How this listing compares to current activity in Pittsboro, from live MLS data.
Mortgage calculator
Estimate only - actual rate and payment depend on your lender, credit, and loan program.
Adjust tax / insurance estimates
Similar homes you might like

Data source: Listing information provided by Doorify MLS. Last updated 5 days ago.
Information herein deemed reliable but not guaranteed; all measurements, school assignments, HOA fees, taxes, and feature lists are approximate and should be independently verified. Equal Housing Opportunity.