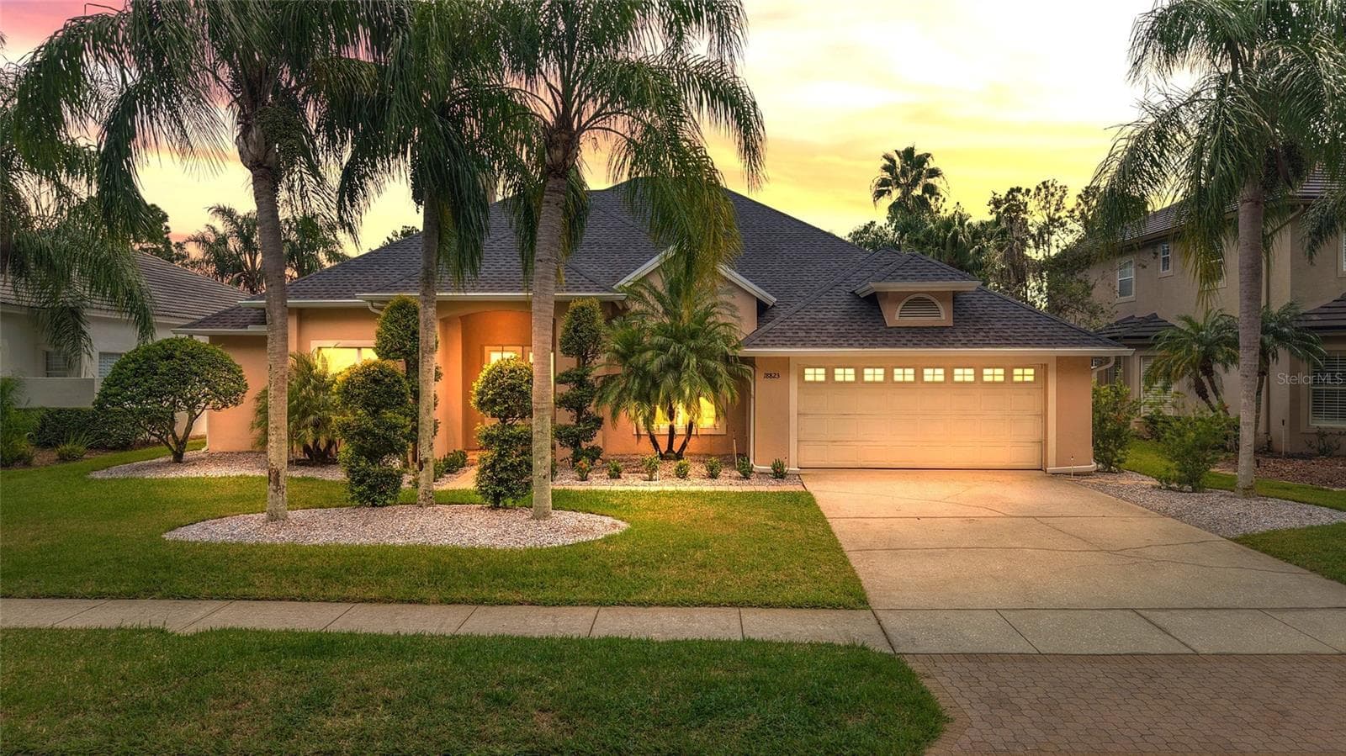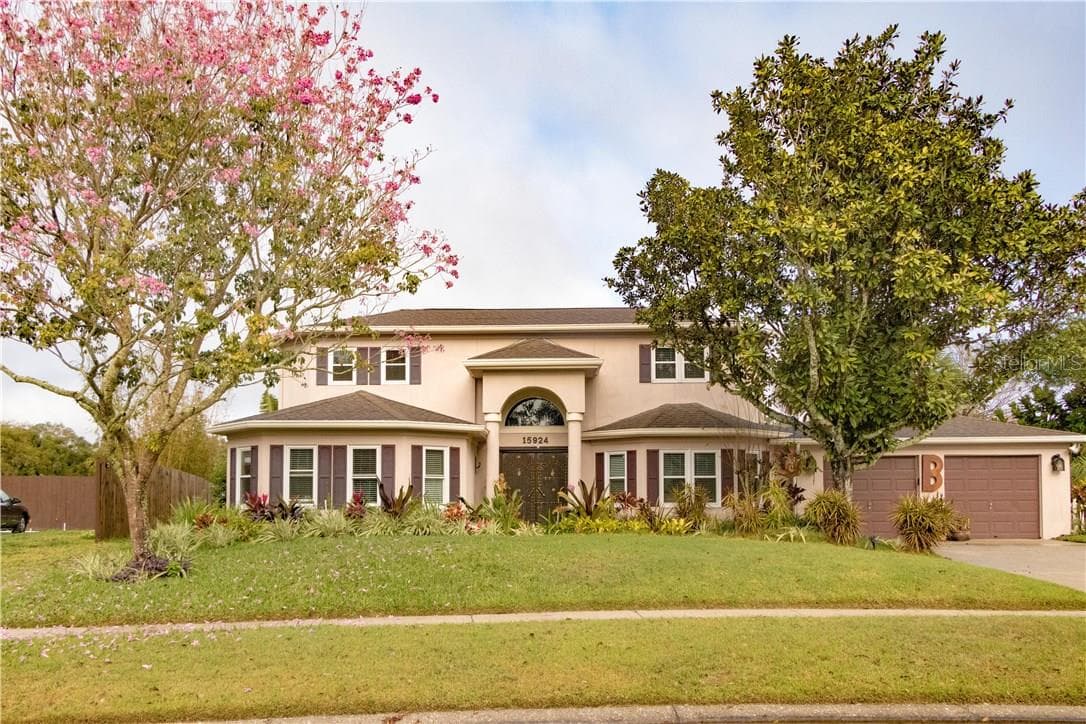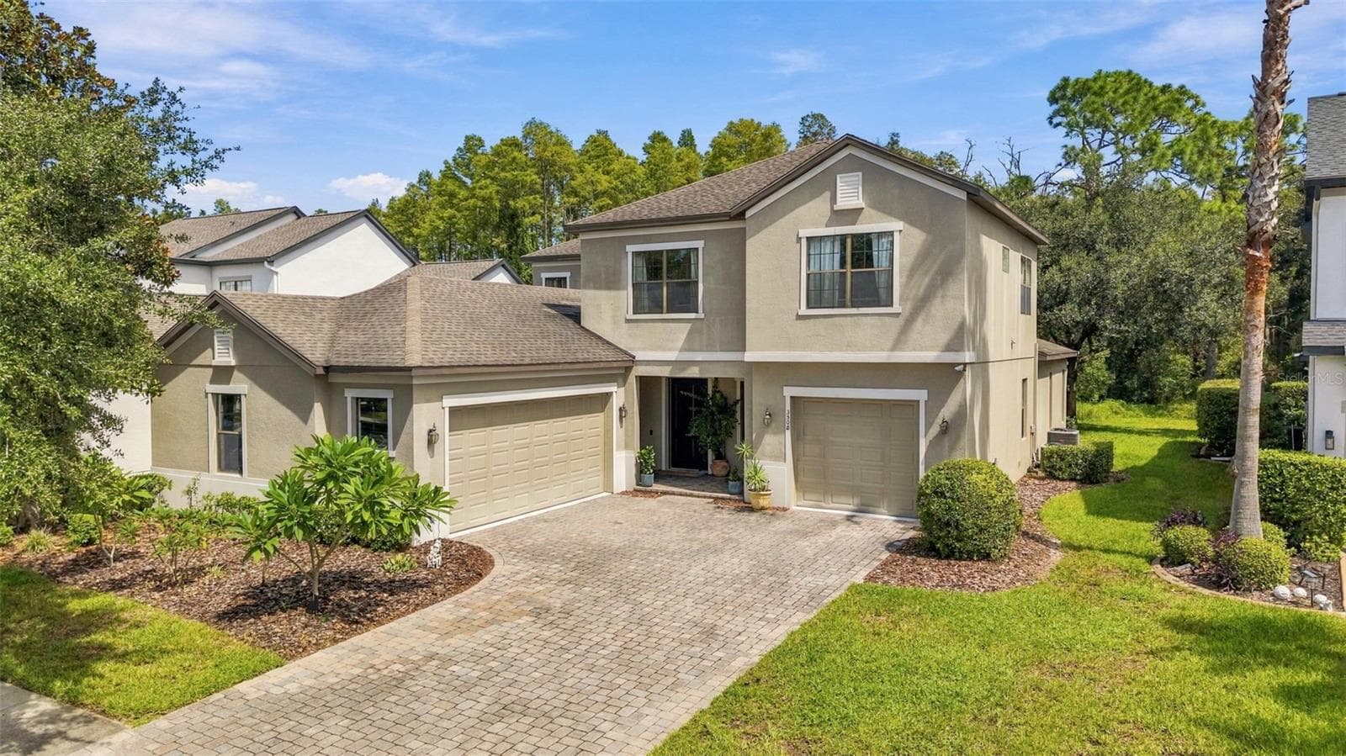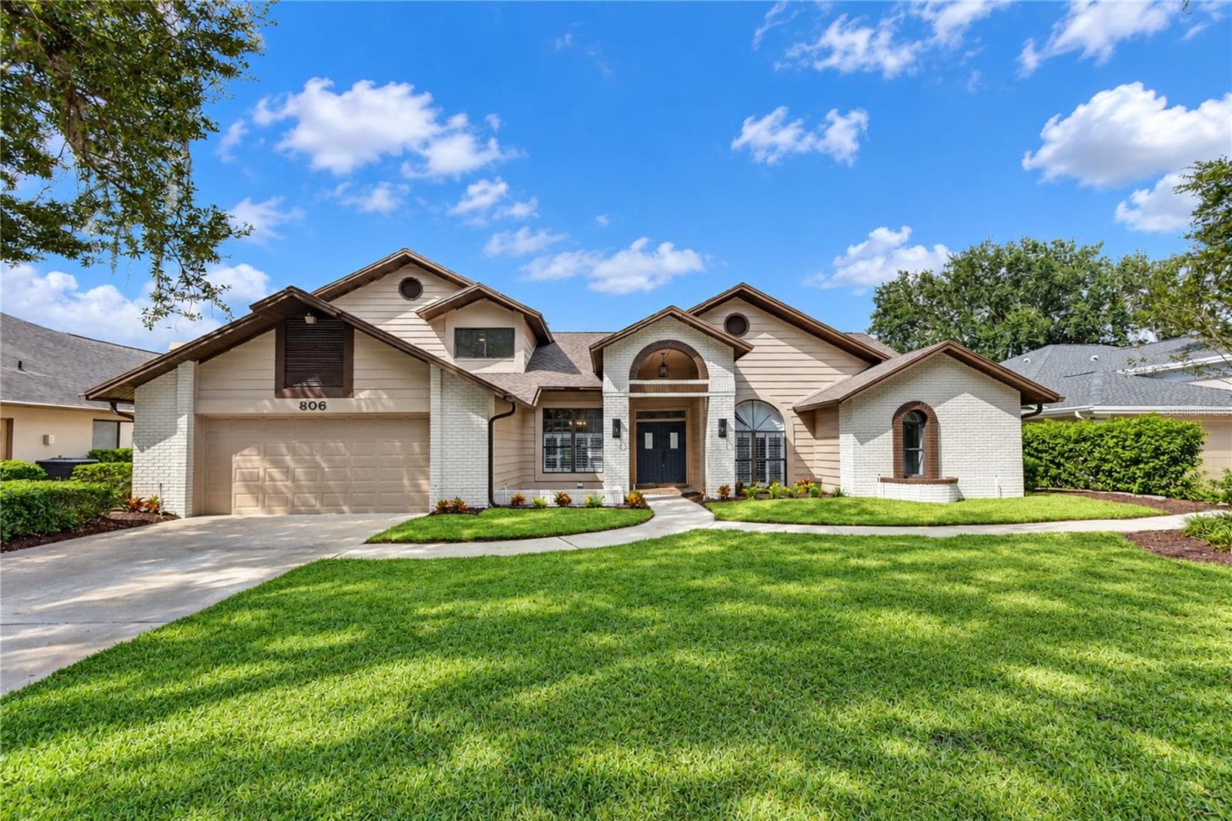
Single Family Residence at 708 WARREN RD, LUTZ
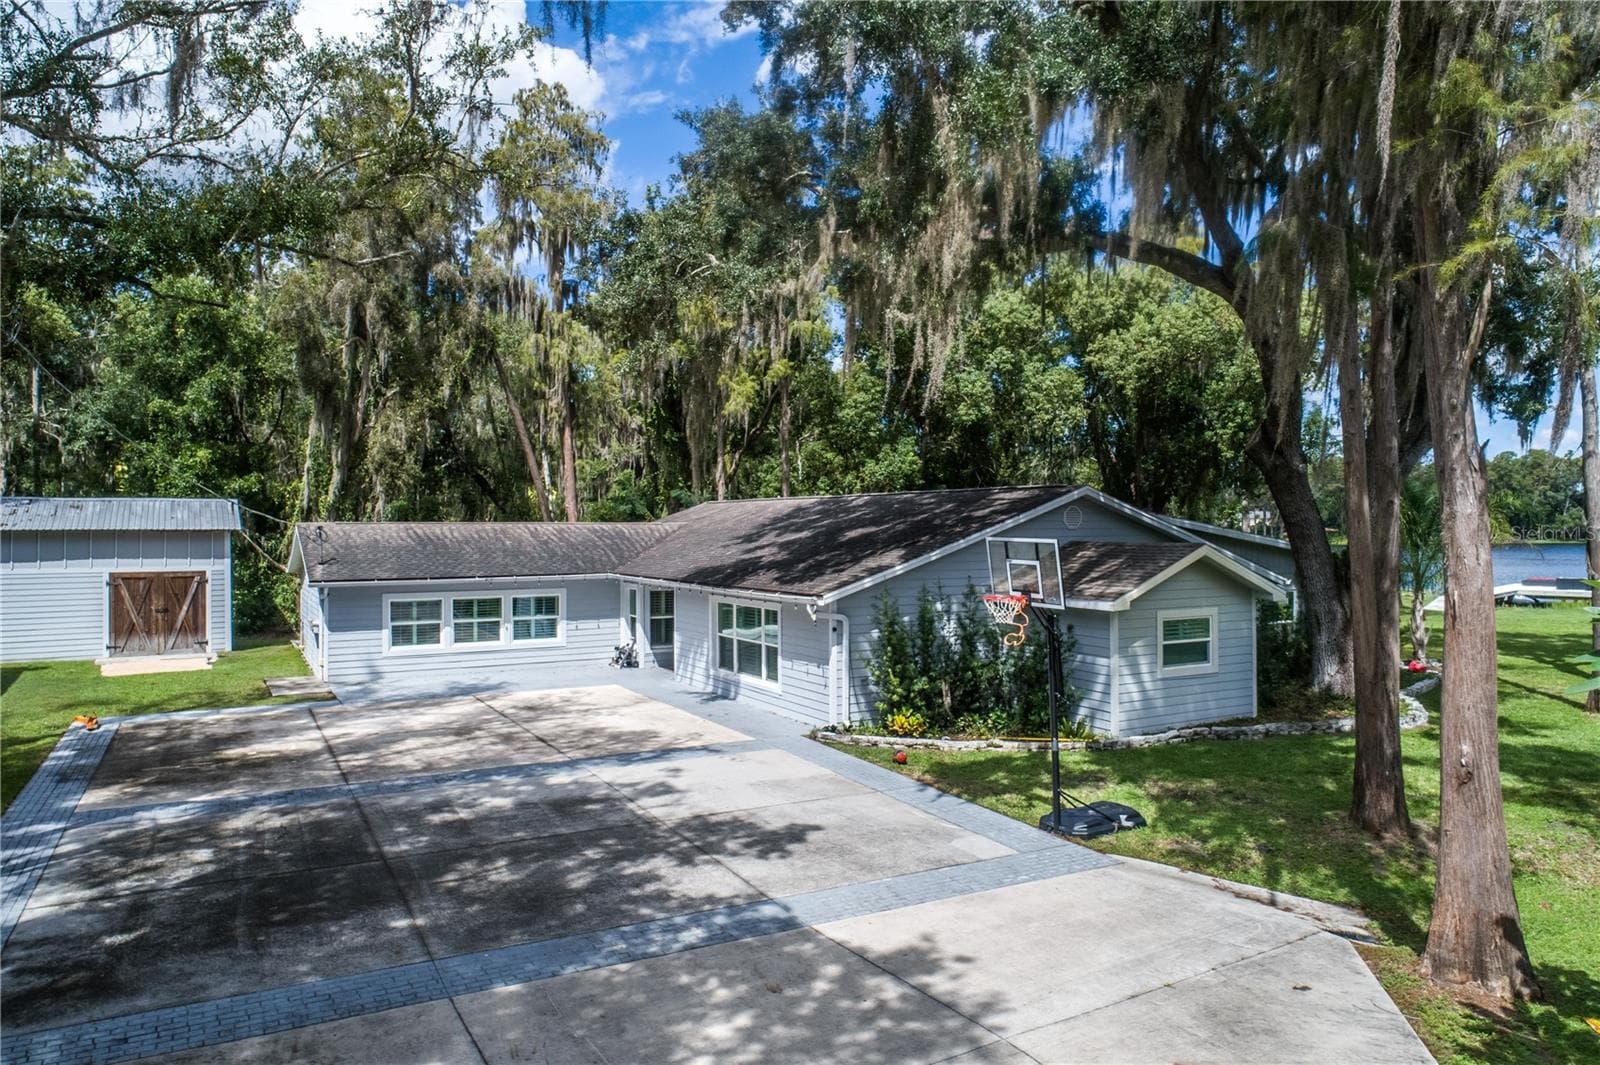
Circular driveway - 708 WARREN RD, LUTZ
Single Family Residence at 708 WARREN RD, LUTZ, photo 3 of 87
Single Family Residence at 708 WARREN RD, LUTZ, photo 4 of 87
Single Family Residence at 708 WARREN RD, LUTZ, photo 5 of 87
Single Family Residence at 708 WARREN RD, LUTZ, photo 6 of 87
Single Family Residence at 708 WARREN RD, LUTZ, photo 7 of 87
Single Family Residence at 708 WARREN RD, LUTZ, photo 8 of 87
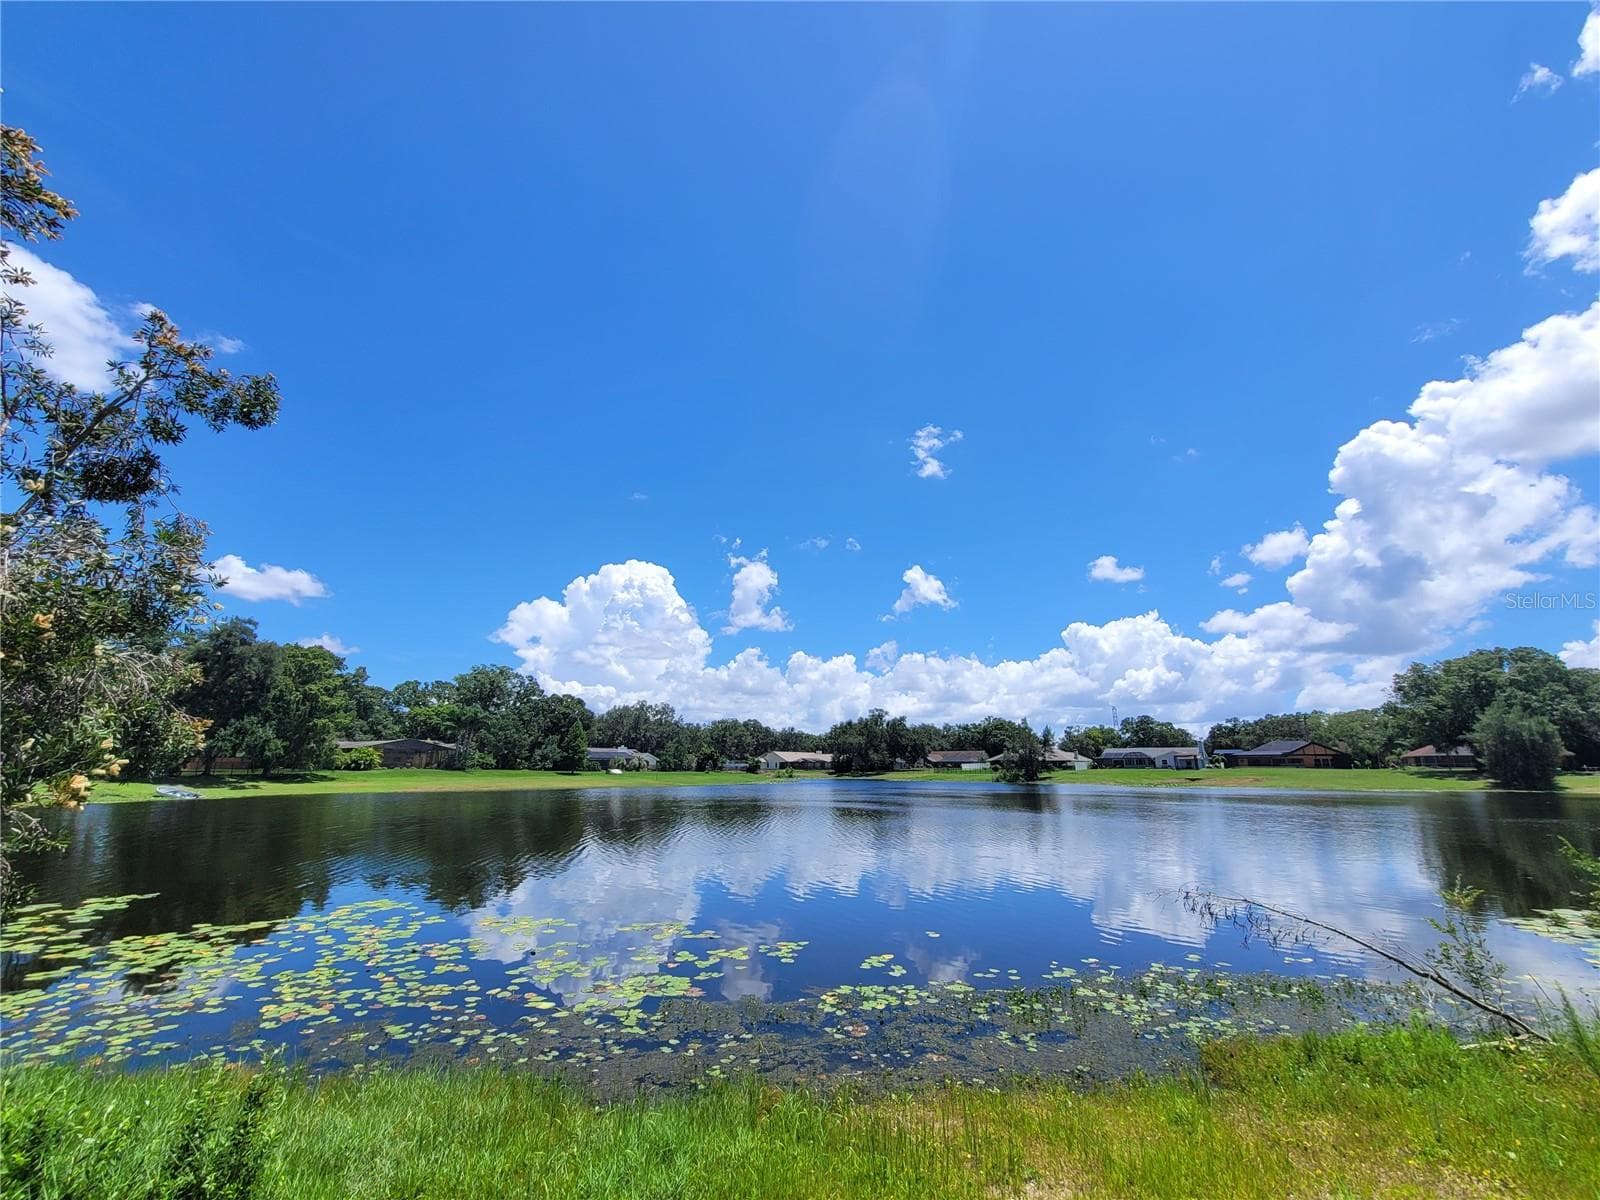
Lake view - 708 WARREN RD, LUTZ
Single Family Residence at 708 WARREN RD, LUTZ, photo 10 of 87
Single Family Residence at 708 WARREN RD, LUTZ, photo 11 of 87
Single Family Residence at 708 WARREN RD, LUTZ, photo 12 of 87
Single Family Residence at 708 WARREN RD, LUTZ, photo 13 of 87
Single Family Residence at 708 WARREN RD, LUTZ, photo 14 of 87
Single Family Residence at 708 WARREN RD, LUTZ, photo 15 of 87
Single Family Residence at 708 WARREN RD, LUTZ, photo 16 of 87
Single Family Residence at 708 WARREN RD, LUTZ, photo 17 of 87
Single Family Residence at 708 WARREN RD, LUTZ, photo 18 of 87
Single Family Residence at 708 WARREN RD, LUTZ, photo 19 of 87
Single Family Residence at 708 WARREN RD, LUTZ, photo 20 of 87
Single Family Residence at 708 WARREN RD, LUTZ, photo 21 of 87
Single Family Residence at 708 WARREN RD, LUTZ, photo 22 of 87
Single Family Residence at 708 WARREN RD, LUTZ, photo 23 of 87
Single Family Residence at 708 WARREN RD, LUTZ, photo 24 of 87
Single Family Residence at 708 WARREN RD, LUTZ, photo 25 of 87
Single Family Residence at 708 WARREN RD, LUTZ, photo 26 of 87
Single Family Residence at 708 WARREN RD, LUTZ, photo 27 of 87
Single Family Residence at 708 WARREN RD, LUTZ, photo 28 of 87
Single Family Residence at 708 WARREN RD, LUTZ, photo 29 of 87
Virtual rendering using AI of potential future pool - 708 WARREN RD, LUTZ
Single Family Residence at 708 WARREN RD, LUTZ, photo 34 of 87
Single Family Residence at 708 WARREN RD, LUTZ, photo 35 of 87
Single Family Residence at 708 WARREN RD, LUTZ, photo 36 of 87
Single Family Residence at 708 WARREN RD, LUTZ, photo 37 of 87
Single Family Residence at 708 WARREN RD, LUTZ, photo 38 of 87
Single Family Residence at 708 WARREN RD, LUTZ, photo 39 of 87
Single Family Residence at 708 WARREN RD, LUTZ, photo 40 of 87
Single Family Residence at 708 WARREN RD, LUTZ, photo 41 of 87
Single Family Residence at 708 WARREN RD, LUTZ, photo 42 of 87
Single Family Residence at 708 WARREN RD, LUTZ, photo 43 of 87
Single Family Residence at 708 WARREN RD, LUTZ, photo 44 of 87
Single Family Residence at 708 WARREN RD, LUTZ, photo 45 of 87
Single Family Residence at 708 WARREN RD, LUTZ, photo 46 of 87
BONUS ROOM/DEN - 708 WARREN RD, LUTZ
Single Family Residence at 708 WARREN RD, LUTZ, photo 49 of 87
Single Family Residence at 708 WARREN RD, LUTZ, photo 50 of 87
Single Family Residence at 708 WARREN RD, LUTZ, photo 51 of 87
Single Family Residence at 708 WARREN RD, LUTZ, photo 52 of 87
Single Family Residence at 708 WARREN RD, LUTZ, photo 53 of 87
French doors lead from the downstairs primary suite out to the rear garden area - 708 WARREN RD, LUTZ
Single Family Residence at 708 WARREN RD, LUTZ, photo 55 of 87
Single Family Residence at 708 WARREN RD, LUTZ, photo 56 of 87
Single Family Residence at 708 WARREN RD, LUTZ, photo 57 of 87
Single Family Residence at 708 WARREN RD, LUTZ, photo 58 of 87
Single Family Residence at 708 WARREN RD, LUTZ, photo 59 of 87
Single Family Residence at 708 WARREN RD, LUTZ, photo 60 of 87
Single Family Residence at 708 WARREN RD, LUTZ, photo 61 of 87
Single Family Residence at 708 WARREN RD, LUTZ, photo 62 of 87
Single Family Residence at 708 WARREN RD, LUTZ, photo 63 of 87
Single Family Residence at 708 WARREN RD, LUTZ, photo 64 of 87
Single Family Residence at 708 WARREN RD, LUTZ, photo 65 of 87
Single Family Residence at 708 WARREN RD, LUTZ, photo 66 of 87
Bathroom 2 is located downstairs - 708 WARREN RD, LUTZ
Single Family Residence at 708 WARREN RD, LUTZ, photo 68 of 87
Single Family Residence at 708 WARREN RD, LUTZ, photo 69 of 87
Beautiful open staircase - 708 WARREN RD, LUTZ
2nd primary suite with balcony and En Suite Bathroom - 708 WARREN RD, LUTZ
Single Family Residence at 708 WARREN RD, LUTZ, photo 72 of 87
2nd primary suite with balcony and En Suite Bathroom - 708 WARREN RD, LUTZ
TWO walk-in closets of the 2nd primary suite with balcony and En Suite Bathroom - 708 WARREN RD, LUTZ
View from balcony of 2nd primary suite - 708 WARREN RD, LUTZ
Upstairs bedroom currently being used as an office with built-in desk and cabinetry - 708 WARREN RD, LUTZ
Downstairs laundry/storage room - 708 WARREN RD, LUTZ
Single Family Residence at 708 WARREN RD, LUTZ, photo 84 of 87
Single Family Residence at 708 WARREN RD, LUTZ, photo 85 of 87
Single Family Residence at 708 WARREN RD, LUTZ, photo 86 of 87
Single Family Residence at 708 WARREN RD, LUTZ, photo 87 of 87
87 photos

$974,000

708 WARREN RD
LUTZ, FL 33548
Bedrooms
5
Bathrooms
3
Living area
3,889 sqft
Year built
1985

About this home

Virtually Staged. UP TO $15,000 IN BUYER INCENTIVES plus NEWLY IMPROVED PRICE! If cookie-cutter isn't your style, 708 Warren Road may be exactly what you've been waiting for. This CUSTOM LAKEFRONT home combines nearly 4,000 square feet of living space, an oversized homesite, NO HOA and a one-of-a-kind personality that makes it refreshingly different from the predictable floor plans found in so many communities. Built with individuality in mind, this home offers oversized rooms, unexpected spaces and tremendous flexibility for multigenerational living, guests, working from home, hobbies, entertaining—or simply having enough room for everyone to spread out. PROPERTY HIGHLIGHTS --- IN HIGHLY RATED STEINBRENNER HIGH SCHOOL --- 5 BEDROOMS + BONUS ROOM --- 3 FULL BATHROOMS --- TWO PRIMARY SUITES — ONE UP + ONE DOWN --- APPROX. .48-ACRE LAKEFRONT HOMESITE --- NO HOA --- Quiet lake where trolling motors are permitted --- Room to explore the possibility of a future pool and EXPANDED outdoor living area --- Upstairs primary suite with private balcony --- First-floor primary suite ideal for multigenerational living or guests --- Incredible approx. 9' x 15' CUSTOM WALK-IN CLOSET --- Wood-burning fireplace --- Wet bar --- Granite countertops --- Stainless steel kitchen appliances --- Oversized laundry room --- Additional interior storage room. And this home's personality is matched by an impressive list of practical improvements: UPDATES + FEATURES: --- Impact windows --- Durable metal roof --- Generac whole-house generator --- Newer French doors --- Updated flooring and carpeting --- Plantation shutters --- Well with whole-house water treatment --- Septic system with replaced lift station The first-floor primary suite deserves special attention. Beyond offering the convenience of downstairs living and lake views, it includes an approximately 9' x 15' walk-in closet with floor-to-ceiling custom organization. It's less "closet" and more dressing room—and exactly the kind of unexpected feature that gives this custom home its character. Upstairs, the second primary suite creates another private retreat, complete with a balcony overlooking the property. Outside, the oversized homesite stretches toward the peaceful lake and wooded area west of the home. Imagine morning coffee overlooking the water, a future pool and outdoor kitchen, friends gathering in the backyard or a quiet trolling-motor ride across the lake from your own shoreline. And then there's something increasingly hard to find with a home of this size... NO HOA. No monthly association dues. No cookie-cutter community restrictions. Just an established lakefront luxury neighborhood and the freedom to make your property feel like your own. 708 Warren Road isn't trying to look or live like every other house—and that's part of its appeal. It offers space, flexibility, character and those wonderfully unexpected details that can only come with a truly custom home. UP TO $15,000 IN BUYER INCENTIVES WITH AN ACCEPTABLE OFFER. Come see what makes this one different. Photos depicting pools are virtually staged for visualization purposes only and do not represent an existing, permitted or guaranteed pool design. Buyers should independently verify pool feasibility with the appropriate municipality and a qualified pool contractor.

Highlights

WaterfrontFireplace

Property details

MLS
Stellar MLS
MLS #
MFRTB8523396
Property type
Single Family Residence
Subdivision
BRANT SHORES
Status
Active
Days on market
87
On market date
July 9, 2026
Stories
N/A
Total bathrooms
3
Garage spaces
2
Parking spaces
N/A
Lot size
0.48 acres
Loading map…

Nearby schools

Within 10 miles. School directory data from the National Center for Education Statistics (NCES), accessed via the Urban Institute Education Data API. Local Score is calculated by INNOVATE Real Estate; where a state rating is shown, it comes from that state's own official school report card.

ElementaryCharter
LUTZ PREPARATORY SCHOOL
0.89 mi away · Grades 0-8
Nearest school -- attendance-zone data not available here
3.0
Local Score (student-teacher ratio only (preliminary -- will incorporate state test-score data once available)) -- not an official state rating
Enrollment
782
Student:teacher ratio
15.6:1
District
HILLSBOROUGH
Middle
BUCHANAN MIDDLE SCHOOL
2.36 mi away · Grades 6-8
Nearest school -- attendance-zone data not available here
3.0
Local Score (student-teacher ratio only (preliminary -- will incorporate state test-score data once available)) -- not an official state rating
Enrollment
704
Student:teacher ratio
16.4:1
District
HILLSBOROUGH
High
GAITHER HIGH SCHOOL
2.48 mi away · Grades 9-12
Nearest school -- attendance-zone data not available here
2.0
Local Score (student-teacher ratio only (preliminary -- will incorporate state test-score data once available)) -- not an official state rating
Enrollment
2,093
Student:teacher ratio
21.6:1
District
HILLSBOROUGH

Walkability

Blended score for LUTZ's center, calculated by INNOVATE Real Estate from two sources: the EPA's National Walkability Index (street network, transit, land-use mix) and Google Places amenity data (what's actually reachable on foot from this point). 60% EPA National Walkability Index + 40% nearby-amenity density (Google Places).

29
Car-dependent
out of 100
EPA National Walkability Index
8.8 / 20 -- Below average walkable
Google Places amenity density
5 / 100
Restaurants & cafes0
Grocery stores0
Parks0
Schools1
Transit stops0
Pharmacies0

Market position

How this listing compares to current activity in LUTZ, from live MLS data.

On the market 87 days -- 5 fewer days than LUTZ's current average of 92 days.
For reference, the median list price across 440 active listings in LUTZ right now is $425,000.

Mortgage calculator

Estimate only - actual rate and payment depend on your lender, credit, and loan program.

$
%
%
Adjust tax / insurance estimates
% / yr
$
/mo
Est. monthly payment
$6,016/mo
$194,800 down
$779,200 loan
Principal & interest$5,054
Property tax (est.)$812
Home insurance (est.)$150

Similar homes you might like

Data source: Listing information provided by Stellar MLS (mfrmls) via Trestle/CoreLogic. Last updated 18 days ago.

Information herein deemed reliable but not guaranteed; all measurements, school assignments, HOA fees, taxes, and feature lists are approximate and should be independently verified. Equal Housing Opportunity.