
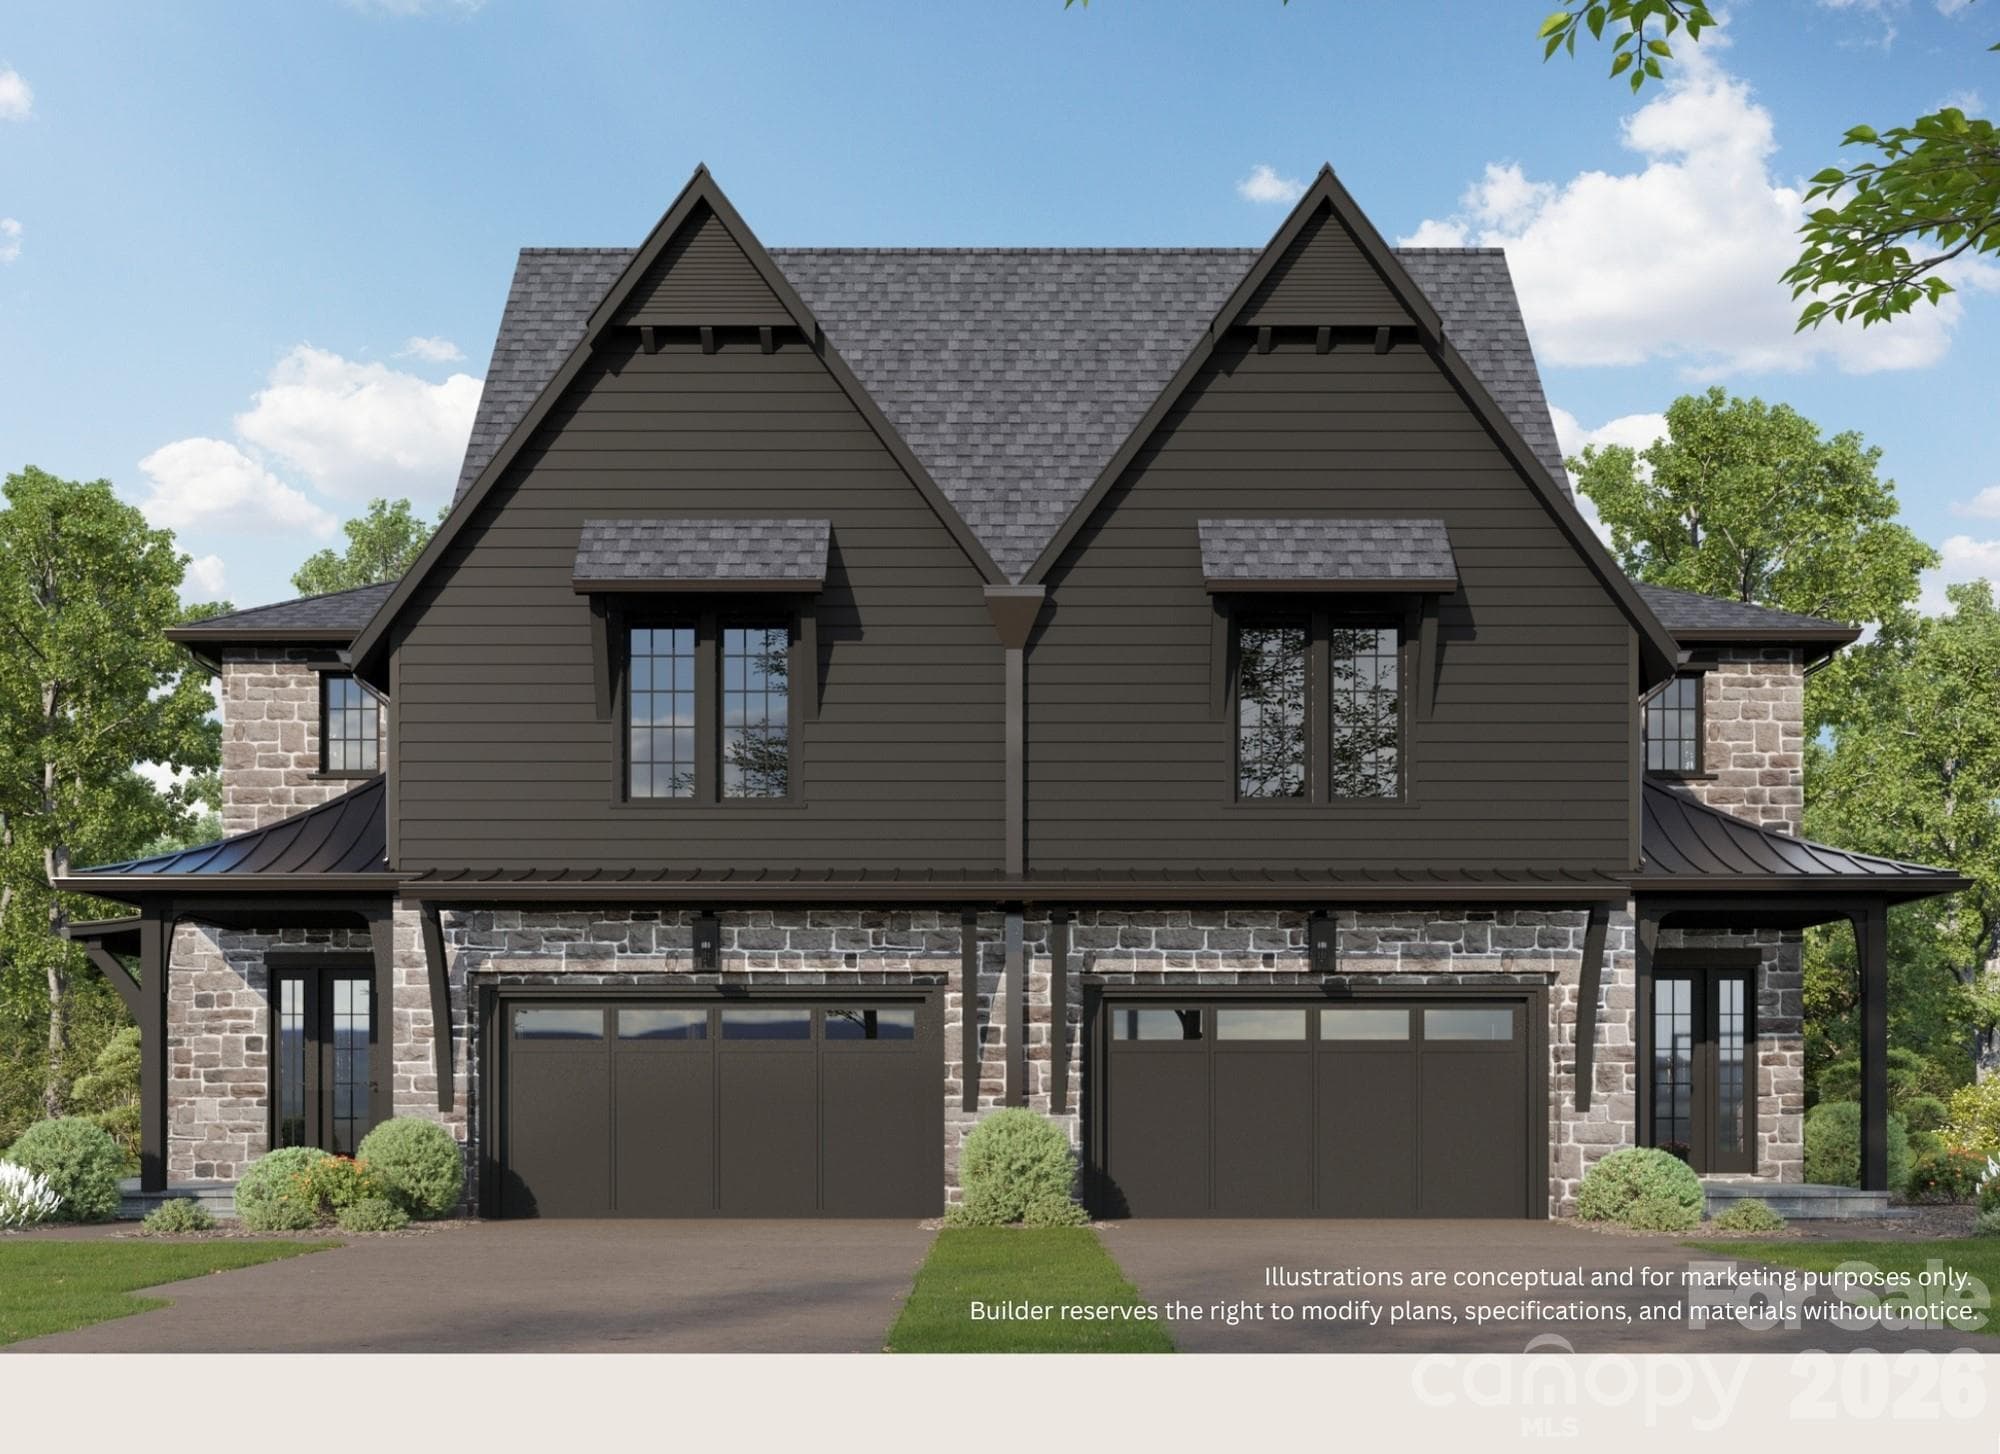


$1,625,000
About this home
Welcome to 707 Poindexter. Built by Alenky Signature Homes, Custom architecture by Frusterio Design and Professionally designed by Crystal Nagel Design. A meticulously crafted luxury duet in the heart Sedgefield and walking distance to Southend that seamlessly blends high-end transitional design with architectural precision. The main level opens with a dramatic foyer showcasing a barrel vault ceiling. Entering the spacious living room which centers on a smooth gray cast mantle fireplace beneath painted ceiling beams, while the dining room boasts elegant 42" paneled details with vertical V-groove inserts and a beautiful chandelier. Everyday functionality is elevated in the custom drop zone featuring custom cabinetry. At the center of the main floor is an epicurean kitchen featuring custom cabinetry integrated with a professional JennAir appliance package, including a 48" dual-fuel pro range, a custom hood insert, a panel-ready French door refrigerator. Your favorite part may become a paneled wine column with a 48 bottle capacity and multiple zones. An oversized white oak stained island in a weathered matte finish anchors the room beneath the designer selected pendants. An elegant white oak staircase accented by bullnose treads and round black metal balusters, guides you to the luxurious upper-level retreats. The primary bedroom offers a serene escape with shiplap ceiling accents. The spa-like primary bathroom is outfitted with oversized walk in shower custom cabinets for great storage and beautifully selected mirrors and lighted pendants to match. The upper level also hosts three additional spacious bedrooms. A highly functional laundry room rounds out the top floor, complete with plenty of cabinetry and sink. Outdoor living is just as sophisticated, featuring a private porch with bluestone coverings and an outdoor fireplace complete withith speaker prewires and setup for you TV.
Highlights
Property details
- MLS
- Canopy MLS
- MLS #
- CAR4418482
- Property type
- Townhouse
- Subdivision
- Sedgefield
- Status
- Active
- Days on market
- 1
- On market date
- September 10, 2026
- Stories
- N/A
- Total bathrooms
- 3.5
- Garage spaces
- 2
- Parking spaces
- N/A
- Lot size
- N/A
Location
Get directions →Nearby schools
Within 10 miles. School directory data from the National Center for Education Statistics (NCES), accessed via the Urban Institute Education Data API. Local Score is calculated by INNOVATE Real Estate; where a state rating is shown, it comes from that state's own official school report card.
- Enrollment
- 346
- Student:teacher ratio
- 14.4:1
- District
- Charlotte-Mecklenburg Schools
- Enrollment
- 508
- Student:teacher ratio
- 13.4:1
- District
- Charlotte-Mecklenburg Schools
- Enrollment
- 166
- Student:teacher ratio
- 41.5:1
- District
- Charlotte-Mecklenburg Schools
Walkability
Blended score for Charlotte's center, calculated by INNOVATE Real Estate from two sources: the EPA's National Walkability Index (street network, transit, land-use mix) and Google Places amenity data (what's actually reachable on foot from this point). 60% EPA National Walkability Index + 40% nearby-amenity density (Google Places).
Market position
How this listing compares to current activity in Charlotte, from live MLS data.
Mortgage calculator
Estimate only - actual rate and payment depend on your lender, credit, and loan program.
Adjust tax / insurance estimates
Similar homes you might like



Data source: Listing information provided by Canopy MLS (carolina) via Trestle/CoreLogic. Last updated September 11, 2026.
Information herein deemed reliable but not guaranteed; all measurements, school assignments, HOA fees, taxes, and feature lists are approximate and should be independently verified. Equal Housing Opportunity.