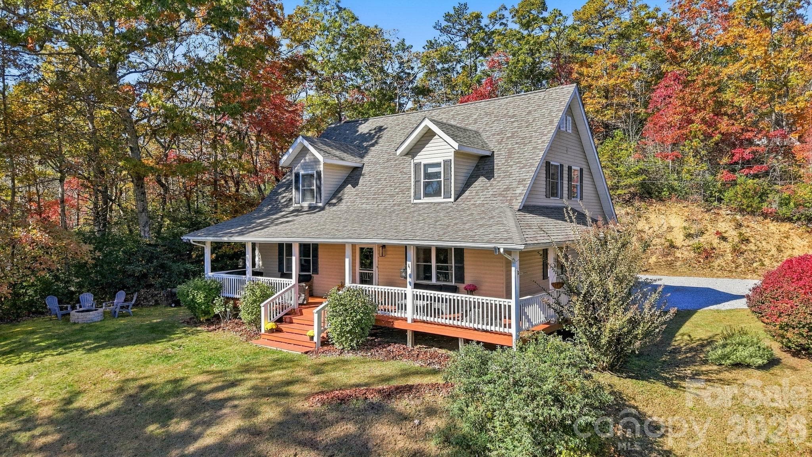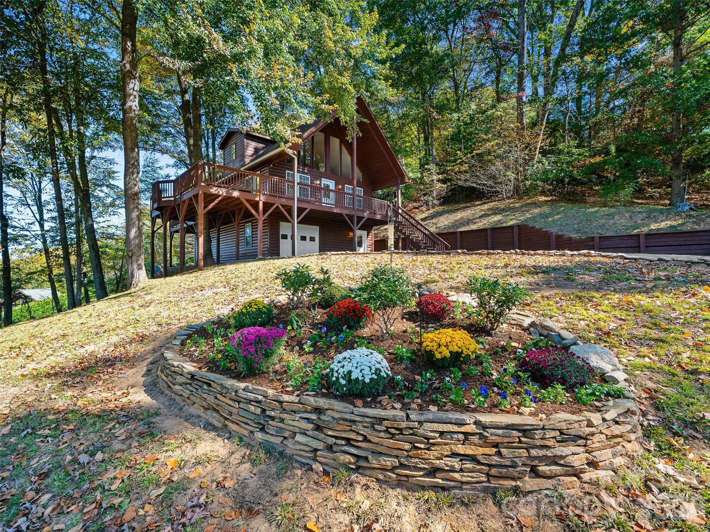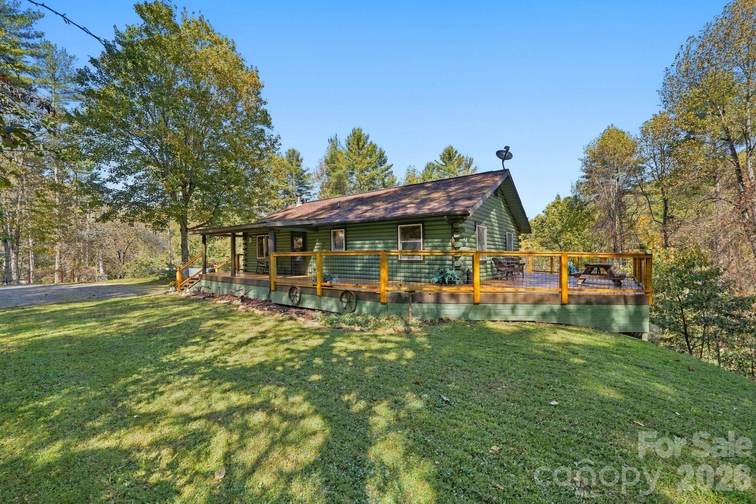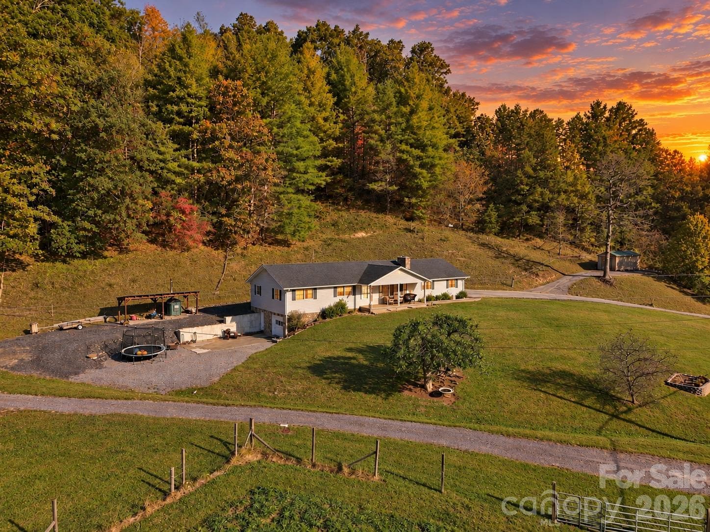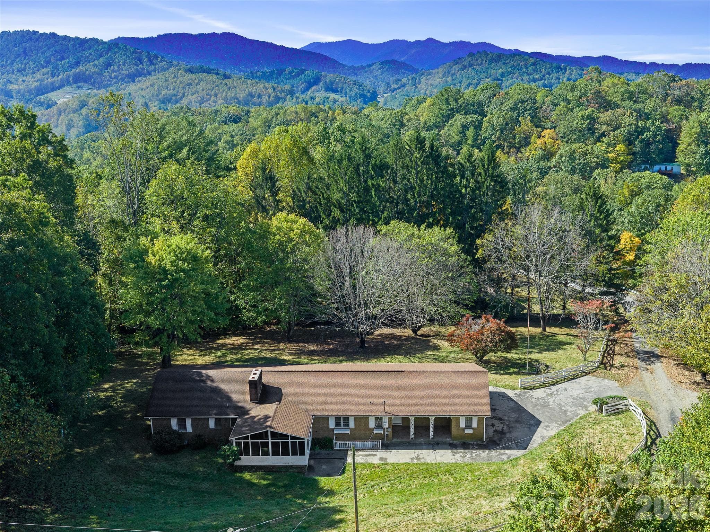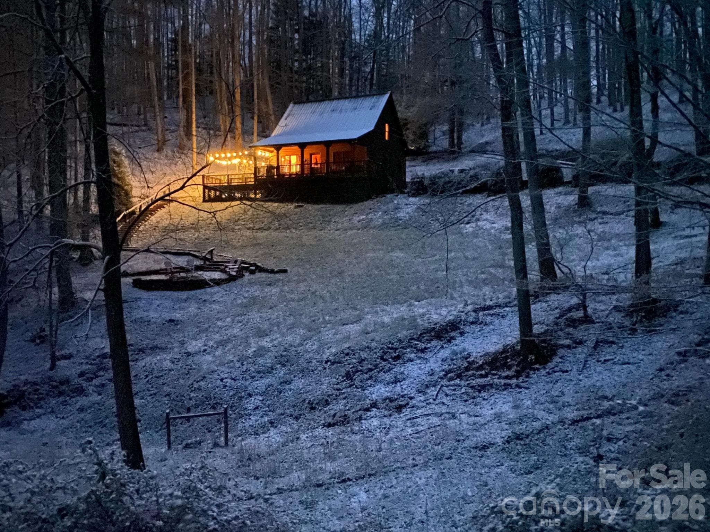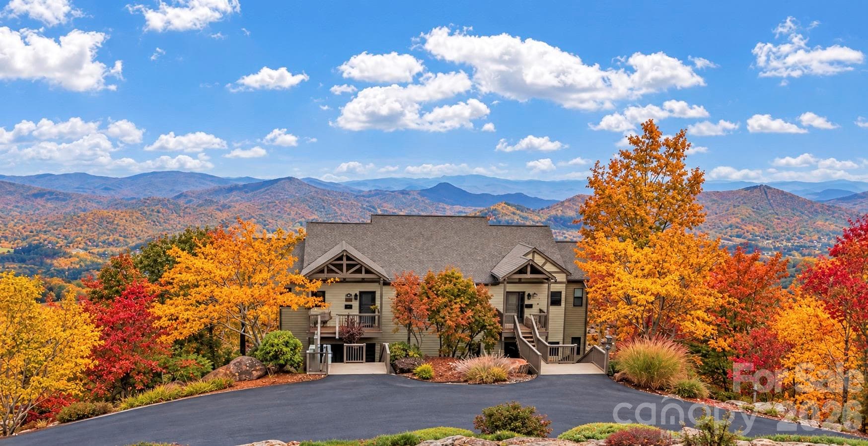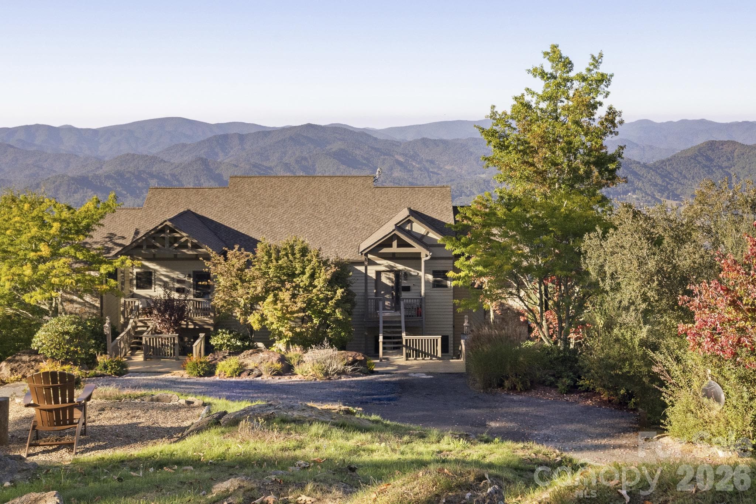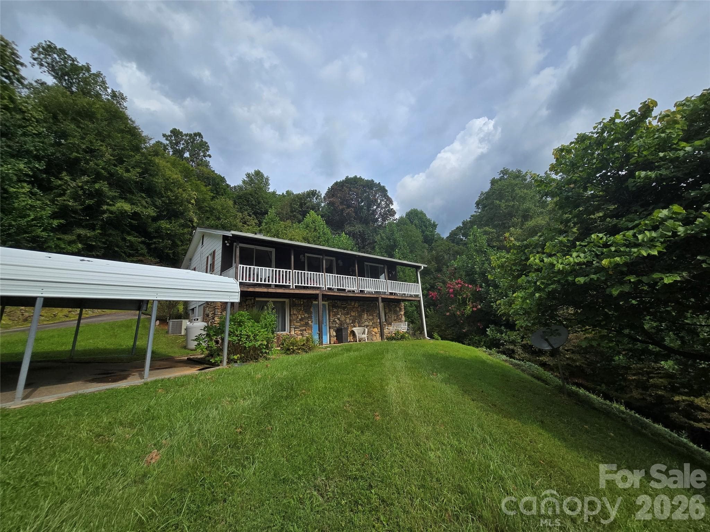
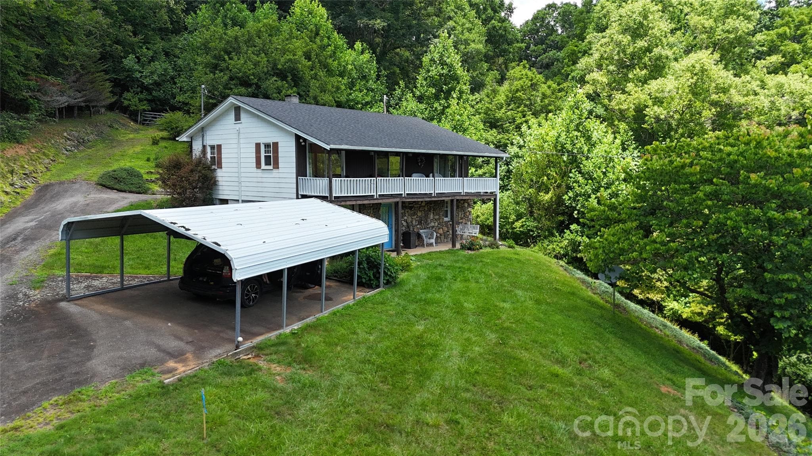
Single Family Residence at 707 Lickskillet Road, Burnsville
Single Family Residence at 707 Lickskillet Road, Burnsville, photo 2 of 83
Single Family Residence at 707 Lickskillet Road, Burnsville, photo 3 of 83
Single Family Residence at 707 Lickskillet Road, Burnsville, photo 4 of 83
Single Family Residence at 707 Lickskillet Road, Burnsville, photo 5 of 83
Single Family Residence at 707 Lickskillet Road, Burnsville, photo 6 of 83
Single Family Residence at 707 Lickskillet Road, Burnsville, photo 7 of 83
Single Family Residence at 707 Lickskillet Road, Burnsville, photo 8 of 83
Single Family Residence at 707 Lickskillet Road, Burnsville, photo 9 of 83
Single Family Residence at 707 Lickskillet Road, Burnsville, photo 10 of 83
Single Family Residence at 707 Lickskillet Road, Burnsville, photo 11 of 83
Single Family Residence at 707 Lickskillet Road, Burnsville, photo 12 of 83
Single Family Residence at 707 Lickskillet Road, Burnsville, photo 13 of 83
Single Family Residence at 707 Lickskillet Road, Burnsville, photo 14 of 83
Single Family Residence at 707 Lickskillet Road, Burnsville, photo 15 of 83
Single Family Residence at 707 Lickskillet Road, Burnsville, photo 16 of 83
Single Family Residence at 707 Lickskillet Road, Burnsville, photo 17 of 83
Single Family Residence at 707 Lickskillet Road, Burnsville, photo 18 of 83
Single Family Residence at 707 Lickskillet Road, Burnsville, photo 19 of 83
Single Family Residence at 707 Lickskillet Road, Burnsville, photo 20 of 83
Single Family Residence at 707 Lickskillet Road, Burnsville, photo 21 of 83
Single Family Residence at 707 Lickskillet Road, Burnsville, photo 22 of 83
Single Family Residence at 707 Lickskillet Road, Burnsville, photo 23 of 83
Single Family Residence at 707 Lickskillet Road, Burnsville, photo 24 of 83
Single Family Residence at 707 Lickskillet Road, Burnsville, photo 25 of 83
Single Family Residence at 707 Lickskillet Road, Burnsville, photo 26 of 83
Kitchen view from dining area - 707 Lickskillet Road, Burnsville
Single Family Residence at 707 Lickskillet Road, Burnsville, photo 28 of 83
Kitchen view from entry door to dining area - 707 Lickskillet Road, Burnsville
Single Family Residence at 707 Lickskillet Road, Burnsville, photo 30 of 83
Den with access to porch - 707 Lickskillet Road, Burnsville
Single Family Residence at 707 Lickskillet Road, Burnsville, photo 32 of 83
Upstairs living room area - 707 Lickskillet Road, Burnsville
Single Family Residence at 707 Lickskillet Road, Burnsville, photo 34 of 83
Upstairs living room area - 707 Lickskillet Road, Burnsville
Single Family Residence at 707 Lickskillet Road, Burnsville, photo 36 of 83
Upstairs full bathroom - 707 Lickskillet Road, Burnsville
Single Family Residence at 707 Lickskillet Road, Burnsville, photo 38 of 83
Upstairs full bathroom - 707 Lickskillet Road, Burnsville
Single Family Residence at 707 Lickskillet Road, Burnsville, photo 40 of 83
Upstairs bedroom one - 707 Lickskillet Road, Burnsville
Single Family Residence at 707 Lickskillet Road, Burnsville, photo 42 of 83
Upstairs bedroom one - 707 Lickskillet Road, Burnsville
Single Family Residence at 707 Lickskillet Road, Burnsville, photo 44 of 83
Upstairs bedroom two - 707 Lickskillet Road, Burnsville
Single Family Residence at 707 Lickskillet Road, Burnsville, photo 46 of 83
Upstairs bedroom two - 707 Lickskillet Road, Burnsville
Single Family Residence at 707 Lickskillet Road, Burnsville, photo 48 of 83
Upstairs bedroom two - 707 Lickskillet Road, Burnsville
Single Family Residence at 707 Lickskillet Road, Burnsville, photo 50 of 83
Porch access from upstairs bedroom - 707 Lickskillet Road, Burnsville
Single Family Residence at 707 Lickskillet Road, Burnsville, photo 52 of 83
Upstairs porch view from bedroom to kitchen. - 707 Lickskillet Road, Burnsville
Single Family Residence at 707 Lickskillet Road, Burnsville, photo 54 of 83
Interior stairwell - 707 Lickskillet Road, Burnsville
Single Family Residence at 707 Lickskillet Road, Burnsville, photo 56 of 83
Downstairs den - 707 Lickskillet Road, Burnsville
Single Family Residence at 707 Lickskillet Road, Burnsville, photo 58 of 83
Den area downstairs - 707 Lickskillet Road, Burnsville
Single Family Residence at 707 Lickskillet Road, Burnsville, photo 60 of 83
Downstairs bedroom - 707 Lickskillet Road, Burnsville
Single Family Residence at 707 Lickskillet Road, Burnsville, photo 62 of 83
Downstairs bedroom three - 707 Lickskillet Road, Burnsville
Single Family Residence at 707 Lickskillet Road, Burnsville, photo 64 of 83
Downstairs half bath - 707 Lickskillet Road, Burnsville
Single Family Residence at 707 Lickskillet Road, Burnsville, photo 66 of 83
Downstairs half bathroom - 707 Lickskillet Road, Burnsville
Single Family Residence at 707 Lickskillet Road, Burnsville, photo 68 of 83
Downstairs bathroom closet - 707 Lickskillet Road, Burnsville
Single Family Residence at 707 Lickskillet Road, Burnsville, photo 70 of 83
Downstairs half bath closet - 707 Lickskillet Road, Burnsville
Single Family Residence at 707 Lickskillet Road, Burnsville, photo 72 of 83
Downstairs "canning room" or storage room - 707 Lickskillet Road, Burnsville
Single Family Residence at 707 Lickskillet Road, Burnsville, photo 74 of 83
Single Family Residence at 707 Lickskillet Road, Burnsville, photo 75 of 83
Downstairs "canning room" or storage room - 707 Lickskillet Road, Burnsville
Downstairs woodstove area-laundry and water filtration here. - 707 Lickskillet Road, Burnsville
Single Family Residence at 707 Lickskillet Road, Burnsville, photo 78 of 83
Hot water heater, water filtration system, and w/d area. - 707 Lickskillet Road, Burnsville
Dollhouse view - 707 Lickskillet Road, Burnsville
Basement FP - 707 Lickskillet Road, Burnsville
Upstairs FP - 707 Lickskillet Road, Burnsville
Single Family Residence at 707 Lickskillet Road, Burnsville, photo 83 of 83
83 photos

$399,000

707 Lickskillet Road
Burnsville, NC 28714
Listed by Jessica Kitsos · WEICHERT, Realtors - Unlimited
Bedrooms
3
Bathrooms
1.5
Living area
1,599 sqft
Year built
1984

About this home

Welcome to 15.59 acres of unrestricted mountain property offering privacy, usable land, incredible versatility, and some truly spectacular mountain views in the heart of Burnsville. The upper level of the home features a full-length porch where you can relax, take in the expansive mountain scenery, and enjoy the peaceful beauty of Western North Carolina. With an updated 3-bedroom, 1.5-bath home, established road systems, multiple areas of usable terrain, and the freedom that comes with no restrictions, this property offers a rare opportunity to create the mountain lifestyle you've been looking for. The home offers a comfortable, functional layout with inviting living spaces and plenty of room to make it your own. It has been well maintained and thoughtfully updated, including a new roof in 2021, updated heat pump in 2021, new well pump and filtration system, a convenient spout providing access to natural spring water, and a new hot water heater in 2023. Whether you're looking for a full-time residence, mountain getaway, or income-producing rental, the home provides a solid foundation for a variety of possibilities. The acreage is where this property truly stands apart. Multiple areas of usable land, established logging roads, and excellent accessibility throughout make it easy to explore and enjoy the property. Ride ATVs, create trails, establish gardens, bring animals, enjoy recreational space, or explore potential additional homesites. With no restrictions, you have the flexibility to shape the property around your needs and vision. The setting offers a wonderful balance of privacy and convenience, surrounded by the natural beauty of Western North Carolina while remaining within easy reach of Burnsville's shops, restaurants, outdoor recreation, and community amenities. Whether you're envisioning a homestead, mini farm, private mountain retreat, recreational property, or multi-generational estate, the combination of acreage, accessibility, mountain views, and an updated home makes this a property worth seeing. And for added peace of mind, a brand-new survey has already been completed, helping streamline the process for the next owner. The previous transaction ended due to the buyer's unexpected job transfer falling through and was not related to the condition or quality of the property. This creates a new opportunity to own 15.59 acres of unrestricted Western North Carolina mountain property with a move-in-ready home, breathtaking views, and endless potential.

Highlights

Fireplace

Property details

MLS
Canopy MLS
MLS #
CAR4325739
Property type
Single Family Residence
Subdivision
None
Status
Active
Days on market
224
On market date
November 28, 2025
Stories
N/A
Total bathrooms
1.5
Garage spaces
N/A
Parking spaces
N/A
Lot size
N/A
Loading map…

Nearby schools

Within 10 miles. School directory data from the National Center for Education Statistics (NCES), accessed via the Urban Institute Education Data API. Local Score is calculated by INNOVATE Real Estate; where a state rating is shown, it comes from that state's own official school report card.

Elementary
Blue Ridge Elementary
3.13 mi away · Grades -1-5
Nearest school -- attendance-zone data not available here
3.0
Local Score (state rating (2025) blended 70/30 with student-teacher ratio) -- not an official state rating
State rating: C (2025)
Enrollment
338
Student:teacher ratio
16.1:1
District
Yancey County Schools
Middle
Cane River Middle
2.89 mi away · Grades 6-8
Nearest school -- attendance-zone data not available here
3.3
Local Score (state rating (2025) blended 70/30 with student-teacher ratio) -- not an official state rating
State rating: C (2025)
Enrollment
205
Student:teacher ratio
12.1:1
District
Yancey County Schools
High
Mountain Heritage High
5.36 mi away · Grades 9-12
Nearest school -- attendance-zone data not available here
3.3
Local Score (state rating (2025) blended 70/30 with student-teacher ratio) -- not an official state rating
State rating: C (2025)
Enrollment
635
Student:teacher ratio
13.2:1
District
Yancey County Schools

Walkability

Blended score for Burnsville's center, calculated by INNOVATE Real Estate from two sources: the EPA's National Walkability Index (street network, transit, land-use mix) and Google Places amenity data (what's actually reachable on foot from this point). 60% EPA National Walkability Index + 40% nearby-amenity density (Google Places).

12
Very car-dependent
out of 100
EPA National Walkability Index
4.0 / 20 -- Least walkable
Google Places amenity density
0 / 100
Restaurants & cafes0
Grocery stores0
Parks0
Schools0
Transit stops0
Pharmacies0

Market position

How this listing compares to current activity in Burnsville, from live MLS data.

On the market 224 days -- 88 more days than Burnsville's current average of 136 days.
For reference, the median list price across 310 active listings in Burnsville right now is $387,000.

Mortgage calculator

Estimate only - actual rate and payment depend on your lender, credit, and loan program.

$
%
%
Adjust tax / insurance estimates
% / yr
$
/mo
Est. monthly payment
$2,553/mo
$79,800 down
$319,200 loan
Principal & interest$2,070
Property tax (est.)$333
Home insurance (est.)$150

Similar homes you might like

Data source: Listing information provided by Canopy MLS (carolina) via Trestle/CoreLogic. Last updated August 27, 2026.

Information herein deemed reliable but not guaranteed; all measurements, school assignments, HOA fees, taxes, and feature lists are approximate and should be independently verified. Equal Housing Opportunity.