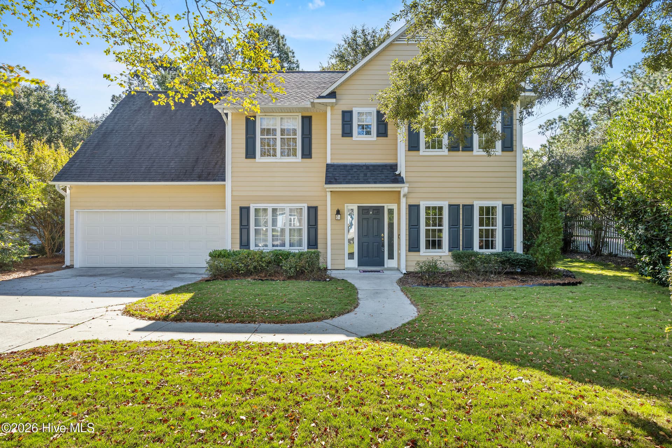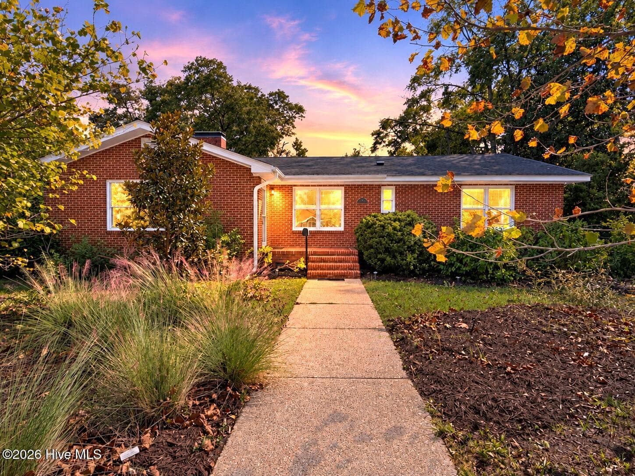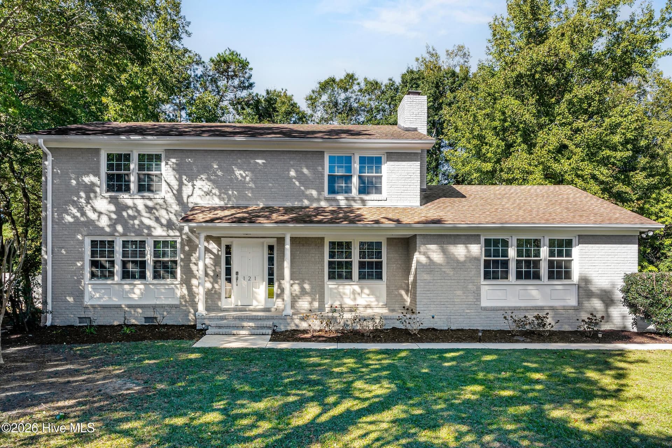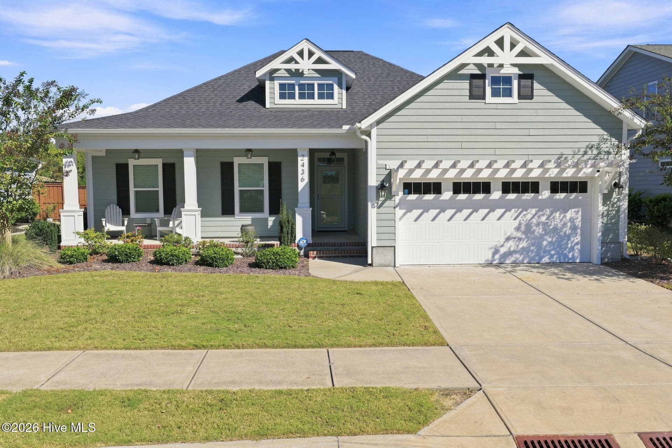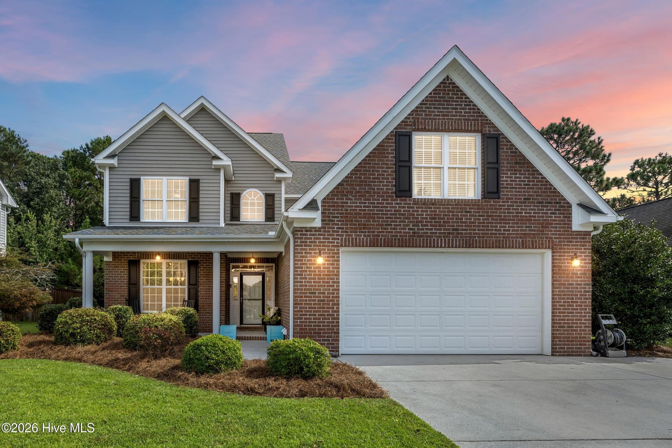
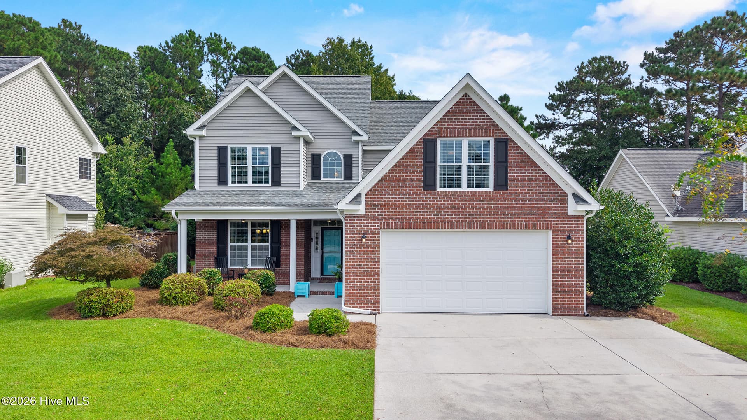
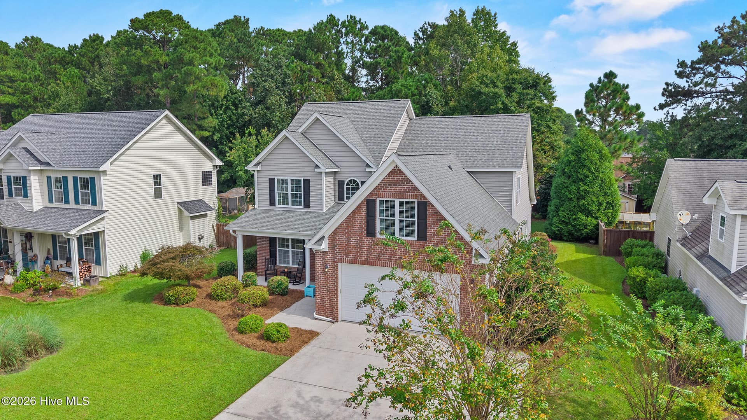
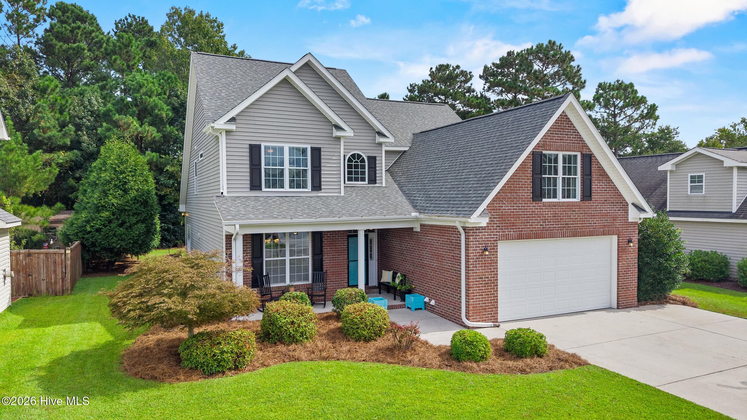
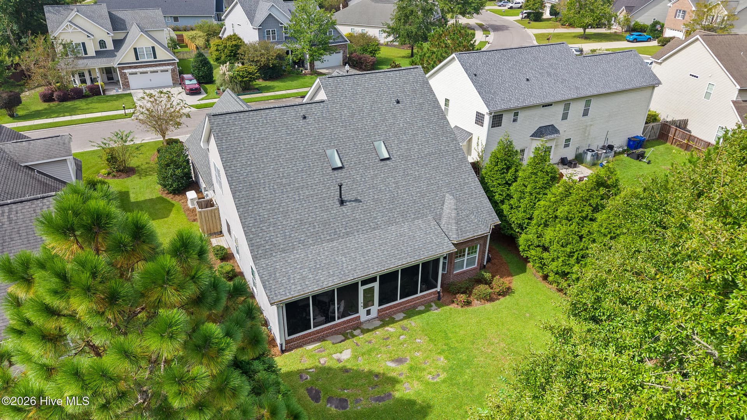
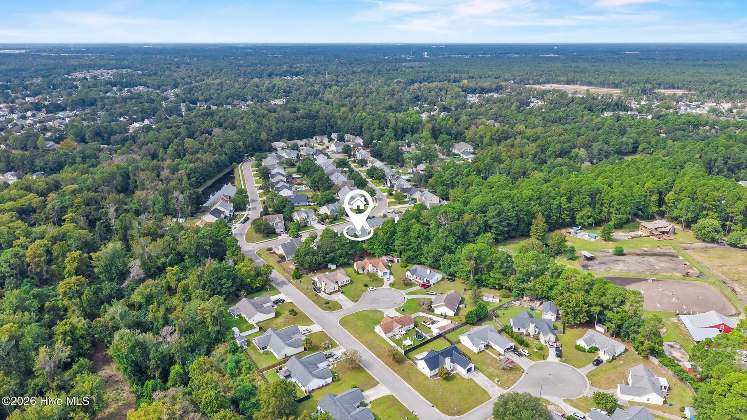
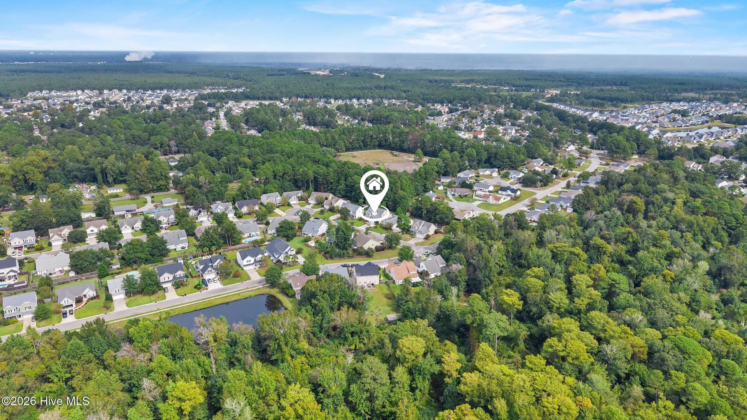
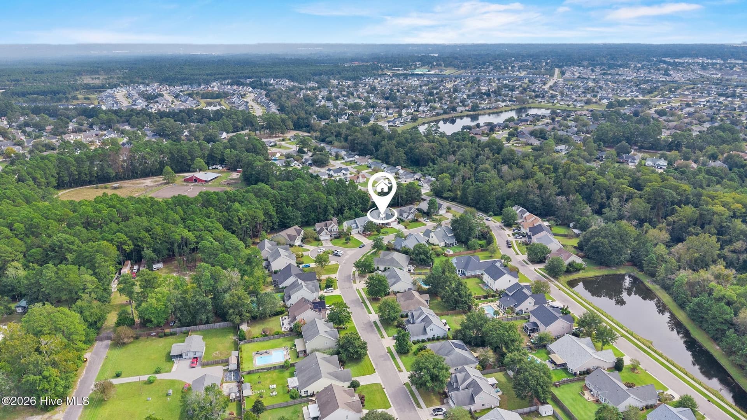
Single Family Residence at 7061 Forest Bend Lane, Wilmington, NC 28411
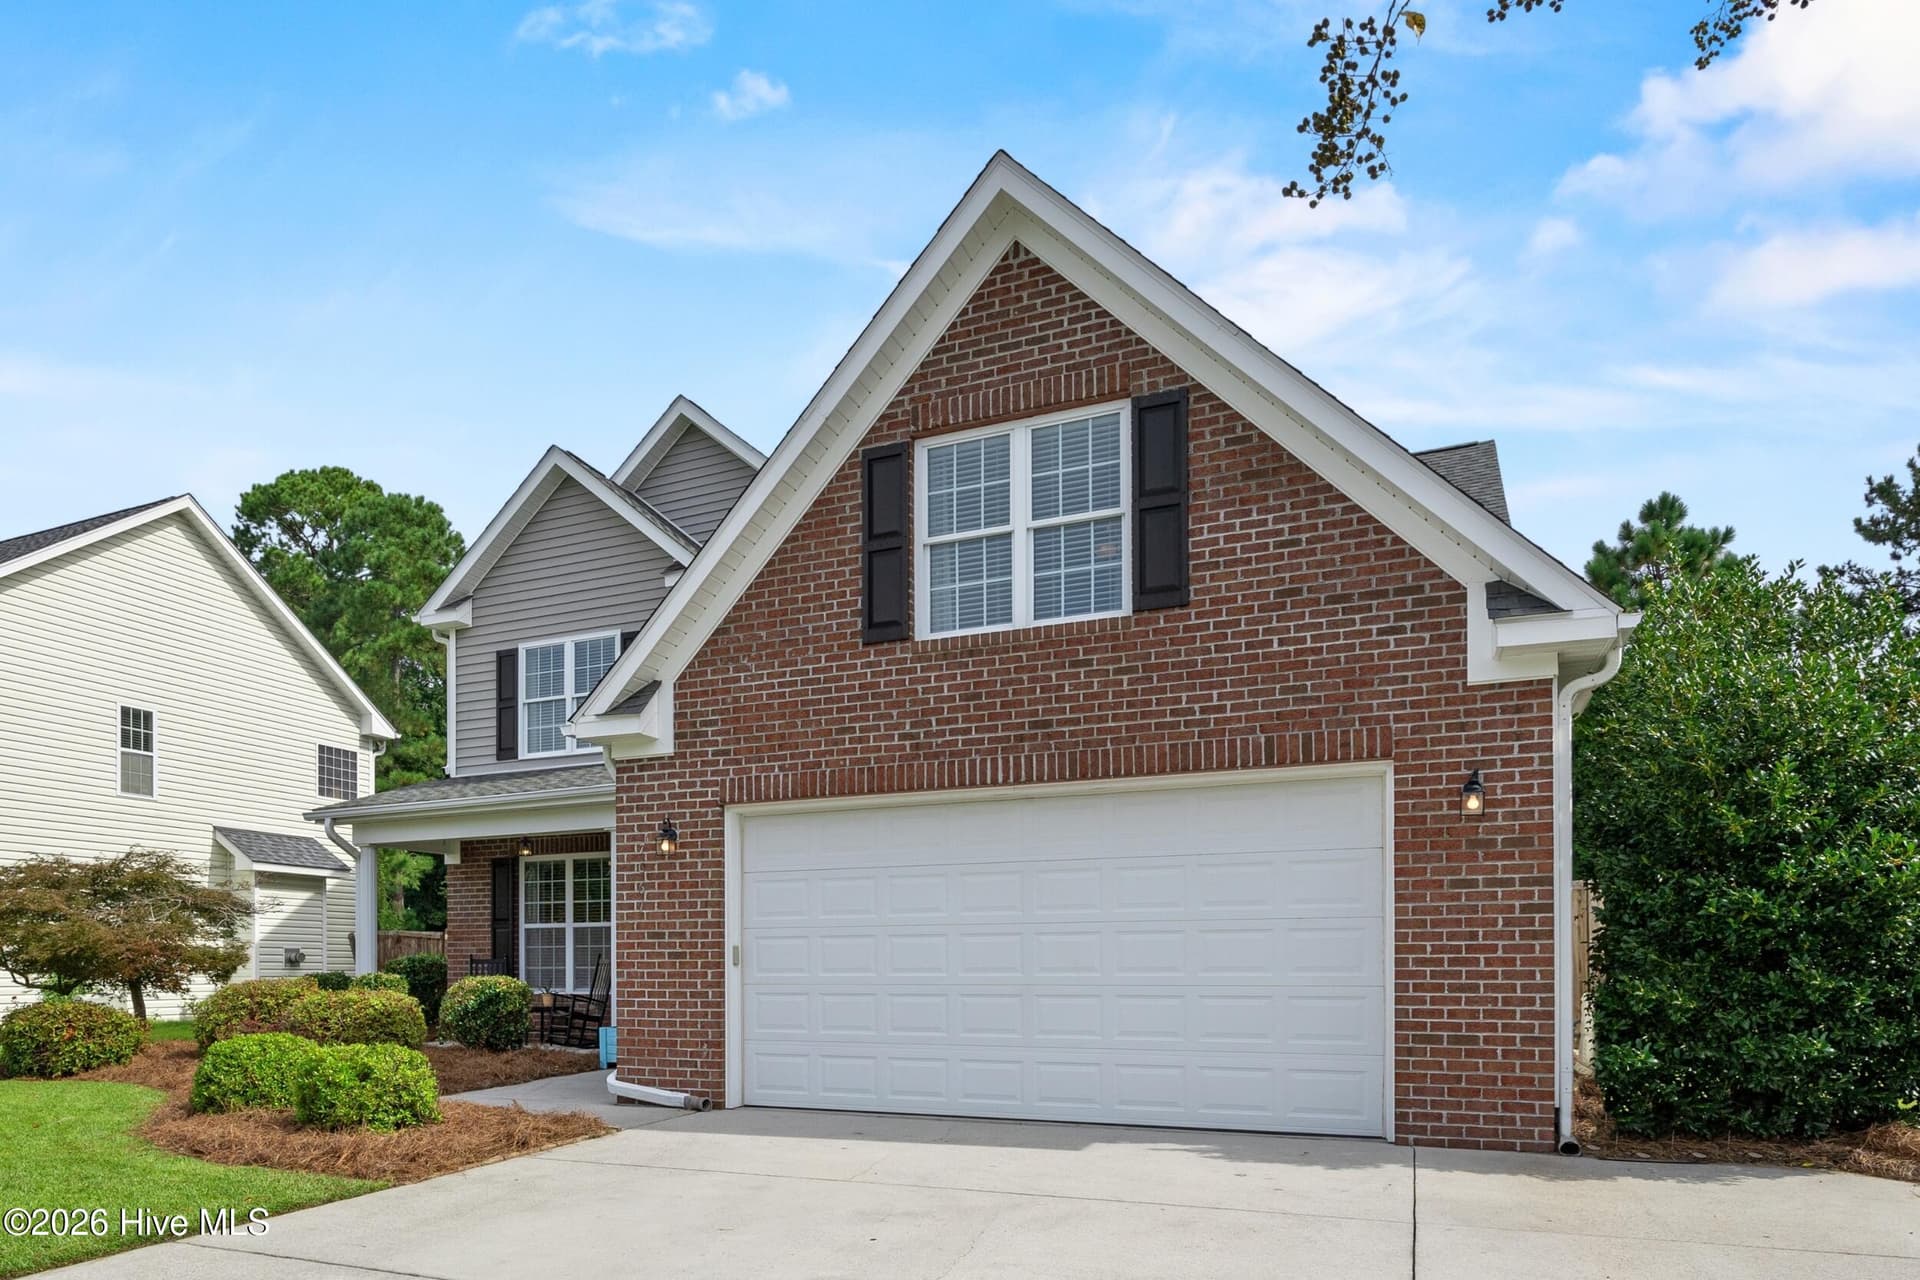
Single Family Residence at 7061 Forest Bend Lane, Wilmington, NC 28411, photo 2 of 67
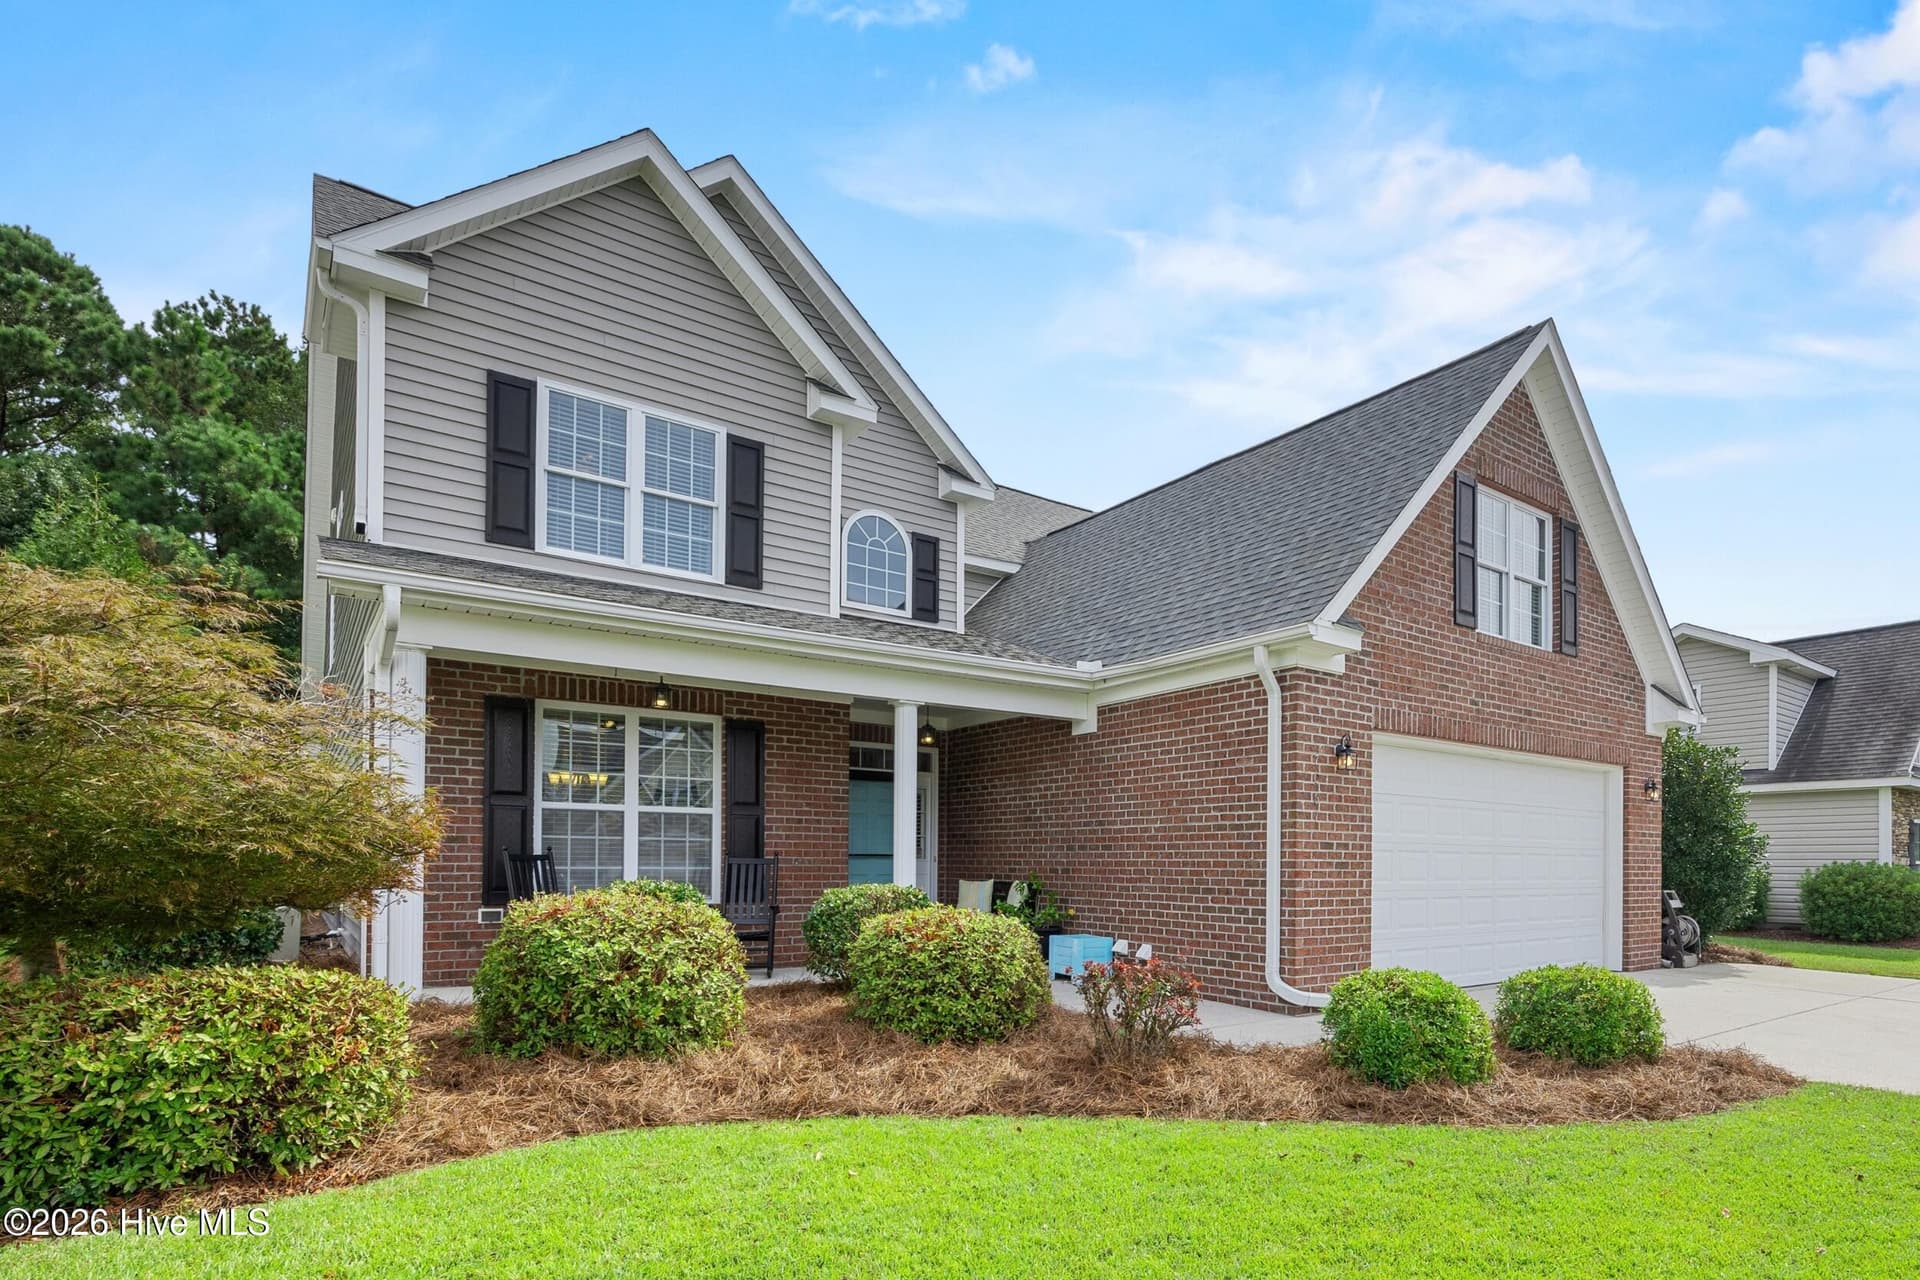
Single Family Residence at 7061 Forest Bend Lane, Wilmington, NC 28411, photo 3 of 67
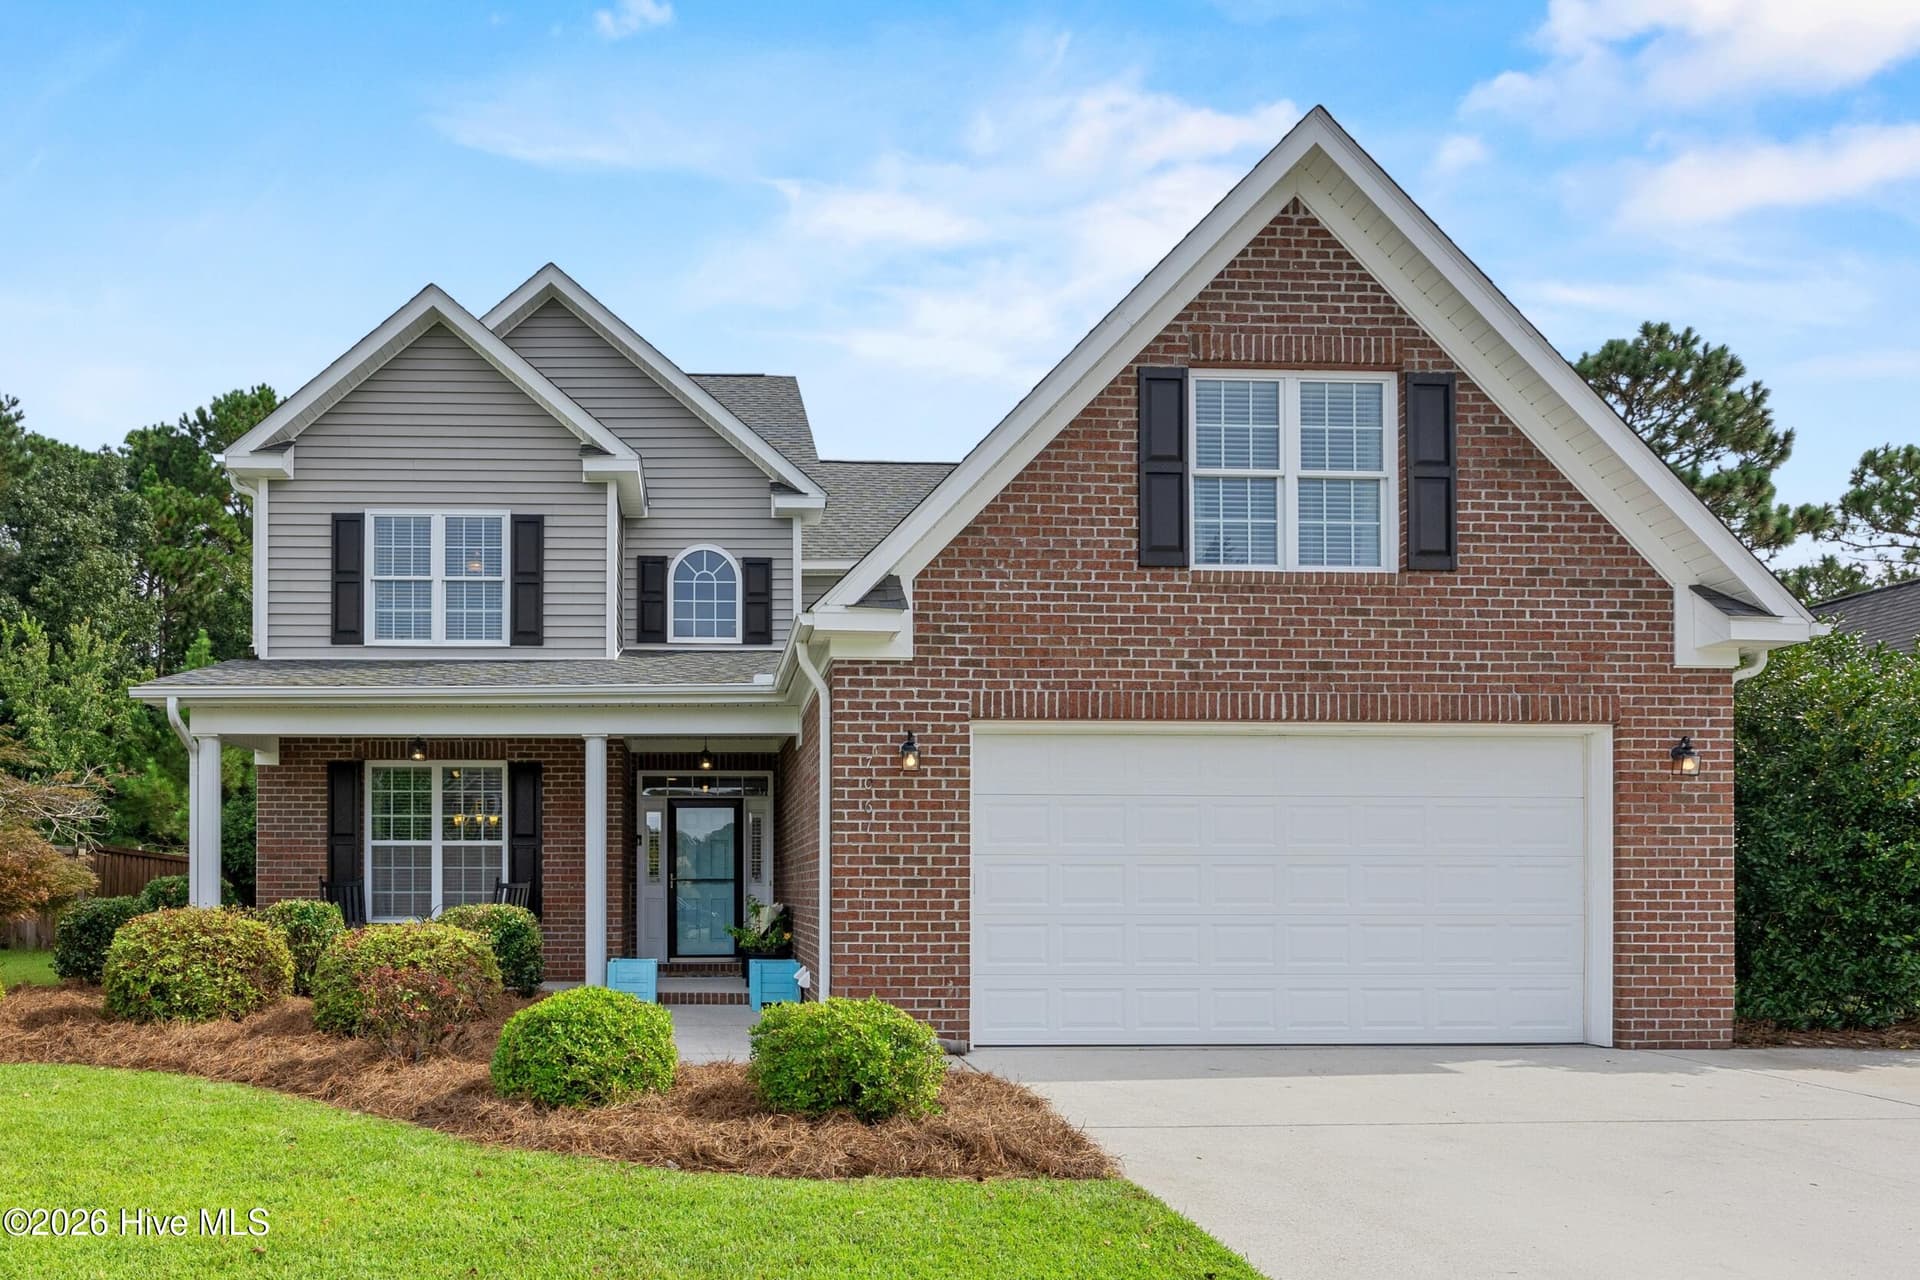
Single Family Residence at 7061 Forest Bend Lane, Wilmington, NC 28411, photo 4 of 67
Single Family Residence at 7061 Forest Bend Lane, Wilmington, NC 28411, photo 5 of 67
Single Family Residence at 7061 Forest Bend Lane, Wilmington, NC 28411, photo 6 of 67
Single Family Residence at 7061 Forest Bend Lane, Wilmington, NC 28411, photo 7 of 67
Single Family Residence at 7061 Forest Bend Lane, Wilmington, NC 28411, photo 8 of 67
Single Family Residence at 7061 Forest Bend Lane, Wilmington, NC 28411, photo 9 of 67
Single Family Residence at 7061 Forest Bend Lane, Wilmington, NC 28411, photo 10 of 67
Single Family Residence at 7061 Forest Bend Lane, Wilmington, NC 28411, photo 11 of 67
Single Family Residence at 7061 Forest Bend Lane, Wilmington, NC 28411, photo 12 of 67
Single Family Residence at 7061 Forest Bend Lane, Wilmington, NC 28411, photo 13 of 67
Single Family Residence at 7061 Forest Bend Lane, Wilmington, NC 28411, photo 14 of 67
Single Family Residence at 7061 Forest Bend Lane, Wilmington, NC 28411, photo 15 of 67
Single Family Residence at 7061 Forest Bend Lane, Wilmington, NC 28411, photo 16 of 67
Single Family Residence at 7061 Forest Bend Lane, Wilmington, NC 28411, photo 17 of 67
Single Family Residence at 7061 Forest Bend Lane, Wilmington, NC 28411, photo 18 of 67
Single Family Residence at 7061 Forest Bend Lane, Wilmington, NC 28411, photo 19 of 67
Single Family Residence at 7061 Forest Bend Lane, Wilmington, NC 28411, photo 20 of 67
Single Family Residence at 7061 Forest Bend Lane, Wilmington, NC 28411, photo 21 of 67
Single Family Residence at 7061 Forest Bend Lane, Wilmington, NC 28411, photo 22 of 67
Single Family Residence at 7061 Forest Bend Lane, Wilmington, NC 28411, photo 23 of 67
Single Family Residence at 7061 Forest Bend Lane, Wilmington, NC 28411, photo 24 of 67
Single Family Residence at 7061 Forest Bend Lane, Wilmington, NC 28411, photo 25 of 67
Single Family Residence at 7061 Forest Bend Lane, Wilmington, NC 28411, photo 26 of 67
Single Family Residence at 7061 Forest Bend Lane, Wilmington, NC 28411, photo 27 of 67
Single Family Residence at 7061 Forest Bend Lane, Wilmington, NC 28411, photo 28 of 67
Single Family Residence at 7061 Forest Bend Lane, Wilmington, NC 28411, photo 29 of 67
Single Family Residence at 7061 Forest Bend Lane, Wilmington, NC 28411, photo 30 of 67
Single Family Residence at 7061 Forest Bend Lane, Wilmington, NC 28411, photo 31 of 67
Single Family Residence at 7061 Forest Bend Lane, Wilmington, NC 28411, photo 32 of 67
Single Family Residence at 7061 Forest Bend Lane, Wilmington, NC 28411, photo 33 of 67
Single Family Residence at 7061 Forest Bend Lane, Wilmington, NC 28411, photo 34 of 67
Single Family Residence at 7061 Forest Bend Lane, Wilmington, NC 28411, photo 35 of 67
Single Family Residence at 7061 Forest Bend Lane, Wilmington, NC 28411, photo 36 of 67
Single Family Residence at 7061 Forest Bend Lane, Wilmington, NC 28411, photo 37 of 67
Single Family Residence at 7061 Forest Bend Lane, Wilmington, NC 28411, photo 38 of 67
Single Family Residence at 7061 Forest Bend Lane, Wilmington, NC 28411, photo 39 of 67
Single Family Residence at 7061 Forest Bend Lane, Wilmington, NC 28411, photo 40 of 67
Single Family Residence at 7061 Forest Bend Lane, Wilmington, NC 28411, photo 41 of 67
Single Family Residence at 7061 Forest Bend Lane, Wilmington, NC 28411, photo 42 of 67
Single Family Residence at 7061 Forest Bend Lane, Wilmington, NC 28411, photo 43 of 67
Single Family Residence at 7061 Forest Bend Lane, Wilmington, NC 28411, photo 44 of 67
Single Family Residence at 7061 Forest Bend Lane, Wilmington, NC 28411, photo 45 of 67
Single Family Residence at 7061 Forest Bend Lane, Wilmington, NC 28411, photo 46 of 67
Single Family Residence at 7061 Forest Bend Lane, Wilmington, NC 28411, photo 47 of 67
Single Family Residence at 7061 Forest Bend Lane, Wilmington, NC 28411, photo 48 of 67
Single Family Residence at 7061 Forest Bend Lane, Wilmington, NC 28411, photo 49 of 67
Single Family Residence at 7061 Forest Bend Lane, Wilmington, NC 28411, photo 50 of 67
Single Family Residence at 7061 Forest Bend Lane, Wilmington, NC 28411, photo 51 of 67
Single Family Residence at 7061 Forest Bend Lane, Wilmington, NC 28411, photo 52 of 67
Single Family Residence at 7061 Forest Bend Lane, Wilmington, NC 28411, photo 53 of 67
Single Family Residence at 7061 Forest Bend Lane, Wilmington, NC 28411, photo 54 of 67
Single Family Residence at 7061 Forest Bend Lane, Wilmington, NC 28411, photo 55 of 67
Single Family Residence at 7061 Forest Bend Lane, Wilmington, NC 28411, photo 56 of 67
Single Family Residence at 7061 Forest Bend Lane, Wilmington, NC 28411, photo 57 of 67
Single Family Residence at 7061 Forest Bend Lane, Wilmington, NC 28411, photo 58 of 67
Single Family Residence at 7061 Forest Bend Lane, Wilmington, NC 28411, photo 59 of 67
Single Family Residence at 7061 Forest Bend Lane, Wilmington, NC 28411, photo 60 of 67
Single Family Residence at 7061 Forest Bend Lane, Wilmington, NC 28411, photo 61 of 67
Single Family Residence at 7061 Forest Bend Lane, Wilmington, NC 28411, photo 62 of 67
Single Family Residence at 7061 Forest Bend Lane, Wilmington, NC 28411, photo 63 of 67
Single Family Residence at 7061 Forest Bend Lane, Wilmington, NC 28411, photo 64 of 67
Single Family Residence at 7061 Forest Bend Lane, Wilmington, NC 28411, photo 65 of 67
Single Family Residence at 7061 Forest Bend Lane, Wilmington, NC 28411, photo 66 of 67
Single Family Residence at 7061 Forest Bend Lane, Wilmington, NC 28411, photo 67 of 67
67 photos

$599,900

7061 Forest Bend Lane, Wilmington, NC 28411
Wilmington, NC 28411
Listed by The Summers Real Estate Team · Keller Williams Innovate-Wilmington
Bedrooms
4
Bathrooms
4
Living area
2,740 sqft
Year built
2009

About this home

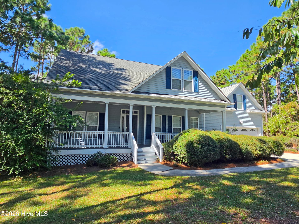
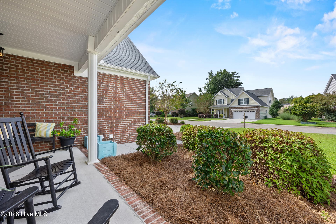
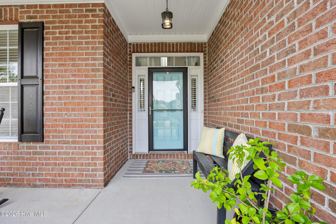
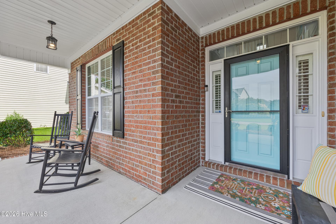
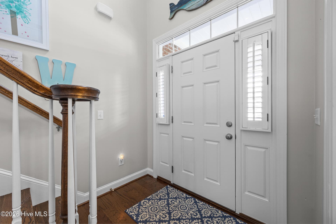
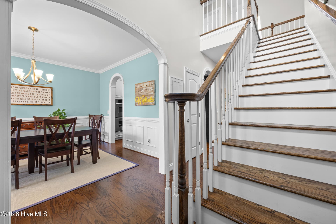
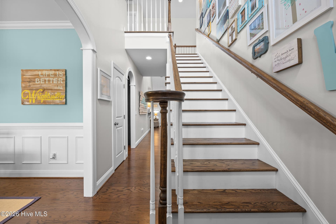
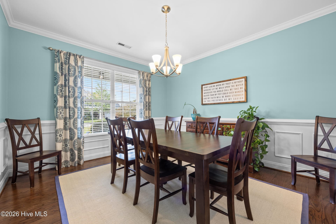
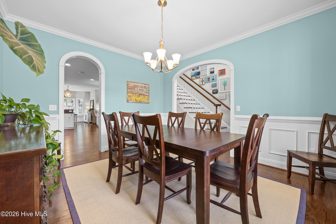
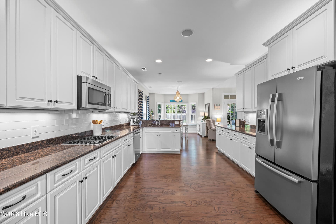
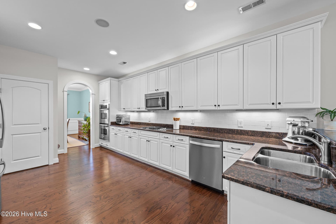
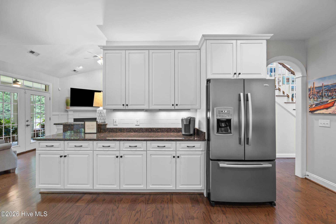
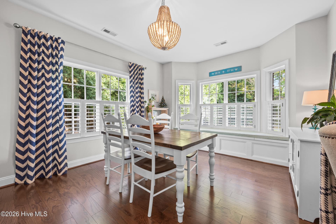
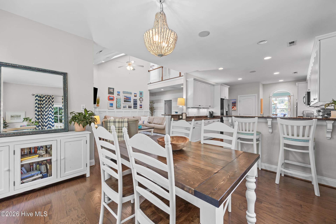
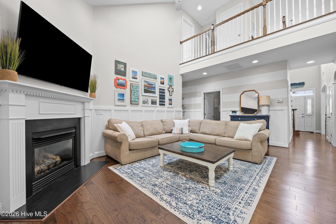
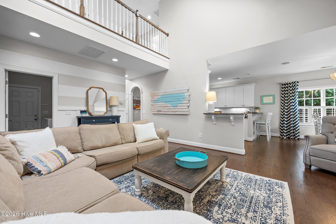
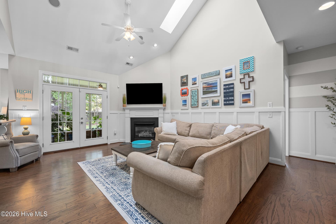
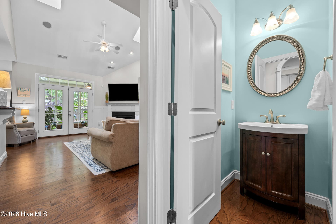
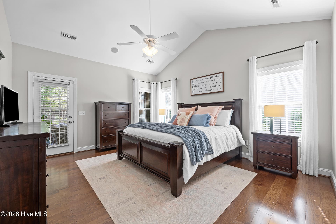
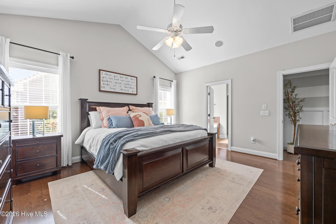
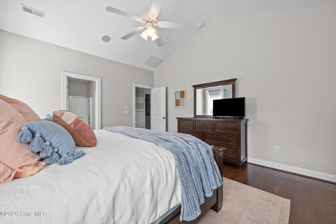
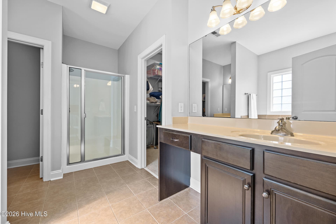
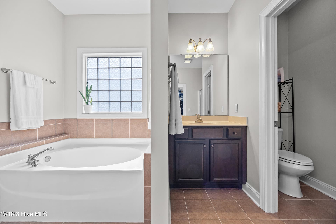
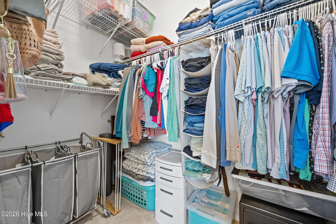
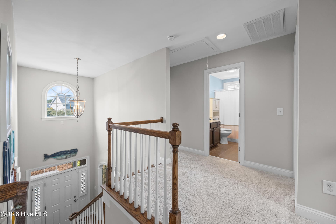
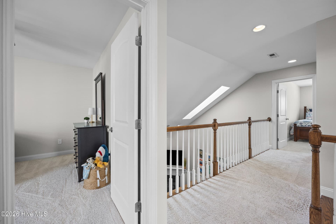
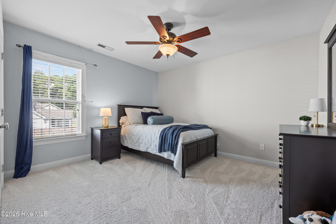
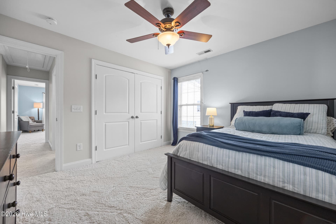
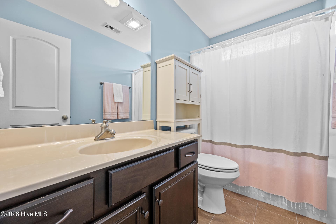
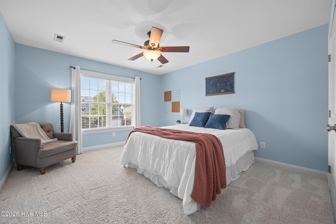
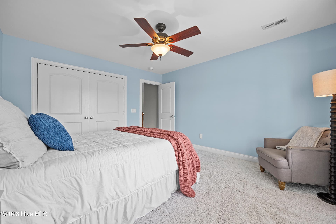
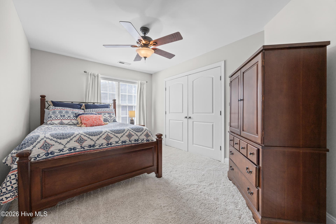
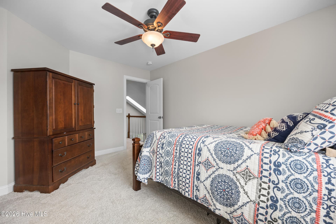
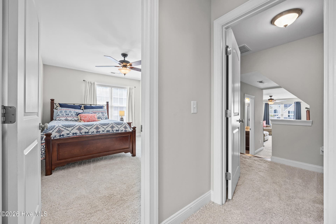
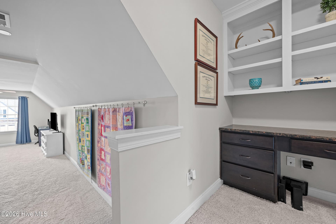
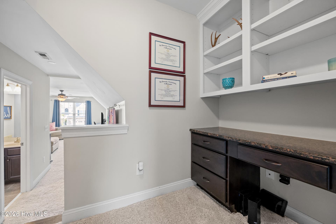
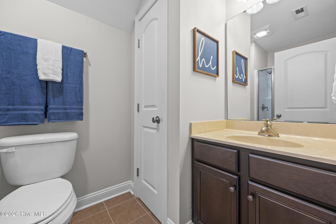
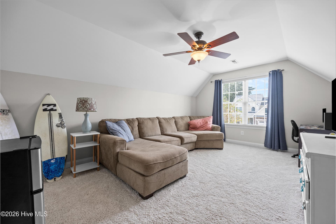
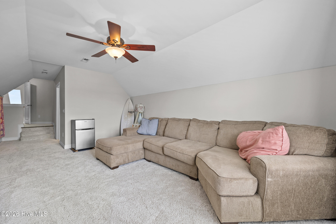
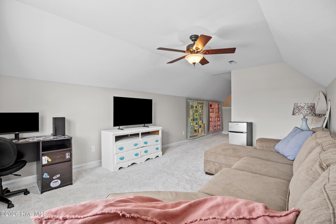
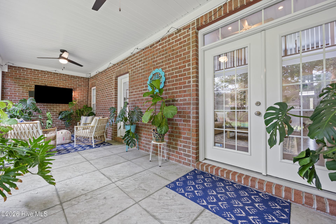
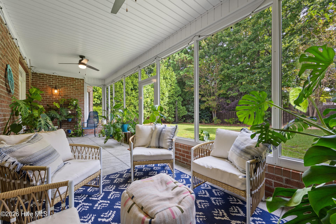
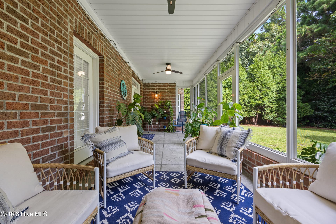
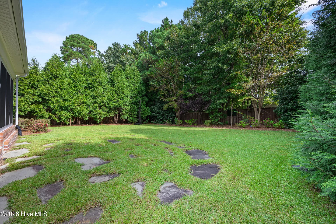
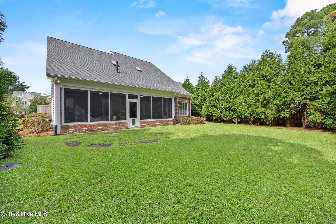
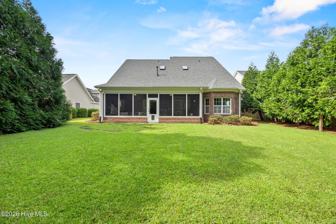
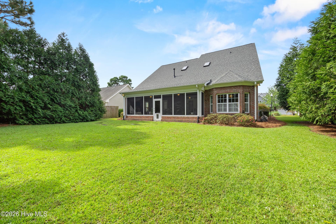
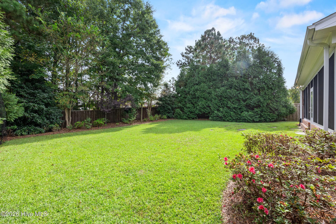
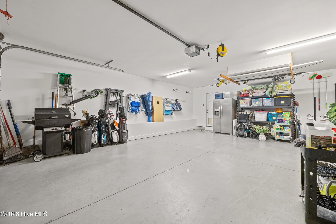
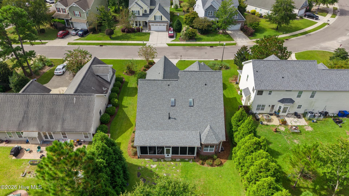
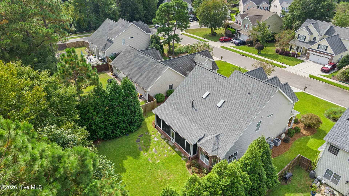
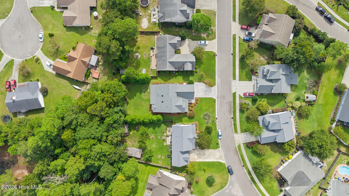
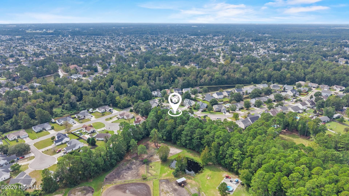
Picture a quiet morning on the rocking-chair front porch, coffee in hand, before the day gets underway. At 7061 Forest Bend Lane, there's just as much to enjoy when you come back home: dinner cooking in the spacious kitchen, a favorite playlist on the Sonos sound system, and an evening on the screened porch overlooking the lush, fully fenced backyard. This 4-bedroom, 4-bath brick home in Carrington Woods offers space for both gathering and getting away. The kitchen features granite countertops, stainless steel appliances, a gas range and double ovens, with built-in bench seating in the breakfast nook that invites everyone to linger. Arched doorways, crown molding, engineered hardwood floors and plantation shutters add warmth throughout. Upstairs, the FROG's built-in desk and bookshelves make it an inviting office, study or creative space. Mature landscaping gives the backyard a sense of privacy, while the shaded screened porch with stamped concrete makes it easy to enjoy the outdoors in every season. The oversized 2-car garage was extended by four feet and has been freshly painted, and a floored attic offers even more storage. You'll also appreciate the care invested in the home: a new roof in 2025, upstairs HVAC replaced in 2021, new carpet with upgraded padding, a whole-house Generac generator, an owned 500-gallon propane tank and a tankless gas water heater. Tucked into a quiet community near the conveniences of Porters Neck and Ogden, this is a home with welcoming spaces for everyday life and memorable moments alike. *Seller is open to a leaseback.

Highlights

Fireplace

Property details

MLS
Hive MLS
MLS #
100609386
Property type
Single Family Residence
Subdivision
Carrington Woods
Status
Active
Days on market
8
On market date
October 9, 2026
Stories
N/A
Total bathrooms
4
Garage spaces
2
Parking spaces
2
Lot size
0.24 acres
Loading map…

Nearby schools

Within 10 miles. School directory data from the National Center for Education Statistics (NCES), accessed via the Urban Institute Education Data API. Local Score is calculated by INNOVATE Real Estate; where a state rating is shown, it comes from that state's own official school report card.

Elementary
Dr Hubert Eaton Sr Elem
1.83 mi away · Grades 0-5
Zoned school (attendance boundary, 2015-16 data)
4.0
Local Score (state rating (2025) blended 70/30 with student-teacher ratio) -- not an official state rating
State rating: B (2025)
Enrollment
450
Student:teacher ratio
14.5:1
District
New Hanover County Schools
Middle
Emma B Trask Middle
2.21 mi away · Grades 6-8
Zoned school (attendance boundary, 2015-16 data)
3.3
Local Score (state rating (2025) blended 70/30 with student-teacher ratio) -- not an official state rating
State rating: C (2025)
Enrollment
680
Student:teacher ratio
13.6:1
District
New Hanover County Schools
High
Emsley A Laney High
2.1 mi away · Grades 9-12
Zoned school (attendance boundary, 2015-16 data)
3.0
Local Score (state rating (2025) blended 70/30 with student-teacher ratio) -- not an official state rating
State rating: C (2025)
Enrollment
2,114
Student:teacher ratio
17.9:1
District
New Hanover County Schools

Walkability

Blended score for Wilmington's center, calculated by INNOVATE Real Estate from two sources: the EPA's National Walkability Index (street network, transit, land-use mix) and Google Places amenity data (what's actually reachable on foot from this point). EPA National Walkability Index only -- nearby-amenity data not cached yet for this area.

23
Car-dependent
out of 100
EPA National Walkability Index
4.5 / 20 -- Least walkable

Market position

How this listing compares to current activity in Wilmington, from live MLS data.

On the market 8 days -- 93 fewer days than Wilmington's current average of 101 days.
For reference, the median list price across 1,427 active listings in Wilmington right now is $420,000.

Mortgage calculator

Estimate only - actual rate and payment depend on your lender, credit, and loan program.

$
%
%
Adjust tax / insurance estimates
% / yr
$
/mo
Est. monthly payment
$3,763/mo
$119,980 down
$479,920 loan
Principal & interest$3,113
Property tax (est.)$500
Home insurance (est.)$150

Similar homes you might like

Data source: Listing information provided by Hive MLS via Trestle/CoreLogic. Last updated 14 days ago.

Information herein deemed reliable but not guaranteed; all measurements, school assignments, HOA fees, taxes, and feature lists are approximate and should be independently verified. Equal Housing Opportunity.