
Back
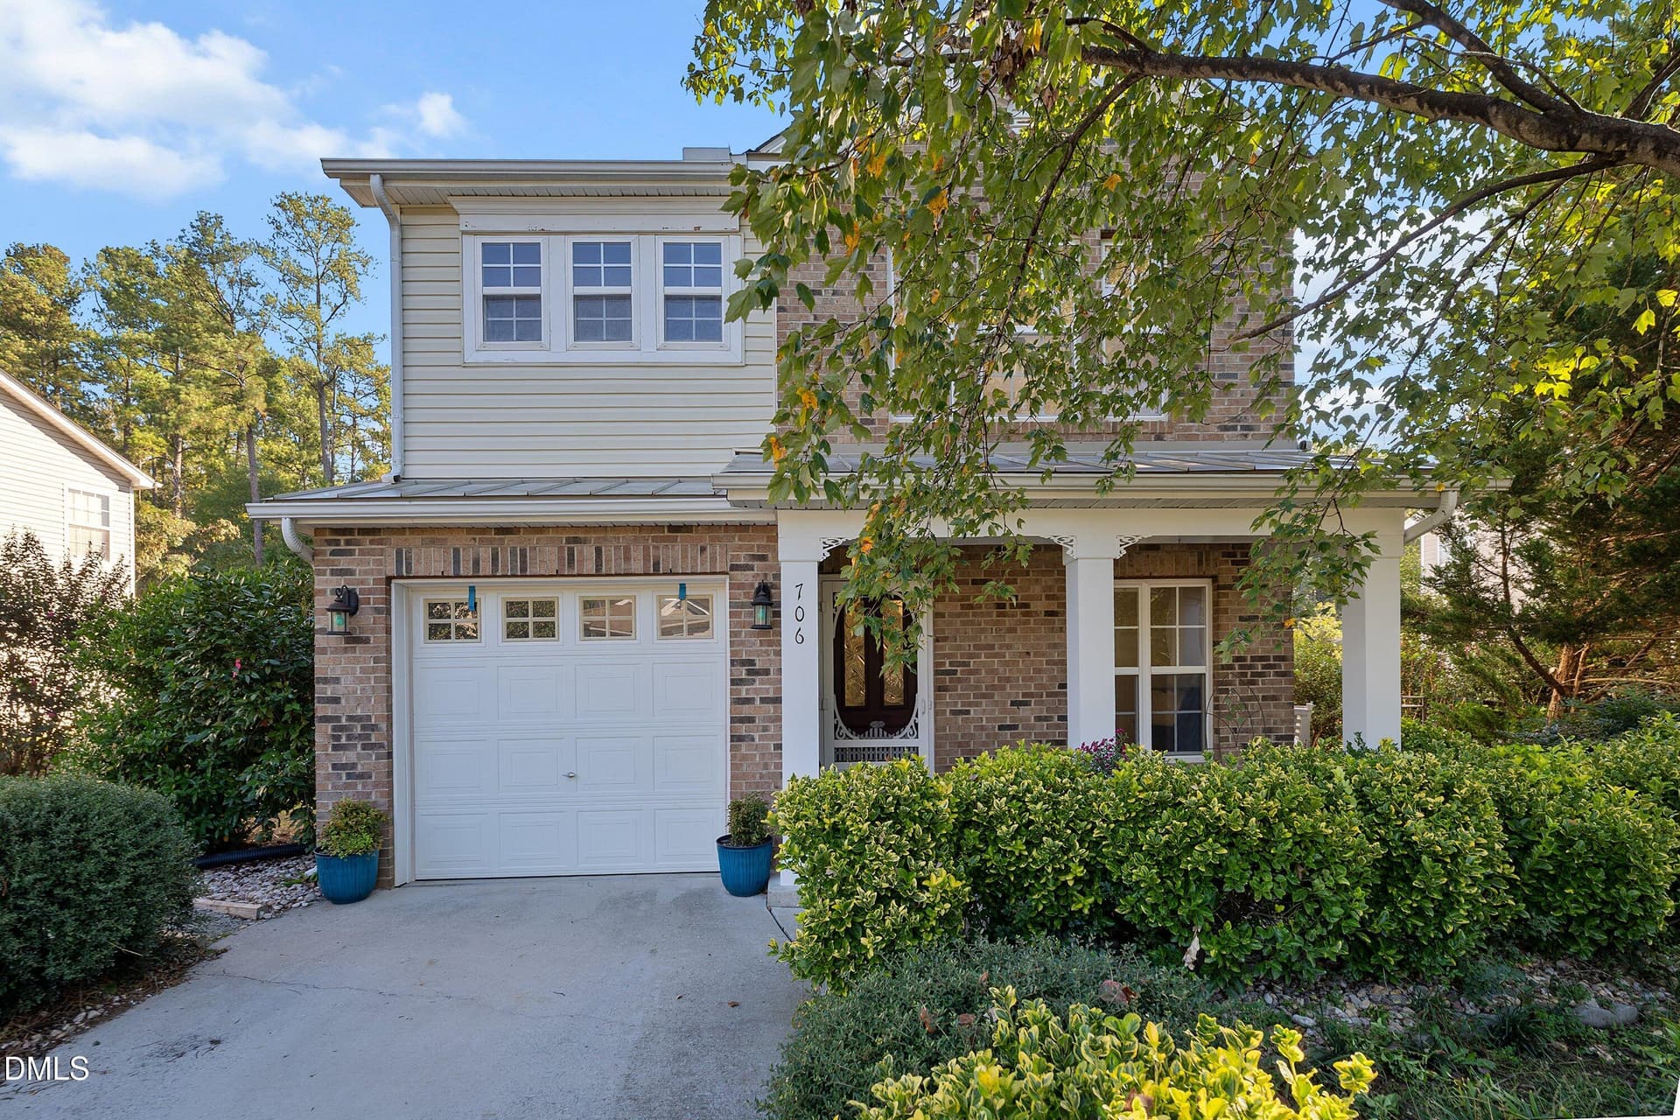
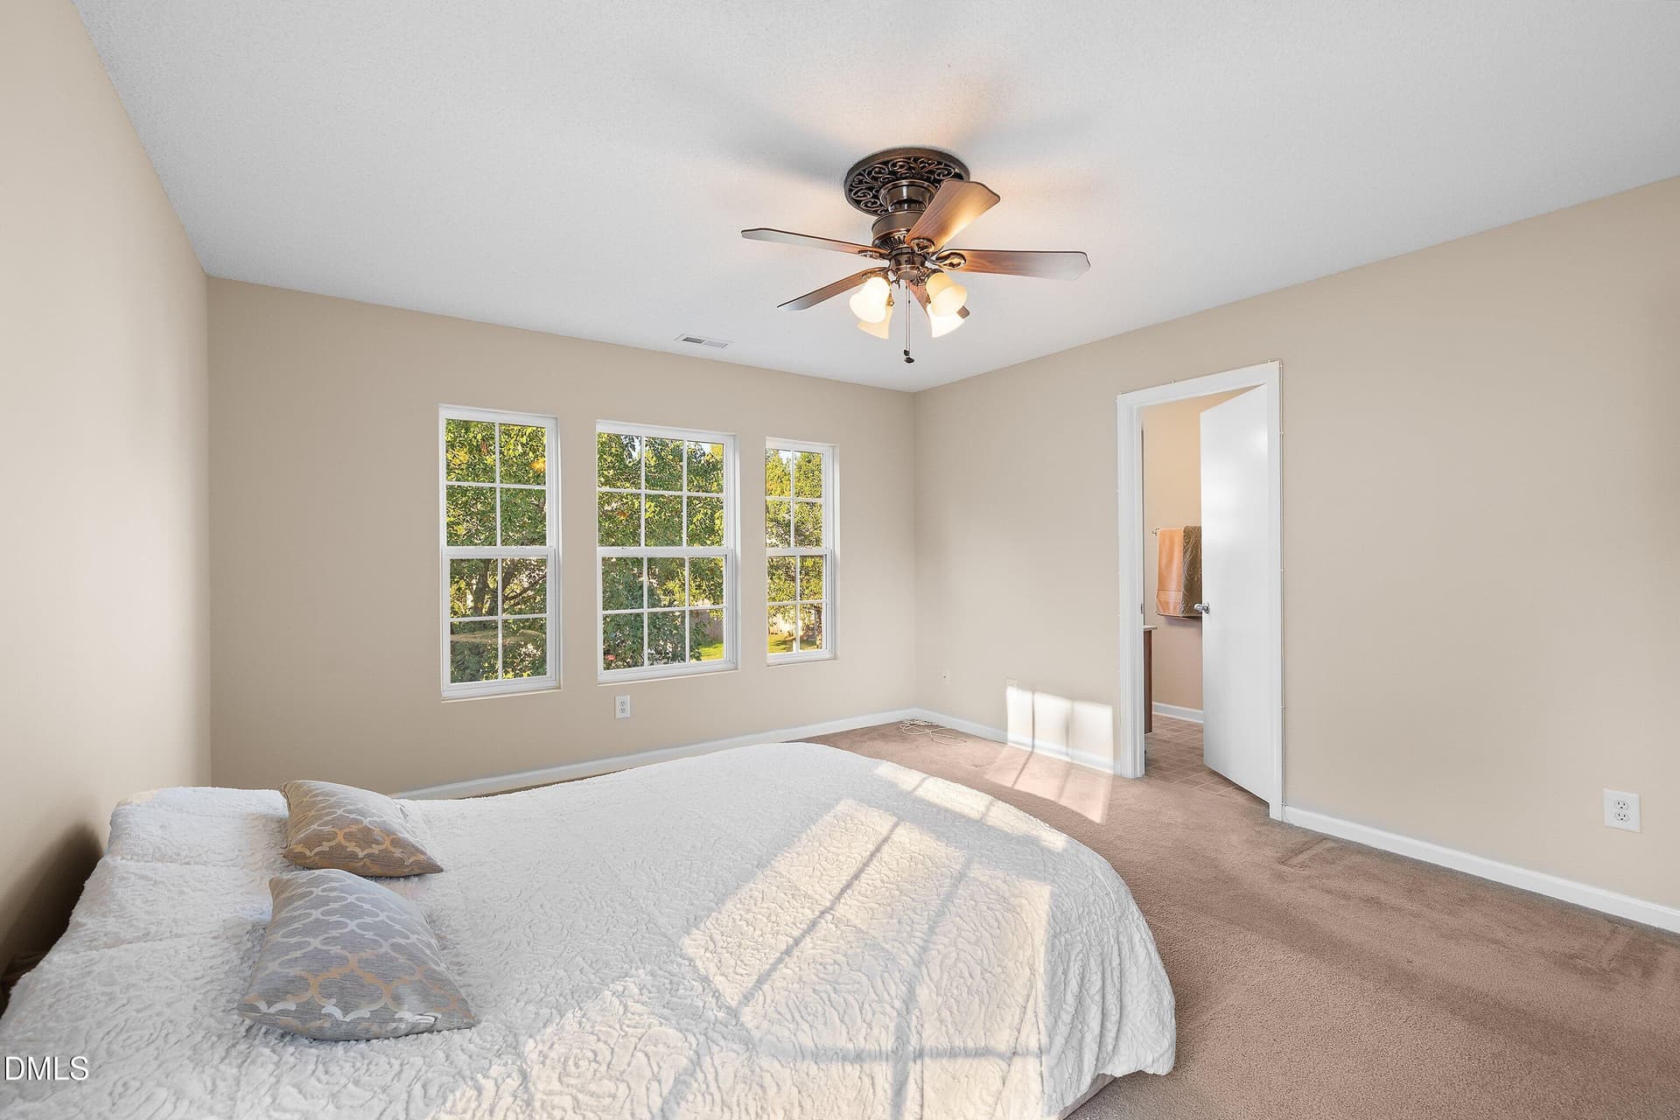
706 Obsidian_3280 - 706 Obsidian Way, Durham
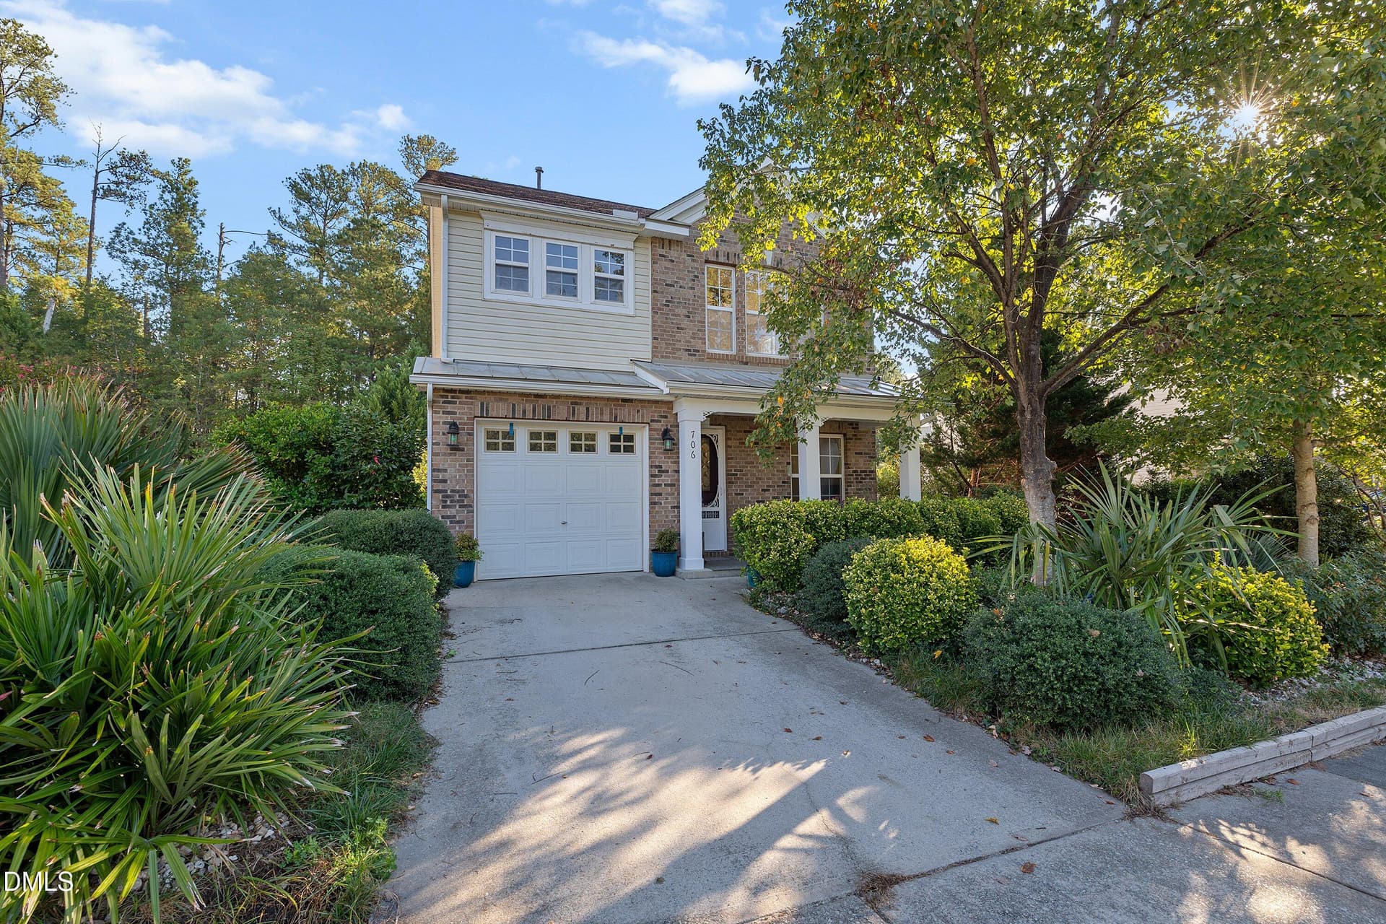
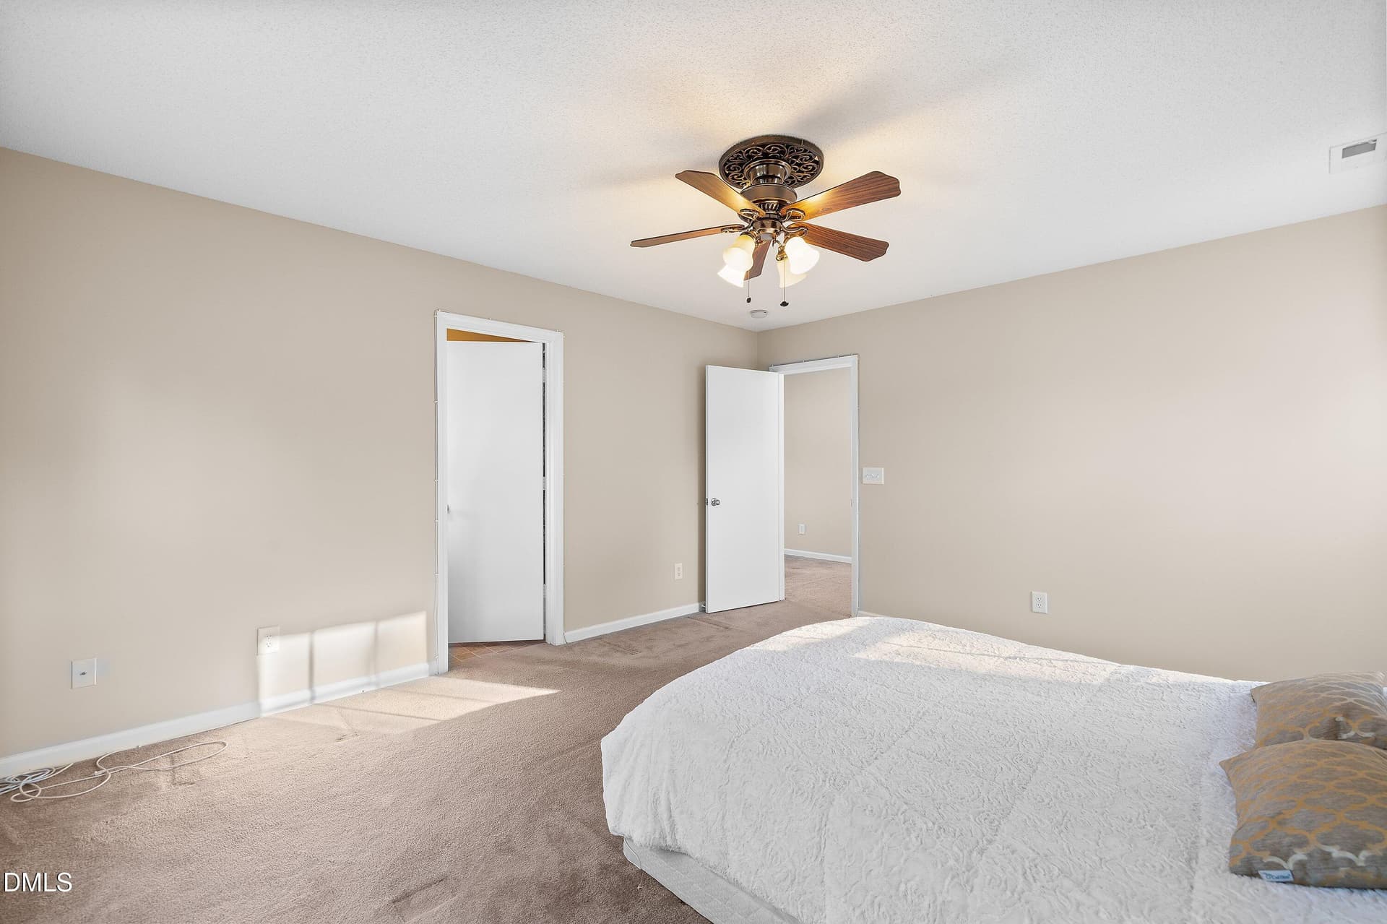
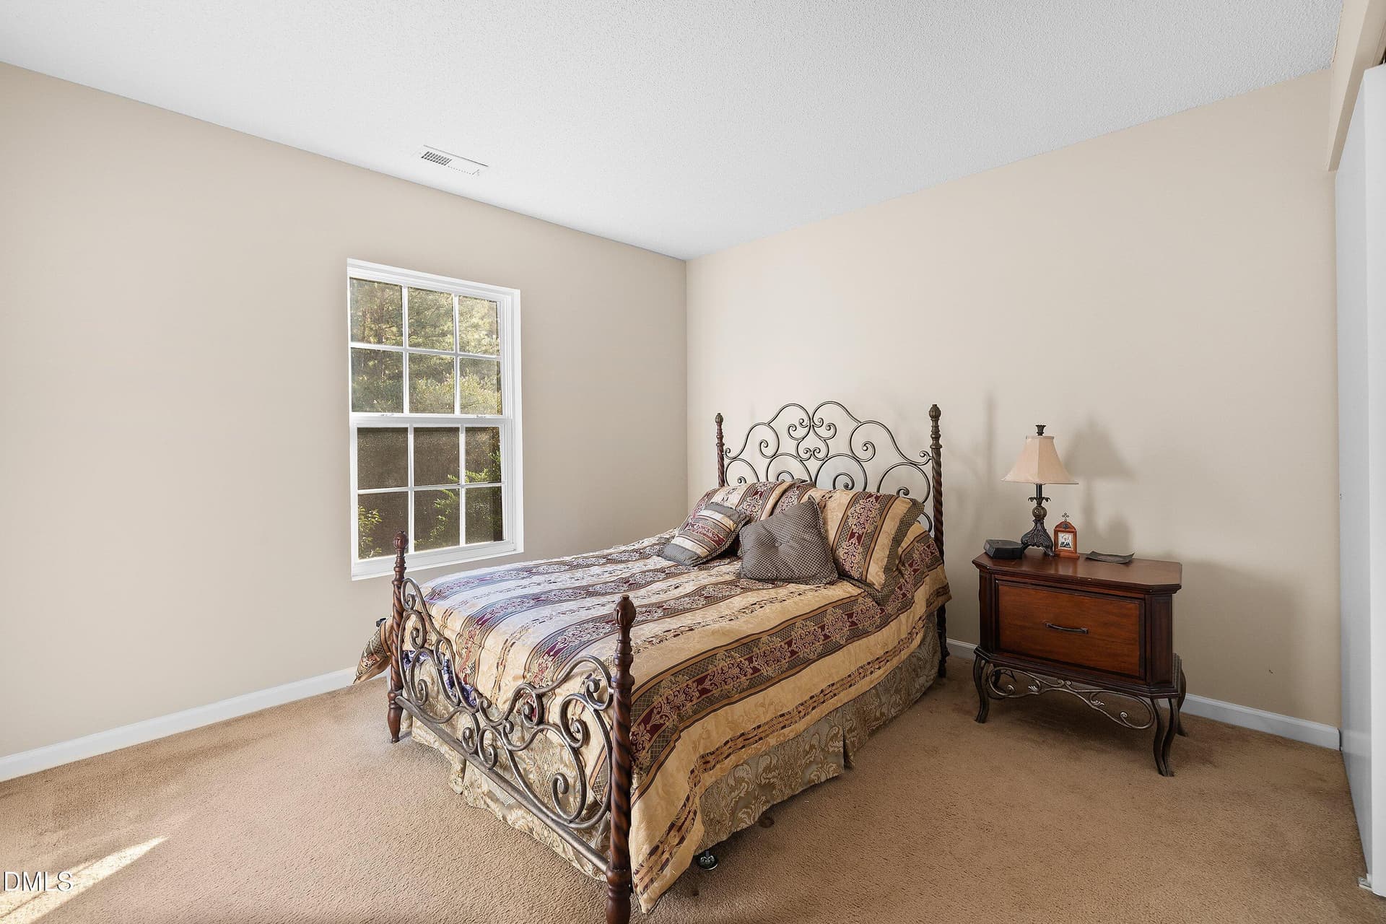
706 Obsidian_3271 - 706 Obsidian Way, Durham
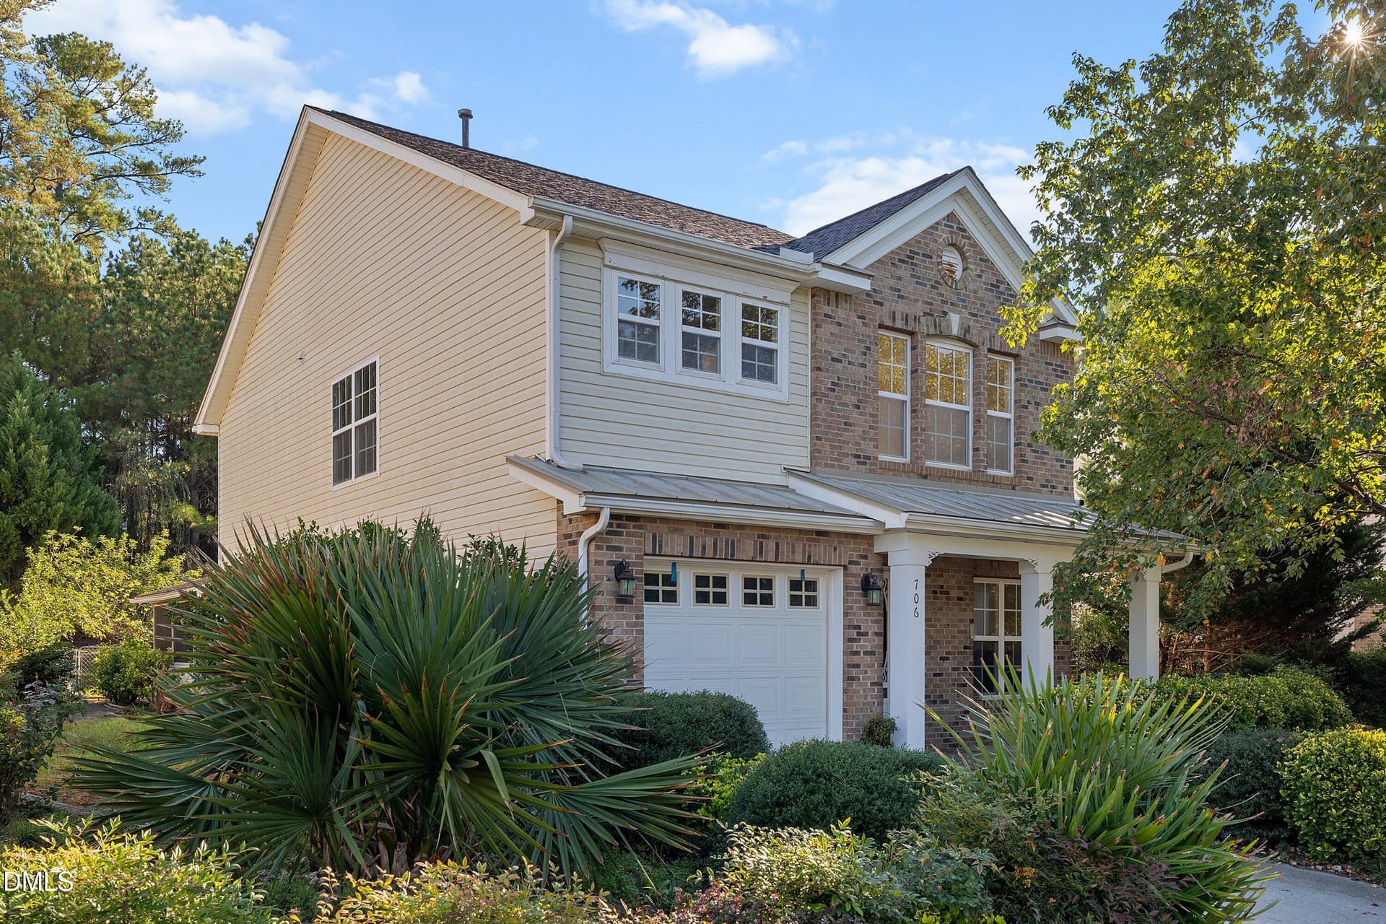
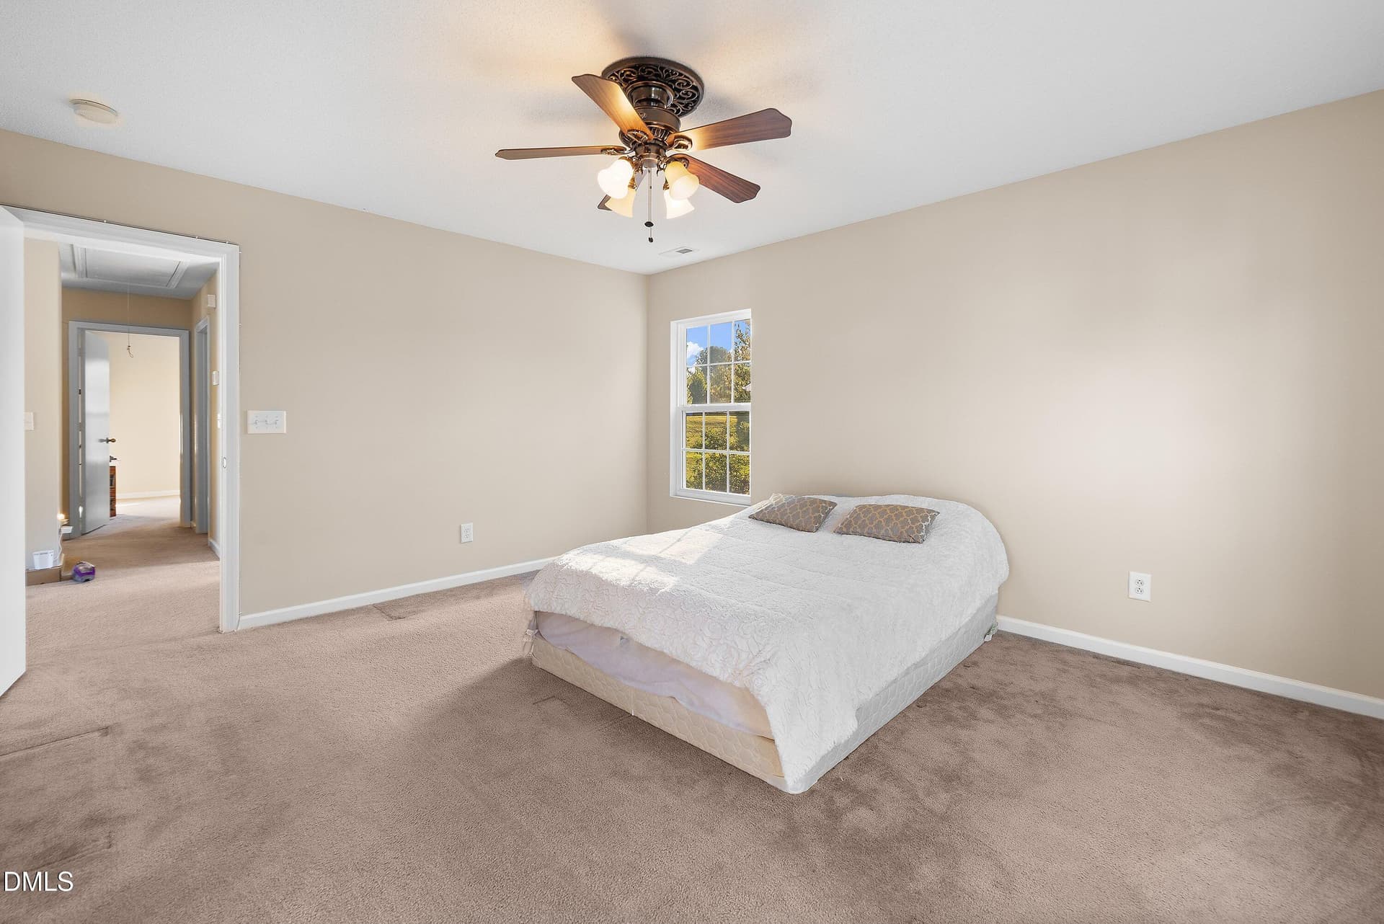
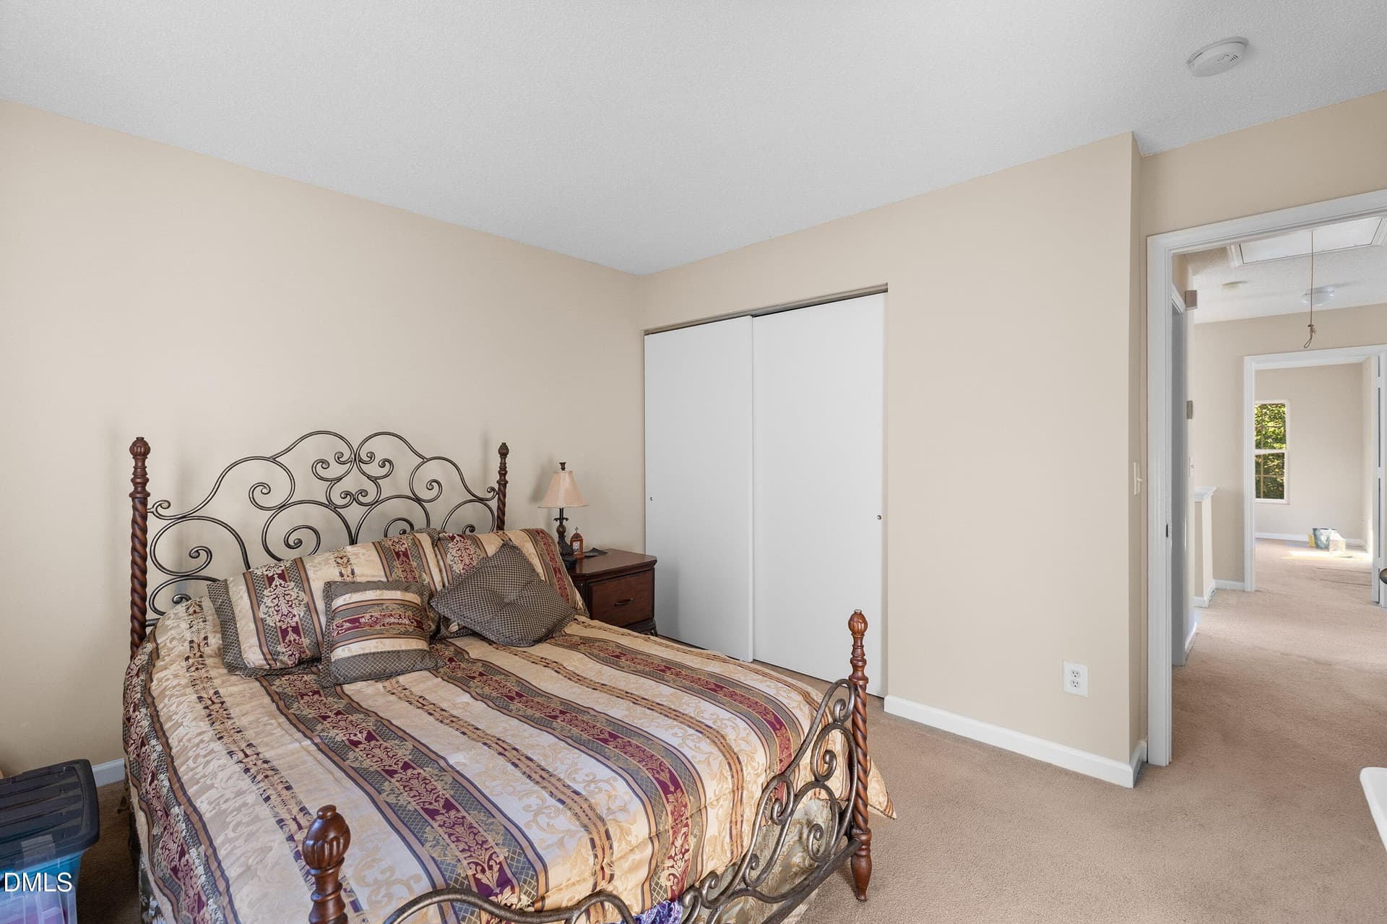
706 Obsidian_3277 - 706 Obsidian Way, Durham
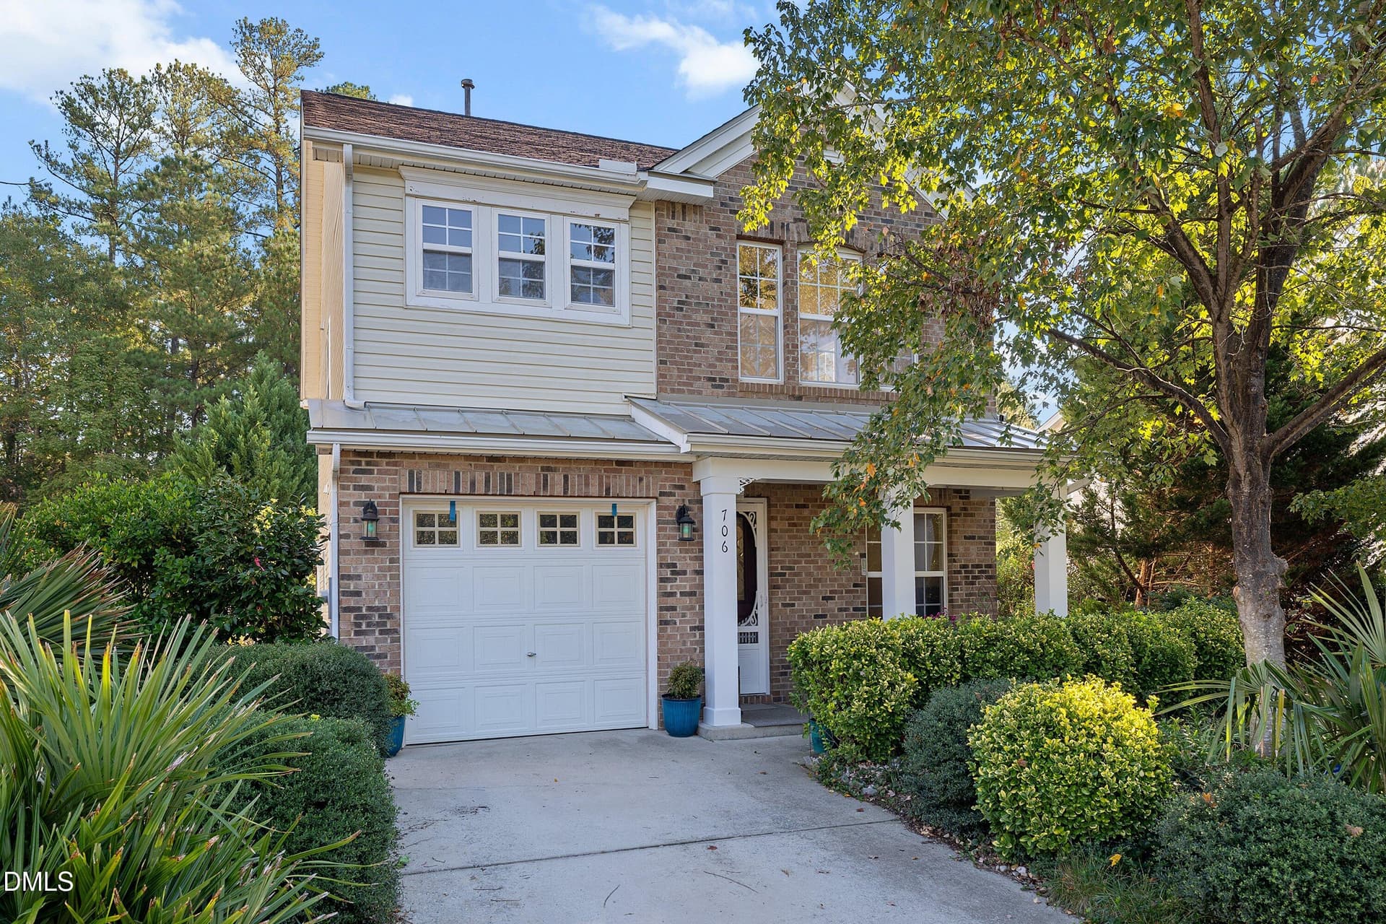
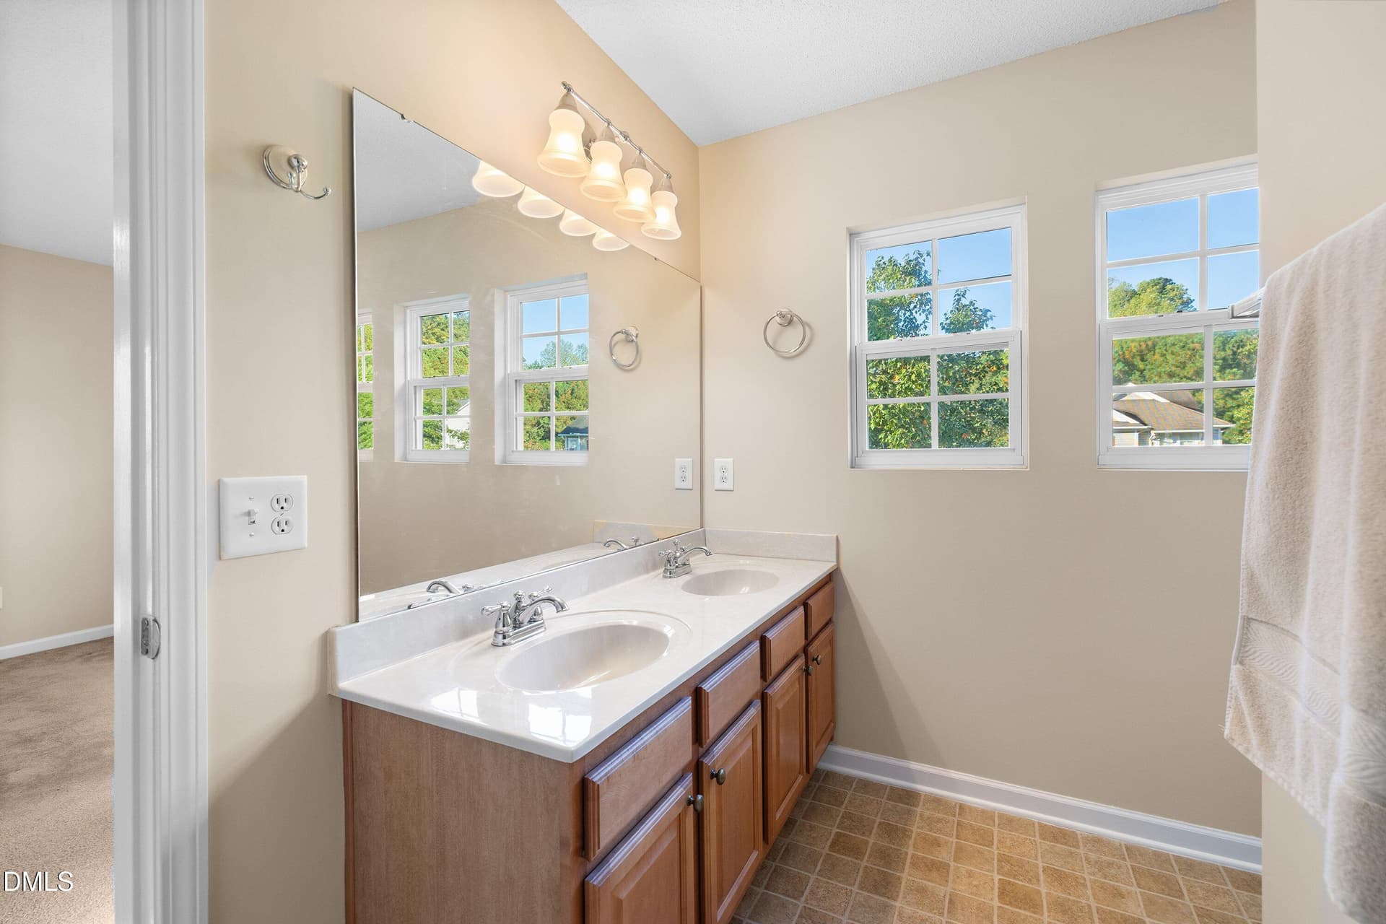
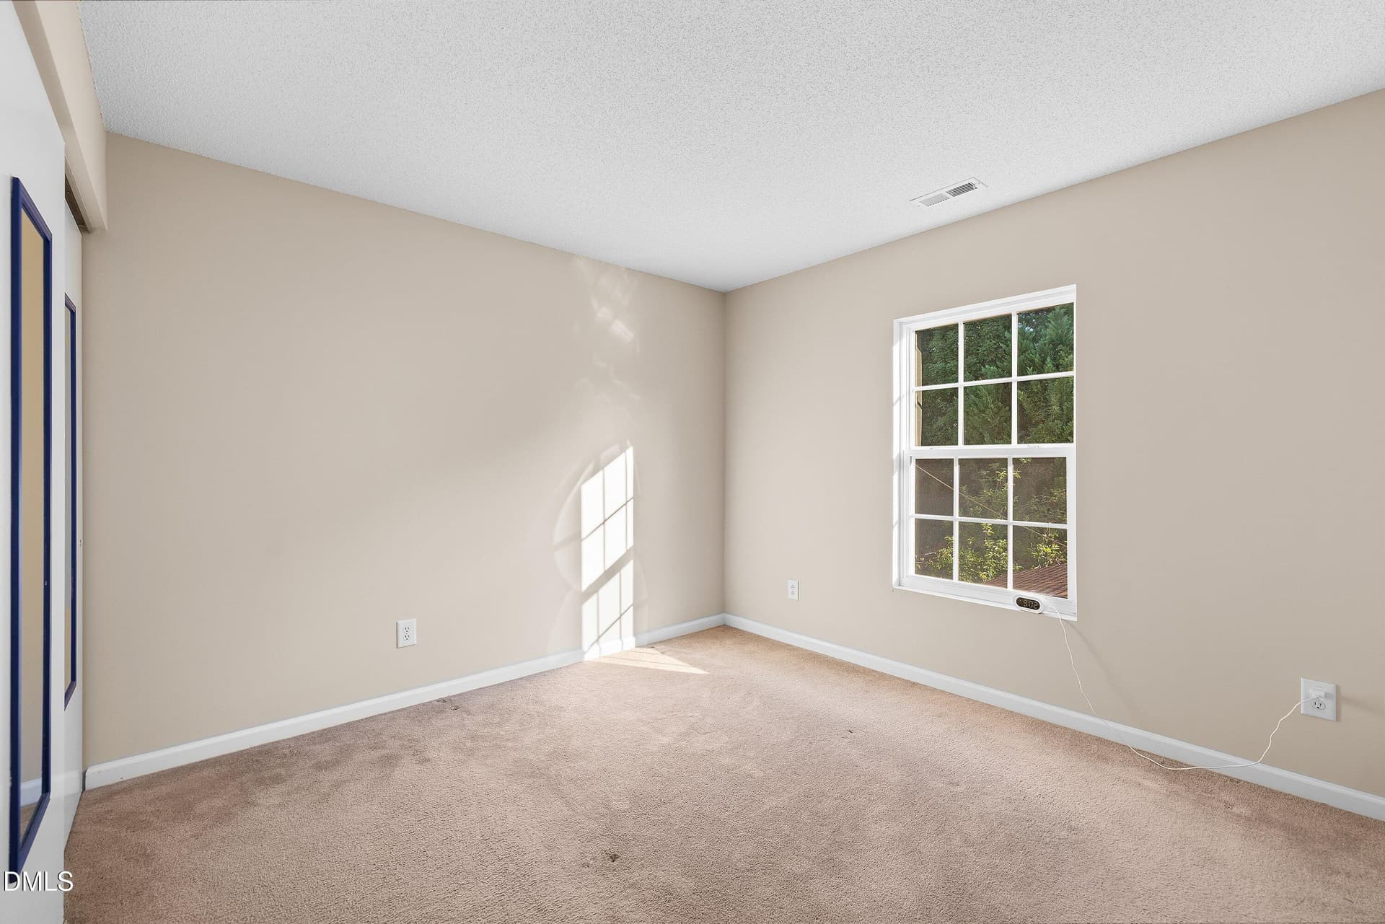
706 Obsidian_3283 - 706 Obsidian Way, Durham
706 Obsidian_3062 - 706 Obsidian Way, Durham
706 Obsidian_3066 - 706 Obsidian Way, Durham
706 Obsidian_3071 - 706 Obsidian Way, Durham
706 Obsidian_3076 - 706 Obsidian Way, Durham
706 Obsidian_3081 - 706 Obsidian Way, Durham
706 Obsidian_3086 - 706 Obsidian Way, Durham
706 Obsidian_3092 - 706 Obsidian Way, Durham
706 Obsidian_3097 - 706 Obsidian Way, Durham
706 Obsidian_3102 - 706 Obsidian Way, Durham
706 Obsidian_3107 - 706 Obsidian Way, Durham
706 Obsidian_3111 - 706 Obsidian Way, Durham
706 Obsidian_3117 - 706 Obsidian Way, Durham
706 Obsidian_3121 - 706 Obsidian Way, Durham
706 Obsidian_3127 - 706 Obsidian Way, Durham
706 Obsidian_3137 - 706 Obsidian Way, Durham
706 Obsidian_3142 - 706 Obsidian Way, Durham
706 Obsidian_3147 - 706 Obsidian Way, Durham
706 Obsidian_3151 - 706 Obsidian Way, Durham
706 Obsidian_3161 - 706 Obsidian Way, Durham
706 Obsidian_3167 - 706 Obsidian Way, Durham
706 Obsidian_3172 - 706 Obsidian Way, Durham
706 Obsidian_3177 - 706 Obsidian Way, Durham
706 Obsidian_3182 - 706 Obsidian Way, Durham
706 Obsidian_3187 - 706 Obsidian Way, Durham
706 Obsidian_3192 - 706 Obsidian Way, Durham
706 Obsidian_3197 - 706 Obsidian Way, Durham
706 Obsidian_3202 - 706 Obsidian Way, Durham
706 Obsidian_3207 - 706 Obsidian Way, Durham
706 Obsidian_3212 - 706 Obsidian Way, Durham
706 Obsidian_3217 - 706 Obsidian Way, Durham
706 Obsidian_3222 - 706 Obsidian Way, Durham
706 Obsidian_3226 - 706 Obsidian Way, Durham
706 Obsidian_3231 - 706 Obsidian Way, Durham
706 Obsidian_3237 - 706 Obsidian Way, Durham
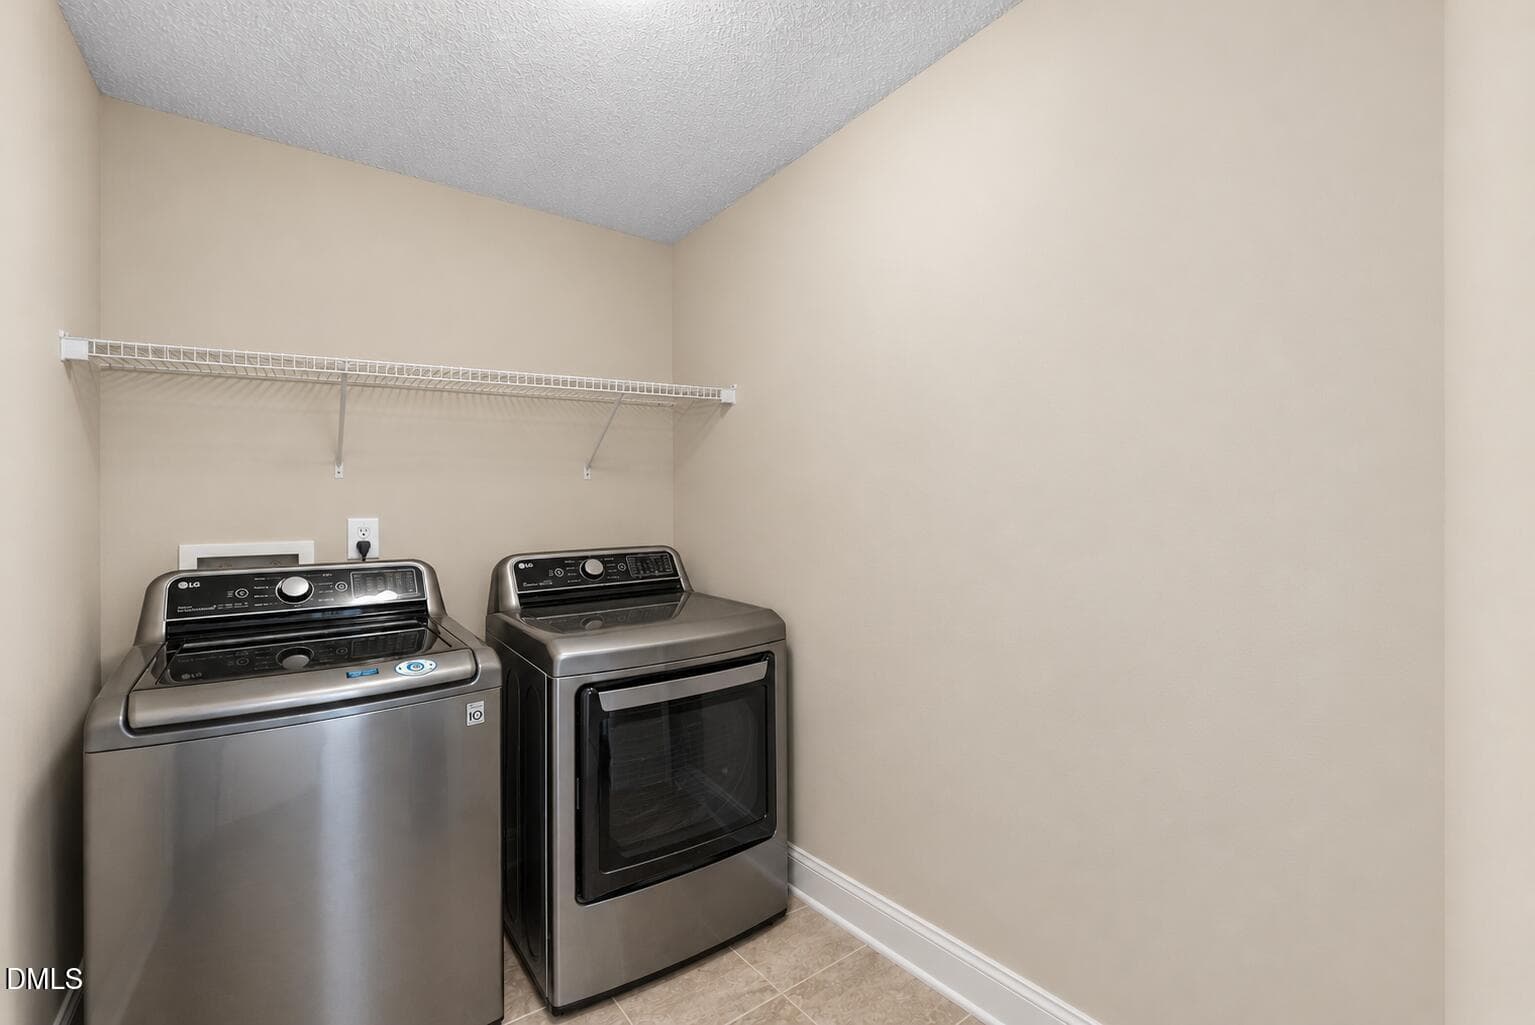
Minimal Empty Laundry Nook - 706 Obsidian Way, Durham
706 Obsidian_3241 - 706 Obsidian Way, Durham
706 Obsidian_3257 - 706 Obsidian Way, Durham
706 Obsidian_3259 - 706 Obsidian Way, Durham
706 Obsidian_3262 - 706 Obsidian Way, Durham
706 Obsidian_3268 - 706 Obsidian Way, Durham
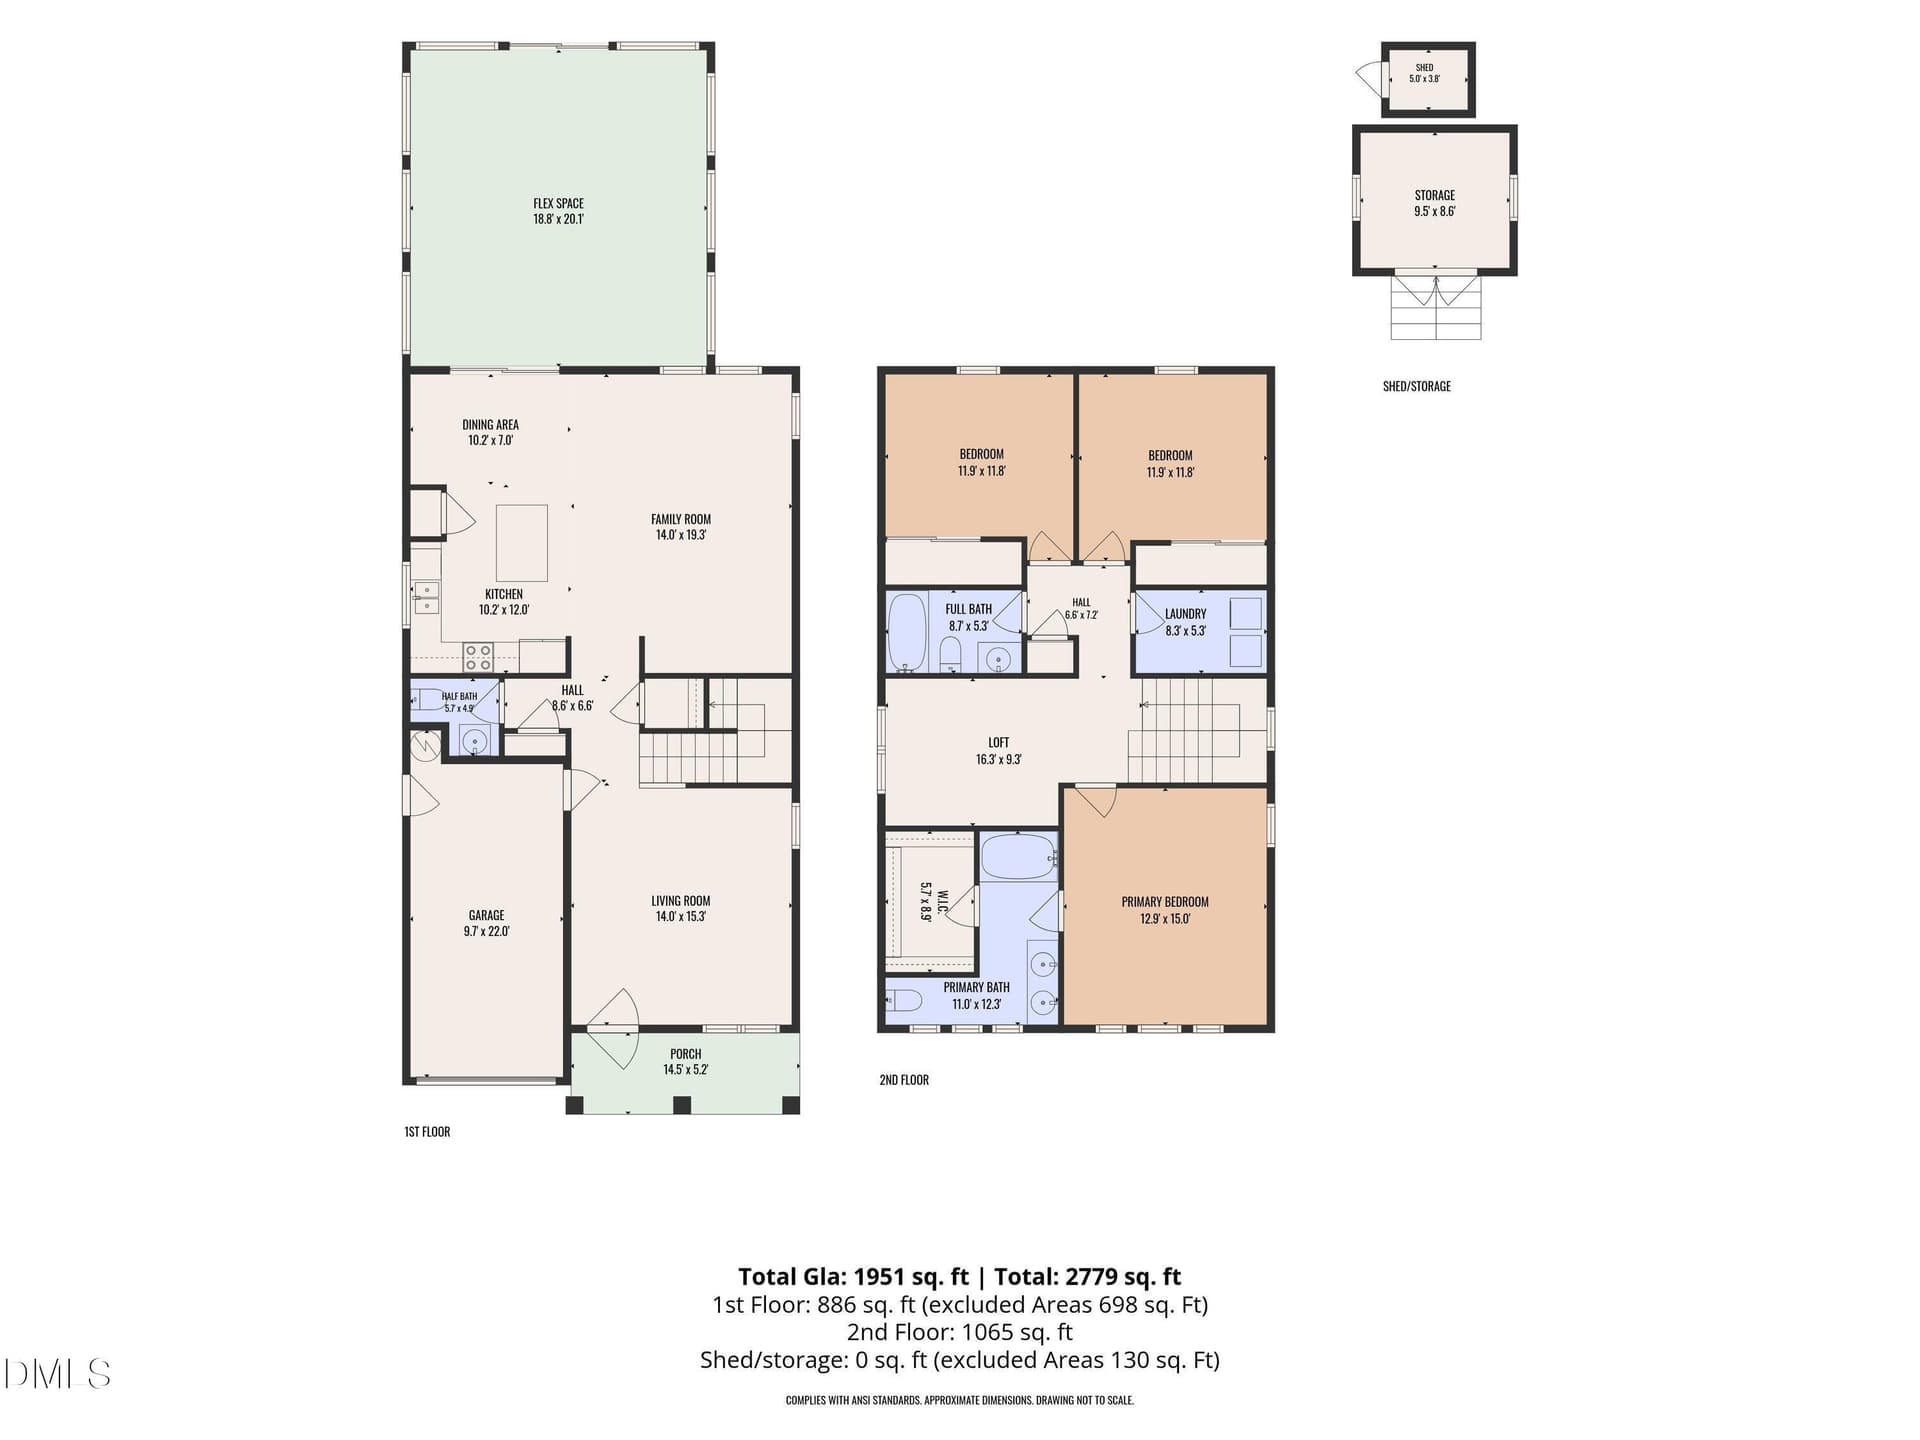
all_floors_706_obsidian_way_durham_with_ - 706 Obsidian Way, Durham
46 photos

$350,000

Bedrooms
3
Bathrooms
2.5
Living area
N/A
Year built
2006
706 Obsidian Way
Durham, NC 27703
Listed by Property Specific, LLC

Highlights

Property type
Single Family Residence
Lot size
0.23 acres
Garage
1 space
On market
31 days

About this home

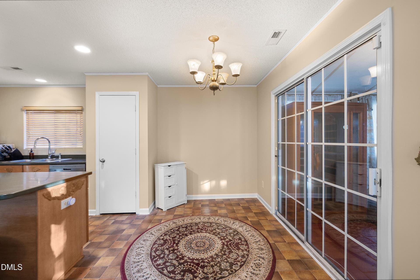
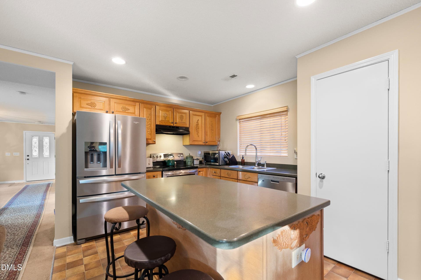
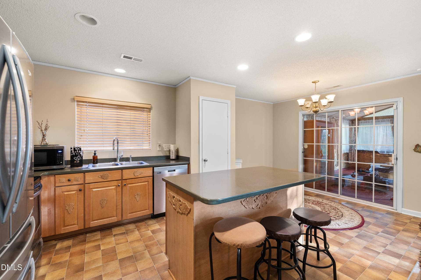
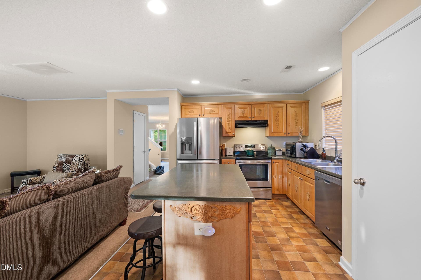
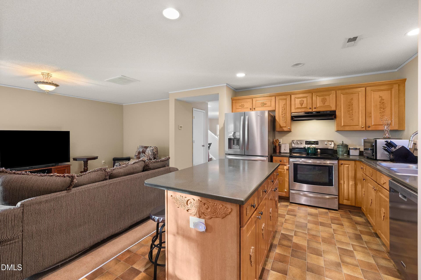
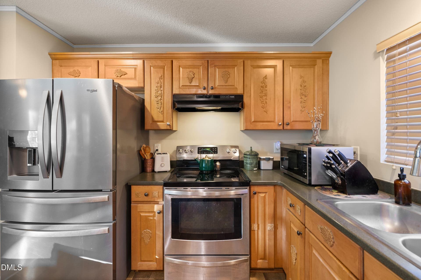
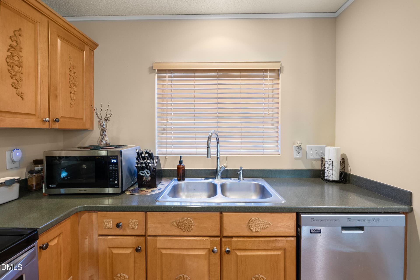
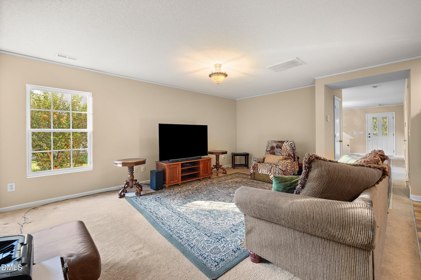
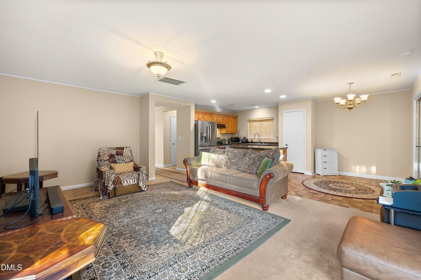
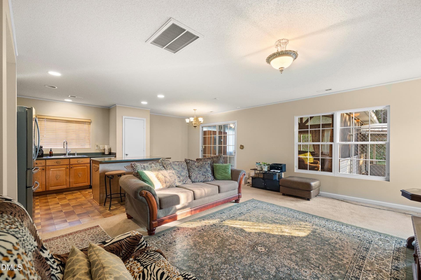
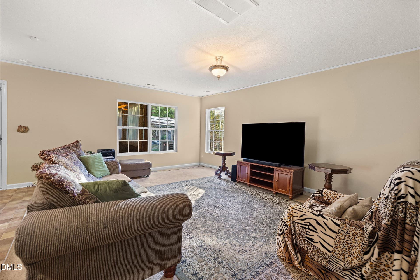
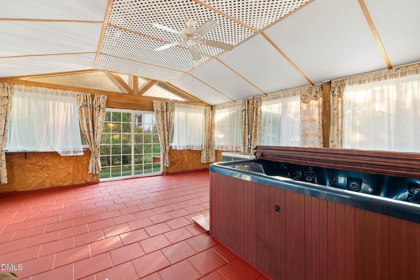
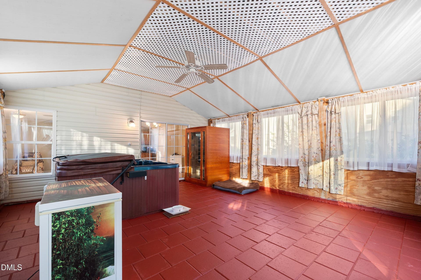
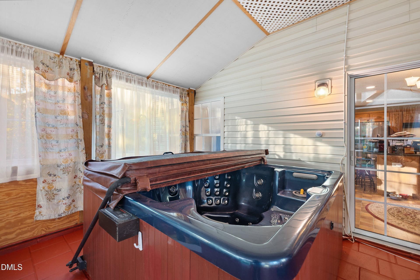
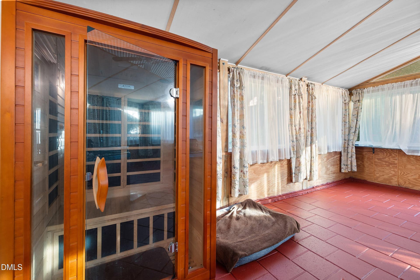
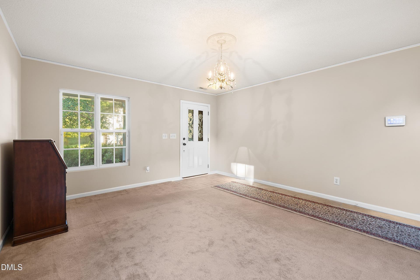
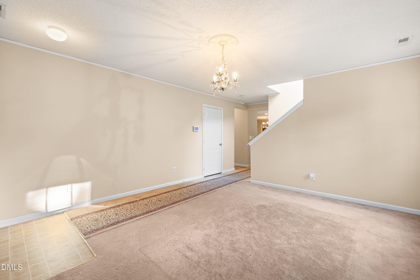
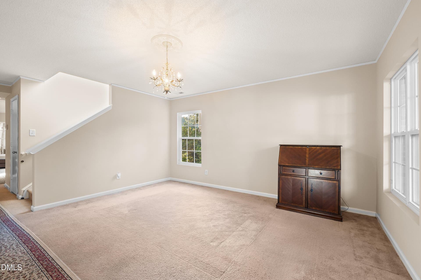
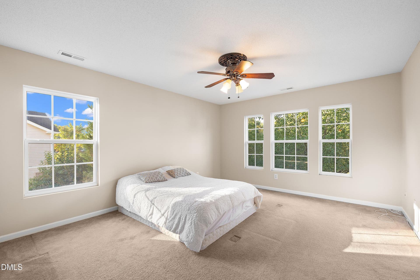
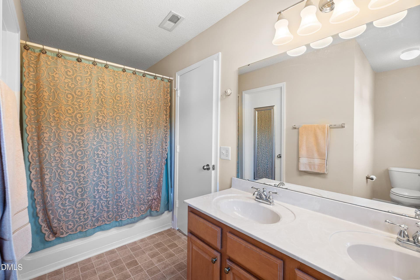
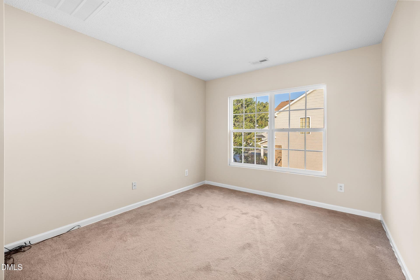
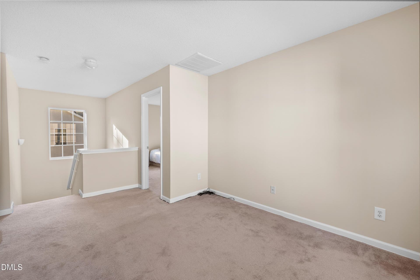
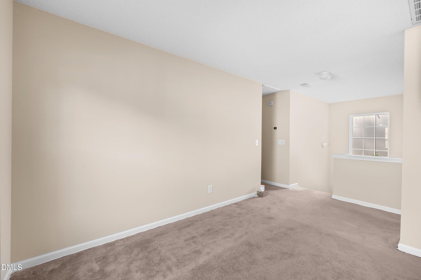
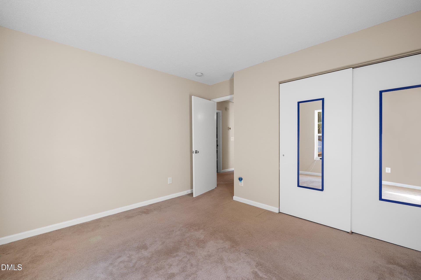
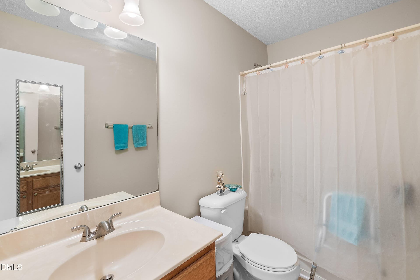
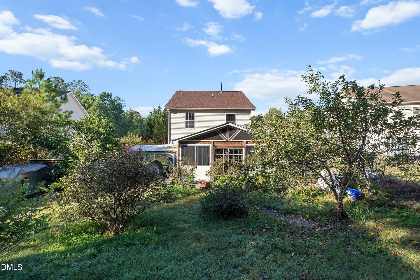
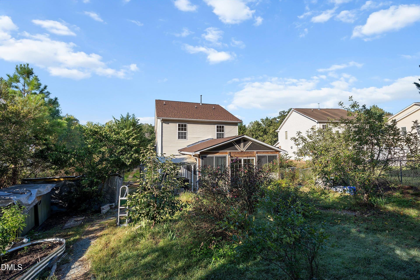
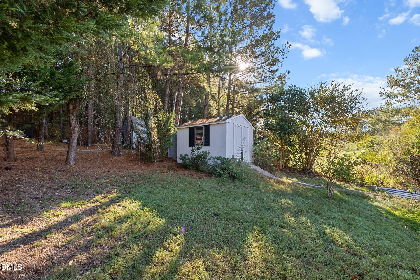
Welcome to 706 Obsidian Way in Durham! This well-maintained 3-bedroom, 2.5-bath home features fresh interior paint throughout, a new roof in 2024, and a spacious fenced backyard. At the back of the home, the screened porch was completed by a licensed contractor and is currently used as a sunroom wellness retreat, complete with a sauna and hot tub. It's a relaxing spot to unwind, with the potential to be modified further into additional living space to fit your needs and lifestyle. Outside, enjoy a large fenced yard, a dedicated dog run, and two storage sheds, with plenty of room for pets, hobbies, equipment and outdoor living. Conveniently located just off NC-98, this home offers easy access to downtown Durham, Brier Creek shopping and dining, and everyday amenities. With fresh paint, a new roof, generous outdoor space, and a versatile sunroom, this home offers flexibility, function, and plenty of opportunity to make it your own. Preferred lender offering 1% toward buyer's rate buydown or closing costs

Property details

MLS
Doorify MLS
MLS #
10198509
Property type
Single Family Residence
Subdivision
Stone Hill Estates
Status
Active
Days on market
31
On market date
October 15, 2026
Stories
N/A
Total bathrooms
2.5
Garage spaces
1
Parking spaces
N/A
Lot size
0.23 acres
Loading map…

Nearby schools

Within 10 miles. School directory data from the National Center for Education Statistics (NCES), accessed via the Urban Institute Education Data API. Local Score is calculated by INNOVATE Real Estate; where a state rating is shown, it comes from that state's own official school report card.

Elementary
Holt Elementary
6.43 mi away · Grades -1-5
Zoned school (attendance boundary, 2015-16 data)
3.6
Local Score (state rating (2025) blended 70/30 with student-teacher ratio) -- not an official state rating
State rating: C (2025)
Enrollment
645
Student:teacher ratio
11.1:1
District
Durham Public Schools
Middle
Neal Middle
2.57 mi away · Grades 6-8
Zoned school (attendance boundary, 2015-16 data)
2.6
Local Score (state rating (2025) blended 70/30 with student-teacher ratio) -- not an official state rating
State rating: D (2025)
Enrollment
820
Student:teacher ratio
13.2:1
District
Durham Public Schools
High
City of Medicine Academy
5.78 mi away · Grades 9-12
Zoned school (attendance boundary, 2015-16 data)
4.7
Local Score (state rating (2025) blended 70/30 with student-teacher ratio) -- not an official state rating
State rating: A (2025)
Enrollment
352
Student:teacher ratio
14.1:1
District
Durham Public Schools

Walkability

Blended score for Durham's center, calculated by INNOVATE Real Estate from two sources: the EPA's National Walkability Index (street network, transit, land-use mix) and Google Places amenity data (what's actually reachable on foot from this point). 60% EPA National Walkability Index + 40% nearby-amenity density (Google Places).

58
Somewhat walkable
out of 100
EPA National Walkability Index
10.2 / 20 -- Below average walkable
Google Places amenity density
68 / 100
Restaurants & cafes9
Grocery stores2
Parks1
Schools5
Transit stops17
Pharmacies1

Market position

How this listing compares to current activity in Durham, from live MLS data.

On the market 31 days -- 52 fewer days than Durham's current average of 83 days.
For reference, the median list price across 1,776 active listings in Durham right now is $399,000.

Mortgage calculator

Estimate only - actual rate and payment depend on your lender, credit, and loan program.

Adjust tax / insurance estimates
Est. monthly payment
$2,258/mo
$70,000 down
$280,000 loan
Principal & interest$1,816
Property tax (est.)$292
Home insurance (est.)$150

Similar homes you might like

Data source: Listing information provided by Doorify MLS. Last updated 10 hr ago.

Information herein deemed reliable but not guaranteed; all measurements, school assignments, HOA fees, taxes, and feature lists are approximate and should be independently verified. Equal Housing Opportunity.