


$1,250,000
About this home
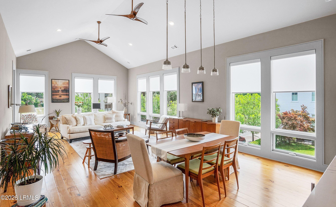
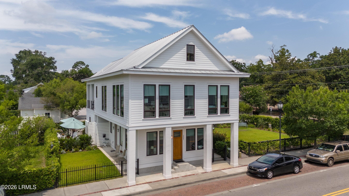
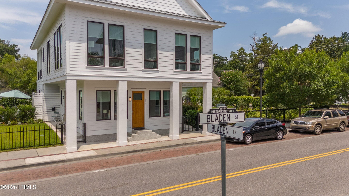
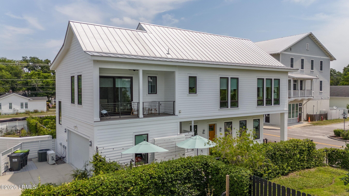
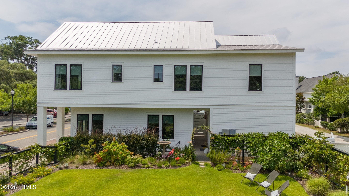
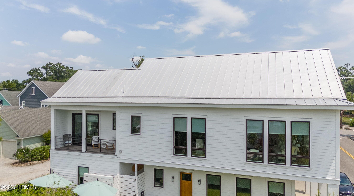
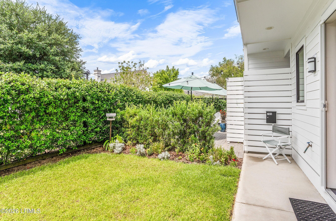
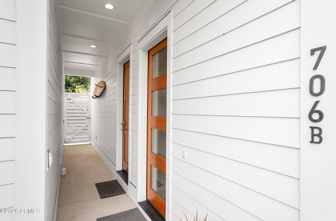
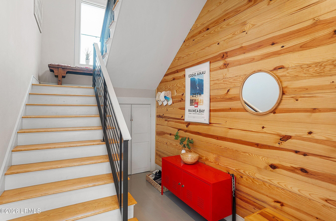
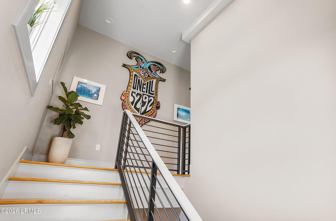
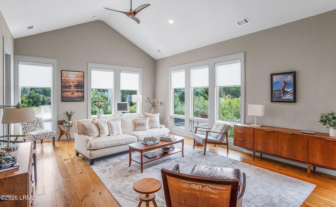
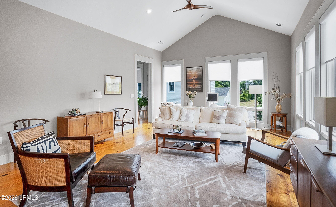
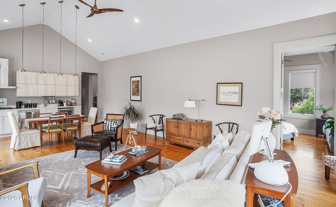
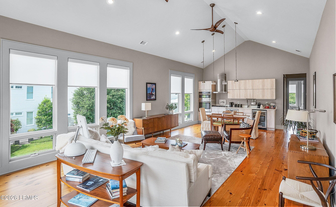
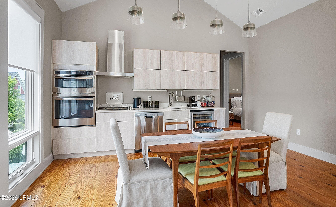
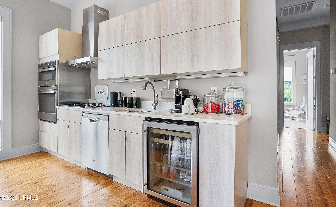
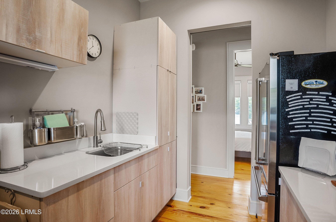
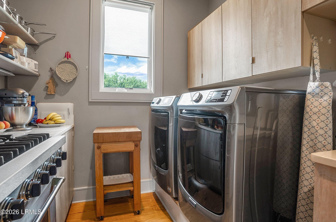
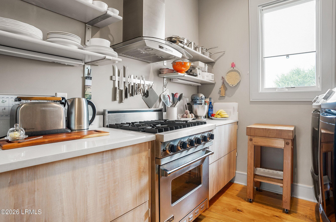
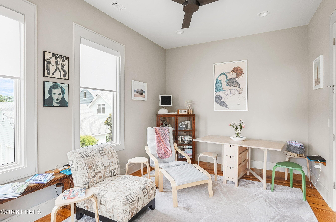
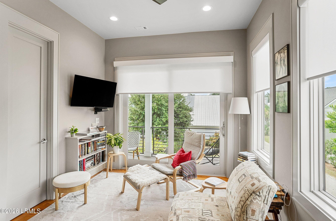
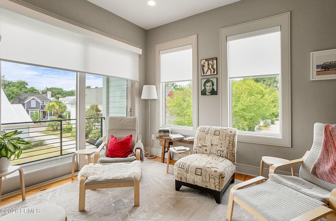
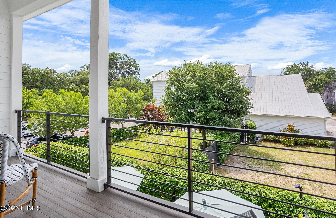
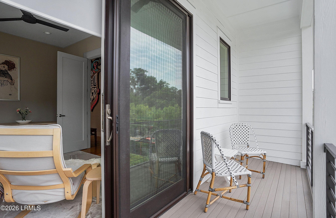
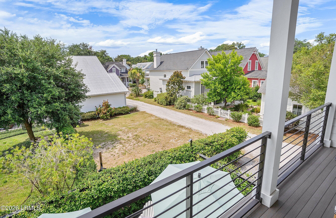
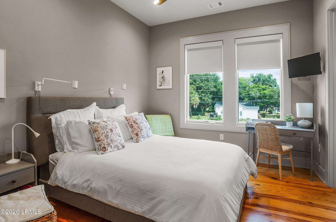
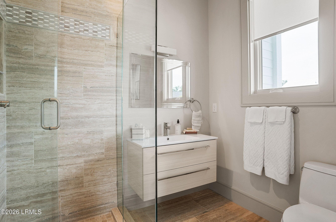
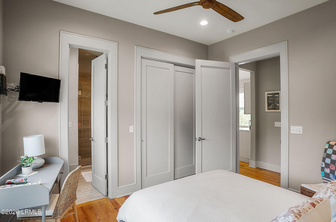
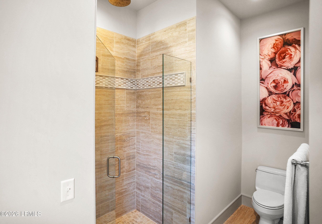
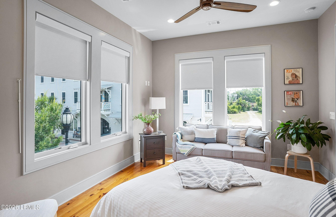
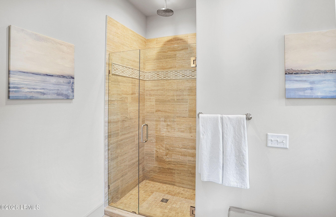
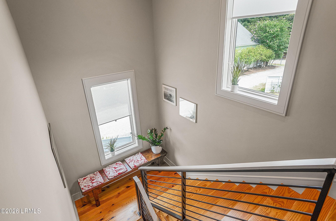
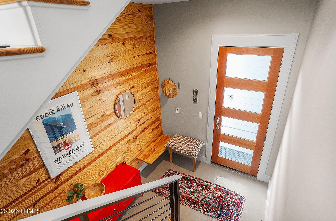
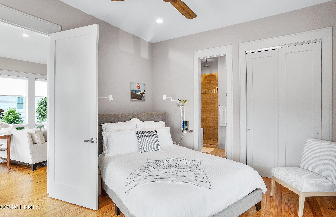
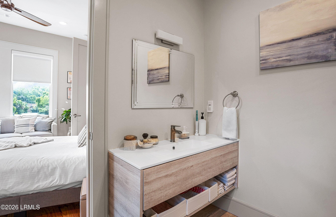
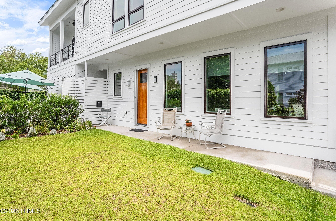
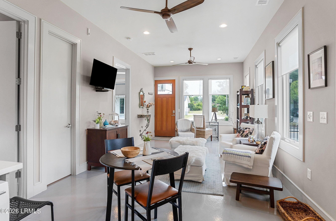
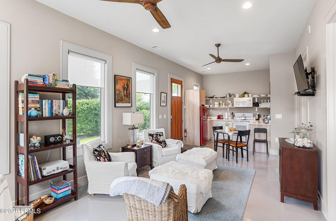
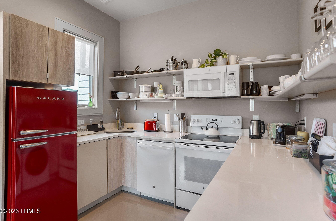
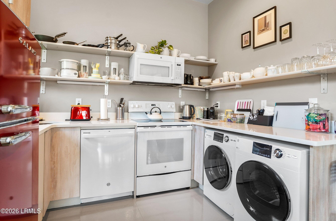
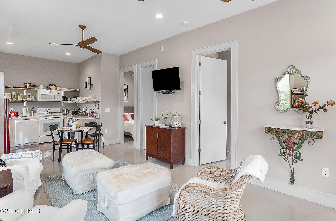
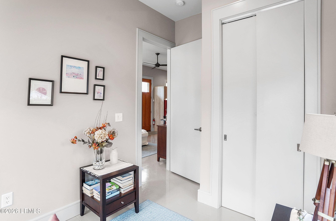
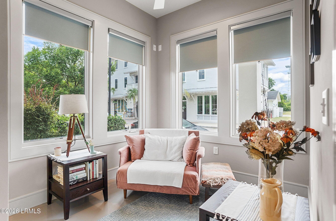
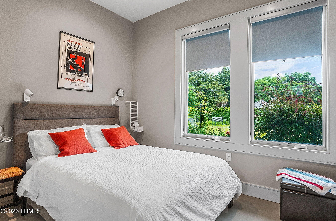
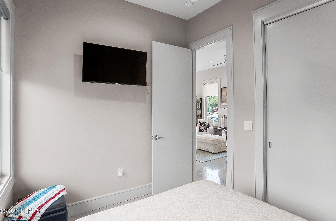
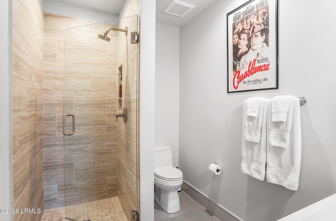
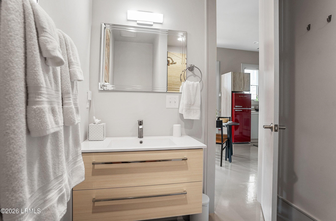
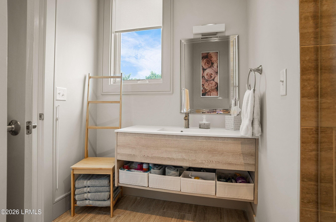
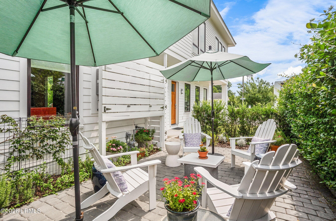
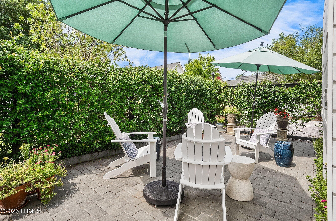
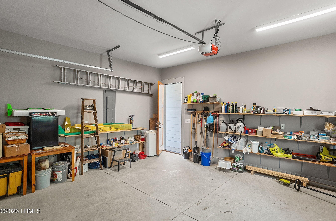
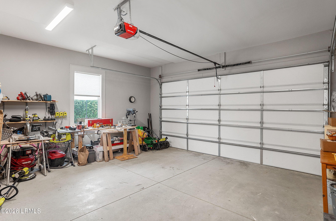
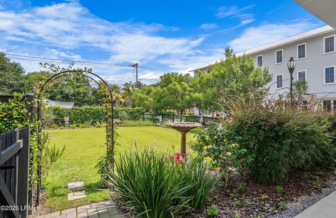
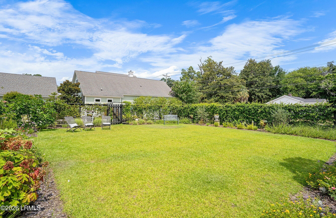
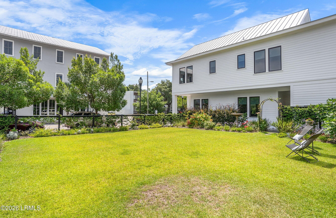
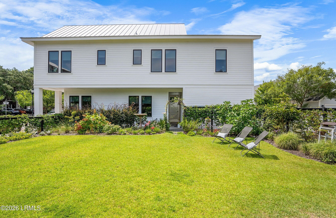
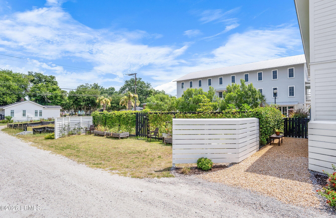
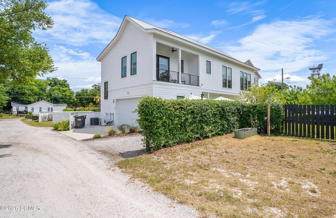
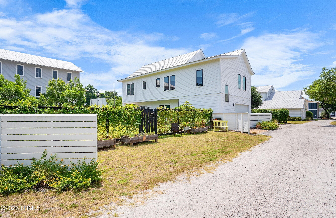
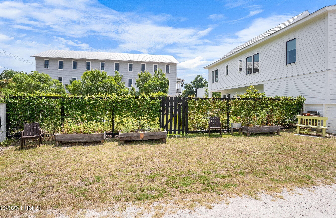
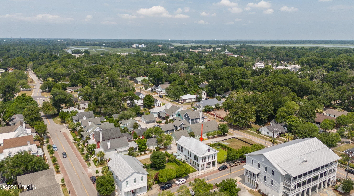
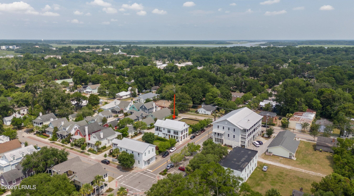
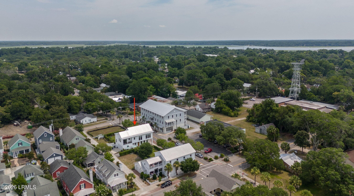
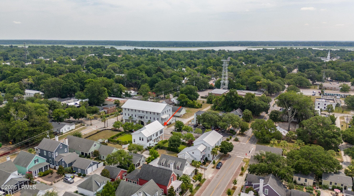
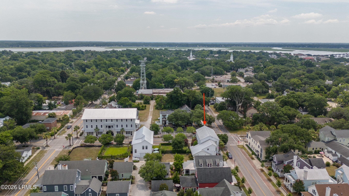
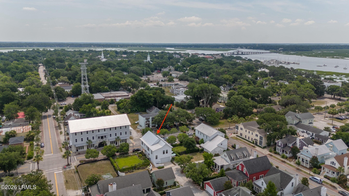
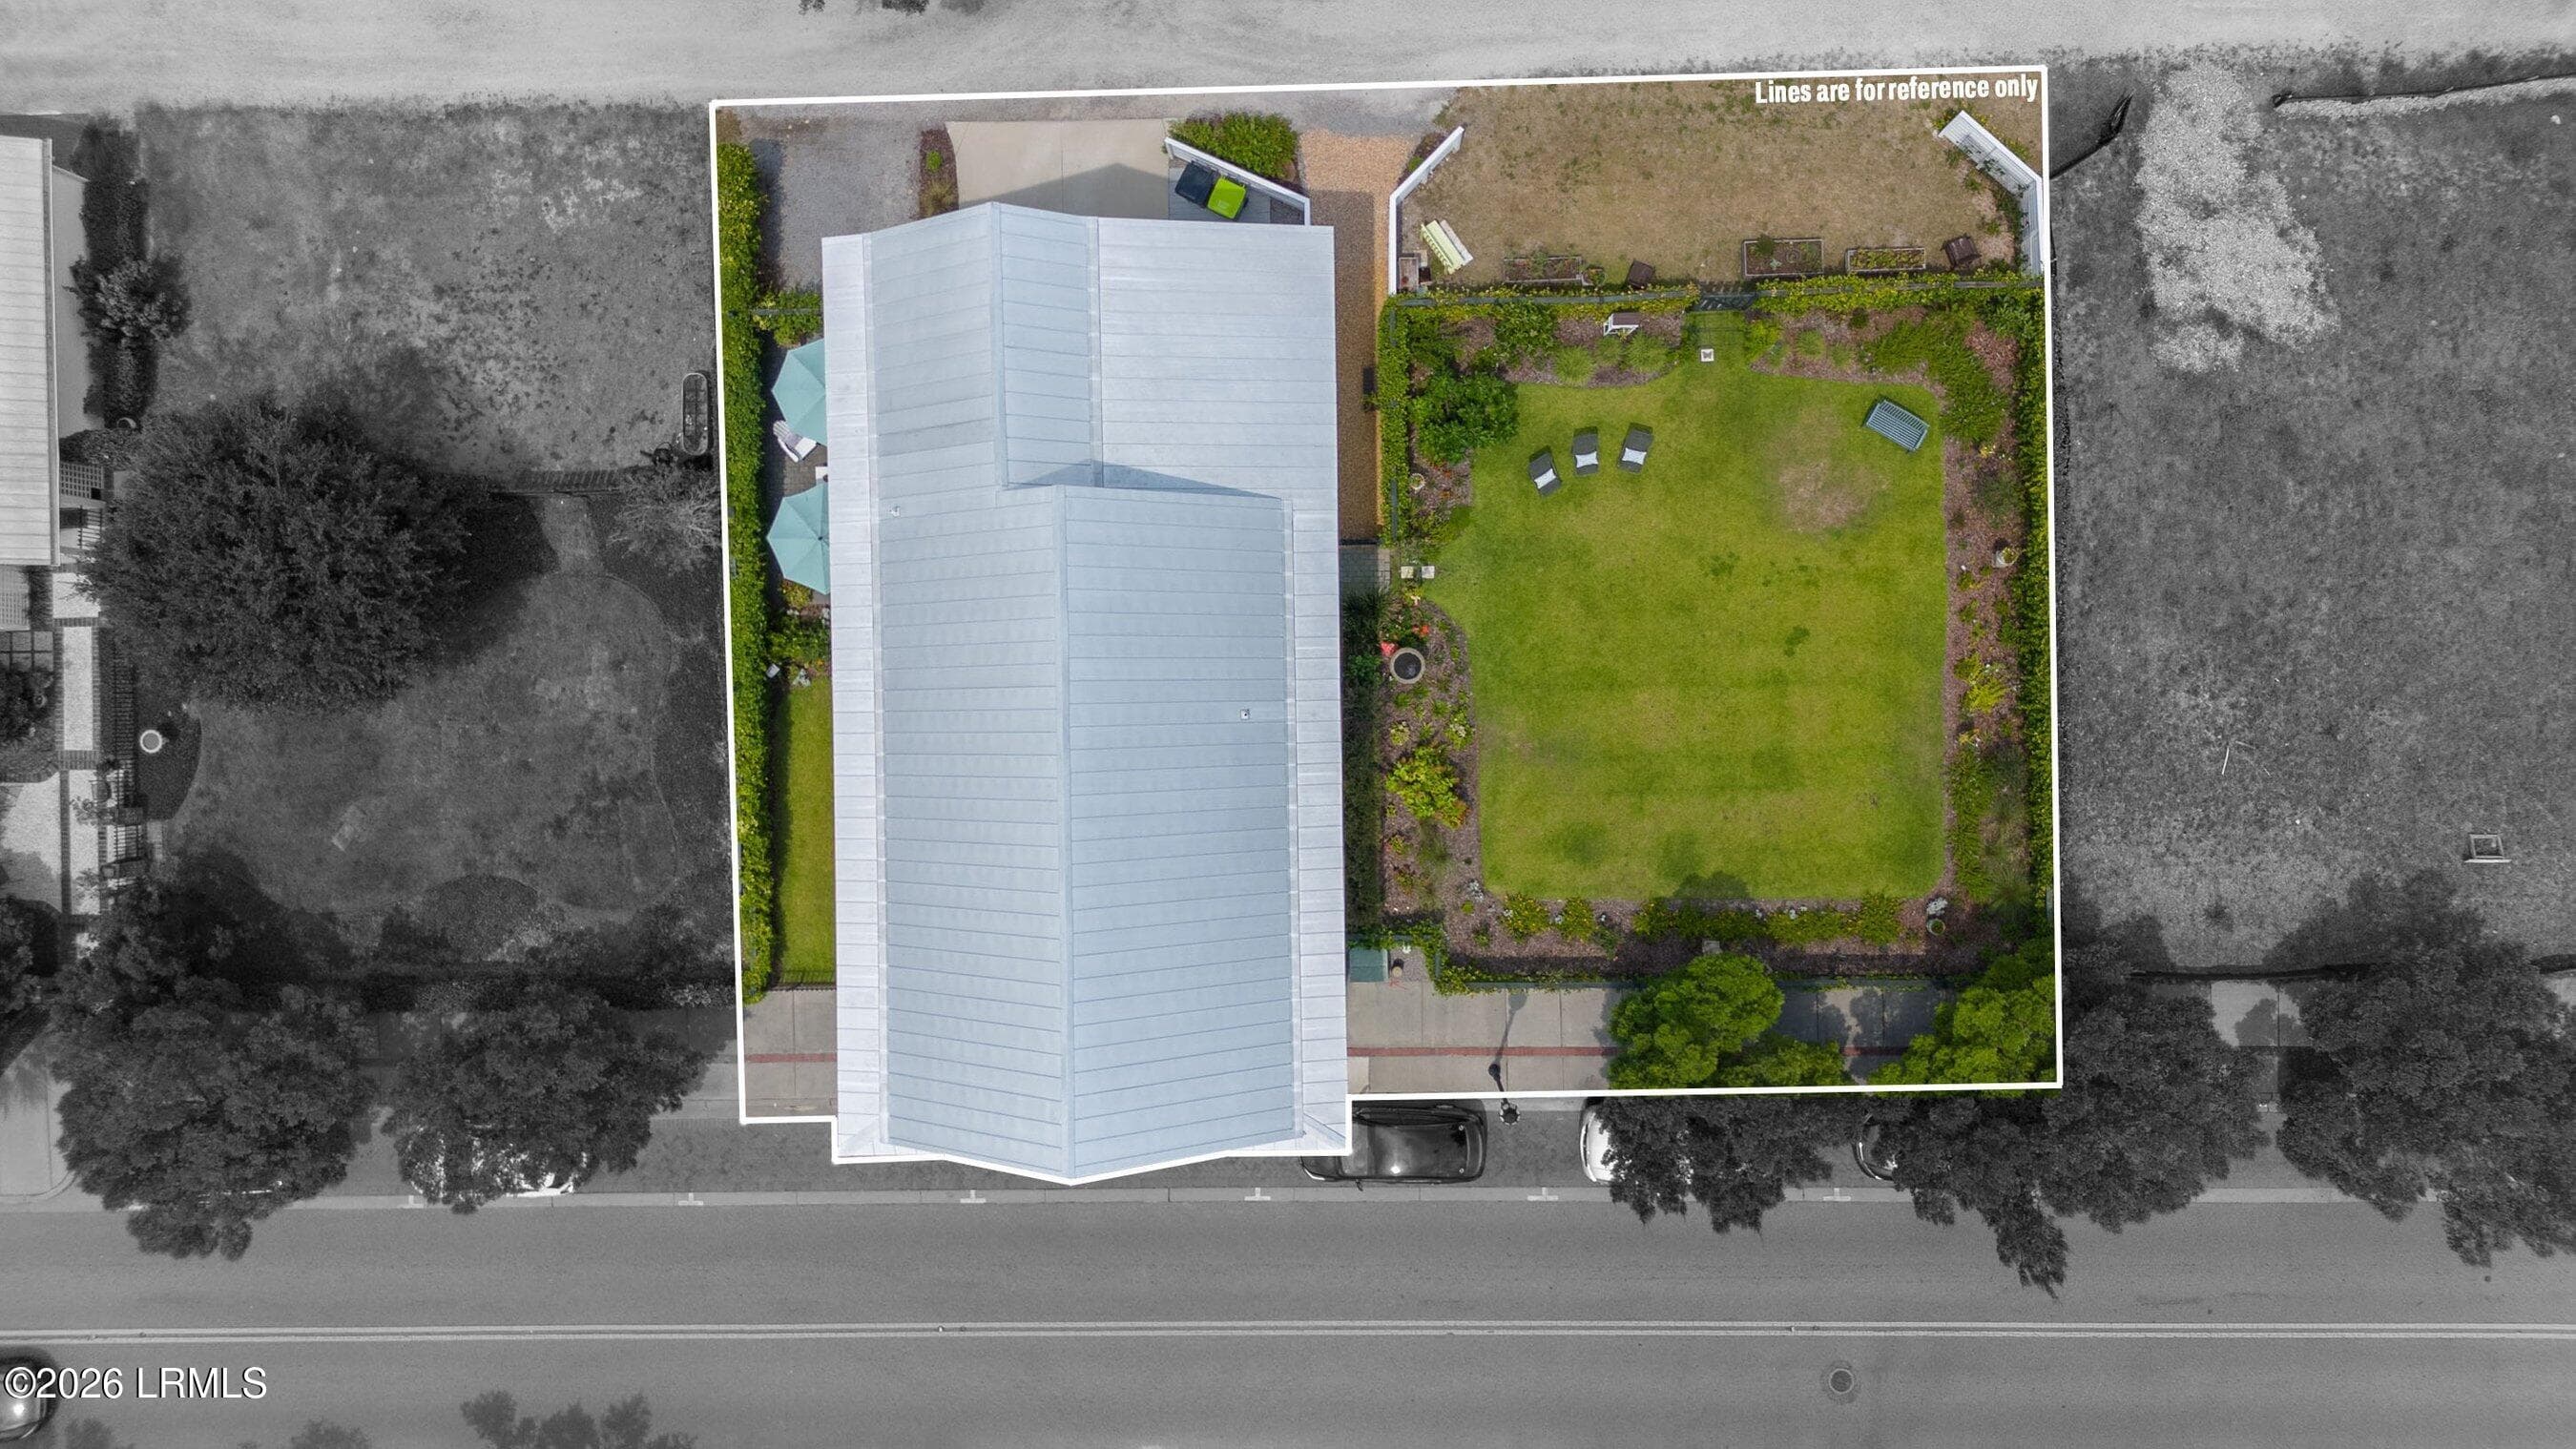
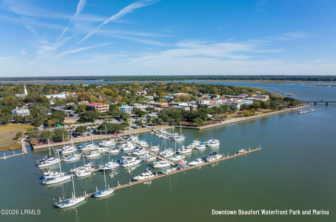
Featuring 2 individual residences spanning two levels, this custom-built gem offers versatile possibilities for live-work or multi-generational living. The top level offers 2 bedrooms, an office/study, 3 full baths, and a spacious living area designed specifically for entertaining. The floor plan features an entertaining kitchen that is open and viewable from the living area, while the main kitchen remains closed off for functionality. Highlights include custom cabinets, wine refrigerator, wall oven, microwave, stove with vent, dishwasher, and a covered balcony with garden views. This residence boasts two kitchens with Viking appliances, custom cabinets, and a Maytag washer and dryer. The living area on the second floor features heart pine floors, vaulted ceilings, and elegant barn doors. The first level includes polished concrete floors, 2 bedrooms, a kitchenette, a full bathroom, and a living area with 10-foot ceilings. Zoned for commercial use, this property offers incredible versatility and convenience. Additional features include Renai tankless hot water systems with two separate units, custom Pacific Northwest windows with steel-clad exteriors and wood interiors, and custom shades throughout. A rear entrance 2-car garage provides ample parking, and you can easily walk to restaurants, art galleries, shopping, waterfront parks, the library, and all of Beaufort's exciting festivals. Bladen Street is the highest point in Beaufort! Located on 1 commercial lot in the heart of Beaufort, just 3 blocks from the Intracoastal, downtown Beaufort, and the marina. A separate adjacent commercial lot is also available (listed separately $250,000, MLS #196772) and is required to be purchased together for maximum versatility and opportunity. This unique property was born from a heartfelt dream when the owner sketched her vision on a simple napkin during a moment of inspiration. Her husband, inspired by her sketch, carefully built a detailed physical model. From there, the concept was entrusted to a talented architect and master builder David Summerall, who brought the dream to life in 2021 with exceptional craftsmanship.
Highlights
Property details
- MLS
- Lowcountry Regional MLS (Beaufort-Jasper County REALTORS®)
- MLS #
- 196768
- Property type
- Single Family Residence
- Subdivision
- NOT in a Subdivision
- Status
- Active
- Days on market
- 130
- On market date
- June 9, 2026
- Stories
- N/A
- Total bathrooms
- 4
- Garage spaces
- 2
- Parking spaces
- N/A
- Lot size
- 0.11 acres
Location
Get directions →Nearby schools
Within 10 miles. School directory data from the National Center for Education Statistics (NCES), accessed via the Urban Institute Education Data API. Local Score is calculated by INNOVATE Real Estate; where a state rating is shown, it comes from that state's own official school report card.
- Enrollment
- 327
- Student:teacher ratio
- 7.0:1
- District
- Beaufort 01
- Enrollment
- 418
- Student:teacher ratio
- 11.0:1
- District
- Beaufort 01
- Enrollment
- 786
- Student:teacher ratio
- 12.7:1
- District
- Beaufort 01
Walkability
Blended score for Beaufort's center, calculated by INNOVATE Real Estate from two sources: the EPA's National Walkability Index (street network, transit, land-use mix) and Google Places amenity data (what's actually reachable on foot from this point). EPA National Walkability Index only -- nearby-amenity data not cached yet for this area.
Market position
How this listing compares to current activity in Beaufort, from live MLS data.
Mortgage calculator
Estimate only - actual rate and payment depend on your lender, credit, and loan program.
Adjust tax / insurance estimates
Similar homes you might like


Data source: Listing information provided by Lowcountry Regional MLS (Beaufort-Jasper County REALTORS®) via Trestle/CoreLogic. Last updated 10 days ago.
Information herein deemed reliable but not guaranteed; all measurements, school assignments, HOA fees, taxes, and feature lists are approximate and should be independently verified. Equal Housing Opportunity.