

$330,000
About this home
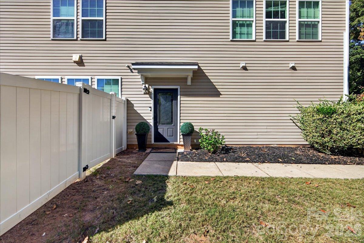
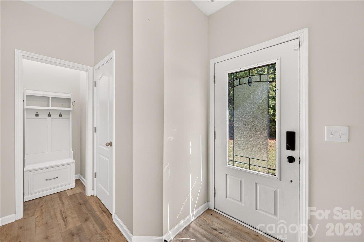
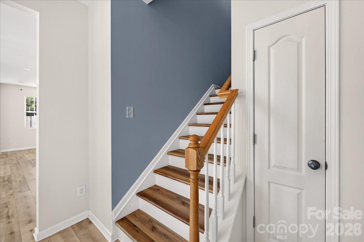
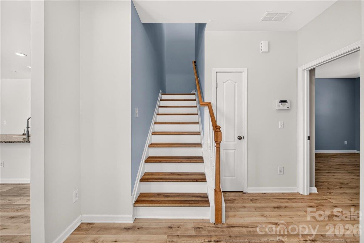
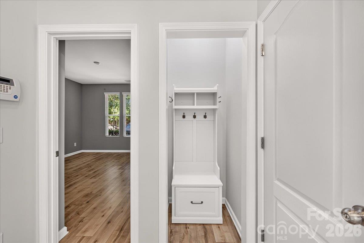
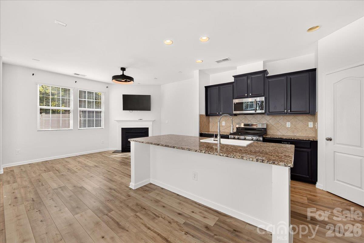
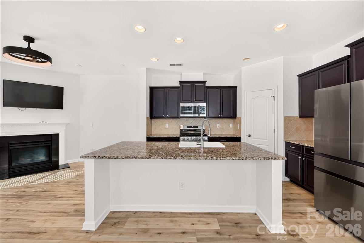
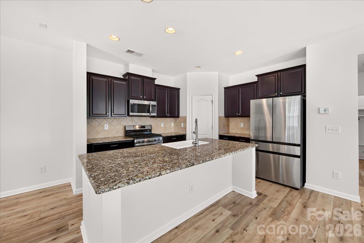
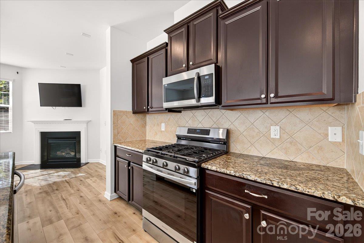
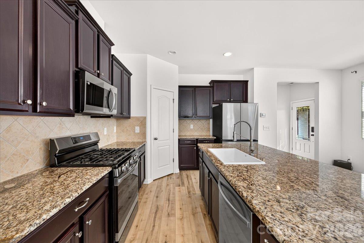
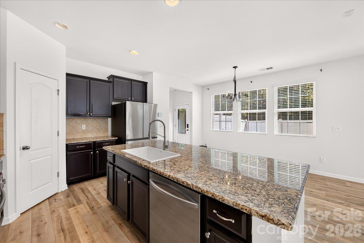
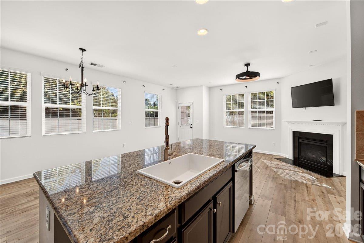
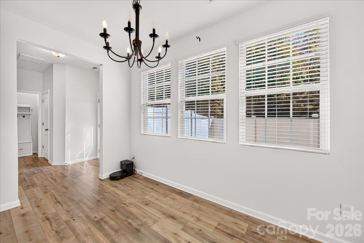
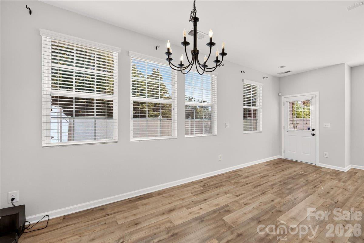
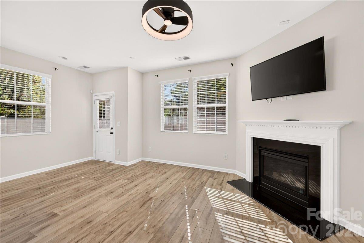
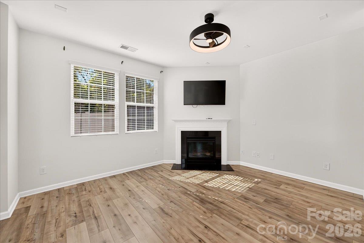
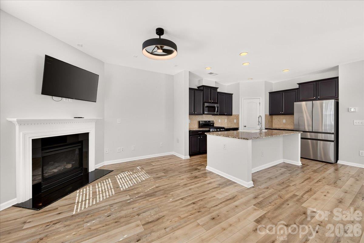
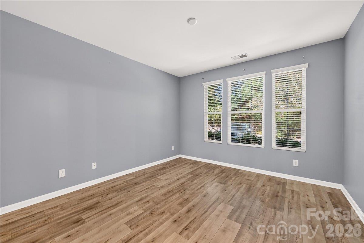
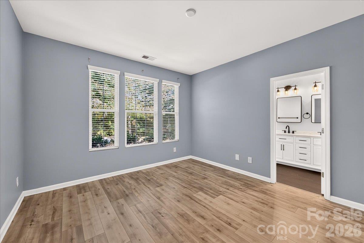
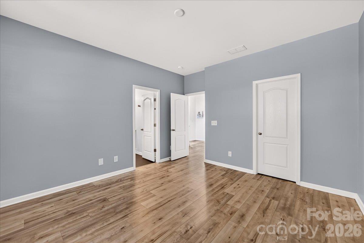
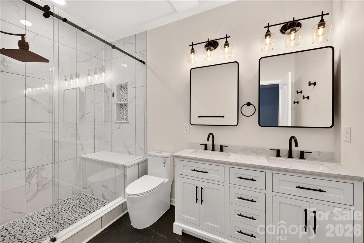
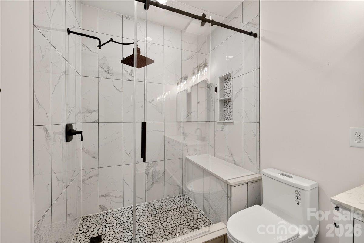
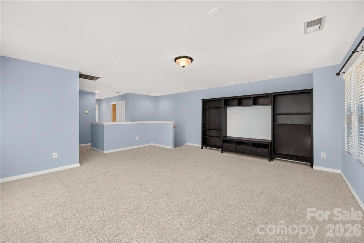
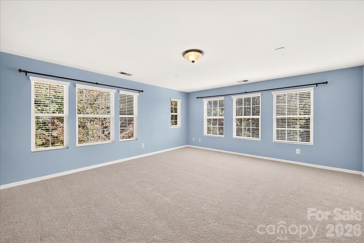
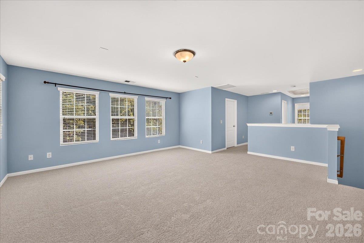
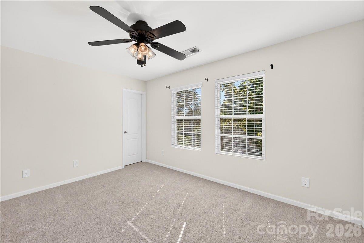
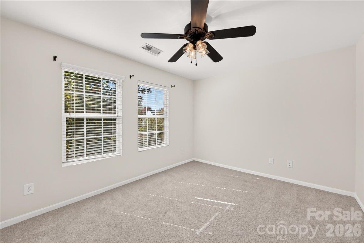
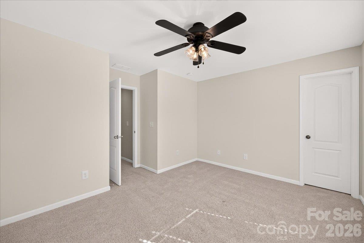
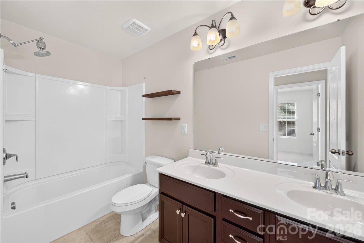
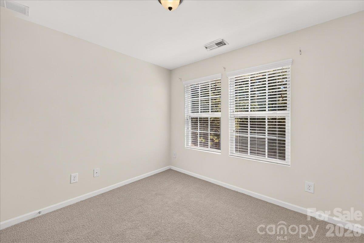
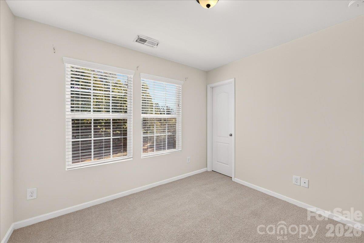
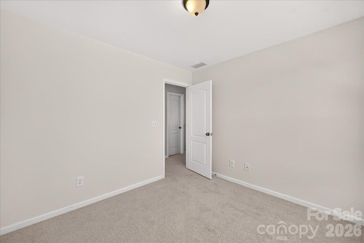
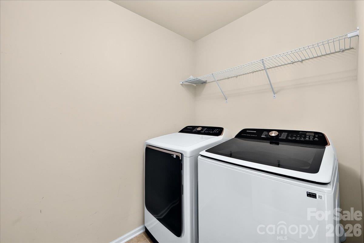
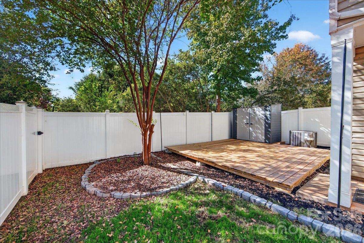
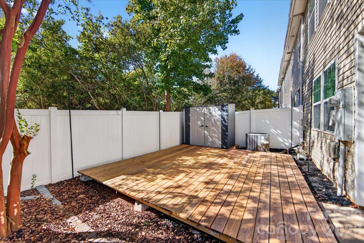
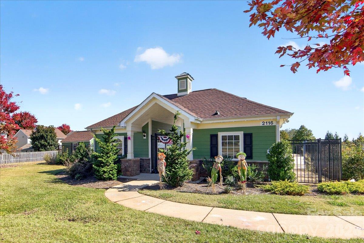
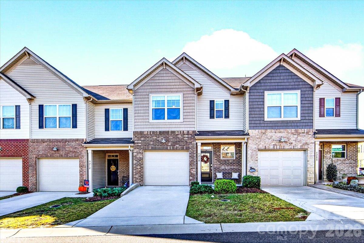
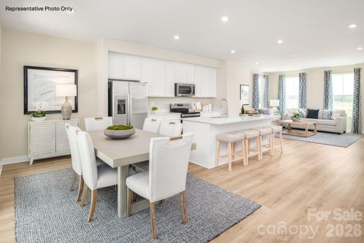
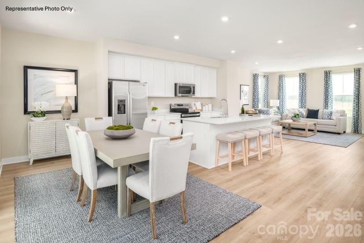
Discover comfortable, modern living in this inviting townhome featuring a stylish exterior, attractive landscaping, and a thoughtfully designed open-concept interior. Step inside to find a bright and spacious living area with beautiful wood-look flooring, recessed lighting, and a cozy fireplace that creates the perfect setting for relaxing or entertaining. Featuring 3 bedrooms, 2.5 baths, a large loft, and just over 2,000 square feet. The open living and kitchen area offers an effortless flow, making everyday living and hosting guests a breeze. The kitchen features rich, dark cabinetry, granite countertops, stainless steel appliances, a tile backsplash, and a spacious island with a sink and additional workspace. Whether preparing weeknight dinners or entertaining friends, this kitchen combines functionality with timeless style. Large windows bring in natural light, while the neutral interior palette provides a versatile backdrop for your personal style. The open layout maximizes the living space, creating a welcoming atmosphere throughout. The main level primary bedroom features plenty of windows for natural light, a walk in closet, and a gorgeous en-suite bathroom with double vanities and tiled stand-up shower. Outside, enjoy the convenience of a low-maintenance setting with a landscaped front yard and an inviting exterior that blends brick and siding for classic curb appeal. The townhome design offers an appealing option for buyers seeking a comfortable home without the upkeep of a larger property. The rear fenced yard offers plenty of space on the beautiful floating deck, to host gatherings or relax. Upstairs you will find a large loft perfect for a second living area, home office, or work out/flex space. There are 2 generously sized bedrooms, a full bath and laundry room on this level. Conveniently located in Indian Land, this home offers an opportunity to enjoy the area's growing community, with access to nearby shopping, dining, and everyday conveniences. Whether you're a first-time buyer, looking to simplify your lifestyle, or searching for your next home, 7053 Broughton Lane is ready to welcome you. Don't miss the opportunity to make this inviting home your own! Schedule your showing today.
Highlights
Property details
- MLS
- Canopy MLS
- MLS #
- CAR4438956
- Property type
- Townhouse
- Subdivision
- Almond Glen
- Status
- Active
- Days on market
- 1
- On market date
- October 29, 2026
- Stories
- N/A
- Total bathrooms
- 2.5
- Garage spaces
- N/A
- Parking spaces
- N/A
- Lot size
- N/A
Location
Get directions →Nearby schools
Within 10 miles. School directory data from the National Center for Education Statistics (NCES), accessed via the Urban Institute Education Data API. Local Score is calculated by INNOVATE Real Estate; where a state rating is shown, it comes from that state's own official school report card.
- Enrollment
- 715
- Student:teacher ratio
- 14.9:1
- District
- Charlotte-Mecklenburg Schools
- Enrollment
- 695
- Student:teacher ratio
- 13.1:1
- District
- York 04
- Enrollment
- 1,813
- Student:teacher ratio
- 15.0:1
- District
- York 04
Walkability
Blended score for Indian Land's center, calculated by INNOVATE Real Estate from two sources: the EPA's National Walkability Index (street network, transit, land-use mix) and Google Places amenity data (what's actually reachable on foot from this point). 60% EPA National Walkability Index + 40% nearby-amenity density (Google Places).
Market position
How this listing compares to current activity in Indian Land, from live MLS data.
Mortgage calculator
Estimate only - actual rate and payment depend on your lender, credit, and loan program.
Adjust tax / insurance estimates
Similar homes you might like
Data source: Listing information provided by Canopy MLS (carolina) via Trestle/CoreLogic. Last updated 12 hr ago.
Information herein deemed reliable but not guaranteed; all measurements, school assignments, HOA fees, taxes, and feature lists are approximate and should be independently verified. Equal Housing Opportunity.