Move In Ready! - 7051 Brighton Park Drive, Charlotte
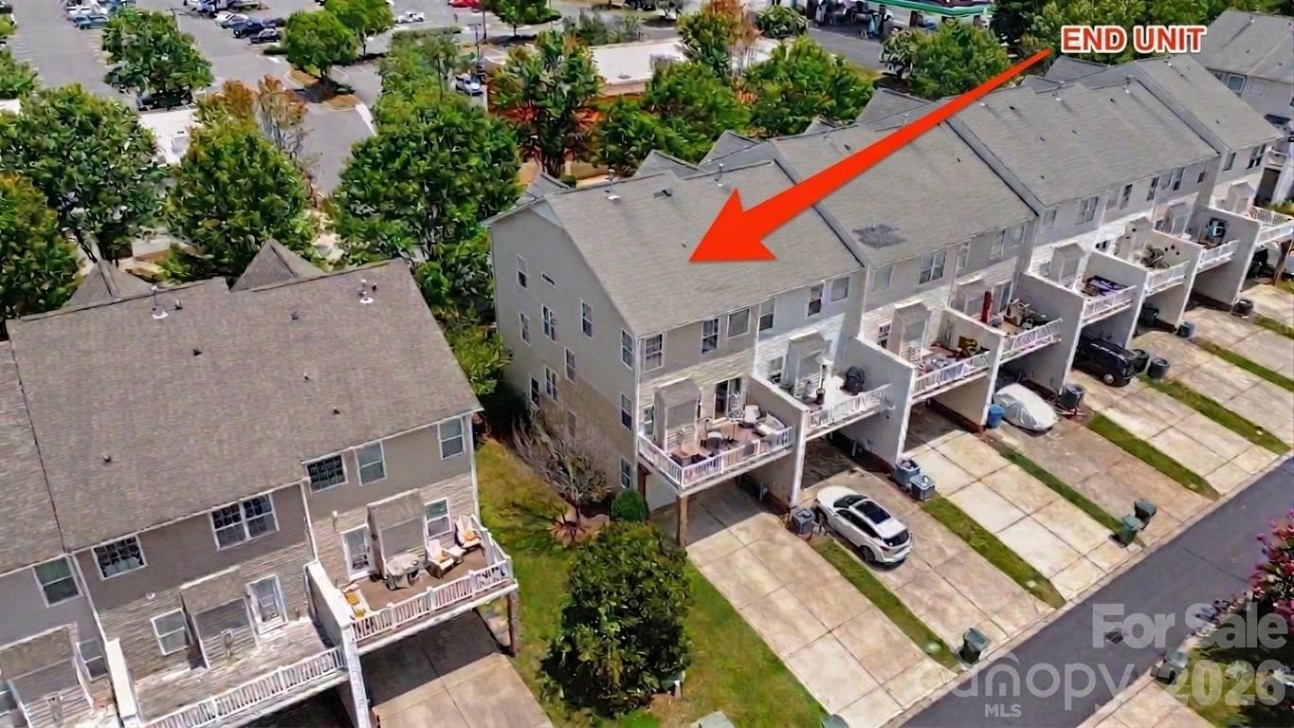
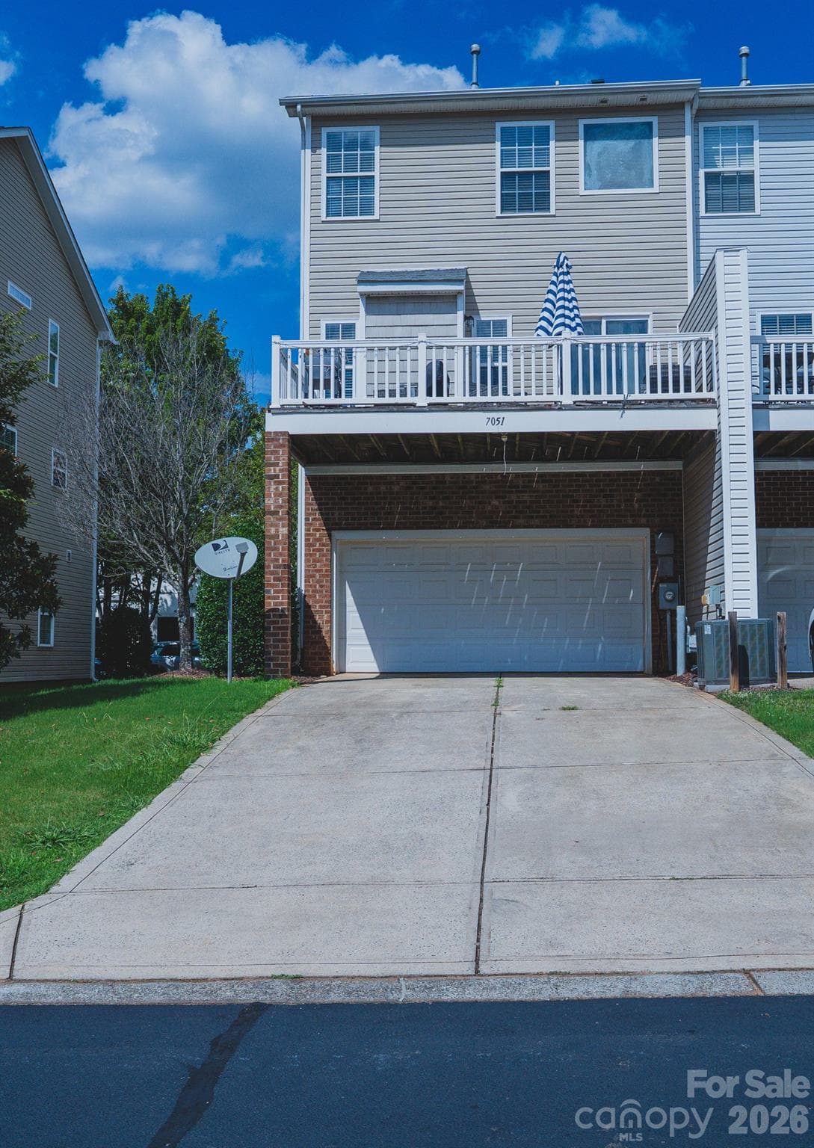
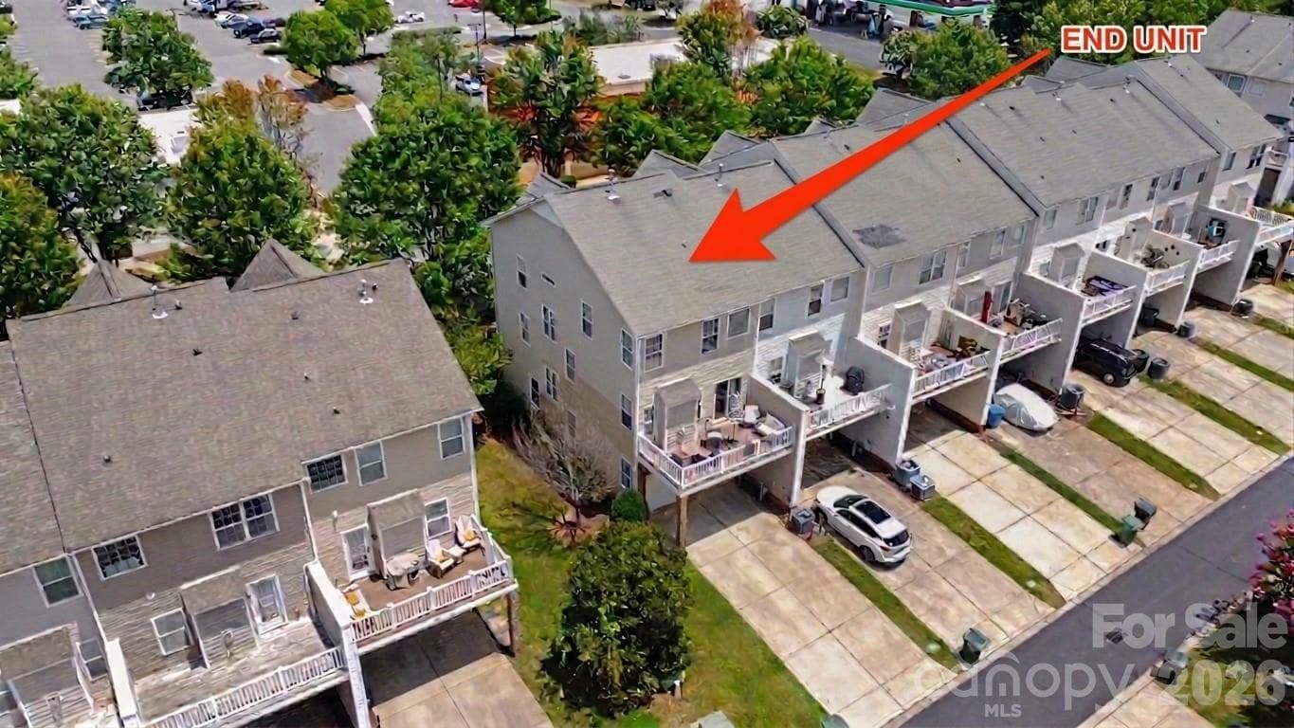
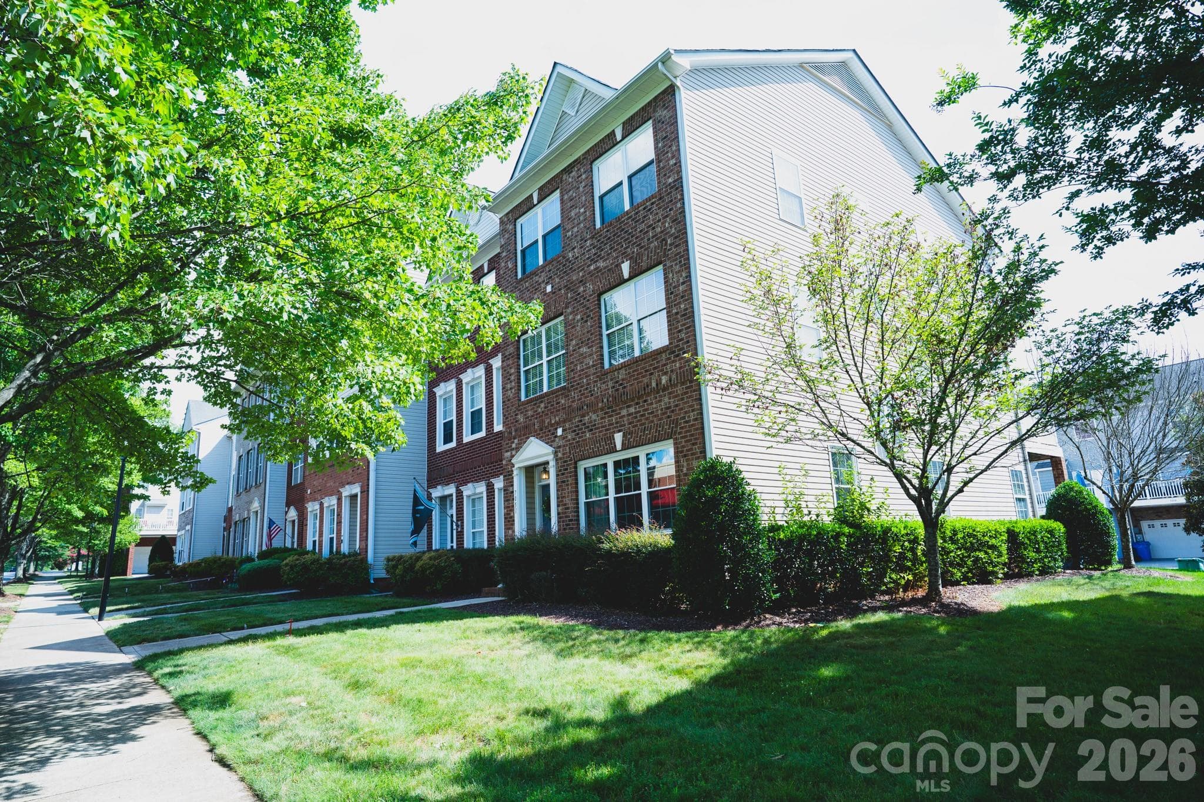
Its an end unit with a deck and a 2 car garage - 7051 Brighton Park Drive, Charlotte
A 2 car garage with additional parking - 7051 Brighton Park Drive, Charlotte
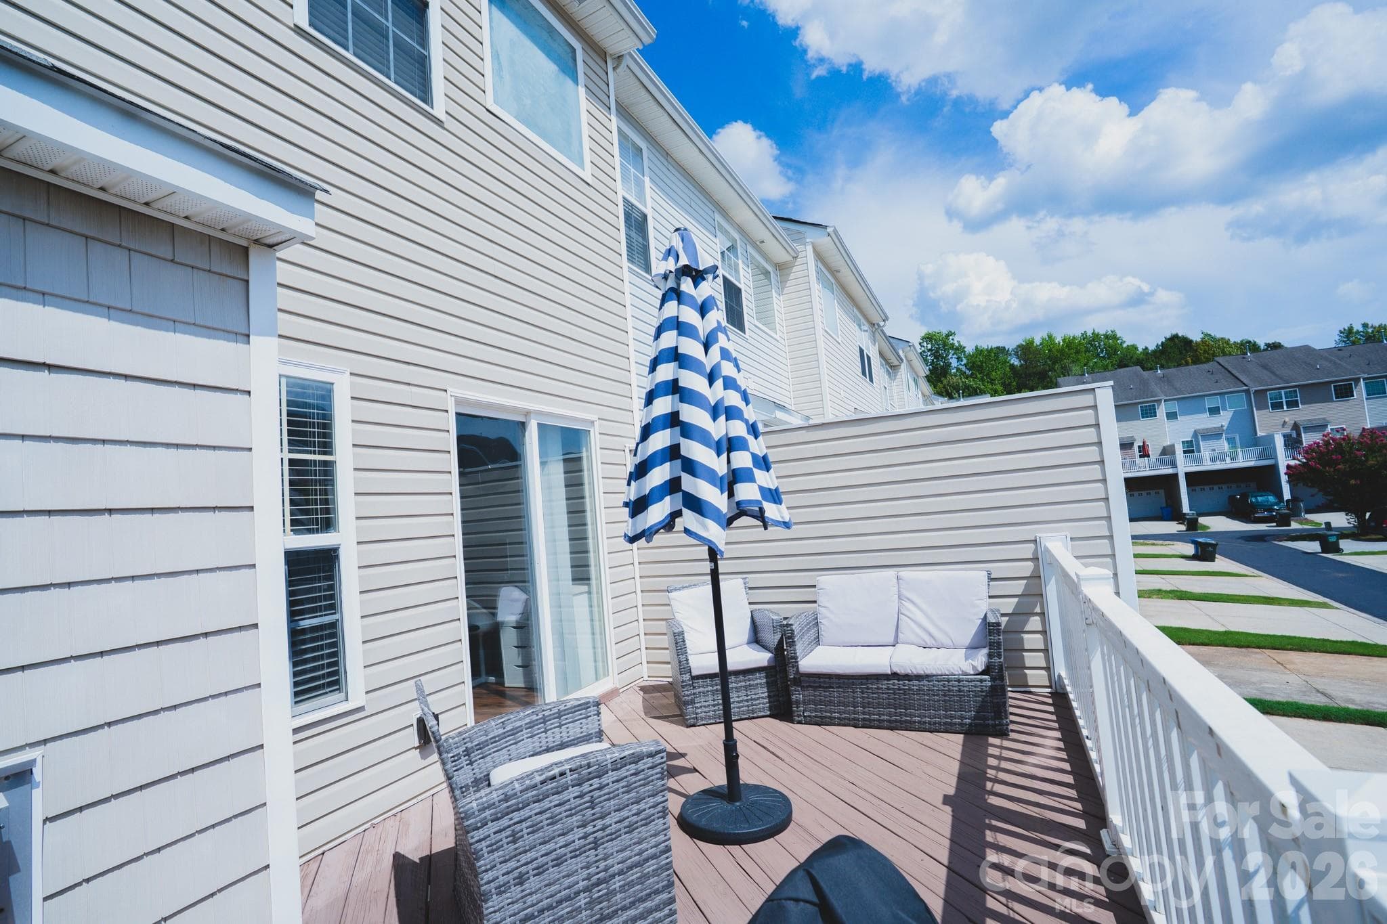
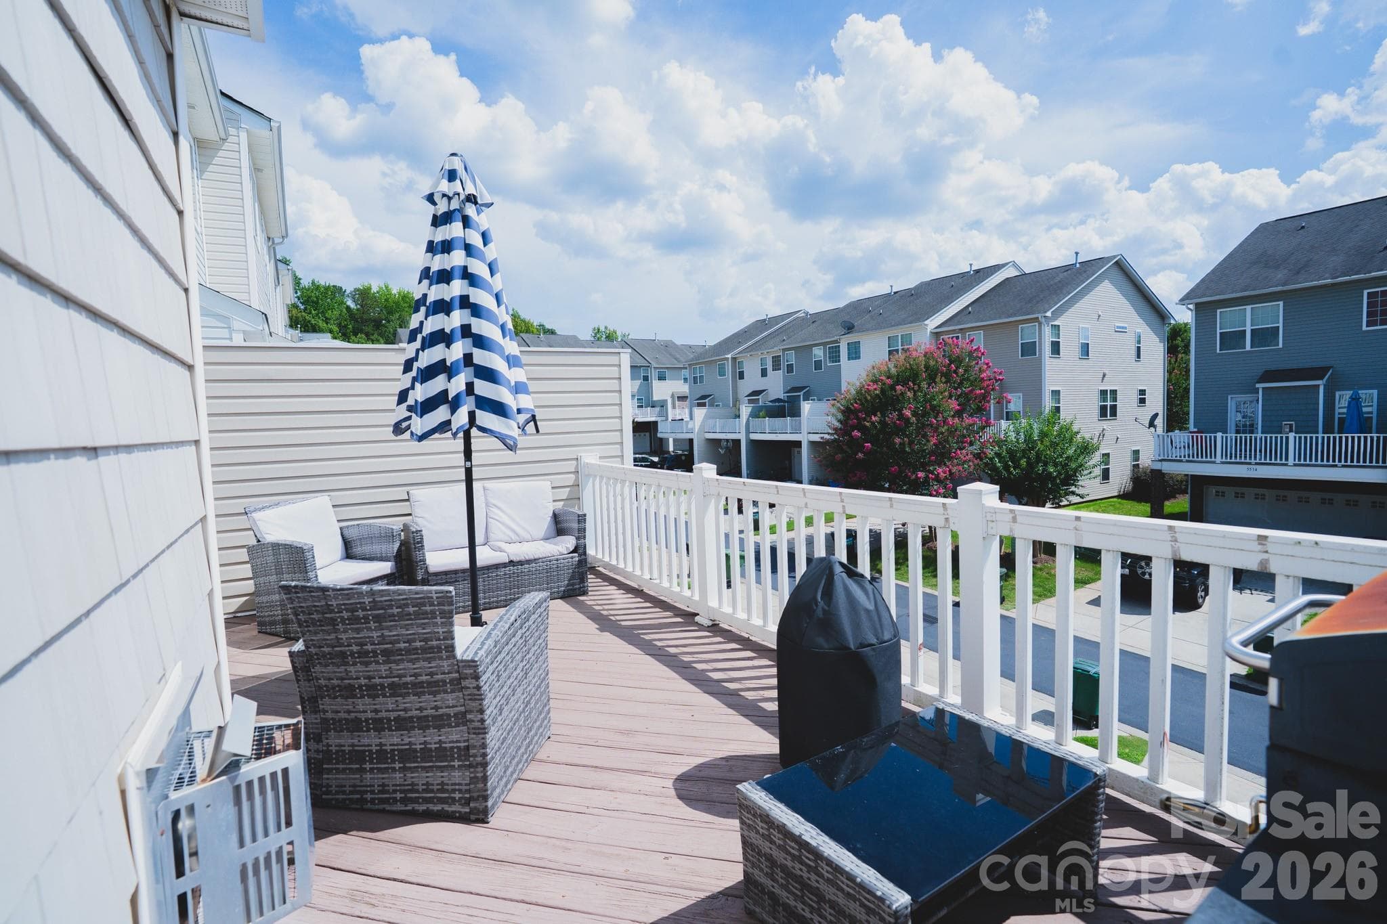
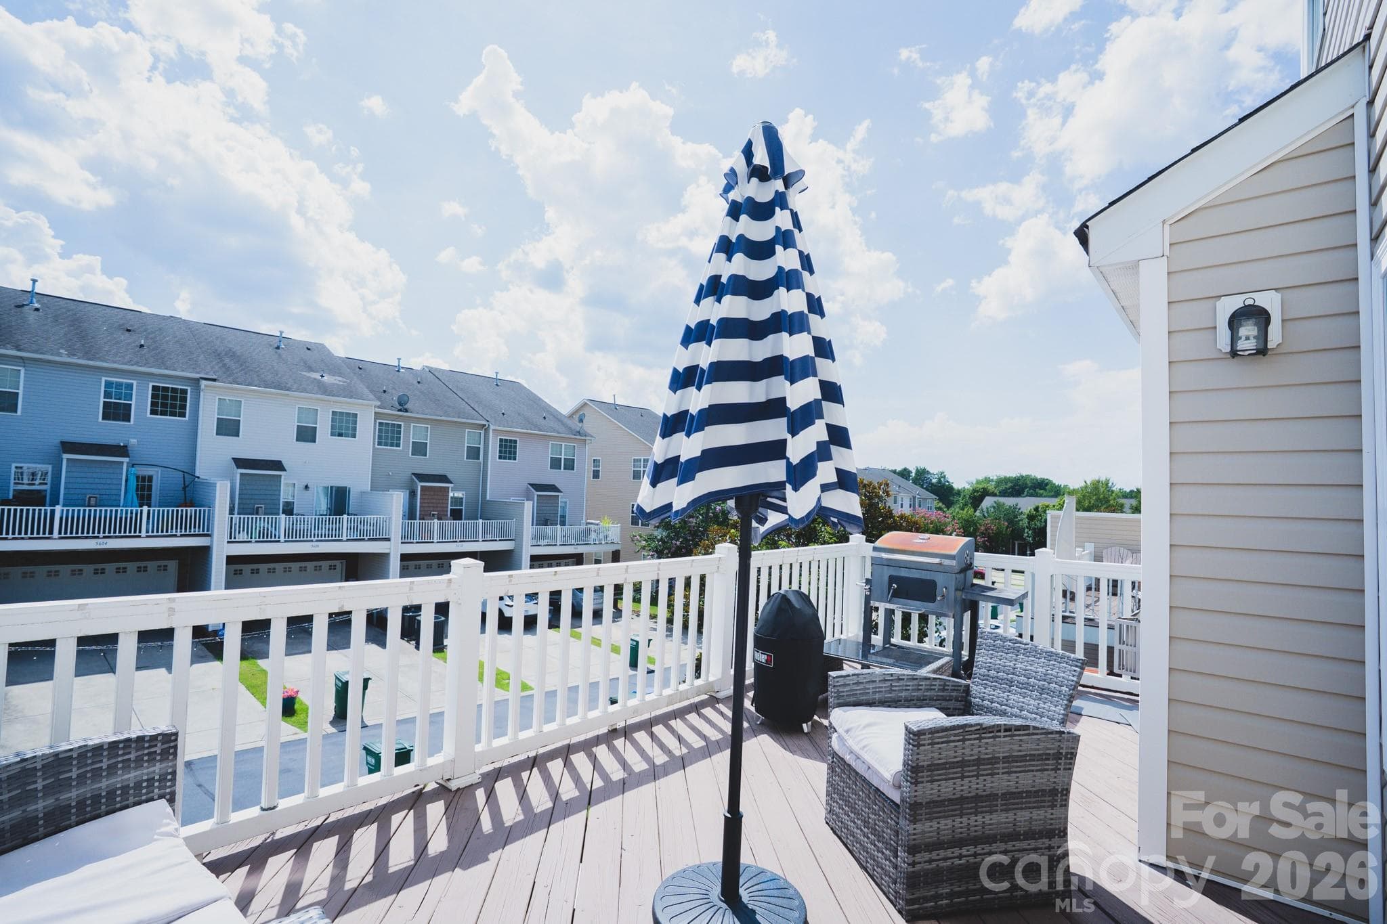
Can you see yourself entertaining out here? - 7051 Brighton Park Drive, Charlotte
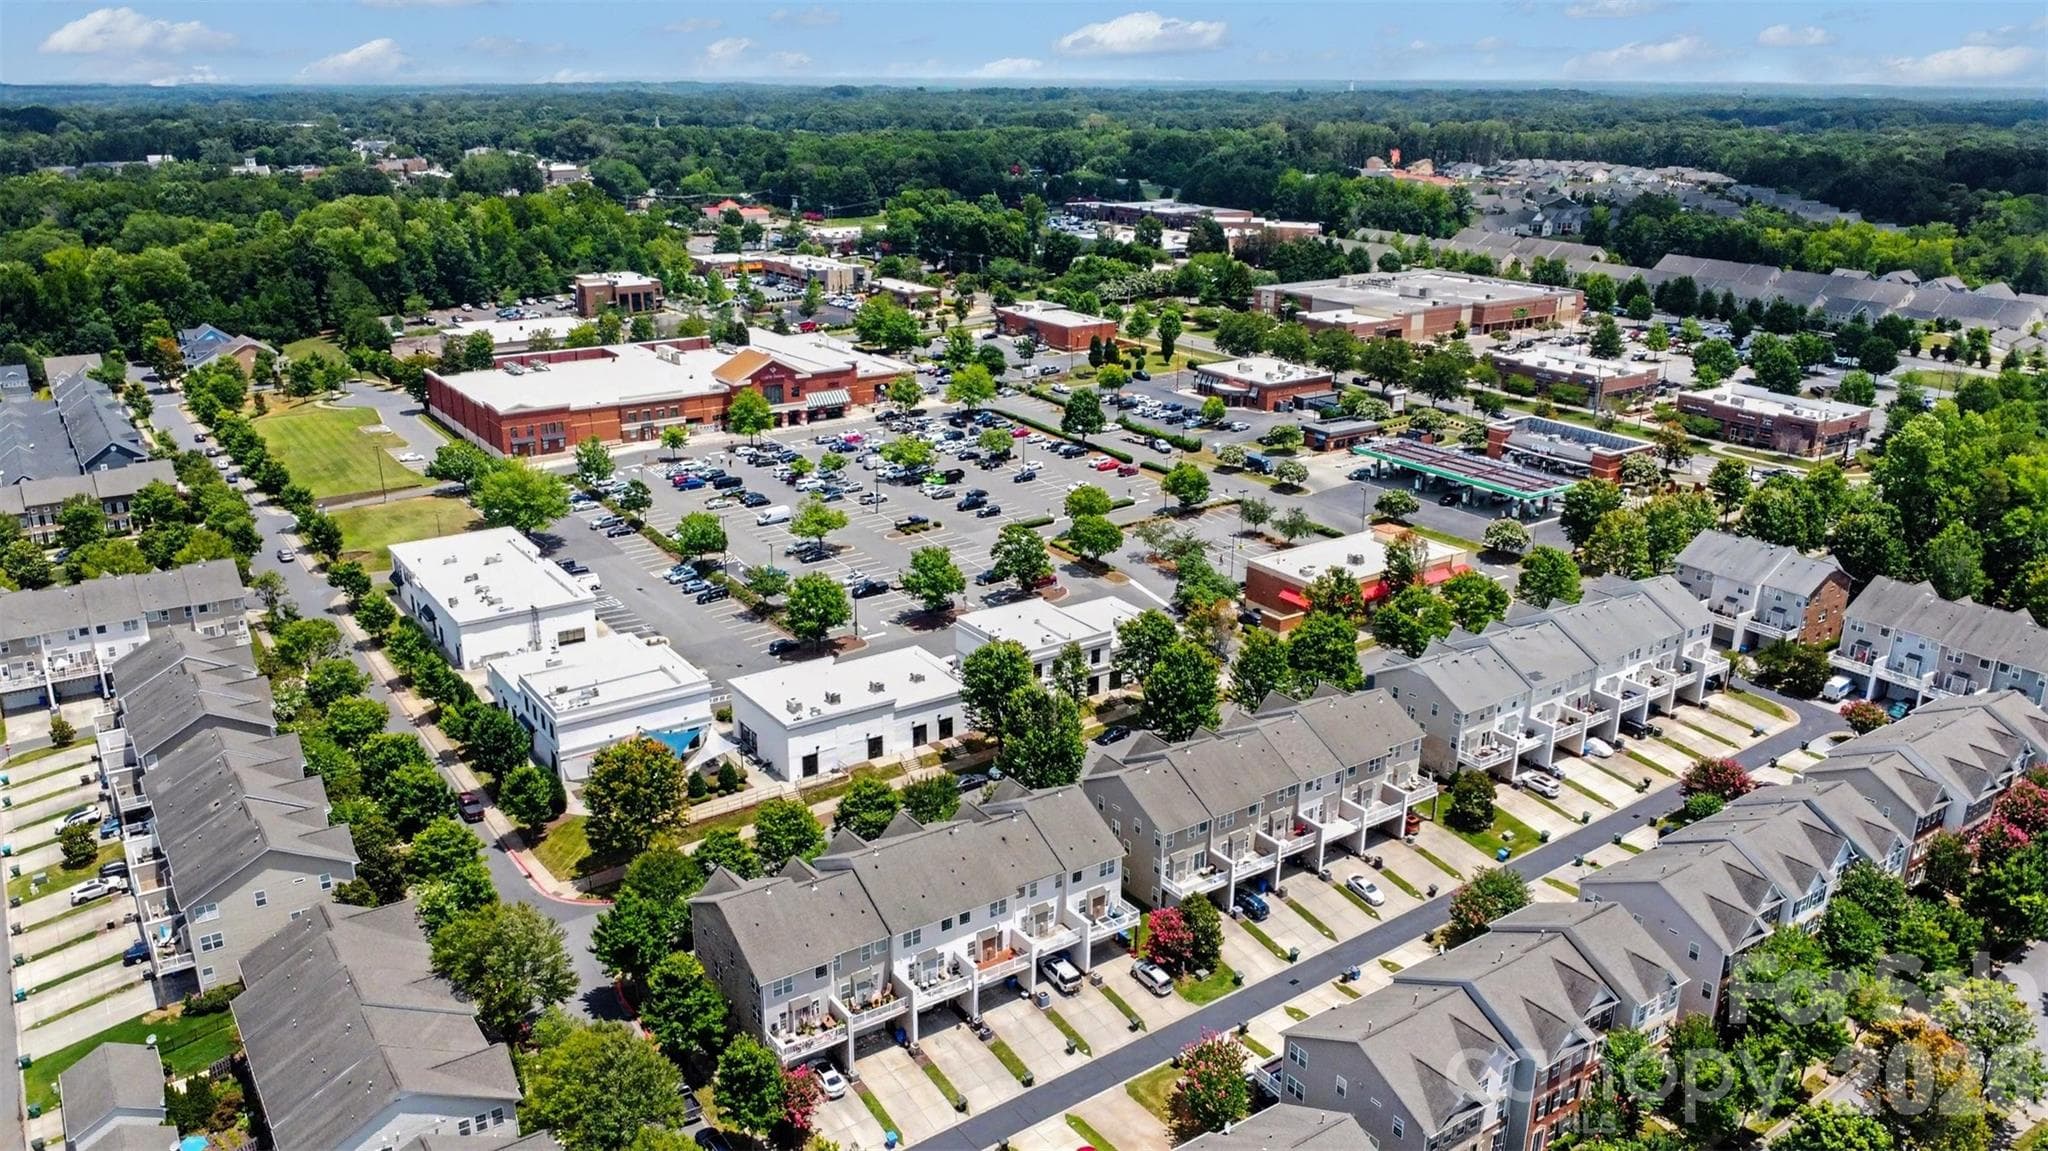
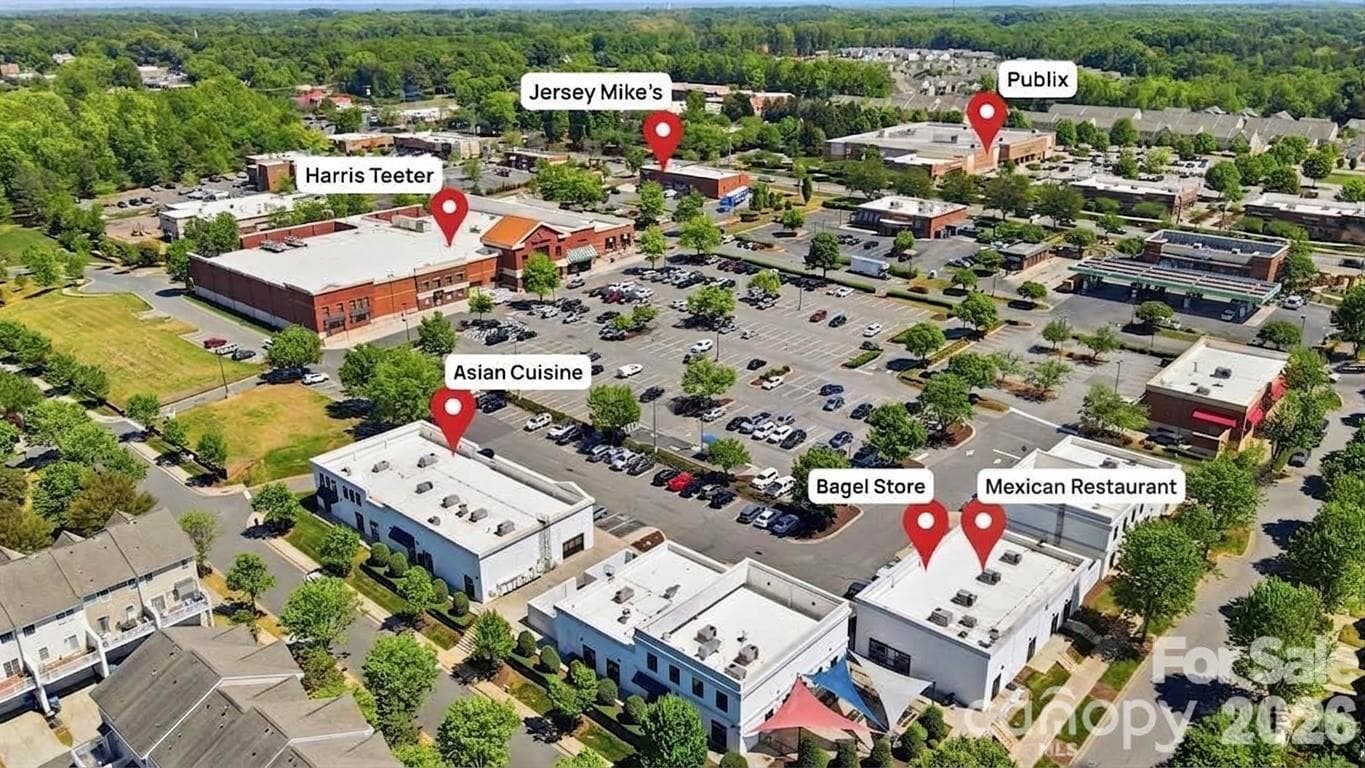
Look at the location.  Close to grocery stores, restaurants and just minutes to 485. - 7051 Brighton Park Drive, Charlotte
Plenty of room to grill out and even relax outside. - 7051 Brighton Park Drive, Charlotte
Off of the kitchen is your deck - 7051 Brighton Park Drive, Charlotte
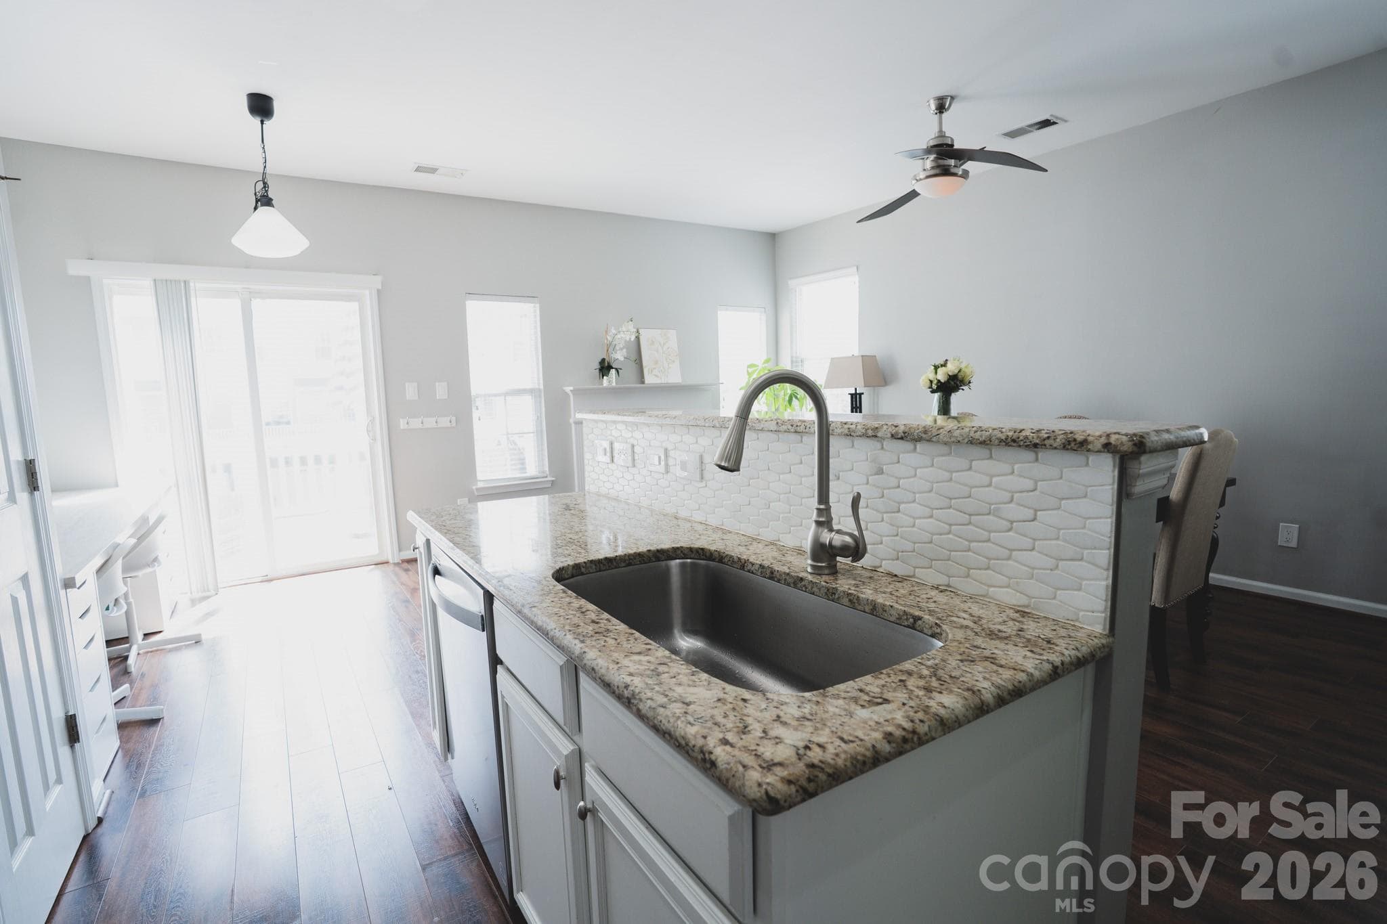
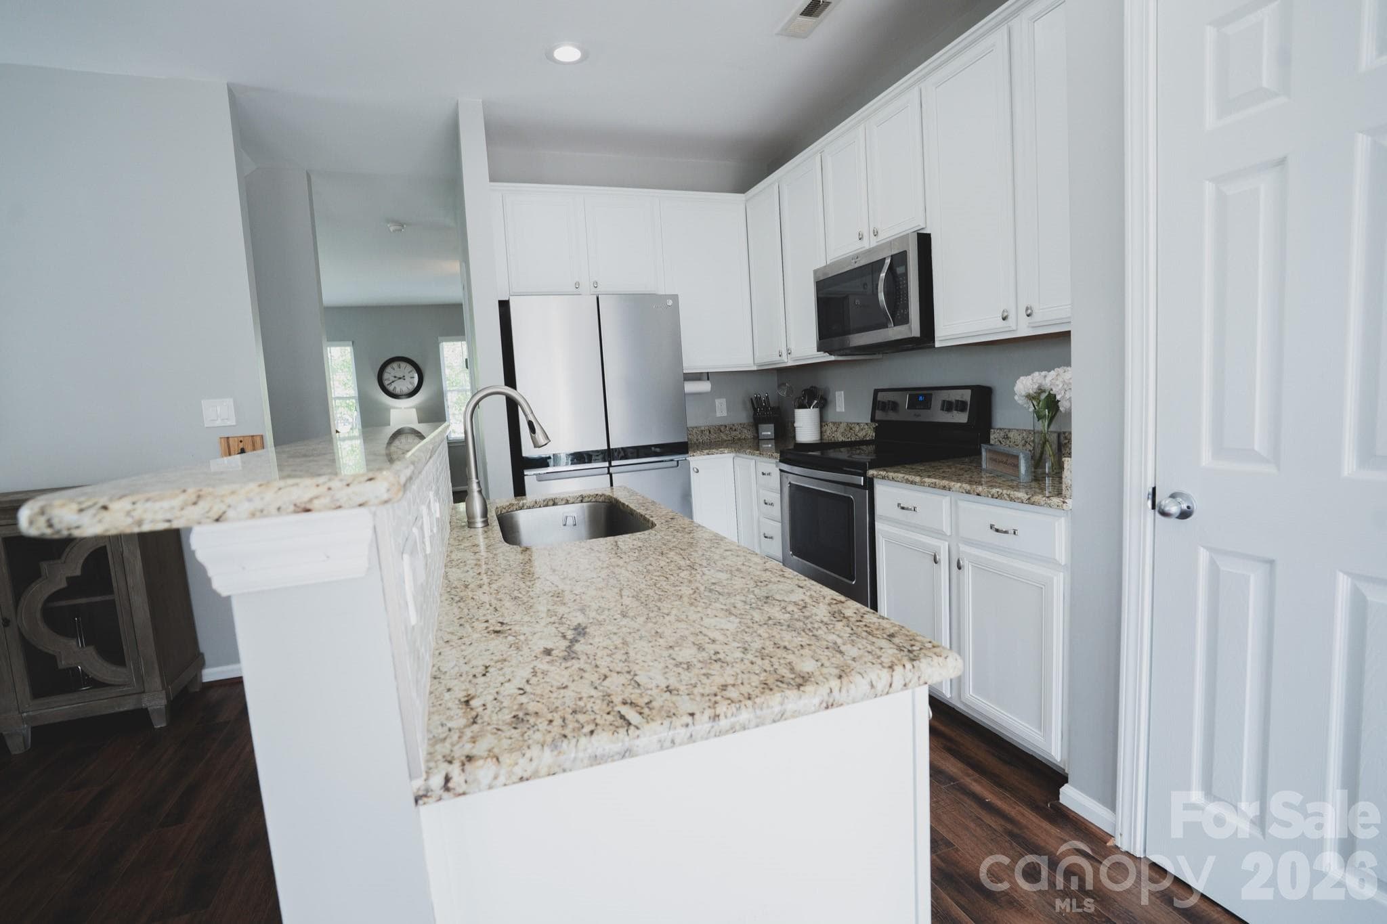
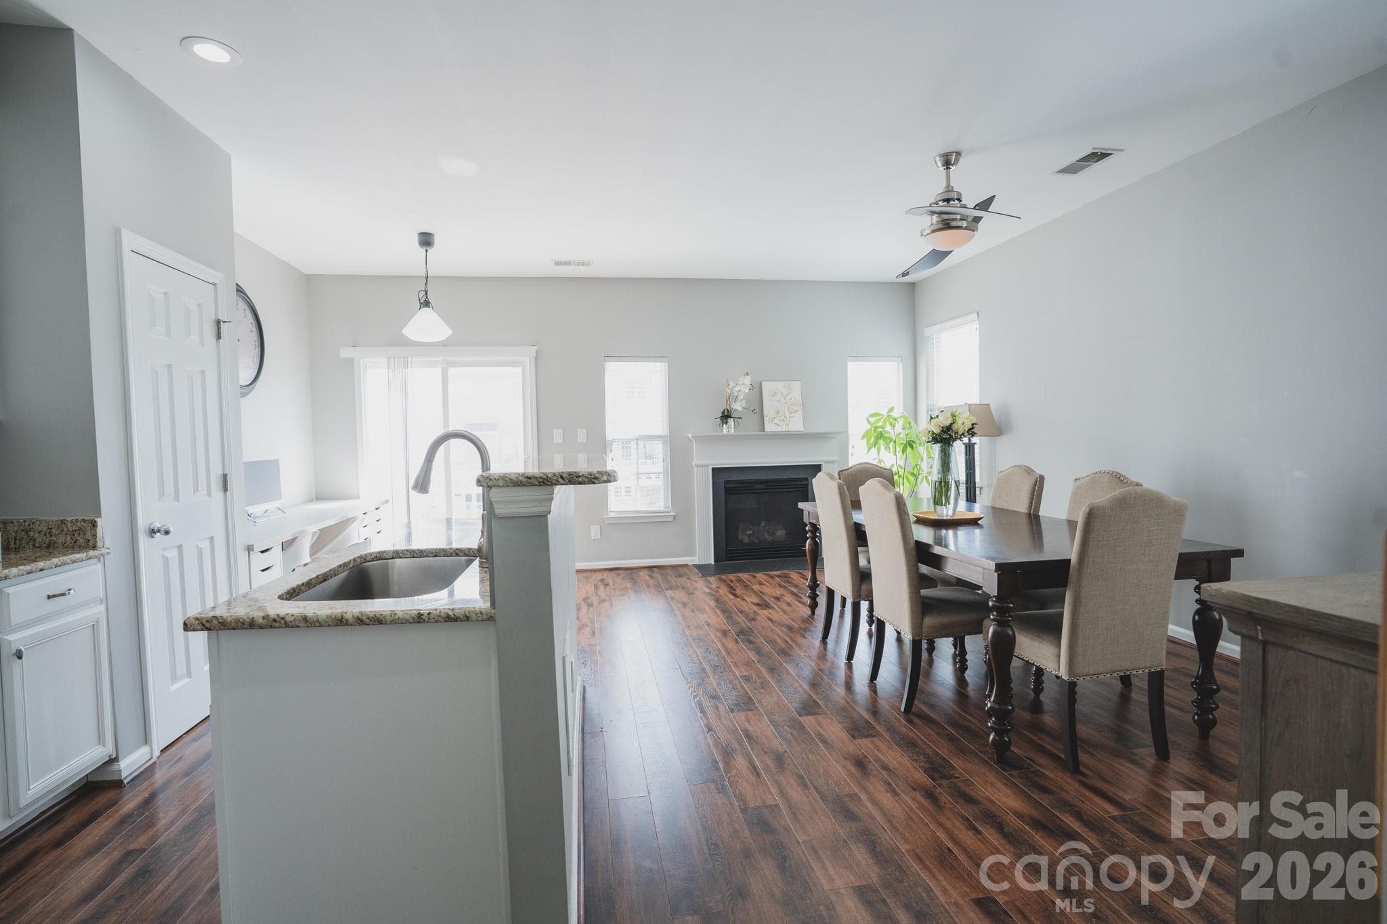
Granite counter tops and an updated backsplash. - 7051 Brighton Park Drive, Charlotte
White Cabinets - 7051 Brighton Park Drive, Charlotte
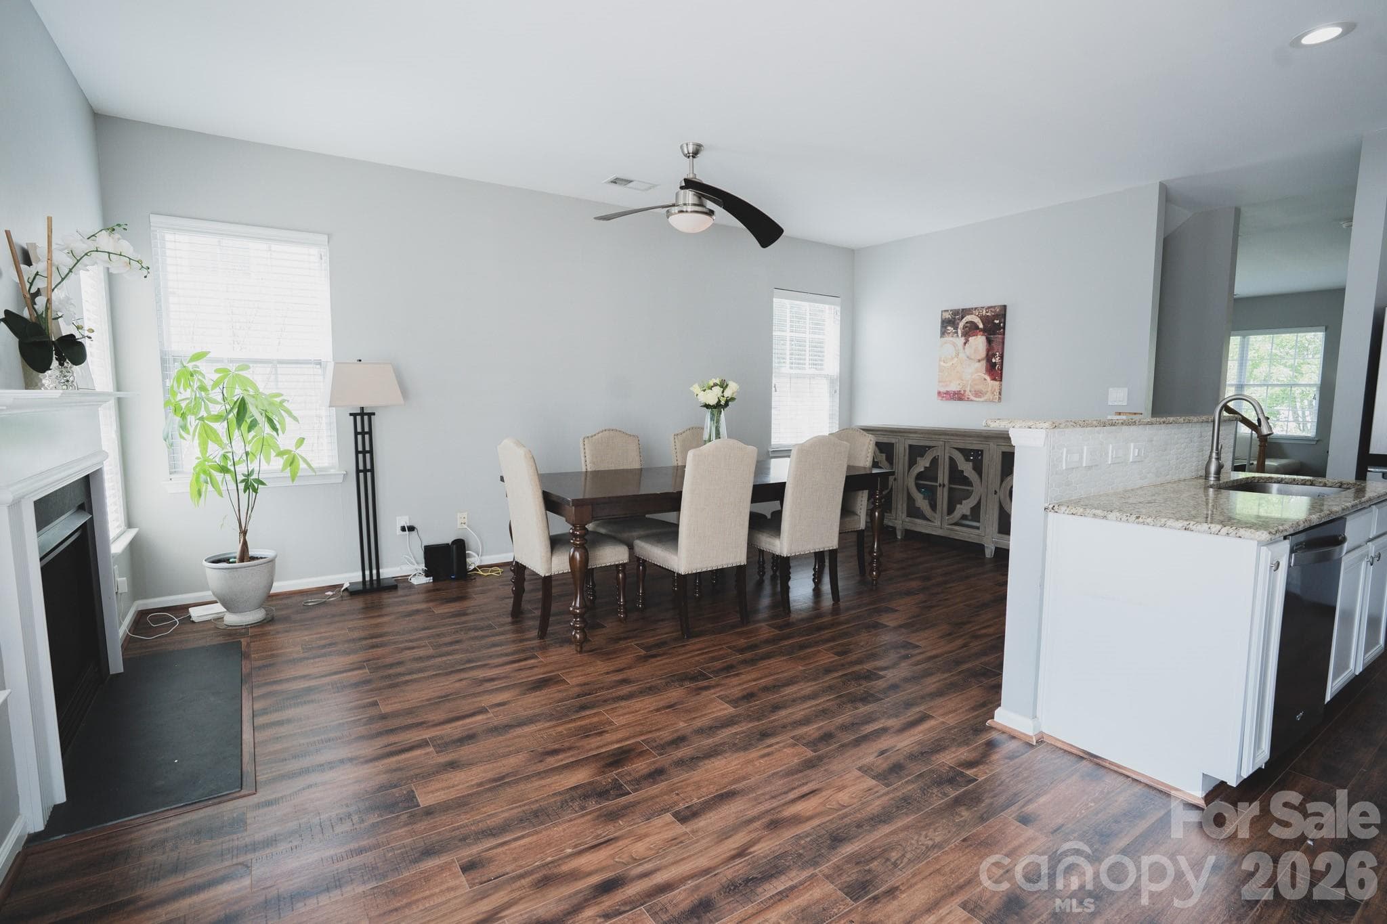
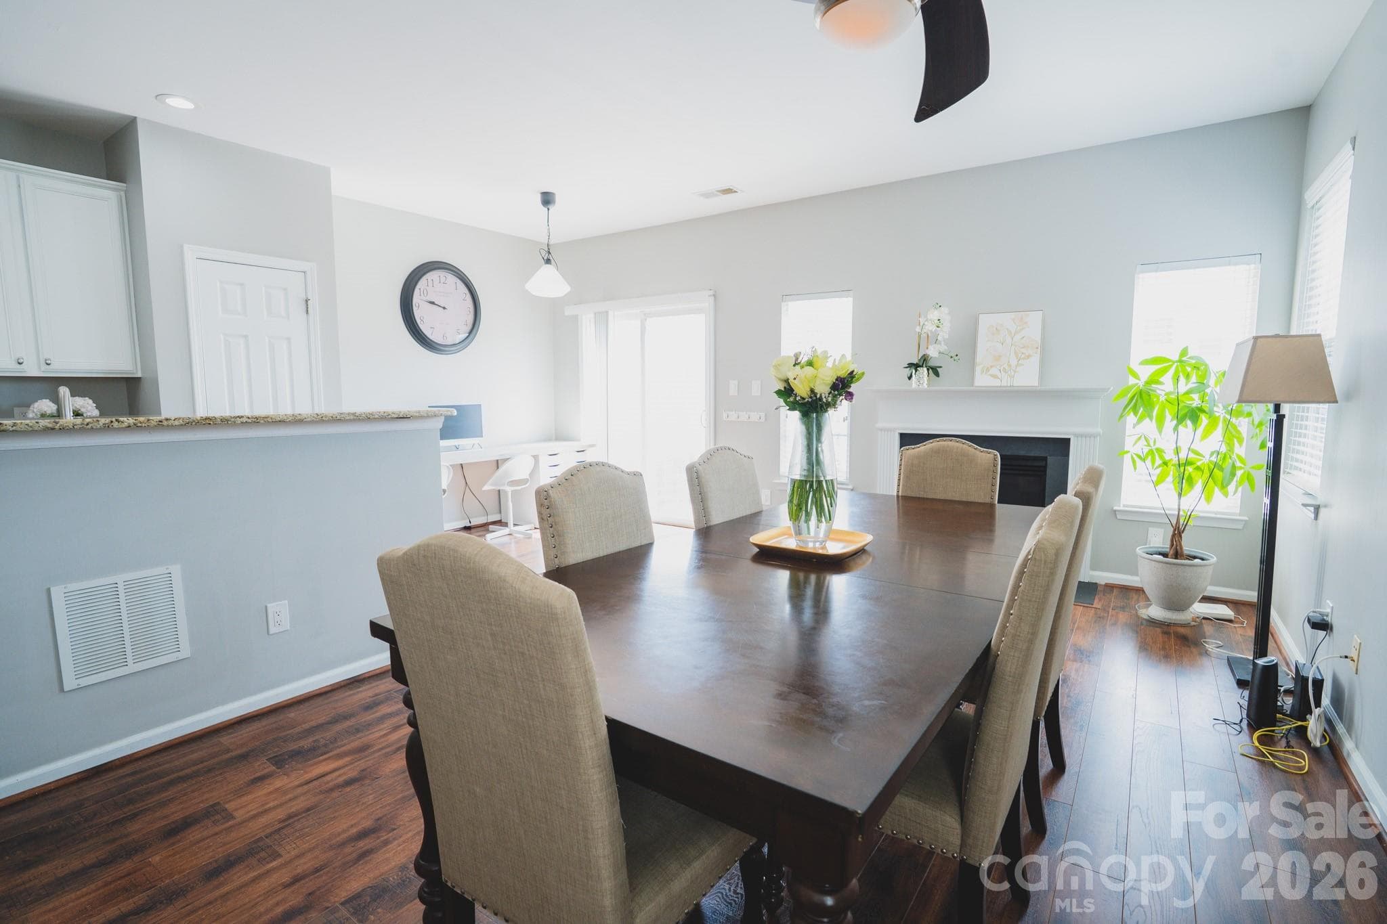
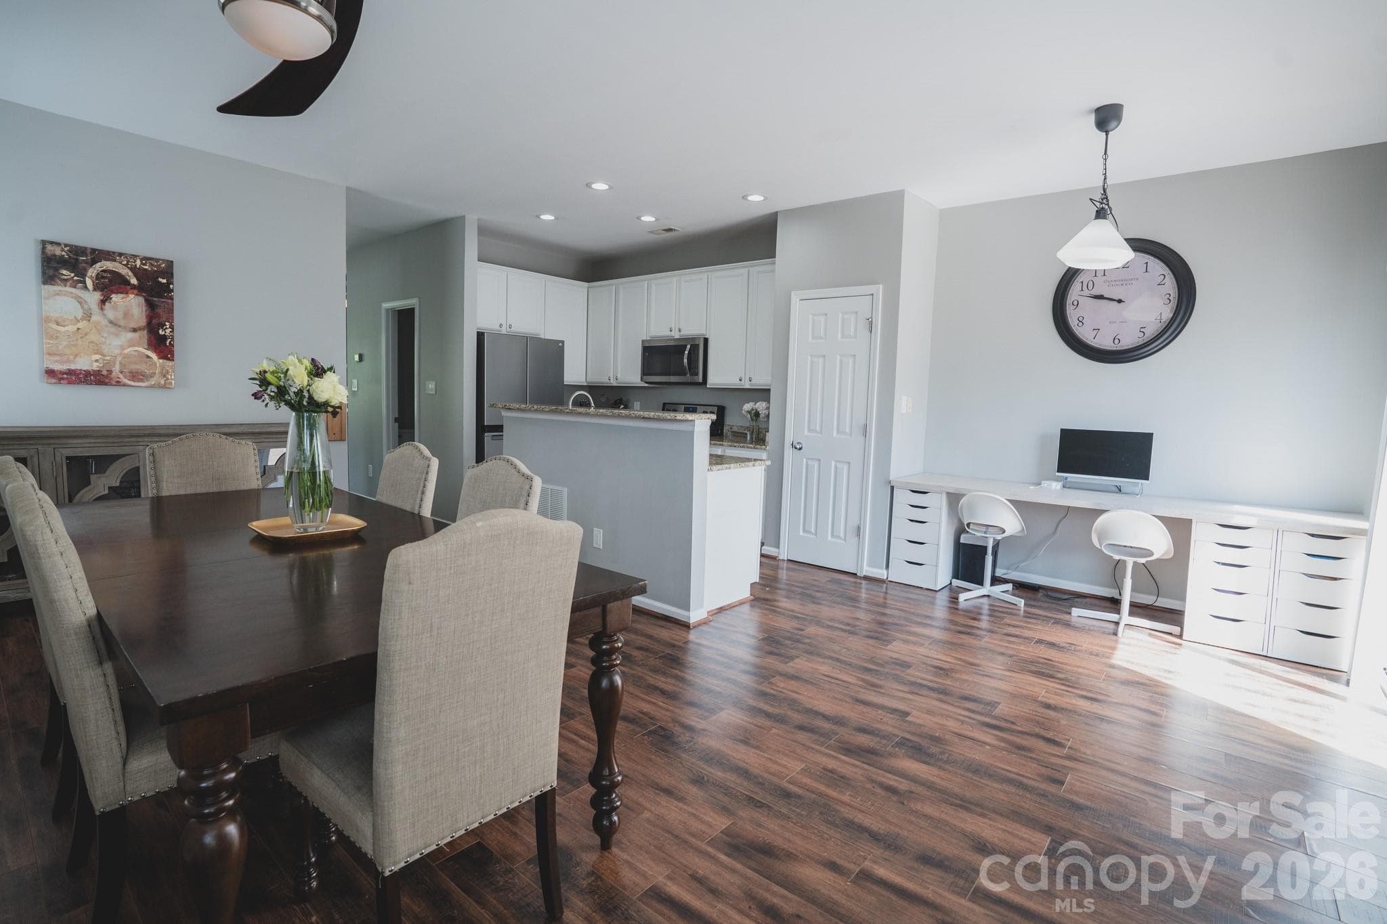
An oversized dining area with lots of natural light.  You could even make this into another den just by adding a sofa - 7051 Brighton Park Drive, Charlotte
Look at how big this table is in the dining room! - 7051 Brighton Park Drive, Charlotte
There is even room for a desk or place your table under the light by the clock and add a sofa where the table is located - 7051 Brighton Park Drive, Charlotte
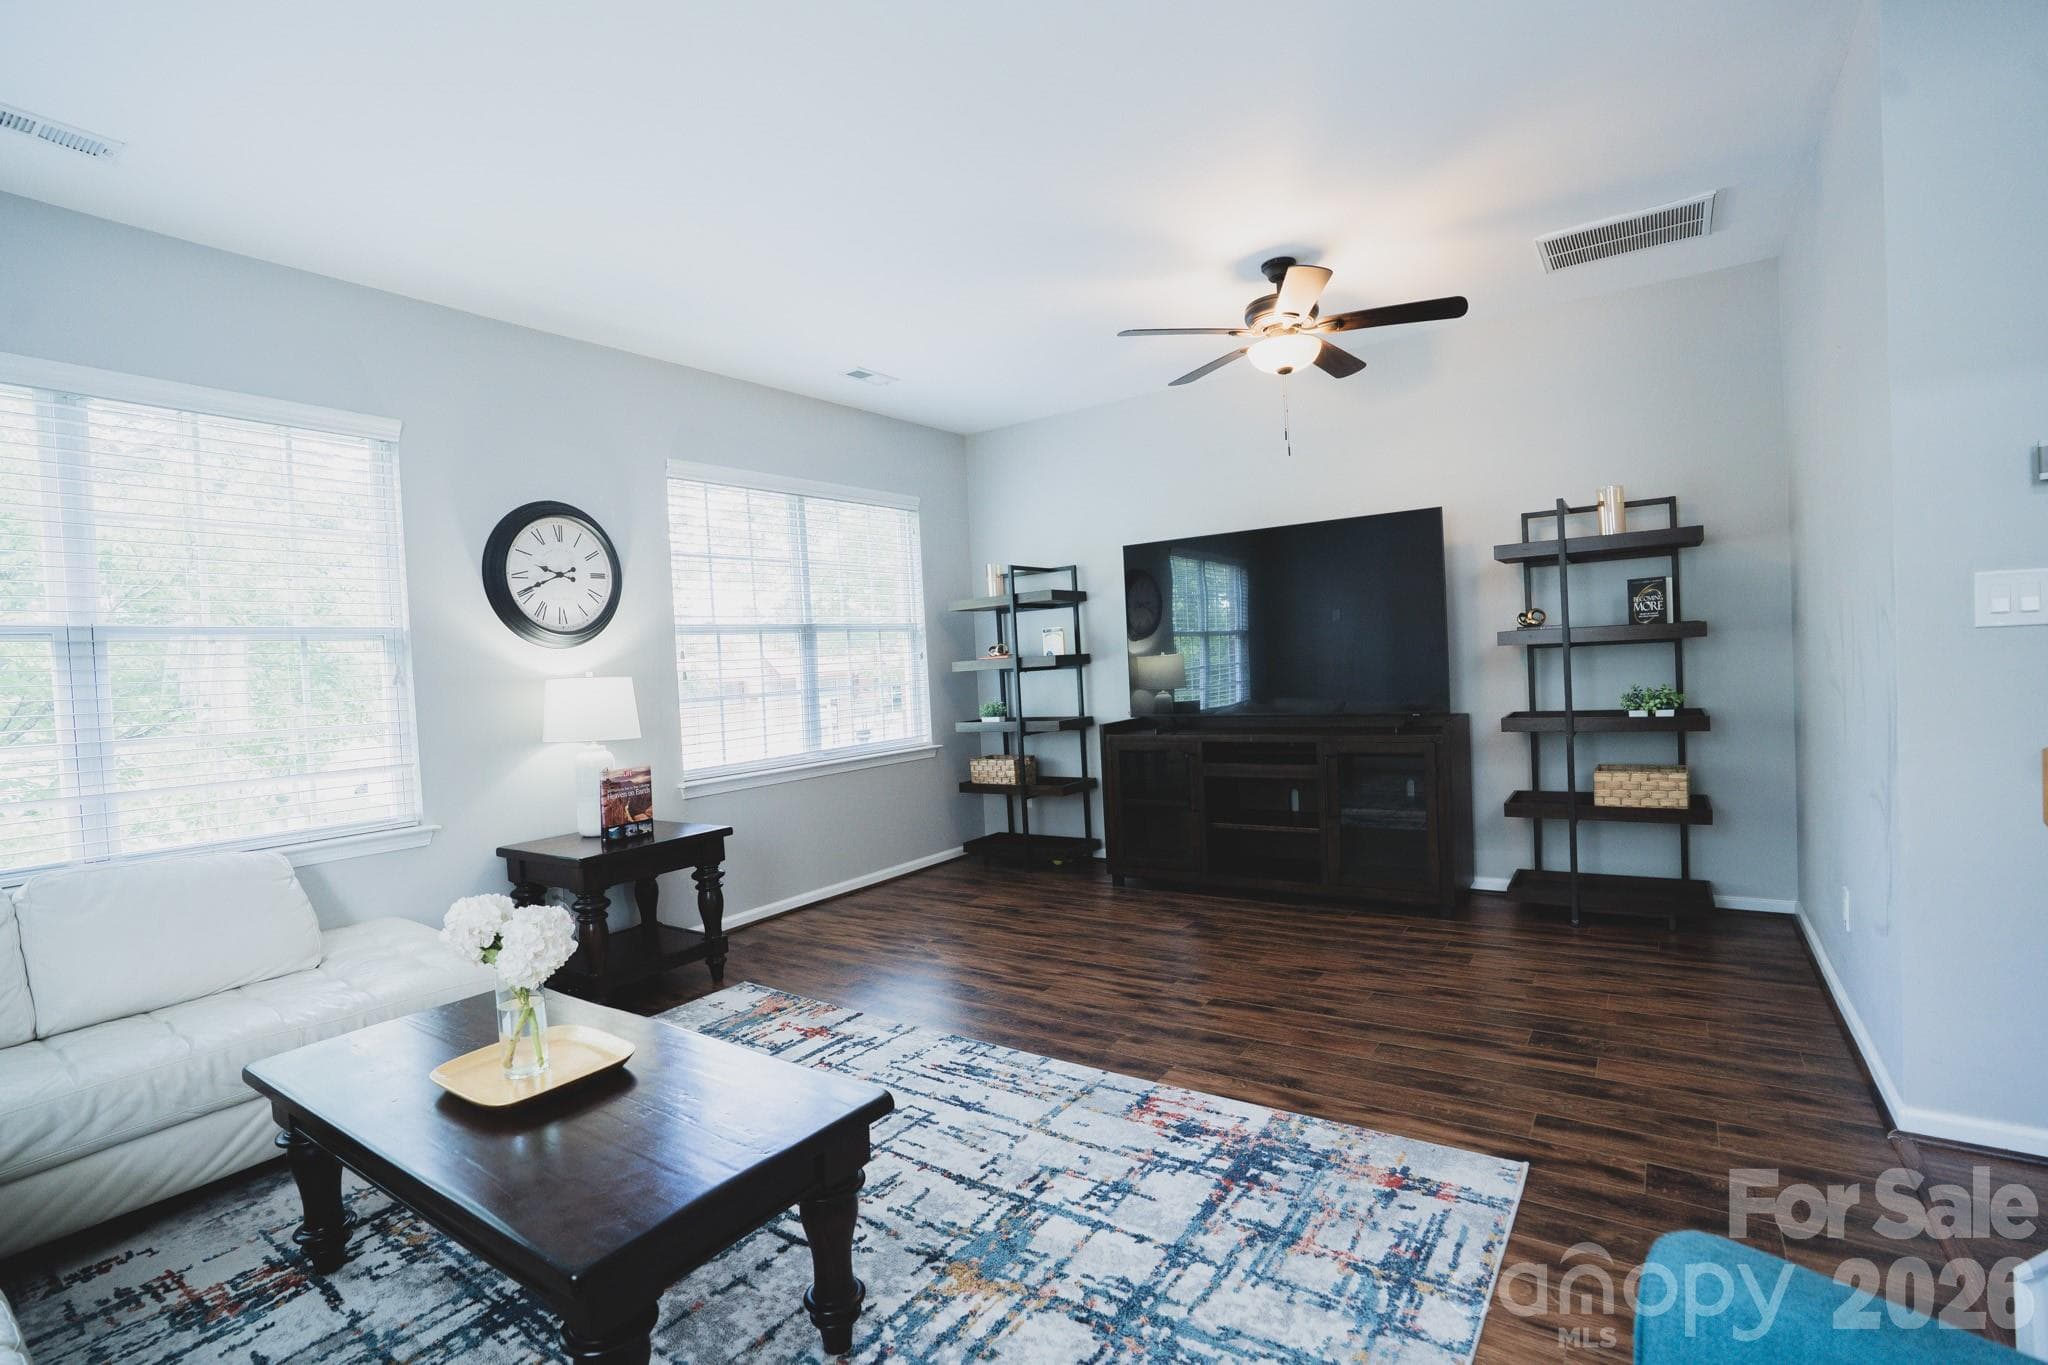
An open floor with a  cozy gas fireplace. - 7051 Brighton Park Drive, Charlotte
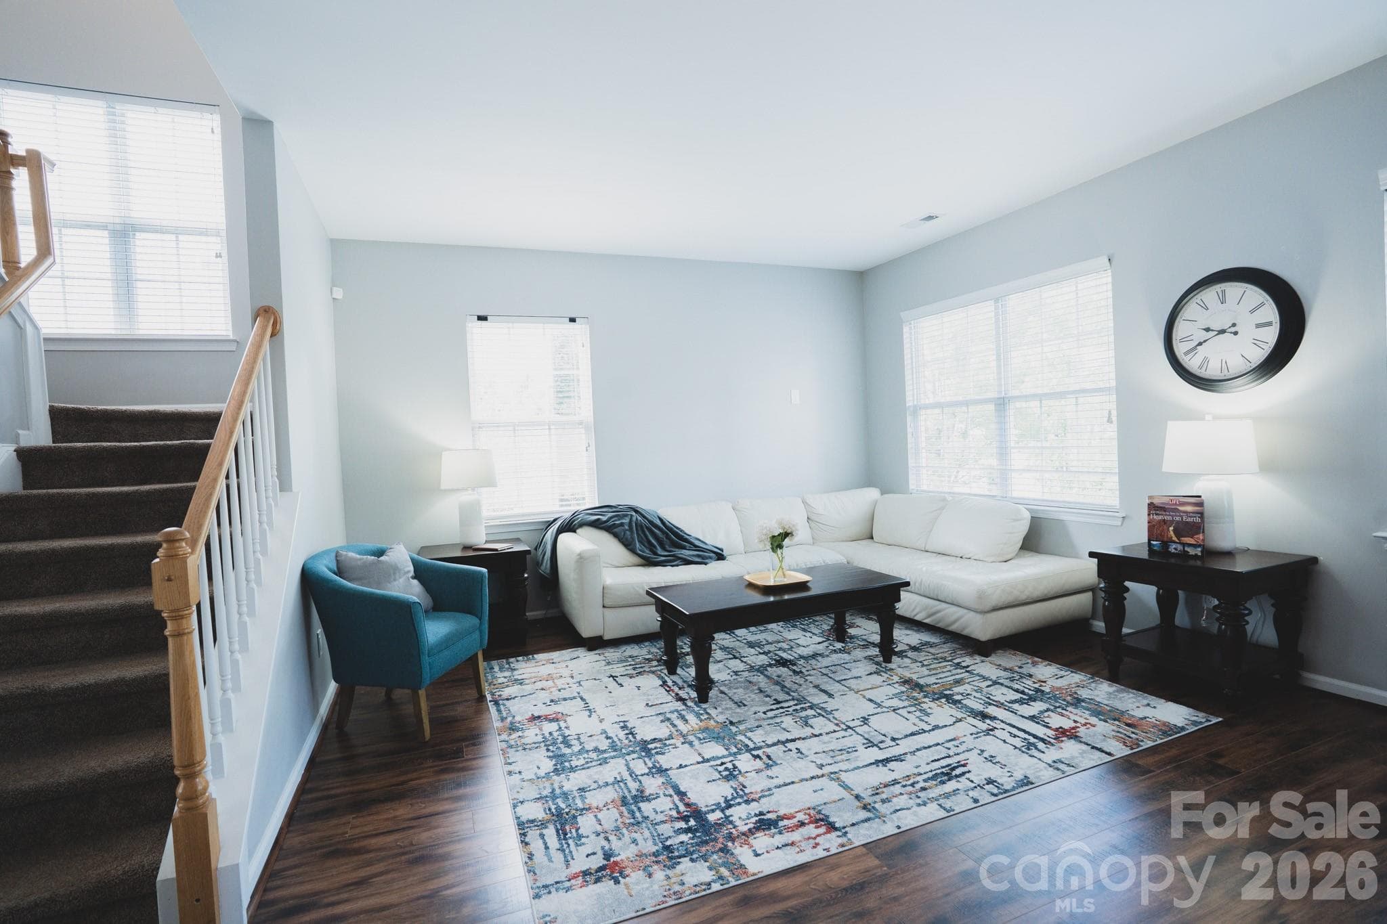
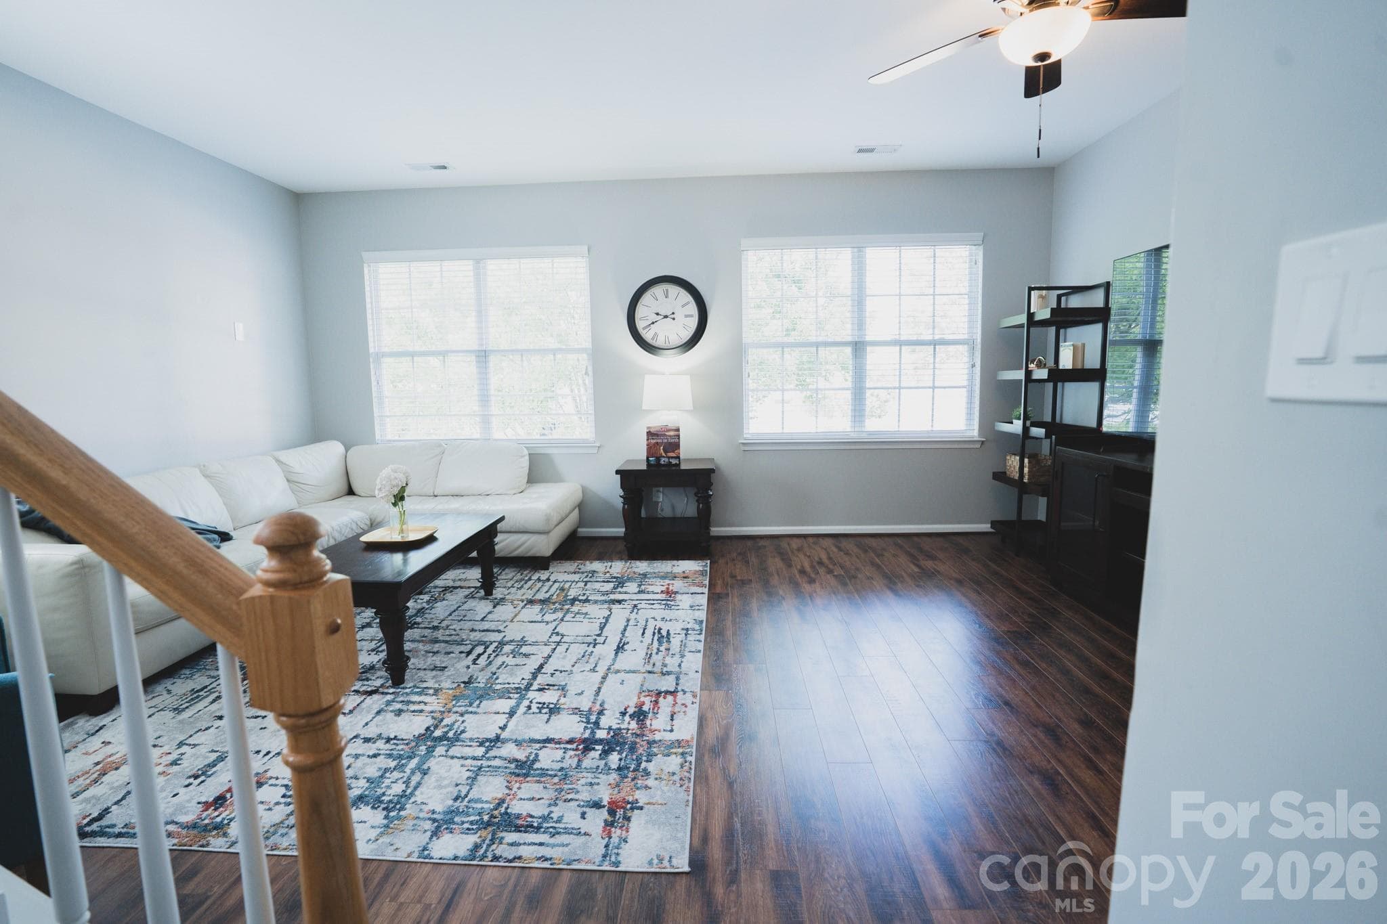
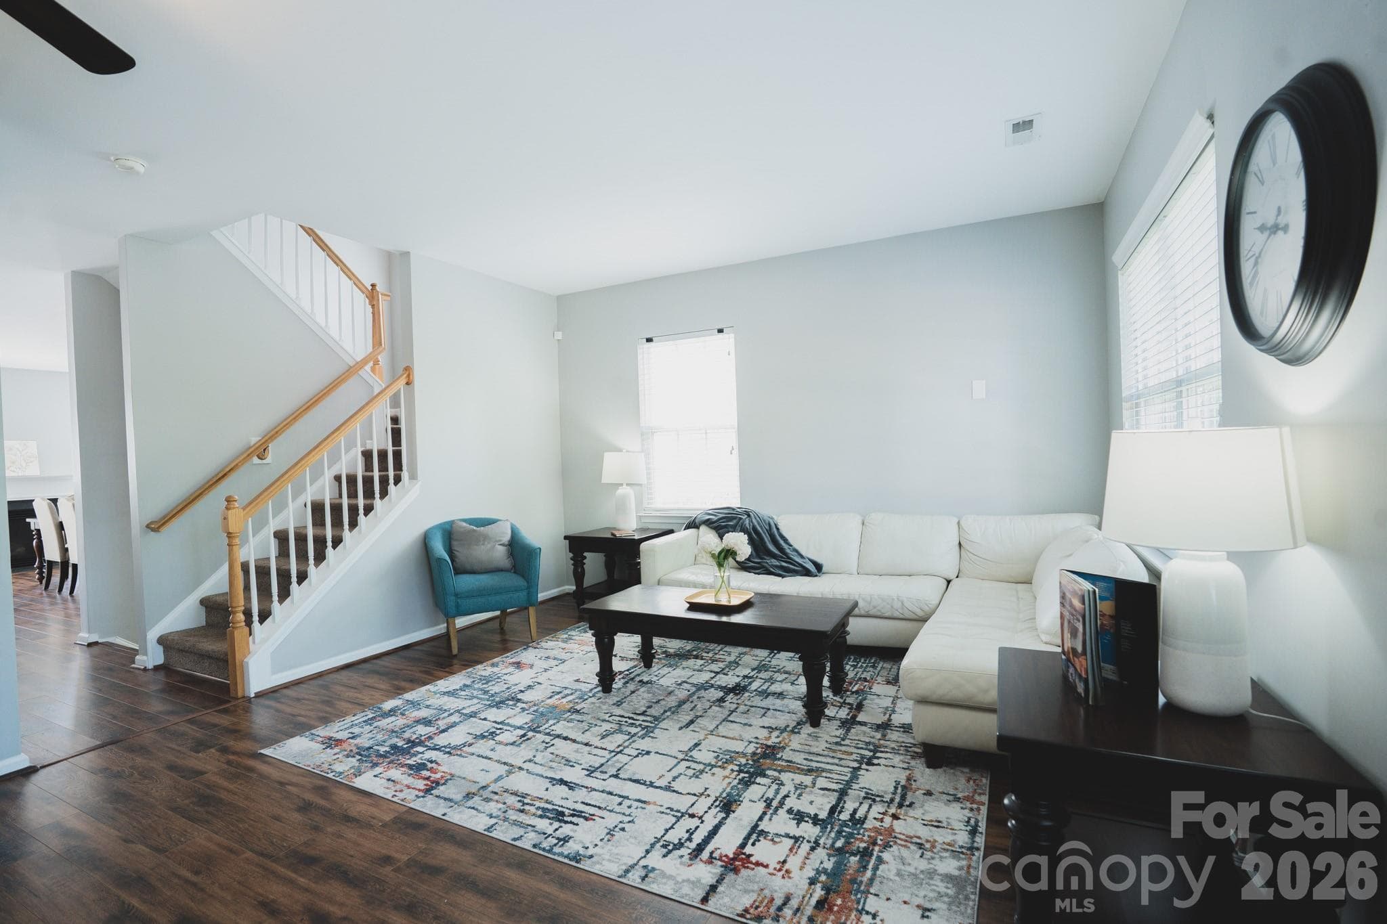
The main living room is on the 2nd floor. - 7051 Brighton Park Drive, Charlotte
Lots  of natural light. - 7051 Brighton Park Drive, Charlotte
Great for entertaining. - 7051 Brighton Park Drive, Charlotte
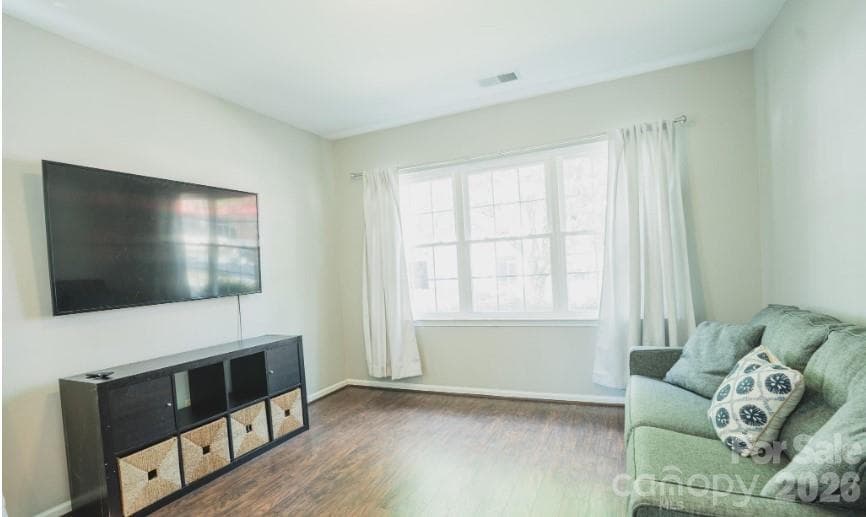
Sit back and relax in this spacious 2nd floor space. - 7051 Brighton Park Drive, Charlotte
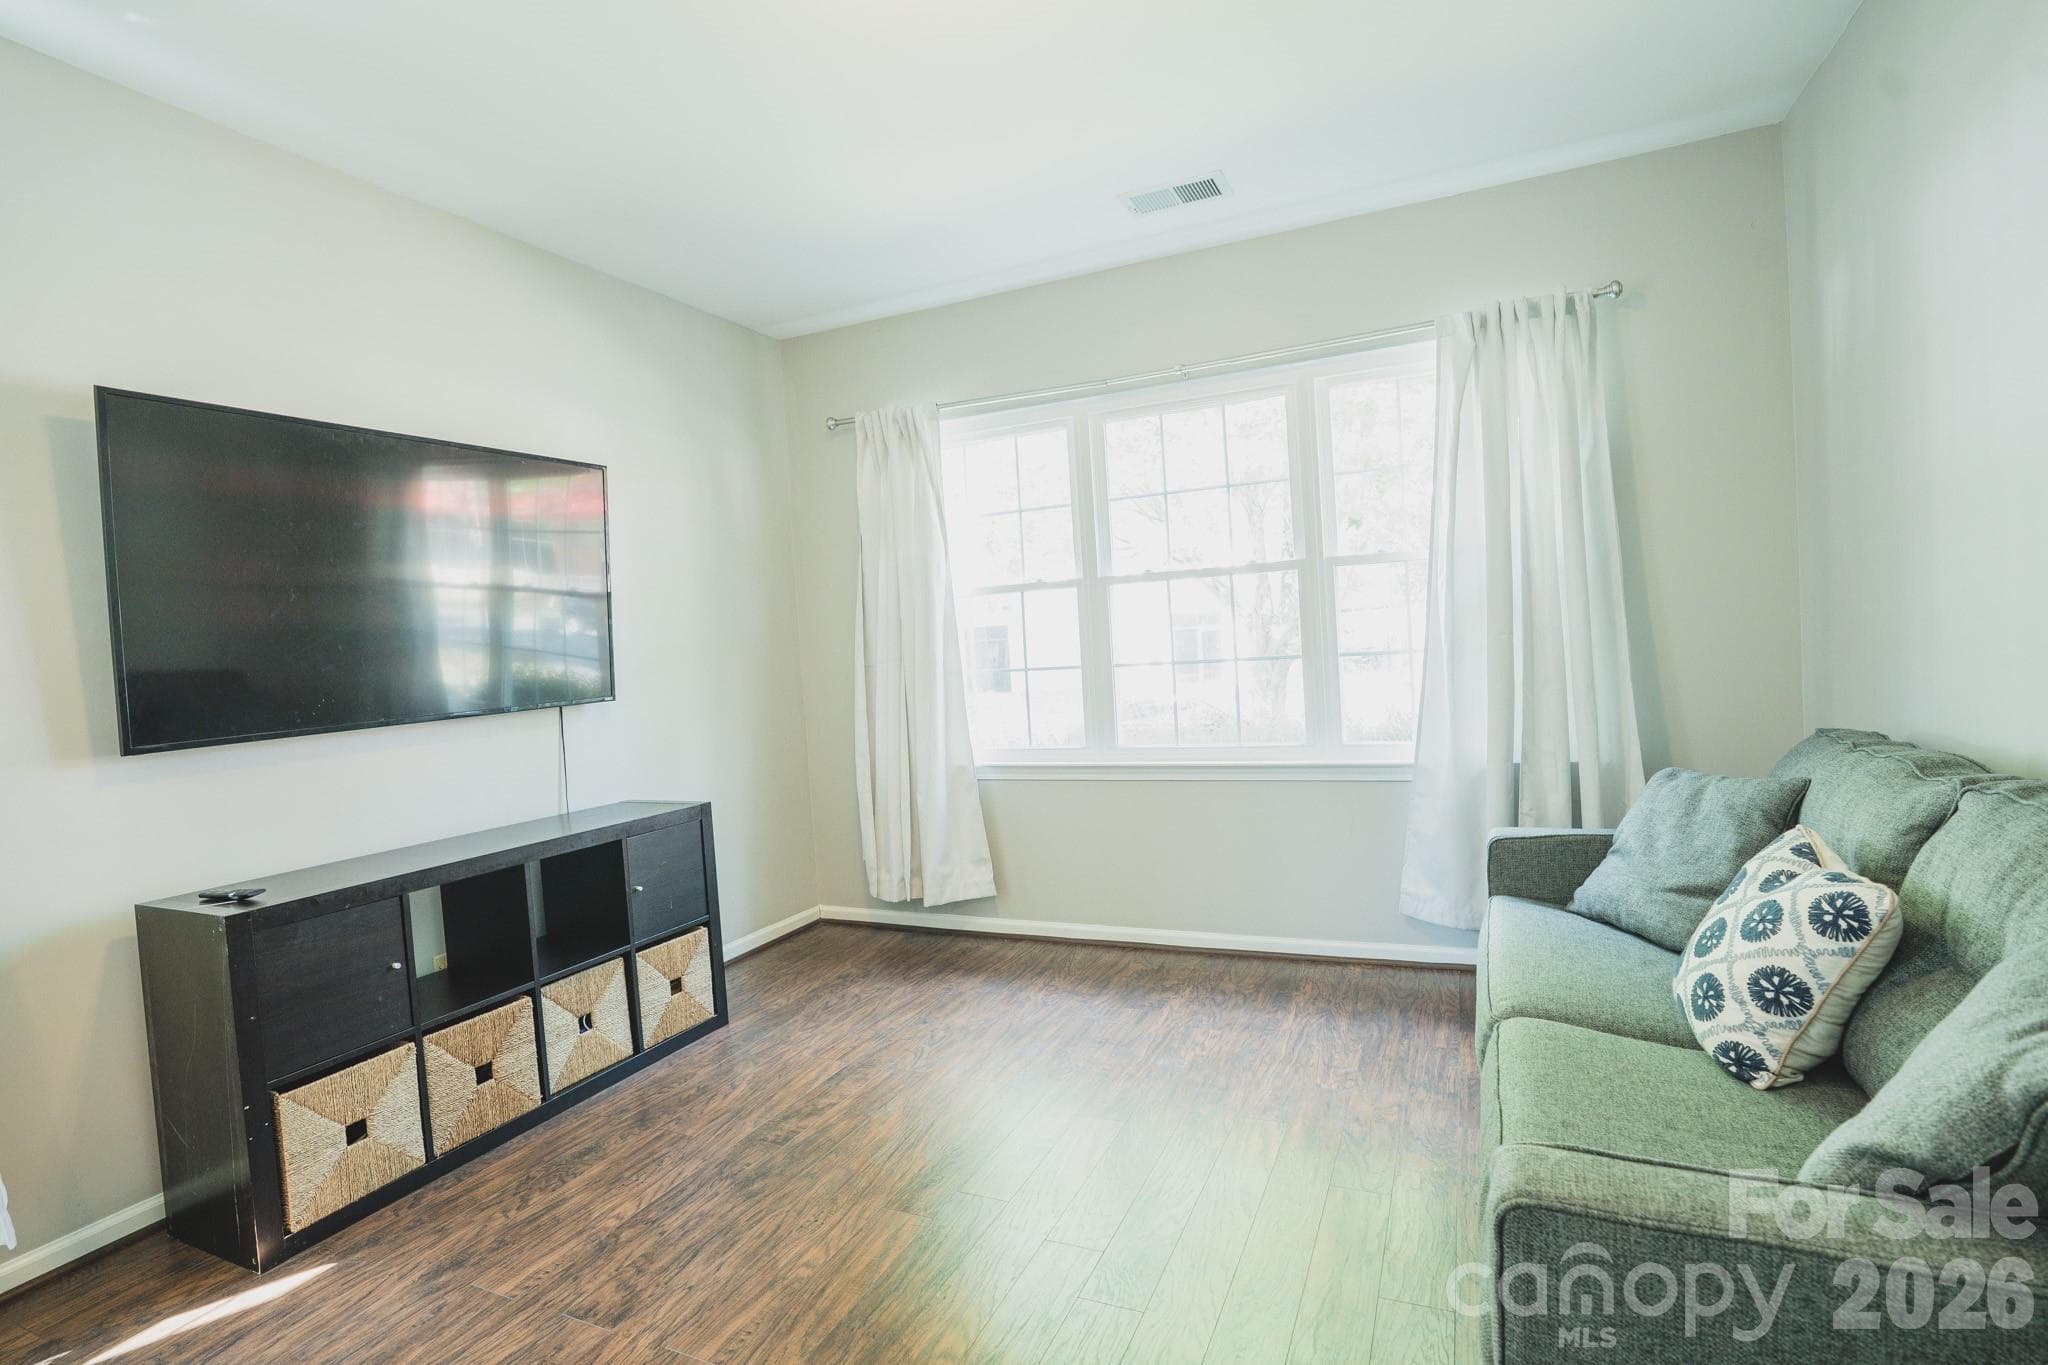
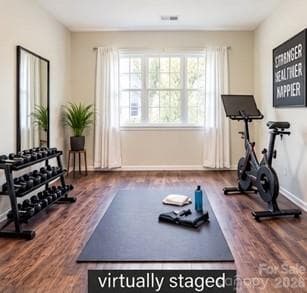
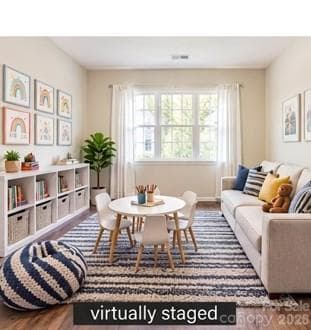
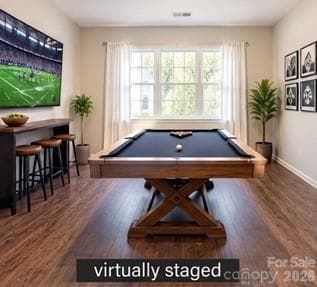
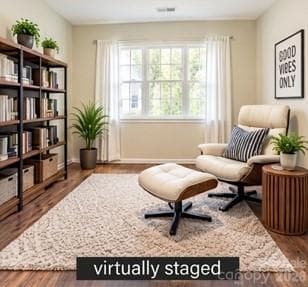
The lower level is perfect for entertaining, theater room, an office, a game room or just to hang out. - 7051 Brighton Park Drive, Charlotte
Relax downstairs - 7051 Brighton Park Drive, Charlotte
Or you could use the room downstairs for a home office. - 7051 Brighton Park Drive, Charlotte
Or make the downstairs area your personal workout area - 7051 Brighton Park Drive, Charlotte
Or make the downstairs into a hangout space - 7051 Brighton Park Drive, Charlotte
Or make the downstairs area a cool  entertaining area - 7051 Brighton Park Drive, Charlotte
Or make the downstairs area into your personal library - 7051 Brighton Park Drive, Charlotte
Or keep the lower level room as another place to relax - 7051 Brighton Park Drive, Charlotte
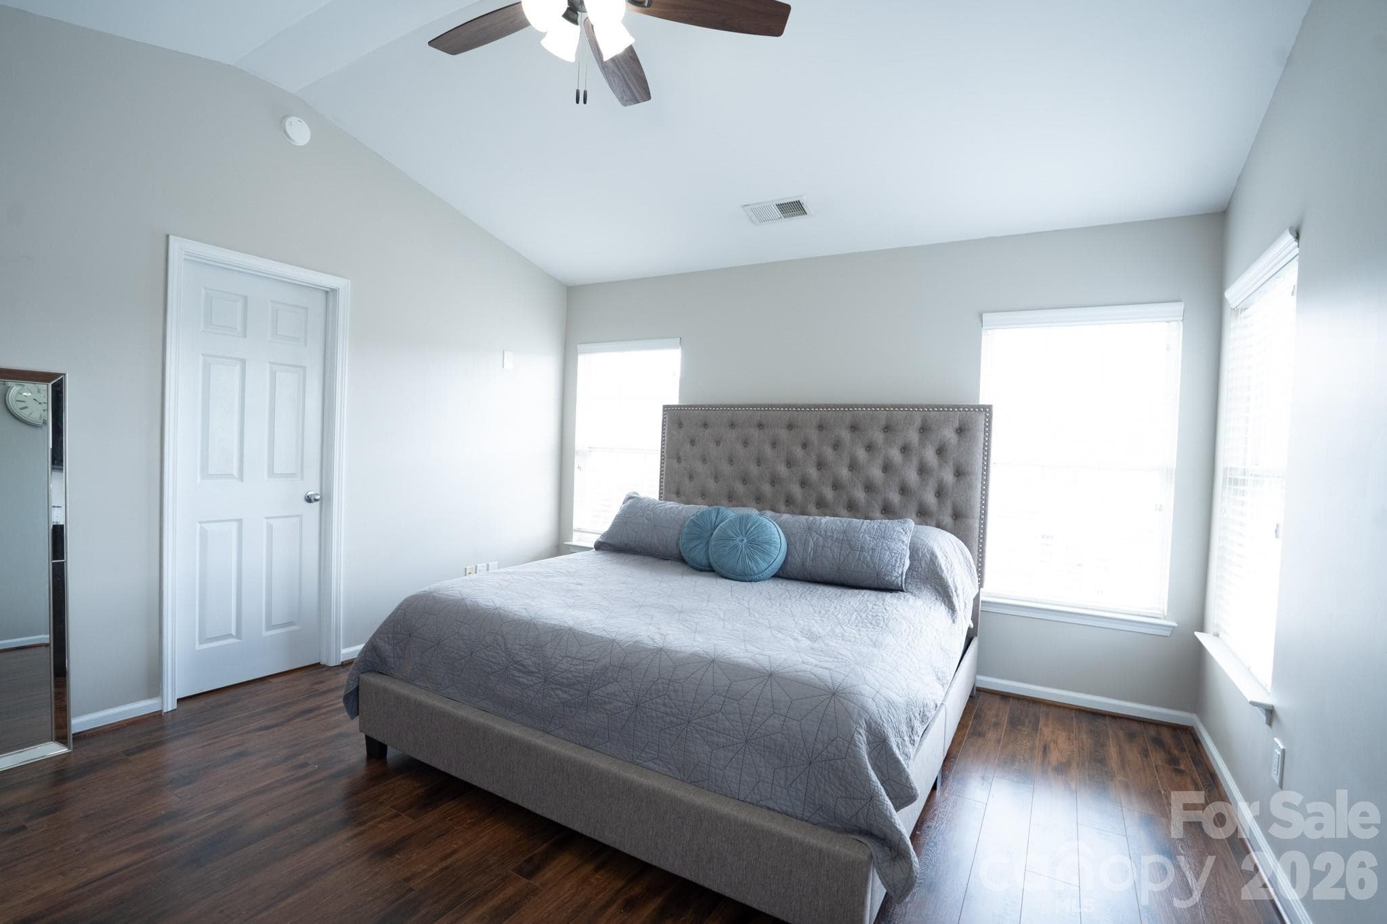
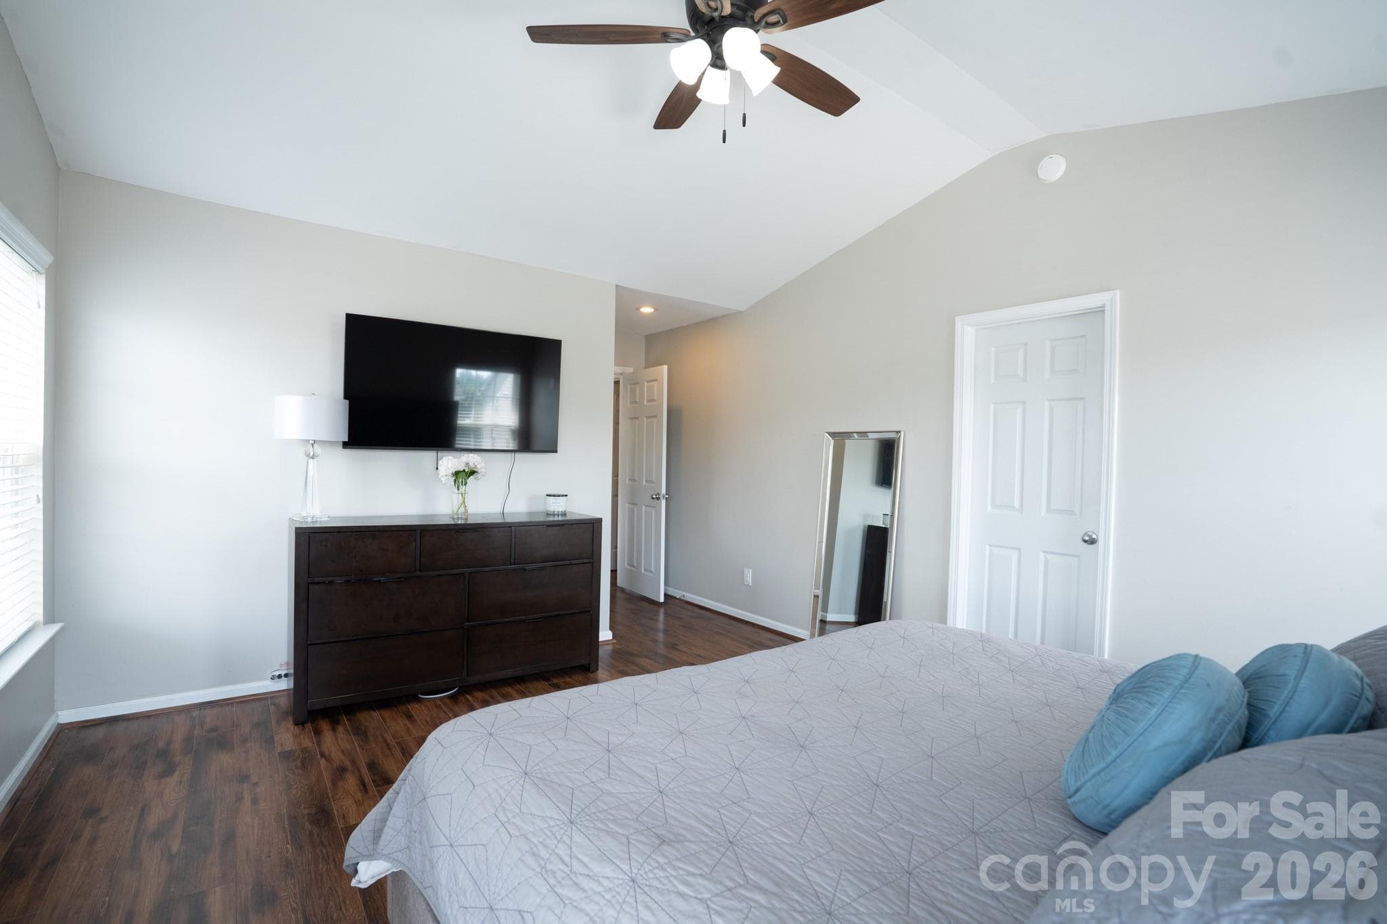
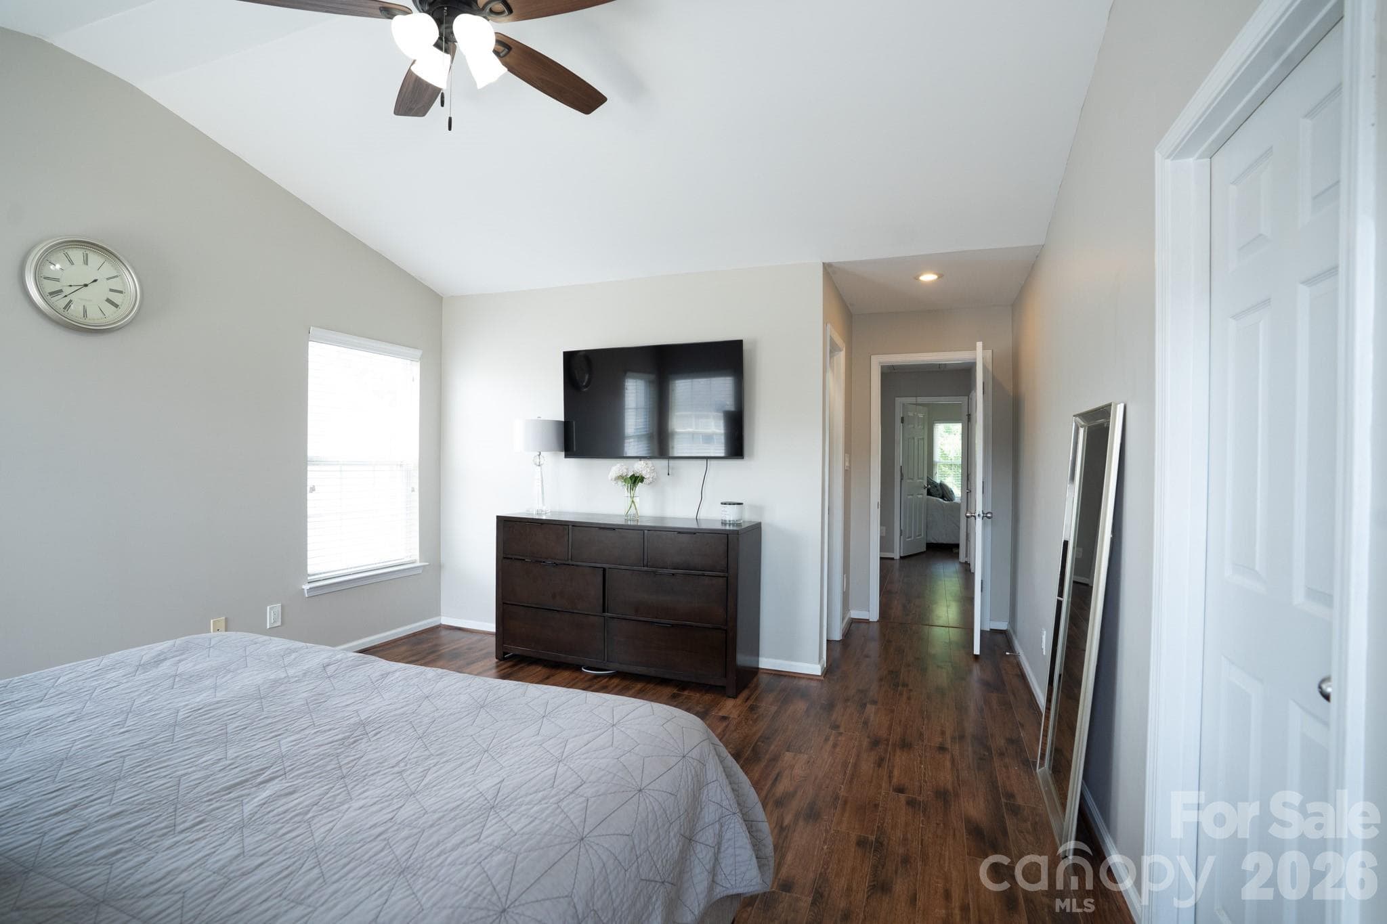
Your primary bedroom has additional windows. - 7051 Brighton Park Drive, Charlotte
And its a generous size primary bedroom - 7051 Brighton Park Drive, Charlotte
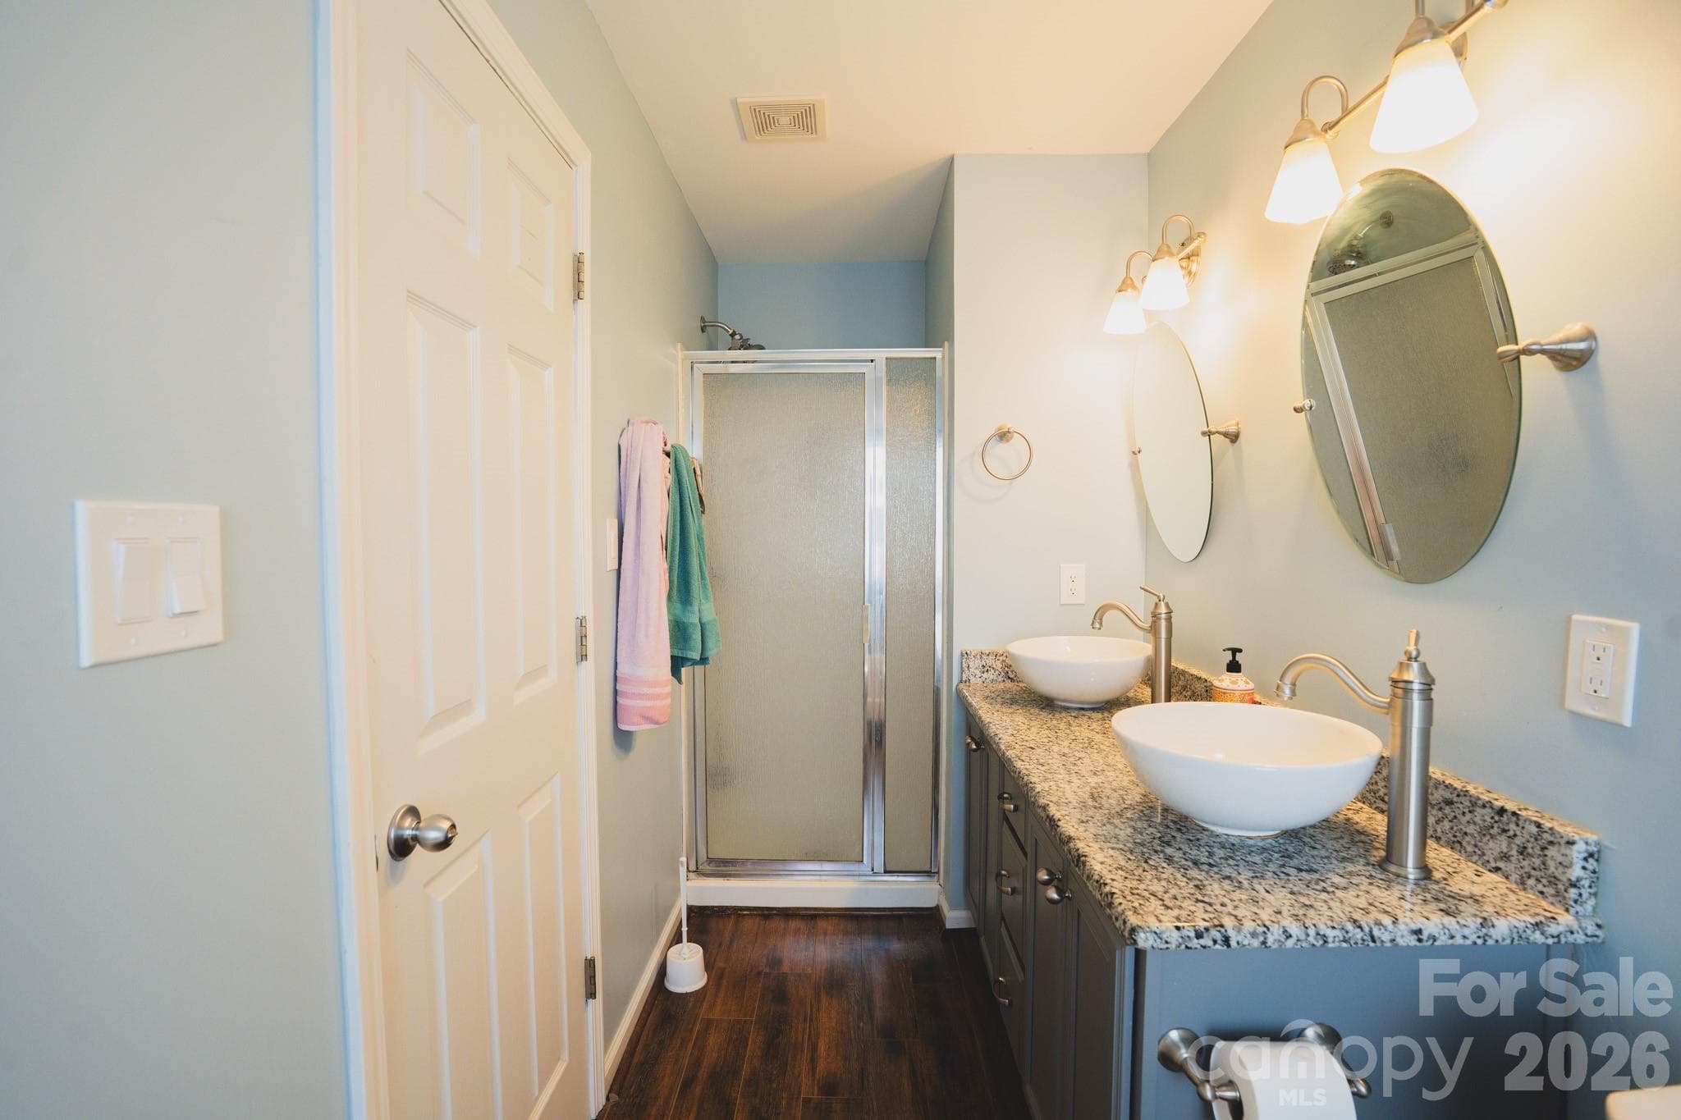
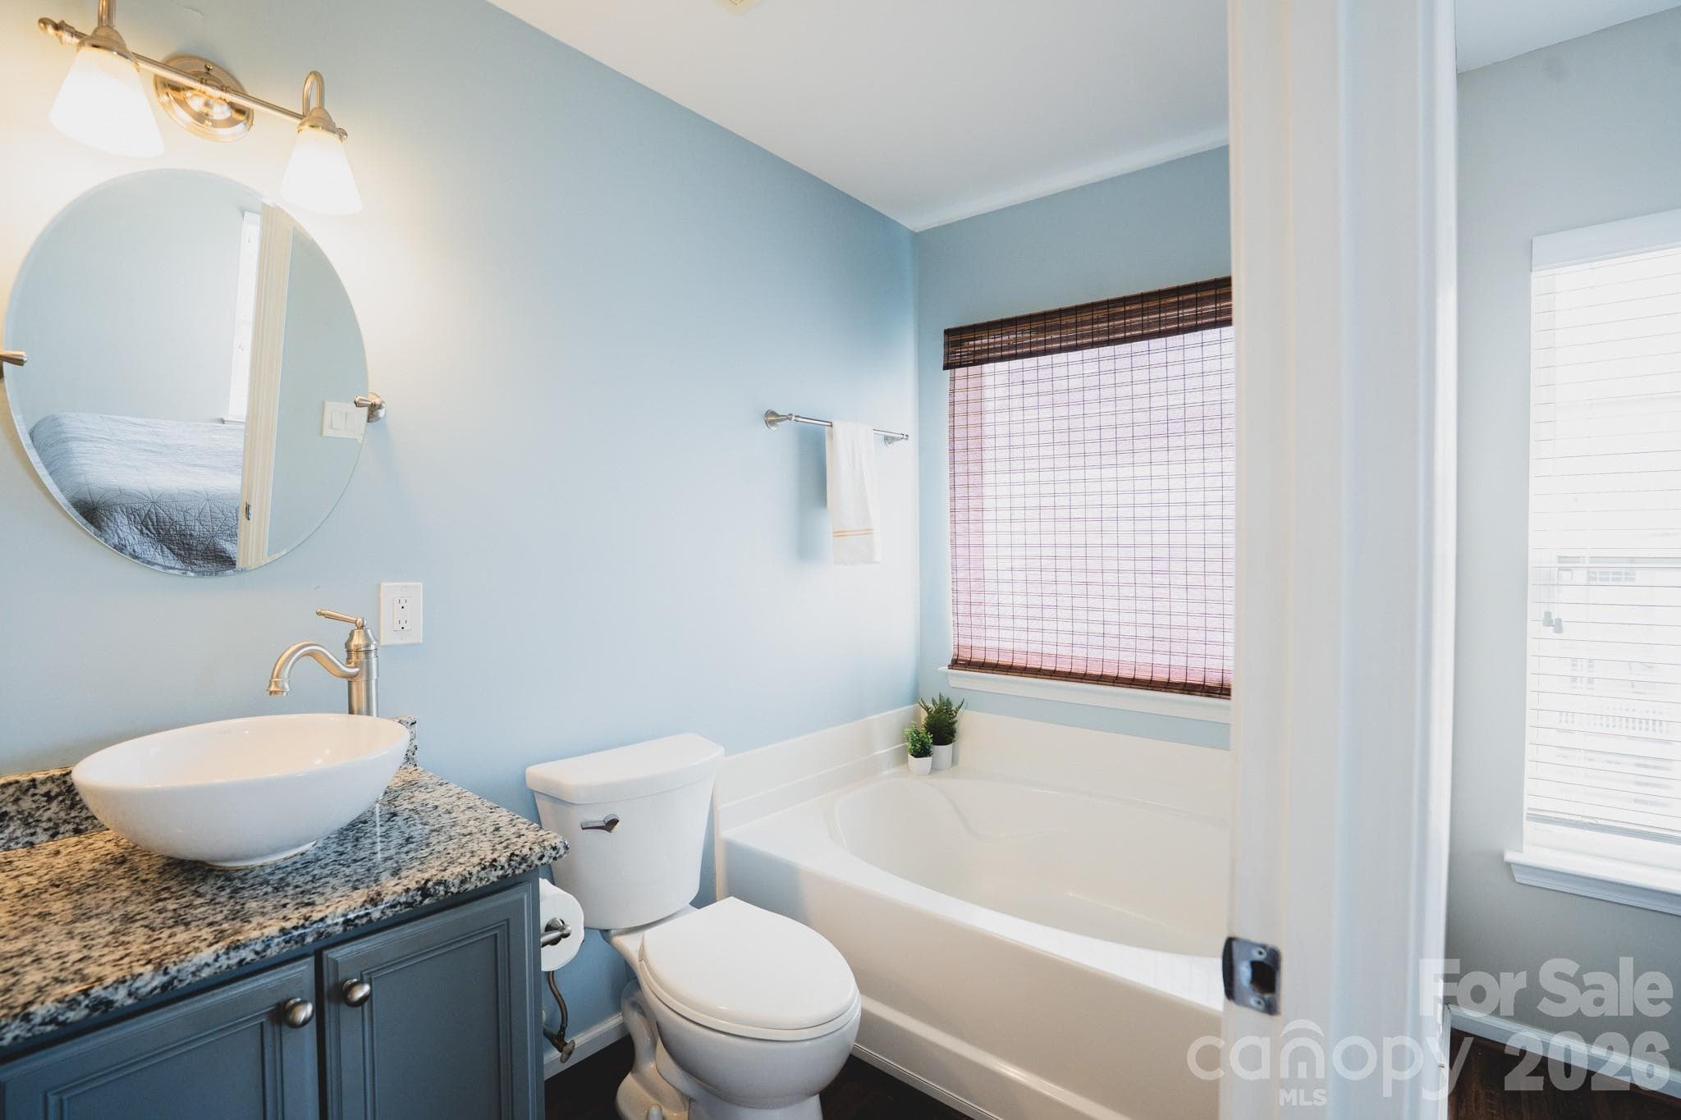
In the primary bedroom is a  separate shower and duel sinks with granite countertops - 7051 Brighton Park Drive, Charlotte
You even have a bathtub and a window in your bathroom. - 7051 Brighton Park Drive, Charlotte
A spacious closet - 7051 Brighton Park Drive, Charlotte
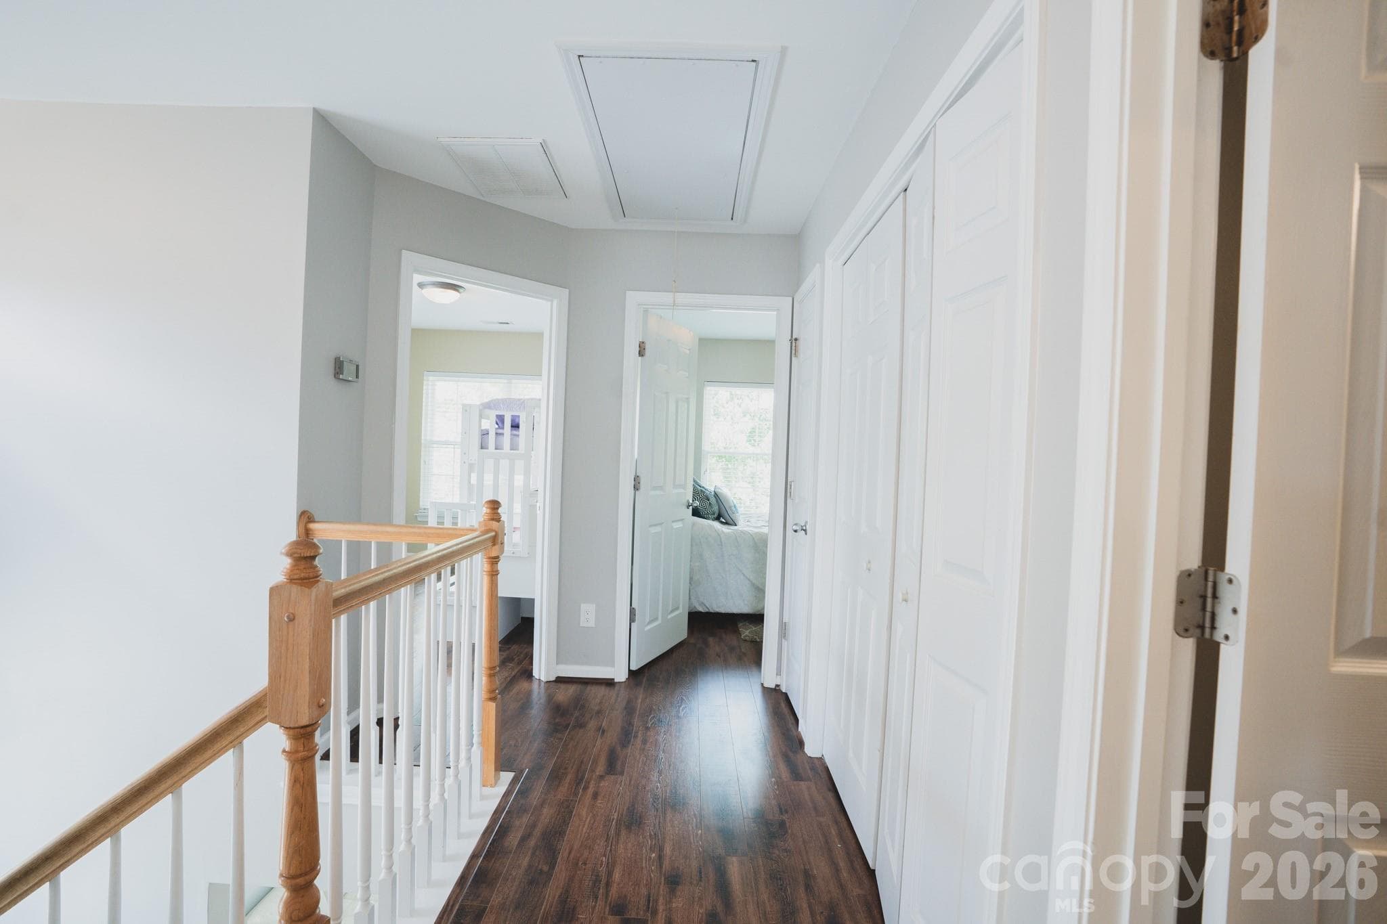
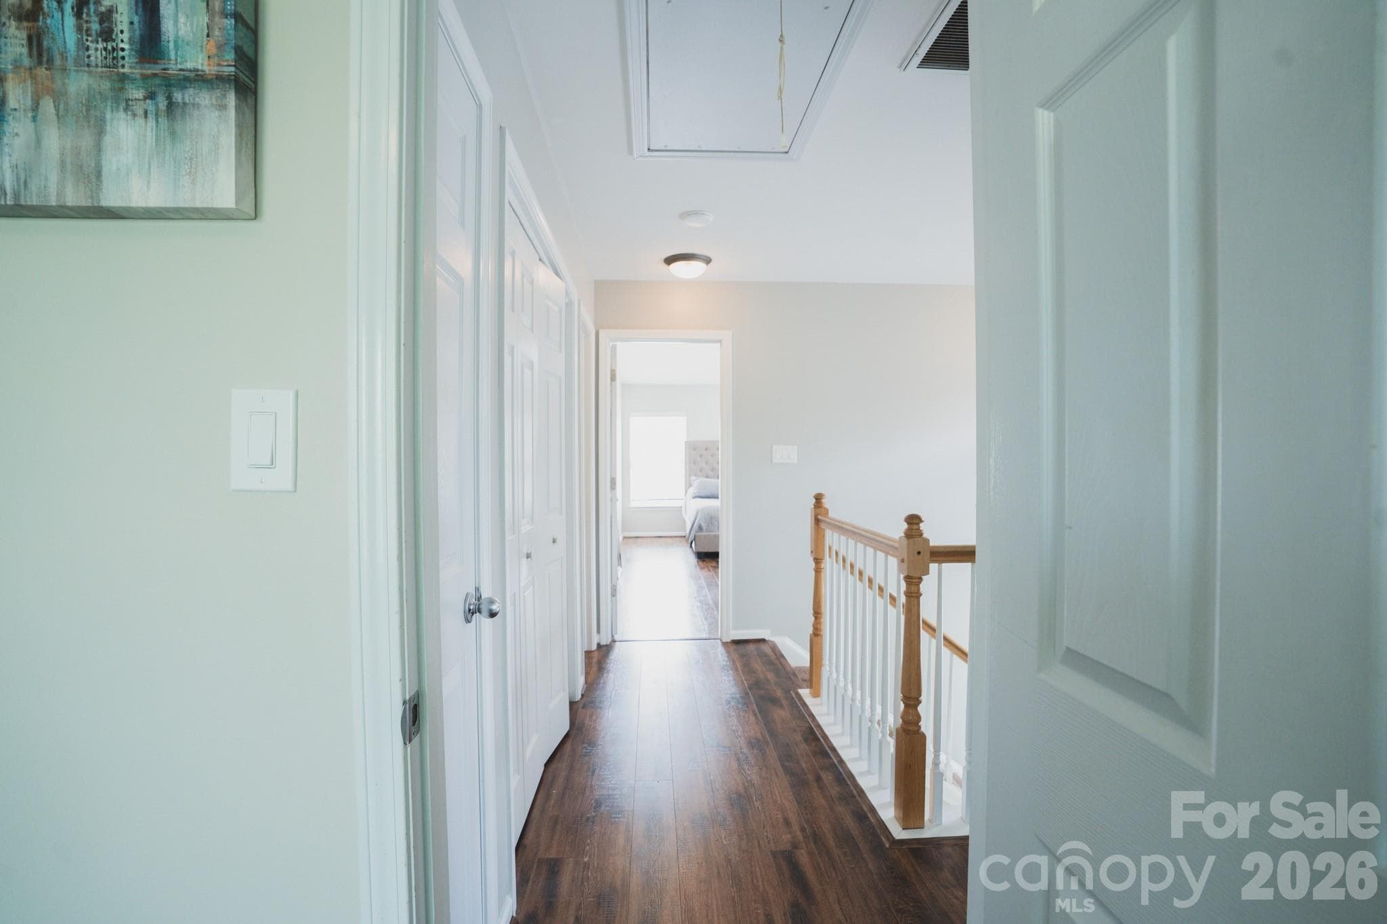
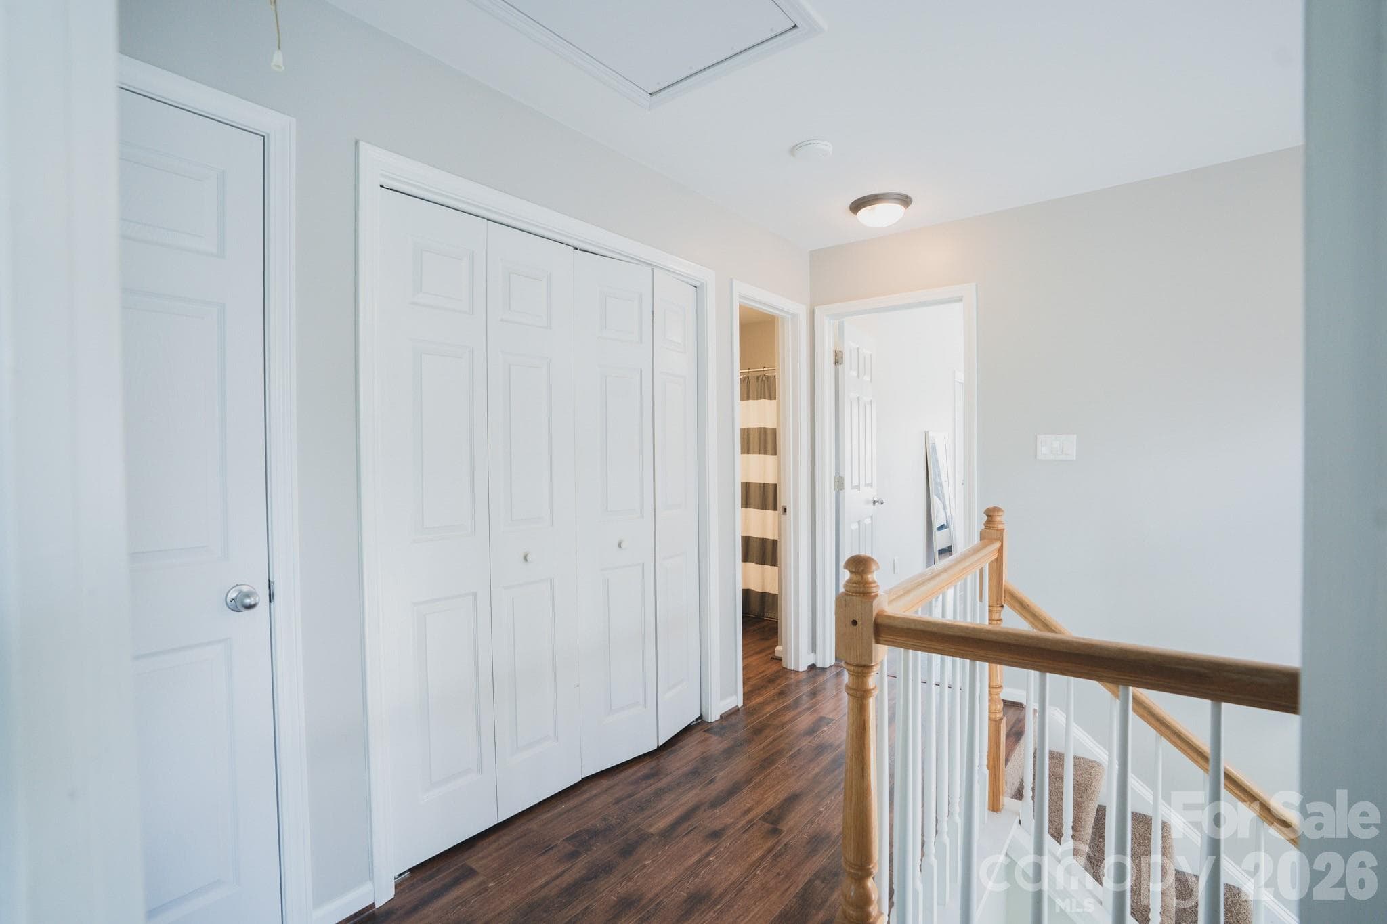
A split floor plan with 2 additional bedrooms opposite of the primary bedroom. - 7051 Brighton Park Drive, Charlotte
Lots of light and spacious - 7051 Brighton Park Drive, Charlotte
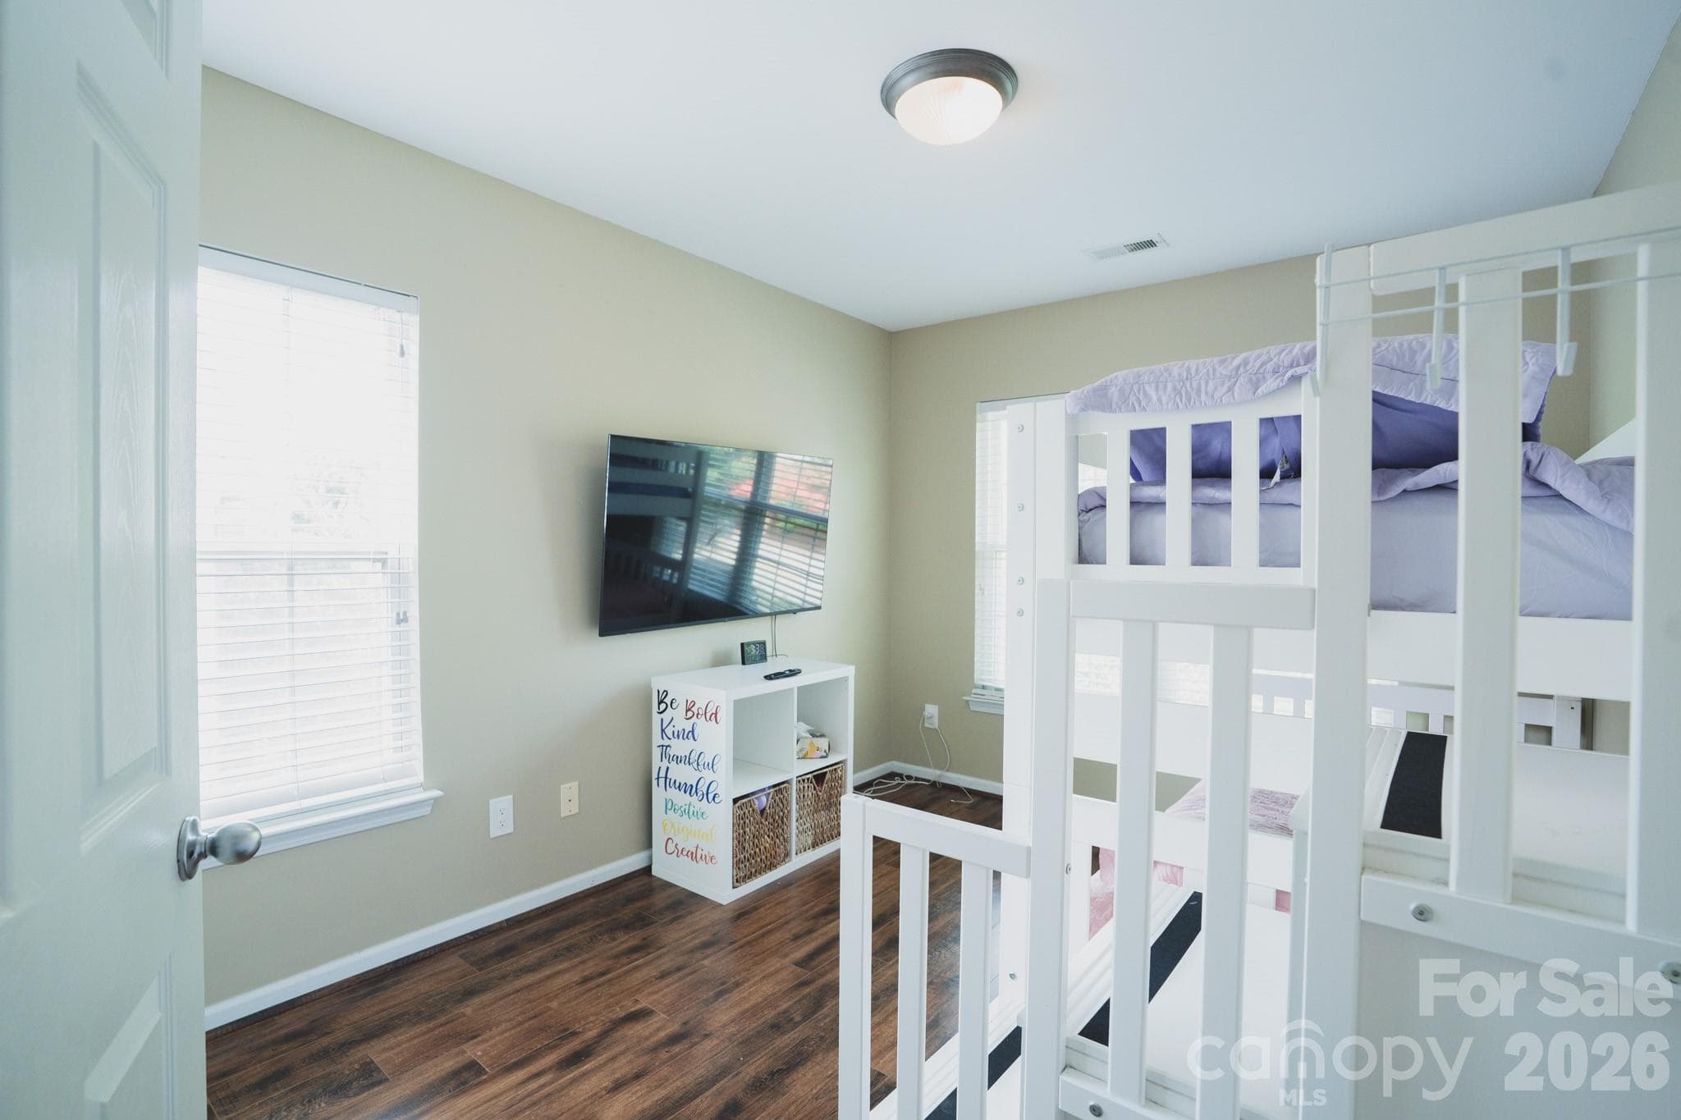
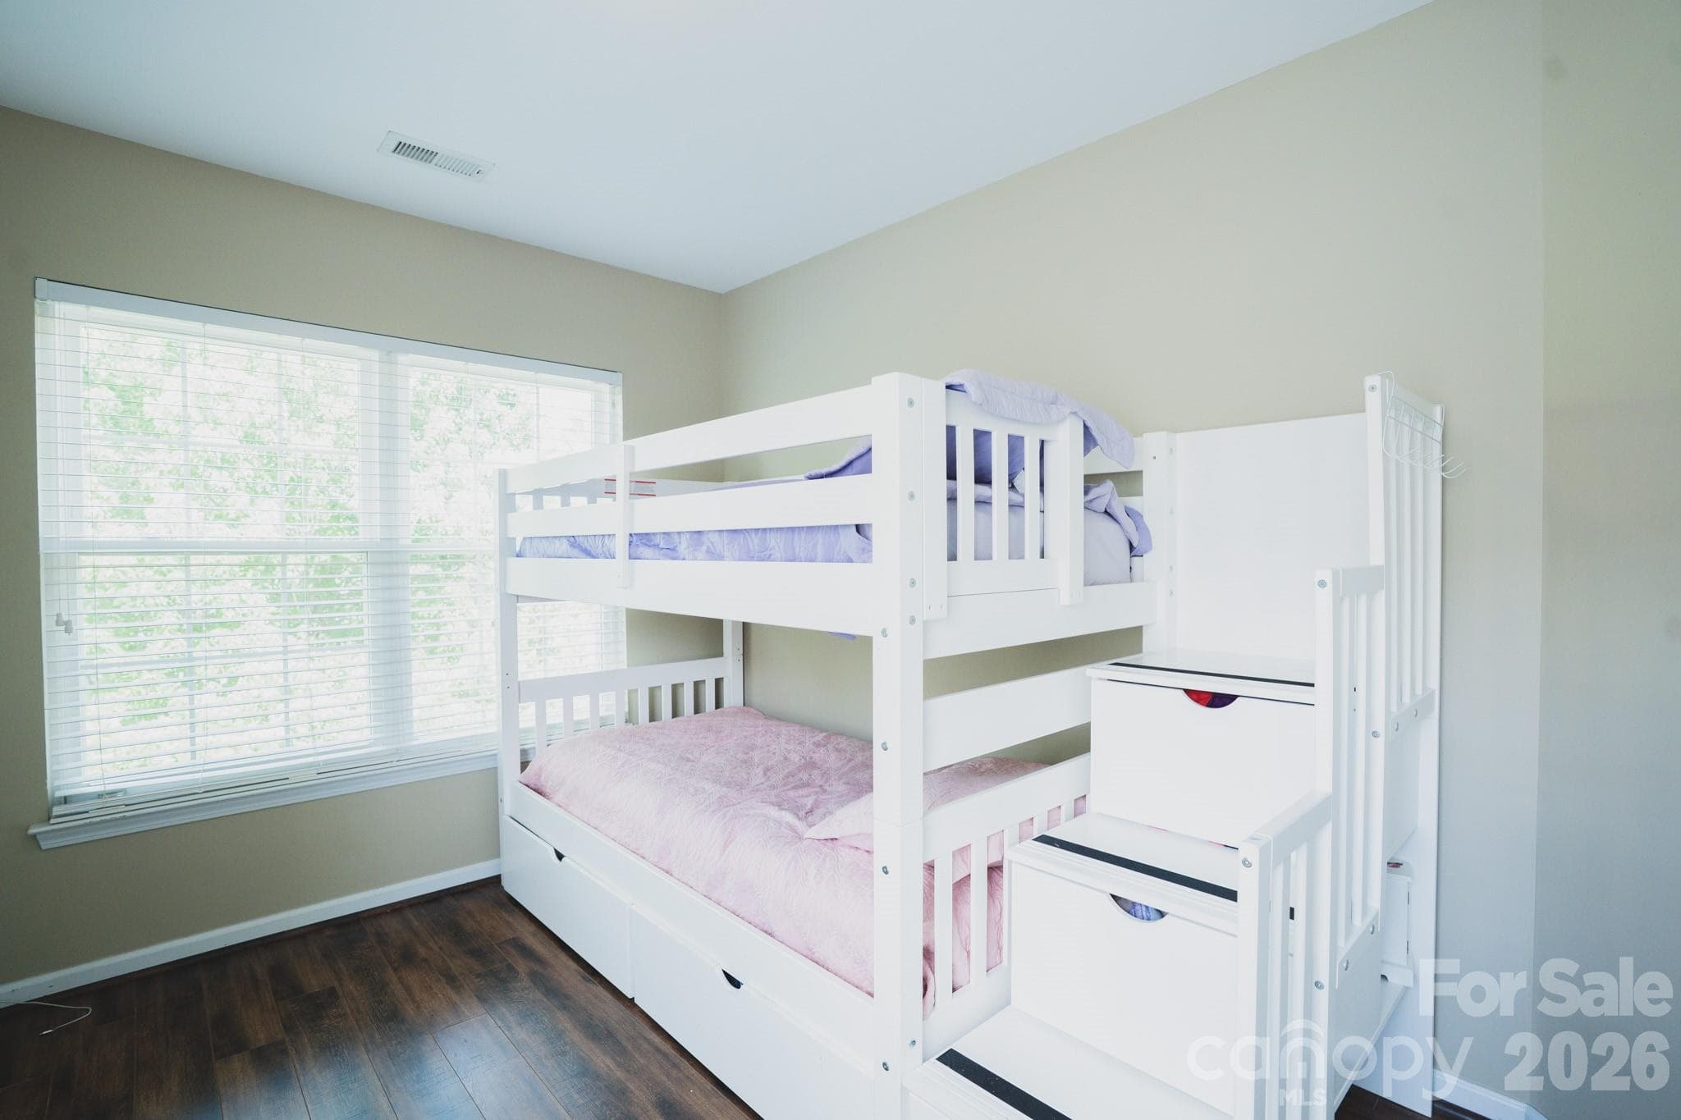
Bedroom # 2 Perfect for bunk beds or a single bed. - 7051 Brighton Park Drive, Charlotte
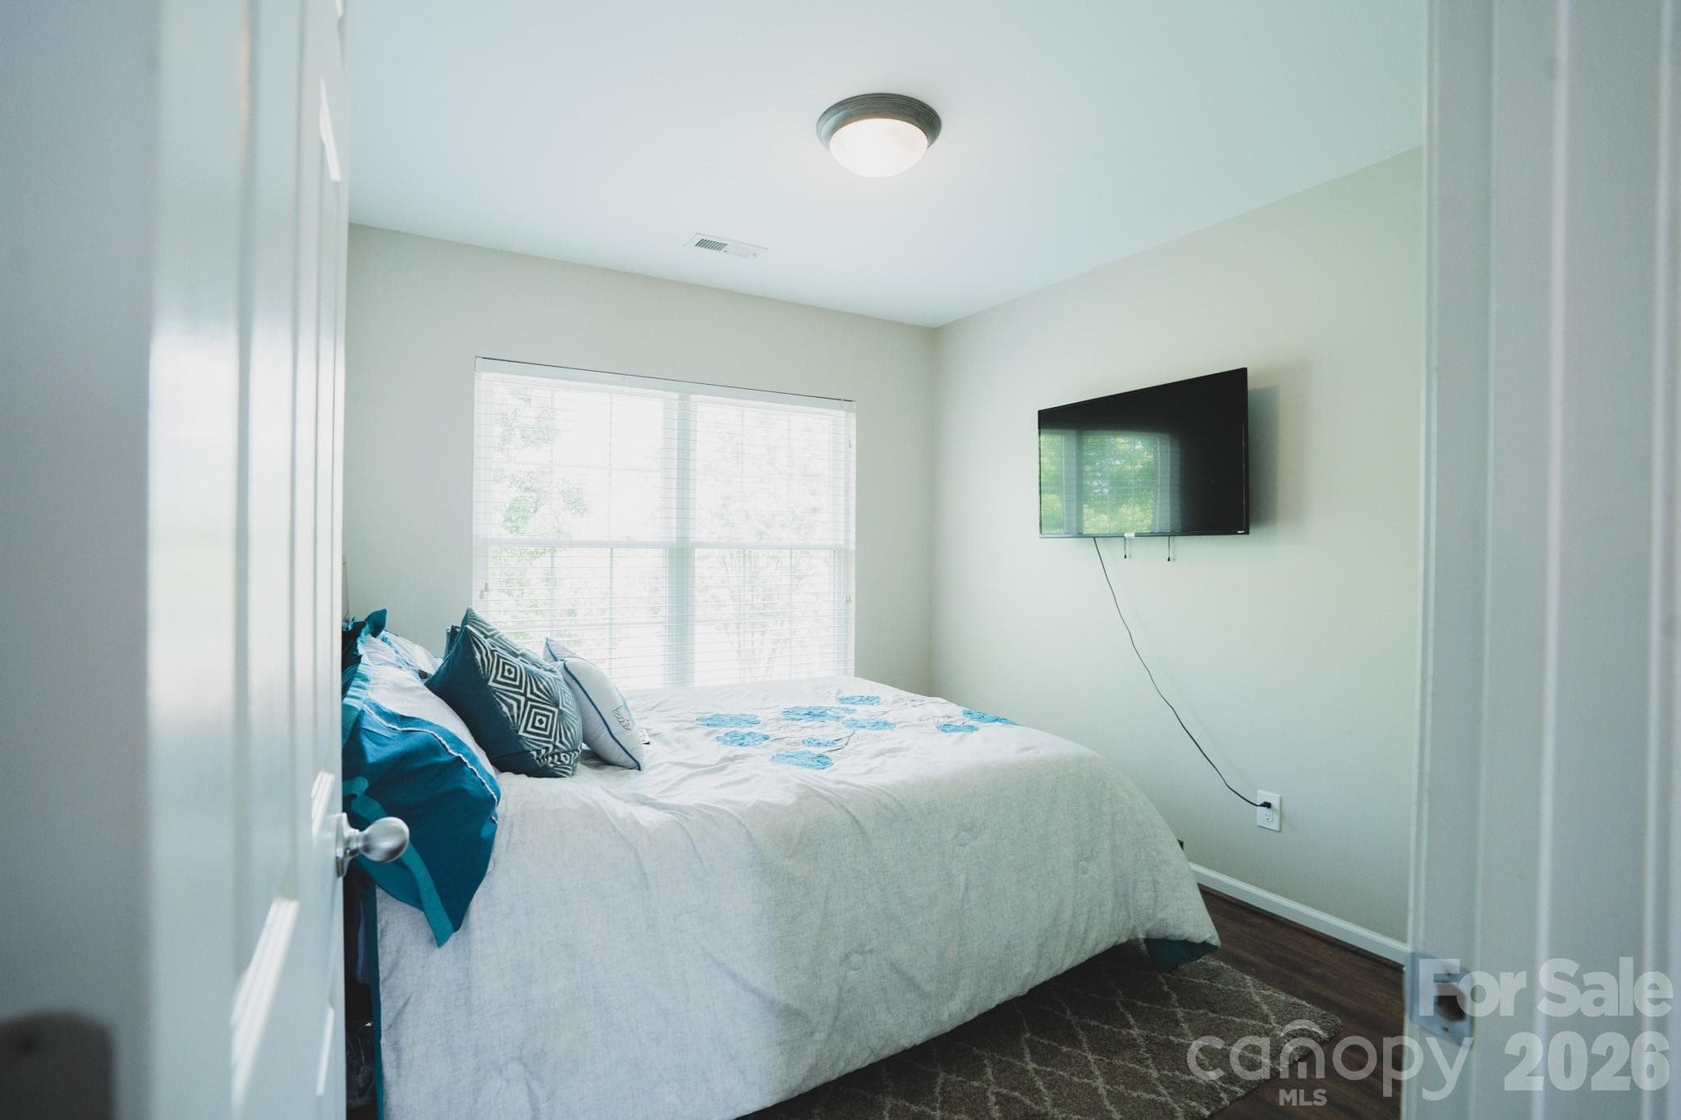
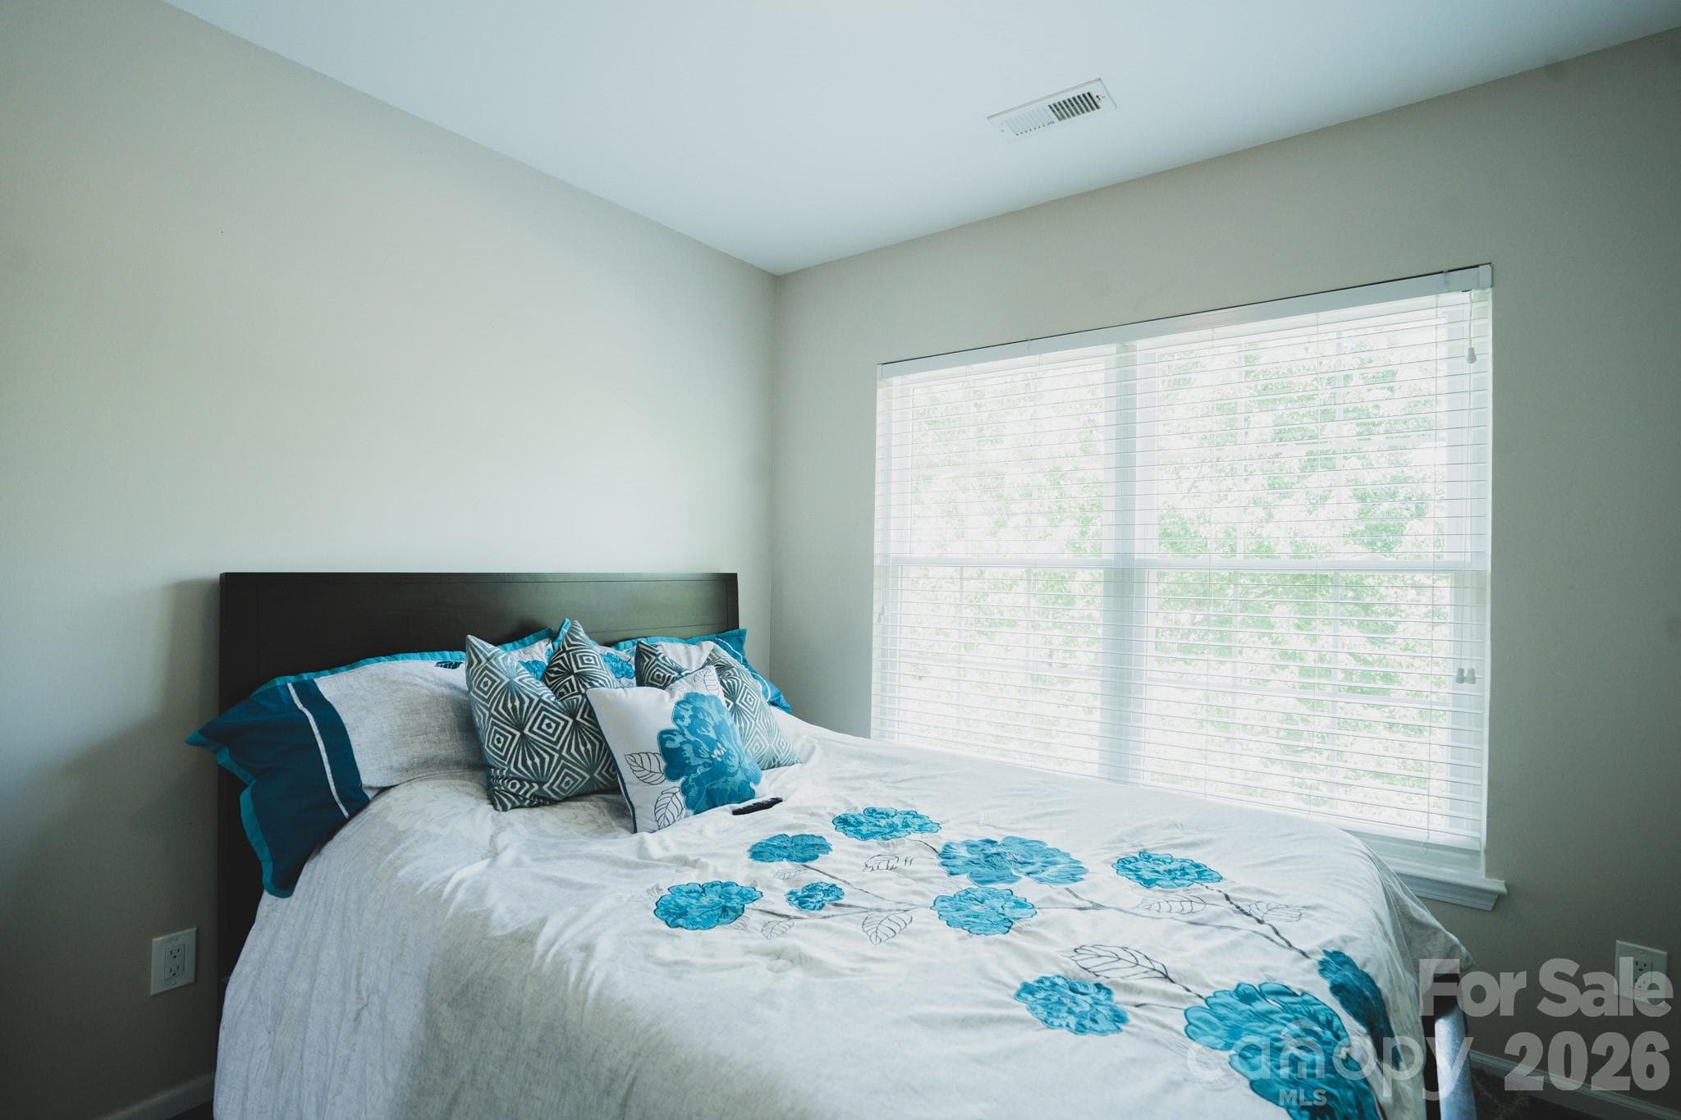
Bedroom # 3 - 7051 Brighton Park Drive, Charlotte
Roomy with lots of natural light - 7051 Brighton Park Drive, Charlotte
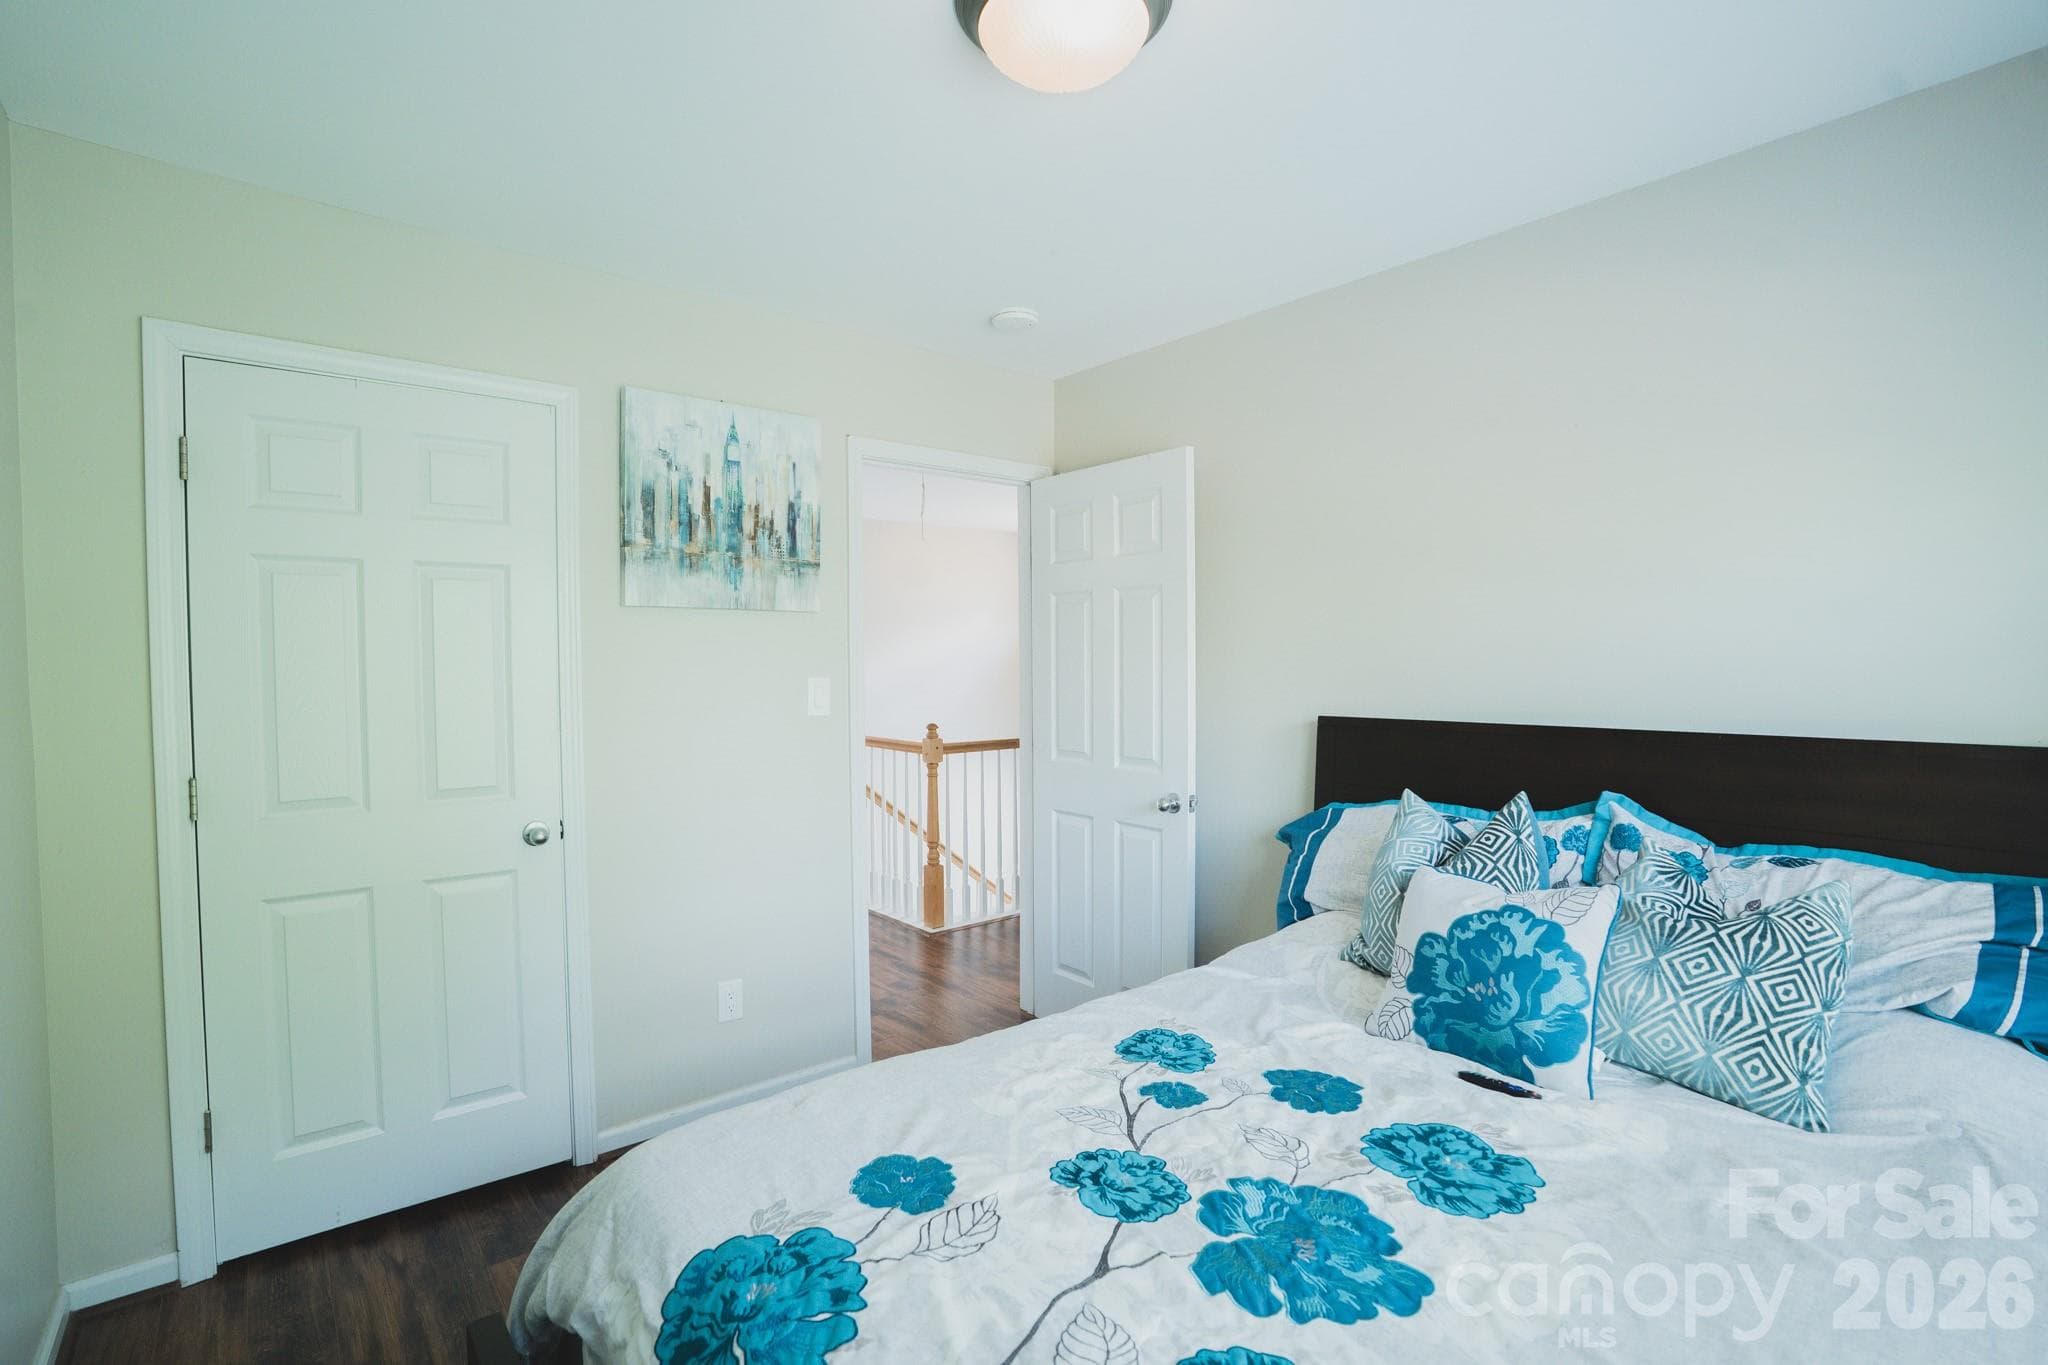
This bedroom is very inviting. - 7051 Brighton Park Drive, Charlotte
A nice separation from the primary bedroom - 7051 Brighton Park Drive, Charlotte
Upstairs Laundry - 7051 Brighton Park Drive, Charlotte
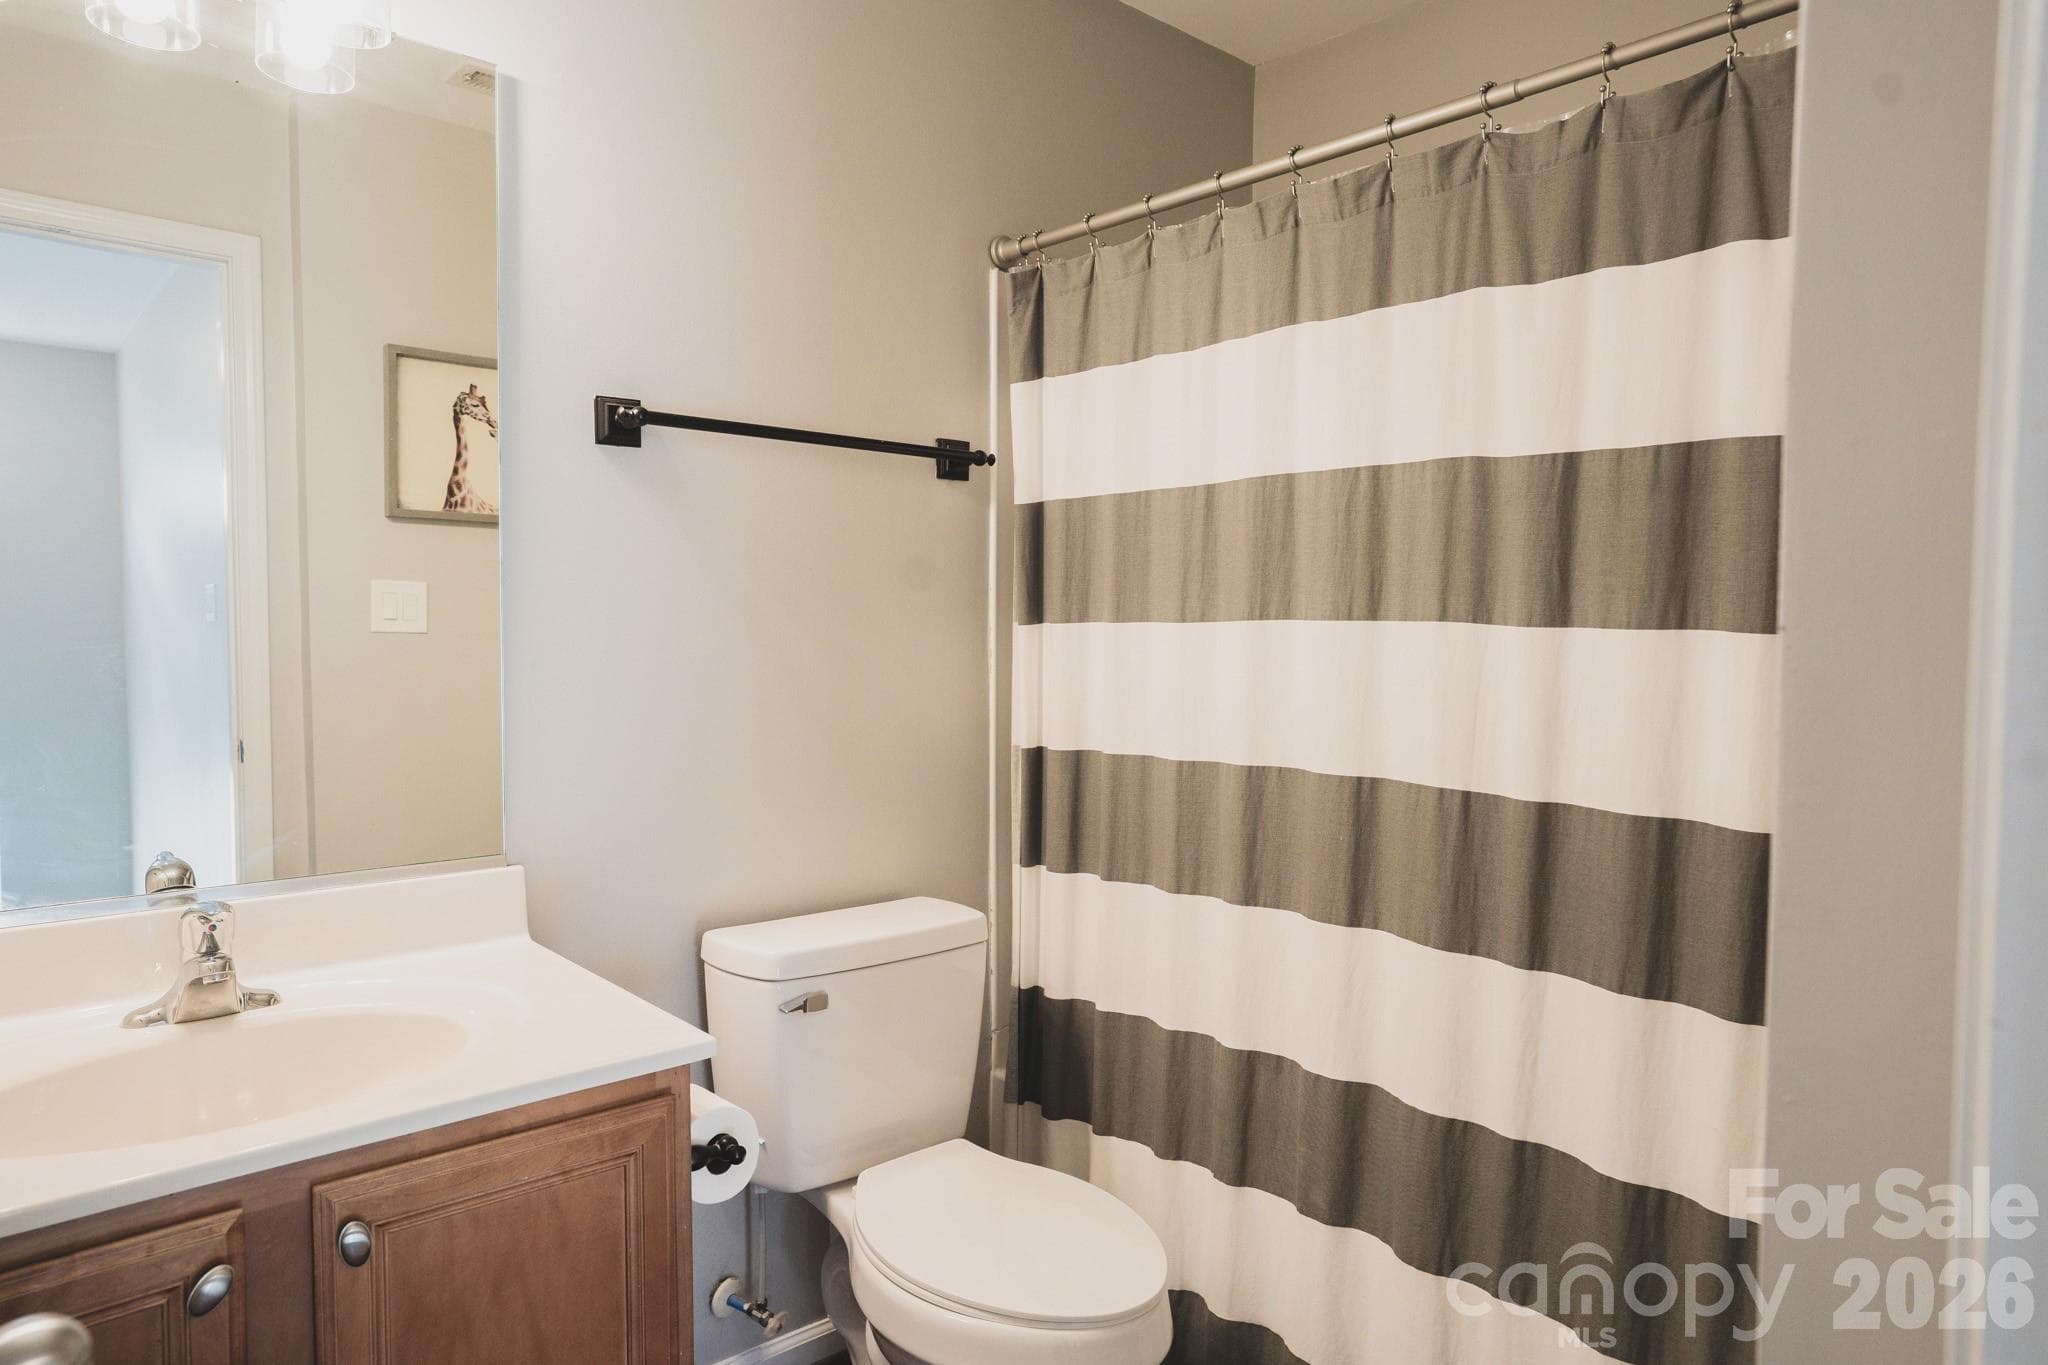
Full bathroom on the 3rd floor - 7051 Brighton Park Drive, Charlotte
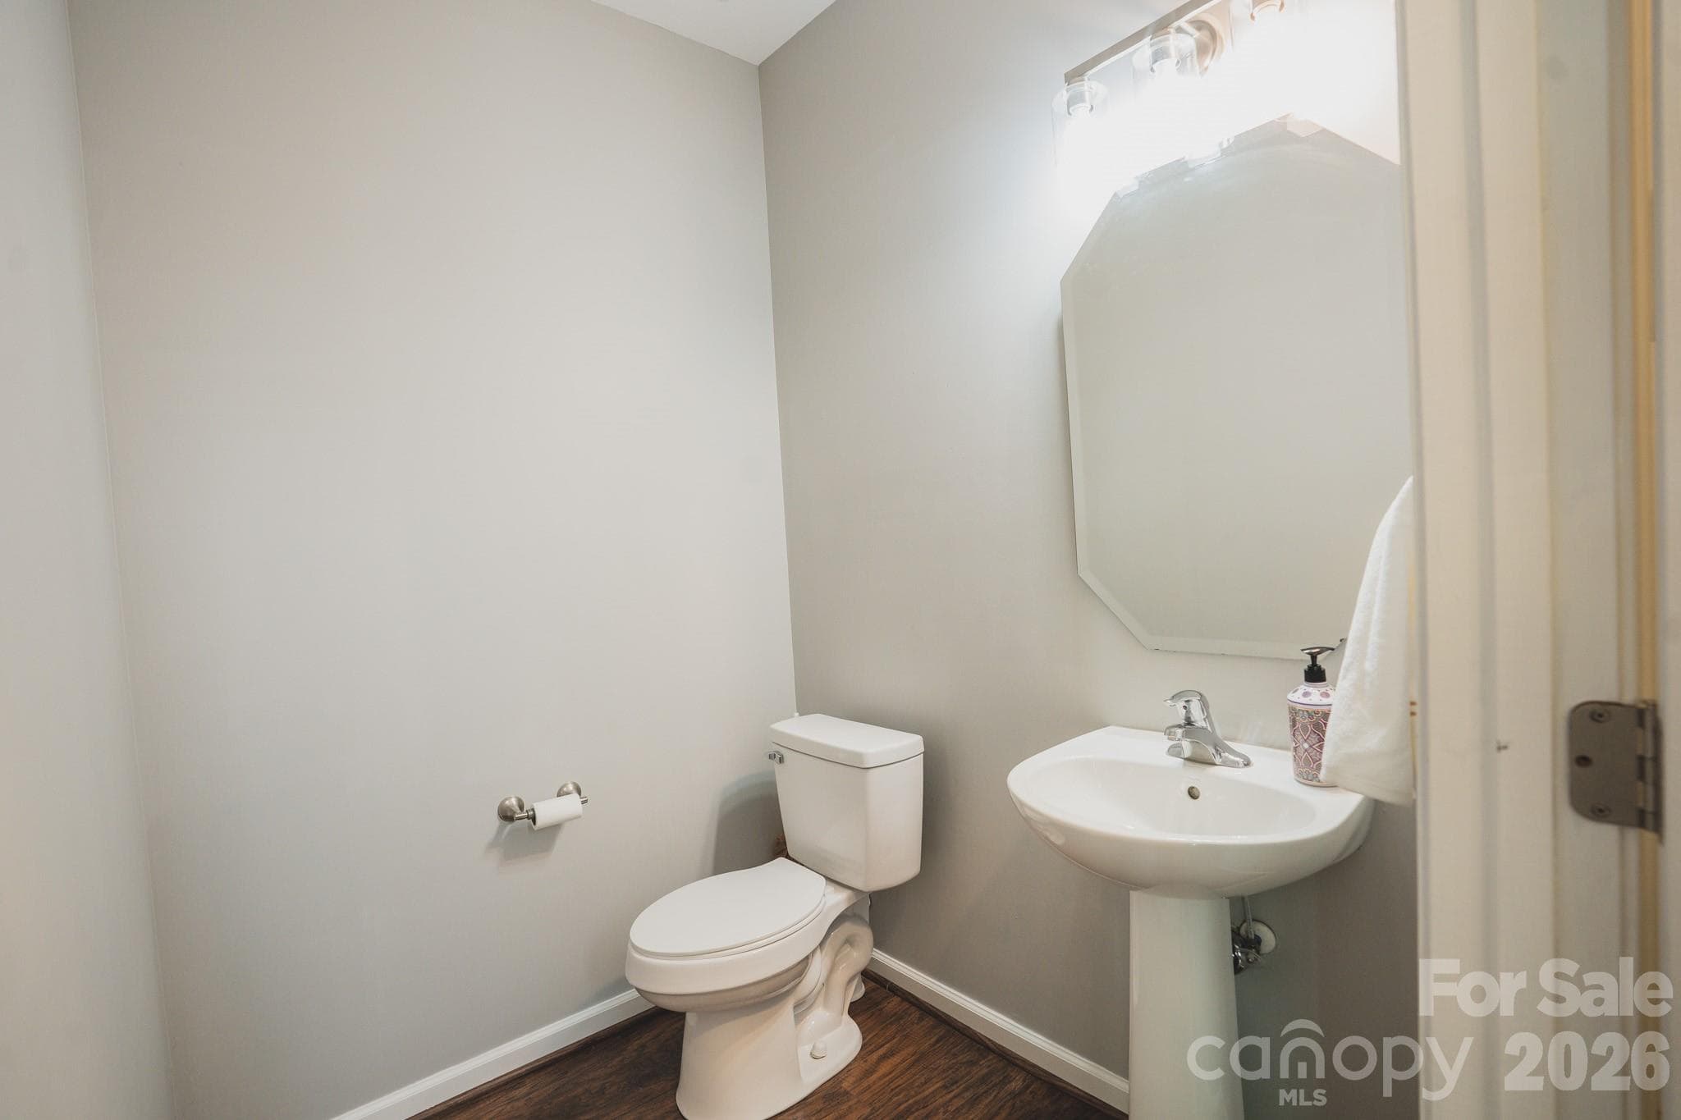
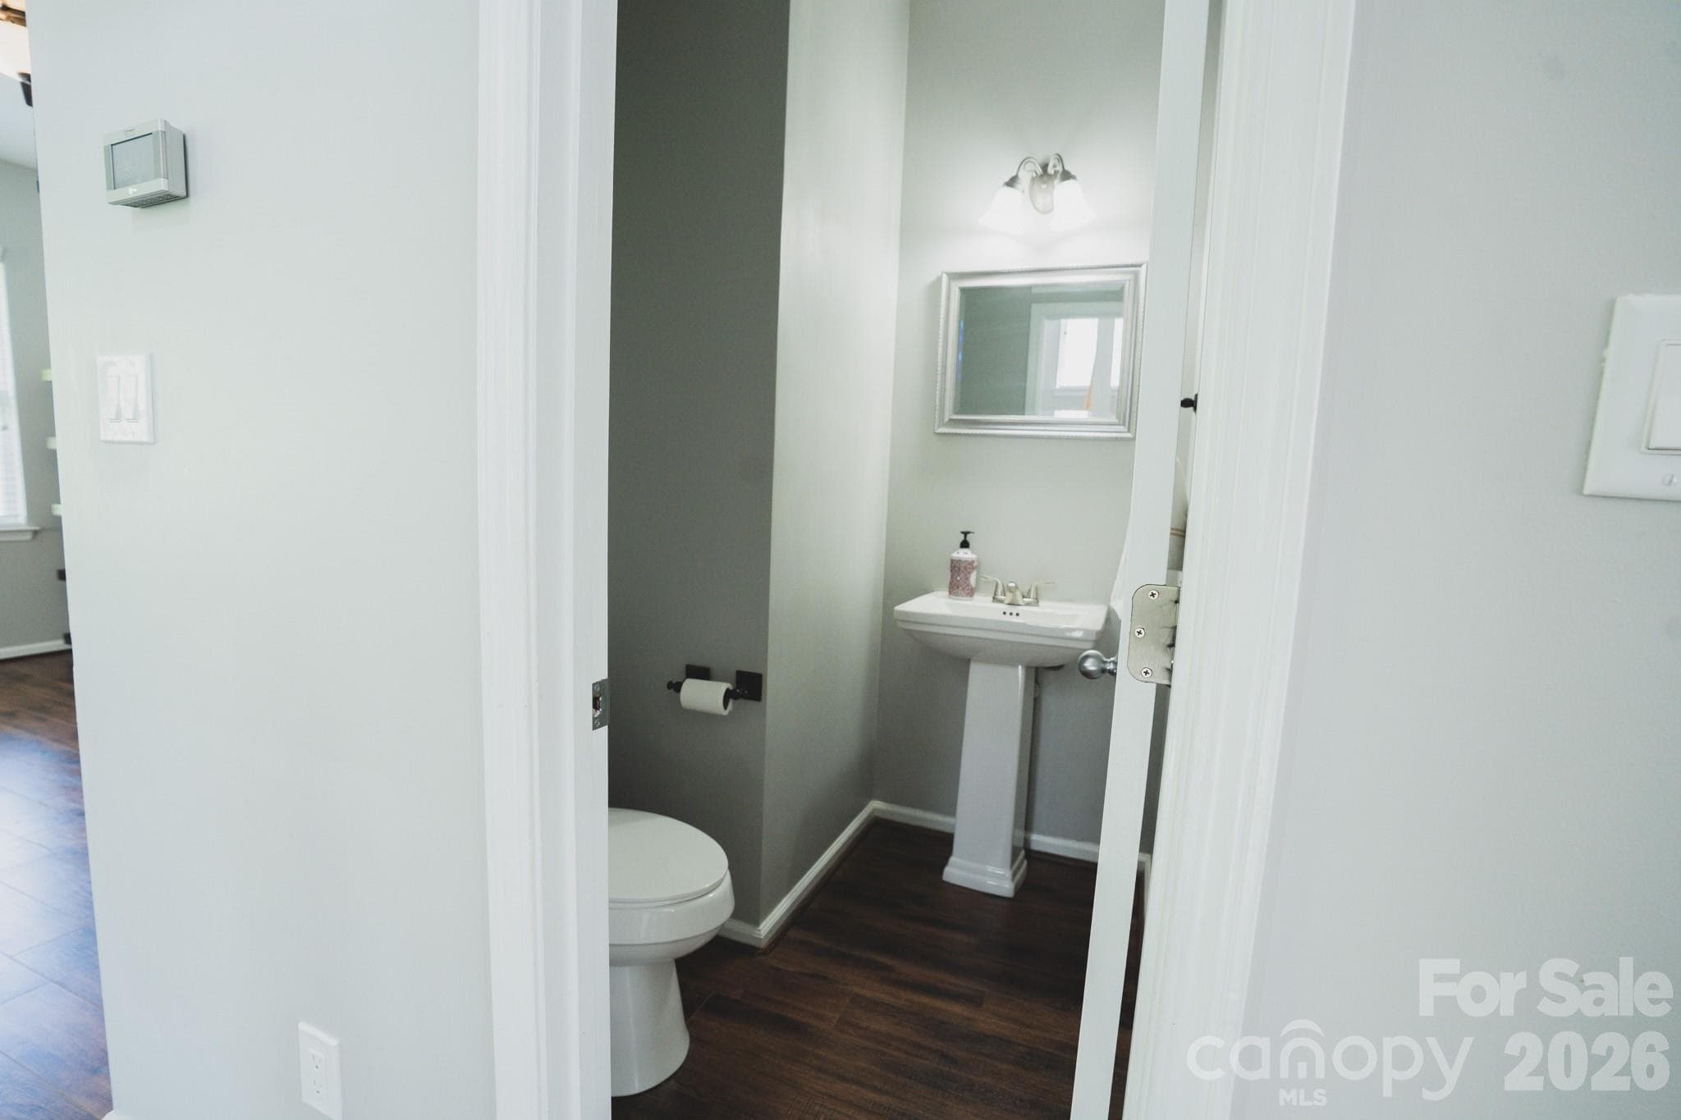
A 1/2  bathroom  on the lower level - 7051 Brighton Park Drive, Charlotte
A1/2 bathroom on the 2nd floor - 7051 Brighton Park Drive, Charlotte
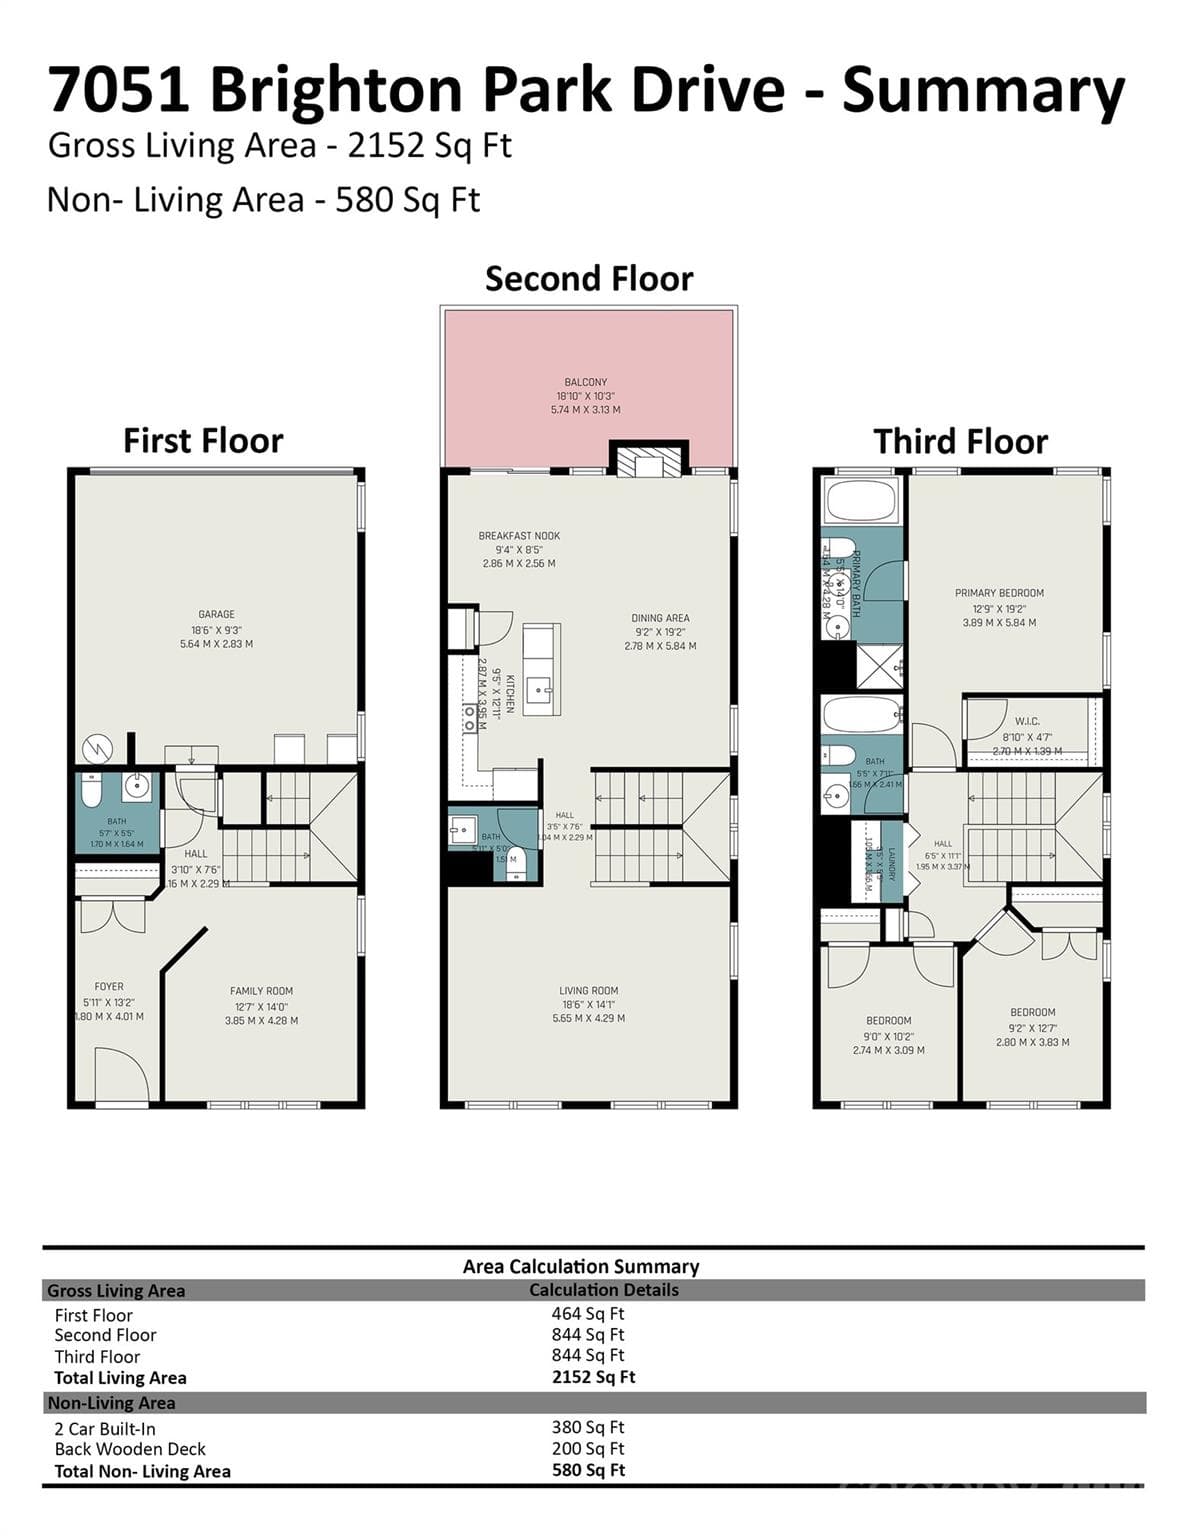
All the spacious that you need in this 2,152 sq ft home - 7051 Brighton Park Drive, Charlotte
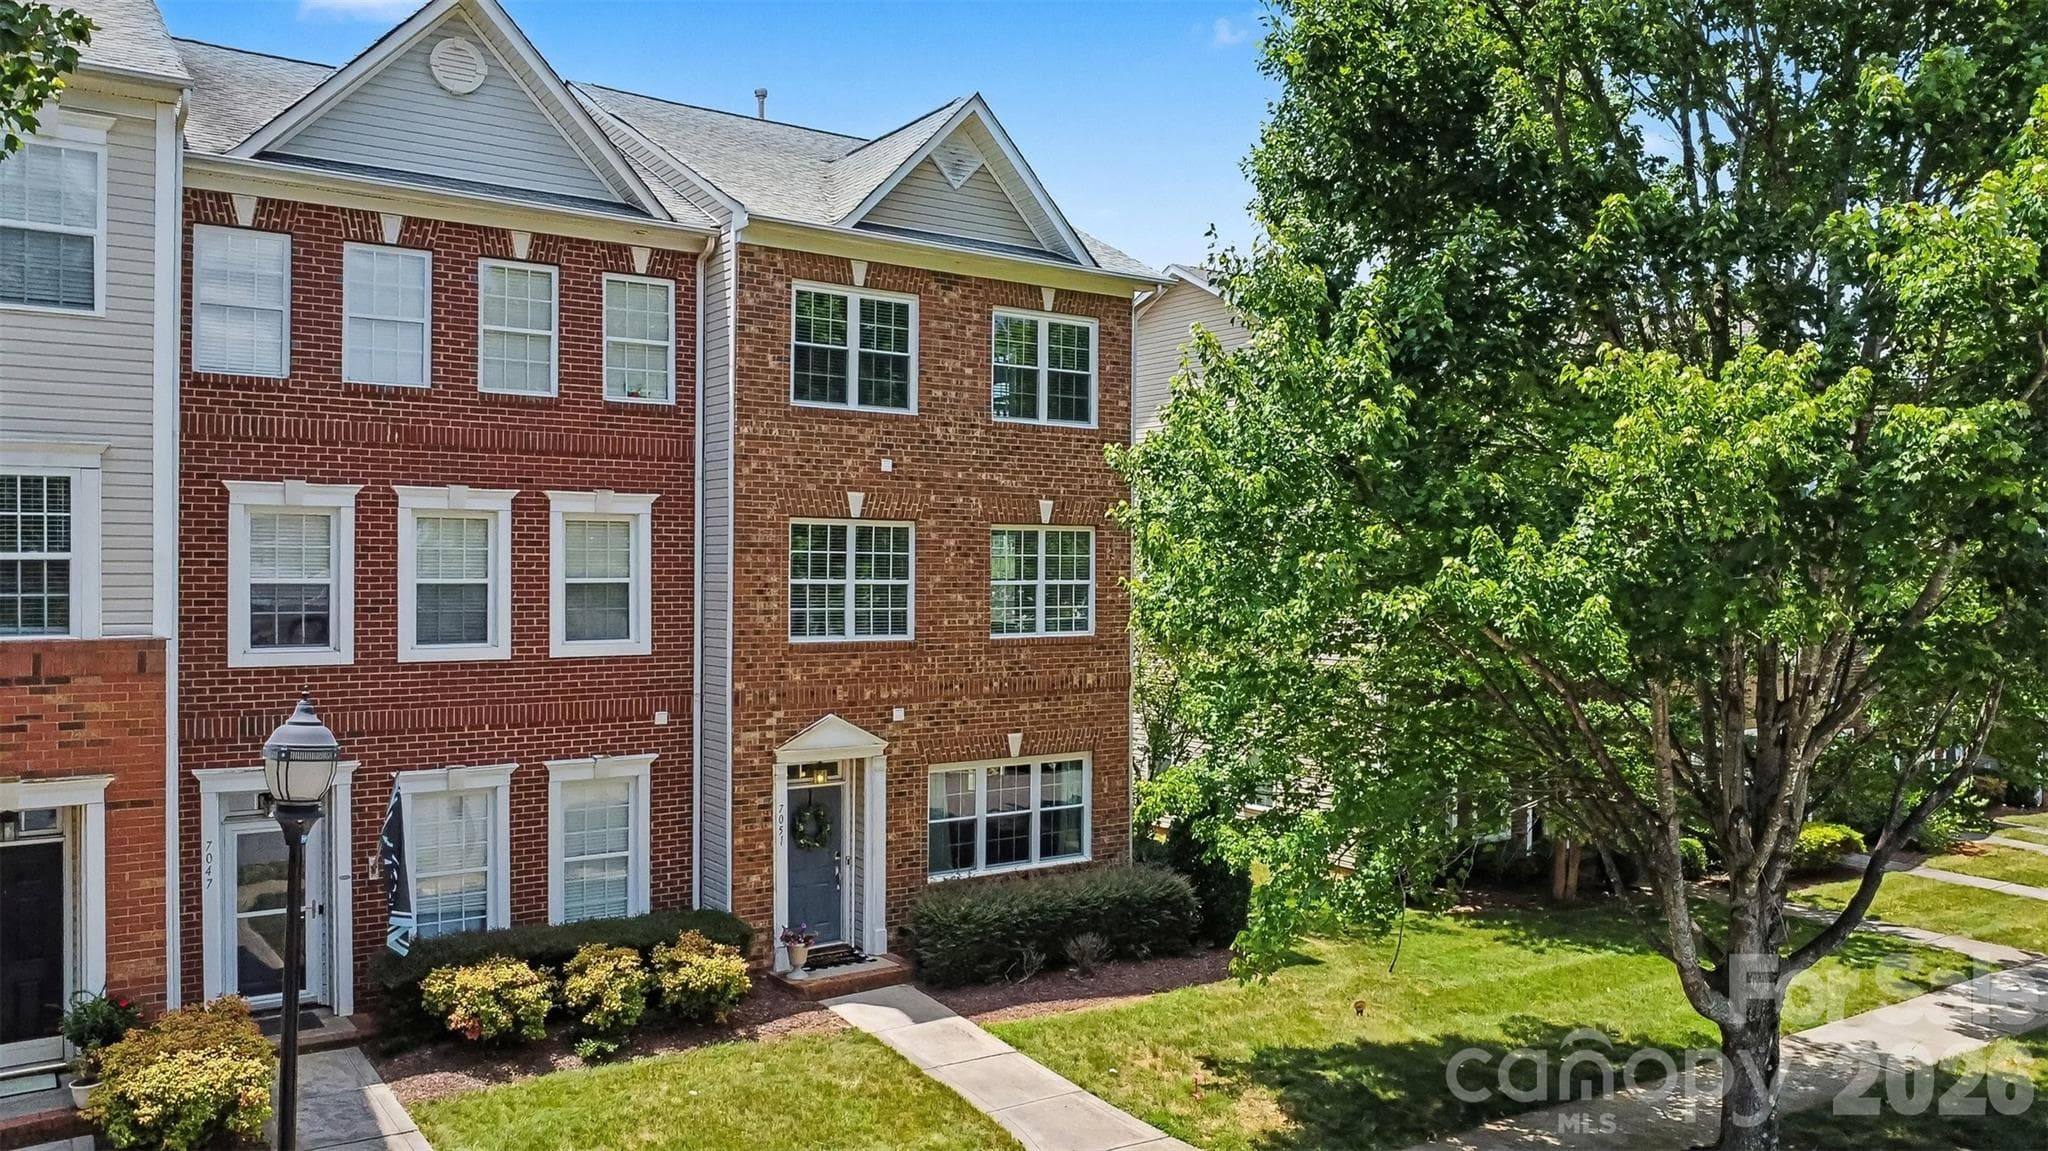
An end unit with lots of windows and plenty room to park, - 7051 Brighton Park Drive, Charlotte
Look what's waiting for you when you leave out the door. - 7051 Brighton Park Drive, Charlotte
Look how close you are. - 7051 Brighton Park Drive, Charlotte
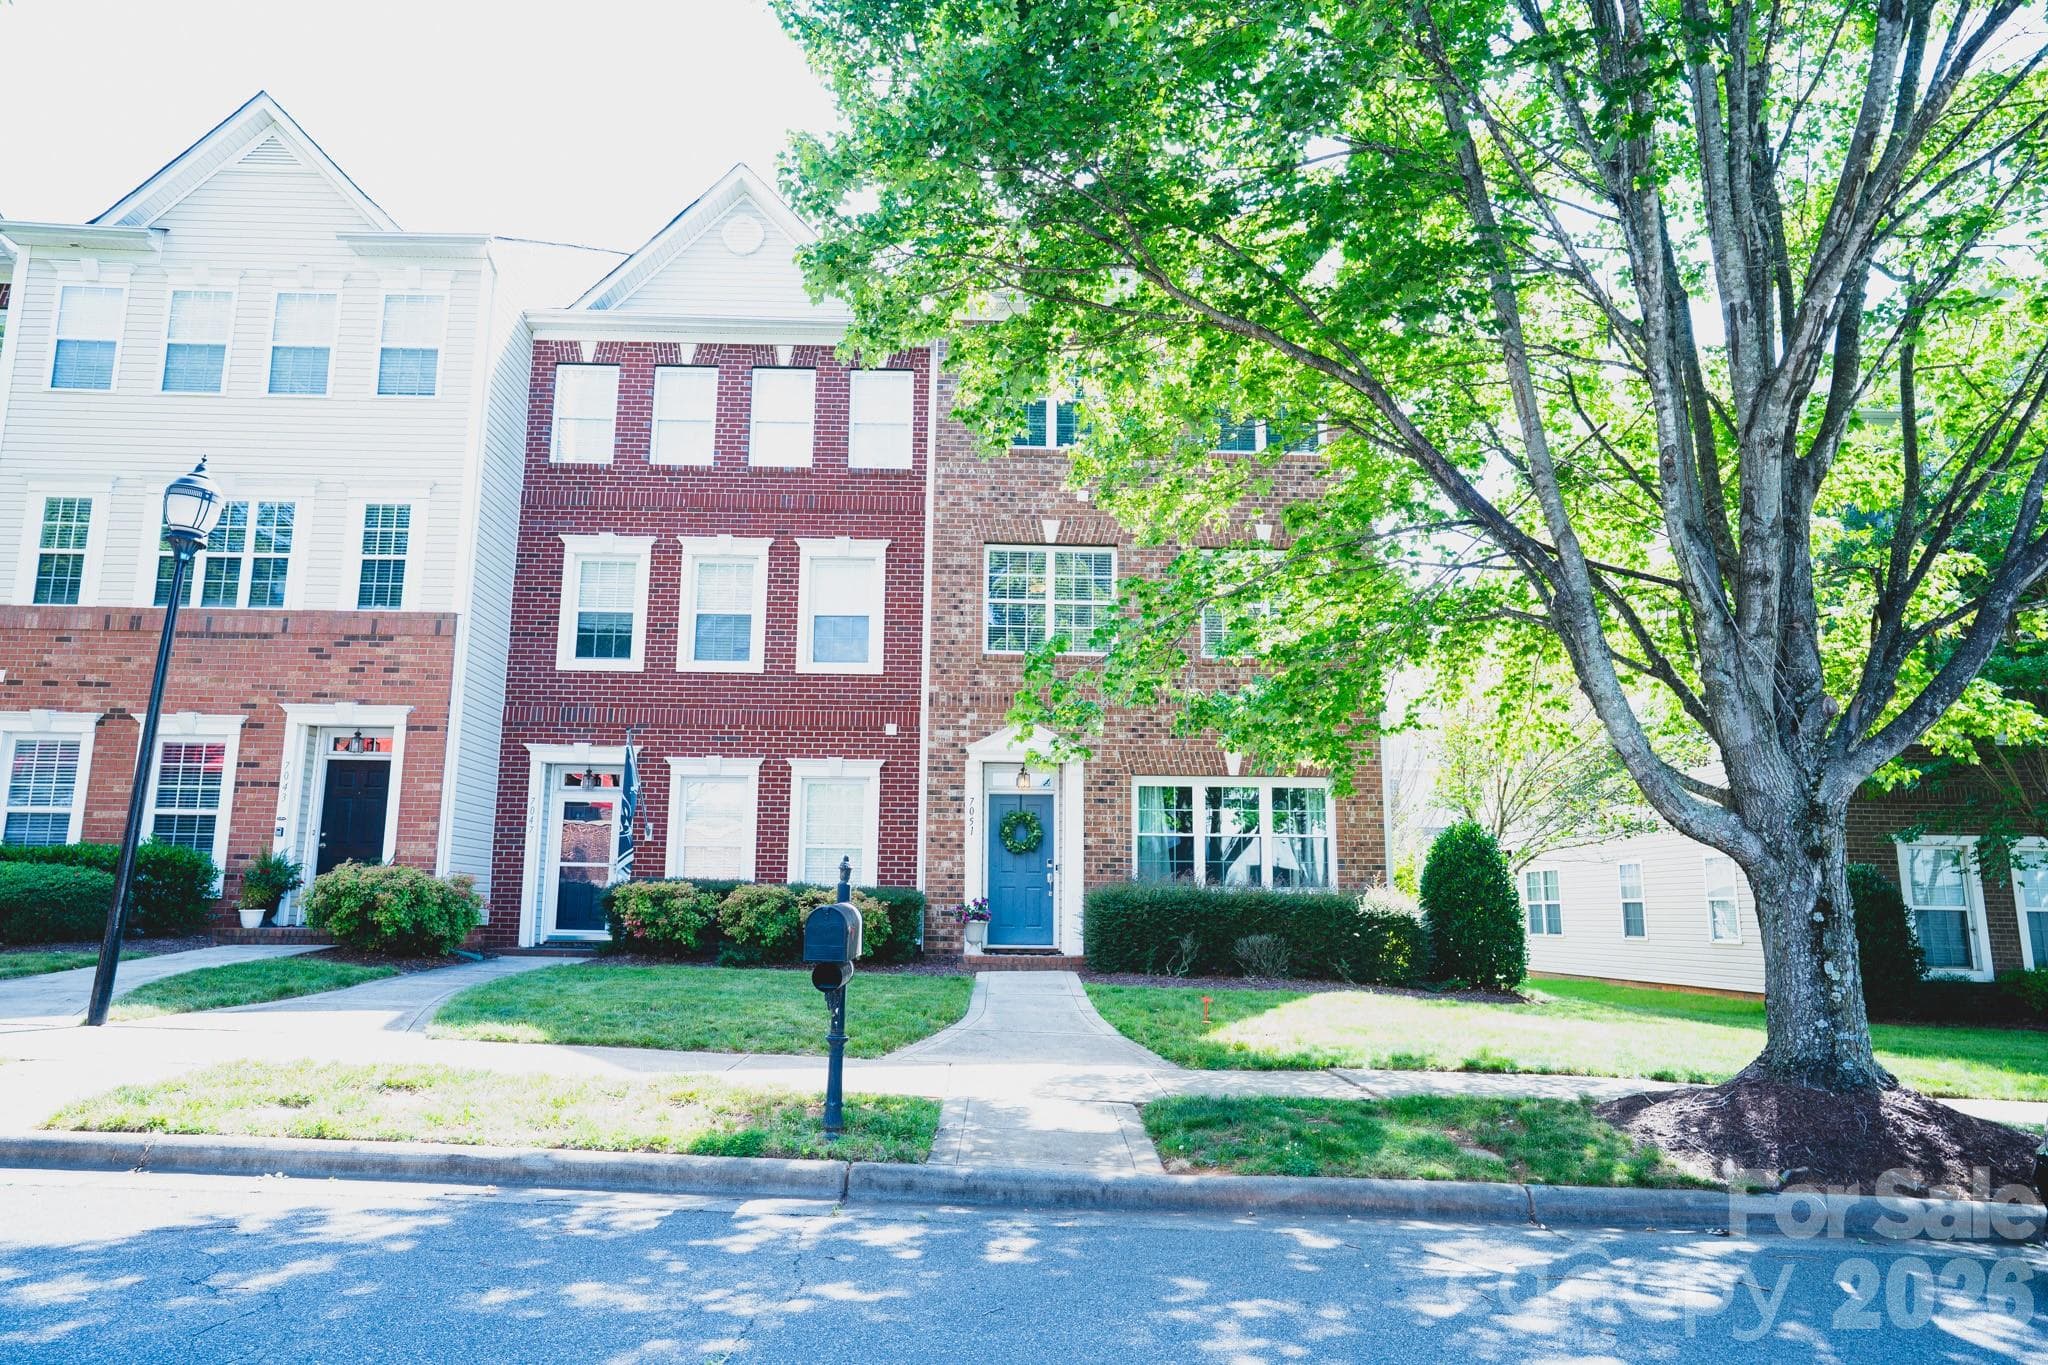
Every thing you need is conventional located in your new townhome.  Even the mail box is outside of your door. - 7051 Brighton Park Drive, Charlotte
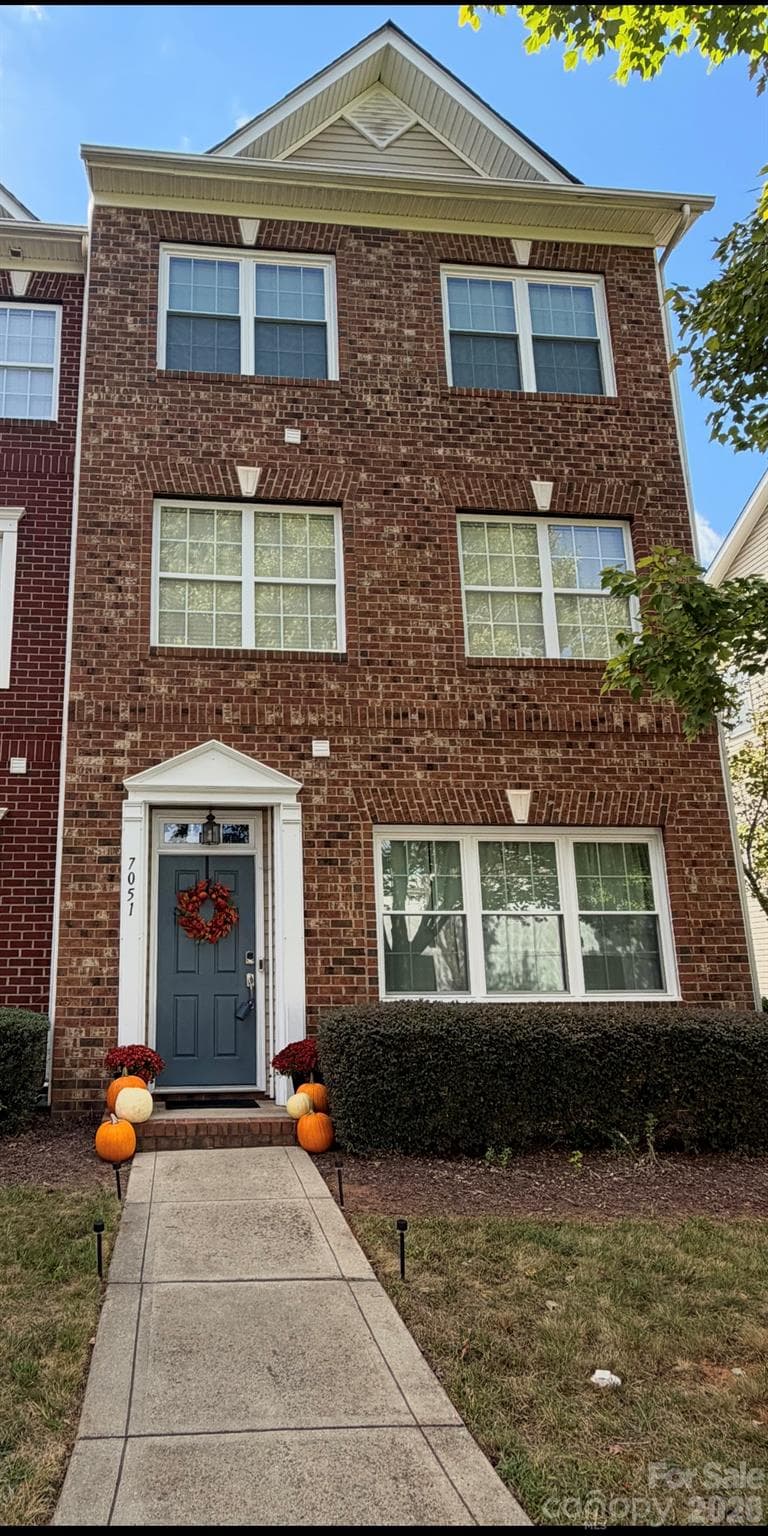
A 3 story end unit townhome with lots of windows for natural light. - 7051 Brighton Park Drive, Charlotte
This is the home you will "fall" in love with - 7051 Brighton Park Drive, Charlotte
48 photos

$375,000

7051 Brighton Park Drive
Charlotte, NC 28227
Listed by Pamela McElroy · Keller Williams Ballantyne Area
Bedrooms
3
Bathrooms
3
Living area
2,152 sqft
Year built
2005

About this home

NEW PRICE $375,000 + $5,000 BUYER INCENTIVE + HOA PAID THROUGH MARCH 2027! THIS IS THE ONE TO SEE! If you’ve been searching for a spacious, move-in-ready townhome in Mint Hill, this BRICK END-UNIT delivers space, privacy, updates and value—all with a 2-CAR GARAGE and THREE FINISHED LEVELS. BUYER INCENTIVES: • $5,000 buyer/lender incentive that may be used toward closing costs or an interest-rate reduction • FREE HOA through March 2027 — HOA is only $161/month after that • 2-car garage • Newer windows — approximately $10,000 improvement As an end unit, this home offers extra windows, abundant natural light and added privacy. The lower level provides a spacious flex area with a half bath,ideal for a home office, media room, gym, playroom, or guest space. The main level features an inviting living room, updated kitchen with granite countertops and textured backsplash, dining area and cozy gas fireplace. Step outside onto the deck, perfect for grilling, entertaining or simply relaxing. Upstairs, the spacious owner's suite features a separate garden tub and shower, updated dual vanities with granite countertops, and a generous walk-in closet. Two additional bedrooms and the laundry area complete the third level. THREE LEVELS. END-UNIT PRIVACY. 2-CAR GARAGE. MOVE-IN READY. LOW HOA. $5,000 INCENTIVE. HOA PAID THROUGH MARCH 2027. $375,000. That is a lot of value in one home. Conveniently located minutes from I-485, Downtown Mint Hill, shopping, dining, parks and everyday conveniences, with easy access to Uptown Charlotte and Charlotte Douglas International Airport. Don't just drive by,come see why this home deserves a spot on your must-see list. Schedule your your showing today!

Highlights

Fireplace

Property details

MLS
Canopy MLS
MLS #
CAR4399270
Property type
Townhouse
Subdivision
Brighton Park
Status
Active
Days on market
105
On market date
July 9, 2026
Stories
N/A
Total bathrooms
3
Garage spaces
2
Parking spaces
N/A
Lot size
N/A
Loading map…

Nearby schools

Within 10 miles. School directory data from the National Center for Education Statistics (NCES), accessed via the Urban Institute Education Data API. Local Score is calculated by INNOVATE Real Estate; where a state rating is shown, it comes from that state's own official school report card.

Elementary
Bain Elementary
0.85 mi away · Grades -1-5
Zoned school (attendance boundary, 2015-16 data)
4.4
Local Score (state rating (2025) blended 70/30 with student-teacher ratio) -- not an official state rating
State rating: A (2025)
Enrollment
932
Student:teacher ratio
16.4:1
District
Charlotte-Mecklenburg Schools
Middle
Mint Hill Middle
2.38 mi away · Grades 6-8
Zoned school (attendance boundary, 2015-16 data)
3.0
Local Score (state rating (2025) blended 70/30 with student-teacher ratio) -- not an official state rating
State rating: C (2025)
Enrollment
923
Student:teacher ratio
17.4:1
District
Charlotte-Mecklenburg Schools
High
Cato Middle College High School
7.53 mi away · Grades 11-13
Zoned school (attendance boundary, 2015-16 data)
3.8
Local Score (state rating (2025) blended 70/30 with student-teacher ratio) -- not an official state rating
State rating: A (2025)
Enrollment
166
Student:teacher ratio
41.5:1
District
Charlotte-Mecklenburg Schools

Walkability

Blended score for Charlotte's center, calculated by INNOVATE Real Estate from two sources: the EPA's National Walkability Index (street network, transit, land-use mix) and Google Places amenity data (what's actually reachable on foot from this point). 60% EPA National Walkability Index + 40% nearby-amenity density (Google Places).

68
Walkable
out of 100
EPA National Walkability Index
9.8 / 20 -- Below average walkable
Google Places amenity density
95 / 100
Restaurants & cafes14
Grocery stores4
Parks2
Schools4
Transit stops6
Pharmacies5

Market position

How this listing compares to current activity in Charlotte, from live MLS data.

On the market 105 days -- 37 more days than Charlotte's current average of 68 days.
For reference, the median list price across 5,694 active listings in Charlotte right now is $359,940.

Mortgage calculator

Estimate only - actual rate and payment depend on your lender, credit, and loan program.

$
%
%
Adjust tax / insurance estimates
% / yr
$
/mo
Est. monthly payment
$2,408/mo
$75,000 down
$300,000 loan
Principal & interest$1,946
Property tax (est.)$313
Home insurance (est.)$150

Similar homes you might like

Data source: Listing information provided by Canopy MLS (carolina) via Trestle/CoreLogic. Last updated 2 days ago.

Information herein deemed reliable but not guaranteed; all measurements, school assignments, HOA fees, taxes, and feature lists are approximate and should be independently verified. Equal Housing Opportunity.