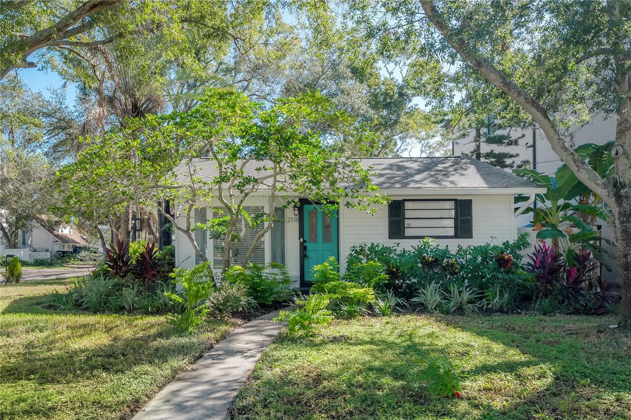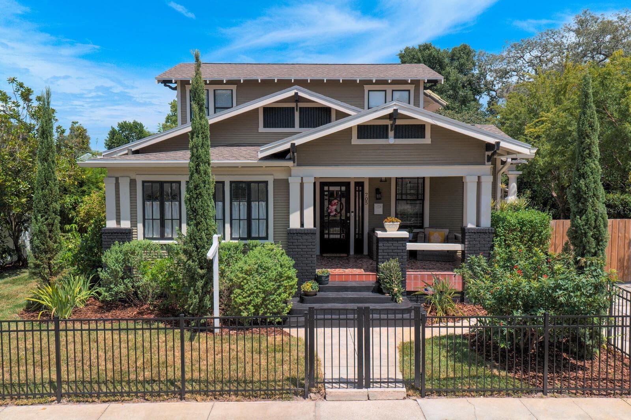
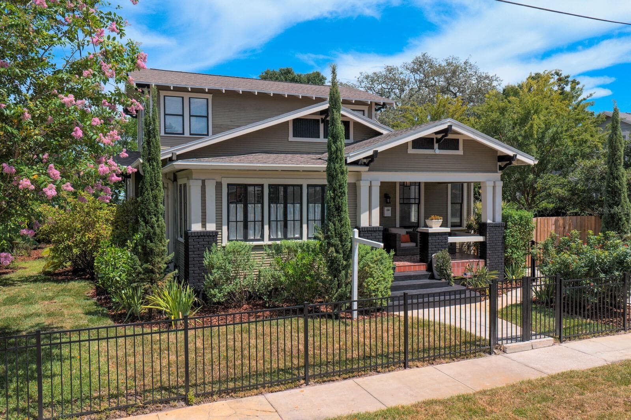
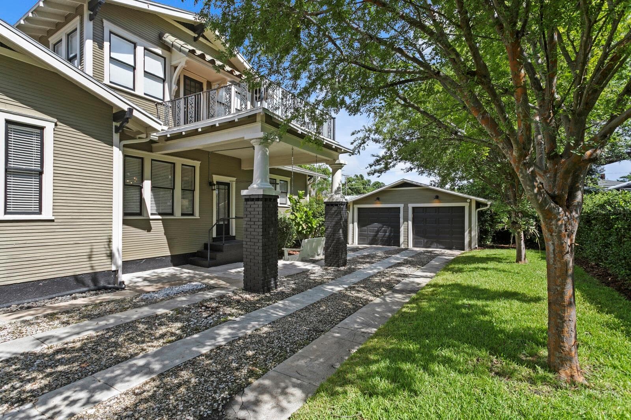
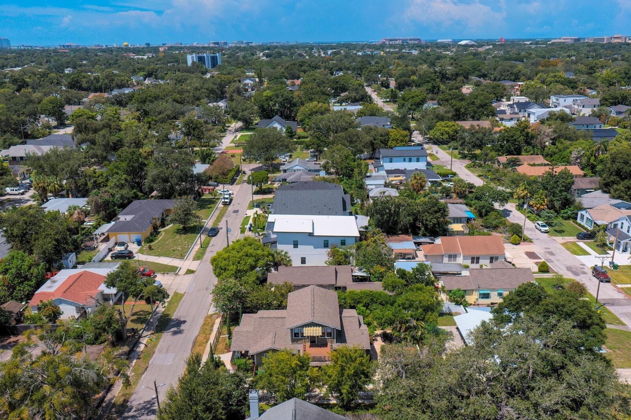
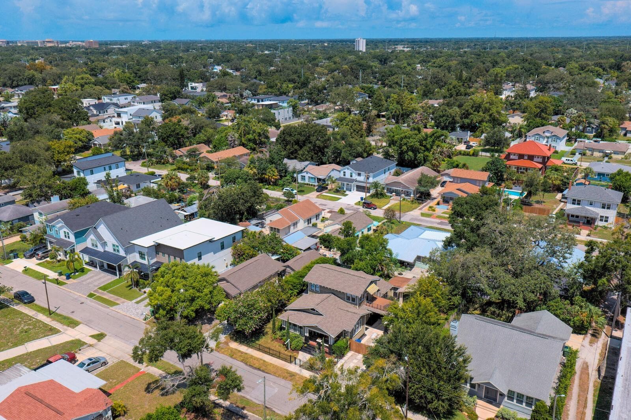
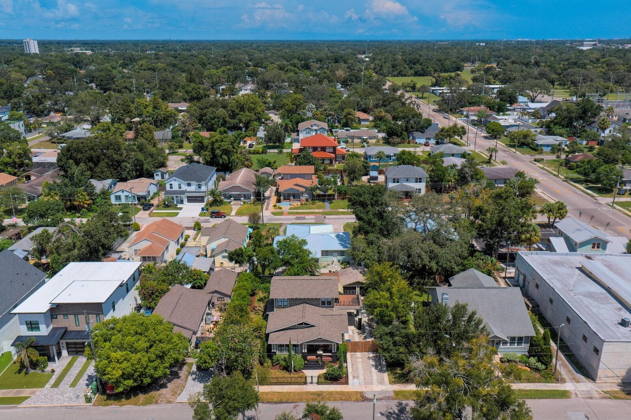
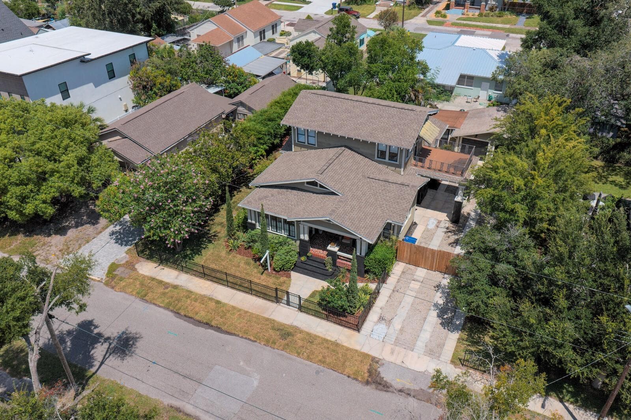
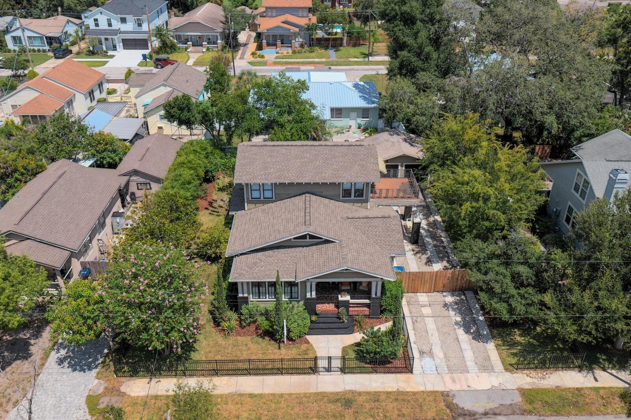
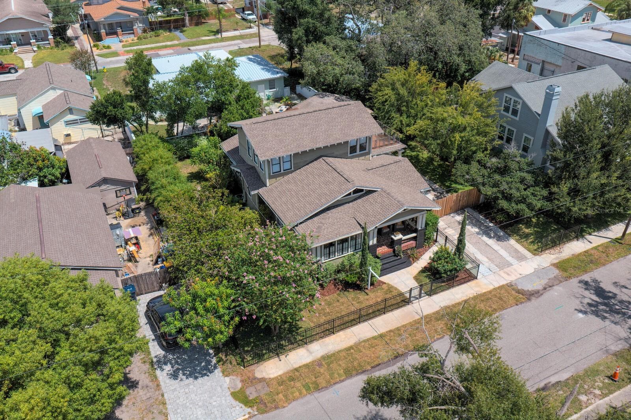
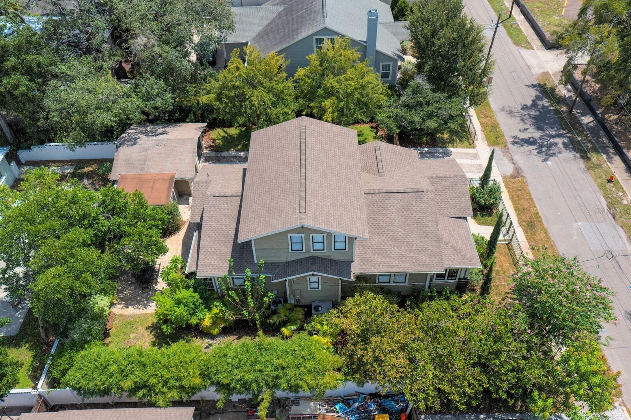
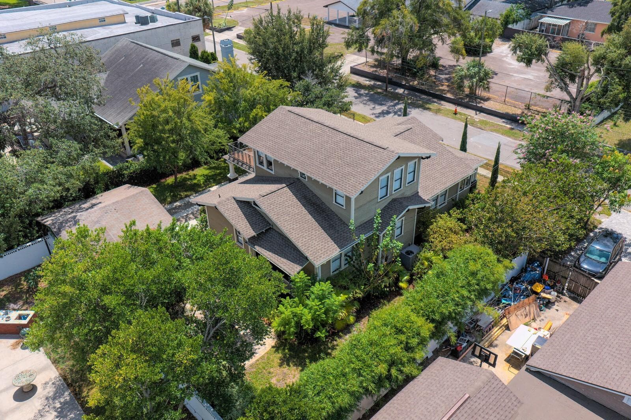
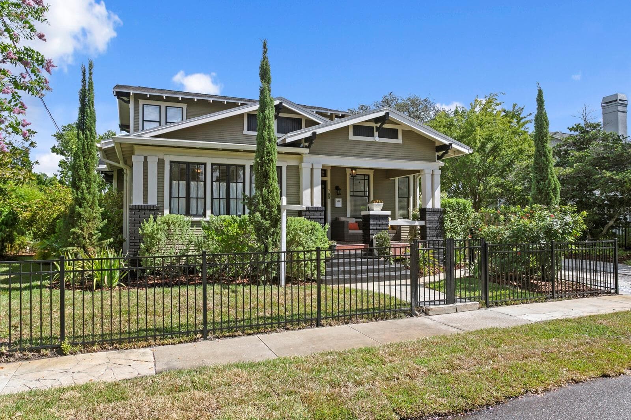
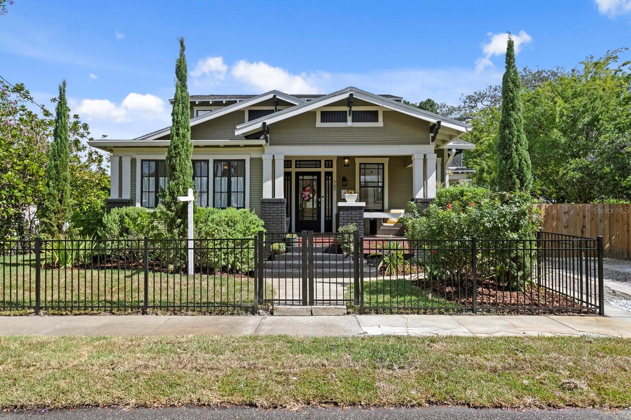
FRONT - 705 W WEST ST, TAMPA
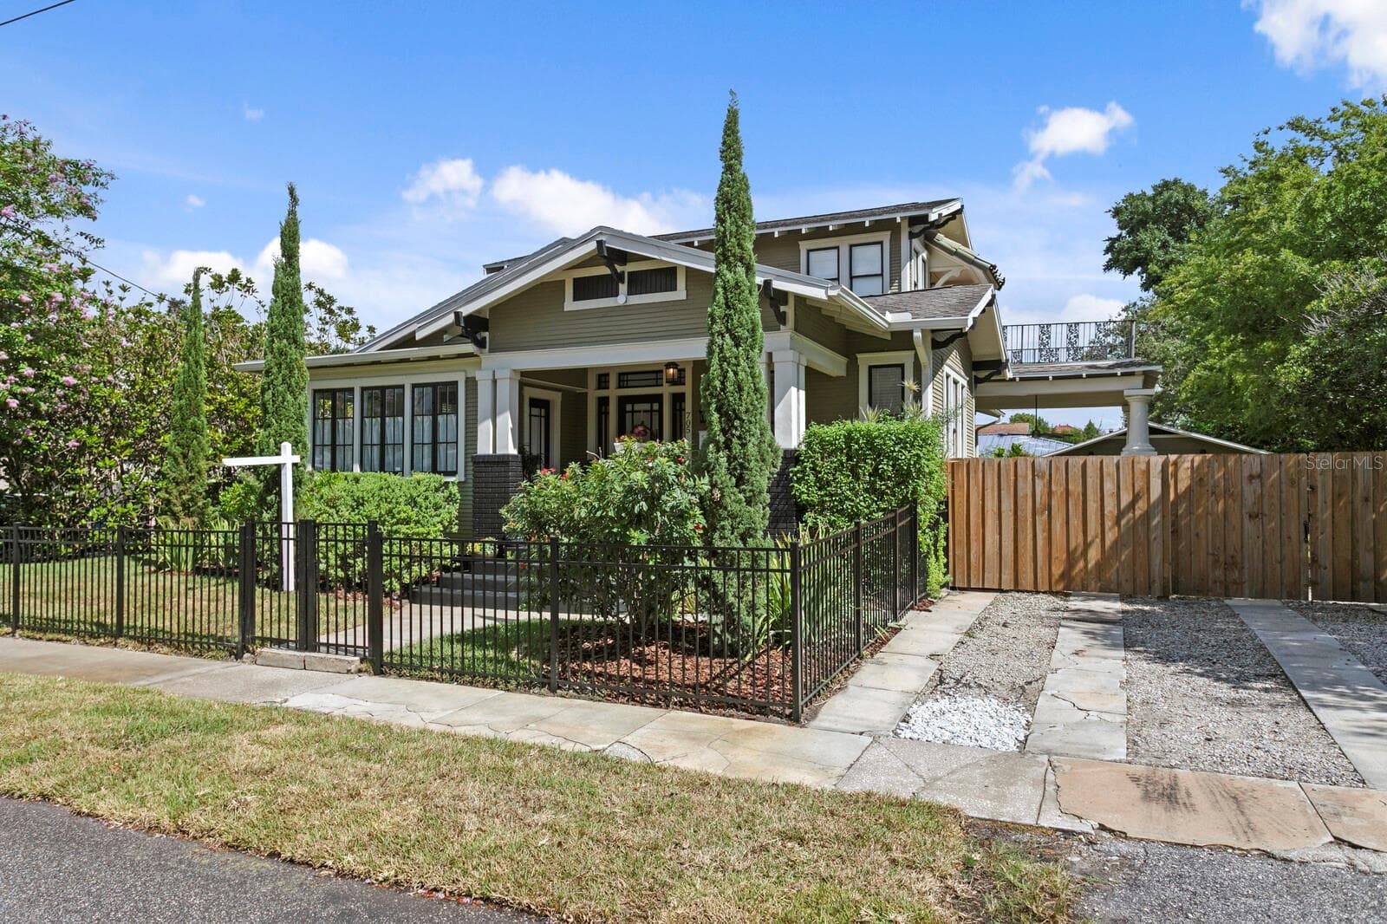
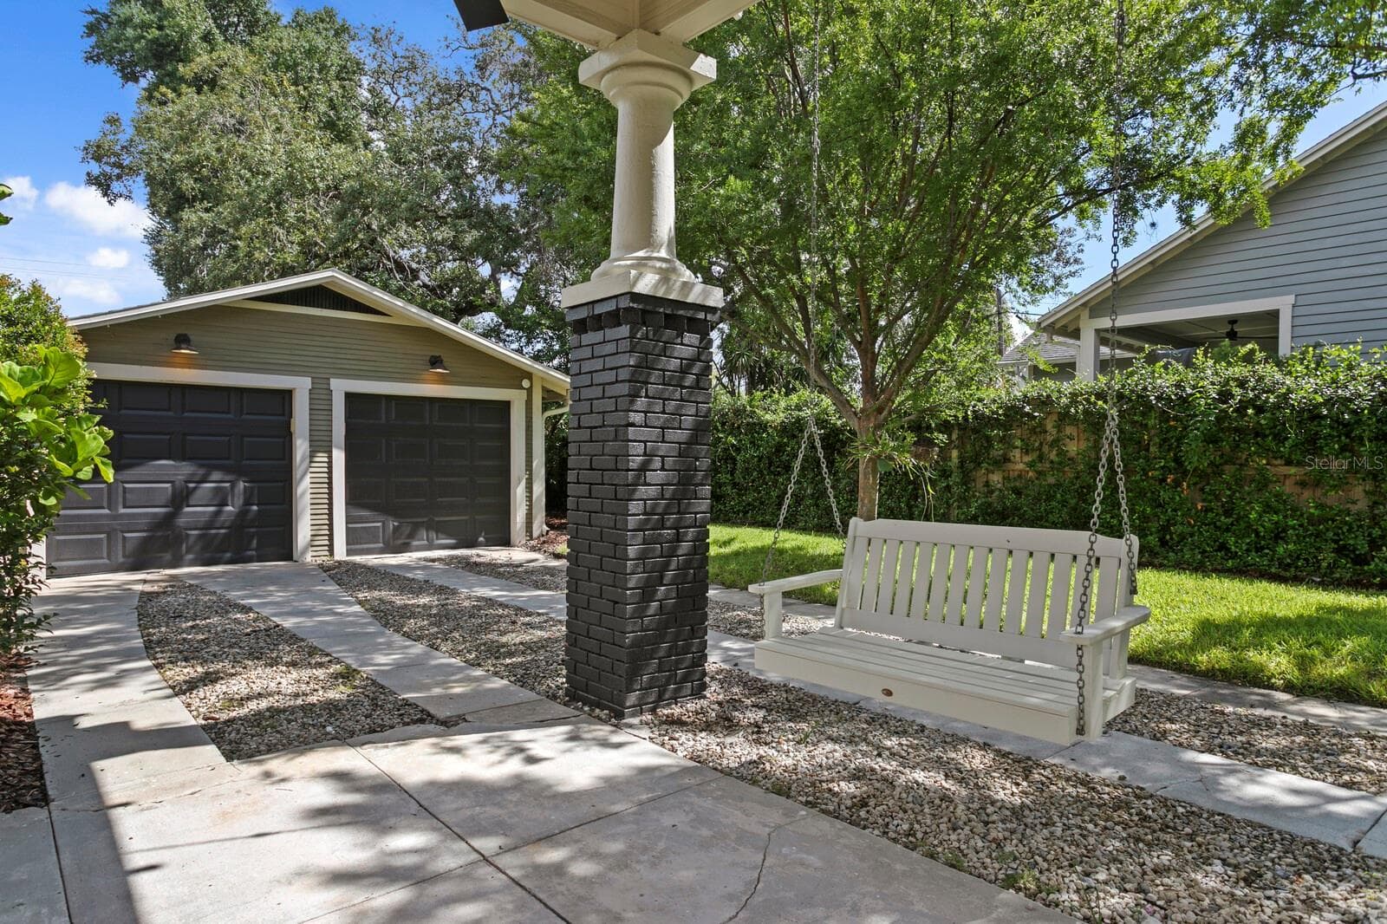
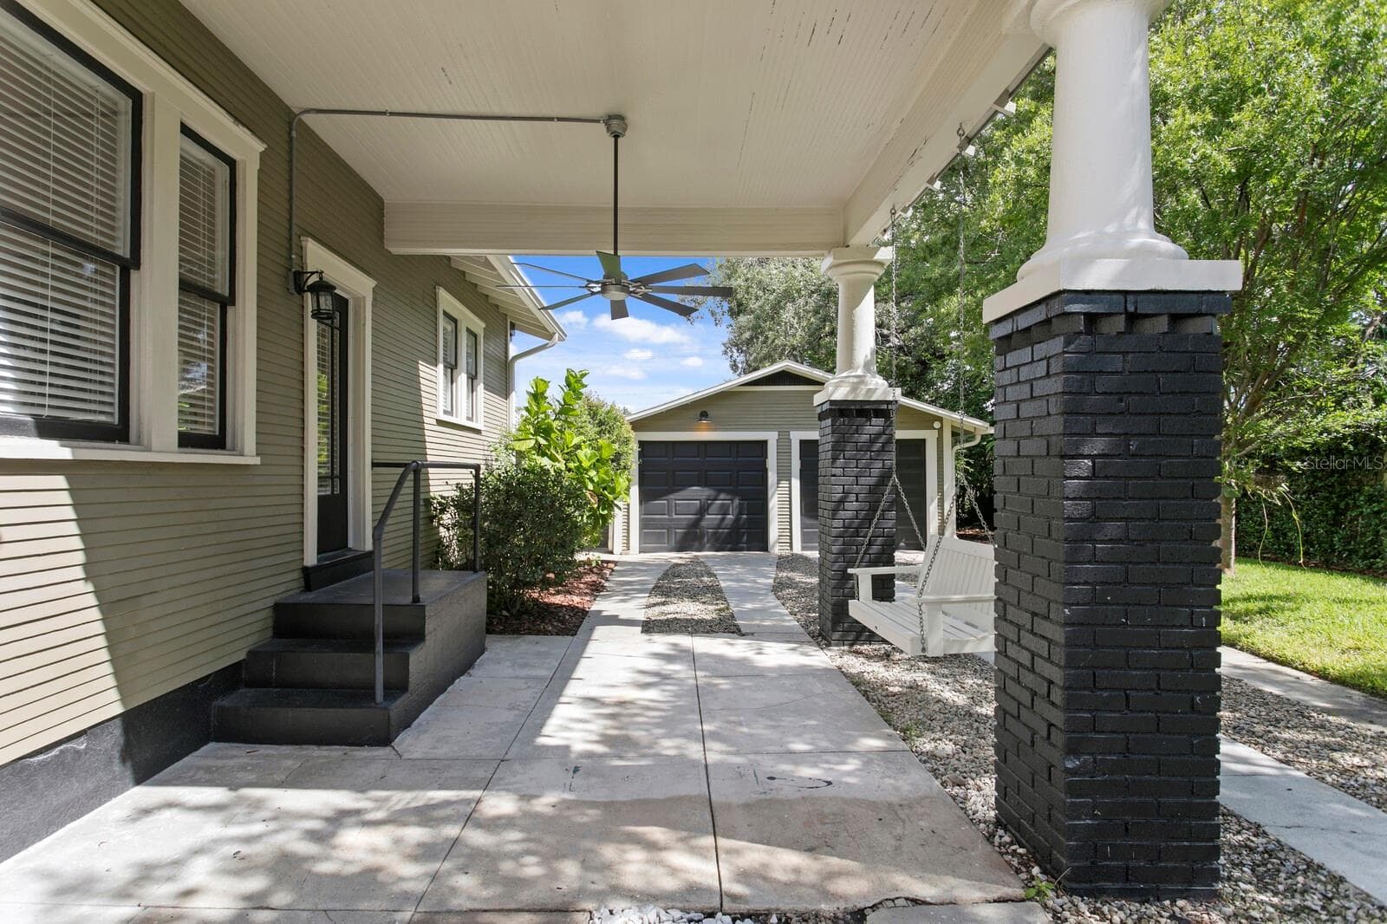
SIDE DRIVEWAY - 705 W WEST ST, TAMPA
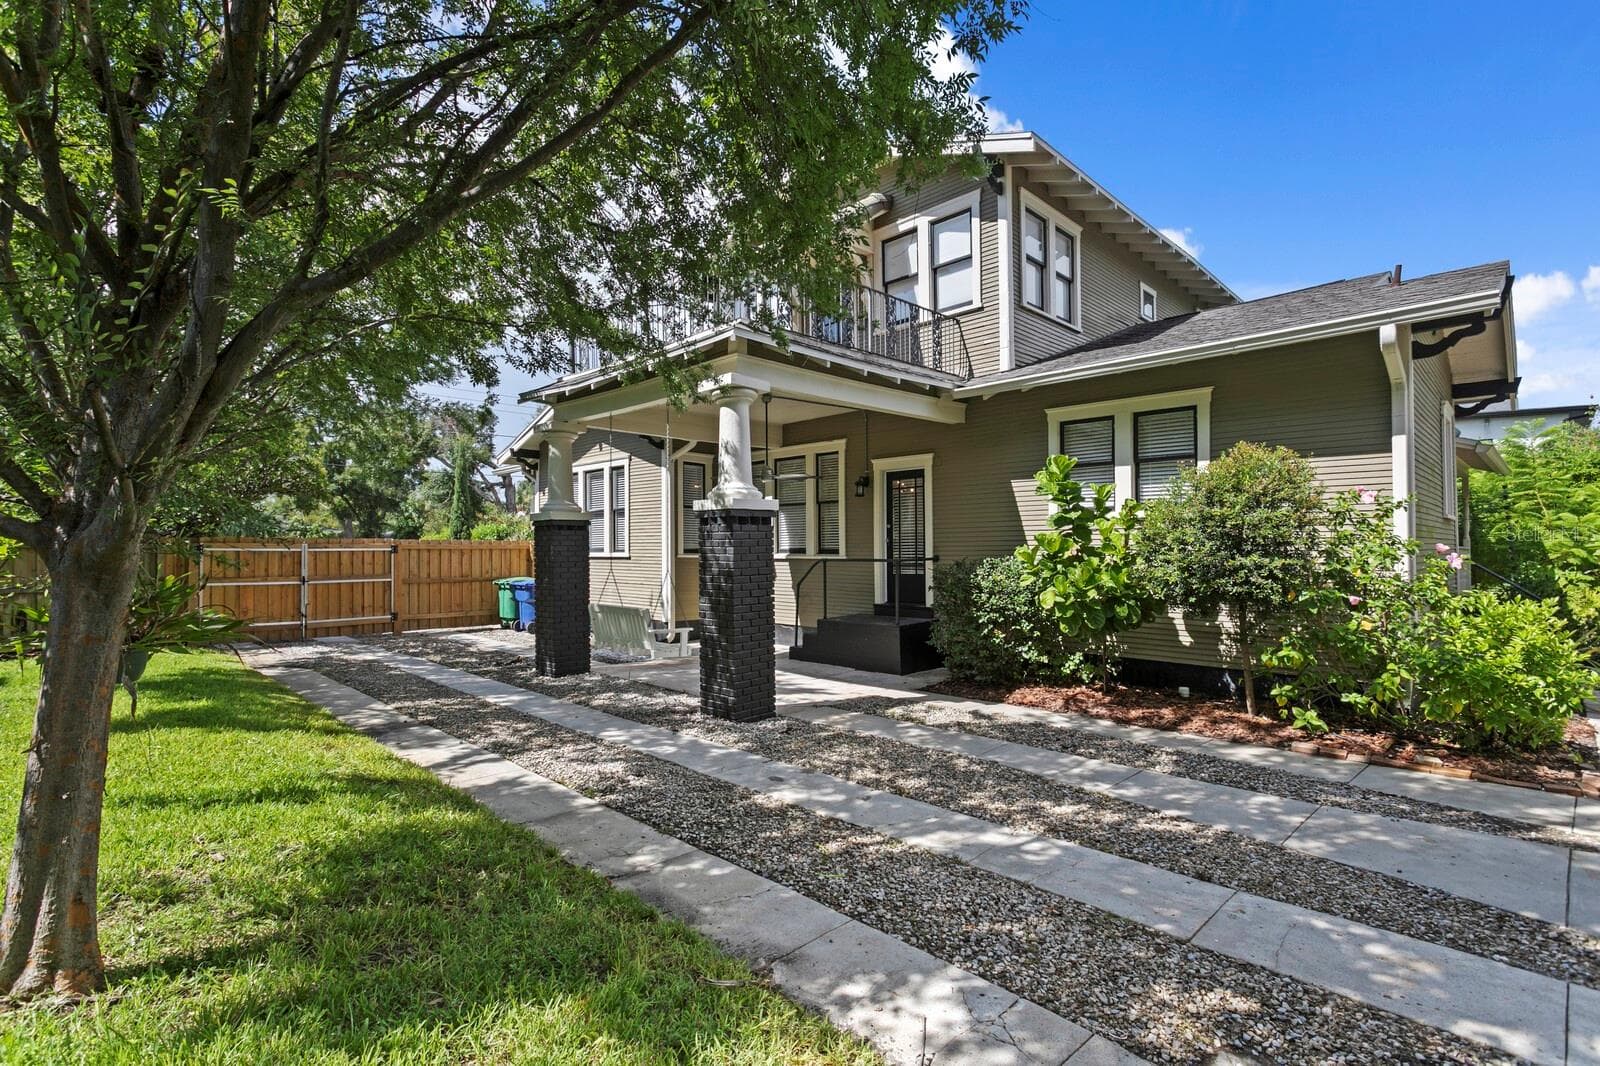
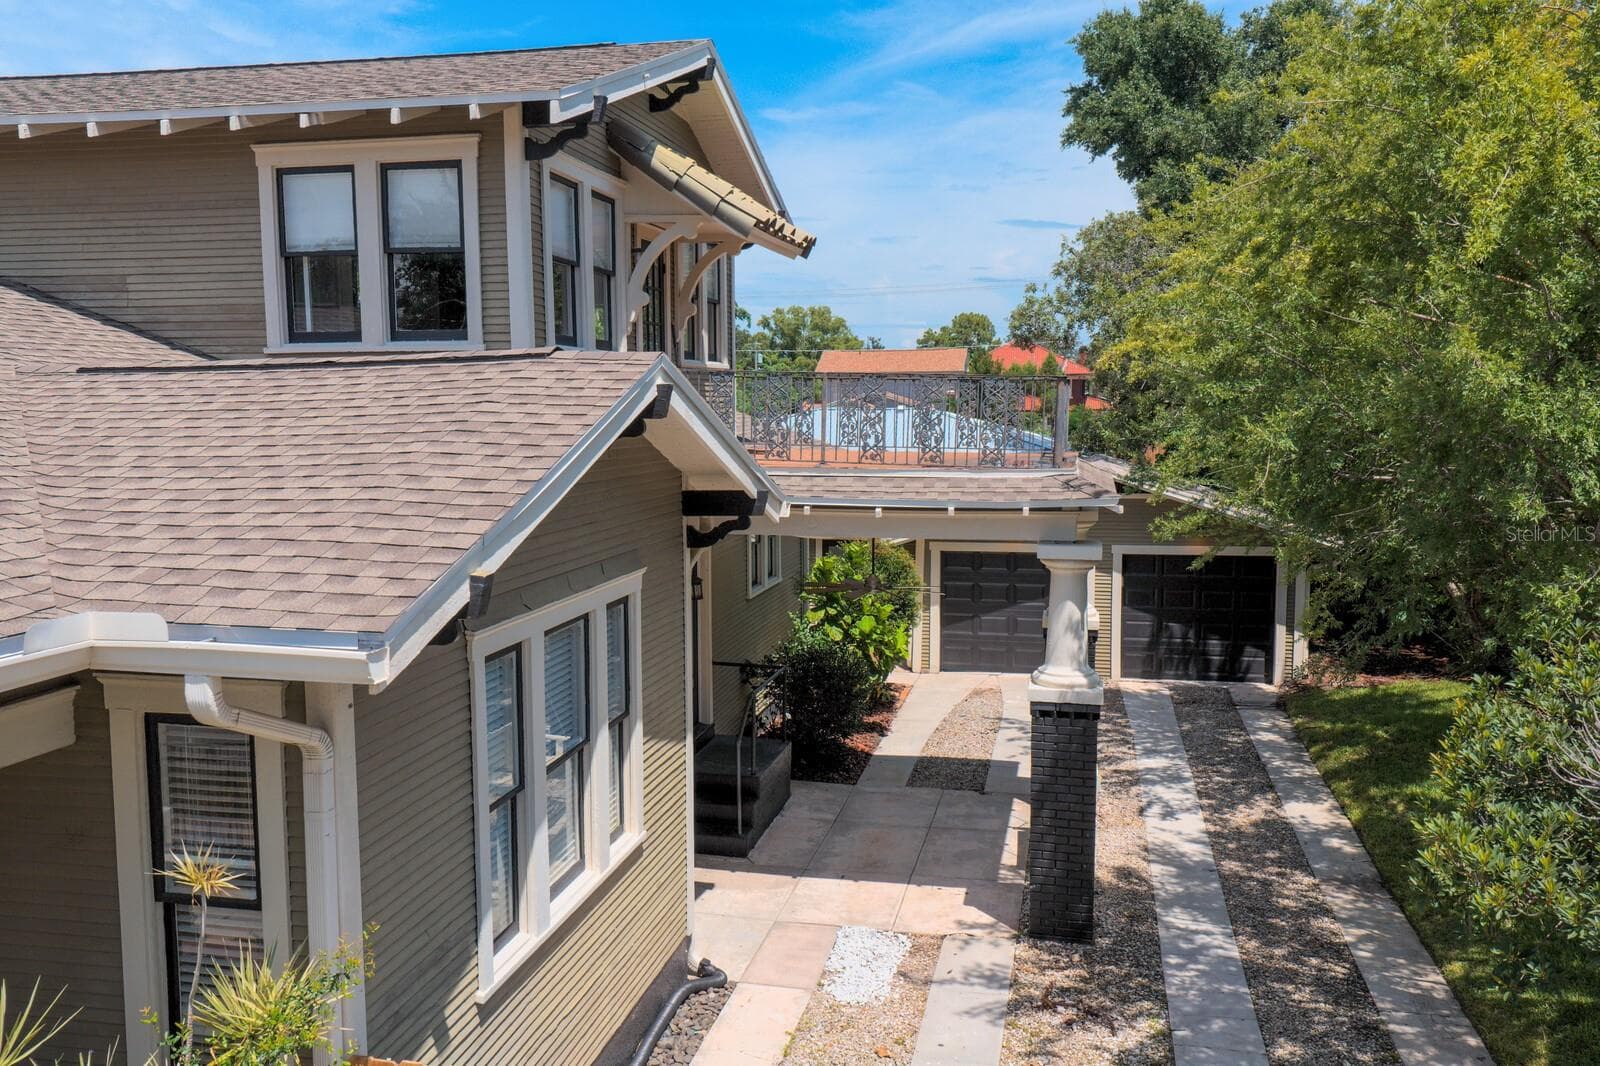
SIDE DRIVEWAY W/GARAGE - 705 W WEST ST, TAMPA
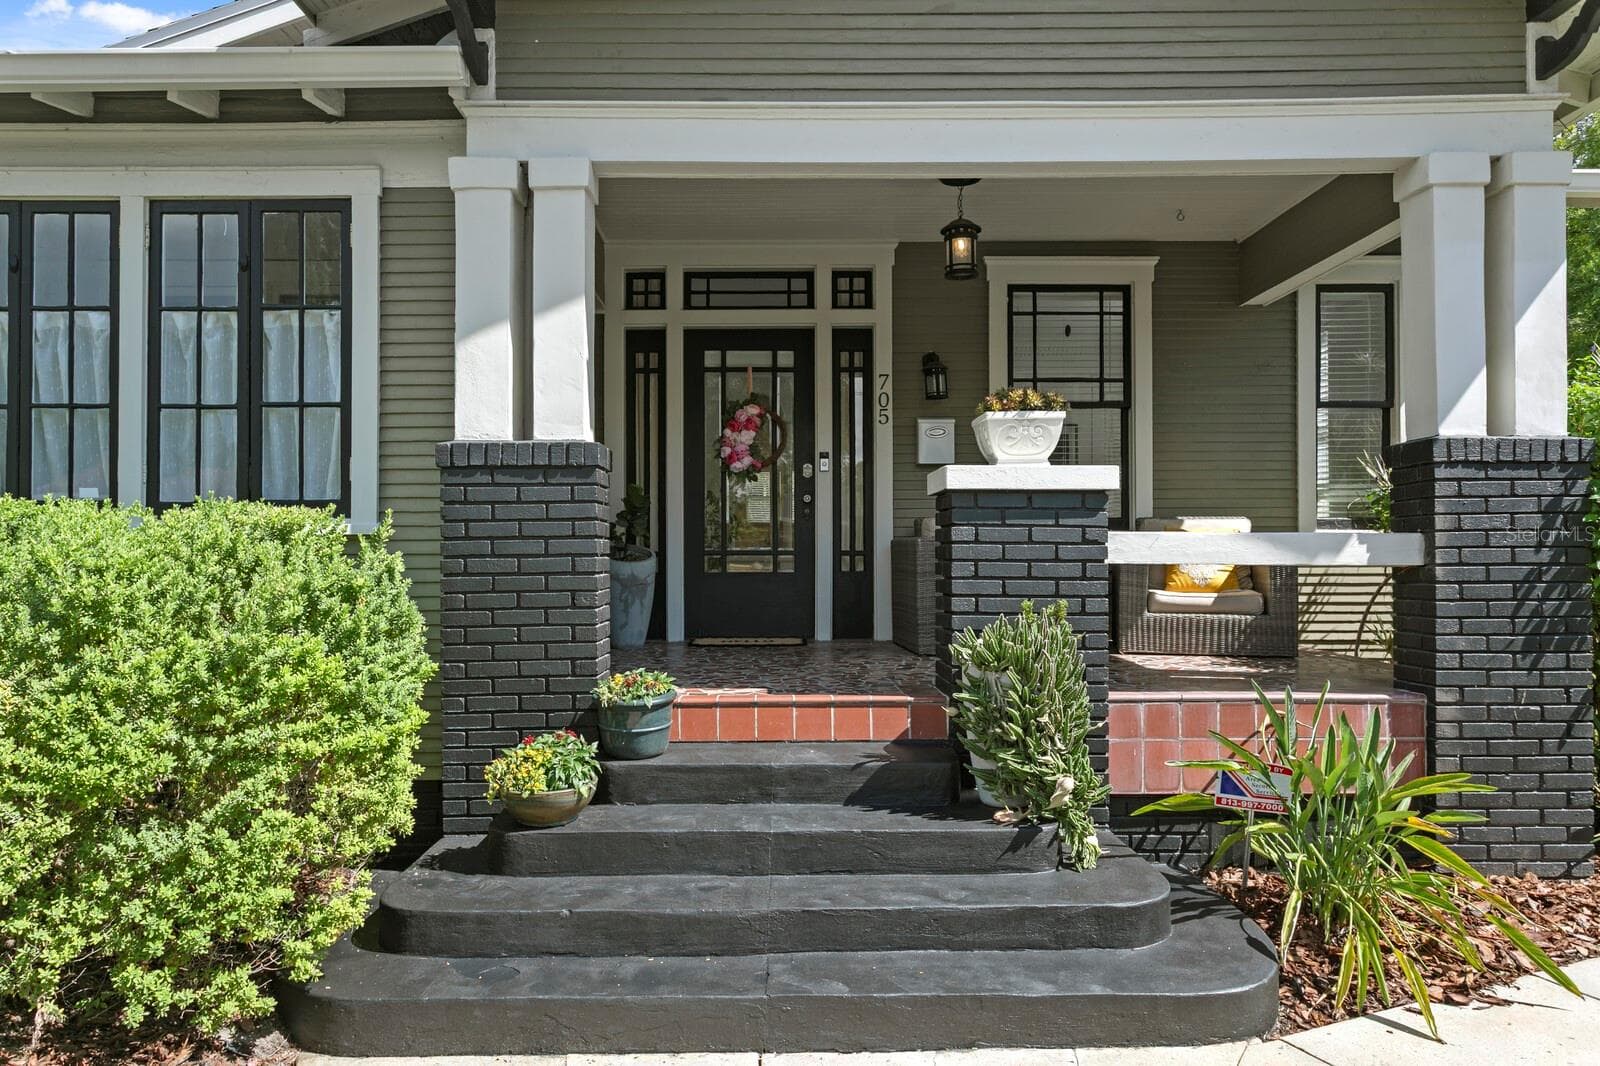
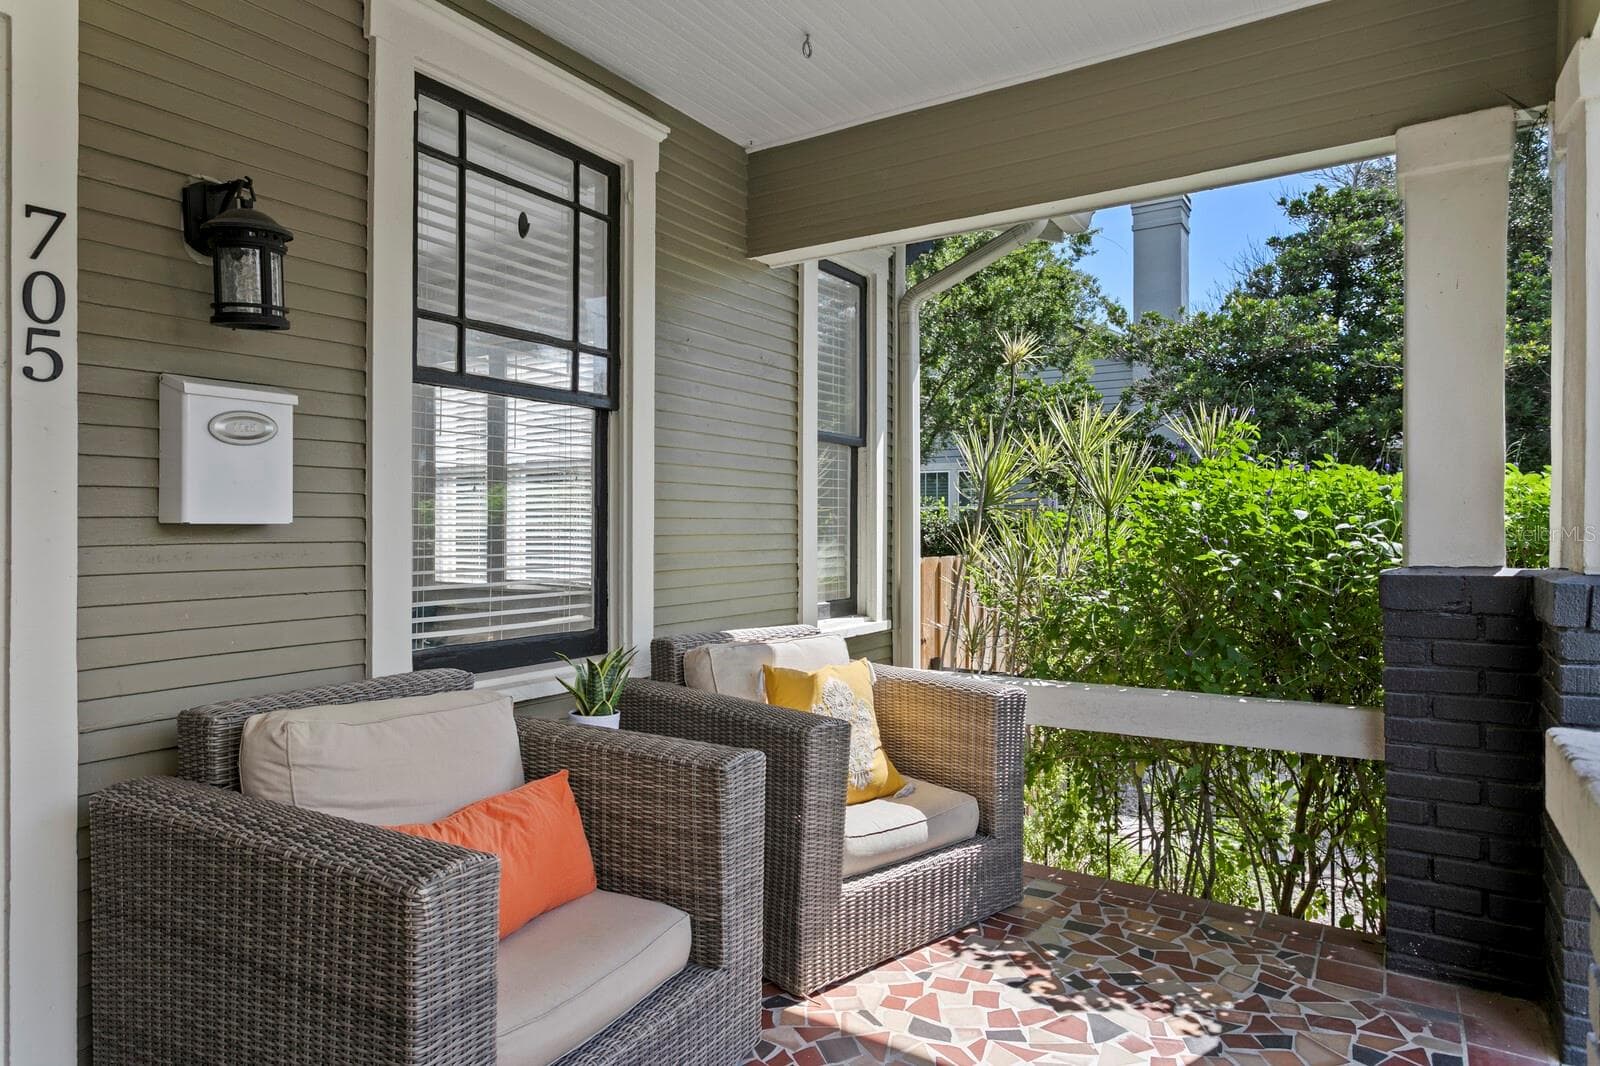
FRONT ENTRY PORCH - 705 W WEST ST, TAMPA
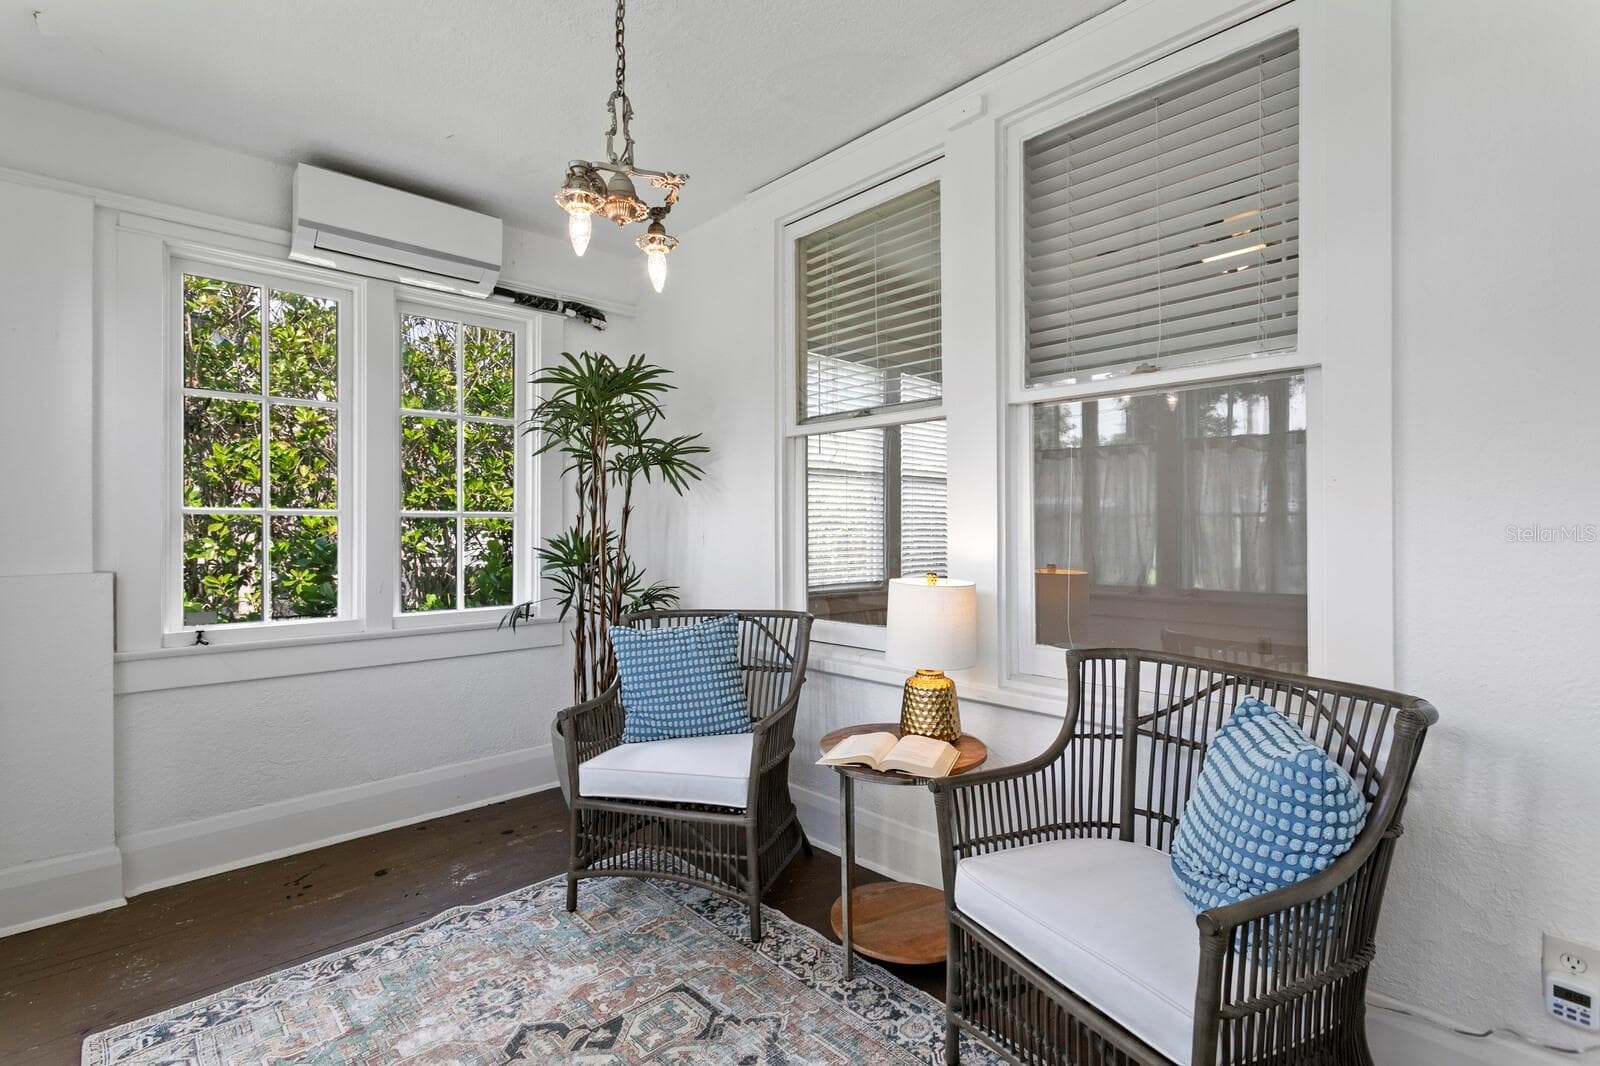
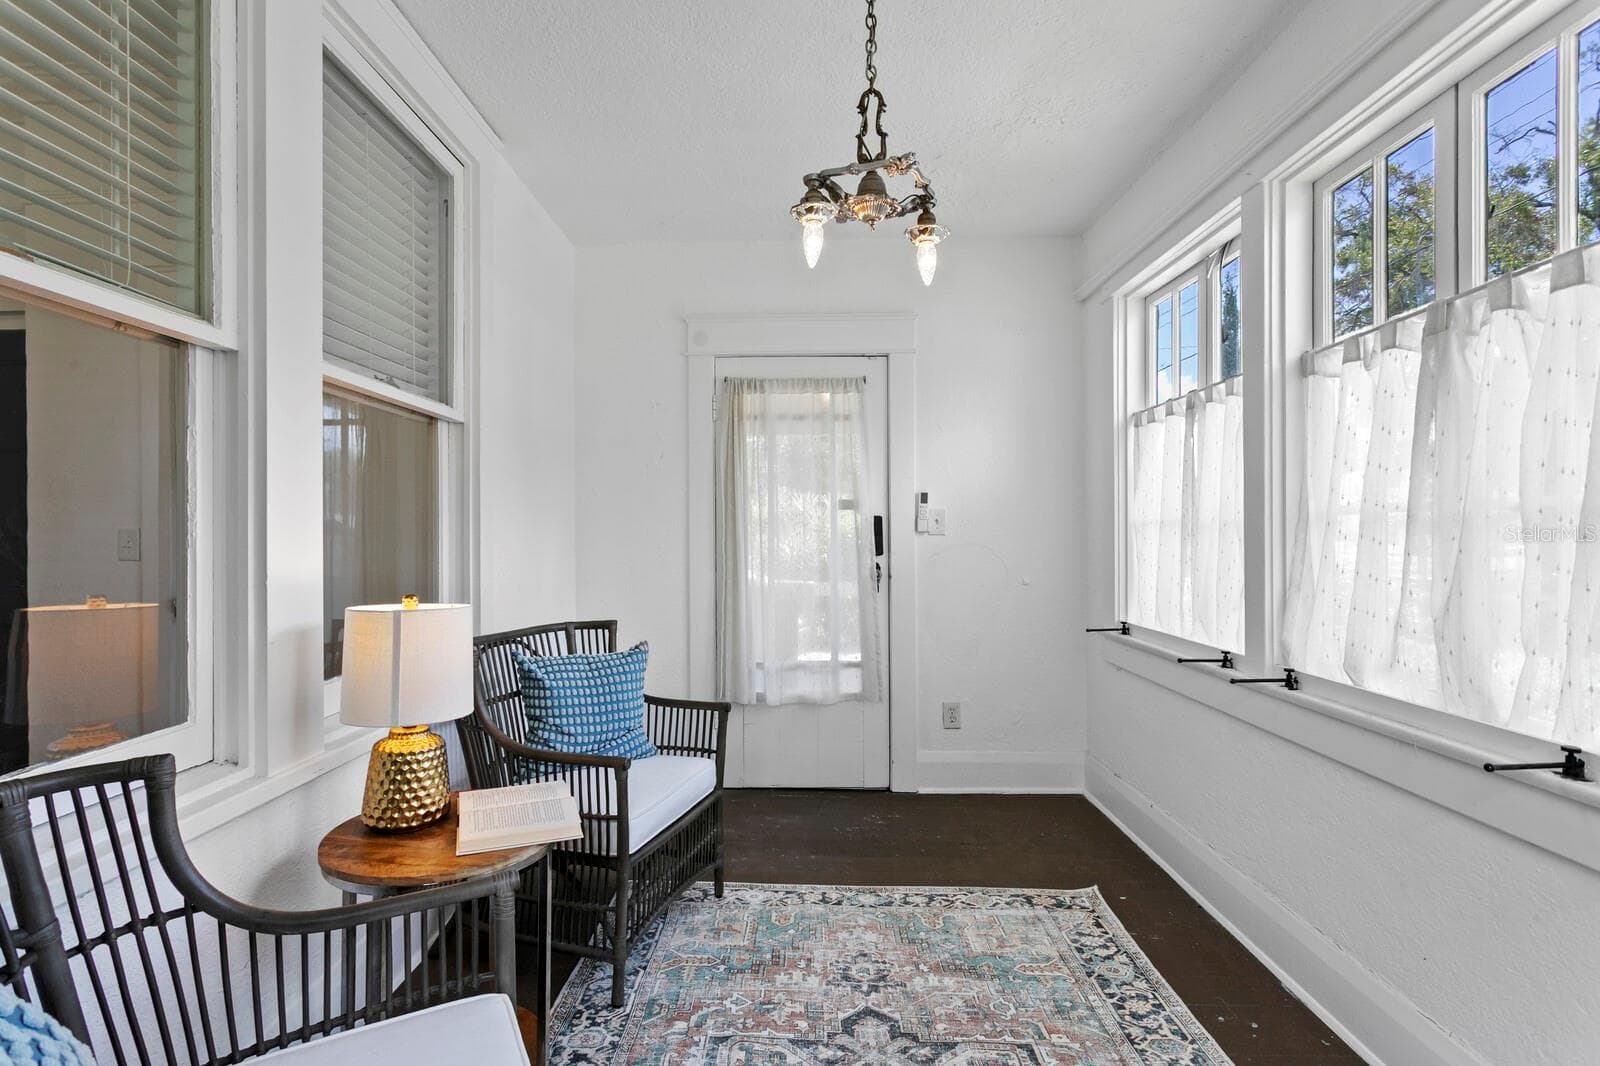
INSIDE FRONT 'FLORIDA ROOM' - 705 W WEST ST, TAMPA
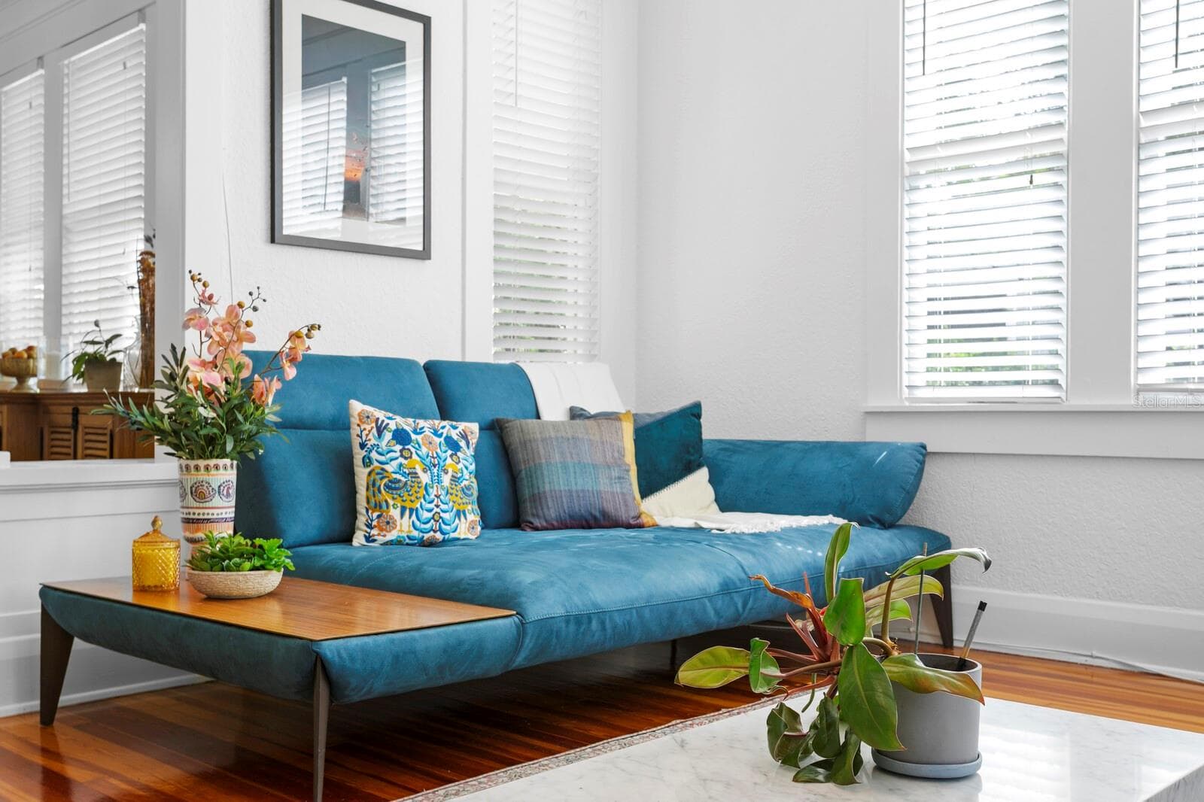
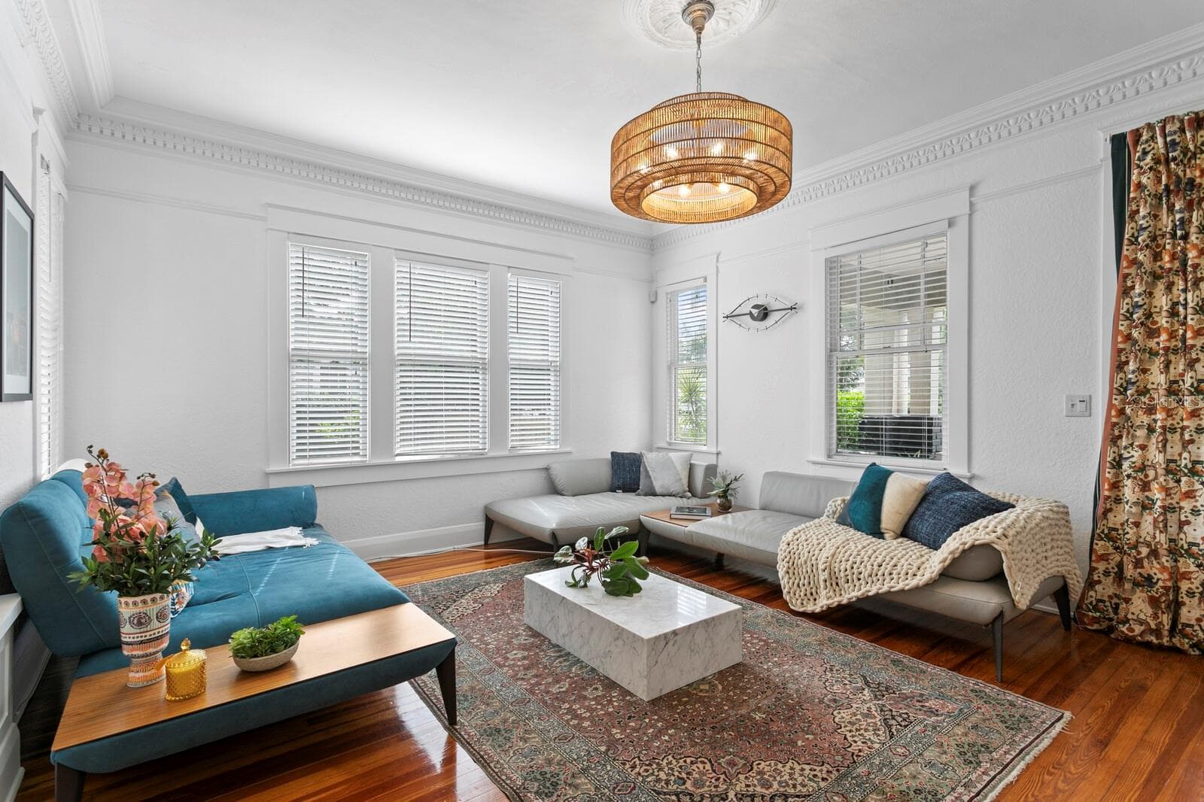
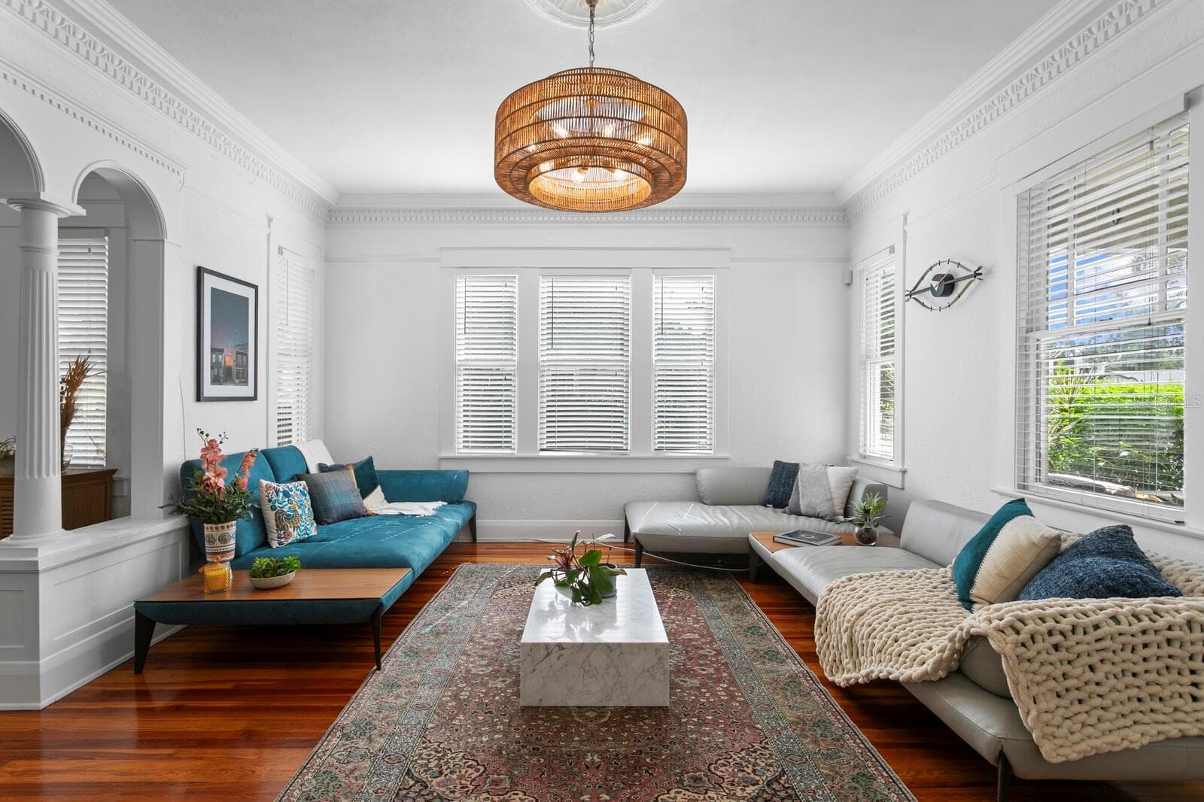
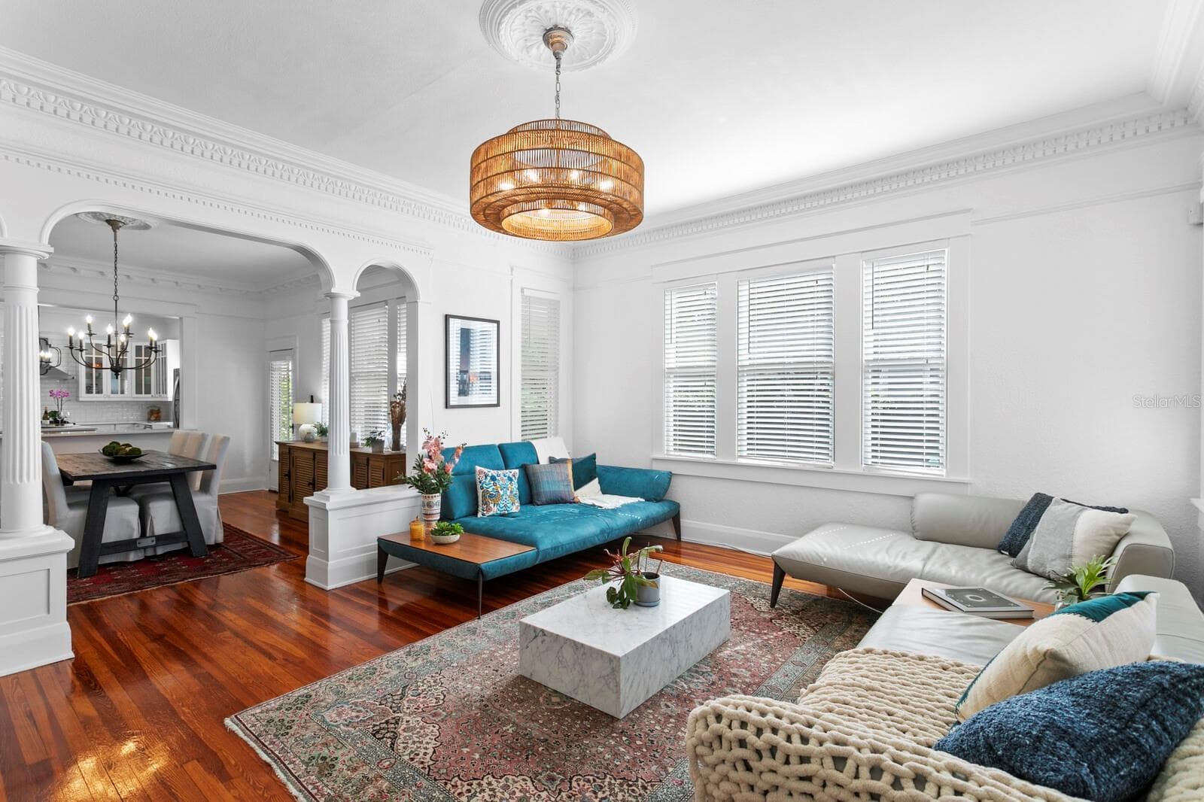
LIVING ROOM - 705 W WEST ST, TAMPA
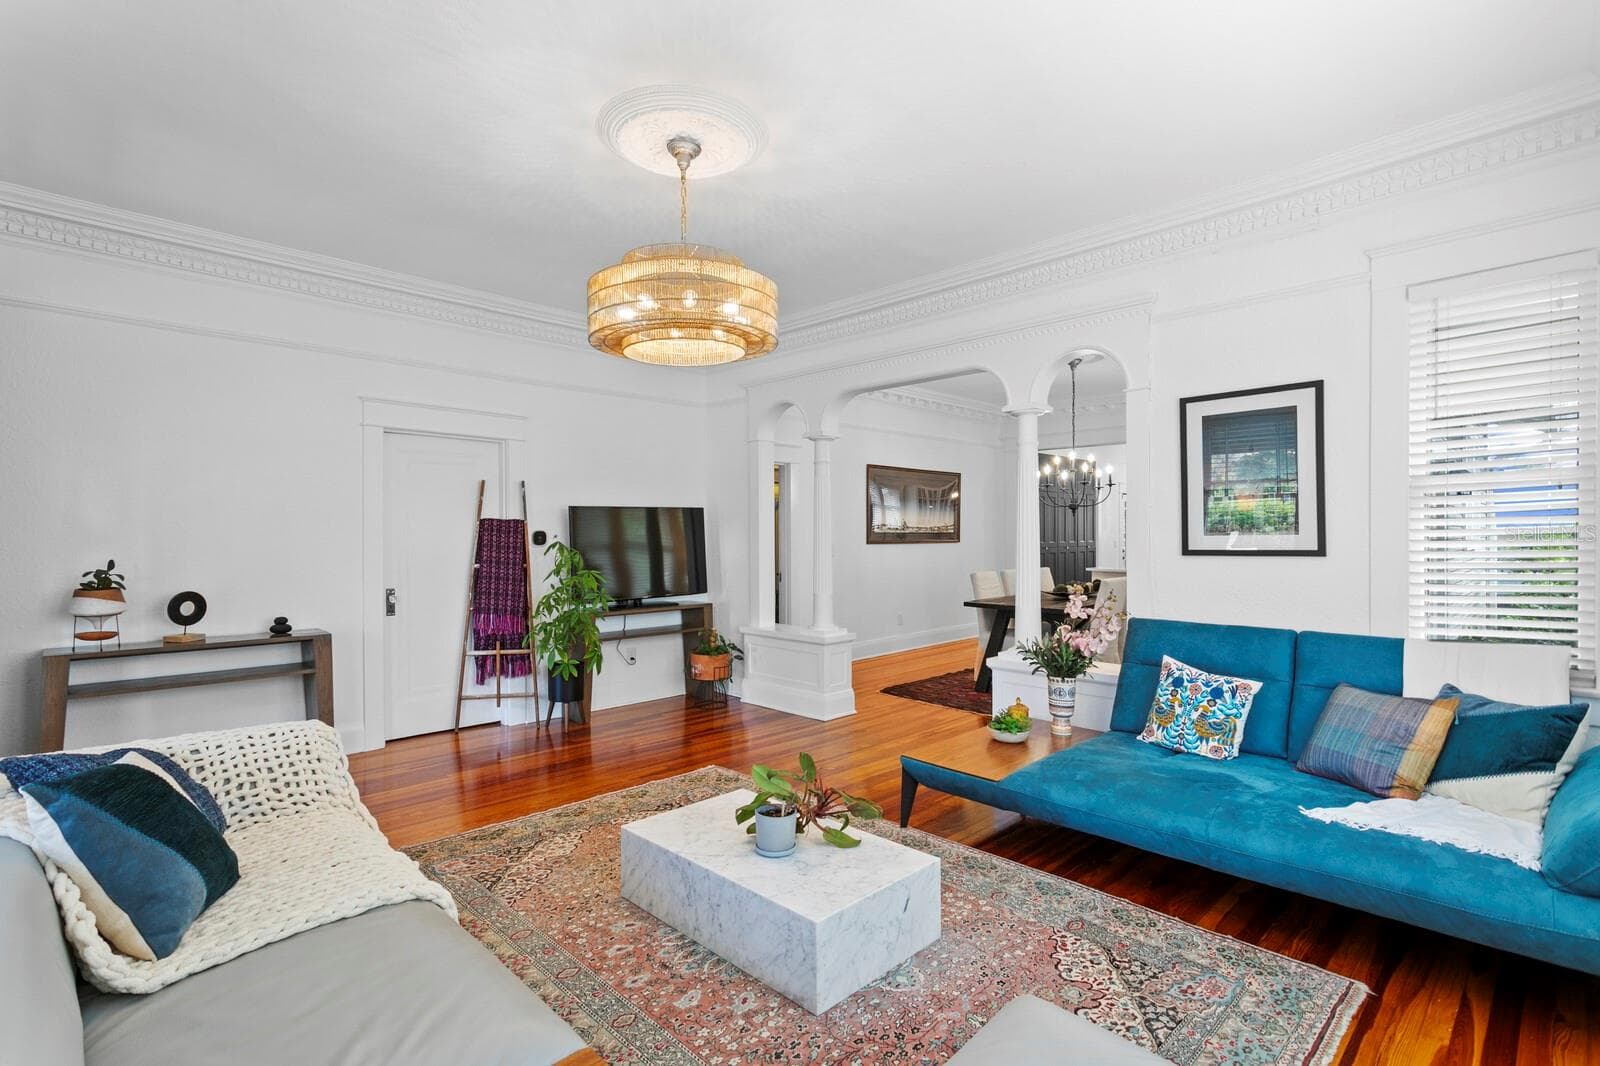
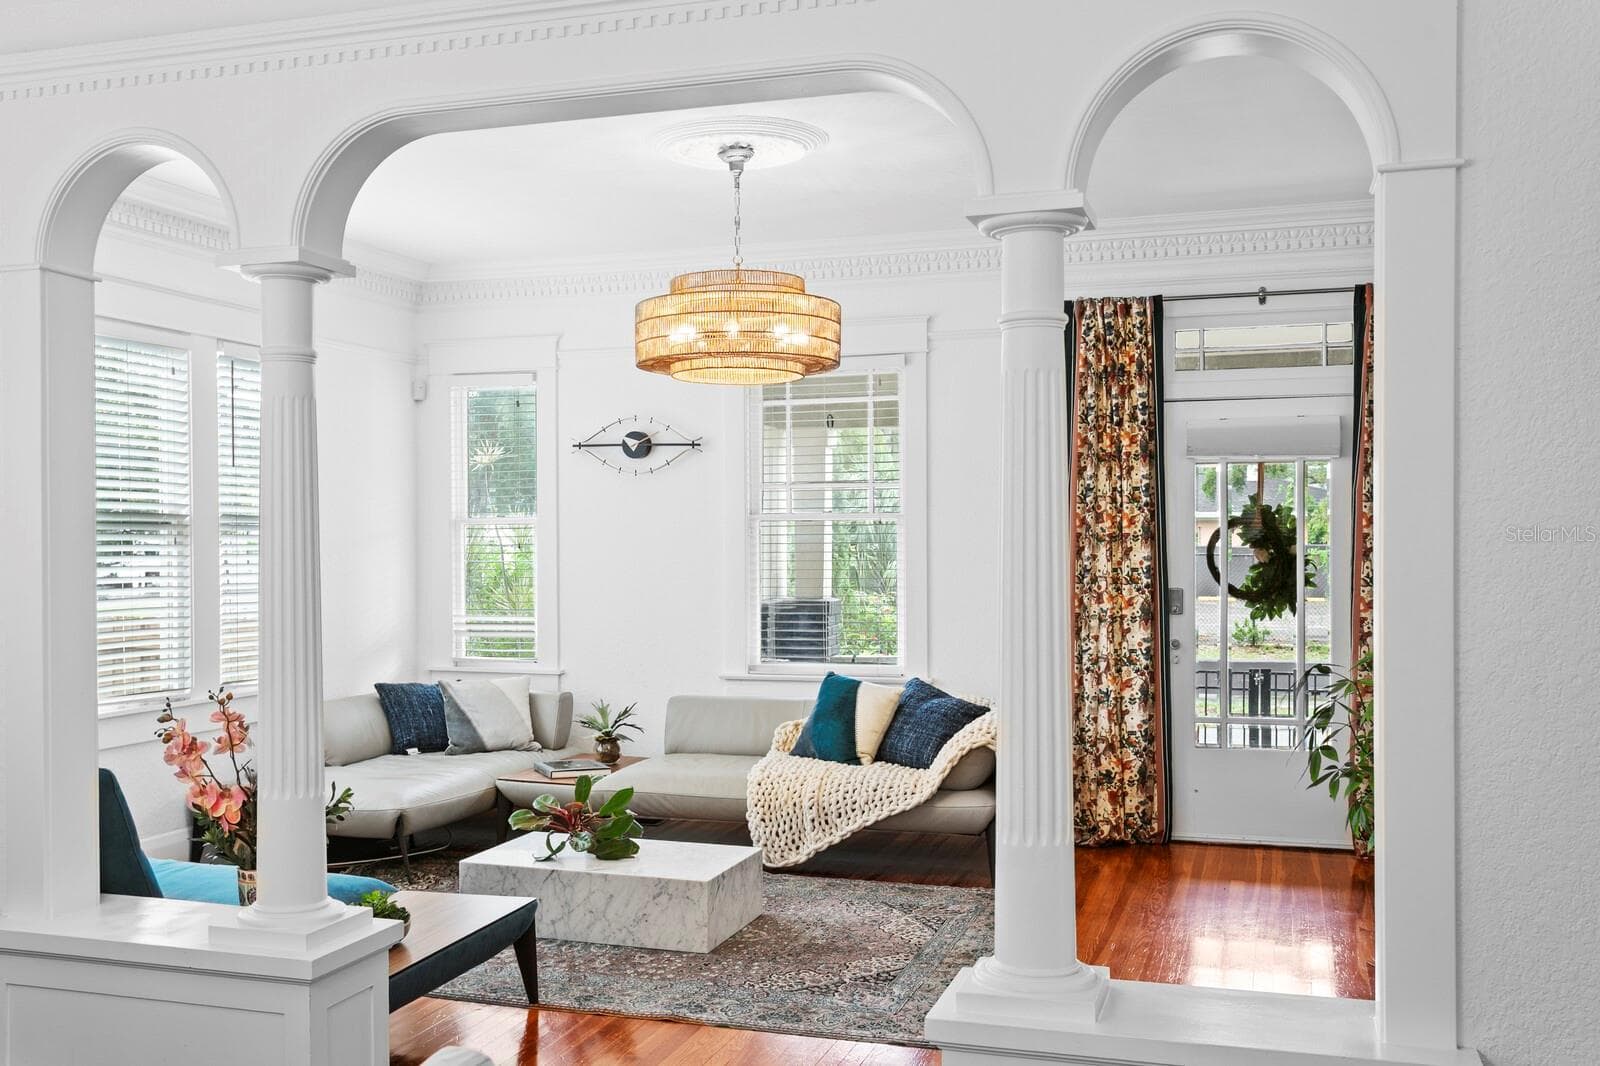
VIEW INTO LIVING ROOM - 705 W WEST ST, TAMPA
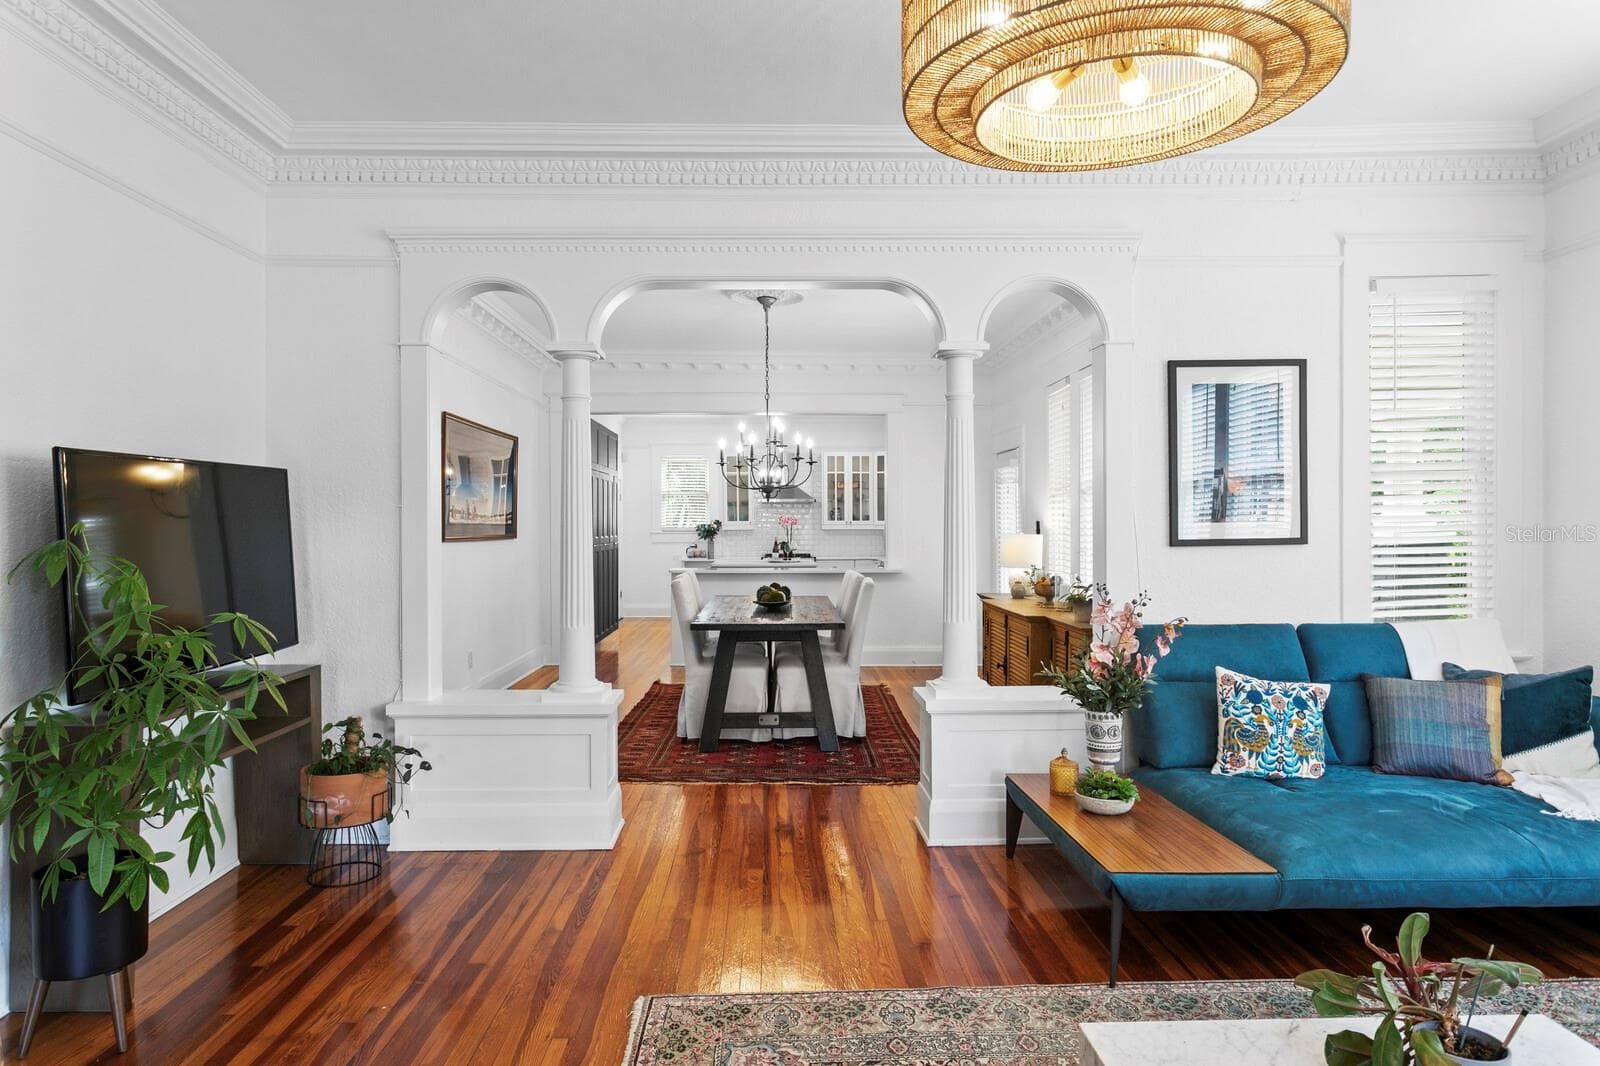
LIVING ROOM - 705 W WEST ST, TAMPA
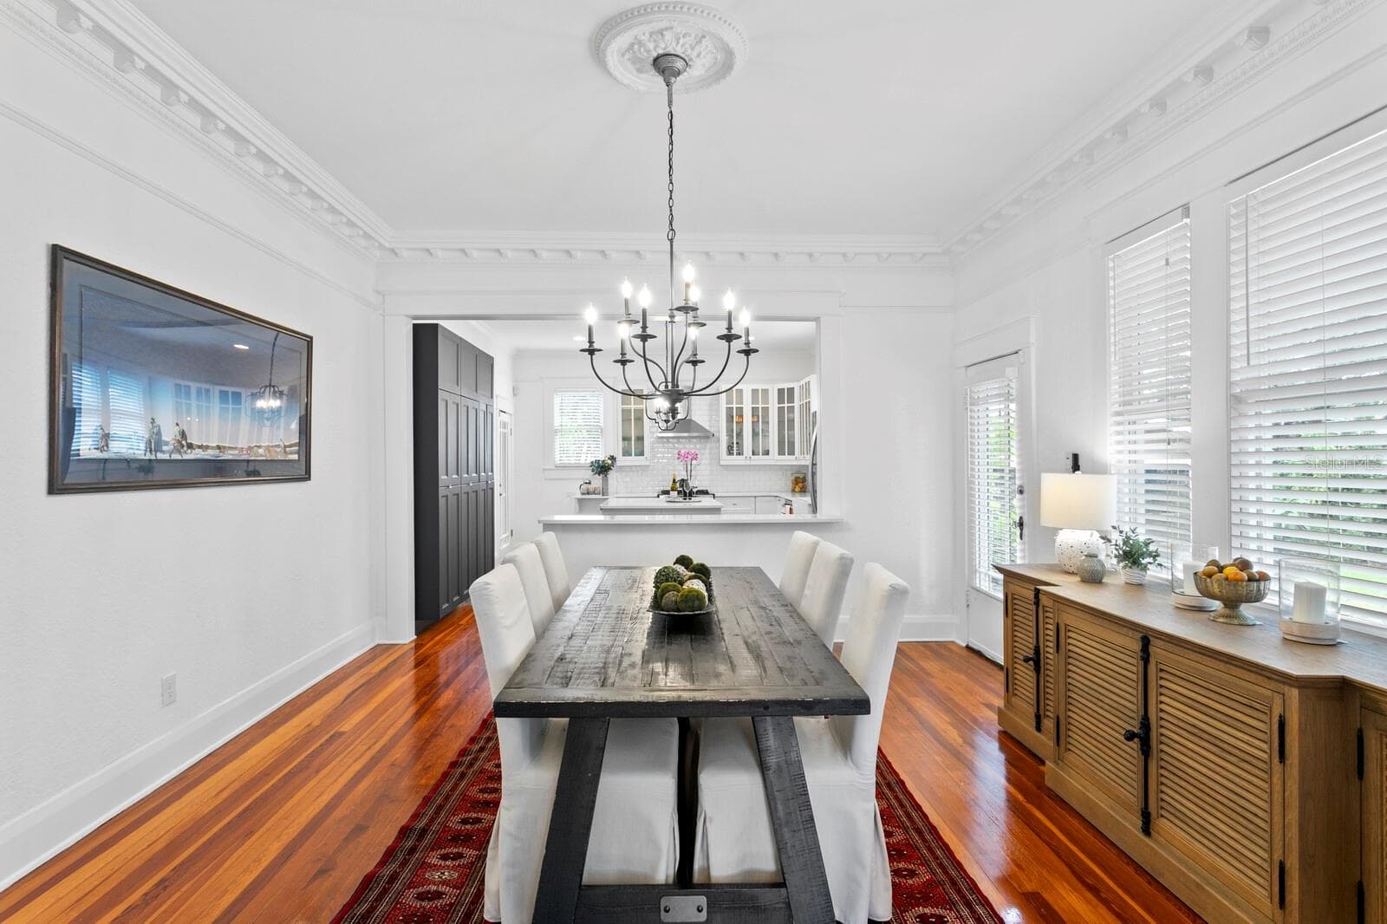
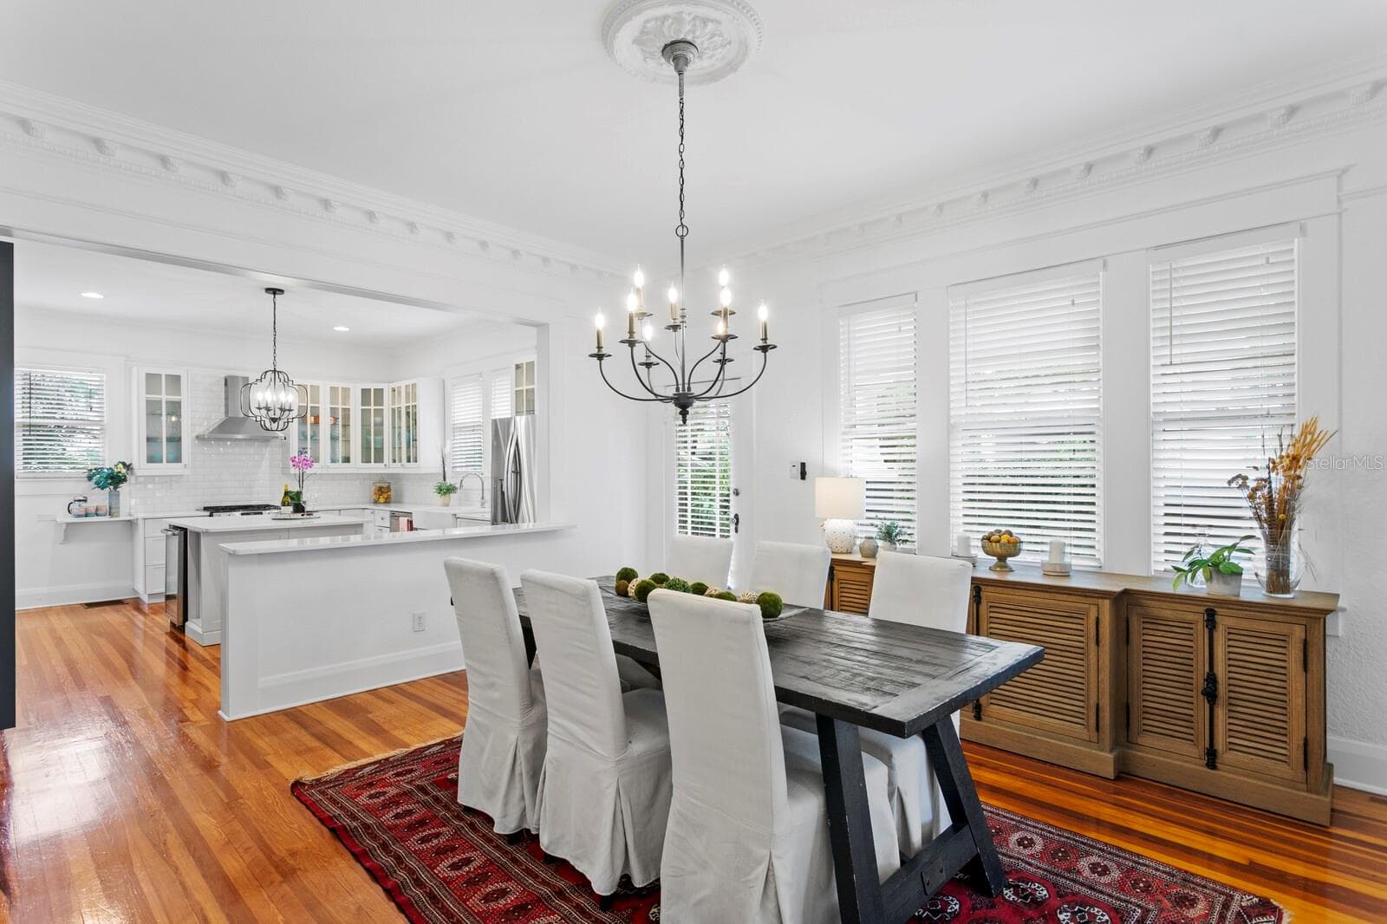
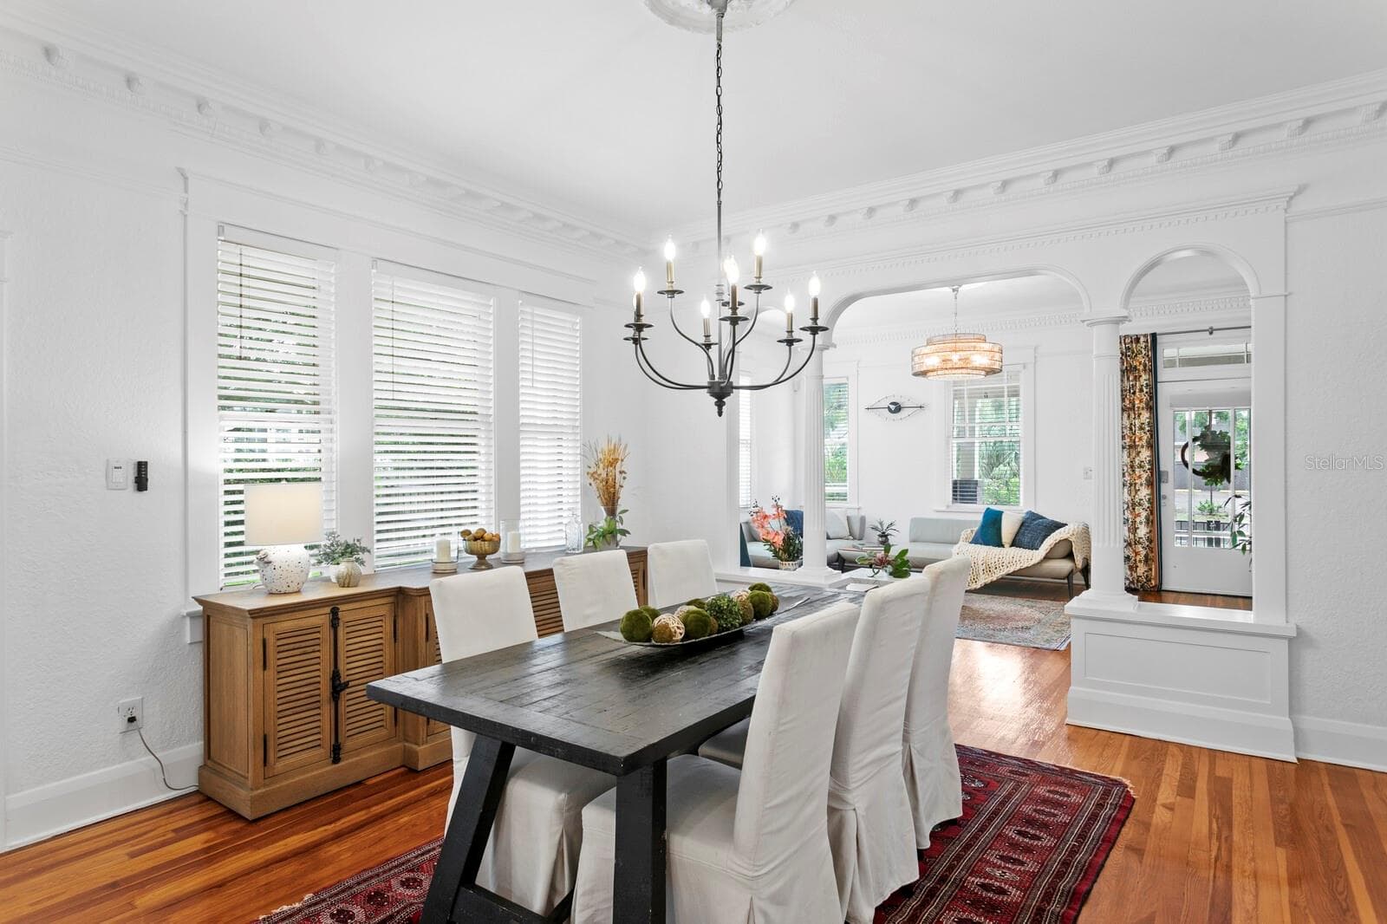
DINING ROOM - 705 W WEST ST, TAMPA
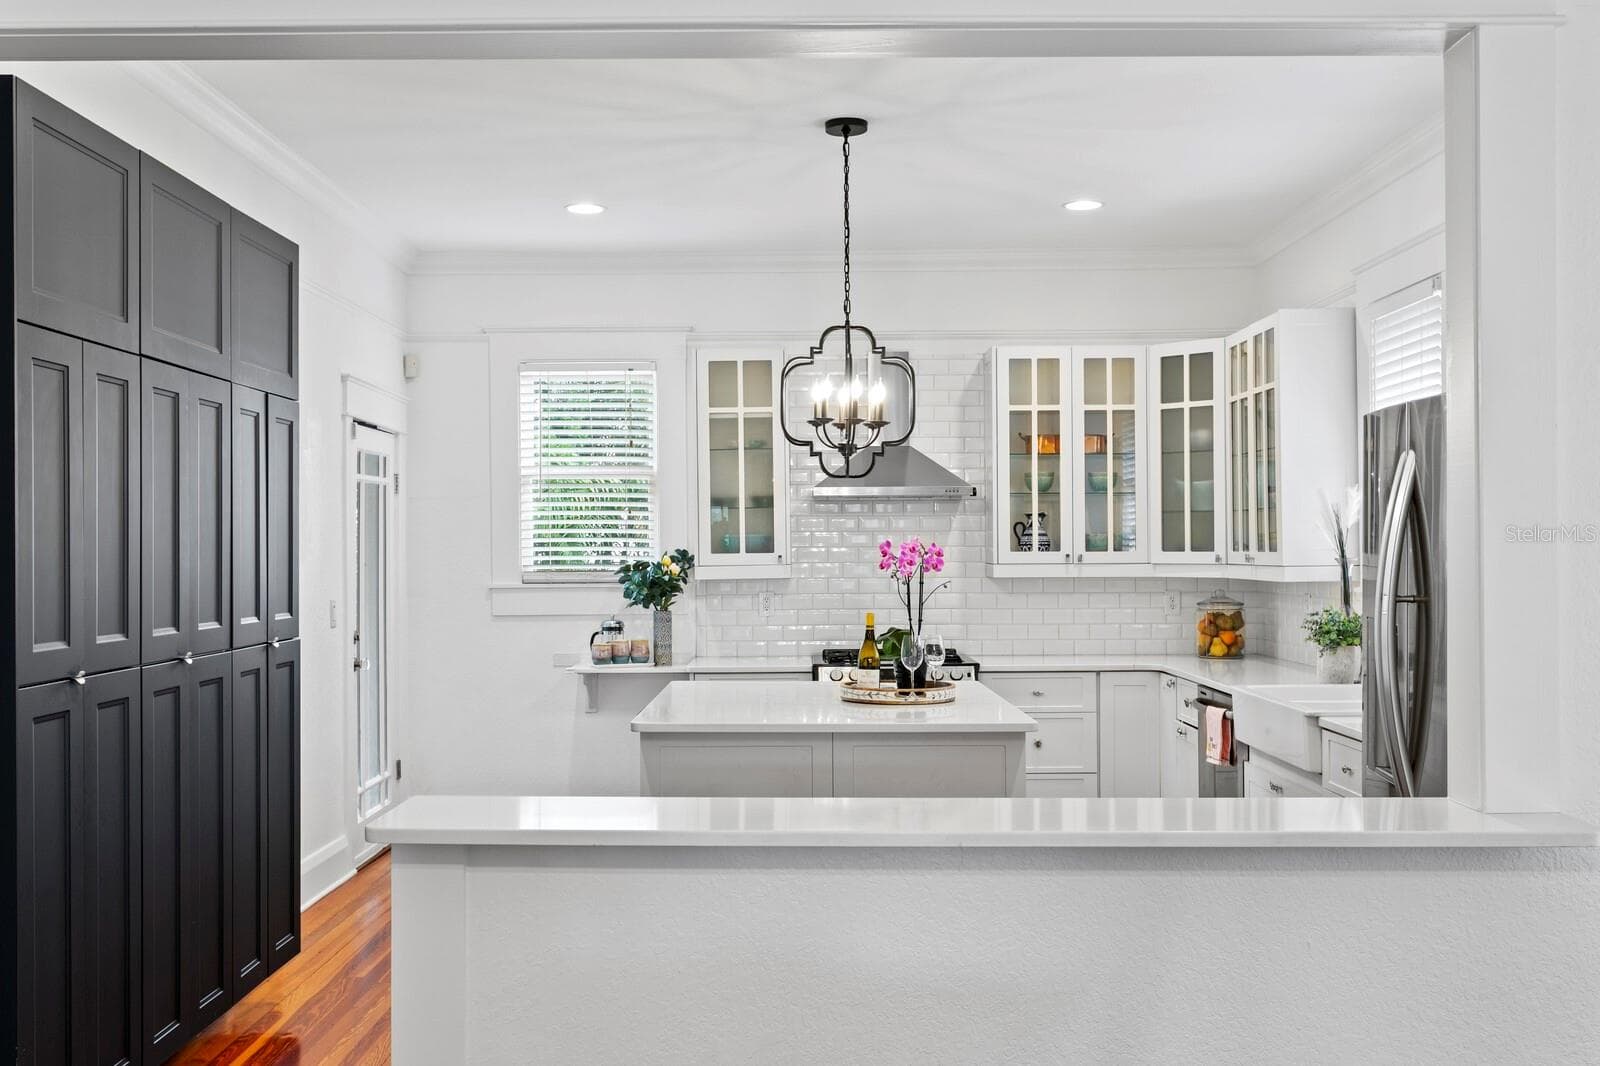
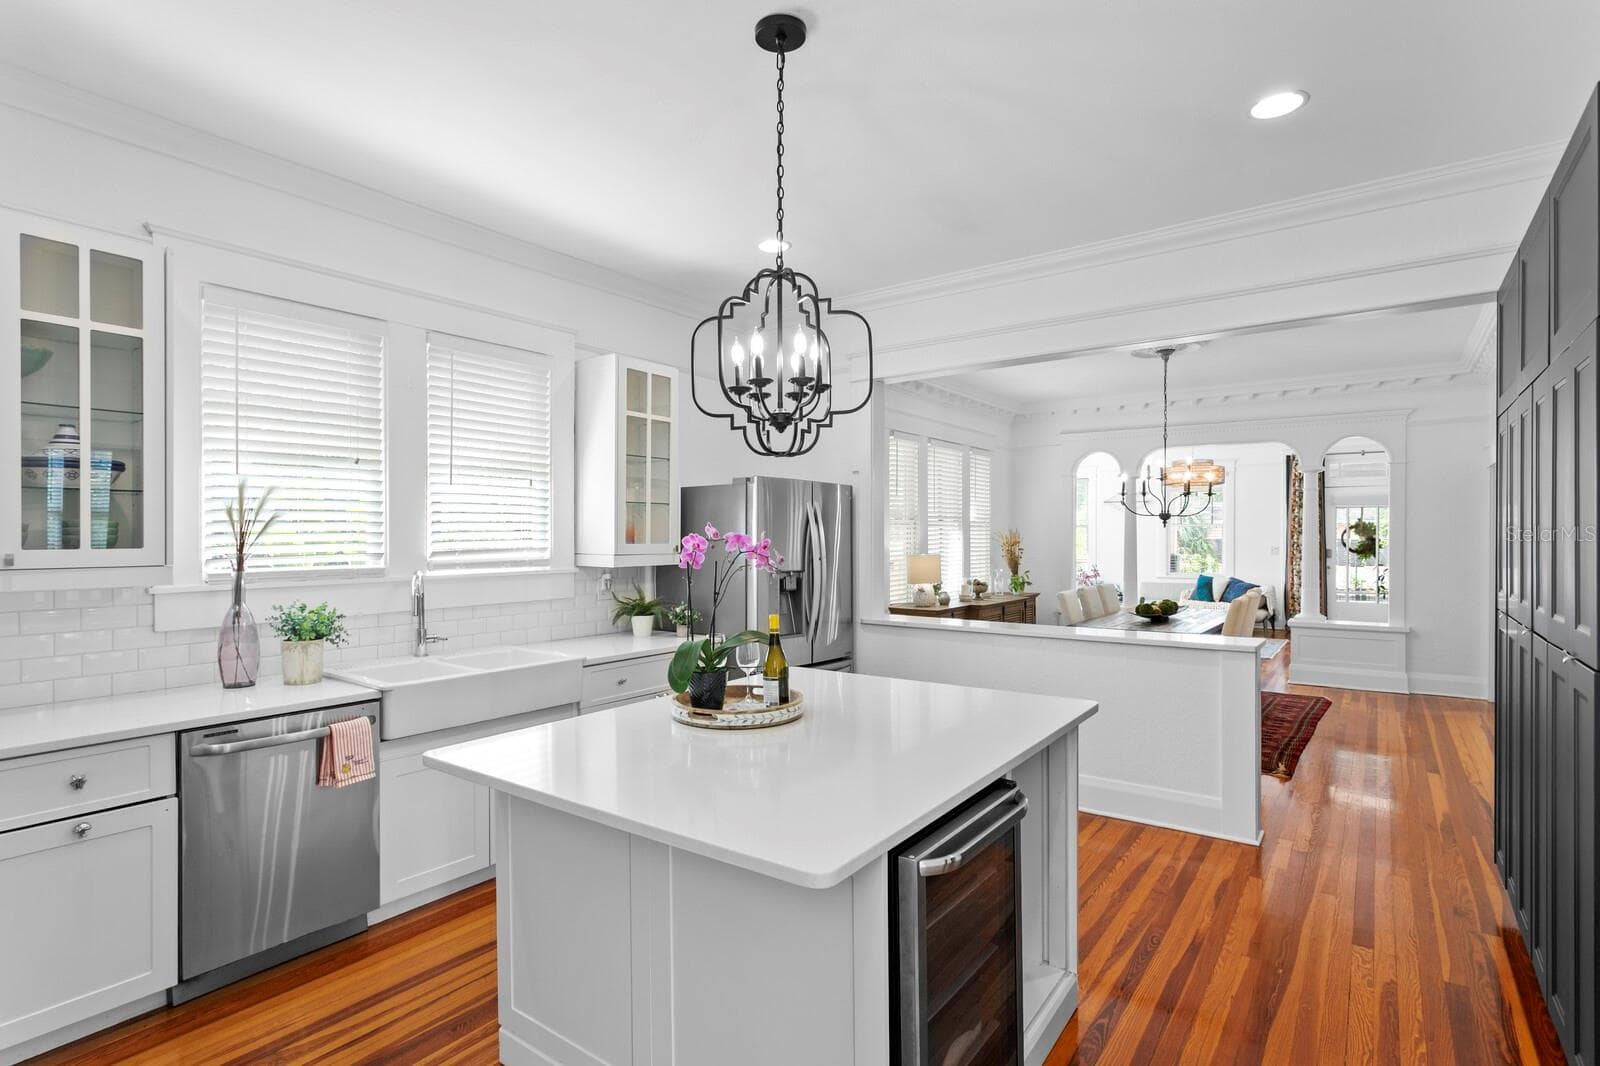
VIEW INTO KITCHEN FROM DINING ROOM - 705 W WEST ST, TAMPA
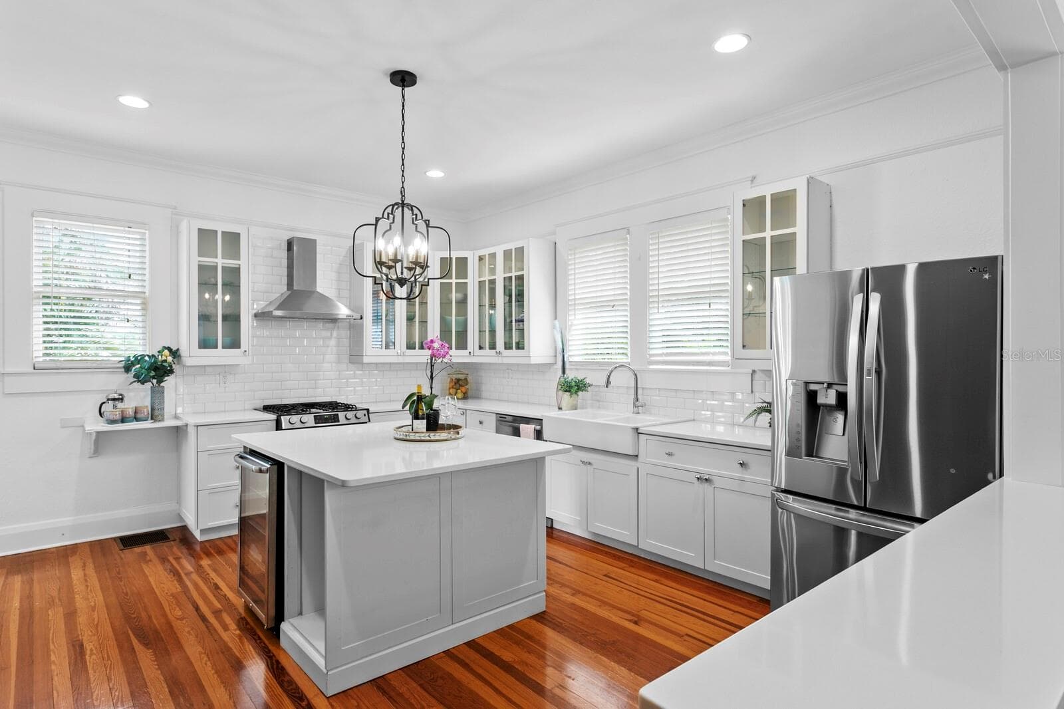
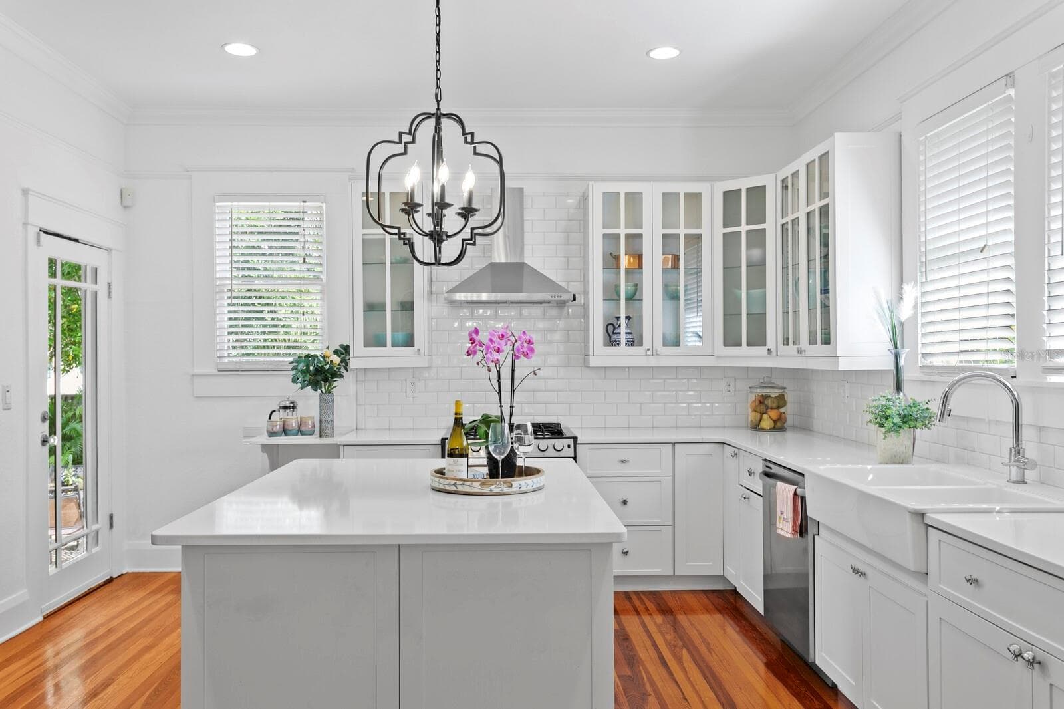
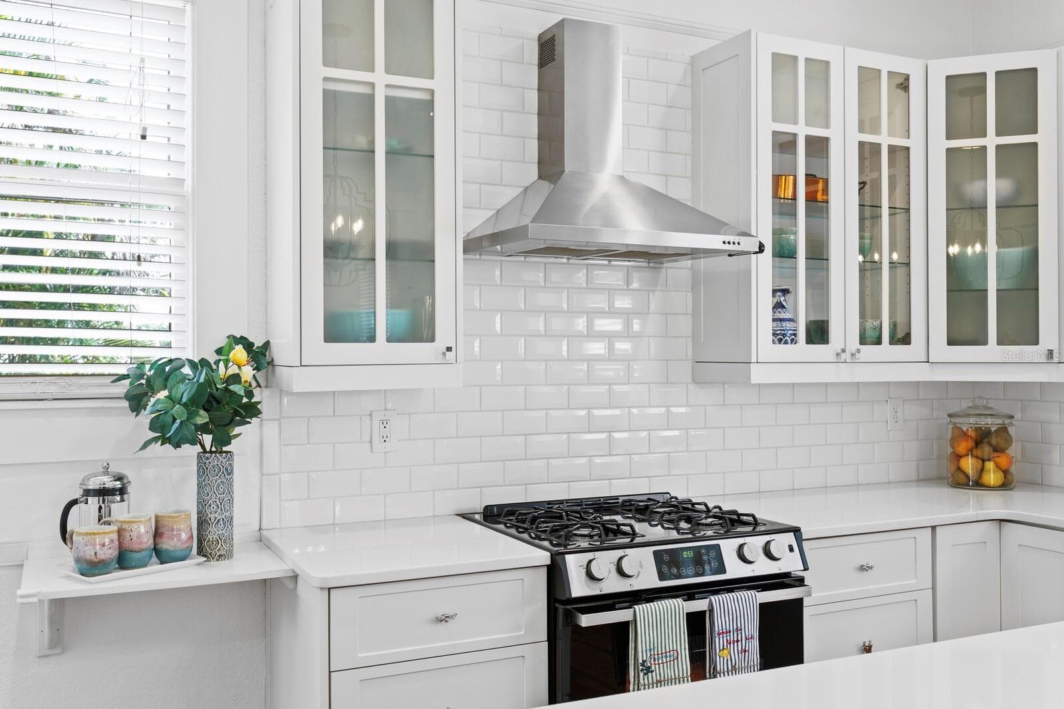
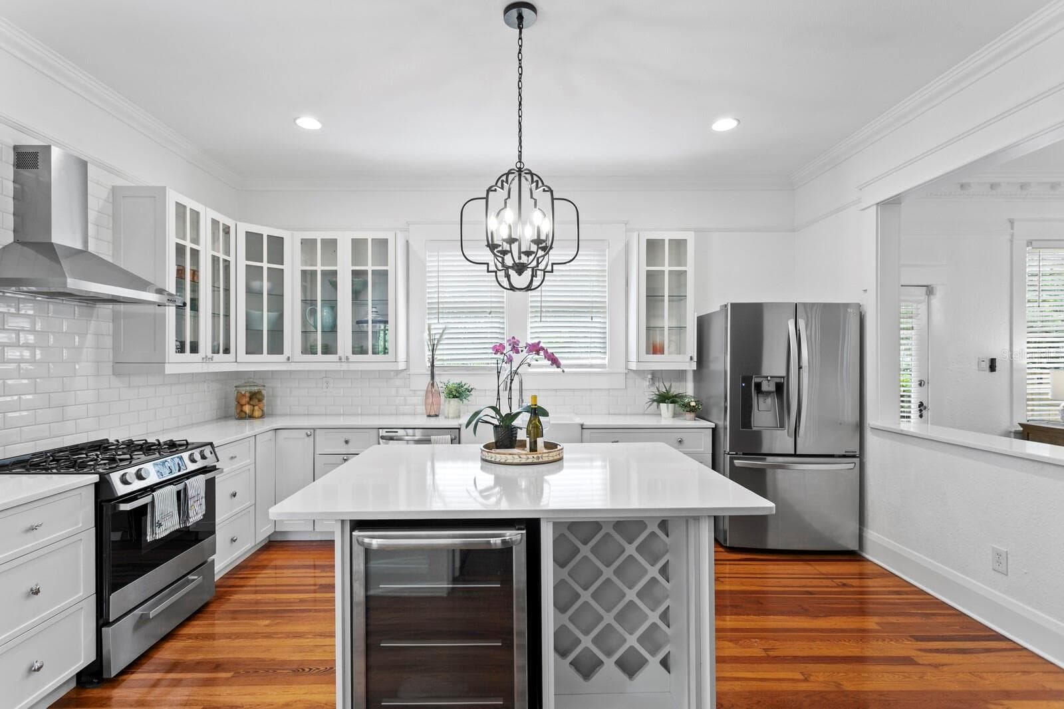
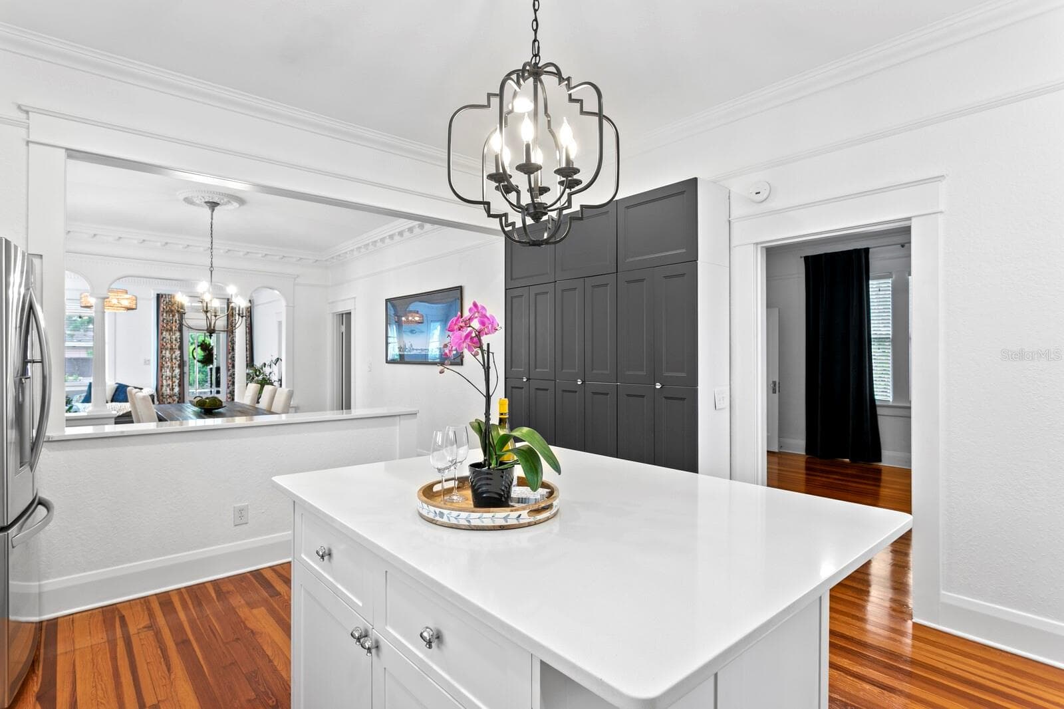
KITCHEN - 705 W WEST ST, TAMPA
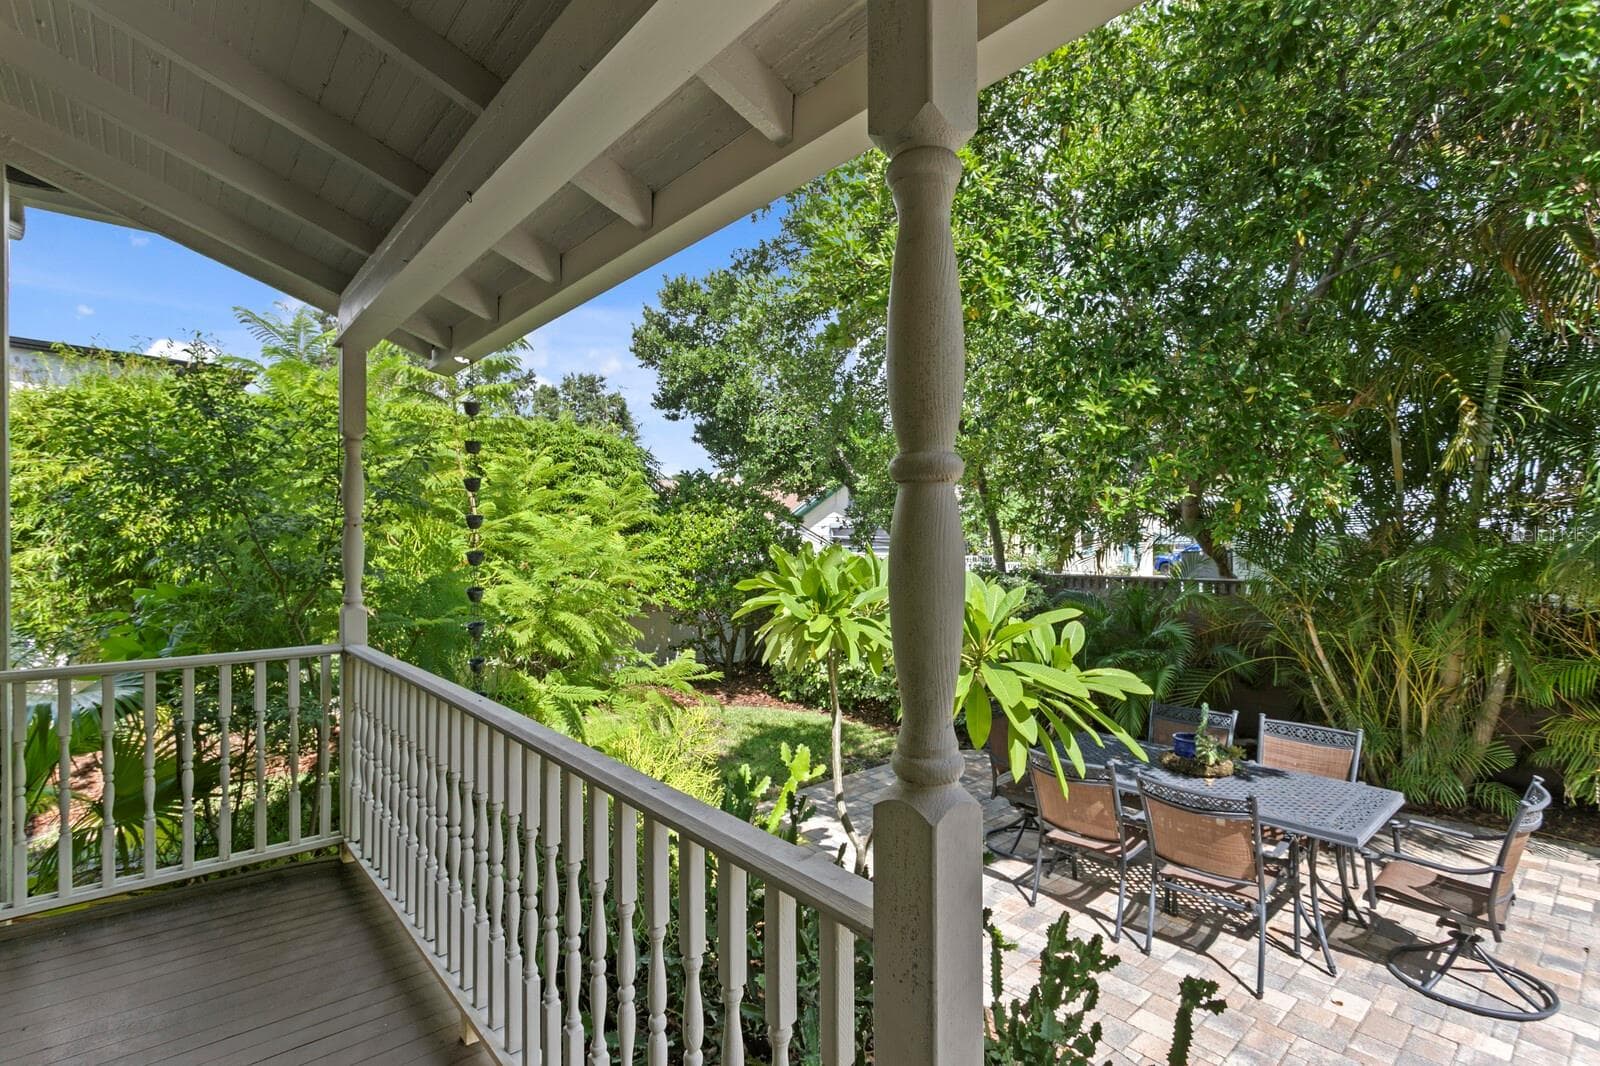
BACK PORCH, OFF KITCHEN - 705 W WEST ST, TAMPA
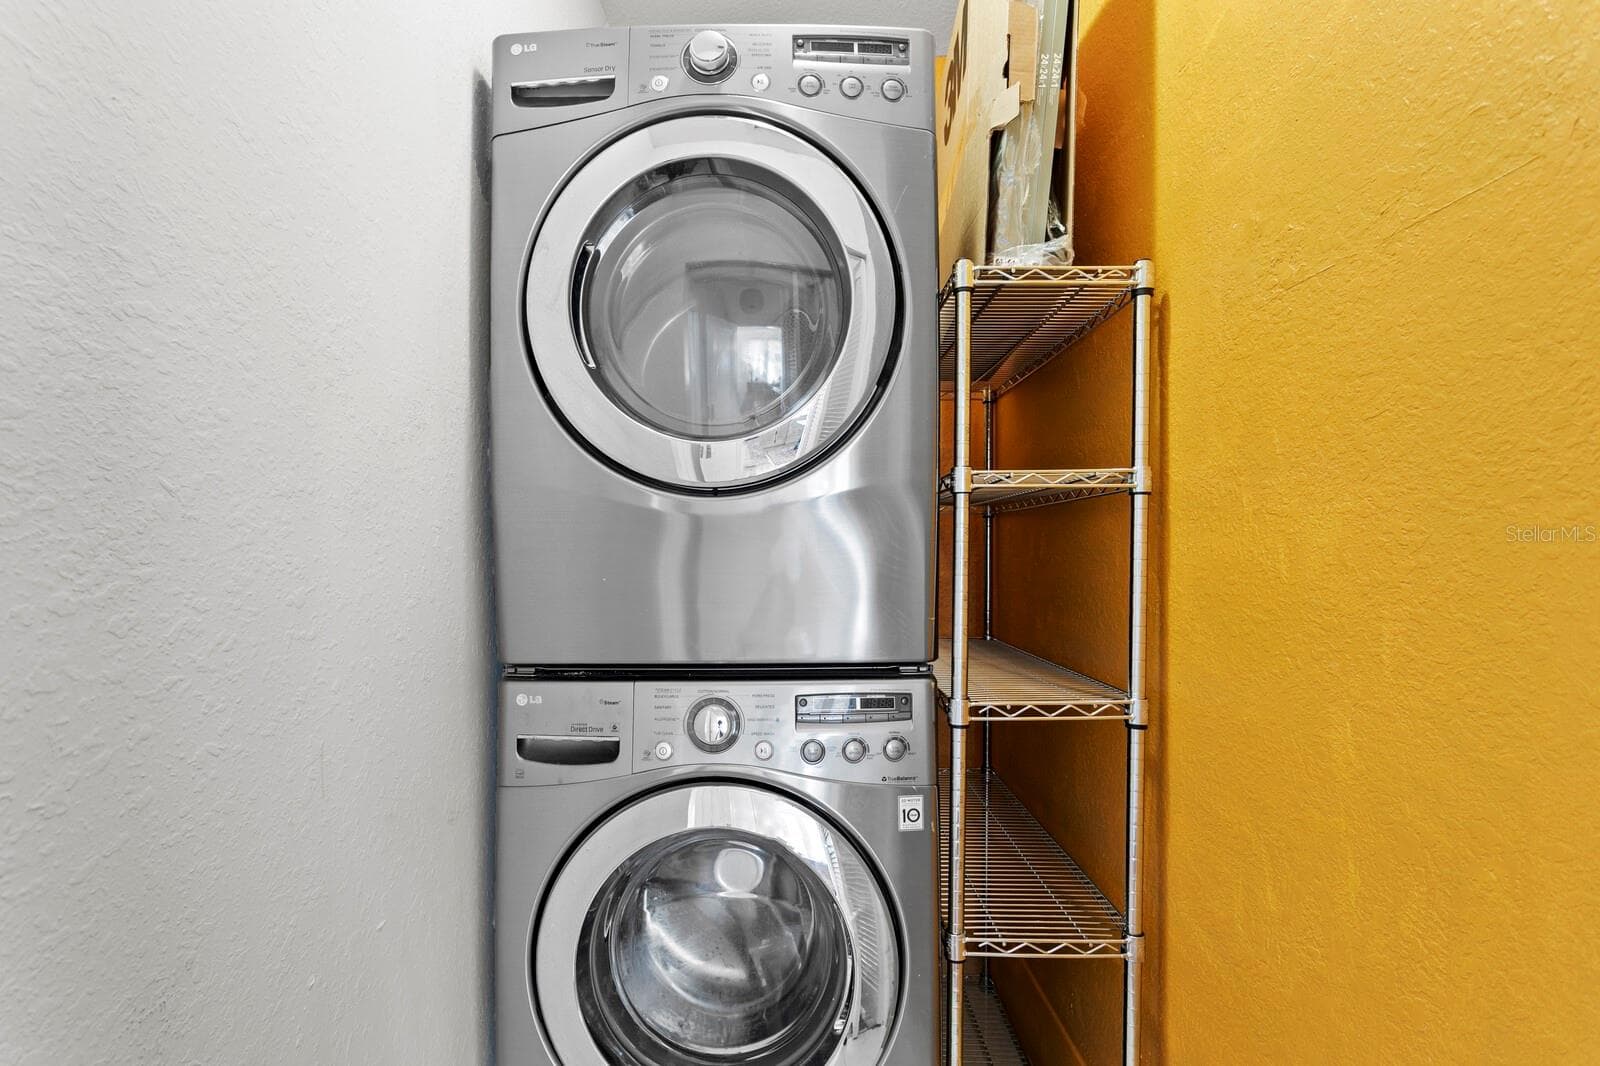
LAUNDRY ROOM/CLOSET - 705 W WEST ST, TAMPA
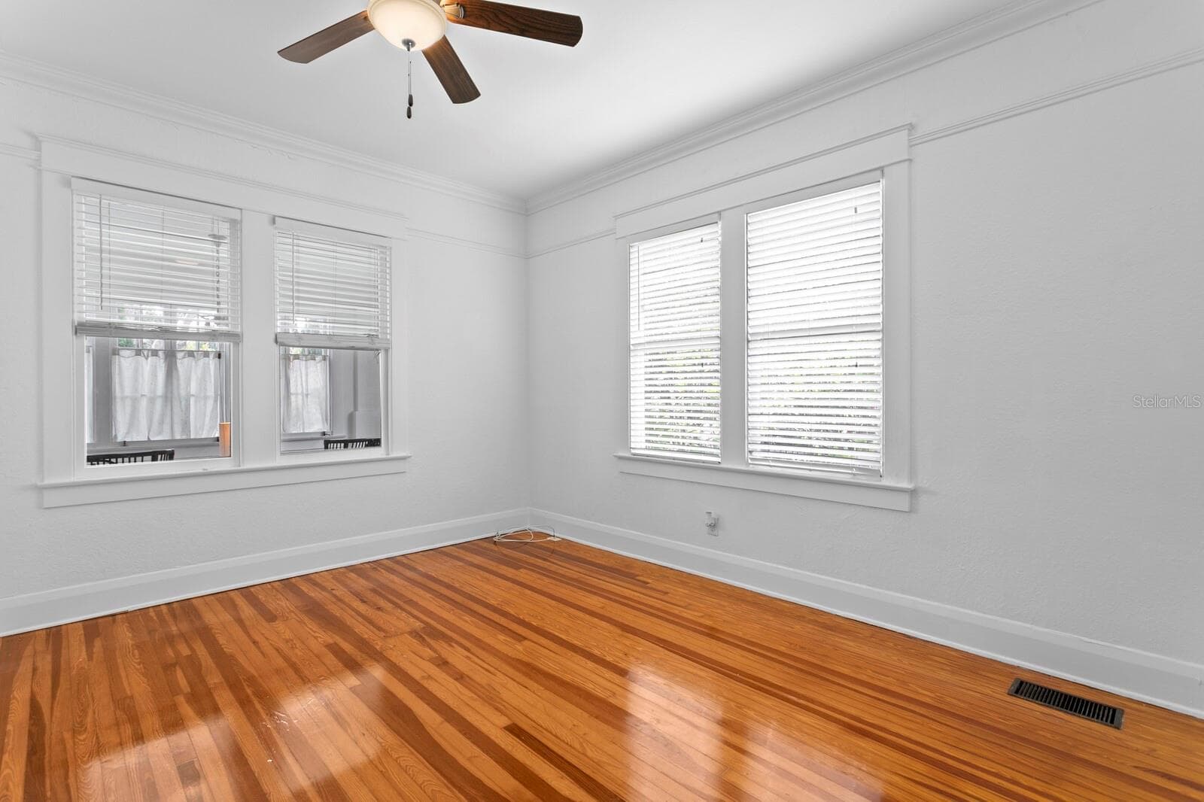
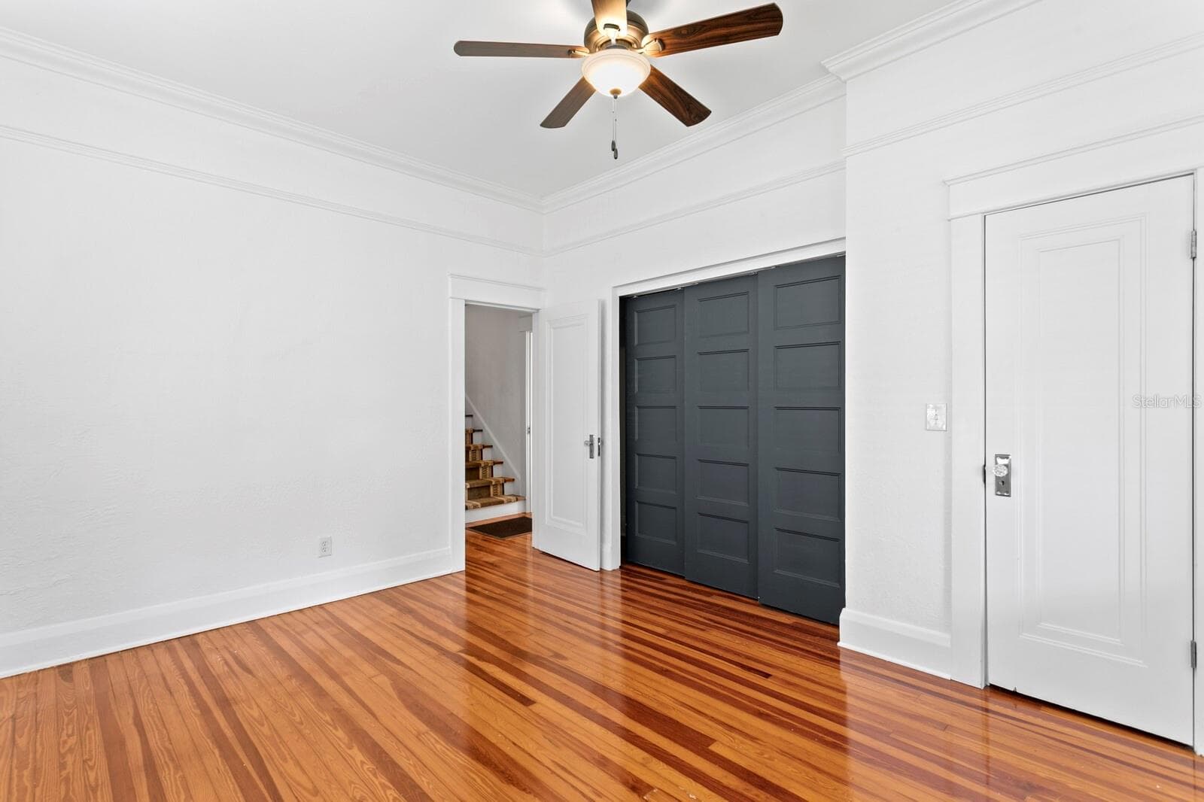
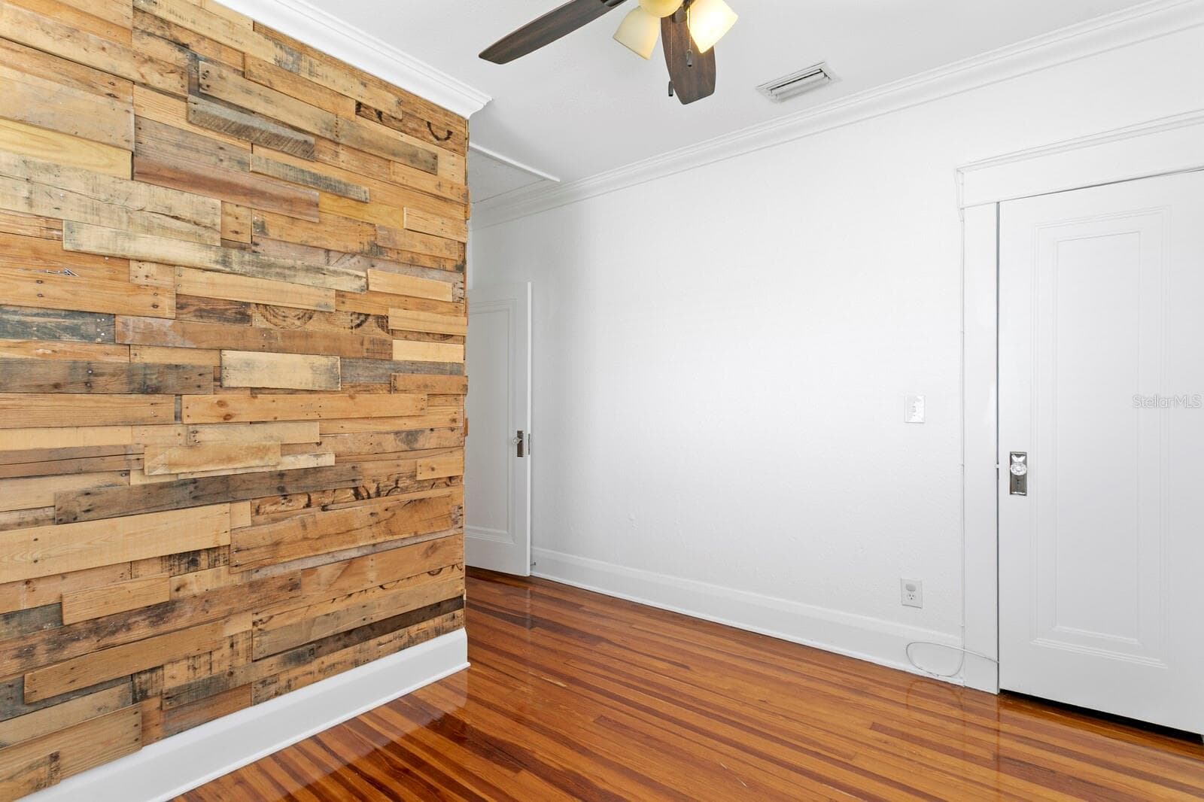
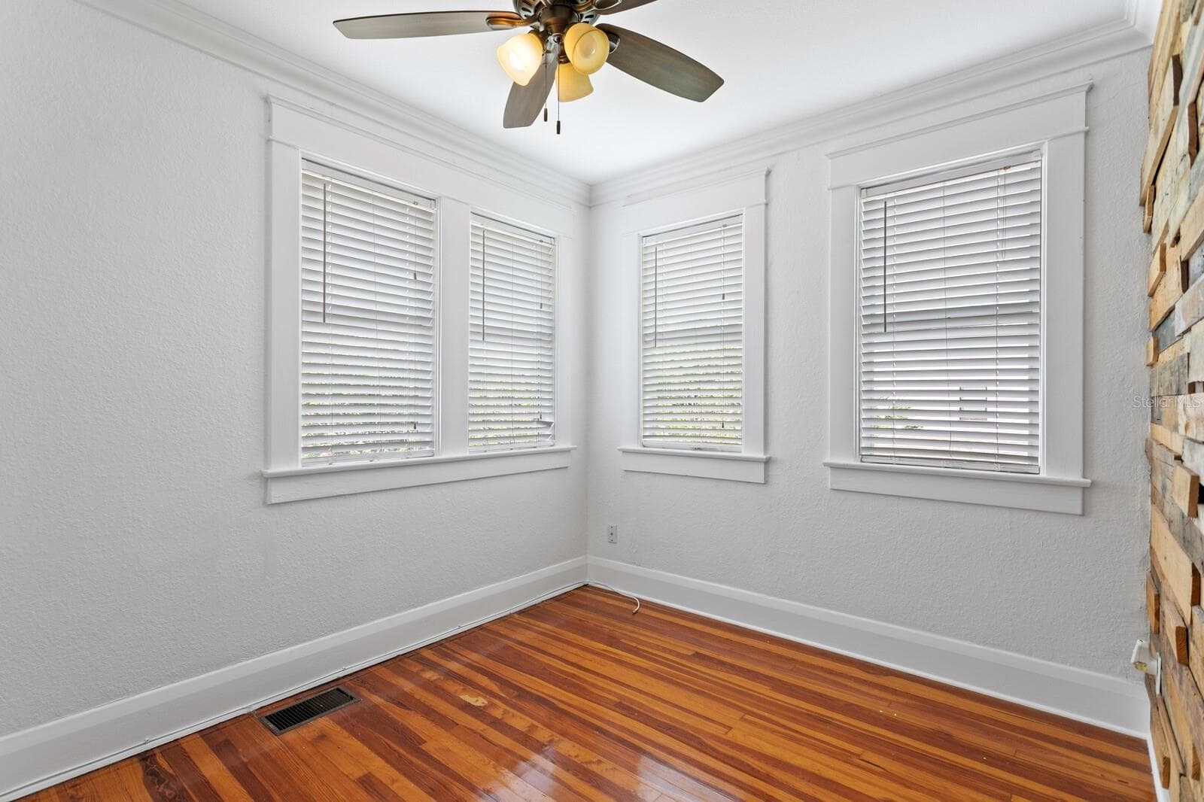
DOWNSTAIRS, FRONT BEDROOM - 705 W WEST ST, TAMPA
DOWNSTAIRS, FRONT BEDROOM W/CLOSET - 705 W WEST ST, TAMPA
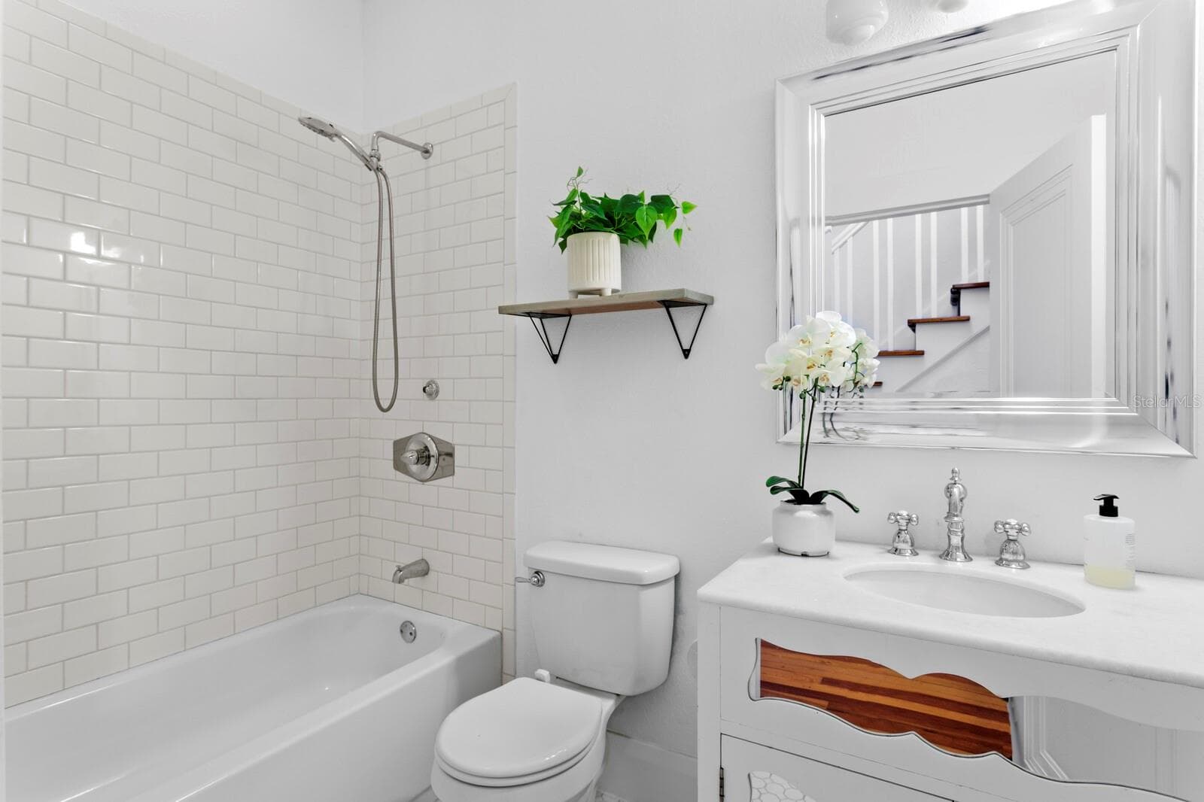
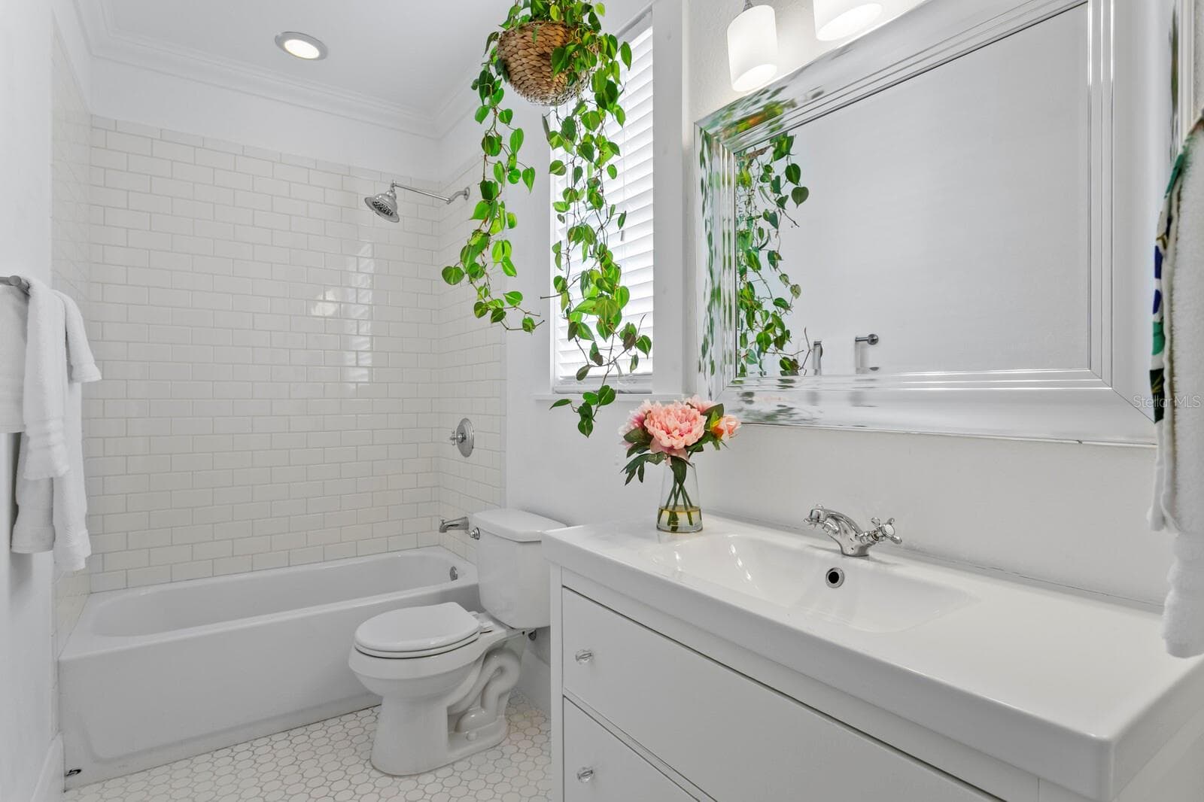
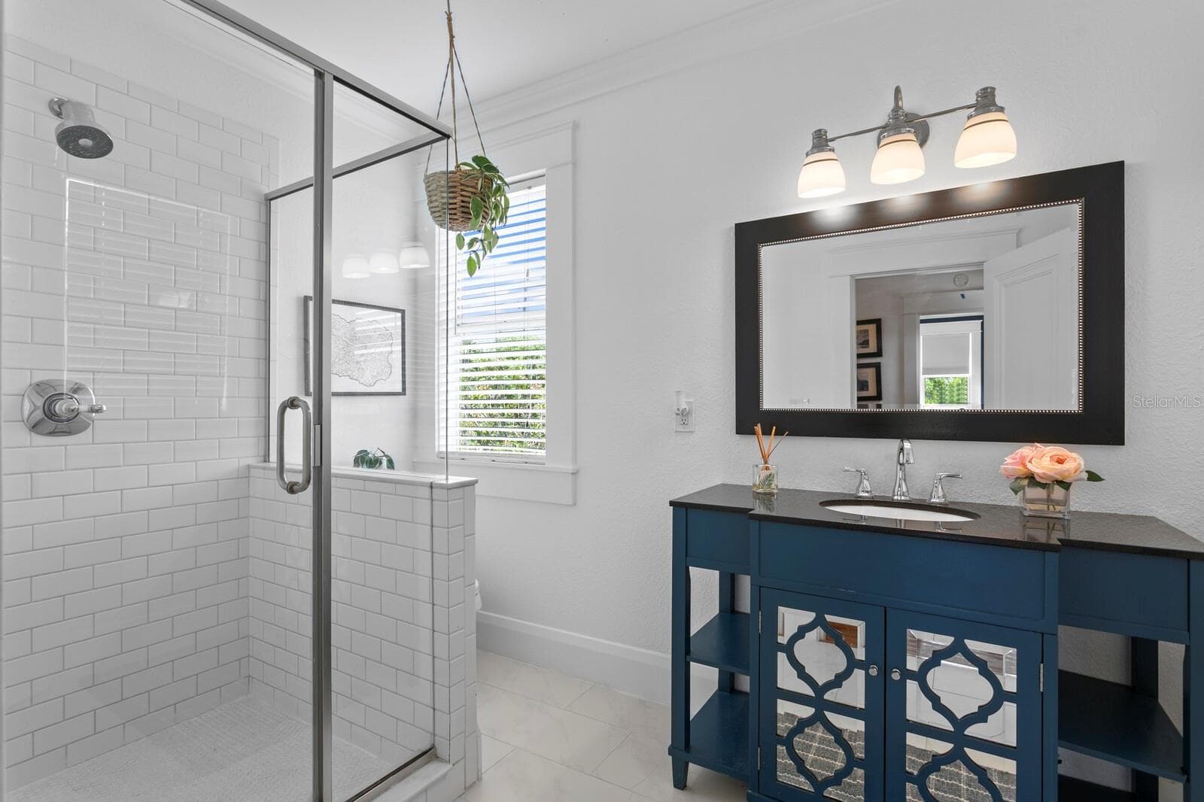
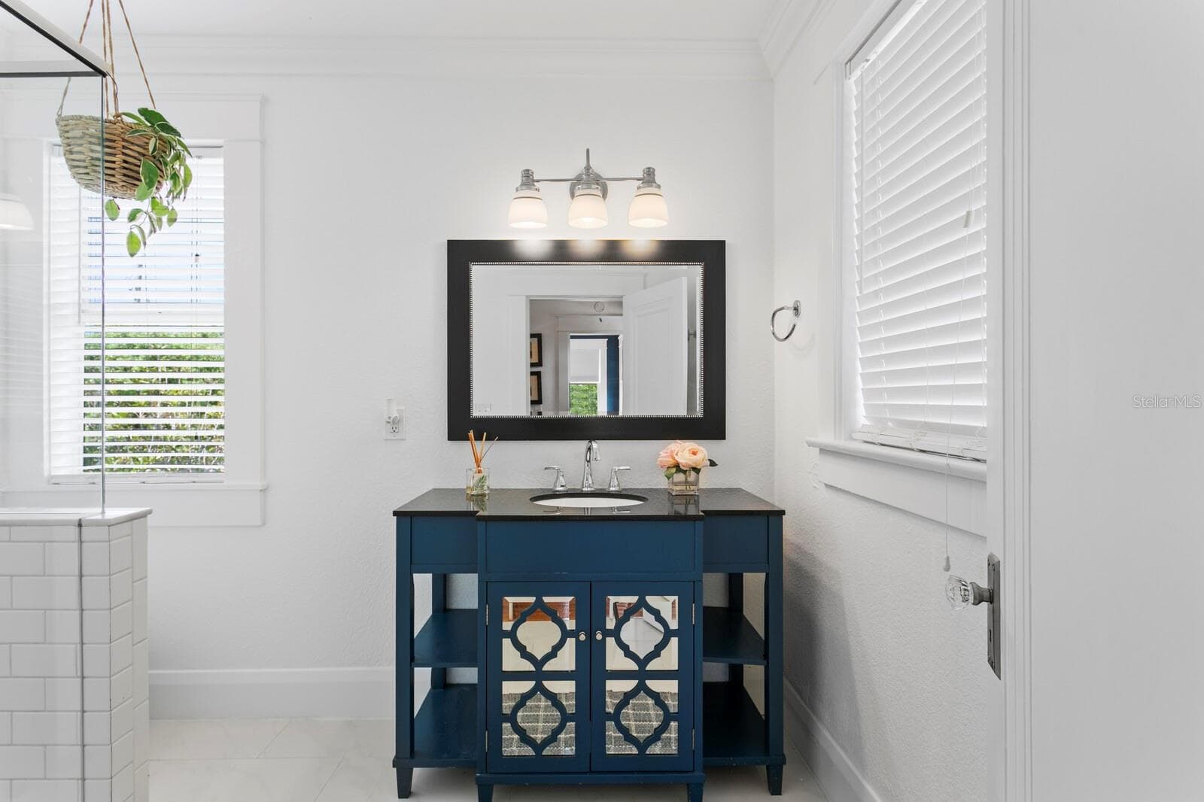
DOWNSTAIRS, FRONT BATHROOM - 705 W WEST ST, TAMPA
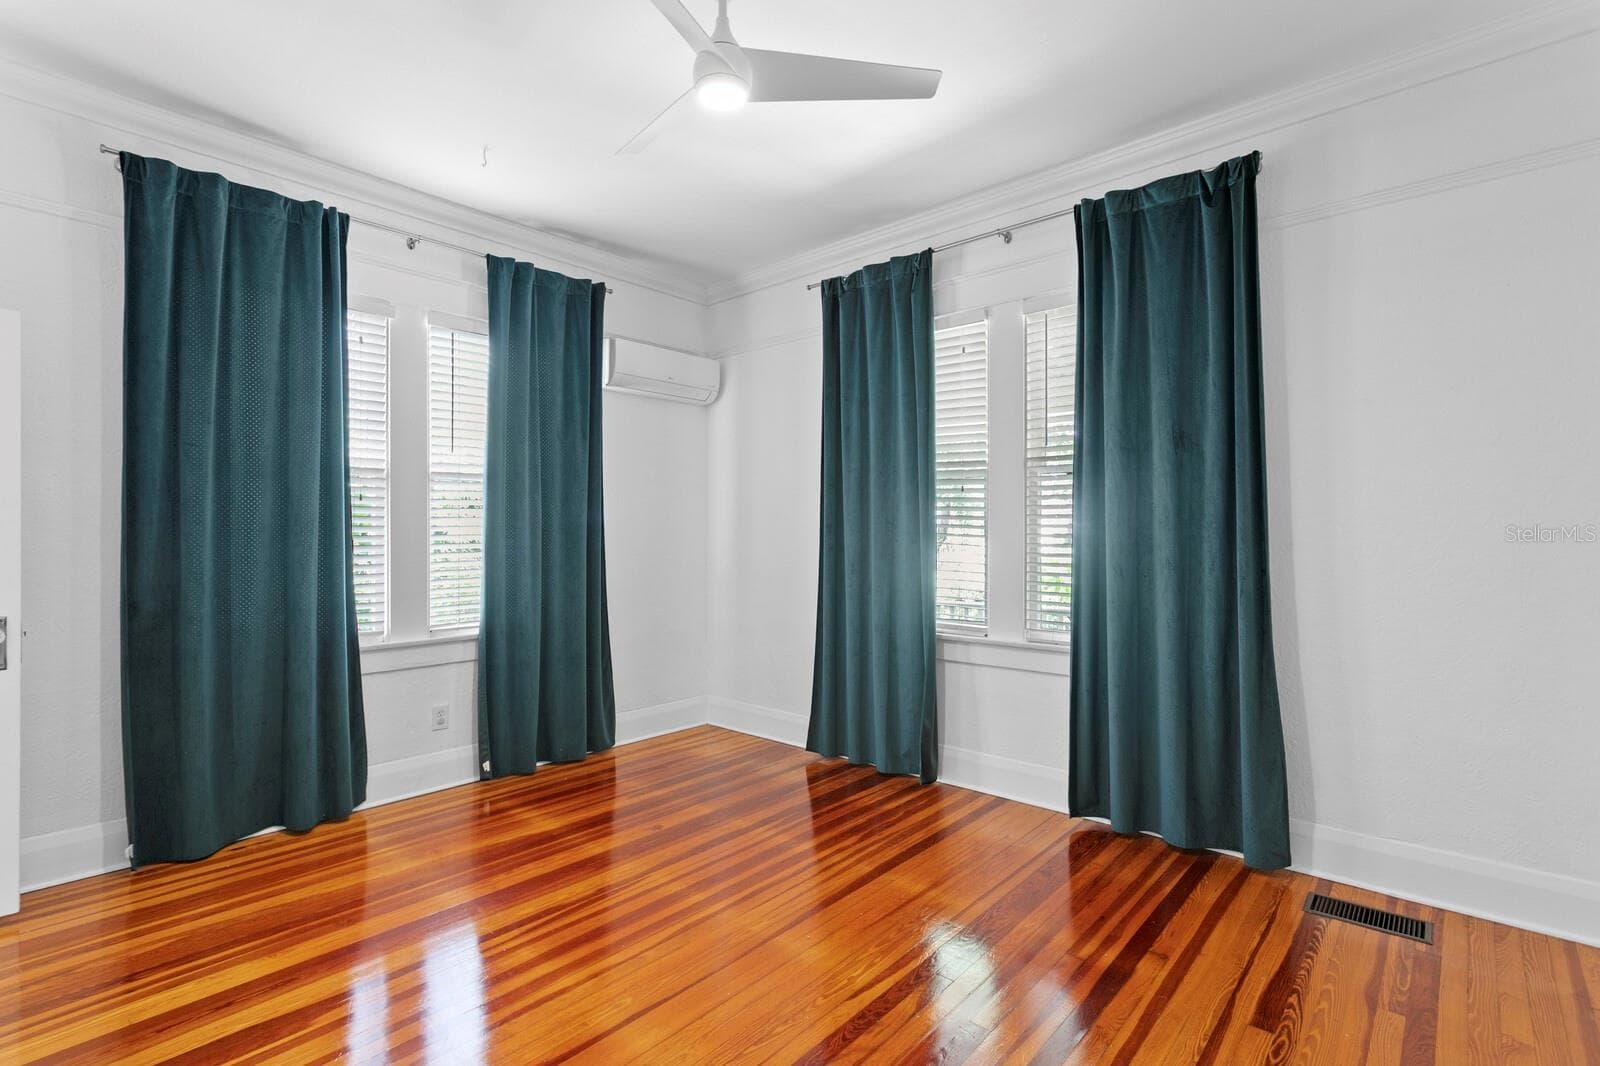
DOWNSTAIRS, BACK BEDROOM - 705 W WEST ST, TAMPA
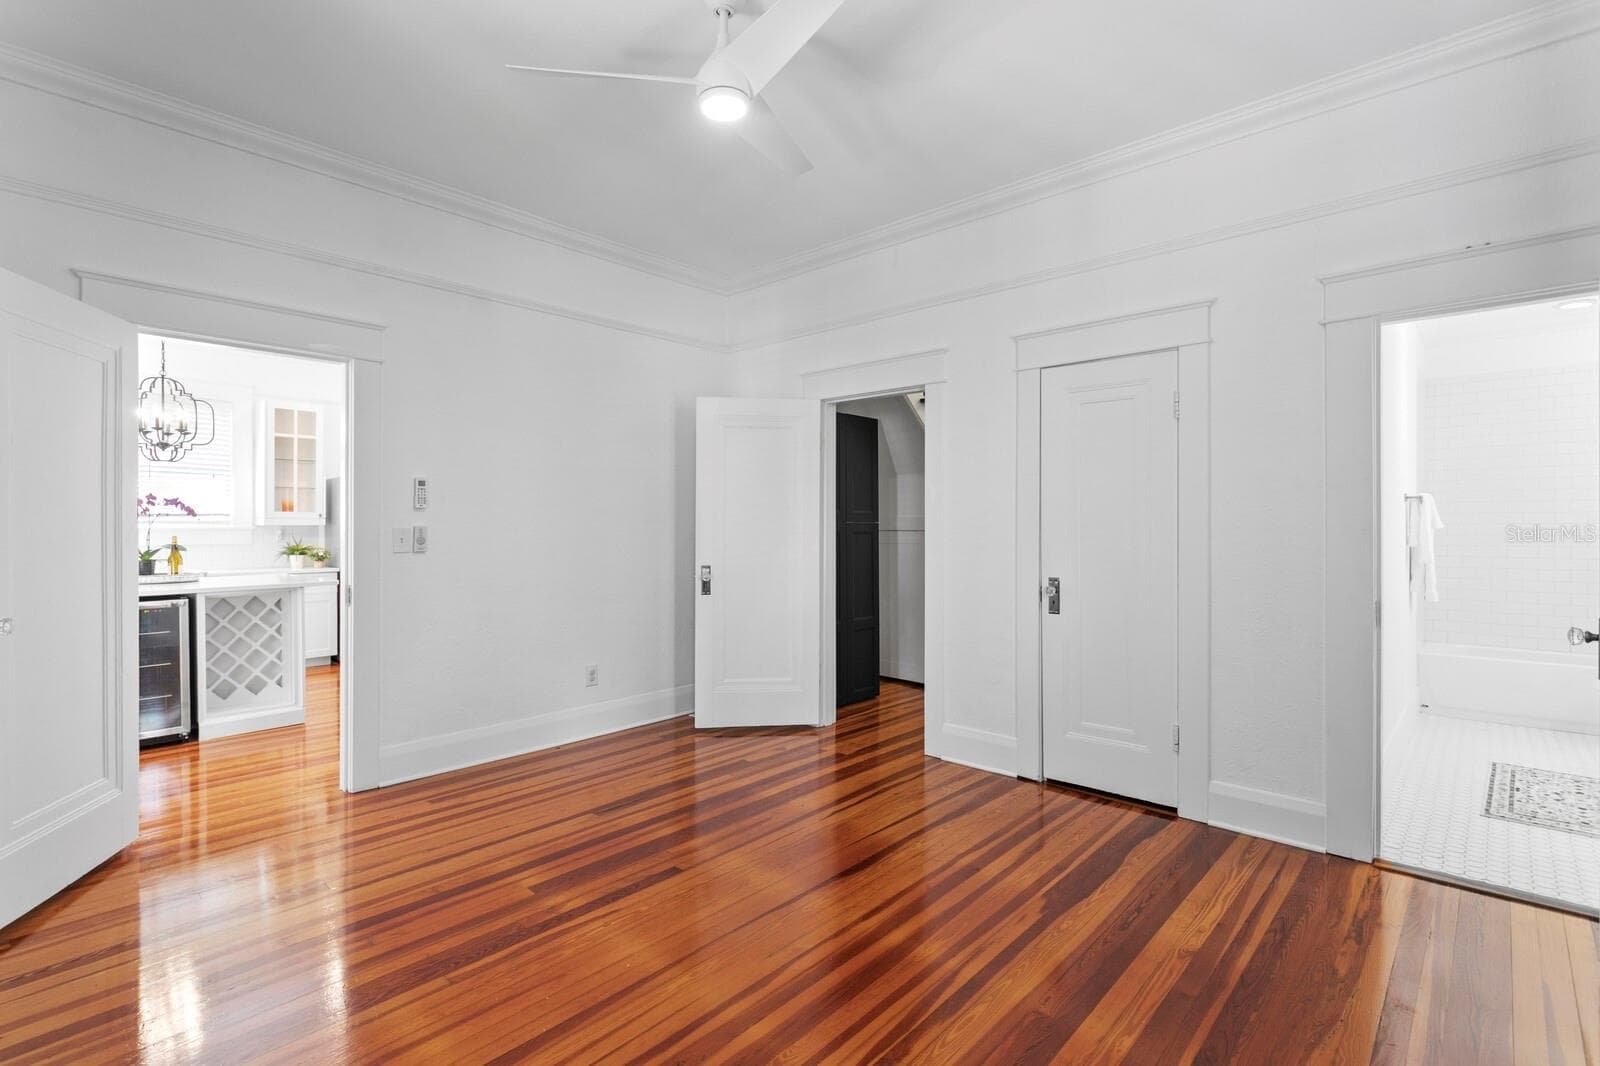
DOWNSTAIRS, BACK BEDROOM, W/CLOSET - 705 W WEST ST, TAMPA
DOWNSTAIRS, BACK BATHROOM(EN-SUITE) - 705 W WEST ST, TAMPA
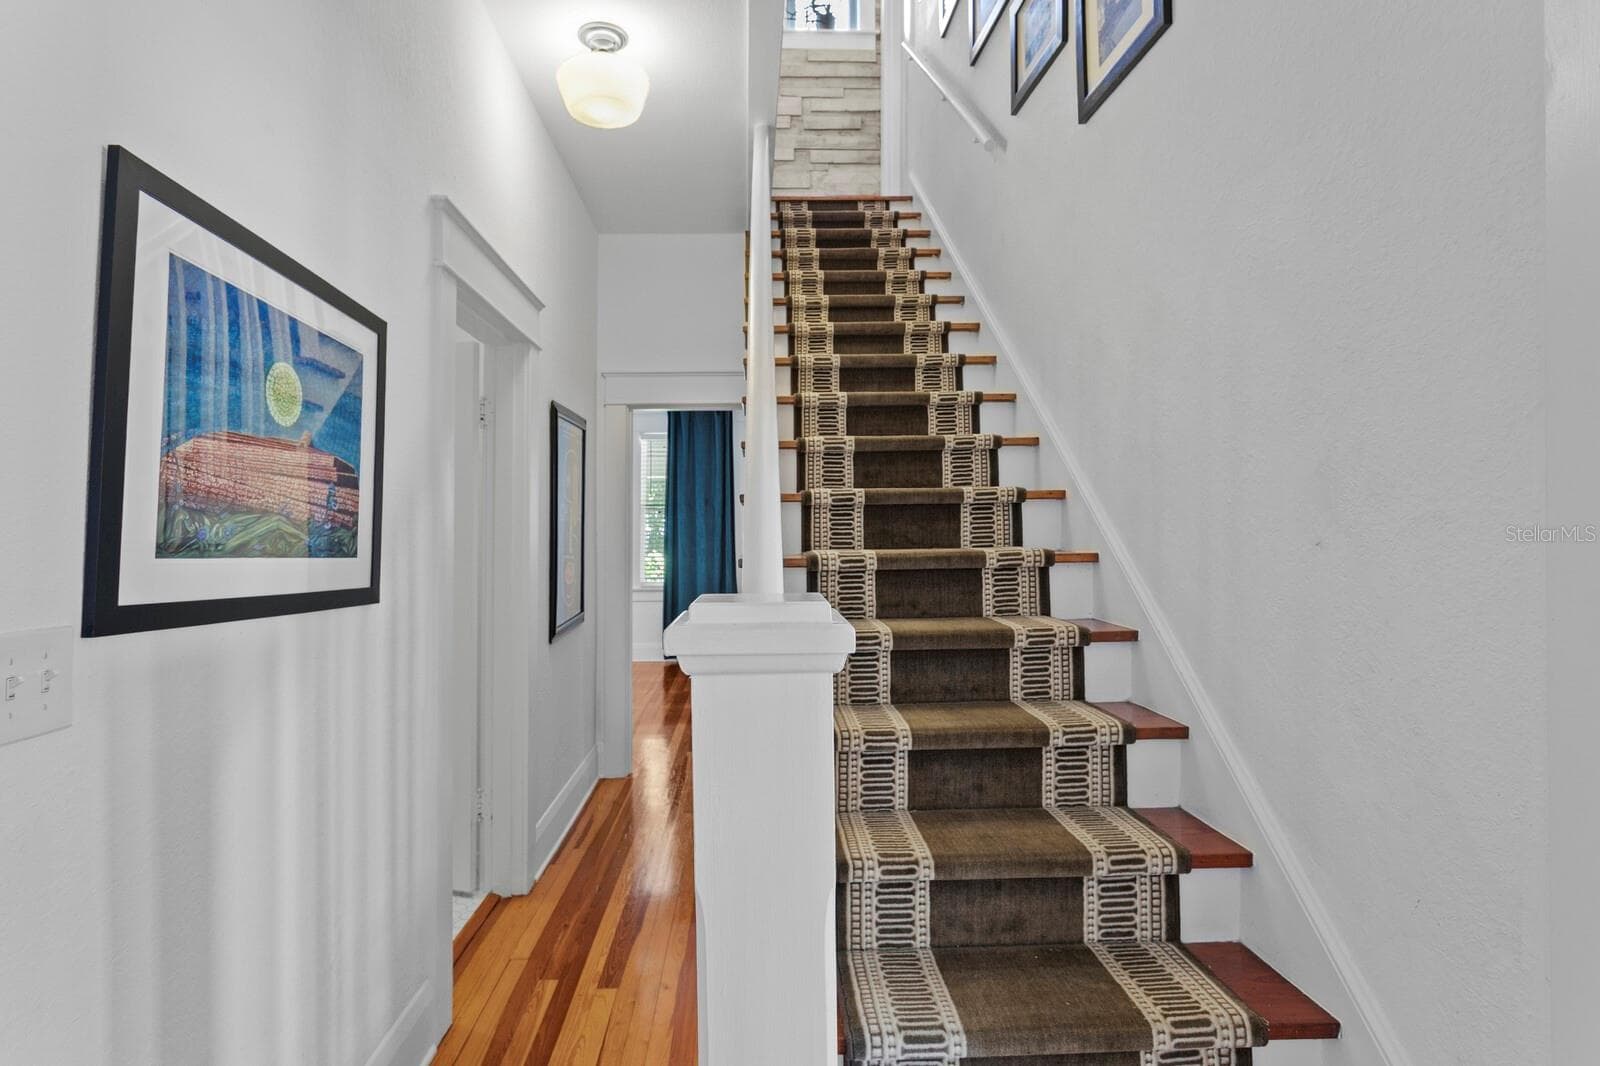
STAIRS - 705 W WEST ST, TAMPA
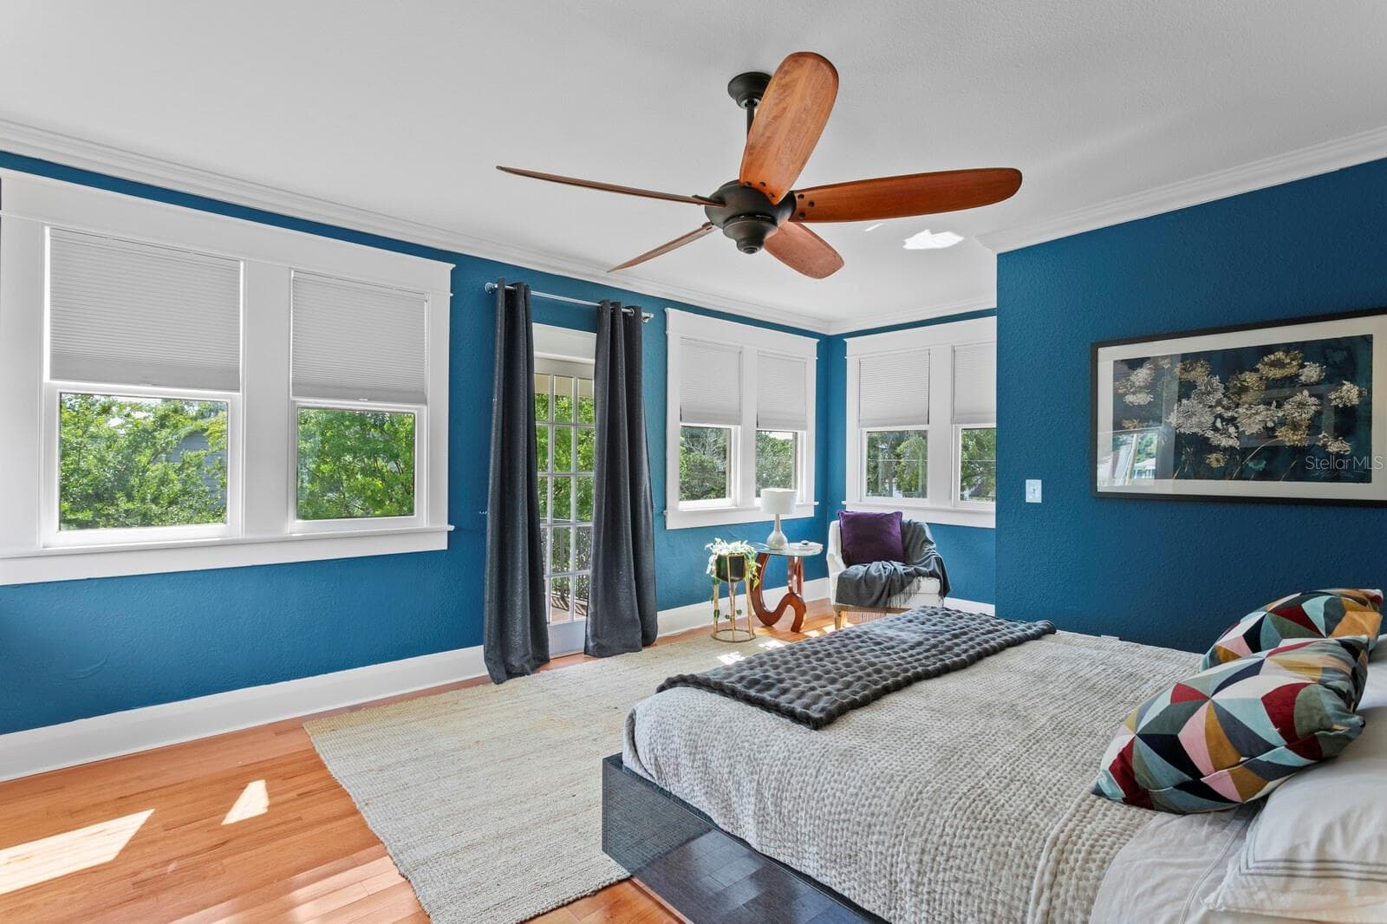
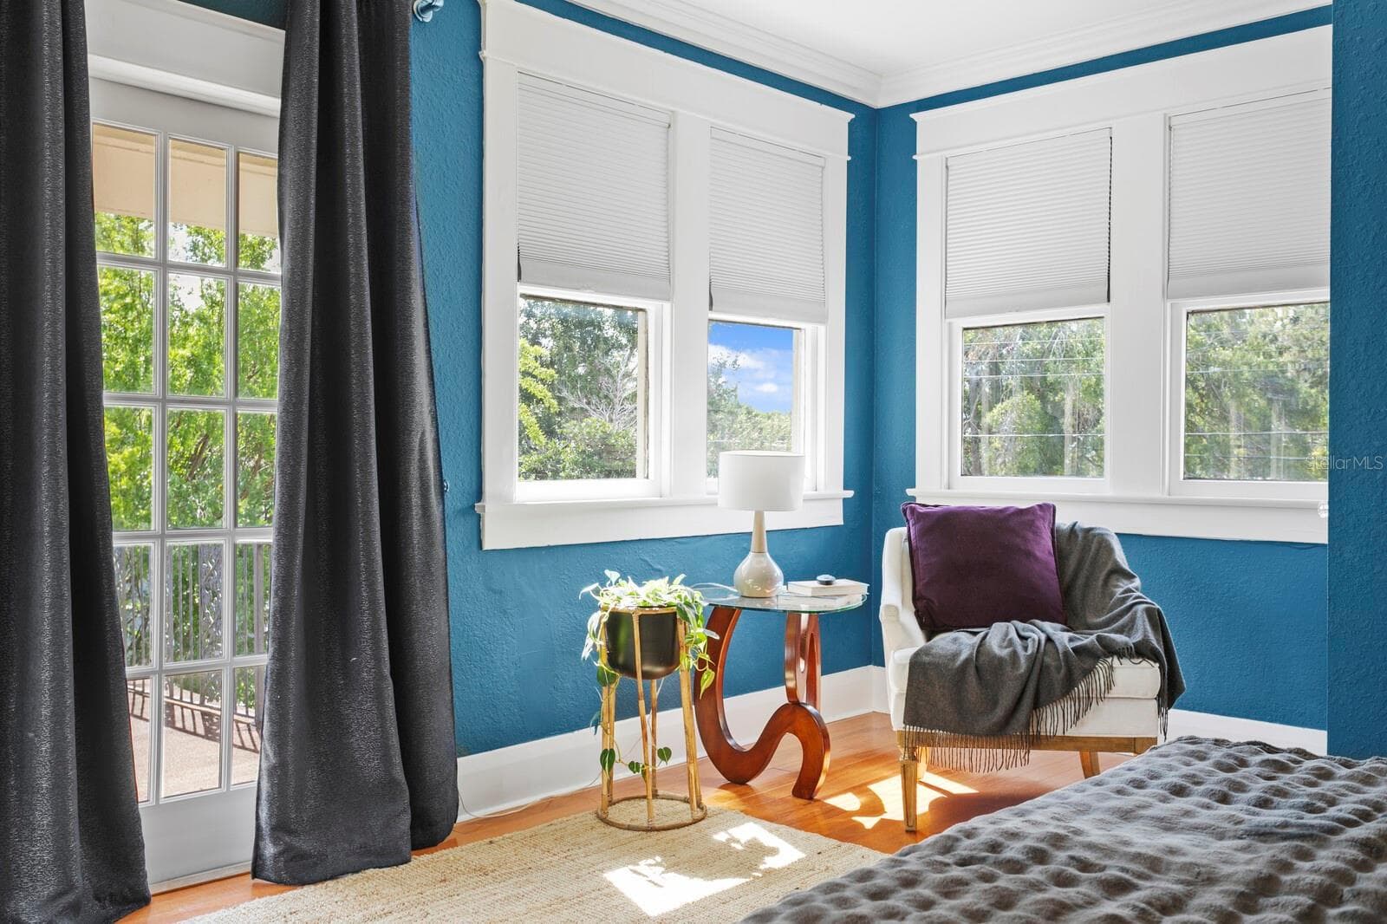
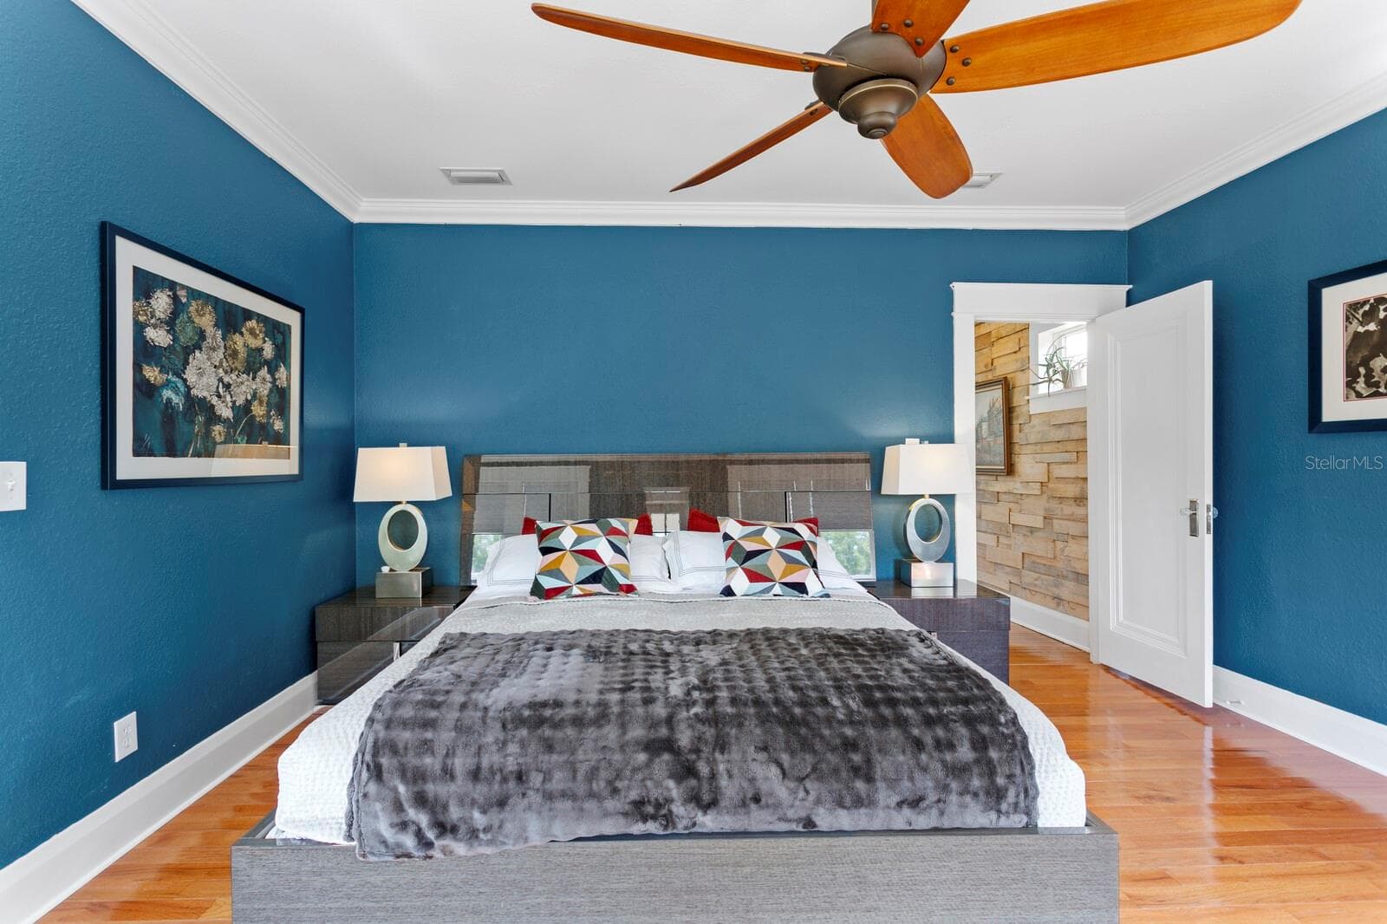
OWNER'S BEDROOM - 705 W WEST ST, TAMPA
OWNER'S BEDROOM, W/DOOR TO TERRACE - 705 W WEST ST, TAMPA
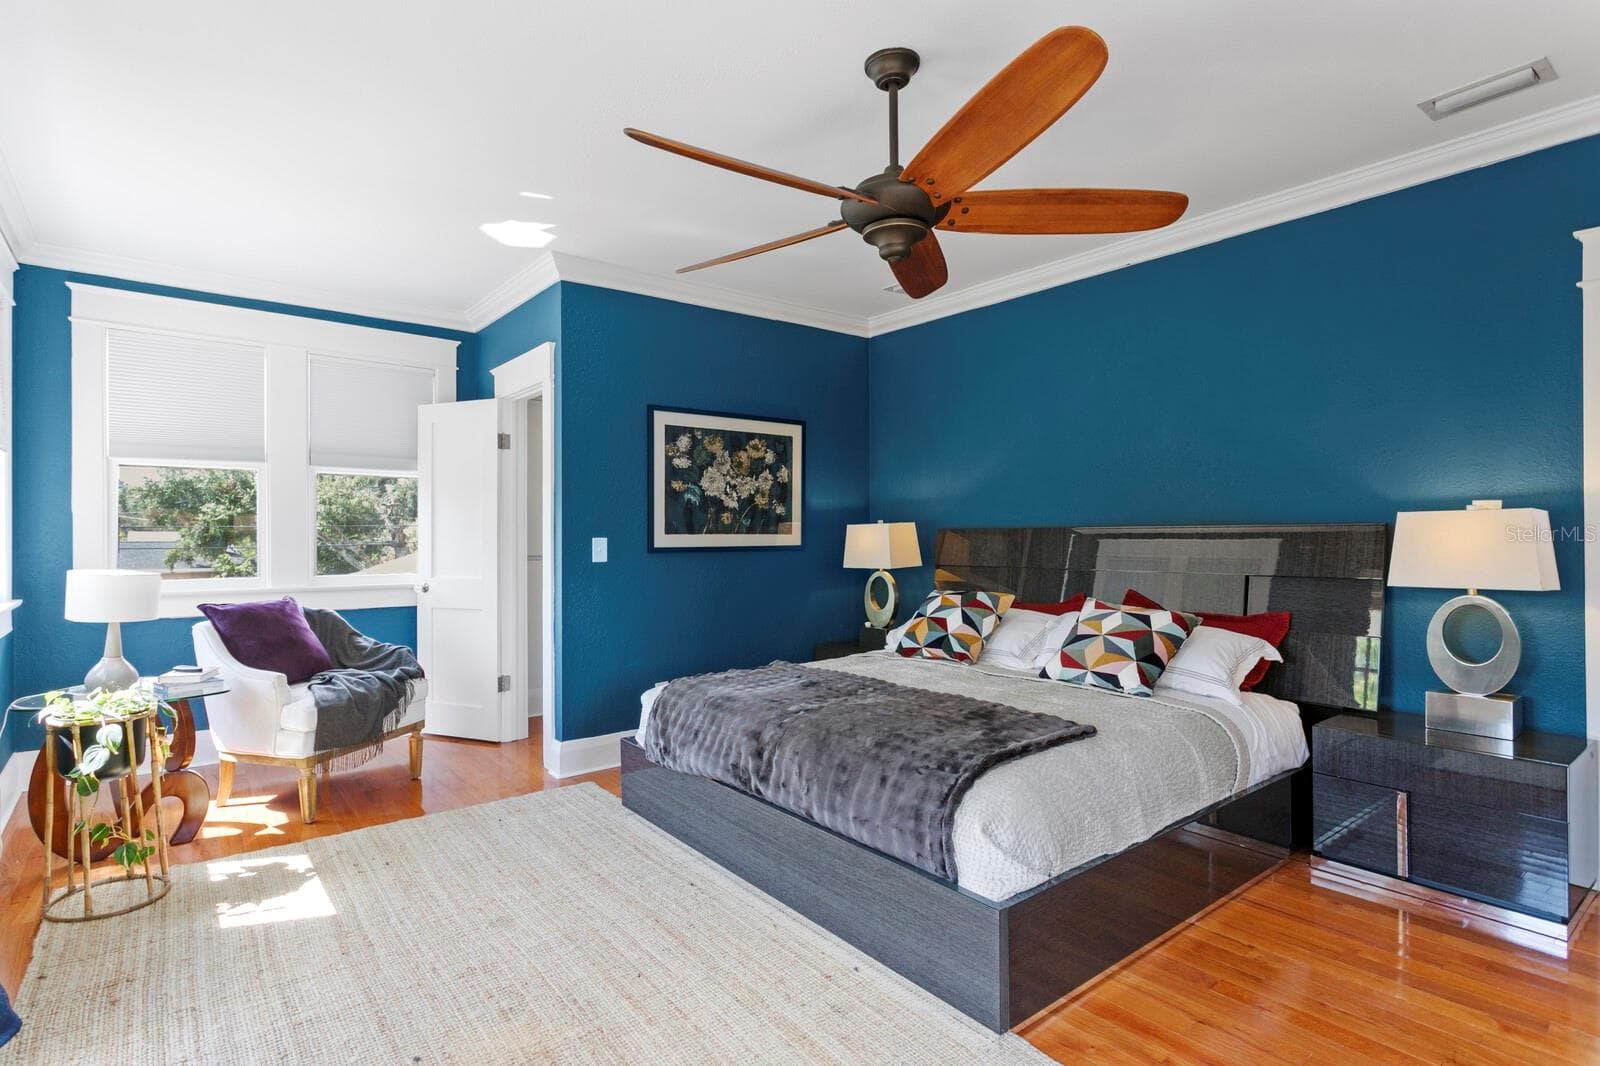
OWNER'S BEDROOM - 705 W WEST ST, TAMPA
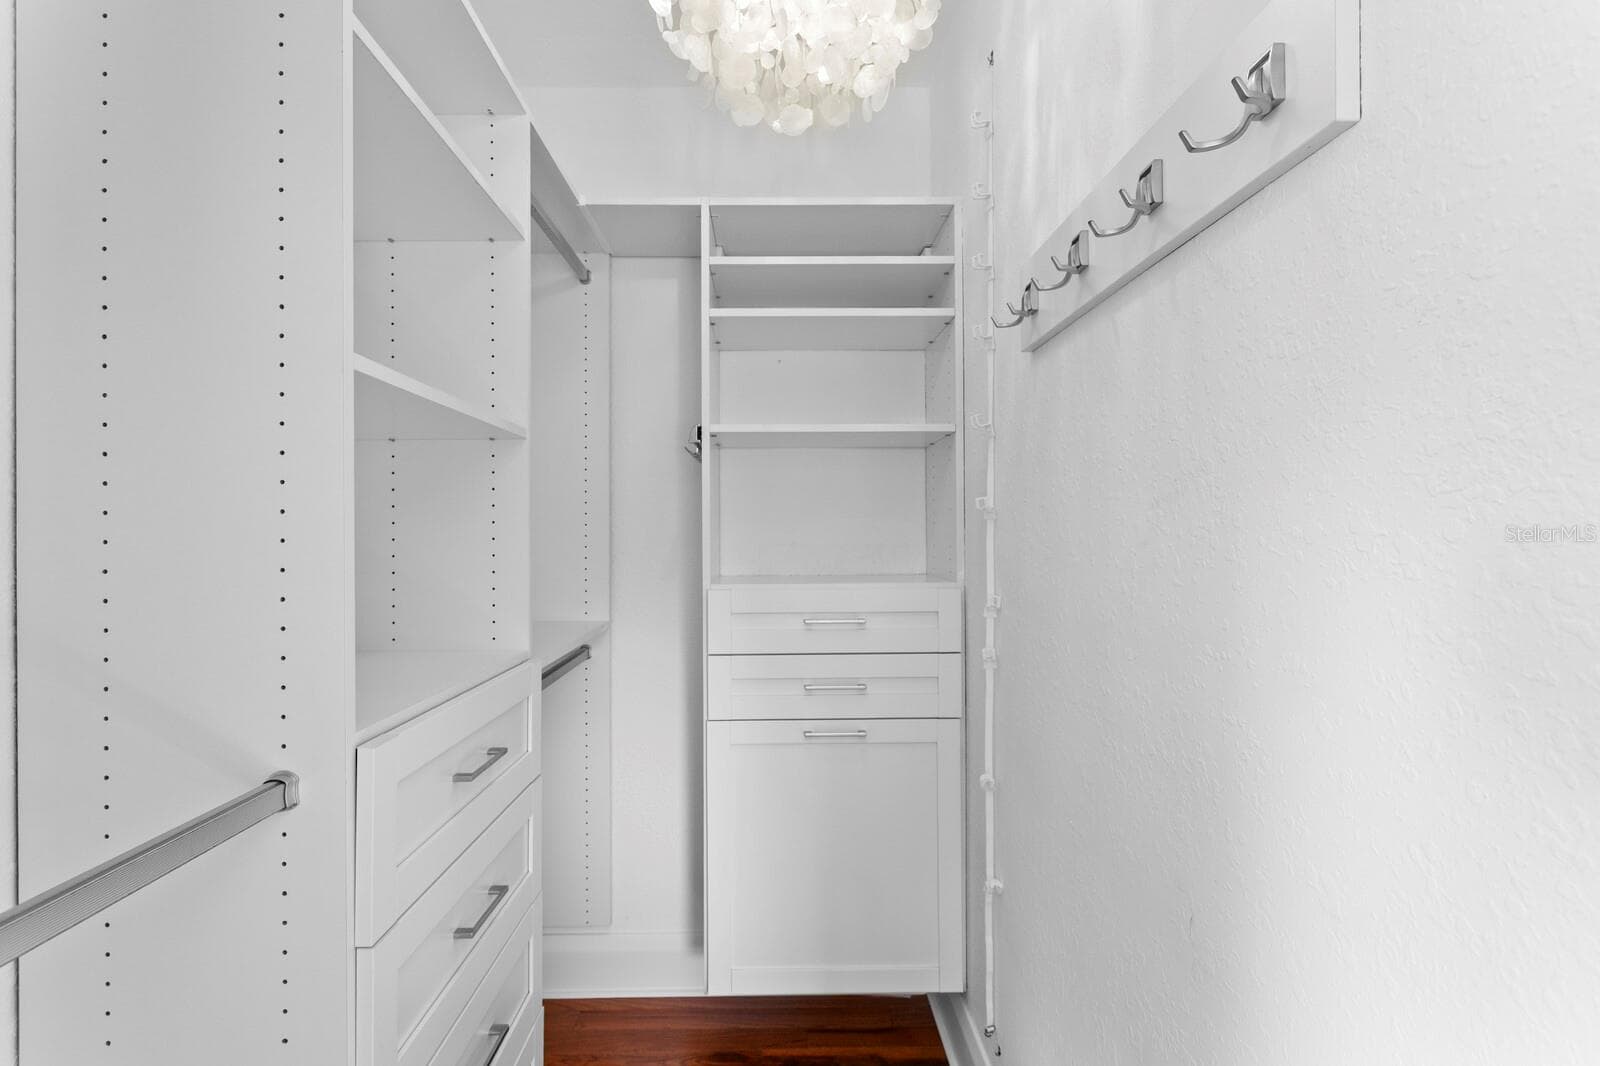
OWNER'S BEDROOM WALK-IN CLOSET - 705 W WEST ST, TAMPA
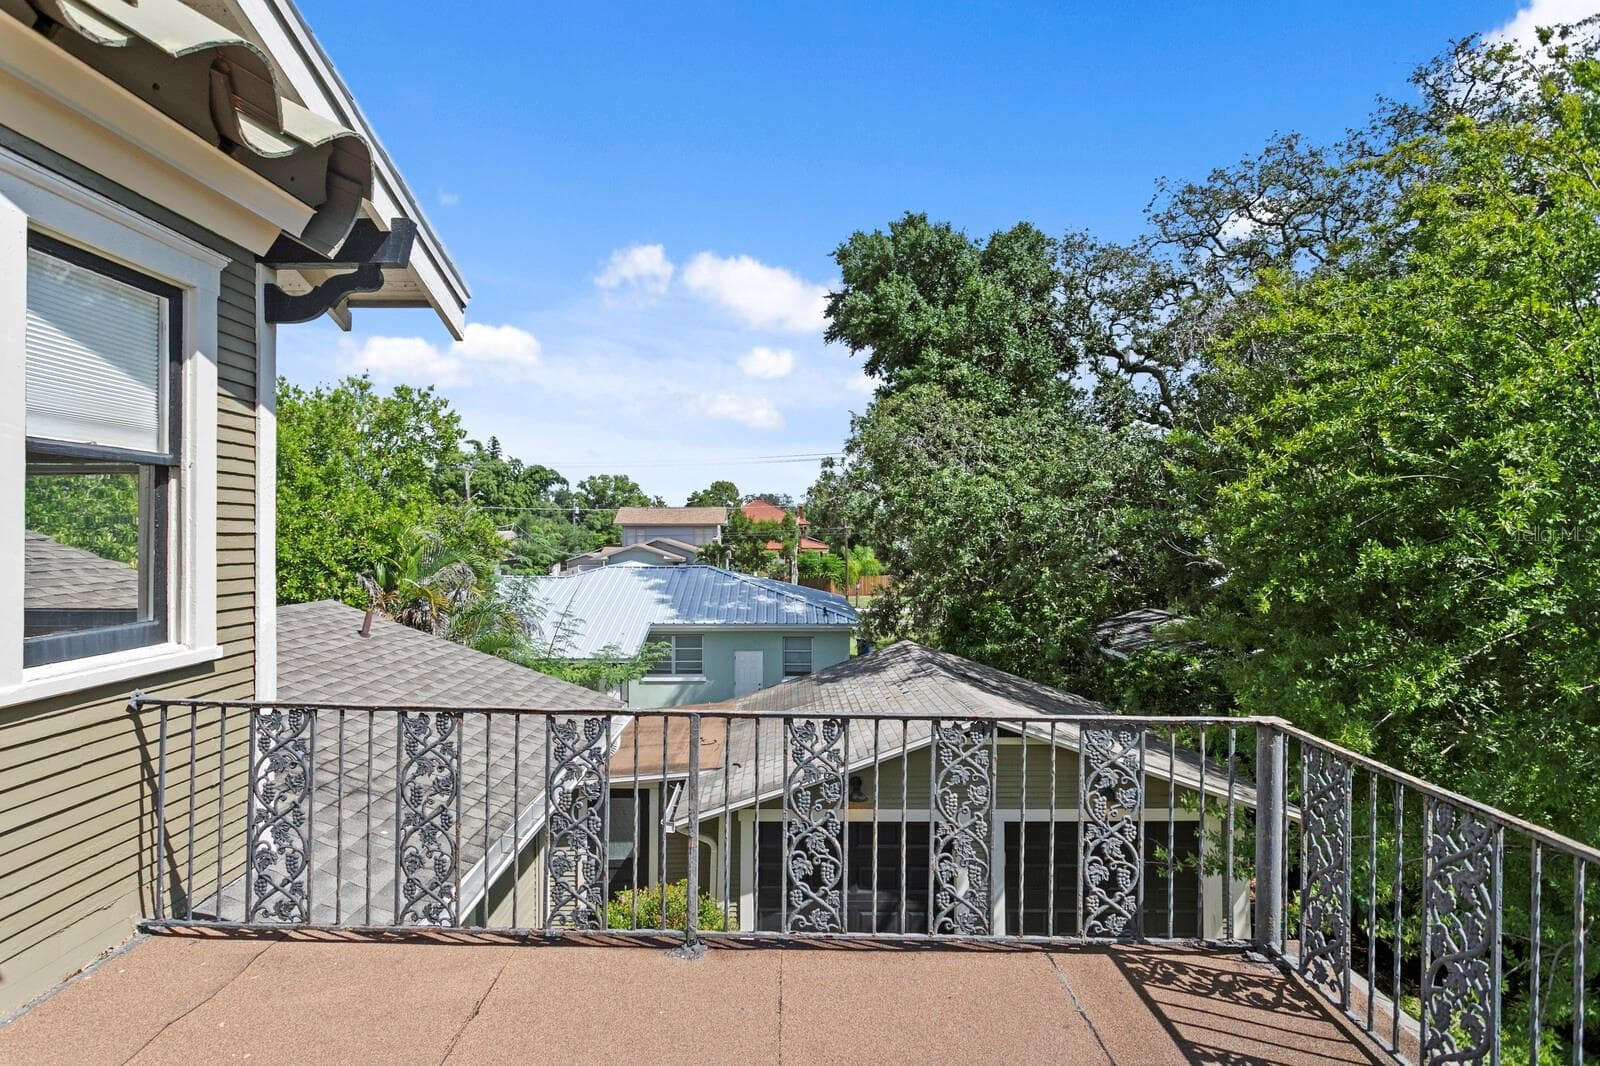
TERRACE, OFF OWNER'S BEDROOM - 705 W WEST ST, TAMPA
UPSTAIRS BATHROOM - 705 W WEST ST, TAMPA
UPSTAIRS BEDROOM, W/CLOSET - 705 W WEST ST, TAMPA
UPSTAIRS BEDROOM - 705 W WEST ST, TAMPA
DRIVEWAY WITH GARAGE - 705 W WEST ST, TAMPA
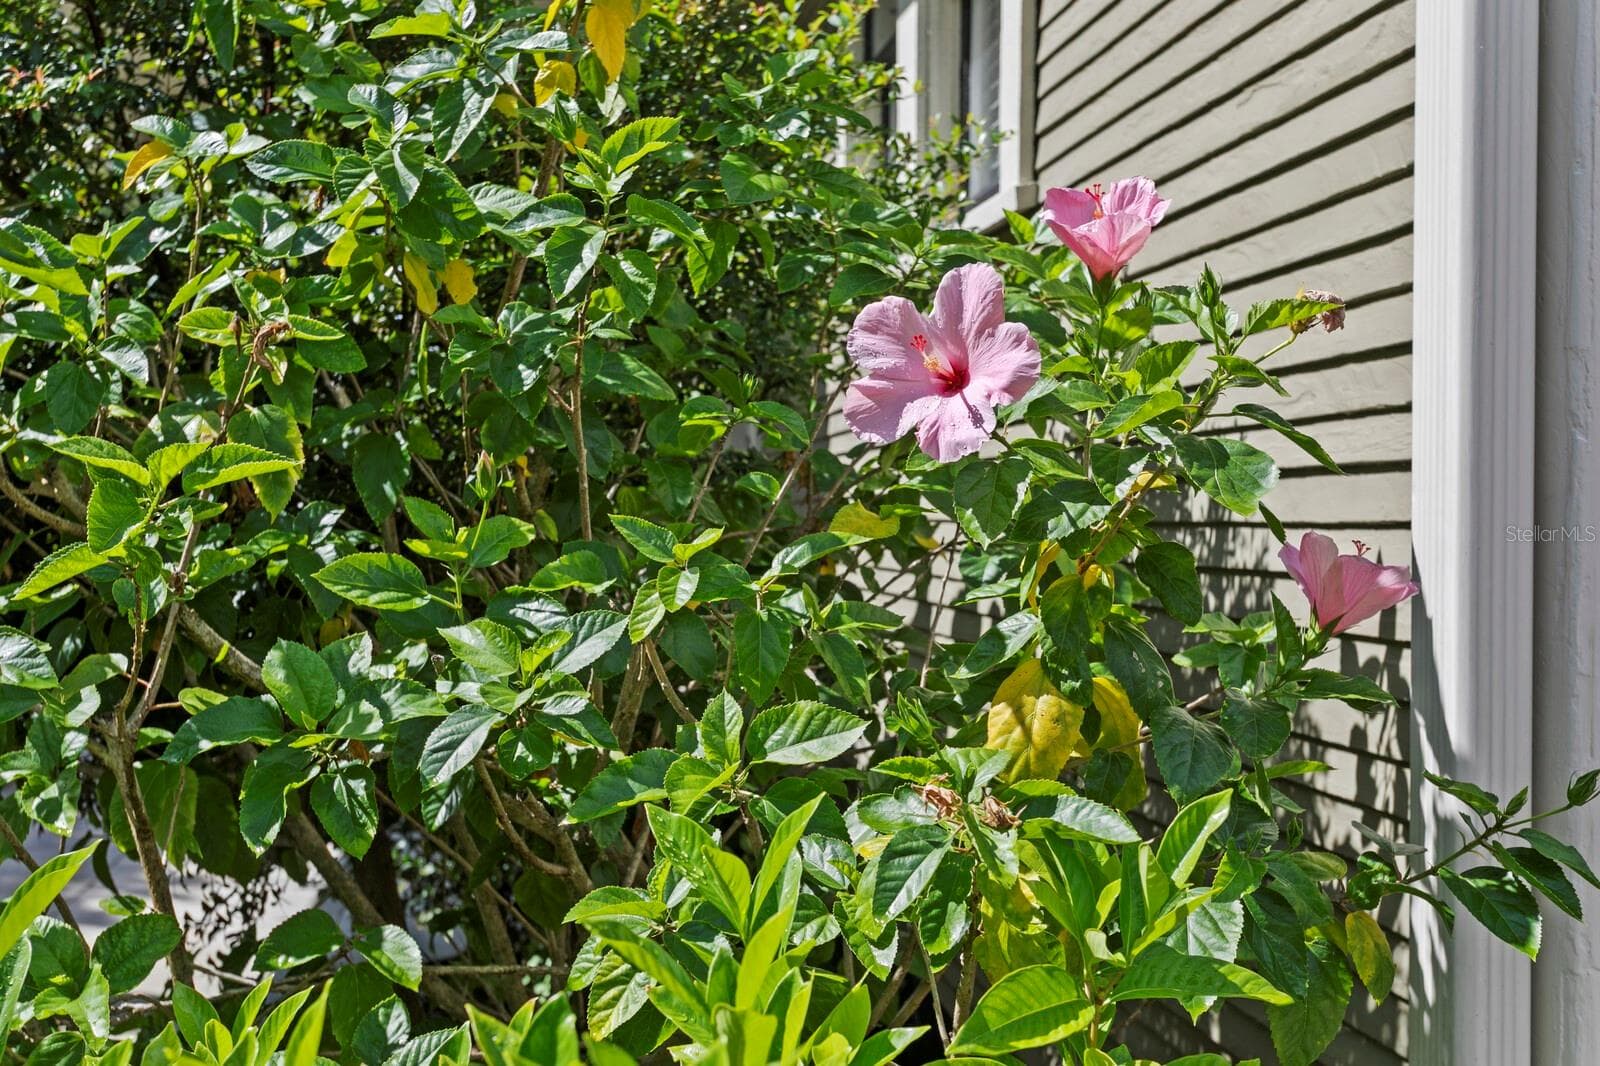
MATURE FOILAGE - 705 W WEST ST, TAMPA
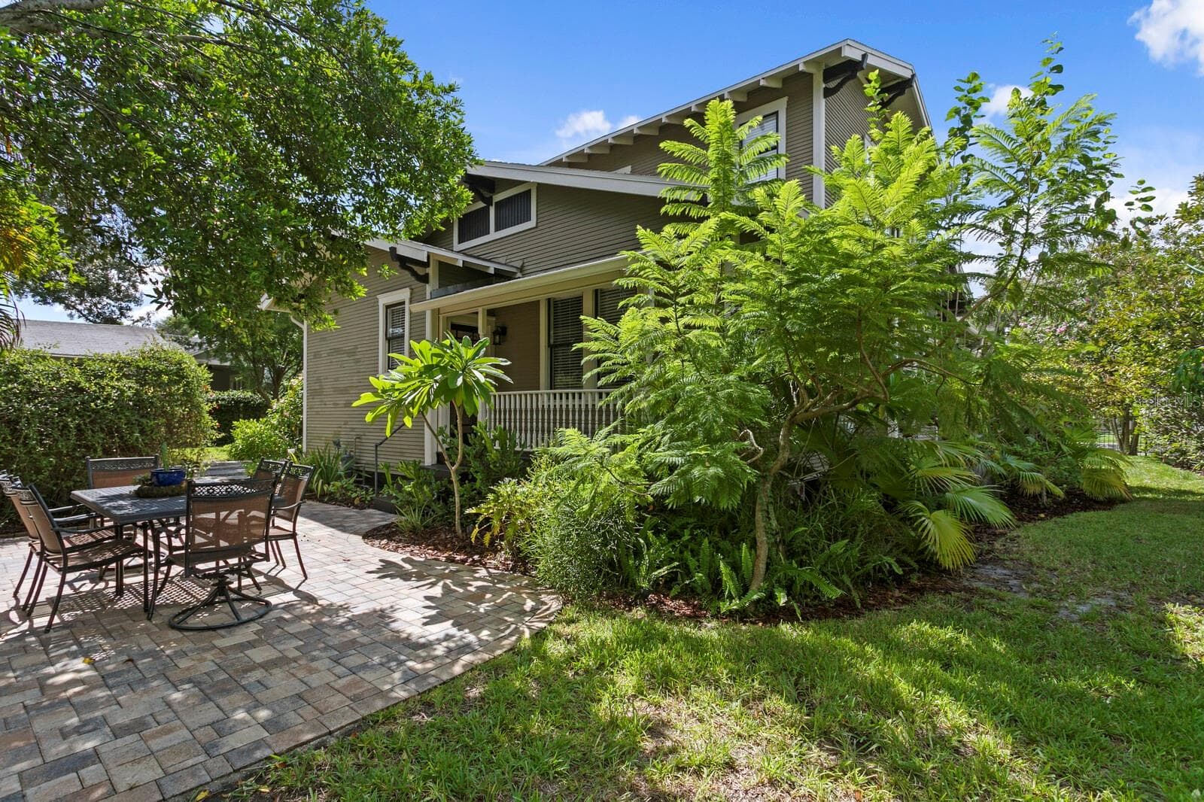
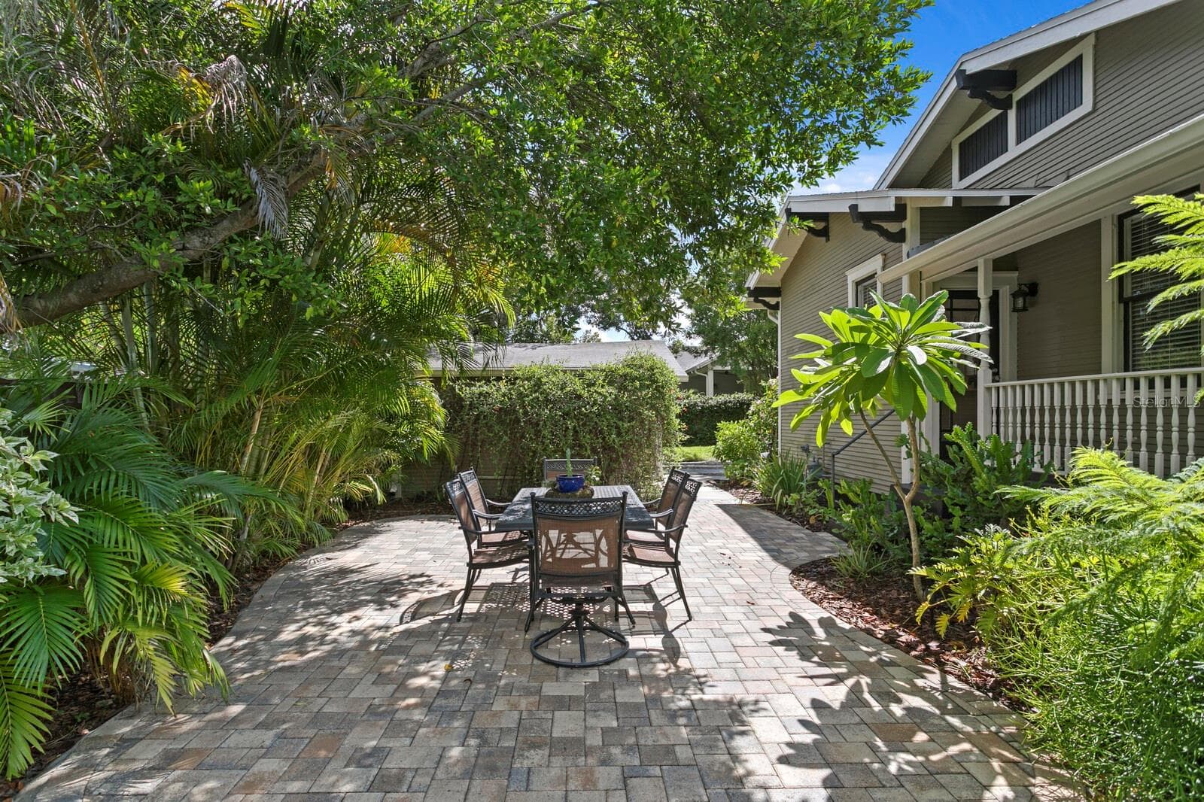
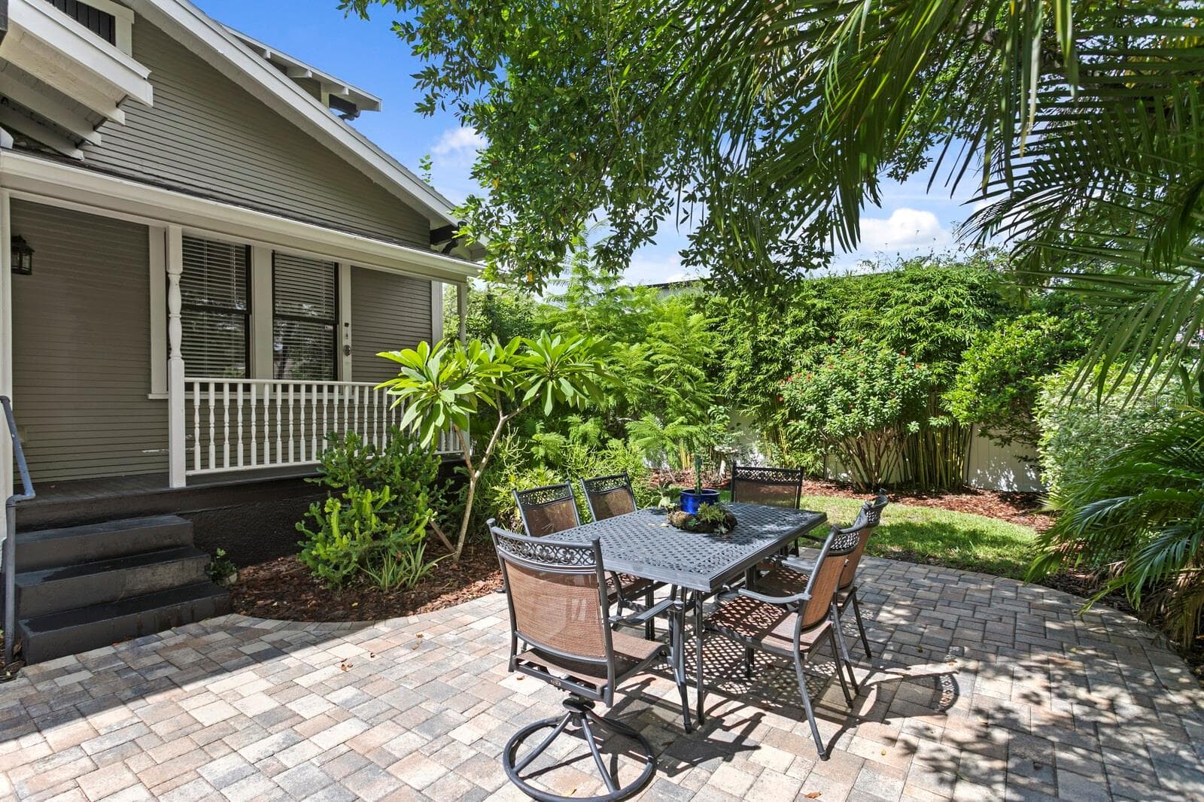
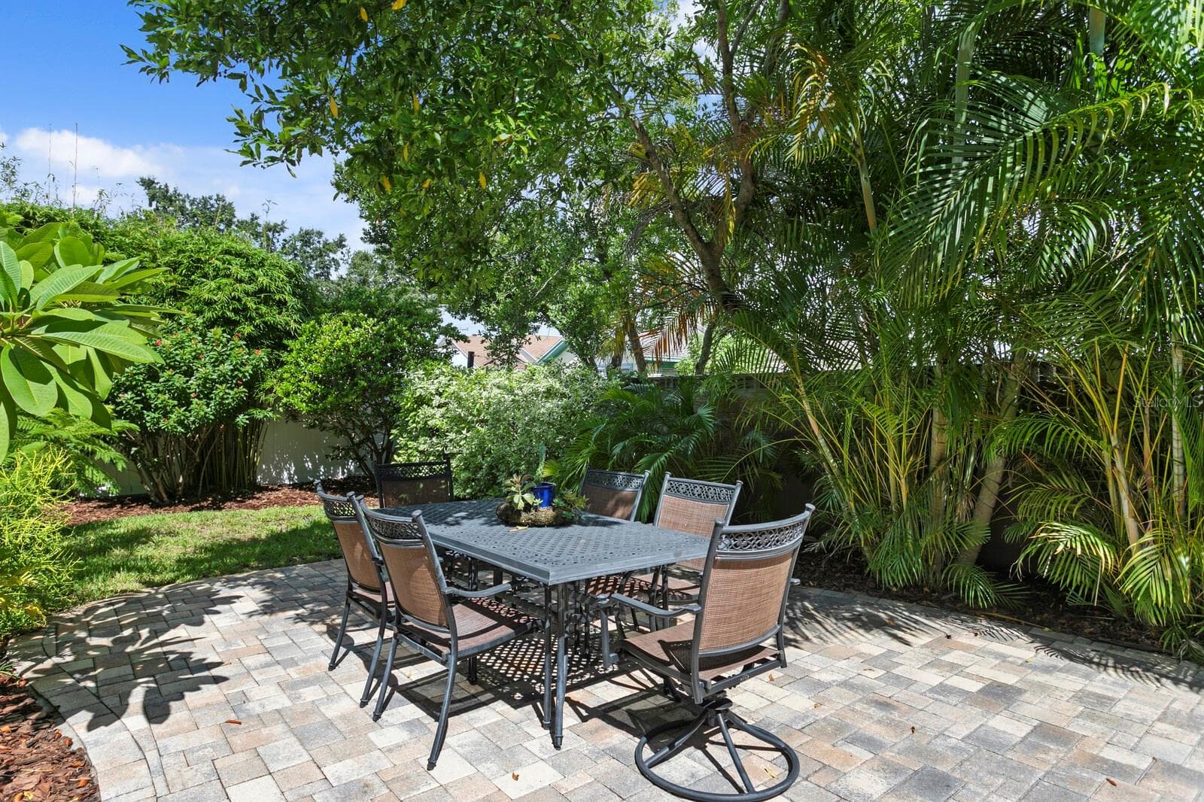
OUTDOOR SEATING AREA - 705 W WEST ST, TAMPA
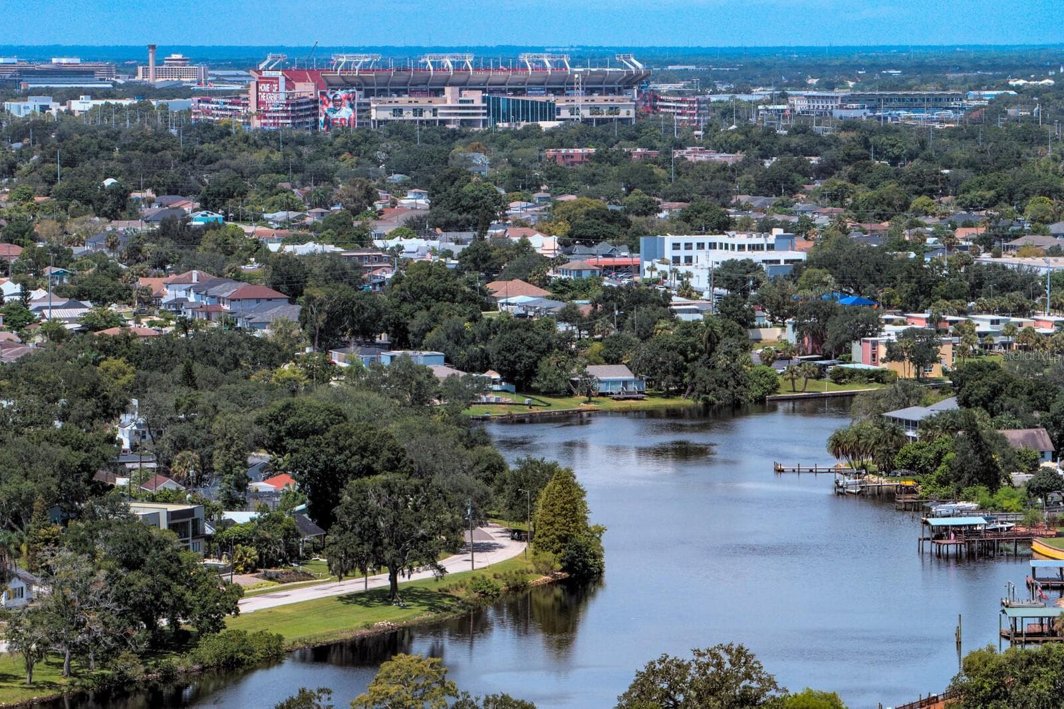
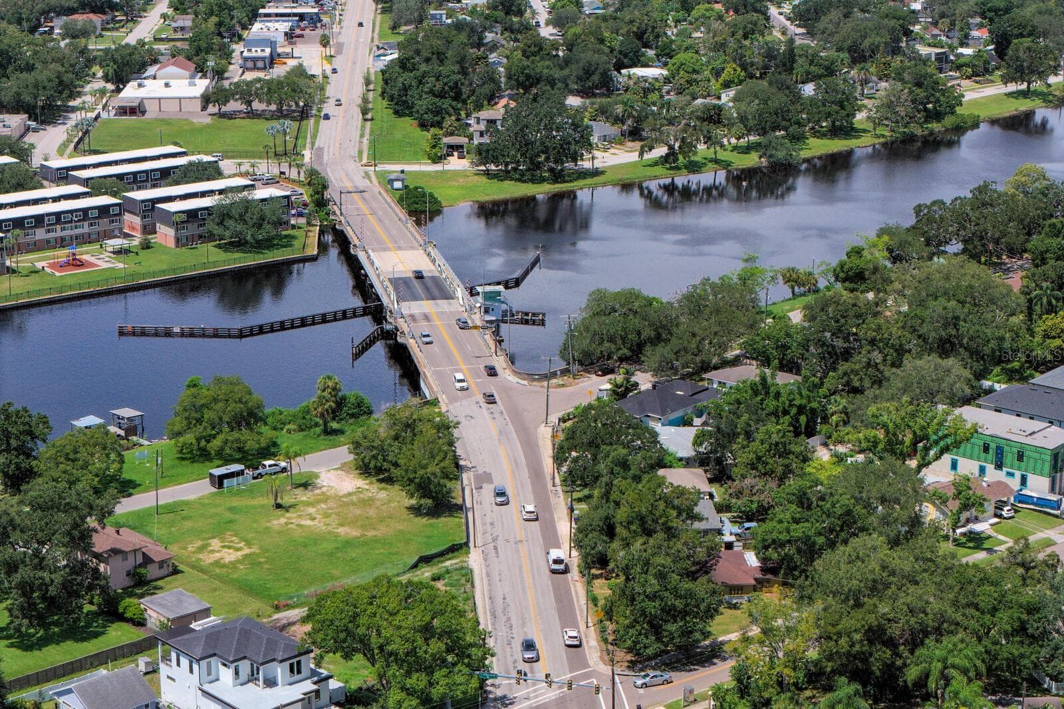
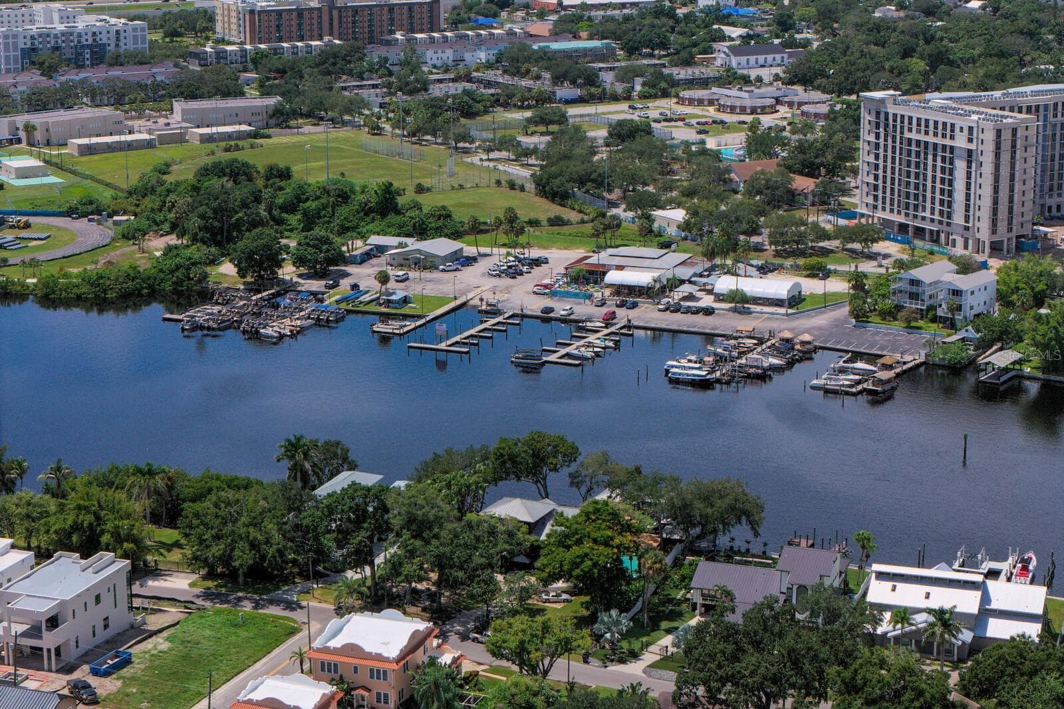
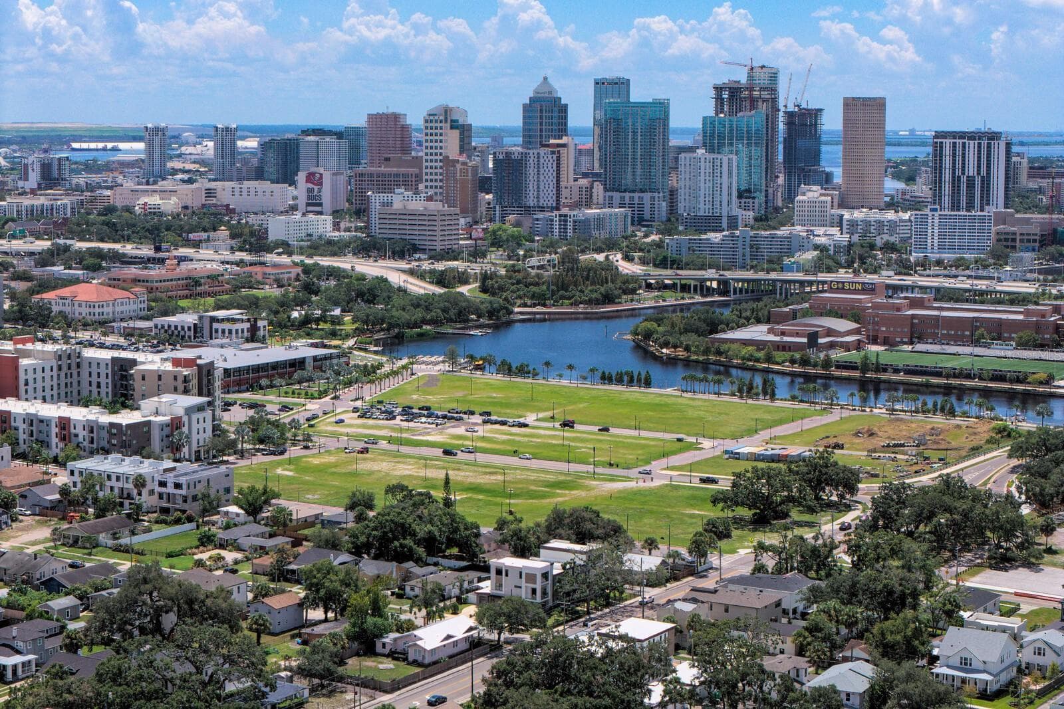
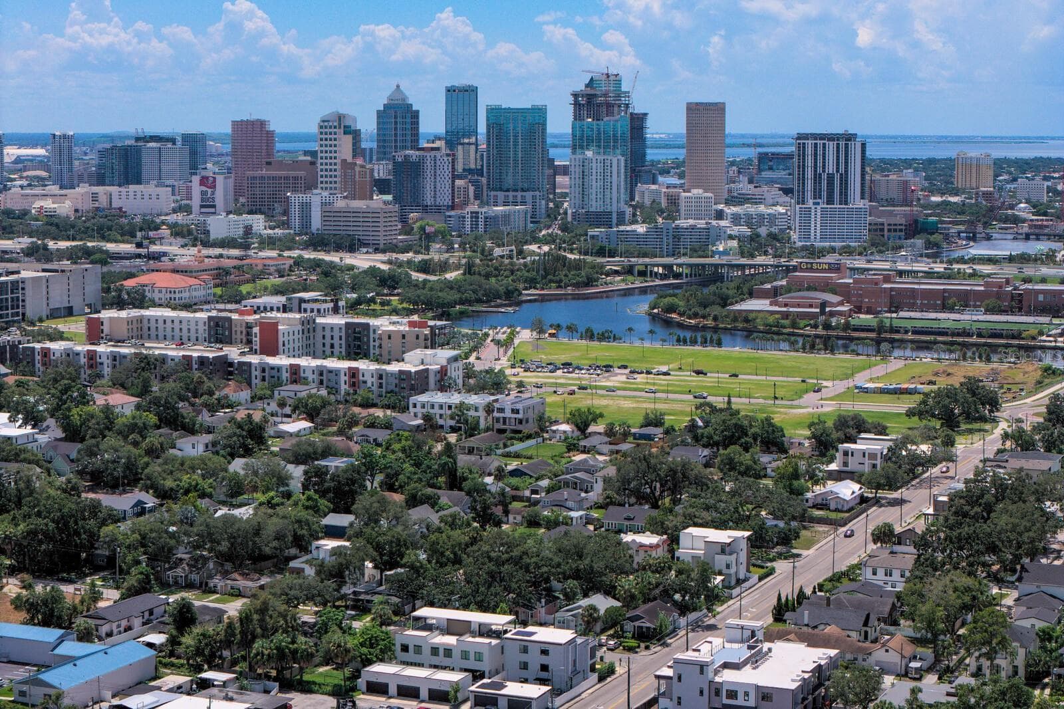
VIEW OF HILLSBOROUGH RIVER - 705 W WEST ST, TAMPA
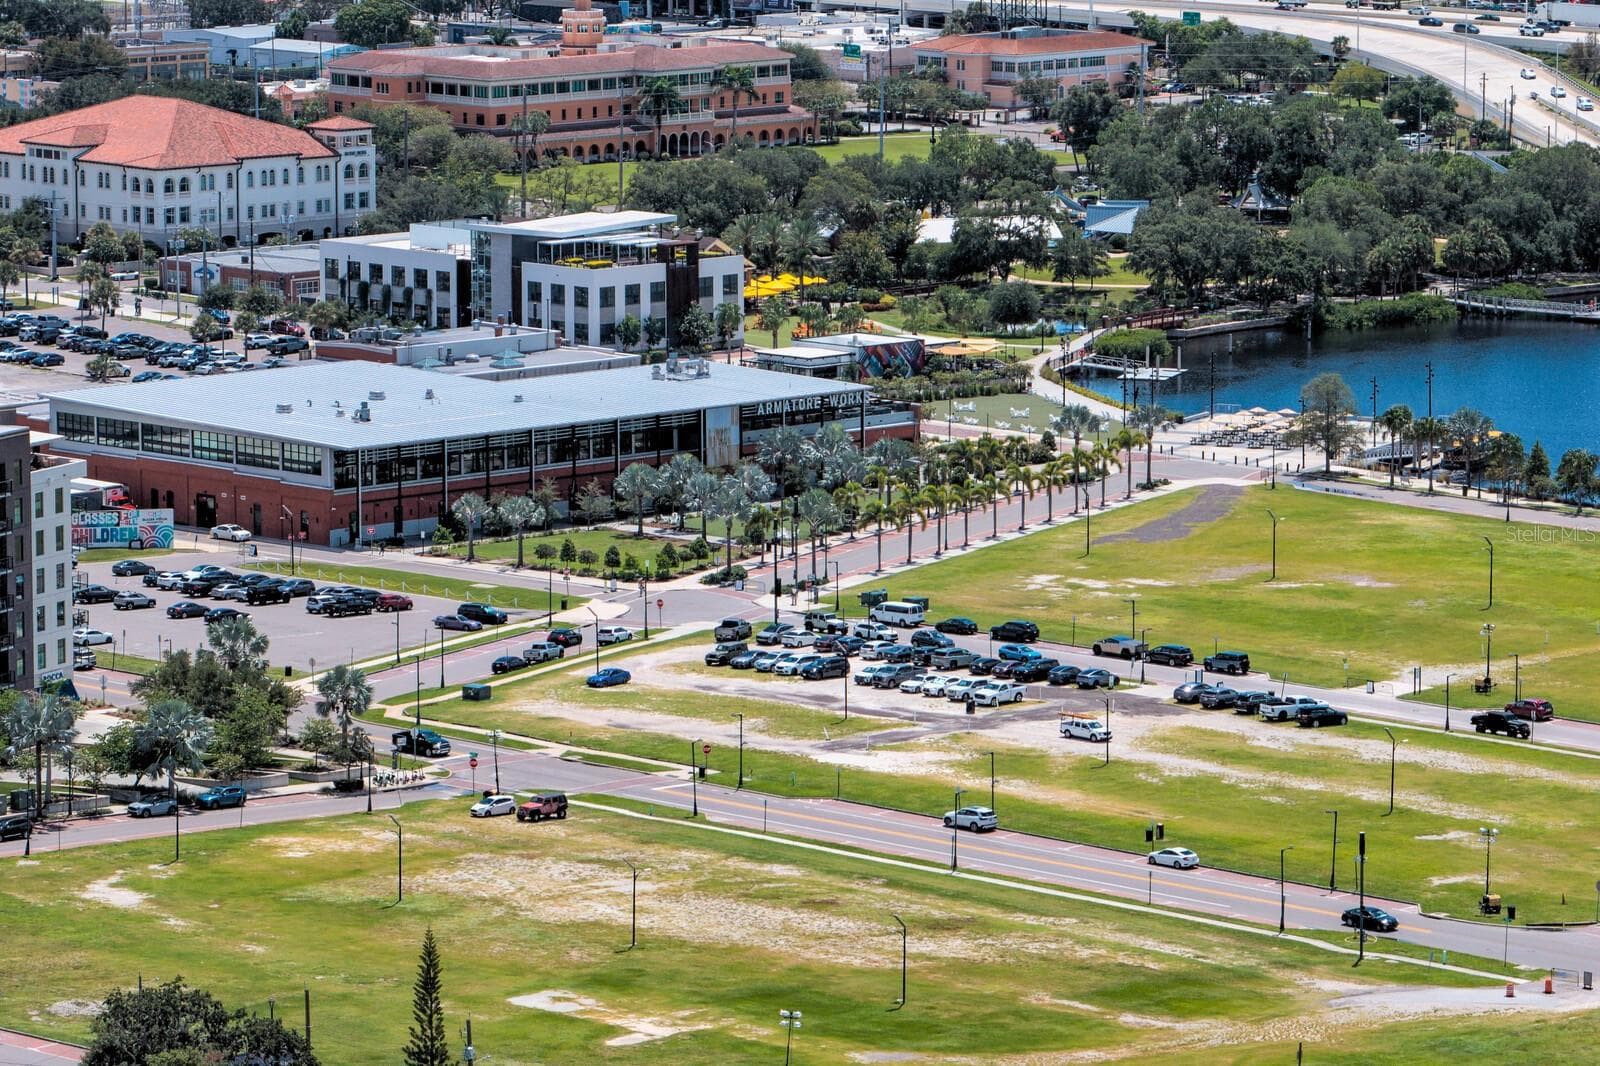
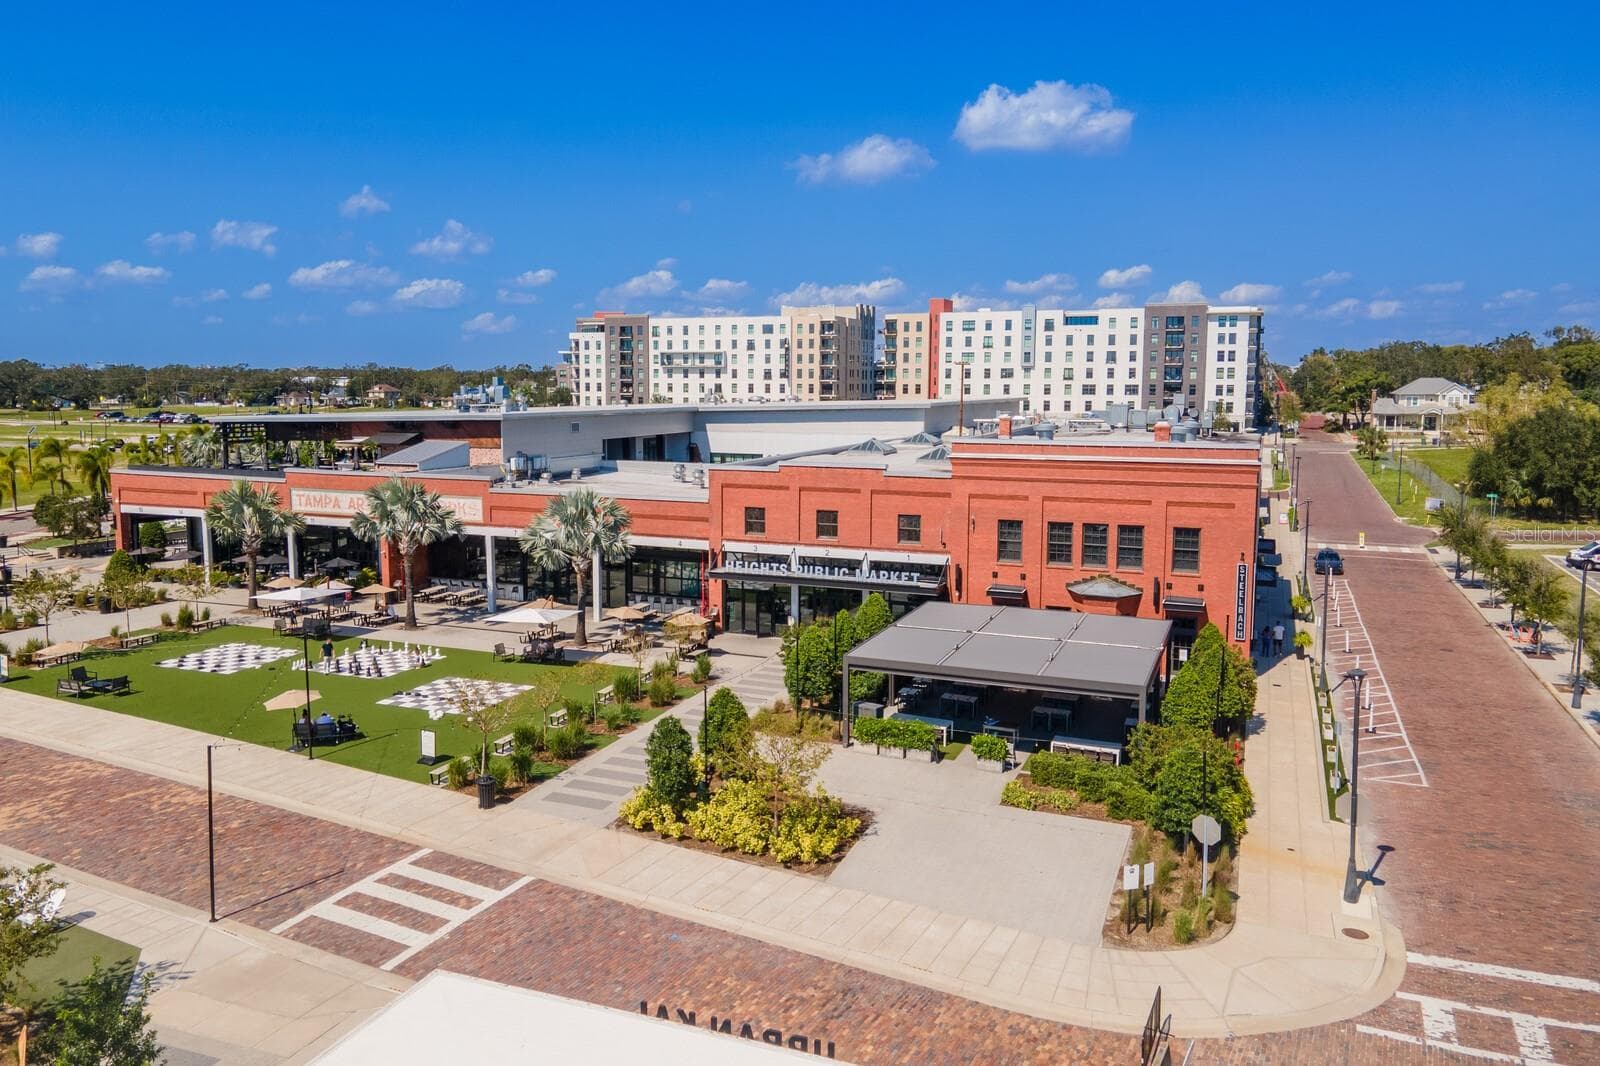
ARMATURE WORKS - 705 W WEST ST, TAMPA
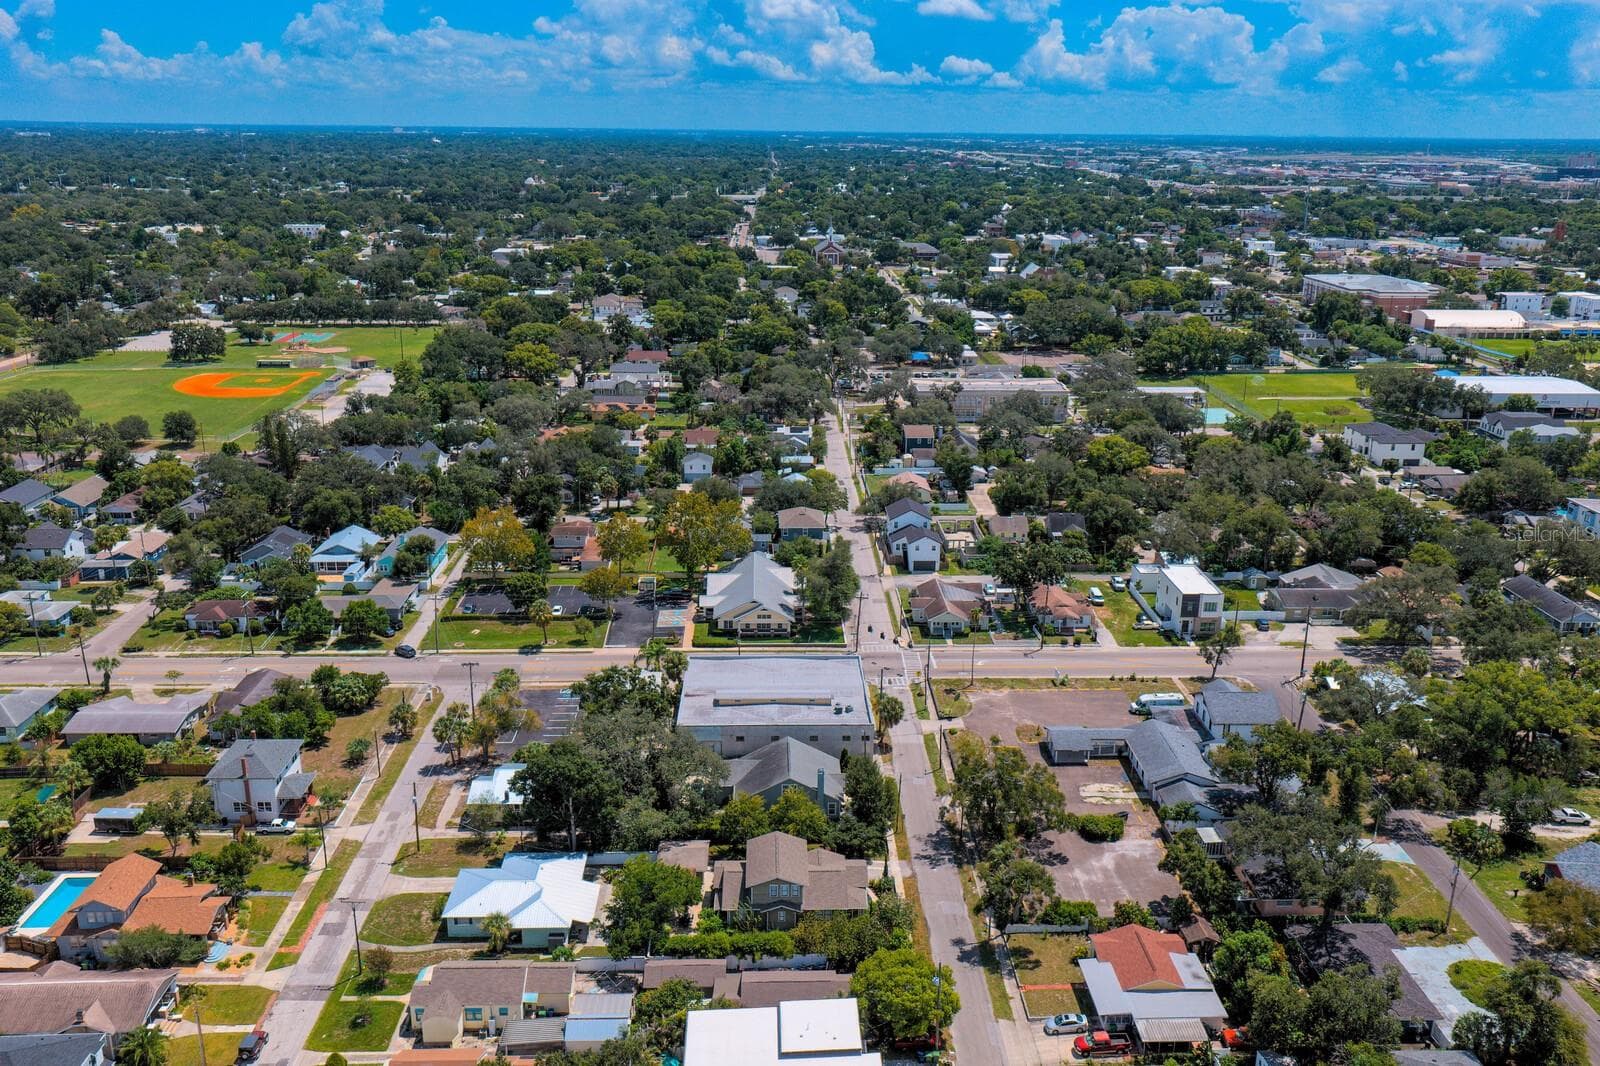
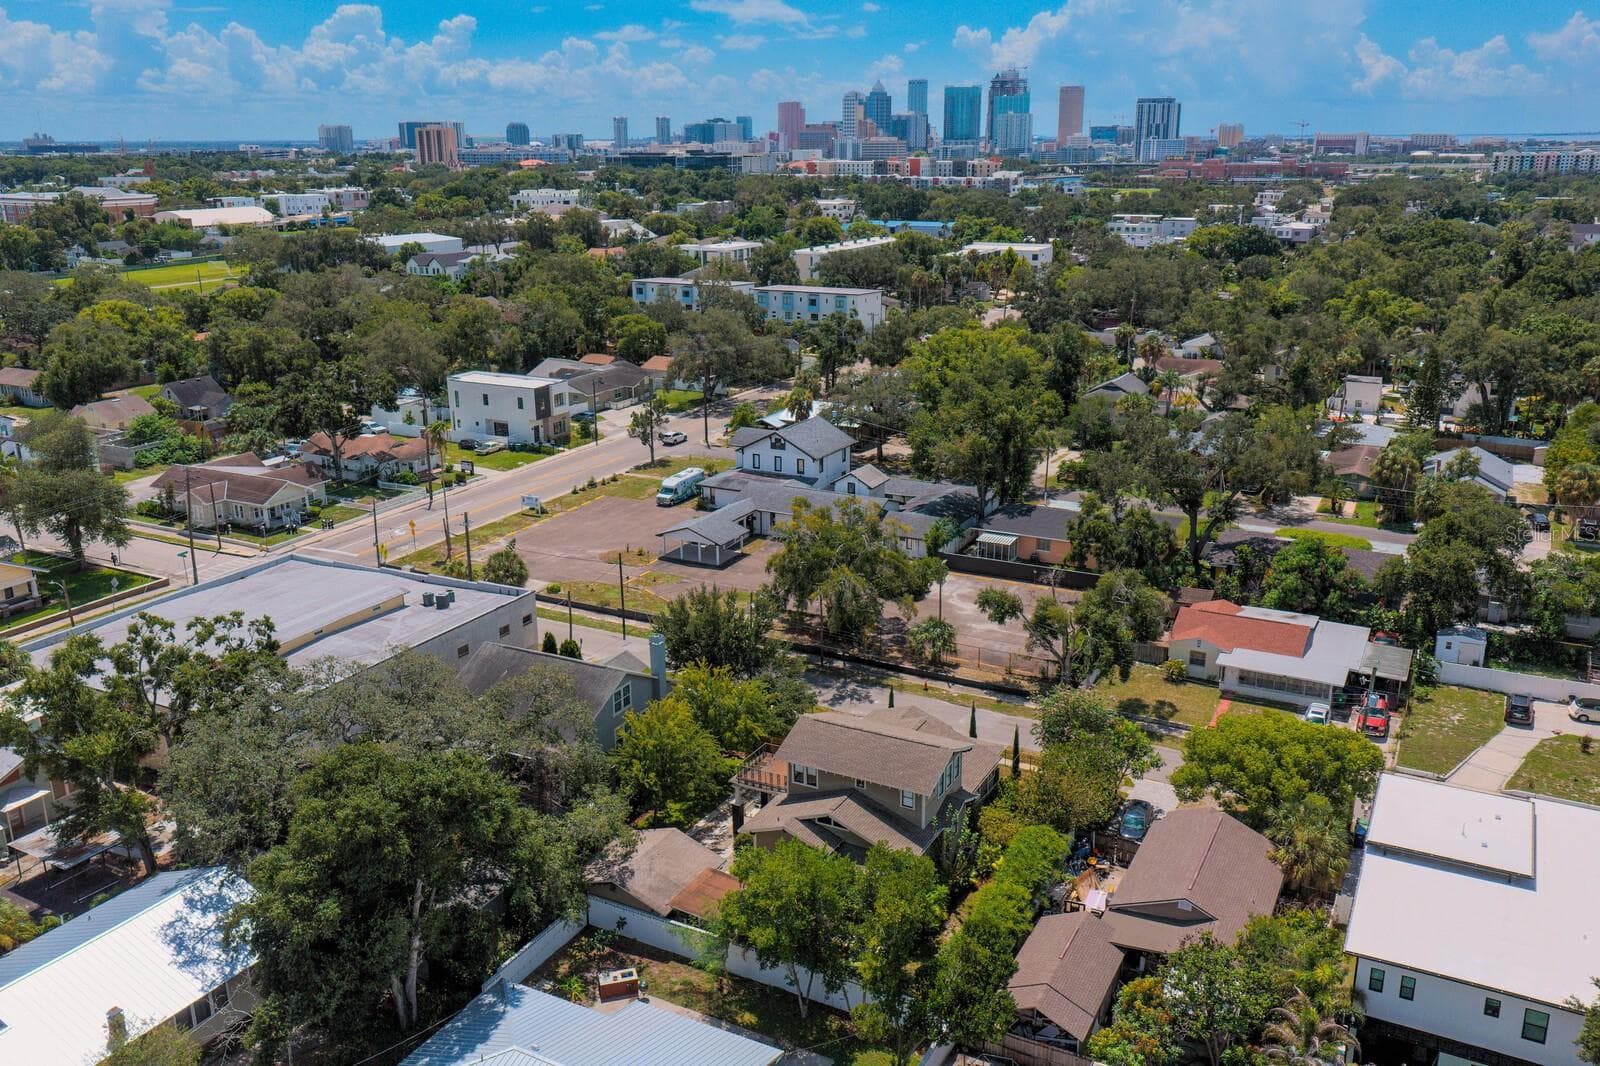
VIEW OF DOWNTOWN - 705 W WEST ST, TAMPA
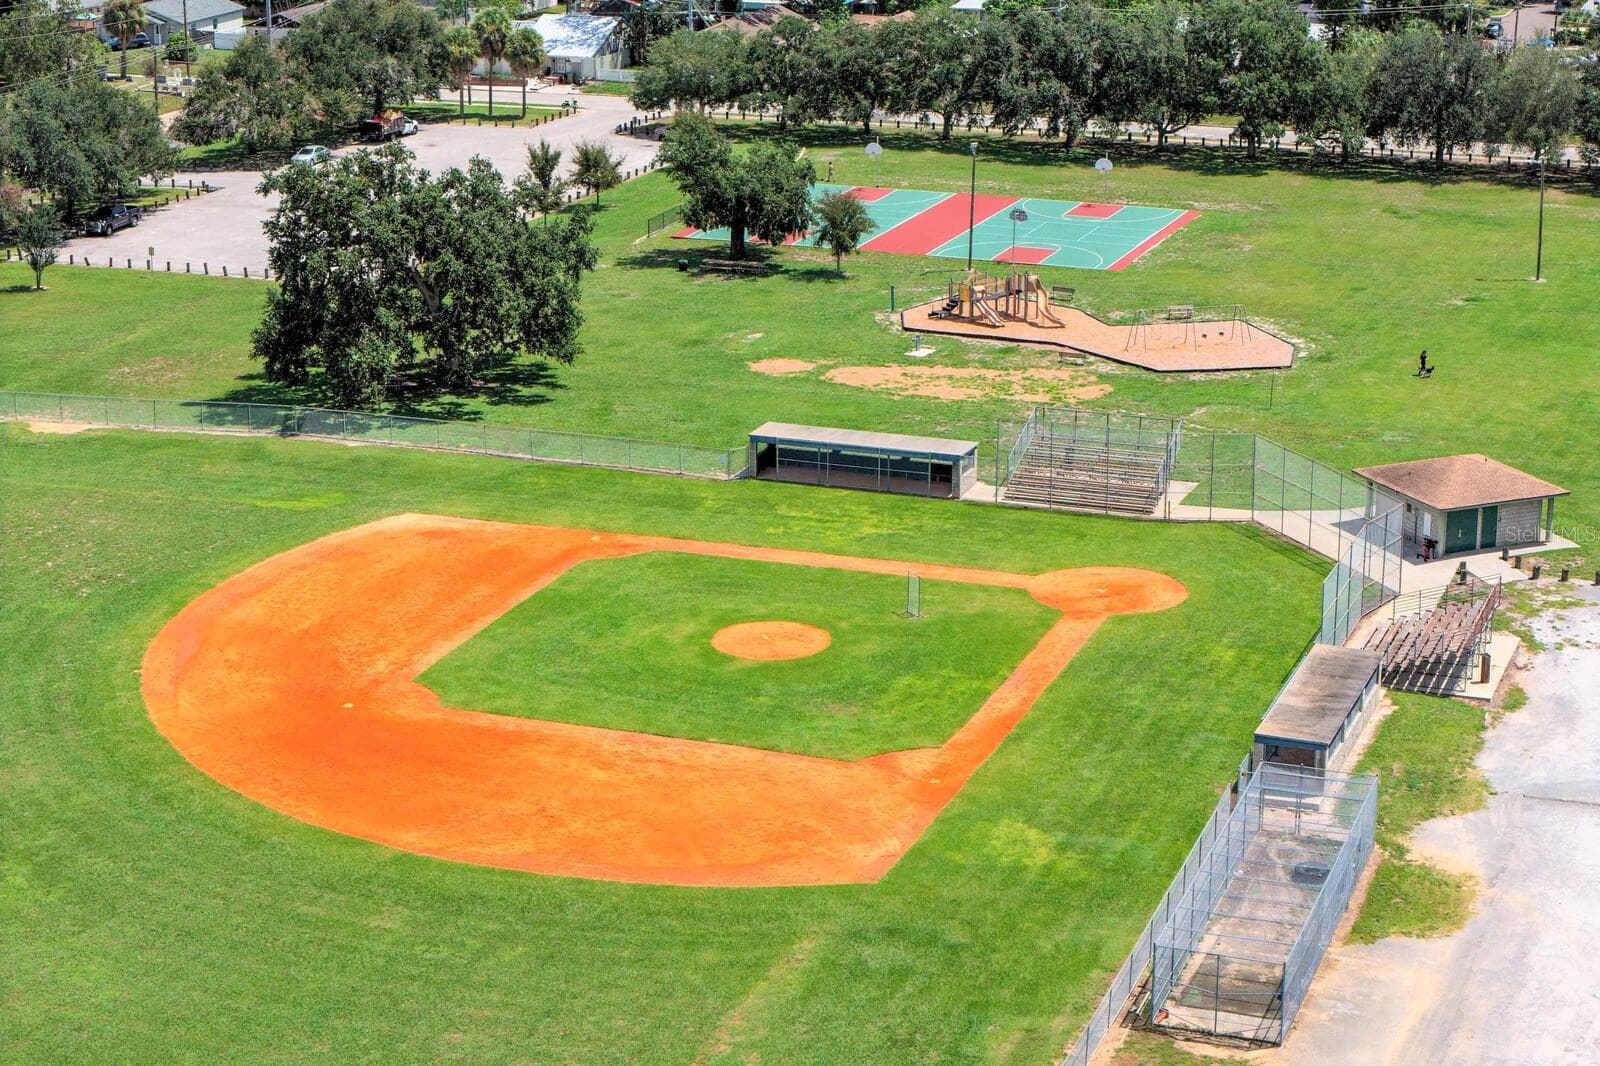
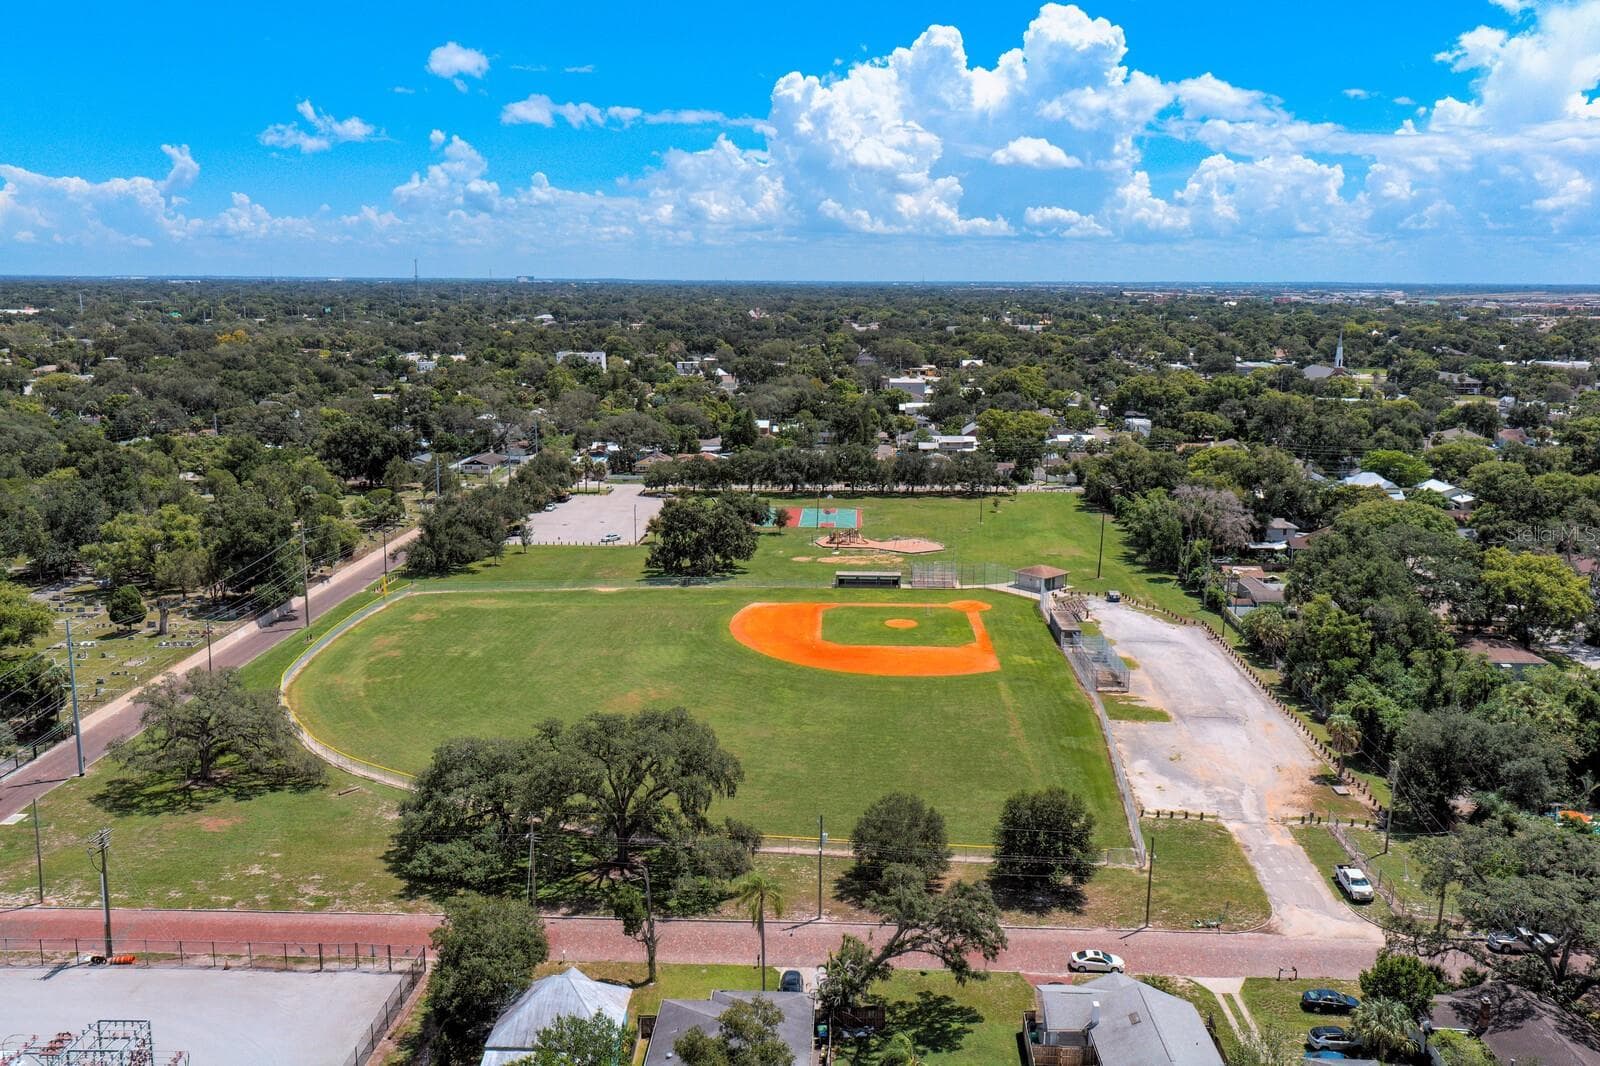
NEIGHBORHOOD PARK - 705 W WEST ST, TAMPA
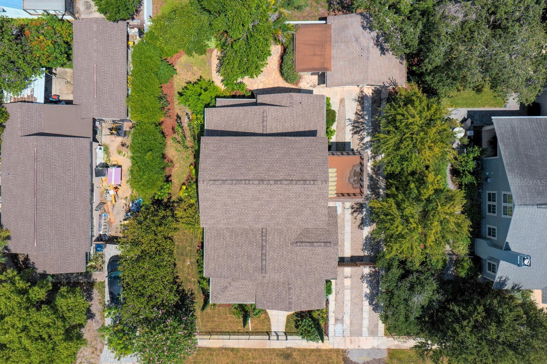
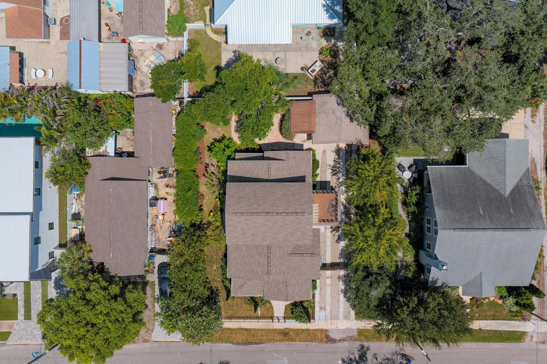
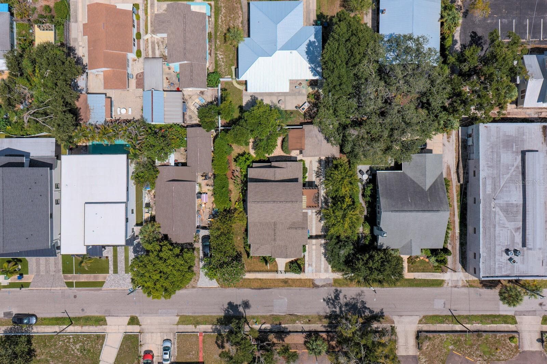
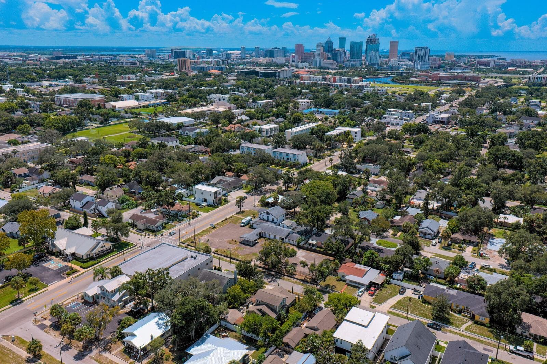
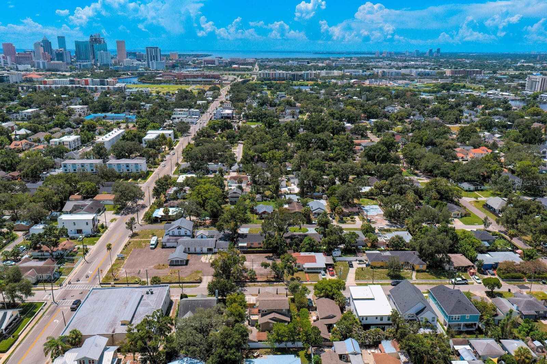
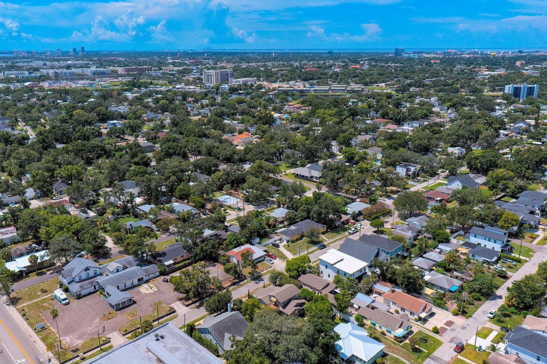
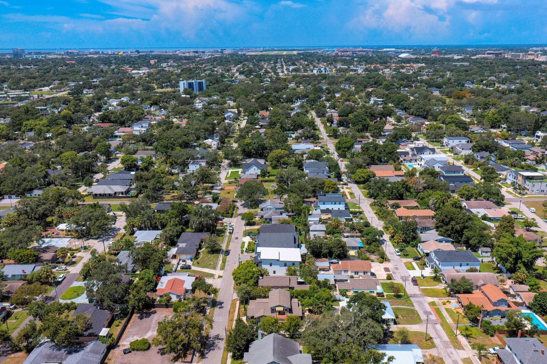
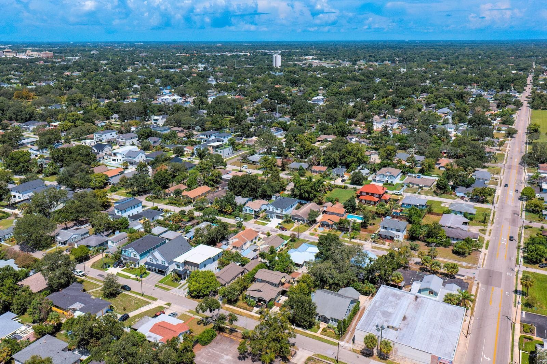
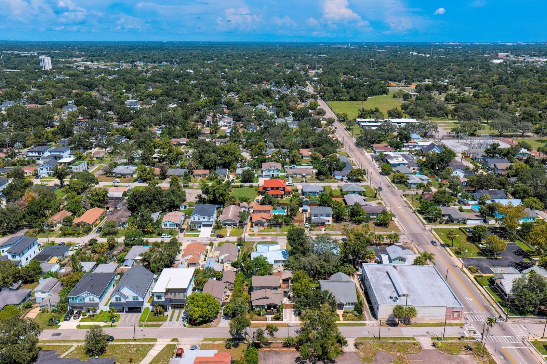
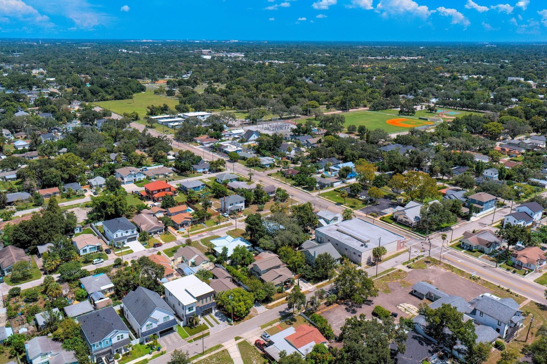
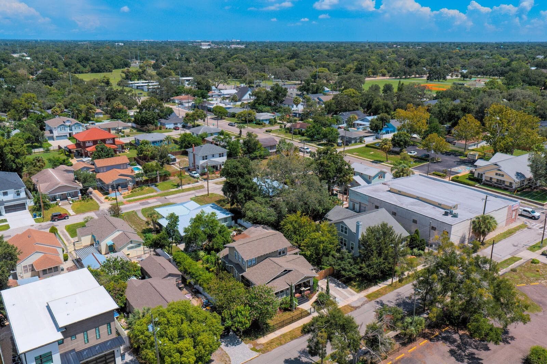
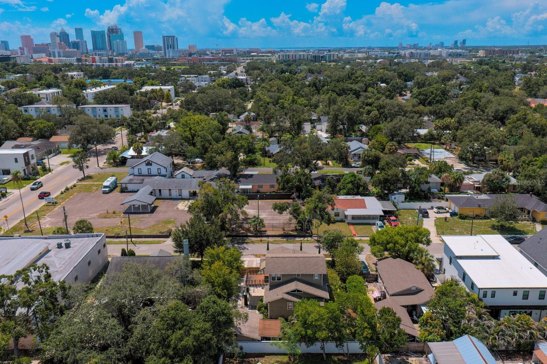
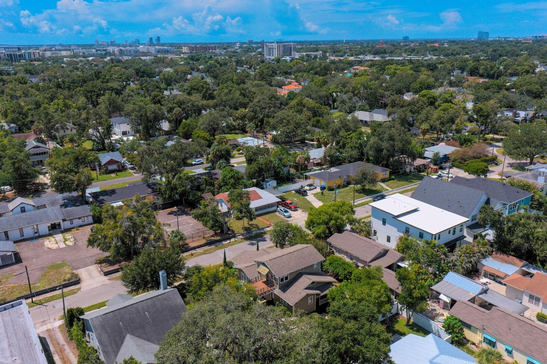
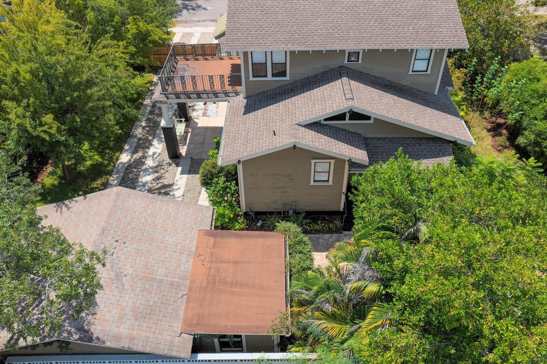
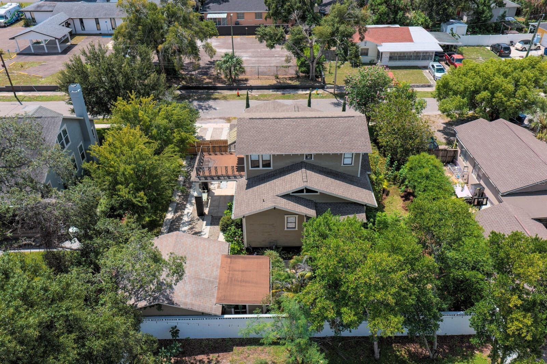
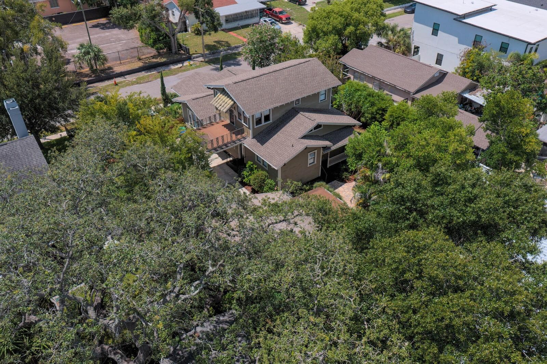
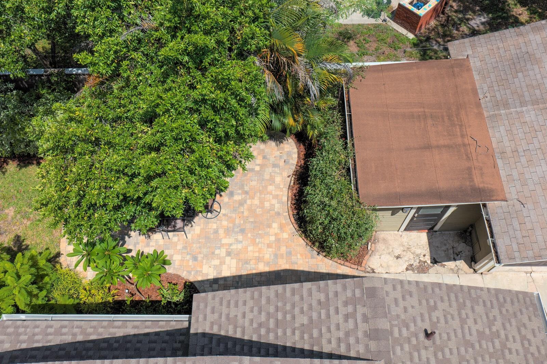
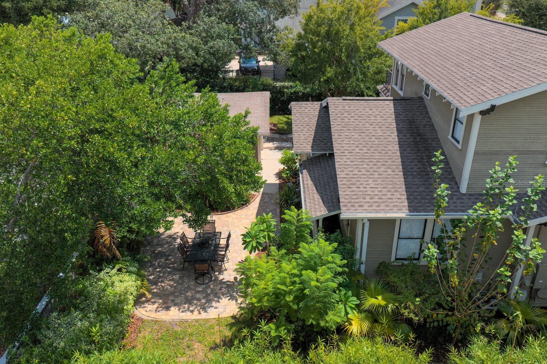
AERIAL VIEW OF PROPERTY - 705 W WEST ST, TAMPA
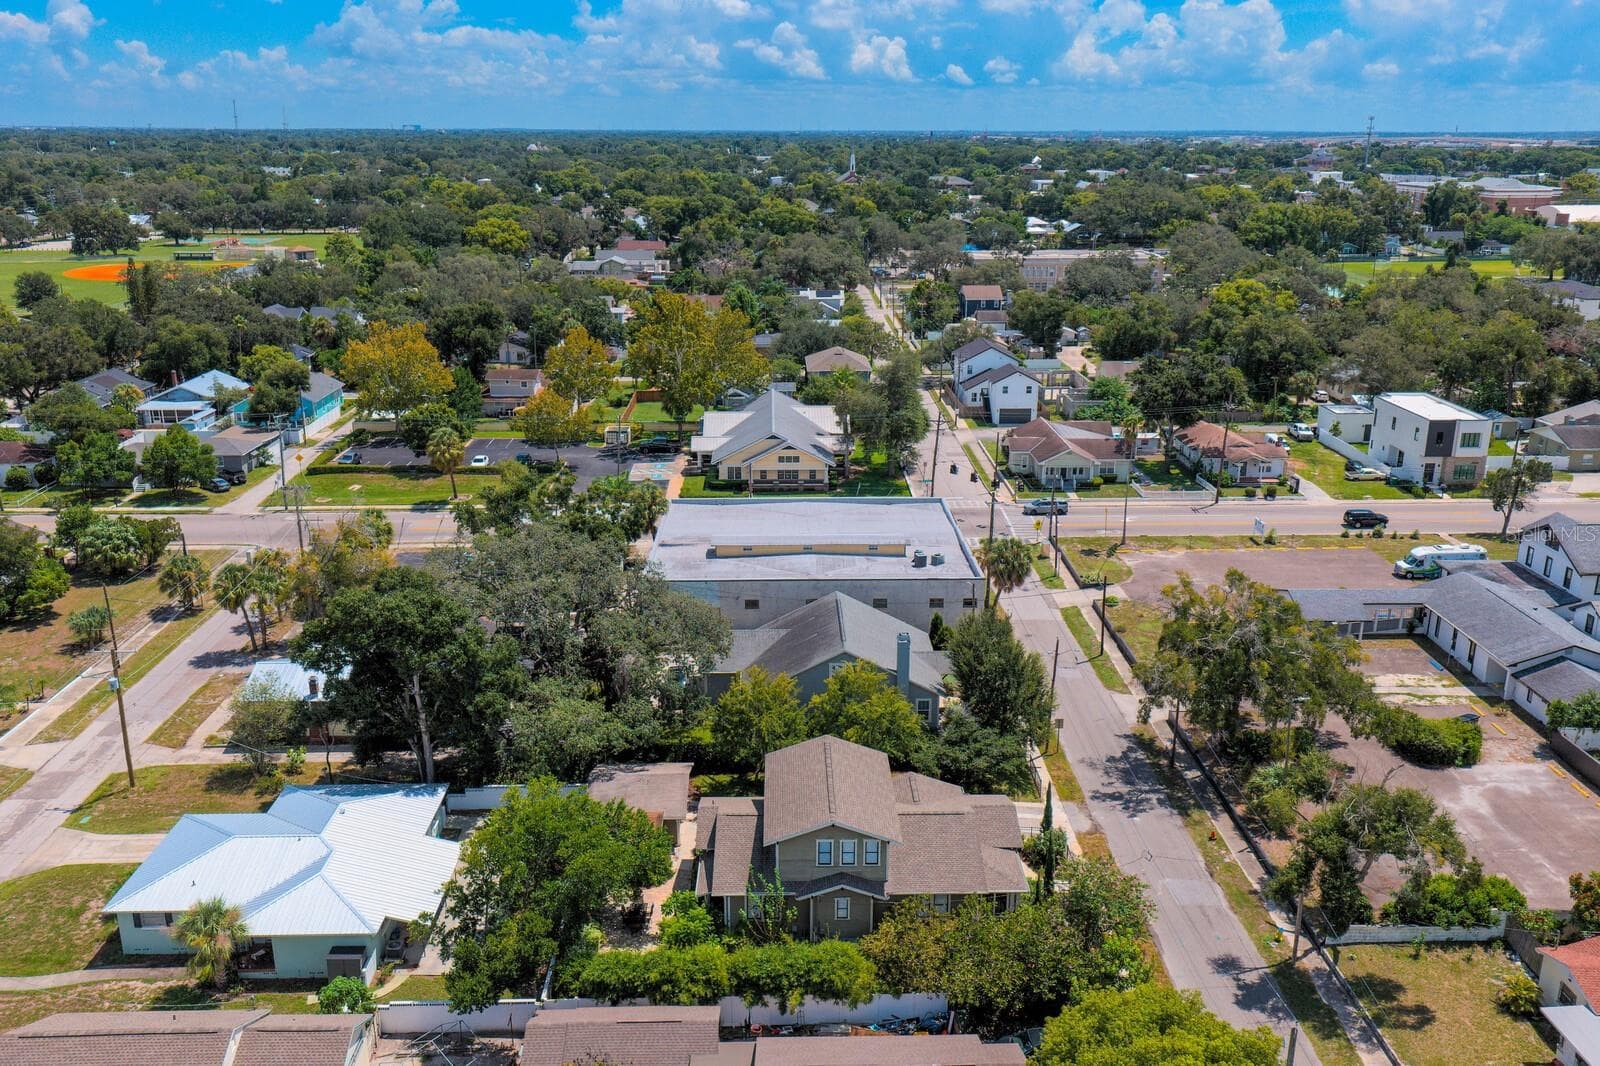
AERIAL VIEW - 705 W WEST ST, TAMPA
AERIAL VIEW OF DRIVEWAY AND GARAGE - 705 W WEST ST, TAMPA
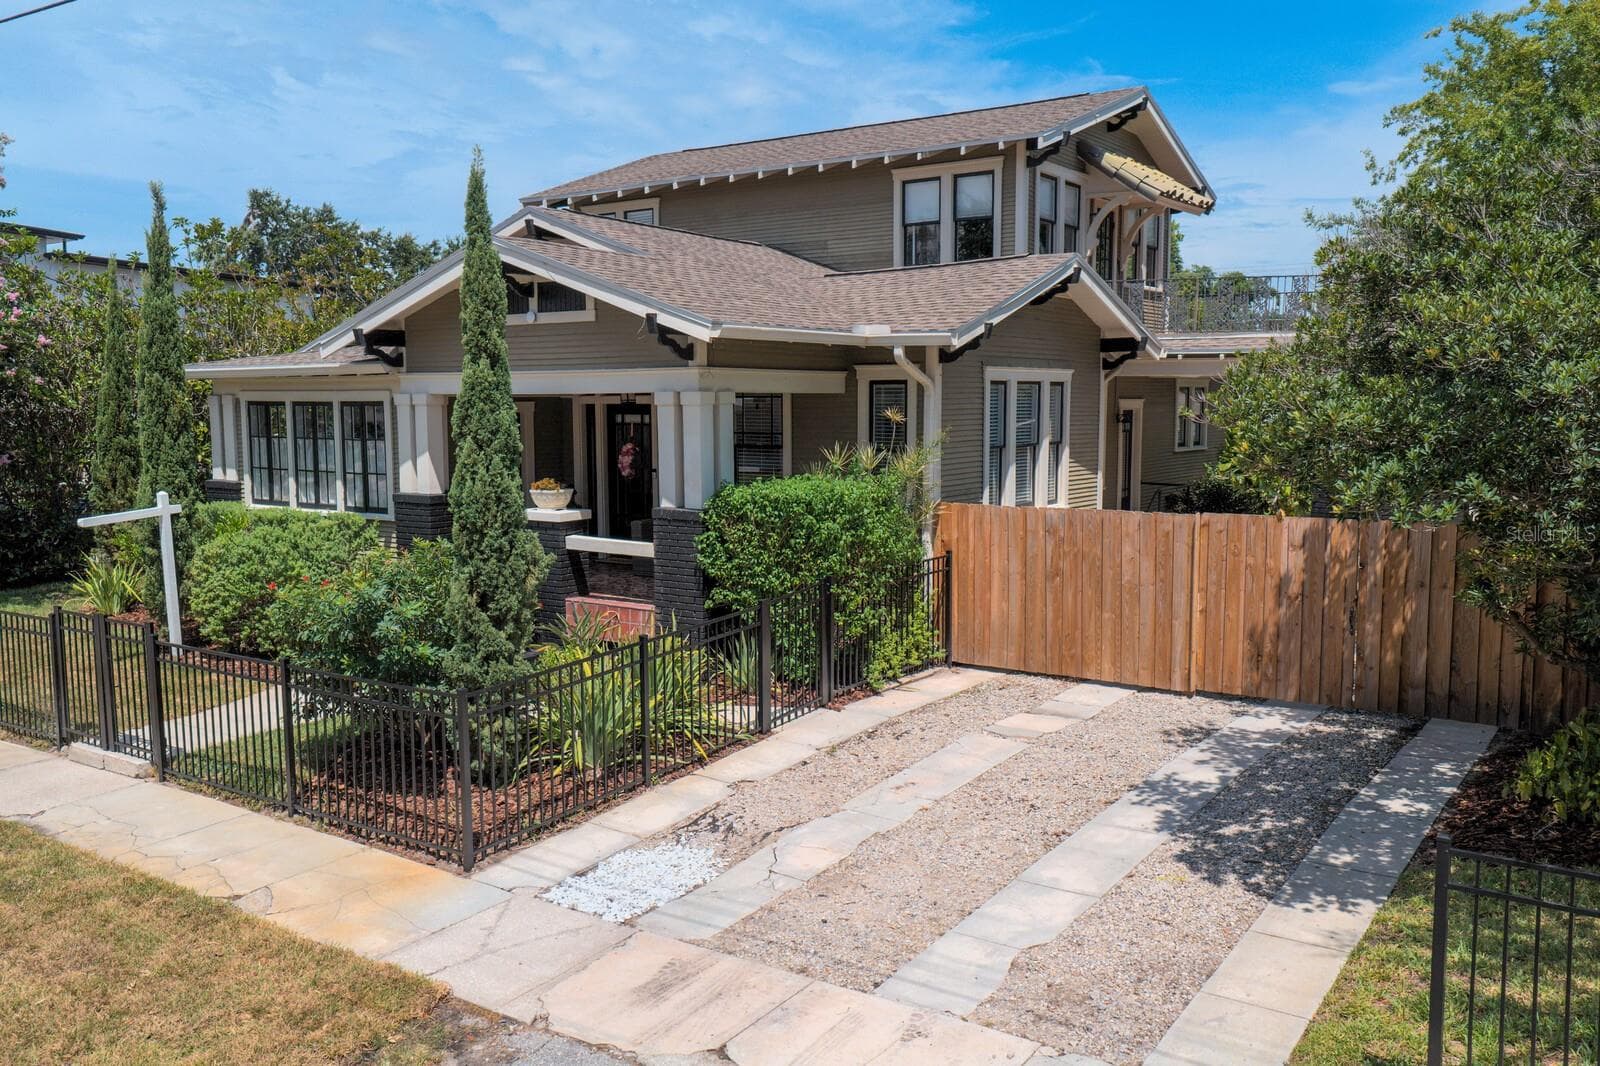
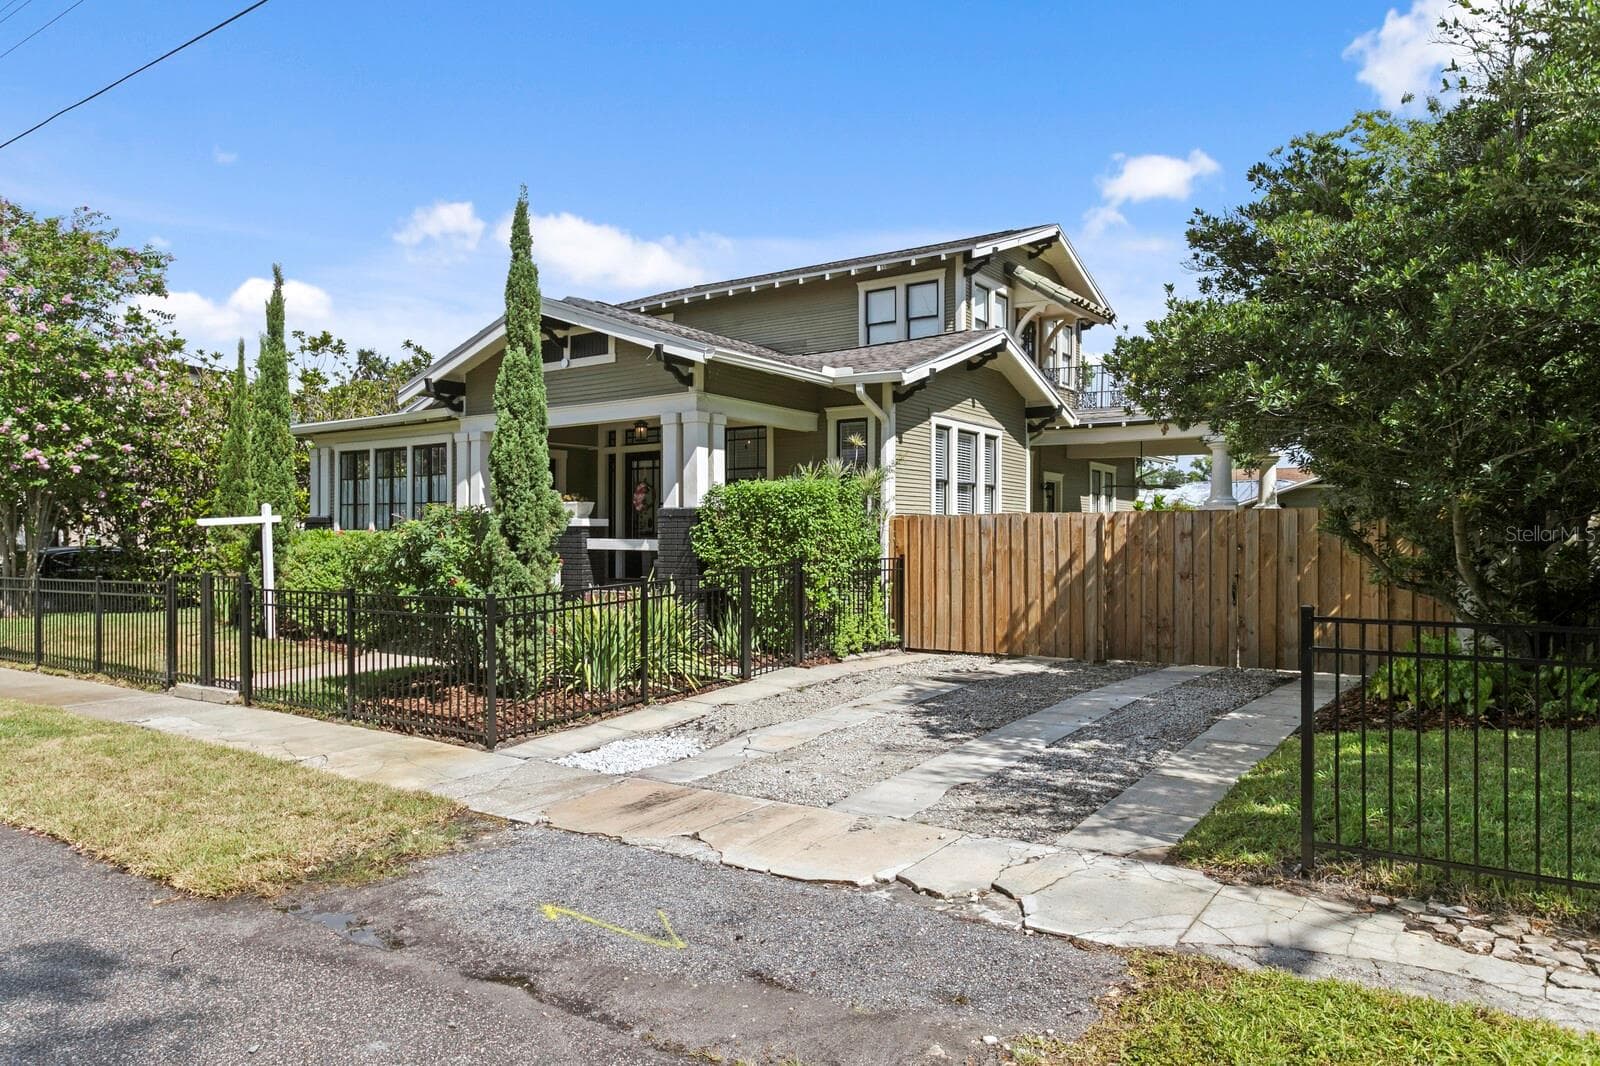
FRONT - 705 W WEST ST, TAMPA
FRONT-SIDE/PARKING - 705 W WEST ST, TAMPA
FRONT - 705 W WEST ST, TAMPA
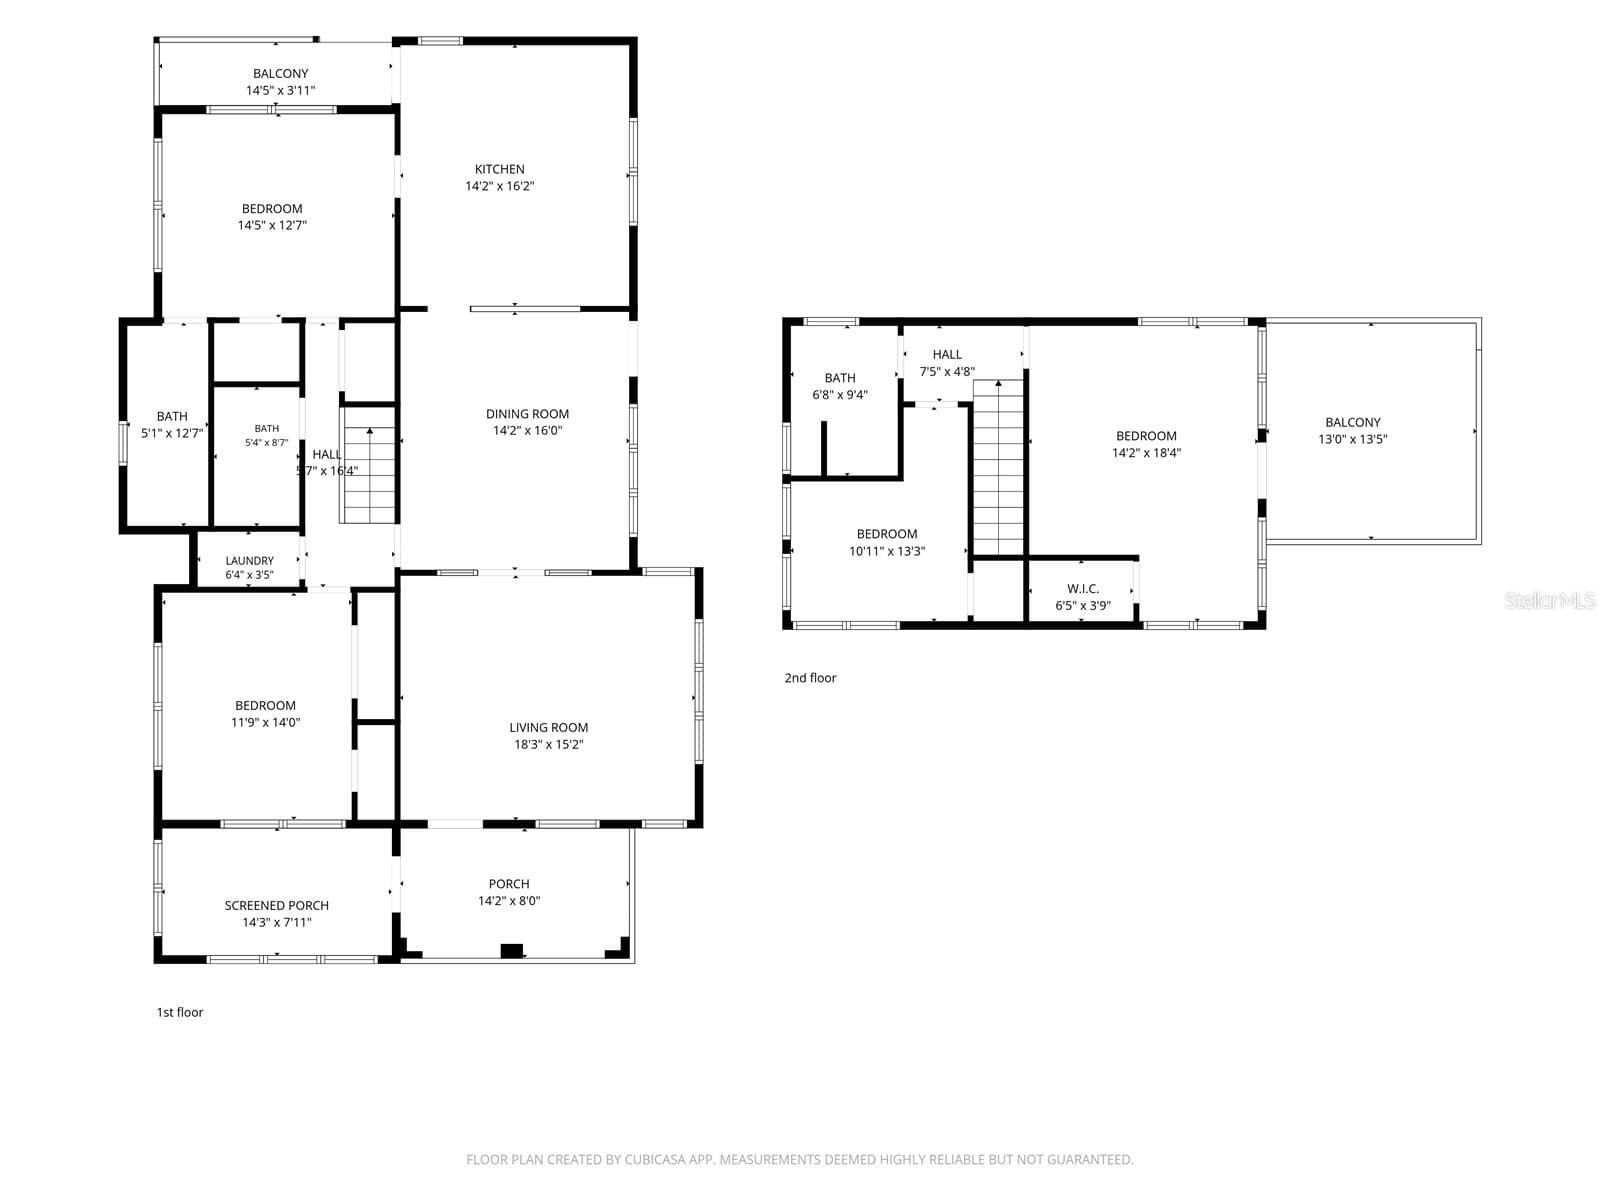
Floor Plan - 705 W WEST ST, TAMPA
96 photos

$889,999

705 W WEST ST
TAMPA, FL 33602
Listed by Mary Zohar
Bedrooms
4
Bathrooms
3
Living area
2,226 sqft
Year built
1928

About this home

Enjoy Bungalow living in one of Tampa’s most central neighborhoods, Riverside Heights! Step inside this architecturally stunning bungalow, perfectly situated on an oversized lot, blending circa-1920s charm with modern comfort. A spacious front porch with vintage tile welcomes you to the original front door. Inside, the living room showcases original pine floors, high ceilings, vintage crown molding, and classic windows that frame the neoclassical columns and archways leading to the dining room. The fully remodeled kitchen features quartz countertops, a gas range, wine fridge, and an eat-in island. The first floor also includes two generous bedrooms, one with an ensuite bath, plus another full hall-bath, laundry closet, and bright sunroom, perfect for an exercise or home office. Upstairs, a timeless staircase leads to the owner’s bedroom with a custom walk-in closet, a fourth bedroom with its own closet, and a 3rd-full bath. Outside, enjoy professionally maintained landscaping supported with well-fed irrigation, newly completed wrought-iron-style fencing to ensure that the entire backyard is fenced-in, plus patio pavers ideal for al fresco dining and entertaining. Added highlights include a port-a-cochere, well for water, two-car garage, and adjacent workshop. Roof replaced 2019, plumbing/electric updated-2022. Termite Warranty conveys. This flexible floor plan offers the possibility for an owner’s suite upstairs or down. Located in the heart of Tampa, Riverside Heights is a close walk-away, to Armature Works, Riverwalk, Downtown Tampa, a new Publix, hospitals, the airport, Raymond James Stadium, and International Plaza, plus three neighborhood parks within a couple of blocks.

Property details

MLS
Stellar MLS
MLS #
MFRTB8531687
Property type
Single Family Residence
Subdivision
MAINE PARK SUB
Status
Active
Days on market
47
On market date
August 29, 2026
Stories
N/A
Total bathrooms
3
Garage spaces
2
Parking spaces
N/A
Lot size
0.2 acres
Loading map…

Nearby schools

Within 10 miles. School directory data from the National Center for Education Statistics (NCES), accessed via the Urban Institute Education Data API. Local Score is calculated by INNOVATE Real Estate; where a state rating is shown, it comes from that state's own official school report card.

Elementary
GRAHAM ELEMENTARY SCHOOL
0.2 mi away · Grades -1-5
Nearest school -- attendance-zone data not available here
4.0
Local Score (student-teacher ratio only (preliminary -- will incorporate state test-score data once available)) -- not an official state rating
Enrollment
234
Student:teacher ratio
13.0:1
District
HILLSBOROUGH
Middle
STEWART MIDDLE MAGNET SCHOOL
0.77 mi away · Grades 6-8
Nearest school -- attendance-zone data not available here
2.0
Local Score (student-teacher ratio only (preliminary -- will incorporate state test-score data once available)) -- not an official state rating
Enrollment
820
Student:teacher ratio
18.6:1
District
HILLSBOROUGH
High
BLAKE HIGH SCHOOL
0.88 mi away · Grades 9-12
Nearest school -- attendance-zone data not available here
2.0
Local Score (student-teacher ratio only (preliminary -- will incorporate state test-score data once available)) -- not an official state rating
Enrollment
1,528
Student:teacher ratio
20.9:1
District
HILLSBOROUGH

Walkability

Blended score for TAMPA's center, calculated by INNOVATE Real Estate from two sources: the EPA's National Walkability Index (street network, transit, land-use mix) and Google Places amenity data (what's actually reachable on foot from this point). 60% EPA National Walkability Index + 40% nearby-amenity density (Google Places).

79
Walkable
out of 100
EPA National Walkability Index
13.0 / 20 -- Above average walkable
Google Places amenity density
100 / 100
Restaurants & cafes20
Grocery stores20
Parks15
Schools20
Transit stops20
Pharmacies7

Market position

How this listing compares to current activity in TAMPA, from live MLS data.

On the market 47 days -- 36 fewer days than TAMPA's current average of 83 days.
For reference, the median list price across 6,313 active listings in TAMPA right now is $340,000.

Mortgage calculator

Estimate only - actual rate and payment depend on your lender, credit, and loan program.

$
%
%
Adjust tax / insurance estimates
% / yr
$
/mo
Est. monthly payment
$5,510/mo
$178,000 down
$711,999 loan
Principal & interest$4,618
Property tax (est.)$742
Home insurance (est.)$150

Similar homes you might like

Data source: Listing information provided by Stellar MLS (mfrmls) via Trestle/CoreLogic. Last updated 7 days ago.

Information herein deemed reliable but not guaranteed; all measurements, school assignments, HOA fees, taxes, and feature lists are approximate and should be independently verified. Equal Housing Opportunity.