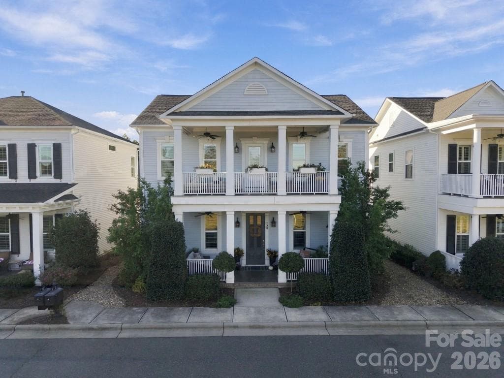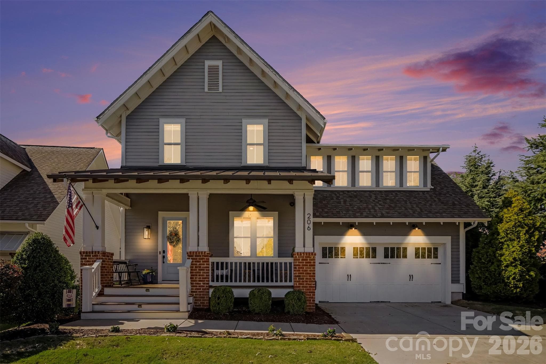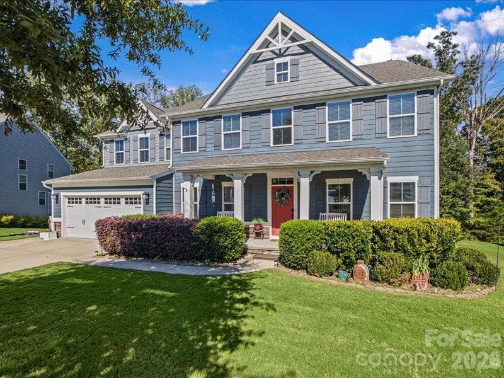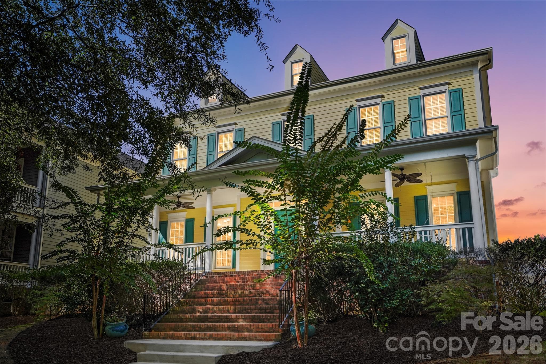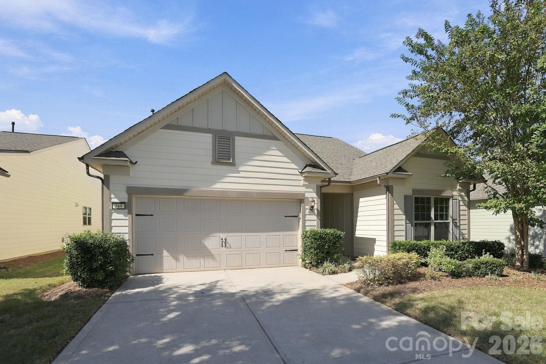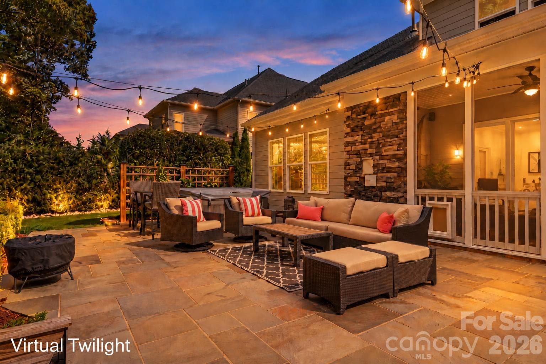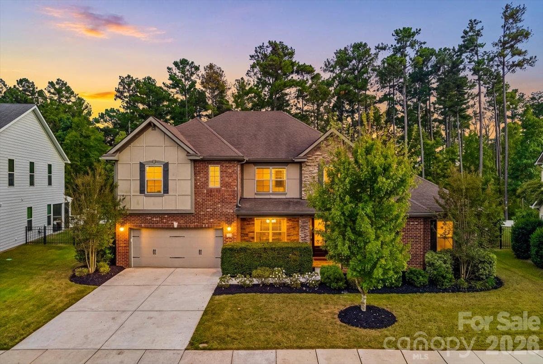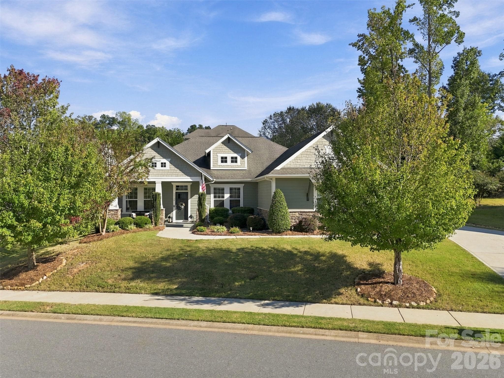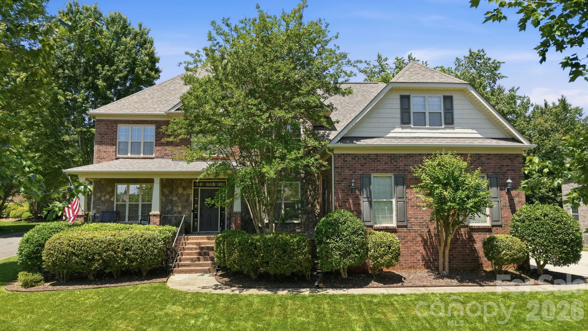
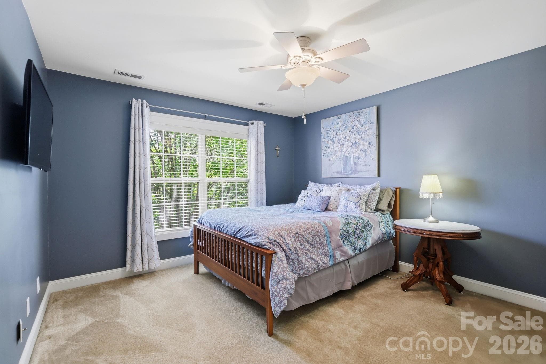
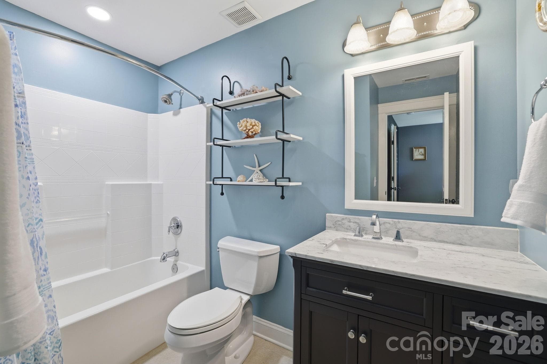
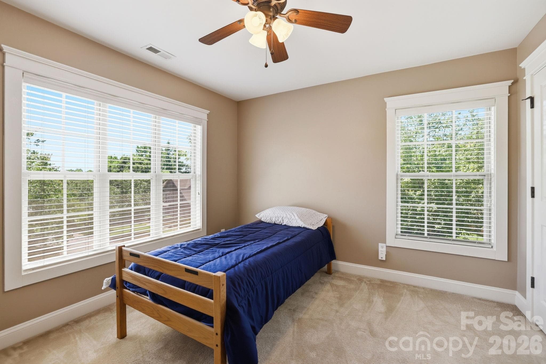
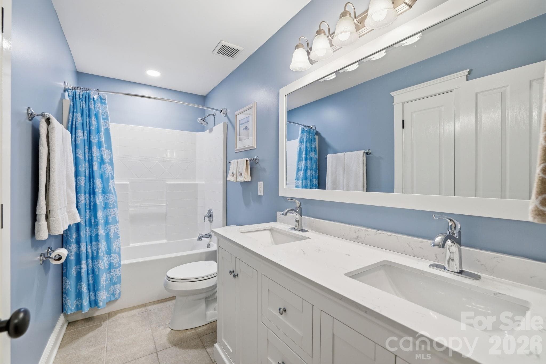
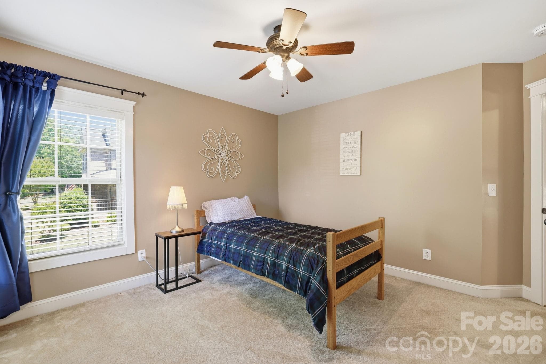
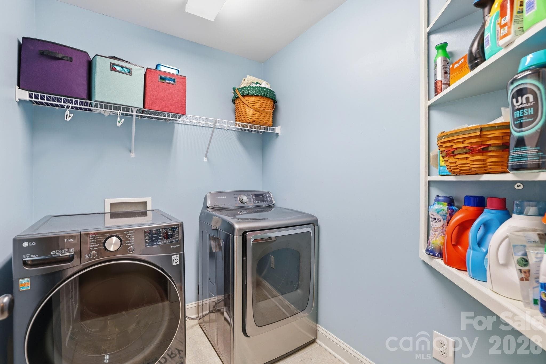
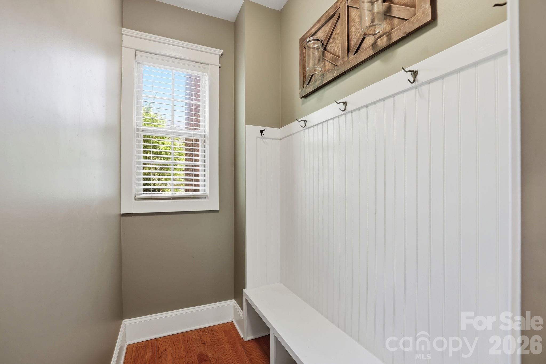
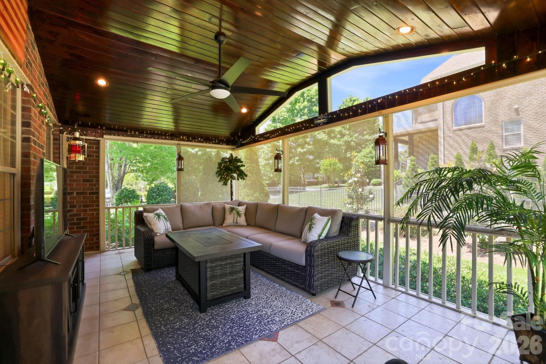
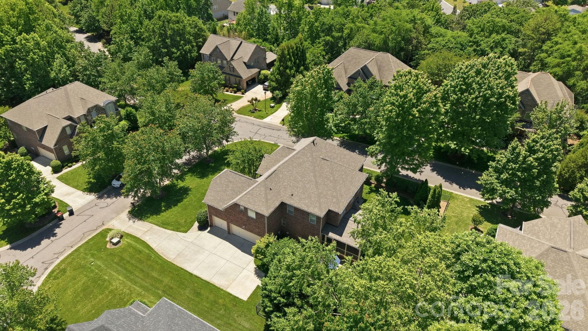
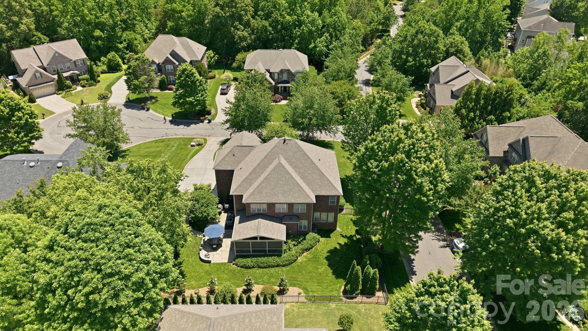
Single Family Residence at 705 Glenn Allen Way, Fort Mill
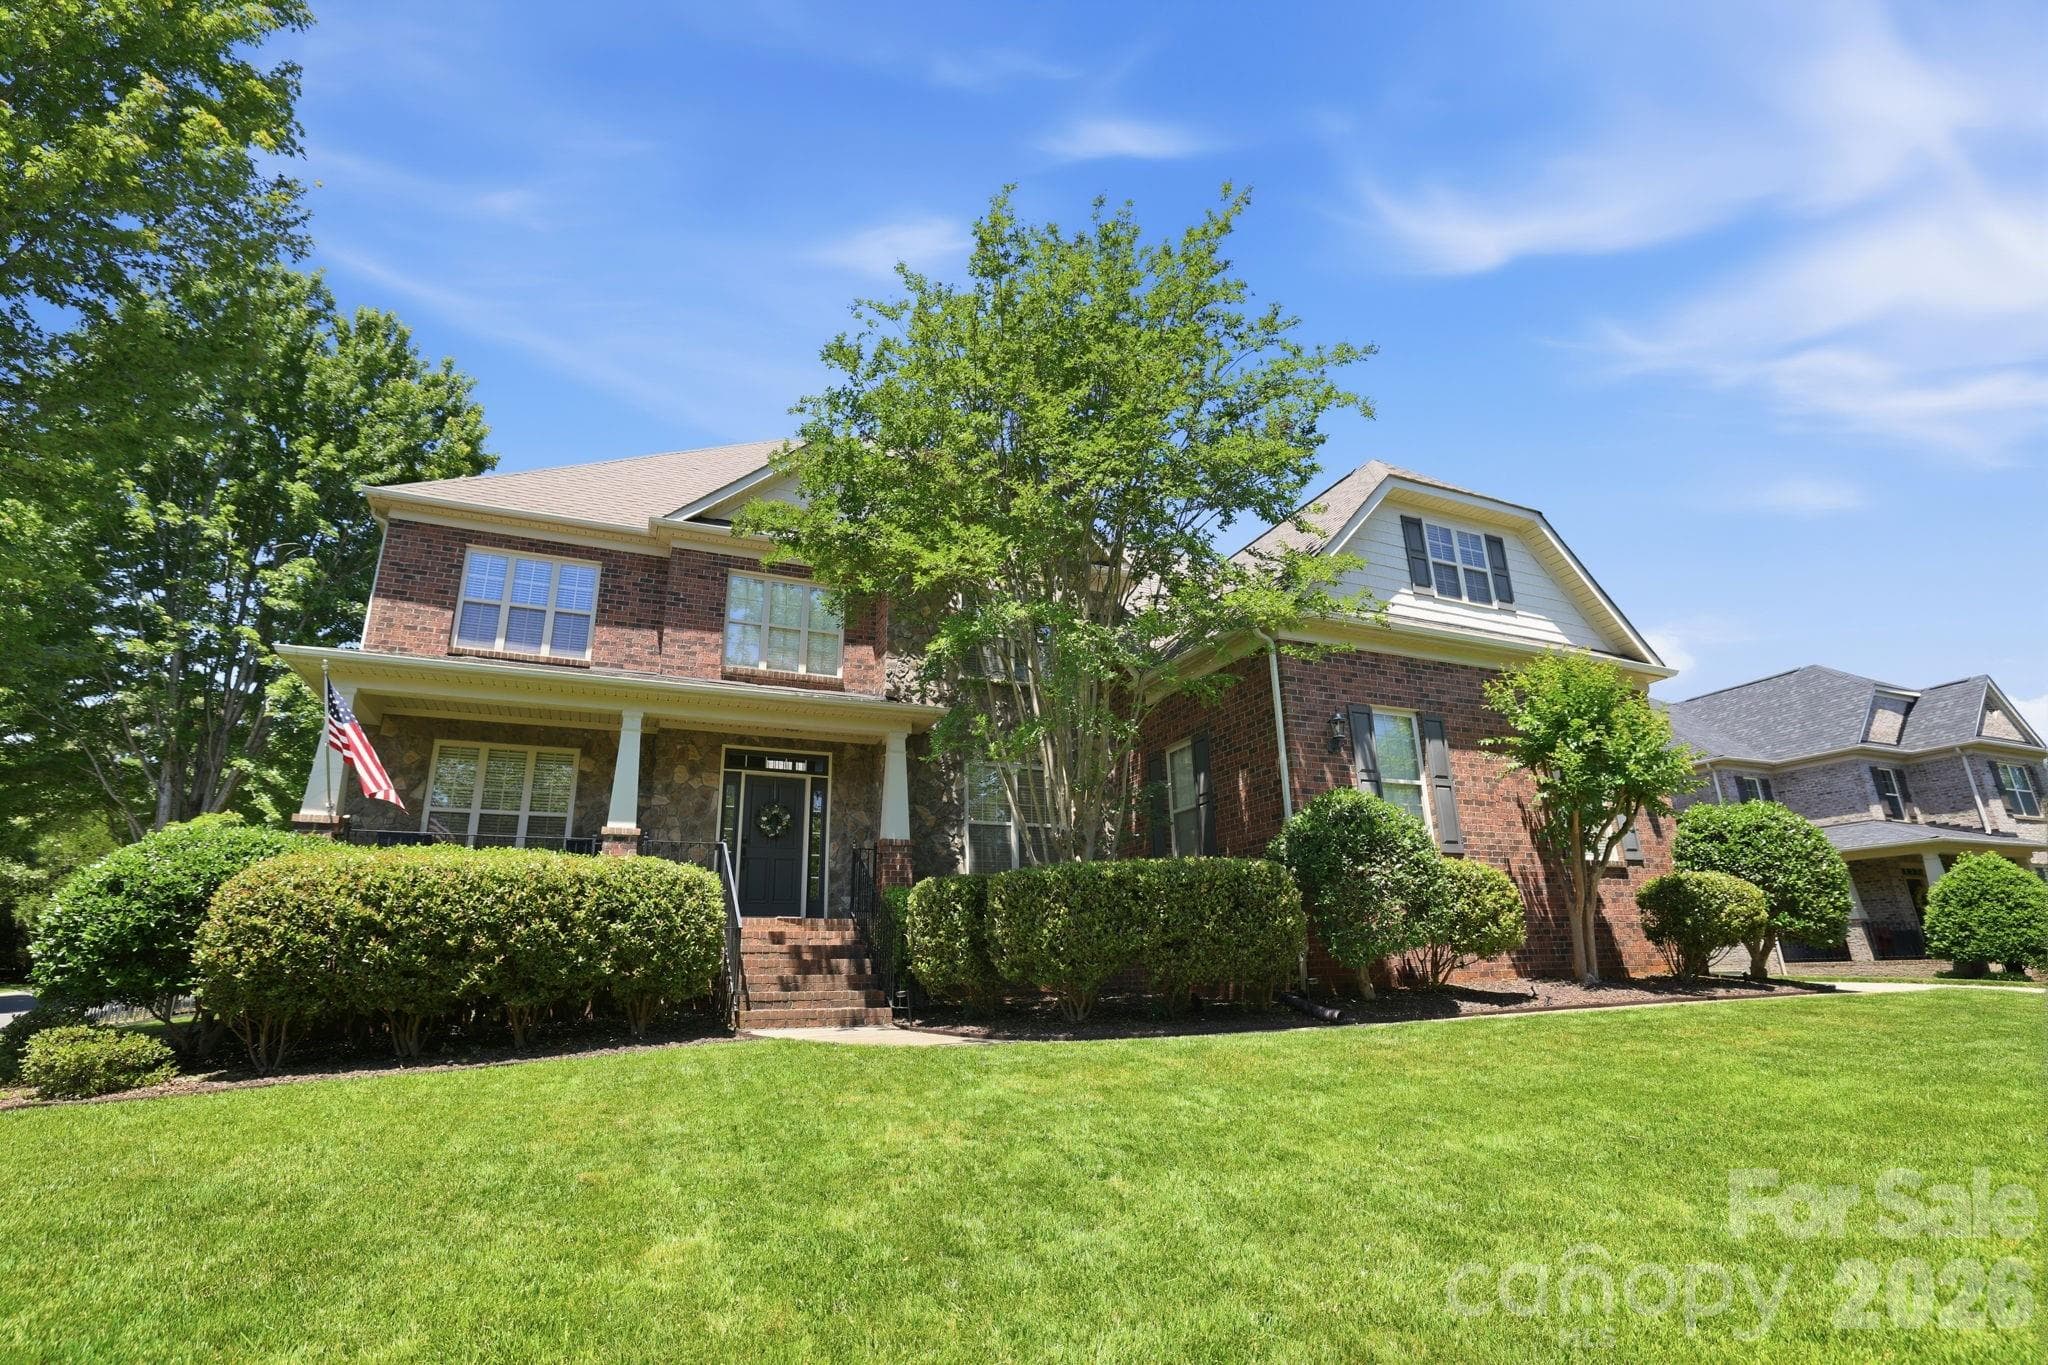
Single Family Residence at 705 Glenn Allen Way, Fort Mill, photo 2 of 48
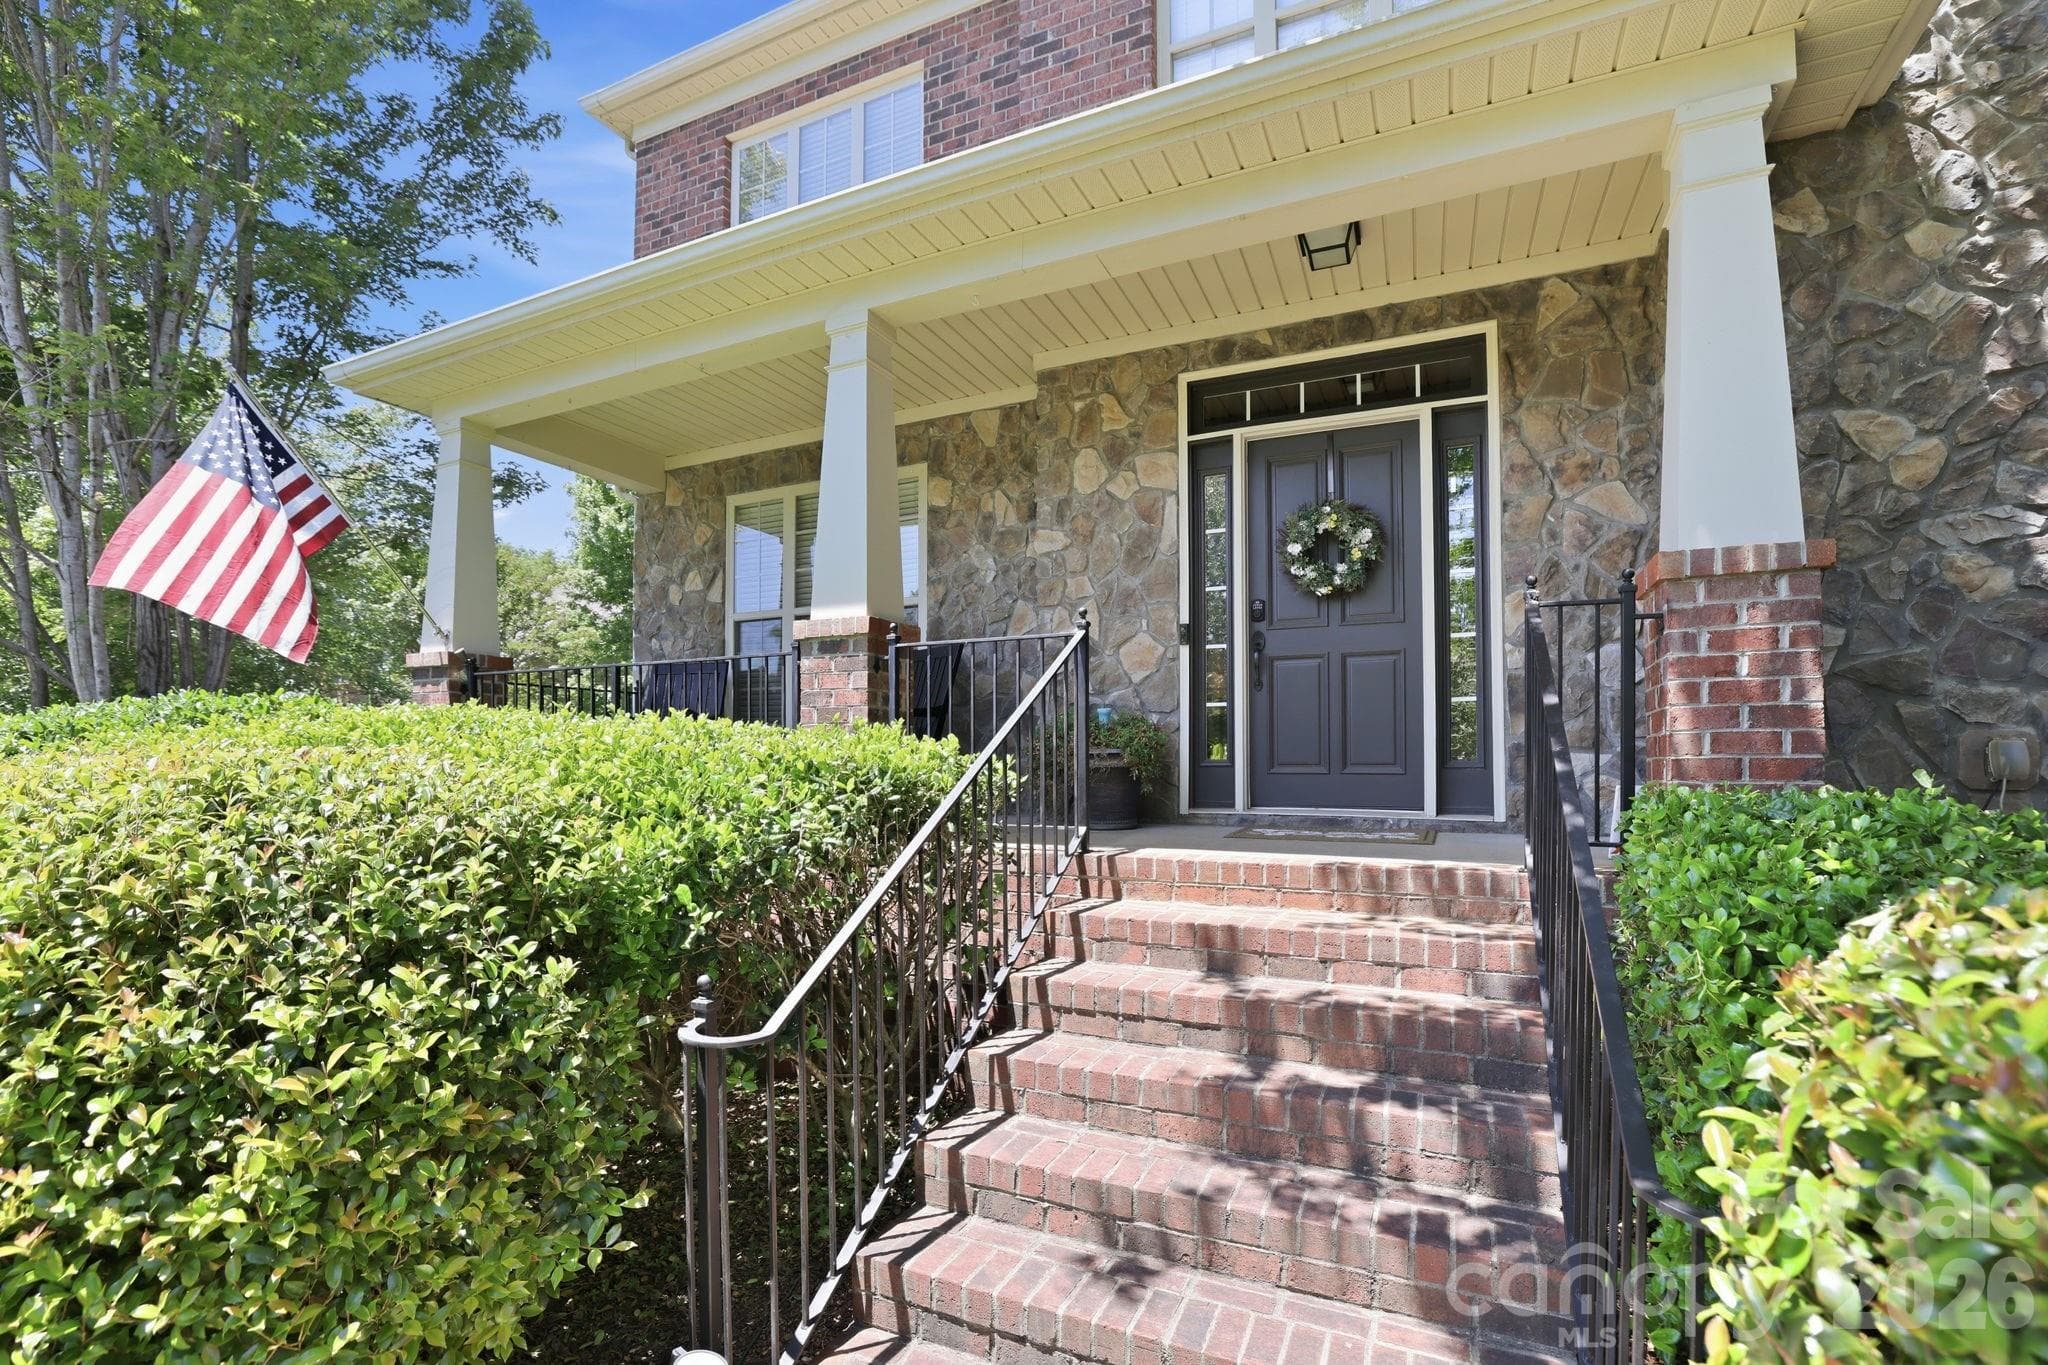
Single Family Residence at 705 Glenn Allen Way, Fort Mill, photo 3 of 48
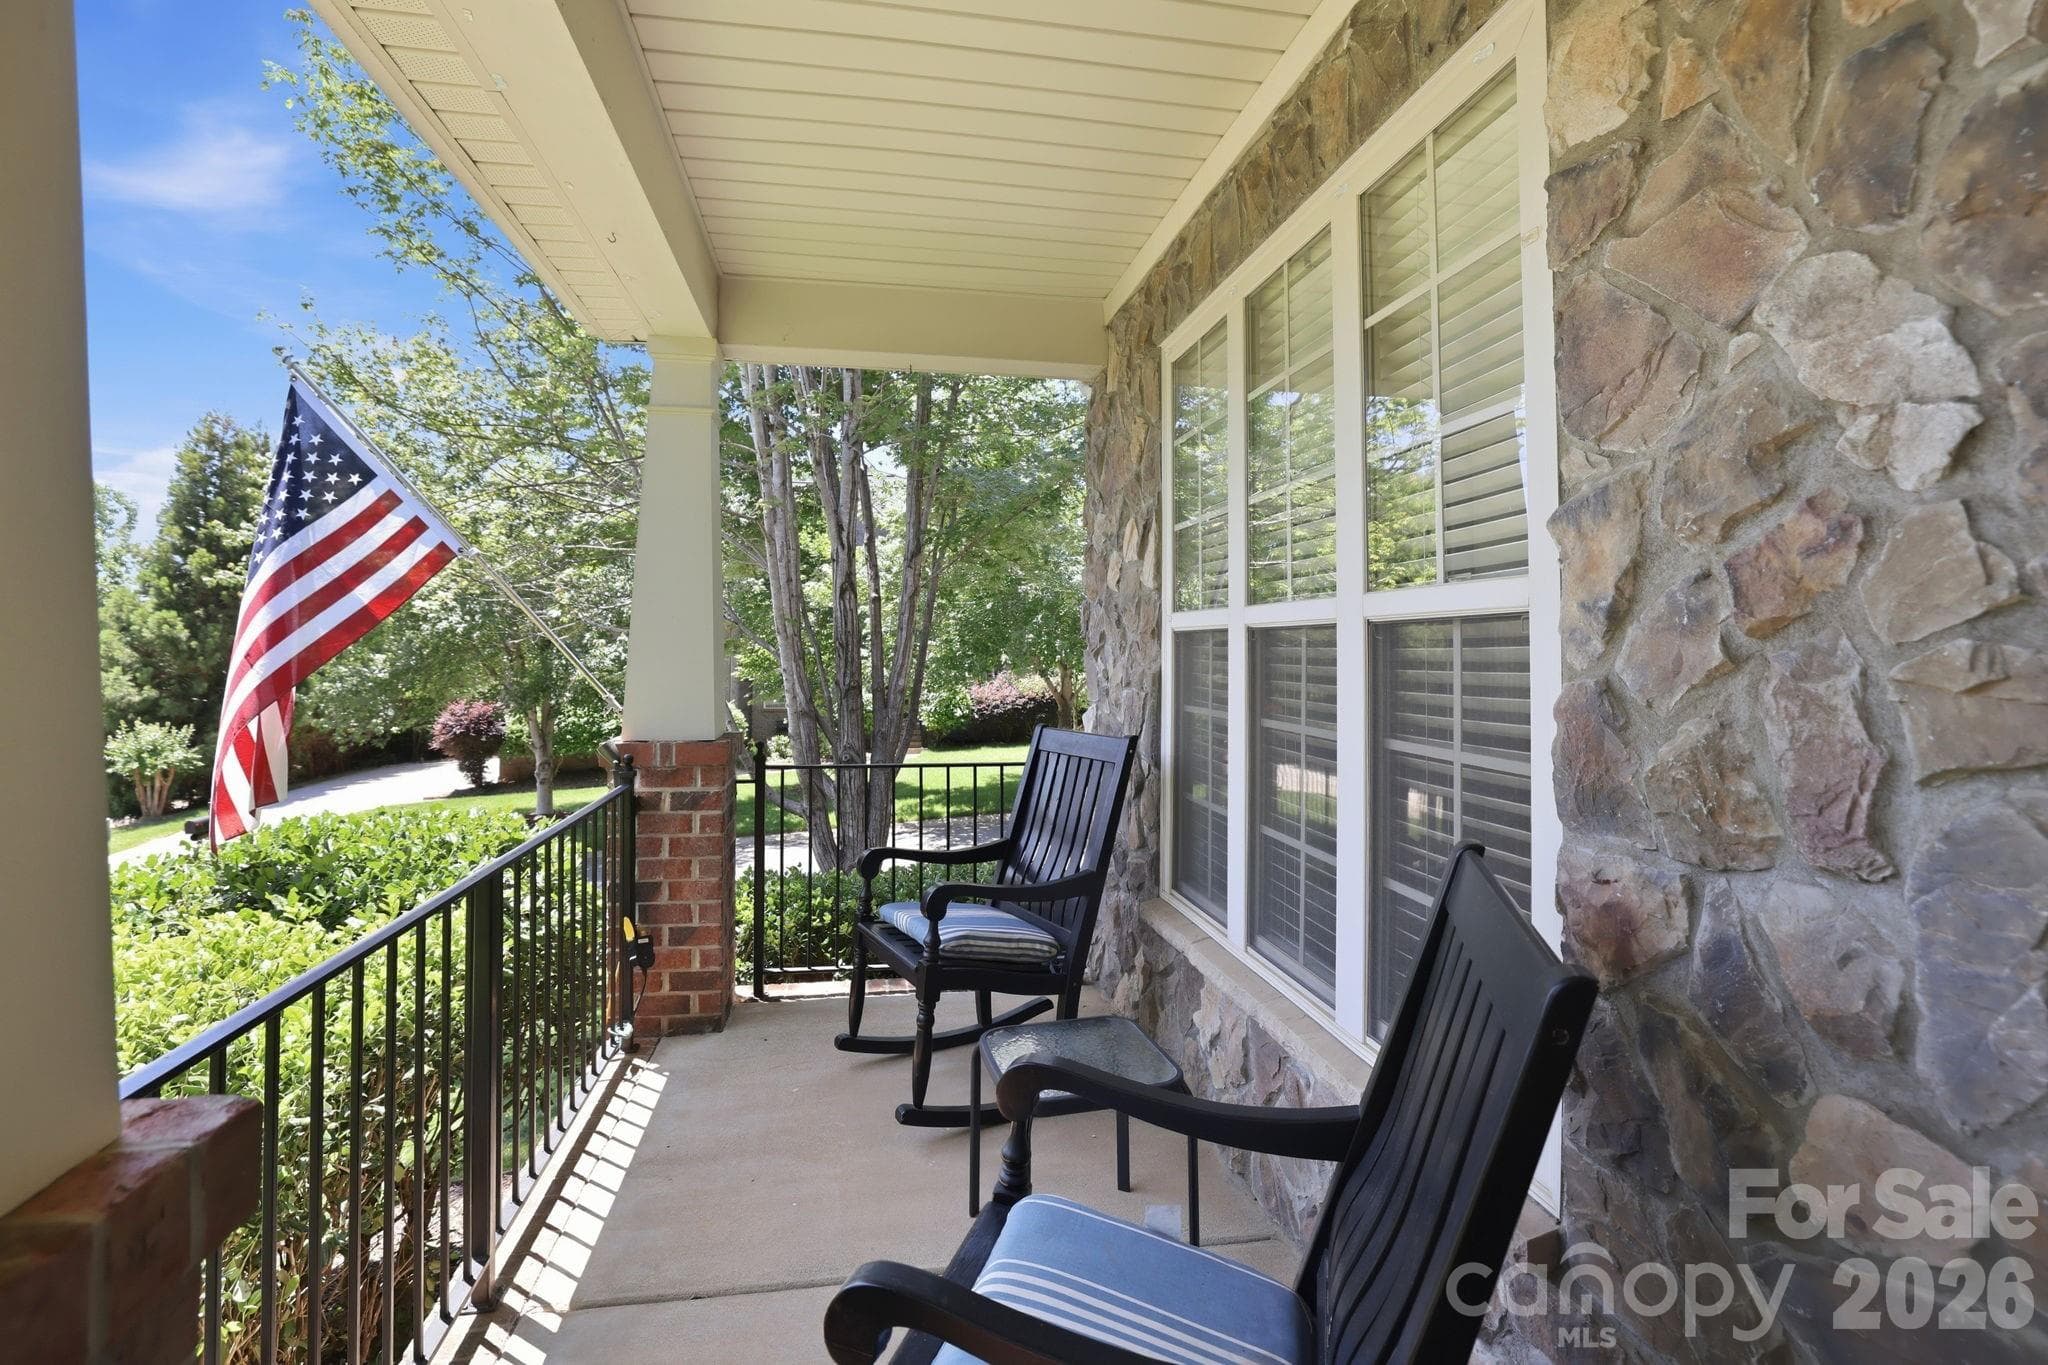
Single Family Residence at 705 Glenn Allen Way, Fort Mill, photo 4 of 48
Single Family Residence at 705 Glenn Allen Way, Fort Mill, photo 5 of 48
Single Family Residence at 705 Glenn Allen Way, Fort Mill, photo 6 of 48
Single Family Residence at 705 Glenn Allen Way, Fort Mill, photo 7 of 48
Single Family Residence at 705 Glenn Allen Way, Fort Mill, photo 8 of 48
Single Family Residence at 705 Glenn Allen Way, Fort Mill, photo 9 of 48
Single Family Residence at 705 Glenn Allen Way, Fort Mill, photo 10 of 48
Single Family Residence at 705 Glenn Allen Way, Fort Mill, photo 11 of 48
Single Family Residence at 705 Glenn Allen Way, Fort Mill, photo 12 of 48
Single Family Residence at 705 Glenn Allen Way, Fort Mill, photo 13 of 48
Single Family Residence at 705 Glenn Allen Way, Fort Mill, photo 14 of 48
Single Family Residence at 705 Glenn Allen Way, Fort Mill, photo 15 of 48
Single Family Residence at 705 Glenn Allen Way, Fort Mill, photo 16 of 48
Single Family Residence at 705 Glenn Allen Way, Fort Mill, photo 17 of 48
Single Family Residence at 705 Glenn Allen Way, Fort Mill, photo 18 of 48
Single Family Residence at 705 Glenn Allen Way, Fort Mill, photo 19 of 48
Single Family Residence at 705 Glenn Allen Way, Fort Mill, photo 20 of 48
Single Family Residence at 705 Glenn Allen Way, Fort Mill, photo 21 of 48
Single Family Residence at 705 Glenn Allen Way, Fort Mill, photo 22 of 48
Single Family Residence at 705 Glenn Allen Way, Fort Mill, photo 23 of 48
Single Family Residence at 705 Glenn Allen Way, Fort Mill, photo 24 of 48
Single Family Residence at 705 Glenn Allen Way, Fort Mill, photo 25 of 48
Single Family Residence at 705 Glenn Allen Way, Fort Mill, photo 26 of 48
Single Family Residence at 705 Glenn Allen Way, Fort Mill, photo 27 of 48
Single Family Residence at 705 Glenn Allen Way, Fort Mill, photo 28 of 48
Single Family Residence at 705 Glenn Allen Way, Fort Mill, photo 29 of 48
Single Family Residence at 705 Glenn Allen Way, Fort Mill, photo 30 of 48
Single Family Residence at 705 Glenn Allen Way, Fort Mill, photo 31 of 48
Single Family Residence at 705 Glenn Allen Way, Fort Mill, photo 32 of 48
Single Family Residence at 705 Glenn Allen Way, Fort Mill, photo 33 of 48
Single Family Residence at 705 Glenn Allen Way, Fort Mill, photo 34 of 48
Single Family Residence at 705 Glenn Allen Way, Fort Mill, photo 35 of 48
Single Family Residence at 705 Glenn Allen Way, Fort Mill, photo 36 of 48
Single Family Residence at 705 Glenn Allen Way, Fort Mill, photo 37 of 48
Single Family Residence at 705 Glenn Allen Way, Fort Mill, photo 38 of 48
Single Family Residence at 705 Glenn Allen Way, Fort Mill, photo 39 of 48
Single Family Residence at 705 Glenn Allen Way, Fort Mill, photo 40 of 48
Single Family Residence at 705 Glenn Allen Way, Fort Mill, photo 41 of 48
Single Family Residence at 705 Glenn Allen Way, Fort Mill, photo 42 of 48
Single Family Residence at 705 Glenn Allen Way, Fort Mill, photo 43 of 48
Single Family Residence at 705 Glenn Allen Way, Fort Mill, photo 44 of 48
Single Family Residence at 705 Glenn Allen Way, Fort Mill, photo 45 of 48
Single Family Residence at 705 Glenn Allen Way, Fort Mill, photo 46 of 48
Single Family Residence at 705 Glenn Allen Way, Fort Mill, photo 47 of 48
Single Family Residence at 705 Glenn Allen Way, Fort Mill, photo 48 of 48
48 photos

$835,000

705 Glenn Allen Way
Fort Mill, SC 29715
Listed by Cindy Hope · Howard Hanna Allen Tate SouthPark
Bedrooms
5
Bathrooms
3.5
Living area
3,674 sqft
Year built
2007

About this home

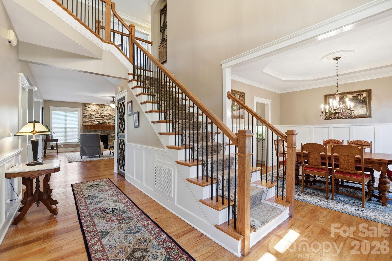
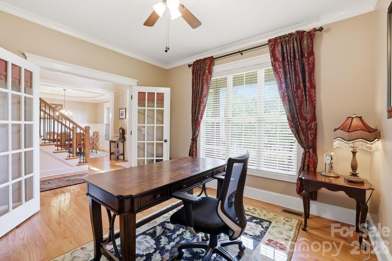
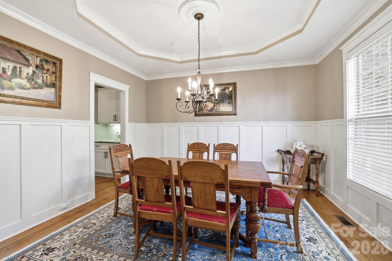
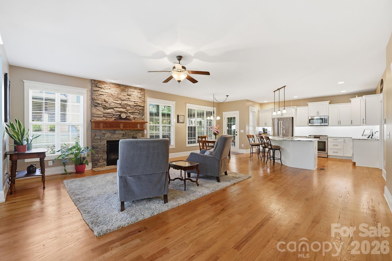
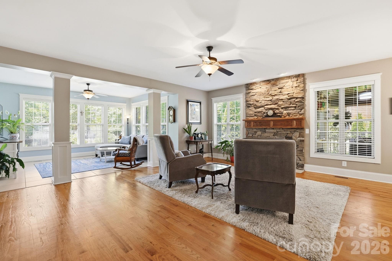
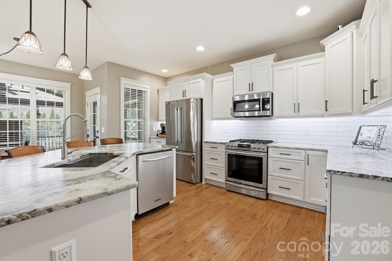
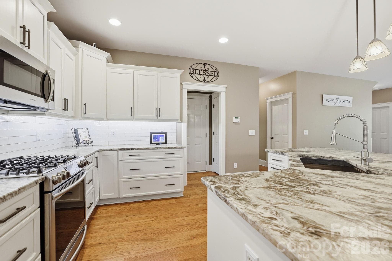
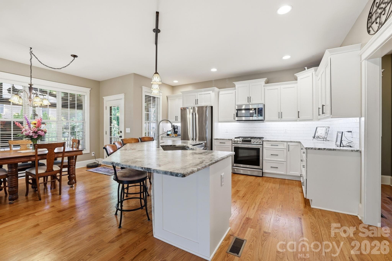
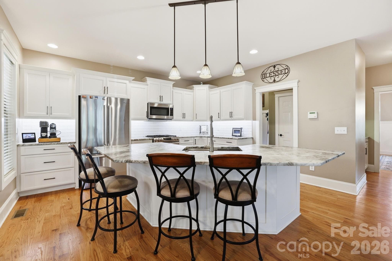
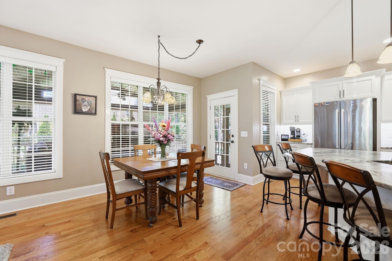
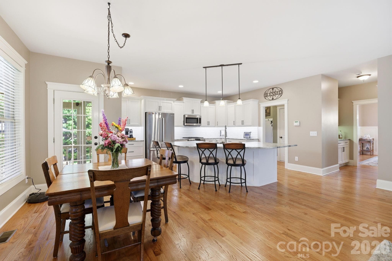
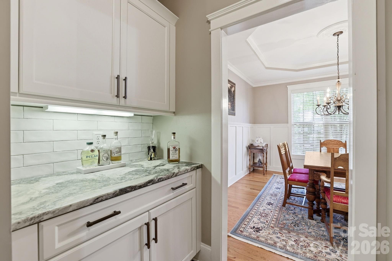
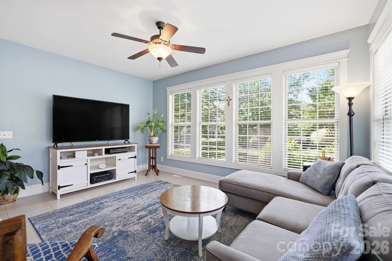
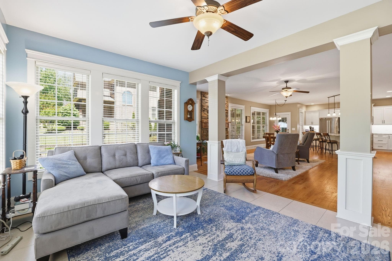
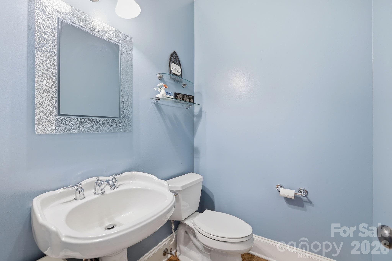
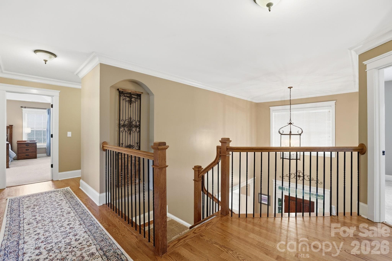
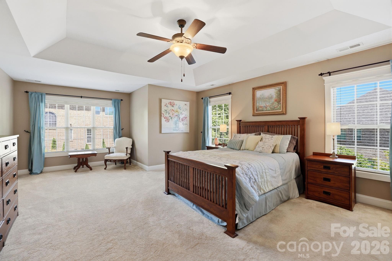
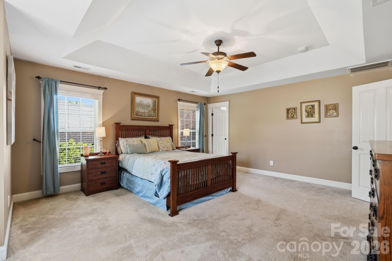
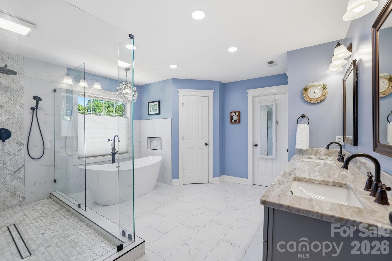
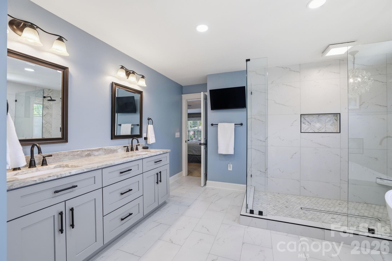
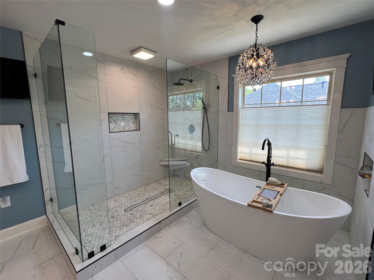
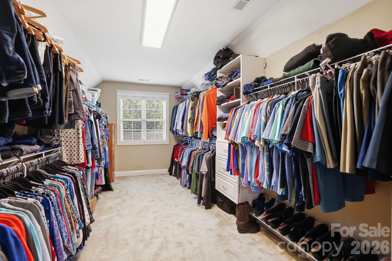
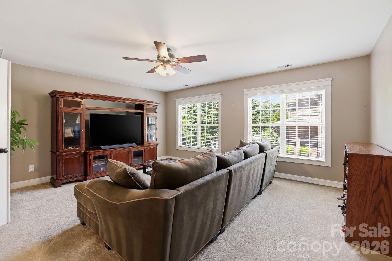
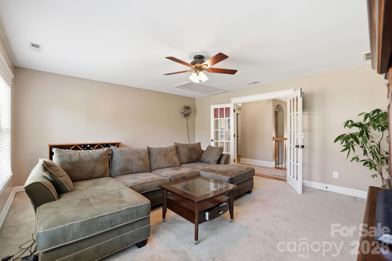
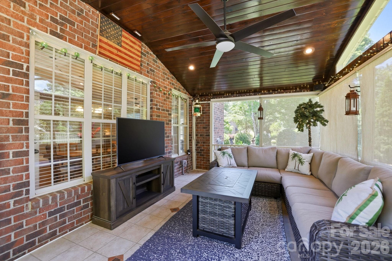
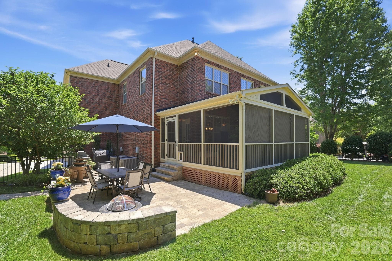
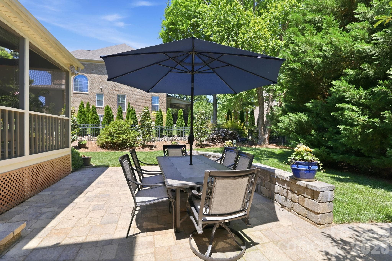
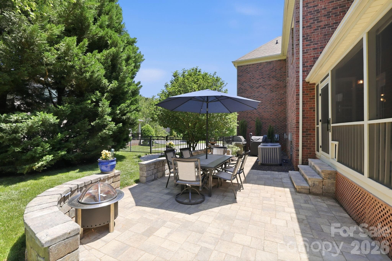
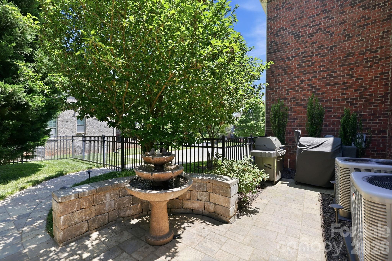
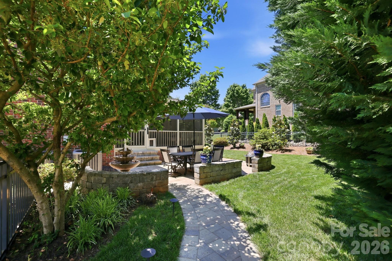
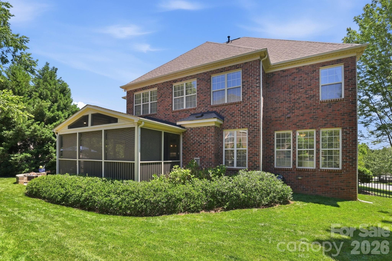
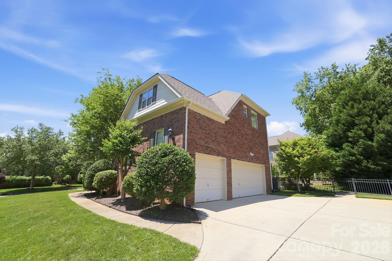
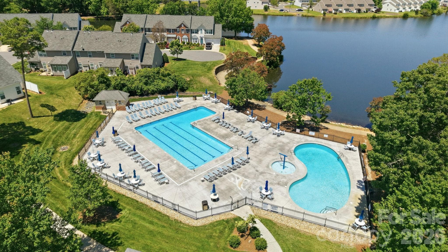
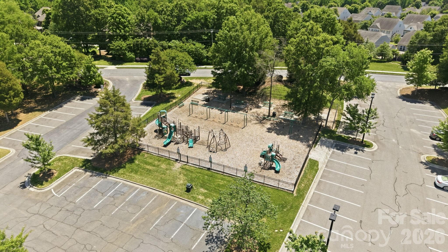
Welcome to your dream home in Fort Mill, SC! This stunning brick masterpiece boasts beautiful updates throughout, ensuring a modern and luxurious living experience. Just off the foyer, the formal dining room has extensive moldings, including board and batten wainscoting and a tray ceiling. Adaptable to today’s needs, the home features a dedicated office with French doors and a large closet. The great room is oversized and anchored by a floor to ceiling rock fireplace, opening to both the kitchen, breakfast area and sunroom. The impeccably updated kitchen (Dec 2022), boasts leathered granite, gas range, stainless appliances, tile backsplash, white cabinetry with lots of drawers, under cabinet lighting, recessed lighting, an oversized island and an absolutely huge walk-in pantry. Between the kitchen and dining area, there is a butler's pantry with upper and lower cabinets, tile backsplash and under cabinet lighting. The sunroom is bathed in natural light. The primary bedroom suite is an owner's retreat. The primary bathroom was remodeled in Sept 2023 and is a masterpiece. Huge step-in shower with multiple shower heads, free standing soaking tub, tile floors, dual vanity sinks, updated light fixtures and a powder bathroom. The primary closet is approx. 9' x 17’. The secondary bedrooms are spacious with great closet space. One bedroom has a private bath and walk-in closet. For added versatility, the 5th Bedroom / Bonus Room is ideal for an oversized bedroom, a play room, movie room or game room. There is no closet but plenty of space to add one. The outdoor space is an extension of the home and perfect for relaxing and enjoying the Southern seasons or entertaining family and friends. The screened-in porch overlooks a meticulously landscaped and fenced rear yard.The paver patio provides more room for additional seating areas, grilling out or simply relaxing and enjoying the beautiful outdoors. Car aficionados will appreciate the spacious 3-car garage, providing ample room for vehicles and storage alike. There is also drop down storage along the length of the garage. So many storage areas in this home! Additional updates include: Roof 2020, Tankless water heater 2020, HVAC 2022, Hardwood floors in upstairs hallway (2021). Neighborhood amenities include outdoor pool, clubhouse, pond and recreation area. Situated in Fort Mill with excellent schools and conveniences nearby, this exceptional property checks all the boxes for luxury-loving homeowners who appreciate both style and function. Don't miss out on making it yours!

Highlights

Fireplace

Property details

MLS
Canopy MLS
MLS #
CAR4409601
Property type
Single Family Residence
Subdivision
Stanton Heights
Status
Active
Days on market
83
On market date
July 30, 2026
Stories
N/A
Total bathrooms
3.5
Garage spaces
3
Parking spaces
N/A
Lot size
N/A
Loading map…

Nearby schools

Within 10 miles. School directory data from the National Center for Education Statistics (NCES), accessed via the Urban Institute Education Data API. Local Score is calculated by INNOVATE Real Estate; where a state rating is shown, it comes from that state's own official school report card.

Elementary
Sugar Creek Elementary
0.72 mi away · Grades -1-5
Zoned school (attendance boundary, 2015-16 data)
4.0
Local Score (state rating (2025) blended 70/30 with student-teacher ratio) -- not an official state rating
State rating: Good (2025)
Enrollment
776
Student:teacher ratio
12.1:1
District
York 04
Middle
Fort Mill Middle
2.85 mi away · Grades 6-8
Zoned school (attendance boundary, 2015-16 data)
4.0
Local Score (student-teacher ratio only (preliminary -- will incorporate state test-score data once available)) -- not an official state rating
Enrollment
677
Student:teacher ratio
12.8:1
District
York 04
High
Nation Ford High
0.93 mi away · Grades 9-12
Zoned school (attendance boundary, 2015-16 data)
4.0
Local Score (student-teacher ratio only (preliminary -- will incorporate state test-score data once available)) -- not an official state rating
Enrollment
1,813
Student:teacher ratio
15.0:1
District
York 04

Walkability

Blended score for Fort Mill's center, calculated by INNOVATE Real Estate from two sources: the EPA's National Walkability Index (street network, transit, land-use mix) and Google Places amenity data (what's actually reachable on foot from this point). EPA National Walkability Index only -- nearby-amenity data not cached yet for this area.

33
Car-dependent
out of 100
EPA National Walkability Index
6.7 / 20 -- Below average walkable

Market position

How this listing compares to current activity in Fort Mill, from live MLS data.

On the market 83 days -- 8 more days than Fort Mill's current average of 75 days.
For reference, the median list price across 487 active listings in Fort Mill right now is $475,000.

Mortgage calculator

Estimate only - actual rate and payment depend on your lender, credit, and loan program.

$
%
%
Adjust tax / insurance estimates
% / yr
$
/mo
Est. monthly payment
$5,178/mo
$167,000 down
$668,000 loan
Principal & interest$4,333
Property tax (est.)$696
Home insurance (est.)$150

Similar homes you might like

Data source: Listing information provided by Canopy MLS (carolina) via Trestle/CoreLogic. Last updated 2 days ago.

Information herein deemed reliable but not guaranteed; all measurements, school assignments, HOA fees, taxes, and feature lists are approximate and should be independently verified. Equal Housing Opportunity.