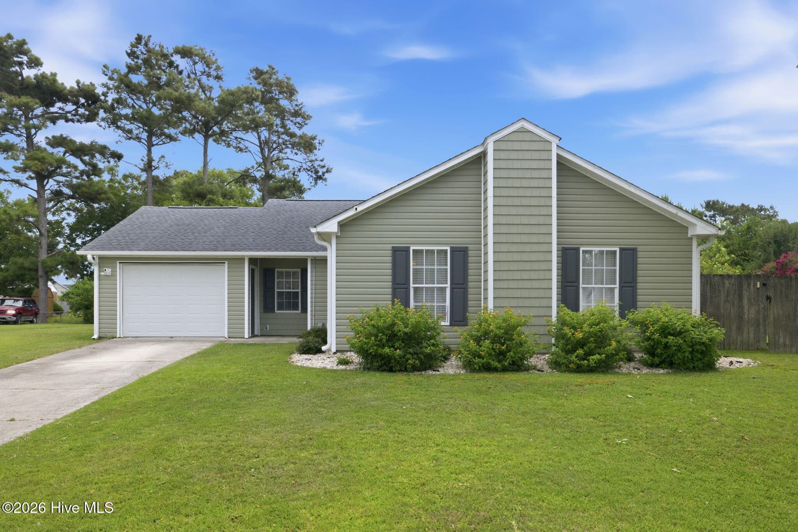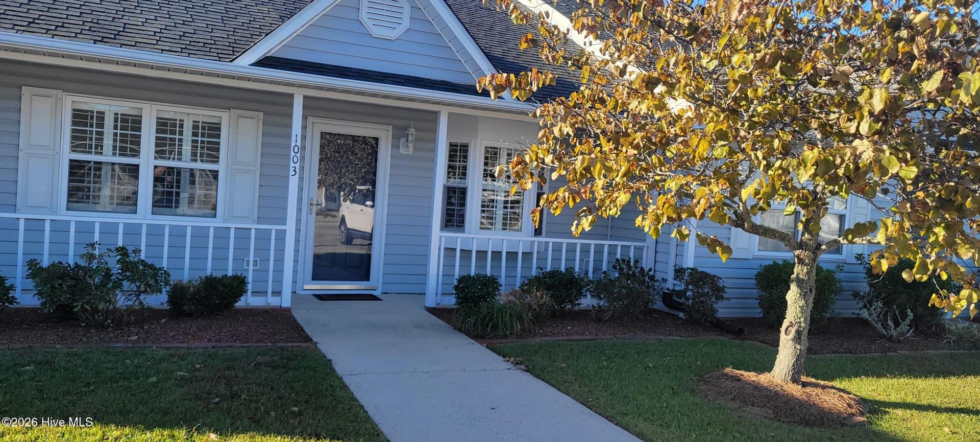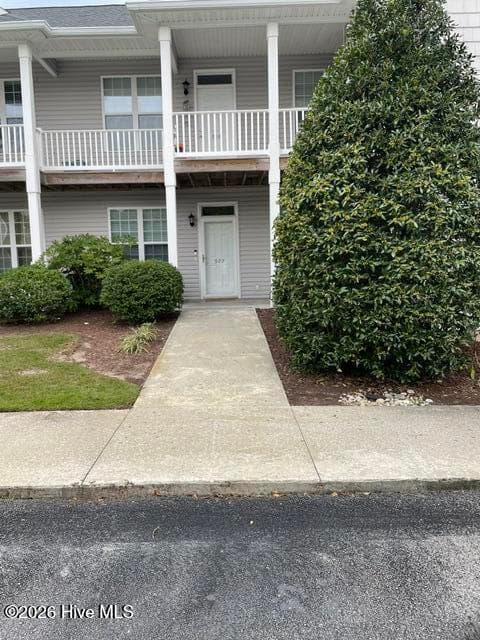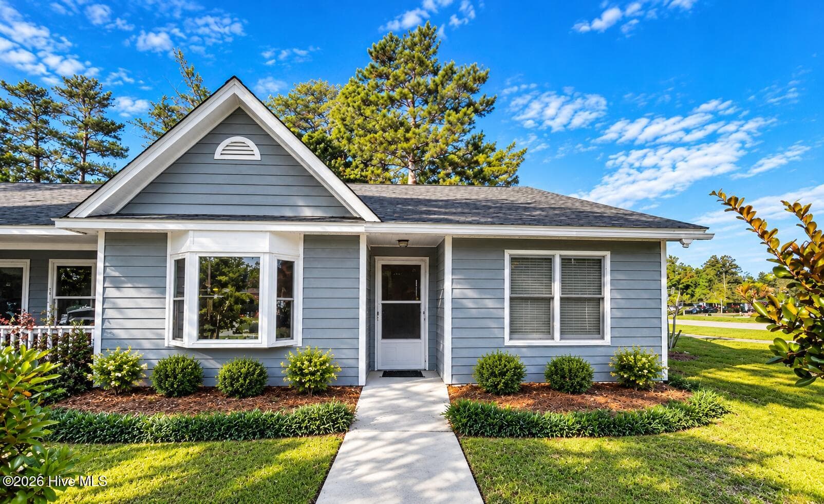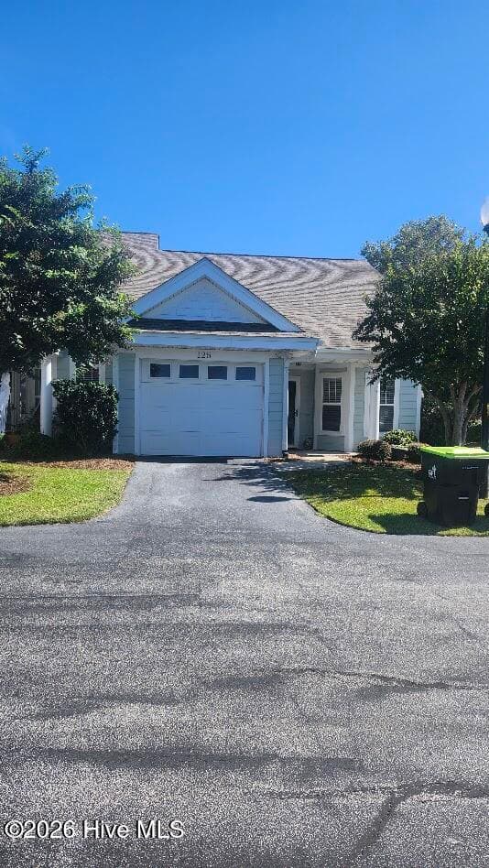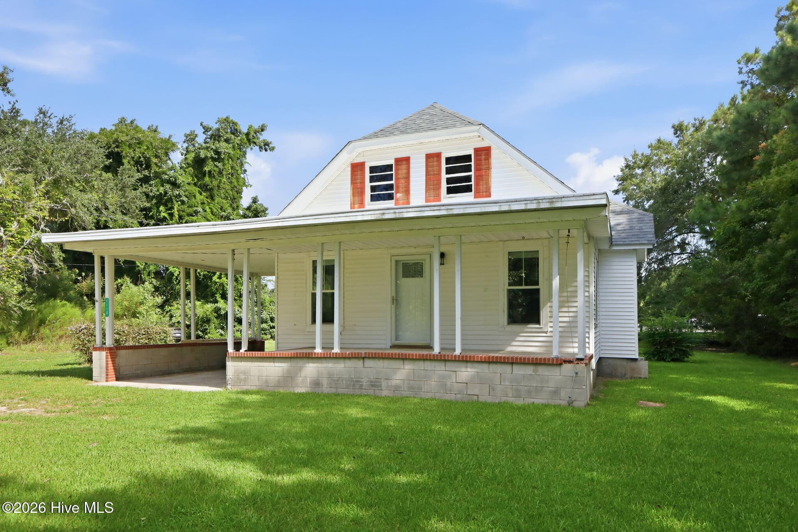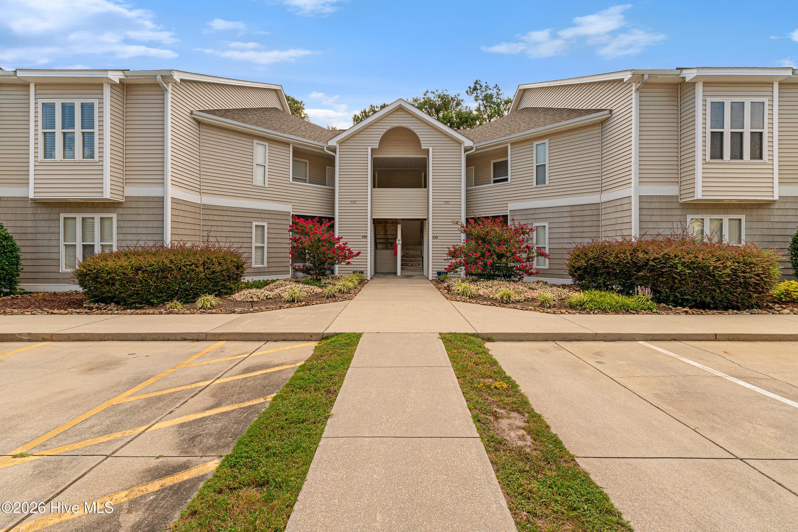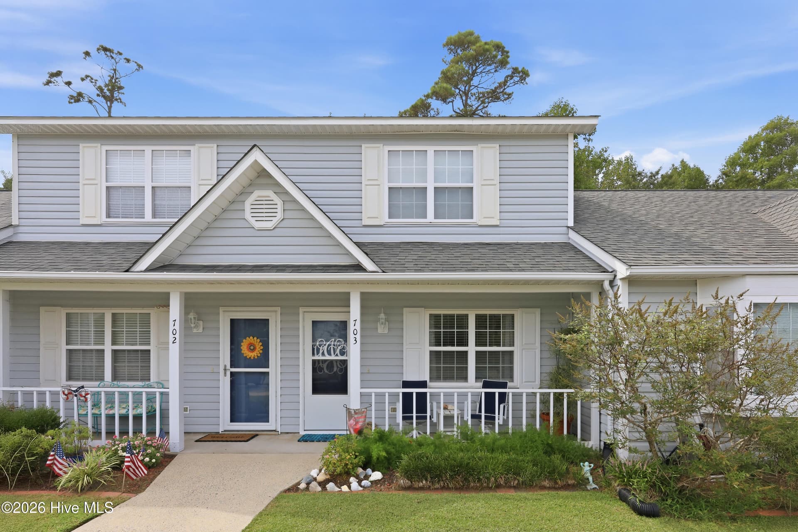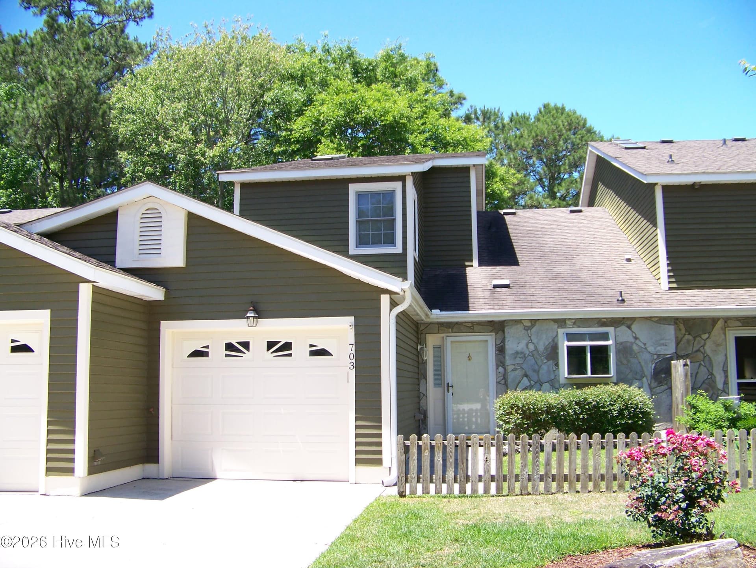
Welcome to 703 Cedarwood Village. A new picture is coming showing the NEW ROOF!!! - 703 Cedarwood Village, Morehead City, NC 28557
703 Cedarwood Village - 703 Cedarwood Village, Morehead City, NC 28557
Come inside - 703 Cedarwood Village, Morehead City, NC 28557
Take a look! - 703 Cedarwood Village, Morehead City, NC 28557
Looking back at the front entrance - 703 Cedarwood Village, Morehead City, NC 28557
The dining area of the open floorplan - 703 Cedarwood Village, Morehead City, NC 28557
Another view of the dining area - 703 Cedarwood Village, Morehead City, NC 28557
A portion of the ceiling is 2 story - 703 Cedarwood Village, Morehead City, NC 28557
Look up at the skylight! - 703 Cedarwood Village, Morehead City, NC 28557
The balcony from the dining area - 703 Cedarwood Village, Morehead City, NC 28557
Looking from the dining area toward the kitchen - 703 Cedarwood Village, Morehead City, NC 28557
Plenty of cabinets in the kitchen - 703 Cedarwood Village, Morehead City, NC 28557
Virtually staged!! This is what a change paint can make!!! Awesome change!!! - 703 Cedarwood Village, Morehead City, NC 28557
Another view of the kitchen - 703 Cedarwood Village, Morehead City, NC 28557
More of the kitchen - 703 Cedarwood Village, Morehead City, NC 28557
Porcelain sink - 703 Cedarwood Village, Morehead City, NC 28557
Looking out of the kitchen window toward the street - 703 Cedarwood Village, Morehead City, NC 28557
Another angle from the kitchen window. - 703 Cedarwood Village, Morehead City, NC 28557
The living area from the kitchen - 703 Cedarwood Village, Morehead City, NC 28557
The living room showing the rear door and windows facing the golf course - 703 Cedarwood Village, Morehead City, NC 28557
Updated shot of the living room showing the rear door and windows facing the golf course - 703 Cedarwood Village, Morehead City, NC 28557
The ceiling in the living area adds a feeling of space. - 703 Cedarwood Village, Morehead City, NC 28557
Virtually staged view-- gorgeous!!! - 703 Cedarwood Village, Morehead City, NC 28557
Updated shot of the living room looking toward the kitchen - 703 Cedarwood Village, Morehead City, NC 28557
Wall decor has been removed from the living room - 703 Cedarwood Village, Morehead City, NC 28557
Looking from the living area toward the front entrance and the kitchen. - 703 Cedarwood Village, Morehead City, NC 28557
The stairs to the second floor - 703 Cedarwood Village, Morehead City, NC 28557
The master bedroom is on the first floor off of the living area. - 703 Cedarwood Village, Morehead City, NC 28557
The master bedroom - 703 Cedarwood Village, Morehead City, NC 28557
The draping on the master bedroom windows has been removed. - 703 Cedarwood Village, Morehead City, NC 28557
Condominium at 703 Cedarwood Village, Morehead City, NC 28557, photo 31 of 77
The masterbedroom looking toward the master bathroom - 703 Cedarwood Village, Morehead City, NC 28557
The master bathroom - 703 Cedarwood Village, Morehead City, NC 28557
Dual vanity - 703 Cedarwood Village, Morehead City, NC 28557
New shower in the master bathroom. - 703 Cedarwood Village, Morehead City, NC 28557
A tub too!!! - 703 Cedarwood Village, Morehead City, NC 28557
The master walk in closet is off of the bathroom. - 703 Cedarwood Village, Morehead City, NC 28557
Are you ready to go upstairs? - 703 Cedarwood Village, Morehead City, NC 28557
The balcony adds light to the upstairs. - 703 Cedarwood Village, Morehead City, NC 28557
Second bedroom on the golf course - 703 Cedarwood Village, Morehead City, NC 28557
Another view of the second bedroom - 703 Cedarwood Village, Morehead City, NC 28557
The third bedroom faces the front of the unit. - 703 Cedarwood Village, Morehead City, NC 28557
Bedroom 3 - 703 Cedarwood Village, Morehead City, NC 28557
Bedroom 3 has a walk in closet - 703 Cedarwood Village, Morehead City, NC 28557
The laundry closet is upstairs - 703 Cedarwood Village, Morehead City, NC 28557
Another view of the upstairs hall - 703 Cedarwood Village, Morehead City, NC 28557
Upstairs full bathroom - 703 Cedarwood Village, Morehead City, NC 28557
The living area from upstairs. The shutters have been removed from the living room wall. - 703 Cedarwood Village, Morehead City, NC 28557
Virtually staged view--- Love it!!! - 703 Cedarwood Village, Morehead City, NC 28557
Lets go back downstairs. - 703 Cedarwood Village, Morehead City, NC 28557
An extra bit of light is always nice! - 703 Cedarwood Village, Morehead City, NC 28557
The patio on the back of the unit. - 703 Cedarwood Village, Morehead City, NC 28557
The view looking from the patio - 703 Cedarwood Village, Morehead City, NC 28557
The pond on the golf course from the back of the unit. - 703 Cedarwood Village, Morehead City, NC 28557
The rear view of 703 Cedarwood Village - 703 Cedarwood Village, Morehead City, NC 28557
Another angle of the rear of the building - 703 Cedarwood Village, Morehead City, NC 28557
What a gorgeous day! - 703 Cedarwood Village, Morehead City, NC 28557
The single car attached garage. - 703 Cedarwood Village, Morehead City, NC 28557
The garage is entered from the foyer. - 703 Cedarwood Village, Morehead City, NC 28557
The water heater and water softener are located in the garage. - 703 Cedarwood Village, Morehead City, NC 28557
The entrance to Cedarwood Village - 703 Cedarwood Village, Morehead City, NC 28557
The gazebo houses the locking mailboxes in Cedarwood - 703 Cedarwood Village, Morehead City, NC 28557
The Cedarwood Village Clubhouse - 703 Cedarwood Village, Morehead City, NC 28557
You may access the pool in Cedarwood via steps or the ramp - 703 Cedarwood Village, Morehead City, NC 28557
Plenty of seating at the pool - 703 Cedarwood Village, Morehead City, NC 28557
Condominium at 703 Cedarwood Village, Morehead City, NC 28557, photo 66 of 77
The pool - 703 Cedarwood Village, Morehead City, NC 28557
Condominium at 703 Cedarwood Village, Morehead City, NC 28557, photo 68 of 77
Condominium at 703 Cedarwood Village, Morehead City, NC 28557, photo 69 of 77
Very inviting on a hot day! - 703 Cedarwood Village, Morehead City, NC 28557
The park in Cedarwood - 703 Cedarwood Village, Morehead City, NC 28557
Condominium at 703 Cedarwood Village, Morehead City, NC 28557, photo 72 of 77
Condominium at 703 Cedarwood Village, Morehead City, NC 28557, photo 73 of 77
The Brandywine Bay entrance on Highway 24. - 703 Cedarwood Village, Morehead City, NC 28557
The Brandywine playground for all residents - 703 Cedarwood Village, Morehead City, NC 28557
Condominium at 703 Cedarwood Village, Morehead City, NC 28557, photo 76 of 77
Condominium at 703 Cedarwood Village, Morehead City, NC 28557, photo 77 of 77
77 photos

$285,000

703 Cedarwood Village, Morehead City, NC 28557
Morehead City, NC 28557
Listed by Debra Winstead Ball · Realty One Group Navigate
Bedrooms
3
Bathrooms
2
Living area
1,510 sqft
Year built
1996

About this home

Are you ready for easy living in Cedarwood Village? You must see this 3 bedroom, 2 bath, 2 story unit. The location is great. Add a few touches of your own and make it shine. Enjoy relaxing on the deck overlooking the golf course while watching the turtles sunning on the banks of the pond. It doesn't get any better. Cedarwood Village also has a clubhouse and wonderful pool for residents. Cedarwood Village is located within Brandywine Bay. Brandywine is a gated subdivison on the western end of Morehead City. Join the Brandywine Bay Golf Course or just enjoy walking, running, or bicycling in the neighborhood. The location makes navigating to schools, shopping, doctors offices, hospitals, Cherry Point and the beach easy. Take a look and make this unit home.

Highlights

WaterfrontPrivate poolFireplace

Property details

MLS
Hive MLS
MLS #
100576383
Property type
Condominium
Subdivision
Brandywine Bay
Status
Active
Days on market
154
On market date
May 23, 2026
Stories
N/A
Total bathrooms
2
Garage spaces
1
Parking spaces
2
Lot size
N/A
Loading map…

Nearby schools

Within 10 miles. School directory data from the National Center for Education Statistics (NCES), accessed via the Urban Institute Education Data API. Local Score is calculated by INNOVATE Real Estate; where a state rating is shown, it comes from that state's own official school report card.

Elementary
Morehead City Primary
3.08 mi away · Grades -1-3
Zoned school (attendance boundary, 2015-16 data)
3.6
Local Score (state rating (2025) blended 70/30 with student-teacher ratio) -- not an official state rating
State rating: C (2025)
Enrollment
526
Student:teacher ratio
10.7:1
District
Carteret County Public Schools
Middle
Morehead City Middle
5.16 mi away · Grades 6-8
Zoned school (attendance boundary, 2015-16 data)
3.3
Local Score (state rating (2025) blended 70/30 with student-teacher ratio) -- not an official state rating
State rating: C (2025)
Enrollment
448
Student:teacher ratio
13.6:1
District
Carteret County Public Schools
High
West Carteret High
2.63 mi away · Grades 9-12
Zoned school (attendance boundary, 2015-16 data)
3.7
Local Score (state rating (2025) blended 70/30 with student-teacher ratio) -- not an official state rating
State rating: B (2025)
Enrollment
1,134
Student:teacher ratio
15.8:1
District
Carteret County Public Schools

Walkability

Blended score for Morehead City's center, calculated by INNOVATE Real Estate from two sources: the EPA's National Walkability Index (street network, transit, land-use mix) and Google Places amenity data (what's actually reachable on foot from this point). EPA National Walkability Index only -- nearby-amenity data not cached yet for this area.

39
Car-dependent
out of 100
EPA National Walkability Index
7.8 / 20 -- Below average walkable

Market position

How this listing compares to current activity in Morehead City, from live MLS data.

On the market 154 days -- 21 more days than Morehead City's current average of 133 days.
For reference, the median list price across 160 active listings in Morehead City right now is $411,995.

Mortgage calculator

Estimate only - actual rate and payment depend on your lender, credit, and loan program.

$
%
%
Adjust tax / insurance estimates
% / yr
$
/mo
Est. monthly payment
$1,866/mo
$57,000 down
$228,000 loan
Principal & interest$1,479
Property tax (est.)$238
Home insurance (est.)$150

Similar homes you might like

Data source: Listing information provided by Hive MLS via Trestle/CoreLogic. Last updated 6 days ago.

Information herein deemed reliable but not guaranteed; all measurements, school assignments, HOA fees, taxes, and feature lists are approximate and should be independently verified. Equal Housing Opportunity.