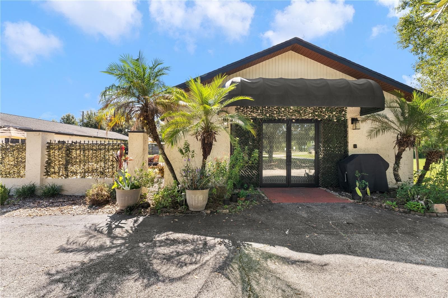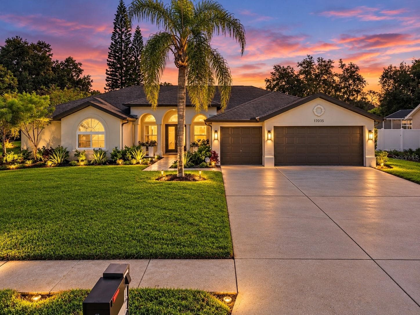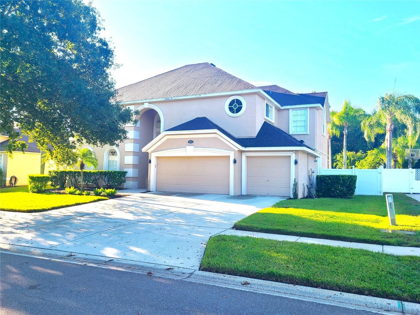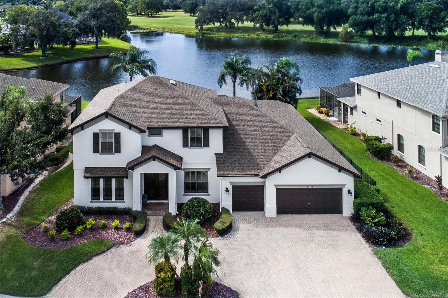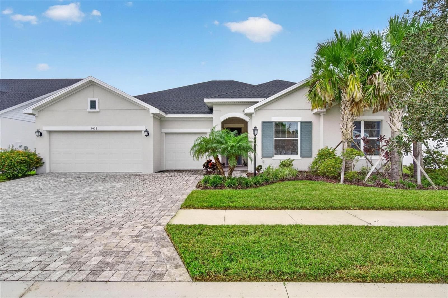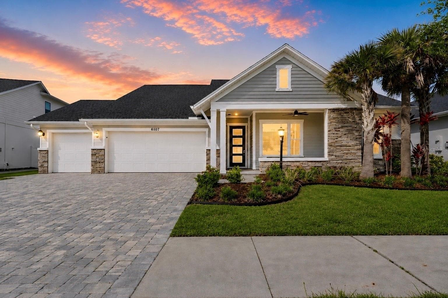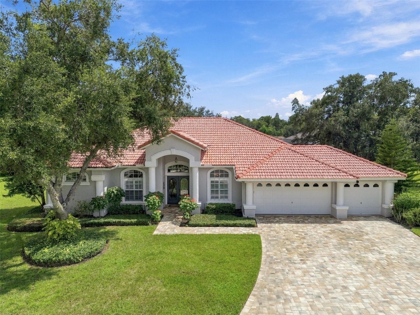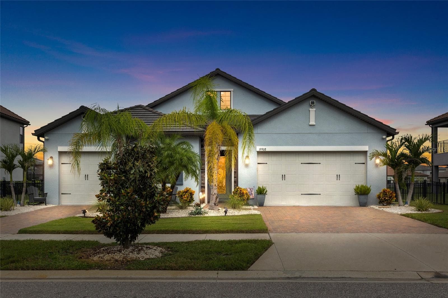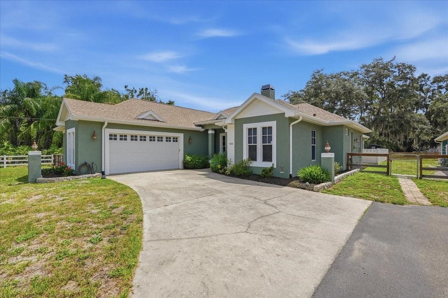
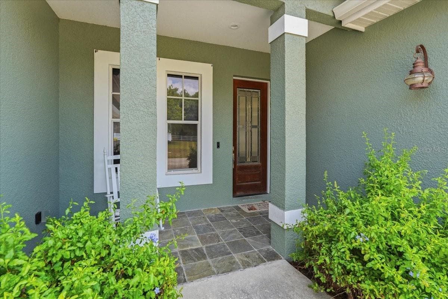
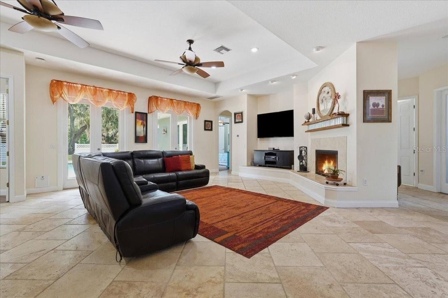
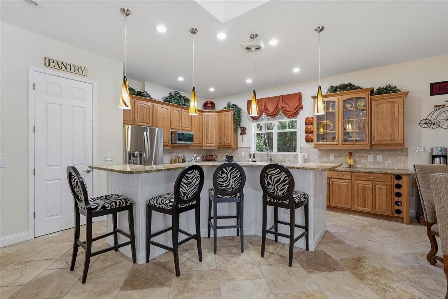
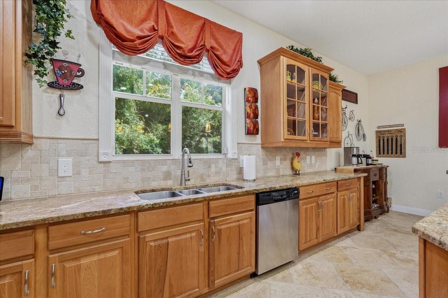
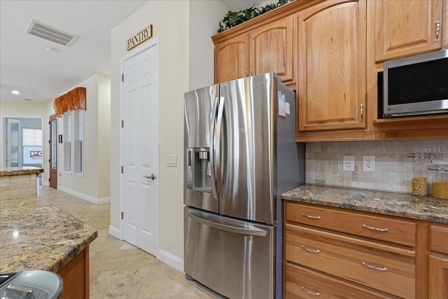
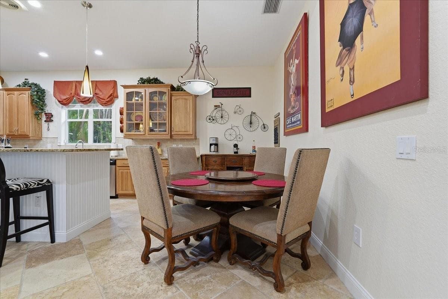
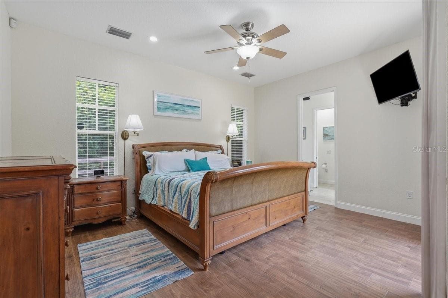
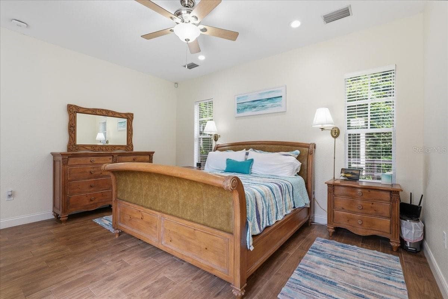
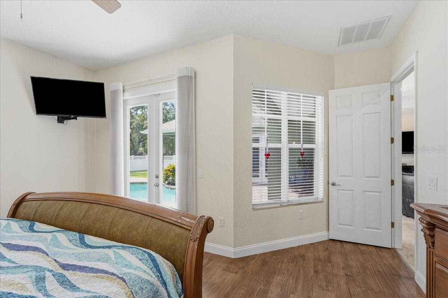
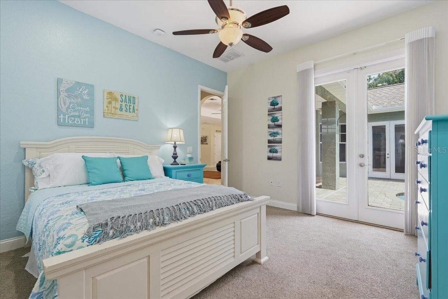
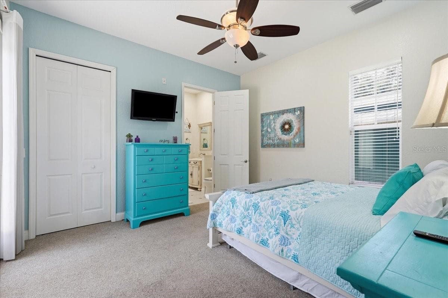
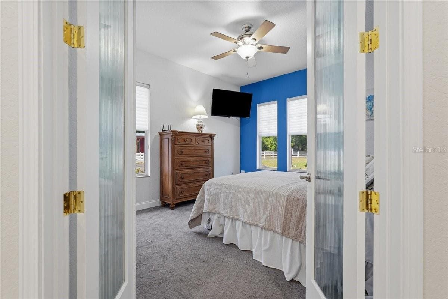
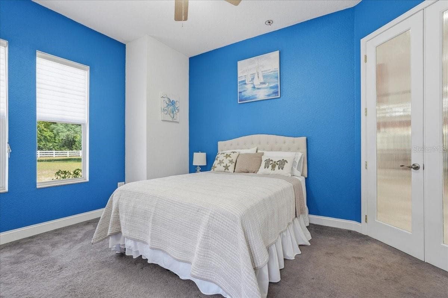
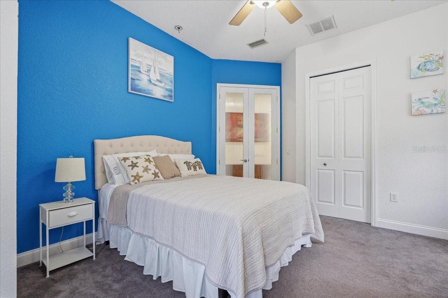
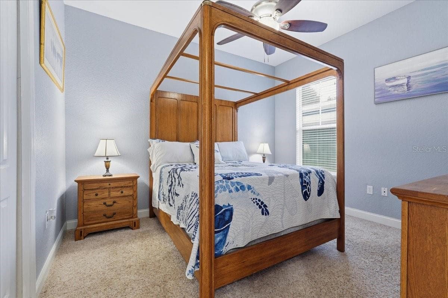
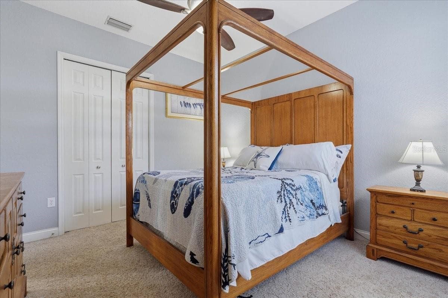
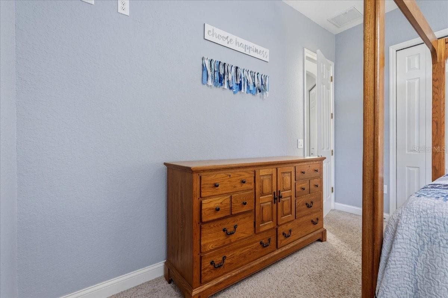
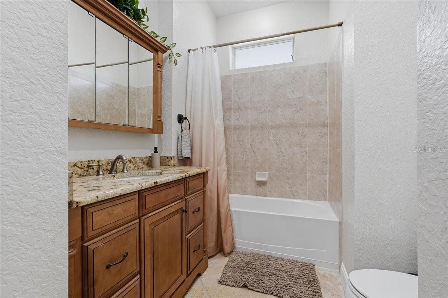
Single Family Residence at 7014 JONES RD, ODESSA
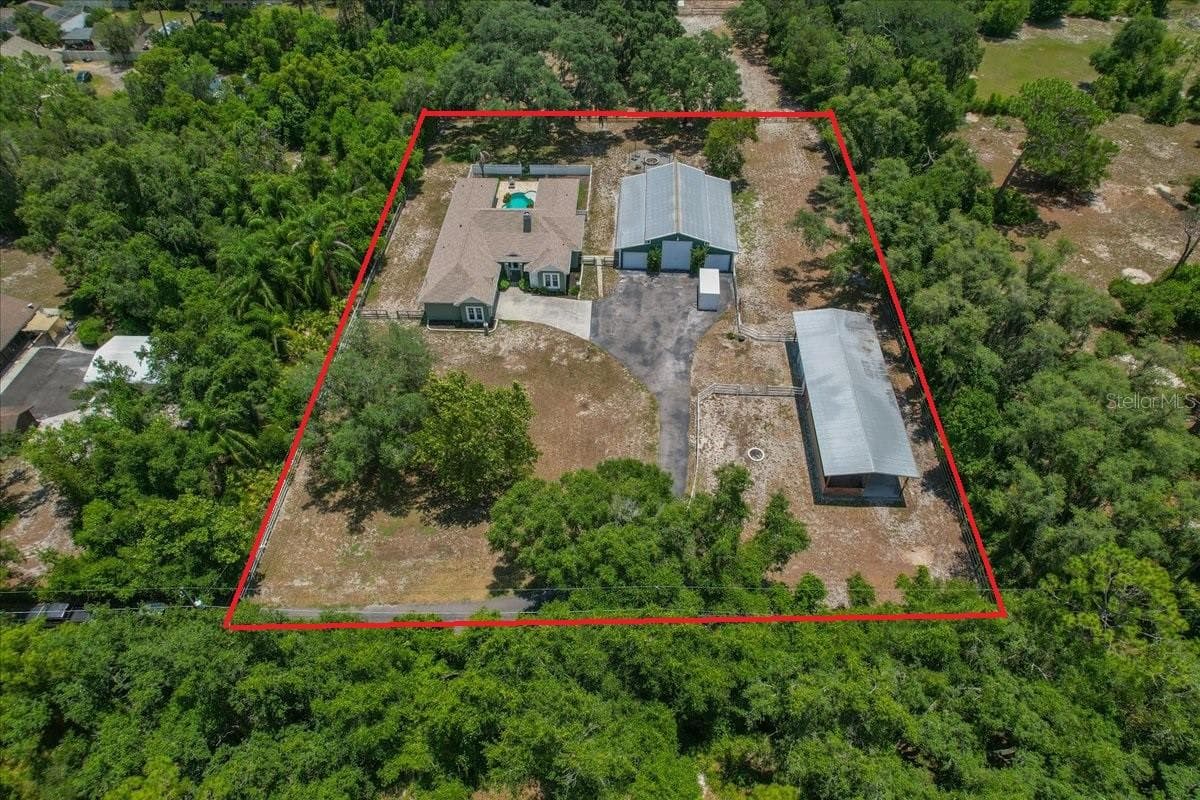
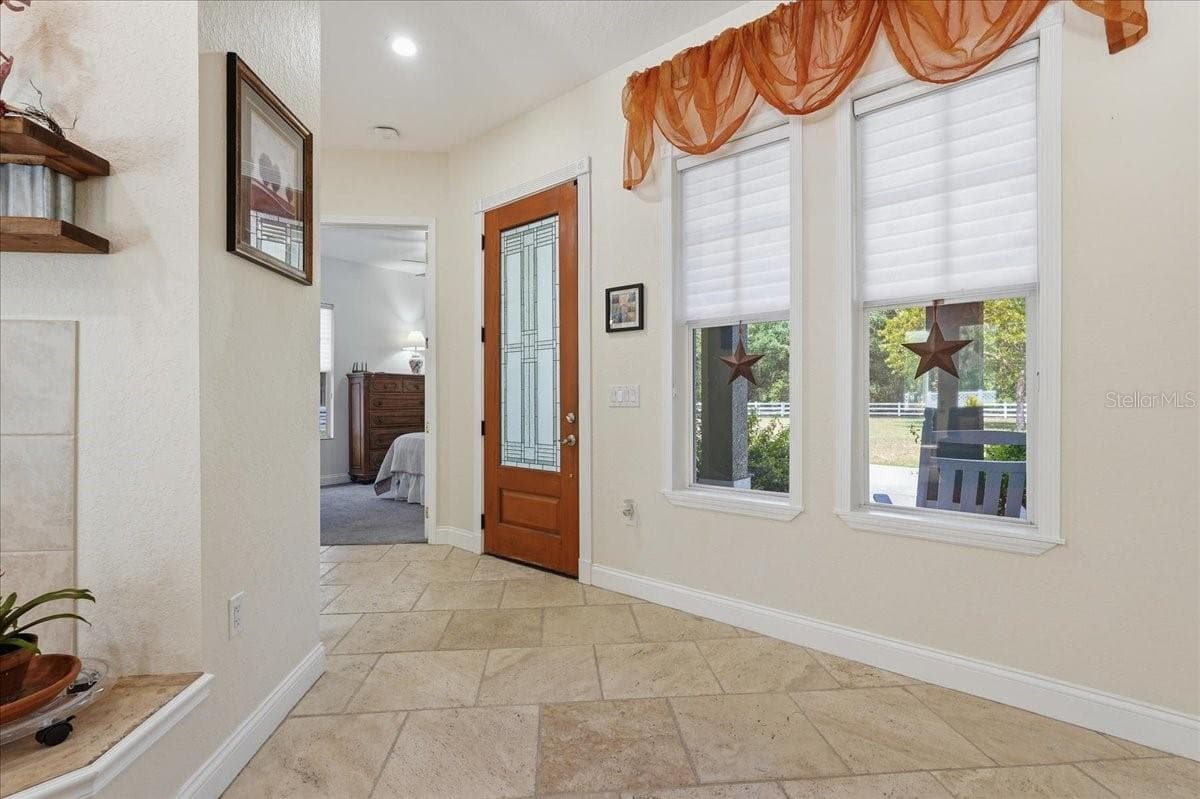
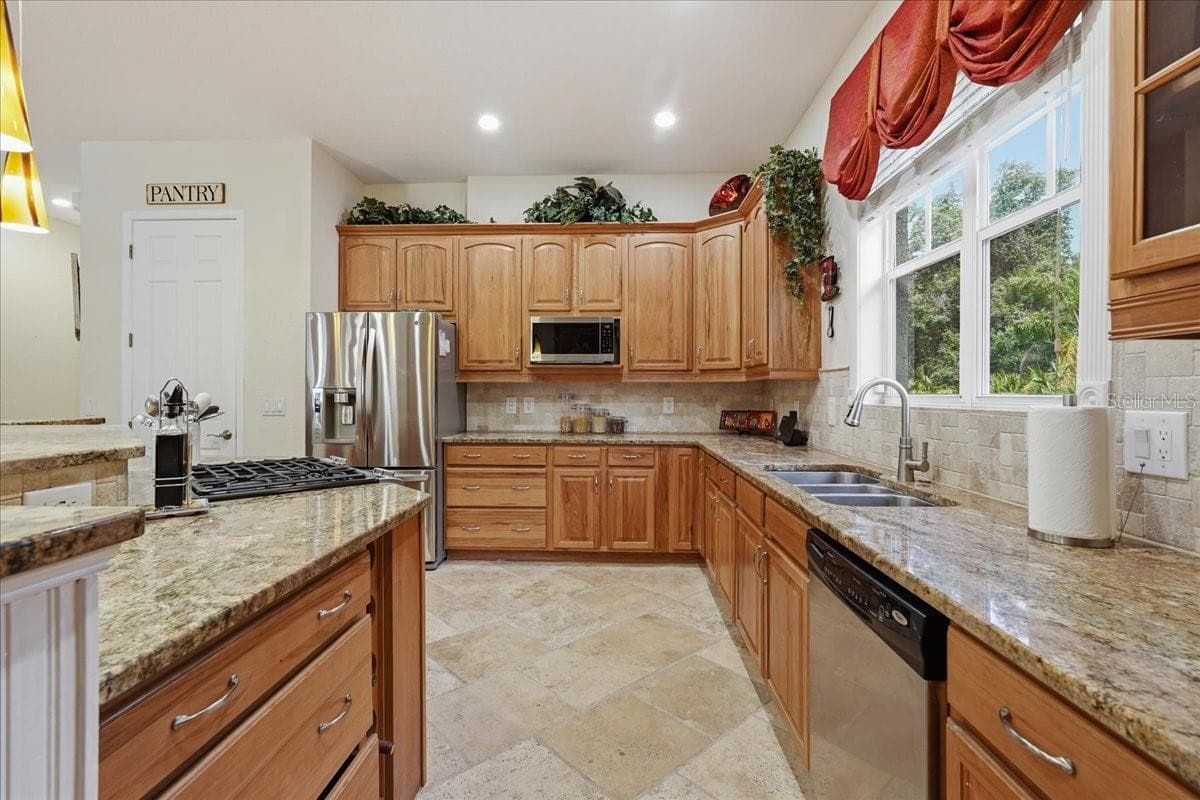
Single Family Residence at 7014 JONES RD, ODESSA, photo 2 of 59
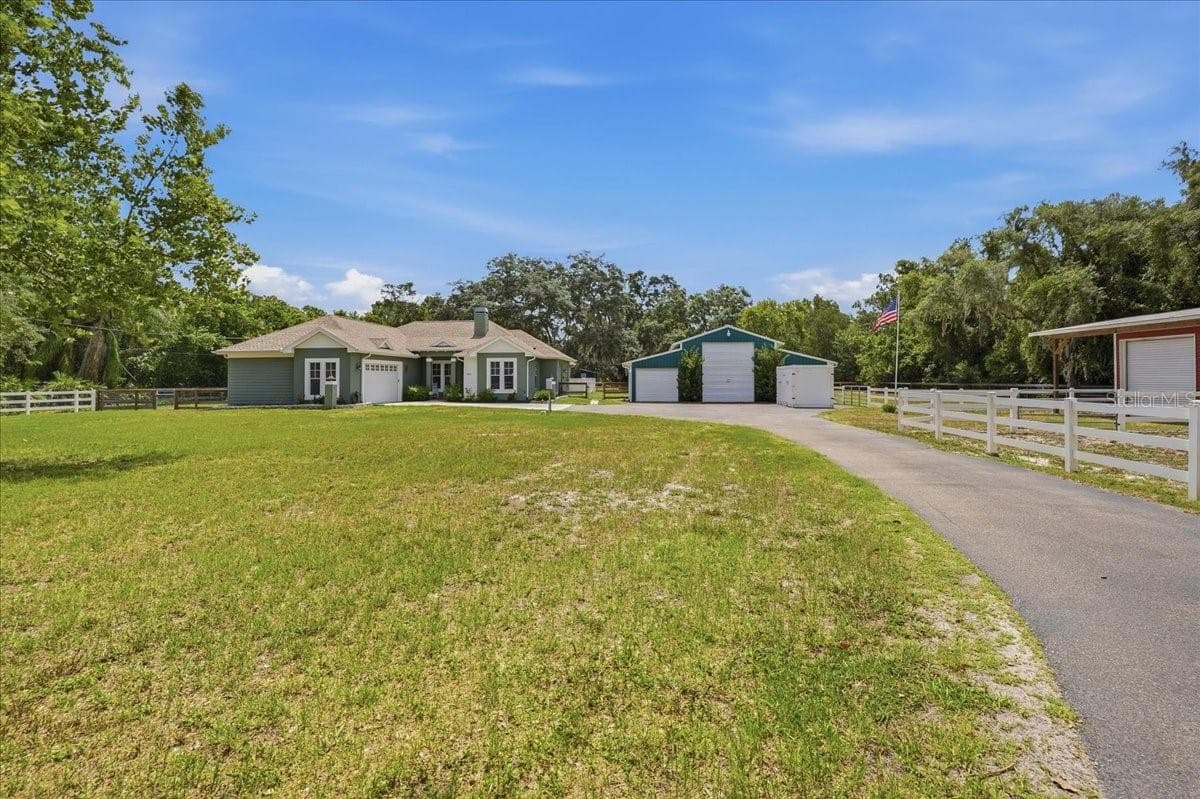
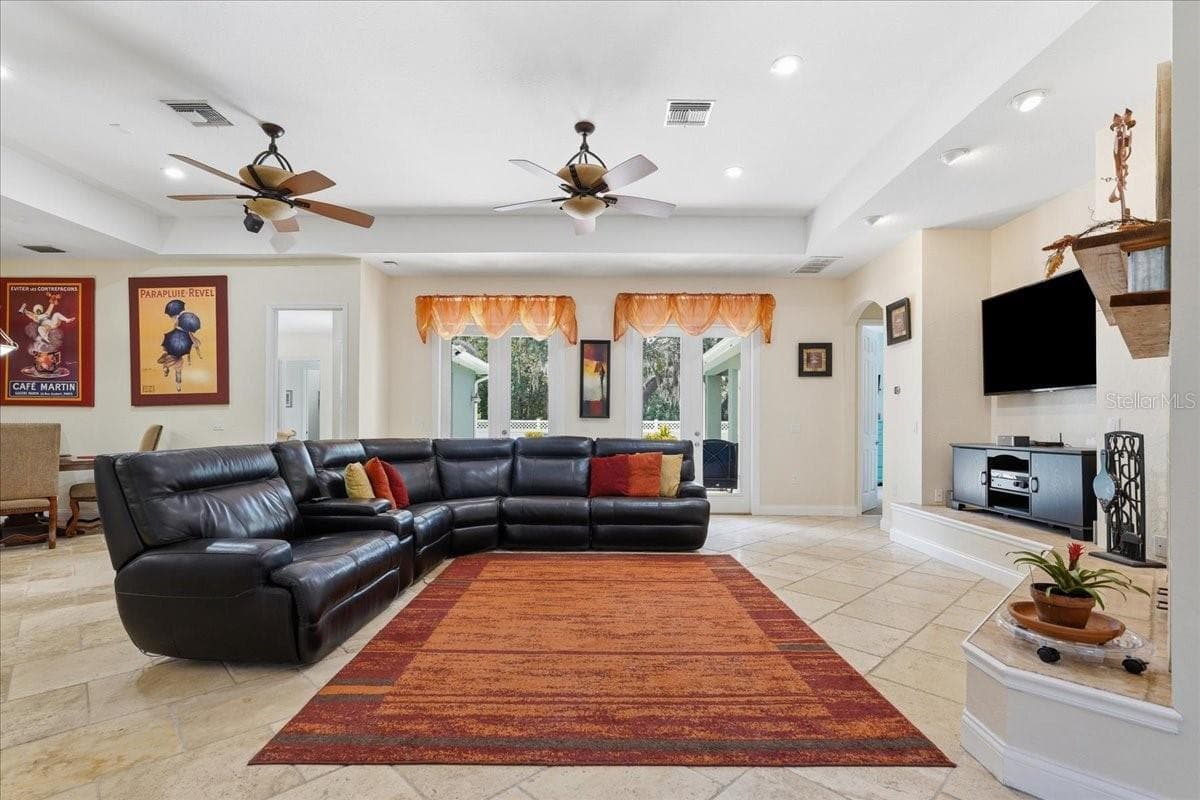
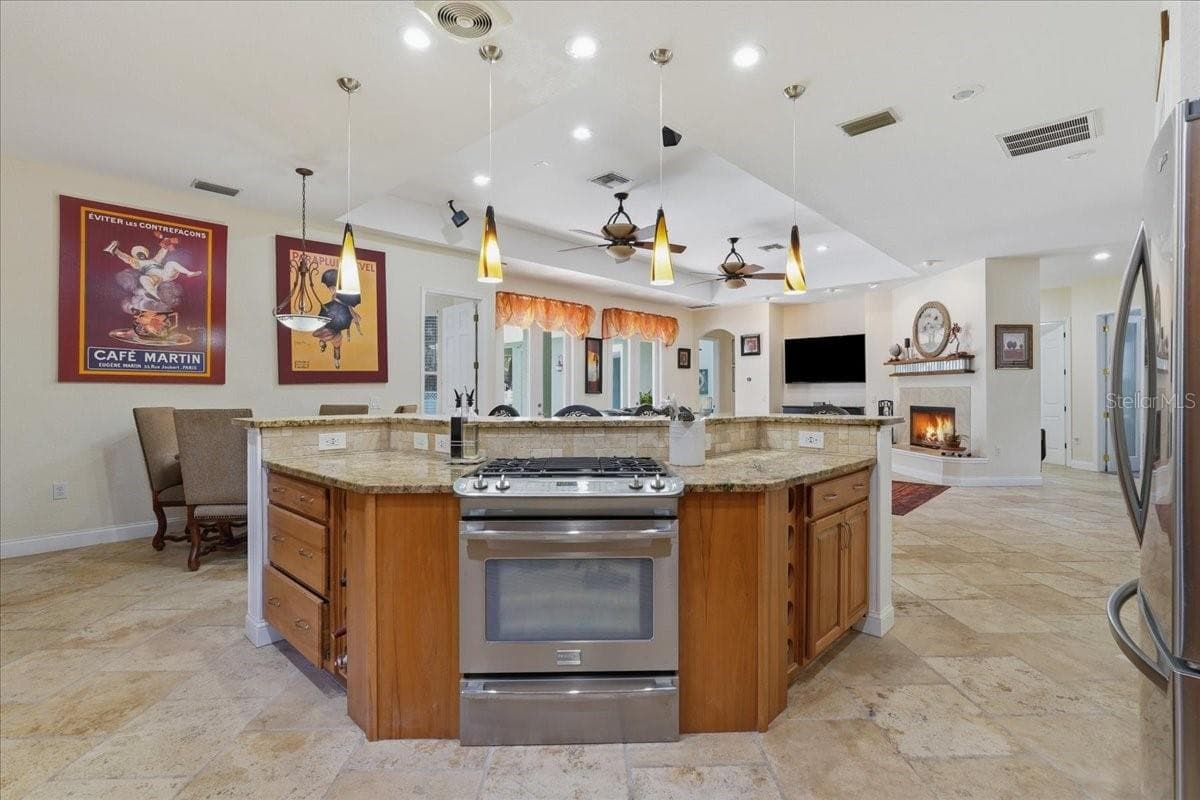
Single Family Residence at 7014 JONES RD, ODESSA, photo 3 of 59
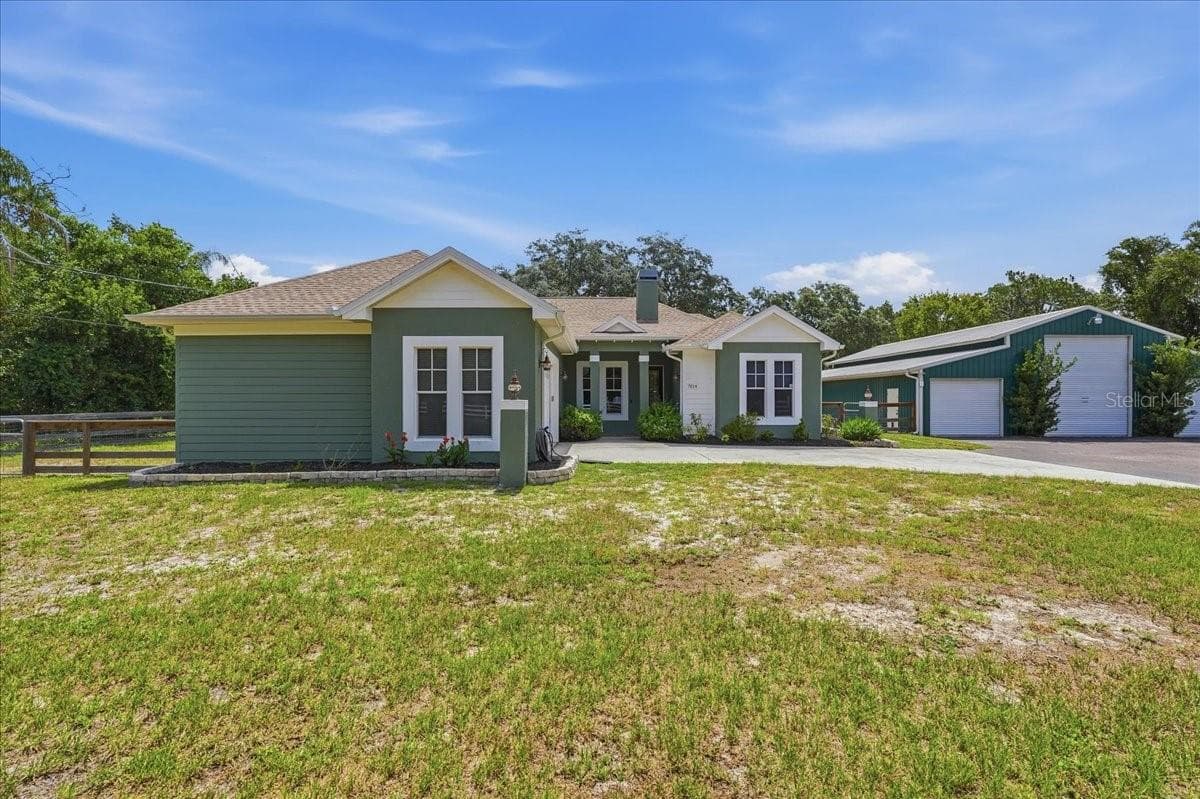
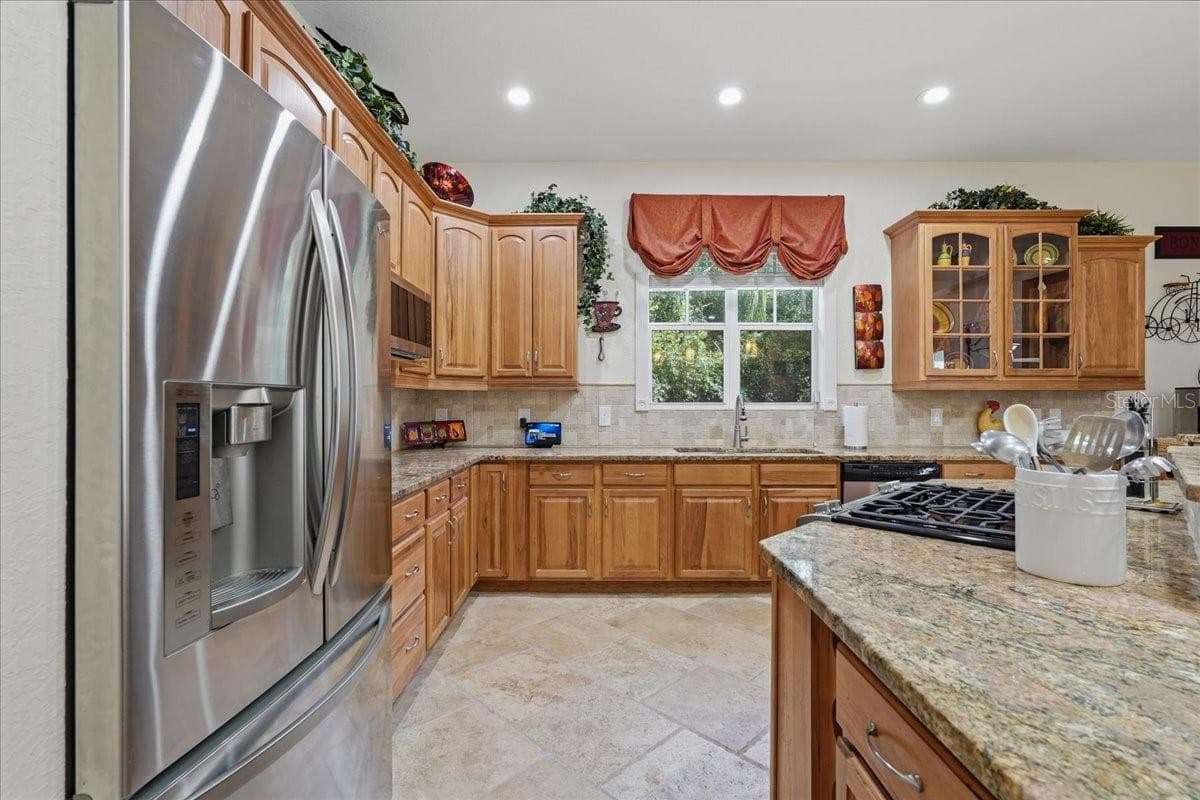
Single Family Residence at 7014 JONES RD, ODESSA, photo 4 of 59
Single Family Residence at 7014 JONES RD, ODESSA, photo 5 of 59
Single Family Residence at 7014 JONES RD, ODESSA, photo 6 of 59
Single Family Residence at 7014 JONES RD, ODESSA, photo 7 of 59
Single Family Residence at 7014 JONES RD, ODESSA, photo 8 of 59
Single Family Residence at 7014 JONES RD, ODESSA, photo 9 of 59
Single Family Residence at 7014 JONES RD, ODESSA, photo 10 of 59
Single Family Residence at 7014 JONES RD, ODESSA, photo 11 of 59
Single Family Residence at 7014 JONES RD, ODESSA, photo 12 of 59
Single Family Residence at 7014 JONES RD, ODESSA, photo 13 of 59
Single Family Residence at 7014 JONES RD, ODESSA, photo 14 of 59
Single Family Residence at 7014 JONES RD, ODESSA, photo 15 of 59
Single Family Residence at 7014 JONES RD, ODESSA, photo 16 of 59
Single Family Residence at 7014 JONES RD, ODESSA, photo 17 of 59
Single Family Residence at 7014 JONES RD, ODESSA, photo 18 of 59
Single Family Residence at 7014 JONES RD, ODESSA, photo 19 of 59
Single Family Residence at 7014 JONES RD, ODESSA, photo 20 of 59
Single Family Residence at 7014 JONES RD, ODESSA, photo 21 of 59
Single Family Residence at 7014 JONES RD, ODESSA, photo 22 of 59
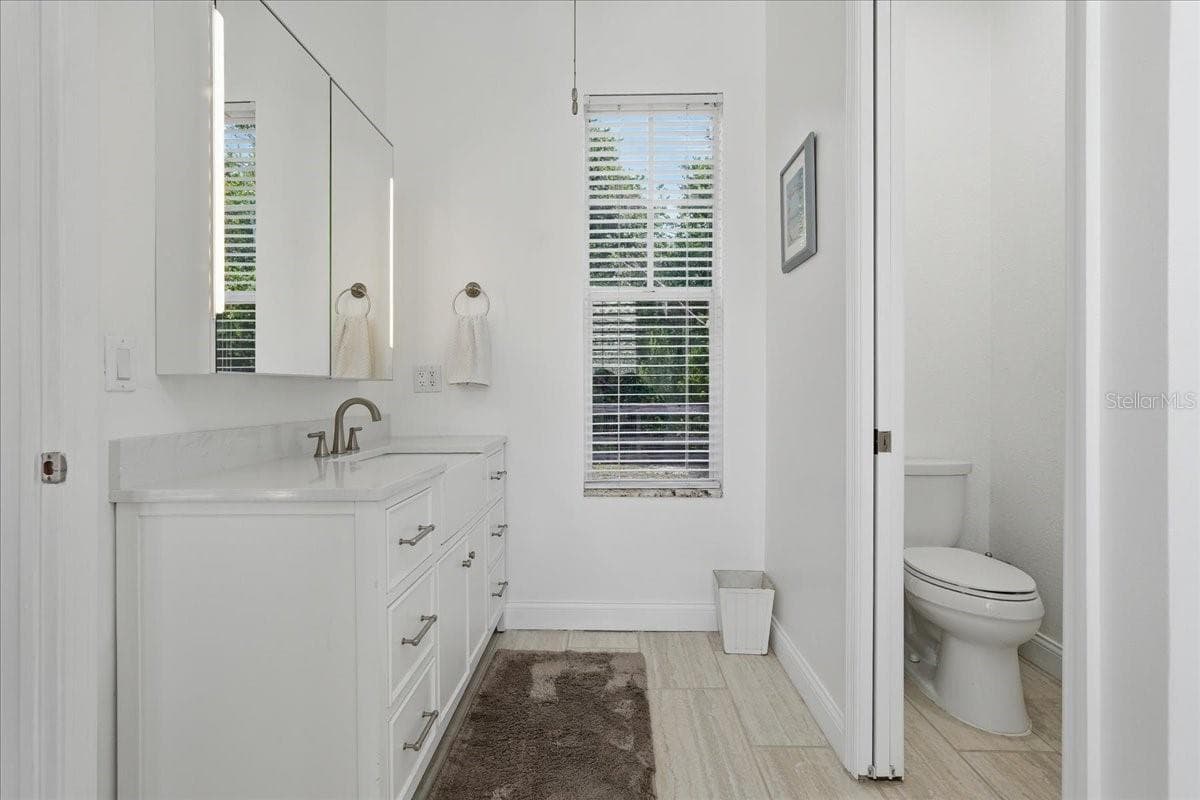
Primary en suite bath with dual vanities - 7014 JONES RD, ODESSA
Separate water closet - 7014 JONES RD, ODESSA
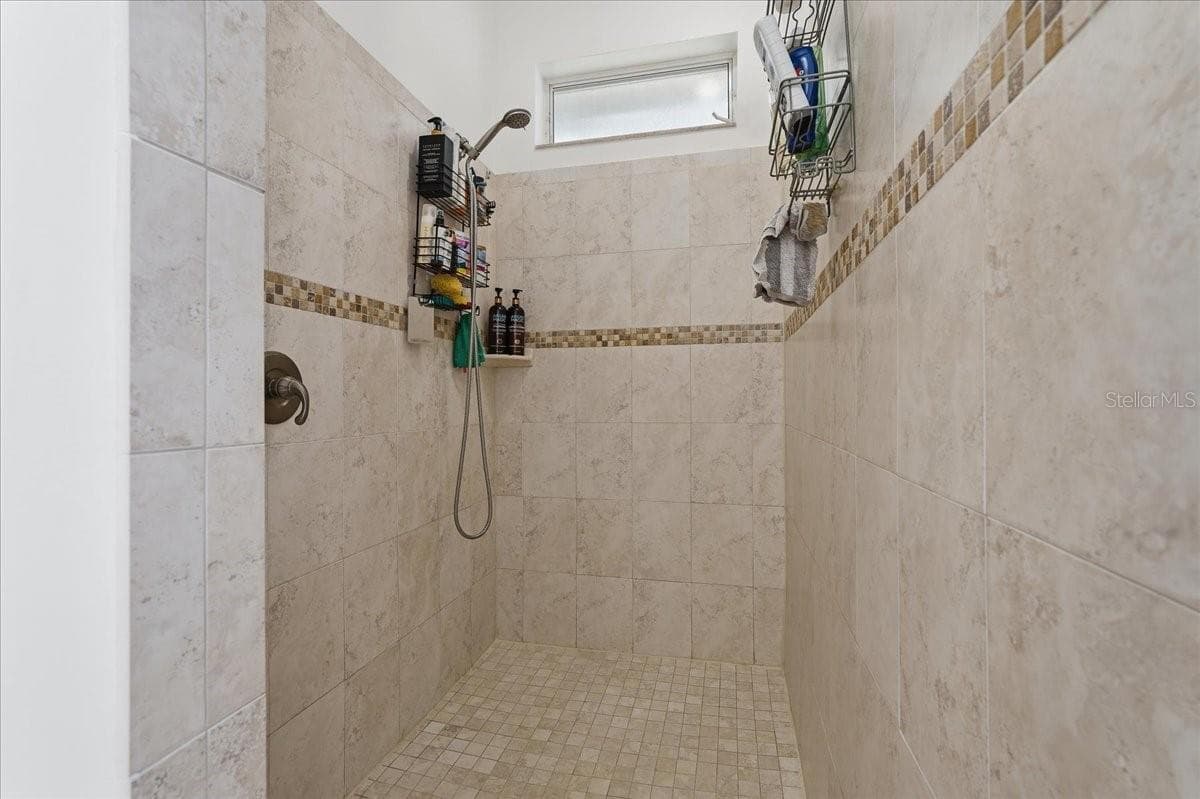
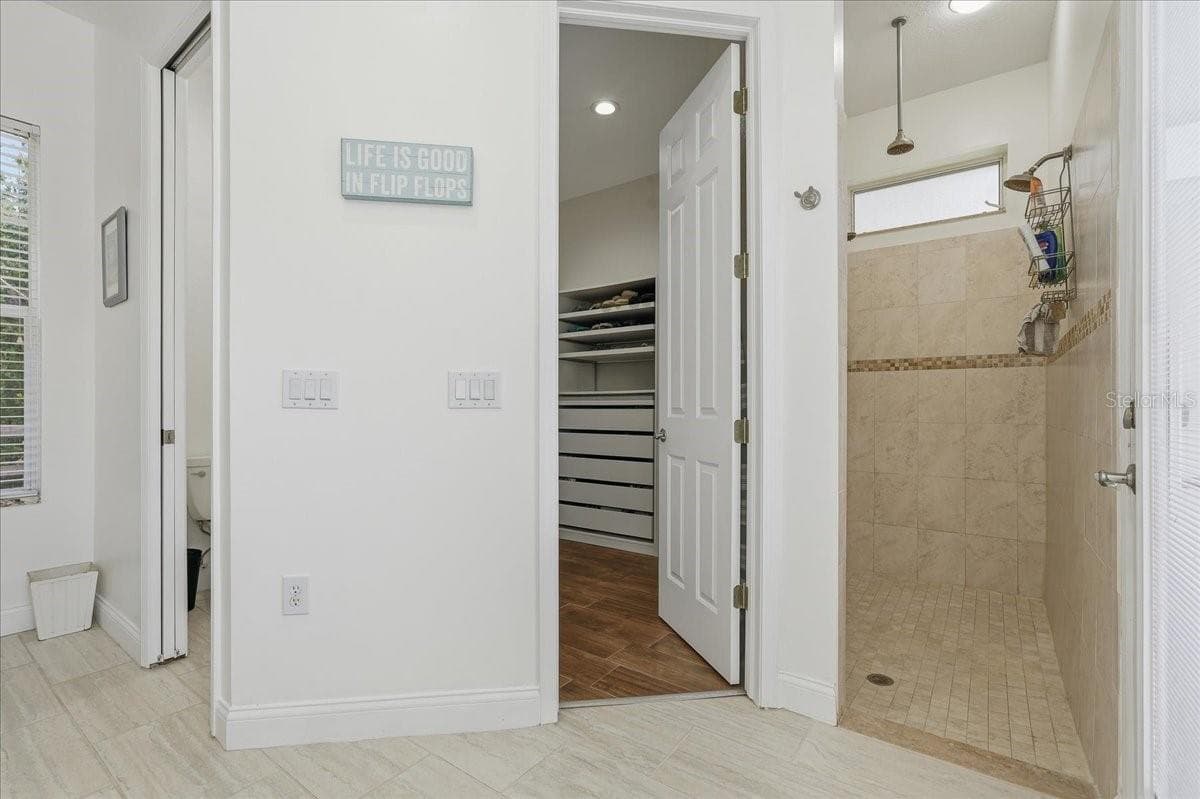
Large walk in shower - 7014 JONES RD, ODESSA
Single Family Residence at 7014 JONES RD, ODESSA, photo 26 of 59
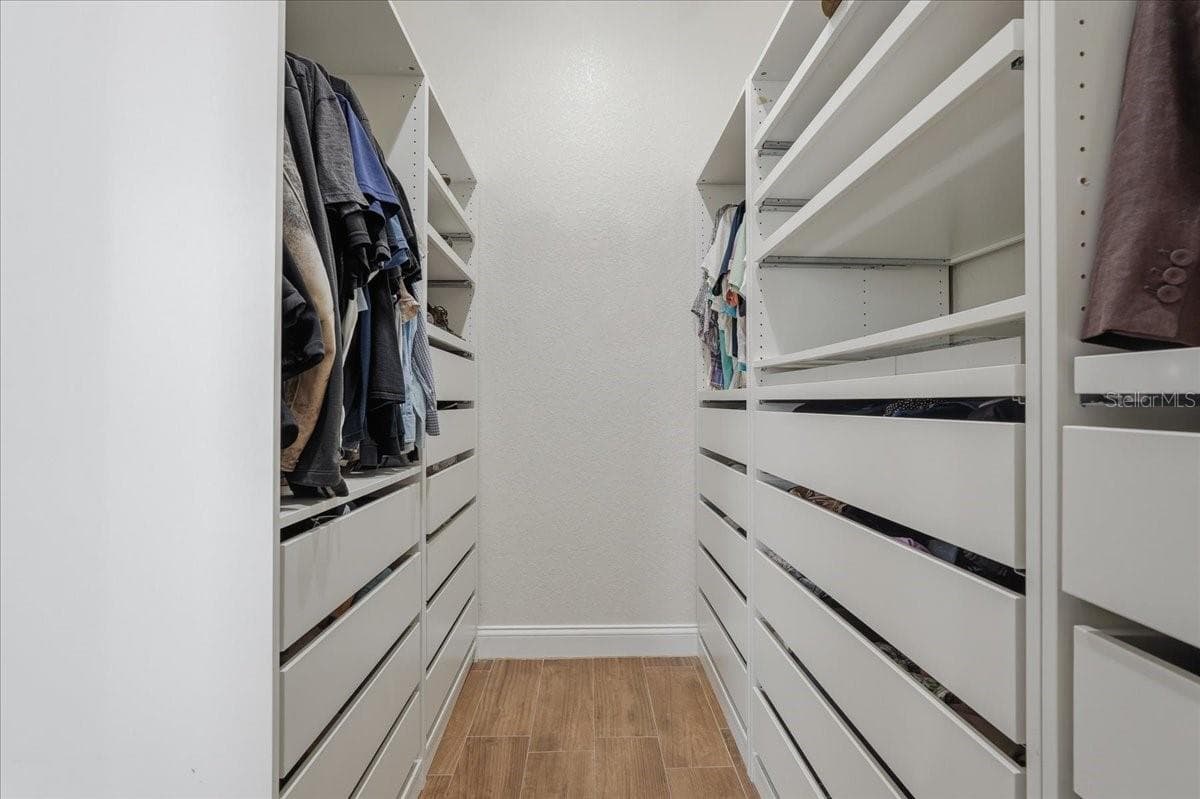
Primary closet system - 7014 JONES RD, ODESSA
Single Family Residence at 7014 JONES RD, ODESSA, photo 28 of 59
Single Family Residence at 7014 JONES RD, ODESSA, photo 29 of 59
Single Family Residence at 7014 JONES RD, ODESSA, photo 30 of 59
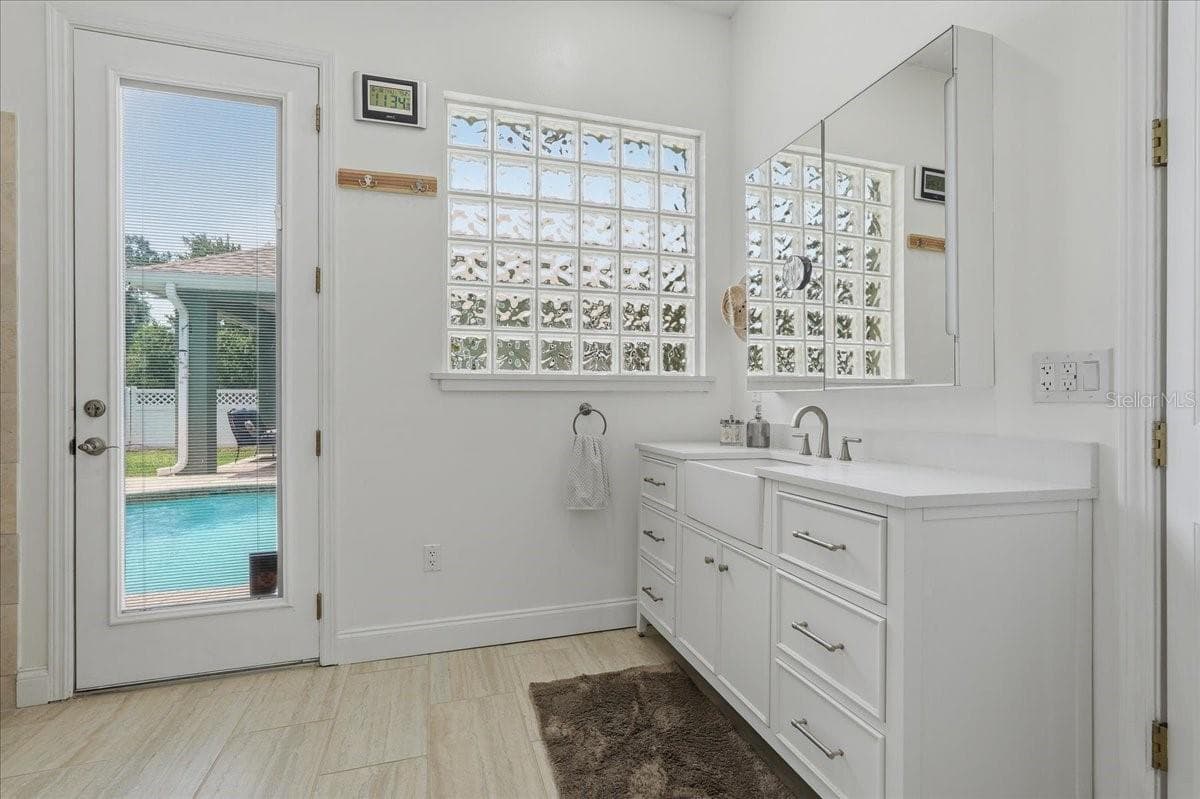
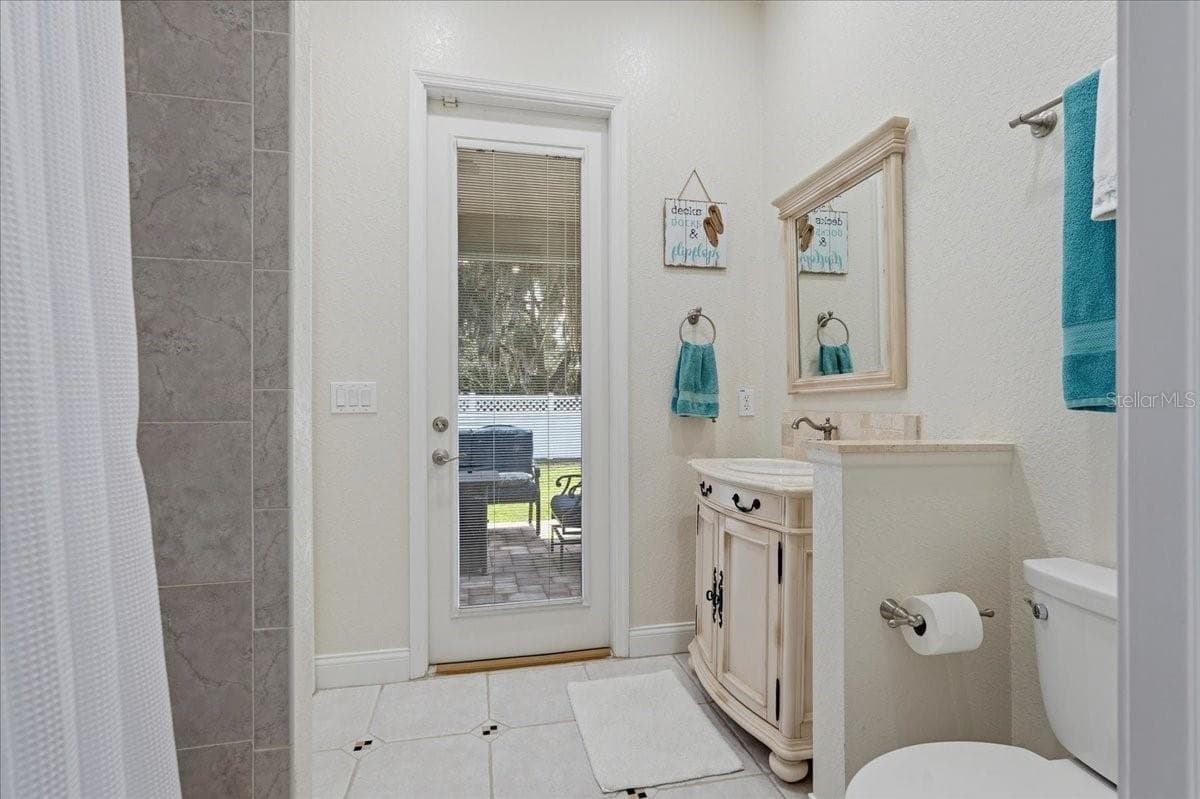
En suite bath leads to patio - 7014 JONES RD, ODESSA
Single Family Residence at 7014 JONES RD, ODESSA, photo 32 of 59
Single Family Residence at 7014 JONES RD, ODESSA, photo 33 of 59
Single Family Residence at 7014 JONES RD, ODESSA, photo 34 of 59
Single Family Residence at 7014 JONES RD, ODESSA, photo 35 of 59
Single Family Residence at 7014 JONES RD, ODESSA, photo 36 of 59
Single Family Residence at 7014 JONES RD, ODESSA, photo 37 of 59
Single Family Residence at 7014 JONES RD, ODESSA, photo 38 of 59
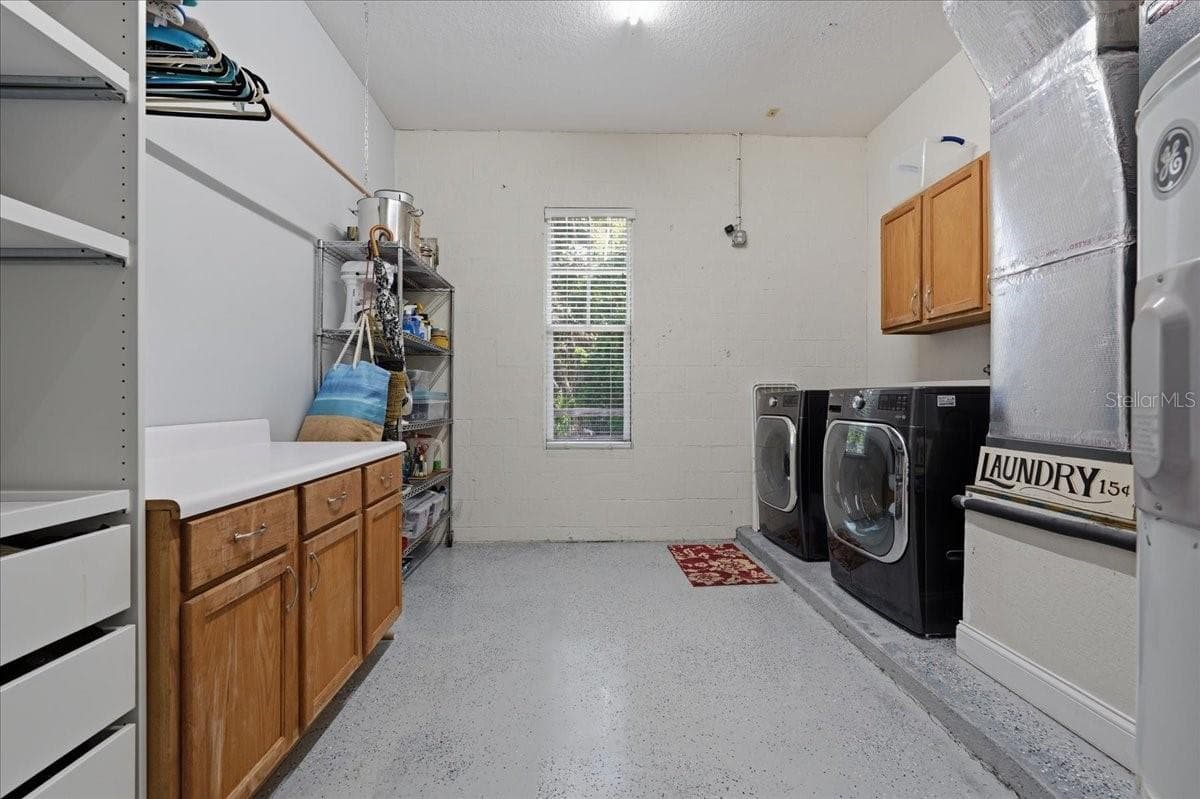
Large Laundry Room - 7014 JONES RD, ODESSA
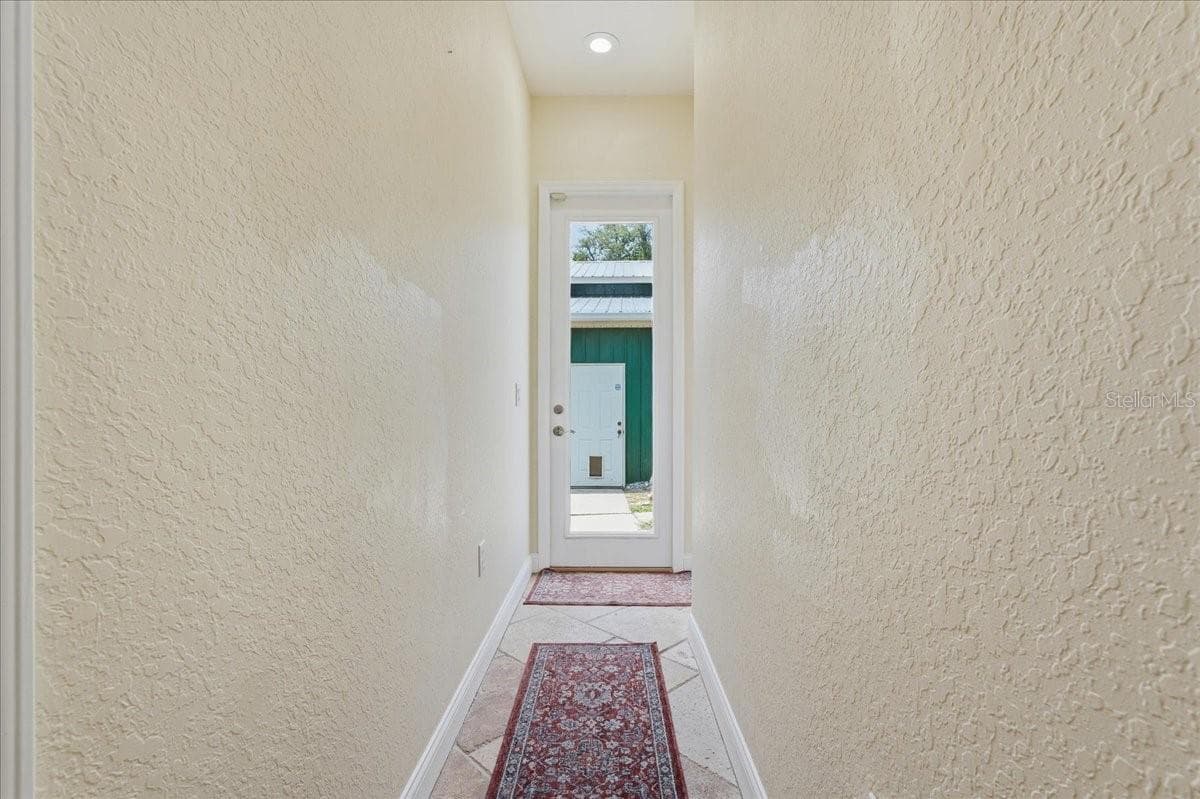
Hallway leading to Green Barn - 7014 JONES RD, ODESSA
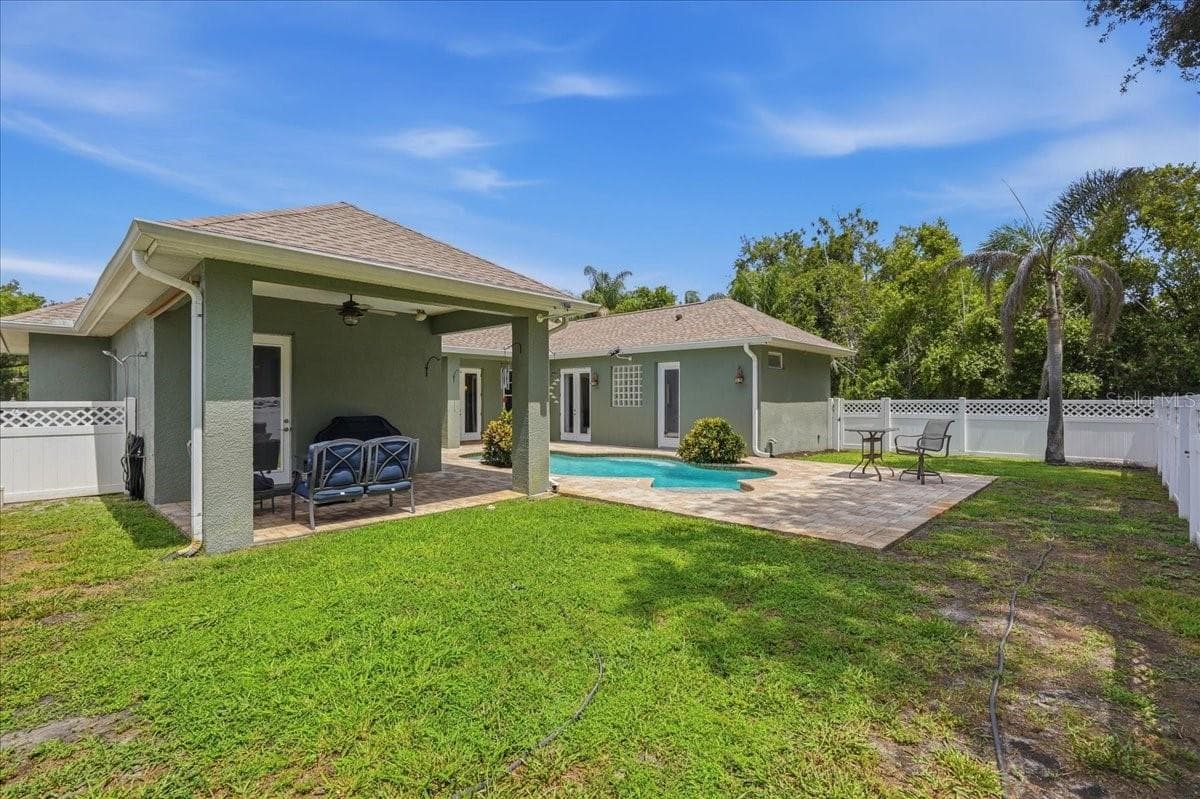
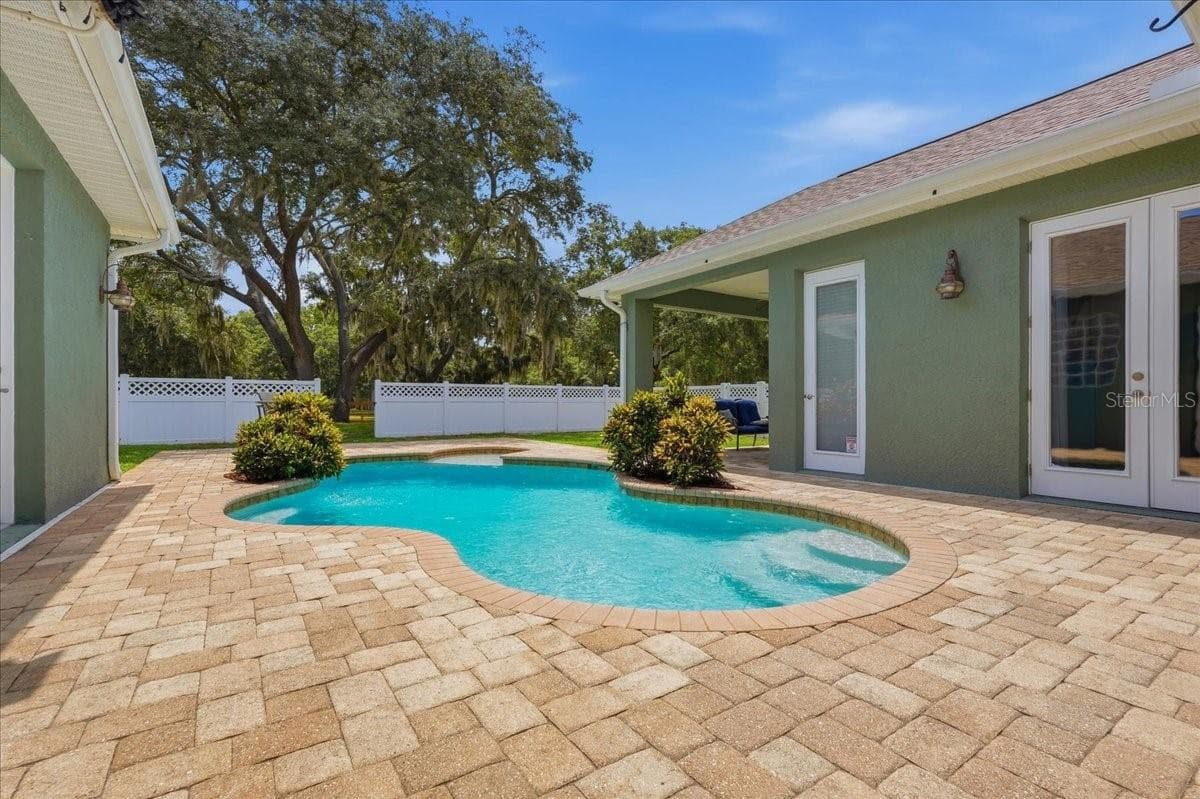
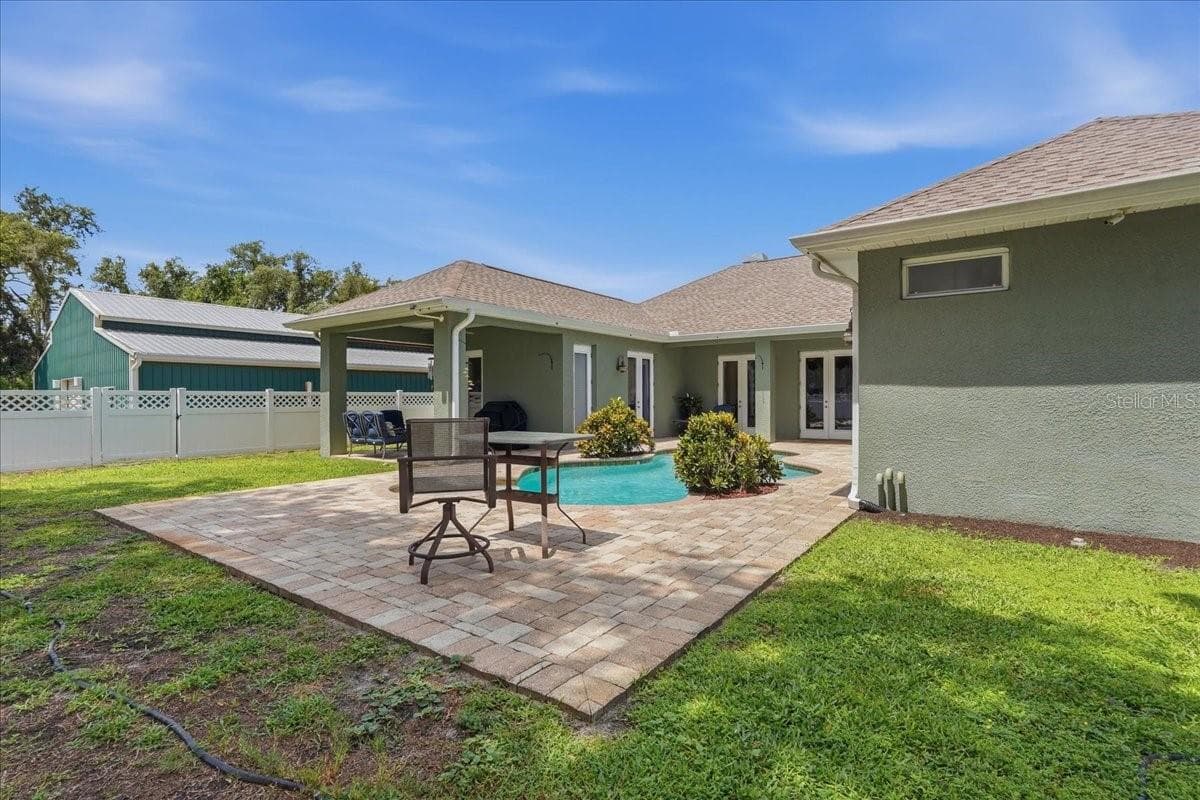
Pool area enclosed with vinyl fencing. Dog run - 7014 JONES RD, ODESSA
Single Family Residence at 7014 JONES RD, ODESSA, photo 42 of 59
Single Family Residence at 7014 JONES RD, ODESSA, photo 43 of 59
Single Family Residence at 7014 JONES RD, ODESSA, photo 44 of 59
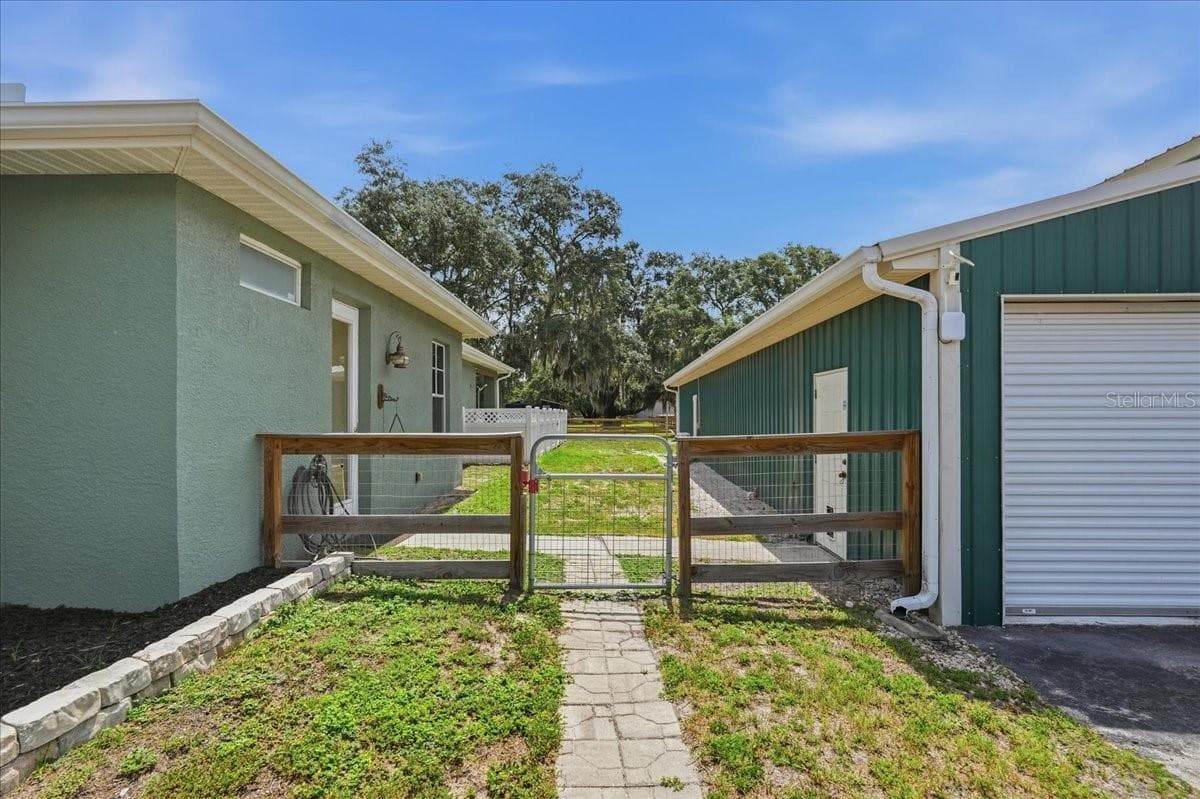
Easy side entry from house to Green Garage - 7014 JONES RD, ODESSA
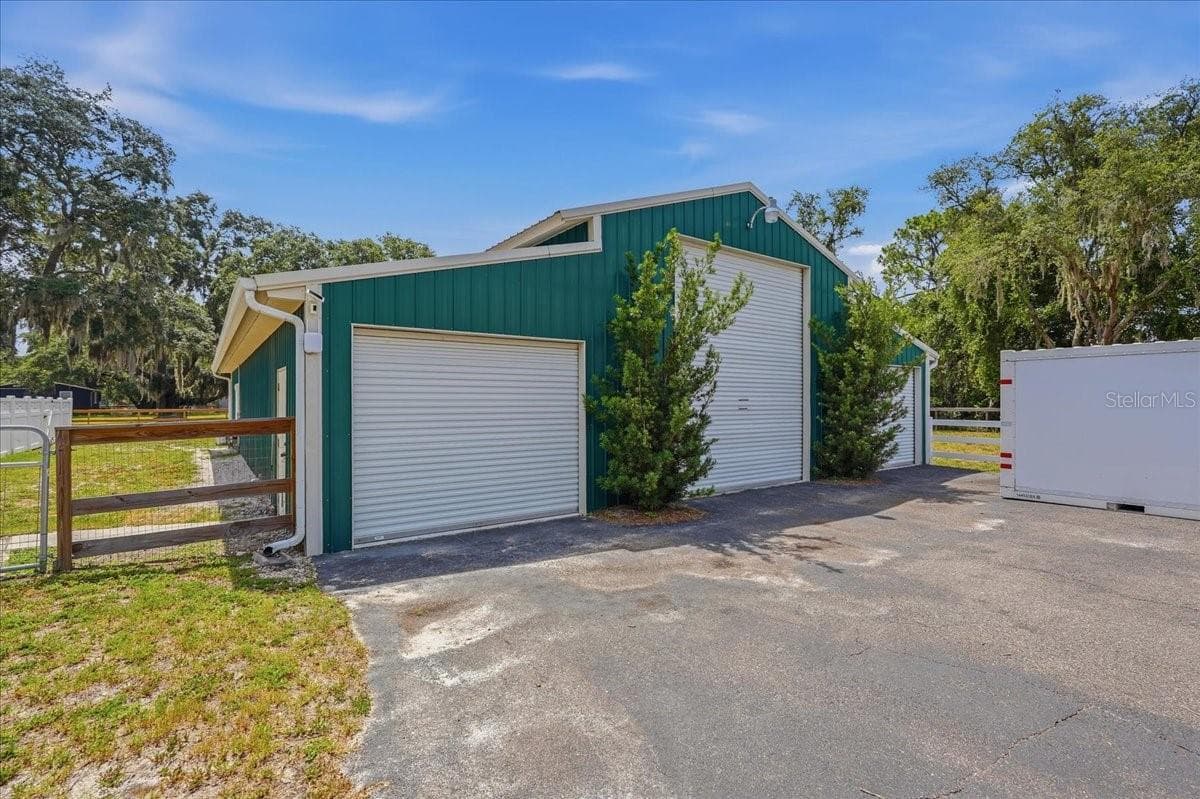
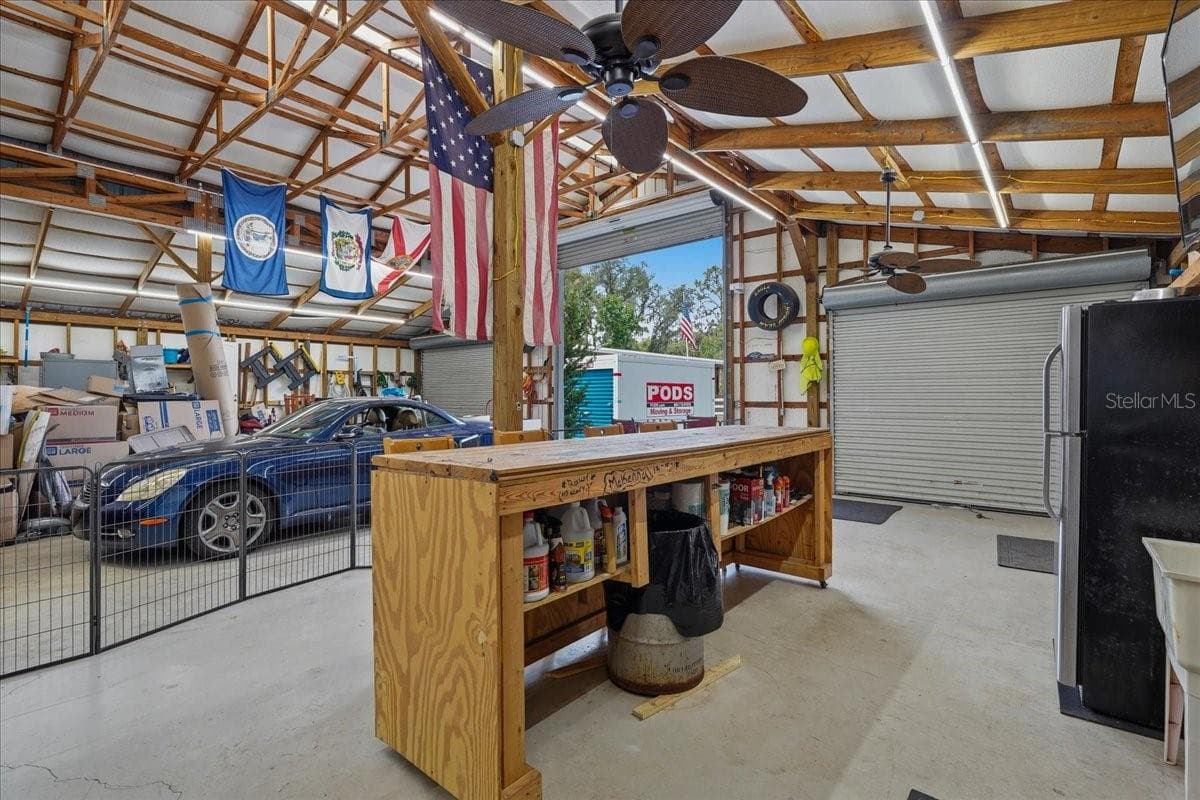
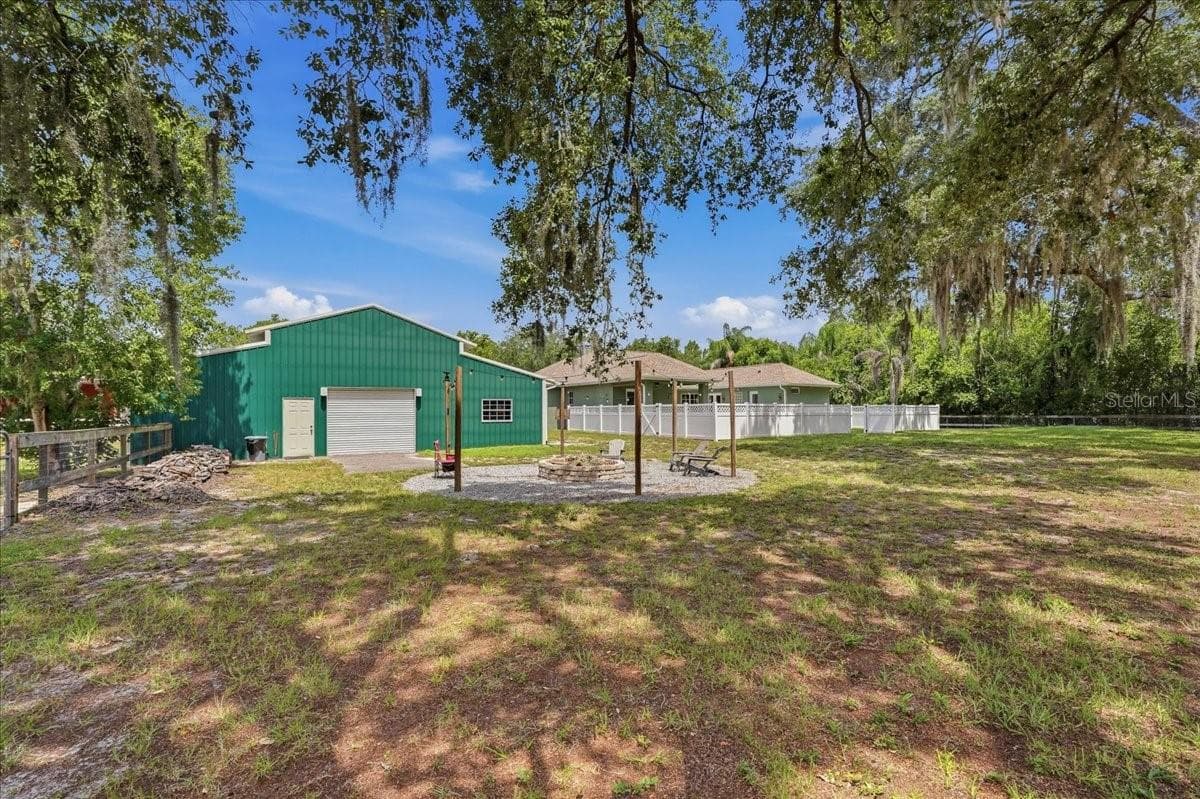
46' x 56' Green Garage - 7014 JONES RD, ODESSA
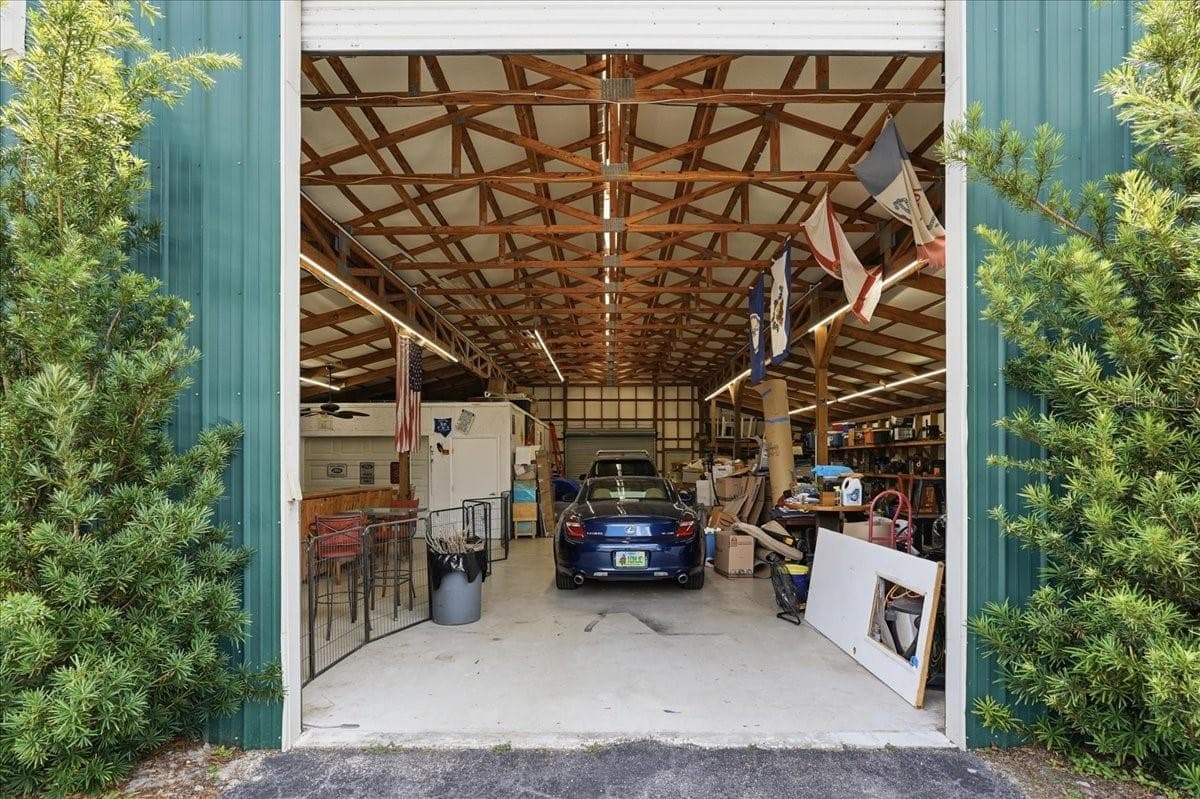
14' Center Door for RV, boat, etc. RV hookups - 7014 JONES RD, ODESSA
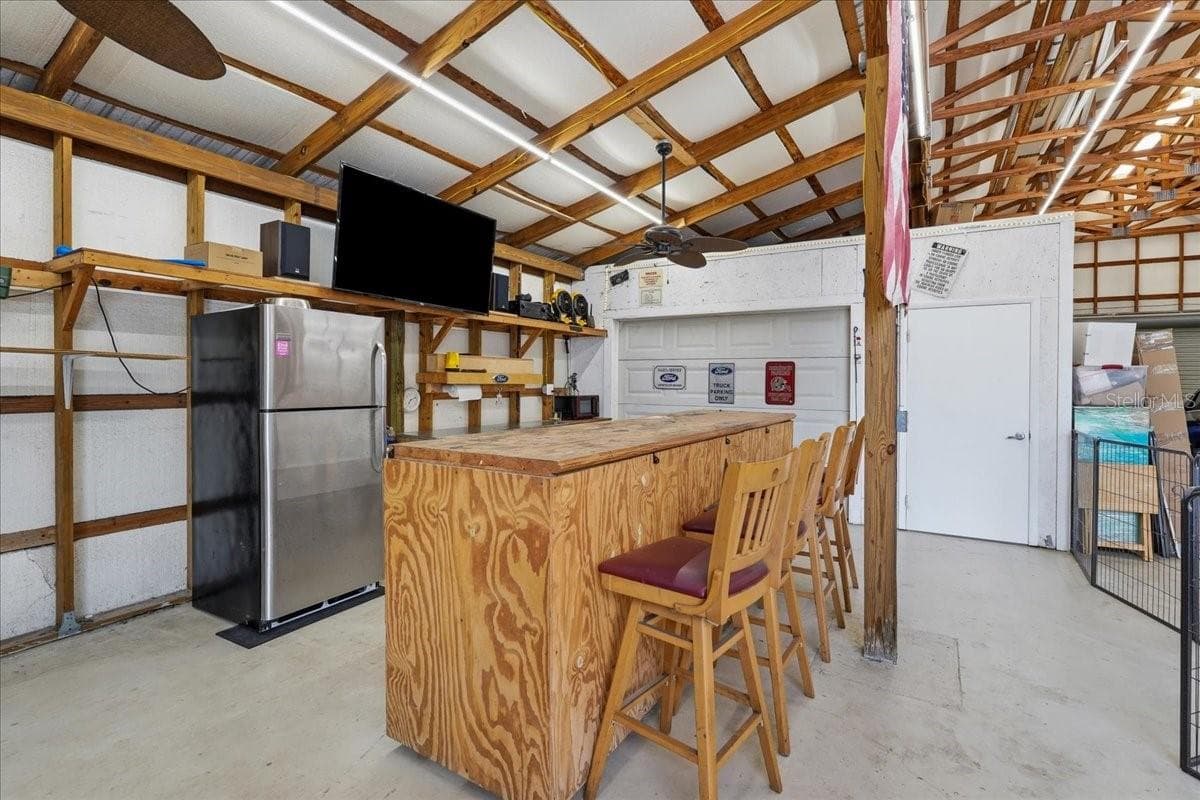
Bar area has fridge, sink, ceiling fans. - 7014 JONES RD, ODESSA
Rolling bar and barstools - 7014 JONES RD, ODESSA
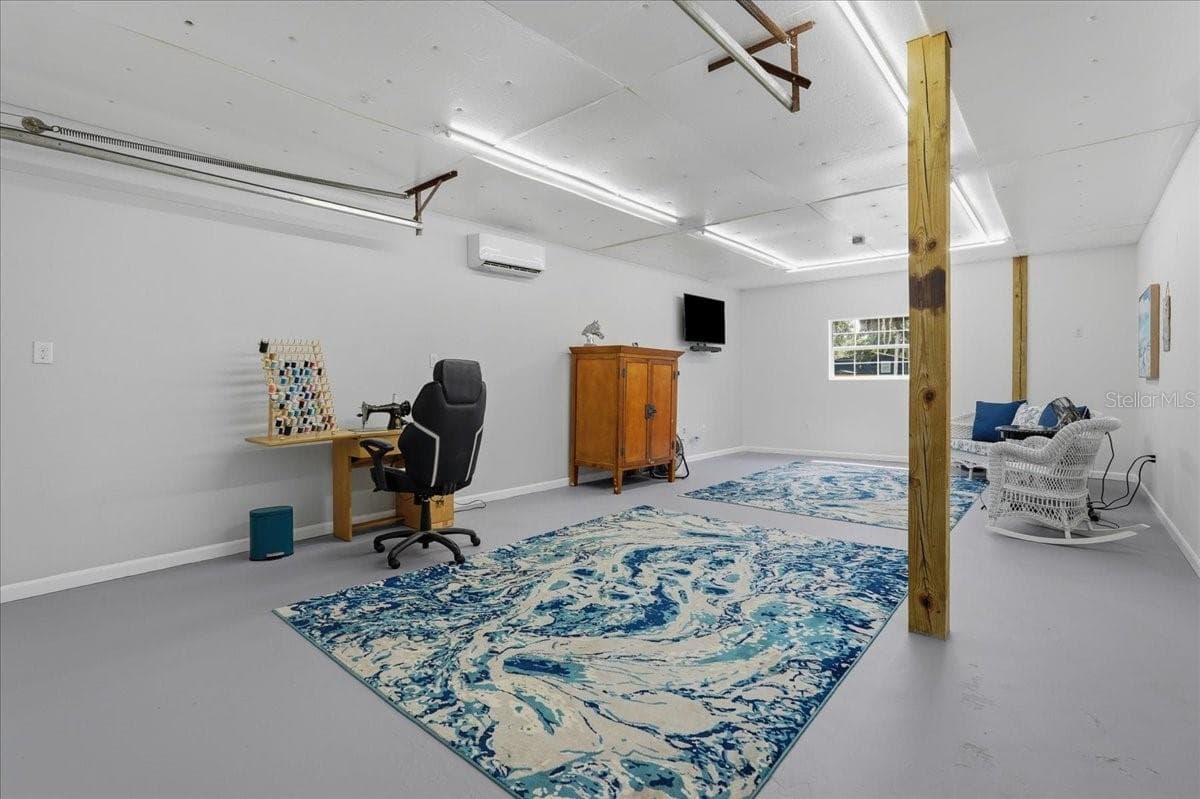
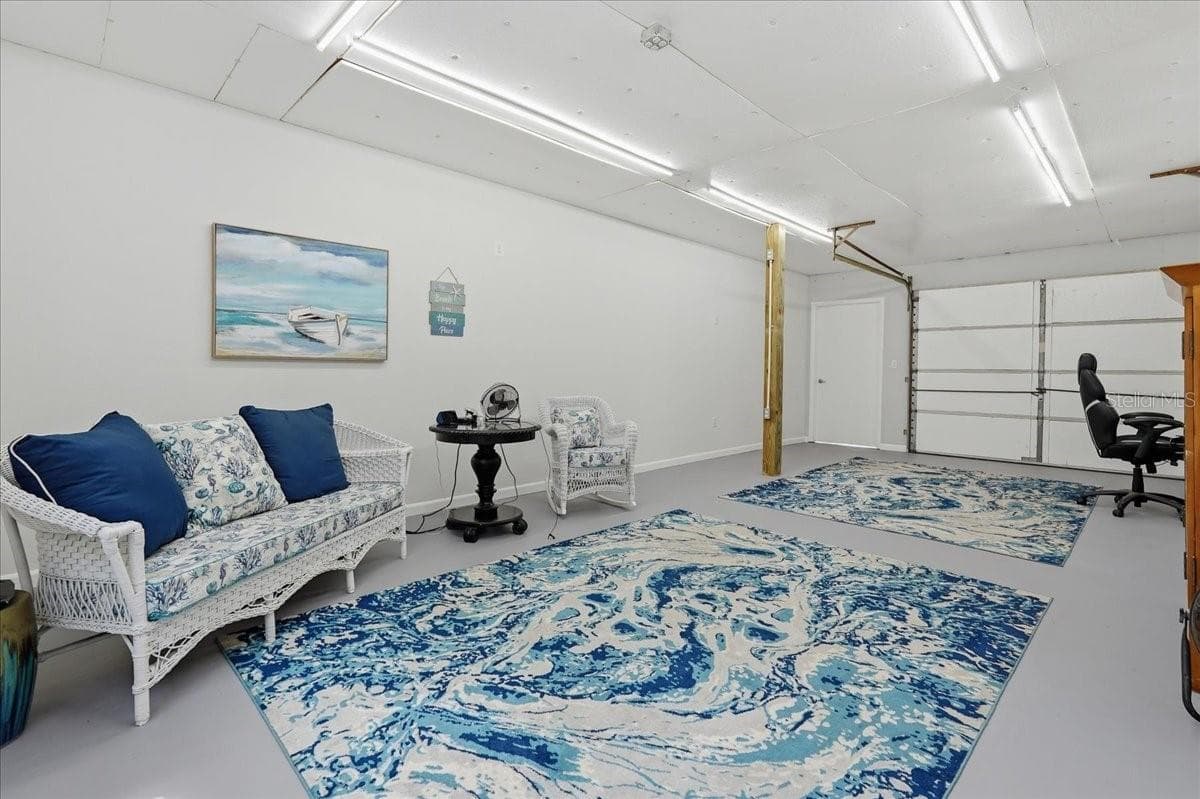
28' x 15' workshop or office with A/C - 7014 JONES RD, ODESSA
Interior garage door to roll your projects in - 7014 JONES RD, ODESSA
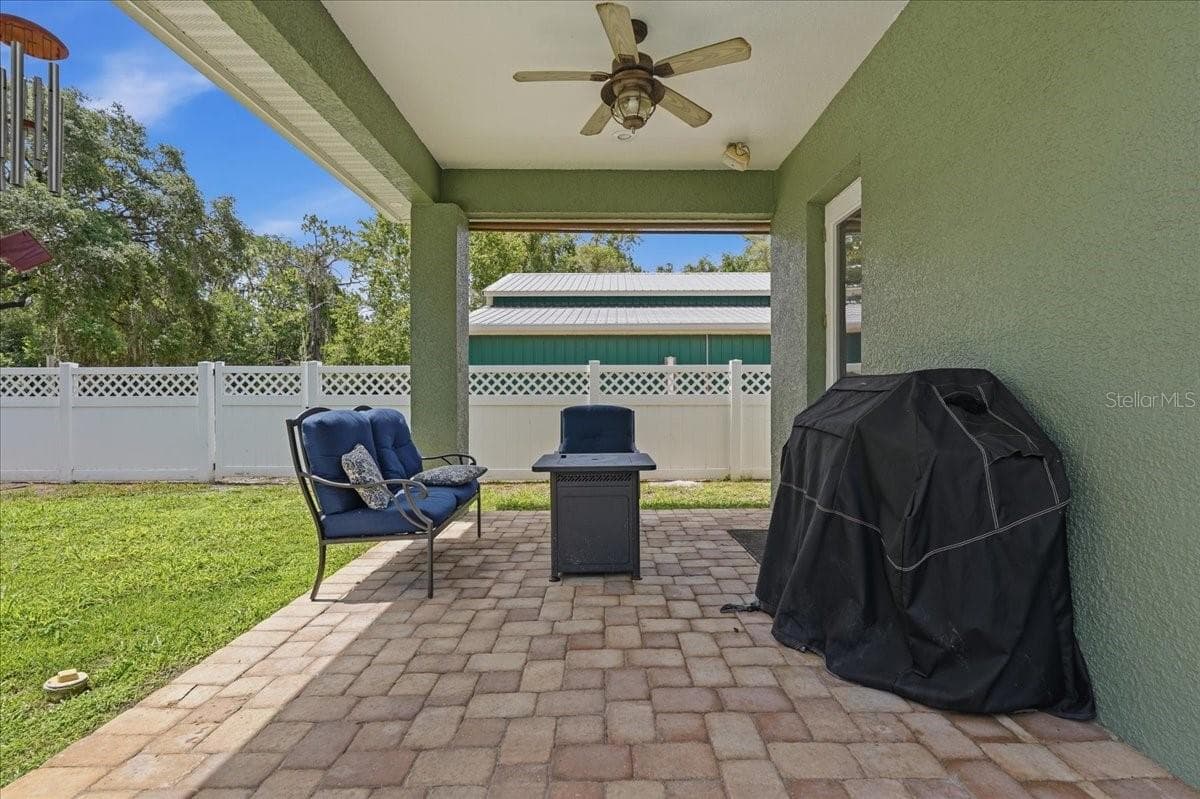
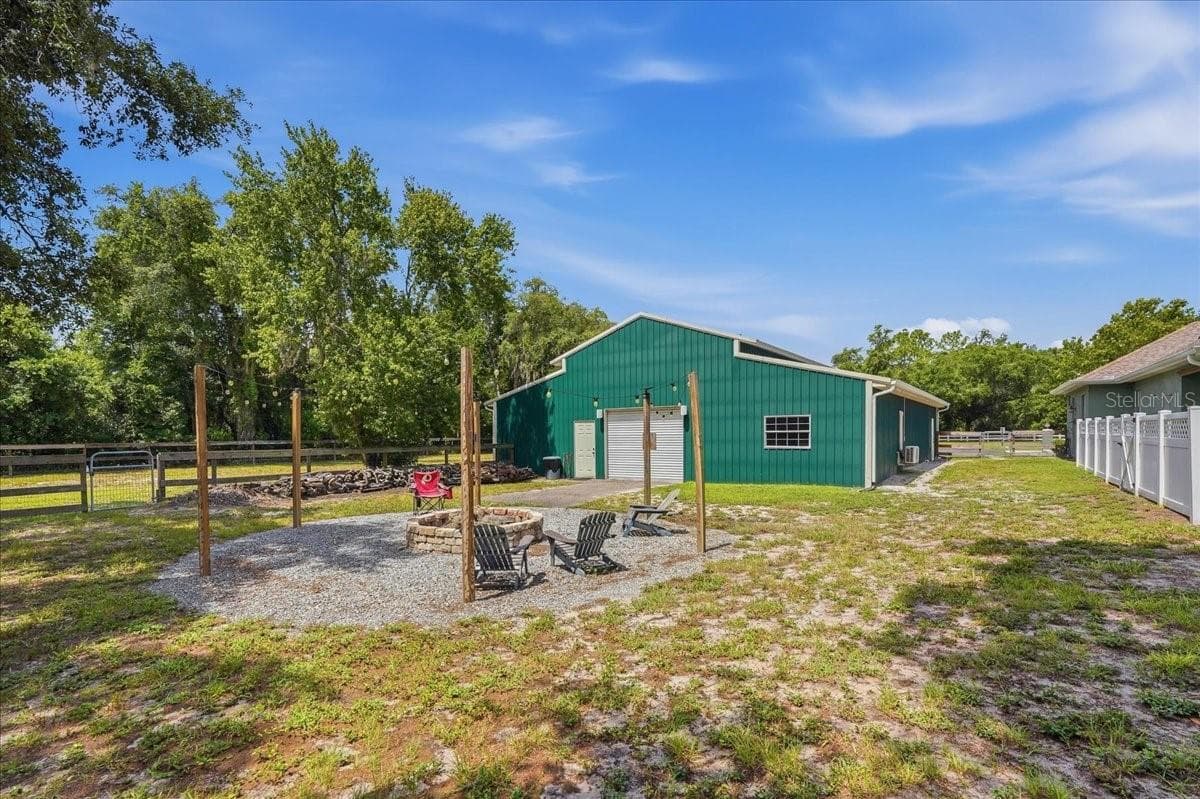
Fire pit area - 7014 JONES RD, ODESSA
Single Family Residence at 7014 JONES RD, ODESSA, photo 53 of 59
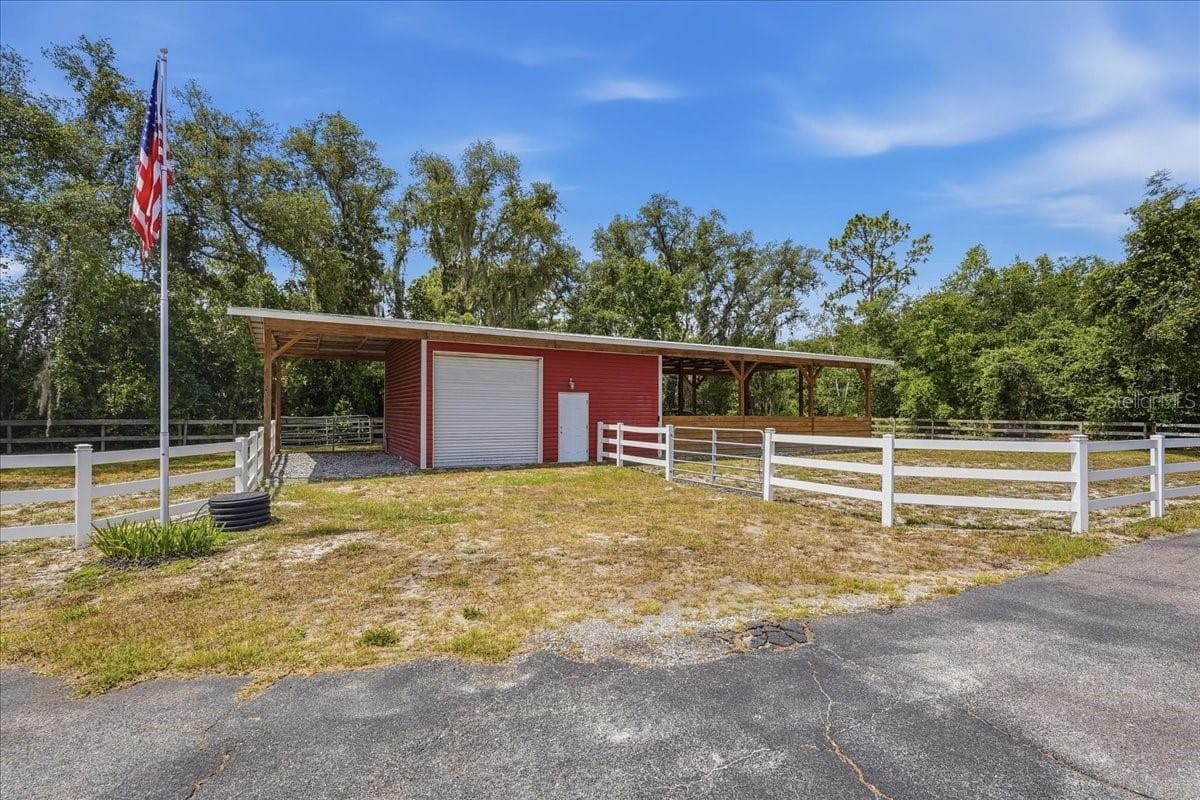
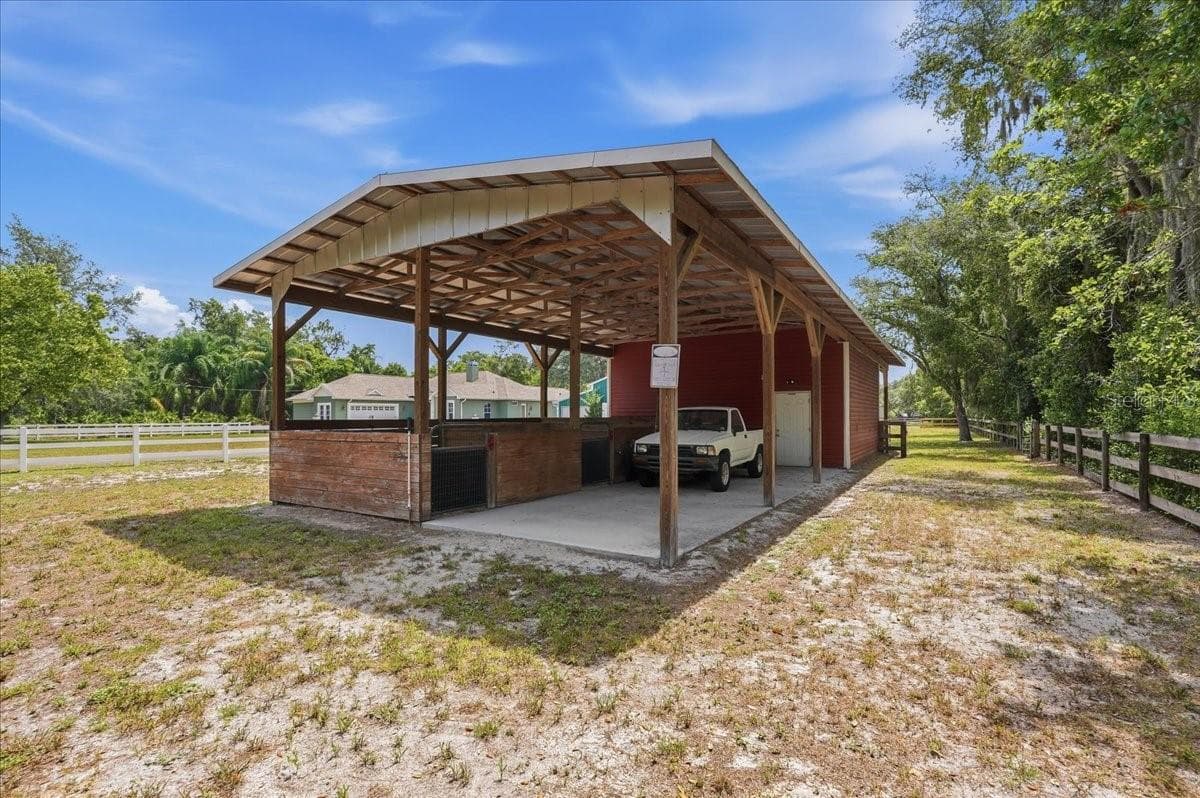
Barn with tack room and 3 stalls. Extra carport area - 7014 JONES RD, ODESSA
Bring your animals - 7014 JONES RD, ODESSA
Single Family Residence at 7014 JONES RD, ODESSA, photo 56 of 59
Single Family Residence at 7014 JONES RD, ODESSA, photo 57 of 59
Single Family Residence at 7014 JONES RD, ODESSA, photo 58 of 59
Single Family Residence at 7014 JONES RD, ODESSA, photo 59 of 59
59 photos

$1,050,000

7014 JONES RD
ODESSA, FL 33556
Listed by LIPPLY REAL ESTATE
Bedrooms
4
Bathrooms
3
Living area
2,443 sqft
Year built
2006

About this home

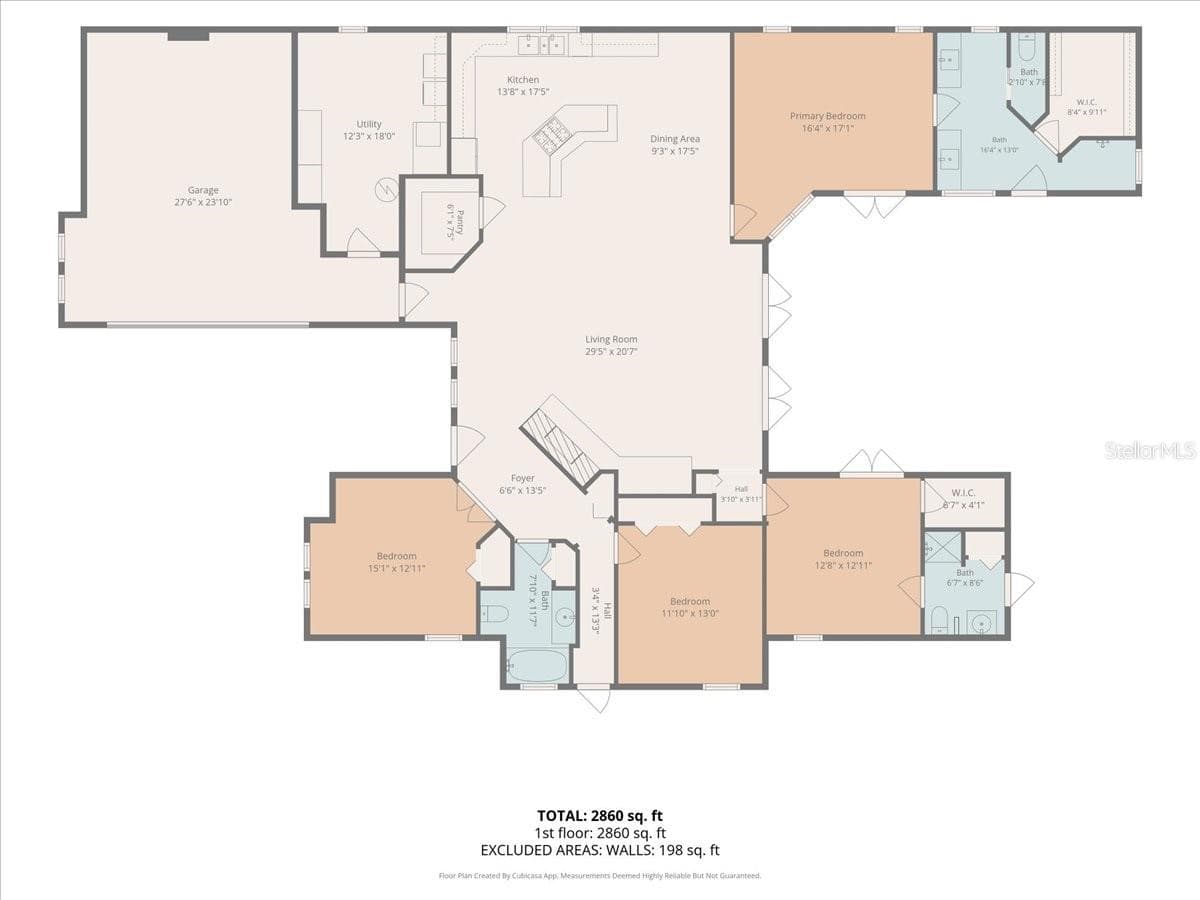
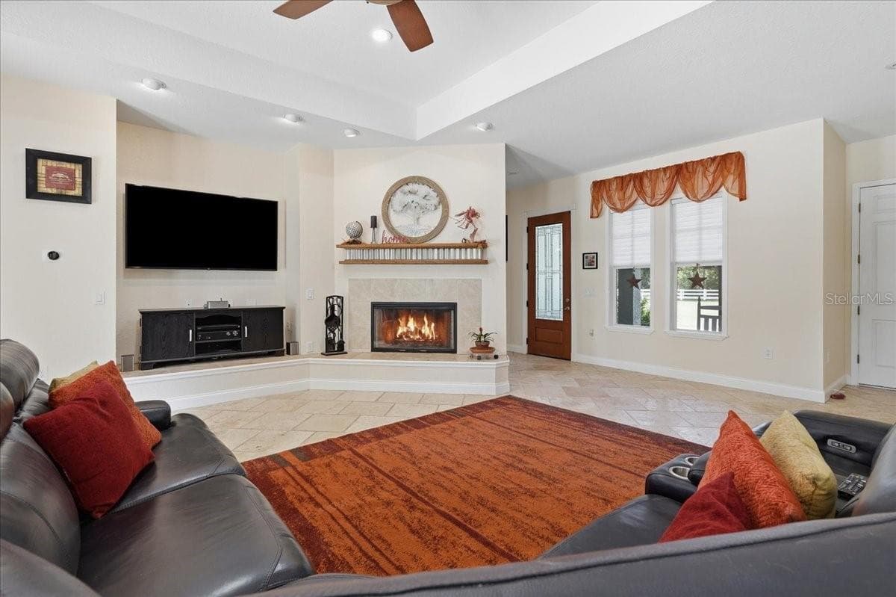
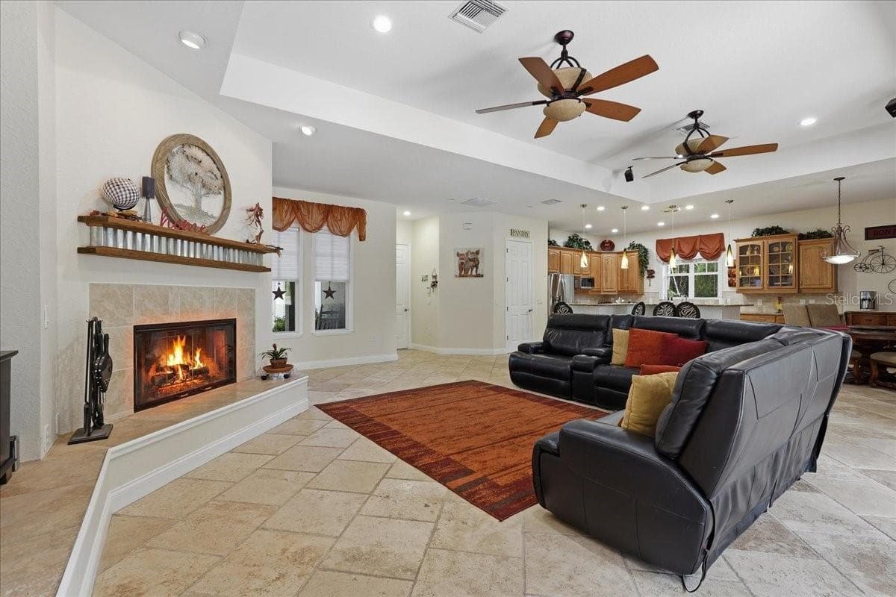
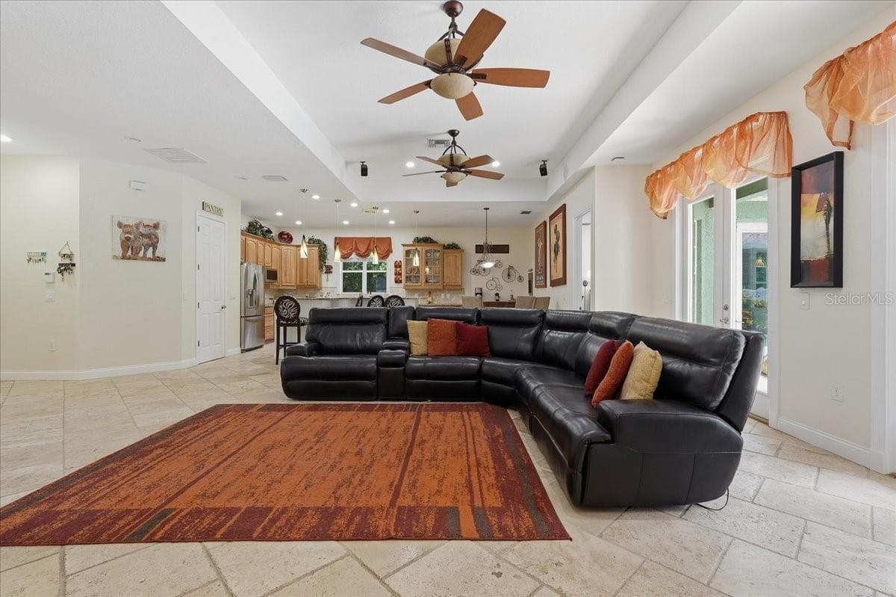
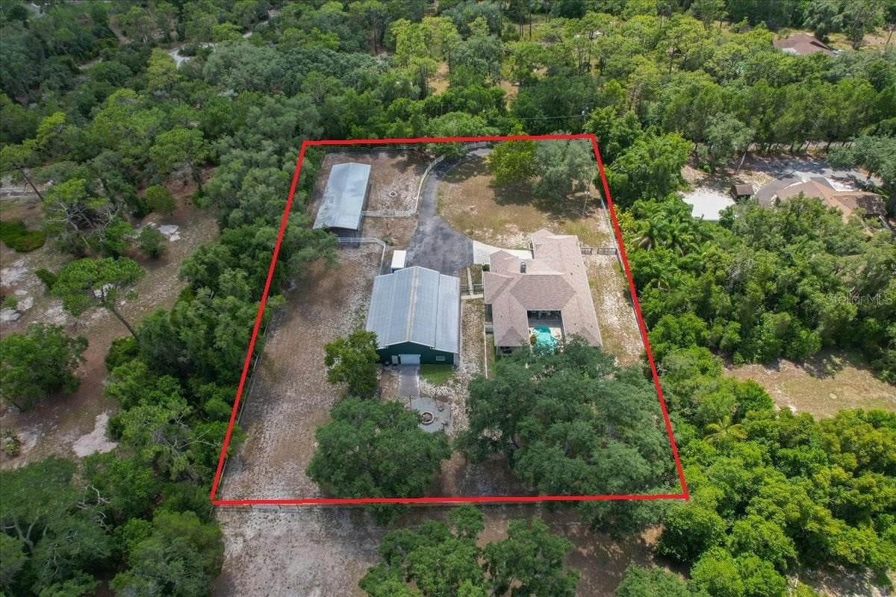
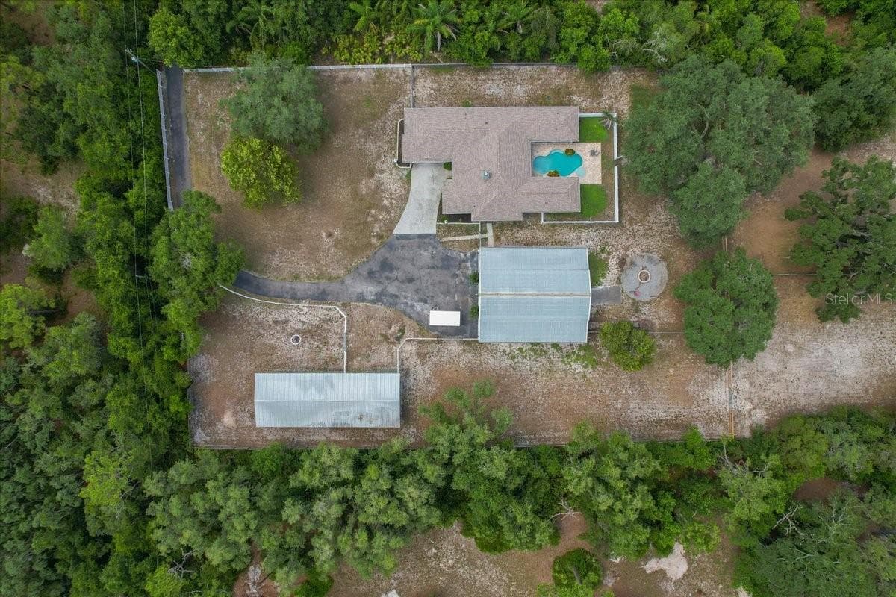
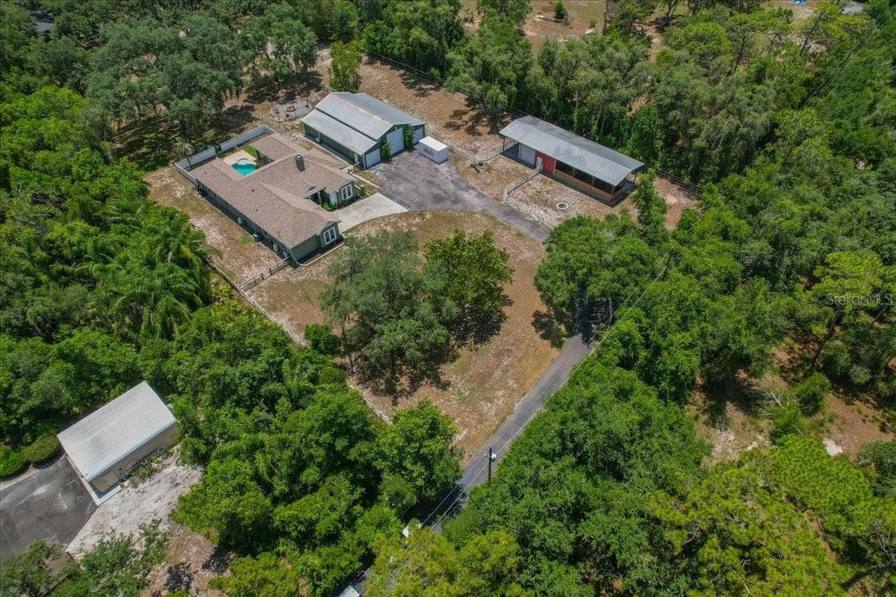
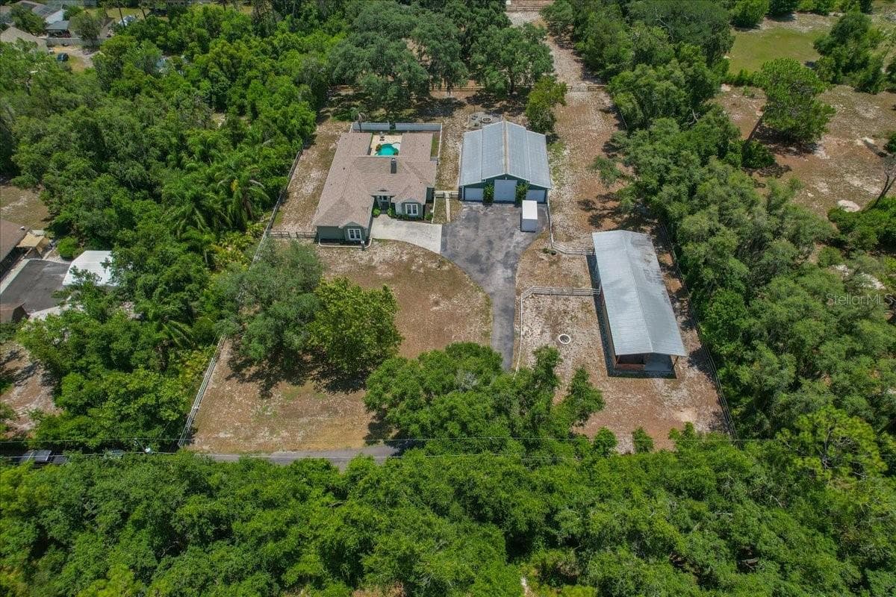
Welcome to this well maintained move in ready home with large Green Garage and Red Barn! This 1.4 ACRE estate in the Keystone area of Odessa with NO HOA is a rare find offering endless possibilities whether you're a car enthusiast, RV owner, horse lover, hobbyist, or simply need room to spread out. The 4 bed, 3 bath home features a split floor plan, 2 car garage, fireplace, walk-in pantry, water softener/reverse osmosis system, and a HEATED POOL perfect for year round enjoyment. The 2026 ROOF, pool pump, camera system and smart lights provide peace of mind. The accessory buildings and two RV HOOKUPS truly set this property apart. The large 46' x 56' INSULATED GREEN GARAGE is the ultimate workshop and storage space, complete with a climate controlled office/workshop. With a 14' high x 12' wide center door, there's room for an RV, boat, trailers, or up to six vehicles. Entertain friends at the bar area featuring a sink, refrigerator and ceiling fans. Extend your entertaining out to the firepit out back complete with speakers and lights. The RED BARN includes three stalls, electric & water, tack room, and an attached carport/equipment storage. Just 20+ minutes to the airport and shopping/restaurants within 5-10+ minutes, opportunities like this are hard to find!

Highlights

Private poolFireplace

Property details

MLS
Stellar MLS
MLS #
MFRTB8522563
Property type
Single Family Residence
Subdivision
KEYSTONE PARK COLONY SUB
Status
Active
Days on market
87
On market date
June 26, 2026
Stories
N/A
Total bathrooms
3
Garage spaces
2
Parking spaces
N/A
Lot size
1.4 acres
Loading map…

Nearby schools

Within 10 miles. School directory data from the National Center for Education Statistics (NCES), accessed via the Urban Institute Education Data API. Local Score is calculated by INNOVATE Real Estate; where a state rating is shown, it comes from that state's own official school report card.

Elementary
MCKITRICK ELEMENTARY SCHOOL
1.88 mi away · Grades -1-5
Nearest school -- attendance-zone data not available here
3.0
Local Score (student-teacher ratio only (preliminary -- will incorporate state test-score data once available)) -- not an official state rating
Enrollment
993
Student:teacher ratio
16.6:1
District
HILLSBOROUGH
Middle
MARTINEZ MIDDLE SCHOOL
1.66 mi away · Grades 6-8
Nearest school -- attendance-zone data not available here
2.0
Local Score (student-teacher ratio only (preliminary -- will incorporate state test-score data once available)) -- not an official state rating
Enrollment
1,145
Student:teacher ratio
20.1:1
District
HILLSBOROUGH
High
STEINBRENNER HIGH SCHOOL
1.63 mi away · Grades 9-12
Nearest school -- attendance-zone data not available here
1.0
Local Score (student-teacher ratio only (preliminary -- will incorporate state test-score data once available)) -- not an official state rating
Enrollment
2,506
Student:teacher ratio
24.1:1
District
HILLSBOROUGH

Walkability

Blended score for ODESSA's center, calculated by INNOVATE Real Estate from two sources: the EPA's National Walkability Index (street network, transit, land-use mix) and Google Places amenity data (what's actually reachable on foot from this point). 60% EPA National Walkability Index + 40% nearby-amenity density (Google Places).

18
Very car-dependent
out of 100
EPA National Walkability Index
5.3 / 20 -- Least walkable
Google Places amenity density
5 / 100
Restaurants & cafes0
Grocery stores0
Parks0
Schools1
Transit stops0
Pharmacies0

Market position

How this listing compares to current activity in ODESSA, from live MLS data.

On the market 87 days -- 6 fewer days than ODESSA's current average of 93 days.
For reference, the median list price across 317 active listings in ODESSA right now is $669,000.

Mortgage calculator

Estimate only - actual rate and payment depend on your lender, credit, and loan program.

$
%
%
Adjust tax / insurance estimates
% / yr
$
/mo
Est. monthly payment
$6,473/mo
$210,000 down
$840,000 loan
Principal & interest$5,448
Property tax (est.)$875
Home insurance (est.)$150

Similar homes you might like

Data source: Listing information provided by Stellar MLS (mfrmls) via Trestle/CoreLogic. Last updated 18 hr ago.

Information herein deemed reliable but not guaranteed; all measurements, school assignments, HOA fees, taxes, and feature lists are approximate and should be independently verified. Equal Housing Opportunity.