


$169,900
About this home
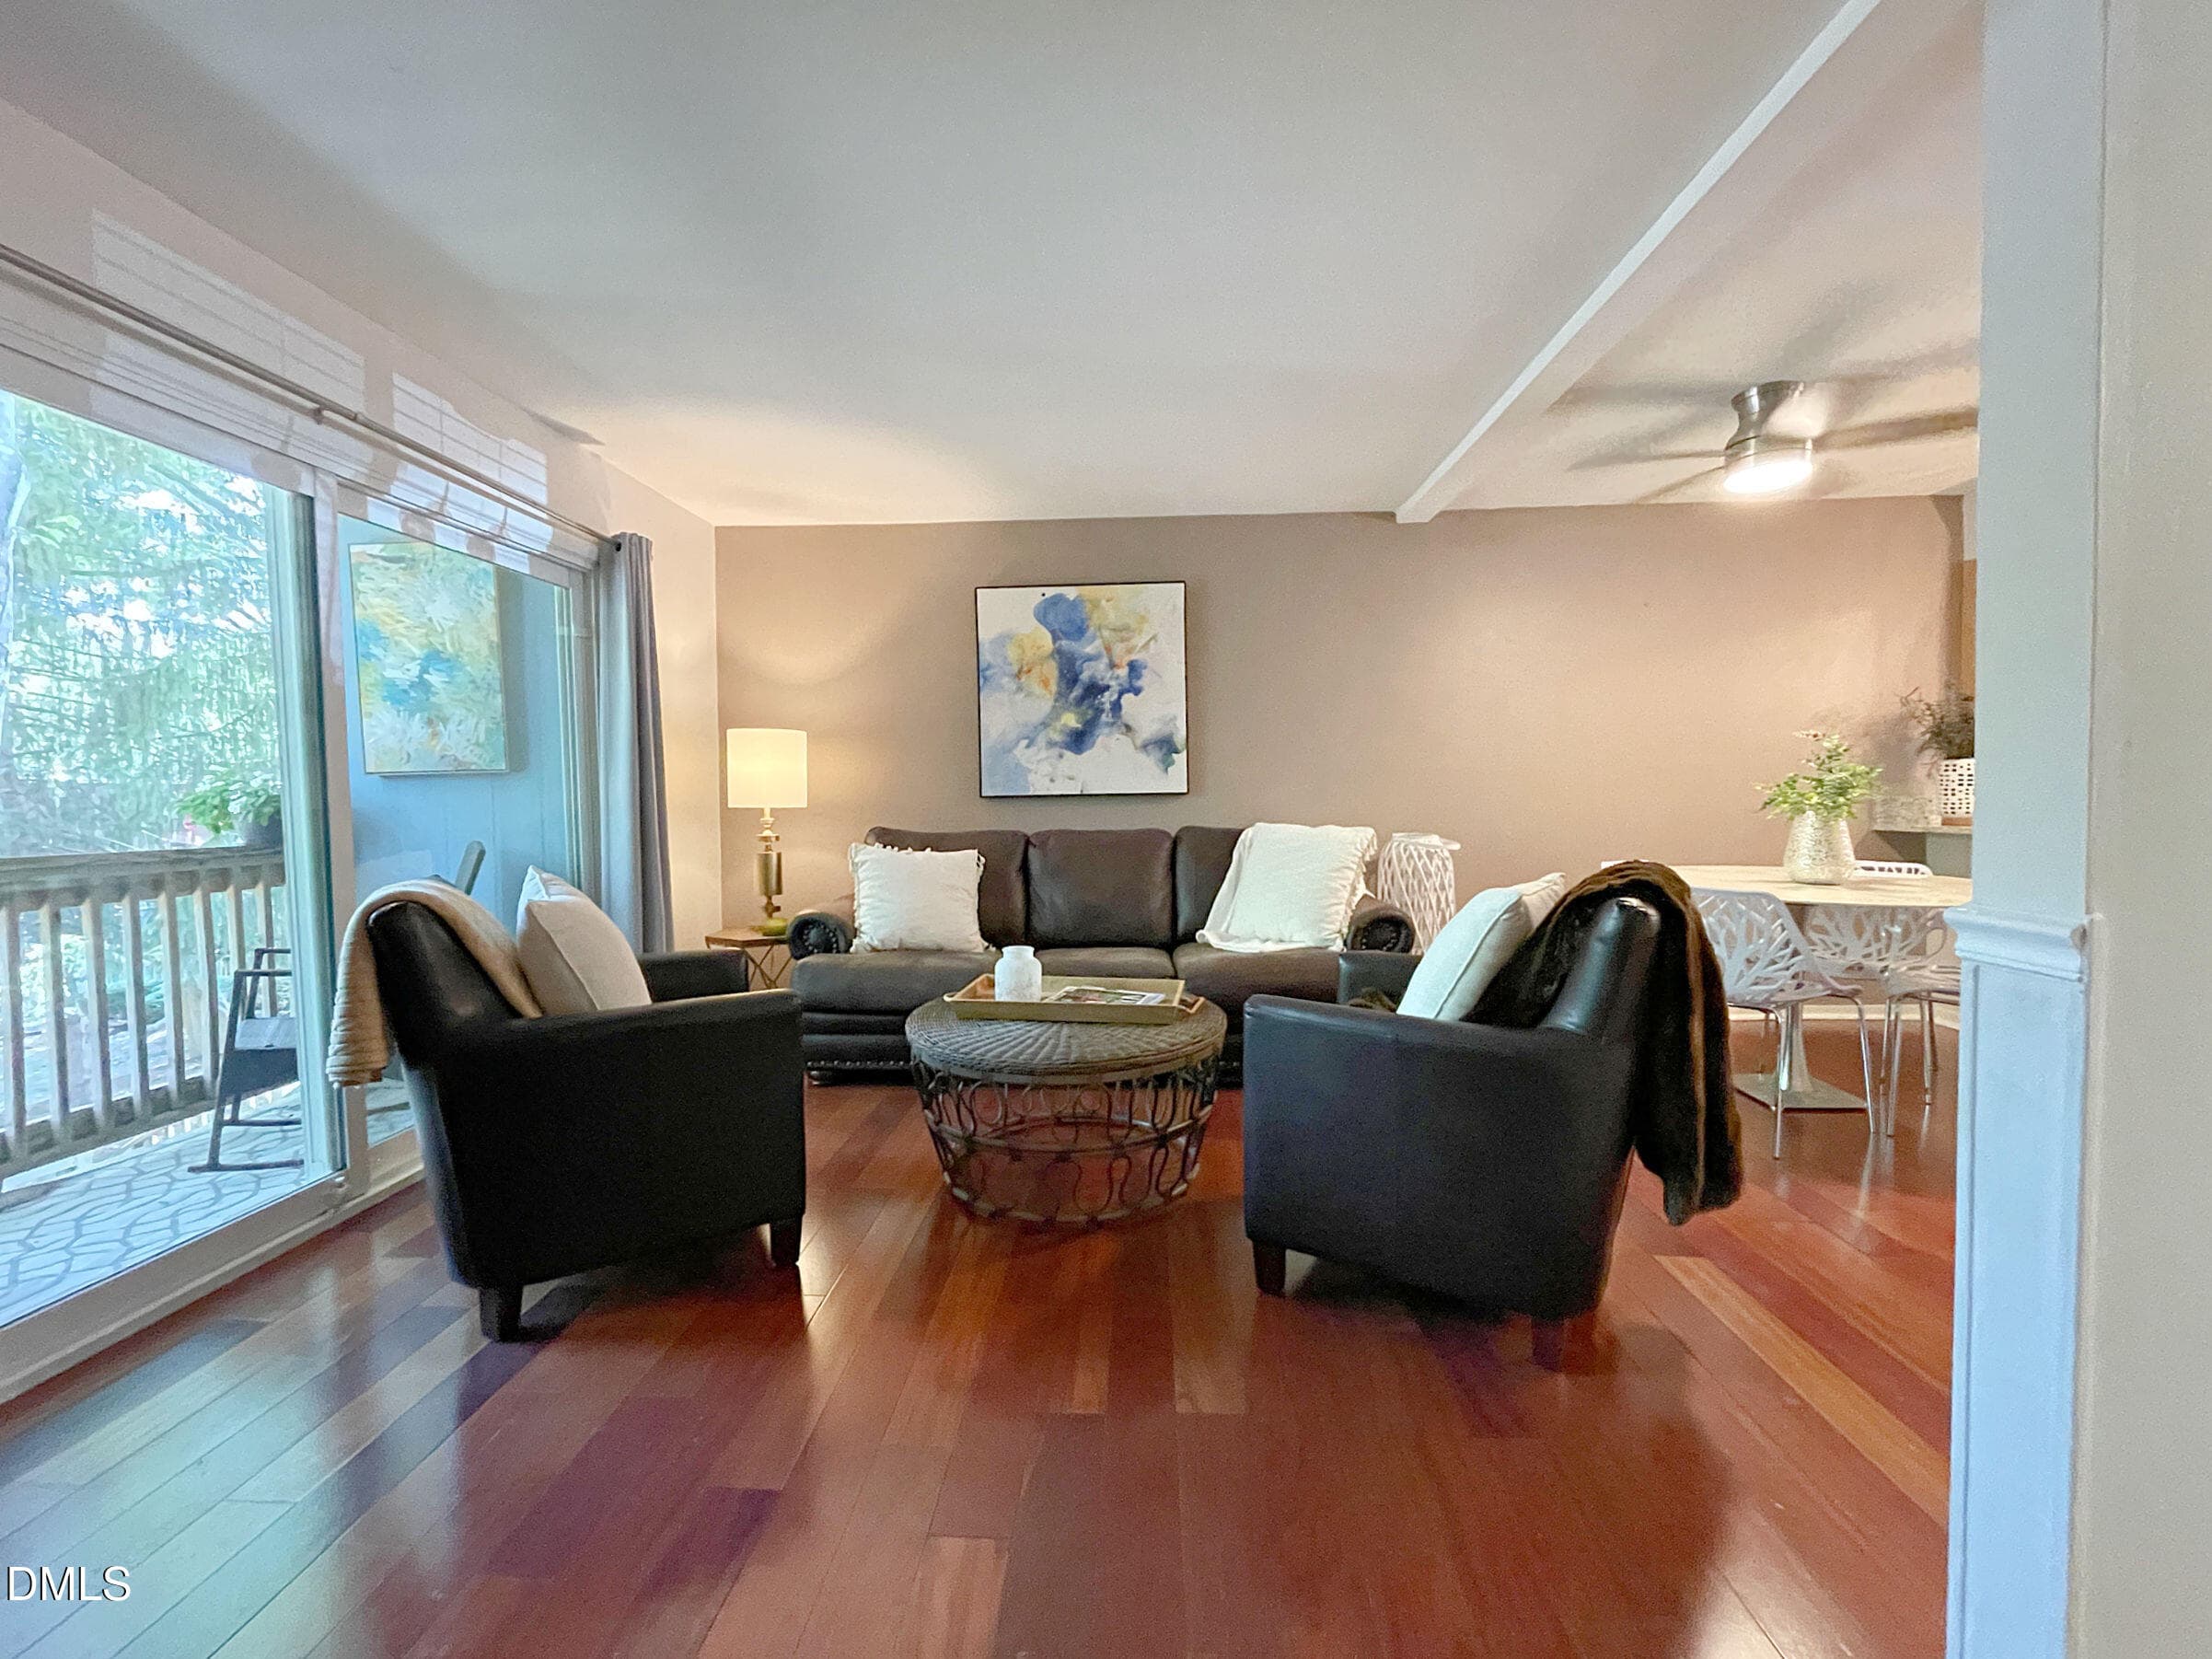
ULTIMATE MIDTOWN VALUE + $4,000 BUYER CREDIT! The seller is offering a $4,000 credit to cover your first year of HOA dues! All serious offers considered closely. Let's negotiate. This beautifully renovated, turn-key 3-bedroom first-floor condo offers a premium interior experience just minutes from the high-energy lifestyle of North Hills and immediate access to I-540. RENOVATED INTERIOR: Step into a bright, open living space featuring premium, low-maintenance luxury vinyl plank (LVP) flooring. The modern kitchen is a true standout for this price point, boasting sleek granite countertops, updated cabinetry, and premium appliances. A brand-new sliding glass door floods the main living area with natural light. RARE OUTDOOR RETREAT: As one of only four units in the entire building to feature a private patio, you have your own dedicated, quiet outdoor space to unwind. KEY FEATURES & UPGRADES: * 3 Spacious Bedrooms (highly rare for area condos), featuring brand-new windows in two of the rooms. * First-floor convenience with seamless, zero-step entry. * Smart home equipped with a Nest thermostat. * Upgraded 2022 electric water heater for total peace of mind. INVESTOR & BUYER ALERT: With NO rental restrictions, this is a phenomenal, savvy opportunity for an investor looking to capitalize on a prime Midtown zip code, or an owner-occupant wanting a luxury lifestyle at an entry-level price. All serious offers will be considered closely and weighed with market conditions.
Property details
- MLS
- Doorify MLS
- MLS #
- 10173645
- Property type
- Condominium
- Subdivision
- Stoney Hollow
- Status
- Active
- Days on market
- 128
- On market date
- June 12, 2026
- Stories
- N/A
- Total bathrooms
- 1.5
- Garage spaces
- N/A
- Parking spaces
- 2
- Lot size
- N/A
Location
Get directions →Nearby schools
Within 10 miles. School directory data from the National Center for Education Statistics (NCES), accessed via the Urban Institute Education Data API. Local Score is calculated by INNOVATE Real Estate; where a state rating is shown, it comes from that state's own official school report card.
- Enrollment
- 554
- Student:teacher ratio
- 12.9:1
- District
- Wake County Schools
- Enrollment
- 901
- Student:teacher ratio
- 14.3:1
- District
- Wake County Schools
- Enrollment
- 1,610
- Student:teacher ratio
- 16.8:1
- District
- Wake County Schools
Walkability
Blended score for Raleigh's center, calculated by INNOVATE Real Estate from two sources: the EPA's National Walkability Index (street network, transit, land-use mix) and Google Places amenity data (what's actually reachable on foot from this point). 60% EPA National Walkability Index + 40% nearby-amenity density (Google Places).
Market position
How this listing compares to current activity in Raleigh, from live MLS data.
Mortgage calculator
Estimate only - actual rate and payment depend on your lender, credit, and loan program.
Adjust tax / insurance estimates
Similar homes you might like
Data source: Listing information provided by Doorify MLS via Trestle/CoreLogic. Last updated 12 days ago.
Information herein deemed reliable but not guaranteed; all measurements, school assignments, HOA fees, taxes, and feature lists are approximate and should be independently verified. Equal Housing Opportunity.