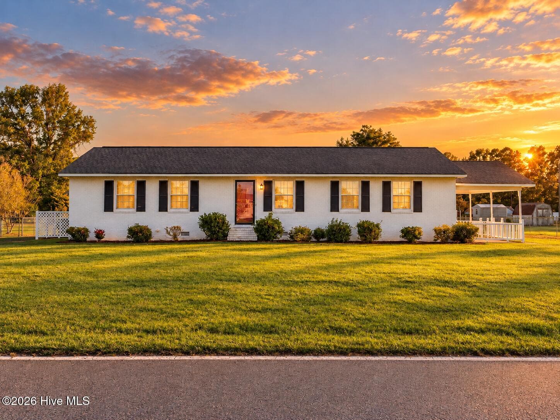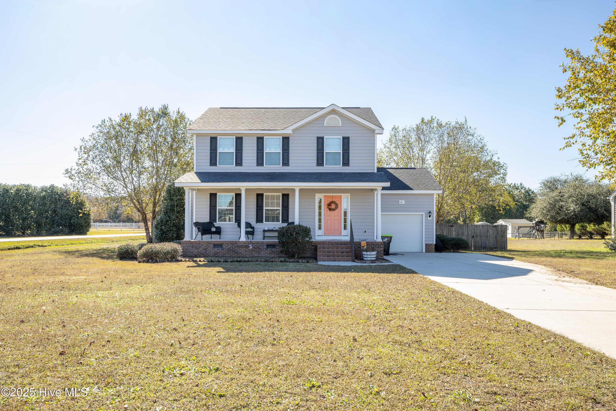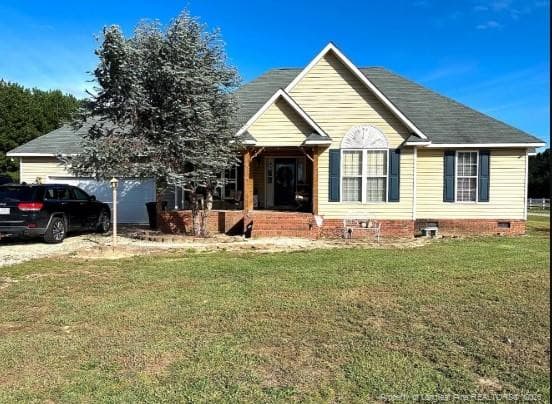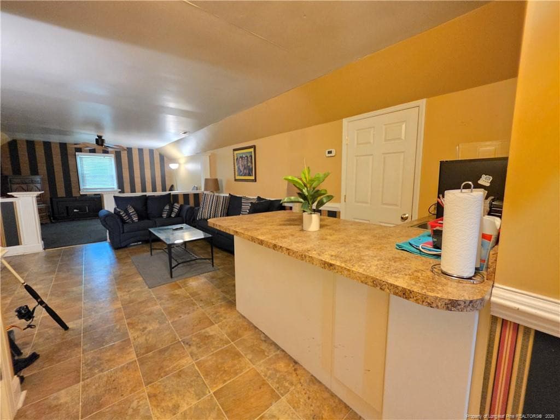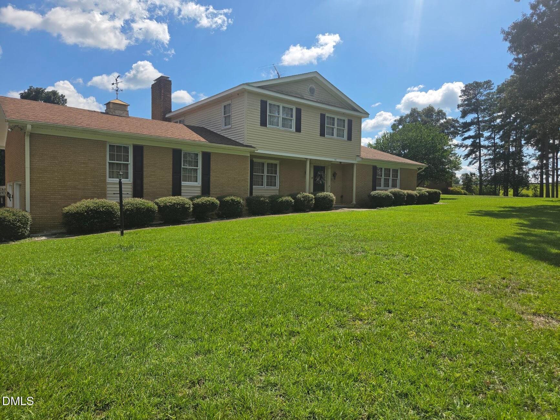
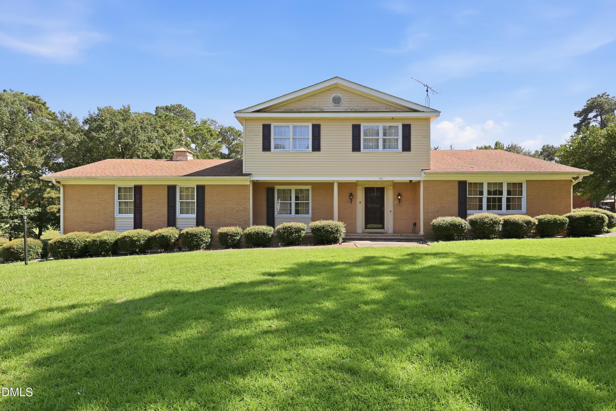
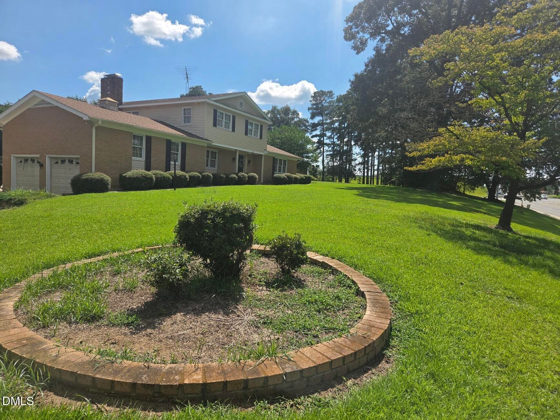
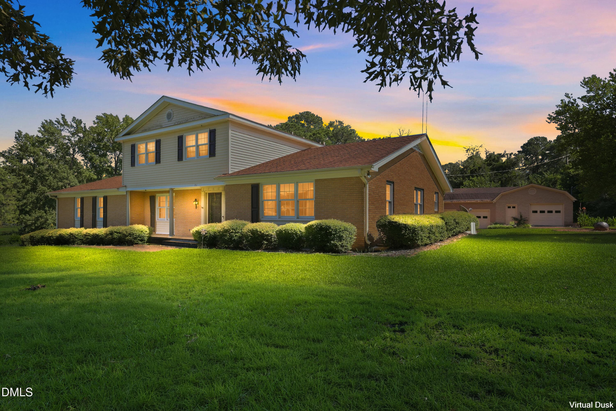
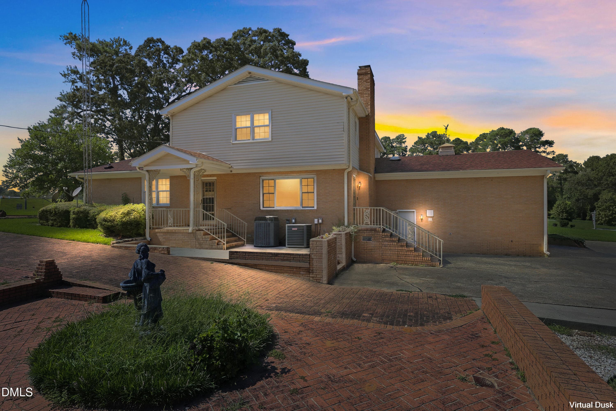
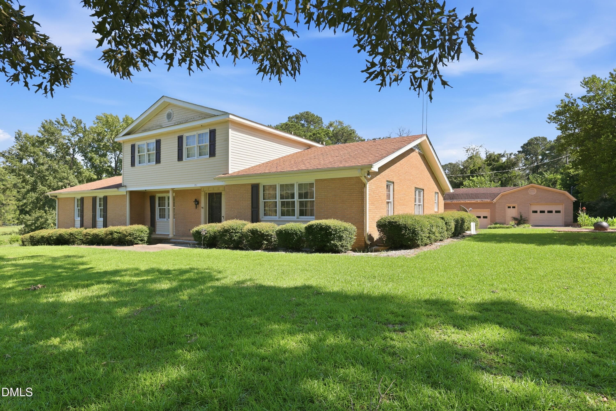
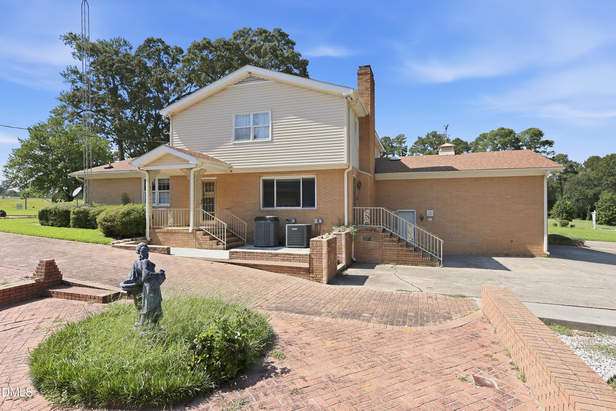
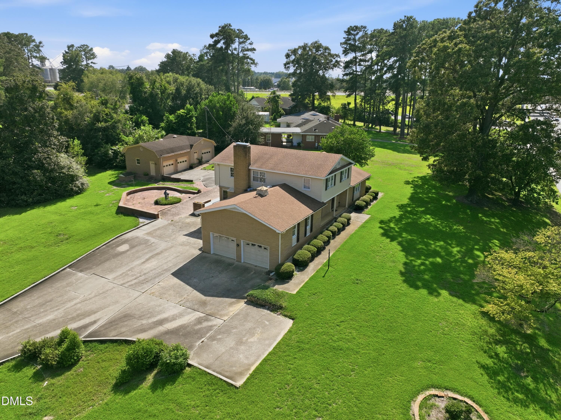
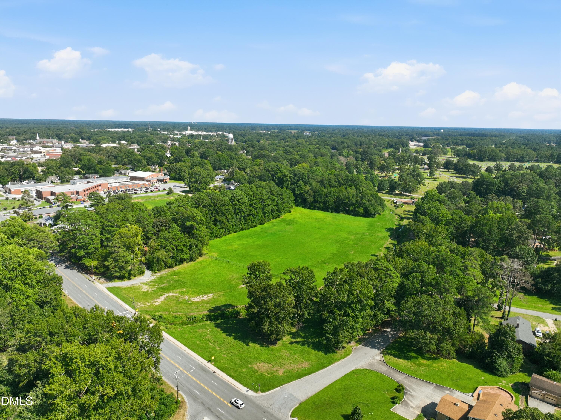
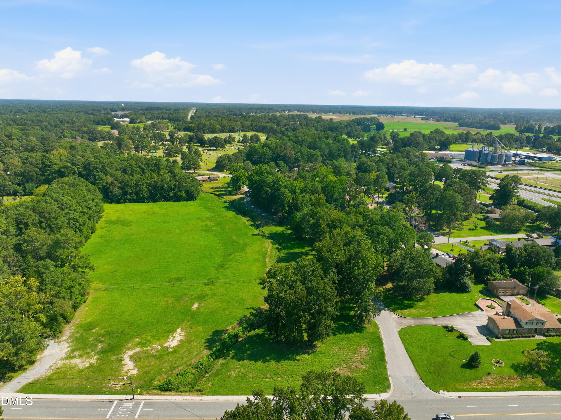
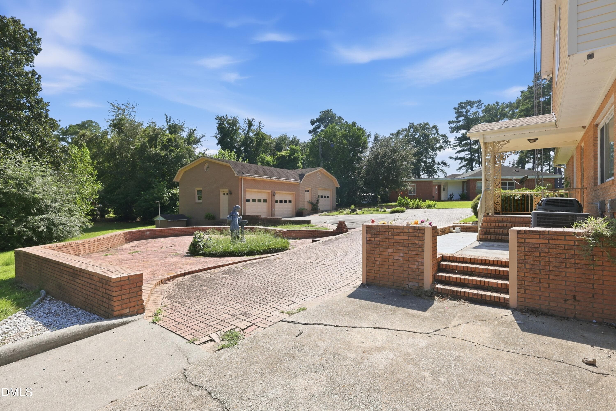
Front Ext Close Up - 701 Sunset Avenue, Clinton, NC 28328
3-print-AZ3A0797 - 701 Sunset Avenue, Clinton, NC 28328
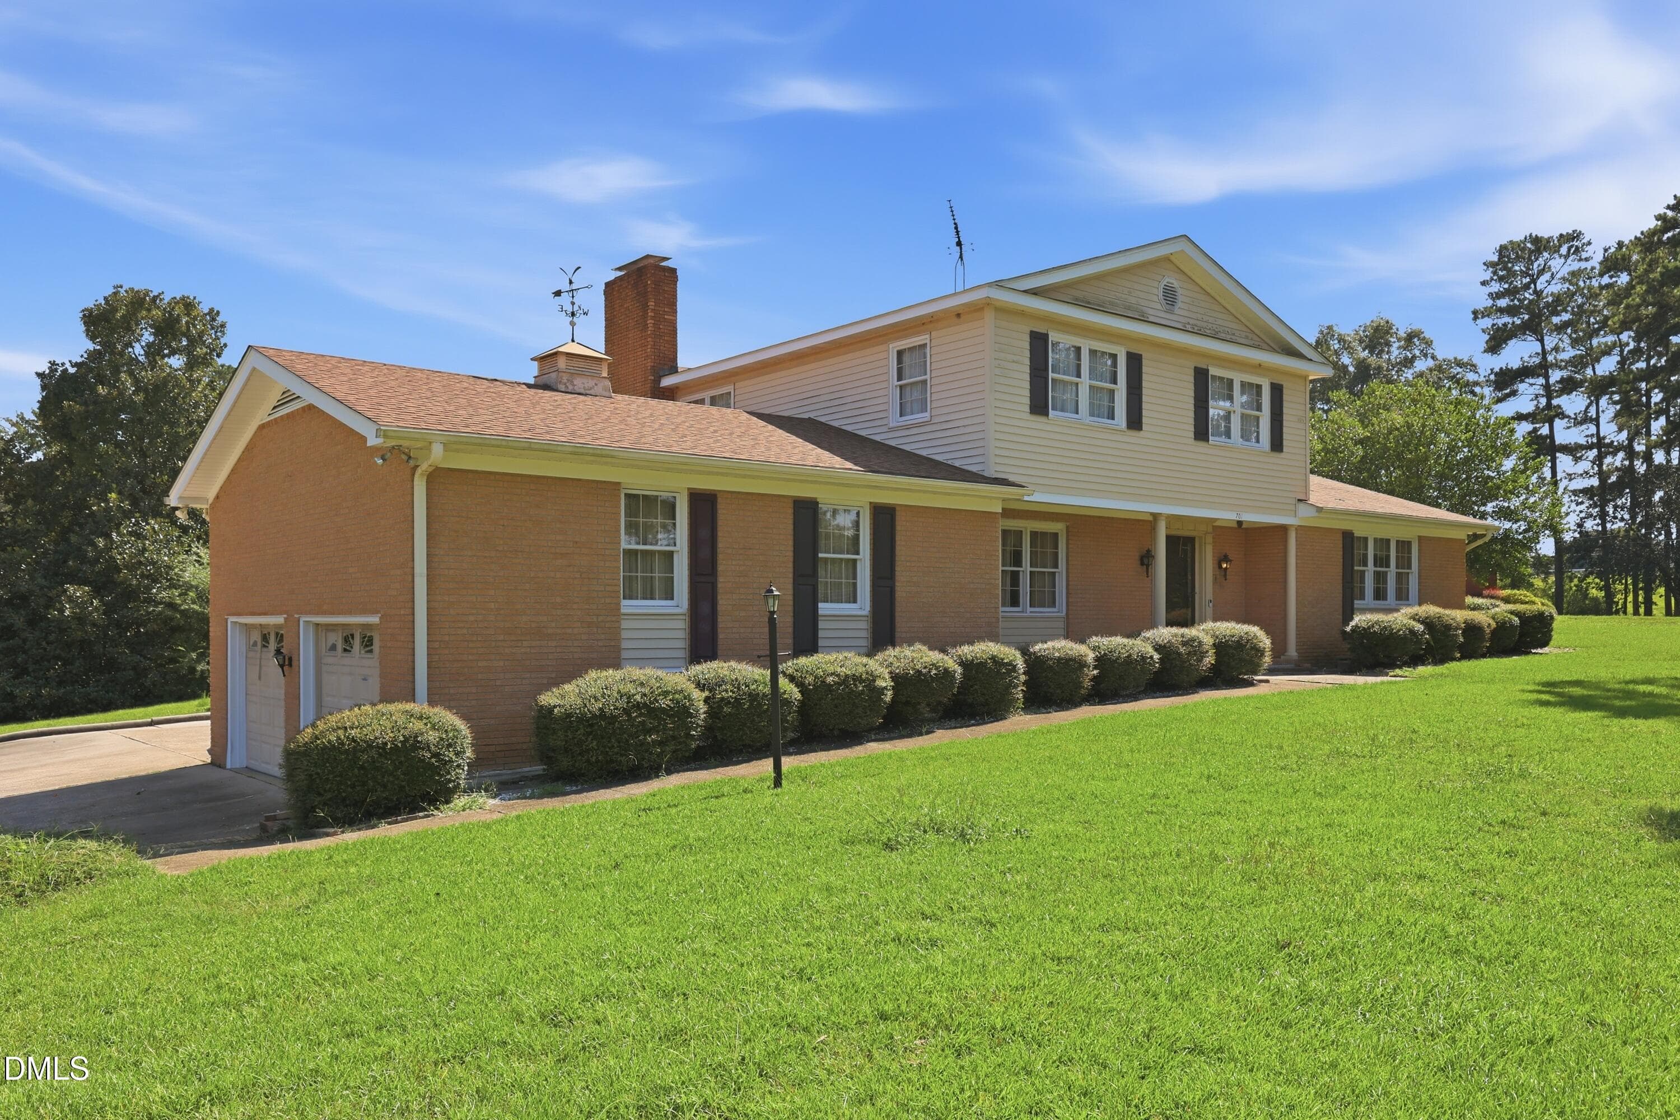
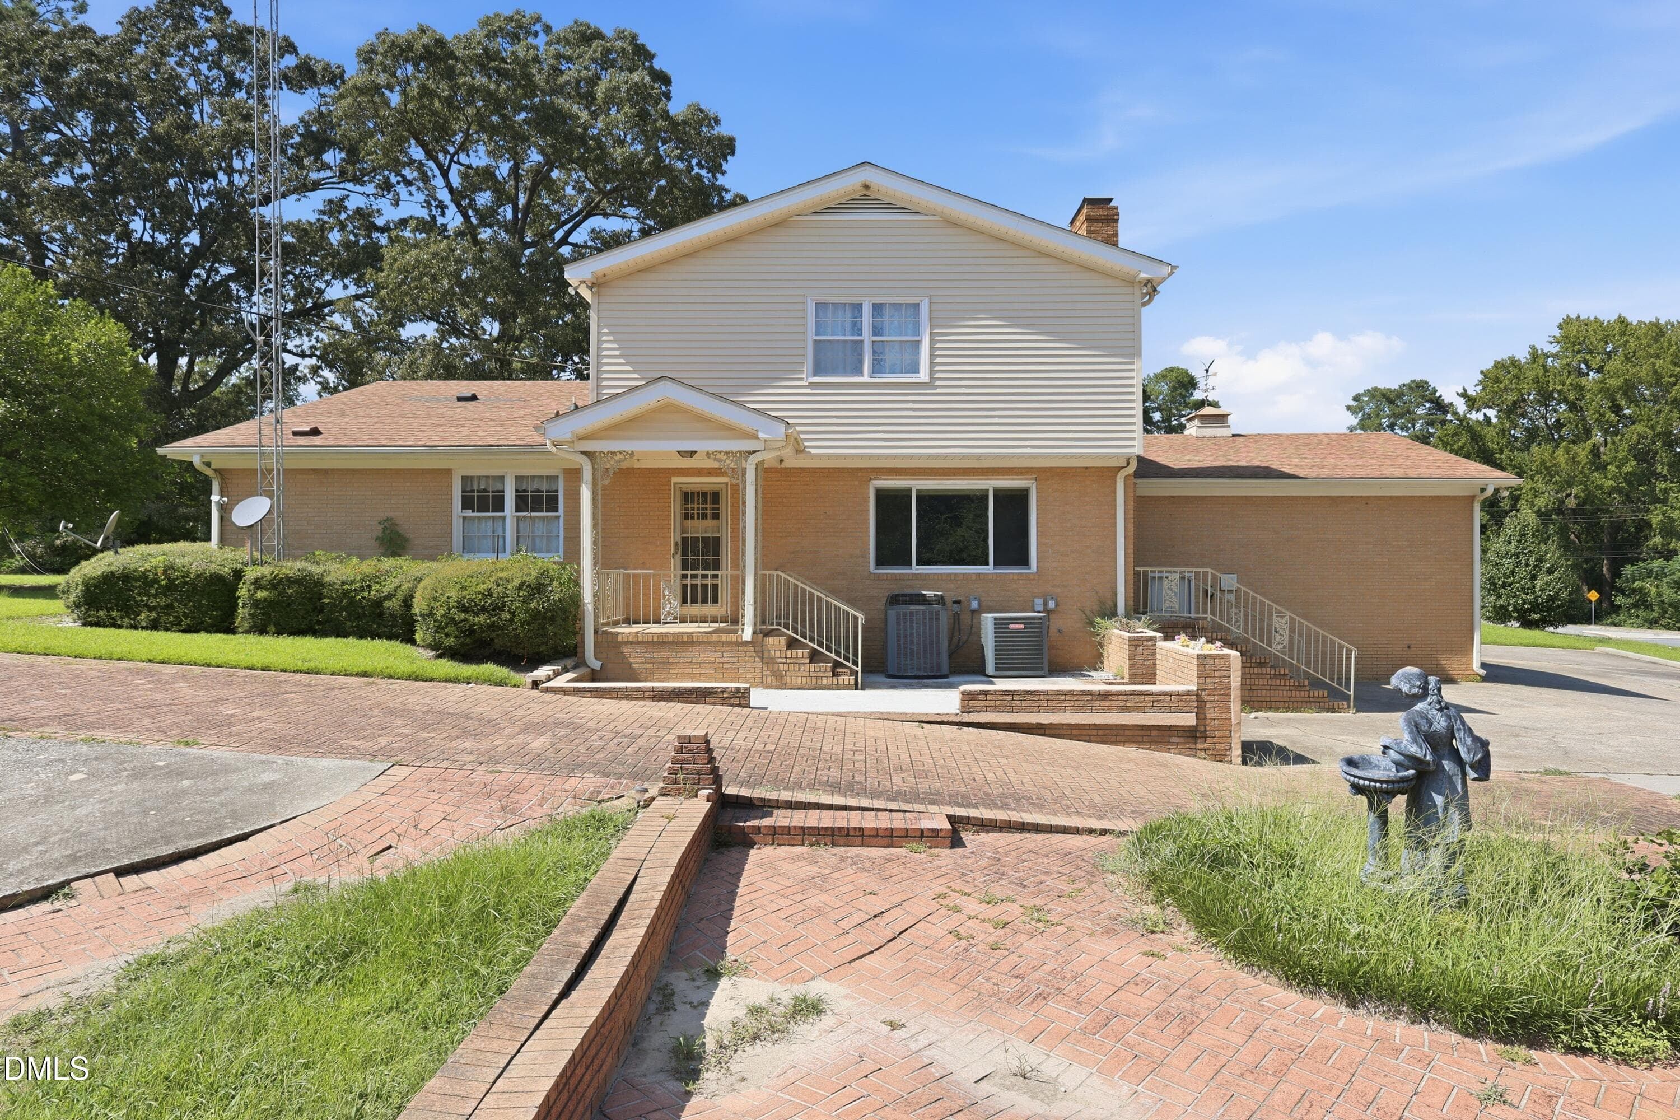
Front Exter with 2 Car Garage - 701 Sunset Avenue, Clinton, NC 28328
1-print-701 Sunset Ave (1) - 701 Sunset Avenue, Clinton, NC 28328
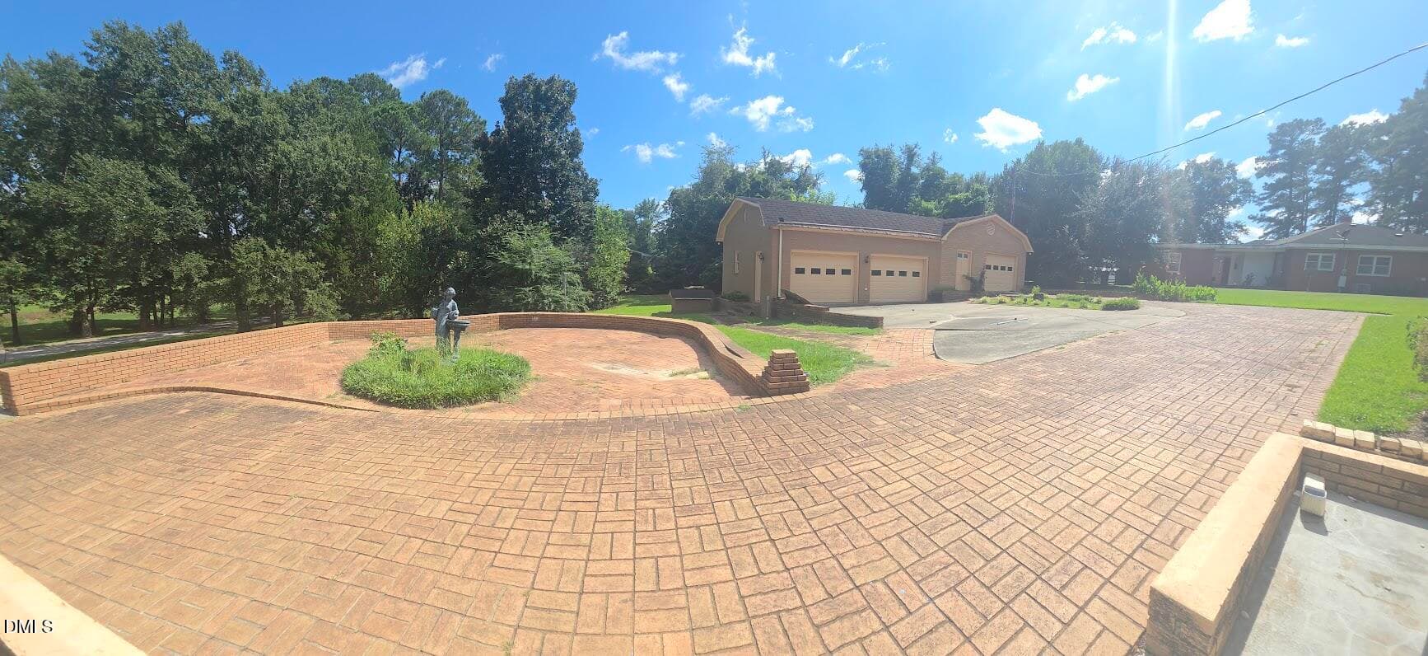
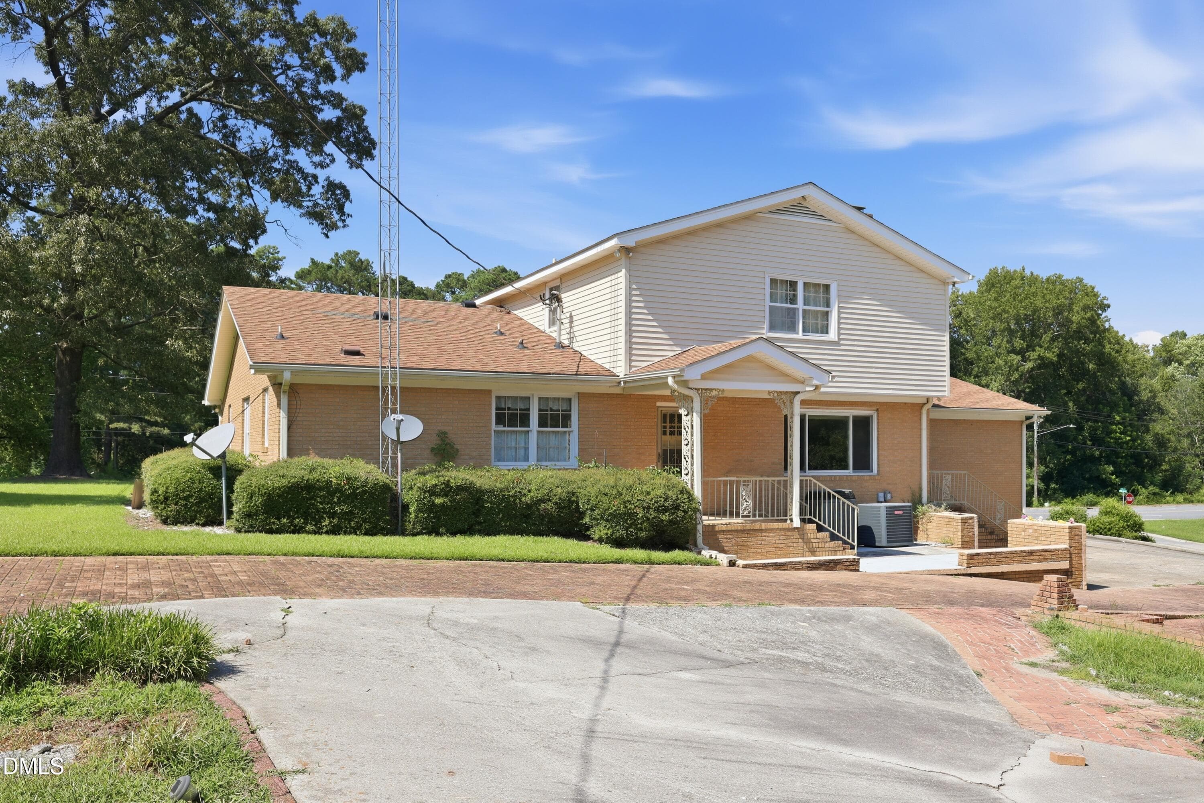
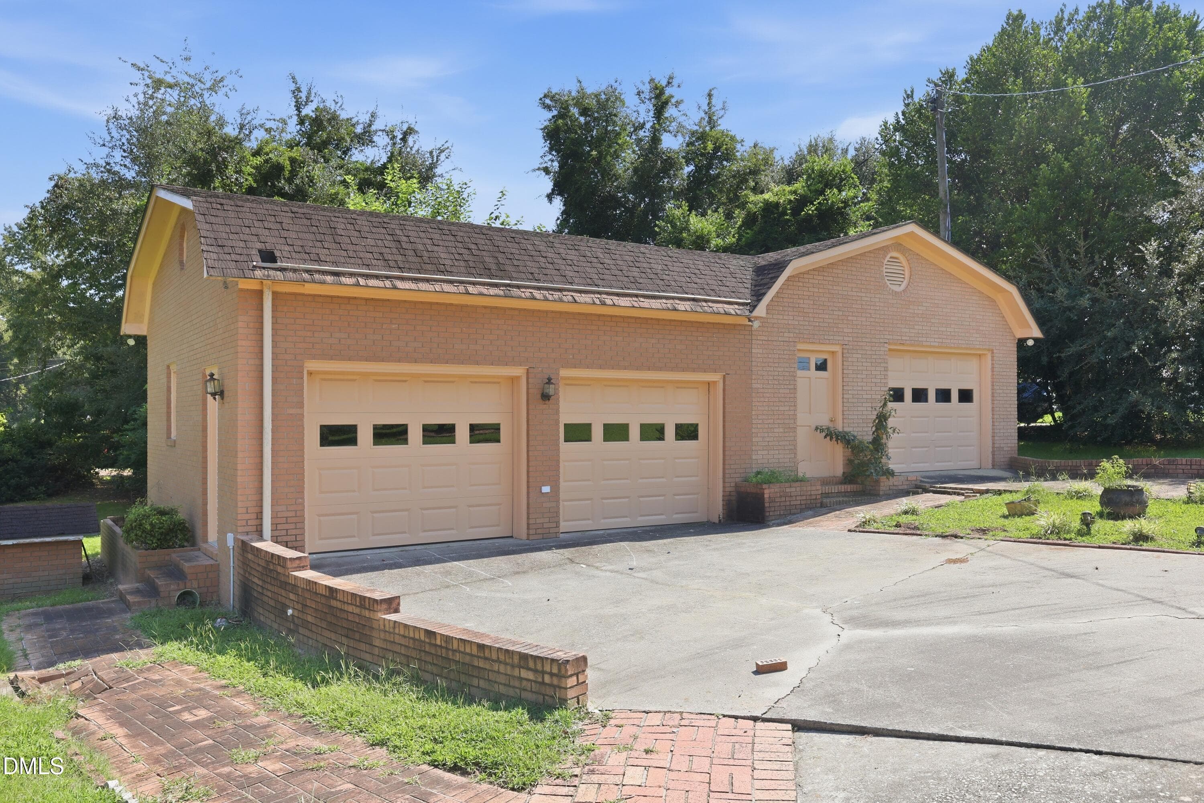
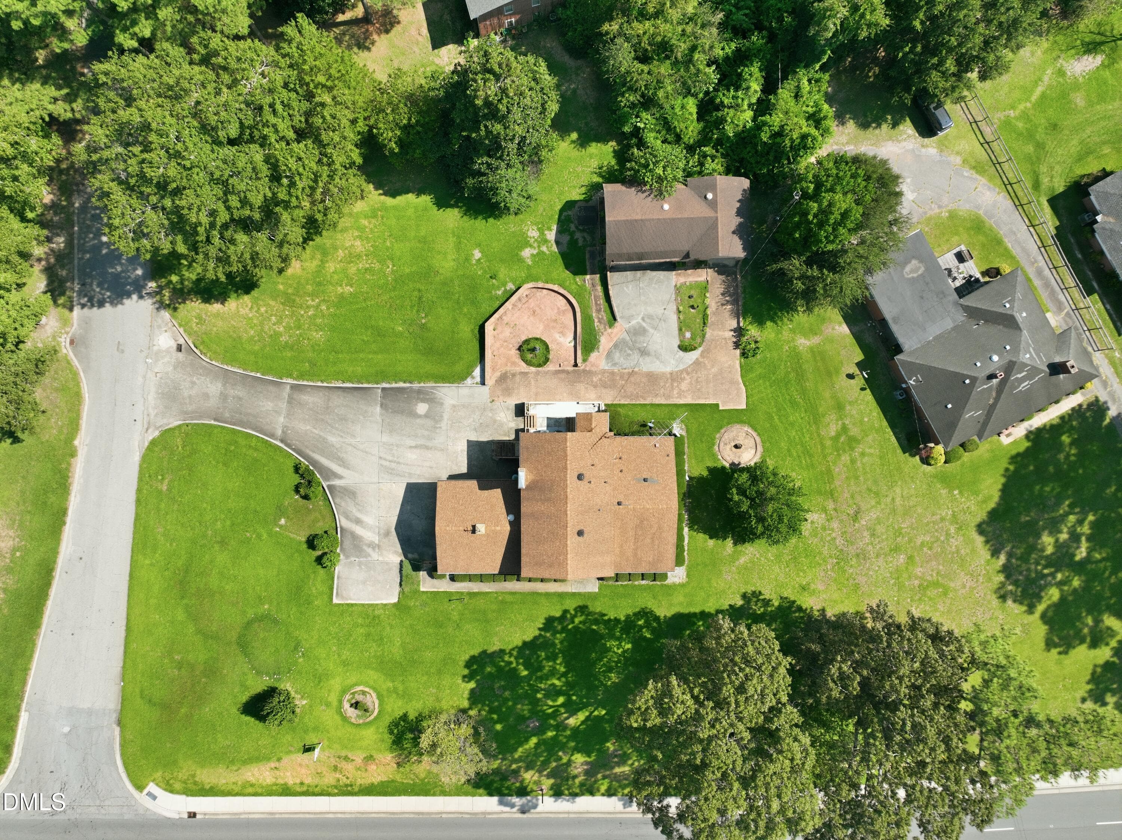
Three Car Garage with Patio - 701 Sunset Avenue, Clinton, NC 28328
2-print-701 Sunset Ave - 701 Sunset Avenue, Clinton, NC 28328
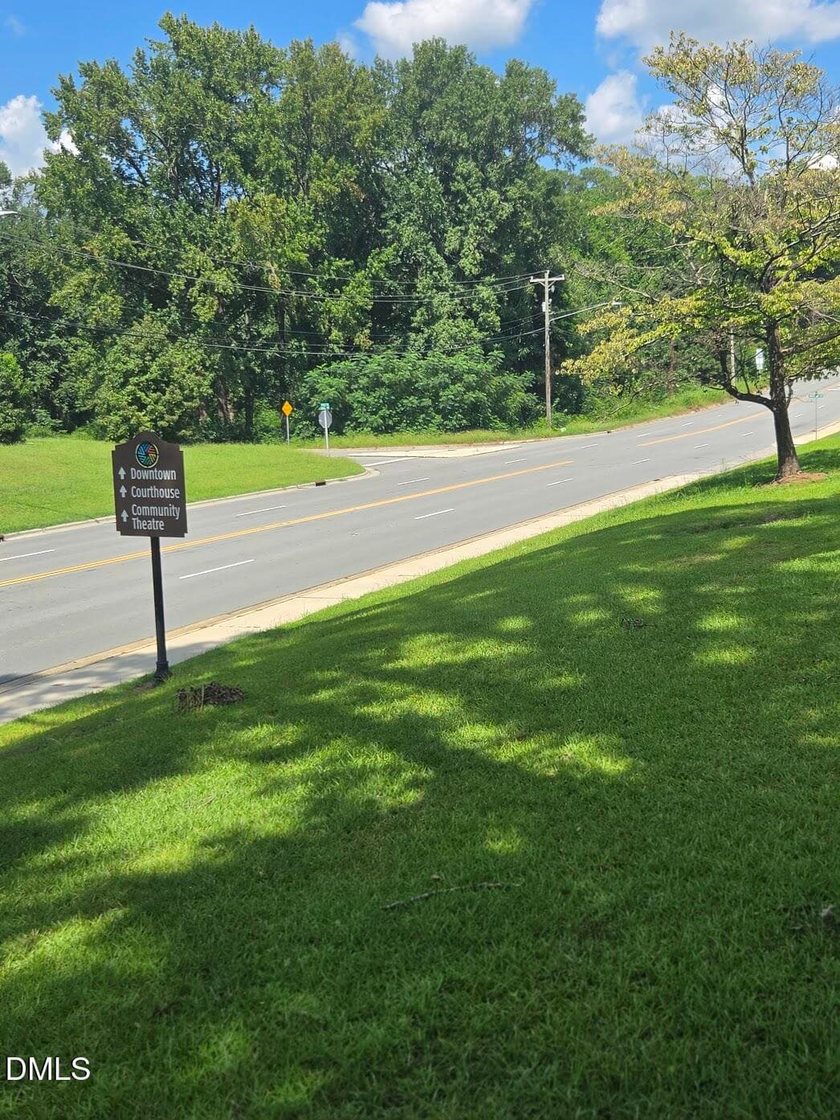
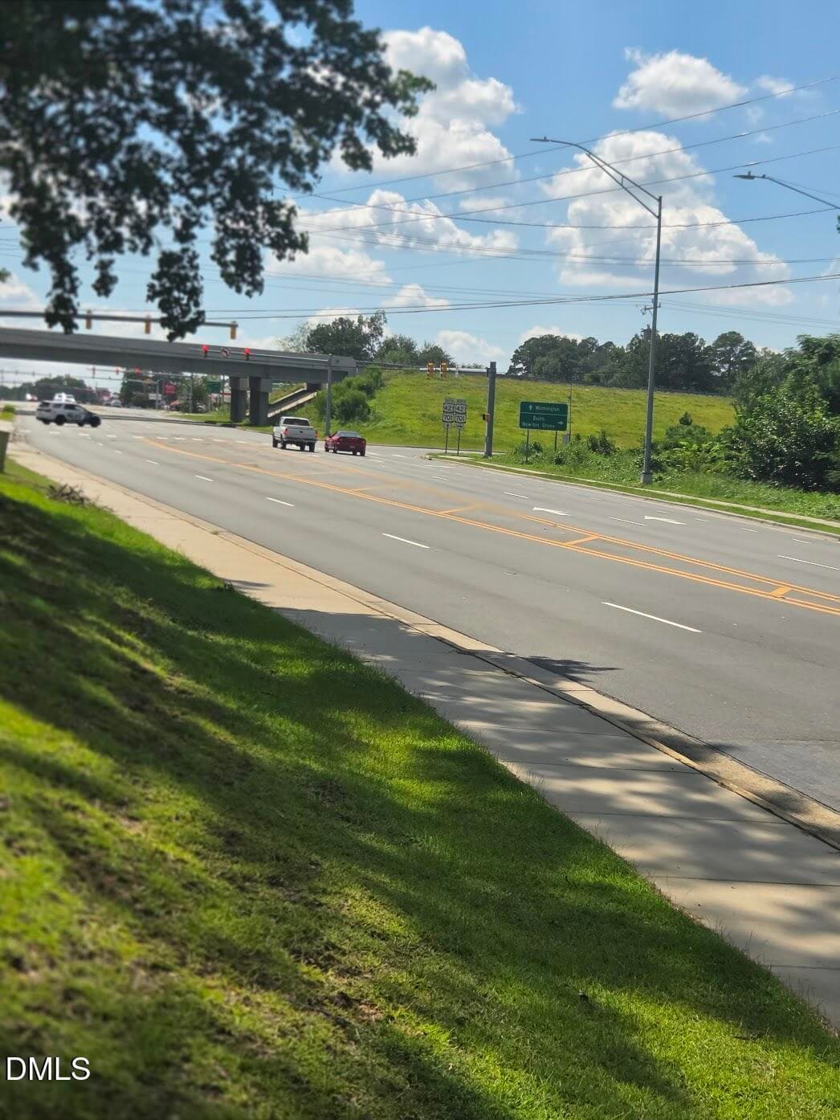
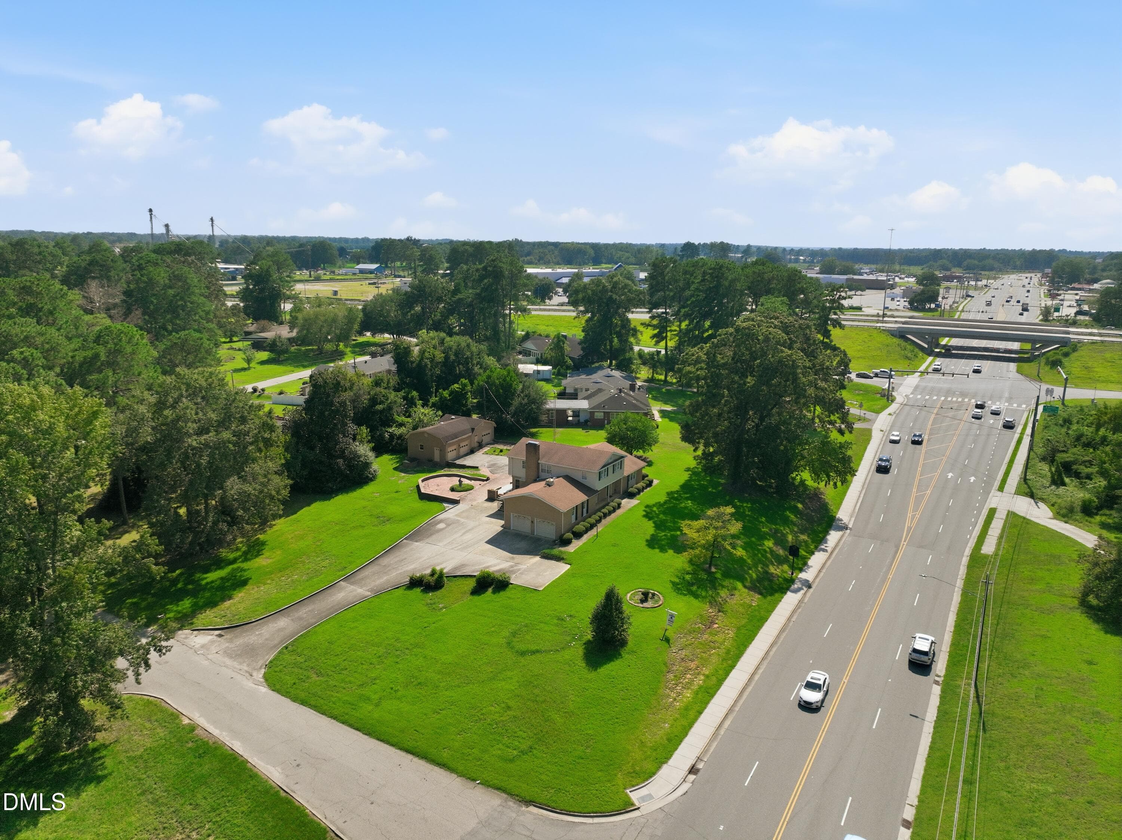
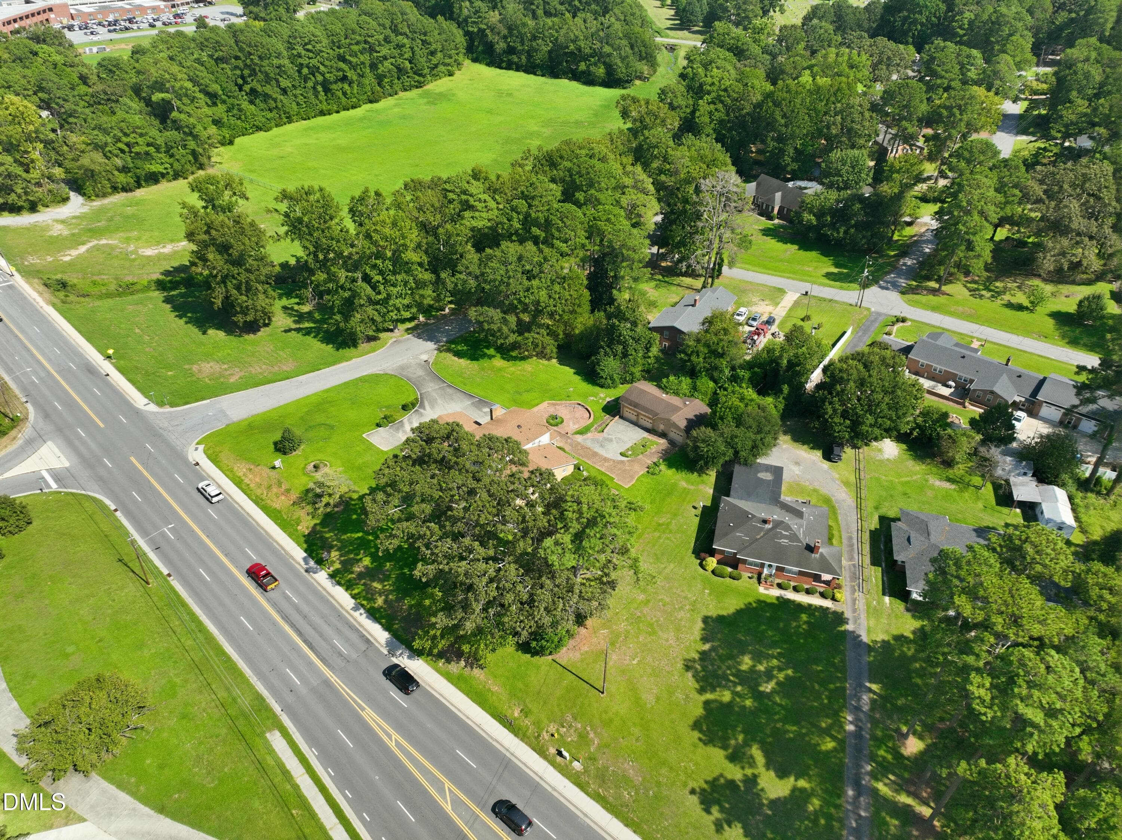
Street View 1 of 2 - 701 Sunset Avenue, Clinton, NC 28328
4-print-AZ3A0798 - 701 Sunset Avenue, Clinton, NC 28328
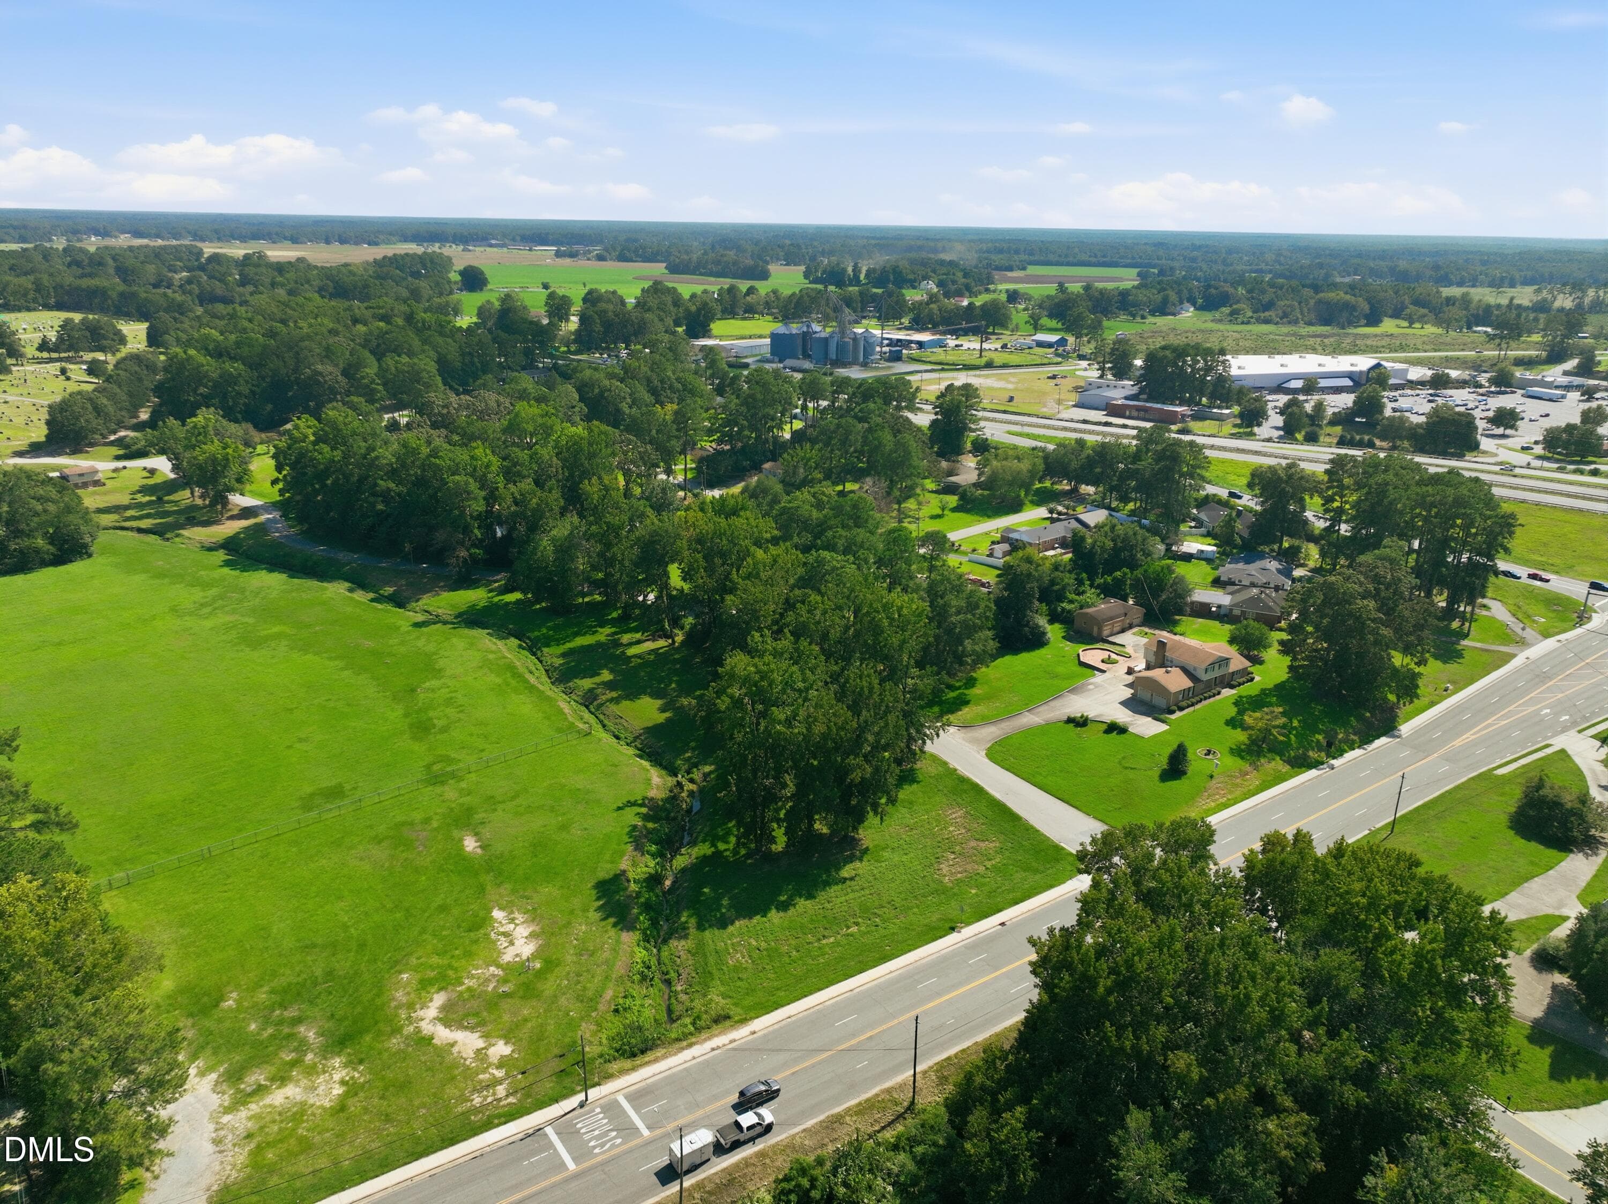
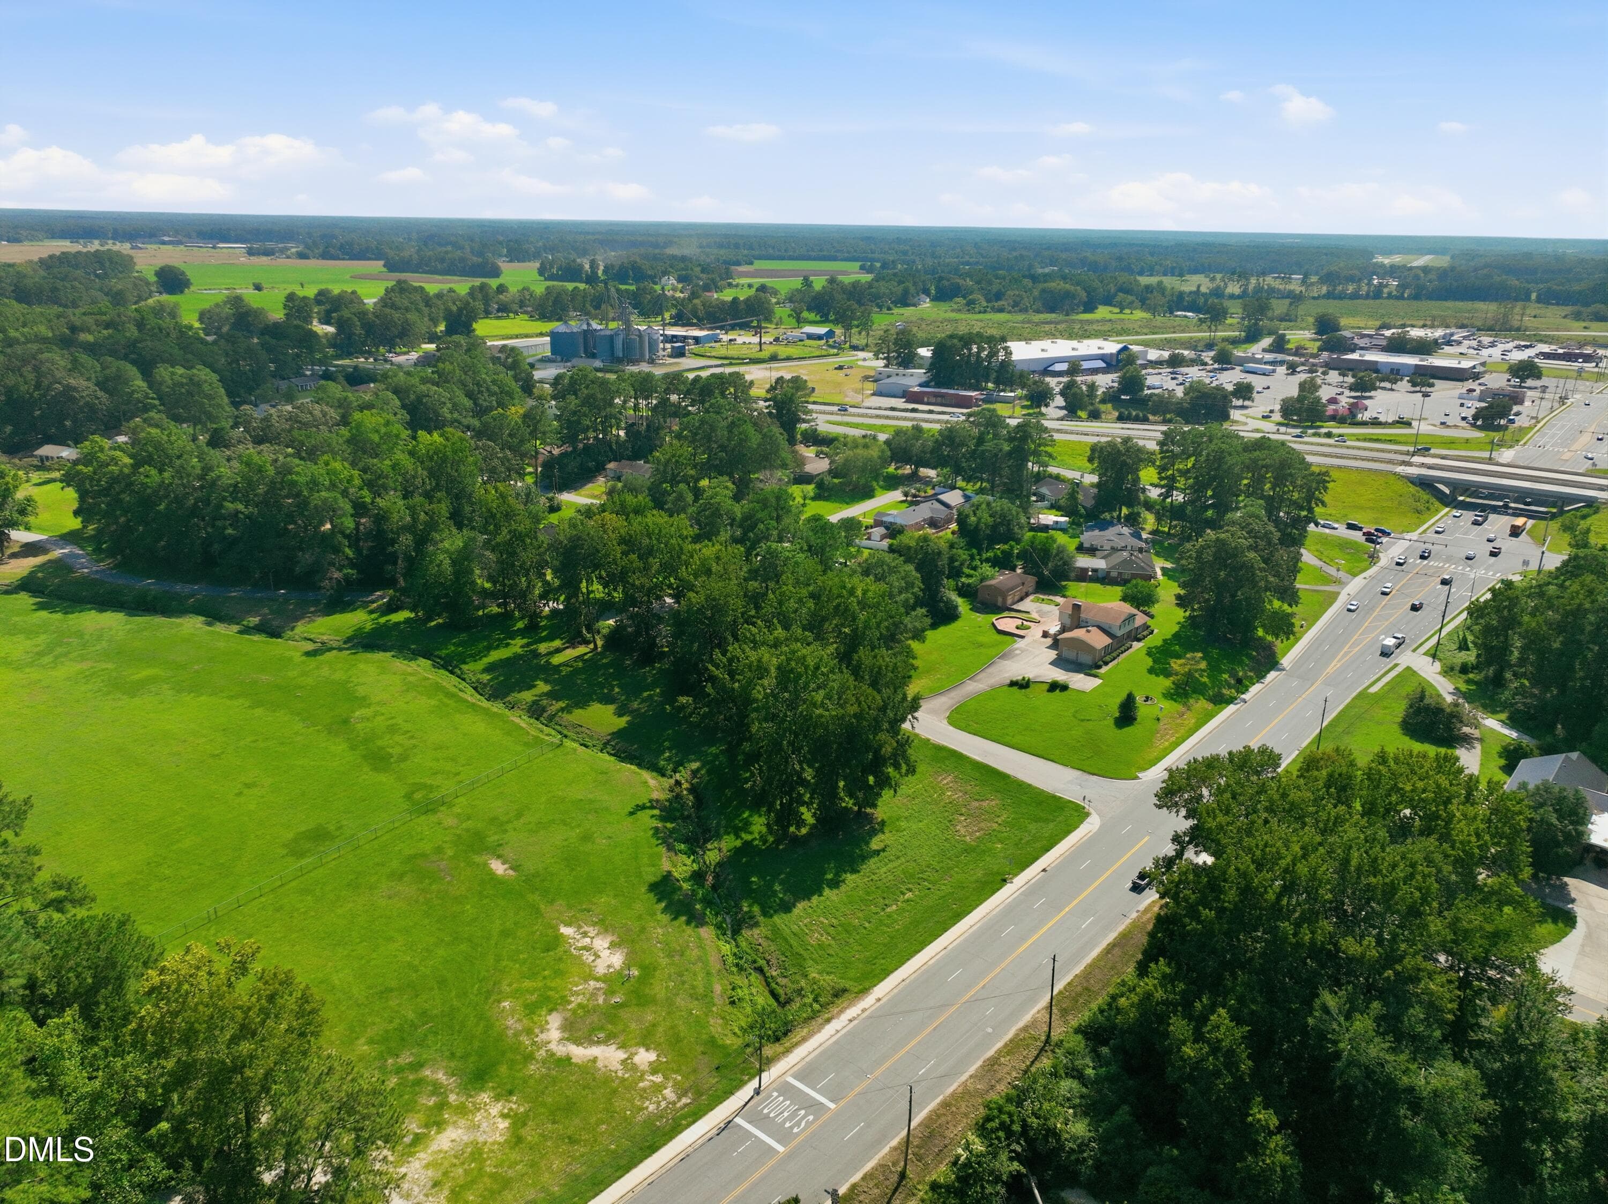
Street View 2 of 2 w bridge - 701 Sunset Avenue, Clinton, NC 28328
5-print-AZ3A0796 - 701 Sunset Avenue, Clinton, NC 28328
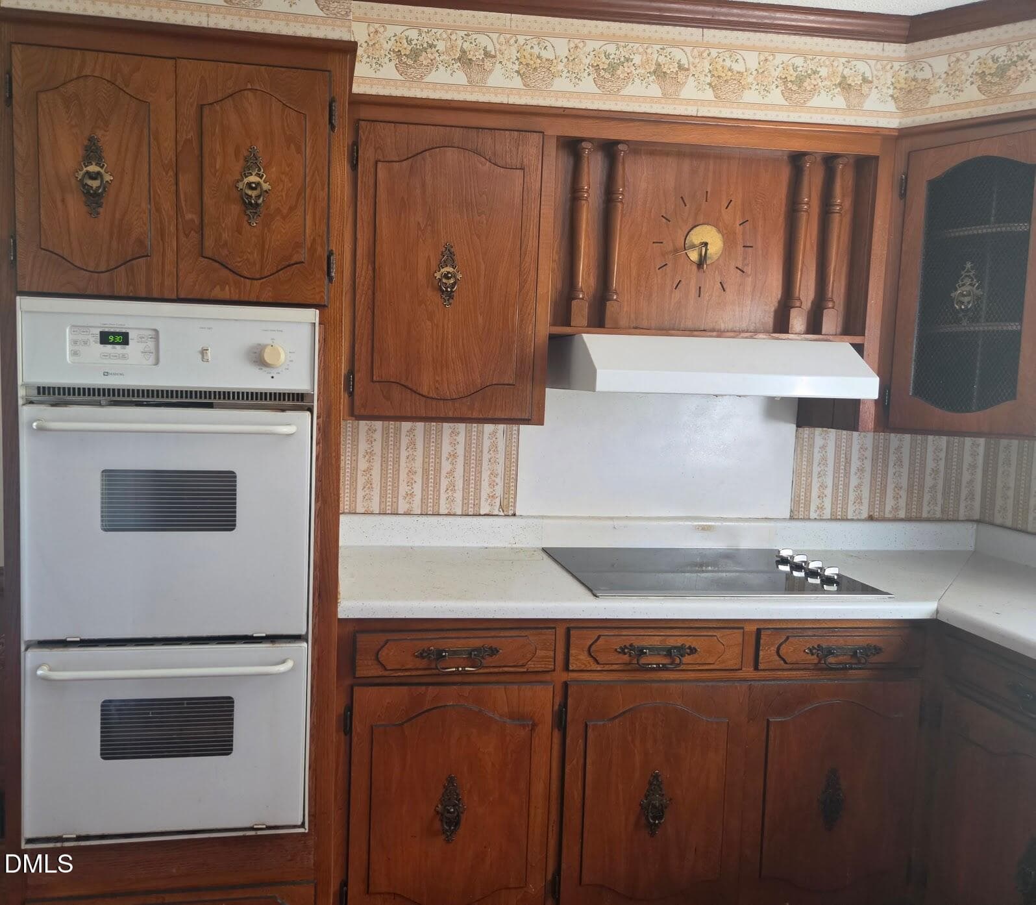
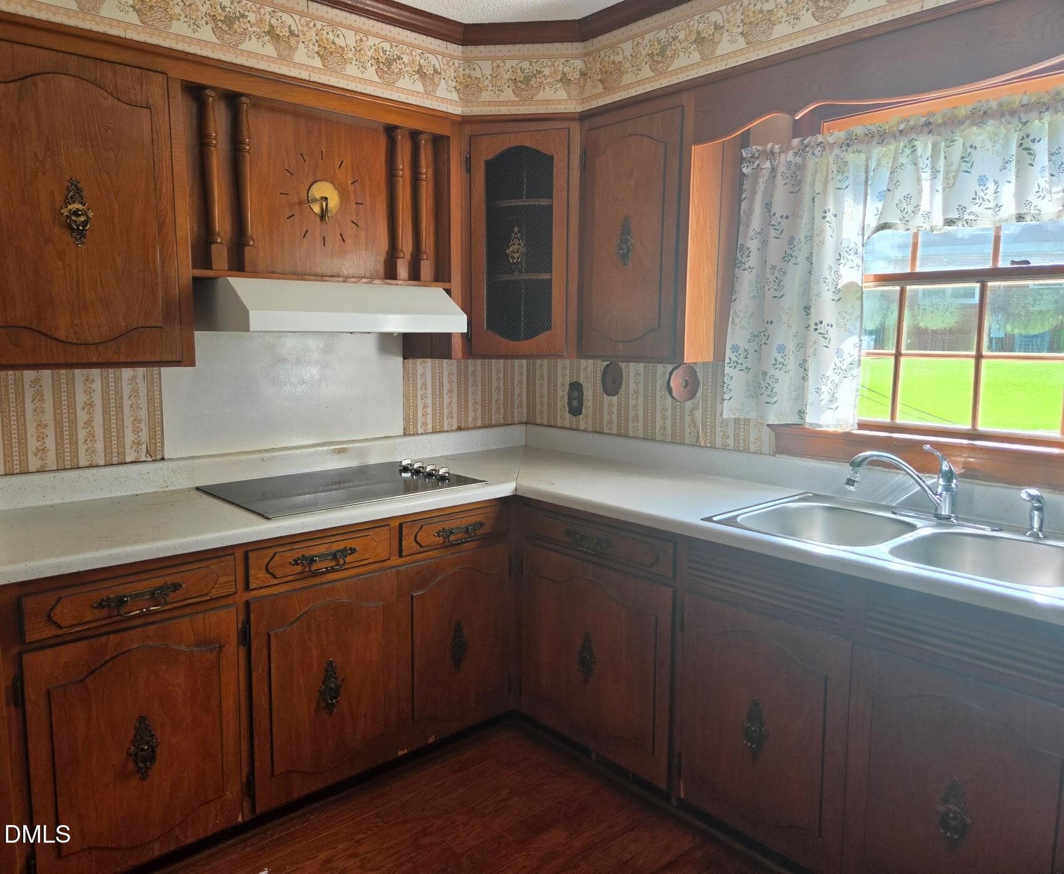
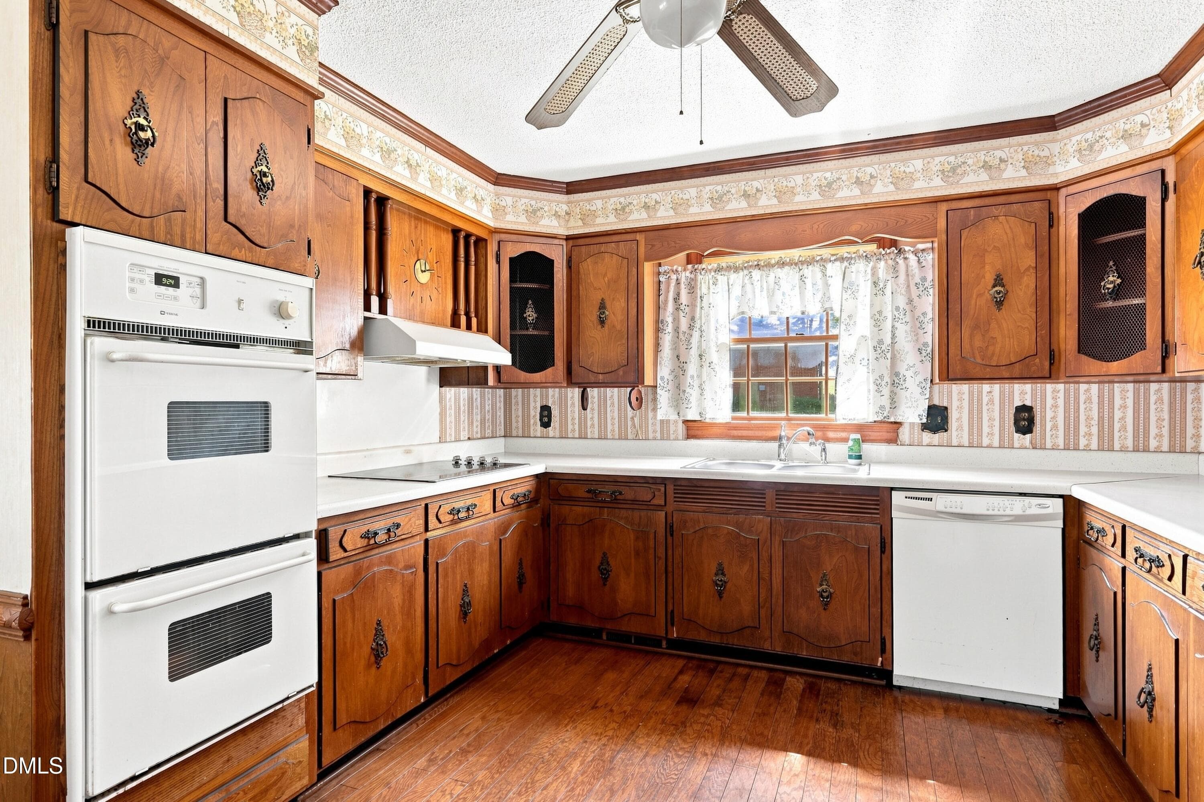
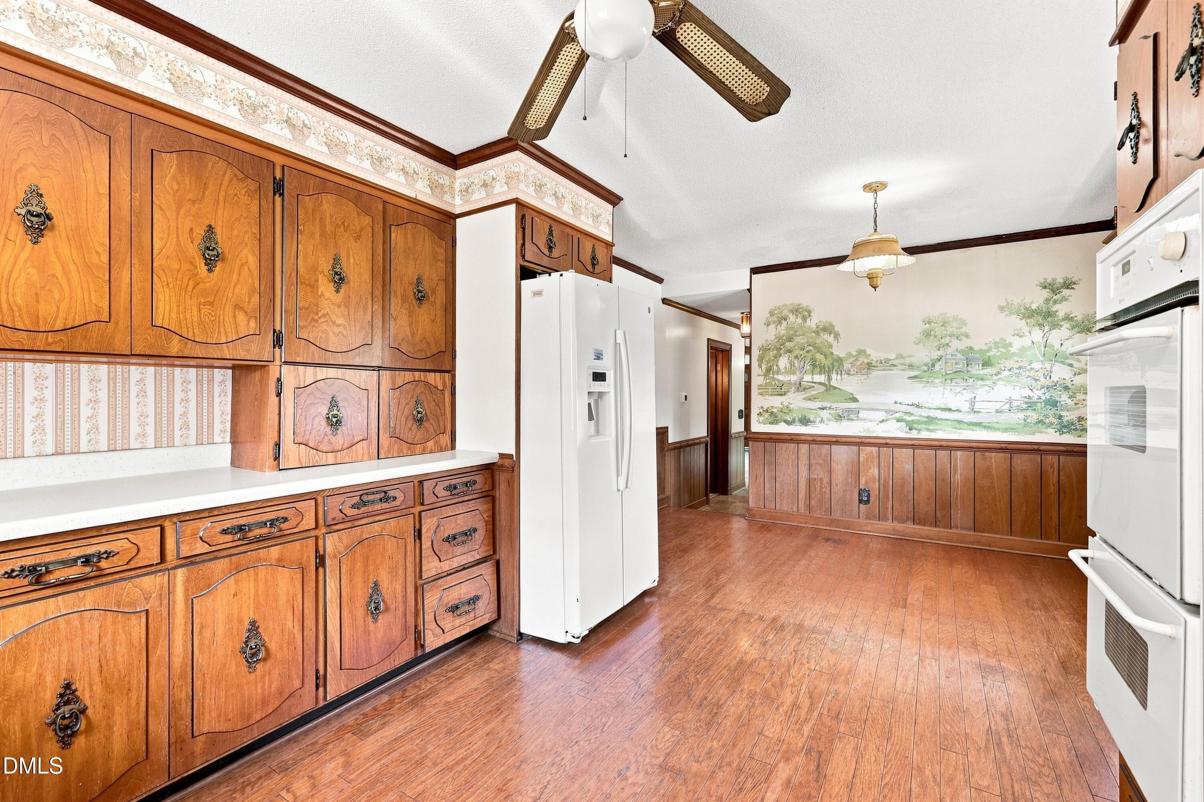
Kitchen with Stovetop and Dbl Oven - 701 Sunset Avenue, Clinton, NC 28328
46-print-AZ3A0790 - 701 Sunset Avenue, Clinton, NC 28328
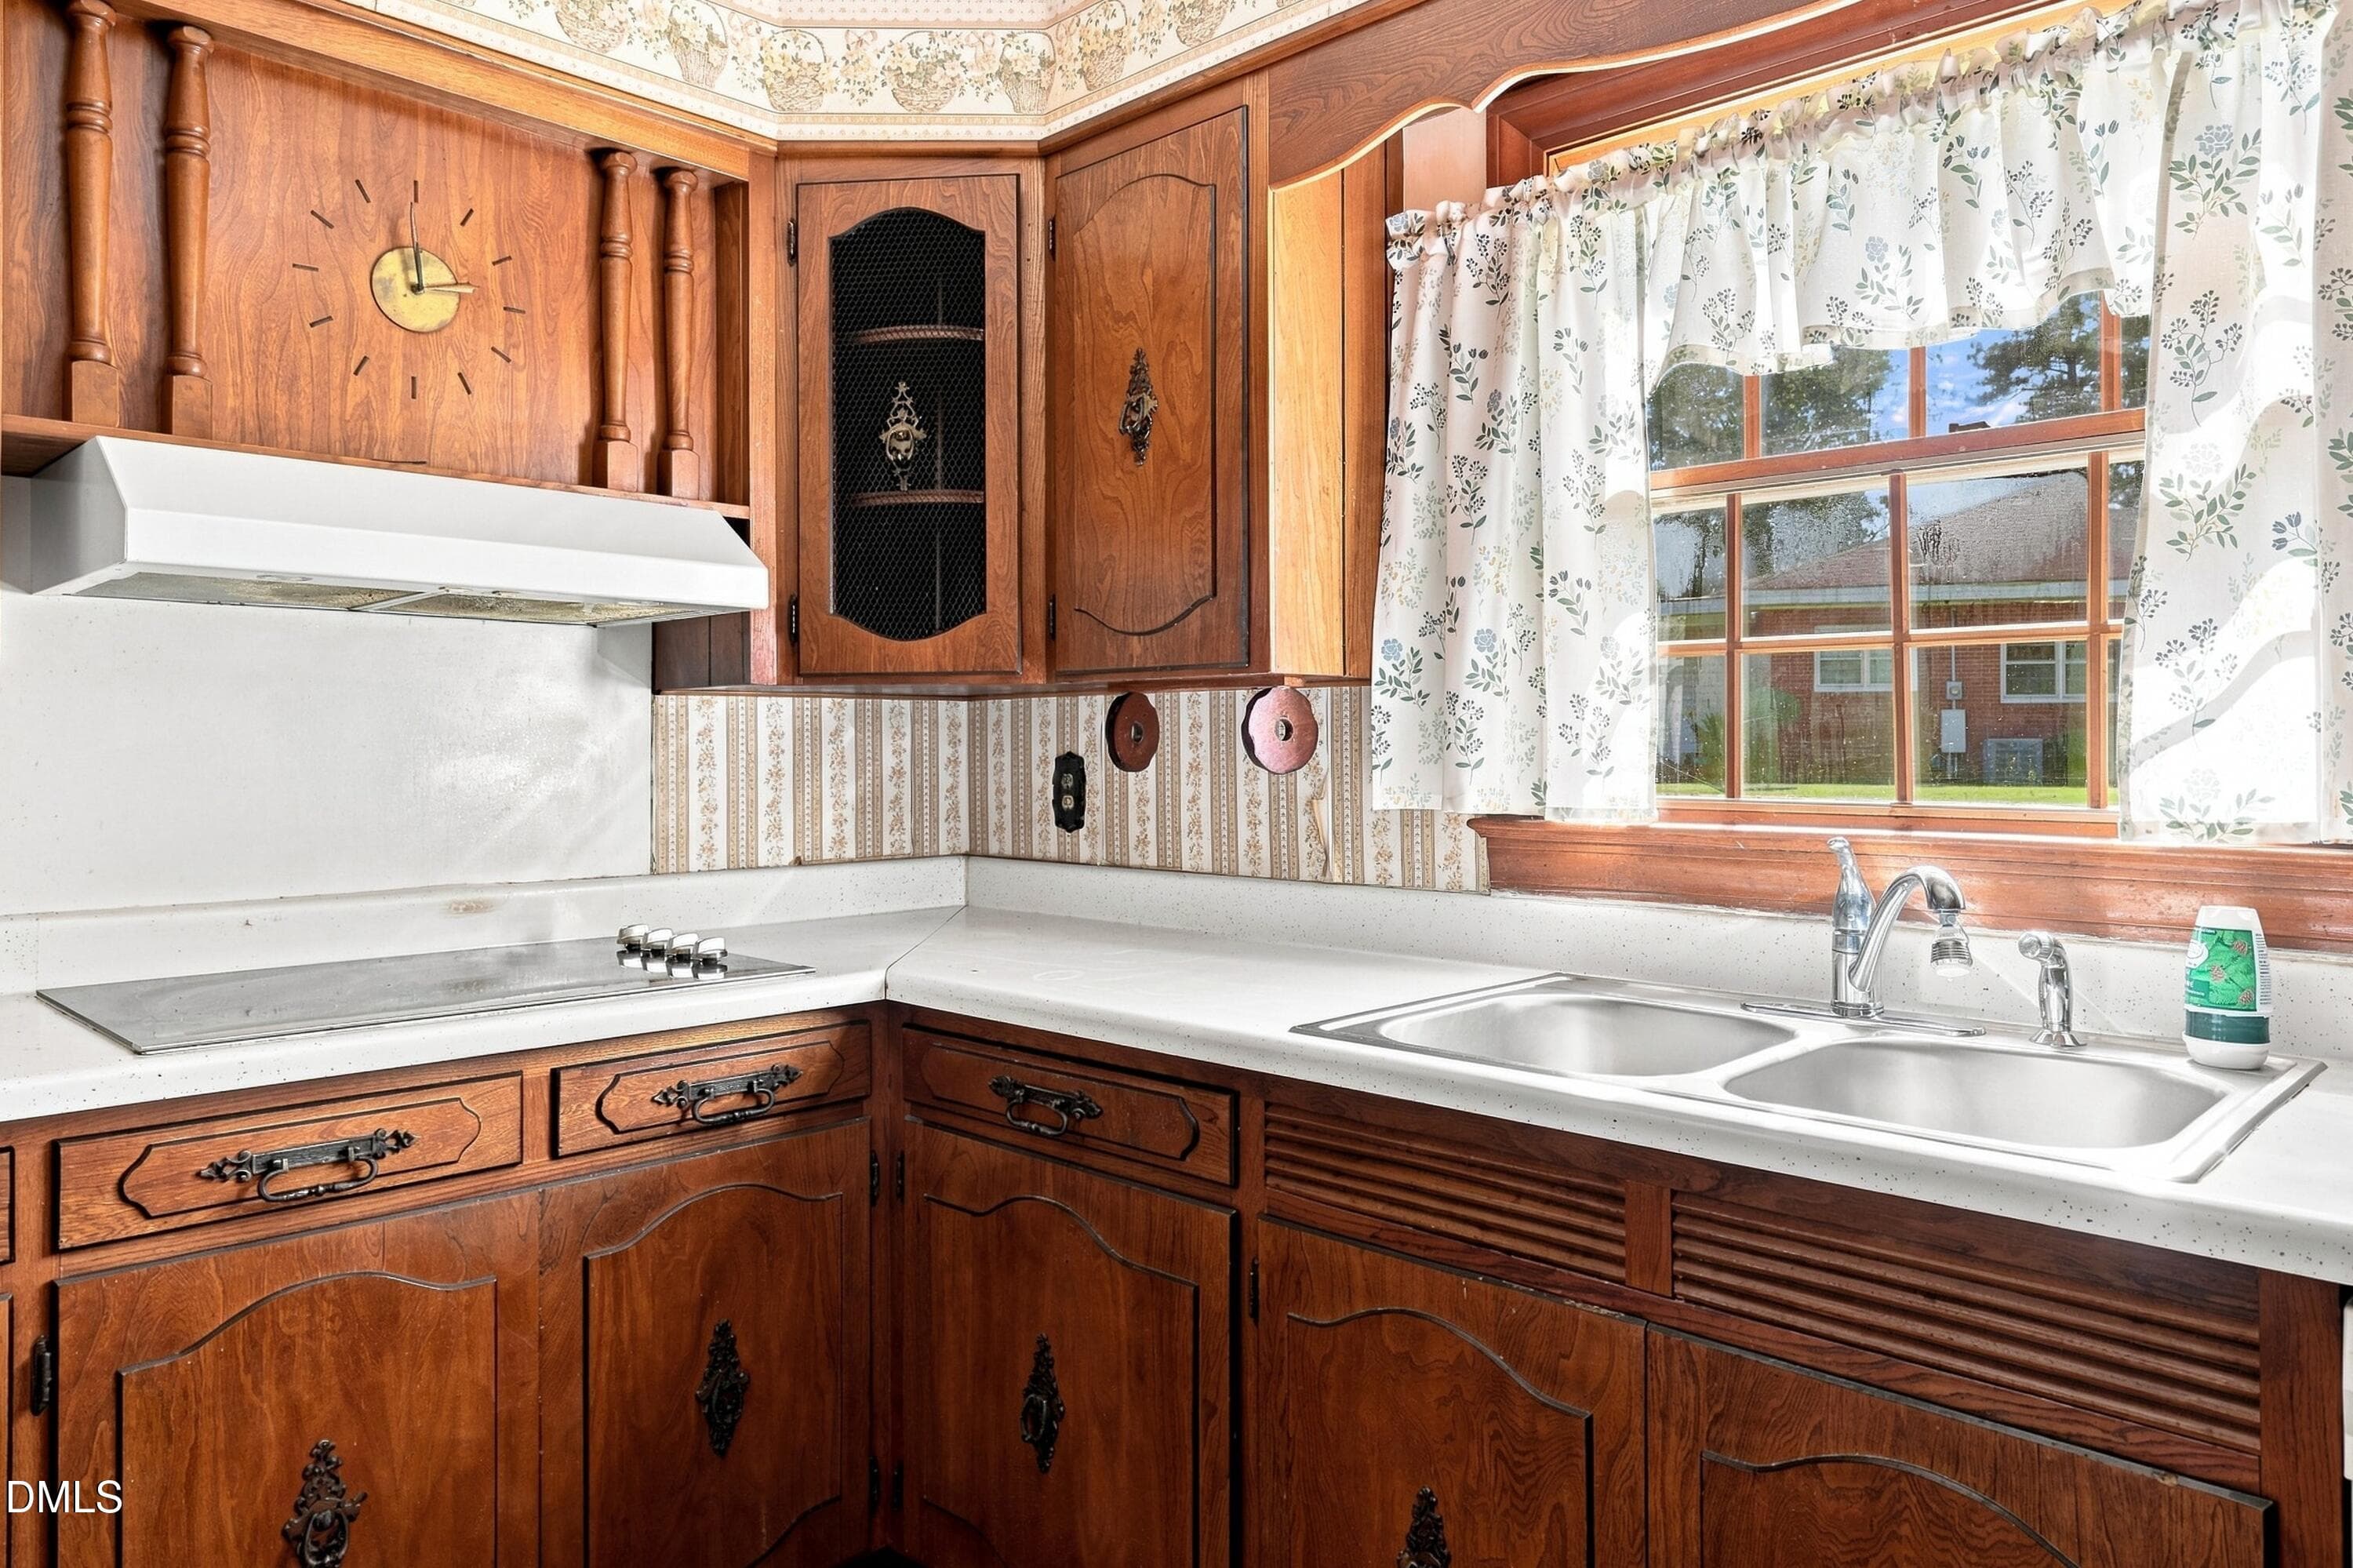
Kitchen with Double sink - 701 Sunset Avenue, Clinton, NC 28328
47-print-AZ3A0791 - 701 Sunset Avenue, Clinton, NC 28328
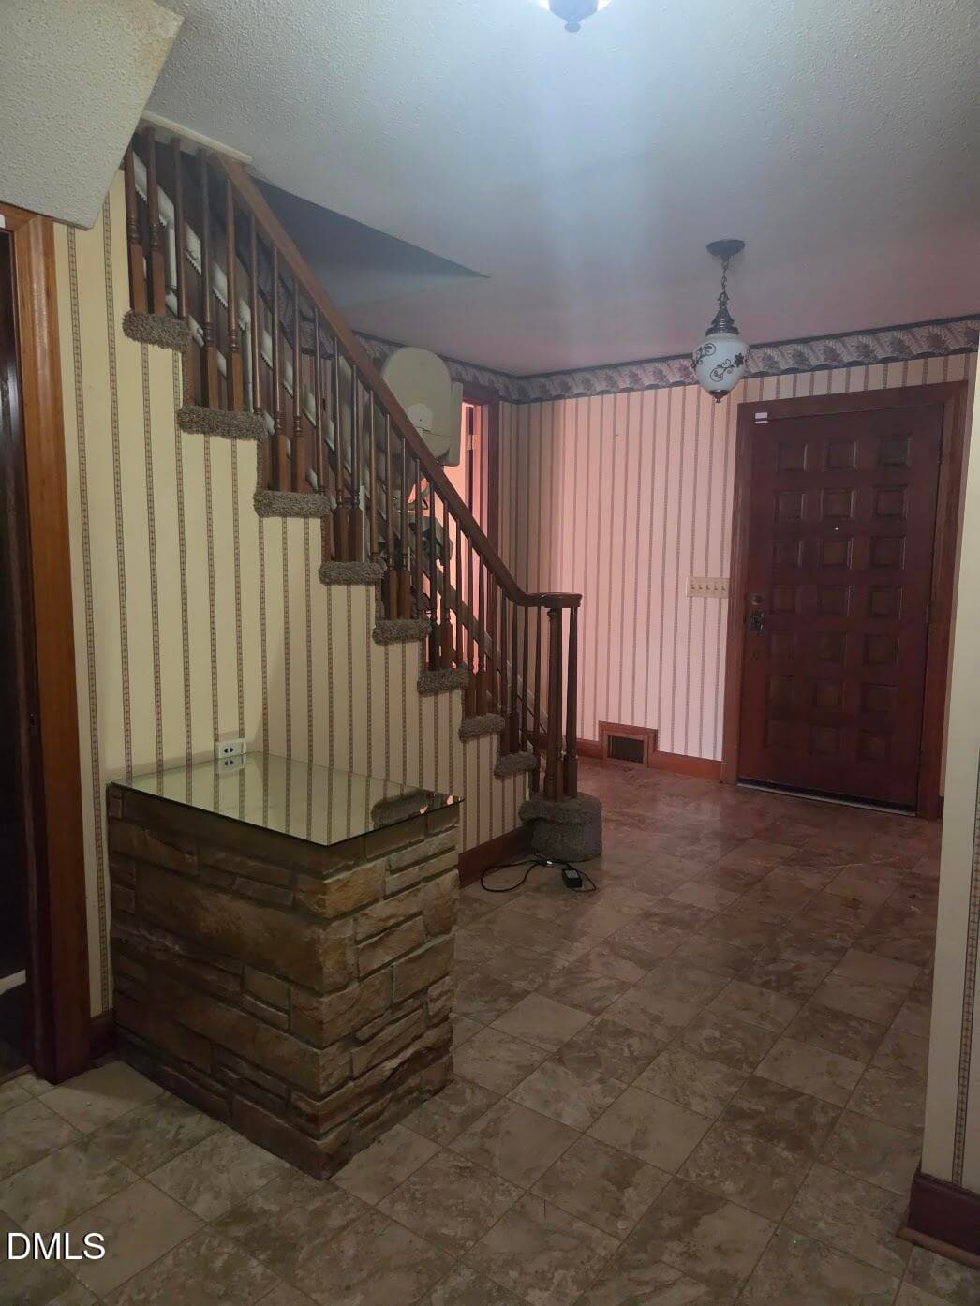
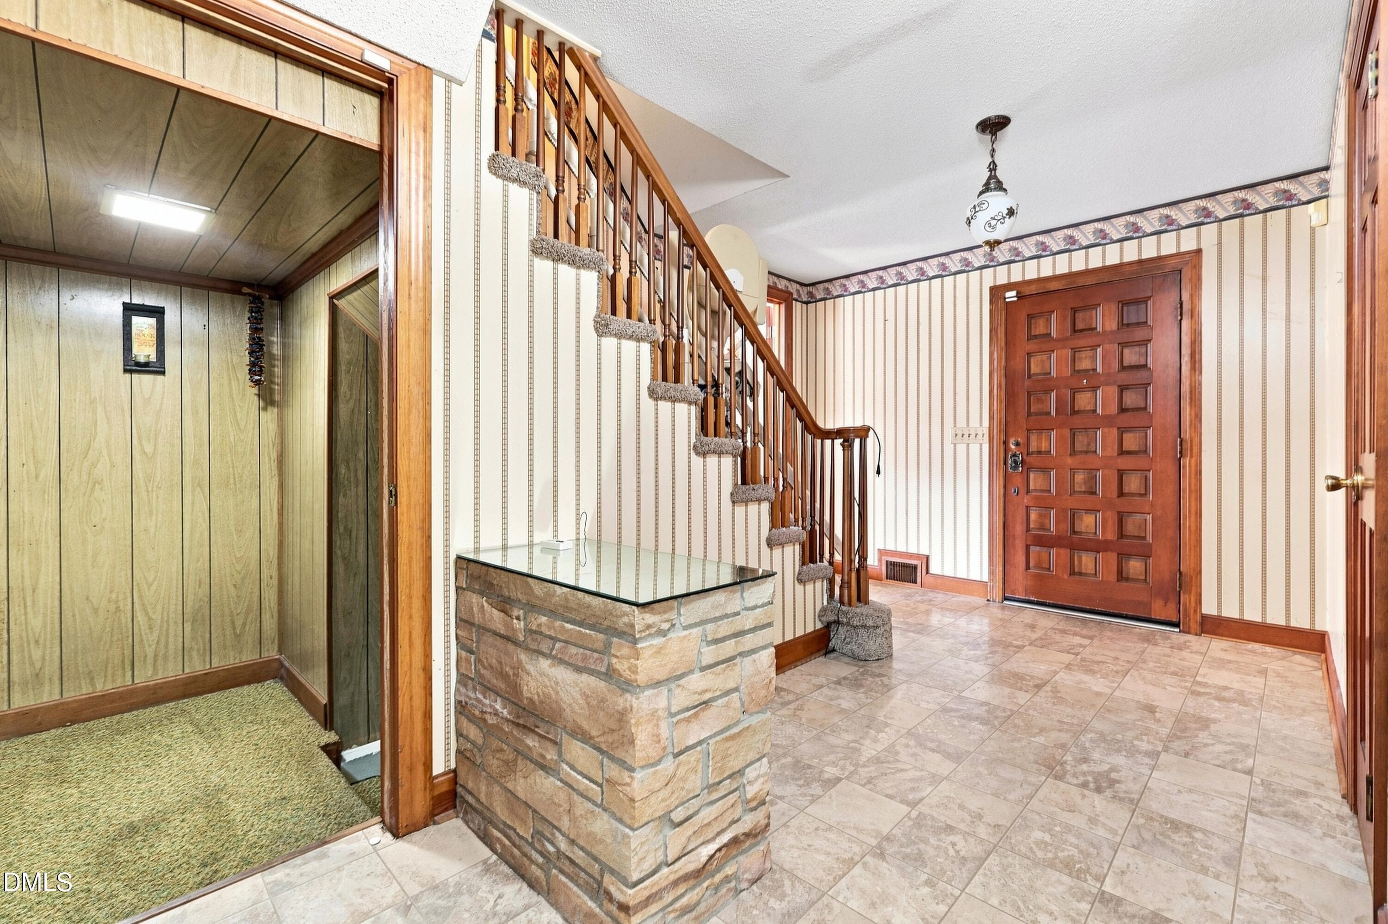
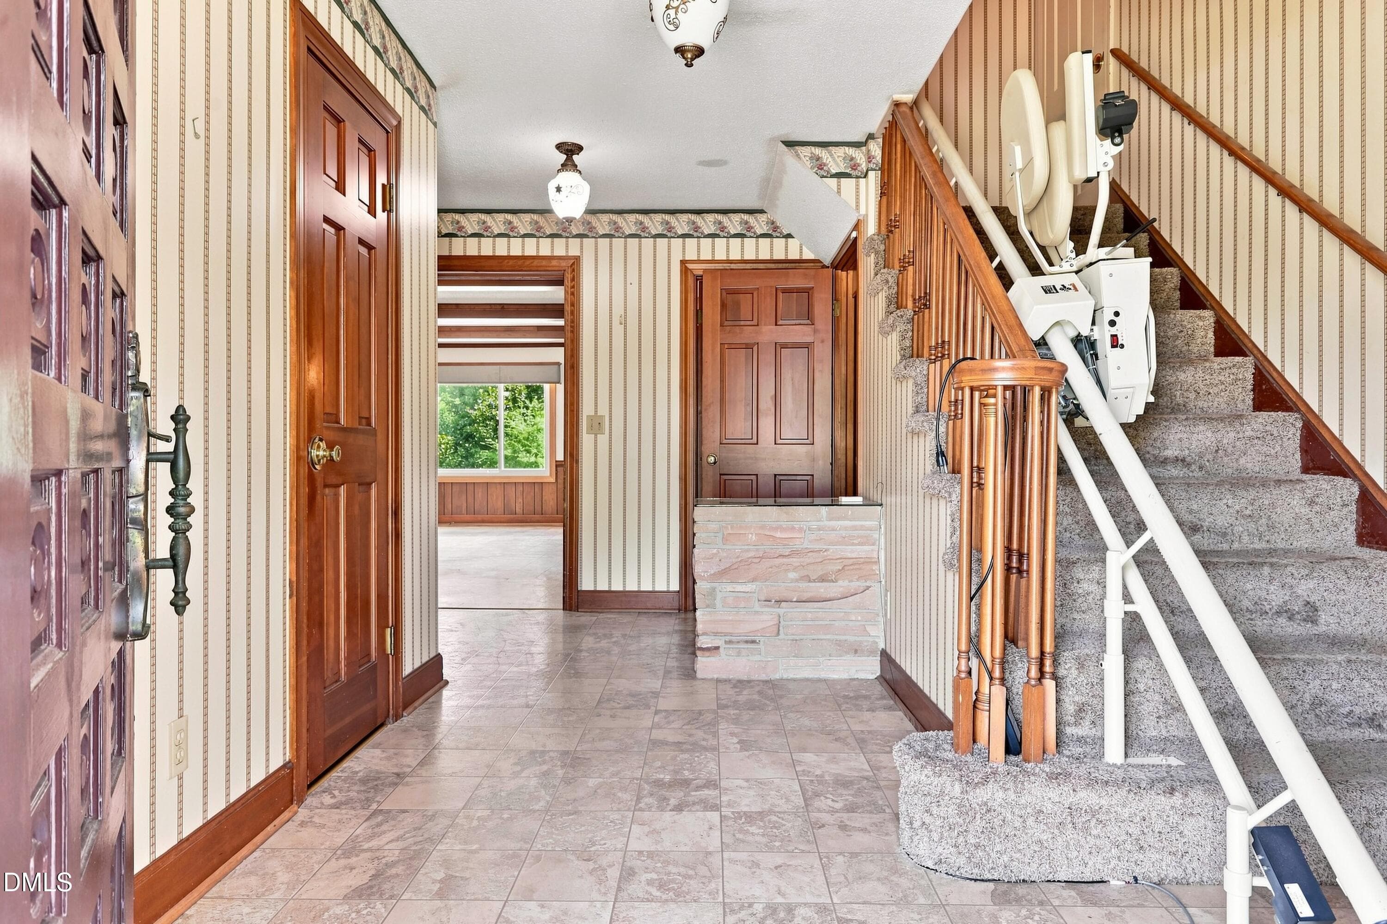
Foyer Entry - 701 Sunset Avenue, Clinton, NC 28328
48-print-AZ3A0792 - 701 Sunset Avenue, Clinton, NC 28328
49-print-AZ3A0793 - 701 Sunset Avenue, Clinton, NC 28328
50-print-AZ3A0794 - 701 Sunset Avenue, Clinton, NC 28328
52-print-DJI_0496 - 701 Sunset Avenue, Clinton, NC 28328
6-print-AZ3A0668 - 701 Sunset Avenue, Clinton, NC 28328
53-print-DJI_0497 - 701 Sunset Avenue, Clinton, NC 28328
54-print-DJI_0498 - 701 Sunset Avenue, Clinton, NC 28328
55-print-DJI_0499 - 701 Sunset Avenue, Clinton, NC 28328
56-print-DJI_0500 - 701 Sunset Avenue, Clinton, NC 28328
57-print-DJI_0501 - 701 Sunset Avenue, Clinton, NC 28328
58-print-DJI_0502 - 701 Sunset Avenue, Clinton, NC 28328
59-print-DJI_0503 - 701 Sunset Avenue, Clinton, NC 28328
60-print-DJI_0504 - 701 Sunset Avenue, Clinton, NC 28328
61-print-DJI_0505 - 701 Sunset Avenue, Clinton, NC 28328
7-print-AZ3A0671 - 701 Sunset Avenue, Clinton, NC 28328
8-print-AZ3A0674 - 701 Sunset Avenue, Clinton, NC 28328
9-print-AZ3A0677 - 701 Sunset Avenue, Clinton, NC 28328
10-print-AZ3A0680 - 701 Sunset Avenue, Clinton, NC 28328
11-print-AZ3A0683 - 701 Sunset Avenue, Clinton, NC 28328
12-print-AZ3A0686 - 701 Sunset Avenue, Clinton, NC 28328
13-print-AZ3A0689 - 701 Sunset Avenue, Clinton, NC 28328
14-print-AZ3A0692 - 701 Sunset Avenue, Clinton, NC 28328
15-print-AZ3A0695 - 701 Sunset Avenue, Clinton, NC 28328
16-print-AZ3A0698 - 701 Sunset Avenue, Clinton, NC 28328
17-print-AZ3A0701 - 701 Sunset Avenue, Clinton, NC 28328
18-print-AZ3A0704 - 701 Sunset Avenue, Clinton, NC 28328
19-print-AZ3A0707 - 701 Sunset Avenue, Clinton, NC 28328
20-print-AZ3A0710 - 701 Sunset Avenue, Clinton, NC 28328
21-print-AZ3A0713 - 701 Sunset Avenue, Clinton, NC 28328
22-print-AZ3A0716 - 701 Sunset Avenue, Clinton, NC 28328
23-print-AZ3A0719 - 701 Sunset Avenue, Clinton, NC 28328
24-print-AZ3A0722 - 701 Sunset Avenue, Clinton, NC 28328
25-print-AZ3A0725 - 701 Sunset Avenue, Clinton, NC 28328
26-print-AZ3A0728 - 701 Sunset Avenue, Clinton, NC 28328
27-print-AZ3A0731 - 701 Sunset Avenue, Clinton, NC 28328
28-print-AZ3A0734 - 701 Sunset Avenue, Clinton, NC 28328
29-print-AZ3A0737 - 701 Sunset Avenue, Clinton, NC 28328
30-print-AZ3A0740 - 701 Sunset Avenue, Clinton, NC 28328
31-print-AZ3A0743 - 701 Sunset Avenue, Clinton, NC 28328
32-print-AZ3A0746 - 701 Sunset Avenue, Clinton, NC 28328
33-print-AZ3A0749 - 701 Sunset Avenue, Clinton, NC 28328
34-print-AZ3A0752 - 701 Sunset Avenue, Clinton, NC 28328
35-print-AZ3A0755 - 701 Sunset Avenue, Clinton, NC 28328
36-print-AZ3A0758 - 701 Sunset Avenue, Clinton, NC 28328
37-print-AZ3A0761 - 701 Sunset Avenue, Clinton, NC 28328
38-print-AZ3A0764 - 701 Sunset Avenue, Clinton, NC 28328
39-print-AZ3A0767 - 701 Sunset Avenue, Clinton, NC 28328
40-print-AZ3A0770 - 701 Sunset Avenue, Clinton, NC 28328
41-print-AZ3A0776 - 701 Sunset Avenue, Clinton, NC 28328
42-print-AZ3A0779 - 701 Sunset Avenue, Clinton, NC 28328
43-print-AZ3A0782 - 701 Sunset Avenue, Clinton, NC 28328
44-print-AZ3A0785 - 701 Sunset Avenue, Clinton, NC 28328
45-print-AZ3A0788 - 701 Sunset Avenue, Clinton, NC 28328
51-print-AZ3A0795 - 701 Sunset Avenue, Clinton, NC 28328
69 photos

$322,000

701 Sunset Avenue, Clinton, NC 28328
Clinton, NC 28328
Listed by Carolyn Avery · Fathom Realty NC
Bedrooms
5
Bathrooms
3.5
Living area
N/A
Year built
1968

About this home

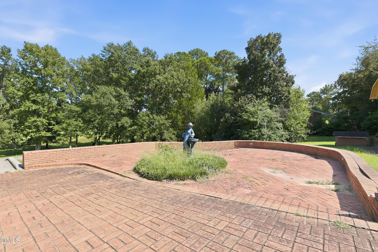
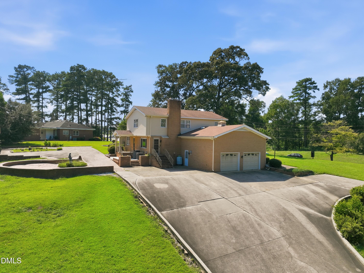
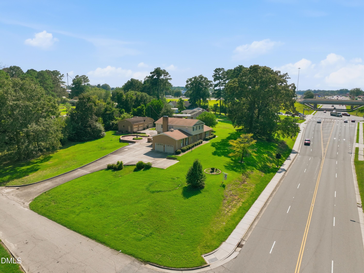
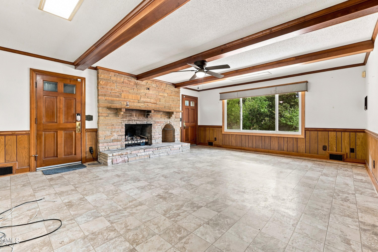
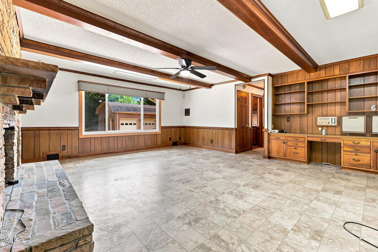
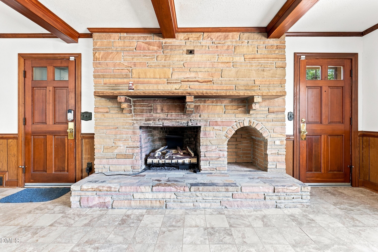
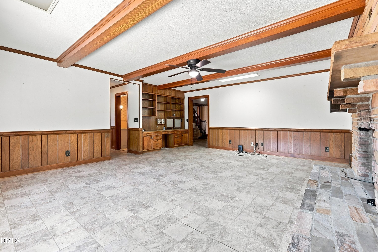
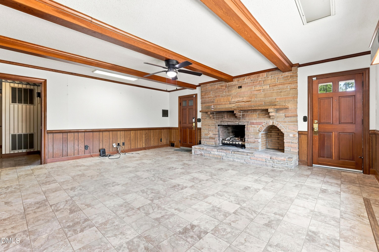
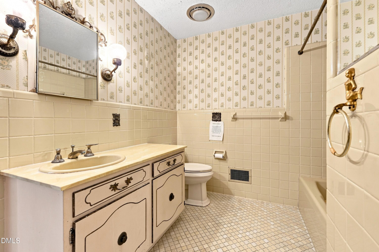
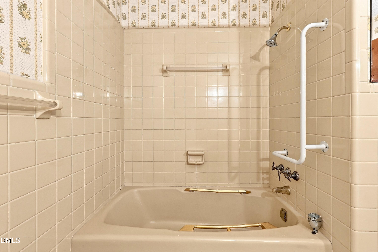
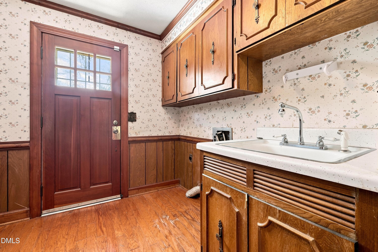
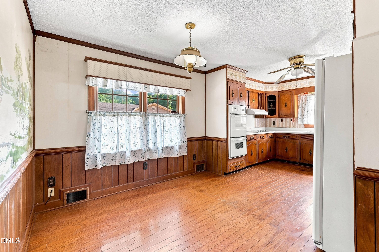
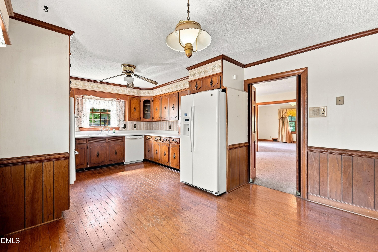
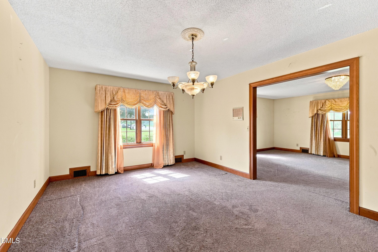
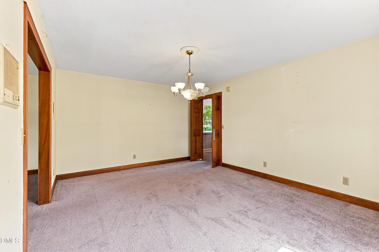
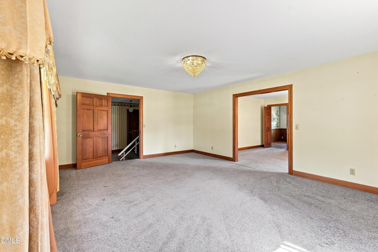
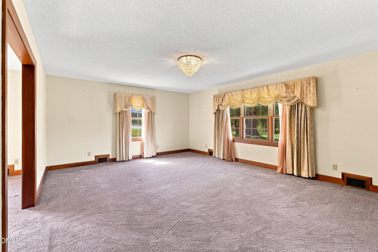
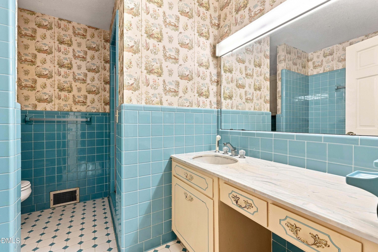
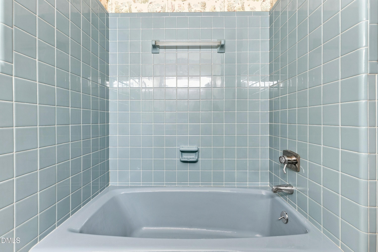
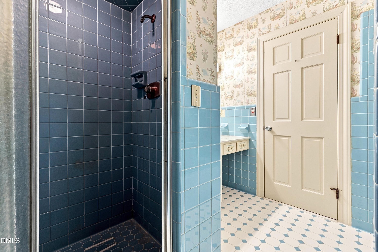
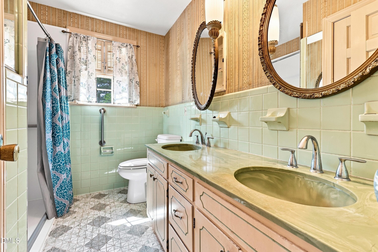
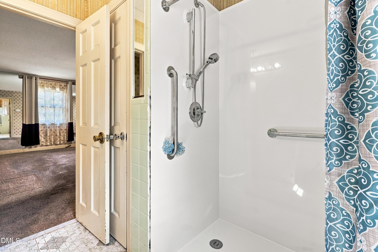
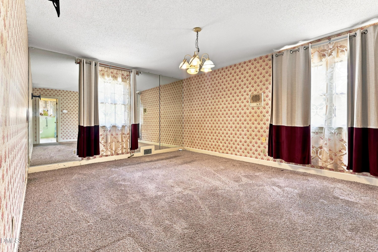
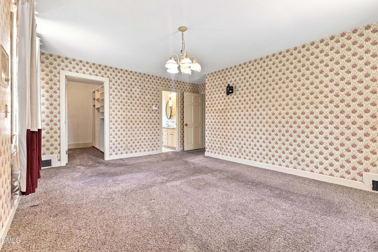
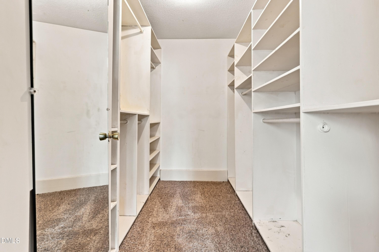
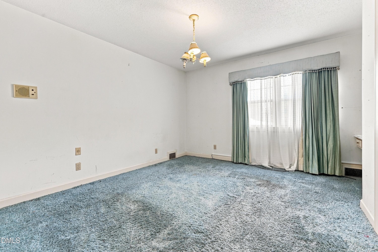
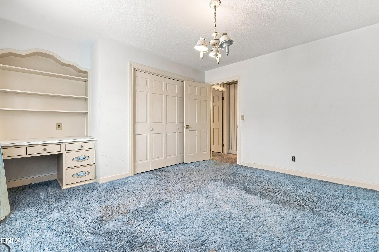
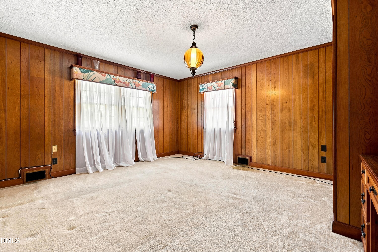
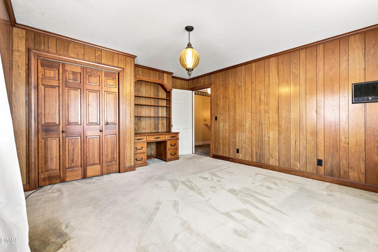
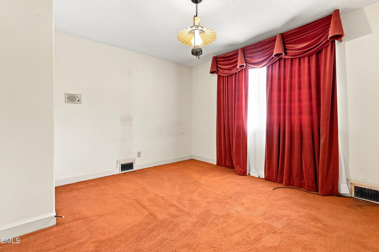
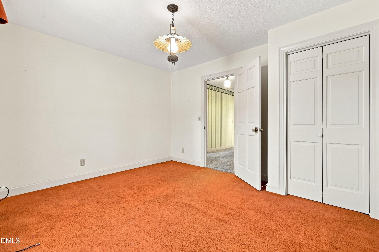
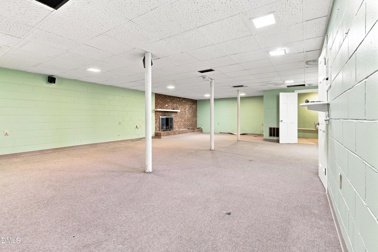
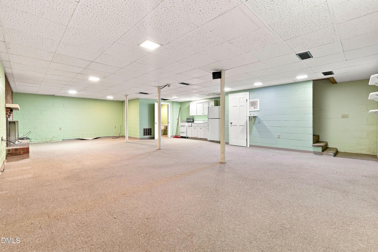
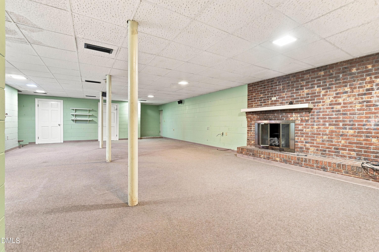
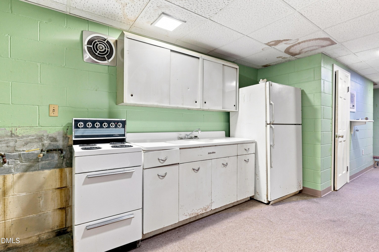
Beautiful and spacious five-bedroom, 3½-bath single-family home situated on approximately 1.13 acres, with an additional 0.67-acre parcel across the street conveying with the property. This distinctive property offers an abundance of living space, storage, parking, and workshop possibilities, making it an excellent opportunity for a homeowner who values space and versatility. The main home features a large eat-in kitchen with plenty of room for family gatherings, a separate dining room, spacious living room, and comfortable family room with a gas fireplace. A bedroom is conveniently located on the first floor, providing flexibility for guests, family members, or a home office. The upper level features the primary/master bedroom, along with additional bedrooms and bathroom space. The home's thoughtful layout provides room for both everyday living and entertaining. The fully finished walk-out basement adds significant living and recreational space and includes a wood-burning fireplace, creating a warm and inviting setting for gatherings, a recreation room, home office, hobby area, or additional living space. The walk-out design provides convenient access to the exterior. For added convenience, the property includes a separate laundry room and a whole-house water purification system. One of the property's most notable features is its exceptional amount of garage and workshop space. The home has two attached garages, plus three detached garages, including workshop space. This provides abundant room for vehicles, equipment, storage, hobbies, projects, or business-related needs, subject to applicable zoning and regulations. The rear of the home includes a brick walkway and brick patio that add character and outdoor entertaining space. The walkway and patio currently show signs of drainage-related issues that have resulted in some damage, which should be evaluated by prospective purchasers. Additional Parcel An approximately 0.67-acre parcel located directly across Sunset Avenue conveys with the property. The additional parcel is understood to be located within a flood zone and is not suitable for building, so buyers should independently verify flood-zone status, permitted uses, restrictions, and other applicable requirements with the appropriate local authorities. With its five bedrooms, 3½ bathrooms, finished walk-out basement, multiple fireplaces, first-floor bedroom, spacious kitchen, extensive garage capacity, workshop space, and approximately 1.80 acres combined, this property offers a rare combination of living space and utility. A unique and spacious Clinton property with tremendous potential for a buyer seeking room to live, work, store, and enjoy.

Highlights

Fireplace

Property details

MLS
Doorify MLS
MLS #
10189669
Property type
Single Family Residence
Subdivision
Not in a Subdivision
Status
Active
Days on market
49
On market date
August 31, 2026
Stories
N/A
Total bathrooms
3.5
Garage spaces
1
Parking spaces
5
Lot size
1.13 acres
Loading map…

Nearby schools

Within 10 miles. School directory data from the National Center for Education Statistics (NCES), accessed via the Urban Institute Education Data API. Local Score is calculated by INNOVATE Real Estate; where a state rating is shown, it comes from that state's own official school report card.

Elementary
Butler Avenue Elementary
1.09 mi away · Grades 1-2
Zoned school (attendance boundary, 2015-16 data)
3.6
Local Score (state rating (2025) blended 70/30 with student-teacher ratio) -- not an official state rating
State rating: C (2025)
Enrollment
449
Student:teacher ratio
11.8:1
District
Clinton City Schools
Middle
Sampson Middle
1.53 mi away · Grades 6-8
Zoned school (attendance boundary, 2015-16 data)
2.3
Local Score (state rating (2025) blended 70/30 with student-teacher ratio) -- not an official state rating
State rating: D (2025)
Enrollment
701
Student:teacher ratio
16.3:1
District
Clinton City Schools
High
Clinton High
1.66 mi away · Grades 9-12
Zoned school (attendance boundary, 2015-16 data)
3.0
Local Score (state rating (2025) blended 70/30 with student-teacher ratio) -- not an official state rating
State rating: C (2025)
Enrollment
825
Student:teacher ratio
16.5:1
District
Clinton City Schools

Walkability

Blended score for Clinton's center, calculated by INNOVATE Real Estate from two sources: the EPA's National Walkability Index (street network, transit, land-use mix) and Google Places amenity data (what's actually reachable on foot from this point). 60% EPA National Walkability Index + 40% nearby-amenity density (Google Places).

70
Walkable
out of 100
EPA National Walkability Index
11.5 / 20 -- Above average walkable
Google Places amenity density
88 / 100
Restaurants & cafes20
Grocery stores3
Parks3
Schools5
Transit stops1
Pharmacies5

Market position

How this listing compares to current activity in Clinton, from live MLS data.

On the market 49 days -- 170 fewer days than Clinton's current average of 219 days.
For reference, the median list price across 156 active listings in Clinton right now is $275,000.

Mortgage calculator

Estimate only - actual rate and payment depend on your lender, credit, and loan program.

$
%
%
Adjust tax / insurance estimates
% / yr
$
/mo
Est. monthly payment
$2,089/mo
$64,400 down
$257,600 loan
Principal & interest$1,671
Property tax (est.)$268
Home insurance (est.)$150

Similar homes you might like

Data source: Listing information provided by Doorify MLS via Trestle/CoreLogic. Last updated September 21, 2026.

Information herein deemed reliable but not guaranteed; all measurements, school assignments, HOA fees, taxes, and feature lists are approximate and should be independently verified. Equal Housing Opportunity.