


$2,800,000
About this home
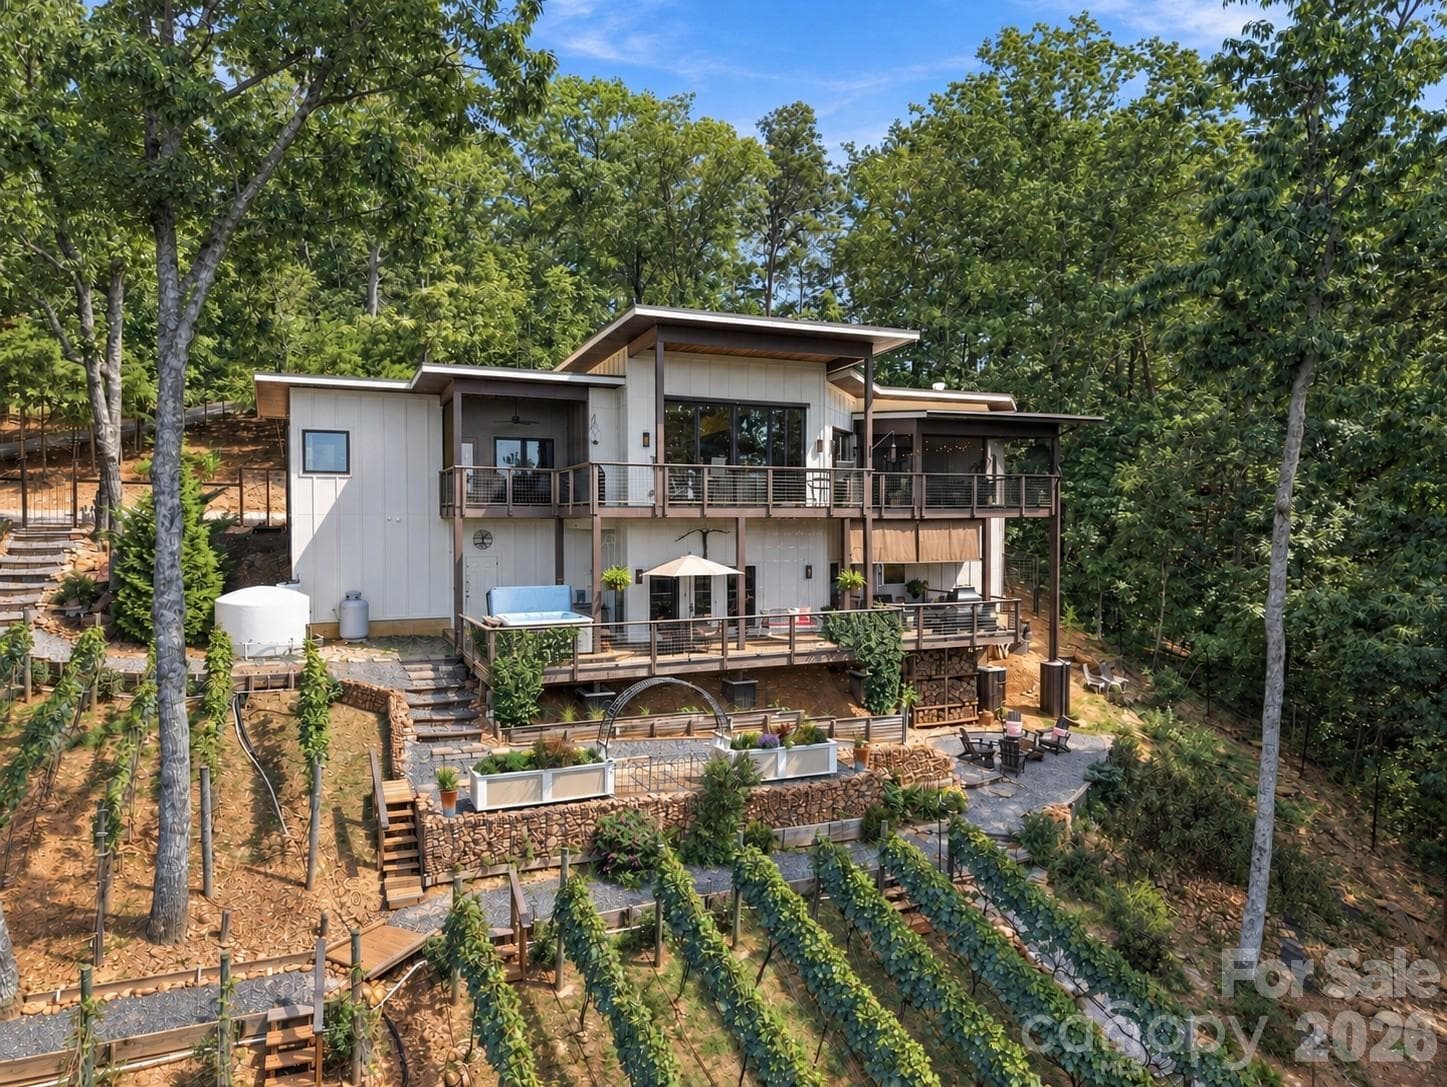
Discover HARTNESS, an exclusive new urban community. Experience refined living in this exceptional luxury residence, where timeless craftsmanship meets modern elegance. The exterior showcases a striking combination of full brick veneer, concrete plank siding accents, and a classic cedar shake roof, creating a sophisticated and enduring first impression. Inside, the main level features soaring 10-foot ceilings and a thoughtfully designed layout ideal for both everyday living and entertaining. A private guest suite offers comfort and convenience with its own en-suite bath and spacious walk-in closet. The heart of the home is a stunning gourmet kitchen, complete with a large center island, a 48-inch range, and premium stainless-steel appliances, all opening seamlessly into a grand living room with a dramatic 12-foot ceiling and a beautiful fireplace. Step outside to an impressive stone porch with its own fireplace and retractable screen- perfect for year-round enjoyment, flowing effortlessly onto a raised outdoor patio. The main level also hosts the luxurious primary suite, featuring an expansive walk-in closet, a spa-like bath with a garden tub, separate shower, and dual vanities. Upstairs, 9-foot ceilings enhance the sense of space throughout. This level includes a dedicated home office with attic access for additional storage, a bedroom with an en-suite bath, an additional bedroom with a separate bath, and a massive bonus recreation room offering endless possibilities. Completing the home is a two-car garage with direct interior access, as well as a separate one-car garage connected by an elegant porte cochere. HARTNESS is conveniently located just 5 miles from Greenville-Spartanburg International Airport and 15 minutes from Downtown Greenville, retail, restaurants, healthcare, and schools are all easily accessible. The public and private schools for the community are consistently top performers, including Oak View Elementary, Northwood Middle and Eastside High School. HARTNESS is Greenville's premier neighborhood to experience the convenience of in-town living hidden in a protected natural escape with limitless options for relaxation, recreation, and fun, making it easy to live the life you love. ROOM TO ROAM * PLACES TO PLAY * A LIFE TO LOVE
Highlights
Property details
- MLS
- Greater Greenville MLS
- MLS #
- 1591941
- Property type
- Single Family Residence
- Subdivision
- Hartness
- Status
- Active
- Days on market
- 150
- On market date
- N/A
- Stories
- 2
- Total bathrooms
- 4.5
- Garage spaces
- 3
- Parking spaces
- 3
- Lot size
- 0.26 acres
Location
Get directions →Nearby schools
Within 10 miles. School directory data from the National Center for Education Statistics (NCES), accessed via the Urban Institute Education Data API. Local Score is calculated by INNOVATE Real Estate; where a state rating is shown, it comes from that state's own official school report card.
- Enrollment
- 917
- Student:teacher ratio
- 16.7:1
- District
- Greenville 01
- Enrollment
- 442
- Student:teacher ratio
- 17.0:1
- District
- Greenville 01
- Enrollment
- 0
- Student:teacher ratio
- 0.0:1
- District
- Greenville 01
Walkability
Blended score for Greenville's center, calculated by INNOVATE Real Estate from two sources: the EPA's National Walkability Index (street network, transit, land-use mix) and Google Places amenity data (what's actually reachable on foot from this point). 60% EPA National Walkability Index + 40% nearby-amenity density (Google Places).
Market position
How this listing compares to current activity in Greenville, from live MLS data.
Mortgage calculator
Estimate only - actual rate and payment depend on your lender, credit, and loan program.
Adjust tax / insurance estimates
Similar homes you might like


Data source: Listing information provided by Greater Greenville MLS via Trestle/CoreLogic. Last updated 10 days ago.
Information herein deemed reliable but not guaranteed; all measurements, school assignments, HOA fees, taxes, and feature lists are approximate and should be independently verified. Equal Housing Opportunity.