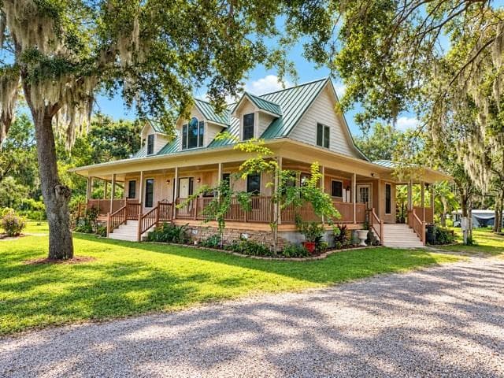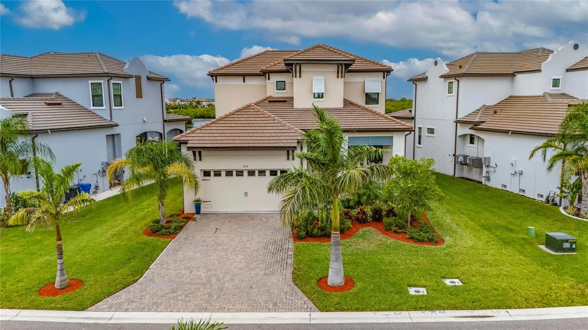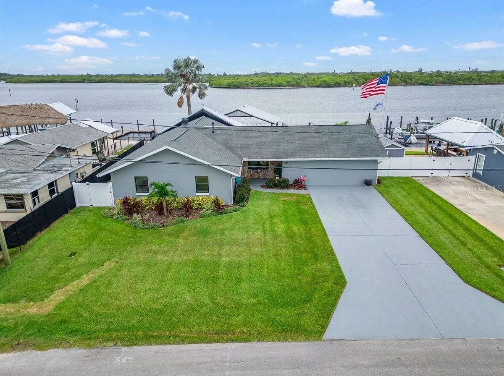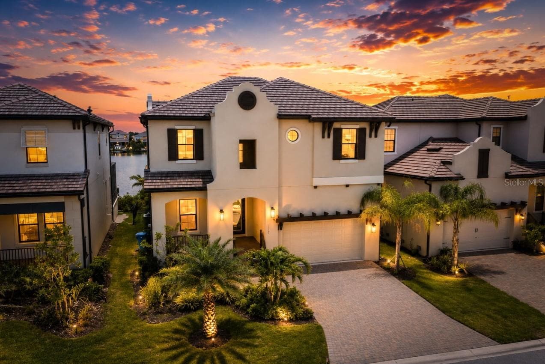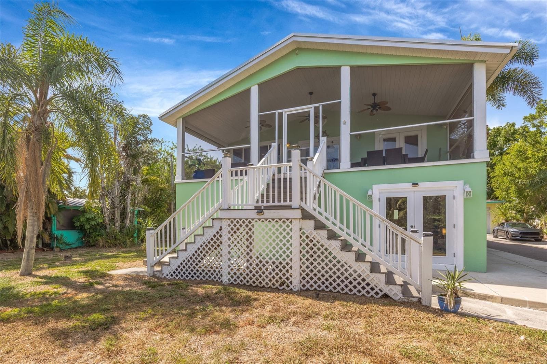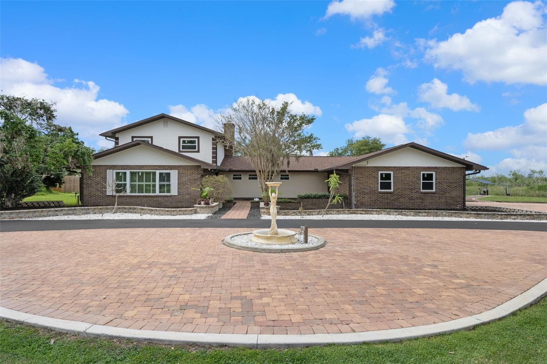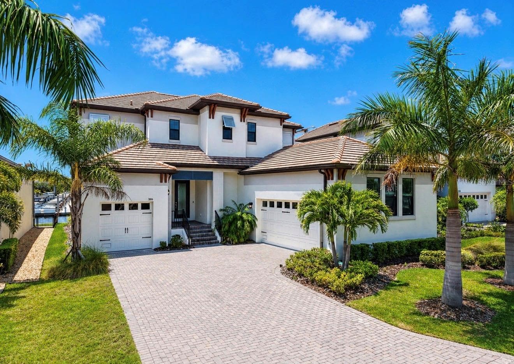
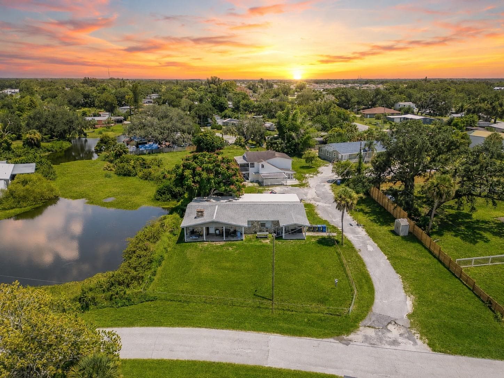
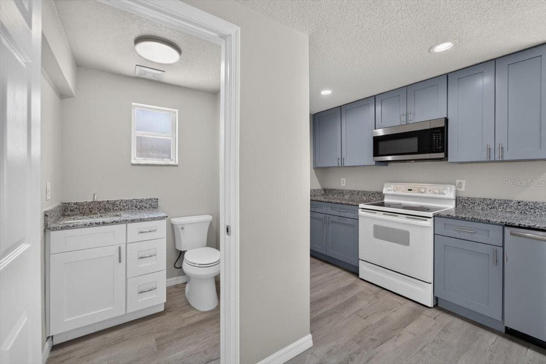
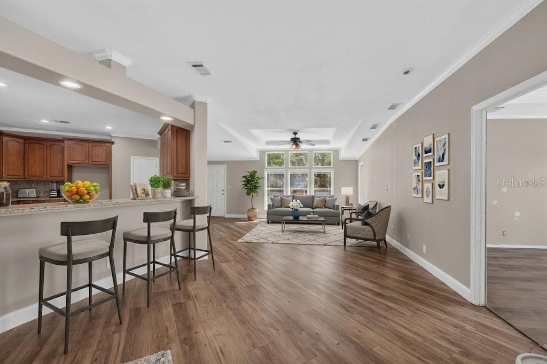
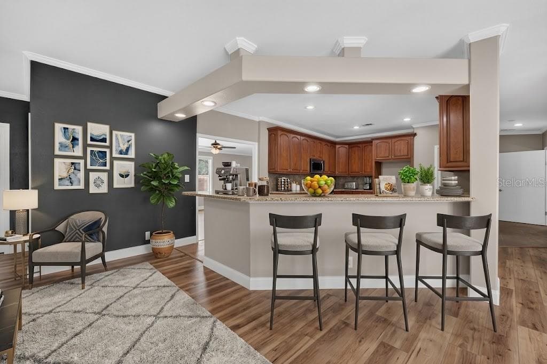
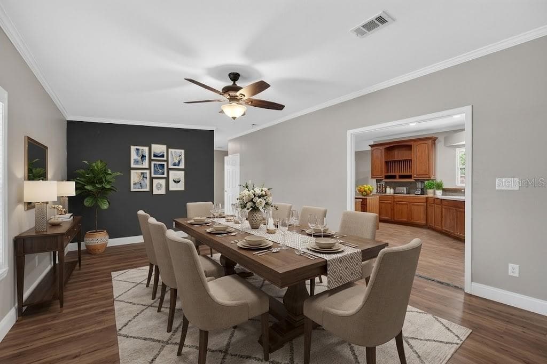
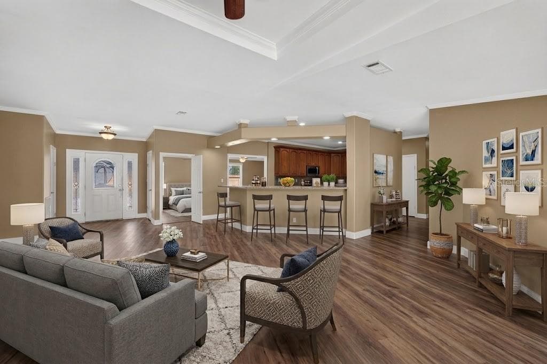
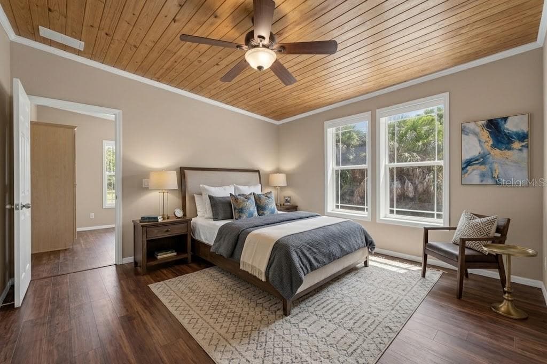
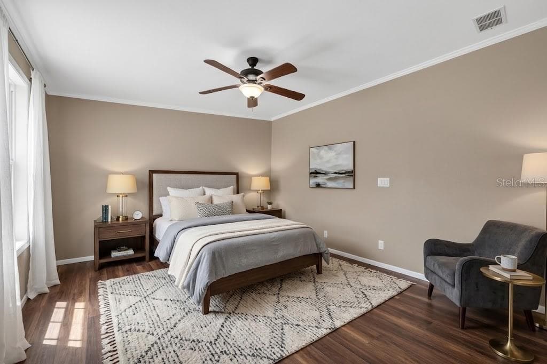
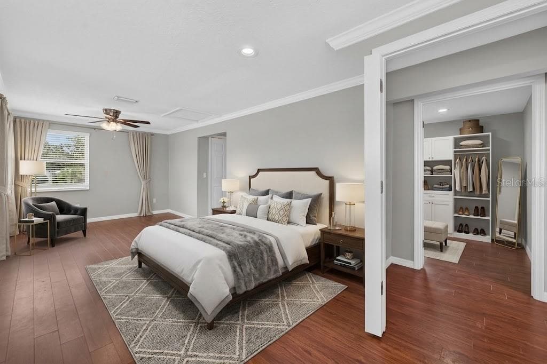
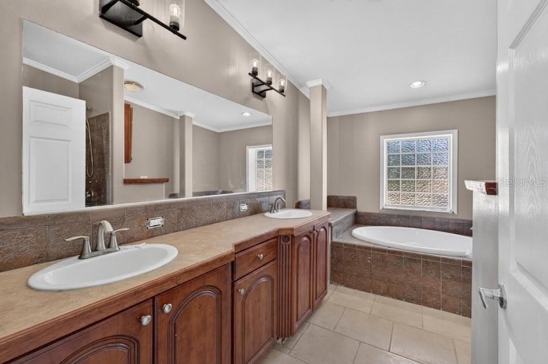
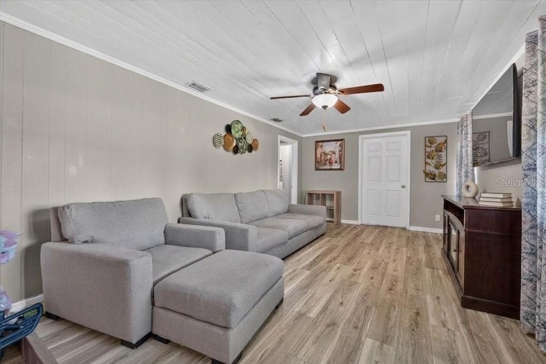
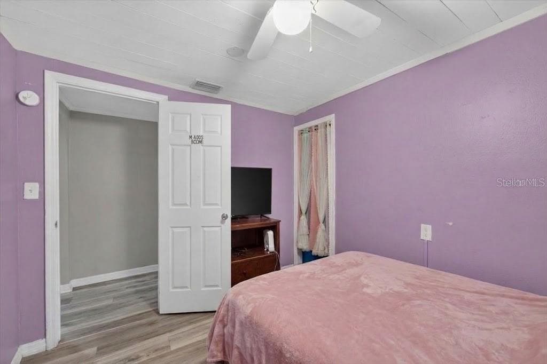
Single Family Residence at 701 FISH LIPS LN, RUSKIN
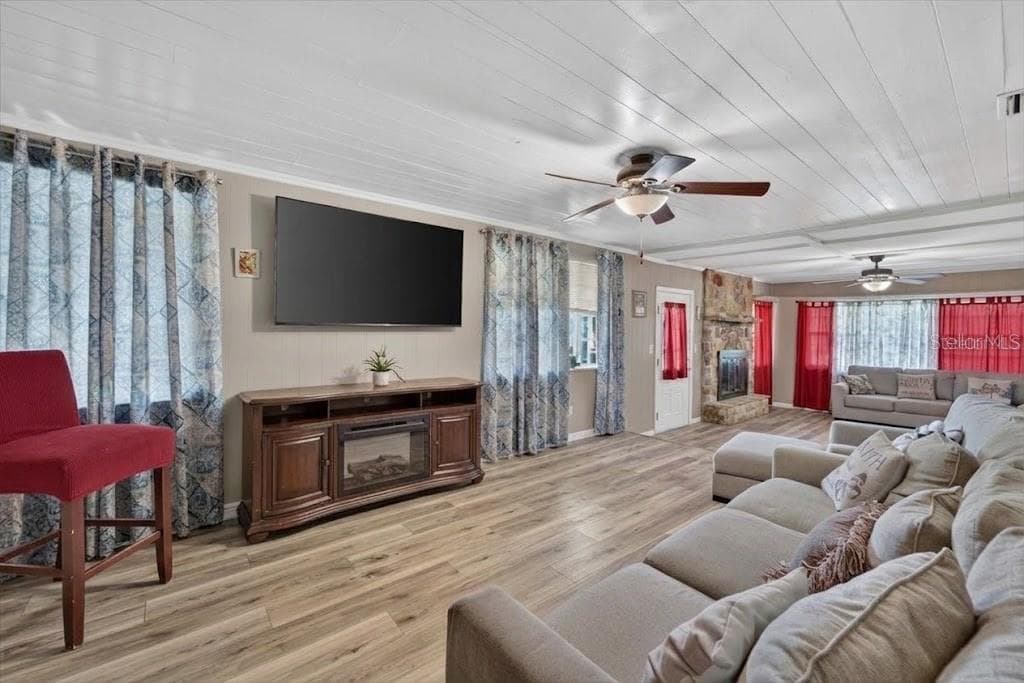
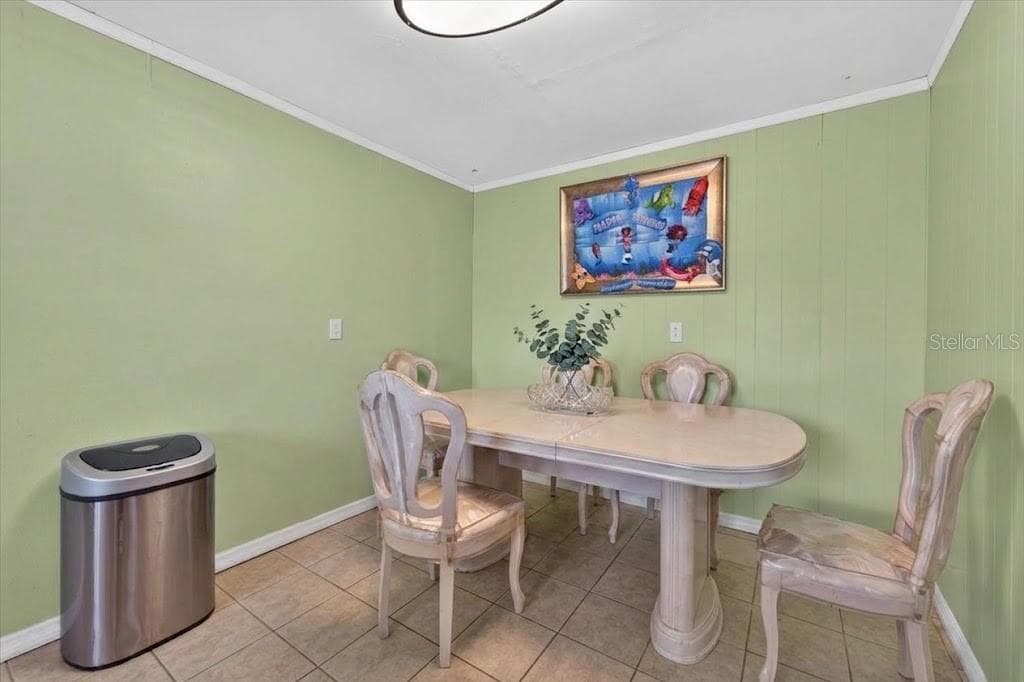
Single Family Residence at 701 FISH LIPS LN, RUSKIN, photo 2 of 79
Single Family Residence at 701 FISH LIPS LN, RUSKIN, photo 3 of 79
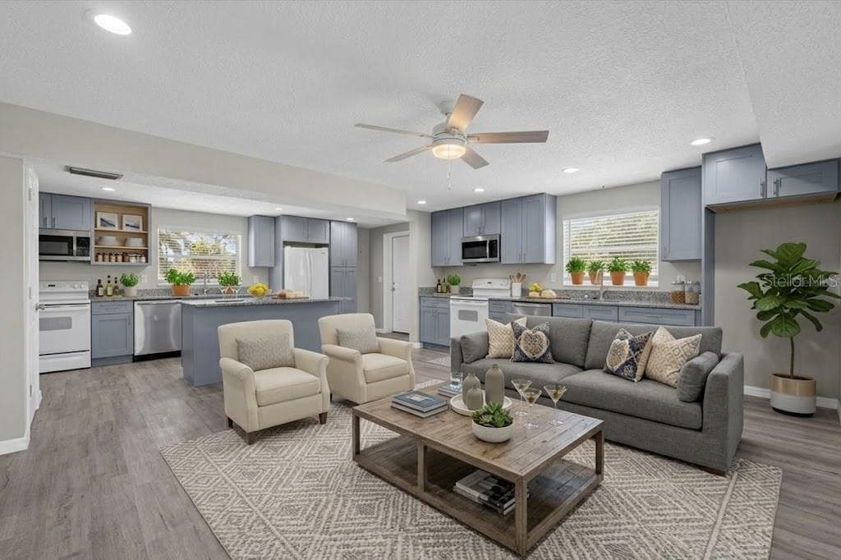
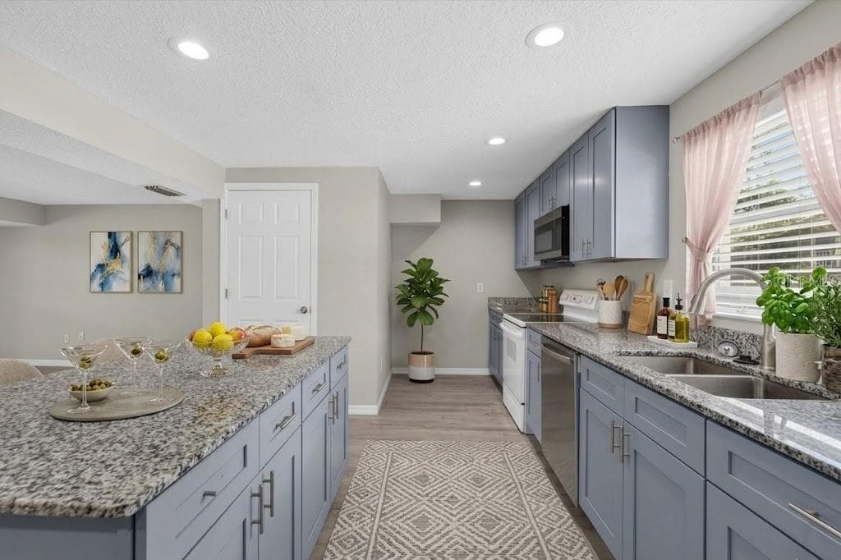
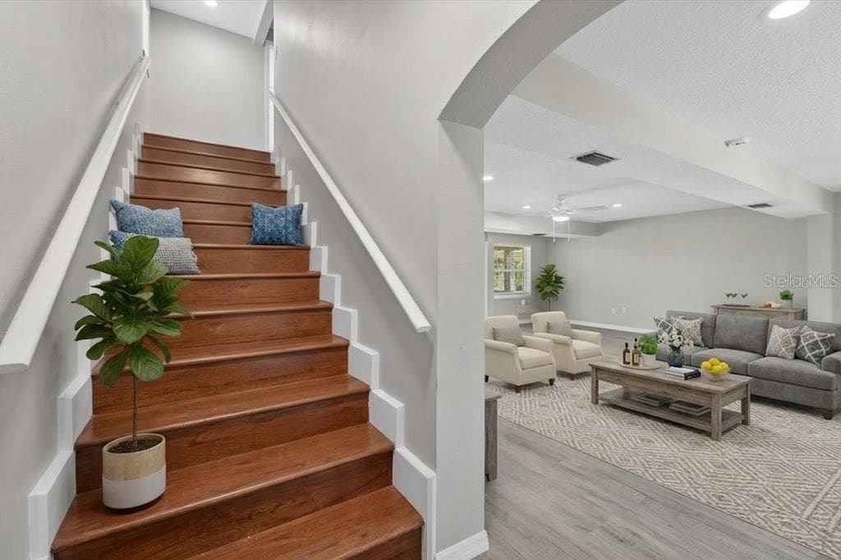
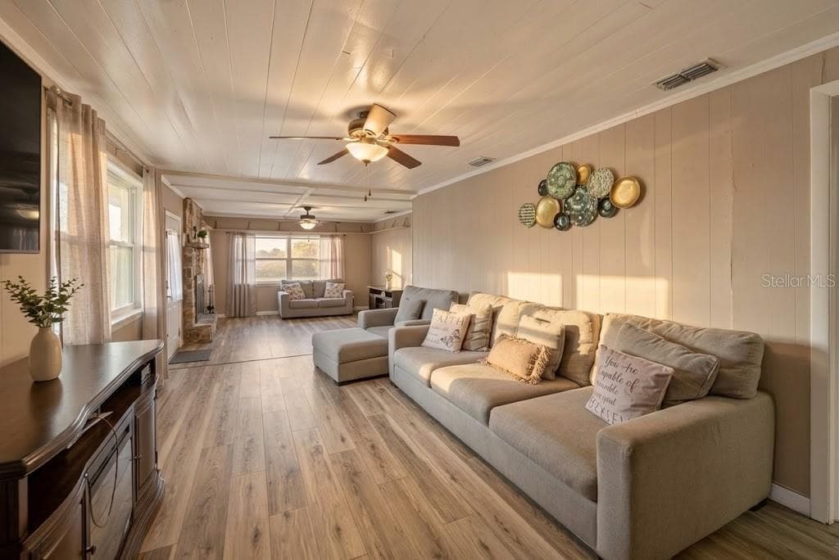
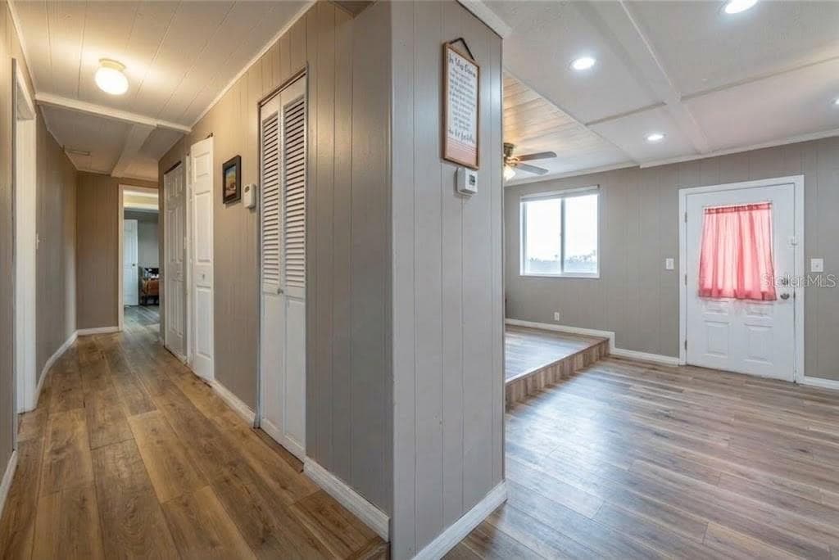
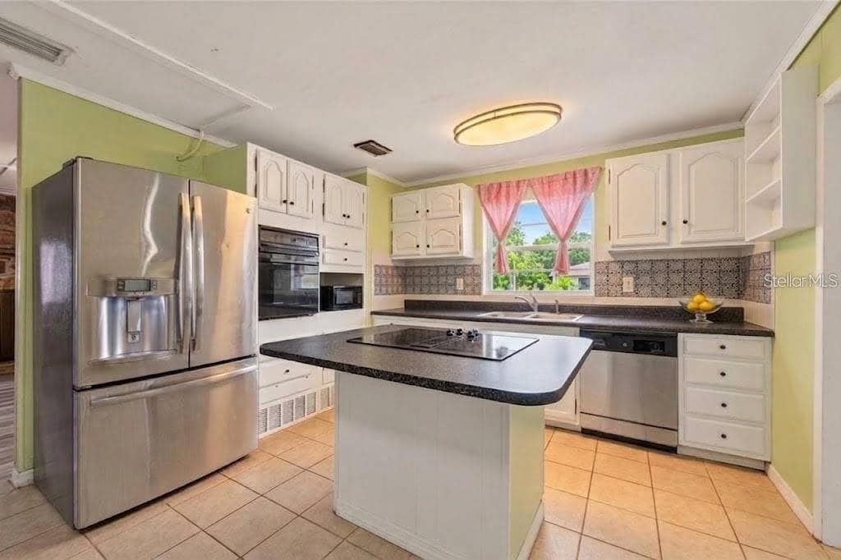
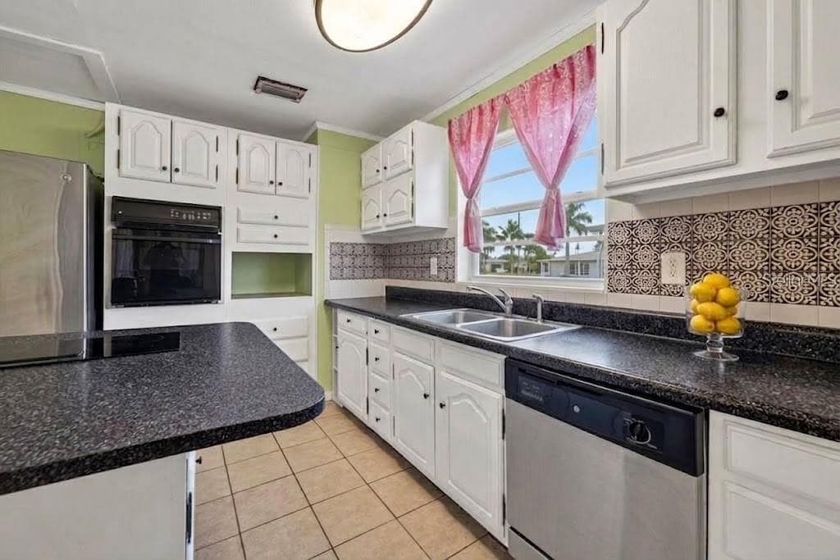
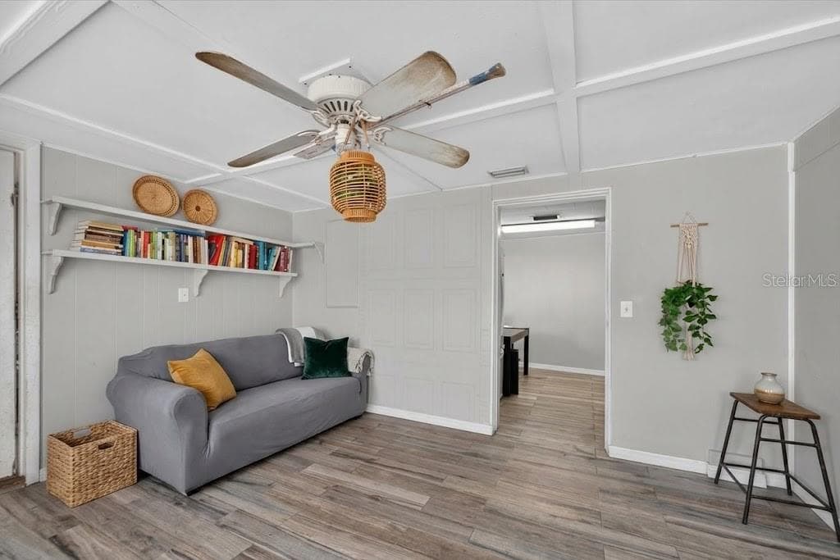
705 Digitally Staged - 701 FISH LIPS LN, RUSKIN
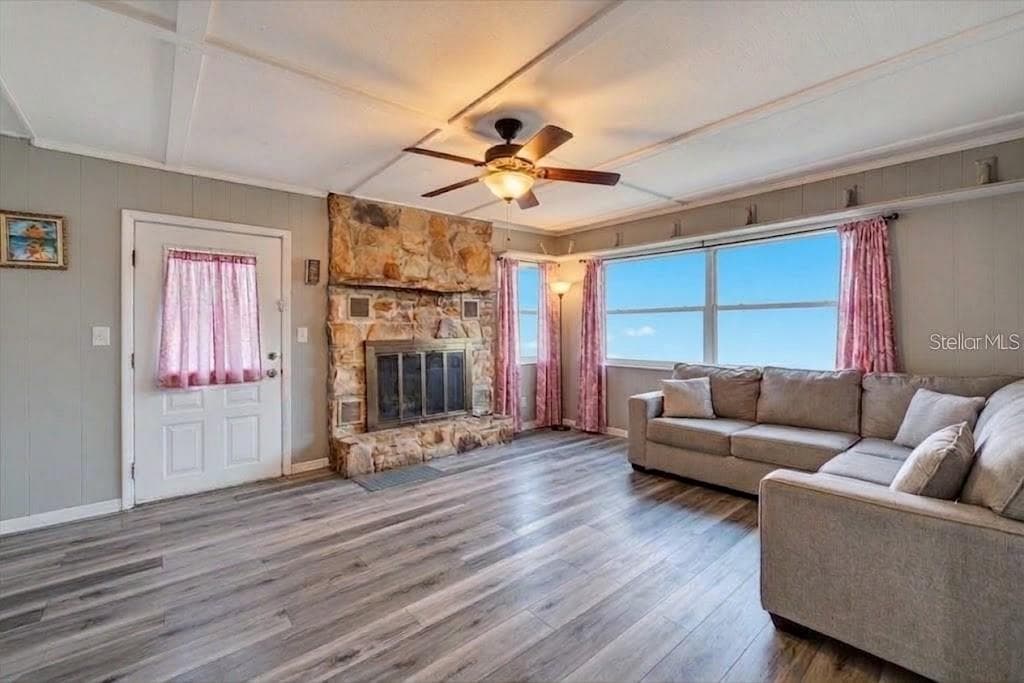
705 - 701 FISH LIPS LN, RUSKIN
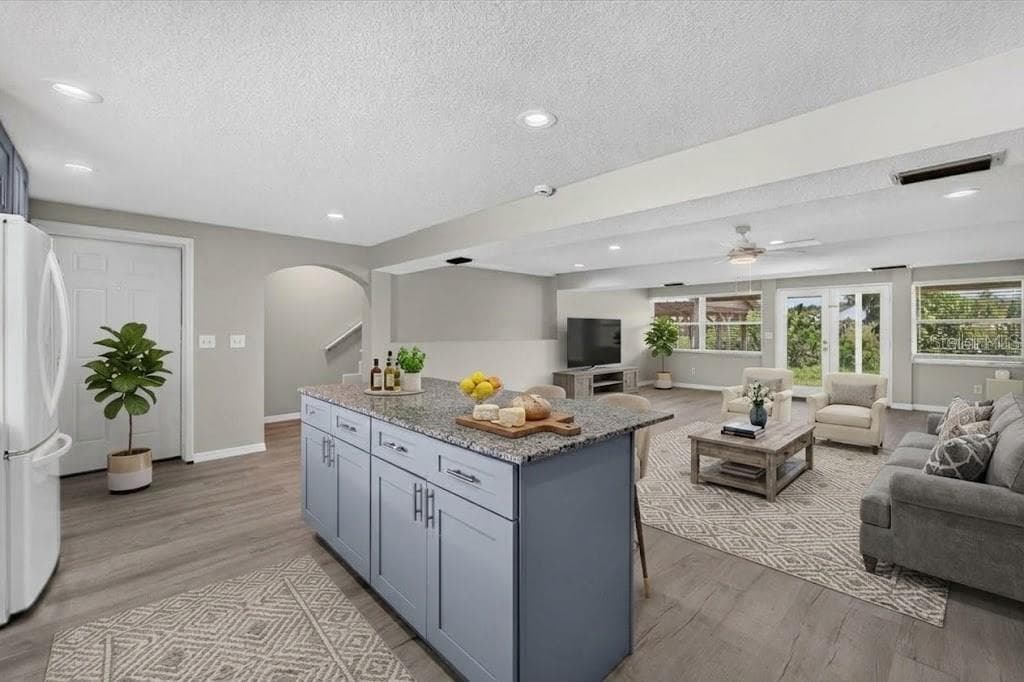
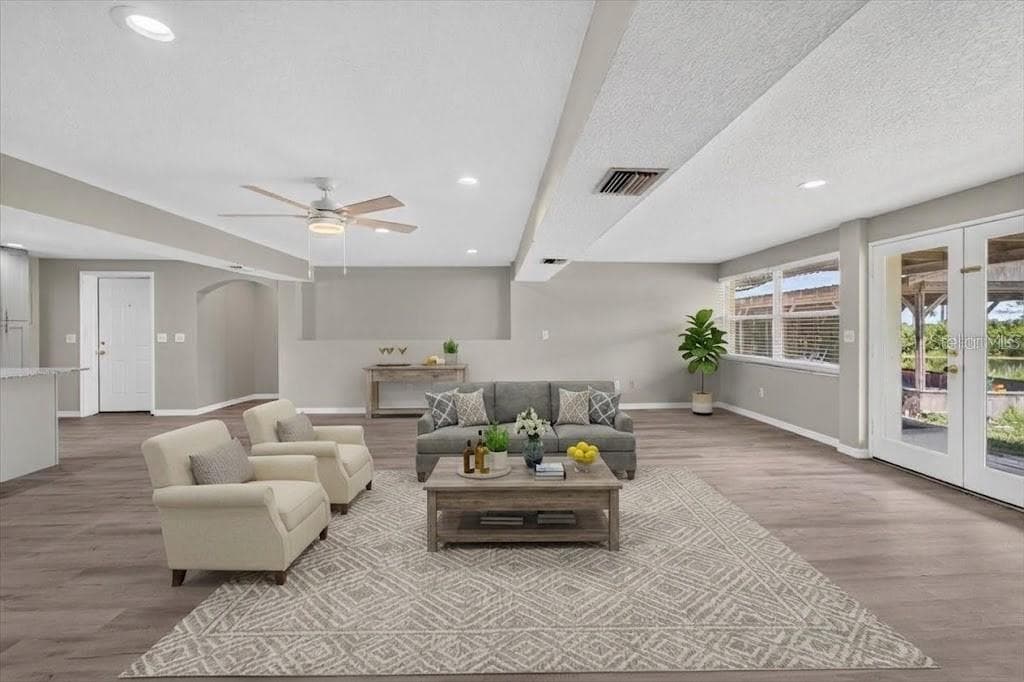
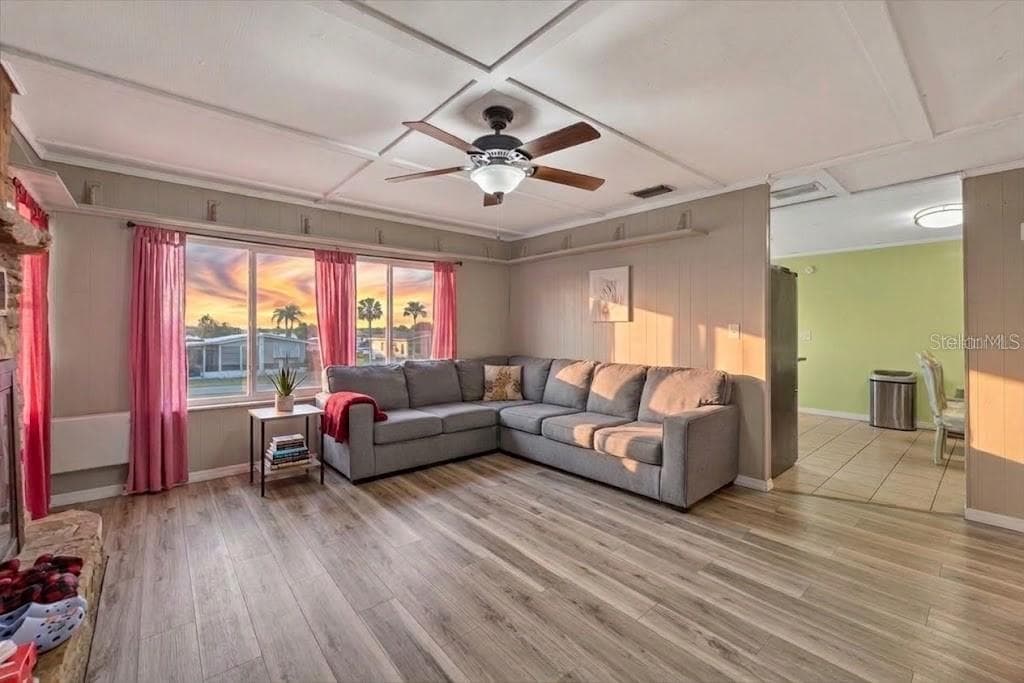
705 Digitally Staged - 701 FISH LIPS LN, RUSKIN
Single Family Residence at 701 FISH LIPS LN, RUSKIN, photo 16 of 79
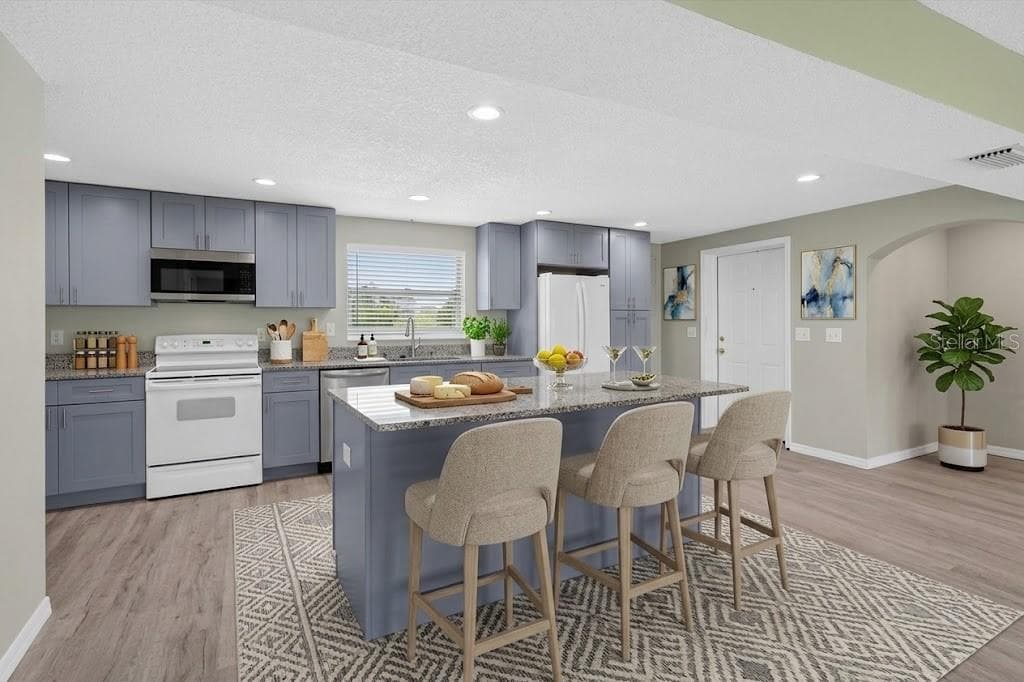
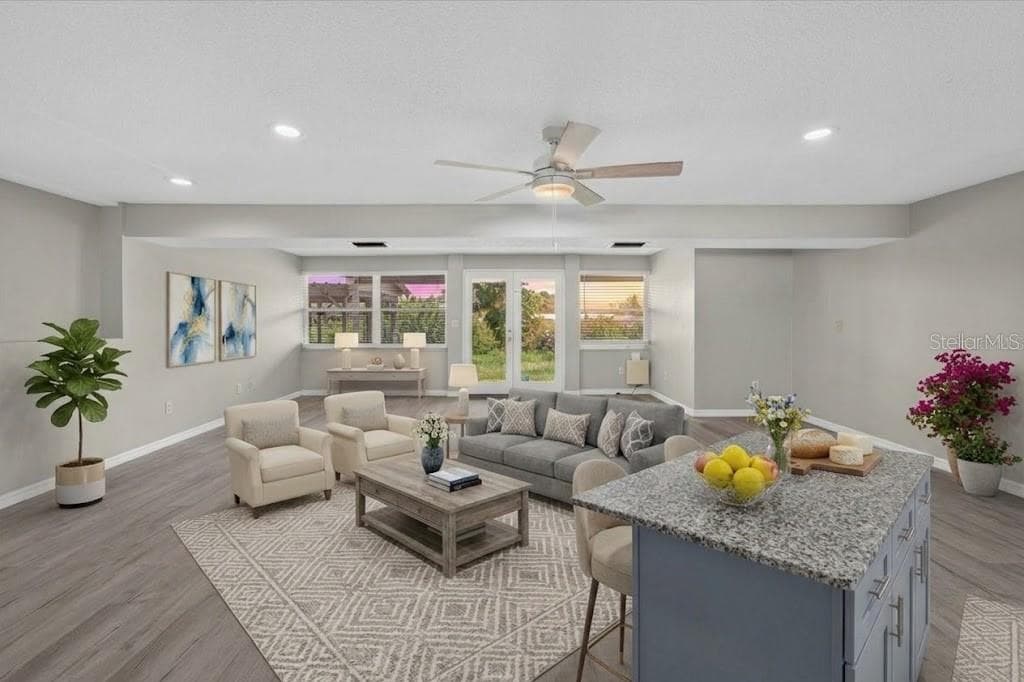
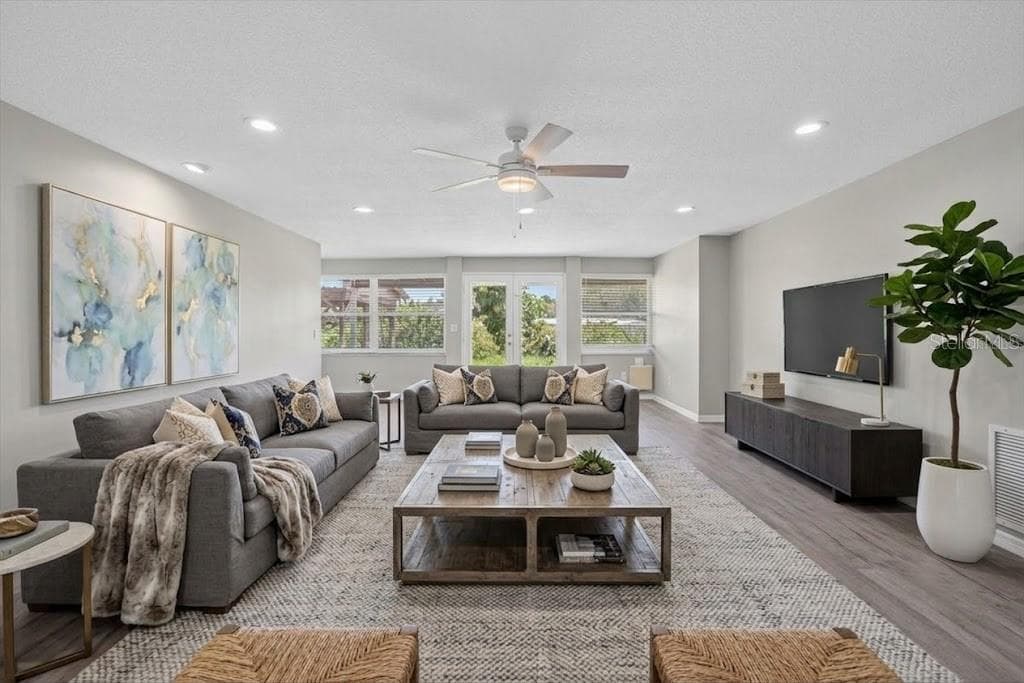
705 Digitally Staged - 701 FISH LIPS LN, RUSKIN
Single Family Residence at 701 FISH LIPS LN, RUSKIN, photo 18 of 79
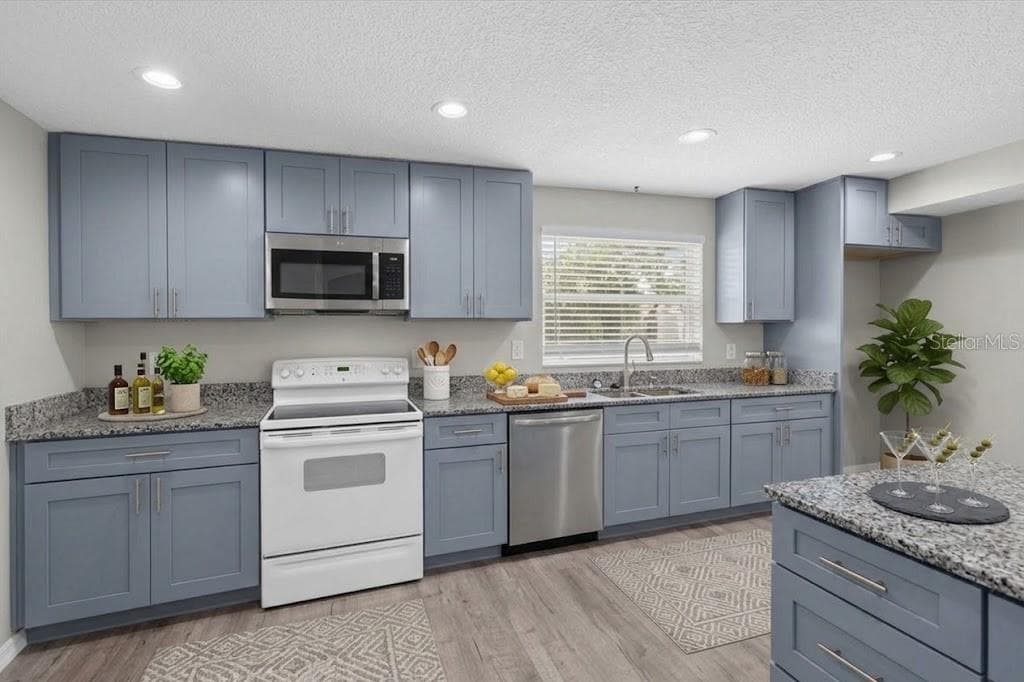
705 Digitally Staged - 701 FISH LIPS LN, RUSKIN
Single Family Residence at 701 FISH LIPS LN, RUSKIN, photo 21 of 79
Single Family Residence at 701 FISH LIPS LN, RUSKIN, photo 22 of 79
Single Family Residence at 701 FISH LIPS LN, RUSKIN, photo 23 of 79
701 digitally enhanced - 701 FISH LIPS LN, RUSKIN
Single Family Residence at 701 FISH LIPS LN, RUSKIN, photo 25 of 79
701 digitally enhanced - 701 FISH LIPS LN, RUSKIN
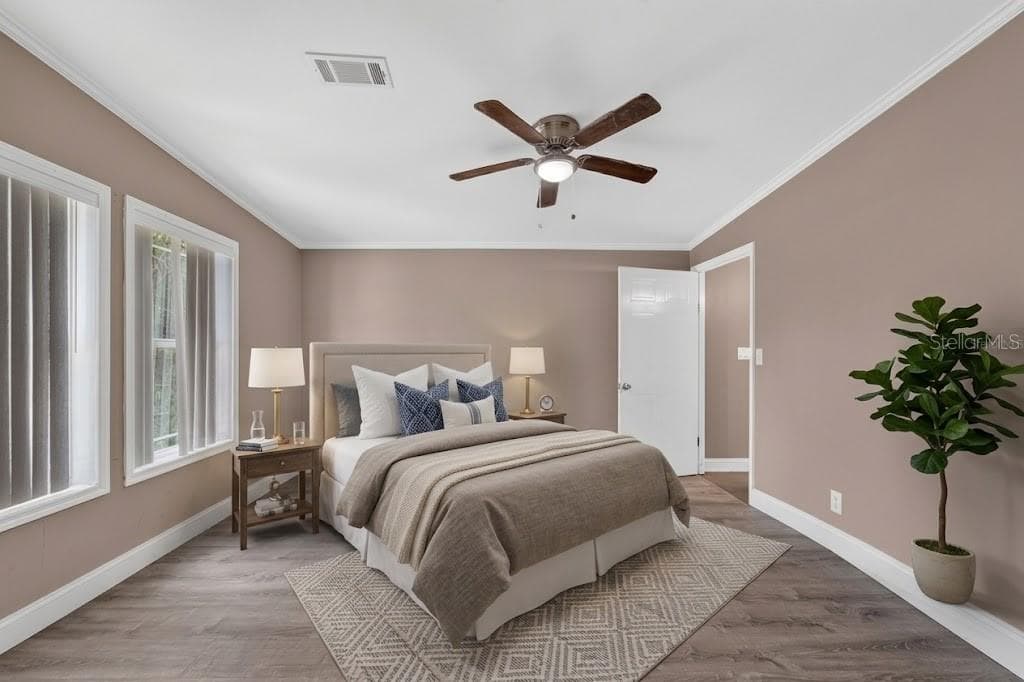
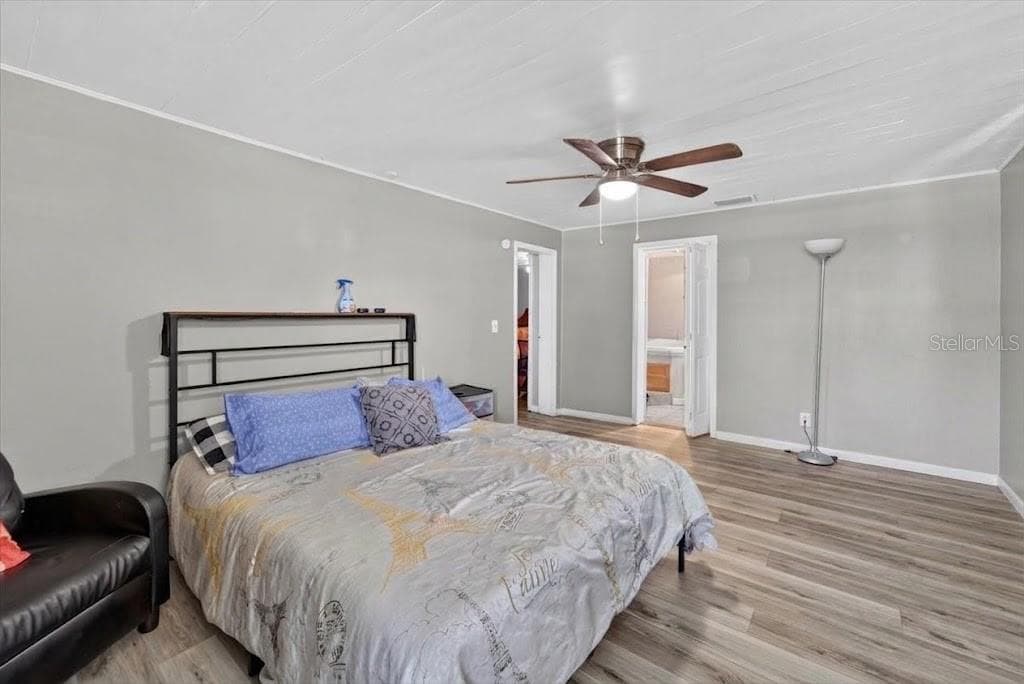
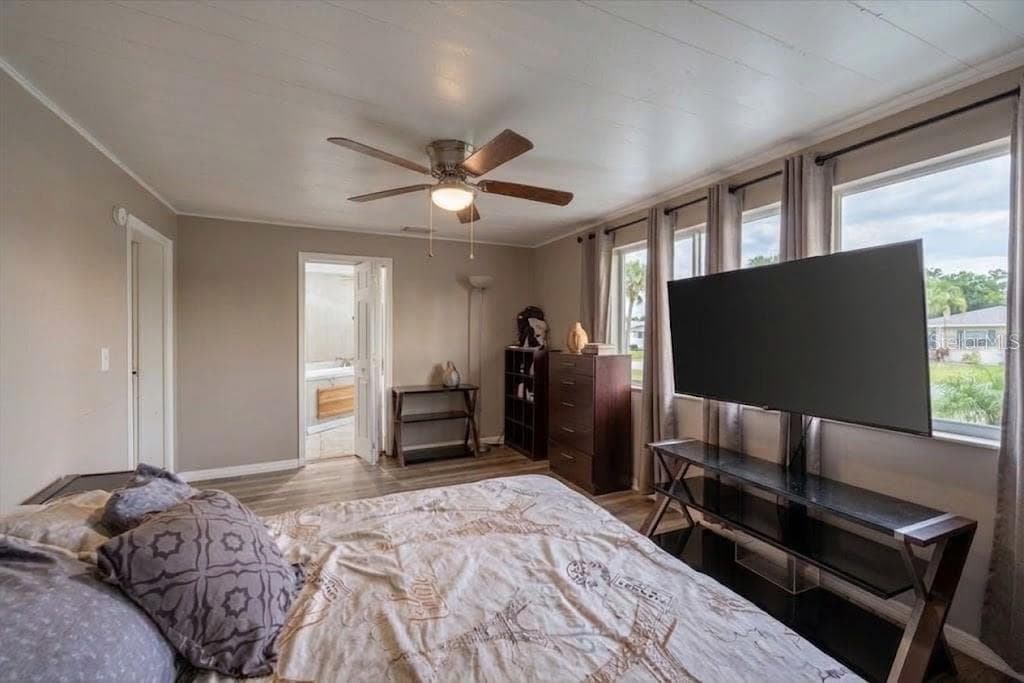
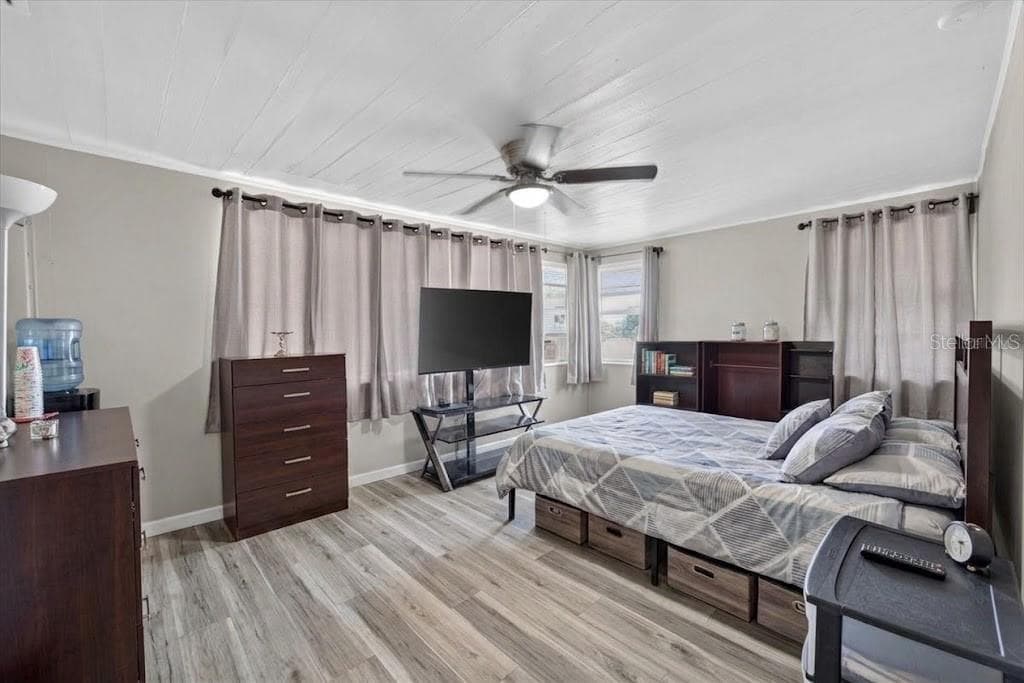
701 digitally enhanced Primary Bedroom - 701 FISH LIPS LN, RUSKIN
701 digitally enhanced - 701 FISH LIPS LN, RUSKIN
705 Digitally Staged - 701 FISH LIPS LN, RUSKIN
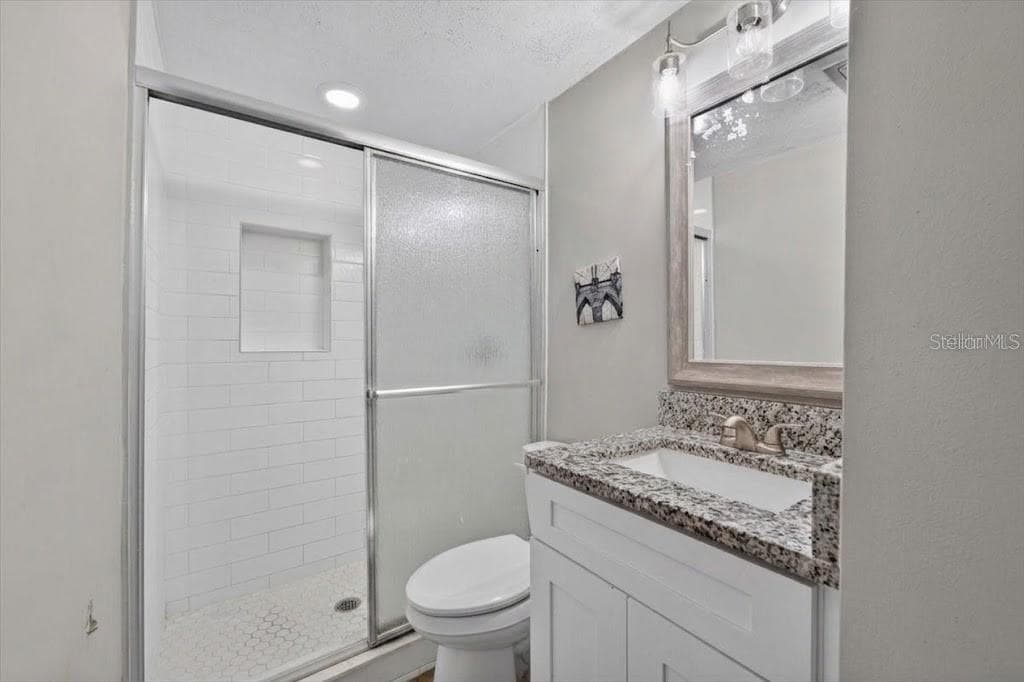
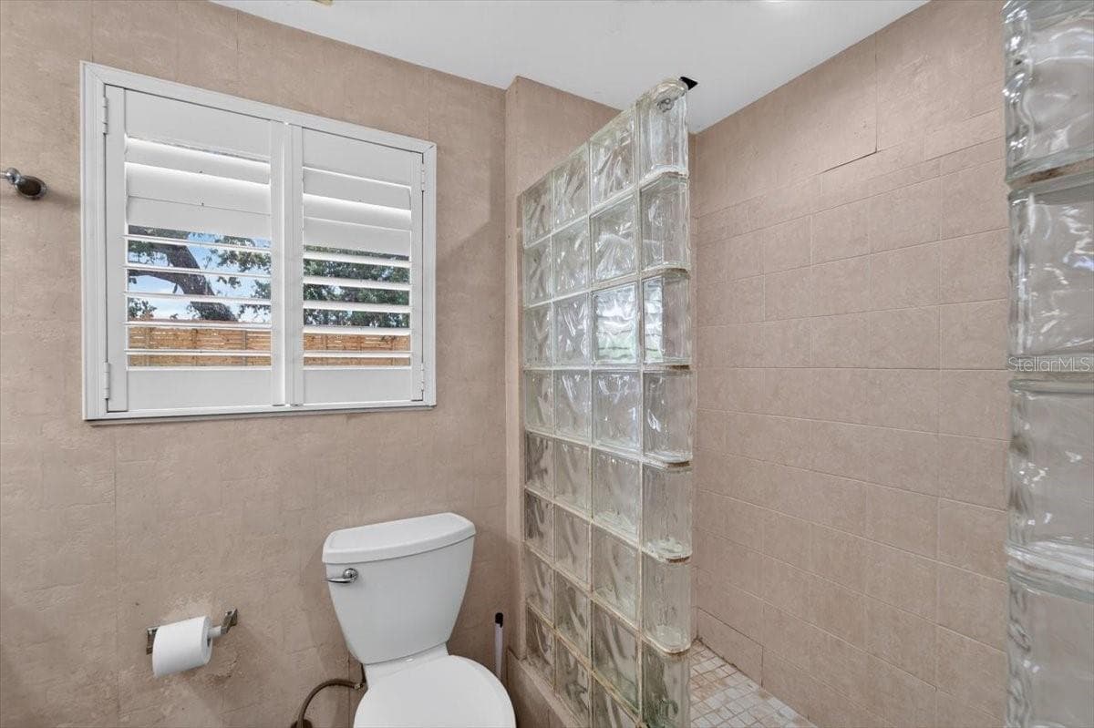
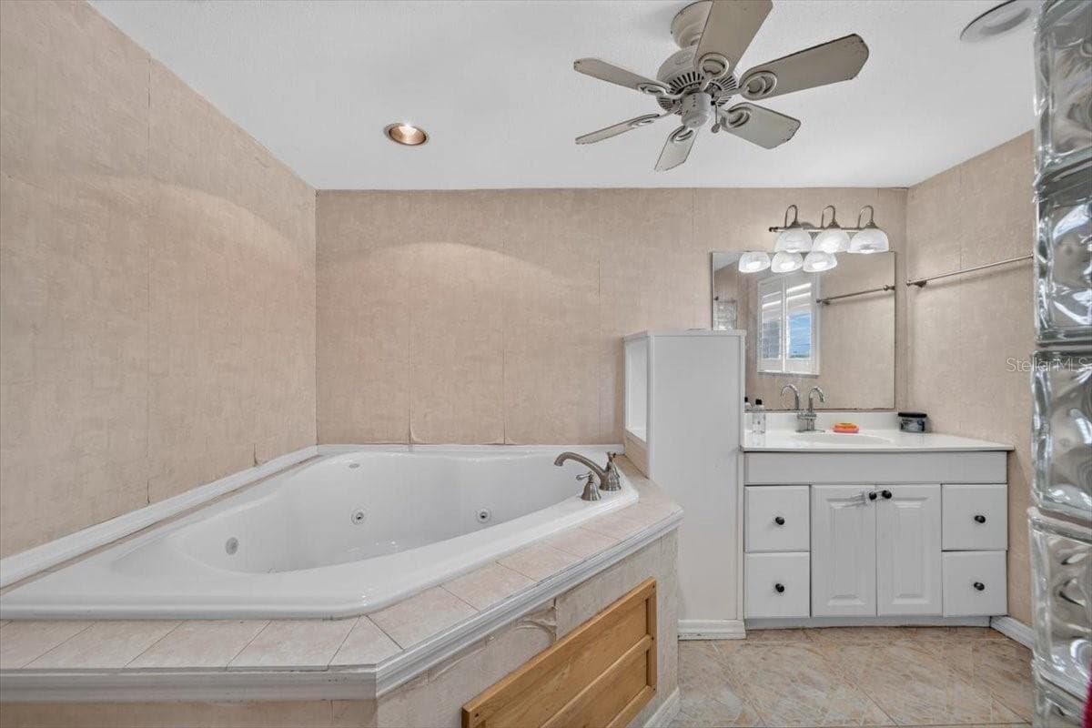
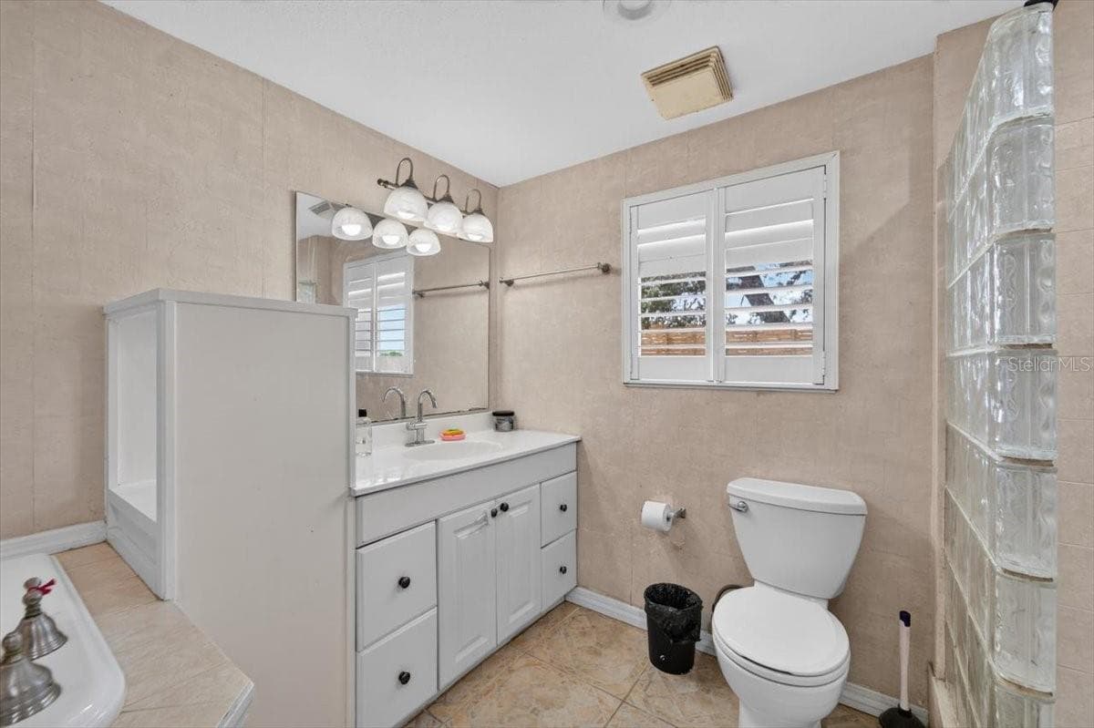
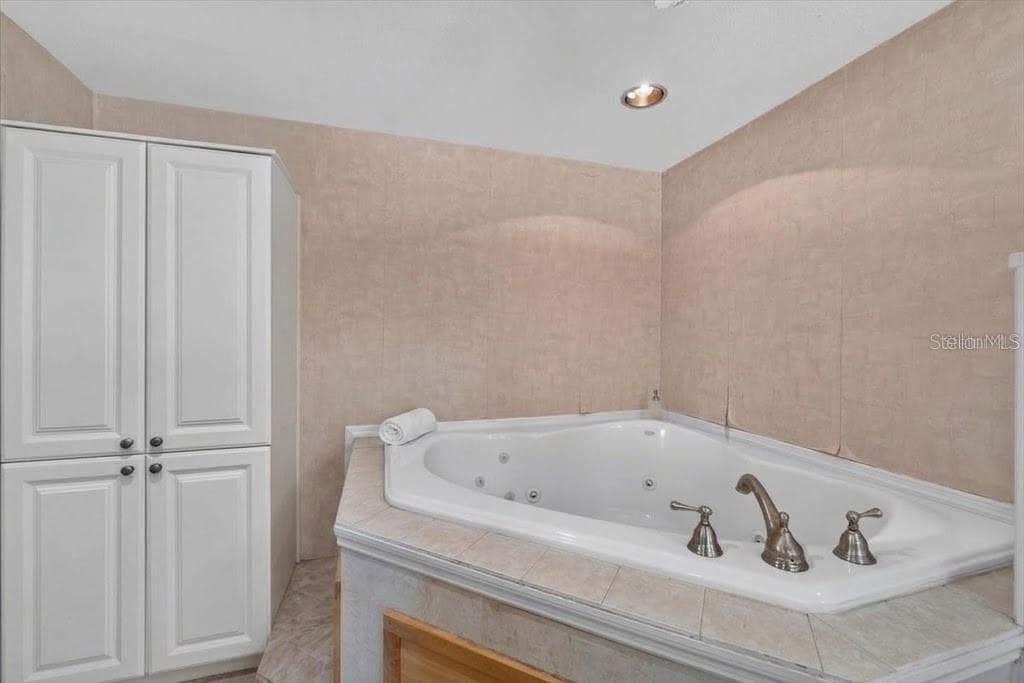
701 digitally enhanced Primary Bathroom - 701 FISH LIPS LN, RUSKIN
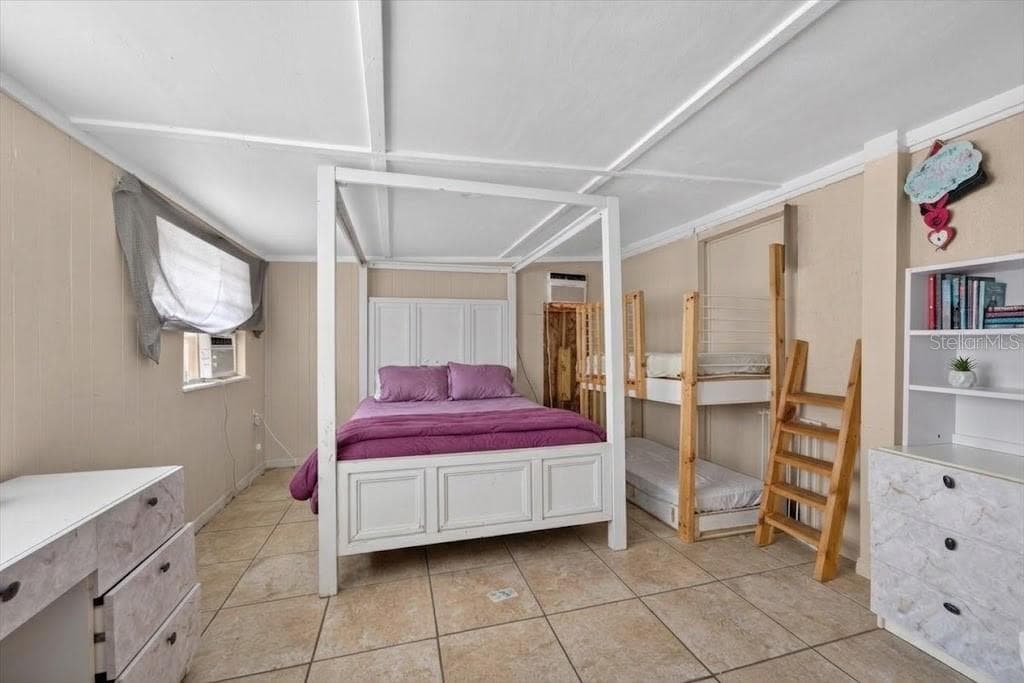
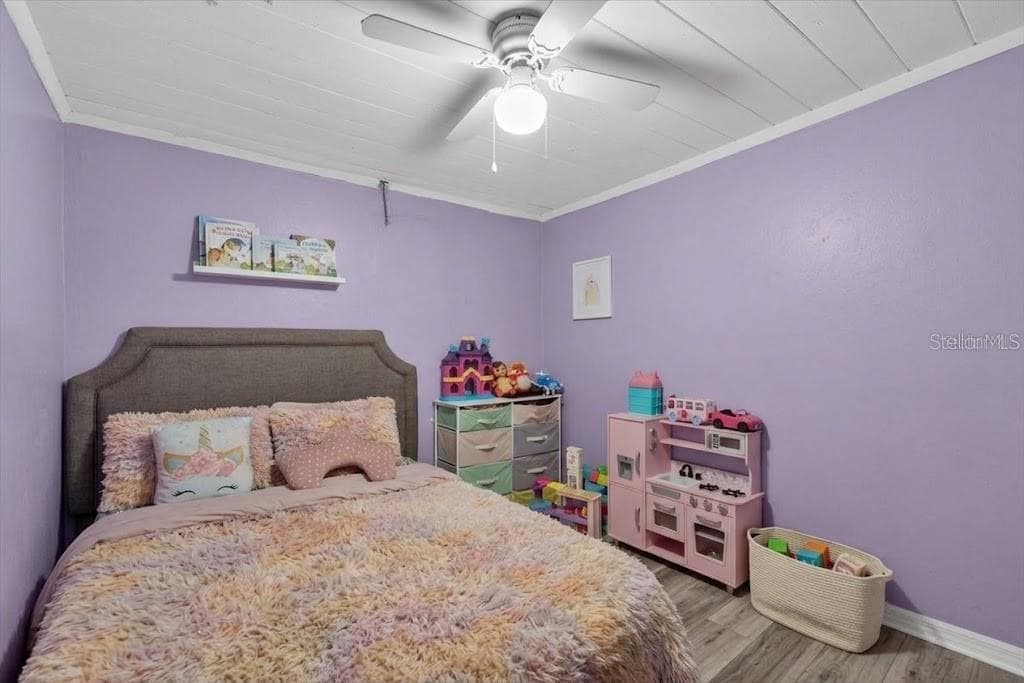
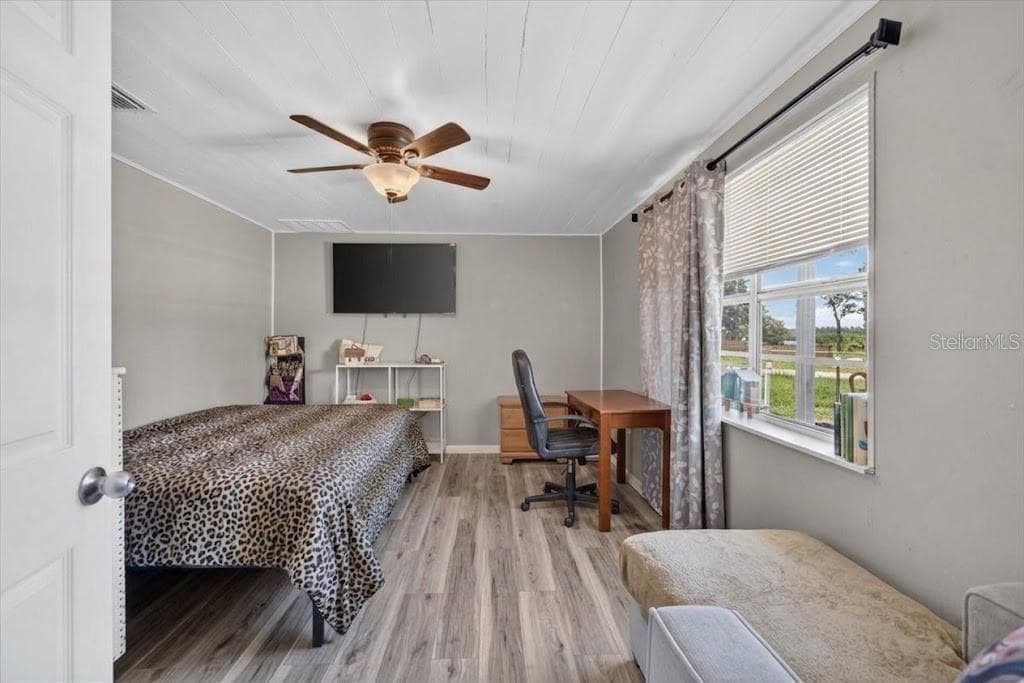
701 digitally enhanced Guest bedroom - 701 FISH LIPS LN, RUSKIN
703 digitally enhanced - 701 FISH LIPS LN, RUSKIN
Single Family Residence at 701 FISH LIPS LN, RUSKIN, photo 37 of 79
Single Family Residence at 701 FISH LIPS LN, RUSKIN, photo 38 of 79
703 digitally enhanced - 701 FISH LIPS LN, RUSKIN
Single Family Residence at 701 FISH LIPS LN, RUSKIN, photo 40 of 79
703 digitally enhanced - 701 FISH LIPS LN, RUSKIN
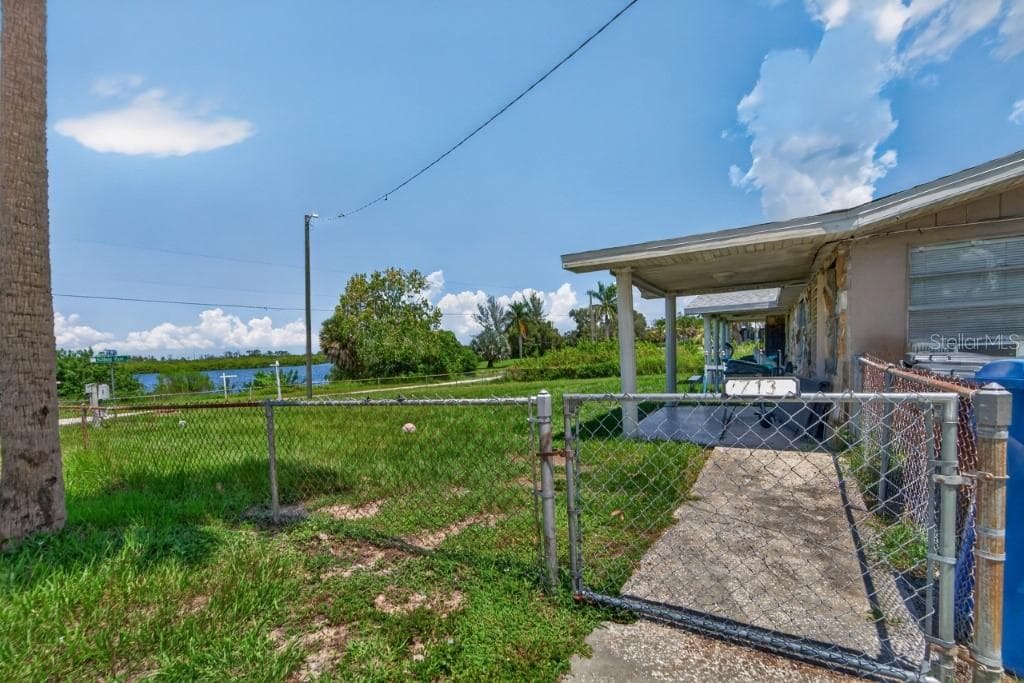
713 - 701 FISH LIPS LN, RUSKIN
Single Family Residence at 701 FISH LIPS LN, RUSKIN, photo 44 of 79
Single Family Residence at 701 FISH LIPS LN, RUSKIN, photo 45 of 79
Single Family Residence at 701 FISH LIPS LN, RUSKIN, photo 46 of 79
Single Family Residence at 701 FISH LIPS LN, RUSKIN, photo 47 of 79
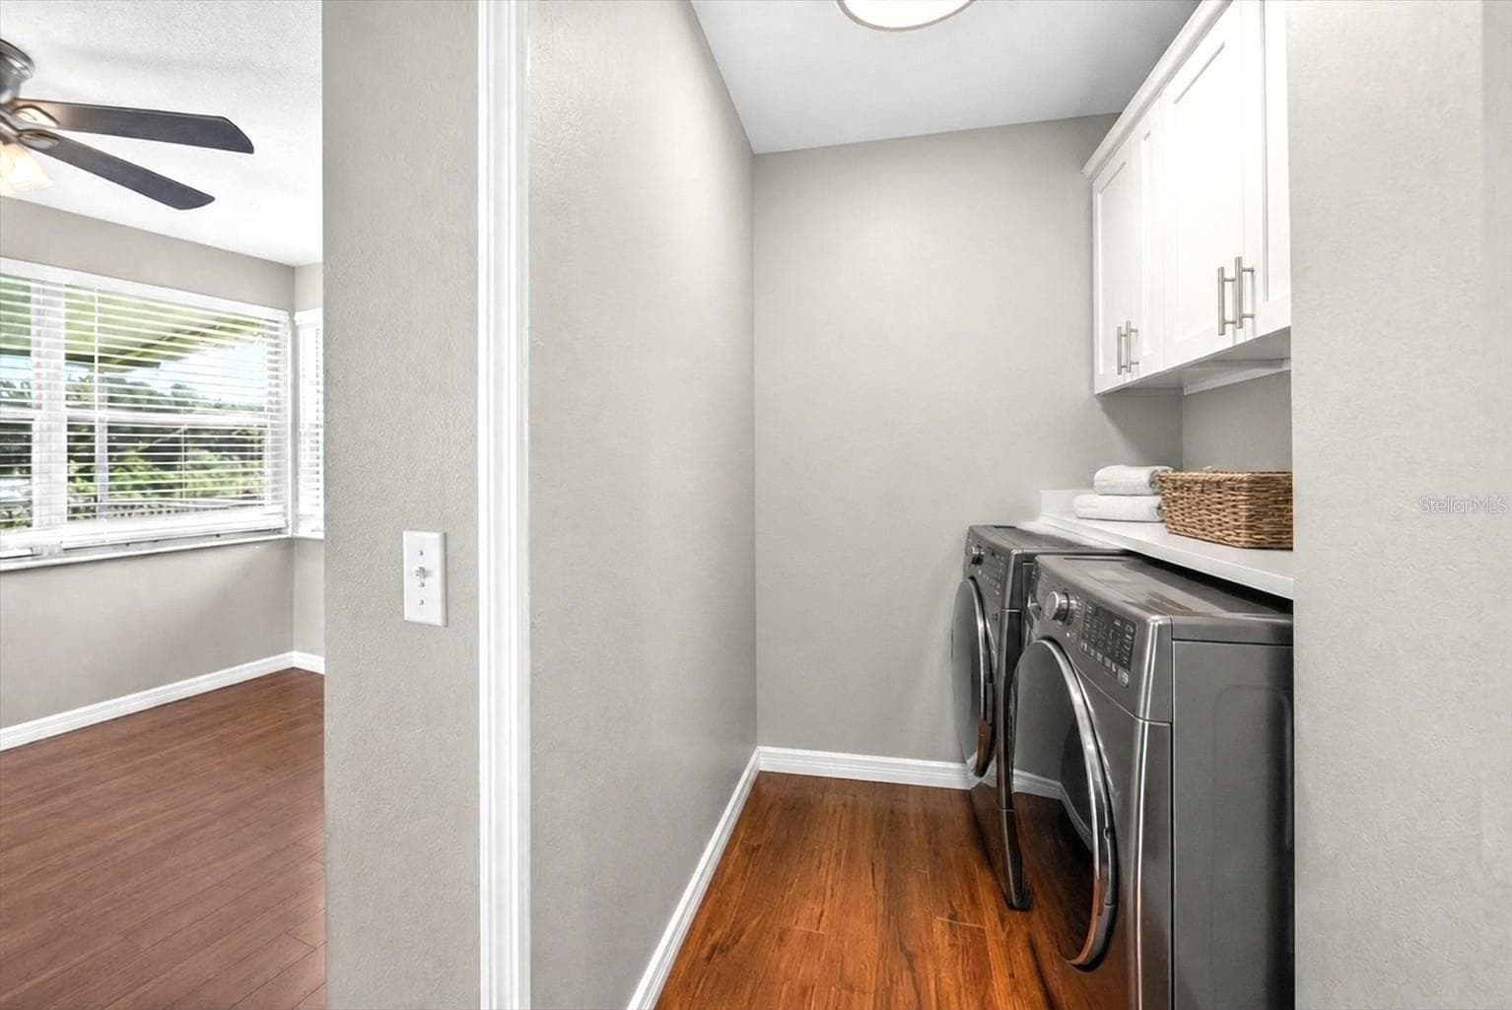
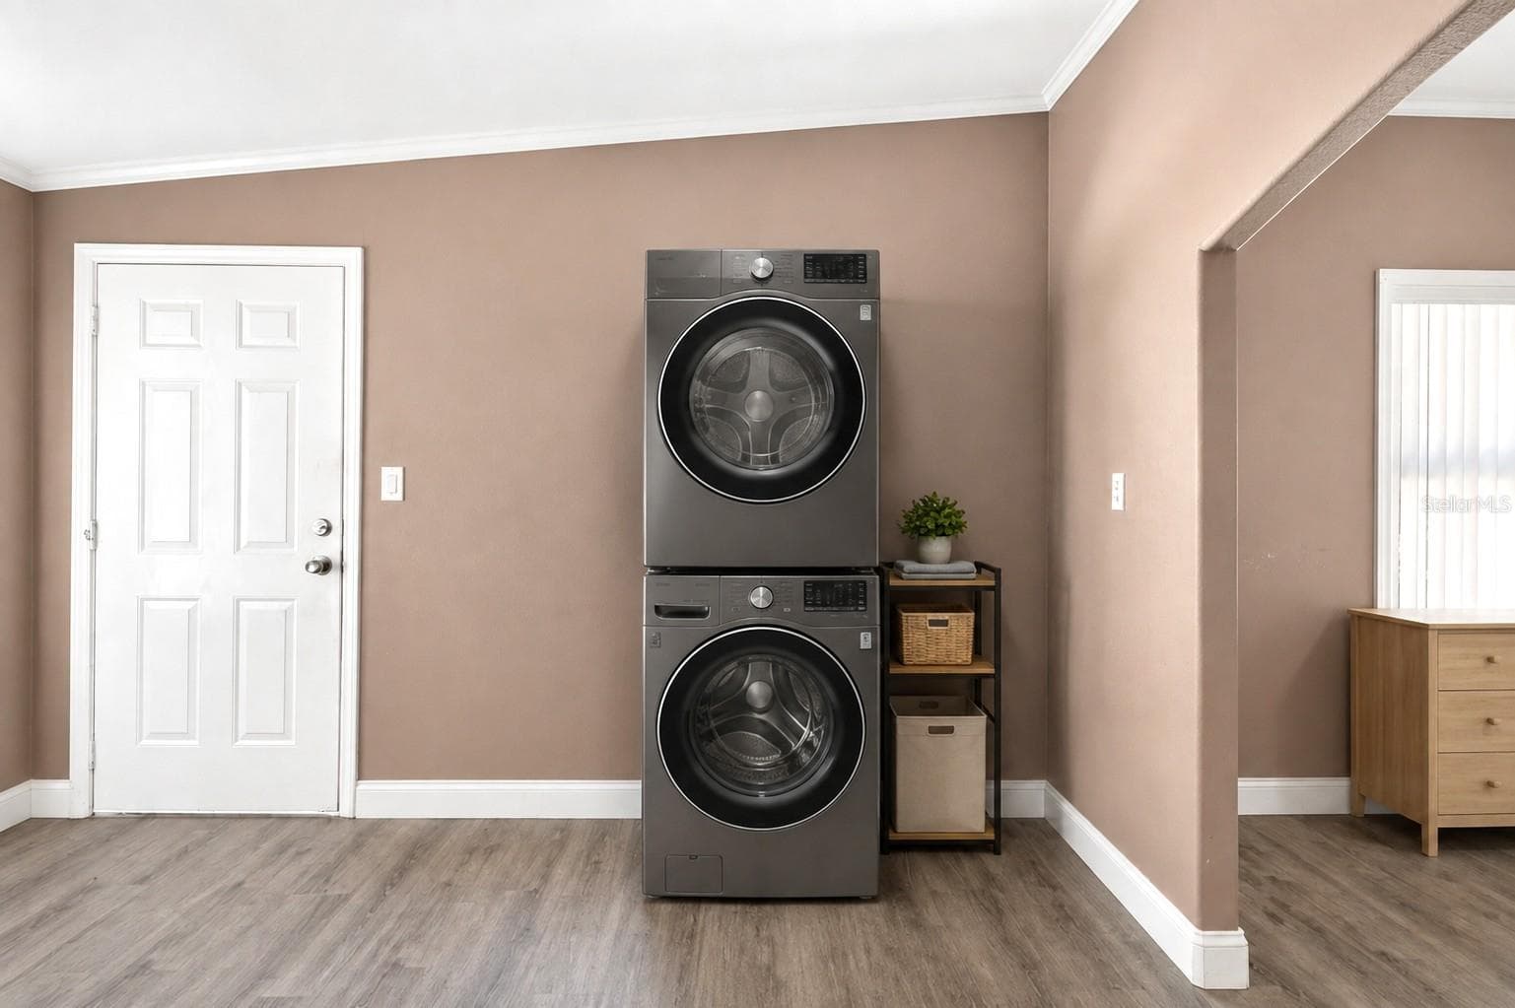
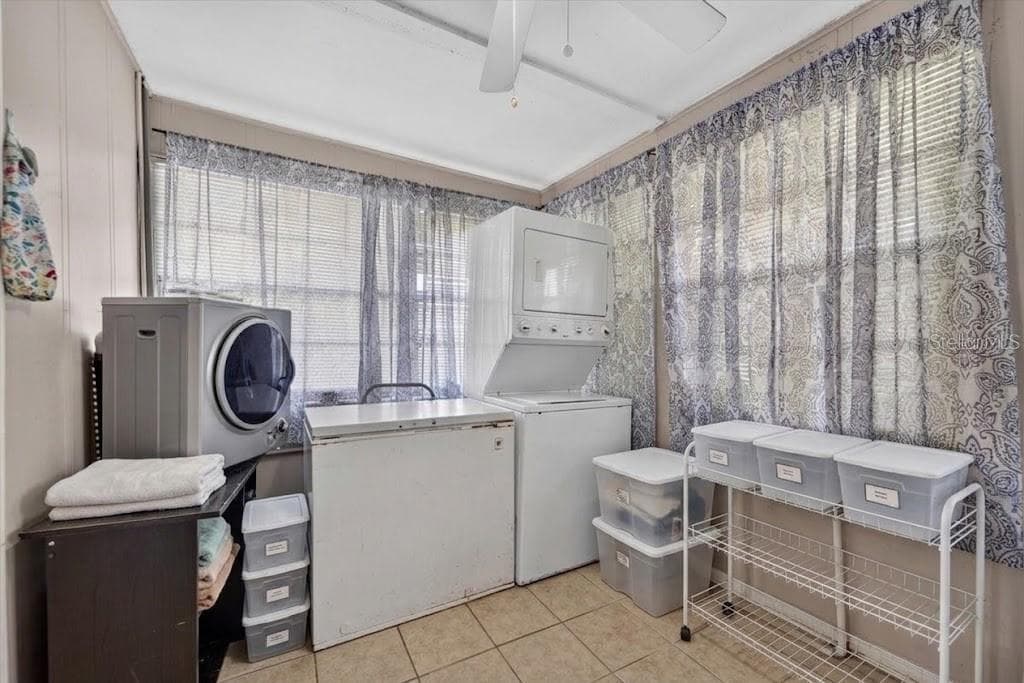
713 laundry - 701 FISH LIPS LN, RUSKIN
Single Family Residence at 701 FISH LIPS LN, RUSKIN, photo 49 of 79
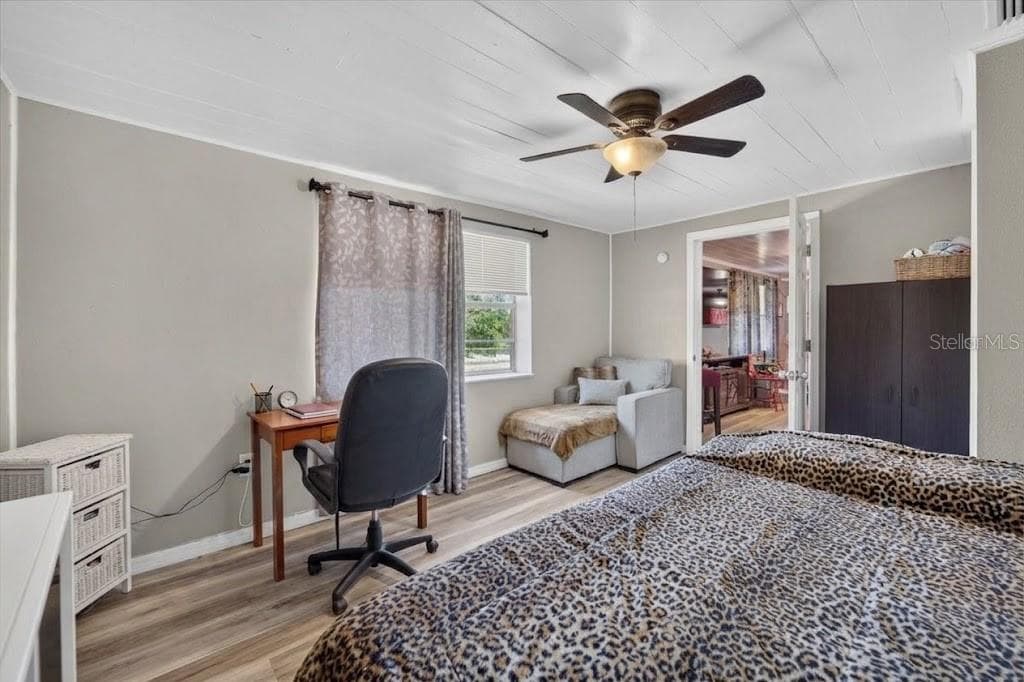
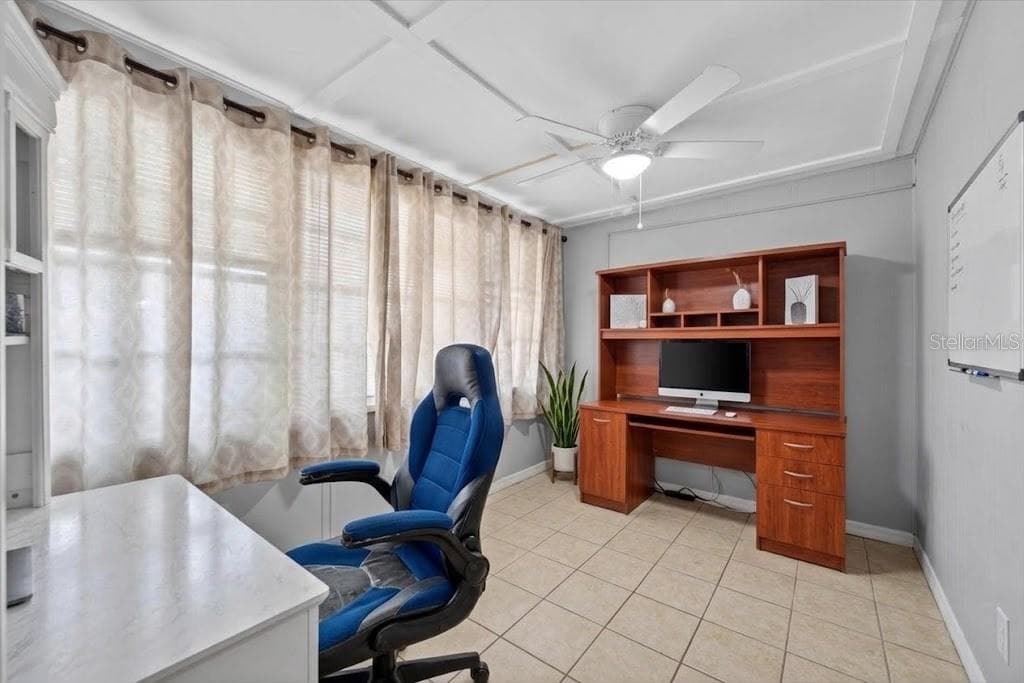
713 office - 701 FISH LIPS LN, RUSKIN
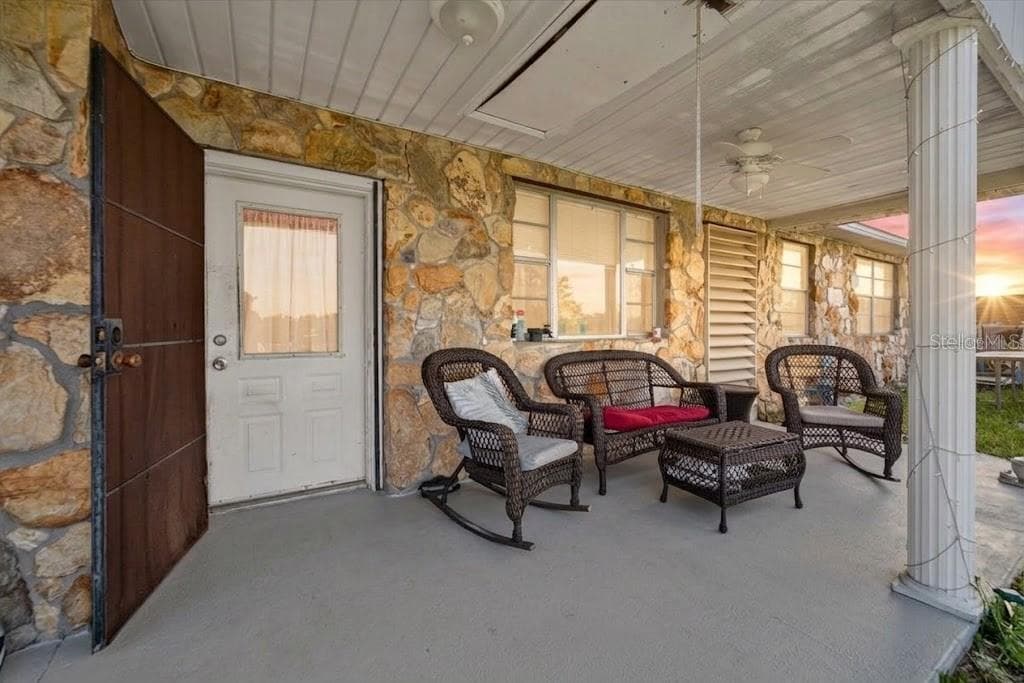
713 - 701 FISH LIPS LN, RUSKIN
711 - 701 FISH LIPS LN, RUSKIN
713 - 701 FISH LIPS LN, RUSKIN
Single Family Residence at 701 FISH LIPS LN, RUSKIN, photo 60 of 79
713 - 701 FISH LIPS LN, RUSKIN
Single Family Residence at 701 FISH LIPS LN, RUSKIN, photo 63 of 79
Single Family Residence at 701 FISH LIPS LN, RUSKIN, photo 64 of 79
Single Family Residence at 701 FISH LIPS LN, RUSKIN, photo 65 of 79
713 - 701 FISH LIPS LN, RUSKIN
Single Family Residence at 701 FISH LIPS LN, RUSKIN, photo 69 of 79
Single Family Residence at 701 FISH LIPS LN, RUSKIN, photo 70 of 79
713 - 701 FISH LIPS LN, RUSKIN
Single Family Residence at 701 FISH LIPS LN, RUSKIN, photo 73 of 79
Single Family Residence at 701 FISH LIPS LN, RUSKIN, photo 74 of 79
713 - 701 FISH LIPS LN, RUSKIN
Single Family Residence at 701 FISH LIPS LN, RUSKIN, photo 76 of 79
Single Family Residence at 701 FISH LIPS LN, RUSKIN, photo 77 of 79
Single Family Residence at 701 FISH LIPS LN, RUSKIN, photo 78 of 79
Single Family Residence at 701 FISH LIPS LN, RUSKIN, photo 79 of 79
79 photos

$1,199,000

701 FISH LIPS LN
RUSKIN, FL 33570
Listed by Dennis Hess, Jr · EXP REALTY LLC
Bedrooms
11
Bathrooms
8
Living area
7,074 sqft
Year built
2007

About this home

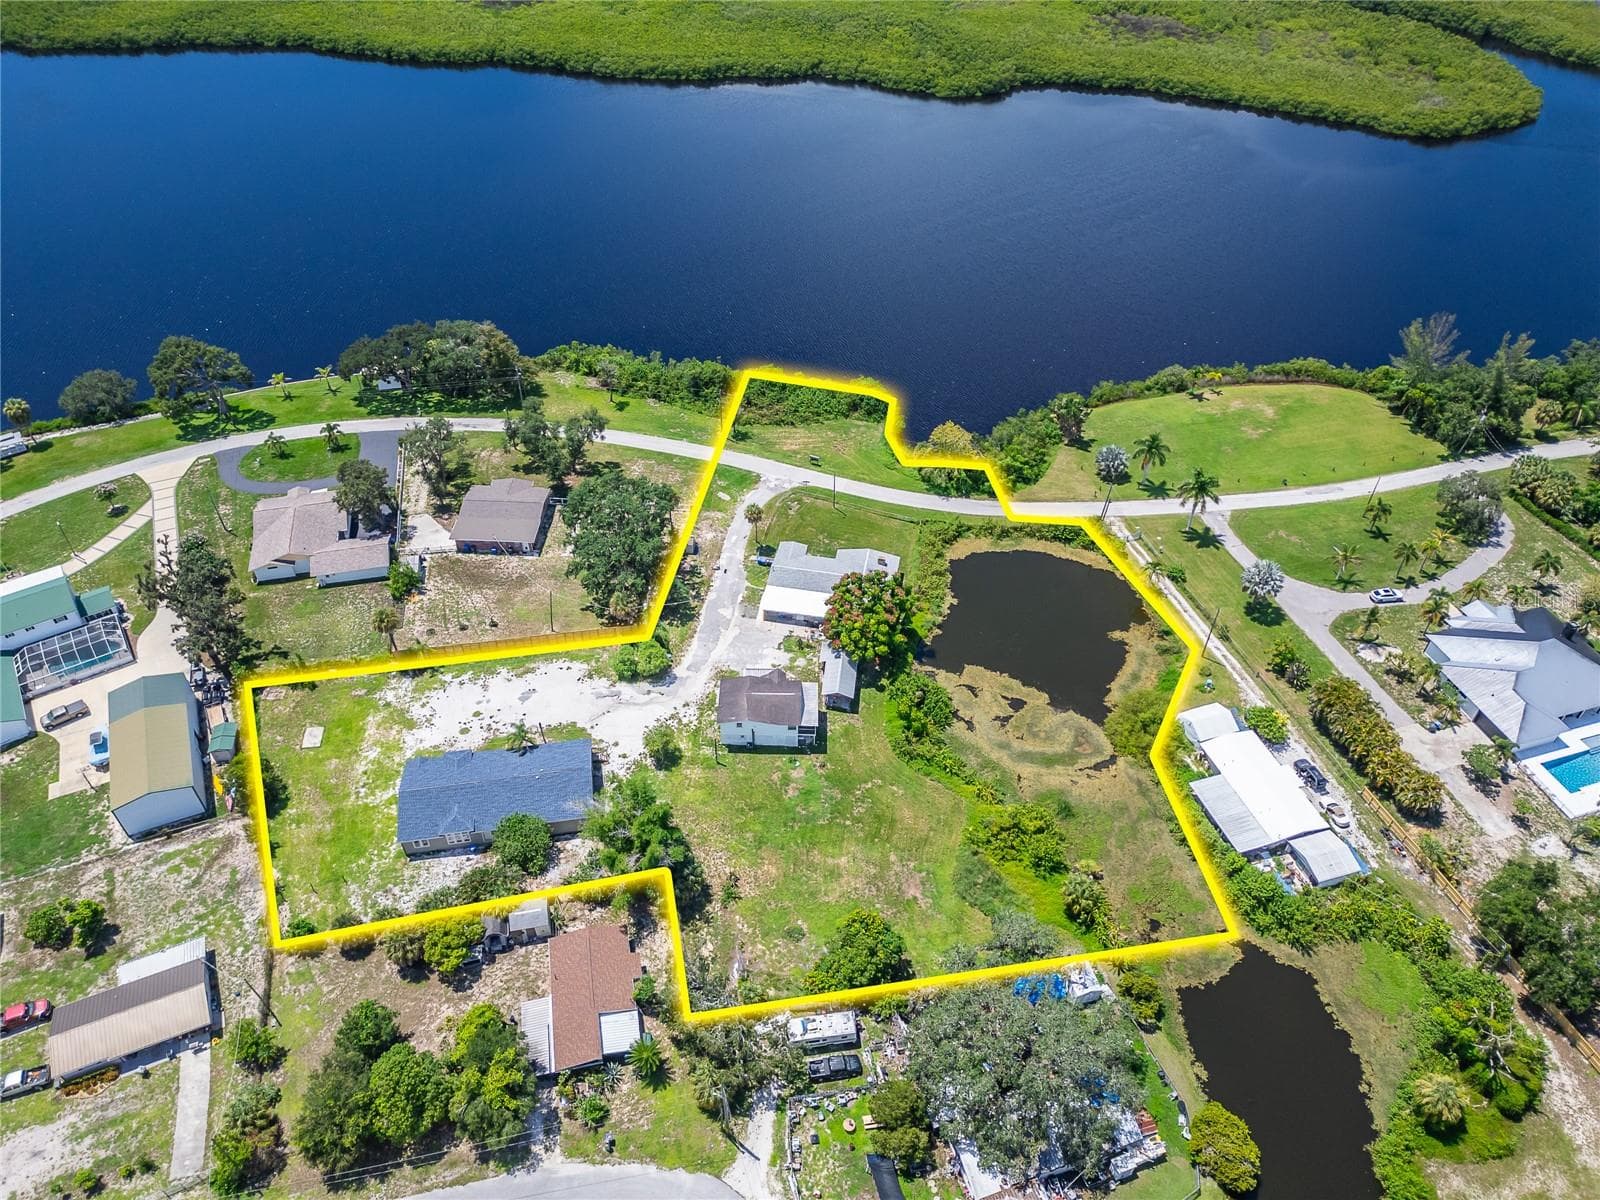
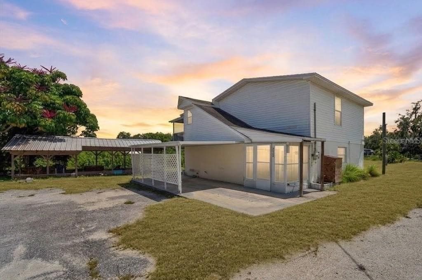
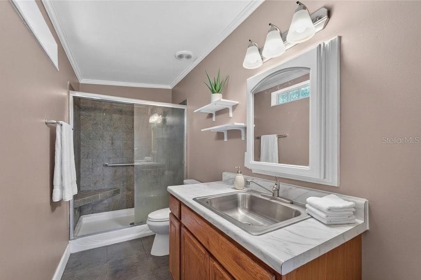
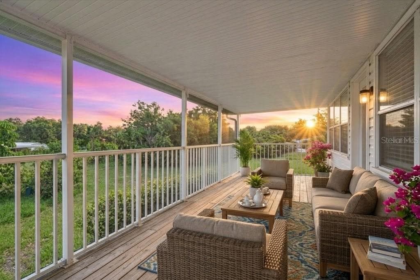
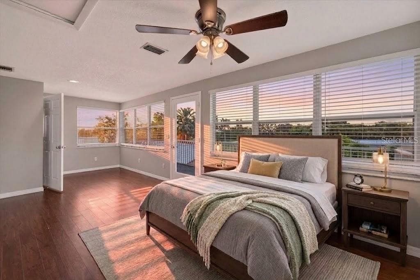
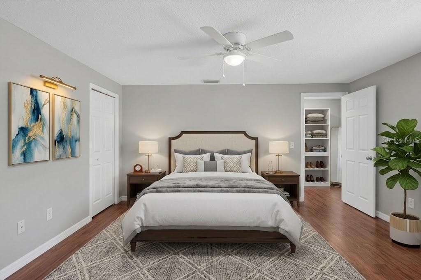
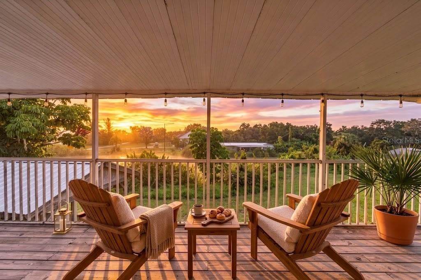
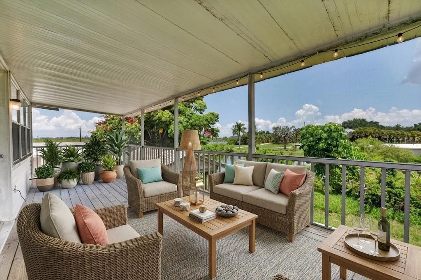
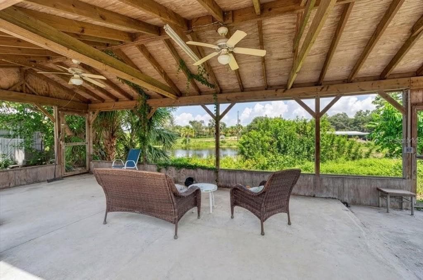
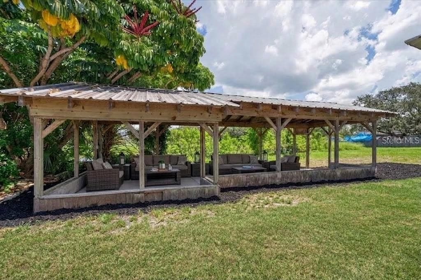
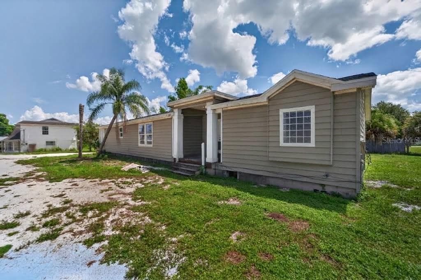
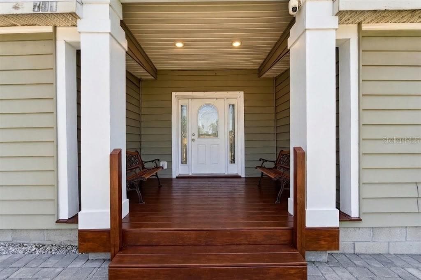
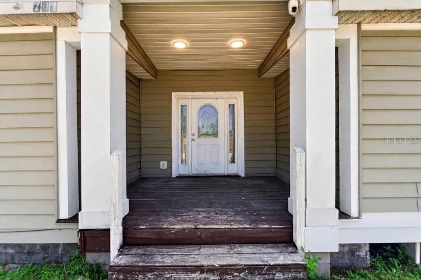
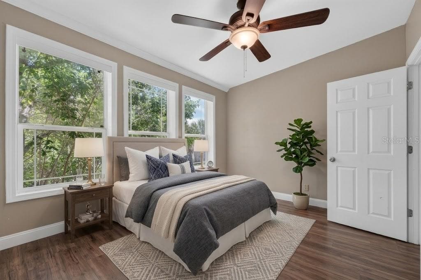
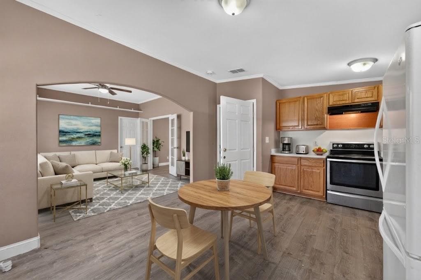
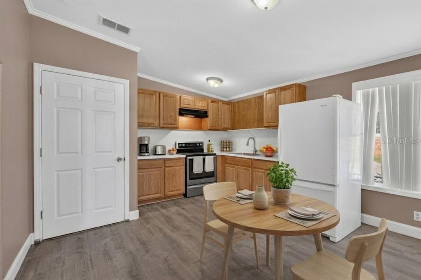
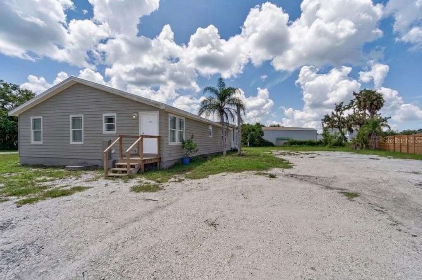
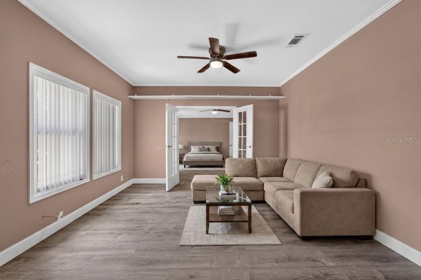
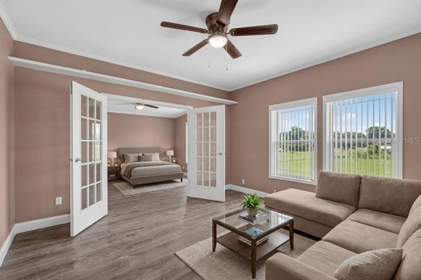
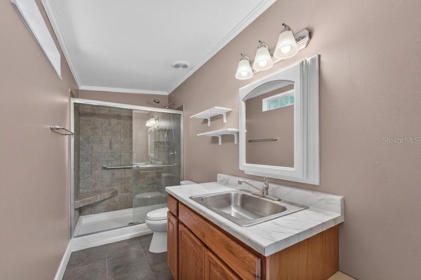
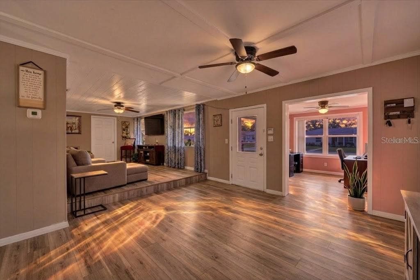
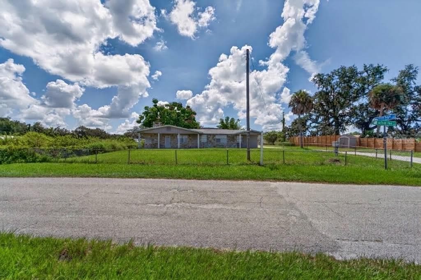
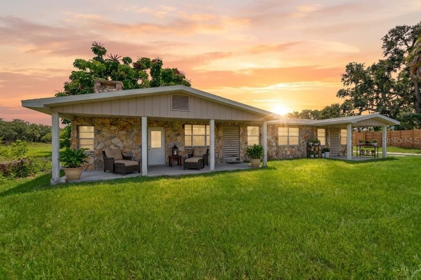
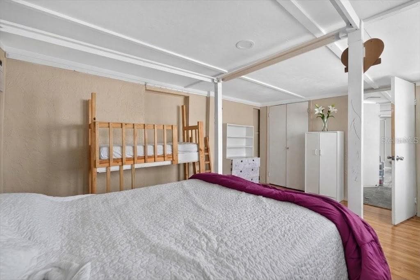
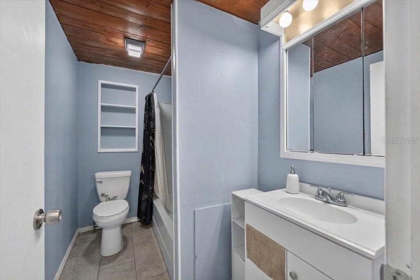
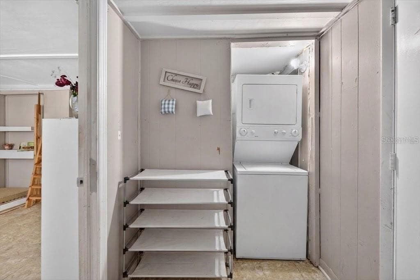
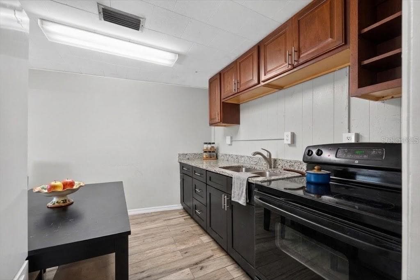
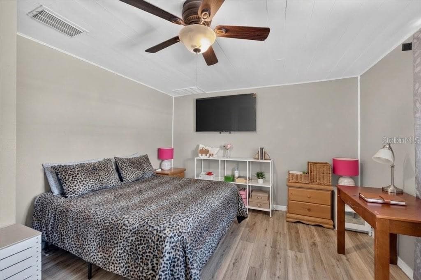
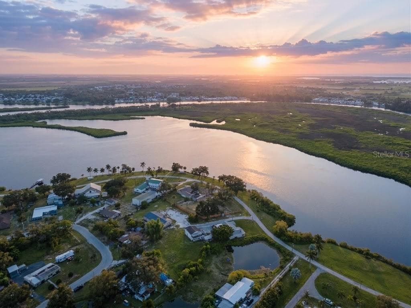
RARE 2.28-ACRE MULTI-RESIDENCE COMPOUND WITH LITTLE MANATEE RIVER FRONTAGE! Offered together, 701 and 713 Fish Lips Lane present an extraordinary opportunity to acquire two adjoining parcels containing three single family homes with five separate residences and a vacant .18-acre riverfront lot. Whether envisioned as a multigenerational family compound, investment portfolio, private retreat or combination of owner occupancy and rental income, this one-of-a-kind Ruskin property offers exceptional versatility. 701 Fish Lips Lane features a spacious 2007 single family home with approximately 2,932 square feet. The residence has been configured with a 3-bedroom, 2 ½ bath main living area and an adjoining 1-bedroom, 1-bath in-law suite with private entrance, providing a total of 4 bedrooms and 3 ½ bathrooms. The 0.56-acre parcel is partially fenced. 705 Fish Lips Lane features a two-story, 3-bedroom, 1 ½ -bath single-family home, 1,762 square feet of air-conditioned living space. The interior has been thoroughly renovated, and the home features a newer roof, newer A/C system and a one-car carport. A screened balcony/deck overlooks a beautiful pond and the Little Manatee River, creating a peaceful setting for enjoying the property’s natural surroundings. The 713 parcel also includes a duplex containing a spacious 3-bedroom, 2-bath residence with approximately 2,716 total square feet of air-conditioned space and a 1 bedroom, 1 bath unit with private entrance. A 900-square-foot detached covered structure for entertaining sits between the two homes overlooking the pond. It was screened prior to the storms in 2024. A vacant .18-acre riverfront parcel is another bonus. The parcel previously contained a substantial boathouse that was damaged by Hurricane Milton and subsequently demolished; electrical service reportedly remains. Potential exists for a replacement waterfront structure, subject to approval by Hillsborough County. Together, the two parcels present five residences with multiple possibilities. Schedule your private showing today.

Highlights

WaterfrontFireplace

Property details

MLS
Stellar MLS
MLS #
MFRTB8532187
Property type
Single Family Residence
Subdivision
UNPLATTED
Status
Active
Days on market
N/A
On market date
October 21, 2026
Stories
N/A
Total bathrooms
8
Garage spaces
N/A
Parking spaces
N/A
Lot size
2.28 acres
Loading map…

Nearby schools

Within 10 miles. School directory data from the National Center for Education Statistics (NCES), accessed via the Urban Institute Education Data API. Local Score is calculated by INNOVATE Real Estate; where a state rating is shown, it comes from that state's own official school report card.

Elementary
RUSKIN ELEMENTARY SCHOOL
1.3 mi away · Grades -1-5
Nearest school -- attendance-zone data not available here
3.0
Local Score (student-teacher ratio only (preliminary -- will incorporate state test-score data once available)) -- not an official state rating
Enrollment
741
Student:teacher ratio
16.1:1
District
HILLSBOROUGH
Middle
SHIELDS MIDDLE SCHOOL
5.58 mi away · Grades 6-8
Nearest school -- attendance-zone data not available here
2.0
Local Score (student-teacher ratio only (preliminary -- will incorporate state test-score data once available)) -- not an official state rating
Enrollment
1,792
Student:teacher ratio
20.8:1
District
HILLSBOROUGH
High
LENNARD HIGH SCHOOL
3.1 mi away · Grades 9-12
Nearest school -- attendance-zone data not available here
1.0
Local Score (student-teacher ratio only (preliminary -- will incorporate state test-score data once available)) -- not an official state rating
Enrollment
2,259
Student:teacher ratio
22.1:1
District
HILLSBOROUGH

Walkability

Blended score for RUSKIN's center, calculated by INNOVATE Real Estate from two sources: the EPA's National Walkability Index (street network, transit, land-use mix) and Google Places amenity data (what's actually reachable on foot from this point). 60% EPA National Walkability Index + 40% nearby-amenity density (Google Places).

27
Car-dependent
out of 100
EPA National Walkability Index
4.5 / 20 -- Least walkable
Google Places amenity density
33 / 100
Restaurants & cafes5
Grocery stores1
Parks0
Schools1
Transit stops5
Pharmacies0

Market position

How this listing compares to current activity in RUSKIN, from live MLS data.

On the market 0 days -- 104 fewer days than RUSKIN's current average of 104 days.
For reference, the median list price across 464 active listings in RUSKIN right now is $324,950.

Mortgage calculator

Estimate only - actual rate and payment depend on your lender, credit, and loan program.

$
%
%
Adjust tax / insurance estimates
% / yr
$
/mo
Est. monthly payment
$7,371/mo
$239,800 down
$959,200 loan
Principal & interest$6,221
Property tax (est.)$999
Home insurance (est.)$150

Similar homes you might like

Data source: Listing information provided by Stellar MLS (mfrmls) via Trestle/CoreLogic. Last updated 1 days ago.

Information herein deemed reliable but not guaranteed; all measurements, school assignments, HOA fees, taxes, and feature lists are approximate and should be independently verified. Equal Housing Opportunity.