
$489,500
About this home
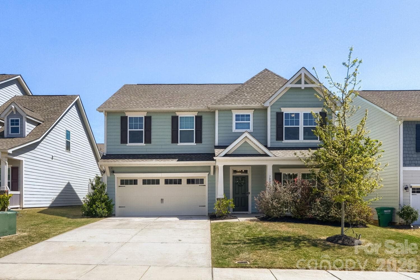
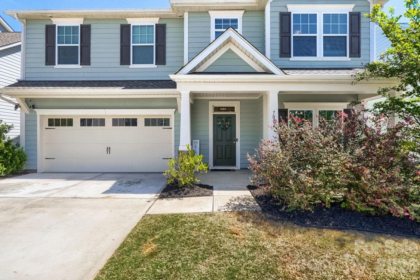
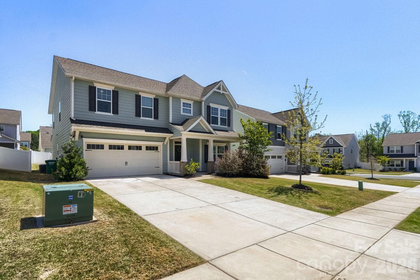
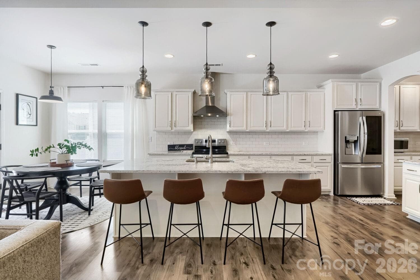
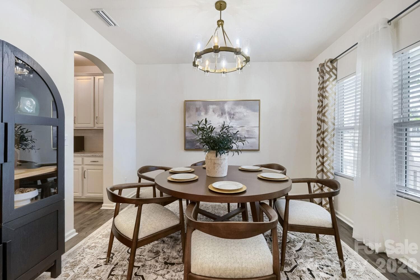
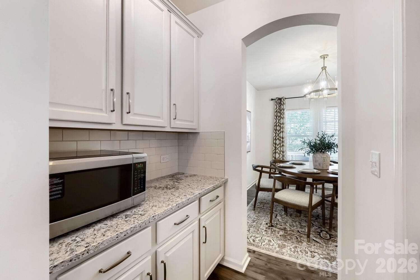
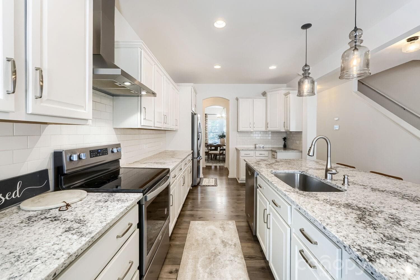
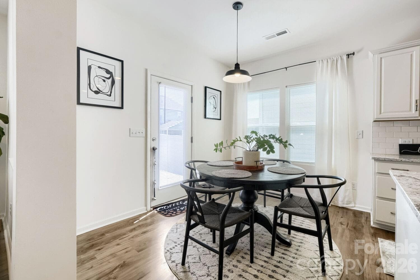
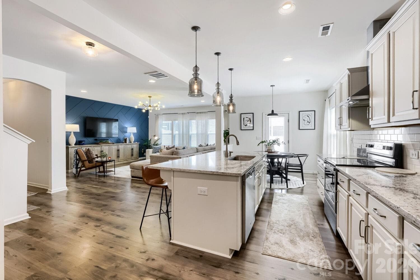
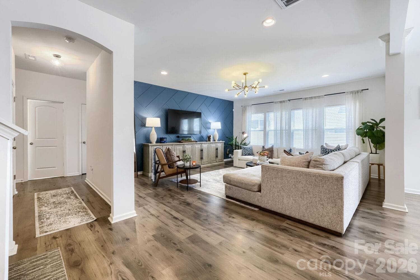
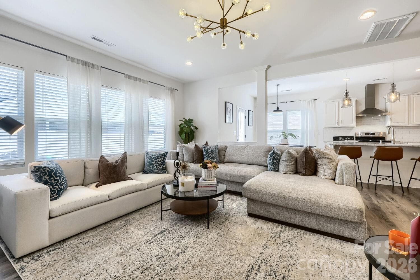
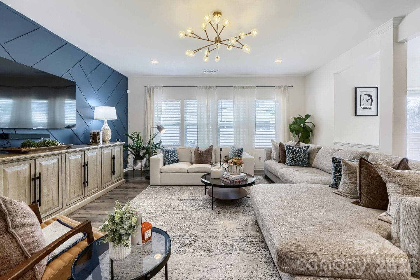
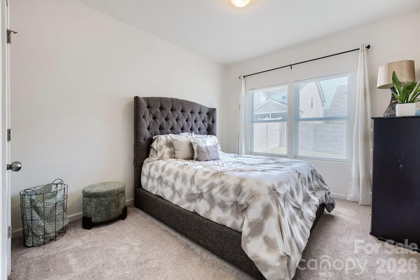
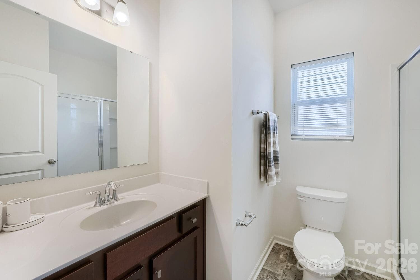
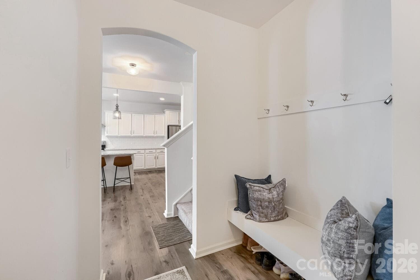
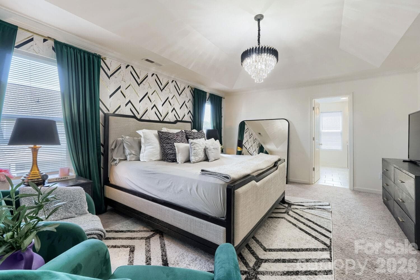
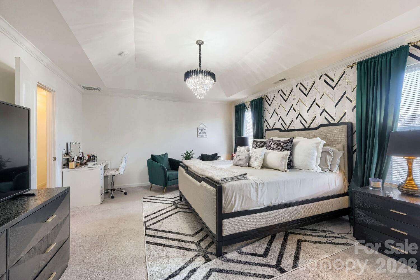
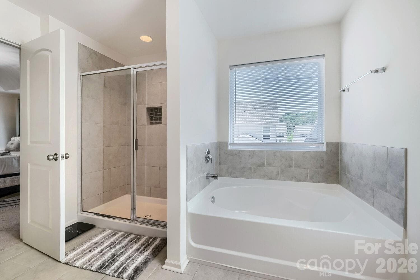
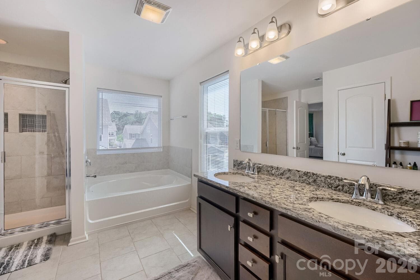
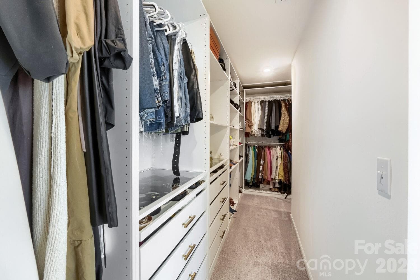
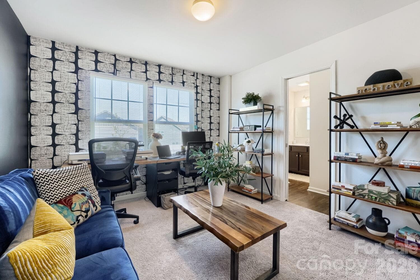
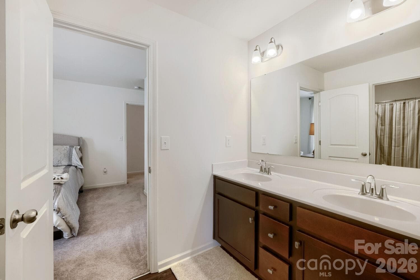
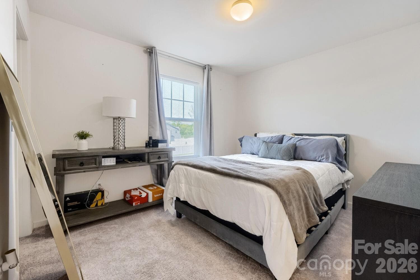
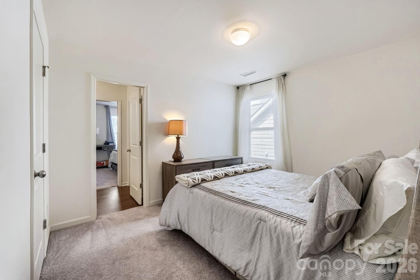
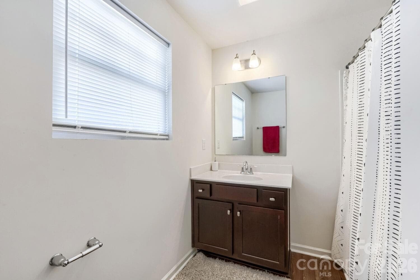
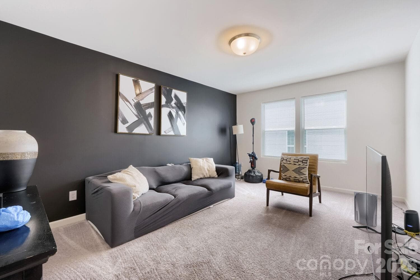
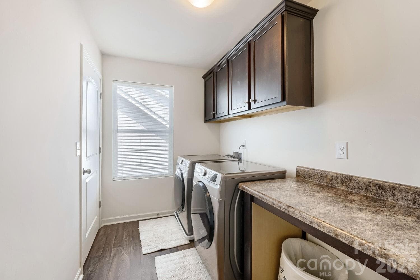
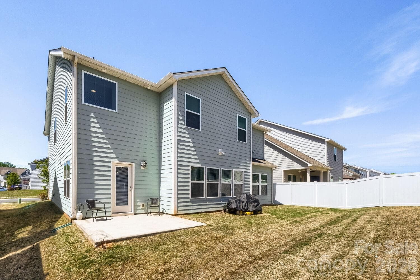
PRICE IMPROVEMENT! Come see the value. Now offered at $489, 500. Owners generously offering a $4,000 buyer credit at closing towards a refrigerator, washer, & dryer, as they do not convey with the home. Gorgeous move in ready home with hardwood flooring throughout the main level which highlight the open & flexible living spaces in this expansive over 3100 square foot floor plan. Dedicated dining area perfect for hosting. Bright, airy & well appointed kitchen can seat plenty at the large island with custom pendant lighting above. Kitchen also features ample cabinet storage, butler's & walk-in pantry PLUS a cozy breakfast nook tying the spaces together perfectly. Tucked away for privacy is a desirable main floor bedroom and full bath, a wonderful oasis for guests. There is also a convenient drop zone off of the garage. Upstairs you'll find a large primary bedroom with an en-suite bath featuring a beautifully tiled walk in shower and deep soaking tub. BONUS: Walk-in custom dream closet you will love! There are three additional generously sized bedrooms with great closets and three full baths, PLUS a sizable laundry room with upper cabinets & utility closet for additional storage needs. Bonus room adds even more flexibility—ideal for a playroom, media room, or a large home office! You'll appreciate your peace of mind with a manageable & low maintenance backyard for your enjoyment. Get to know your neighbors in this wonderful community where pride of ownership is evident at every turn. Conveniently located minutes to I-85, CLT Douglas Airport & only 20 minutes to Uptown CLT. It's also a quick 6 minute ride to charming downtown Belmont. This lovely home awaits its new owner(s). Schedule your private showing!
Property details
- MLS
- Canopy MLS
- MLS #
- CAR4366520
- Property type
- Single Family Residence
- Subdivision
- Villages at South Fork
- Status
- Active
- Days on market
- 183
- On market date
- April 13, 2026
- Stories
- N/A
- Total bathrooms
- 4
- Garage spaces
- 2
- Parking spaces
- N/A
- Lot size
- N/A
Location
Get directions →Nearby schools
Within 10 miles. School directory data from the National Center for Education Statistics (NCES), accessed via the Urban Institute Education Data API. Local Score is calculated by INNOVATE Real Estate; where a state rating is shown, it comes from that state's own official school report card.
- Enrollment
- 179
- Student:teacher ratio
- 13.8:1
- District
- Gaston County Schools
- Enrollment
- 751
- Student:teacher ratio
- 18.8:1
- District
- Gaston County Schools
- Enrollment
- 238
- Student:teacher ratio
- 23.8:1
- District
- Gaston County Schools
Walkability
Blended score for Belmont's center, calculated by INNOVATE Real Estate from two sources: the EPA's National Walkability Index (street network, transit, land-use mix) and Google Places amenity data (what's actually reachable on foot from this point). 60% EPA National Walkability Index + 40% nearby-amenity density (Google Places).
Market position
How this listing compares to current activity in Belmont, from live MLS data.
Mortgage calculator
Estimate only - actual rate and payment depend on your lender, credit, and loan program.
Adjust tax / insurance estimates
Similar homes you might like
Data source: Listing information provided by Canopy MLS (carolina) via Trestle/CoreLogic. Last updated 2 days ago.
Information herein deemed reliable but not guaranteed; all measurements, school assignments, HOA fees, taxes, and feature lists are approximate and should be independently verified. Equal Housing Opportunity.