


$580,000
About this home
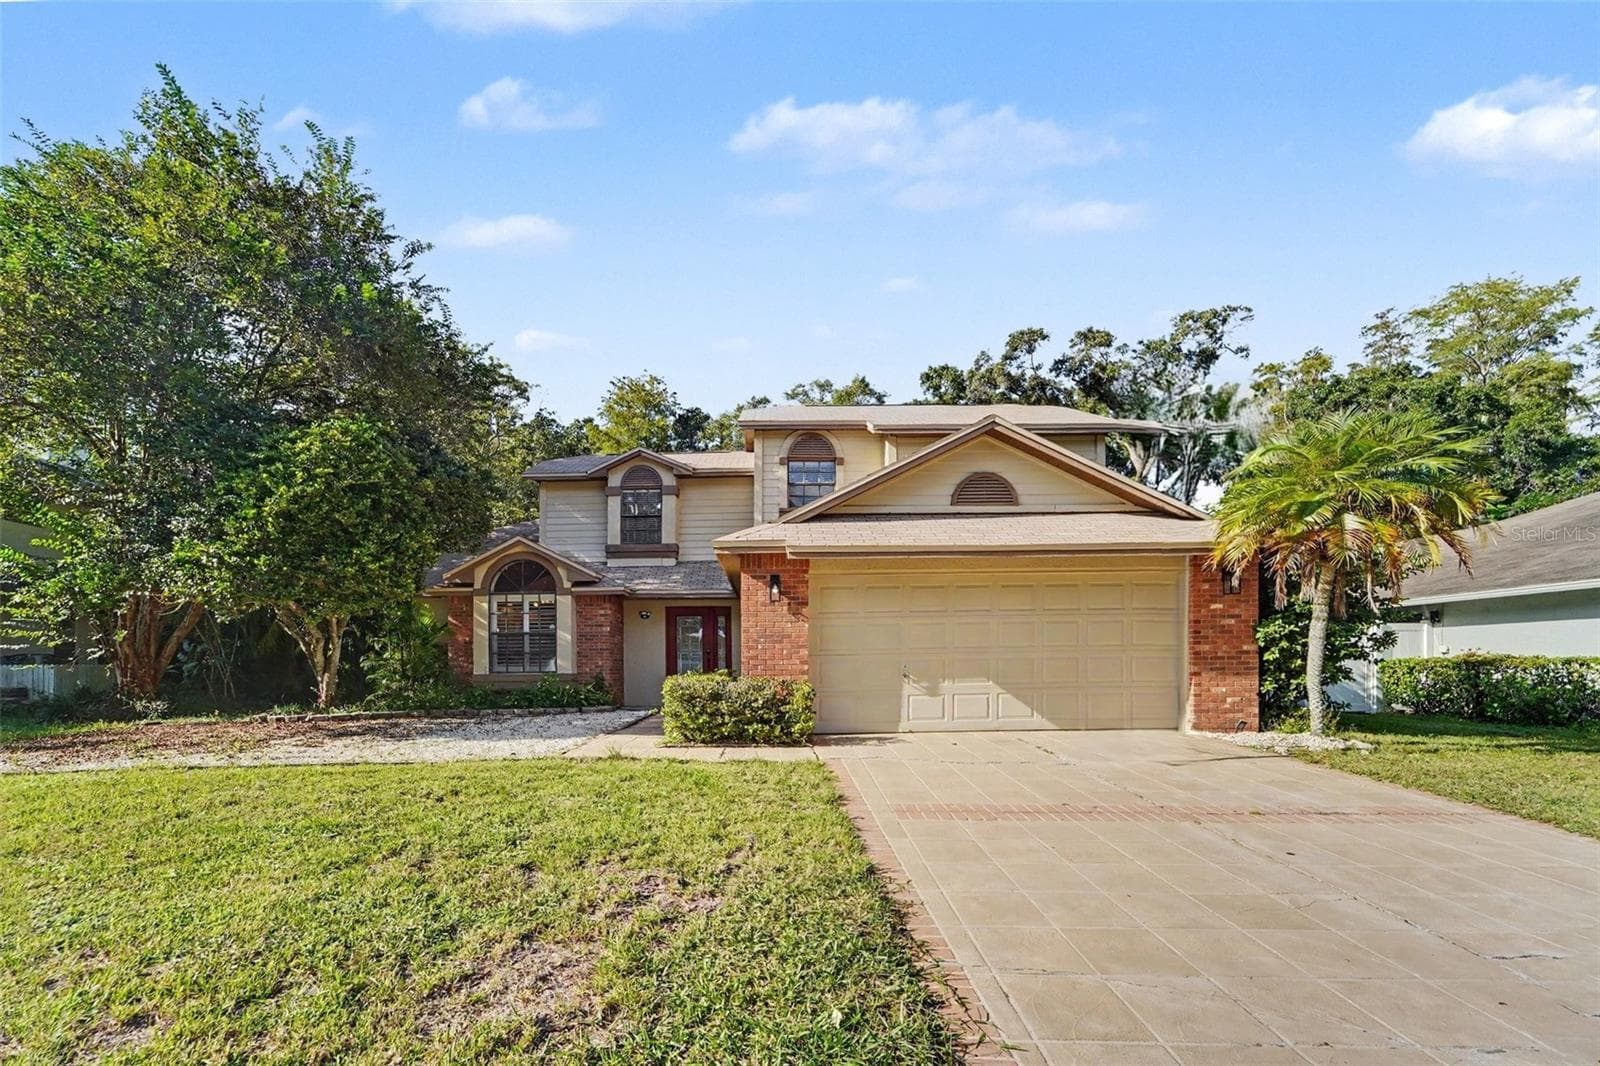
Tucked away on a quiet cul-de-sac, this beautifully renovated tri-level single-family home blends modern finishes with rare privacy and outdoor living. Inside, the first floor showcases new, durable porcelain tile while the upper level features warm luxury wood flooring. Fresh paint brightens the stairs, walls, and crisp baseboards, and the spacious living room impresses with a dramatic gray-stone feature wall for a sleek, contemporary vibe. The kitchen boasts freshly painted wood cabinetry, durable granite countertops, and three soaring windows that fill the space—and adjacent dining area—with natural light and serene views of the pool. Upstairs, the primary suite offers a spa-like retreat with a barn-style door, black hardware accents, a skylight, a glass-enclosed tub/shower, and a large walk-in closet. Two additional upstairs bedrooms share a hall bath with a walk-in shower, generous storage, and a second skylight. The lower level also includes a versatile fourth bedroom and a full, modern bath—ideal for guests or multi-generational living. Outdoors is a true Florida paradise: a screened-in pool and covered patio overlook a peaceful canal with no rear neighbors, creating a private backyard oasis perfect for relaxing or entertaining. The nearly quarter-acre lot provides abundant space, including side parking for a boat, RV, or other large vehicles, plus a 2-car garage, a sizable storage shed, and a charming gazebo for barbecues and gatherings. With its quiet, low-traffic setting that’s great for youth, generous indoor-outdoor spaces, and stylish upgrades throughout, this move-in-ready home is a standout—come see it for yourself.
Highlights
Property details
- MLS
- Stellar MLS
- MLS #
- MFRTB8511921
- Property type
- Single Family Residence
- Subdivision
- TOWNN COUNTRY PARK UNIT 35
- Status
- Active
- Days on market
- 84
- On market date
- May 27, 2026
- Stories
- N/A
- Total bathrooms
- 3
- Garage spaces
- 2
- Parking spaces
- N/A
- Lot size
- 0.22 acres
Location
Get directions →Nearby schools
Within 10 miles. School directory data from the National Center for Education Statistics (NCES), accessed via the Urban Institute Education Data API. Local Score is calculated by INNOVATE Real Estate; where a state rating is shown, it comes from that state's own official school report card.
- Enrollment
- 611
- Student:teacher ratio
- 14.5:1
- District
- HILLSBOROUGH
- Enrollment
- 763
- Student:teacher ratio
- 18.2:1
- District
- HILLSBOROUGH
- Enrollment
- 2,600
- Student:teacher ratio
- 21.7:1
- District
- HILLSBOROUGH
Walkability
Blended score for TAMPA's center, calculated by INNOVATE Real Estate from two sources: the EPA's National Walkability Index (street network, transit, land-use mix) and Google Places amenity data (what's actually reachable on foot from this point). 60% EPA National Walkability Index + 40% nearby-amenity density (Google Places).
Market position
How this listing compares to current activity in TAMPA, from live MLS data.
Mortgage calculator
Estimate only - actual rate and payment depend on your lender, credit, and loan program.
Adjust tax / insurance estimates
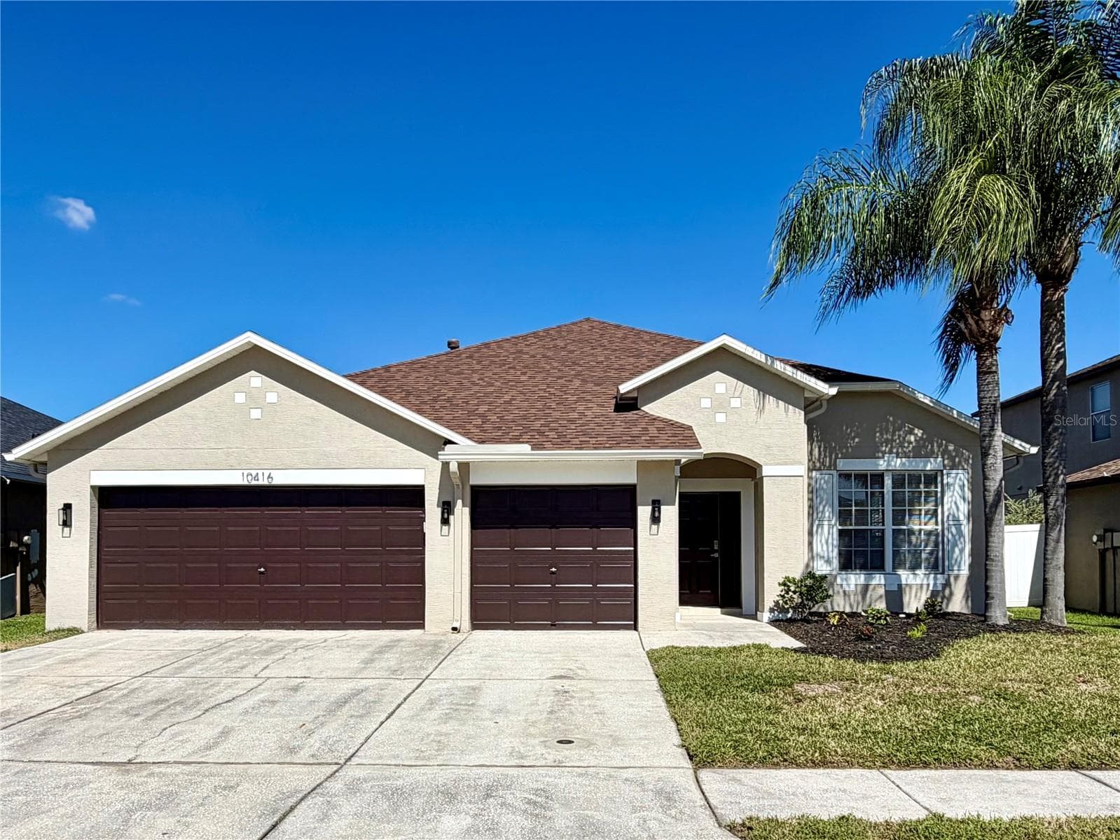
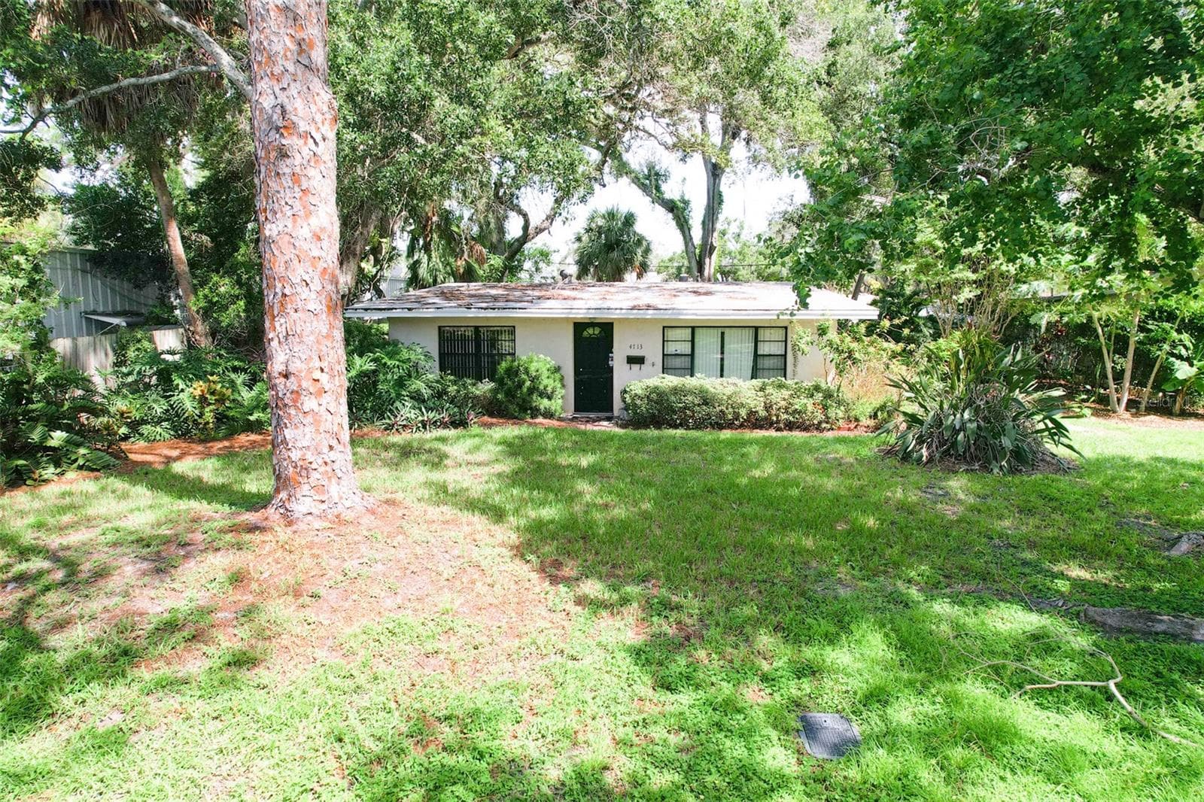
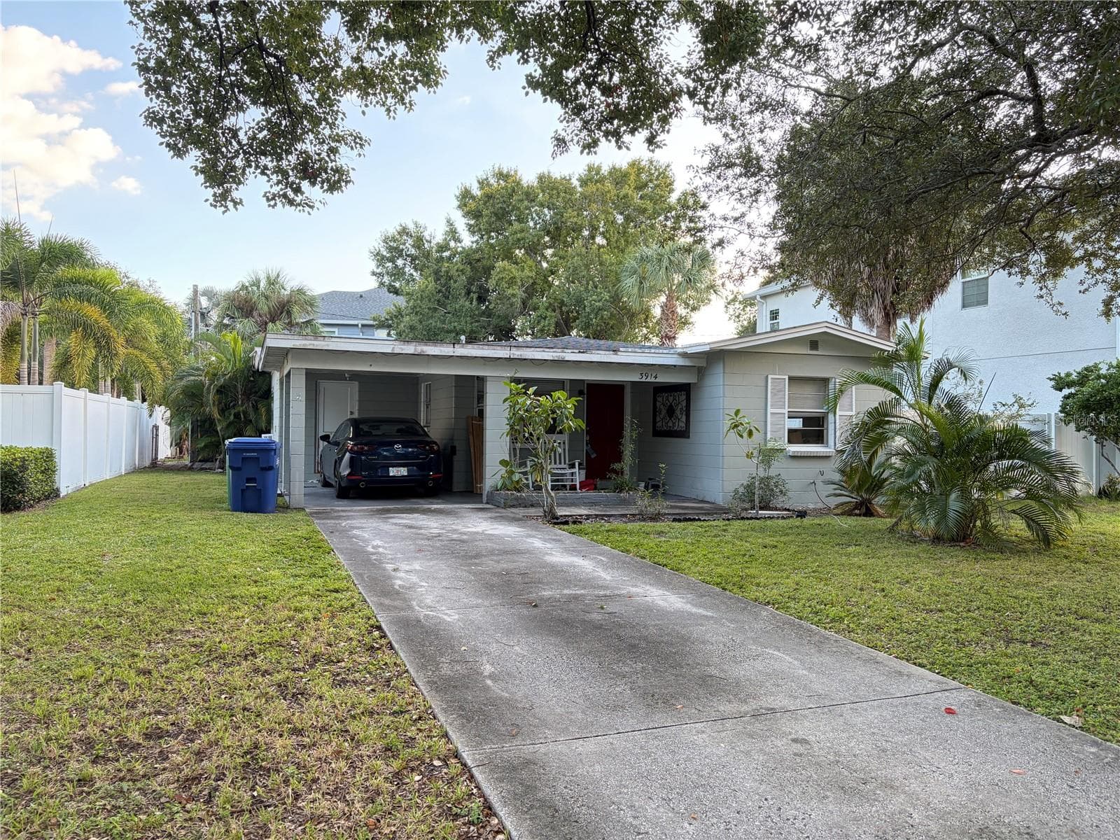
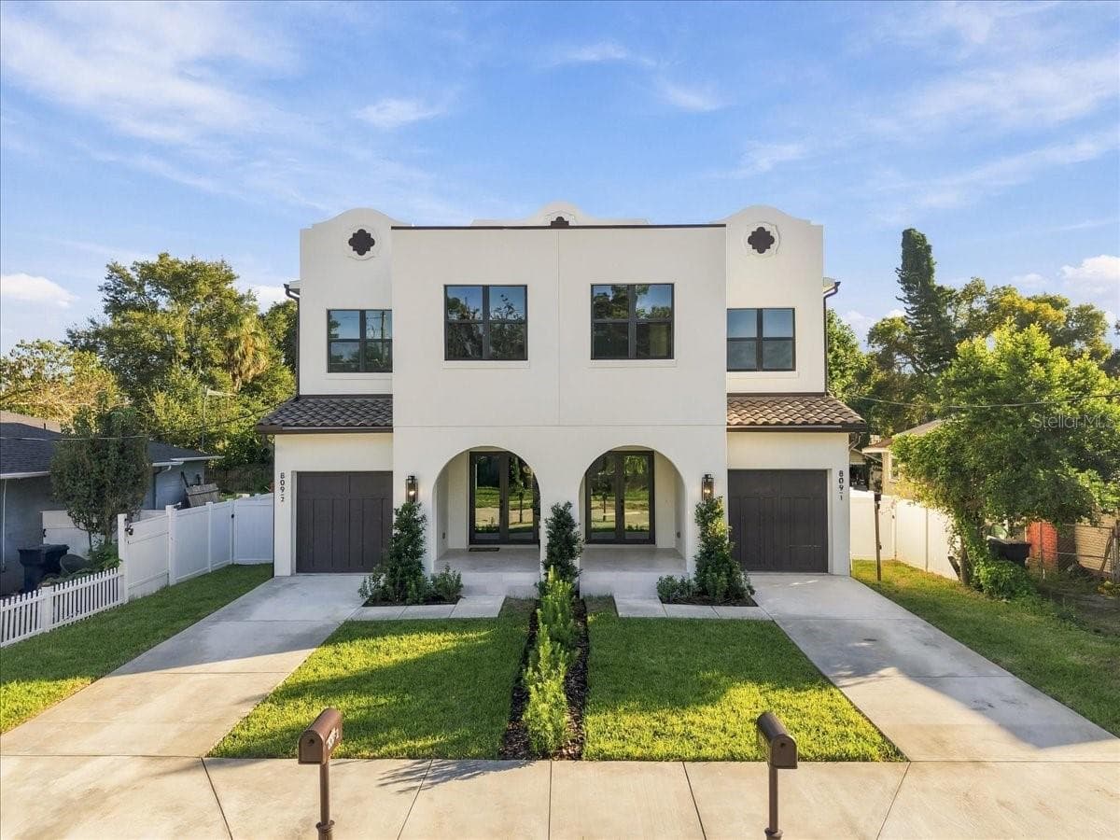
Similar homes you might like



Data source: Listing information provided by Stellar MLS (mfrmls) via Trestle/CoreLogic. Last updated August 20, 2026.
Information herein deemed reliable but not guaranteed; all measurements, school assignments, HOA fees, taxes, and feature lists are approximate and should be independently verified. Equal Housing Opportunity.