009_file_3483 - 7001 Shady Glen Lane, Wake Forest, NC 27587
004_004_file_4875_348 - 7001 Shady Glen Lane, Wake Forest, NC 27587
001_file_8954 - 7001 Shady Glen Lane, Wake Forest, NC 27587
012_file_9673 - 7001 Shady Glen Lane, Wake Forest, NC 27587
IMG_2898 - 7001 Shady Glen Lane, Wake Forest, NC 27587
IMG_2899 - 7001 Shady Glen Lane, Wake Forest, NC 27587
022_file_1862 - 7001 Shady Glen Lane, Wake Forest, NC 27587
023_file_6572 - 7001 Shady Glen Lane, Wake Forest, NC 27587
065_file_5378 - 7001 Shady Glen Lane, Wake Forest, NC 27587
024_file_3992 - 7001 Shady Glen Lane, Wake Forest, NC 27587
026_file_3257 - 7001 Shady Glen Lane, Wake Forest, NC 27587
028_file_3490 - 7001 Shady Glen Lane, Wake Forest, NC 27587
029_file_3118 - 7001 Shady Glen Lane, Wake Forest, NC 27587
030_file_8329 - 7001 Shady Glen Lane, Wake Forest, NC 27587
031_file_1965 - 7001 Shady Glen Lane, Wake Forest, NC 27587
064_file_1005 - 7001 Shady Glen Lane, Wake Forest, NC 27587
032_file_1838 - 7001 Shady Glen Lane, Wake Forest, NC 27587
049_file_4339 - 7001 Shady Glen Lane, Wake Forest, NC 27587
036_file_8012 - 7001 Shady Glen Lane, Wake Forest, NC 27587
037_file_8303 - 7001 Shady Glen Lane, Wake Forest, NC 27587
038_file_7223 - 7001 Shady Glen Lane, Wake Forest, NC 27587
041_file_5129 - 7001 Shady Glen Lane, Wake Forest, NC 27587
042_file_5145 - 7001 Shady Glen Lane, Wake Forest, NC 27587
043_file_3362 - 7001 Shady Glen Lane, Wake Forest, NC 27587
044_file_6566 - 7001 Shady Glen Lane, Wake Forest, NC 27587
045_file_8058 - 7001 Shady Glen Lane, Wake Forest, NC 27587
046_file_2881 - 7001 Shady Glen Lane, Wake Forest, NC 27587
047_file_6846 - 7001 Shady Glen Lane, Wake Forest, NC 27587
048_file_5503 - 7001 Shady Glen Lane, Wake Forest, NC 27587
062_file_1303 - 7001 Shady Glen Lane, Wake Forest, NC 27587
061_file_8916 - 7001 Shady Glen Lane, Wake Forest, NC 27587
060_file_5054 - 7001 Shady Glen Lane, Wake Forest, NC 27587
063_file_4186 - 7001 Shady Glen Lane, Wake Forest, NC 27587
050_file_2450 - 7001 Shady Glen Lane, Wake Forest, NC 27587
051_file_5403 - 7001 Shady Glen Lane, Wake Forest, NC 27587
053_file_6825 - 7001 Shady Glen Lane, Wake Forest, NC 27587
057_file_1467 - 7001 Shady Glen Lane, Wake Forest, NC 27587
055_file_9050 - 7001 Shady Glen Lane, Wake Forest, NC 27587
058_file_9155 - 7001 Shady Glen Lane, Wake Forest, NC 27587
059_file_2520 - 7001 Shady Glen Lane, Wake Forest, NC 27587
040_file_7533 - 7001 Shady Glen Lane, Wake Forest, NC 27587
039_file_5953 - 7001 Shady Glen Lane, Wake Forest, NC 27587
033_file_8825 - 7001 Shady Glen Lane, Wake Forest, NC 27587
034_file_4984 - 7001 Shady Glen Lane, Wake Forest, NC 27587
035_file_3917 - 7001 Shady Glen Lane, Wake Forest, NC 27587
001_file_8541 - 7001 Shady Glen Lane, Wake Forest, NC 27587
015_file_5872 - 7001 Shady Glen Lane, Wake Forest, NC 27587
017_file_1077 - 7001 Shady Glen Lane, Wake Forest, NC 27587
018_file_6711 - 7001 Shady Glen Lane, Wake Forest, NC 27587
019_file_2647 - 7001 Shady Glen Lane, Wake Forest, NC 27587
005_002_file_6821_39 - 7001 Shady Glen Lane, Wake Forest, NC 27587
013_file_5339 - 7001 Shady Glen Lane, Wake Forest, NC 27587
013_file_2674 - 7001 Shady Glen Lane, Wake Forest, NC 27587
002_file_7977 - 7001 Shady Glen Lane, Wake Forest, NC 27587
IMG_2897 - 7001 Shady Glen Lane, Wake Forest, NC 27587
IMG_2900 - 7001 Shady Glen Lane, Wake Forest, NC 27587
IMG_2901 - 7001 Shady Glen Lane, Wake Forest, NC 27587
IMG_2902 - 7001 Shady Glen Lane, Wake Forest, NC 27587
58 photos

$1,175,000

7001 Shady Glen Lane, Wake Forest, NC 27587
Wake Forest, NC 27587
Listed by John Merriman · Berkshire Hathaway HomeService
Bedrooms
5
Bathrooms
4.5
Living area
N/A
Year built
2004

About this home

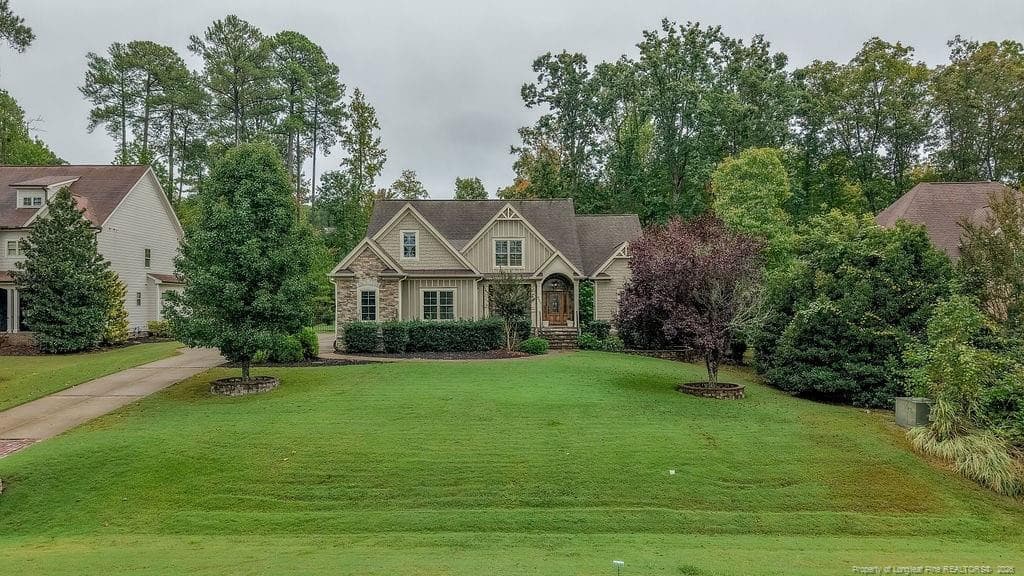
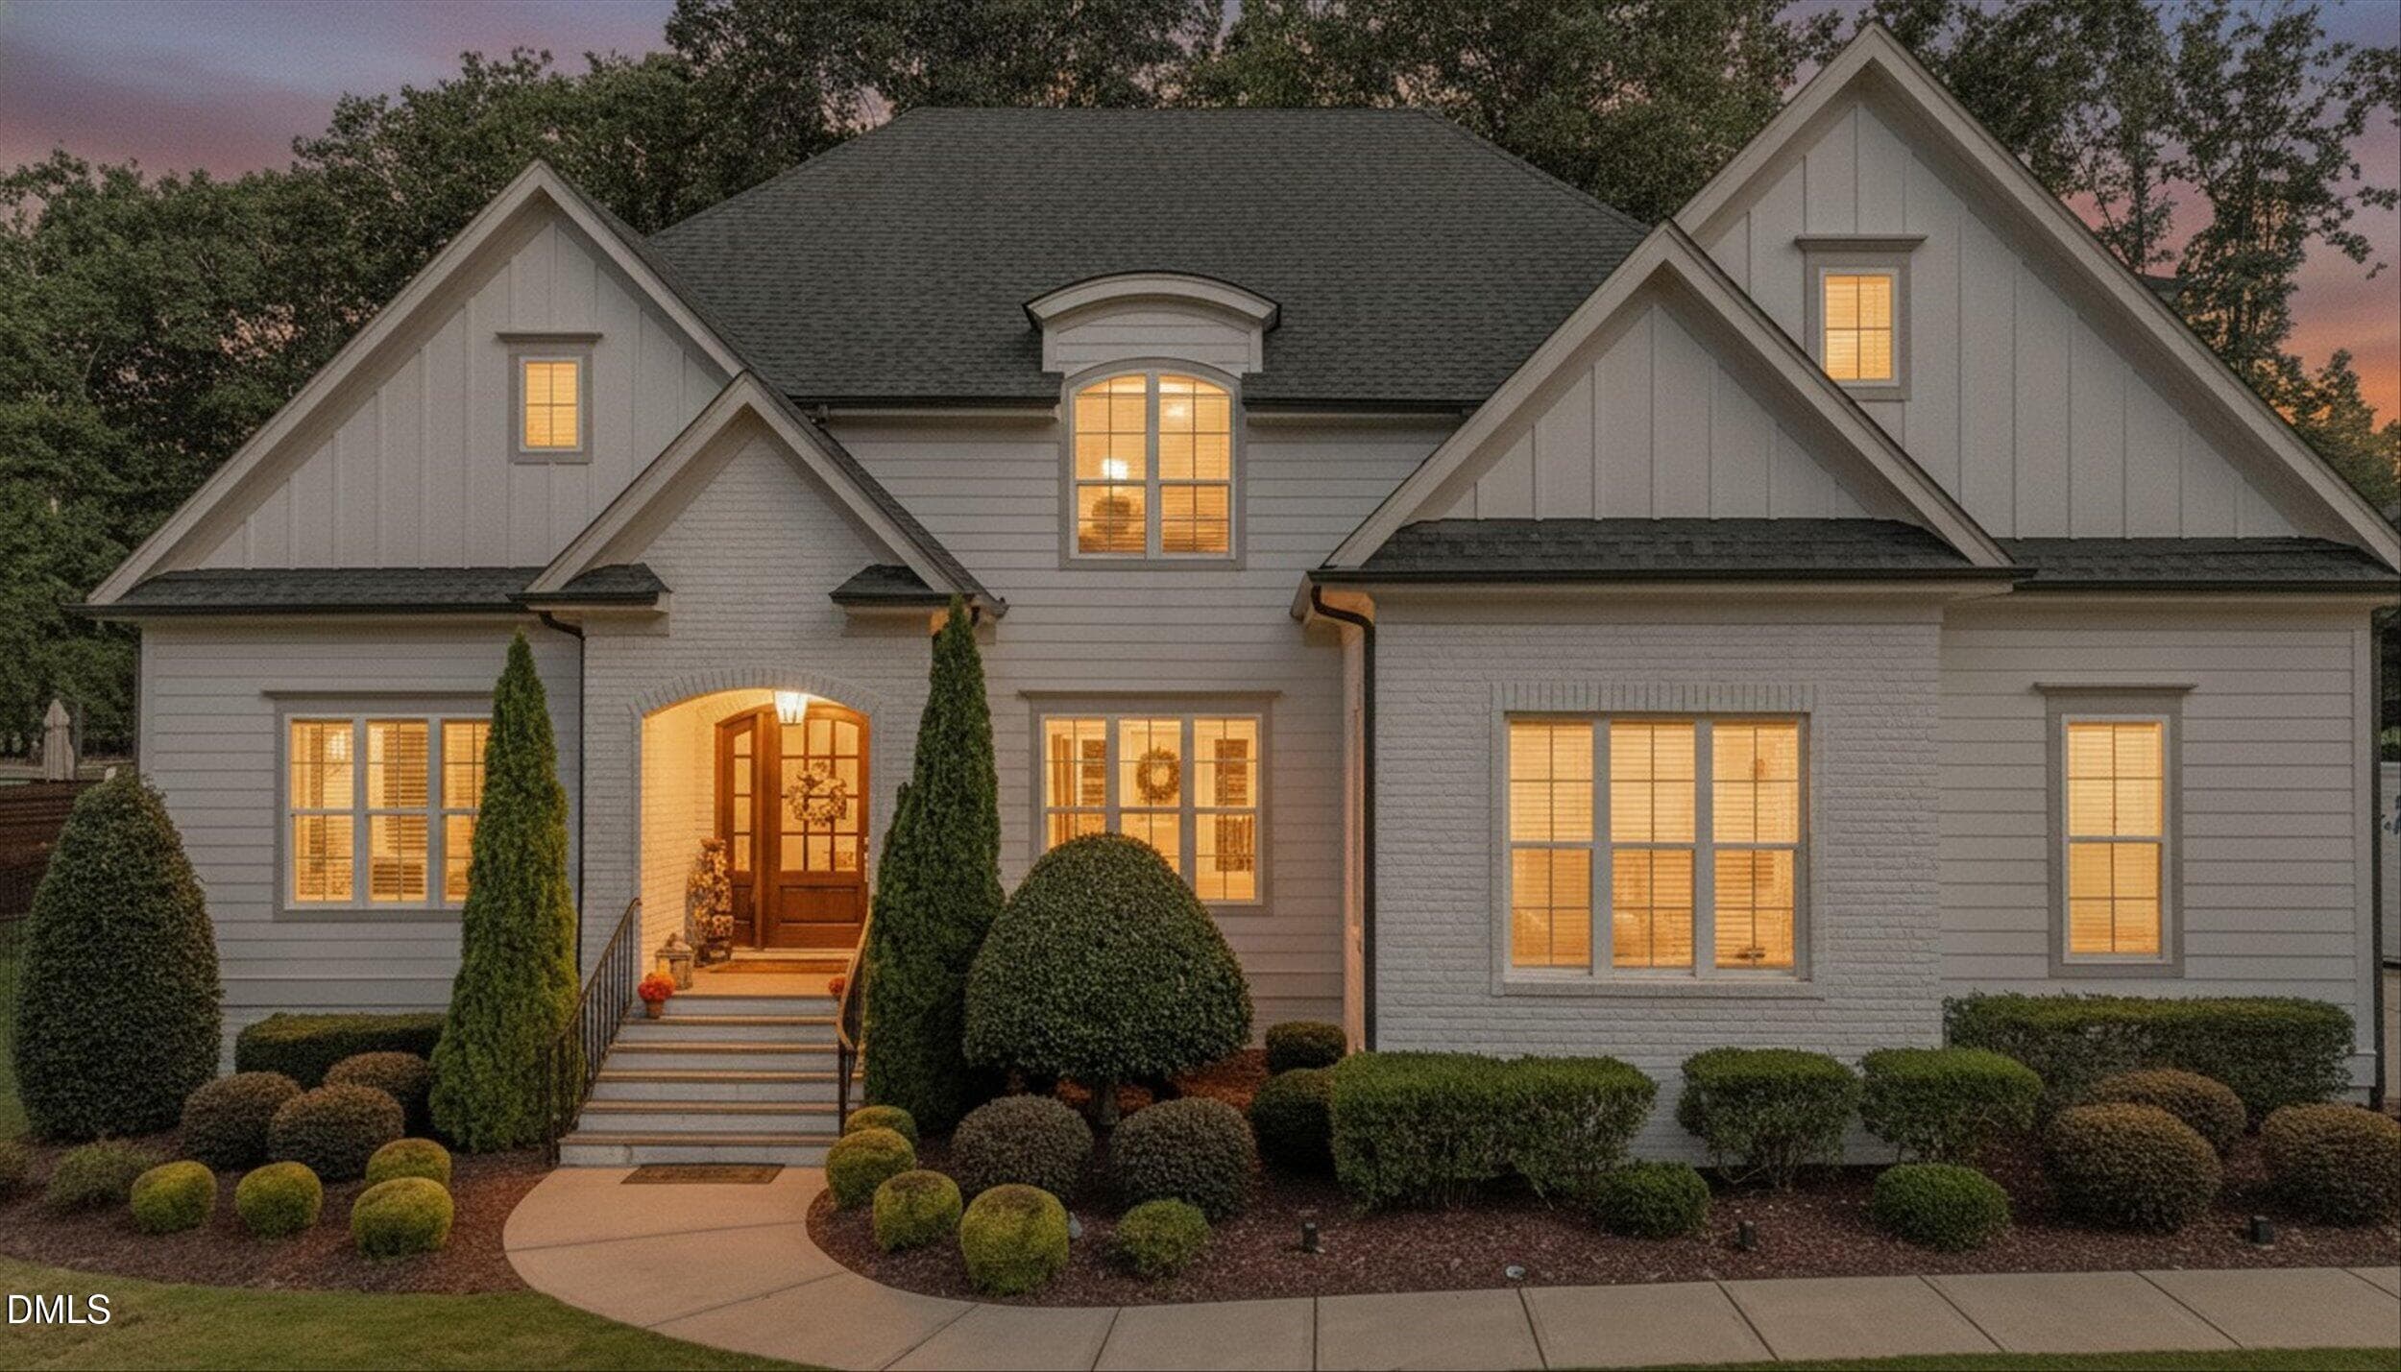
Welcome to this exceptional residence in Great Falls Estates, where timeless elegance meets everyday comfort on a private 1.77-acre homesite. Offering 5 bedrooms, 4.5 bathrooms, and a 3-car garage, this beautifully appointed home provides an ideal blend of luxury, functionality, and outdoor living. The thoughtfully designed floor plan features both front and rear staircases and an inviting keeping/family room with a cozy gas fireplace that opens to the gourmet kitchen. Designed for entertaining, the kitchen includes a center island, double ovens, a 5-burner smooth cooktop, microwave, dishwasher, and refrigerator. Step outside to the screened porch, spacious deck, and 600 sq. ft. flagstone patio overlooking the private, fenced backyard. Beyond the backyard, you'll find a fire pit area, a 20' x 12' storage shed, and a path leading to the dock on private pond stocked with Bass, Catfish, and Bluegill, creating the perfect setting to enjoy the outdoors. The second level offers 4 generous sized bedrooms, 3 full bathrooms, and a bonus room. The luxurious primary suite features an elegant tray ceiling and a spa-inspired bath with white tile flooring, a freestanding soaking tub, separate vanities, and a beautifully organized walk-in closet. A standout feature of the home is the 1,200 sq. ft. bonus and recreation room on the 1st floor, complete with a large wet bar, striking stone fireplace, half bath, and abundant space for movie nights, billiards, and entertaining family and friends. Comfort is ensured year-round with dual-zone HVAC for the main home, plus a separate HVAC system dedicated to the bonus room. The three-car garage is finished with durable, non-slip PVC flooring, providing an attractive, low-maintenance surface that's perfect for vehicles, storage, and workshop space. Located in the highly desirable Great Falls Estates neighborhood in Wake Forest, this exceptional property combines spacious living, premium amenities, and outstanding outdoor spaces in one remarkable home.

Highlights

Fireplace

Property details

MLS
Doorify MLS
MLS #
10184310
Property type
Single Family Residence
Subdivision
Great Falls Estates
Status
Active
Days on market
78
On market date
August 7, 2026
Stories
N/A
Total bathrooms
4.5
Garage spaces
3
Parking spaces
N/A
Lot size
1.77 acres
Loading map…

Nearby schools

Within 10 miles. School directory data from the National Center for Education Statistics (NCES), accessed via the Urban Institute Education Data API. Local Score is calculated by INNOVATE Real Estate; where a state rating is shown, it comes from that state's own official school report card.

Elementary
North Forest Pines Elementary
3.97 mi away · Grades -1-5
Zoned school (attendance boundary, 2015-16 data)
3.3
Local Score (state rating (2025) blended 70/30 with student-teacher ratio) -- not an official state rating
State rating: C (2025)
Enrollment
539
Student:teacher ratio
14.2:1
District
Wake County Schools
Middle
Wakefield Middle
4.19 mi away · Grades 6-8
Zoned school (attendance boundary, 2015-16 data)
3.0
Local Score (state rating (2025) blended 70/30 with student-teacher ratio) -- not an official state rating
State rating: C (2025)
Enrollment
921
Student:teacher ratio
17.1:1
District
Wake County Schools
High
Vernon Malone College and Career Academy
17.88 mi away · Grades 9-13
Zoned school (attendance boundary, 2015-16 data)
4.0
Local Score (state rating (2025) blended 70/30 with student-teacher ratio) -- not an official state rating
State rating: B (2025)
Enrollment
342
Student:teacher ratio
14.9:1
District
Wake County Schools

Walkability

Blended score for Wake Forest's center, calculated by INNOVATE Real Estate from two sources: the EPA's National Walkability Index (street network, transit, land-use mix) and Google Places amenity data (what's actually reachable on foot from this point). 60% EPA National Walkability Index + 40% nearby-amenity density (Google Places).

18
Very car-dependent
out of 100
EPA National Walkability Index
5.8 / 20 -- Below average walkable
Google Places amenity density
0 / 100
Restaurants & cafes0
Grocery stores0
Parks0
Schools0
Transit stops0
Pharmacies0

Market position

How this listing compares to current activity in Wake Forest, from live MLS data.

On the market 78 days -- 13 fewer days than Wake Forest's current average of 91 days.
For reference, the median list price across 641 active listings in Wake Forest right now is $465,000.

Mortgage calculator

Estimate only - actual rate and payment depend on your lender, credit, and loan program.

$
%
%
Adjust tax / insurance estimates
% / yr
$
/mo
Est. monthly payment
$7,226/mo
$235,000 down
$940,000 loan
Principal & interest$6,097
Property tax (est.)$979
Home insurance (est.)$150

Similar homes you might like

Data source: Listing information provided by Doorify MLS via Trestle/CoreLogic. Last updated 3 days ago.

Information herein deemed reliable but not guaranteed; all measurements, school assignments, HOA fees, taxes, and feature lists are approximate and should be independently verified. Equal Housing Opportunity.