


$199,000
About this home
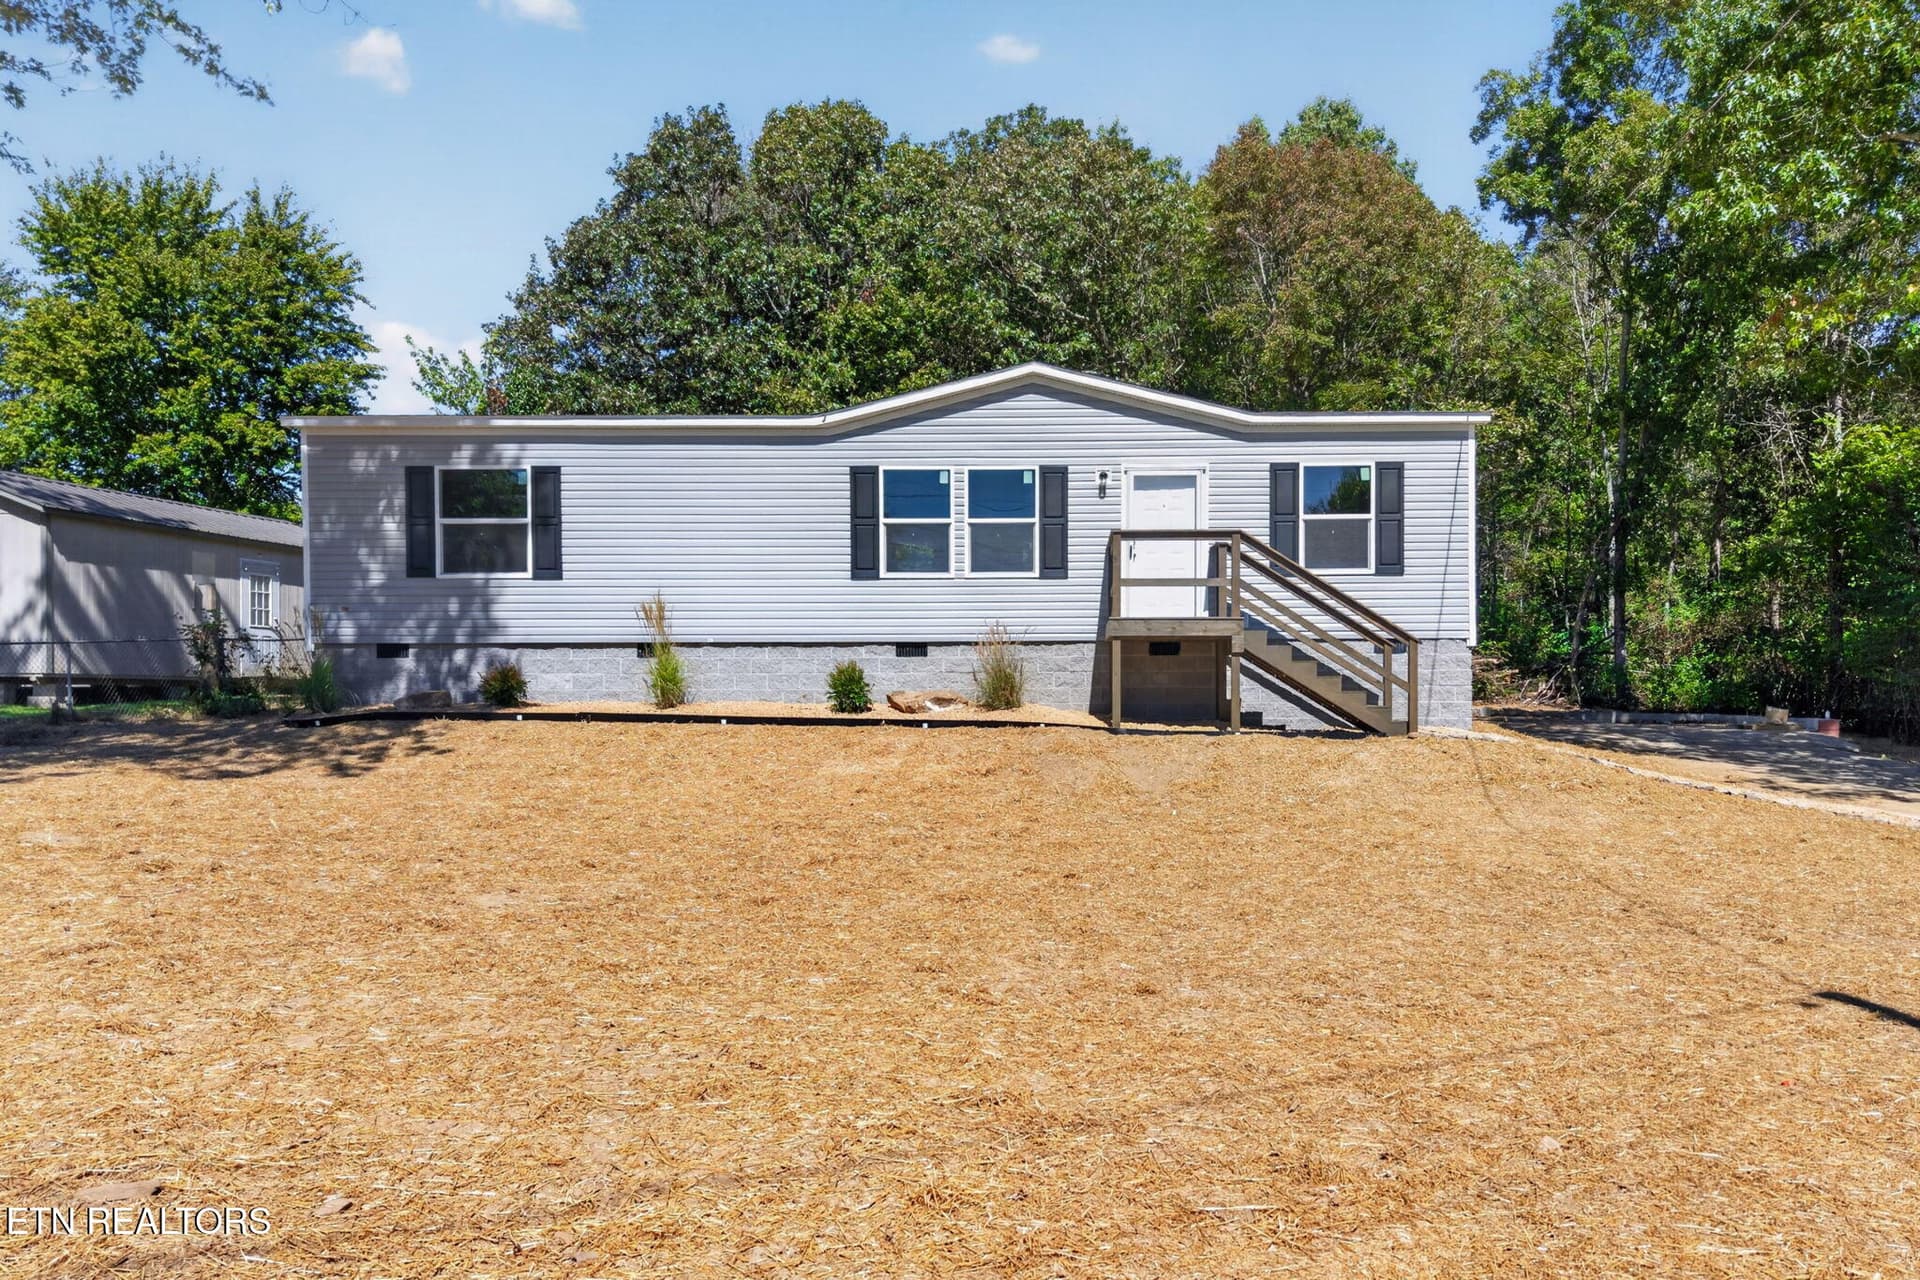
PRICE IMPROVEMENT! Golf Course Condo in Lake Tansi Resort. Don't miss this incredible opportunity to own a beautifully updated condo in one of Lake Tansi's most desirable locations! Perfectly situated directly across from the 18-hole championship golf course and the popular 19th Hole Restaurant, this spacious 1,762 sq. ft. home offers the ideal combination of resort living, comfort, flexibility, and value. Step inside to discover a welcoming open floor plan featuring a spacious kitchen, dining area, and a sunken living room centered around a cozy wood-burning fireplace--perfect for relaxing after a day on the golf course or the lake. One of this home's most valuable features is the oversized main-level flex room, offering outstanding versatility. With minimal remodeling, it can easily become a true main-level primary suite, providing the convenience of one-level living while still maintaining private guest accommodations upstairs. Natural light pours through multiple sliding glass doors that seamlessly connect the indoors with inviting outdoor living spaces. Enjoy your morning coffee in the private courtyard, entertain guests on the patio, or unwind on the upstairs balcony overlooking the peaceful surroundings. Recent improvements include: NEW HVAC system (2026) Luxury vinyl flooring throughout New sinks in the primary and downstairs bathrooms Beautiful new guest shower Updated lighting in the kitchen, dining room, and foyer Additional features include: 2 spacious bedrooms 3 full bathrooms Lower-level bathroom with a relaxing jetted Jacuzzi tub Dedicated laundry/utility room with washer and dryer hookups Large under-stair storage Oversized upstairs storage area Exterior storage for golf clubs, bikes, and more Living in Lake Tansi Resort means enjoying an exceptional lifestyle with amenities that include: Championship golf course Indoor and outdoor swimming pools Marina and boat launch Private beach and fishing pier Tennis, pickleball, and racquetball courts Fitness center Walking and biking trails On-site dining and social activities Even better, the Property Owners Association fee is only $305 per year, making this an affordable way to enjoy resort living in beautiful Cumberland County. Whether you're searching for a full-time residence, a vacation getaway, or an investment property, this move-in-ready condo offers exceptional flexibility, modern updates, and an unbeatable location. Now offered at a newly reduced price! Schedule your private showing today and discover why so many people love calling Lake Tansi home.
Highlights
Property details
- MLS
- East Tennessee REALTORS® MLS
- MLS #
- 1350939
- Property type
- Condominium
- Subdivision
- Golf Court Town Homes
- Status
- Active
- Days on market
- 502
- On market date
- August 6, 2026
- Stories
- N/A
- Total bathrooms
- 3
- Garage spaces
- N/A
- Parking spaces
- N/A
- Lot size
- N/A
Location
Get directions →Nearby schools
Within 10 miles. School directory data from the National Center for Education Statistics (NCES), accessed via the Urban Institute Education Data API. Local Score is calculated by INNOVATE Real Estate; where a state rating is shown, it comes from that state's own official school report card.
- Enrollment
- 629
- Student:teacher ratio
- 17.0:1
- District
- Cumberland County
- Enrollment
- 986
- Student:teacher ratio
- 16.2:1
- District
- Cumberland County
Walkability
Blended score for Crossville's center, calculated by INNOVATE Real Estate from two sources: the EPA's National Walkability Index (street network, transit, land-use mix) and Google Places amenity data (what's actually reachable on foot from this point). 60% EPA National Walkability Index + 40% nearby-amenity density (Google Places).
Market position
How this listing compares to current activity in Crossville, from live MLS data.
Mortgage calculator
Estimate only - actual rate and payment depend on your lender, credit, and loan program.
Adjust tax / insurance estimates
Similar homes you might like



Data source: Listing information provided by East Tennessee REALTORS® MLS via Trestle/CoreLogic. Last updated 1 days ago.
Information herein deemed reliable but not guaranteed; all measurements, school assignments, HOA fees, taxes, and feature lists are approximate and should be independently verified. Equal Housing Opportunity.