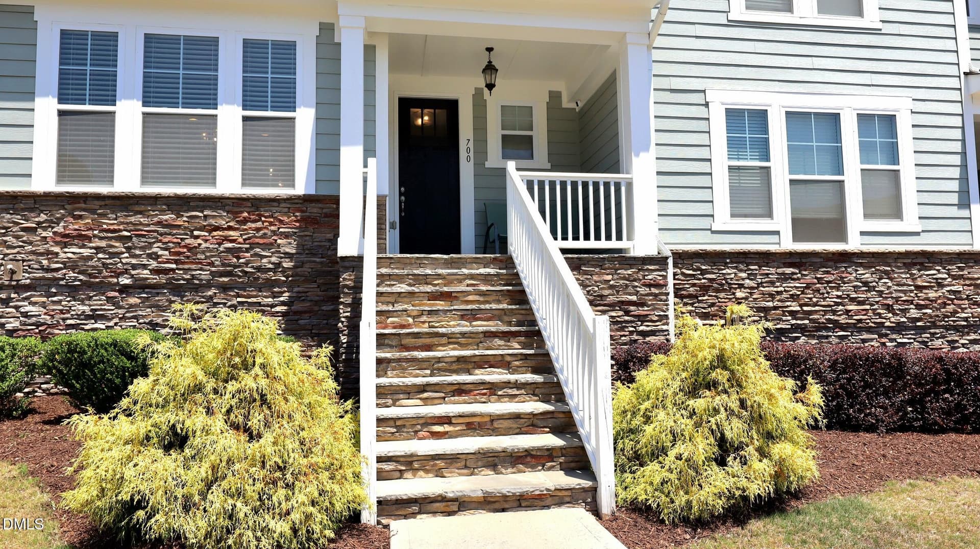
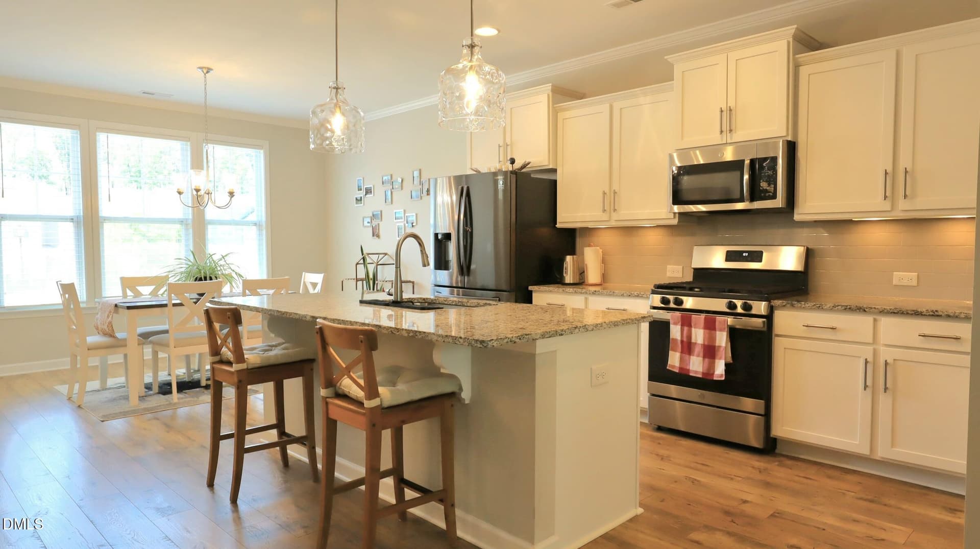
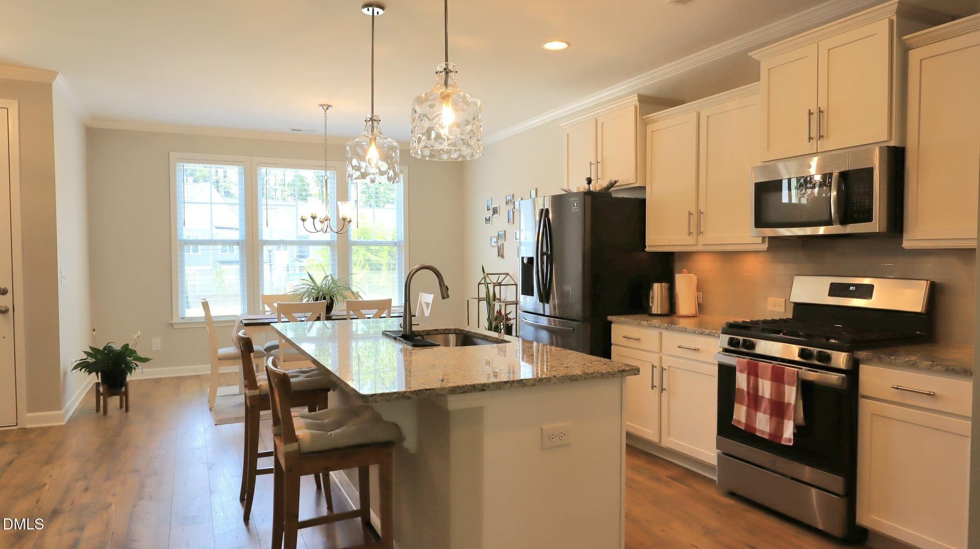
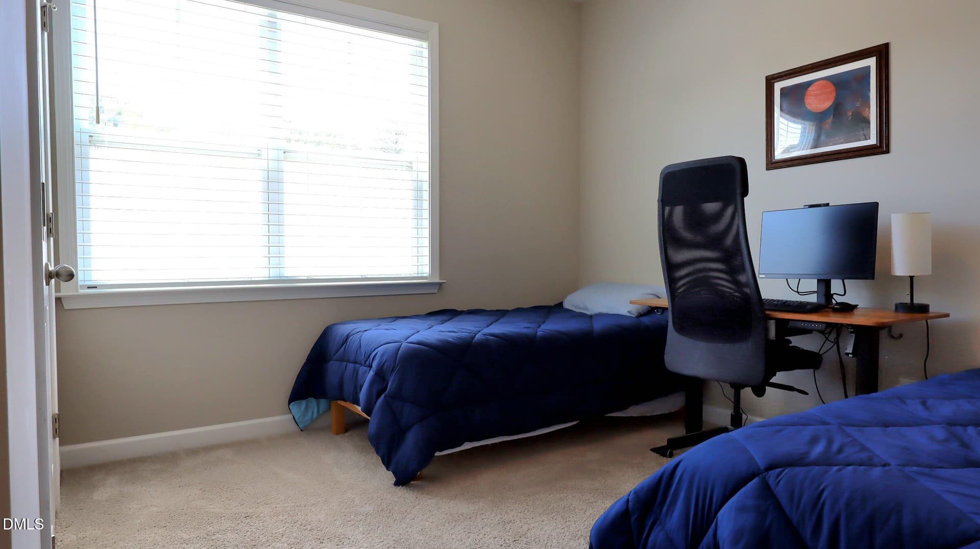
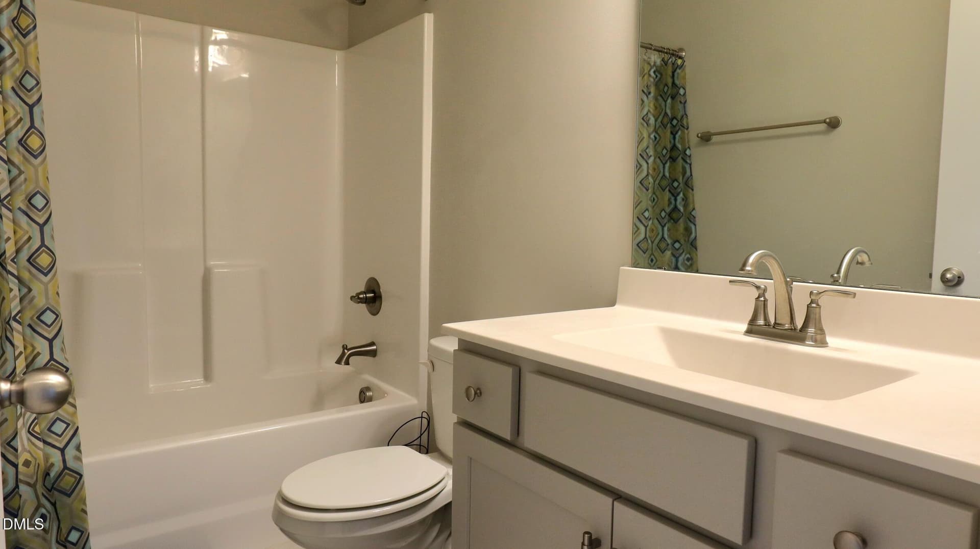
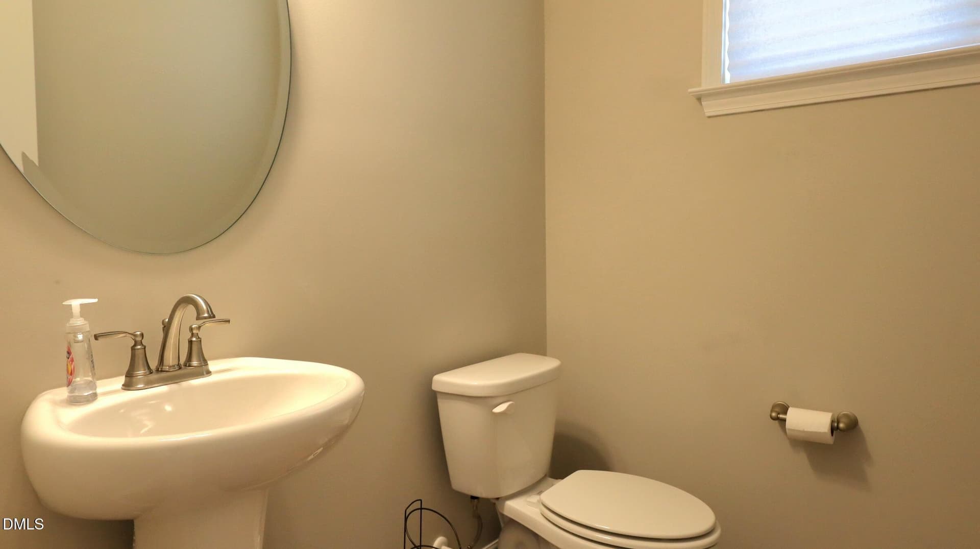
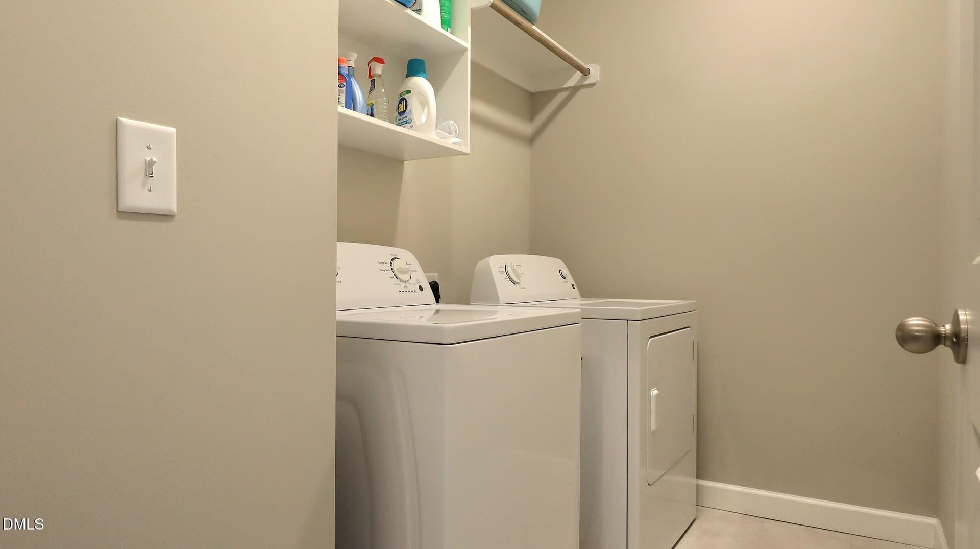
IMG_2030 - 700 Carraway Garden Drive, Wake Forest, NC 27587
IMG_2103 - 700 Carraway Garden Drive, Wake Forest, NC 27587
IMG_2054(1) - 700 Carraway Garden Drive, Wake Forest, NC 27587
IMG_2027 - 700 Carraway Garden Drive, Wake Forest, NC 27587
IMG_2109 - 700 Carraway Garden Drive, Wake Forest, NC 27587
IMG_2056 - 700 Carraway Garden Drive, Wake Forest, NC 27587
IMG_2023 - 700 Carraway Garden Drive, Wake Forest, NC 27587
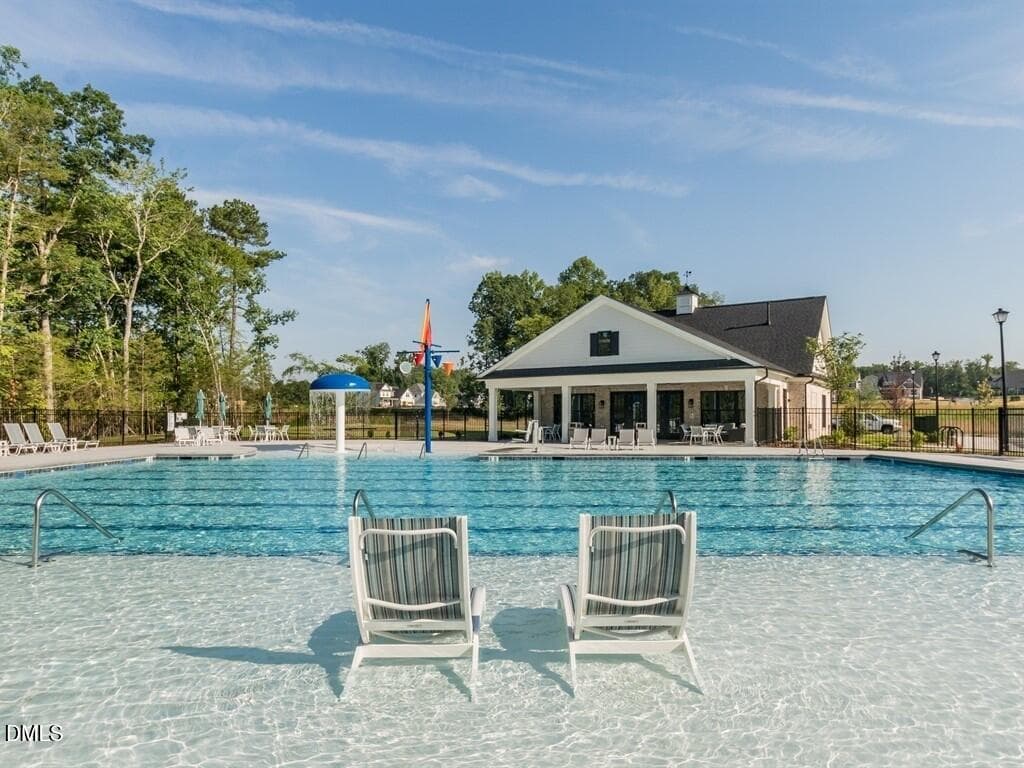
tryonpool - 700 Carraway Garden Drive, Wake Forest, NC 27587
IMG_2034 - 700 Carraway Garden Drive, Wake Forest, NC 27587
IMG_2028 - 700 Carraway Garden Drive, Wake Forest, NC 27587
IMG_2042 - 700 Carraway Garden Drive, Wake Forest, NC 27587
IMG_2100(1) (1) - 700 Carraway Garden Drive, Wake Forest, NC 27587
IMG_2036 - 700 Carraway Garden Drive, Wake Forest, NC 27587
IMG_2032 - 700 Carraway Garden Drive, Wake Forest, NC 27587
IMG_2033 - 700 Carraway Garden Drive, Wake Forest, NC 27587
IMG_2040 (1) - 700 Carraway Garden Drive, Wake Forest, NC 27587
IMG_2038 - 700 Carraway Garden Drive, Wake Forest, NC 27587
IMG_2039 - 700 Carraway Garden Drive, Wake Forest, NC 27587
IMG_2046 - 700 Carraway Garden Drive, Wake Forest, NC 27587
IMG_2049(1) - 700 Carraway Garden Drive, Wake Forest, NC 27587
IMG_2051 - 700 Carraway Garden Drive, Wake Forest, NC 27587
IMG_2043 - 700 Carraway Garden Drive, Wake Forest, NC 27587
IMG_2098 - 700 Carraway Garden Drive, Wake Forest, NC 27587
IMG_2064 - 700 Carraway Garden Drive, Wake Forest, NC 27587
IMG_2097 - 700 Carraway Garden Drive, Wake Forest, NC 27587
IMG_2075 - 700 Carraway Garden Drive, Wake Forest, NC 27587
IMG_2074 - 700 Carraway Garden Drive, Wake Forest, NC 27587
IMG_2077 - 700 Carraway Garden Drive, Wake Forest, NC 27587
IMG_2083 - 700 Carraway Garden Drive, Wake Forest, NC 27587
IMG_2080 - 700 Carraway Garden Drive, Wake Forest, NC 27587
IMG_2084 - 700 Carraway Garden Drive, Wake Forest, NC 27587
IMG_2081 - 700 Carraway Garden Drive, Wake Forest, NC 27587
IMG_2088 - 700 Carraway Garden Drive, Wake Forest, NC 27587
IMG_2089 - 700 Carraway Garden Drive, Wake Forest, NC 27587
IMG_2096 - 700 Carraway Garden Drive, Wake Forest, NC 27587
IMG_2090 - 700 Carraway Garden Drive, Wake Forest, NC 27587
IMG_2045 - 700 Carraway Garden Drive, Wake Forest, NC 27587
IMG_2061(1) - 700 Carraway Garden Drive, Wake Forest, NC 27587
IMG_2065 - 700 Carraway Garden Drive, Wake Forest, NC 27587
IMG_2070 - 700 Carraway Garden Drive, Wake Forest, NC 27587
IMG_2066 - 700 Carraway Garden Drive, Wake Forest, NC 27587
IMG_2068 - 700 Carraway Garden Drive, Wake Forest, NC 27587
IMG_2067 - 700 Carraway Garden Drive, Wake Forest, NC 27587
IMG_2106 - 700 Carraway Garden Drive, Wake Forest, NC 27587
IMG_2107 - 700 Carraway Garden Drive, Wake Forest, NC 27587
bridge - 700 Carraway Garden Drive, Wake Forest, NC 27587
20260522_120710 - 700 Carraway Garden Drive, Wake Forest, NC 27587
20260522_120654 - 700 Carraway Garden Drive, Wake Forest, NC 27587
20260522_120631 - 700 Carraway Garden Drive, Wake Forest, NC 27587
IMG_2059 - 700 Carraway Garden Drive, Wake Forest, NC 27587
20260522_121314 - 700 Carraway Garden Drive, Wake Forest, NC 27587
20260522_121254 - 700 Carraway Garden Drive, Wake Forest, NC 27587
20260522_121249 - 700 Carraway Garden Drive, Wake Forest, NC 27587
20260522_121151 - 700 Carraway Garden Drive, Wake Forest, NC 27587
clubhouse - 700 Carraway Garden Drive, Wake Forest, NC 27587
IMG_2105 - 700 Carraway Garden Drive, Wake Forest, NC 27587
IMG_2104 - 700 Carraway Garden Drive, Wake Forest, NC 27587
trentfp - 700 Carraway Garden Drive, Wake Forest, NC 27587
58 photos

$389,000

700 Carraway Garden Drive, Wake Forest, NC 27587
Wake Forest, NC 27587
Listed by Kristin McGee · Coldwell Banker Advantage
Bedrooms
3
Bathrooms
2.5
Living area
N/A
Year built
2020

About this home

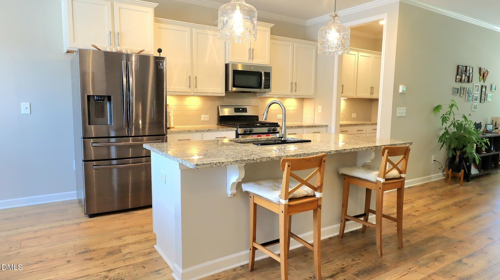
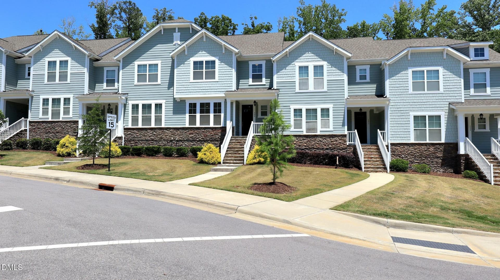
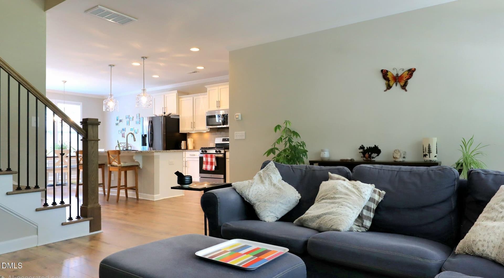
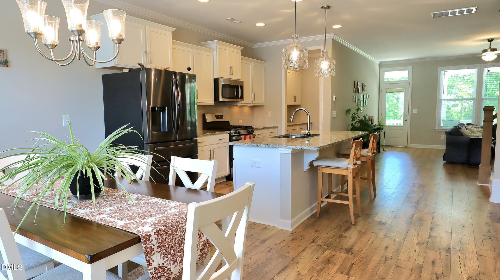
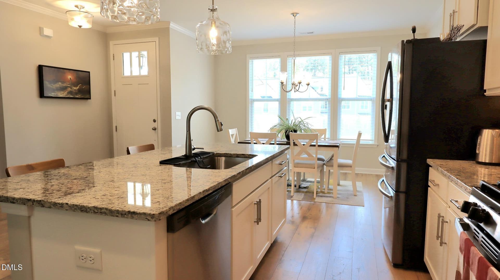
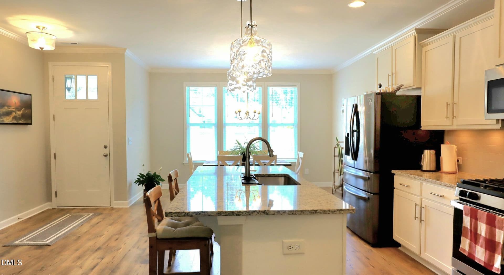
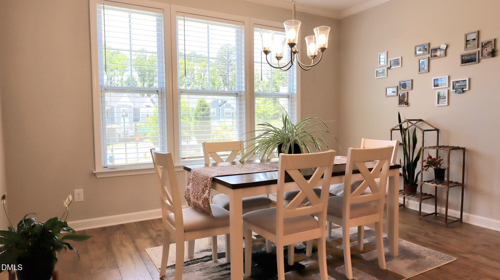
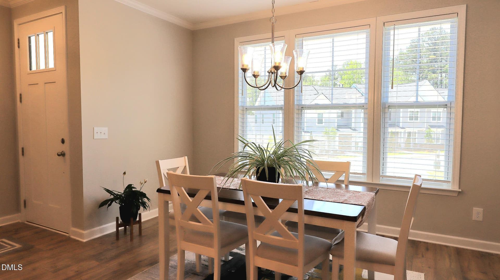
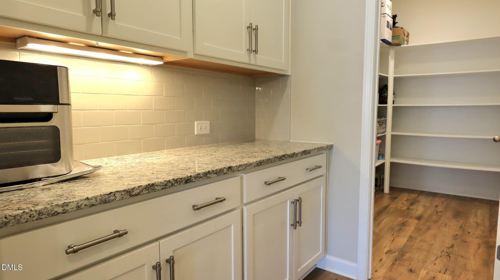
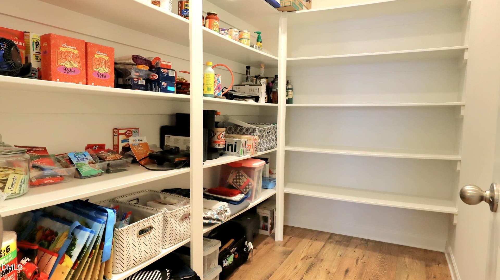
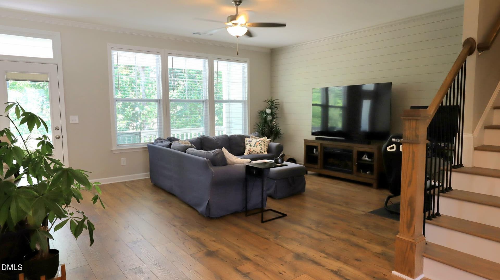
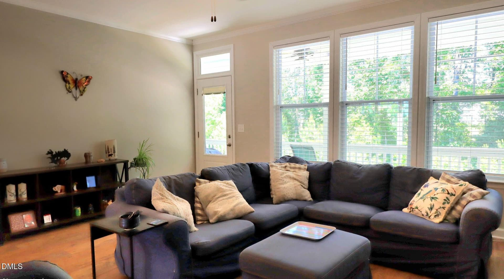
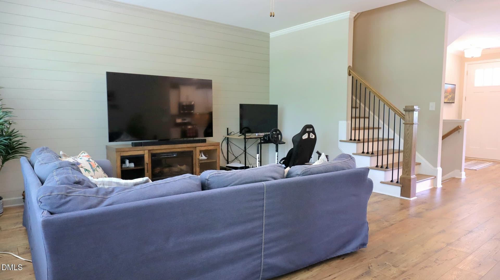
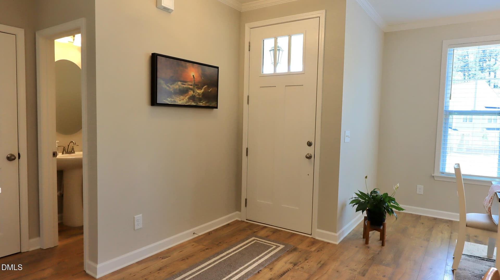
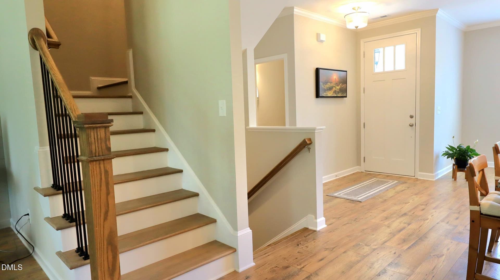
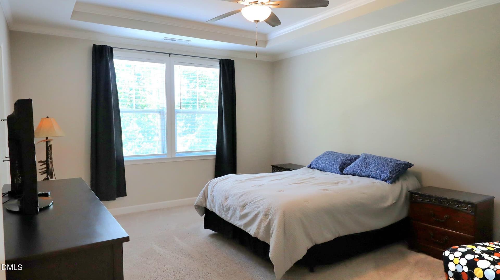
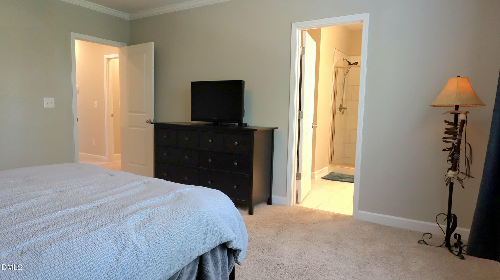
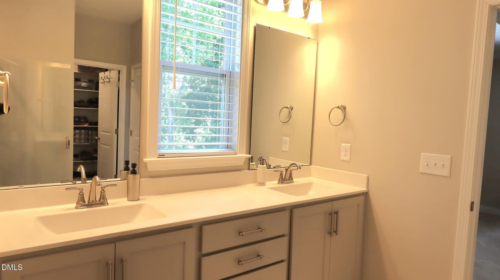
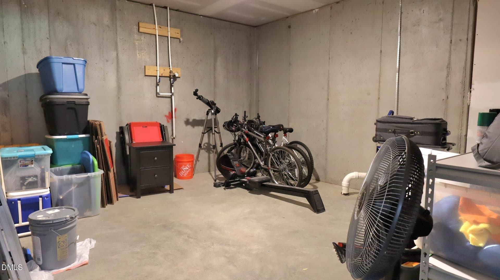
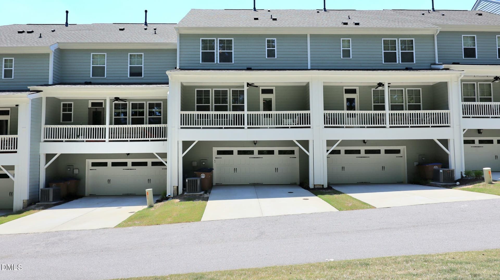
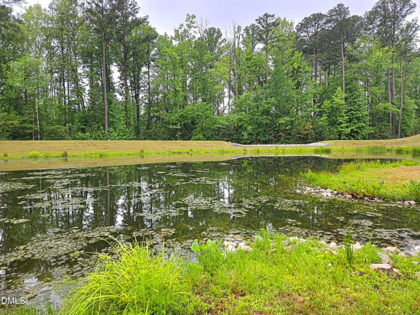
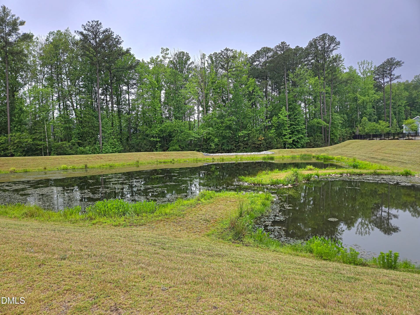
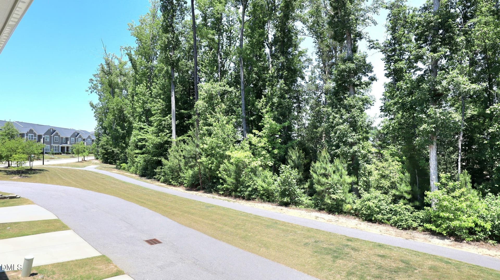
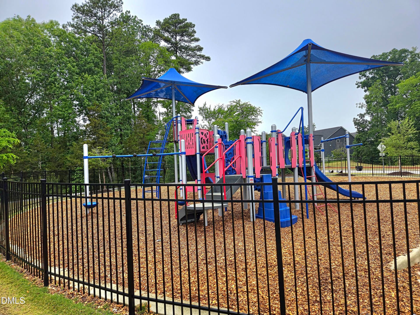
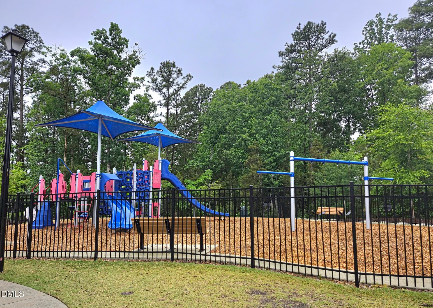
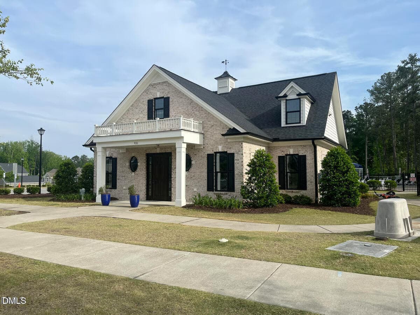
A TOWNHOME WITH A BASEMENT!! Gorgeously upgraded 3-bedroom townhome offering the perfect blend of luxury, comfort, and low maintenance living in a beautifully manicured community. Backing to a peaceful wooded buffer for added privacy, this open concept home features a spacious and inviting layout designed for both everyday living and entertaining. Elegant wood style laminate flooring, crown molding, and abundant natural light create a warm and sophisticated atmosphere throughout the main living areas. Do you like to entertain? Your new kitchen features custom painted cabinetry, pristine granite countertops, under-cabinet lighting, stainless steel appliances, a gas range, designer pendant lighting, recessed lights, and a large center island with breakfast bar seating. A walk-in pantry and a butler's pantry with granite countertops provide exceptional storage and functionality. The spacious primary suite offers tray ceilings for added elegance, creating a relaxing retreat at the end of the day. Enjoy your morning coffee or relax with an after dinner beverage on your rear balcony while overlooking nature. The home also includes a 2 car garage and an unfinished basement offering endless possibilities for storage, a home gym, or a workshop. Residents enjoy outstanding community amenities including a pool, a playground, scenic walking paths lined with established trees, and tranquil pond views throughout the neighborhood. HOA benefits include master insurance and termite control, providing added convenience and peace of mind in this exceptional home and wonderful community.

Property details

MLS
Doorify MLS
MLS #
10169059
Property type
Townhouse
Subdivision
Carraway Gardens at Tryon
Status
Active
Days on market
149
On market date
May 22, 2026
Stories
N/A
Total bathrooms
2.5
Garage spaces
2
Parking spaces
4
Lot size
0.05 acres
Loading map…

Nearby schools

Within 10 miles. School directory data from the National Center for Education Statistics (NCES), accessed via the Urban Institute Education Data API. Local Score is calculated by INNOVATE Real Estate; where a state rating is shown, it comes from that state's own official school report card.

Elementary
Richland Creek Elementary
3.59 mi away · Grades -1-5
Zoned school (attendance boundary, 2015-16 data)
4.0
Local Score (state rating (2025) blended 70/30 with student-teacher ratio) -- not an official state rating
State rating: B (2025)
Enrollment
476
Student:teacher ratio
12.2:1
District
Wake County Schools
Middle
Wake Forest Middle School
3.91 mi away · Grades 6-8
Zoned school (attendance boundary, 2015-16 data)
2.3
Local Score (state rating (2025) blended 70/30 with student-teacher ratio) -- not an official state rating
State rating: D (2025)
Enrollment
1,122
Student:teacher ratio
17.0:1
District
Wake County Schools
High
Vernon Malone College and Career Academy
18.38 mi away · Grades 9-13
Zoned school (attendance boundary, 2015-16 data)
4.0
Local Score (state rating (2025) blended 70/30 with student-teacher ratio) -- not an official state rating
State rating: B (2025)
Enrollment
342
Student:teacher ratio
14.9:1
District
Wake County Schools

Walkability

Blended score for Wake Forest's center, calculated by INNOVATE Real Estate from two sources: the EPA's National Walkability Index (street network, transit, land-use mix) and Google Places amenity data (what's actually reachable on foot from this point). 60% EPA National Walkability Index + 40% nearby-amenity density (Google Places).

20
Very car-dependent
out of 100
EPA National Walkability Index
5.8 / 20 -- Below average walkable
Google Places amenity density
5 / 100
Restaurants & cafes0
Grocery stores0
Parks0
Schools1
Transit stops0
Pharmacies0

Market position

How this listing compares to current activity in Wake Forest, from live MLS data.

On the market 149 days -- 58 more days than Wake Forest's current average of 91 days.
For reference, the median list price across 641 active listings in Wake Forest right now is $465,000.

Mortgage calculator

Estimate only - actual rate and payment depend on your lender, credit, and loan program.

$
%
%
Adjust tax / insurance estimates
% / yr
$
/mo
Est. monthly payment
$2,493/mo
$77,800 down
$311,200 loan
Principal & interest$2,018
Property tax (est.)$324
Home insurance (est.)$150

Similar homes you might like

Data source: Listing information provided by Doorify MLS via Trestle/CoreLogic. Last updated 29 days ago.

Information herein deemed reliable but not guaranteed; all measurements, school assignments, HOA fees, taxes, and feature lists are approximate and should be independently verified. Equal Housing Opportunity.