
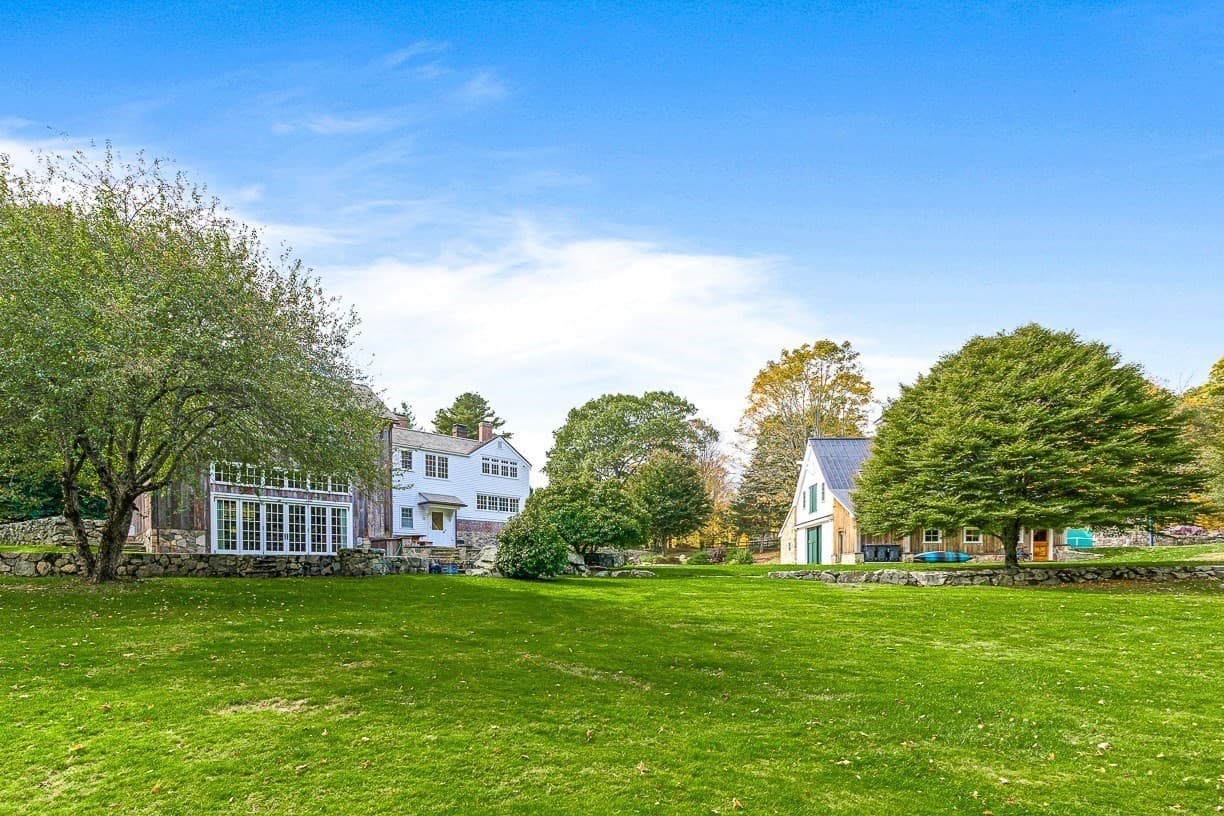
$7,500,000
About this home
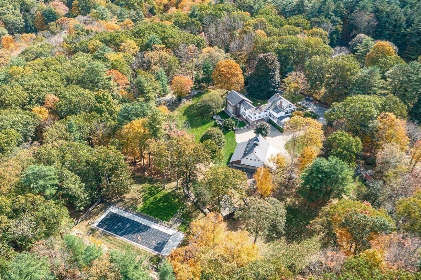
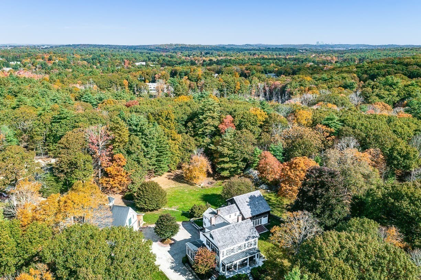
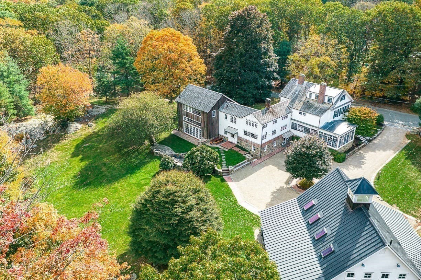
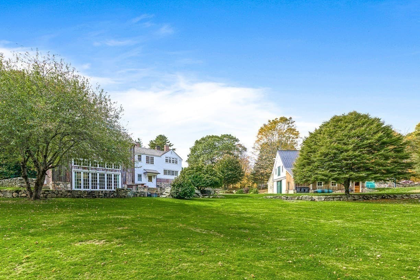
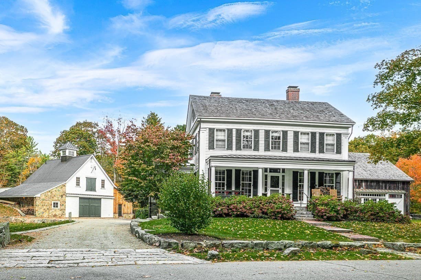
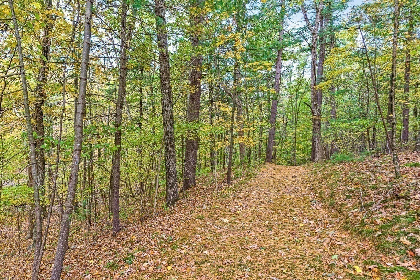
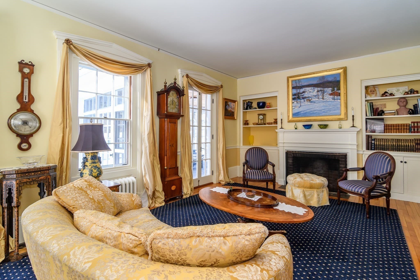
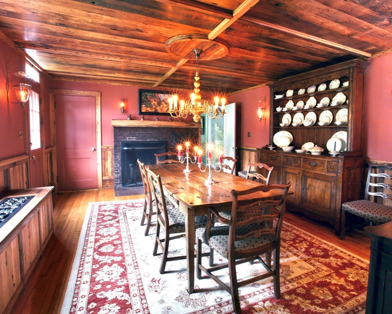
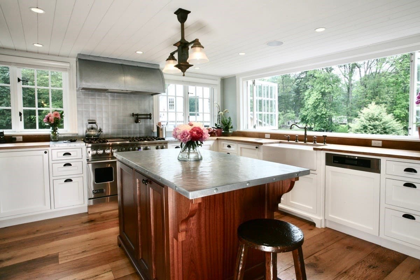
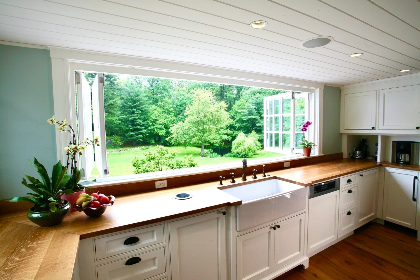
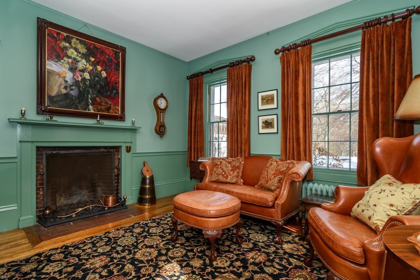
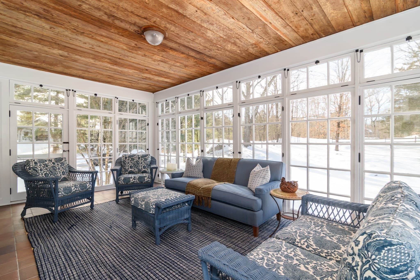
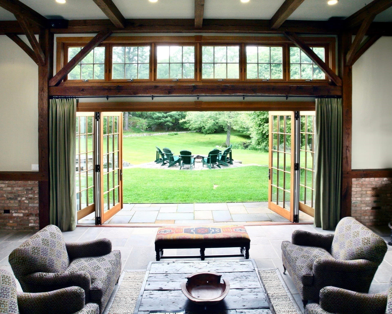
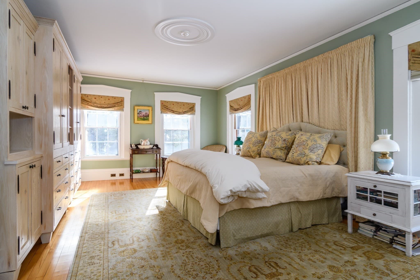
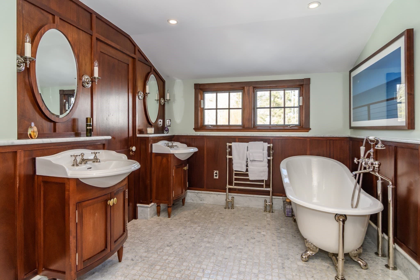
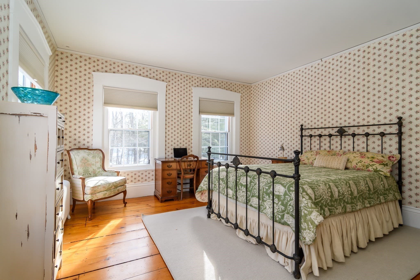
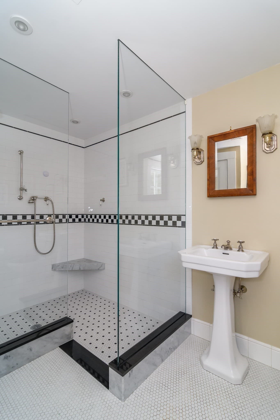
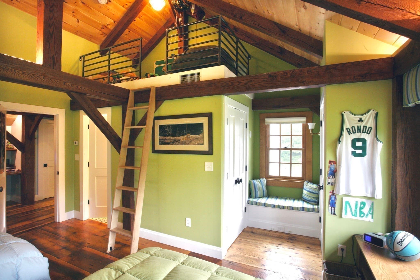
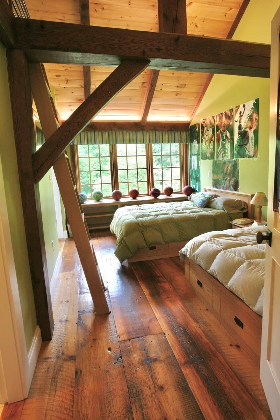
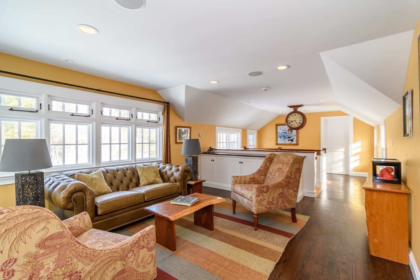
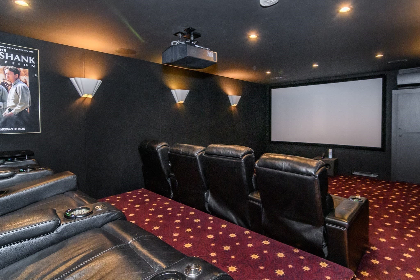
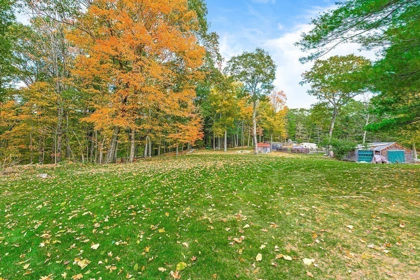
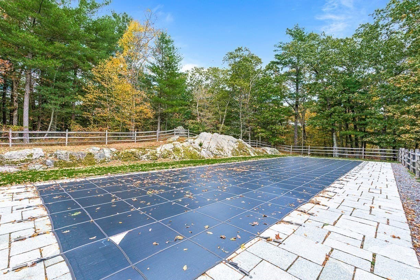
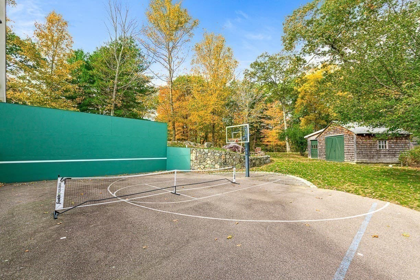
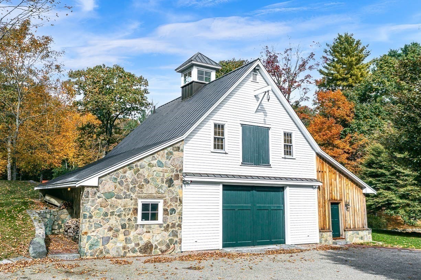
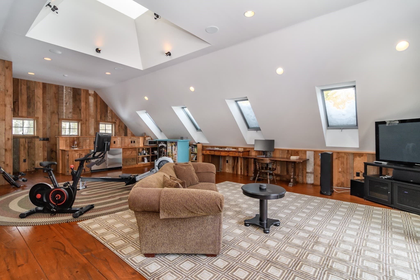
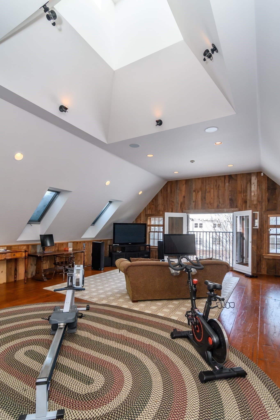
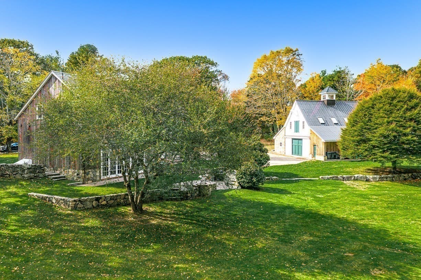
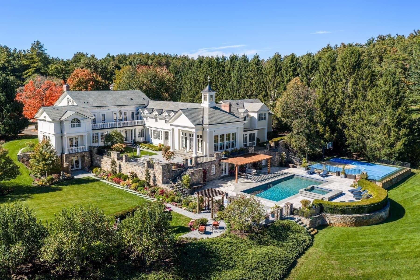
Meticulously restored and impeccably maintained, Wilsondale Farm pairs the character of an 1815 estate with modern systems and generous spaces for today's living and entertaining.10 private acres in Dover, 25 minutes to Boston. Distinctive antique woodwork, lighting, ironwork and masonry, a blend of Carlisle and original wood floors, give the home its quiet sense of history. Daily life starts in the incredible mudroom, built for backpacks, sports gear and muddy boots. The bright European-style kitchen with high-end appliances, a hammered zinc island and hood, extensive storage and an adjoining house manager’s office. The bathrooms are exquisitely appointed, and the laundry room is fully modern. Extensive windows throughout connect every room to the landscape.The connected carriage-house addition is built with traditional pegged post-and-beam construction. Its family room is about 900 square feet across two levels, a home theater below. Upstairs, two bedrooms each have an en suite bath and loft, next to a separate children’s study area. A game room, more bedrooms and family rooms, the beam-lined dining room, a library, formal living and enclosed porches give everyone room to gather or unwind. Outside a heated 75-foot saltwater pool and hot tub, open fields, a sports court and private trails along stone walls to a stream. The circular driveway and parking area lead to separate barn with 6-car garage parking, caterer's kitchen, a gym, storage, and an upstairs suite of about 900 sqft with a bath, steam shower and kitchenette. Restaurants and shopping minutes away, three rail lines, including Amtrak, are close by. Dover-Sherborn High School tops Boston Magazine’s 2026 rankings of Greater Boston public high schools. An additional 6-acre ANR lot overlooking the pond is also available.
Highlights
Property details
- MLS
- MLS Property Information Network
- MLS #
- 73516907
- Property type
- Single Family Residence
- Subdivision
- N/A
- Status
- Active
- Days on market
- 164
- On market date
- May 12, 2026
- Stories
- N/A
- Total bathrooms
- 7
- Garage spaces
- 6
- Parking spaces
- 16
- Lot size
- 10 acres
Location
Get directions →Nearby schools
Within 10 miles. School directory data from the National Center for Education Statistics (NCES), accessed via the Urban Institute Education Data API. Local Score is calculated by INNOVATE Real Estate; where a state rating is shown, it comes from that state's own official school report card.
- Enrollment
- 489
- Student:teacher ratio
- 11.9:1
- District
- Dover
- Enrollment
- 450
- Student:teacher ratio
- 12.2:1
- District
- Needham
- Enrollment
- 1,669
- Student:teacher ratio
- 12.9:1
- District
- Needham
Walkability
Blended score for Dover's center, calculated by INNOVATE Real Estate from two sources: the EPA's National Walkability Index (street network, transit, land-use mix) and Google Places amenity data (what's actually reachable on foot from this point). 60% EPA National Walkability Index + 40% nearby-amenity density (Google Places).
Market position
How this listing compares to current activity in Dover, from live MLS data.
Mortgage calculator
Estimate only - actual rate and payment depend on your lender, credit, and loan program.
Adjust tax / insurance estimates
Similar homes you might like
Data source: Listing information provided by MLS Property Information Network via Trestle/CoreLogic. Last updated 3 days ago.
Information herein deemed reliable but not guaranteed; all measurements, school assignments, HOA fees, taxes, and feature lists are approximate and should be independently verified. Equal Housing Opportunity.