
$490,000
About this home
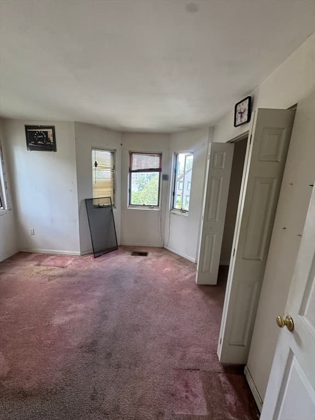
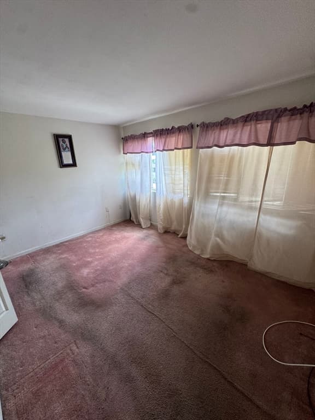
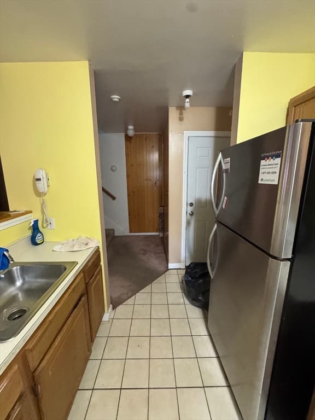
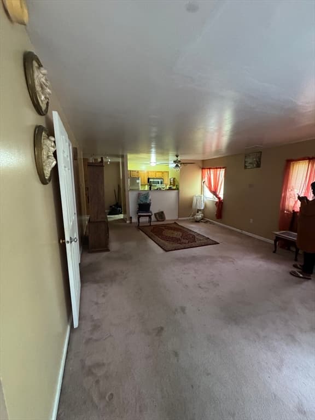
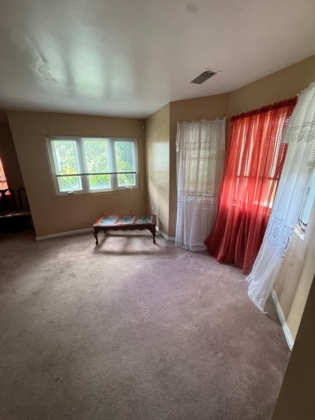
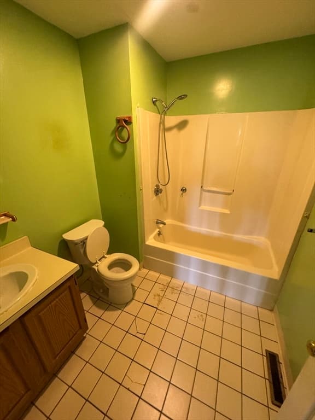
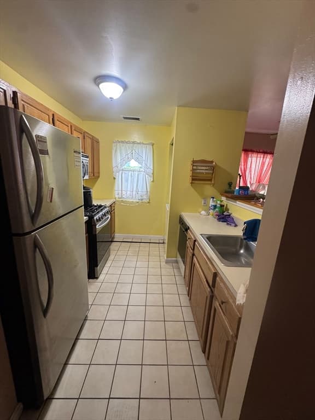
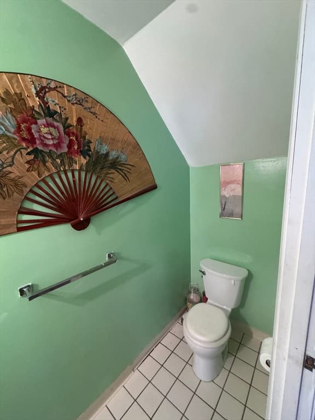
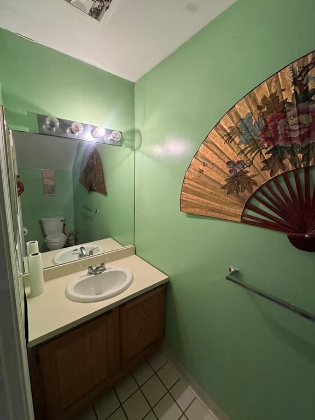
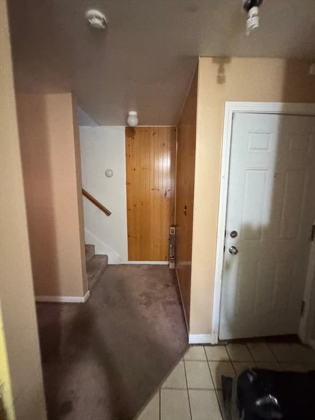
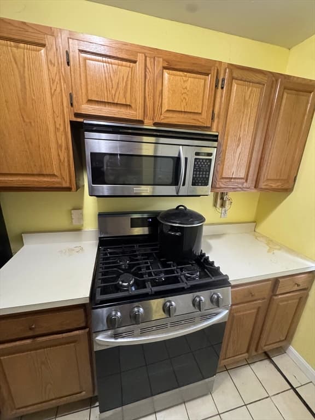
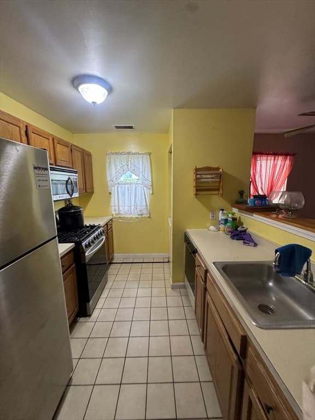
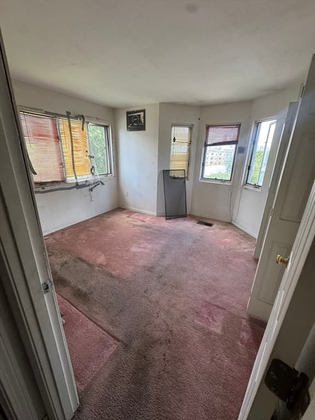
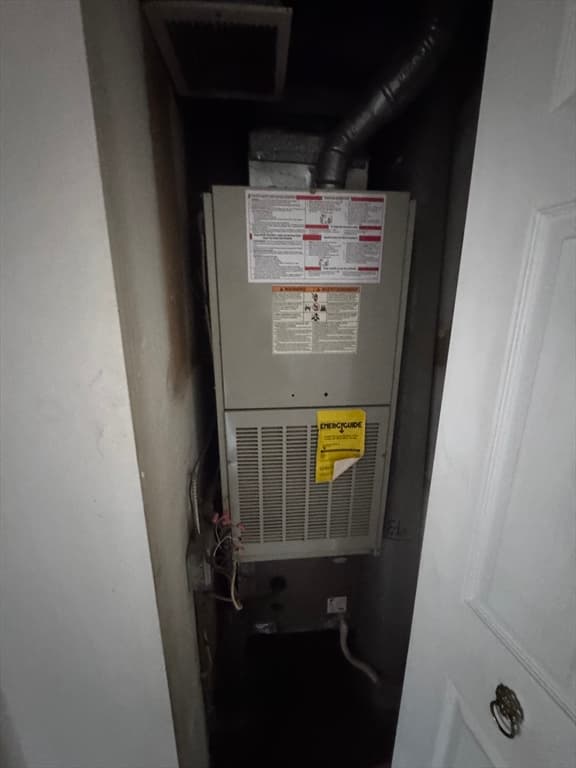
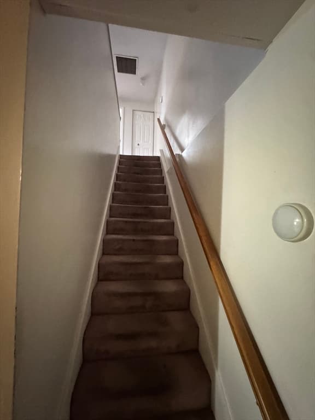
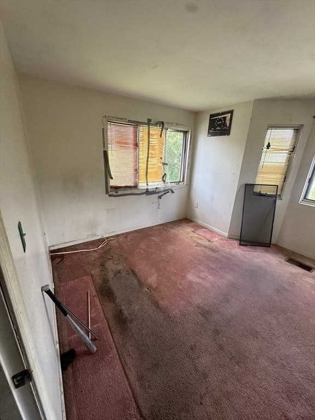
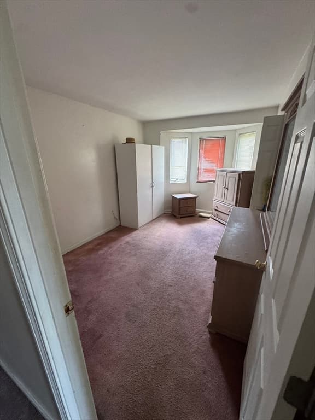
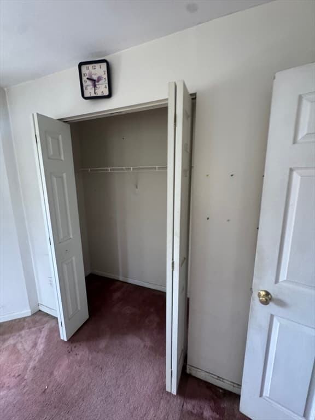
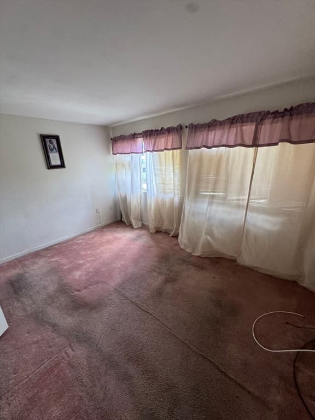
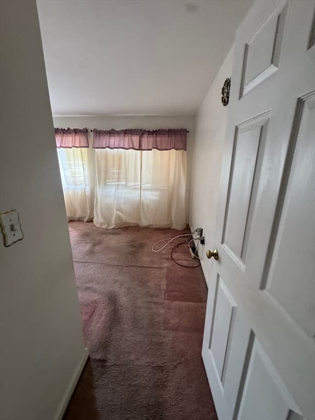
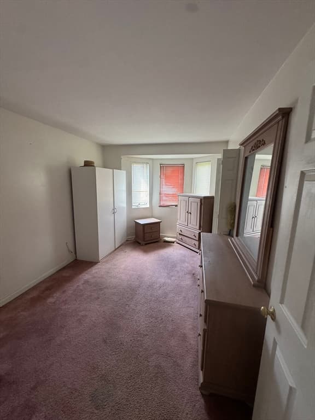
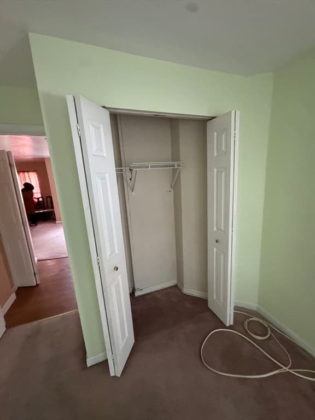
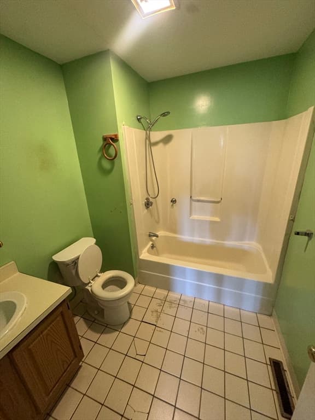
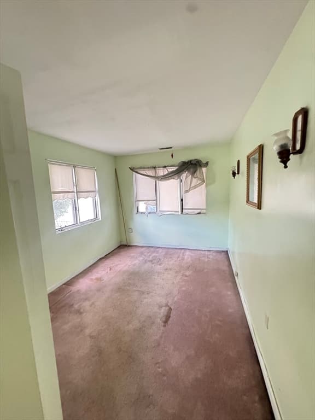
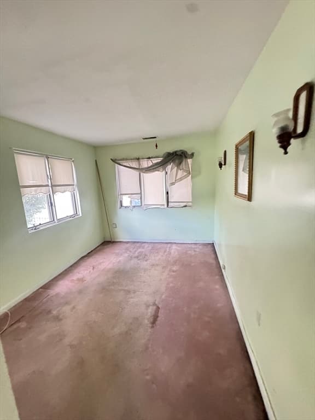
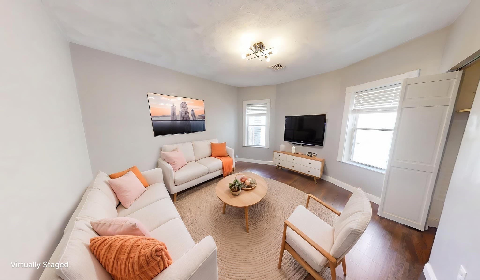
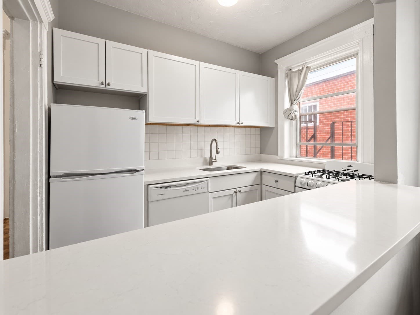
Welcome to 70 Saint James Street, Unit 302, a spacious four-bedroom townhouse-style condominium offering approximately 1,343 square feet of living space, 1½ baths, and the convenience of a one-car garage. This property is dated and needs TLC, presenting an excellent opportunity for a buyer, investor, or renovation-minded purchaser to update the home and create value. The main level offers a functional layout with living and dining areas, kitchen, and convenient half bath and a bedroom. The upper level features three bedrooms and a full bath, providing flexibility for family living, guests, a home office, or other needs. The four-bedroom configuration, townhouse-style design, generous living area, and garage parking are important features that provide a solid foundation for renovation. The property is located in Roxbury, offering convenient access to some of Boston’s most established and rapidly evolving neighborhoods. Enjoy proximity to Warren Street and Washington Street, with public transportation, local shopping, restaurants, parks, schools, and neighborhood services nearby. The location also provides convenient access to Downtown Boston, the South End, Jamaica Plain, Mission Hill, and the Longwood Medical Area. Major roadways provide connections throughout Boston and surrounding communities. This is an opportunity to purchase a spacious four-bedroom condominium in a convenient Boston location and transform it to suit your own needs and style. Bring your contractor and your vision. The property is being offered AS-IS, WHERE-IS and requires updating, including cosmetic improvements and replacement of the existing carpeting.
Property details
- MLS
- MLS Property Information Network
- MLS #
- 73567821
- Property type
- Condominium
- Subdivision
- N/A
- Status
- Active
- Days on market
- 60
- On market date
- August 25, 2026
- Stories
- 2
- Total bathrooms
- 1.5
- Garage spaces
- 1
- Parking spaces
- 1
- Lot size
- N/A
Location
Get directions →Nearby schools
Within 10 miles. School directory data from the National Center for Education Statistics (NCES), accessed via the Urban Institute Education Data API. Local Score is calculated by INNOVATE Real Estate; where a state rating is shown, it comes from that state's own official school report card.
- Enrollment
- 172
- Student:teacher ratio
- 14.3:1
- District
- Boston
- Enrollment
- 205
- Student:teacher ratio
- 8.2:1
- District
- Boston
- Enrollment
- 229
- Student:teacher ratio
- 11.5:1
- District
- City on a Hill Charter Public School (District)
Walkability
Blended score for Boston's center, calculated by INNOVATE Real Estate from two sources: the EPA's National Walkability Index (street network, transit, land-use mix) and Google Places amenity data (what's actually reachable on foot from this point). 60% EPA National Walkability Index + 40% nearby-amenity density (Google Places).
Market position
How this listing compares to current activity in Boston, from live MLS data.
Mortgage calculator
Estimate only - actual rate and payment depend on your lender, credit, and loan program.
Adjust tax / insurance estimates
Similar homes you might like
Data source: Listing information provided by MLS Property Information Network via Trestle/CoreLogic. Last updated September 12, 2026.
Information herein deemed reliable but not guaranteed; all measurements, school assignments, HOA fees, taxes, and feature lists are approximate and should be independently verified. Equal Housing Opportunity.