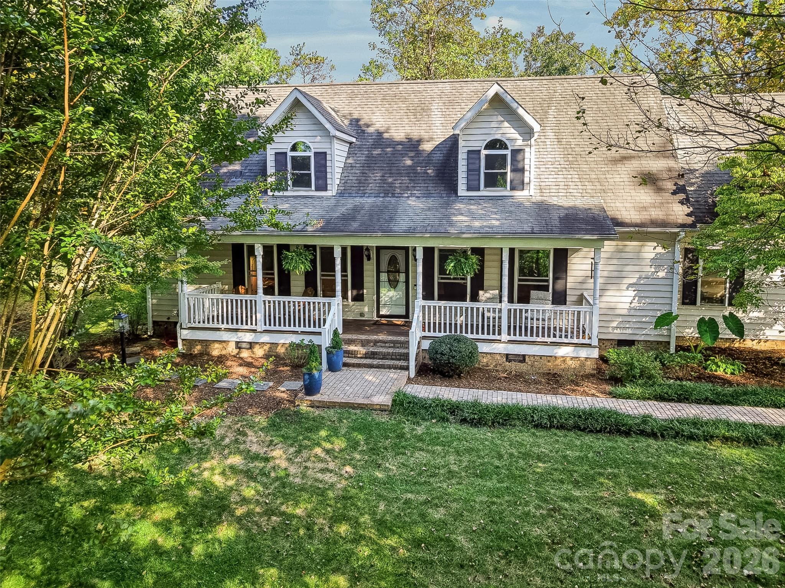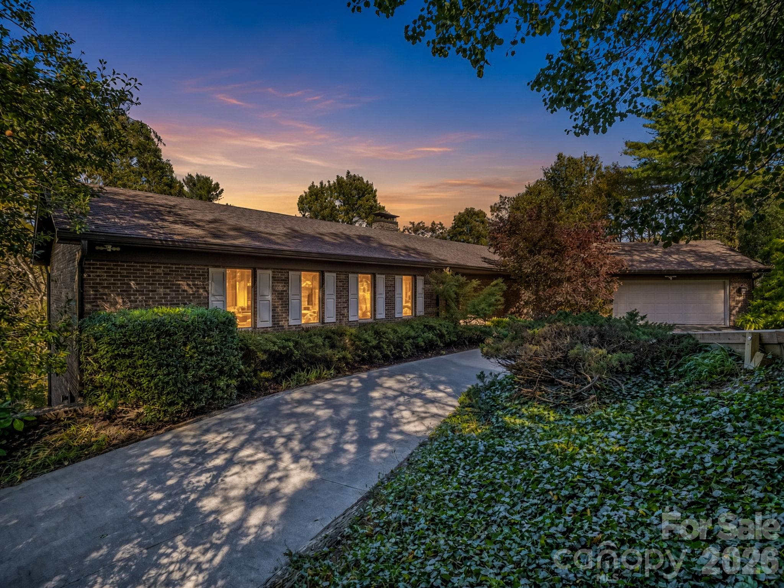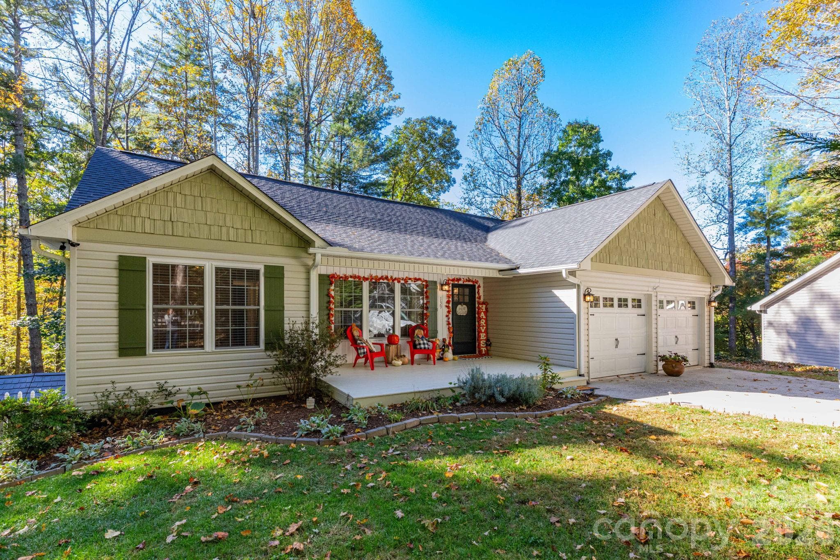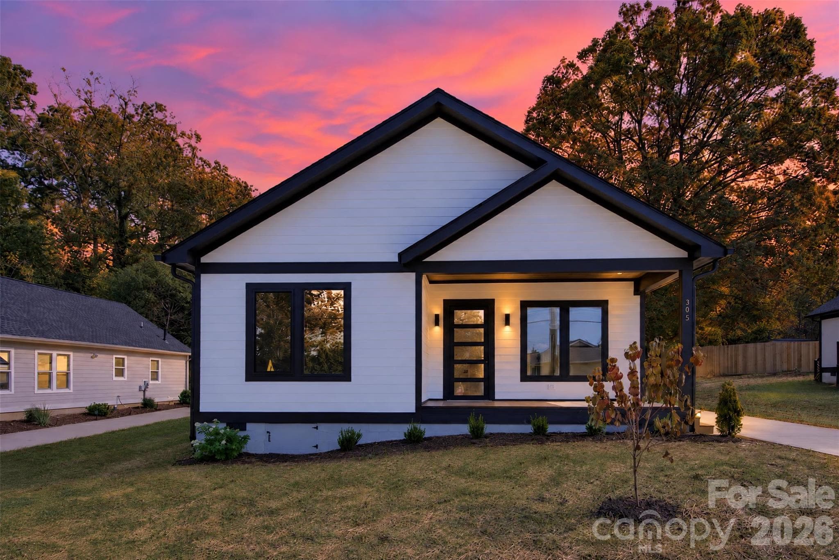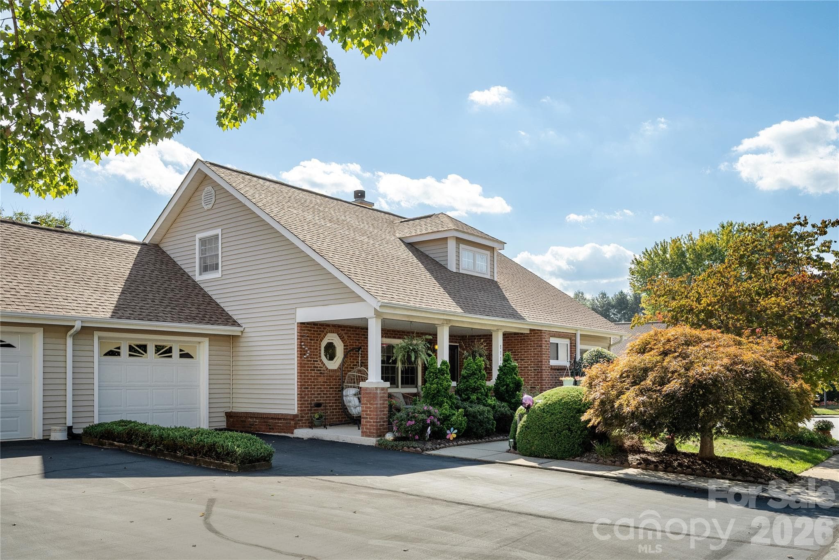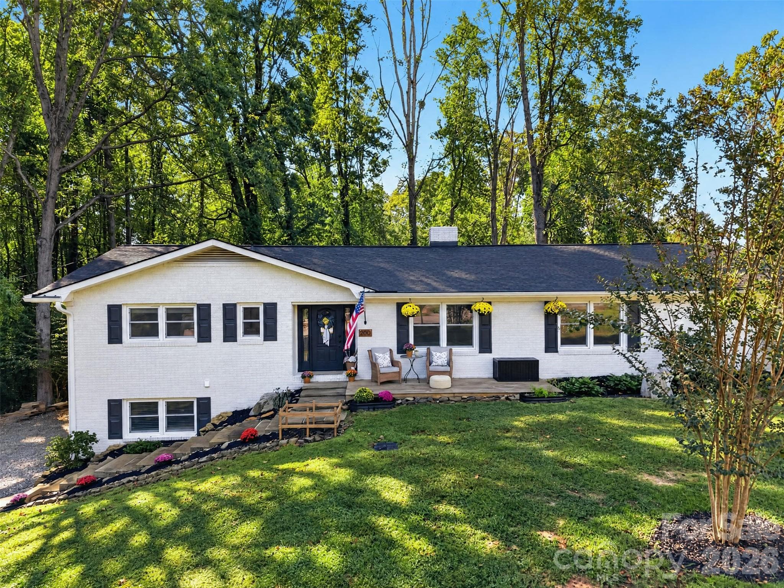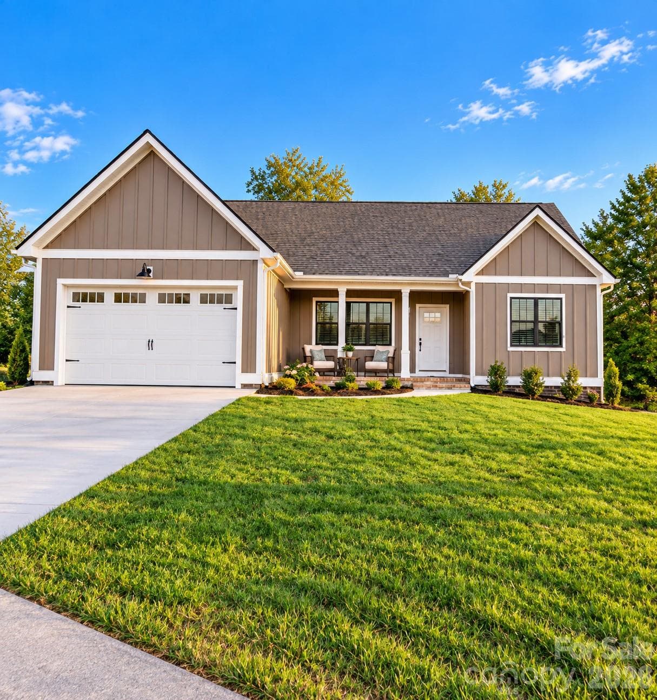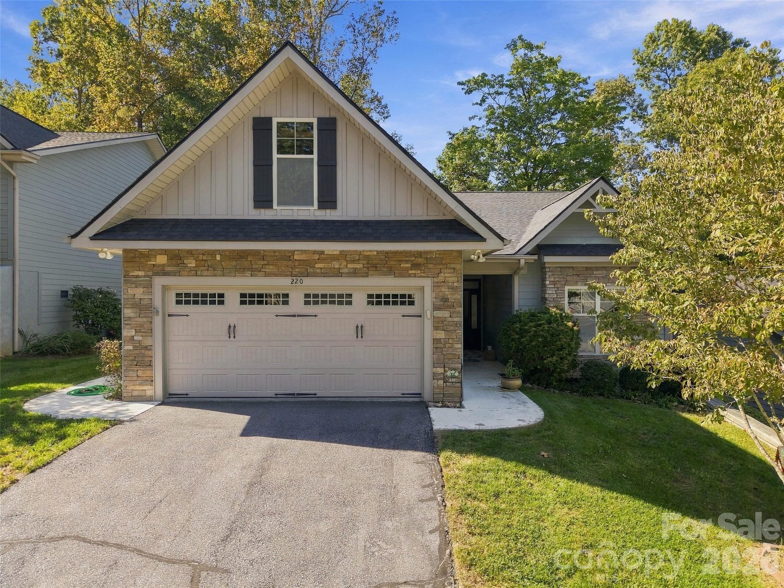
Single Family Residence at 70 Promised Ridge Drive, Hendersonville
Single Family Residence at 70 Promised Ridge Drive, Hendersonville, photo 2 of 48
Single Family Residence at 70 Promised Ridge Drive, Hendersonville, photo 3 of 48
Single Family Residence at 70 Promised Ridge Drive, Hendersonville, photo 4 of 48
Single Family Residence at 70 Promised Ridge Drive, Hendersonville, photo 5 of 48
Single Family Residence at 70 Promised Ridge Drive, Hendersonville, photo 6 of 48
Single Family Residence at 70 Promised Ridge Drive, Hendersonville, photo 7 of 48
Single Family Residence at 70 Promised Ridge Drive, Hendersonville, photo 8 of 48
Single Family Residence at 70 Promised Ridge Drive, Hendersonville, photo 9 of 48
Single Family Residence at 70 Promised Ridge Drive, Hendersonville, photo 10 of 48
Single Family Residence at 70 Promised Ridge Drive, Hendersonville, photo 11 of 48
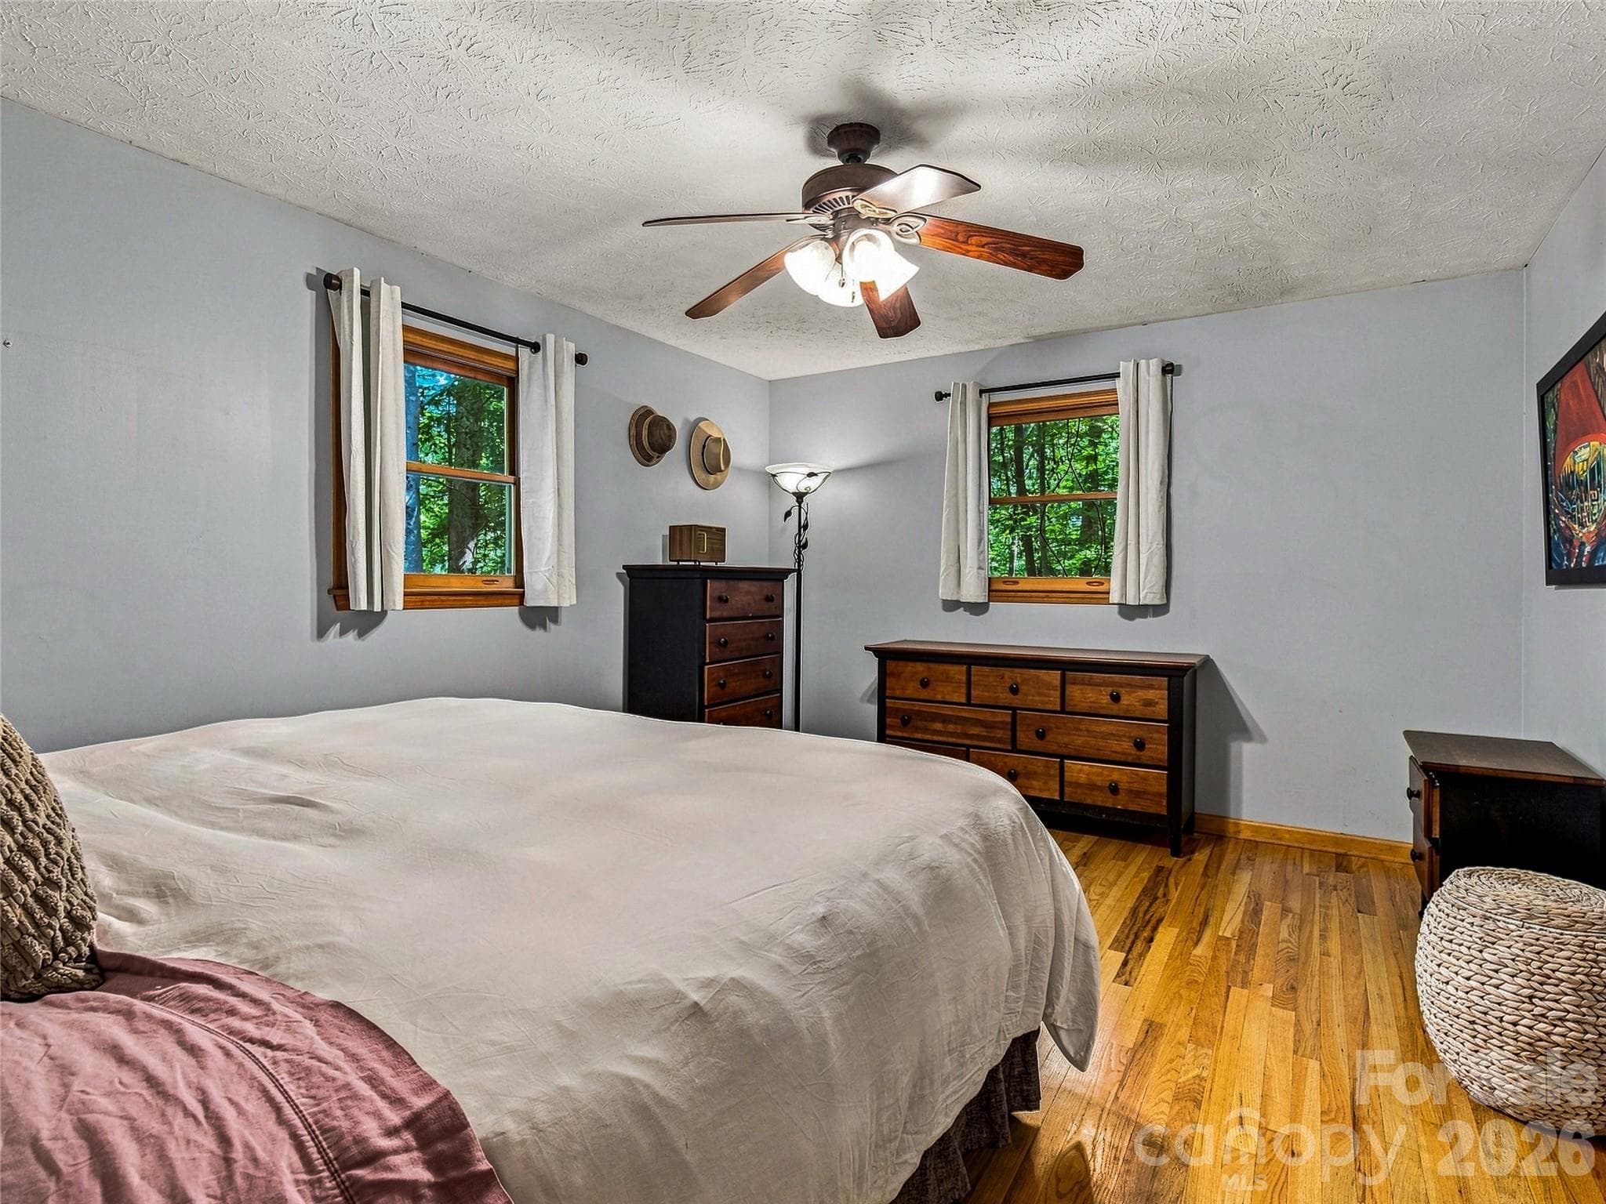
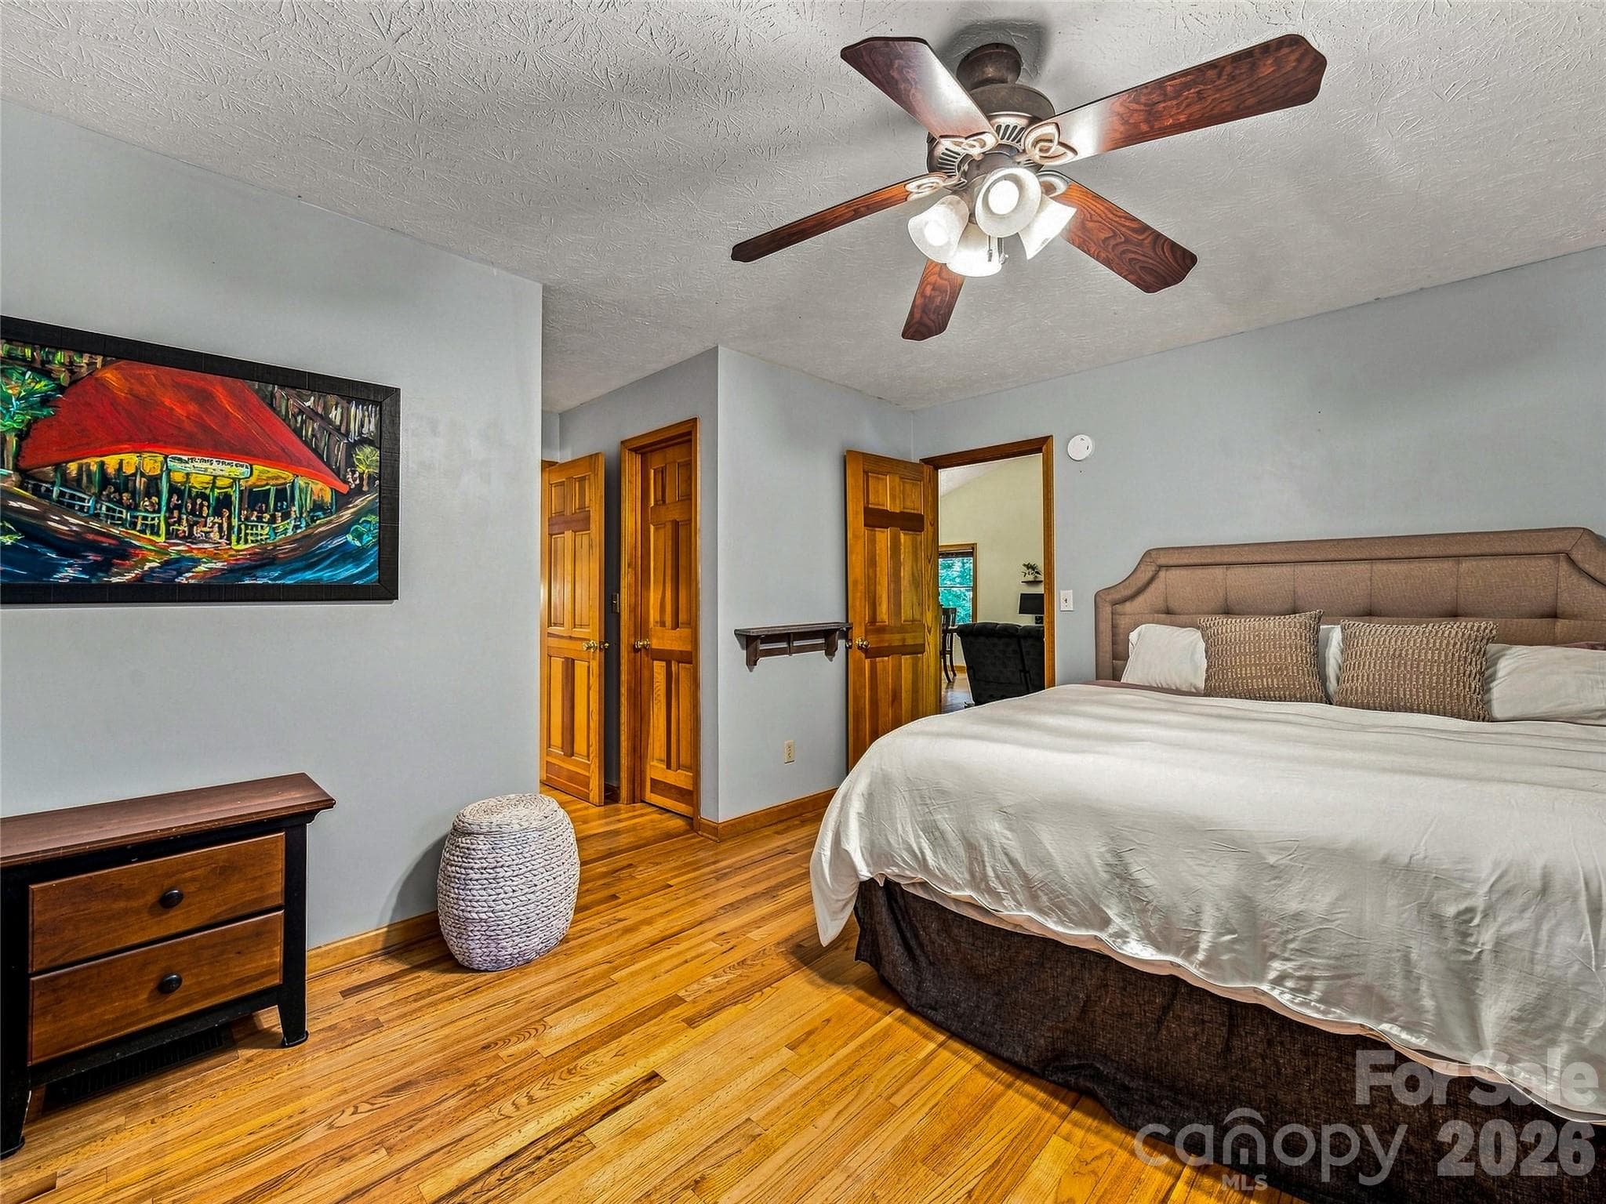
Primary bedroom - 70 Promised Ridge Drive, Hendersonville
Single Family Residence at 70 Promised Ridge Drive, Hendersonville, photo 13 of 48
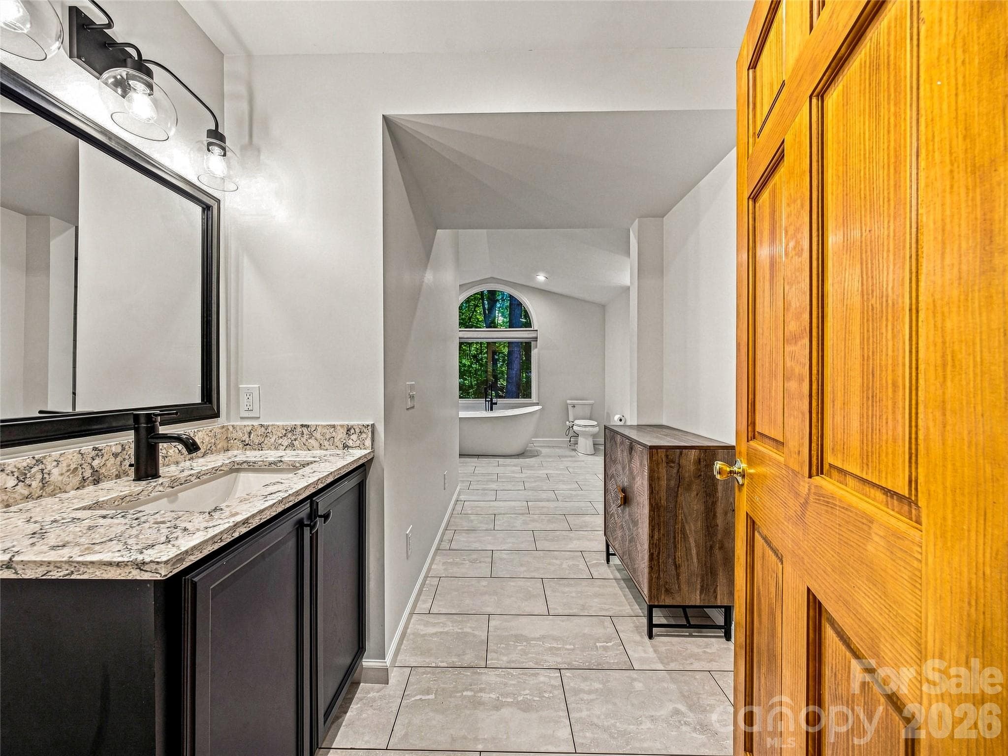
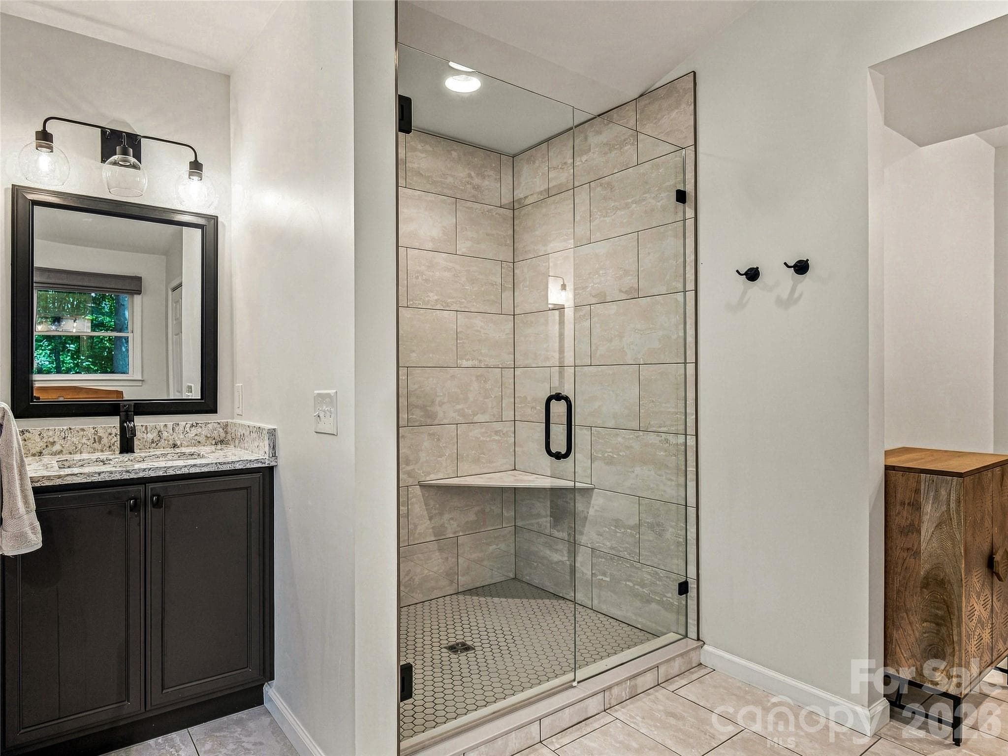
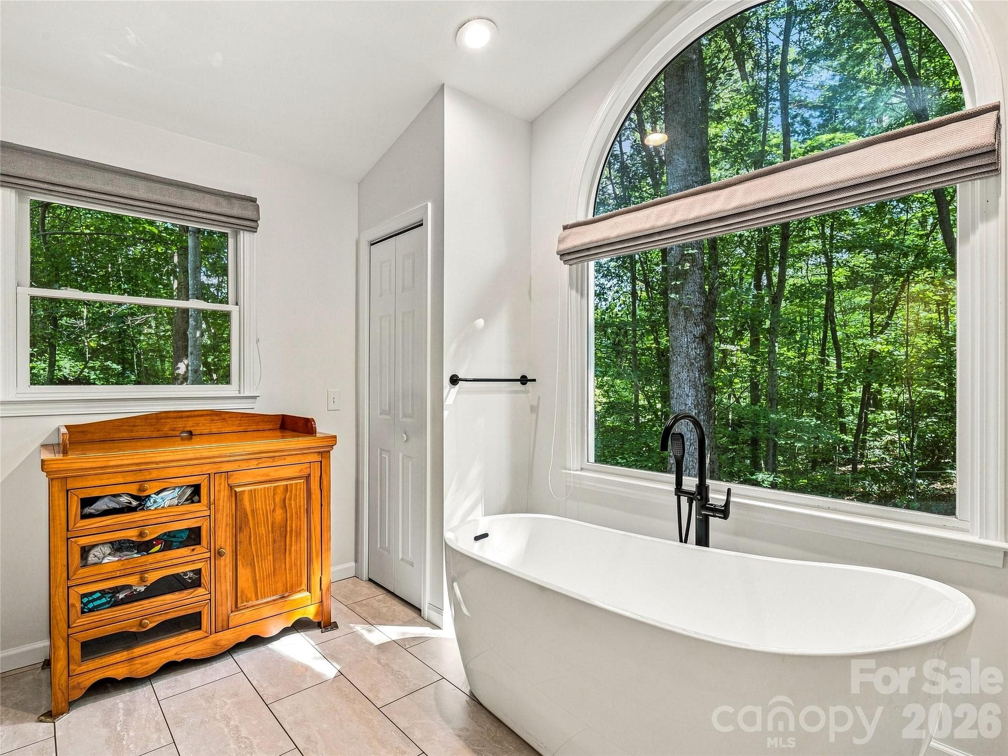
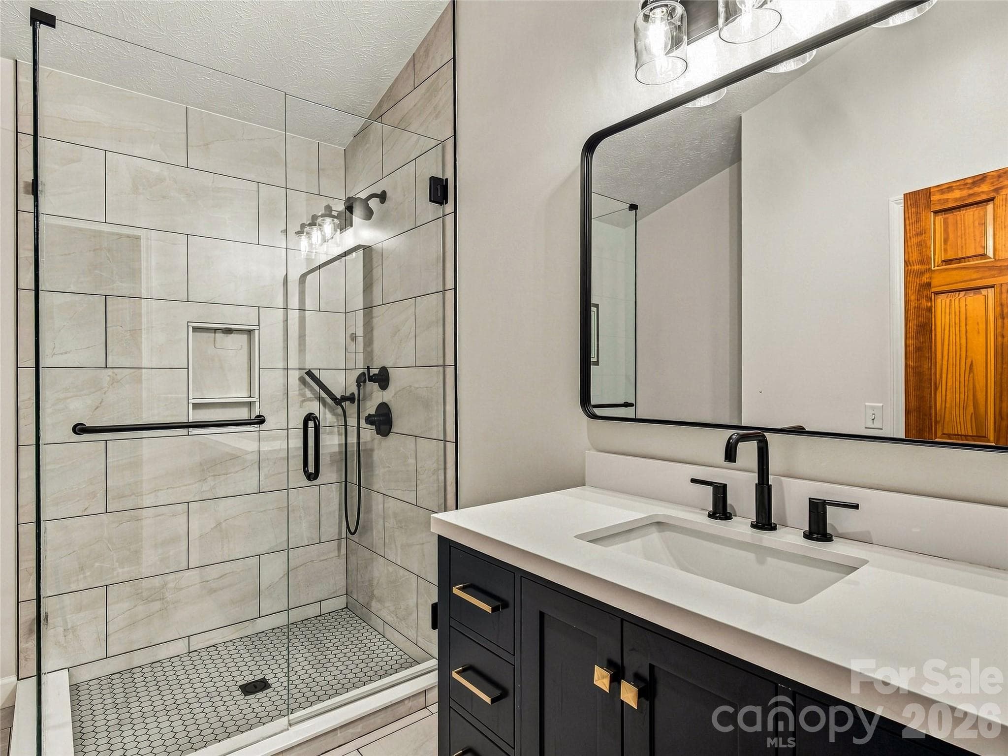
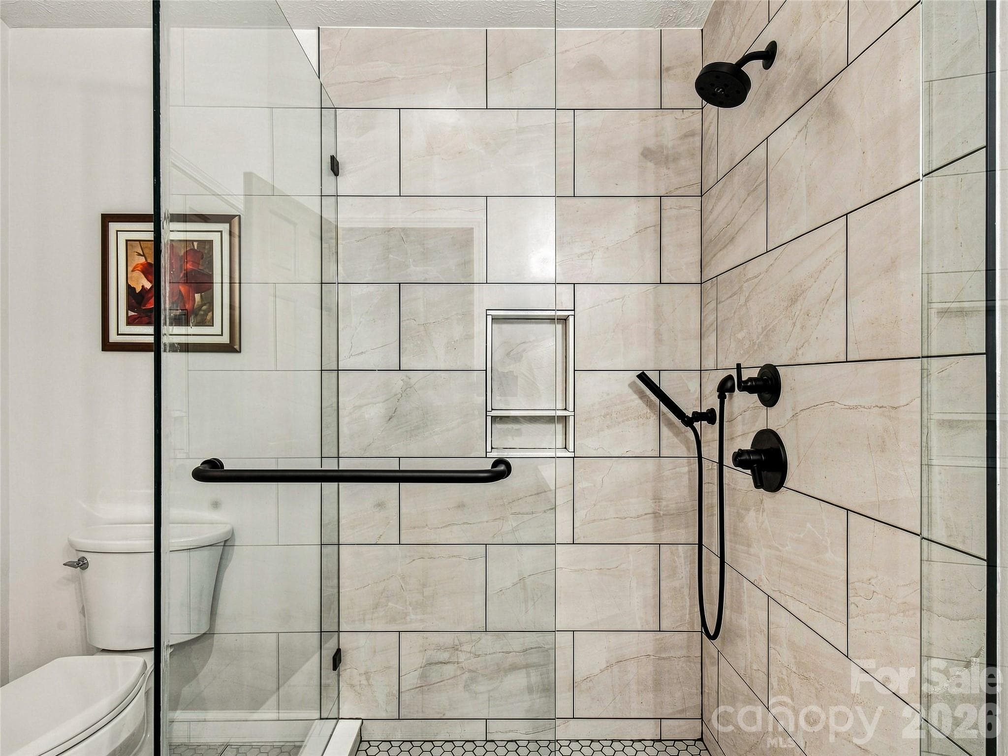
Primary bathroom - 70 Promised Ridge Drive, Hendersonville
Single Family Residence at 70 Promised Ridge Drive, Hendersonville, photo 15 of 48
Single Family Residence at 70 Promised Ridge Drive, Hendersonville, photo 16 of 48
Single Family Residence at 70 Promised Ridge Drive, Hendersonville, photo 17 of 48
Single Family Residence at 70 Promised Ridge Drive, Hendersonville, photo 18 of 48
Single Family Residence at 70 Promised Ridge Drive, Hendersonville, photo 19 of 48
Single Family Residence at 70 Promised Ridge Drive, Hendersonville, photo 20 of 48
Single Family Residence at 70 Promised Ridge Drive, Hendersonville, photo 21 of 48
Single Family Residence at 70 Promised Ridge Drive, Hendersonville, photo 22 of 48
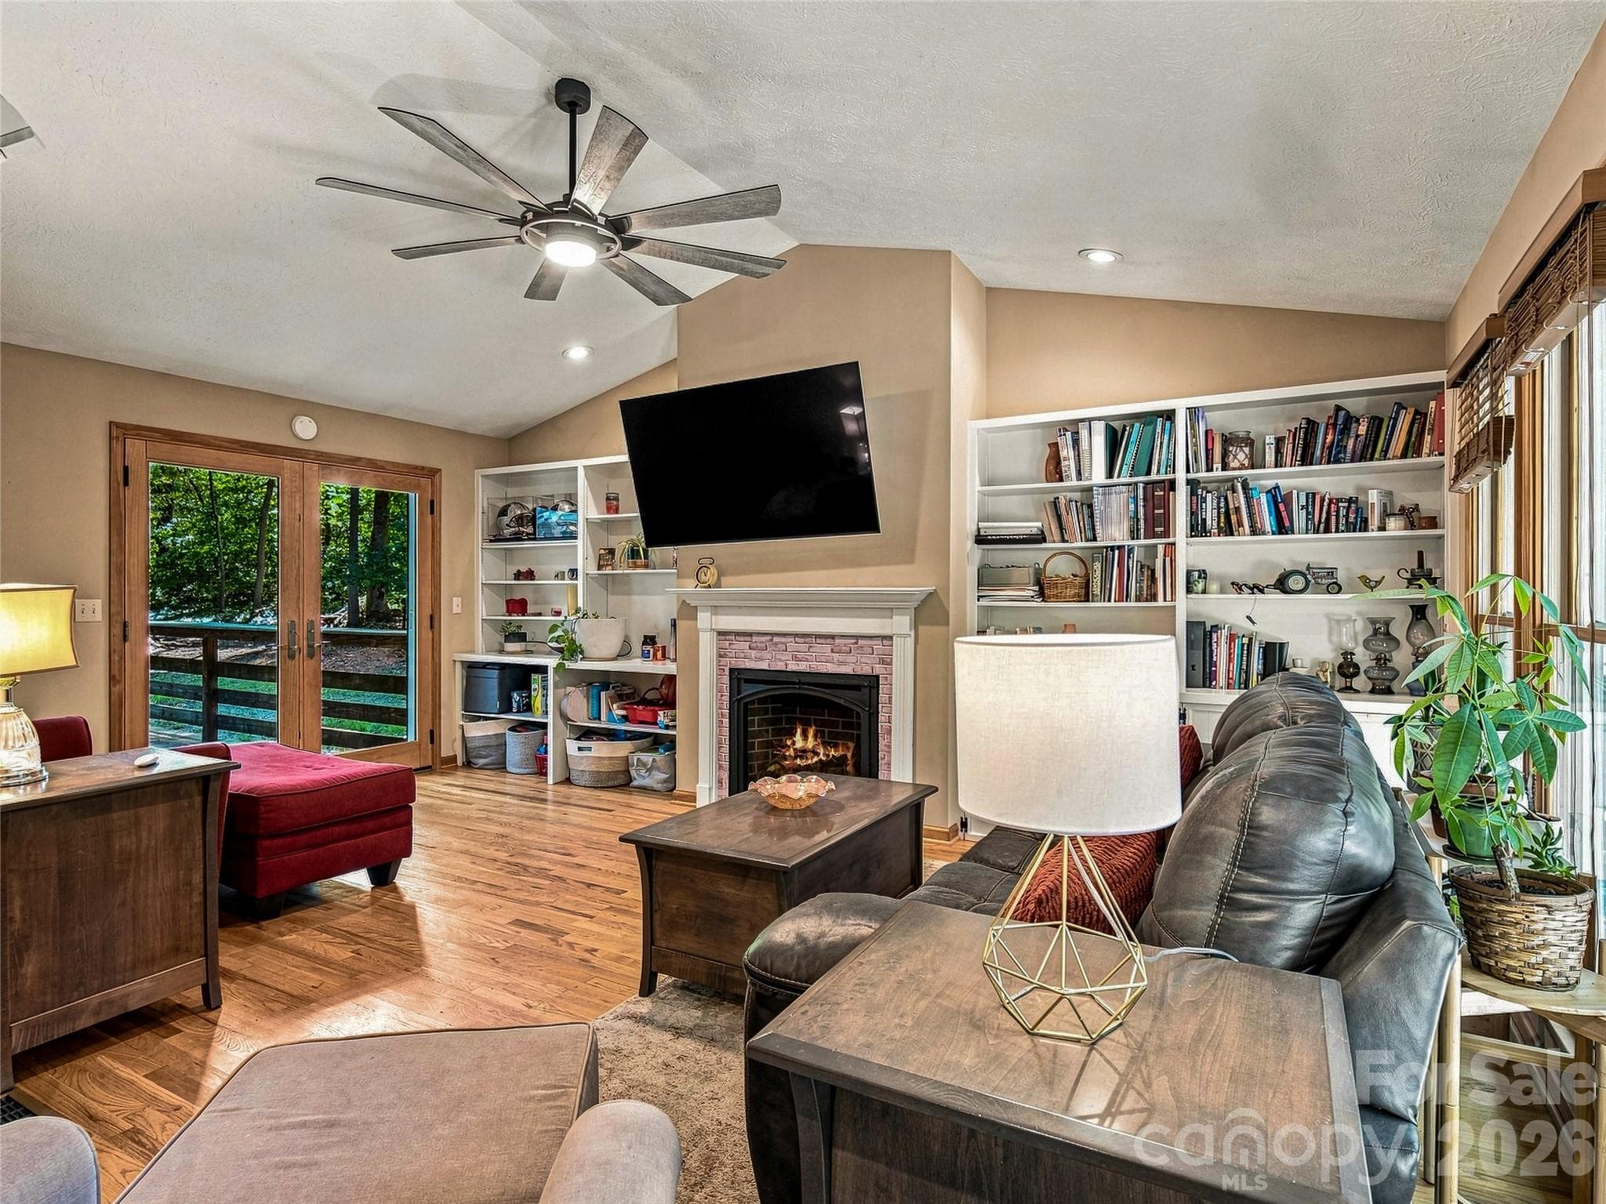
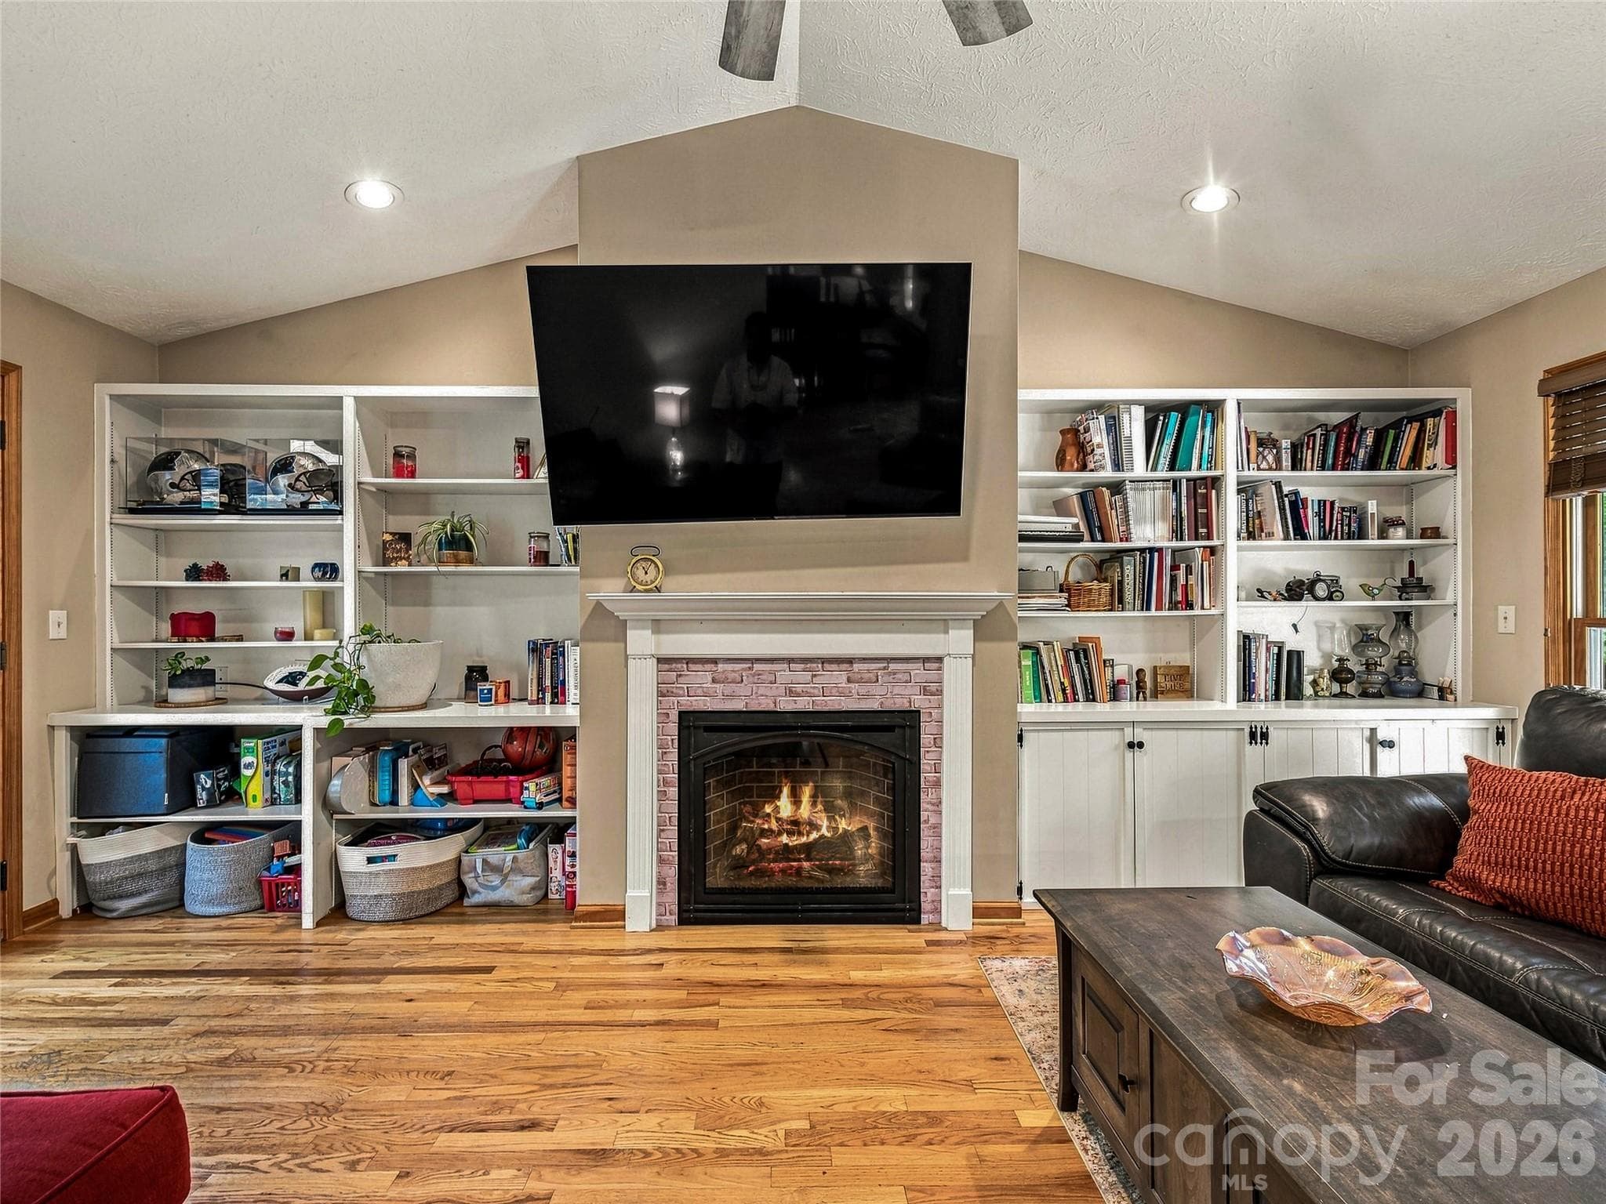
Cozy den with built-ins and remote contolled gas fireplace - 70 Promised Ridge Drive, Hendersonville
Single Family Residence at 70 Promised Ridge Drive, Hendersonville, photo 24 of 48
Single Family Residence at 70 Promised Ridge Drive, Hendersonville, photo 25 of 48
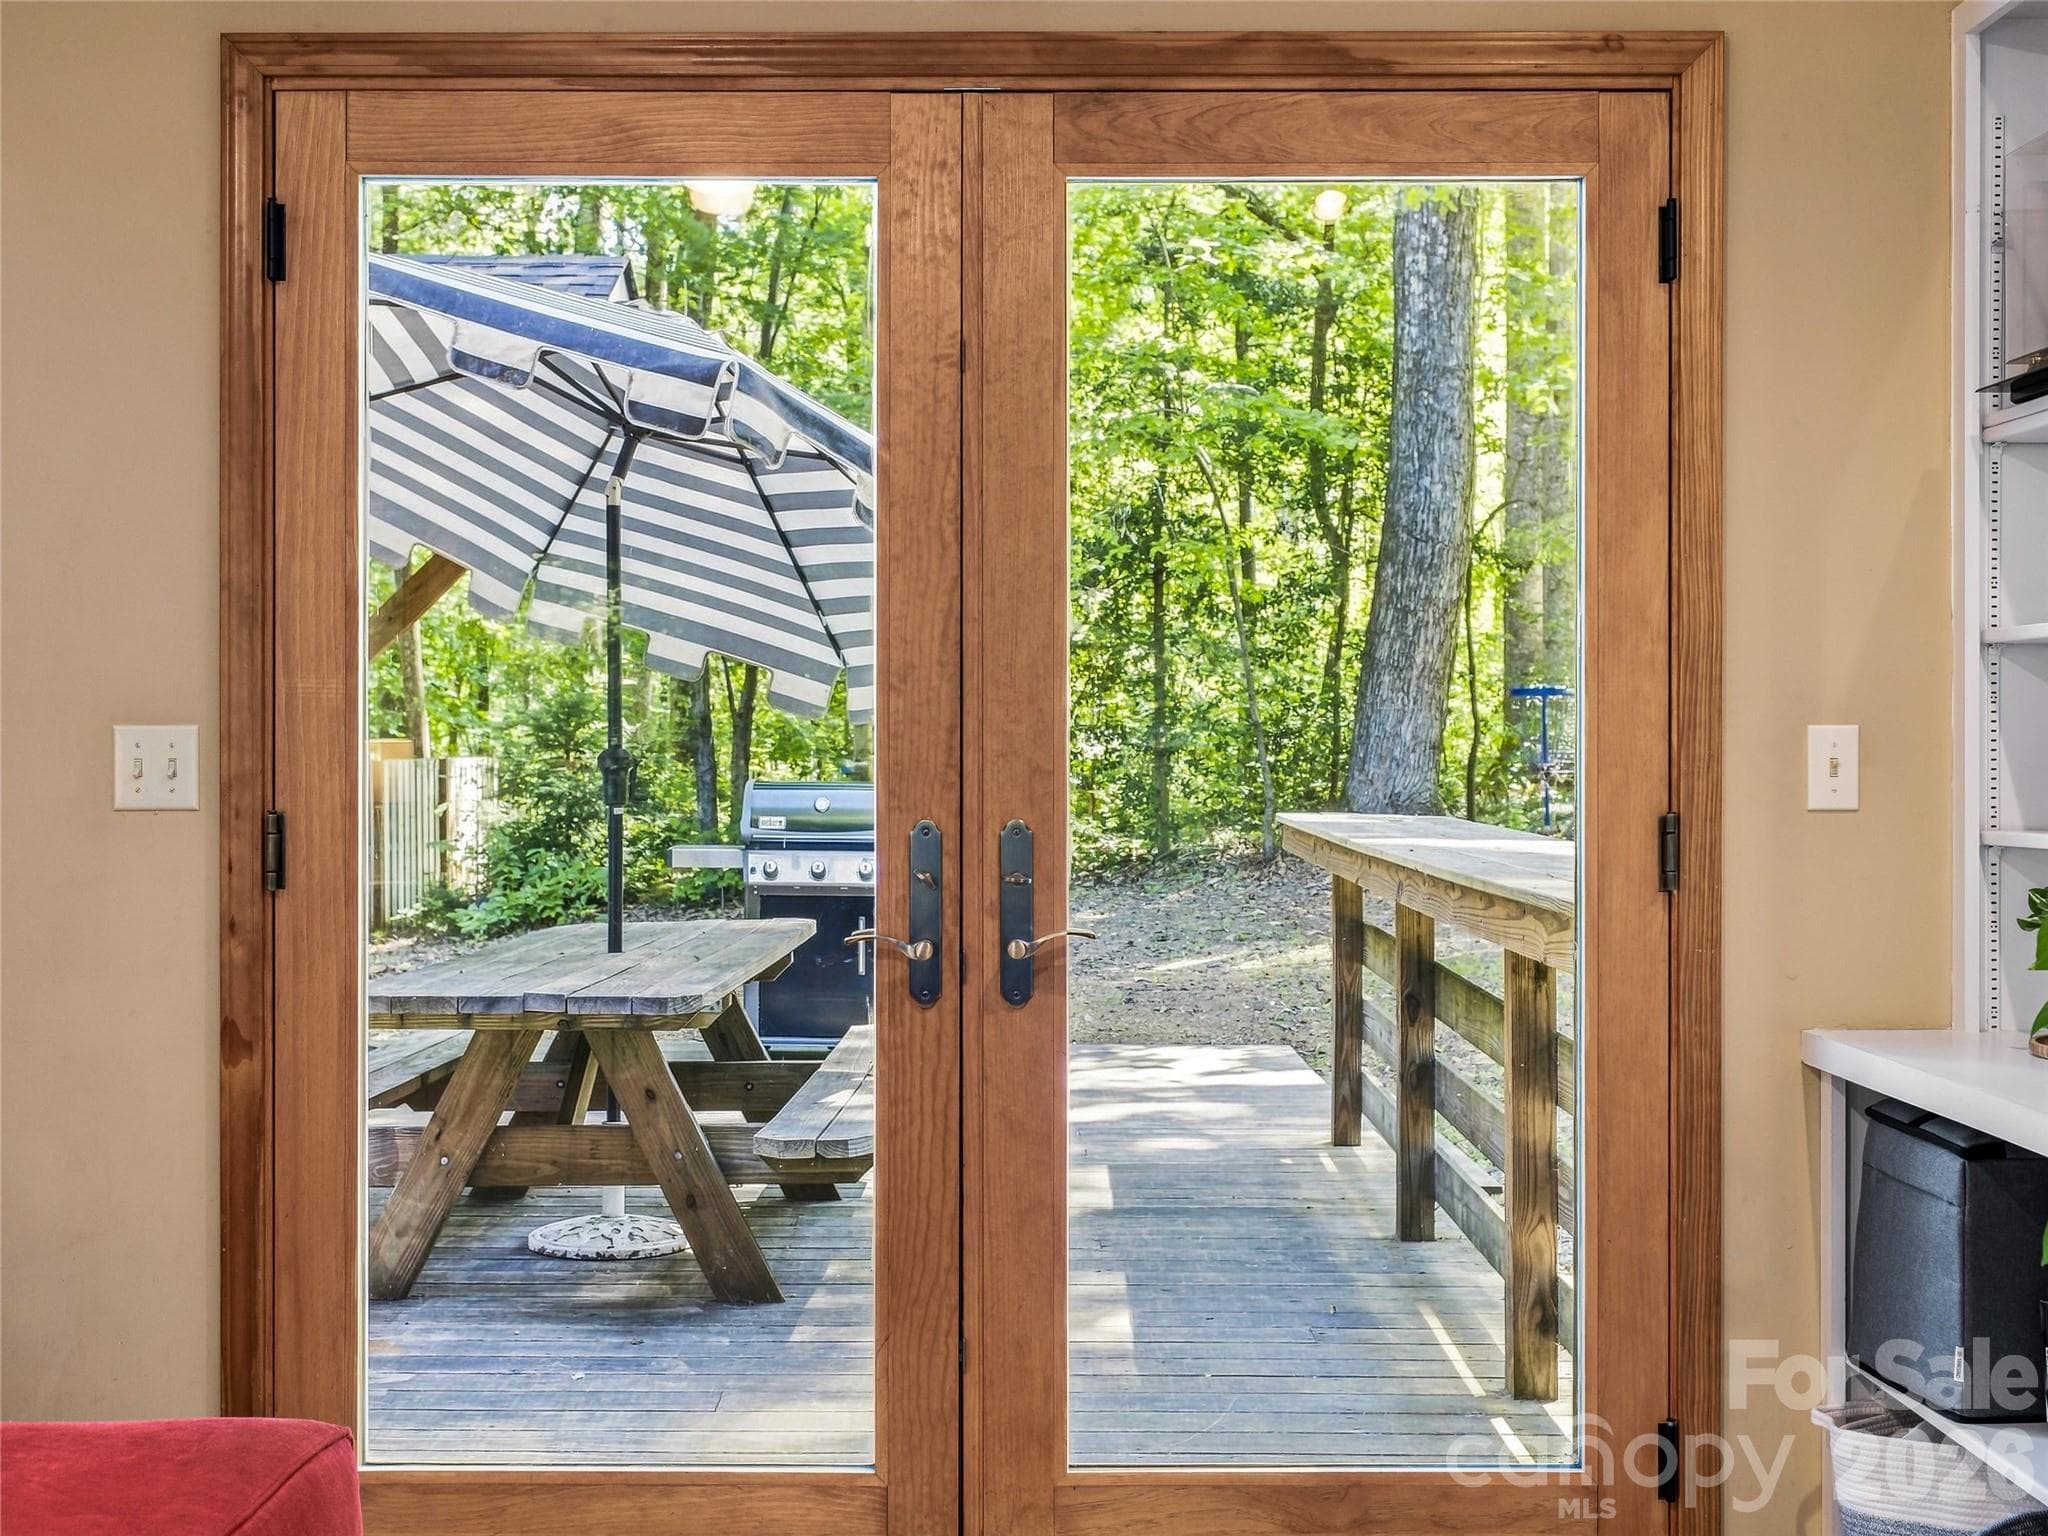
Access to back deck from the den - 70 Promised Ridge Drive, Hendersonville
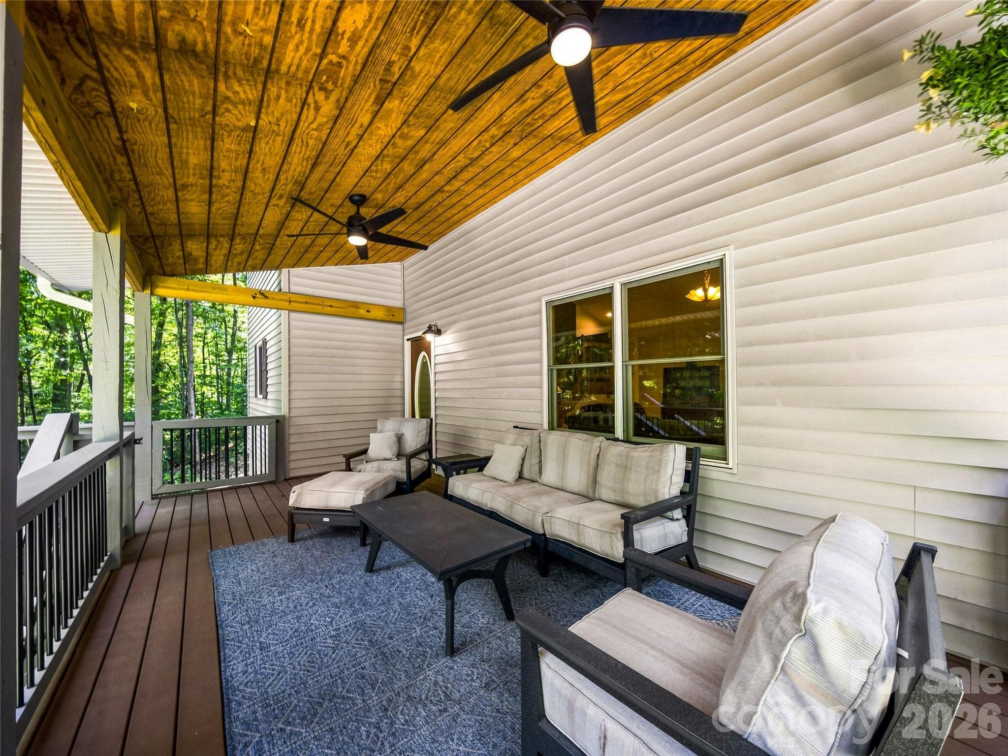
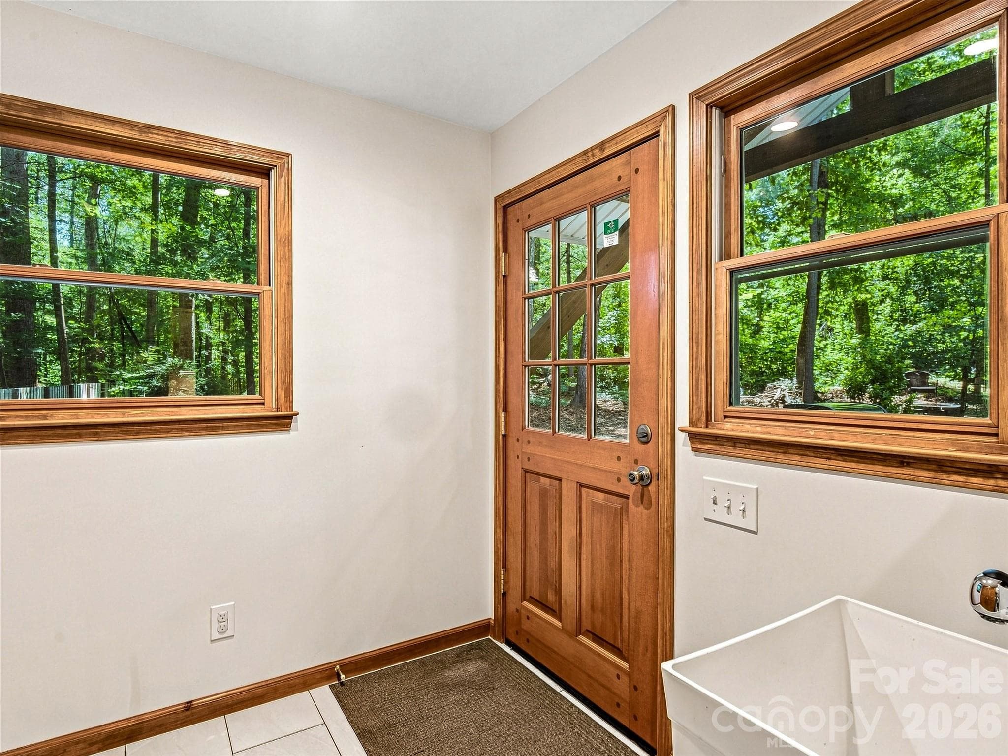
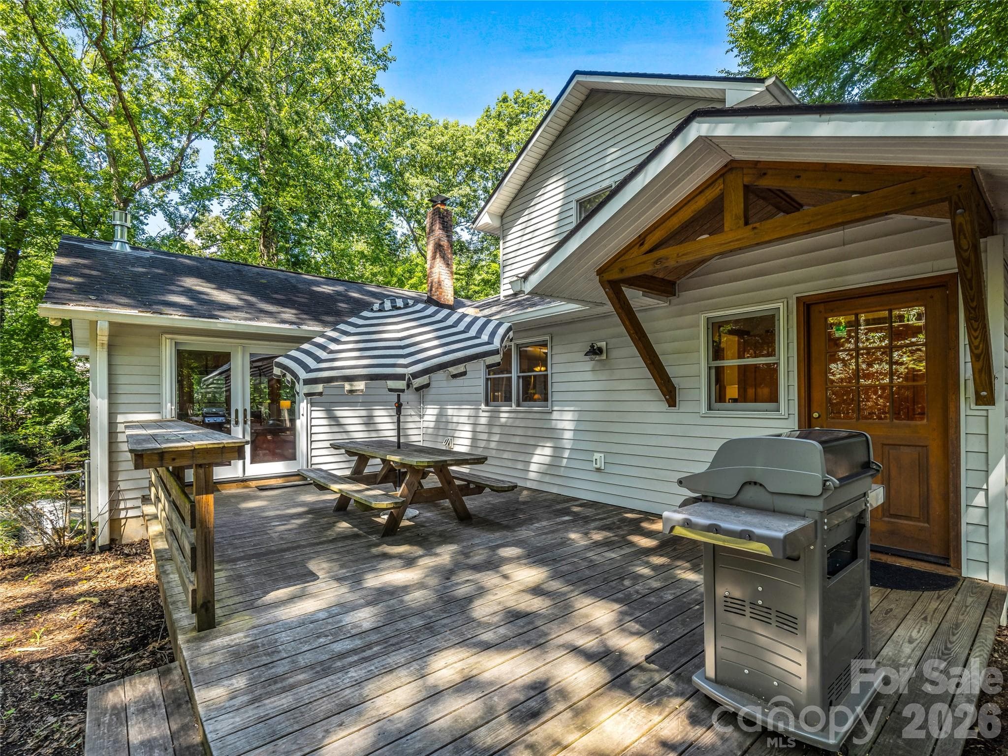
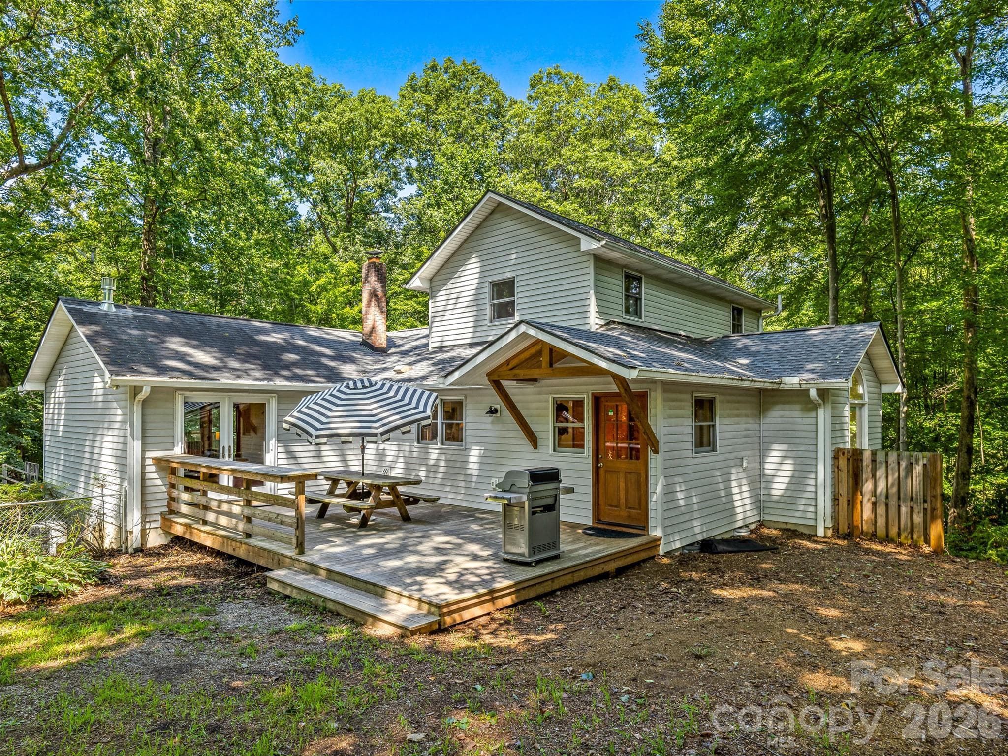
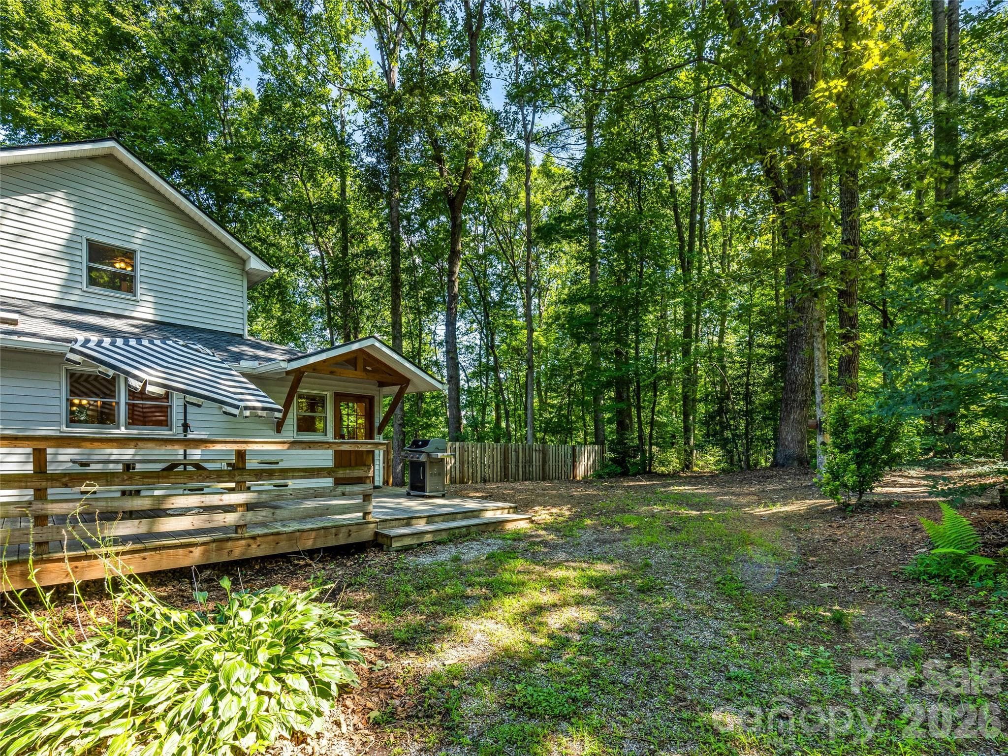
Deck with access to den and to mud room/laundry off the kitchen - 70 Promised Ridge Drive, Hendersonville
Full bathroom on the main - 70 Promised Ridge Drive, Hendersonville
Single Family Residence at 70 Promised Ridge Drive, Hendersonville, photo 29 of 48
Single Family Residence at 70 Promised Ridge Drive, Hendersonville, photo 30 of 48
Upstairs bedroom - 70 Promised Ridge Drive, Hendersonville
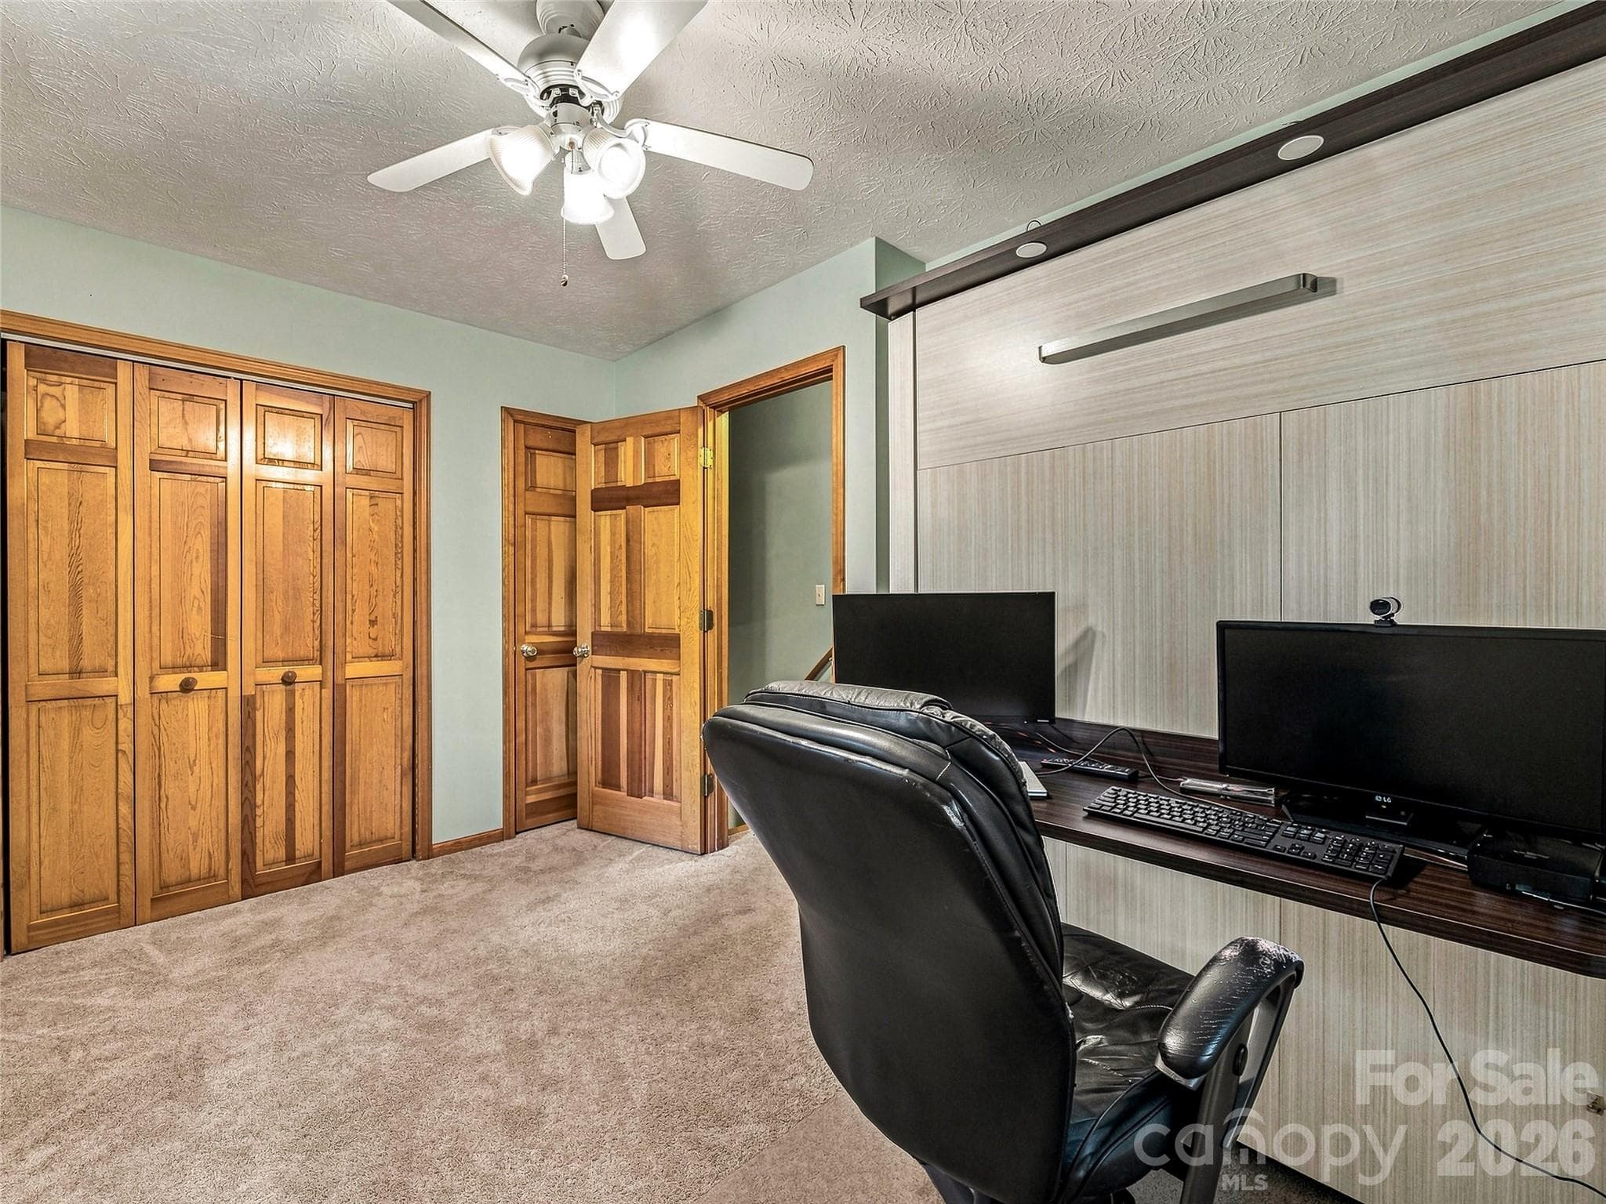
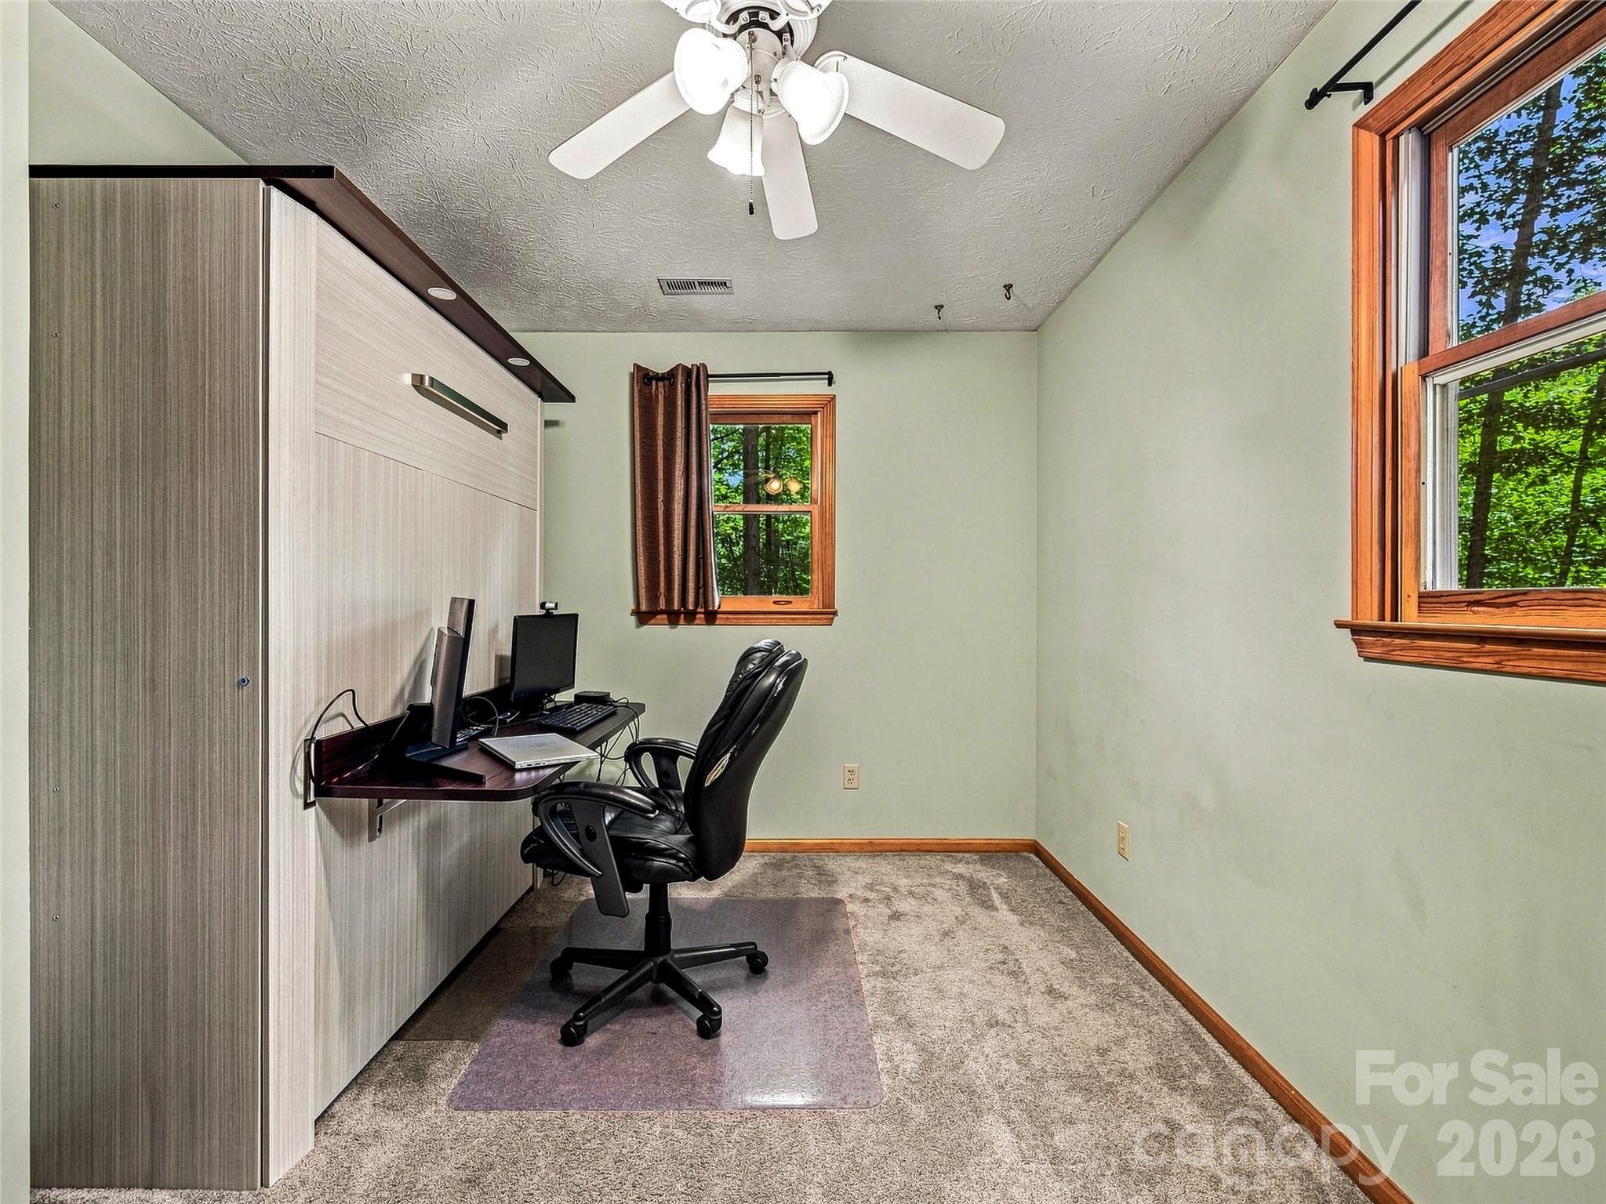
Murphy Bed/Office - 70 Promised Ridge Drive, Hendersonville
Upstairs bedroom - 70 Promised Ridge Drive, Hendersonville
Single Family Residence at 70 Promised Ridge Drive, Hendersonville, photo 34 of 48
Upstairs bathroom - 70 Promised Ridge Drive, Hendersonville
Single Family Residence at 70 Promised Ridge Drive, Hendersonville, photo 36 of 48
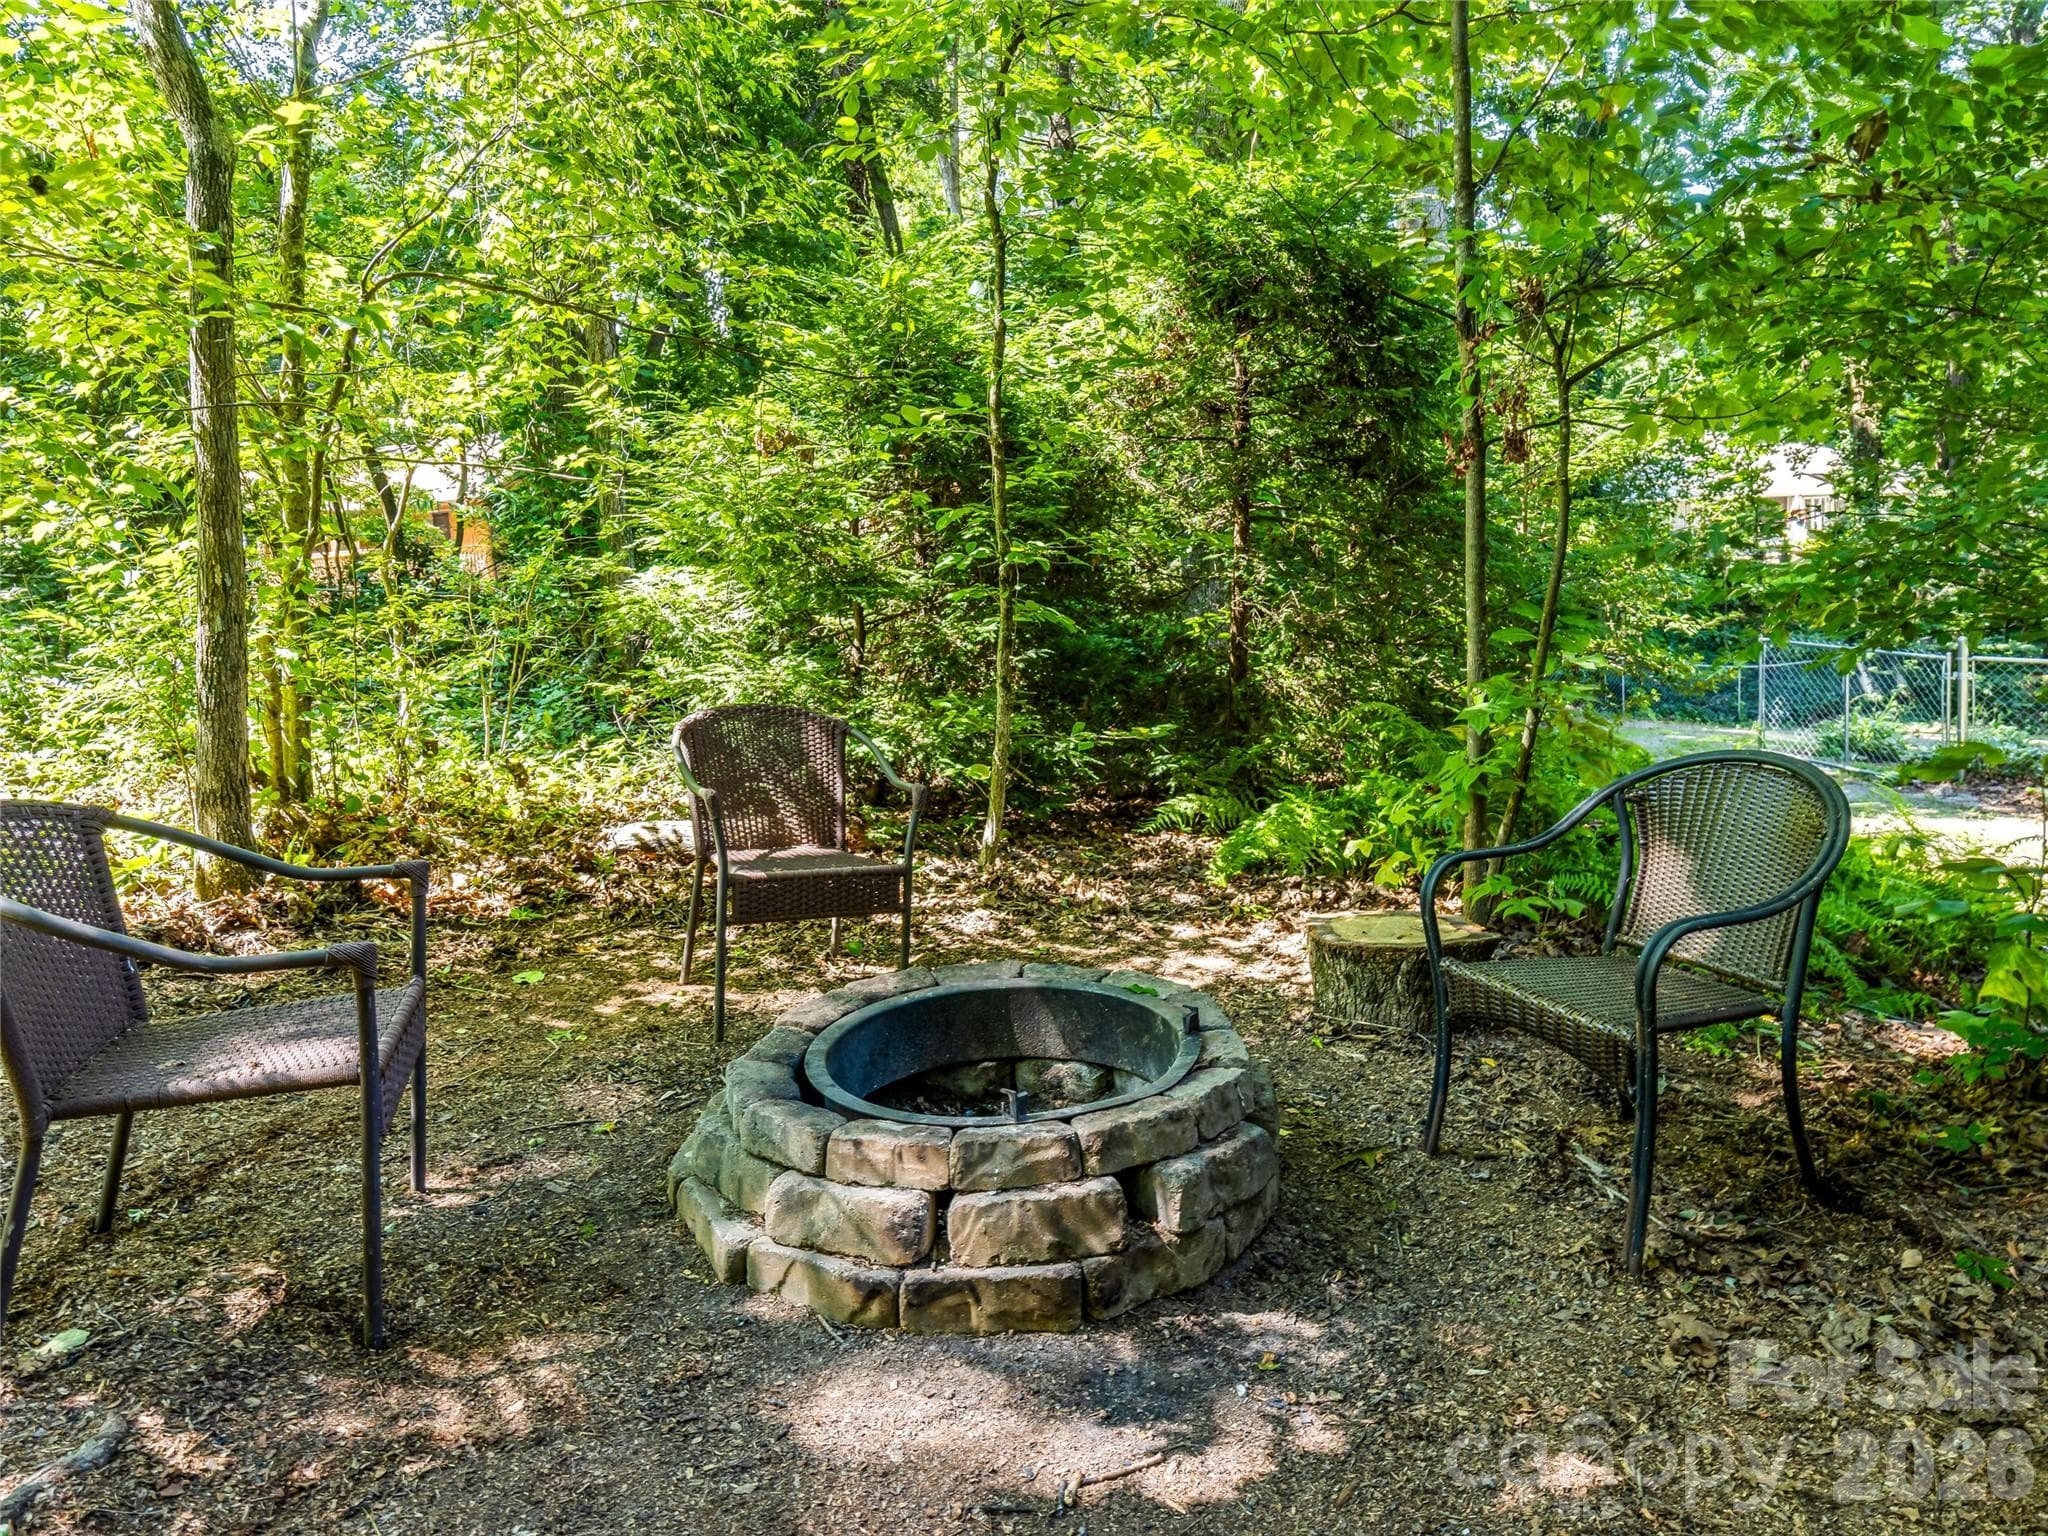
1 of 2 firepits - 70 Promised Ridge Drive, Hendersonville
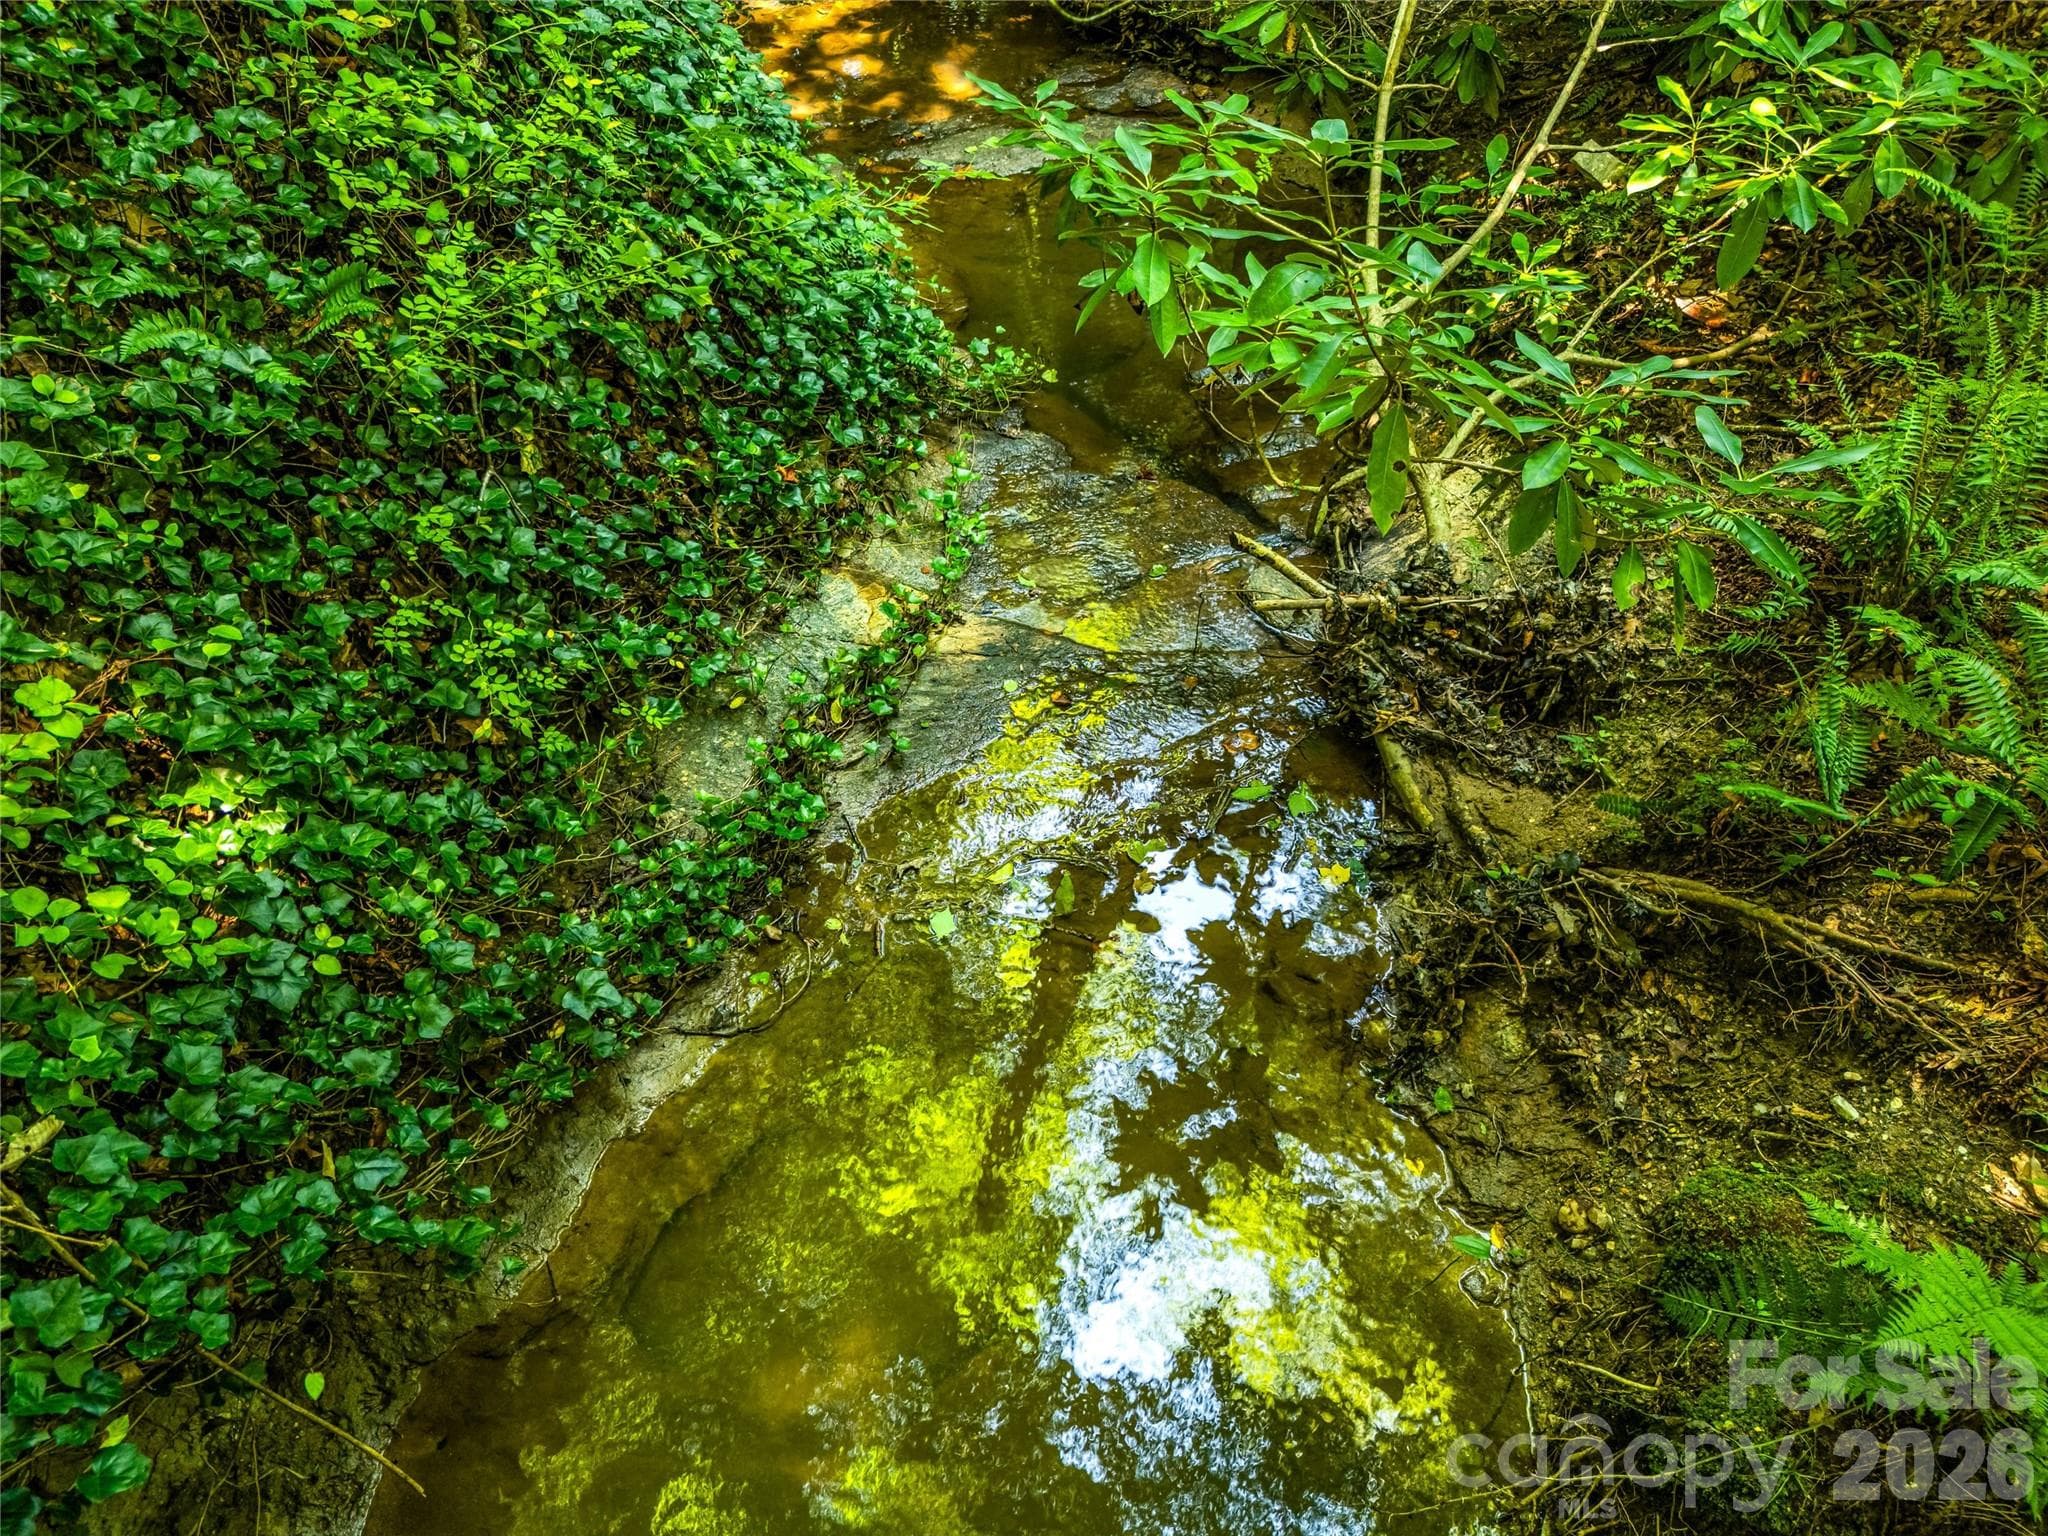
Creek meandoring the property - 70 Promised Ridge Drive, Hendersonville
Single Family Residence at 70 Promised Ridge Drive, Hendersonville, photo 39 of 48
Single Family Residence at 70 Promised Ridge Drive, Hendersonville, photo 40 of 48
Area of future expansion with soils testing approved for additional structure to be built with 1 bedroom septic - 70 Promised Ridge Drive, Hendersonville
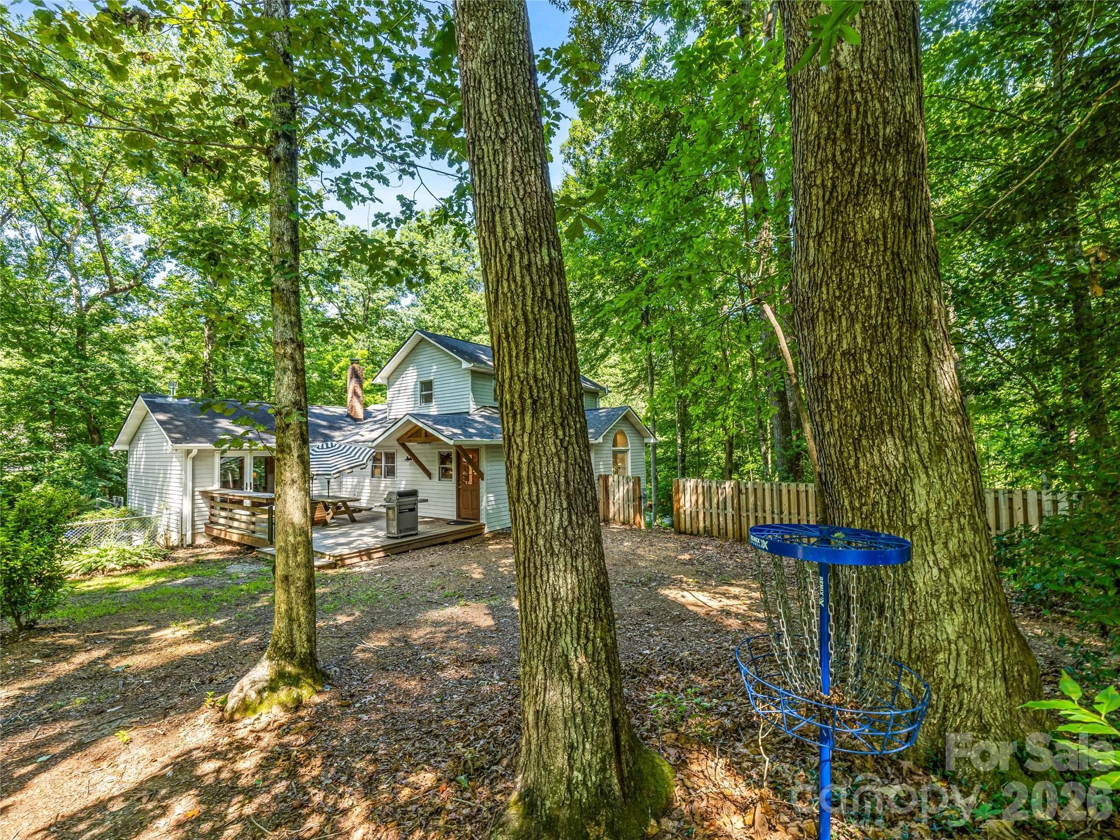
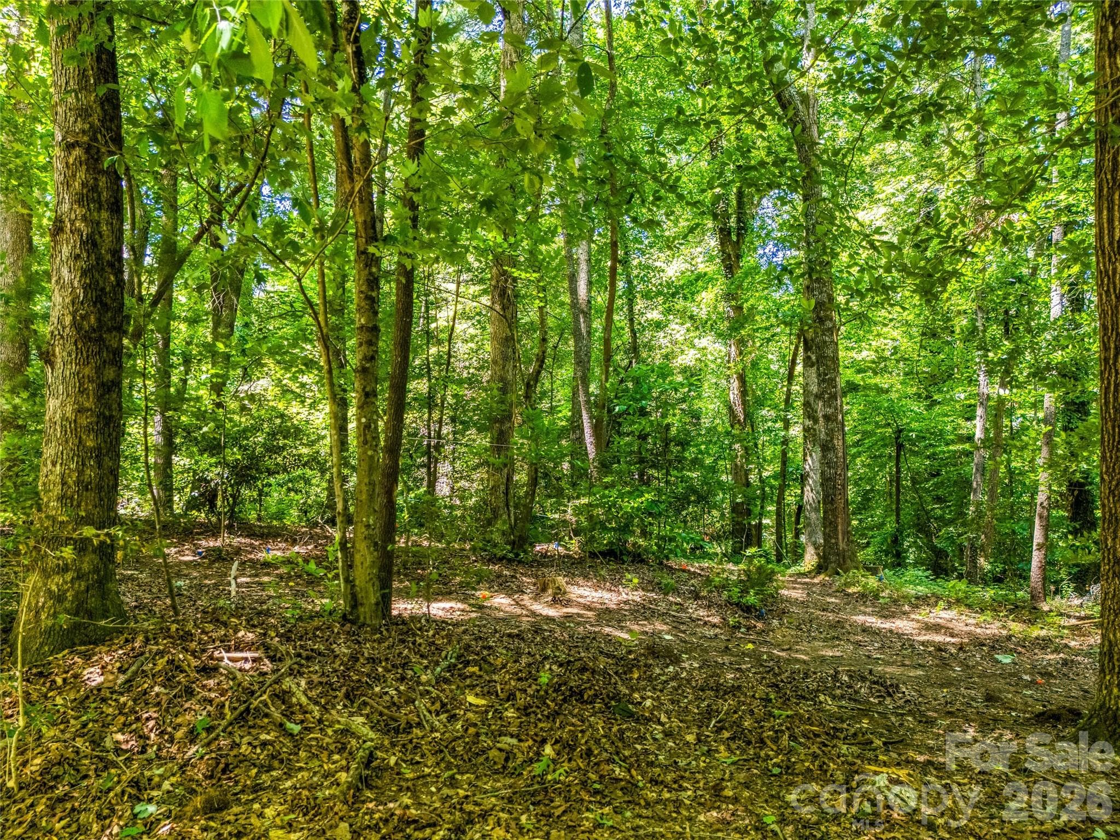
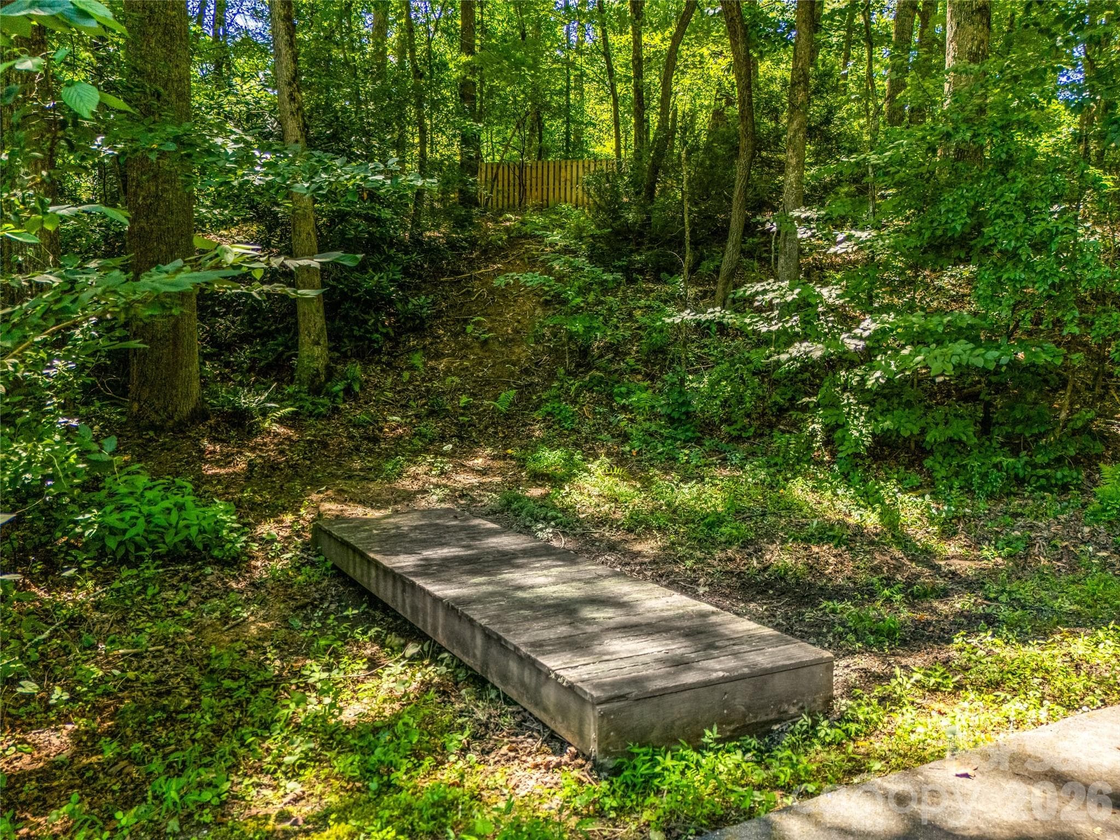
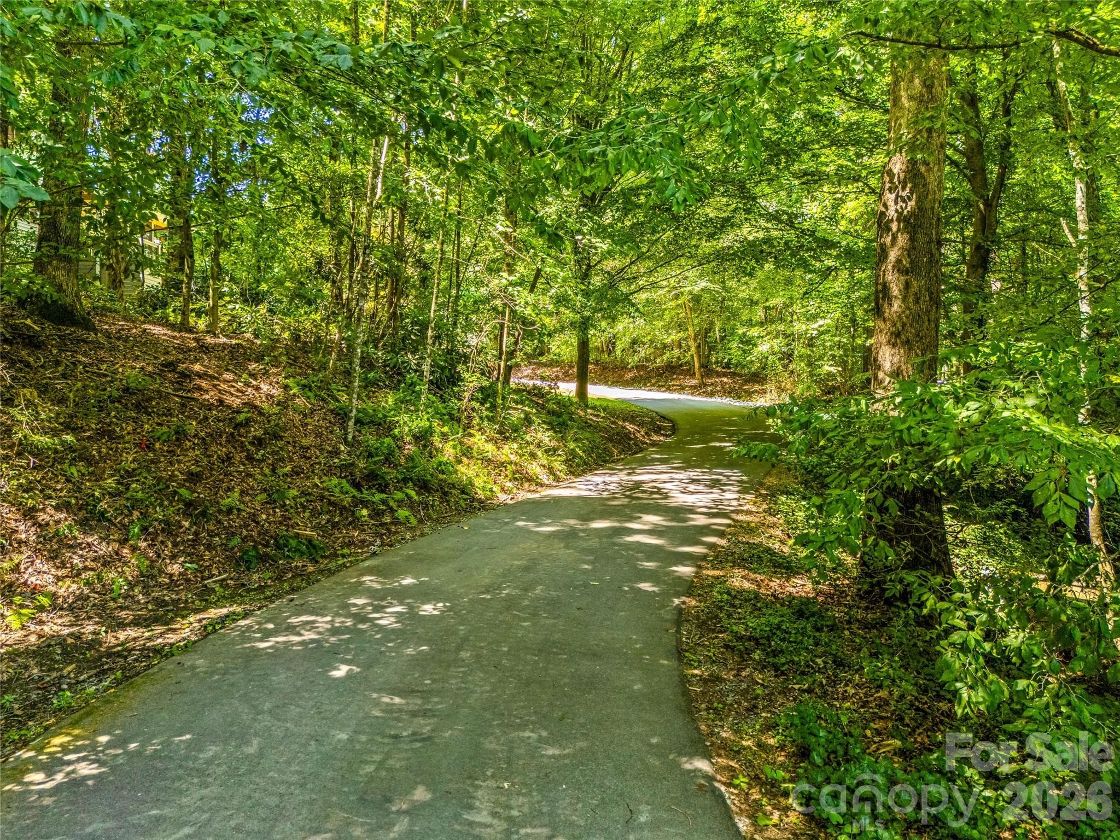
Trails throughout the 1.73 acres - 70 Promised Ridge Drive, Hendersonville
Single Family Residence at 70 Promised Ridge Drive, Hendersonville, photo 43 of 48
Single Family Residence at 70 Promised Ridge Drive, Hendersonville, photo 44 of 48
Single Family Residence at 70 Promised Ridge Drive, Hendersonville, photo 45 of 48
Single Family Residence at 70 Promised Ridge Drive, Hendersonville, photo 46 of 48
Single Family Residence at 70 Promised Ridge Drive, Hendersonville, photo 47 of 48
Single Family Residence at 70 Promised Ridge Drive, Hendersonville, photo 48 of 48
48 photos

$649,900

70 Promised Ridge Drive
Hendersonville, NC 28791
Listed by Miriam McKinney · Ivester Jackson Blackstream
Bedrooms
3
Bathrooms
3
Living area
2,303 sqft
Year built
1990

About this home

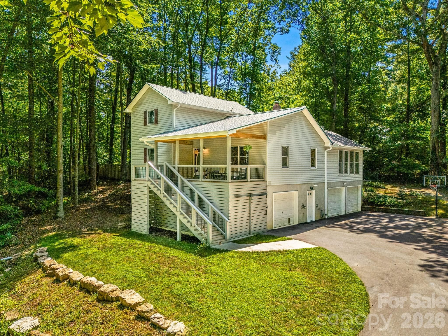
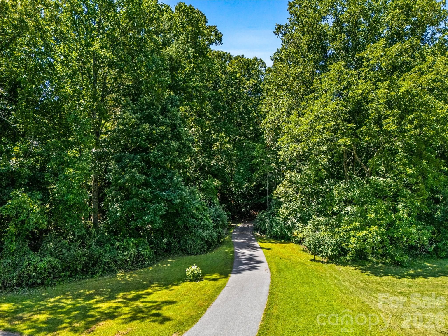
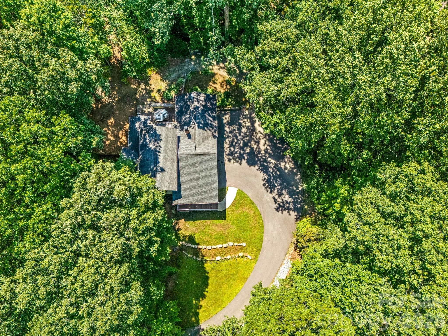
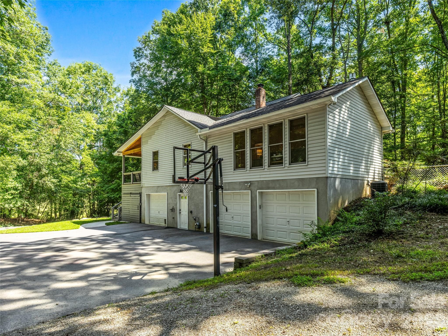
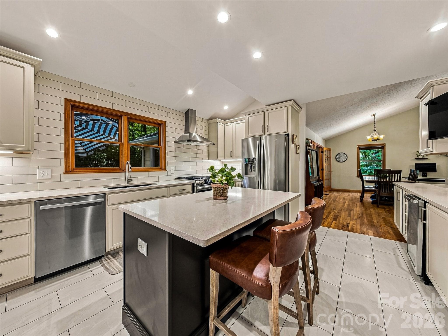
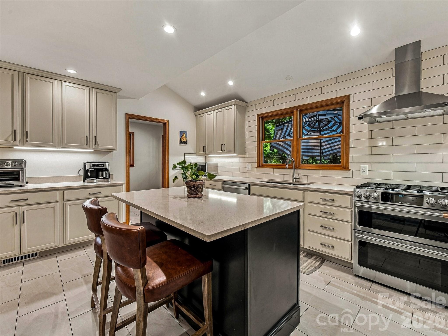
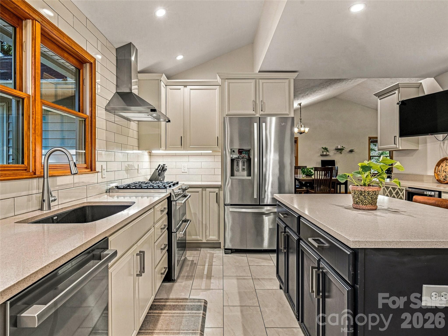
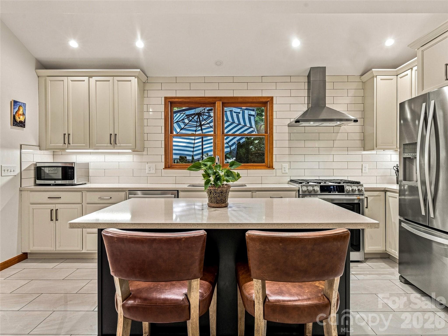
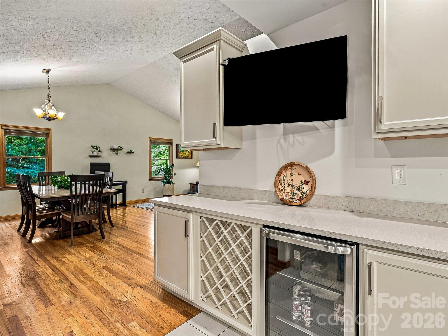
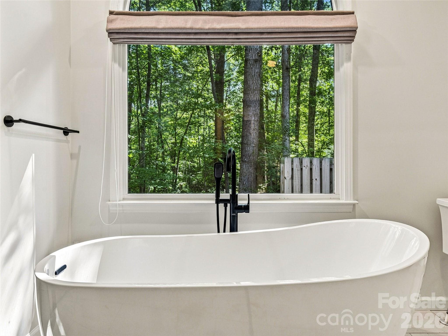
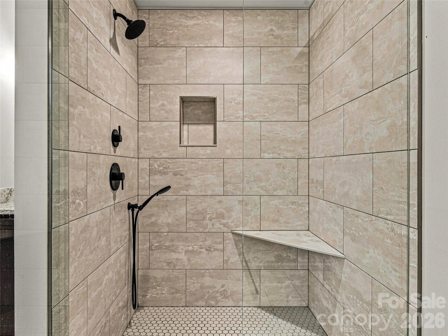
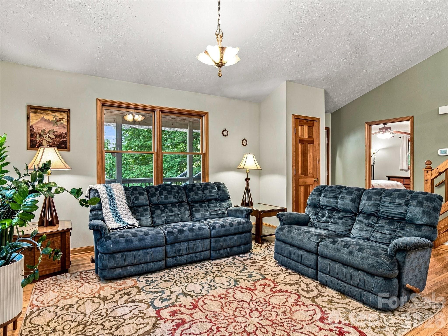
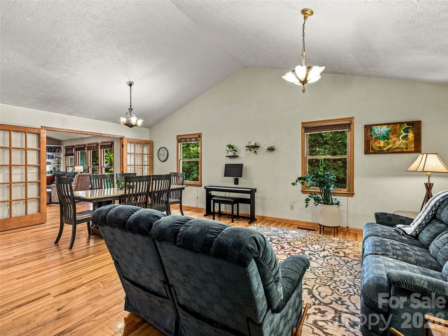
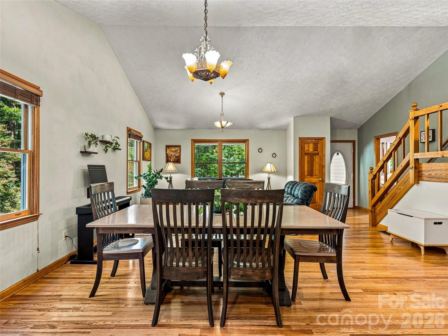
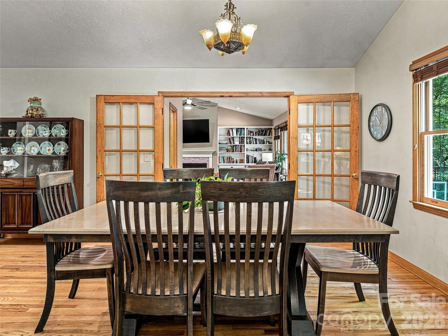
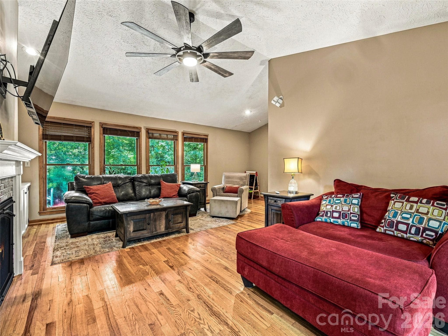
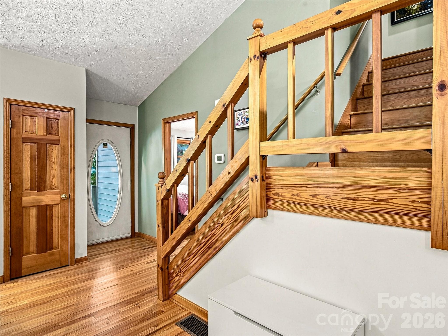
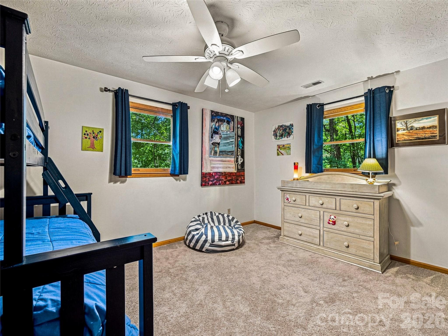
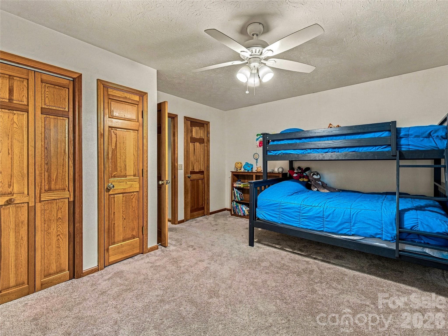
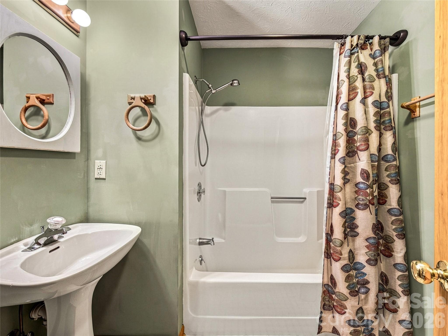
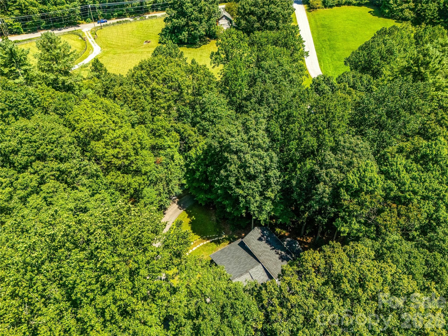
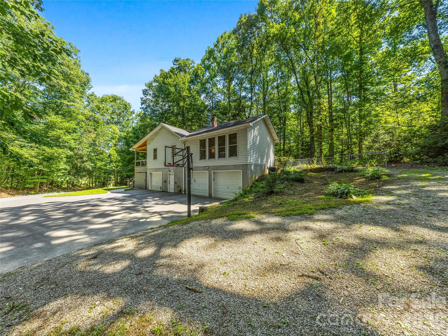
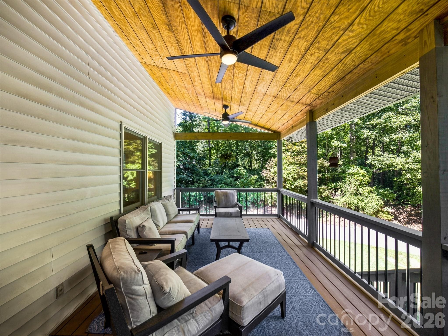
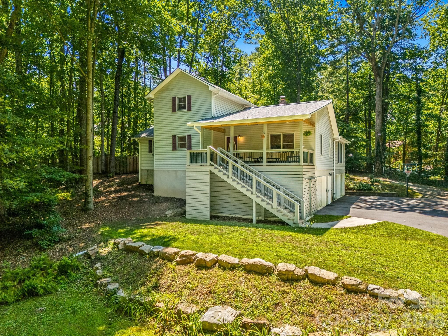
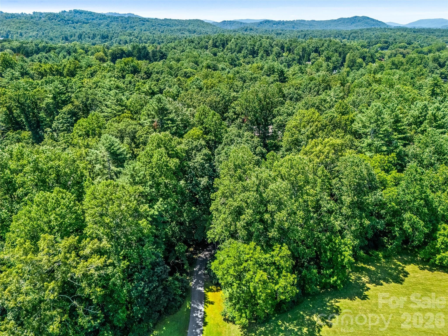
Tucked away at the end of a quiet drive, this beautifully updated mountain retreat offers the rare combination of privacy, convenience, and room to grow. Nestled on approximately 1.73± acres with no restrictions, this exceptional property provides a peaceful setting surrounded by nature while remaining just minutes from shopping, restaurants, and everyday conveniences—offering the best of both worlds. A welcoming covered front porch with low-maintenance Trex decking invites you to slow down and enjoy the surrounding mountain setting. Beneath the porch, a concrete-floored storage area provides valuable space for outdoor equipment, tools, and seasonal storage. Inside, rich hardwood floors, soaring cathedral ceilings, and an abundance of natural light create an open, airy atmosphere. The thoughtfully designed open floor plan seamlessly connects the beautifully remodeled kitchen, dining area, and living room, creating an inviting space for everyday living and effortless entertaining. The expanded kitchen is truly the heart of the home, featuring a large center island, gas cooktop, stainless steel appliances, beverage refrigerator, abundant cabinetry, and generous workspace. Just beyond the main living area, a cozy den anchored by a fireplace offers the perfect place to relax and unwind. The spacious primary suite serves as a private retreat with a beautifully remodeled bath featuring an easy-access tiled shower, soaking tub, and quality finishes. Upstairs, two additional bedrooms provide flexible living space, including one with a Murphy bed that conveys, making it ideal as a guest room, home office, or both. Outdoor living is equally impressive. The rear deck features a built-in bar, creating the perfect setting for entertaining or enjoying peaceful evenings overlooking the backyard. The backyard is completely fenced, while private walking trails and a picturesque creek meander throughout the property, creating a serene mountain setting where nature becomes part of everyday life. The lower level offers an oversized three-car garage with ample room for vehicles, a workshop, hobbies, and exceptional storage, providing the flexibility today's buyers are looking for. Adding even more versatility, the property includes an approved one-bedroom septic site, providing the opportunity to build an accessory dwelling. Whether you're envisioning a detached guest cottage, multigenerational living, a private office, studio, workshop, or future expansion, the possibilities are abundant. With thoughtful updates, unrestricted acreage, exceptional indoor and outdoor living spaces, and endless opportunities to expand, 70 Promised Ridge offers a lifestyle that is increasingly difficult to find—peaceful, private, and just minutes from everything you need.

Highlights

Fireplace

Property details

MLS
Canopy MLS
MLS #
CAR4411866
Property type
Single Family Residence
Subdivision
none
Status
Active
Days on market
77
On market date
August 5, 2026
Stories
N/A
Total bathrooms
3
Garage spaces
3
Parking spaces
N/A
Lot size
N/A
Loading map…

Nearby schools

Within 10 miles. School directory data from the National Center for Education Statistics (NCES), accessed via the Urban Institute Education Data API. Local Score is calculated by INNOVATE Real Estate; where a state rating is shown, it comes from that state's own official school report card.

Elementary
Hendersonville Elementary
4.45 mi away · Grades 0-5
Zoned school (attendance boundary, 2015-16 data)
4.0
Local Score (state rating (2025) blended 70/30 with student-teacher ratio) -- not an official state rating
State rating: B (2025)
Enrollment
321
Student:teacher ratio
14.6:1
District
Henderson County Schools
Middle
Rugby Middle
1.19 mi away · Grades 6-8
Zoned school (attendance boundary, 2015-16 data)
4.0
Local Score (state rating (2025) blended 70/30 with student-teacher ratio) -- not an official state rating
State rating: B (2025)
Enrollment
784
Student:teacher ratio
14.5:1
District
Henderson County Schools
High
Henderson County Early College
7.45 mi away · Grades 9-13
Zoned school (attendance boundary, 2015-16 data)
3.8
Local Score (state rating (2025) blended 70/30 with student-teacher ratio) -- not an official state rating
State rating: A (2025)
Enrollment
204
Student:teacher ratio
34.0:1
District
Henderson County Schools

Walkability

Blended score for Hendersonville's center, calculated by INNOVATE Real Estate from two sources: the EPA's National Walkability Index (street network, transit, land-use mix) and Google Places amenity data (what's actually reachable on foot from this point). 60% EPA National Walkability Index + 40% nearby-amenity density (Google Places).

19
Very car-dependent
out of 100
EPA National Walkability Index
4.5 / 20 -- Least walkable
Google Places amenity density
14 / 100
Restaurants & cafes3
Grocery stores0
Parks0
Schools0
Transit stops2
Pharmacies0

Market position

How this listing compares to current activity in Hendersonville, from live MLS data.

On the market 77 days -- 58 fewer days than Hendersonville's current average of 135 days.
For reference, the median list price across 805 active listings in Hendersonville right now is $399,900.

Mortgage calculator

Estimate only - actual rate and payment depend on your lender, credit, and loan program.

$
%
%
Adjust tax / insurance estimates
% / yr
$
/mo
Est. monthly payment
$4,064/mo
$129,980 down
$519,920 loan
Principal & interest$3,372
Property tax (est.)$542
Home insurance (est.)$150

Similar homes you might like

Data source: Listing information provided by Canopy MLS (carolina) via Trestle/CoreLogic. Last updated 2 days ago.

Information herein deemed reliable but not guaranteed; all measurements, school assignments, HOA fees, taxes, and feature lists are approximate and should be independently verified. Equal Housing Opportunity.