

$409,000
About this home
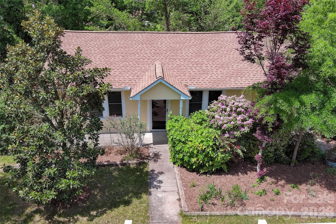
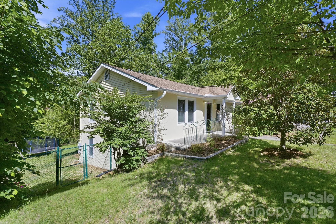
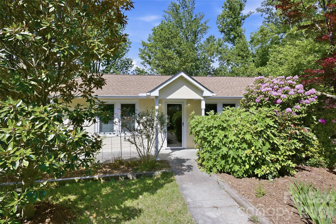
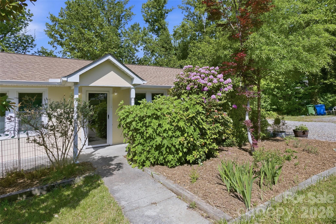
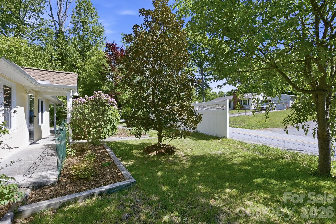
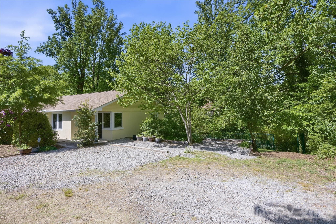
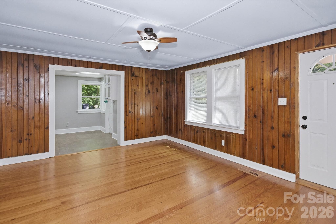
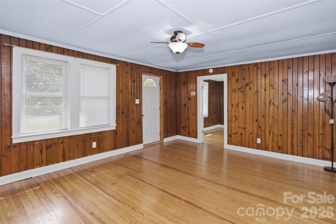
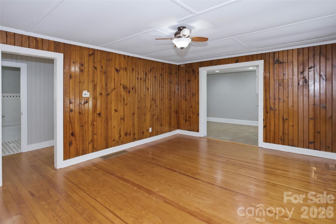
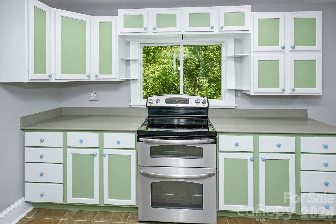
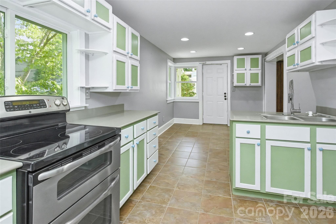
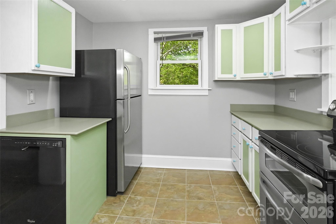
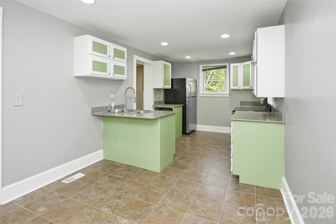
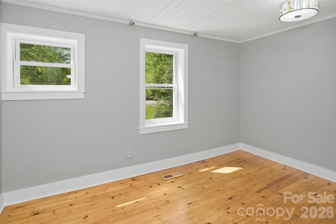
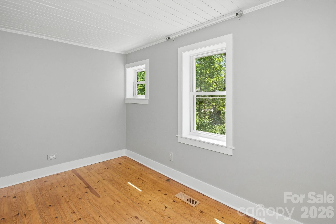
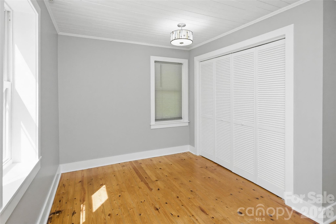
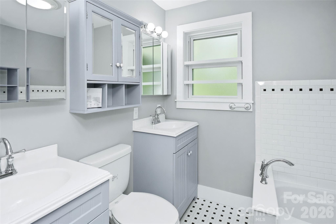
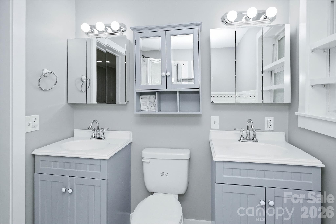
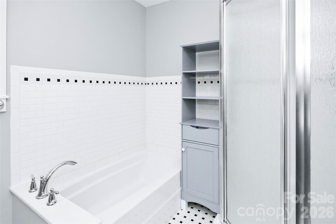
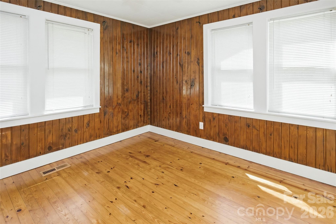
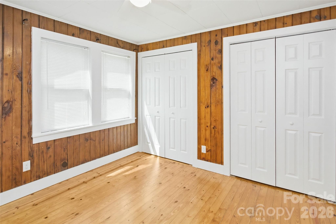
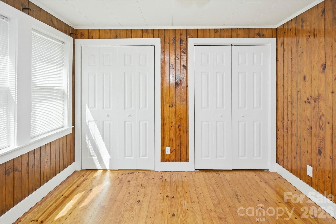
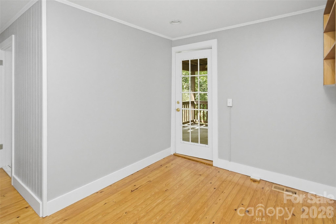
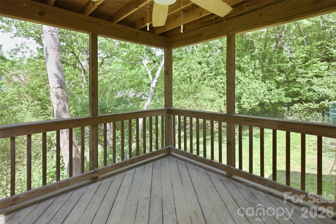
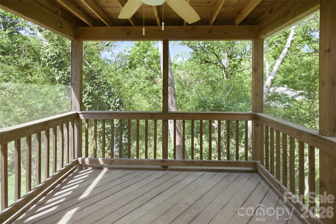
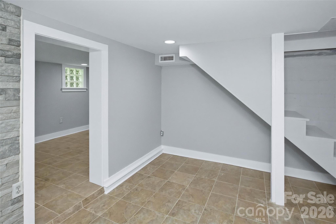
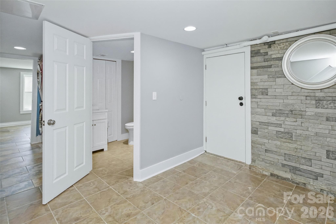
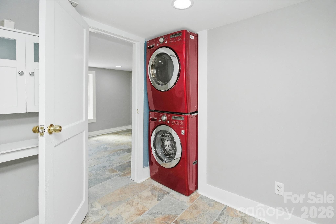
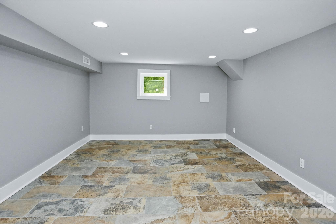
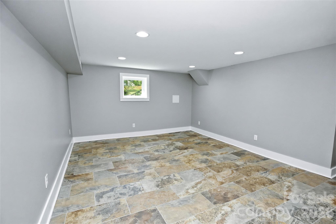
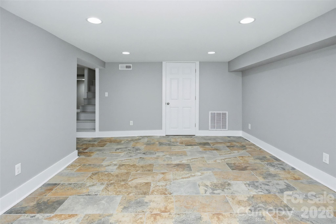
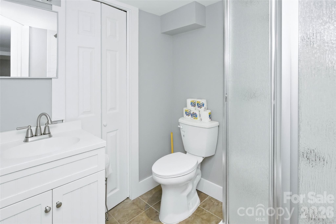
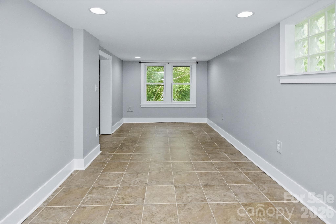
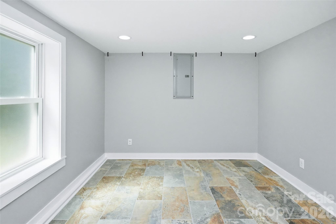
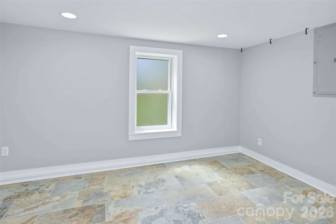
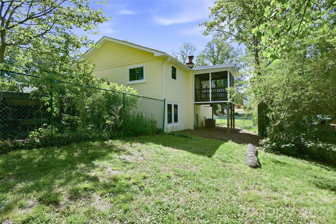
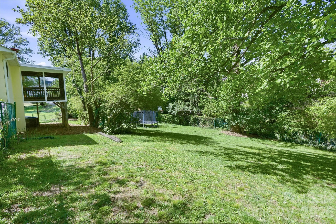
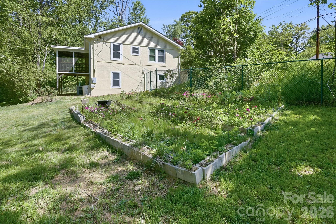
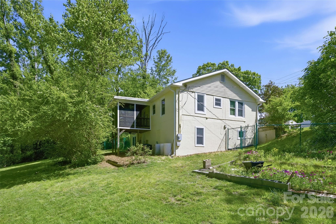
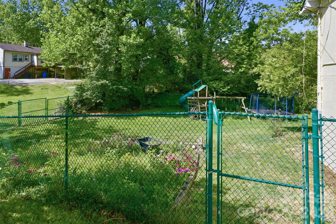
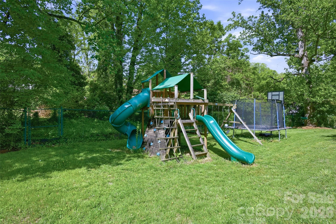
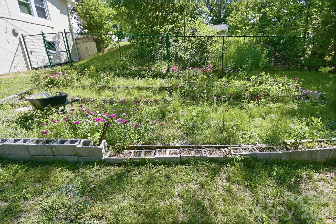
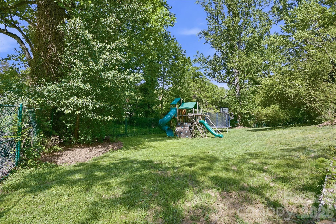
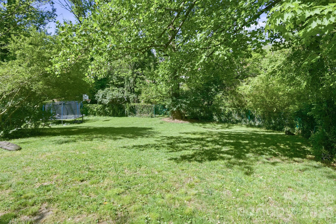
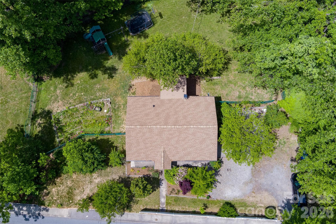
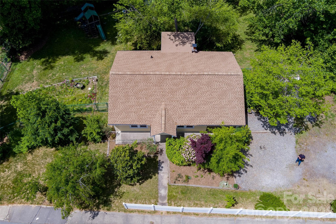
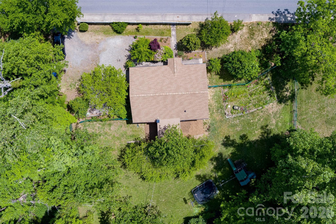
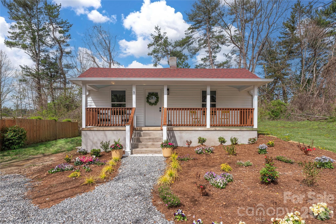
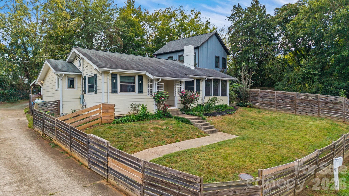
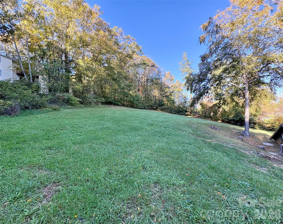
Buy down some points and lower your mortgage payment on this one! Seller is offering $10k credit at closing! This classic Oakley charmer lives SO MUCH larger than the numbers would lead you to believe. TWO LOTS and four additional, finished, large rooms and a full bathroom downstairs that are excluded from the square footage due to ceiling height. This space could be used for lounging, creating, sleeping spaces. OR... AN EXCELLENT opportunity to have a separate downstairs apartment for some additional income. This property truly blends character with peace of mind. Recent upgrades include a new HVAC system, roof, and gutters (2024), a brand-new energy-efficient water heater (2026), fresh interior paint, and a water filtration system already in place. The work has been done—so you can simply settle in and enjoy. Inside, the main level offers a comfortable and functional layout with a spacious living room, well-designed kitchen, two bedrooms (including one with double closets), and a full bathroom with double sinks. A screened-in porch overlooks the backyard, creating a peaceful spot to start or end your day. Downstairs, the finished basement, heated, and includes venting for a wood stove or kiln—ideal for artists, creative pursuits, hobbies, or flexible living needs (Ceiling height is below 7’, so not counted as sqft.). Adding even more value, everything conveys with the home, offering a truly move-in-ready opportunity. Situated on double lots, the property offers an expansive fenced yard, filled with established landscaping, blooming flowers, and a beautifully cultivated garden. Perfect for pets, gardening, or quiet retreat. Rich in history and character, generous in space and flexibility, and centrally located, this home offers a rare combination of warmth and function. Filled with space to grow, create, and gather, this home is ready for you to help write a new chapter.
Property details
- MLS
- Canopy MLS
- MLS #
- CAR4378212
- Property type
- Single Family Residence
- Subdivision
- Biltmore Pines
- Status
- Active
- Days on market
- 169
- On market date
- May 8, 2026
- Stories
- N/A
- Total bathrooms
- 2
- Garage spaces
- N/A
- Parking spaces
- N/A
- Lot size
- N/A
Location
Get directions →Nearby schools
Within 10 miles. School directory data from the National Center for Education Statistics (NCES), accessed via the Urban Institute Education Data API. Local Score is calculated by INNOVATE Real Estate; where a state rating is shown, it comes from that state's own official school report card.
- Enrollment
- 447
- Student:teacher ratio
- 13.5:1
- District
- Buncombe County Schools
- Enrollment
- 523
- Student:teacher ratio
- 14.5:1
- District
- Buncombe County Schools
- Enrollment
- 278
- Student:teacher ratio
- 25.3:1
- District
- Buncombe County Schools
Walkability
Blended score for Asheville's center, calculated by INNOVATE Real Estate from two sources: the EPA's National Walkability Index (street network, transit, land-use mix) and Google Places amenity data (what's actually reachable on foot from this point). 60% EPA National Walkability Index + 40% nearby-amenity density (Google Places).
Market position
How this listing compares to current activity in Asheville, from live MLS data.
Mortgage calculator
Estimate only - actual rate and payment depend on your lender, credit, and loan program.
Adjust tax / insurance estimates
Similar homes you might like

Data source: Listing information provided by Canopy MLS (carolina) via Trestle/CoreLogic. Last updated 20 hr ago.
Information herein deemed reliable but not guaranteed; all measurements, school assignments, HOA fees, taxes, and feature lists are approximate and should be independently verified. Equal Housing Opportunity.