


$1,187,739
About this home
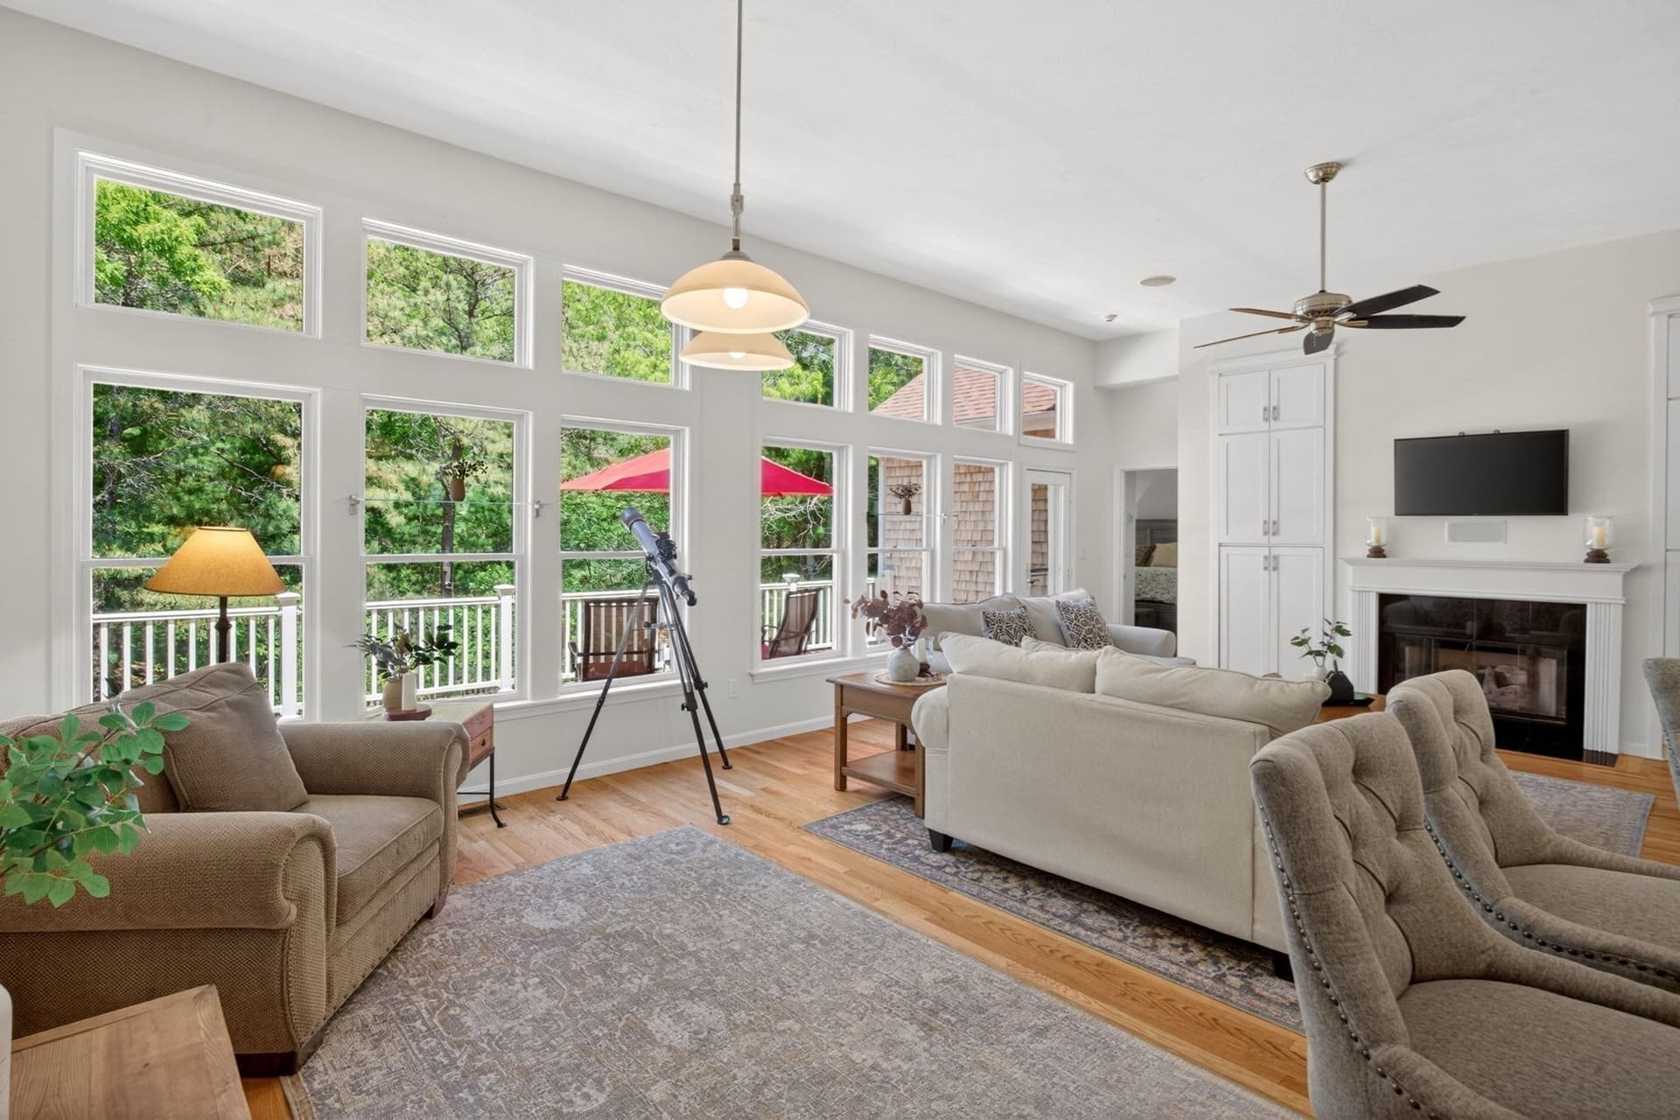
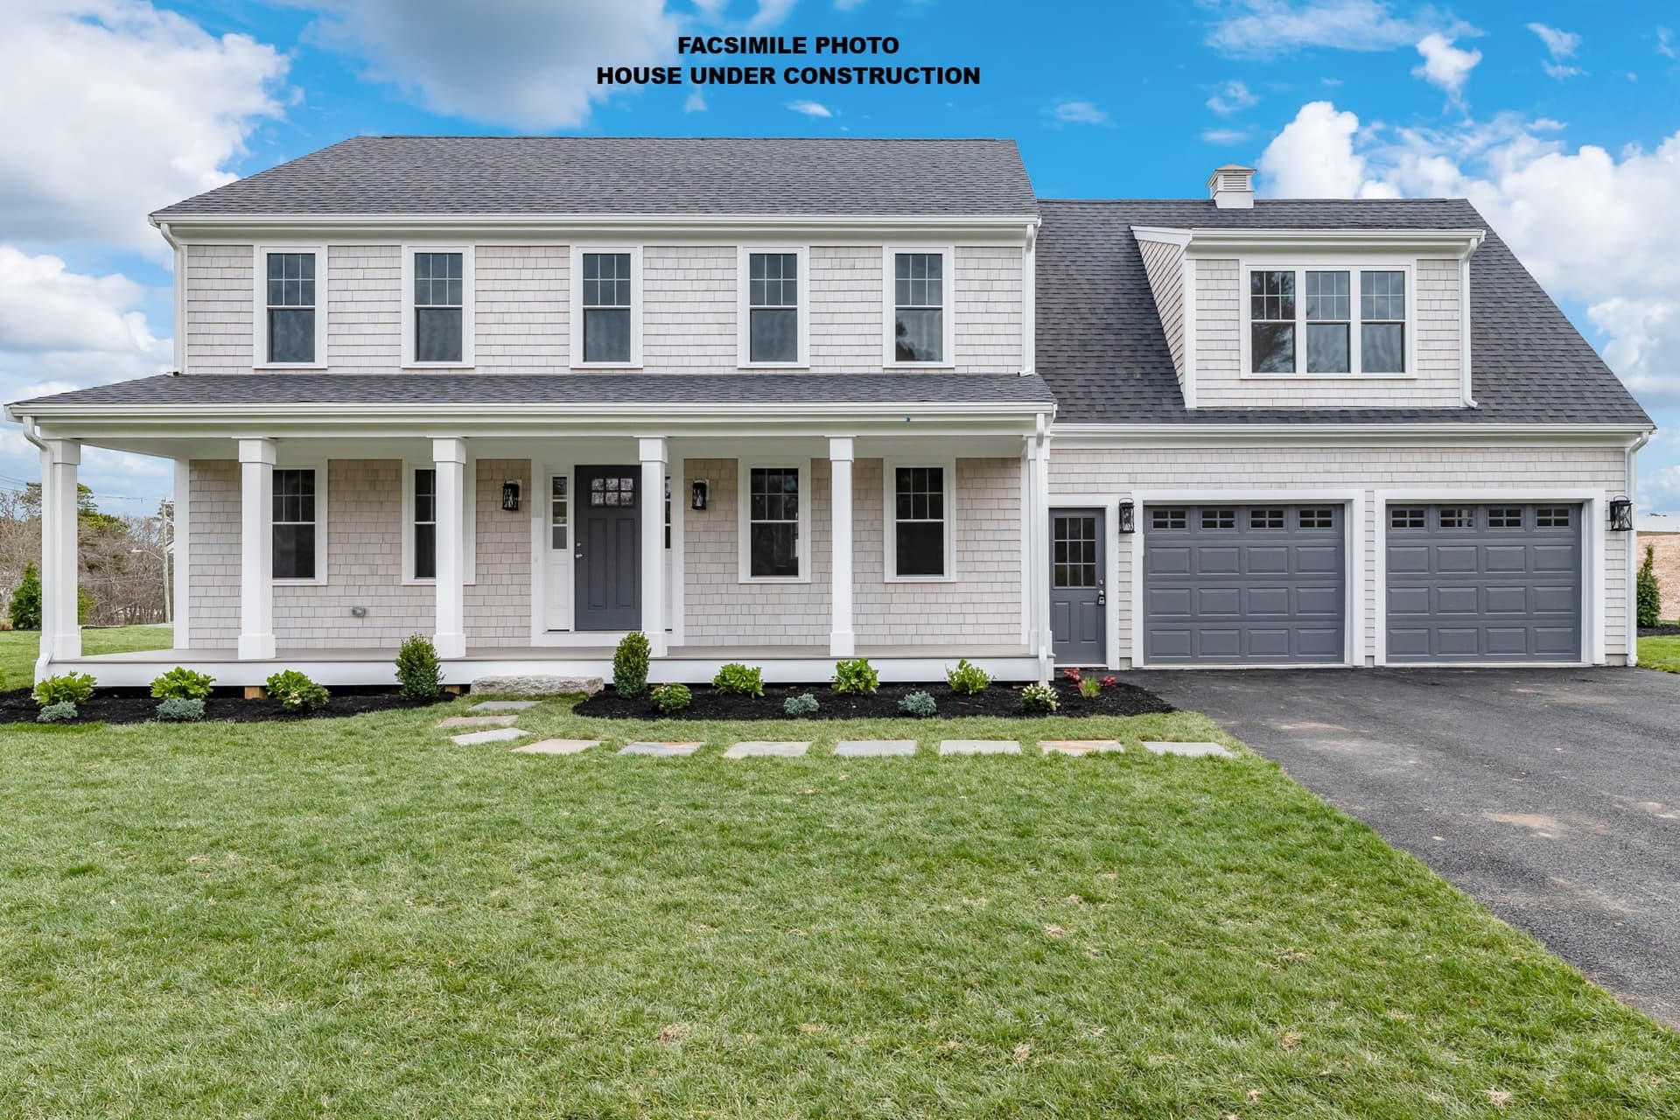
Don't miss your final opportunity to own a brand-new home in the highly sought-after Bentgrass Mist neighborhood at The Pinehills., this award-winning Fresco 3 Plus design offers the perfect blend of luxury, convenience, and low-maintenance living in the heart of the Village Green. Just steps from shopping, dining, golf, the spa, and all that The Pinehills lifestyle has to offer, this exceptional 3-bedroom, 3-bath condominium has been thoughtfully designed for comfort and entertaining. The open-concept floor plan features a stunning first-floor primary suite, a secondary bedroom ideal for guests or a home office, a spacious screened porch overlooking, and a private courtyard. The second level provides a secluded retreat for family and visitors, complete with a loft, third bedroom, and full bath. A walkout lower level offers endless possibilities for future expansion, recreation space, or abundant storage. Professionally curated by our exclusive design team, every interior finish has been carefully selected, creating a truly turnkey home with timeless style and sophistication. Enjoy all the benefits of new construction without the wait, plus access to the exceptional amenities and vibrant lifestyle that make The Pinehills one of the region's premier communities. The last home available at Bentgrass Mist. Luxury, location, and lifestyle await. Simply move in and enjoy.
Highlights
Property details
- MLS
- MLS Property Information Network
- MLS #
- 73555070
- Property type
- Condominium
- Subdivision
- N/A
- Status
- Active
- Days on market
- 93
- On market date
- July 26, 2026
- Stories
- 2
- Total bathrooms
- 3
- Garage spaces
- 2
- Parking spaces
- 4
- Lot size
- N/A
Location
Get directions →Nearby schools
Within 10 miles. School directory data from the National Center for Education Statistics (NCES), accessed via the Urban Institute Education Data API. Local Score is calculated by INNOVATE Real Estate; where a state rating is shown, it comes from that state's own official school report card.
- Enrollment
- 562
- Student:teacher ratio
- 12.5:1
- District
- Plymouth
- Enrollment
- 663
- Student:teacher ratio
- 12.1:1
- District
- Plymouth
- Enrollment
- 1,049
- Student:teacher ratio
- 10.1:1
- District
- Plymouth
Walkability
Blended score for Plymouth's center, calculated by INNOVATE Real Estate from two sources: the EPA's National Walkability Index (street network, transit, land-use mix) and Google Places amenity data (what's actually reachable on foot from this point). 60% EPA National Walkability Index + 40% nearby-amenity density (Google Places).
Market position
How this listing compares to current activity in Plymouth, from live MLS data.
Mortgage calculator
Estimate only - actual rate and payment depend on your lender, credit, and loan program.
Adjust tax / insurance estimates
Similar homes you might like


Data source: Listing information provided by MLS Property Information Network via Trestle/CoreLogic. Last updated 2 days ago.
Information herein deemed reliable but not guaranteed; all measurements, school assignments, HOA fees, taxes, and feature lists are approximate and should be independently verified. Equal Housing Opportunity.