
$1,899,000
About this home
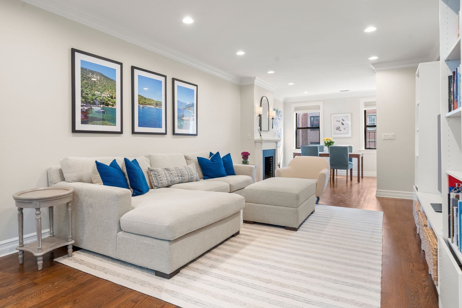
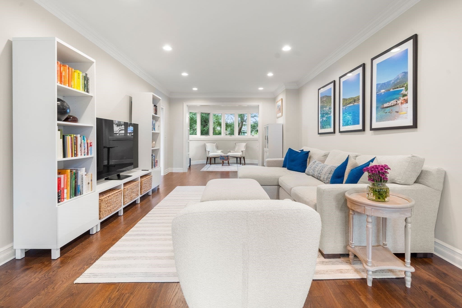
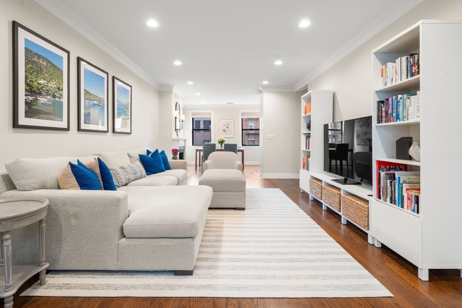
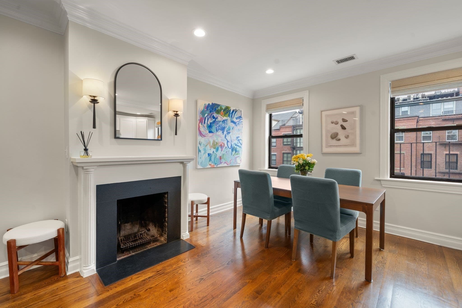
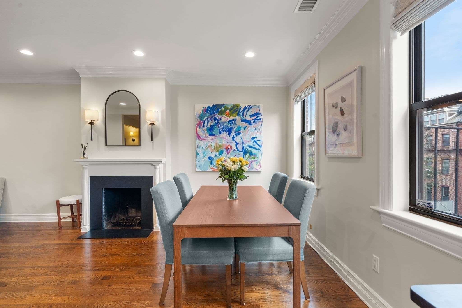
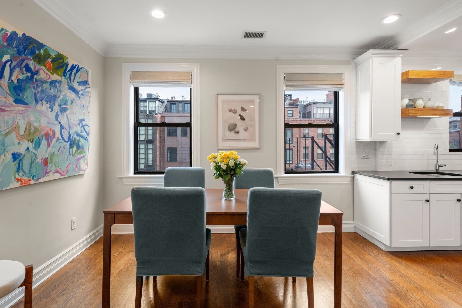
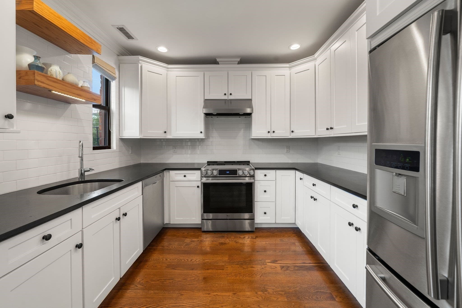
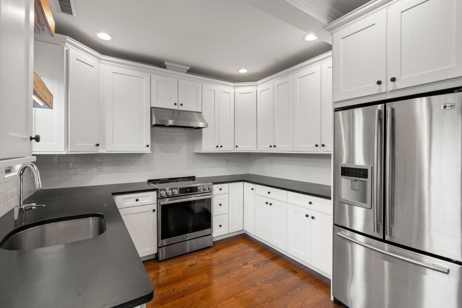
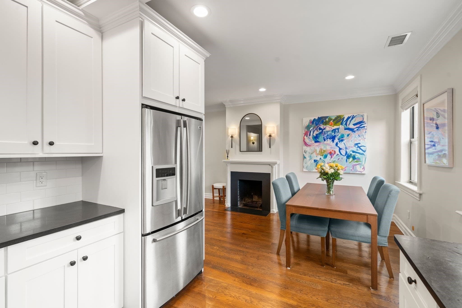
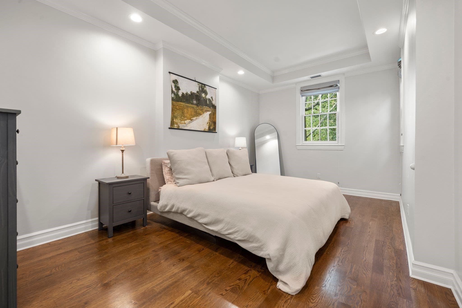
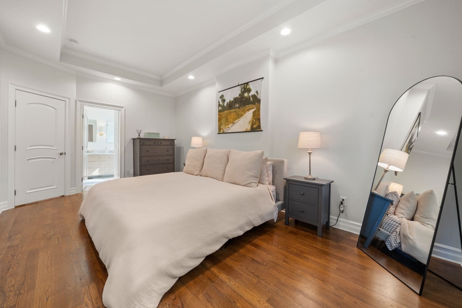
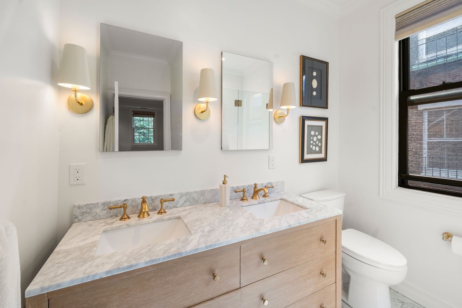
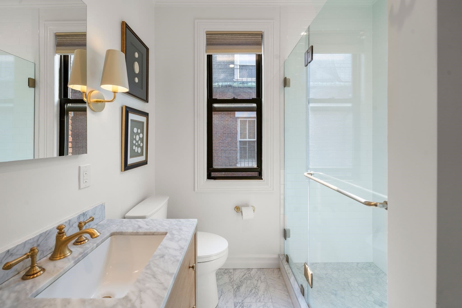
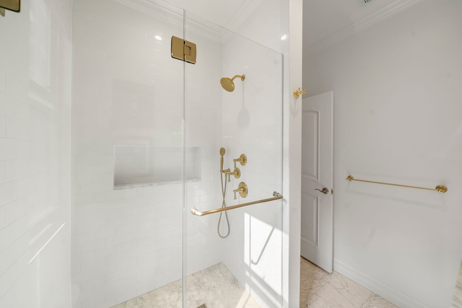
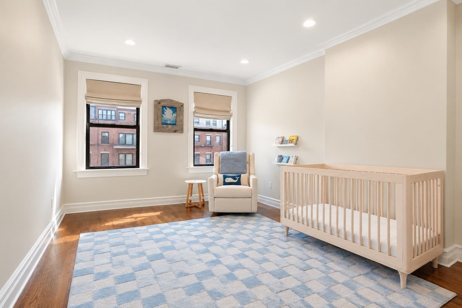
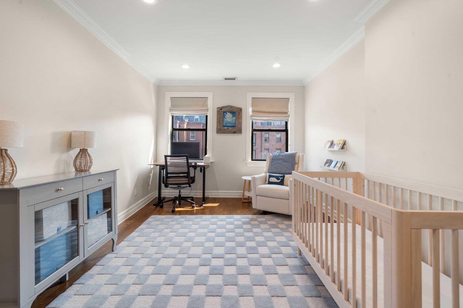
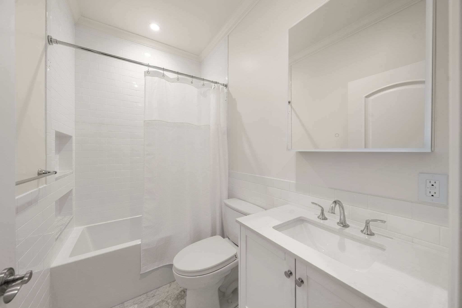
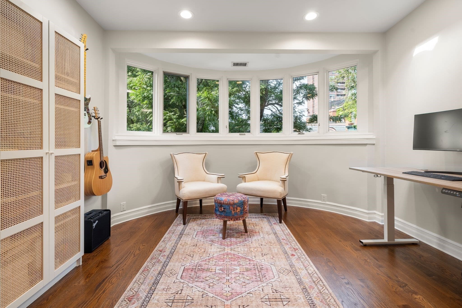
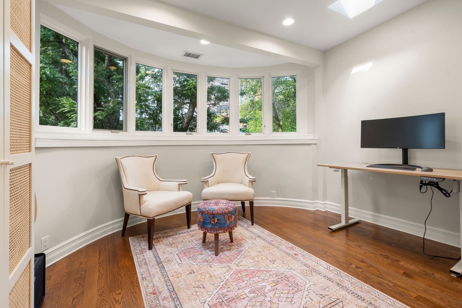
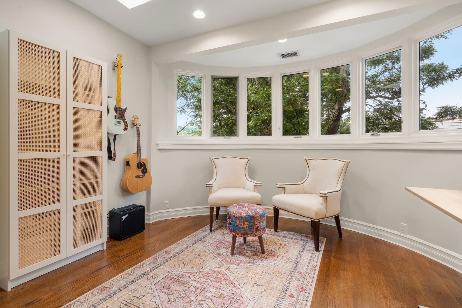
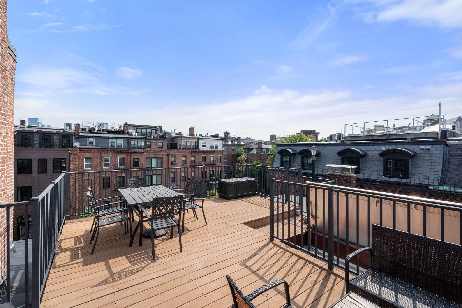
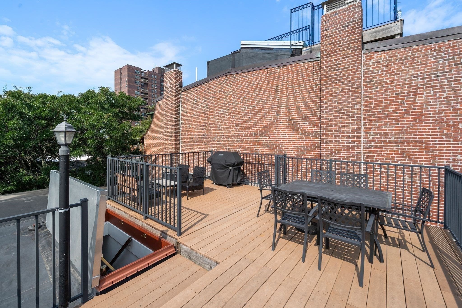
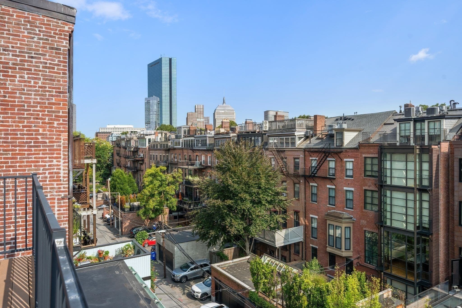
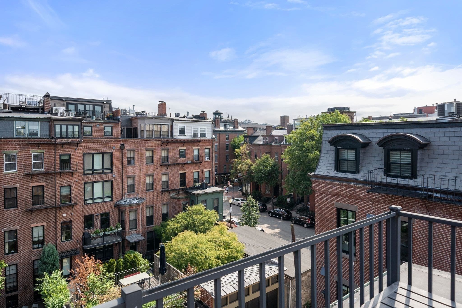
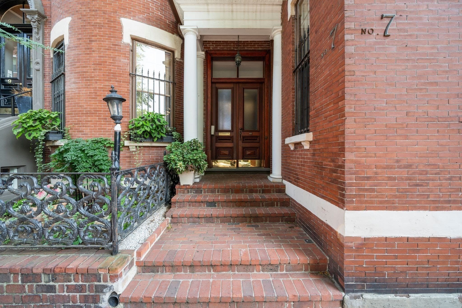
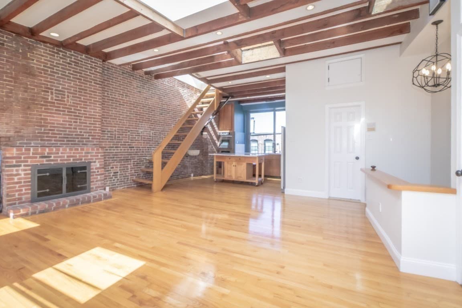
Set within one of the South End’s coveted brownstone streets, this penthouse at 7 Upton Street offers a rare combination of space, scale, and effortless single-level living. This two bedroom plus a separate office condo is just one flight from the building entrance, creating an easy and private transition from street to home. You enter in to a welcoming drop station before ascending one flight to a thoughtfully designed floor plan where the living spaces and all bedrooms are conveniently located on one level, a truly unique feature in a historic South End brownstone. The expansive living room flows seamlessly into the dining area and spacious kitchen. The generous proportions throughout the home give it an exceptional sense of openness and flexibility. Both bedrooms are generously sized, offering comfortable accommodations and excellent separation from the main living spaces. Both bathrooms were beautifully renovated in 2026, including a spacious primary bath with a double vanity and walk-in shower. A versatile office/flex space adds another dimension to the home and provides the extra room today’s buyers are looking for. This room could easily be enclosed to offer a dedicated home office, den, nursery, guest space, this flexible area can easily adapt as your needs evolve. The home’s best feature is the expansive private roof deck, accessed directly by a full interior staircase. With ample room for lounging, dining, and entertaining it extends the living space well beyond the walls of the home!
Property details
- MLS
- MLS Property Information Network
- MLS #
- 73577461
- Property type
- Condominium
- Subdivision
- N/A
- Status
- Active
- Days on market
- 38
- On market date
- September 15, 2026
- Stories
- 2
- Total bathrooms
- 2
- Garage spaces
- N/A
- Parking spaces
- N/A
- Lot size
- 0.04 acres
Location
Get directions →Nearby schools
Within 10 miles. School directory data from the National Center for Education Statistics (NCES), accessed via the Urban Institute Education Data API. Local Score is calculated by INNOVATE Real Estate; where a state rating is shown, it comes from that state's own official school report card.
- Enrollment
- 455
- Student:teacher ratio
- 8.4:1
- District
- Boston
- Enrollment
- 317
- Student:teacher ratio
- 10.2:1
- District
- UP Academy Charter School of Boston (District)
- Enrollment
- 553
- Student:teacher ratio
- 13.5:1
- District
- Boston
Walkability
Blended score for Boston's center, calculated by INNOVATE Real Estate from two sources: the EPA's National Walkability Index (street network, transit, land-use mix) and Google Places amenity data (what's actually reachable on foot from this point). 60% EPA National Walkability Index + 40% nearby-amenity density (Google Places).
Market position
How this listing compares to current activity in Boston, from live MLS data.
Mortgage calculator
Estimate only - actual rate and payment depend on your lender, credit, and loan program.
Adjust tax / insurance estimates
Similar homes you might like
Data source: Listing information provided by MLS Property Information Network via Trestle/CoreLogic. Last updated September 19, 2026.
Information herein deemed reliable but not guaranteed; all measurements, school assignments, HOA fees, taxes, and feature lists are approximate and should be independently verified. Equal Housing Opportunity.