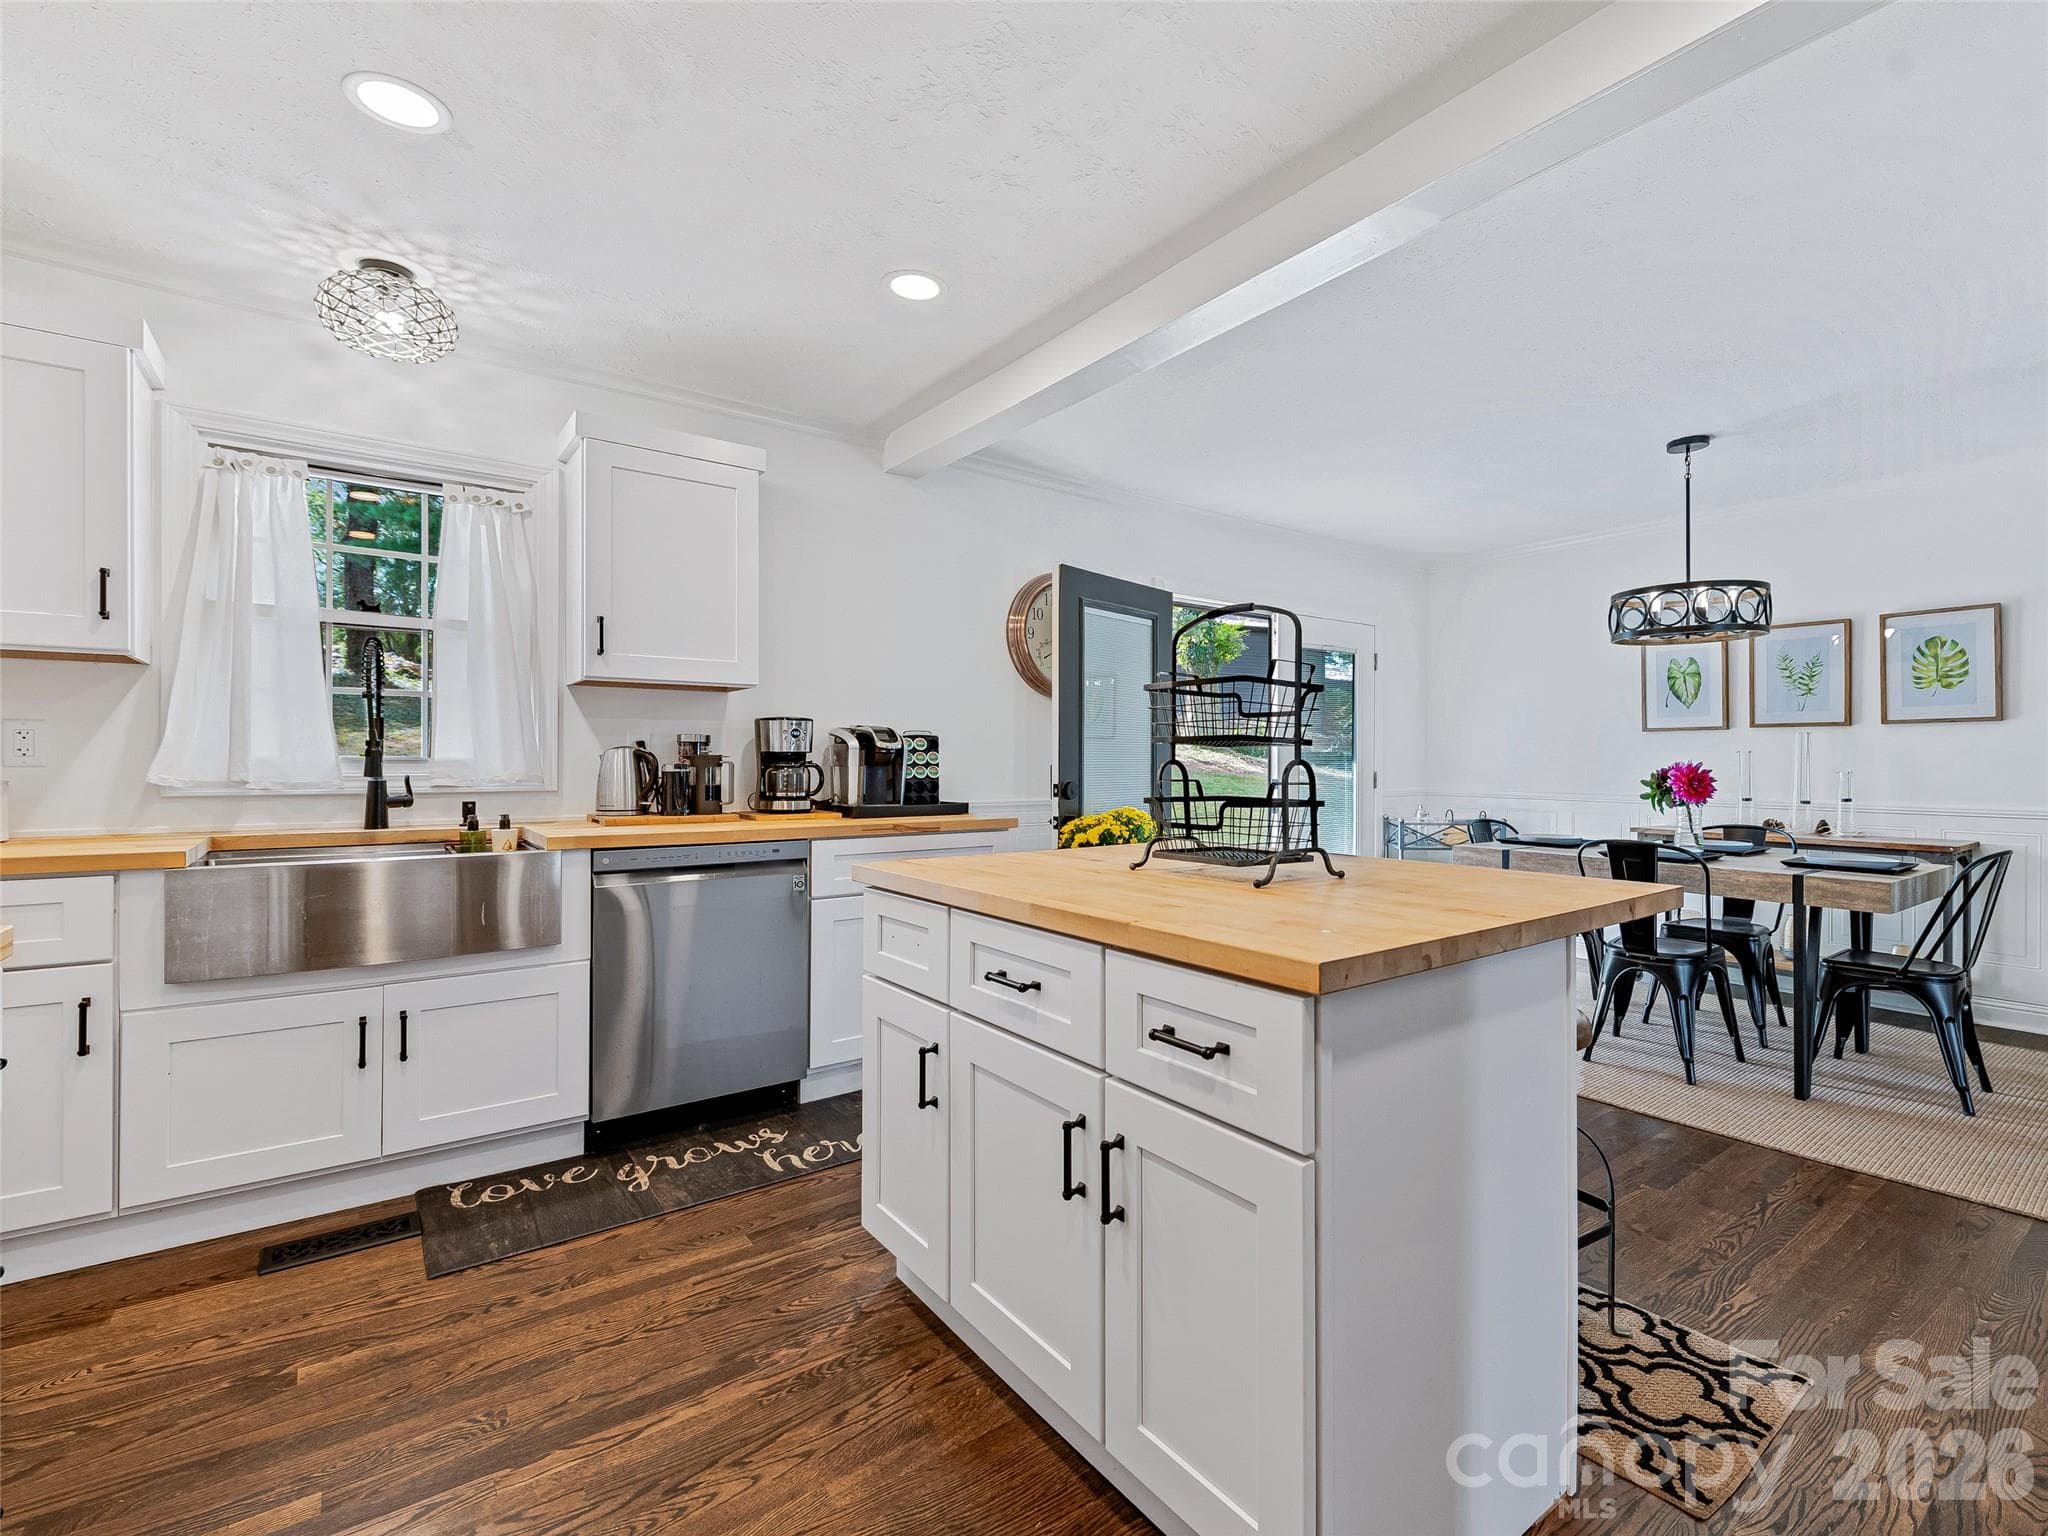
Notice the continuation of the wood flooring - 7 Southwicke Drive, Arden
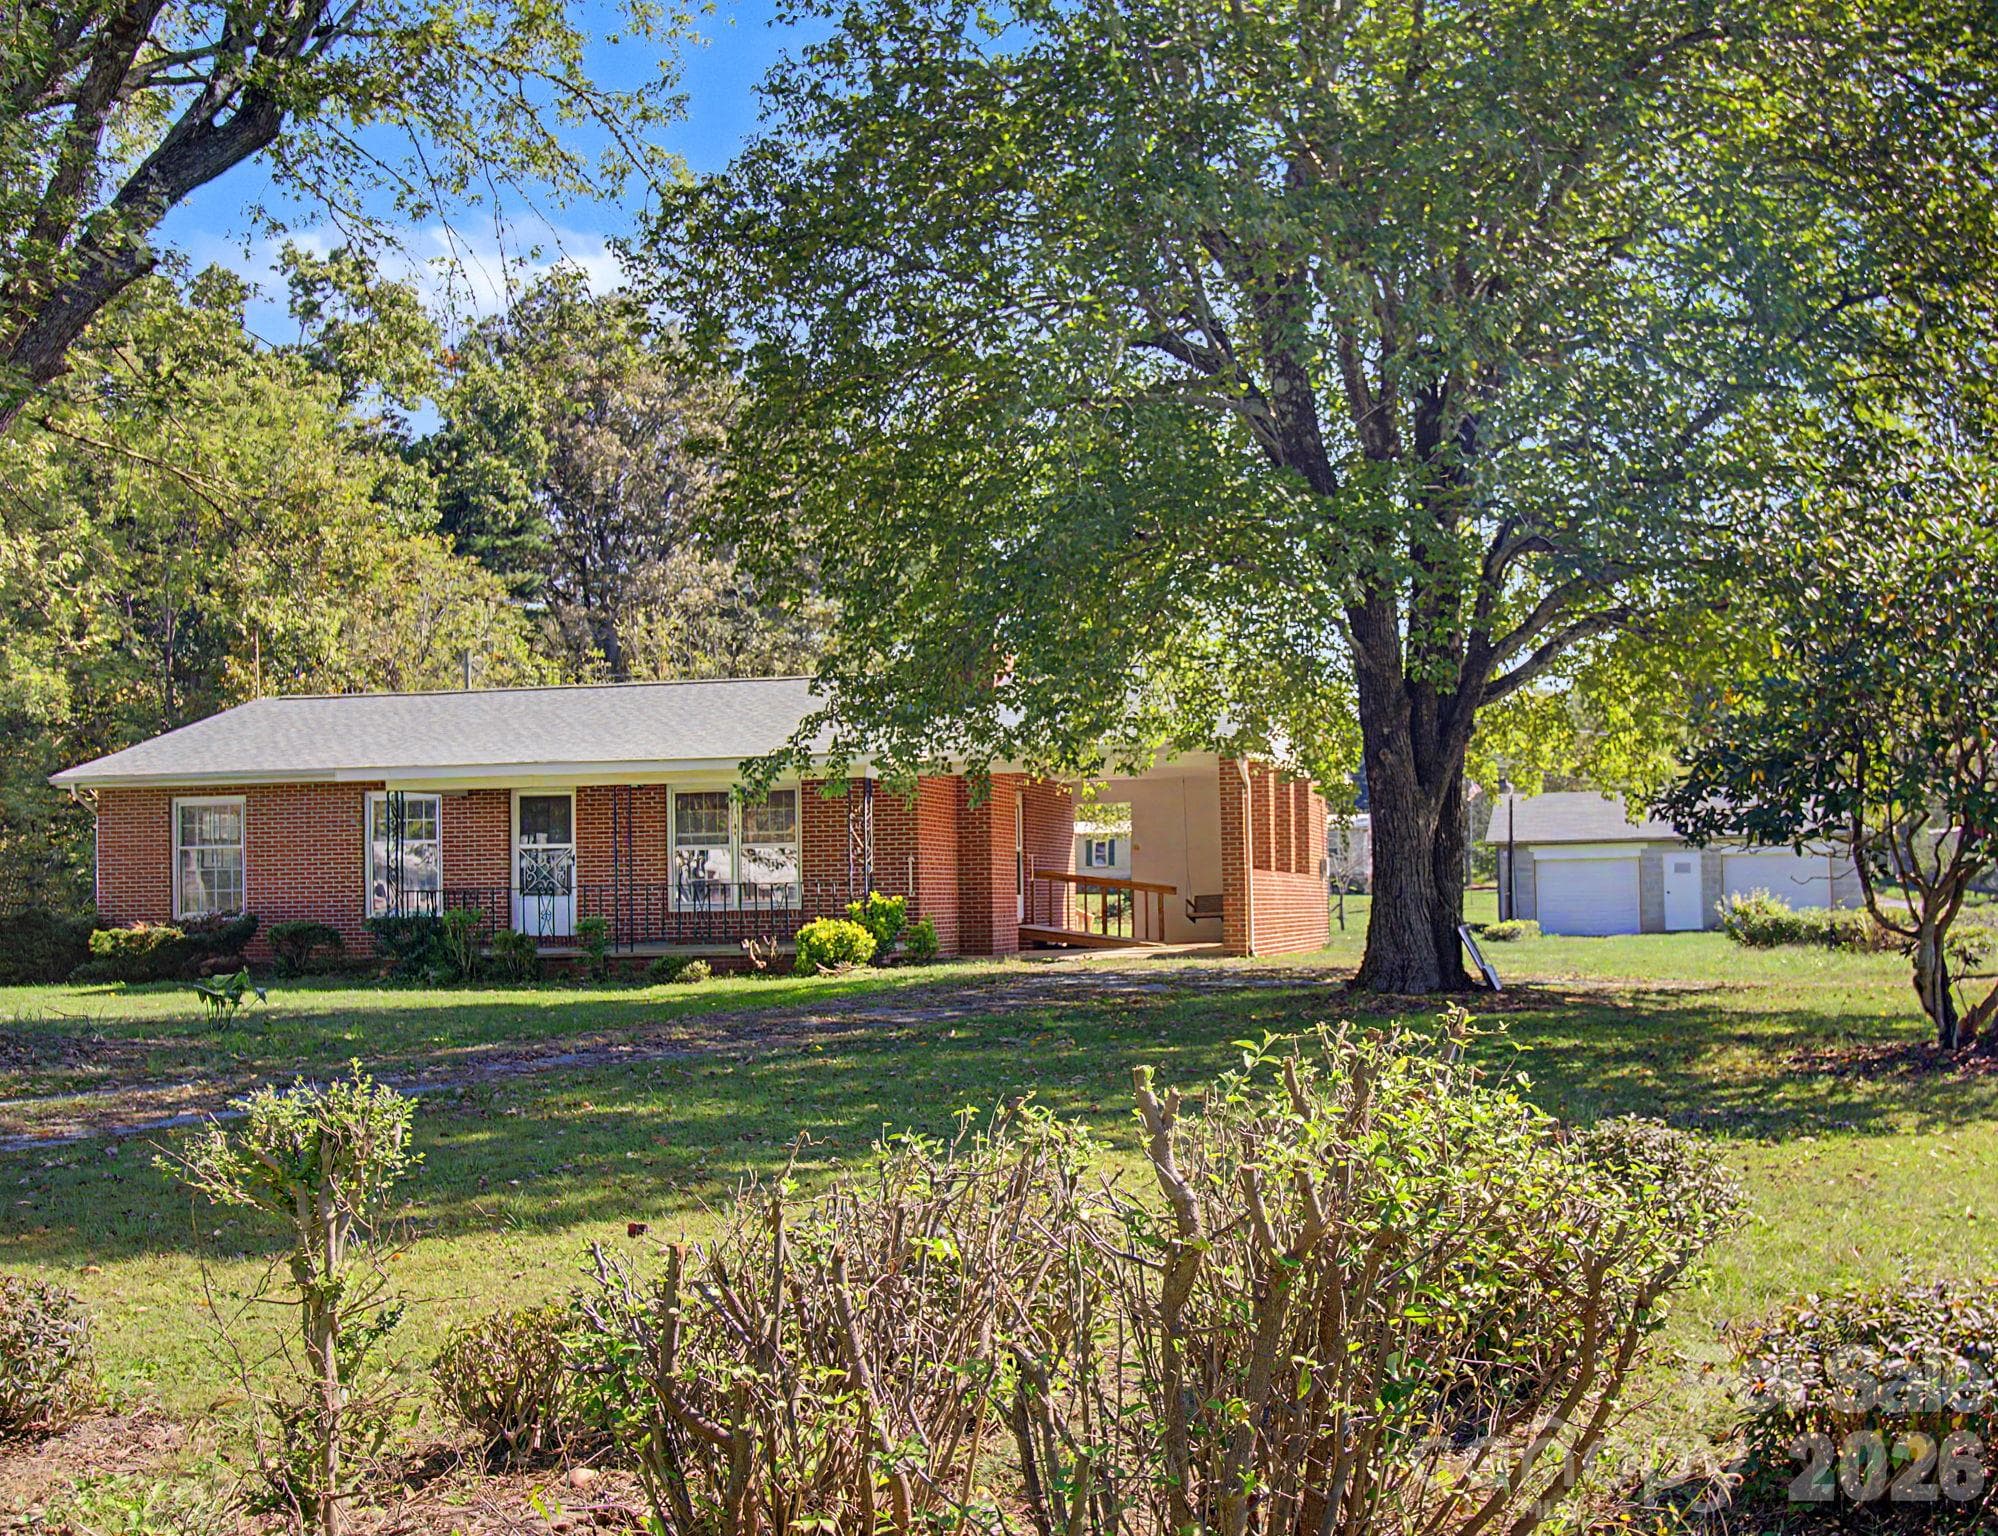
Large circular driveway easily accommodates 6+ cars - 7 Southwicke Drive, Arden
Open space for conversation while eating your meal - 7 Southwicke Drive, Arden
Stylish cabinetry to compliment - 7 Southwicke Drive, Arden
All new kitchen appliances - 7 Southwicke Drive, Arden
Sleek countertops for easy food preparation - 7 Southwicke Drive, Arden
Excellent traffic flow - 7 Southwicke Drive, Arden
Beautiful new flooring throughout - 7 Southwicke Drive, Arden
Plenty of natural light - 7 Southwicke Drive, Arden
Cozy living room - 7 Southwicke Drive, Arden
Easy access from the living room to the family room - 7 Southwicke Drive, Arden
Notice the Wainscoting - 7 Southwicke Drive, Arden
Primary bedroom with wood flooring and ample outside light - 7 Southwicke Drive, Arden
Single Family Residence at 7 Southwicke Drive, Arden, photo 14 of 30
Renovated primary bath - 7 Southwicke Drive, Arden
Guest bedroom #2 - 7 Southwicke Drive, Arden
Single Family Residence at 7 Southwicke Drive, Arden, photo 17 of 30
Guest bathroom - 7 Southwicke Drive, Arden
Guest bedroom #3 for friends or family - 7 Southwicke Drive, Arden
Single Family Residence at 7 Southwicke Drive, Arden, photo 20 of 30
The garage has been converted to a versatile bonus room - 7 Southwicke Drive, Arden
Laundry at the end of the bonus space - 7 Southwicke Drive, Arden
Home Happens Here - 7 Southwicke Drive, Arden
Step into this renovated one-level home in South Asheville - 7 Southwicke Drive, Arden
The front deck spans the entire length of the house, perfect for relaxing - 7 Southwicke Drive, Arden
Smores anyone? - 7 Southwicke Drive, Arden
Space for those with a "green thumb" - 7 Southwicke Drive, Arden
Dining room access to outside patio - 7 Southwicke Drive, Arden
A glass of your favorite beverage while enjoying an evening fire - 7 Southwicke Drive, Arden
Storage and outdoor activities - 7 Southwicke Drive, Arden
30 photos

$499,000

7 Southwicke Drive
Arden, NC 28704
Listed by Viv Snyder · Howard Hanna Beverly-Hanks Asheville-Biltmore Park
Bedrooms
3
Bathrooms
2
Living area
1,604 sqft
Year built
1974

About this home

Welcome to this light-filled three-bedroom, two-bath home on a peaceful half-acre in desirable Arden. Thoughtfully renovated over the past two years, this move-in-ready home blends modern style with everyday comfort. The open living area flows seamlessly into a beautifully updated chef's kitchen featuring top-of-the-line appliances and designer finishes, creating the perfect space for daily living and casual entertaining. A flexible bonus room offers endless possibilities as a home office, media room, or playroom. Step outside to enjoy the welcoming front porch, unwind on the private back patio, or create your dream garden in the expansive yard. A detached outbuilding provides excellent storage or workshop space and is ideal for hobbies or creative pursuits, while the charming matching playhouse makes a delightful kids' retreat or cozy writer's studio. An expansive circular driveway offers parking for six or more vehicles, and a new roof installed in November 2024 adds peace of mind. Located just minutes from Biltmore Park's shopping, dining, and everyday conveniences—with county taxes only—this beautifully updated home offers exceptional style, functionality, and value. A motivated seller creates an exciting opportunity for the right buyer.

Property details

MLS
Canopy MLS
MLS #
CAR4410786
Property type
Single Family Residence
Subdivision
Southwicke Estates
Status
Active
Days on market
54
On market date
August 4, 2026
Stories
N/A
Total bathrooms
2
Garage spaces
N/A
Parking spaces
N/A
Lot size
N/A
Loading map…

Nearby schools

Within 10 miles. School directory data from the National Center for Education Statistics (NCES), accessed via the Urban Institute Education Data API. Local Score is calculated by INNOVATE Real Estate; where a state rating is shown, it comes from that state's own official school report card.

Elementary
Avery's Creek Elementary
0.79 mi away · Grades 0-4
Zoned school (attendance boundary, 2015-16 data)
3.3
Local Score (state rating (2025) blended 70/30 with student-teacher ratio) -- not an official state rating
State rating: C (2025)
Enrollment
559
Student:teacher ratio
13.6:1
District
Buncombe County Schools
Middle
Koontz Intermediate
2.36 mi away · Grades 5-6
Zoned school (attendance boundary, 2015-16 data)
3.3
Local Score (state rating (2025) blended 70/30 with student-teacher ratio) -- not an official state rating
State rating: C (2025)
Enrollment
649
Student:teacher ratio
14.8:1
District
Buncombe County Schools
High
Early College
7.27 mi away · Grades 9-13
Zoned school (attendance boundary, 2015-16 data)
3.8
Local Score (state rating (2025) blended 70/30 with student-teacher ratio) -- not an official state rating
State rating: A (2025)
Enrollment
278
Student:teacher ratio
25.3:1
District
Buncombe County Schools

Walkability

Blended score for Arden's center, calculated by INNOVATE Real Estate from two sources: the EPA's National Walkability Index (street network, transit, land-use mix) and Google Places amenity data (what's actually reachable on foot from this point). 60% EPA National Walkability Index + 40% nearby-amenity density (Google Places).

26
Car-dependent
out of 100
EPA National Walkability Index
7.0 / 20 -- Below average walkable
Google Places amenity density
13 / 100
Restaurants & cafes3
Grocery stores0
Parks0
Schools0
Transit stops0
Pharmacies1

Market position

How this listing compares to current activity in Arden, from live MLS data.

On the market 54 days -- 100 fewer days than Arden's current average of 154 days.
For reference, the median list price across 267 active listings in Arden right now is $619,000.

Mortgage calculator

Estimate only - actual rate and payment depend on your lender, credit, and loan program.

$
%
%
Adjust tax / insurance estimates
% / yr
$
/mo
Est. monthly payment
$3,155/mo
$99,800 down
$399,200 loan
Principal & interest$2,589
Property tax (est.)$416
Home insurance (est.)$150

Similar homes you might like

Data source: Listing information provided by Canopy MLS (carolina) via Trestle/CoreLogic. Last updated 27 days ago.

Information herein deemed reliable but not guaranteed; all measurements, school assignments, HOA fees, taxes, and feature lists are approximate and should be independently verified. Equal Housing Opportunity.