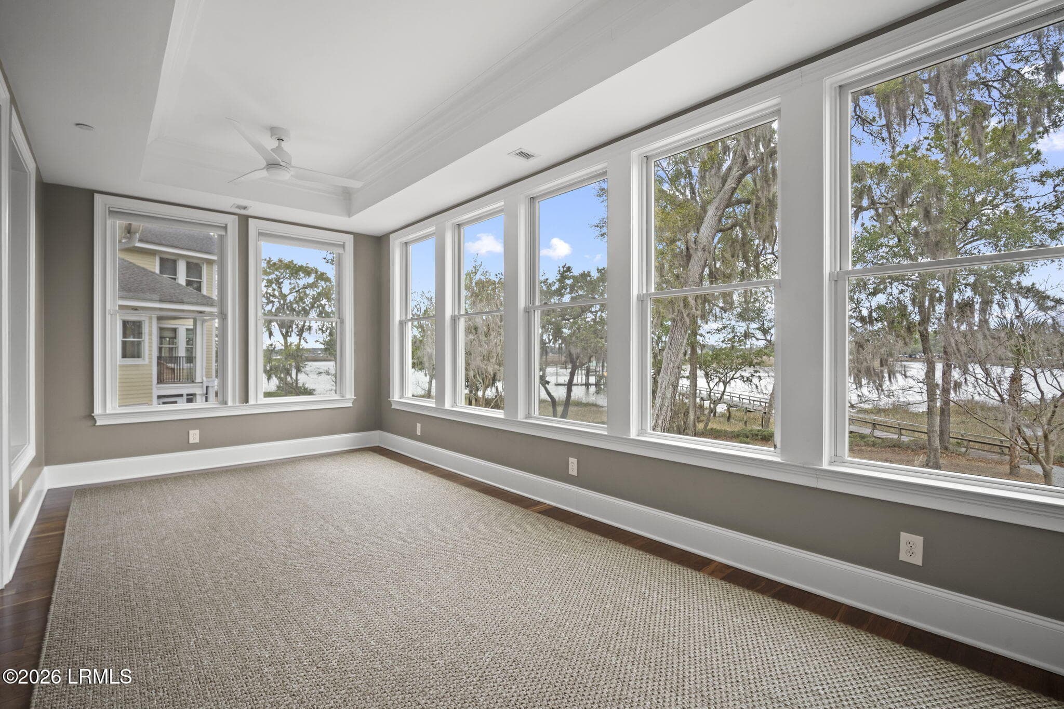
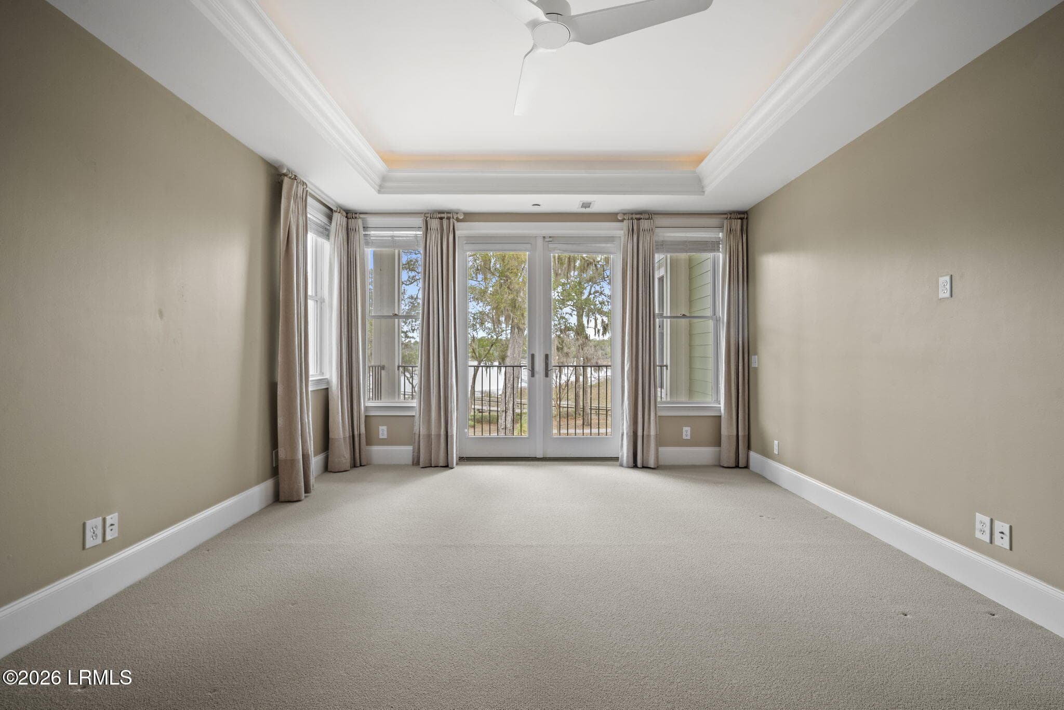
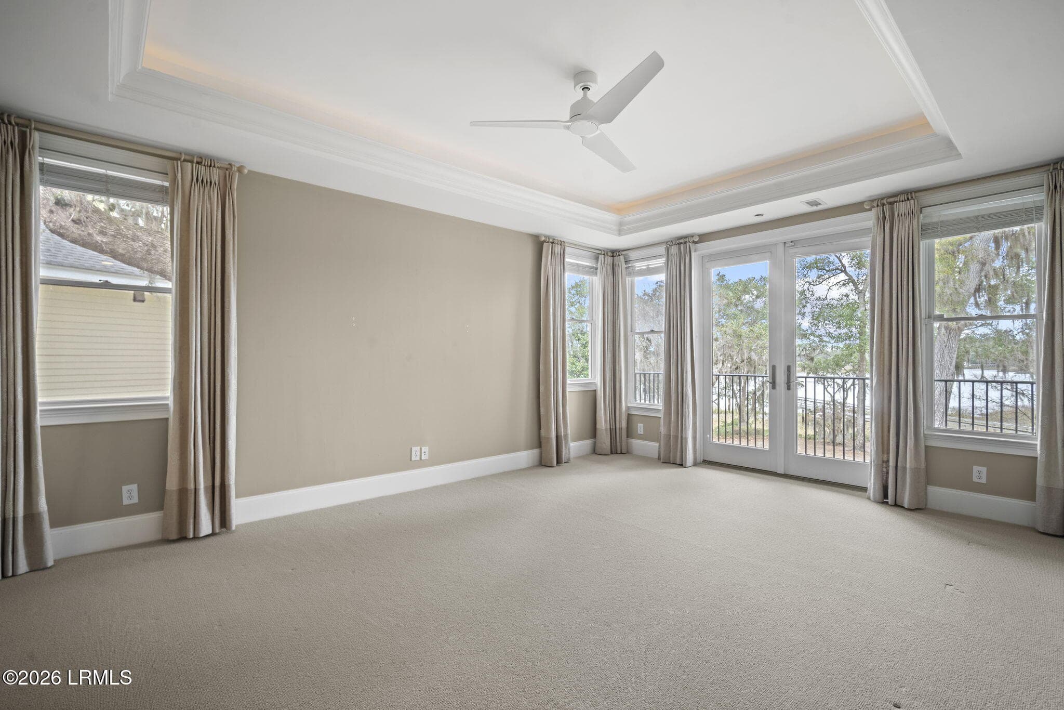
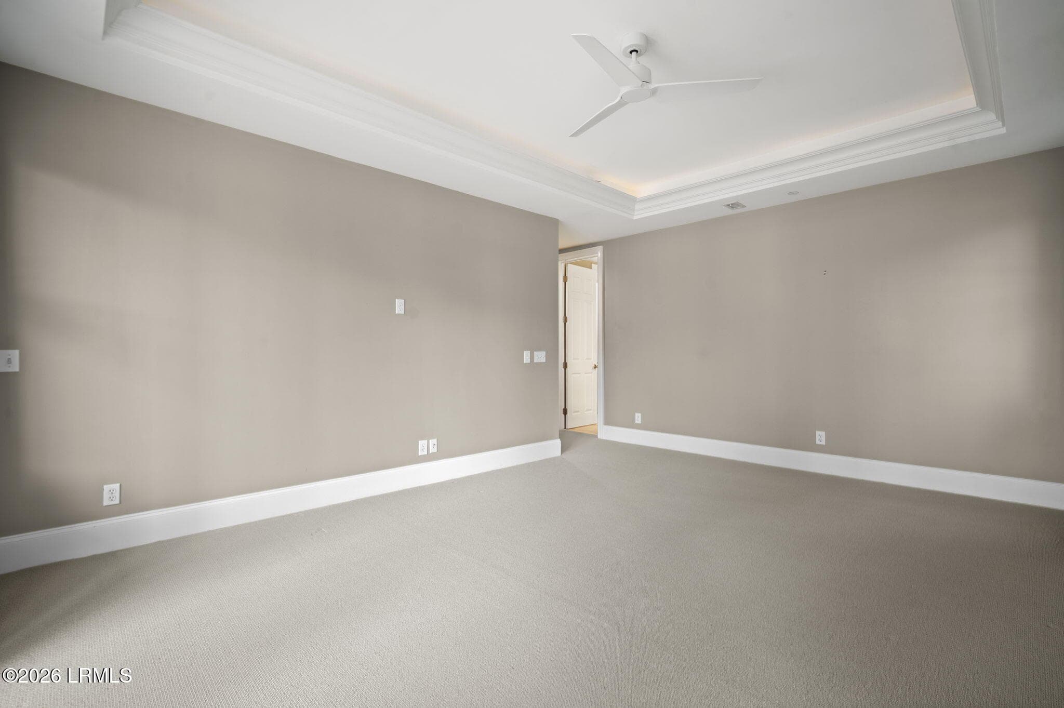





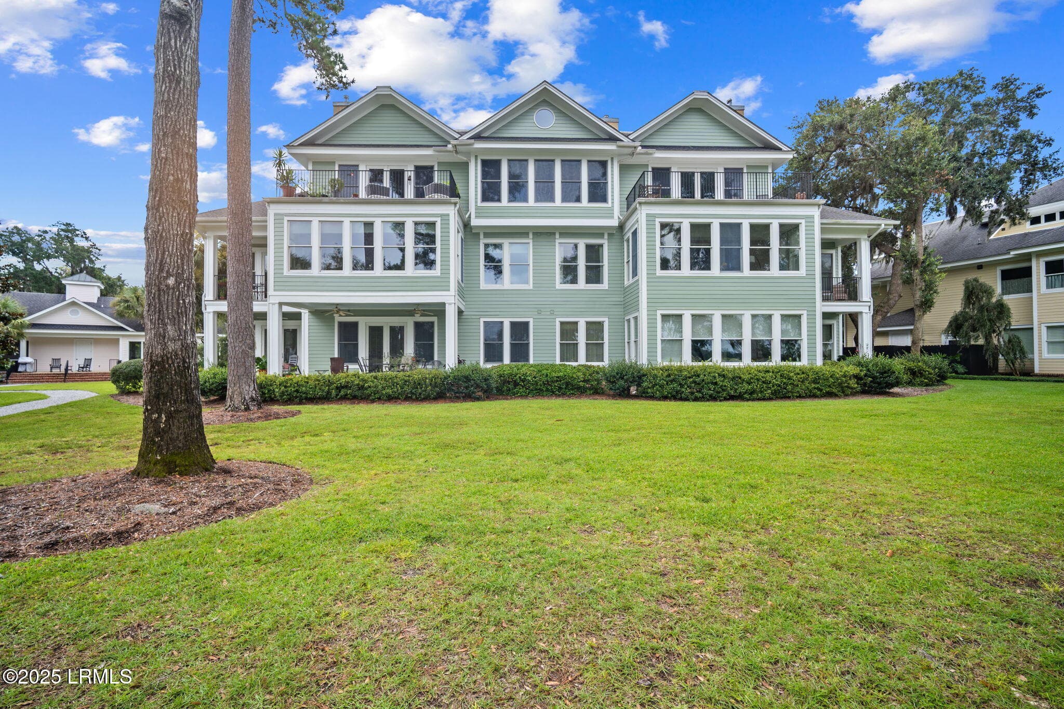

59-web-or-mls-DSC04962 - 7 Rising Tide Drive C, Beaufort, SC 29902
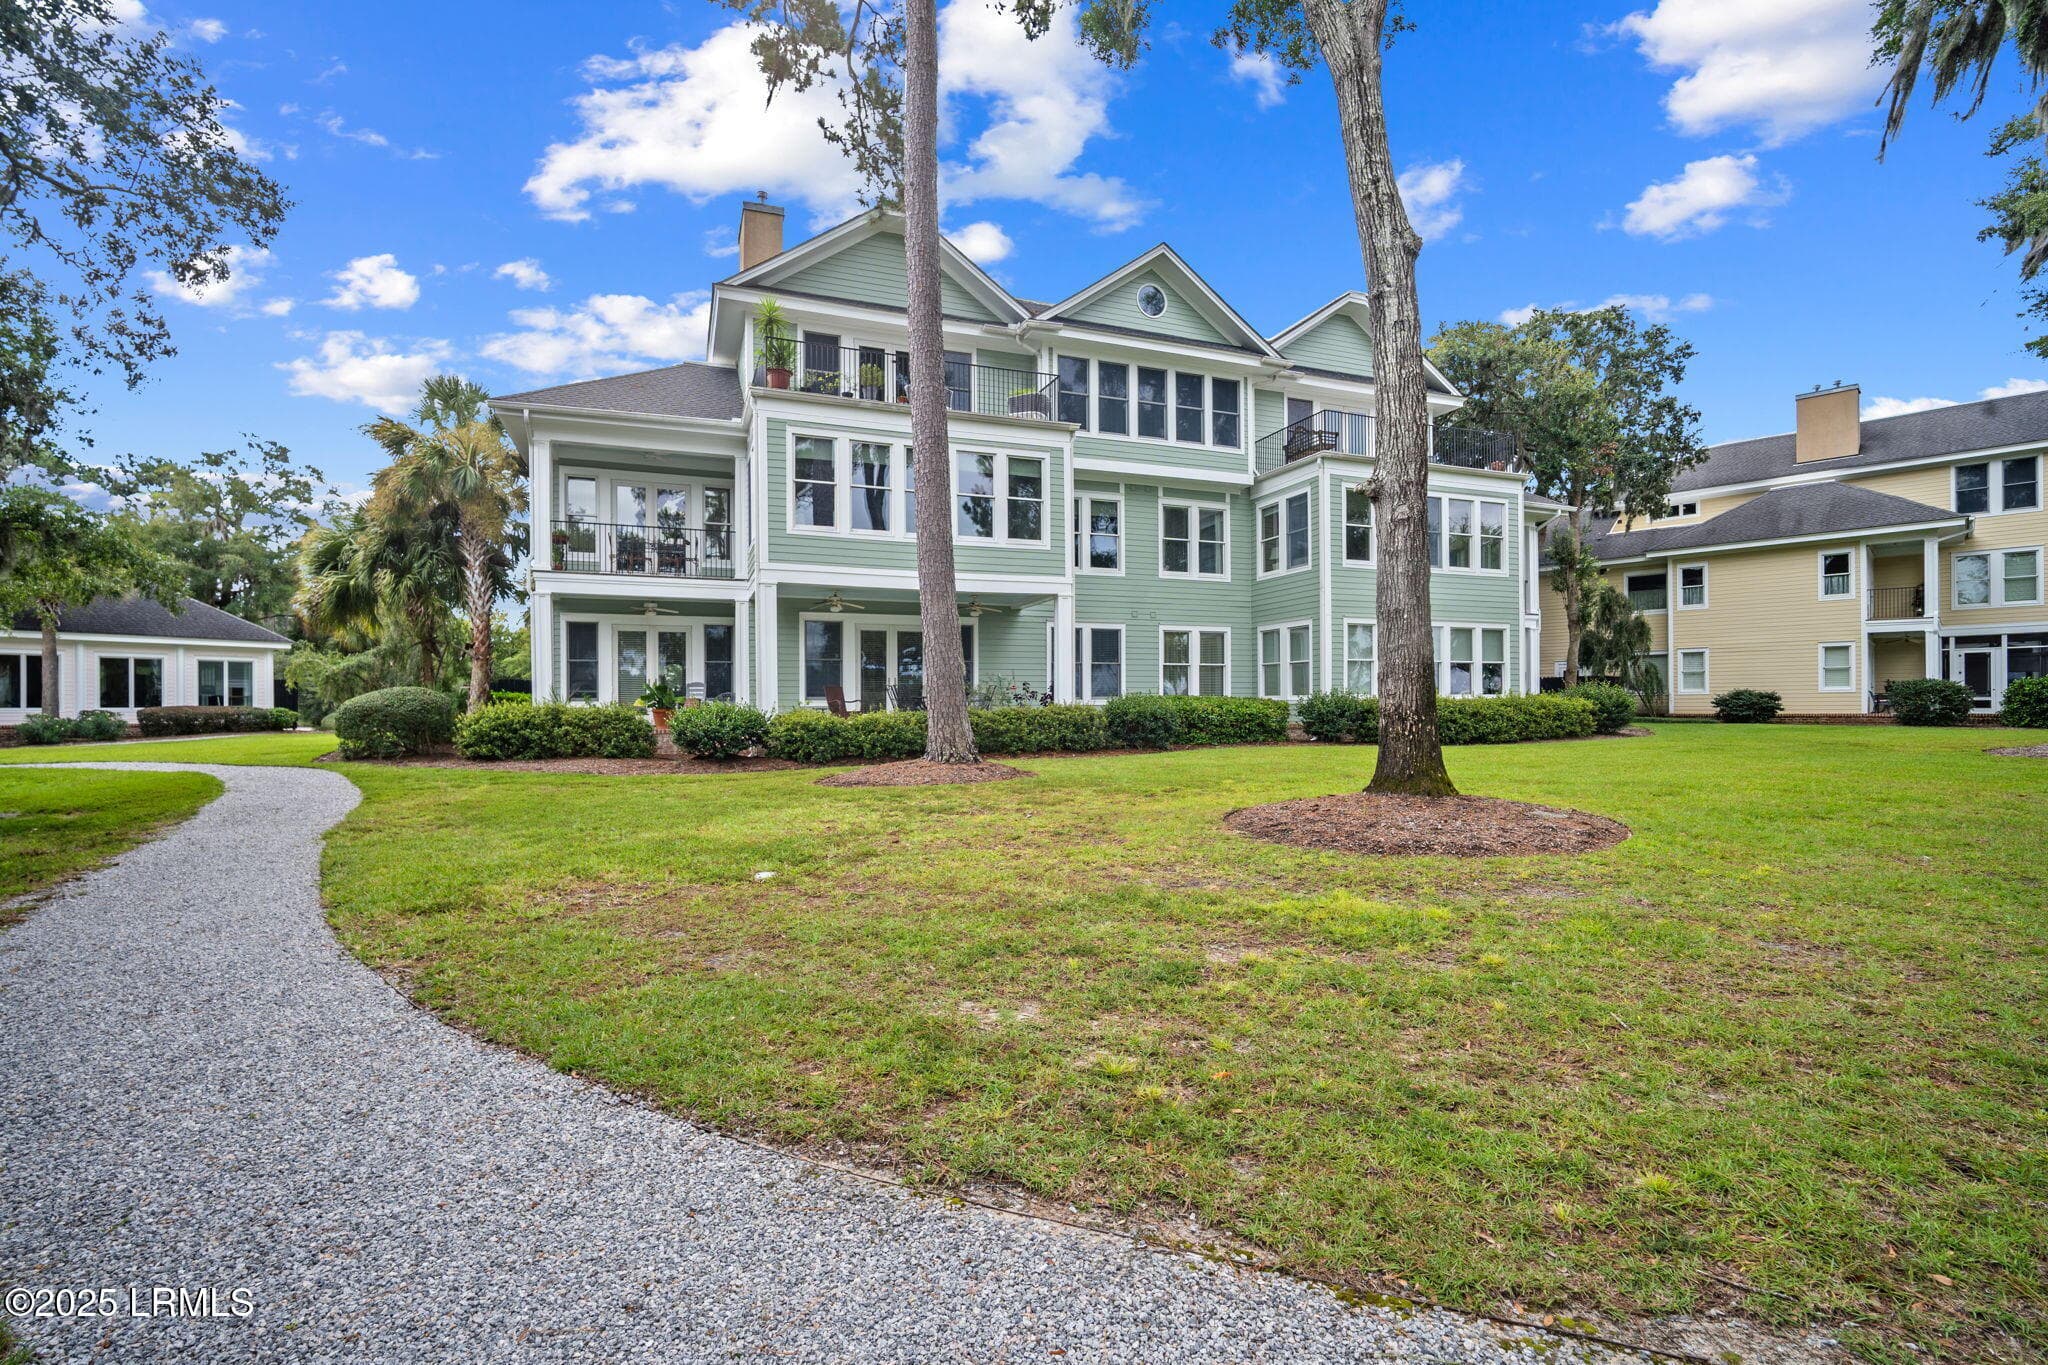
58-web-or-mls-DSC04967 - 7 Rising Tide Drive C, Beaufort, SC 29902
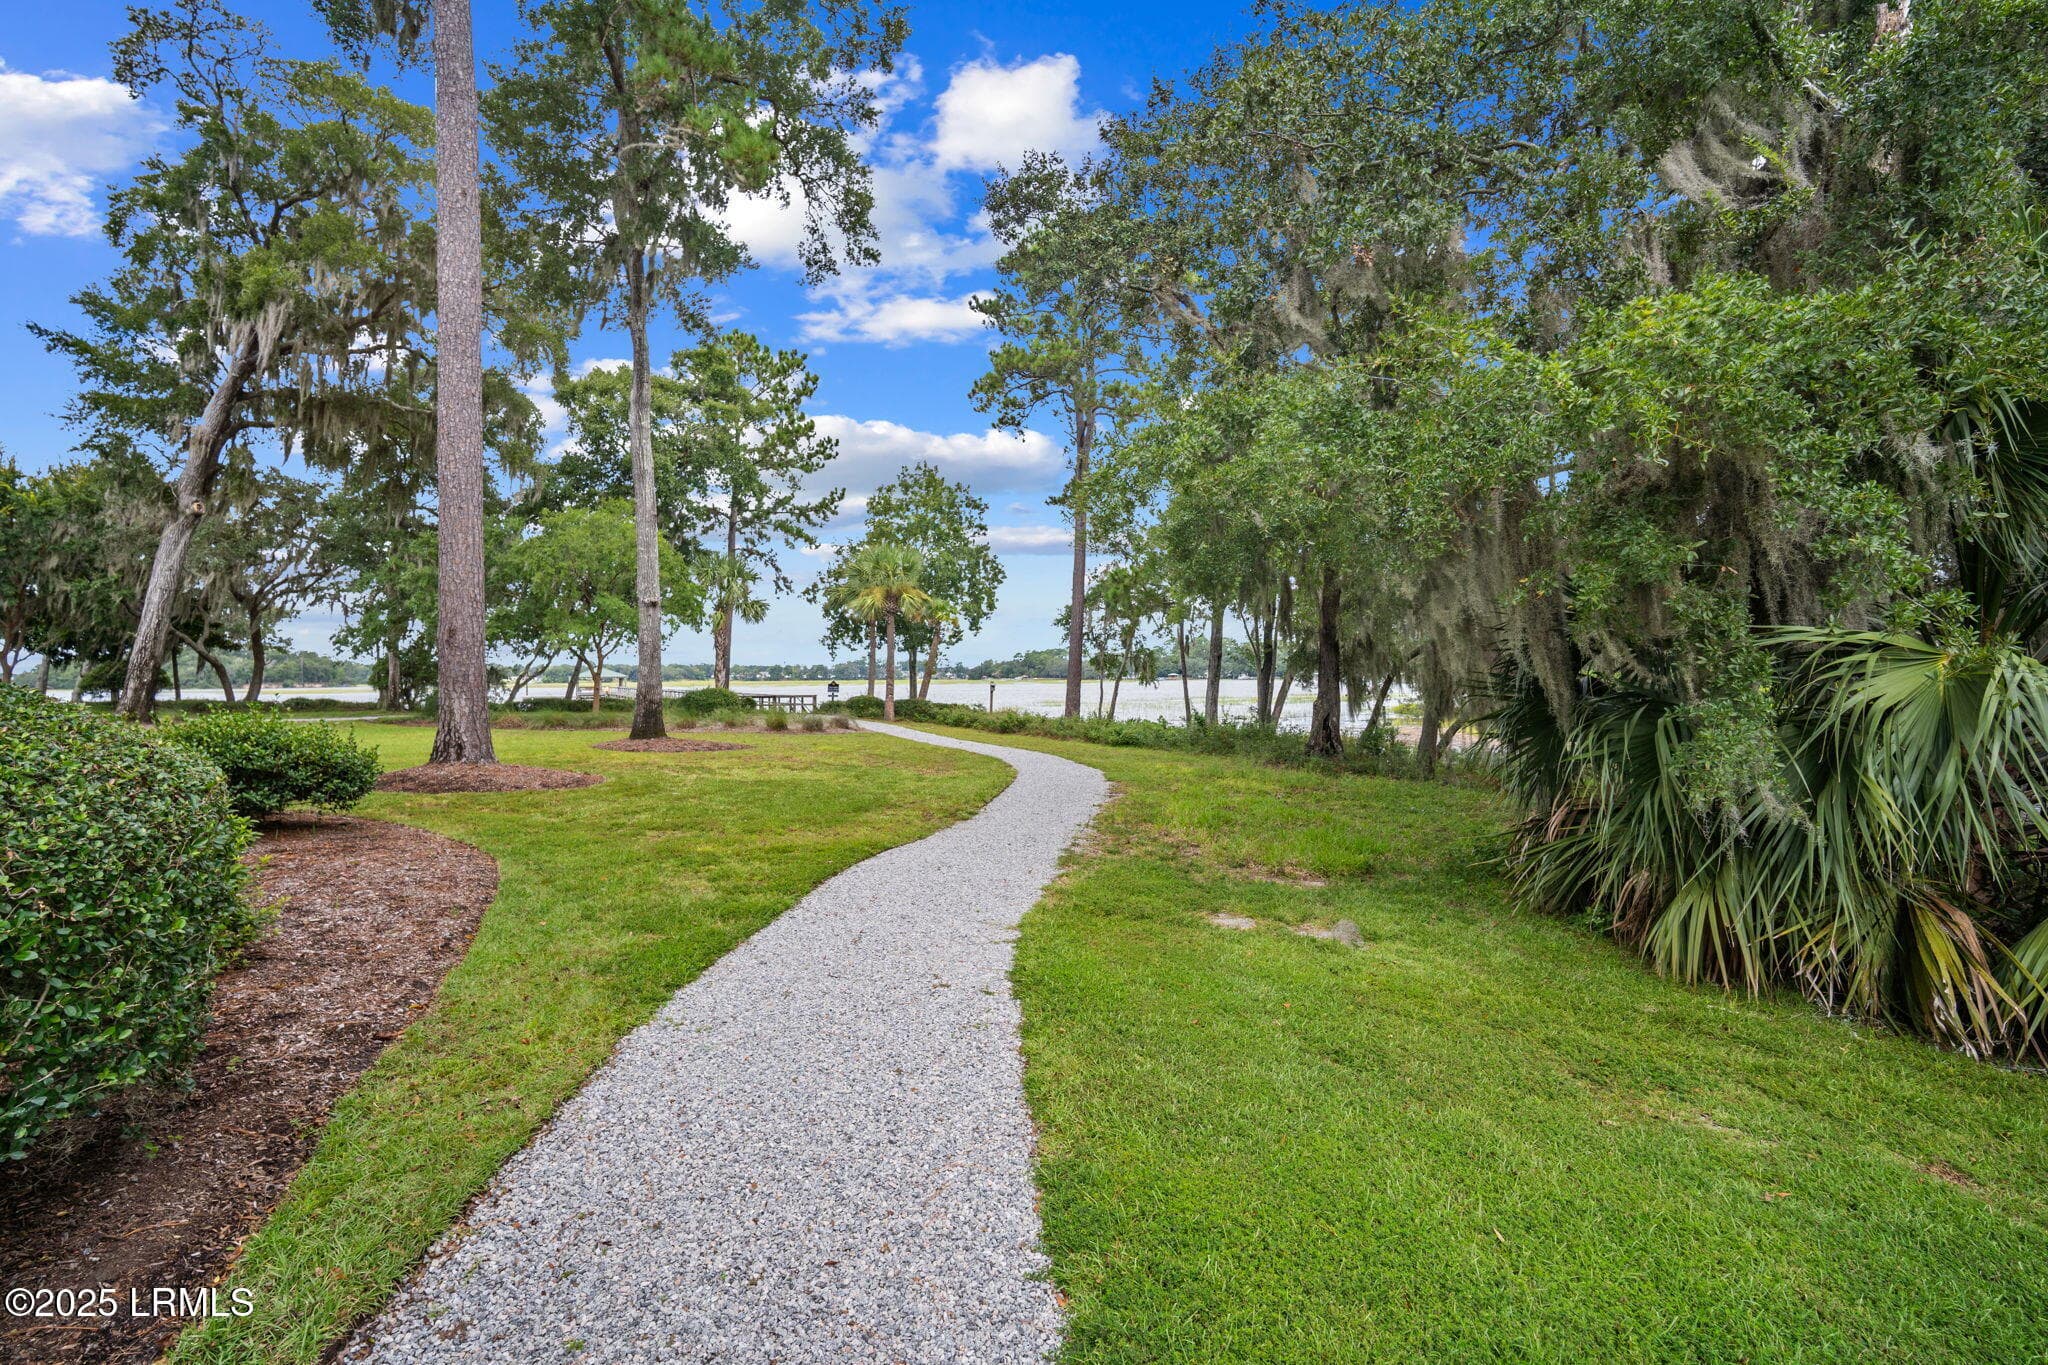
56-web-or-mls-DSC04977 - 7 Rising Tide Drive C, Beaufort, SC 29902
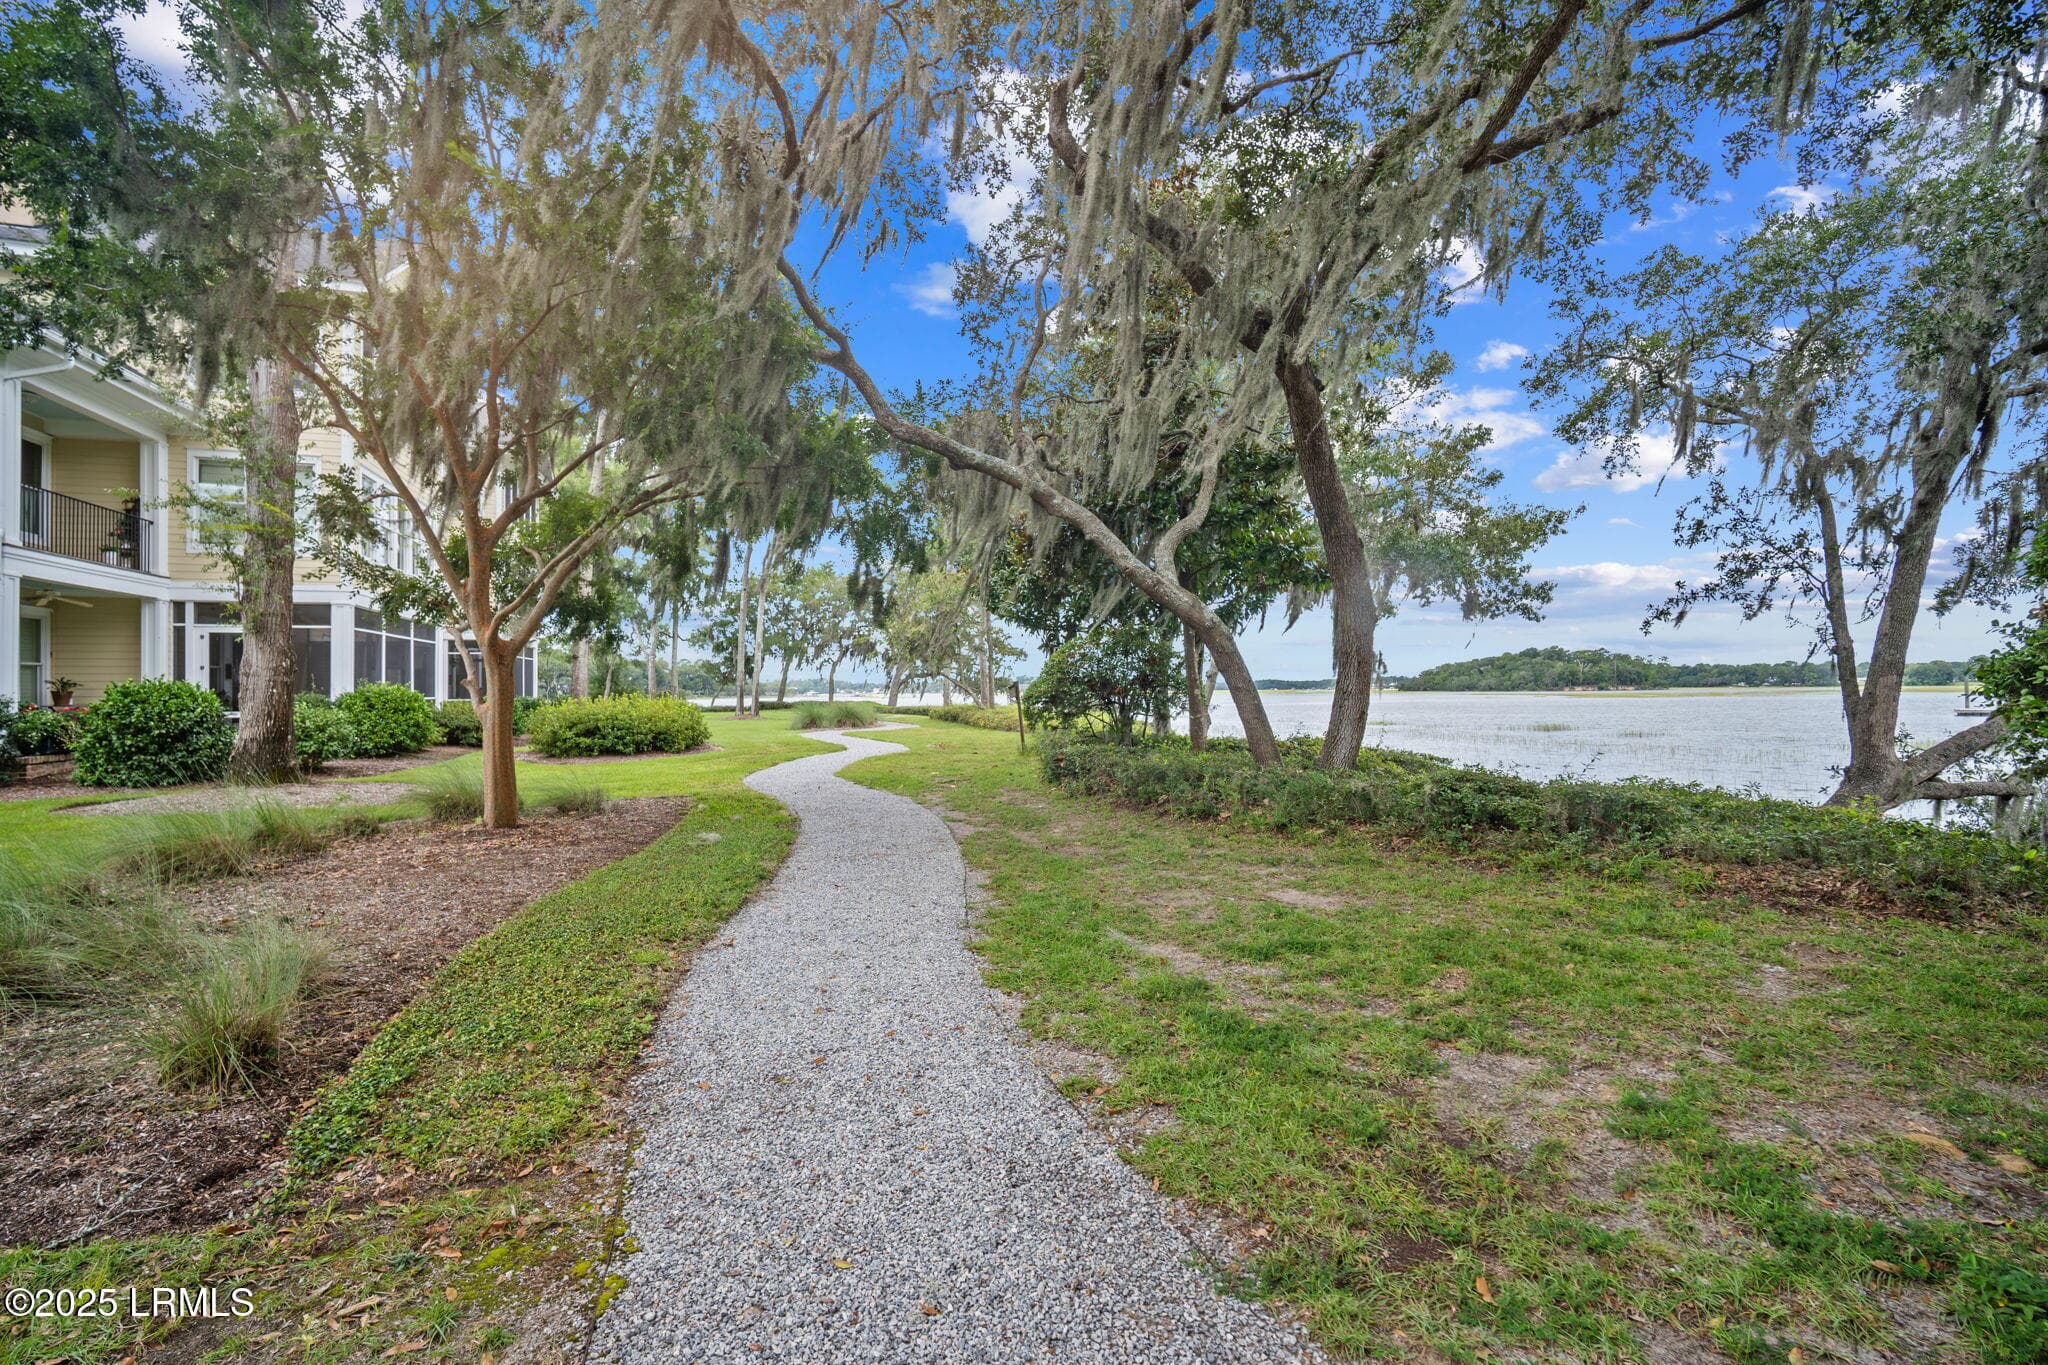
7 Rising - 7 Rising Tide Drive C, Beaufort, SC 29902
12-web-or-mls-DSC07737 - 7 Rising Tide Drive C, Beaufort, SC 29902
13-web-or-mls-DSC07747 - 7 Rising Tide Drive C, Beaufort, SC 29902
14-web-or-mls-DSC07752 - 7 Rising Tide Drive C, Beaufort, SC 29902
5-web-or-mls-DSC07687 - 7 Rising Tide Drive C, Beaufort, SC 29902
6-web-or-mls-DSC07692 - 7 Rising Tide Drive C, Beaufort, SC 29902
7-web-or-mls-DSC07702 - 7 Rising Tide Drive C, Beaufort, SC 29902
8-web-or-mls-DSC07707 - 7 Rising Tide Drive C, Beaufort, SC 29902
9-web-or-mls-DSC07712 - 7 Rising Tide Drive C, Beaufort, SC 29902
10-web-or-mls-DSC07726 - 7 Rising Tide Drive C, Beaufort, SC 29902
11-web-or-mls-DSC07732 - 7 Rising Tide Drive C, Beaufort, SC 29902
15-web-or-mls-DSC07757 - 7 Rising Tide Drive C, Beaufort, SC 29902
16-web-or-mls-DSC07762 - 7 Rising Tide Drive C, Beaufort, SC 29902
17-web-or-mls-DSC07767 - 7 Rising Tide Drive C, Beaufort, SC 29902
18-web-or-mls-DSC07772 - 7 Rising Tide Drive C, Beaufort, SC 29902
19-web-or-mls-DSC07777 - 7 Rising Tide Drive C, Beaufort, SC 29902
20-web-or-mls-DSC07785 - 7 Rising Tide Drive C, Beaufort, SC 29902
5-web-or-mls-DSC05258 - 7 Rising Tide Drive C, Beaufort, SC 29902
2-web-or-mls-DSC05268 - 7 Rising Tide Drive C, Beaufort, SC 29902
21-web-or-mls-DSC07790 - 7 Rising Tide Drive C, Beaufort, SC 29902
22-web-or-mls-DSC07795 - 7 Rising Tide Drive C, Beaufort, SC 29902
23-web-or-mls-DSC07800 - 7 Rising Tide Drive C, Beaufort, SC 29902
24-web-or-mls-DSC07805 - 7 Rising Tide Drive C, Beaufort, SC 29902
2-web-or-mls-DSC07672 - 7 Rising Tide Drive C, Beaufort, SC 29902
29-web-or-mls-DSC05123 - 7 Rising Tide Drive C, Beaufort, SC 29902
27-web-or-mls-DSC05132 - 7 Rising Tide Drive C, Beaufort, SC 29902
27-web-or-mls-DSC07825 - 7 Rising Tide Drive C, Beaufort, SC 29902
28-web-or-mls-DSC07830 - 7 Rising Tide Drive C, Beaufort, SC 29902
29-web-or-mls-DSC07835 - 7 Rising Tide Drive C, Beaufort, SC 29902
30-web-or-mls-DSC07840 - 7 Rising Tide Drive C, Beaufort, SC 29902
31-web-or-mls-DSC07845 - 7 Rising Tide Drive C, Beaufort, SC 29902
32-web-or-mls-DSC07850 - 7 Rising Tide Drive C, Beaufort, SC 29902
33-web-or-mls-DSC07855 - 7 Rising Tide Drive C, Beaufort, SC 29902
34-web-or-mls-DSC07860 - 7 Rising Tide Drive C, Beaufort, SC 29902
35-web-or-mls-DSC07865 - 7 Rising Tide Drive C, Beaufort, SC 29902
36-web-or-mls-DSC07870 - 7 Rising Tide Drive C, Beaufort, SC 29902
37-web-or-mls-DSC07875 - 7 Rising Tide Drive C, Beaufort, SC 29902
38-web-or-mls-DSC07880 - 7 Rising Tide Drive C, Beaufort, SC 29902
39-web-or-mls-DSC07885 - 7 Rising Tide Drive C, Beaufort, SC 29902
DJI_0104-1.jpg-FULL.JPG-SMALL - 7 Rising Tide Drive C, Beaufort, SC 29902
DSC04592-1.jpg-FULL.JPG-SMALL - 7 Rising Tide Drive C, Beaufort, SC 29902
DSC04543-1.jpg-FULL.JPG-SMALL - 7 Rising Tide Drive C, Beaufort, SC 29902
DJI_0168-1.jpg-FULL.JPG-SMALL - 7 Rising Tide Drive C, Beaufort, SC 29902
DJI_0205-1.jpg-FULL.JPG-SMALL - 7 Rising Tide Drive C, Beaufort, SC 29902
DSC04636-1.jpg-FULL.JPG-SMALL - 7 Rising Tide Drive C, Beaufort, SC 29902
DSC07493-240-1-FULL.jpg-SMALL - 7 Rising Tide Drive C, Beaufort, SC 29902
52-web-or-mls-DSC04997 - 7 Rising Tide Drive C, Beaufort, SC 29902
1-web-or-mls-DSC05277 - 7 Rising Tide Drive C, Beaufort, SC 29902
53-web-or-mls-DSC04992 - 7 Rising Tide Drive C, Beaufort, SC 29902
54-web-or-mls-DSC04987 - 7 Rising Tide Drive C, Beaufort, SC 29902
55-web-or-mls-DSC04982 - 7 Rising Tide Drive C, Beaufort, SC 29902
51-web-or-mls-DSC05002 - 7 Rising Tide Drive C, Beaufort, SC 29902
DSC04853-1-1.jpg-SMALL.JPG-FULL.JPG-SMAL - 7 Rising Tide Drive C, Beaufort, SC 29902
50-web-or-mls-DSC05007 - 7 Rising Tide Drive C, Beaufort, SC 29902
49-web-or-mls-DSC05012 - 7 Rising Tide Drive C, Beaufort, SC 29902
47-web-or-mls-DSC05022 - 7 Rising Tide Drive C, Beaufort, SC 29902
48-web-or-mls-DSC05018 - 7 Rising Tide Drive C, Beaufort, SC 29902
DSC04856-1-1.jpg-SMALL.JPG-FULL.JPG-SMAL - 7 Rising Tide Drive C, Beaufort, SC 29902
DSC04844-1-1.jpg-SMALL.JPG-FULL.JPG-SMAL - 7 Rising Tide Drive C, Beaufort, SC 29902
DSC04845-1-1.jpg-SMALL.JPG-FULL.JPG-SMAL - 7 Rising Tide Drive C, Beaufort, SC 29902
DSC04846-1-1.jpg-SMALL.JPG-FULL.JPG-SMAL - 7 Rising Tide Drive C, Beaufort, SC 29902
DSC04847-1-1.jpg-SMALL.JPG-FULL.JPG-SMAL - 7 Rising Tide Drive C, Beaufort, SC 29902
DSC04850-1-1.jpg-SMALL.JPG-FULL.JPG-SMAL - 7 Rising Tide Drive C, Beaufort, SC 29902
DSC04860-1-1.jpg-SMALL.JPG-FULL.JPG-SMAL - 7 Rising Tide Drive C, Beaufort, SC 29902
DSC04867-1-1.jpg-SMALL.JPG-FULL.JPG-SMAL - 7 Rising Tide Drive C, Beaufort, SC 29902
DJI_0579-1.jpg-FULL.JPG-SMALL - 7 Rising Tide Drive C, Beaufort, SC 29902
DSC07498-245-1-FULL.jpg-SMALL - 7 Rising Tide Drive C, Beaufort, SC 29902
DSC04869-1-1.jpg-SMALL.JPG-FULL.JPG-SMAL - 7 Rising Tide Drive C, Beaufort, SC 29902
DJI_0584-1.jpg-FULL.JPG-SMALL - 7 Rising Tide Drive C, Beaufort, SC 29902
72 photos

$849,000

7 Rising Tide Drive C, Beaufort, SC 29902
Beaufort, SC 29902
Listed by Edward Dukes · Lowcountry Real Estate
Bedrooms
3
Bathrooms
3.5
Living area
N/A
Year built
2005

About this home

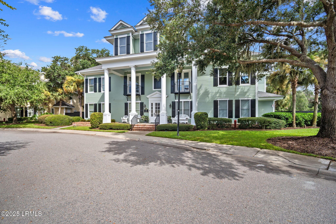
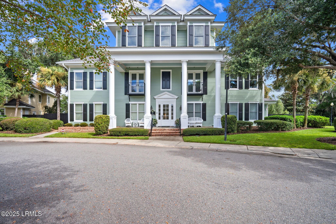
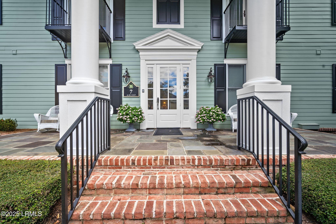
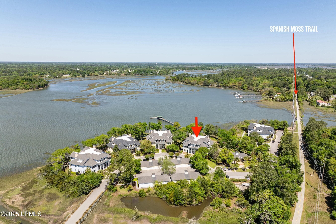
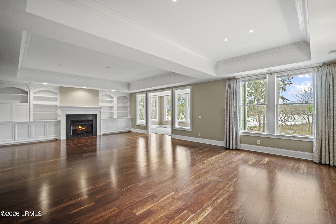
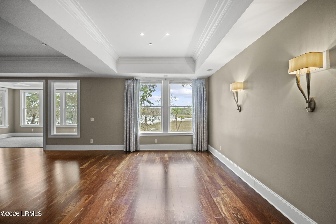
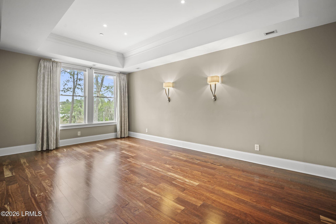
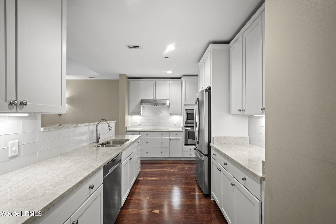
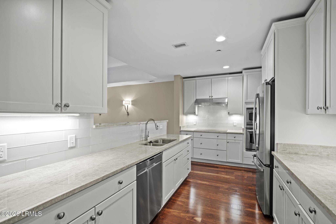
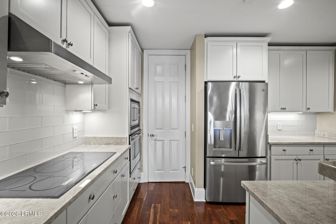
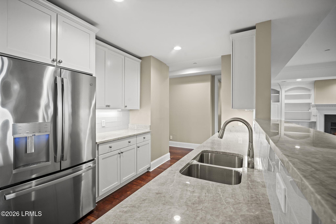
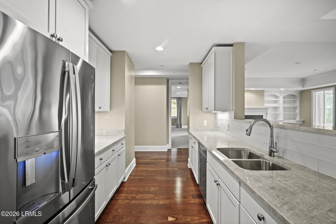
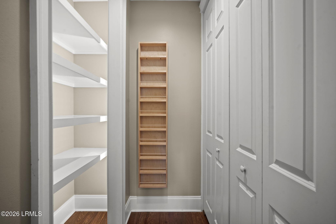
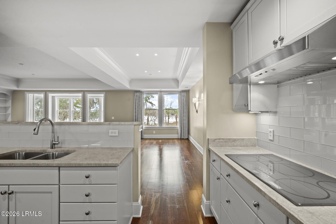
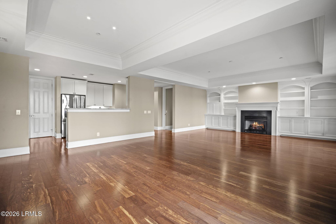
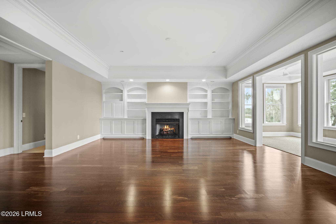
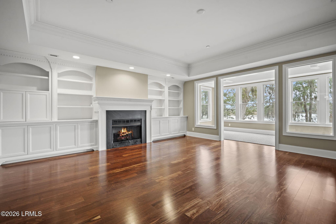
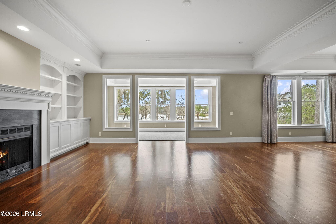
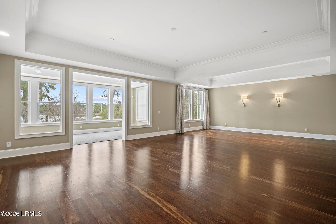
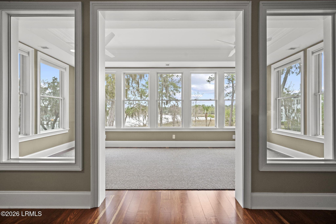
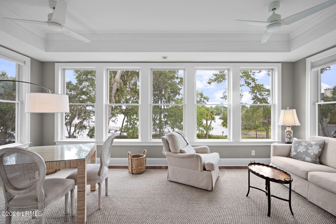
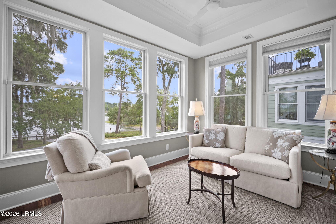
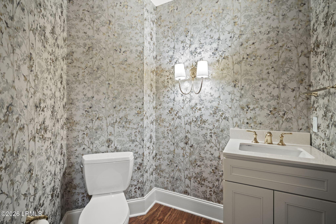
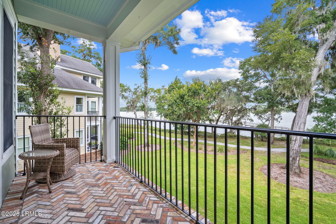
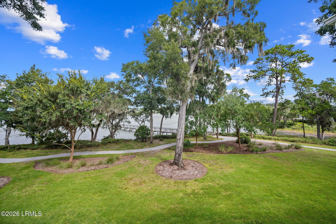
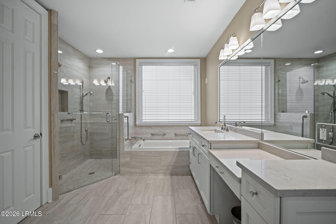
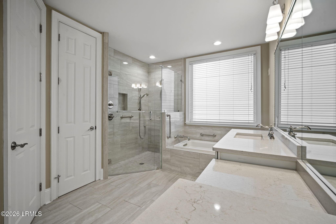
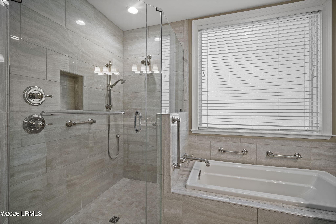
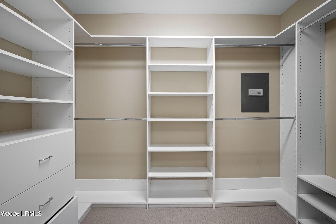
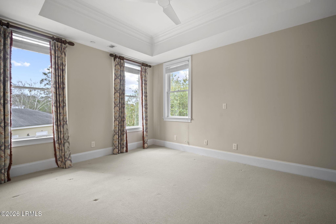
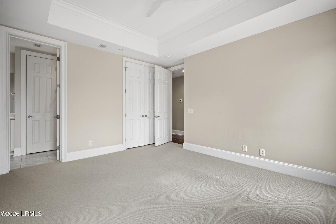
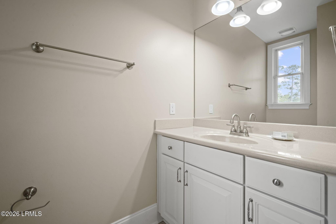
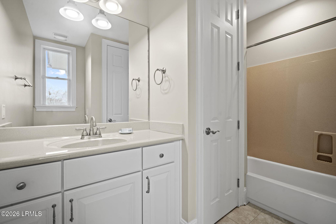
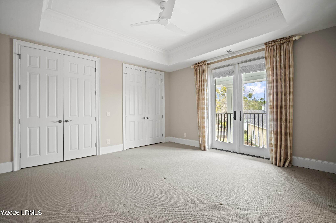
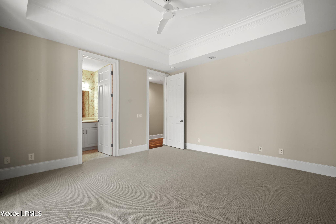
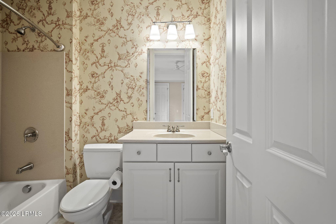
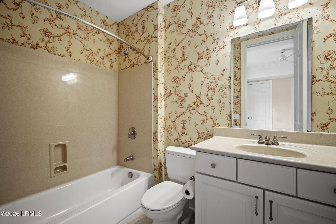
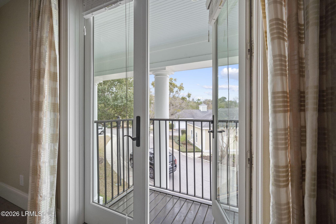
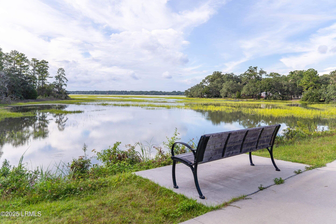
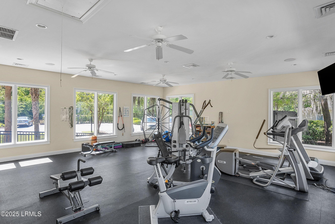
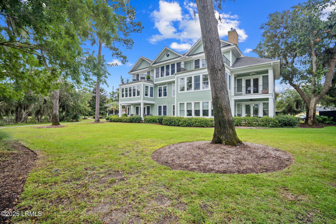
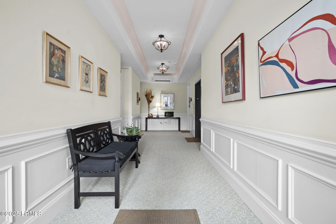
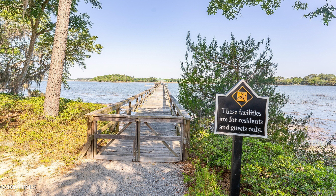
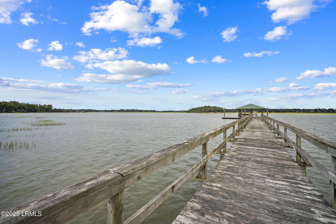
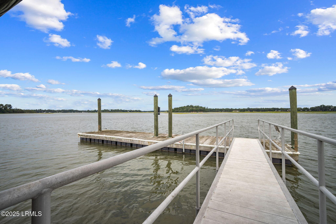
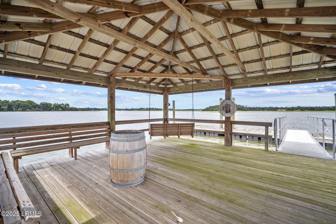
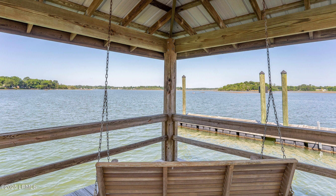
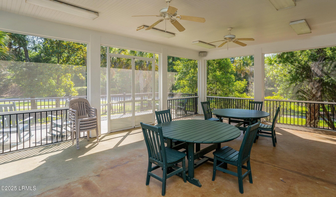
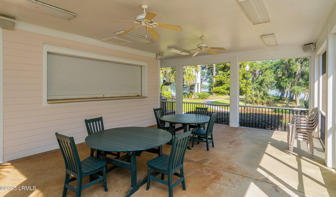
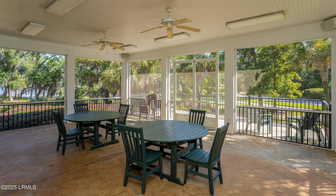
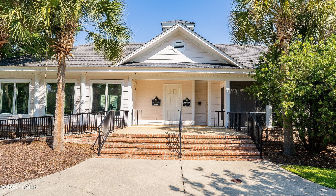
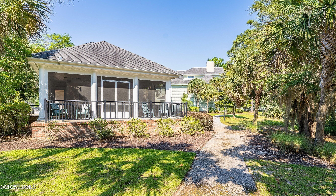
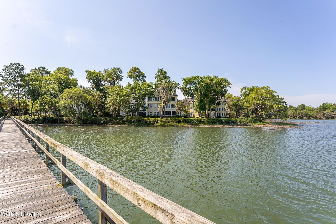
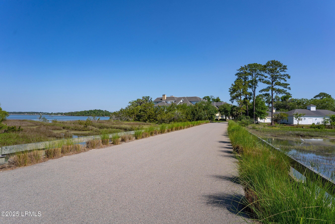
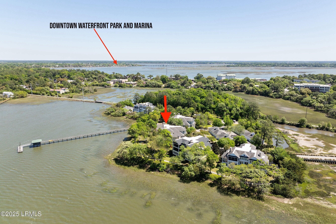
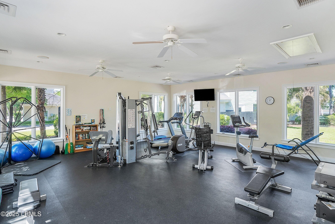
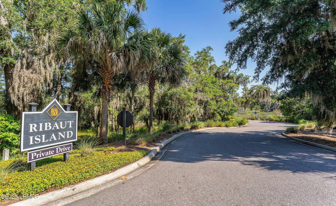
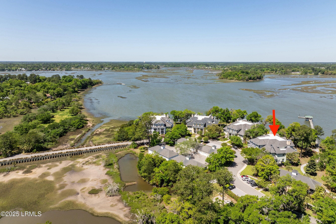
Located within Ribaut Island, this luxurious second floor condominium offers unparalleled views and a lifestyle of comfort, security and convenience. An elevator opens to the second floor, which the home shares with only one other residence. Step into this meticulously designed home and be greeted by an abundance of natural light across the spacious one level living area. The open-concept layout seamlessly blends the living, dining, and kitchen areas, creating an open and inviting space. The living room is anchored by a gas fireplace surrounded by built-in cabinets. A large sunroom overlooks the landscaped grounds, the water and community dock. Two new HVA/C systems and a brand new hot water heater. The recently remodeled kitchen offers granite countertops, stainless steel appliances, including an induction range, ample storage space, a pantry, and a bar height counter. There are three bedrooms and three and a one half bathrooms, including a luxurious primary suite, The primary suite features a spa-like ensuite bathroom with a large vanity a large glass shower, a separate tub, a private water closet and a large walk-in closet. There is private porch located off the bedroom, overlooking Battery Creek. The other two bedrooms each offer en-suite baths and there is a powder room off of the entrance hall. Other features include a laundry room with ample storage, a sink and a separate storage closet. One of the highlights of this property include the community amenities, including a private dock, a community entertaining area with a large screened porch and grill, as well as a fitness center. There is a private one car garage with a storage room. Ribaut Island is situated adjacent to the picturesque Spanish Moss Trail which is ideal for walking, jogging, or biking. Downtown Beaufort and Port Royal are just a short distance away, with both offering dining and shopping. Listing agent is related to seller. This material is based upon information, which we consider reliable, but because it has been supplied by third parties, we cannot represent that it is accurate or complete, and it should not be relied upon as such.

Highlights

Fireplace

Property details

MLS
Lowcountry Regional MLS (Beaufort-Jasper County REALTORS®)
MLS #
190318
Property type
Condominium
Subdivision
Ribaut Island
Status
Active
Days on market
518
On market date
January 15, 2026
Stories
N/A
Total bathrooms
3.5
Garage spaces
1
Parking spaces
N/A
Lot size
N/A
Loading map…

Nearby schools

Within 10 miles. School directory data from the National Center for Education Statistics (NCES), accessed via the Urban Institute Education Data API. Local Score is calculated by INNOVATE Real Estate; where a state rating is shown, it comes from that state's own official school report card.

Elementary
Mossy Oaks Elementary
1.13 mi away · Grades -1-5
Zoned school (attendance boundary, 2015-16 data)
4.3
Local Score (state rating (2025) blended 70/30 with student-teacher ratio) -- not an official state rating
State rating: Good (2025)
Enrollment
358
Student:teacher ratio
10.2:1
District
Beaufort 01
Middle
Beaufort Middle
0.99 mi away · Grades 6-8
Zoned school (attendance boundary, 2015-16 data)
5.0
Local Score (student-teacher ratio only (preliminary -- will incorporate state test-score data once available)) -- not an official state rating
Enrollment
418
Student:teacher ratio
11.0:1
District
Beaufort 01
High
Beaufort High
1.95 mi away · Grades 9-12
Zoned school (attendance boundary, 2015-16 data)
4.0
Local Score (student-teacher ratio only (preliminary -- will incorporate state test-score data once available)) -- not an official state rating
Enrollment
1,174
Student:teacher ratio
14.7:1
District
Beaufort 01

Walkability

Blended score for Beaufort's center, calculated by INNOVATE Real Estate from two sources: the EPA's National Walkability Index (street network, transit, land-use mix) and Google Places amenity data (what's actually reachable on foot from this point). 60% EPA National Walkability Index + 40% nearby-amenity density (Google Places).

49
Somewhat walkable
out of 100
EPA National Walkability Index
6.0 / 20 -- Below average walkable
Google Places amenity density
78 / 100
Restaurants & cafes5
Grocery stores3
Parks3
Schools6
Transit stops3
Pharmacies5

Market position

How this listing compares to current activity in Beaufort, from live MLS data.

On the market 518 days -- 349 more days than Beaufort's current average of 169 days.
For reference, the median list price across 613 active listings in Beaufort right now is $400,000.

Mortgage calculator

Estimate only - actual rate and payment depend on your lender, credit, and loan program.

$
%
%
Adjust tax / insurance estimates
% / yr
$
/mo
Est. monthly payment
$5,263/mo
$169,800 down
$679,200 loan
Principal & interest$4,405
Property tax (est.)$708
Home insurance (est.)$150

Similar homes you might like

Data source: Listing information provided by Lowcountry Regional MLS (Beaufort-Jasper County REALTORS®) via Trestle/CoreLogic. Last updated 30 days ago.

Information herein deemed reliable but not guaranteed; all measurements, school assignments, HOA fees, taxes, and feature lists are approximate and should be independently verified. Equal Housing Opportunity.