


$4,565,000
About this home
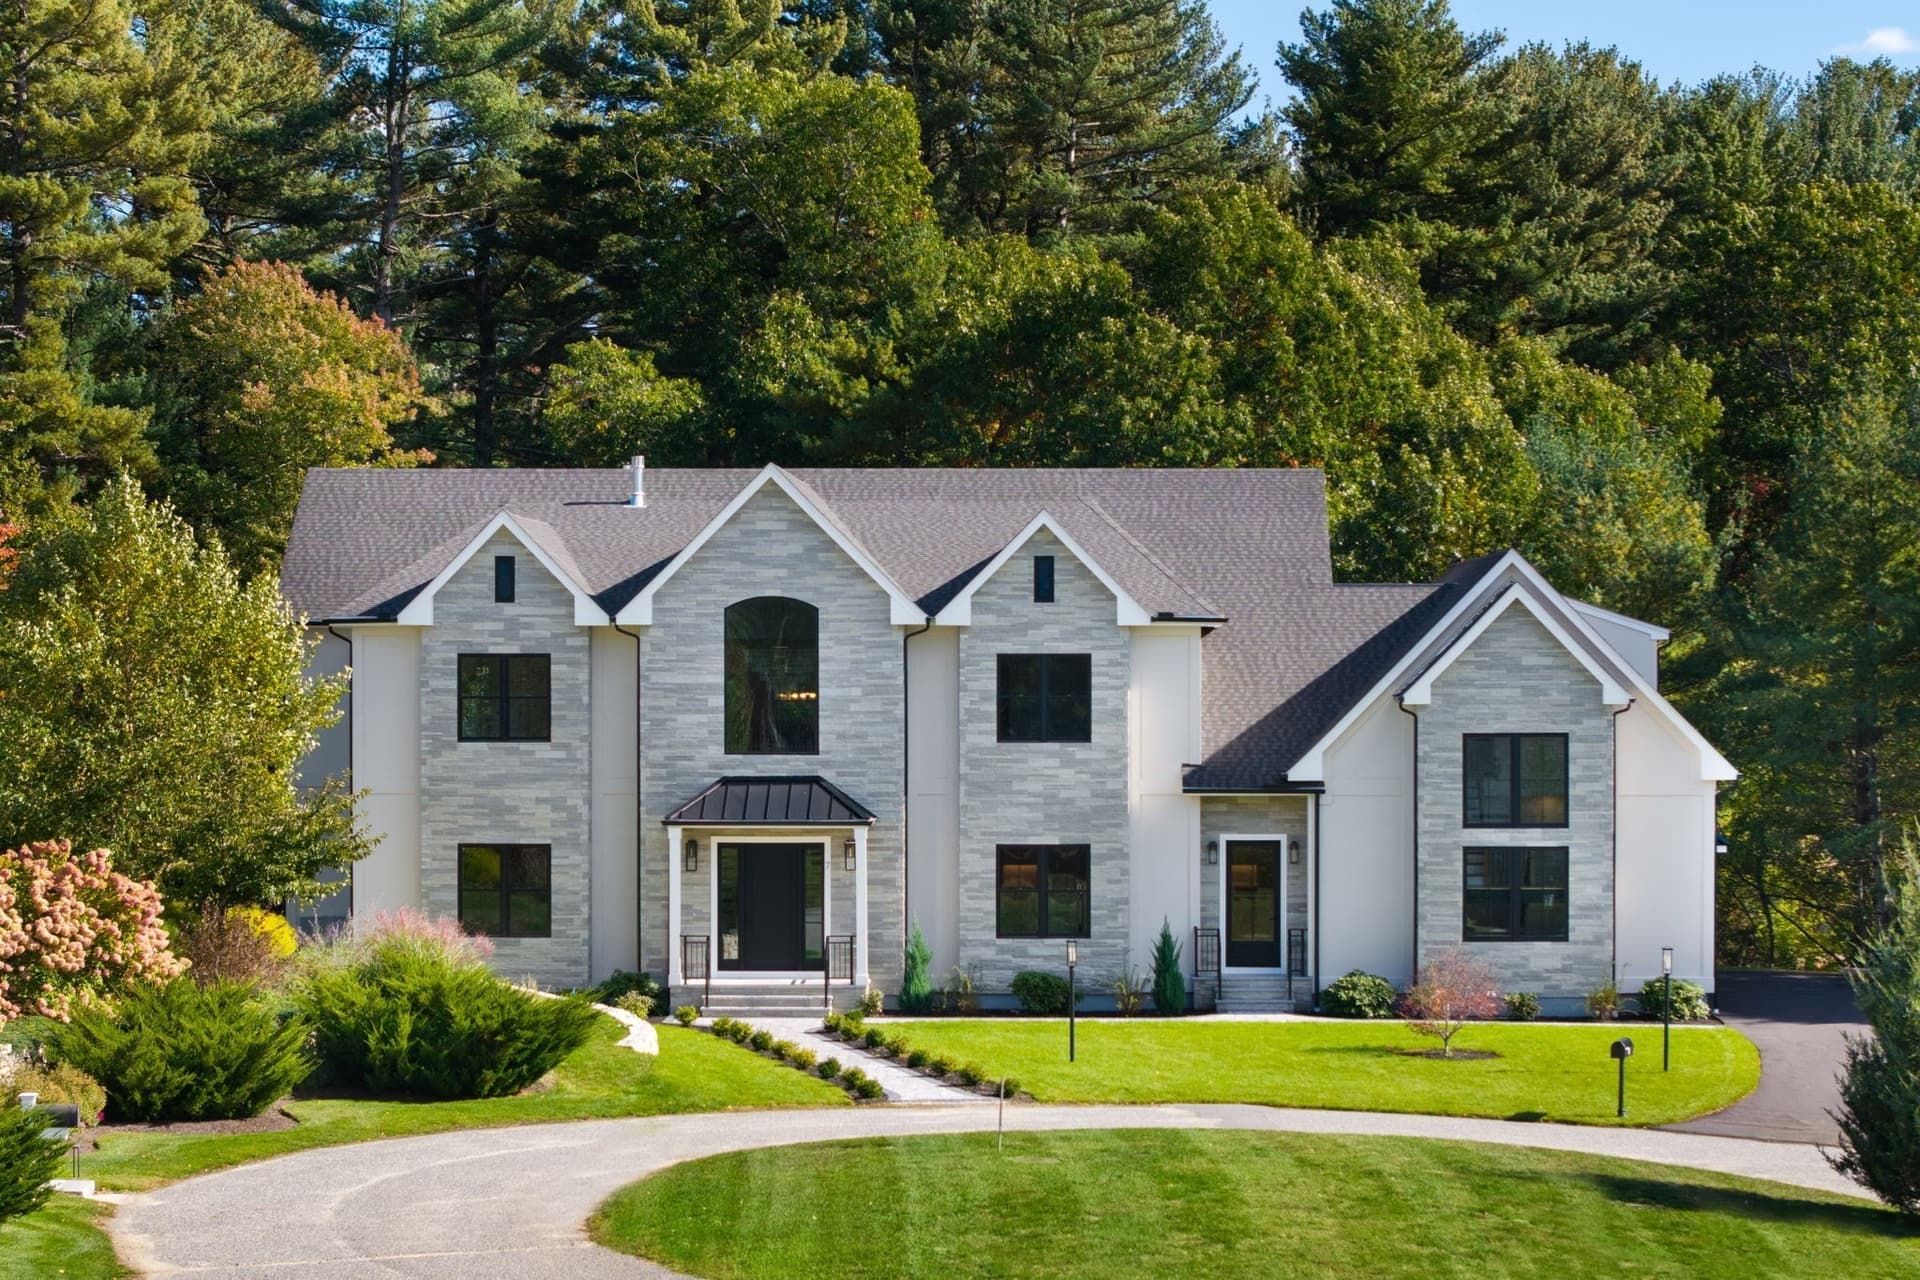
LUXURY NEW CONSTRUCTION IN ANDOVER. Introducing an extraordinary 7,400 SF Neo-Classical Gambrel residence at 7 Eden Lane, part of an exclusive new development built by Greg Alexandris of Alpha Development. Set on a full-acre, serene setting, near Phillips Academy, the Bancroft Elementary School and close to downtown. This exceptional home blends timeless New England architecture with sophisticated luxury. Features include black Andersen windows, elevated moldings, custom built-ins, and a walk-up attic. The great room offers a coffered ceiling and gas fireplace with custom mantel, complemented by a formal dining room with its own gas fireplace. The designer kitchen showcases custom Driftwood Design cabinetry and a Sub-Zero and Wolf appliance package, including a wine captain, plus a separate scullery kitchen with Wolf appliances, an ASKO dishwasher, and restaurant-grade sink. A first-floor junior primary suite and second-floor primary suite with two walk-in closets, a casual sitting area and gas fireplace offer refined comfort. Additional features include first and second floor laundry, a heated four-car garage, and a walkout basement with French doors. Photos depict a similar home previously built by the same builder. Floor plans available in attached documents. Still time to make your personal selections! TIMELESS DESIGN. EXCEPTIONAL LIVING. MAKE THIS EXQUISITE PROPERTY YOUR NEW HOME!
Highlights
Property details
- MLS
- MLS Property Information Network
- MLS #
- 73597778
- Property type
- Single Family Residence
- Subdivision
- Eden Lane Estates
- Status
- Active
- Days on market
- 1
- On market date
- November 2, 2026
- Stories
- N/A
- Total bathrooms
- 6.5
- Garage spaces
- 4
- Parking spaces
- 10
- Lot size
- 1.02 acres
Location
Get directions →Nearby schools
Within 10 miles. School directory data from the National Center for Education Statistics (NCES), accessed via the Urban Institute Education Data API. Local Score is calculated by INNOVATE Real Estate; where a state rating is shown, it comes from that state's own official school report card.
- Enrollment
- 514
- Student:teacher ratio
- 10.9:1
- District
- Andover
- Enrollment
- 455
- Student:teacher ratio
- 9.5:1
- District
- Andover
- Enrollment
- 1,679
- Student:teacher ratio
- 13.1:1
- District
- Andover
Walkability
Blended score for Andover's center, calculated by INNOVATE Real Estate from two sources: the EPA's National Walkability Index (street network, transit, land-use mix) and Google Places amenity data (what's actually reachable on foot from this point). 60% EPA National Walkability Index + 40% nearby-amenity density (Google Places).
Market position
How this listing compares to current activity in Andover, from live MLS data.
Mortgage calculator
Estimate only - actual rate and payment depend on your lender, credit, and loan program.
Adjust tax / insurance estimates
Similar homes you might like


Data source: Listing information provided by MLS Property Information Network. Last updated 1 days ago.
Information herein deemed reliable but not guaranteed; all measurements, school assignments, HOA fees, taxes, and feature lists are approximate and should be independently verified. Equal Housing Opportunity.