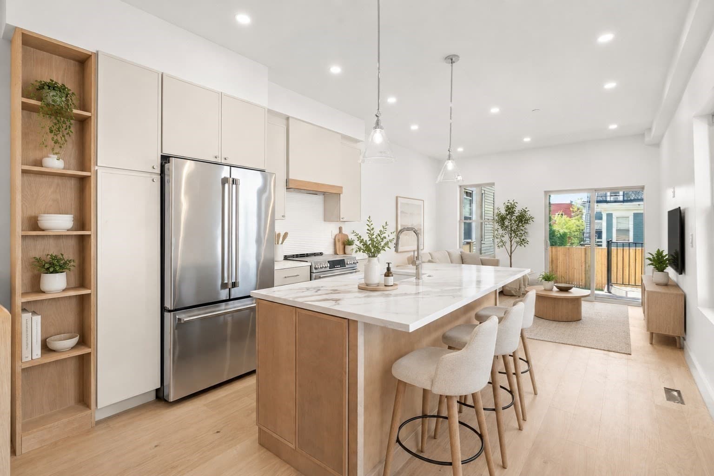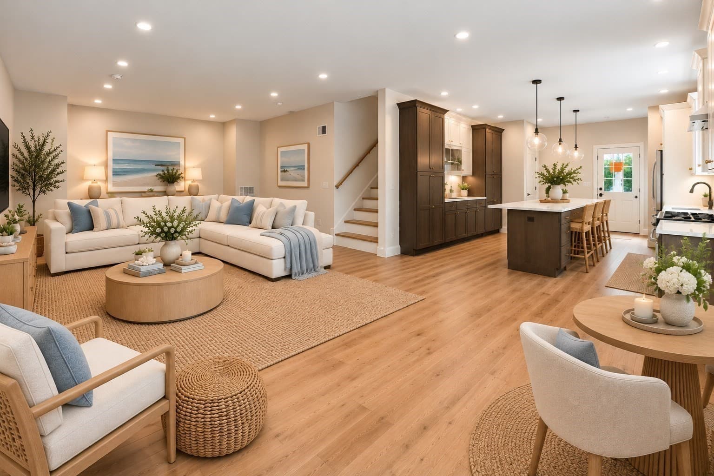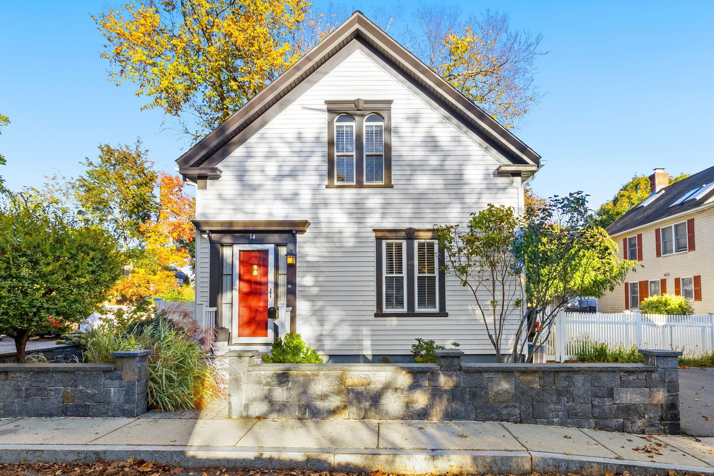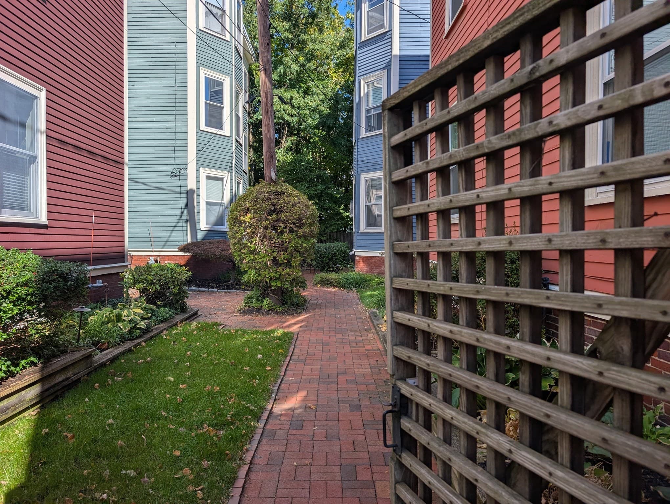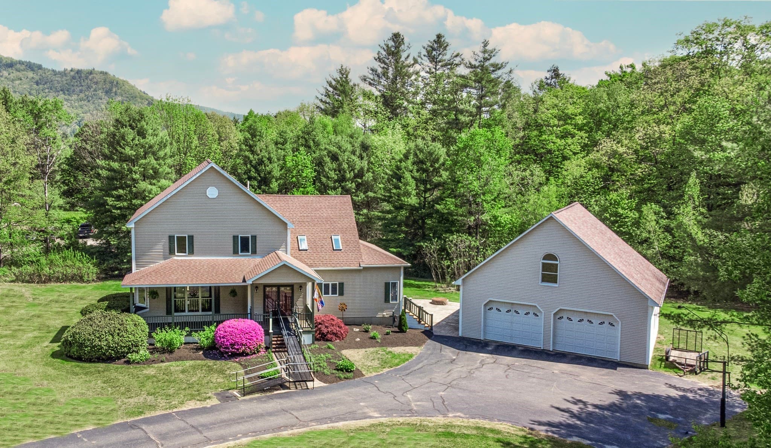
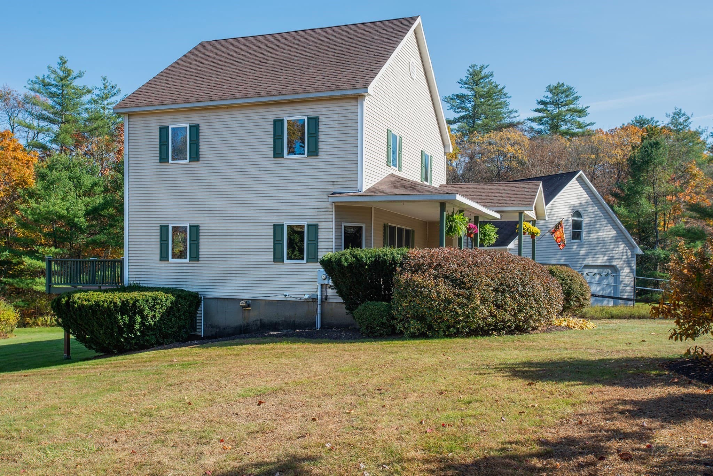
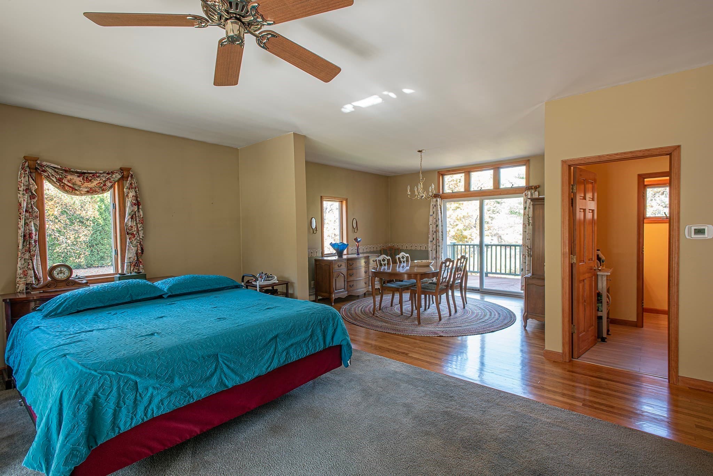
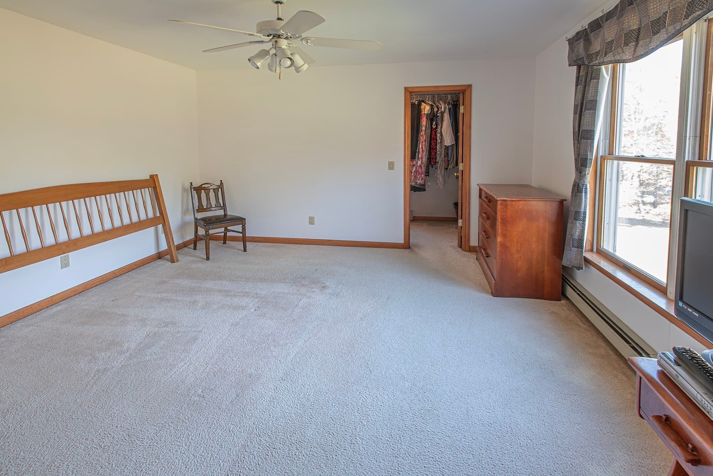
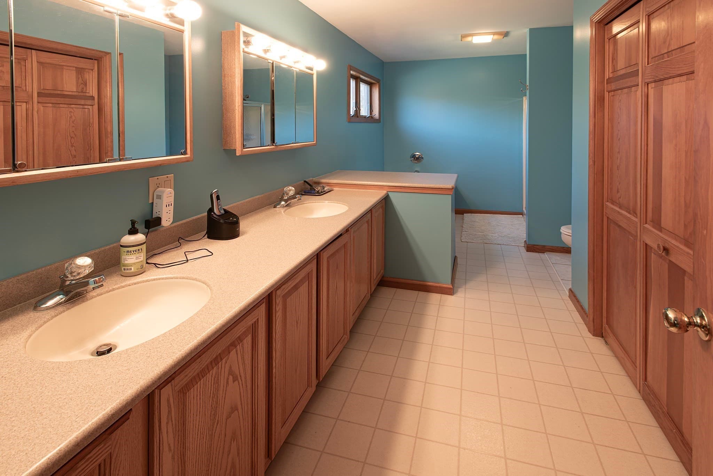
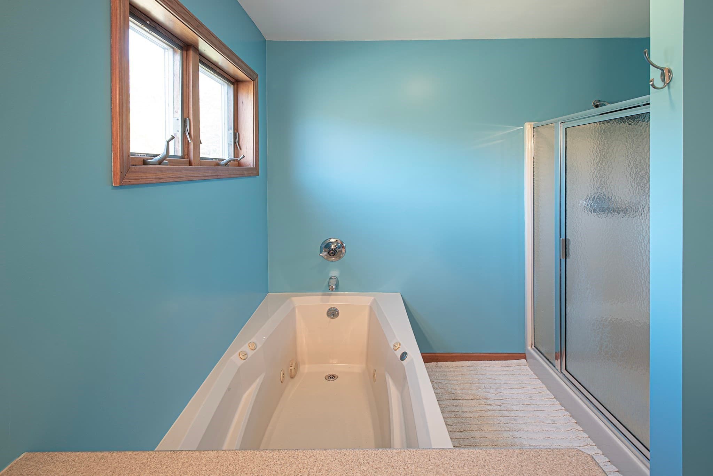
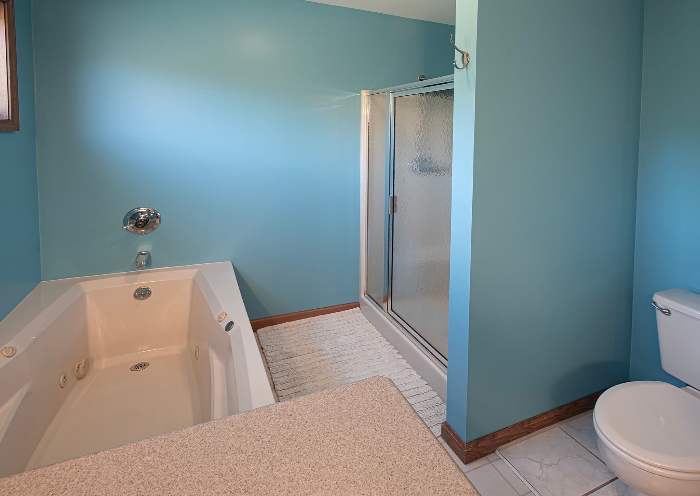
Single Family Residence at 7 E Buckland Road, Buckland MA 01370
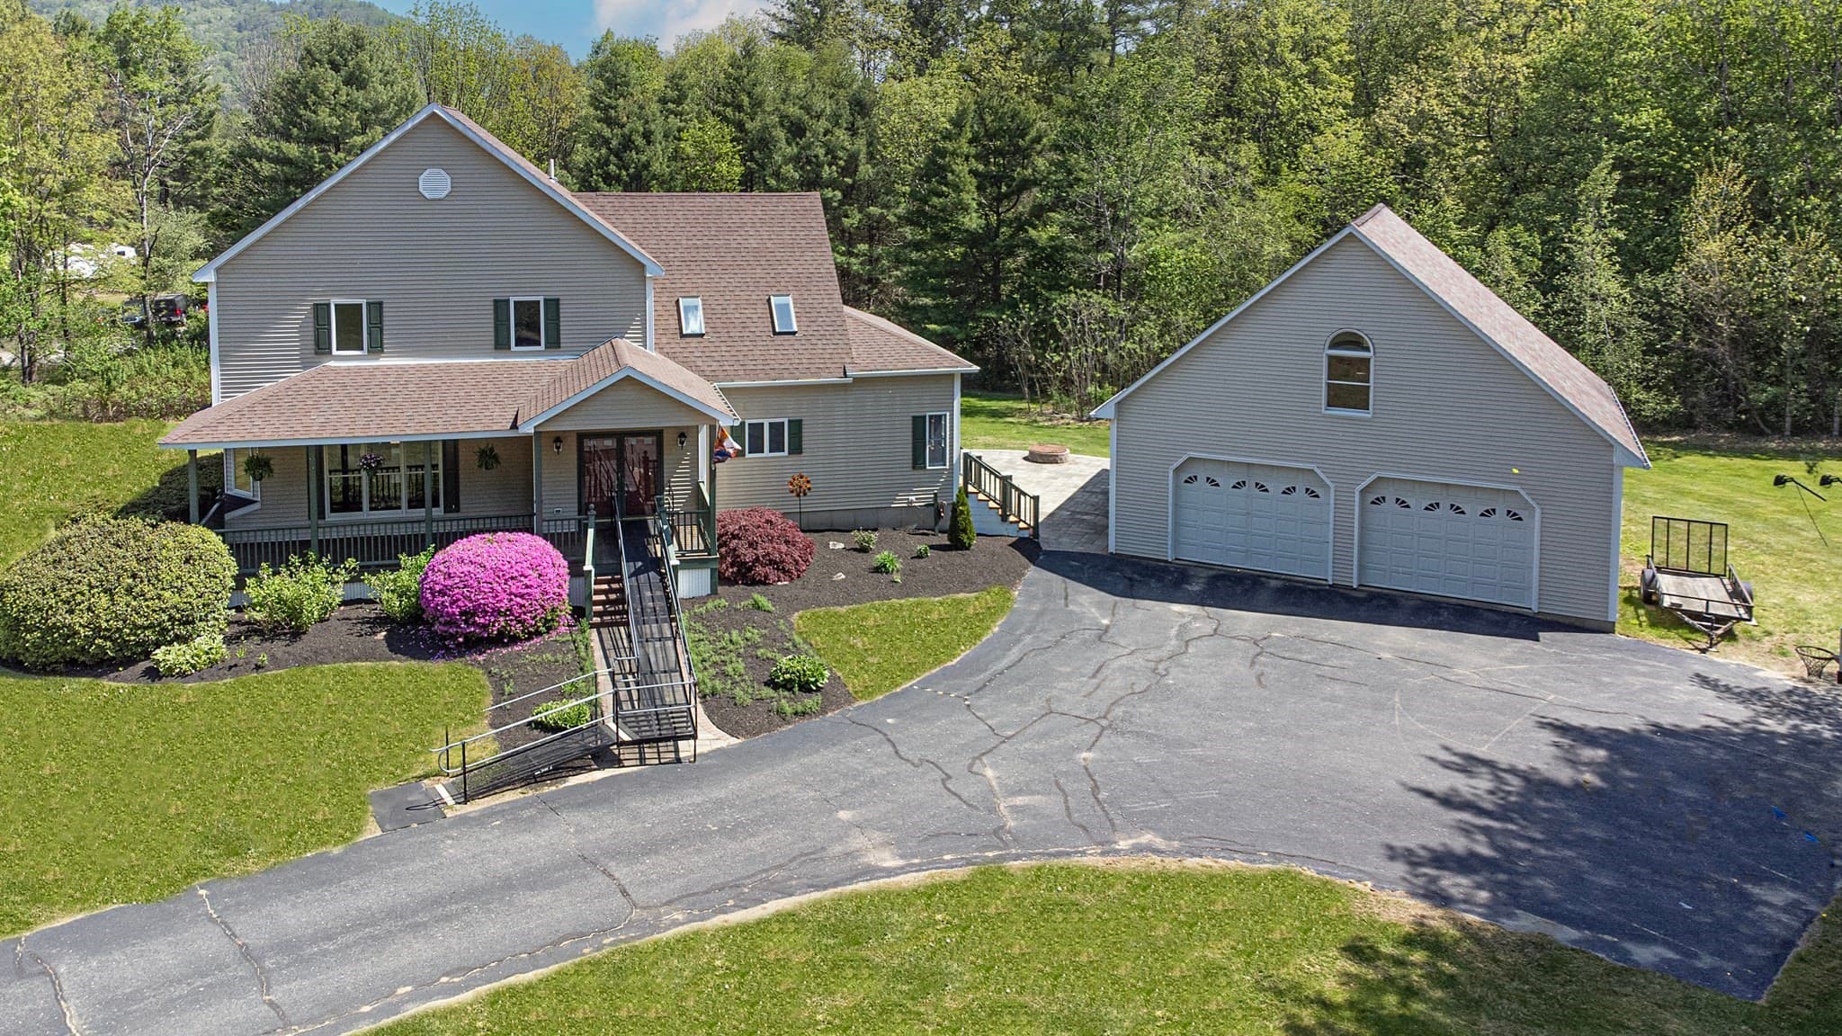
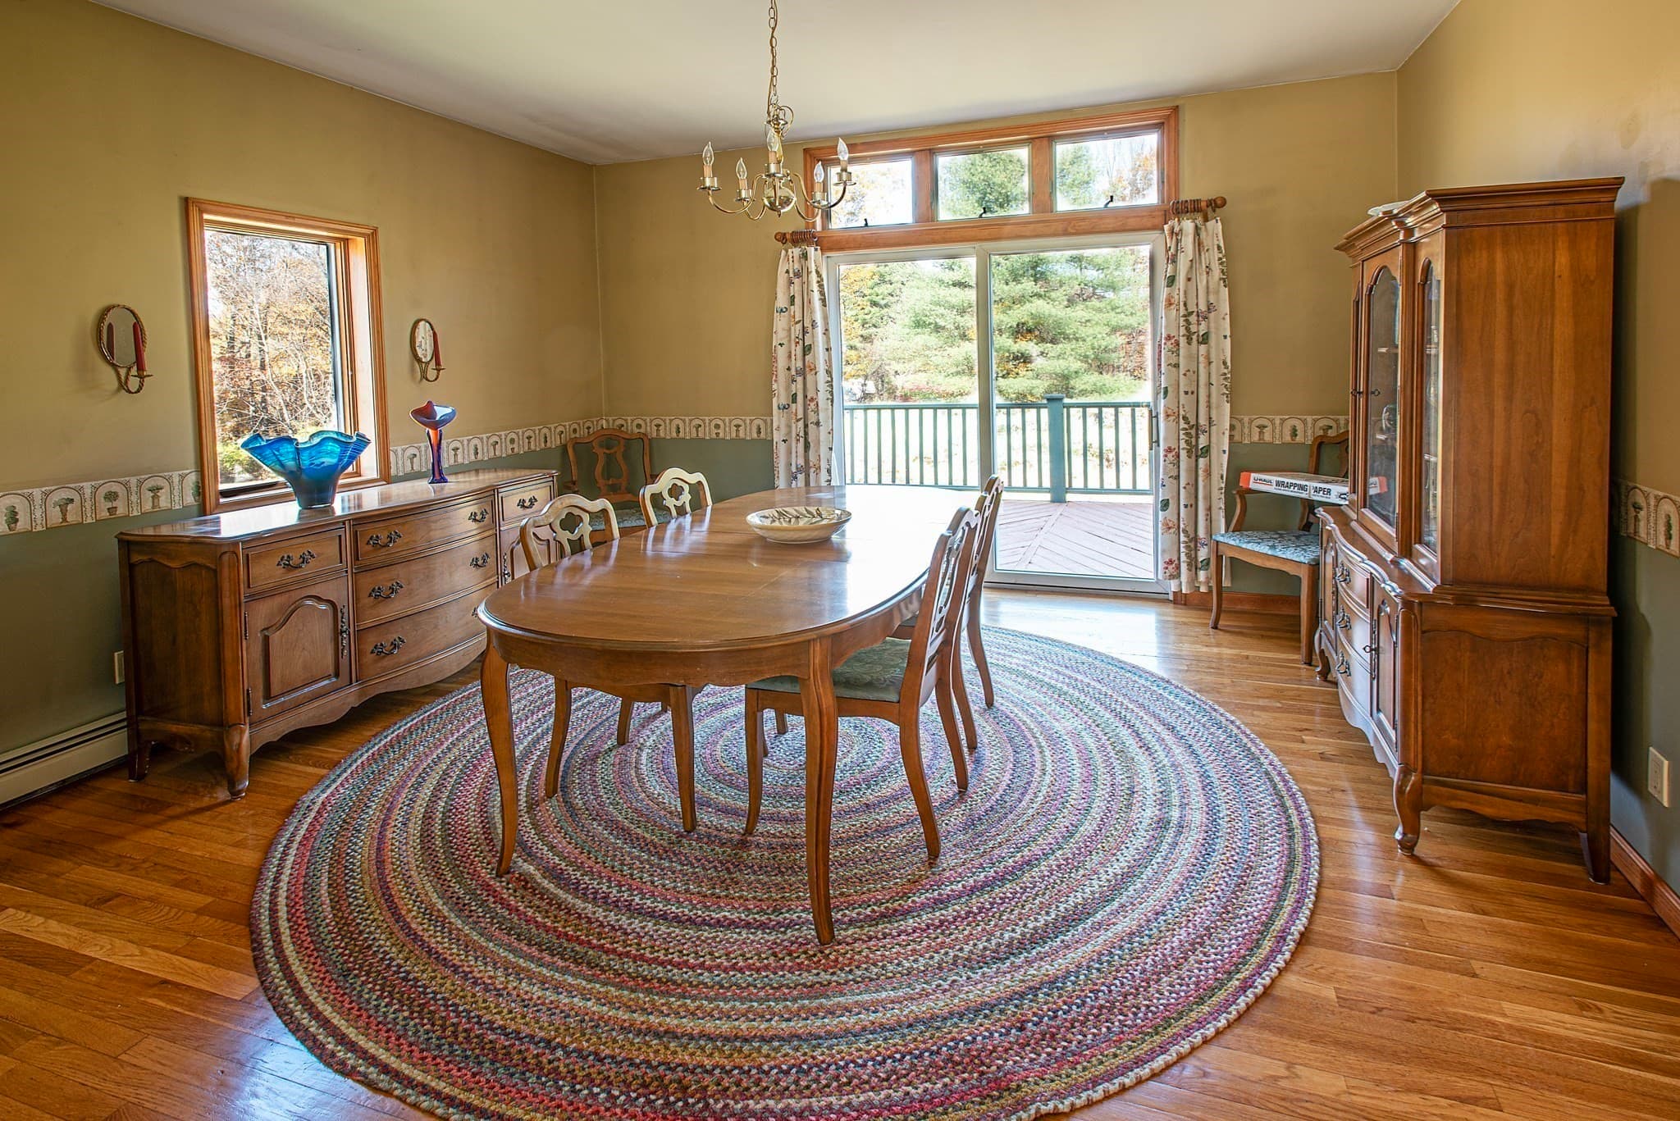
Single Family Residence at 7 E Buckland Road, Buckland MA 01370, photo 2 of 40
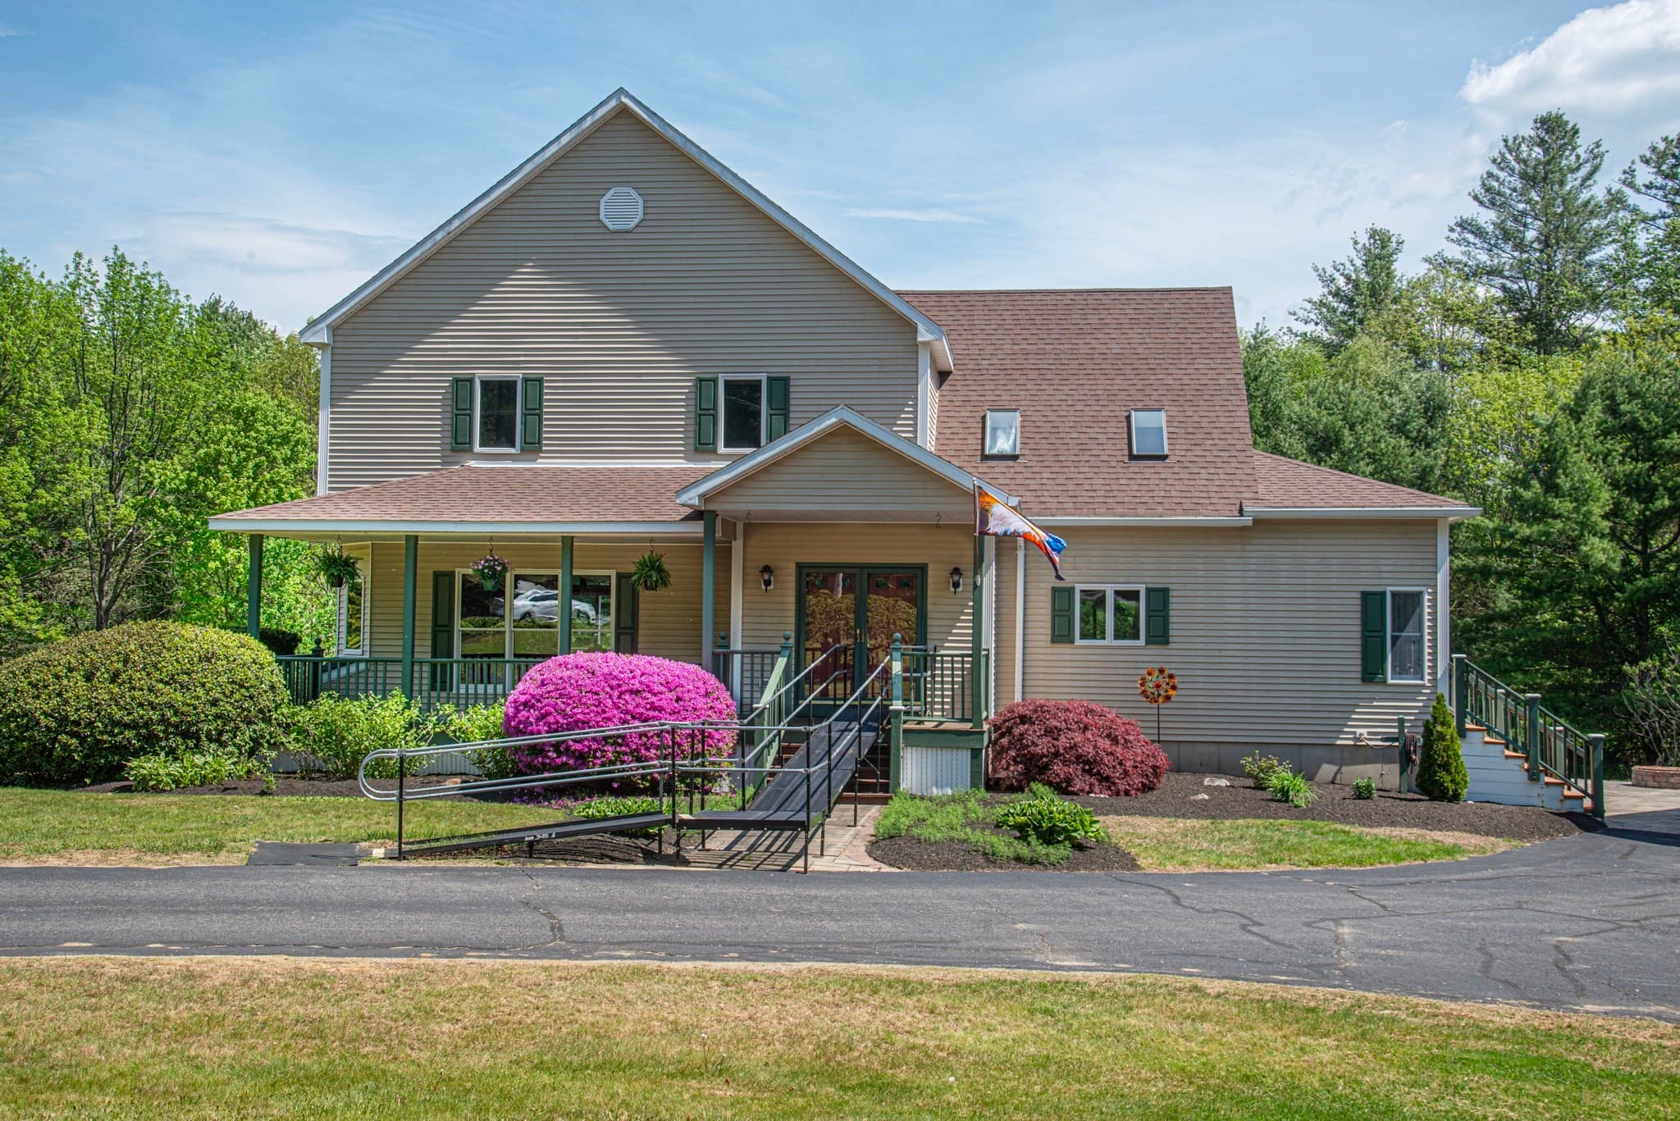
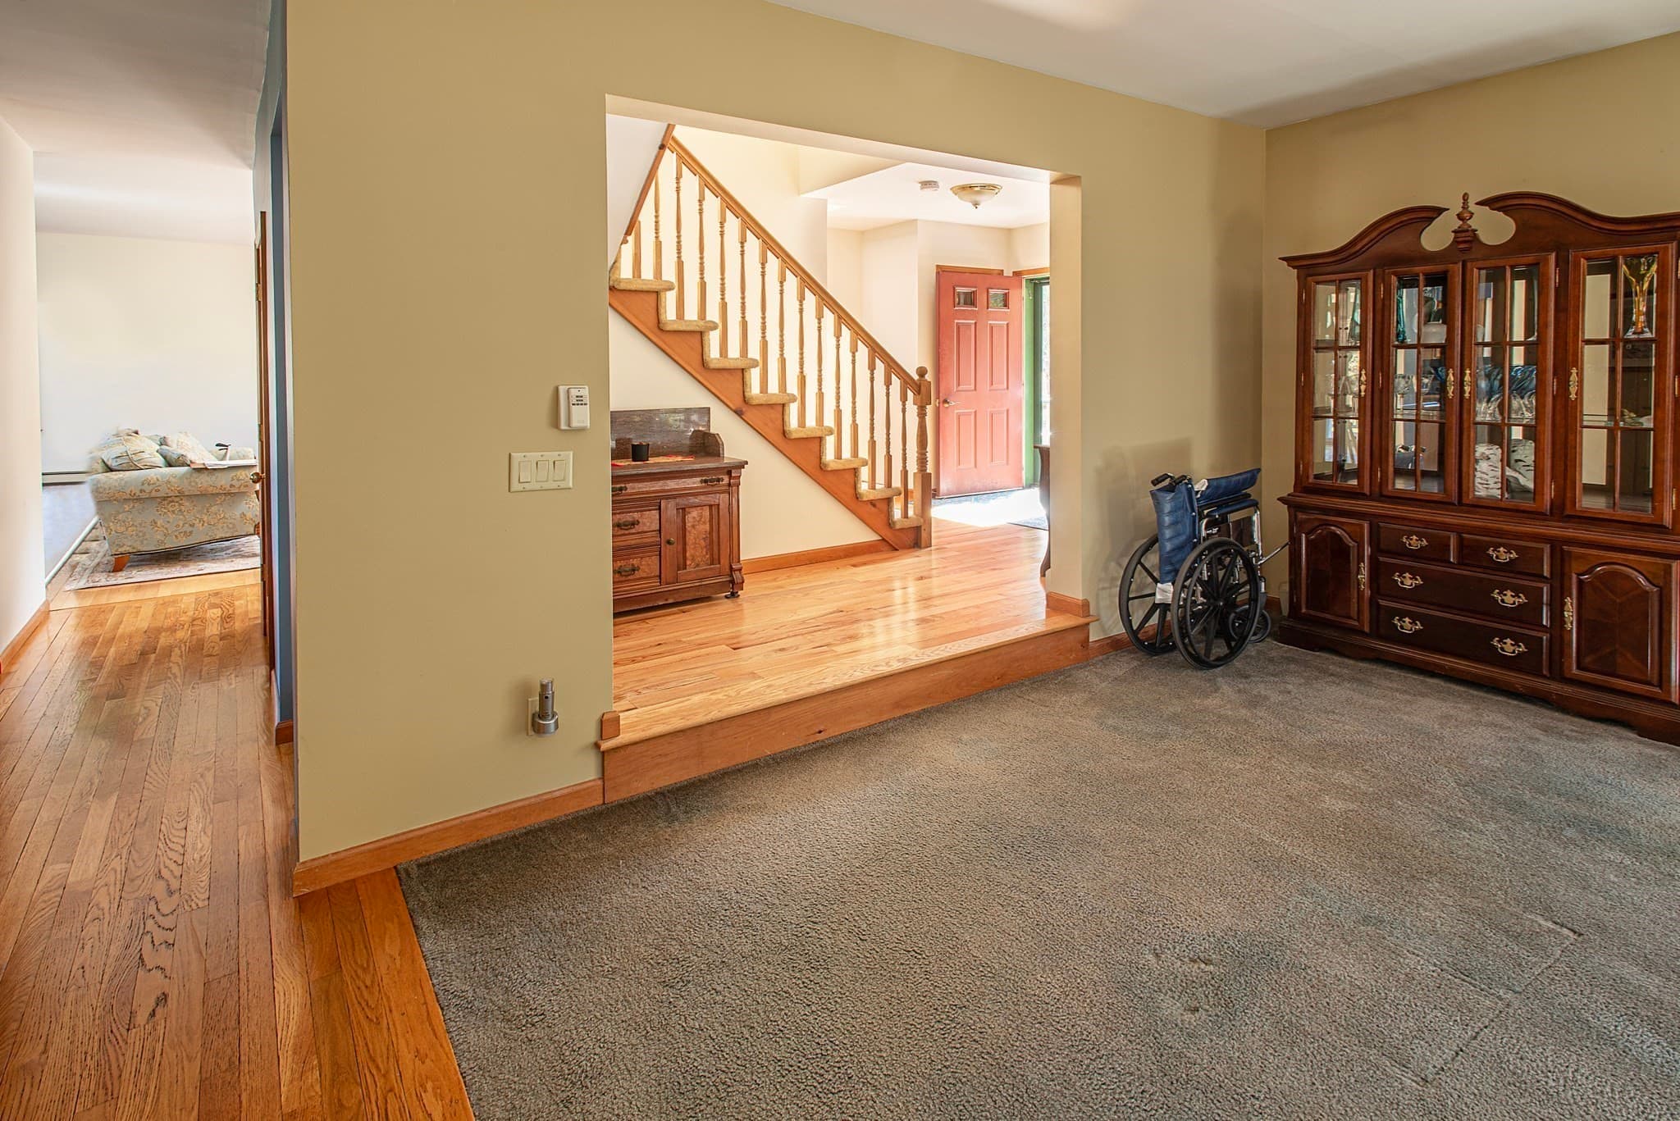
Single Family Residence at 7 E Buckland Road, Buckland MA 01370, photo 3 of 40
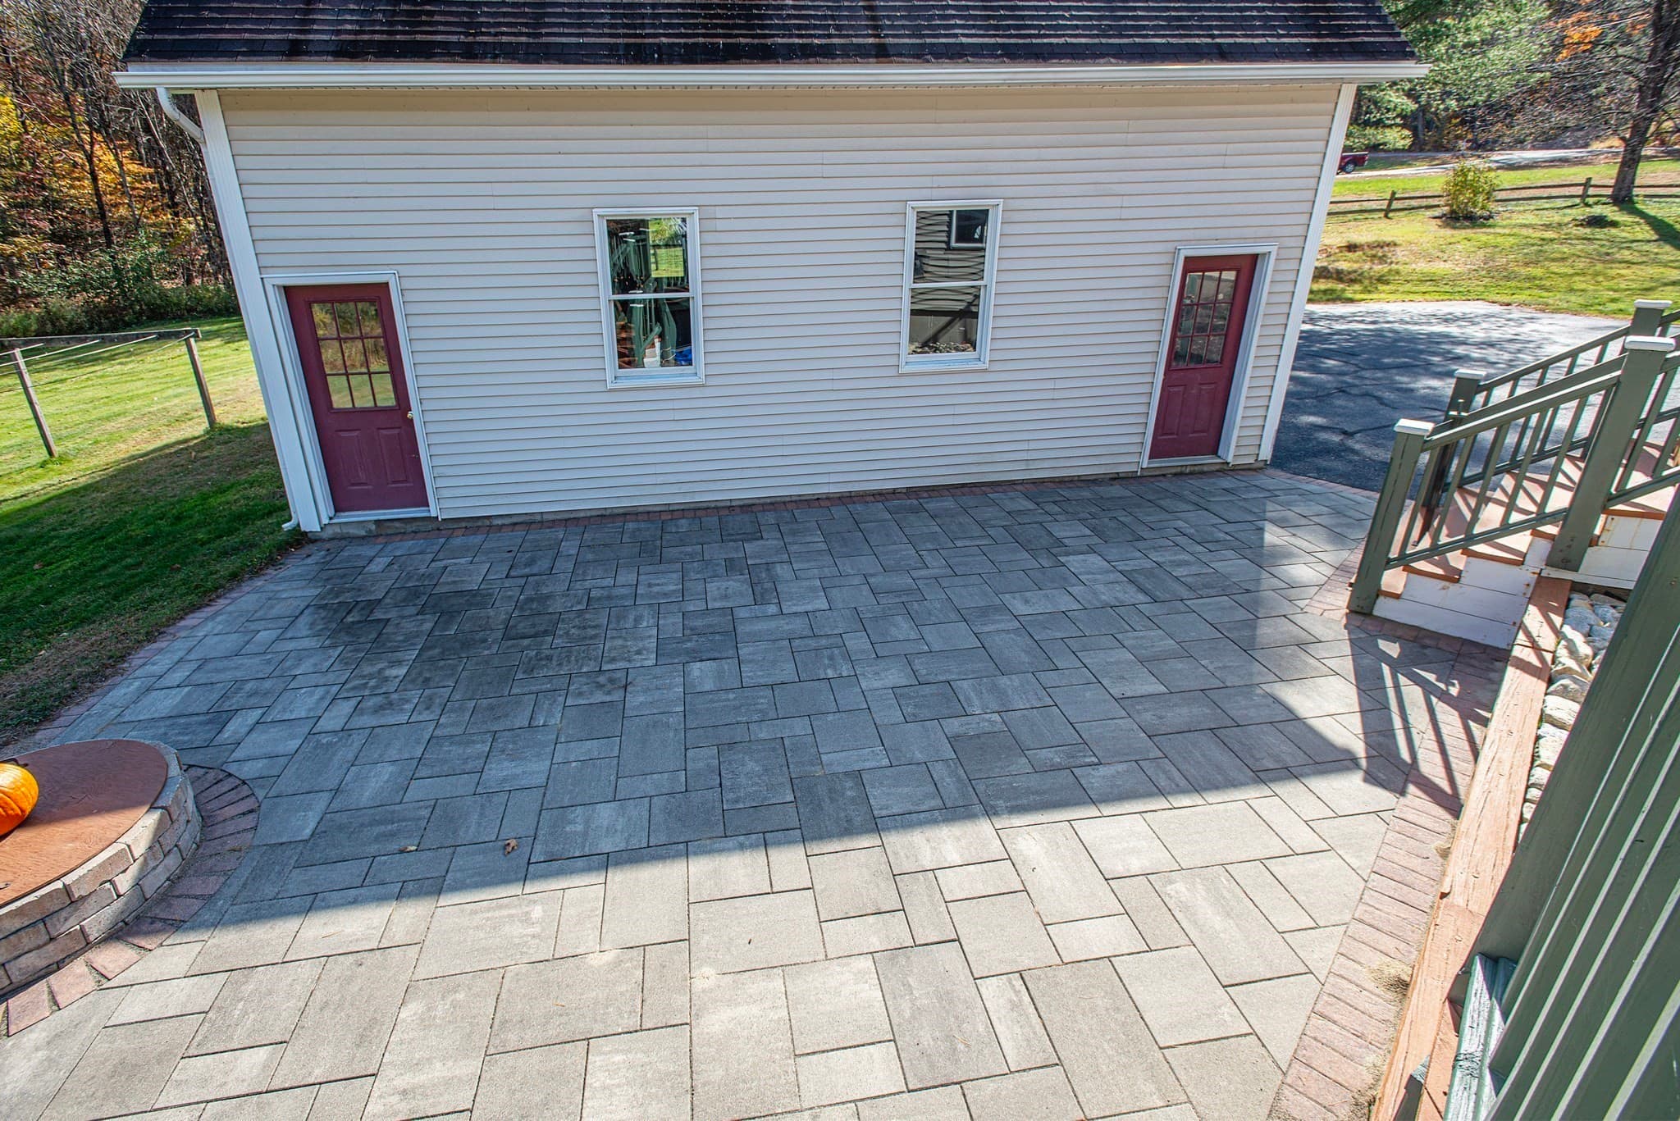
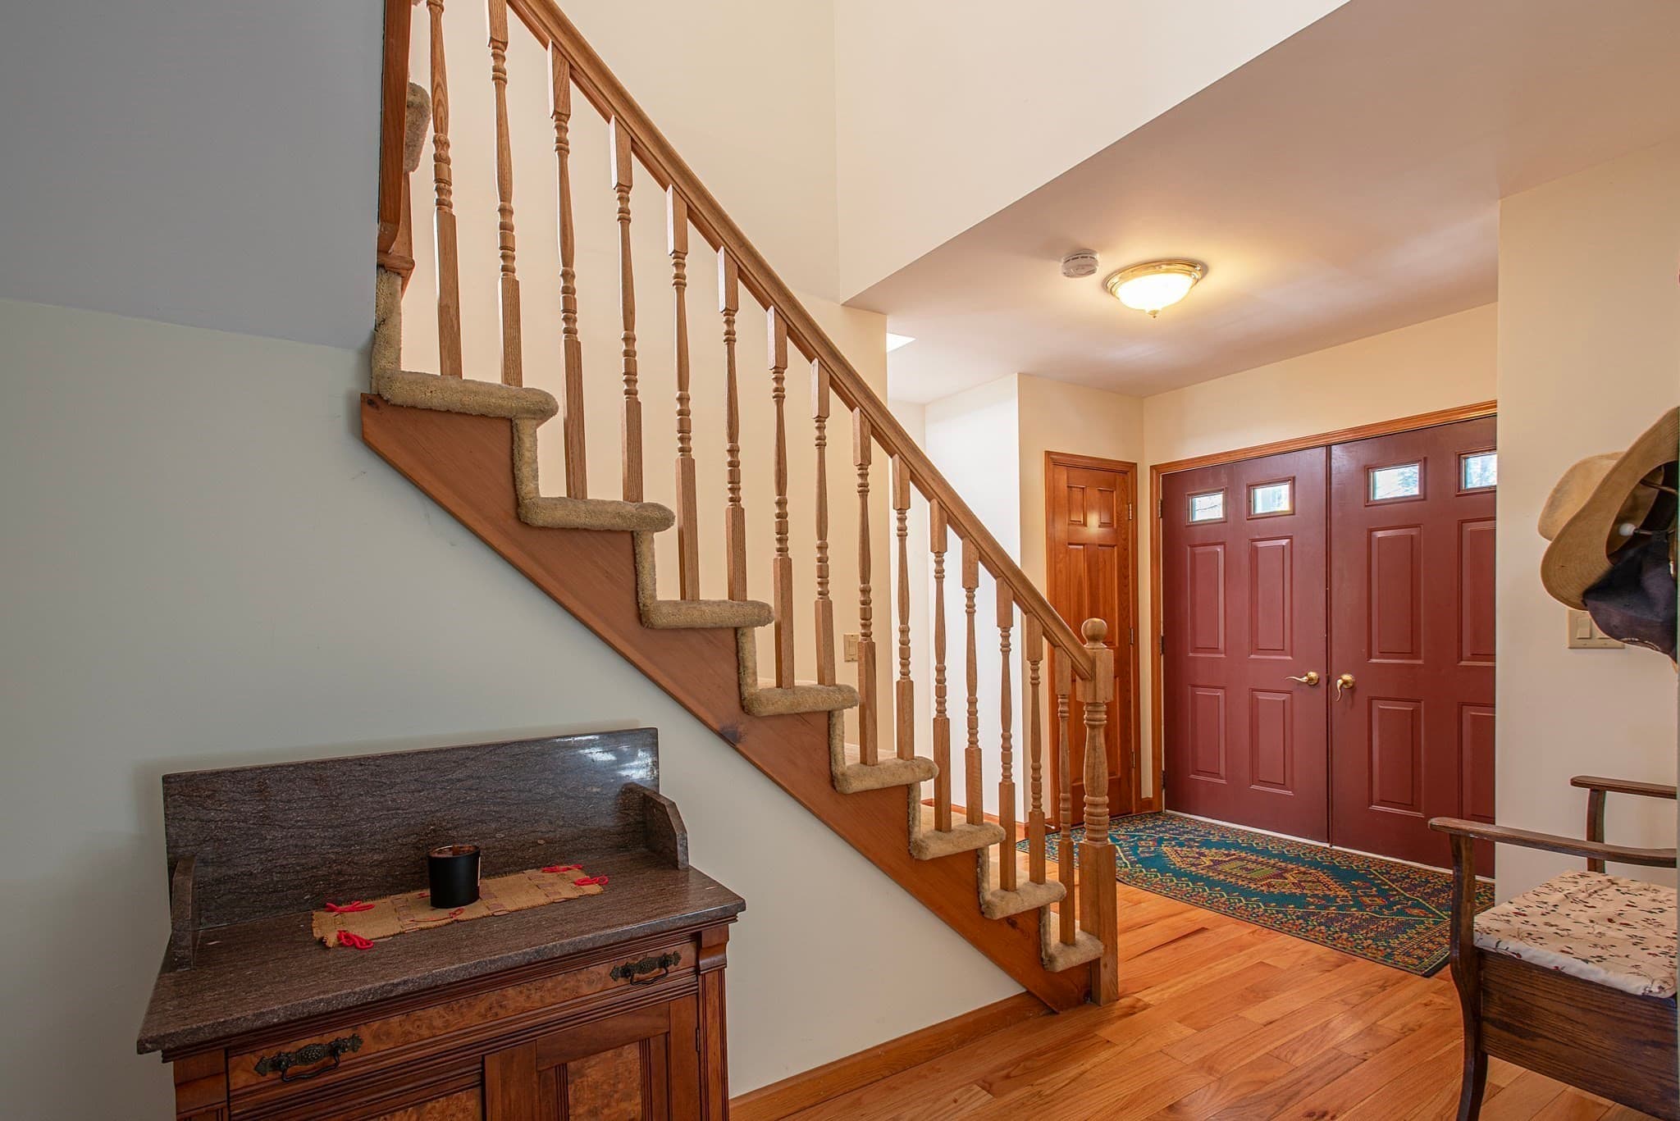
Single Family Residence at 7 E Buckland Road, Buckland MA 01370, photo 4 of 40
Single Family Residence at 7 E Buckland Road, Buckland MA 01370, photo 5 of 40
Single Family Residence at 7 E Buckland Road, Buckland MA 01370, photo 6 of 40
Single Family Residence at 7 E Buckland Road, Buckland MA 01370, photo 7 of 40
Single Family Residence at 7 E Buckland Road, Buckland MA 01370, photo 8 of 40
Single Family Residence at 7 E Buckland Road, Buckland MA 01370, photo 9 of 40
Single Family Residence at 7 E Buckland Road, Buckland MA 01370, photo 10 of 40
Single Family Residence at 7 E Buckland Road, Buckland MA 01370, photo 11 of 40
Single Family Residence at 7 E Buckland Road, Buckland MA 01370, photo 12 of 40
Single Family Residence at 7 E Buckland Road, Buckland MA 01370, photo 13 of 40
Single Family Residence at 7 E Buckland Road, Buckland MA 01370, photo 14 of 40
Single Family Residence at 7 E Buckland Road, Buckland MA 01370, photo 15 of 40
Single Family Residence at 7 E Buckland Road, Buckland MA 01370, photo 16 of 40
Single Family Residence at 7 E Buckland Road, Buckland MA 01370, photo 17 of 40
Single Family Residence at 7 E Buckland Road, Buckland MA 01370, photo 18 of 40
Single Family Residence at 7 E Buckland Road, Buckland MA 01370, photo 19 of 40
Single Family Residence at 7 E Buckland Road, Buckland MA 01370, photo 20 of 40
Single Family Residence at 7 E Buckland Road, Buckland MA 01370, photo 21 of 40
Single Family Residence at 7 E Buckland Road, Buckland MA 01370, photo 22 of 40
Single Family Residence at 7 E Buckland Road, Buckland MA 01370, photo 23 of 40
Single Family Residence at 7 E Buckland Road, Buckland MA 01370, photo 24 of 40
Single Family Residence at 7 E Buckland Road, Buckland MA 01370, photo 25 of 40
Single Family Residence at 7 E Buckland Road, Buckland MA 01370, photo 26 of 40
Single Family Residence at 7 E Buckland Road, Buckland MA 01370, photo 27 of 40
Single Family Residence at 7 E Buckland Road, Buckland MA 01370, photo 28 of 40
Single Family Residence at 7 E Buckland Road, Buckland MA 01370, photo 29 of 40
Single Family Residence at 7 E Buckland Road, Buckland MA 01370, photo 30 of 40
Single Family Residence at 7 E Buckland Road, Buckland MA 01370, photo 31 of 40
Single Family Residence at 7 E Buckland Road, Buckland MA 01370, photo 32 of 40
Single Family Residence at 7 E Buckland Road, Buckland MA 01370, photo 33 of 40
Single Family Residence at 7 E Buckland Road, Buckland MA 01370, photo 34 of 40
Single Family Residence at 7 E Buckland Road, Buckland MA 01370, photo 35 of 40
Single Family Residence at 7 E Buckland Road, Buckland MA 01370, photo 36 of 40
Single Family Residence at 7 E Buckland Road, Buckland MA 01370, photo 37 of 40
Single Family Residence at 7 E Buckland Road, Buckland MA 01370, photo 38 of 40
Single Family Residence at 7 E Buckland Road, Buckland MA 01370, photo 39 of 40
Single Family Residence at 7 E Buckland Road, Buckland MA 01370, photo 40 of 40
40 photos

$675,000

7 E Buckland Road, Buckland MA 01370
Buckland, MA 01370
Listed by Bradley McGrath
Bedrooms
4
Bathrooms
3
Living area
3,500 sqft
Year built
1995

About this home

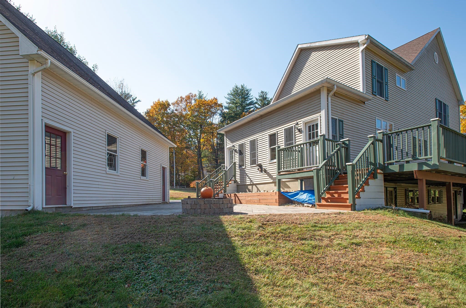
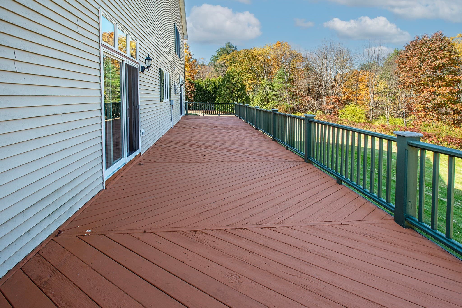
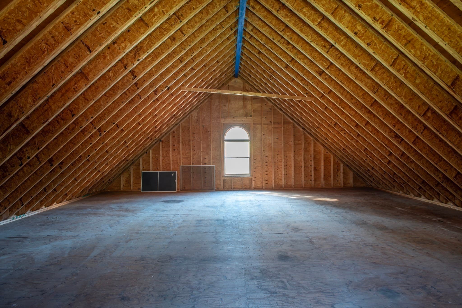
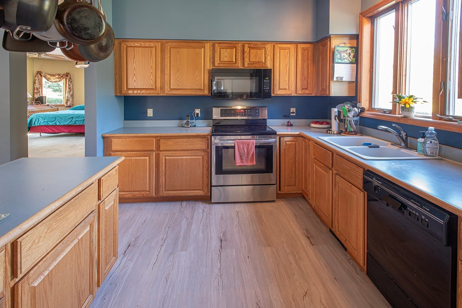
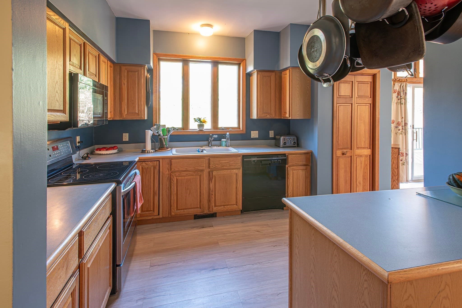
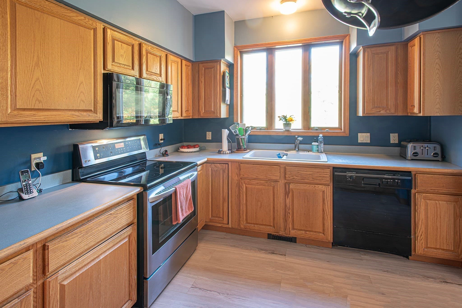
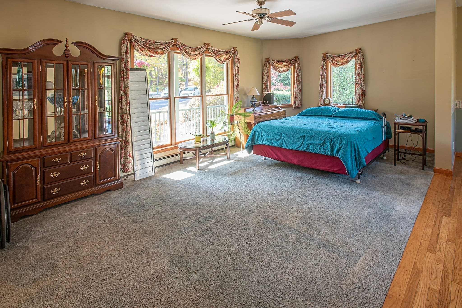
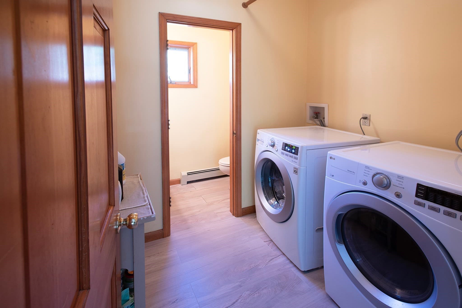
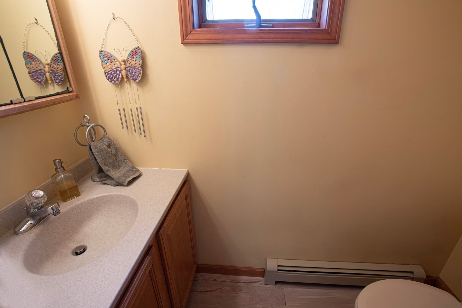
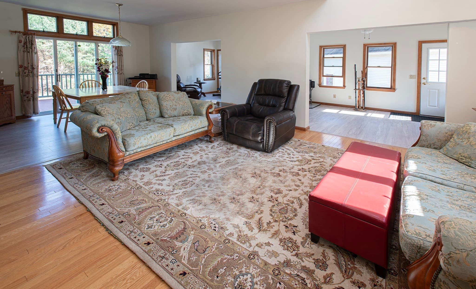
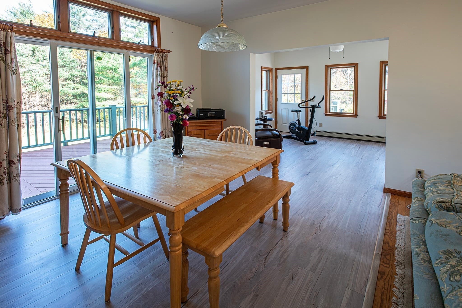
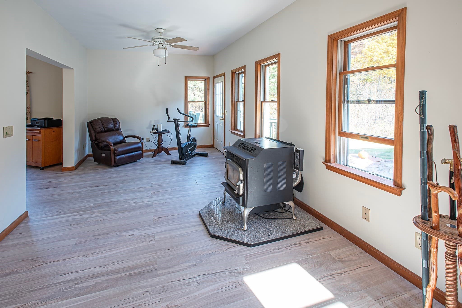
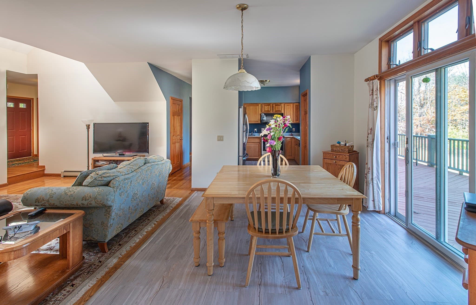
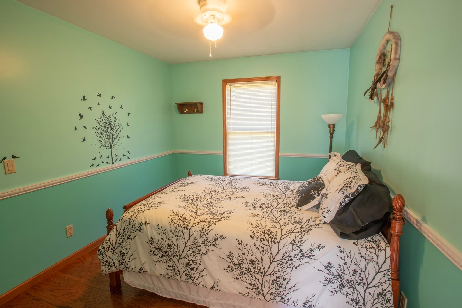
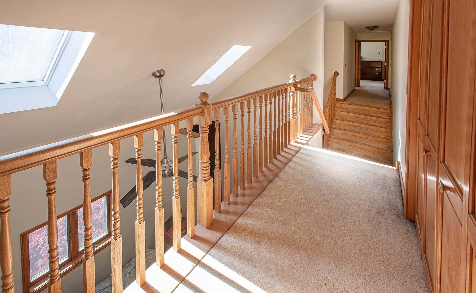
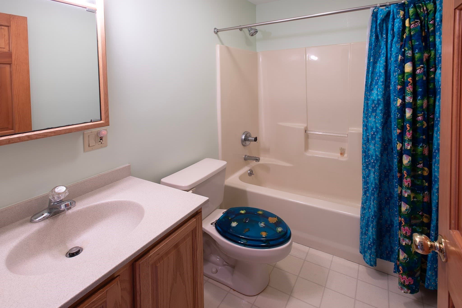
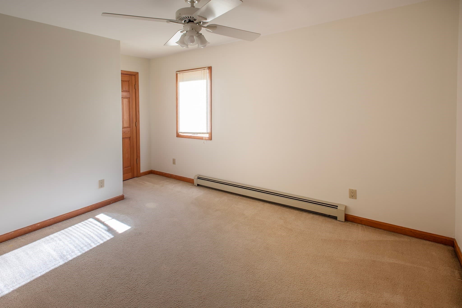
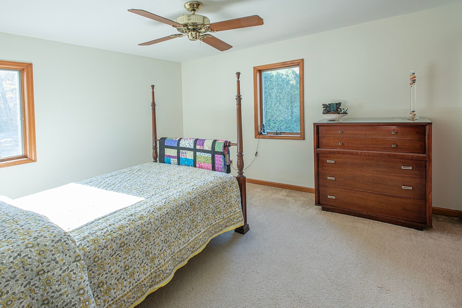
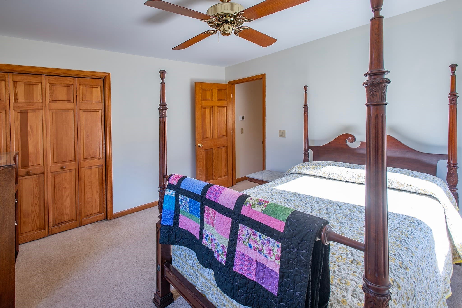
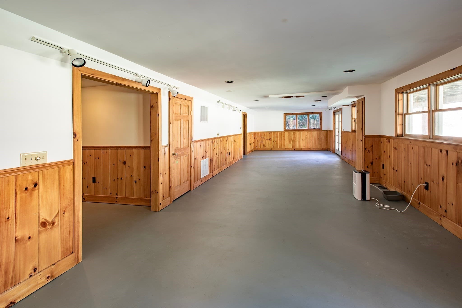
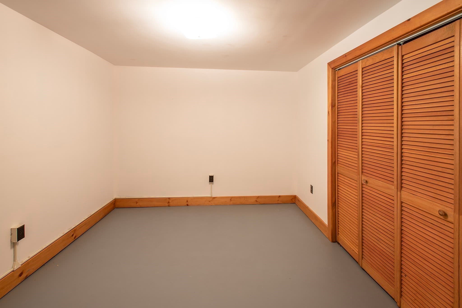
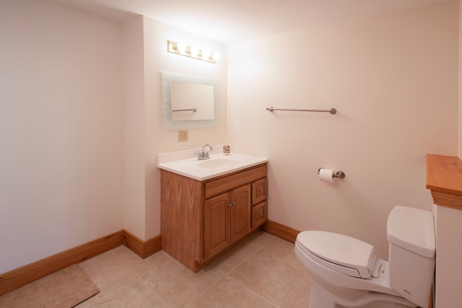
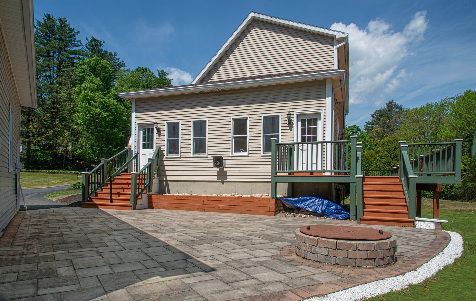
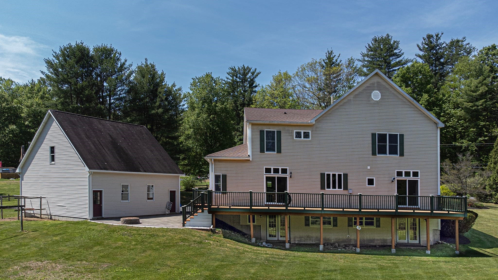
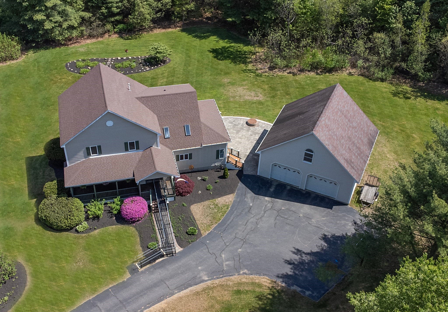
Wonderful, expansive contemporary home set on over 5 acres of land with 2 streams amidst the natural beauty of the hills of Buckland. Featuring over 3500 sq ft ,including a finished walkout basement, this 8 room,4 bedroom,2 full and 2 half-bath home with cathedral ceiling and balcony offers a fabulous floor plan for family living as well as a country getaway for seasonal recreation. Enjoy the beauty of your surroundings from a 58x13 deck as well as a spacious and welcoming front porch and patio with firepit. As an additional bonus, the 36x32 garage with high ceilings, water,electric,septic connection and large walkup space offers a terrific opportunity for expansion and creative use such as studio, home office or au pair living. Nearby you'll find Berkshire East and Zoar Outdoor, offering year-round recreational activities and the historic village of Shelburne Falls with its Bridge of Flowers. Schools abound Charlemont ,Deerfield, Eaglebrook, Stoneleigh-Burnham are all a short commute.

Property details

MLS
MLS Property Information Network
MLS #
73533552
Property type
Single Family Residence
Subdivision
N/A
Status
Active
Days on market
135
On market date
June 10, 2026
Stories
N/A
Total bathrooms
3
Garage spaces
2
Parking spaces
10
Lot size
5.29 acres
Loading map…

Nearby schools

Within 10 miles. School directory data from the National Center for Education Statistics (NCES), accessed via the Urban Institute Education Data API. Local Score is calculated by INNOVATE Real Estate; where a state rating is shown, it comes from that state's own official school report card.

Elementary
Buckland-Shelburne Regional
1.32 mi away · Grades -1-6
Nearest school -- attendance-zone data not available here
4.0
Local Score (student-teacher ratio only (preliminary -- will incorporate state test-score data once available)) -- not an official state rating
Enrollment
270
Student:teacher ratio
15.0:1
District
Mohawk Trail
Middle
Greenfield Middle
8.42 mi away · Grades 5-7
Nearest school -- attendance-zone data not available here
5.0
Local Score (student-teacher ratio only (preliminary -- will incorporate state test-score data once available)) -- not an official state rating
Enrollment
361
Student:teacher ratio
10.9:1
District
Greenfield
High
Mohawk Trail Regional School
0.45 mi away · Grades 7-12
Nearest school -- attendance-zone data not available here
5.0
Local Score (student-teacher ratio only (preliminary -- will incorporate state test-score data once available)) -- not an official state rating
Enrollment
271
Student:teacher ratio
7.1:1
District
Mohawk Trail

Walkability

Blended score for Buckland's center, calculated by INNOVATE Real Estate from two sources: the EPA's National Walkability Index (street network, transit, land-use mix) and Google Places amenity data (what's actually reachable on foot from this point). 60% EPA National Walkability Index + 40% nearby-amenity density (Google Places).

67
Walkable
out of 100
EPA National Walkability Index
12.8 / 20 -- Above average walkable
Google Places amenity density
70 / 100
Restaurants & cafes13
Grocery stores2
Parks0
Schools3
Transit stops11
Pharmacies1

Mortgage calculator

Estimate only - actual rate and payment depend on your lender, credit, and loan program.

$
%
%
Adjust tax / insurance estimates
% / yr
$
/mo
Est. monthly payment
$4,215/mo
$135,000 down
$540,000 loan
Principal & interest$3,502
Property tax (est.)$563
Home insurance (est.)$150

Similar homes you might like

Data source: Listing information provided by MLS Property Information Network via Trestle/CoreLogic. Last updated June 14, 2026.

Information herein deemed reliable but not guaranteed; all measurements, school assignments, HOA fees, taxes, and feature lists are approximate and should be independently verified. Equal Housing Opportunity.