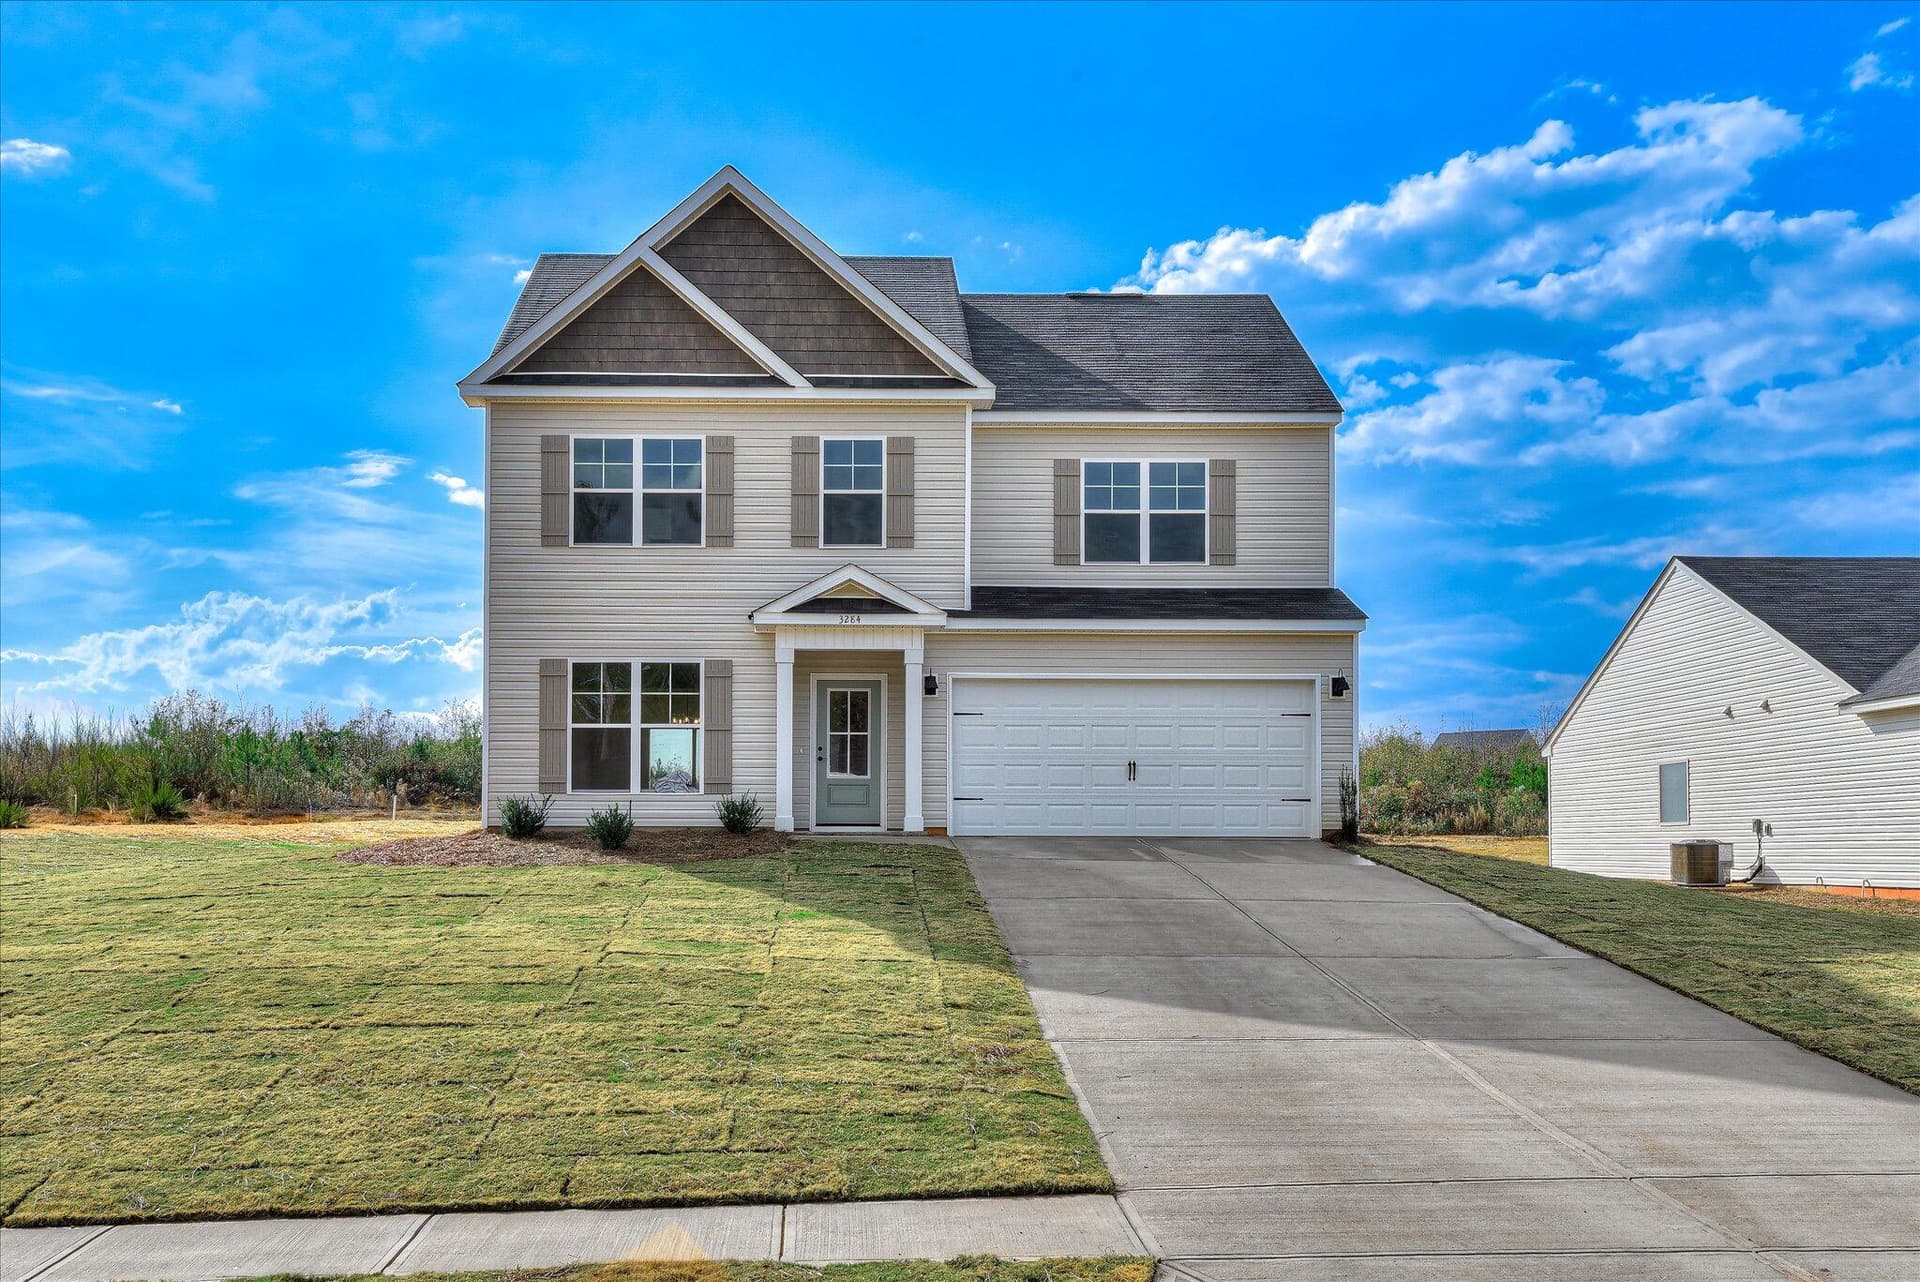
Front yard with curved brick-paver driveway - 7 Deer Drive, Warrenville
Rocking chair front porch entry - 7 Deer Drive, Warrenville
Single Family Residence at 7 Deer Drive, Warrenville, photo 3 of 46
Attached garage - 7 Deer Drive, Warrenville
Single Family Residence at 7 Deer Drive, Warrenville, photo 5 of 46
Covered screened in back porch - 7 Deer Drive, Warrenville
Foyer - 7 Deer Drive, Warrenville
Living room with vaulted tray ceilings - 7 Deer Drive, Warrenville
Single Family Residence at 7 Deer Drive, Warrenville, photo 9 of 46
Fireplace - 7 Deer Drive, Warrenville
Breakfast room - 7 Deer Drive, Warrenville
Single Family Residence at 7 Deer Drive, Warrenville, photo 12 of 46
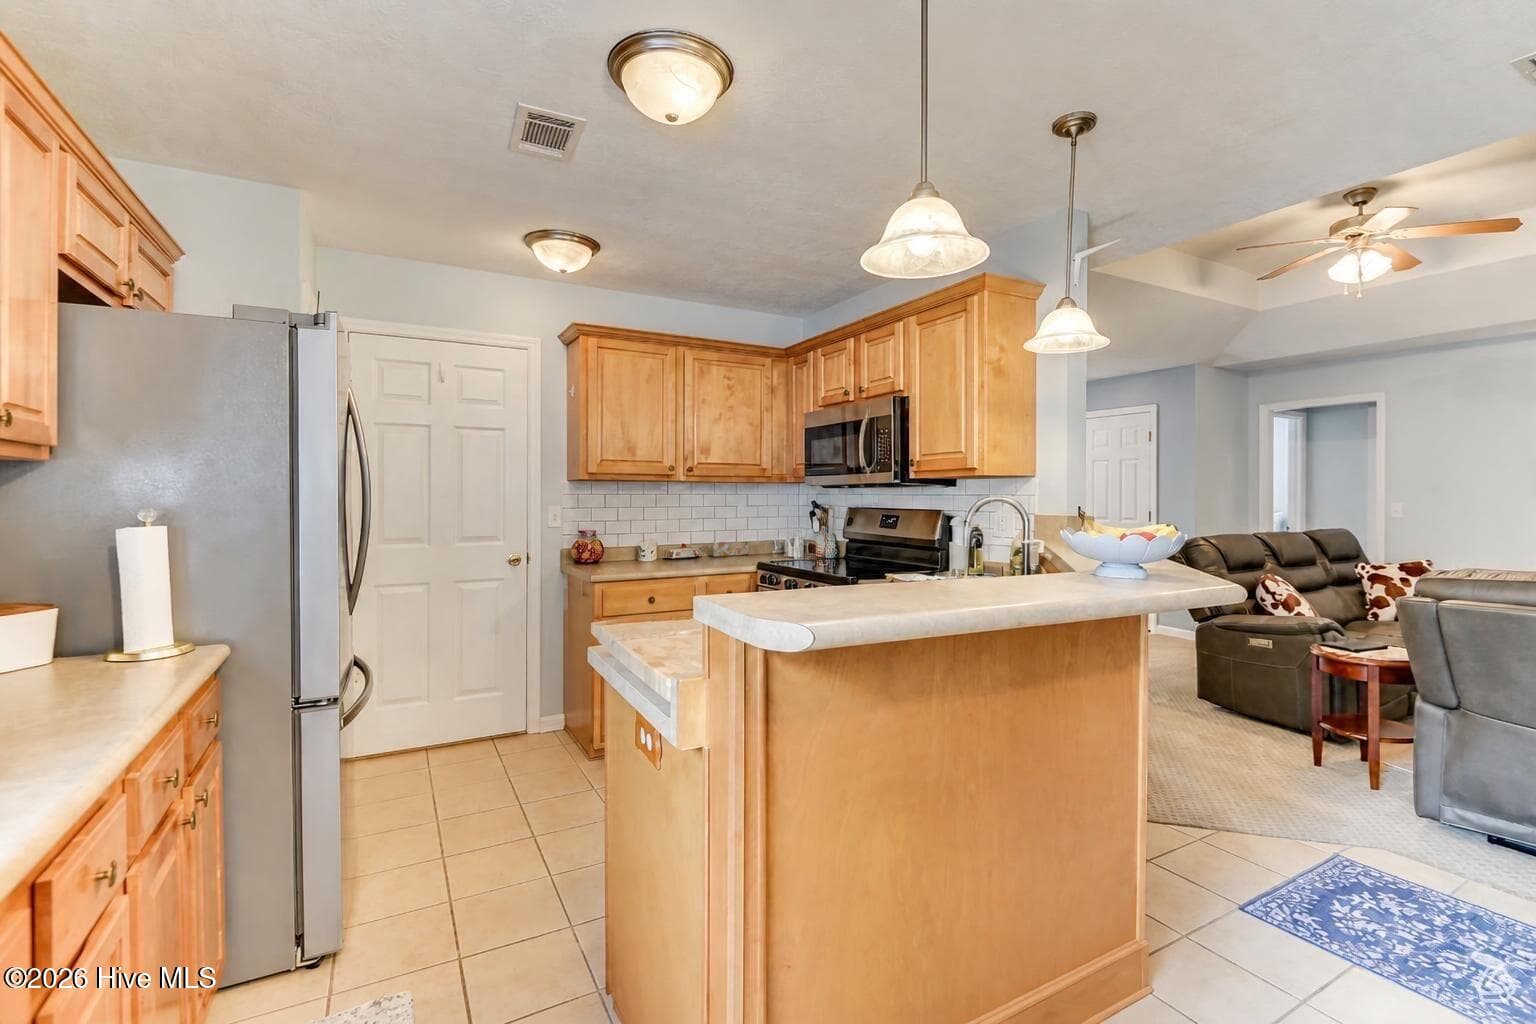
Eat in kitchen - 7 Deer Drive, Warrenville
Single Family Residence at 7 Deer Drive, Warrenville, photo 14 of 46
Single Family Residence at 7 Deer Drive, Warrenville, photo 15 of 46
Kitchen and Breakfast room - 7 Deer Drive, Warrenville
Pantry - 7 Deer Drive, Warrenville
Pantry staged virtually with washer and dryer - 7 Deer Drive, Warrenville
Single Family Residence at 7 Deer Drive, Warrenville, photo 19 of 46
Single Family Residence at 7 Deer Drive, Warrenville, photo 20 of 46
Single Family Residence at 7 Deer Drive, Warrenville, photo 21 of 46
Primary with tray ceilings - 7 Deer Drive, Warrenville
Single Family Residence at 7 Deer Drive, Warrenville, photo 23 of 46
Single Family Residence at 7 Deer Drive, Warrenville, photo 24 of 46
Primary bathroom dual vanities - 7 Deer Drive, Warrenville
Primary bathroom with toilet room bathtub/shower - 7 Deer Drive, Warrenville
Single Family Residence at 7 Deer Drive, Warrenville, photo 27 of 46
Single Family Residence at 7 Deer Drive, Warrenville, photo 28 of 46
Her closet - 7 Deer Drive, Warrenville
His closet - 7 Deer Drive, Warrenville
Storage closet in bathroom - 7 Deer Drive, Warrenville
Bedroom 2 with Large arched-top window - 7 Deer Drive, Warrenville
Single Family Residence at 7 Deer Drive, Warrenville, photo 33 of 46
Single Family Residence at 7 Deer Drive, Warrenville, photo 34 of 46
Bathroom 2 - 7 Deer Drive, Warrenville
Bedroom 3 with vaulted - tray ceiling - 7 Deer Drive, Warrenville
Single Family Residence at 7 Deer Drive, Warrenville, photo 37 of 46
Back yard BBQ - 7 Deer Drive, Warrenville
Single Family Residence at 7 Deer Drive, Warrenville, photo 39 of 46
Single Family Residence at 7 Deer Drive, Warrenville, photo 40 of 46
Single Family Residence at 7 Deer Drive, Warrenville, photo 41 of 46
Single Family Residence at 7 Deer Drive, Warrenville, photo 42 of 46
Clothes line - 7 Deer Drive, Warrenville
Garden beds - 7 Deer Drive, Warrenville
Single Family Residence at 7 Deer Drive, Warrenville, photo 45 of 46
Single Family Residence at 7 Deer Drive, Warrenville, photo 46 of 46
46 photos

$264,650

Bedrooms
3
Bathrooms
2
Living area
1,450 sqft
Year built
2006
7 Deer Drive
Warrenville, SC 29851
Listed by Southeastern Residential, LLC

Highlights

Property type
Single Family Residence
Lot size
0.27 acres
Garage
1 space
On market
113 days
  • Fireplace

About this home

Southern charm, everyday convenience, and no HOA--welcome to 7 Deer Drive. This inviting 3-bedroom, 2-bath home offers comfortable one-story living in a central Aiken County location, with convenient access to The Village at Woodside, South Aiken shopping and dining, and Richardson's Lake. Whether you're heading out for lunch, running errands, or enjoying an afternoon outdoors, you can stay connected to the places you love while coming home to a peaceful setting. A graceful curved brick driveway welcomes you with character and plenty of parking for guests. Inside, vaulted and tray ceilings create an open, airy feel, while the connected living, dining, and kitchen spaces make everyday living and gathering easy. The primary suite offers a comfortable retreat, and a beautiful arched window brings natural light and personality to one of the secondary bedrooms. Start your morning with coffee on the screened porch, spend an afternoon tending the established garden beds, or invite friends over for a backyard barbecue. The fenced backyard offers room to relax, play, and enjoy the outdoors, while a traditional clothesline adds a touch of simple Southern living. With no HOA, welcoming outdoor spaces, and easy access to Aiken's everyday conveniences, this home brings together the comfort, character, and location that make a place feel like your own. Information deemed reliable but not guaranteed. Buyer and buyer's agent are responsible for verifying all information, including but not limited to square footage, room measurements, lot dimensions, zoning, and school assignments.

Property details

MLS
Hive MLS
MLS #
100592501
Property type
Single Family Residence
Subdivision
Pineview Acres
Status
Active
Days on market
113 days
On market date
July 30, 2026
Stories
N/A
Total bathrooms
2
Garage spaces
1
Parking spaces
1
Lot size
0.27 acres
Loading map…

Nearby schools

Within 10 miles. School directory data from the National Center for Education Statistics (NCES), accessed via the Urban Institute Education Data API. Local Score is calculated by INNOVATE Real Estate; where a state rating is shown, it comes from that state's own official school report card.

Elementary
Warrenville Elementary
0.32 mi away · Grades PK-5
Zoned school (attendance boundary, 2015-16 data)
4.0
Local Score (student-teacher ratio only (preliminary, will incorporate state test-score data once available)), not an official state rating
Enrollment
358
Student:teacher ratio
13.8:1
District
Aiken 01
Middle
Leavelle McCampbell Middle
5.09 mi away · Grades 6-8
Zoned school (attendance boundary, 2015-16 data)
2.0
Local Score (student-teacher ratio only (preliminary, will incorporate state test-score data once available)), not an official state rating
Enrollment
606
Student:teacher ratio
18.4:1
District
Aiken 01
High
Midland Valley High
4.95 mi away · Grades 9-12
Zoned school (attendance boundary, 2015-16 data)
3.0
Local Score (student-teacher ratio only (preliminary, will incorporate state test-score data once available)), not an official state rating
Enrollment
1,355
Student:teacher ratio
17.4:1
District
Aiken 01

Walkability

Blended score for Warrenville's center, calculated by INNOVATE Real Estate from two sources: the EPA's National Walkability Index (street network, transit, land-use mix) and Google Places amenity data (what's actually reachable on foot from this point). 60% EPA National Walkability Index + 40% nearby-amenity density (Google Places).

28
Car-dependent
out of 100
EPA National Walkability Index
7.0 / 20 (Below average walkable)
Google Places amenity density
18 / 100
Restaurants & cafes1
Grocery stores1
Parks0
Schools2
Transit stops0
Pharmacies0

Market position

How this listing compares to current activity in Warrenville, from live MLS data.

On the market 113 days, 53 more days than Warrenville's current average of 60 days.
For reference, the median list price across 21 active listings in Warrenville right now is $272,400.

Mortgage calculator

Estimate only - actual rate and payment depend on your lender, credit, and loan program.

Adjust tax / insurance estimates
Est. monthly payment
$1,744/mo
$52,930 down
$211,720 loan
Principal & interest$1,373
Property tax (est.)$221
Home insurance (est.)$150

Similar homes you might like

Data source: Listing information provided by Hive MLS. Last updated 14 days ago.

Information herein deemed reliable but not guaranteed; all measurements, school assignments, HOA fees, taxes, and feature lists are approximate and should be independently verified. Equal Housing Opportunity.