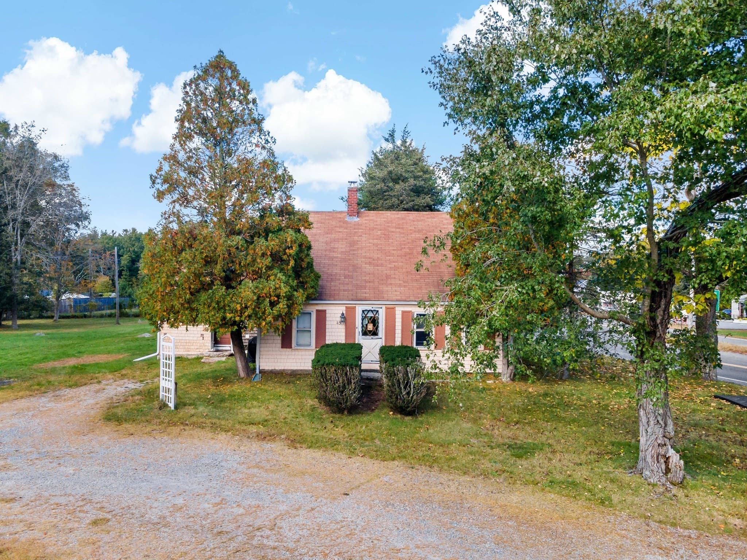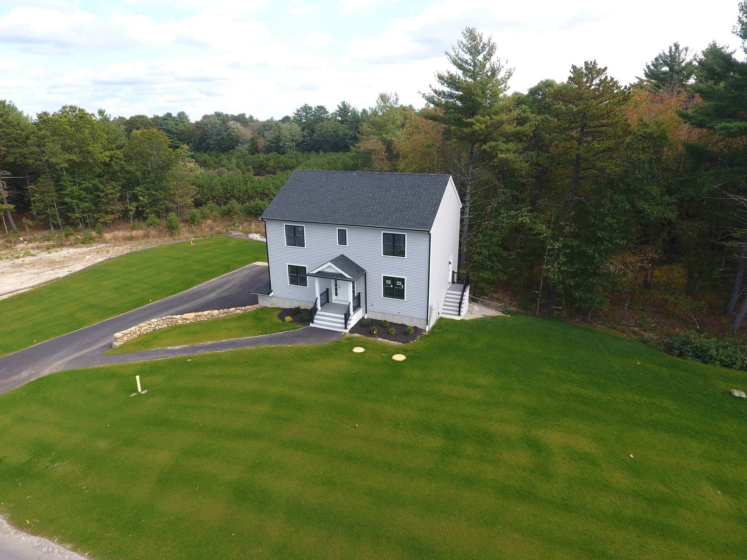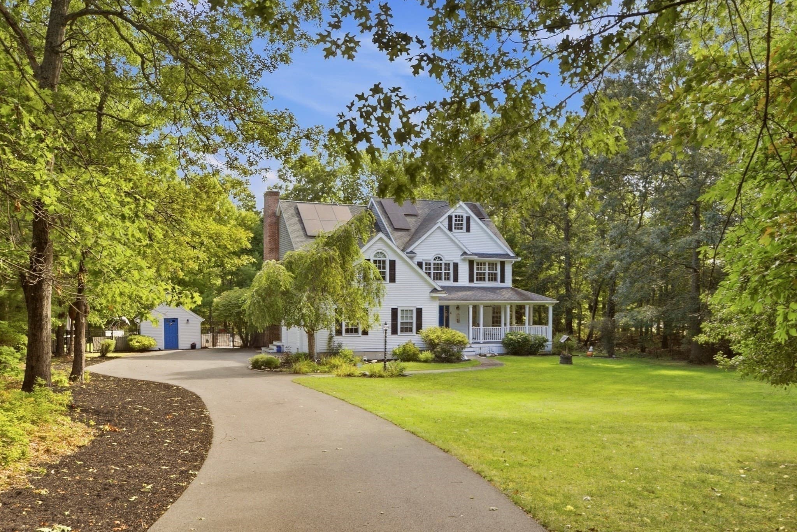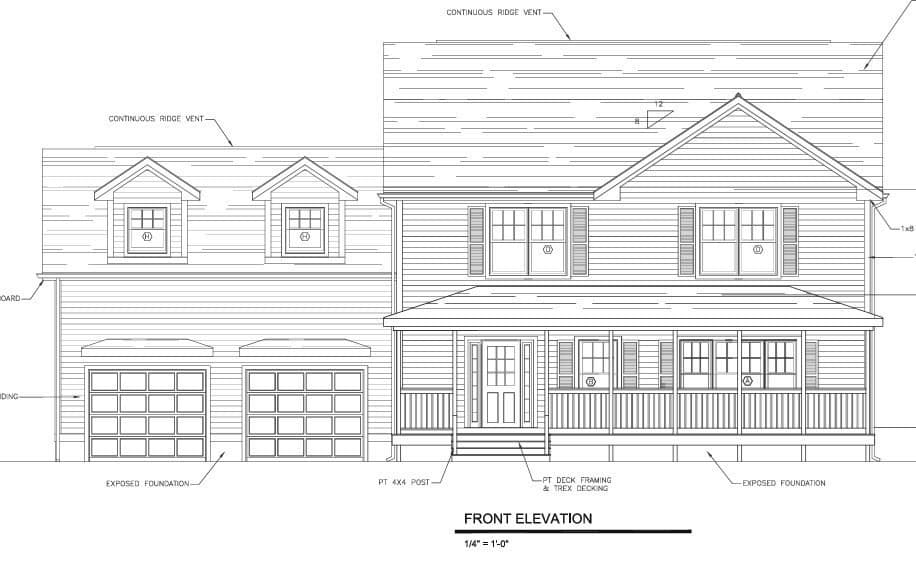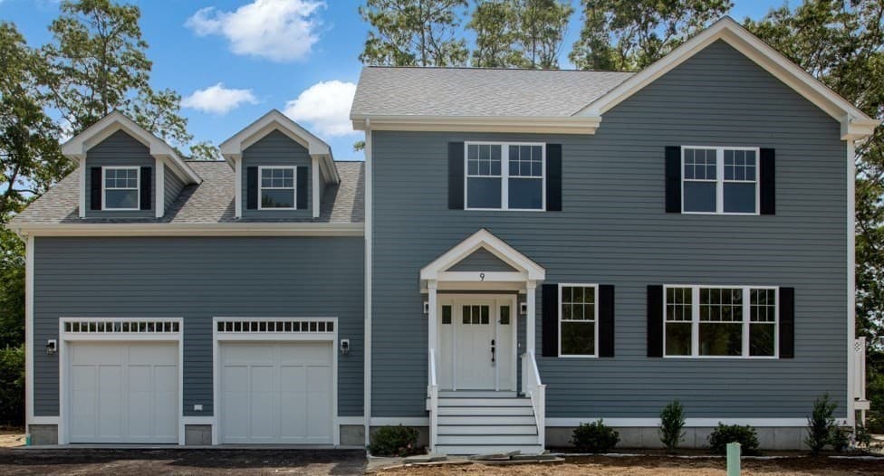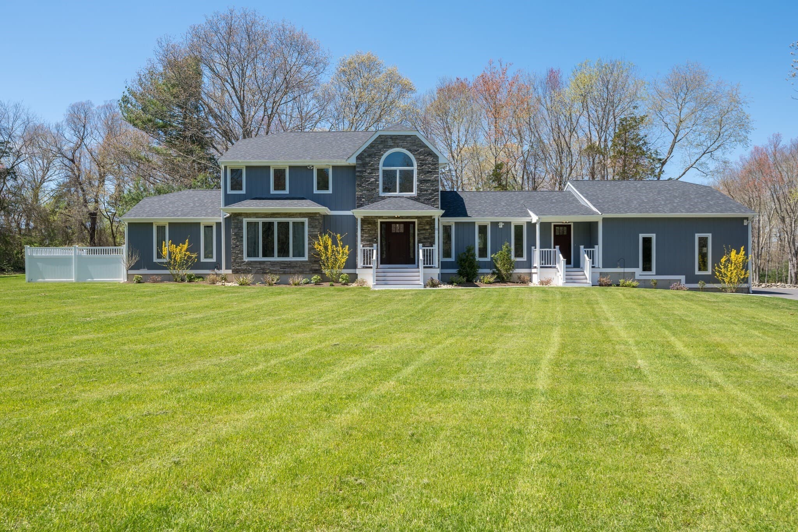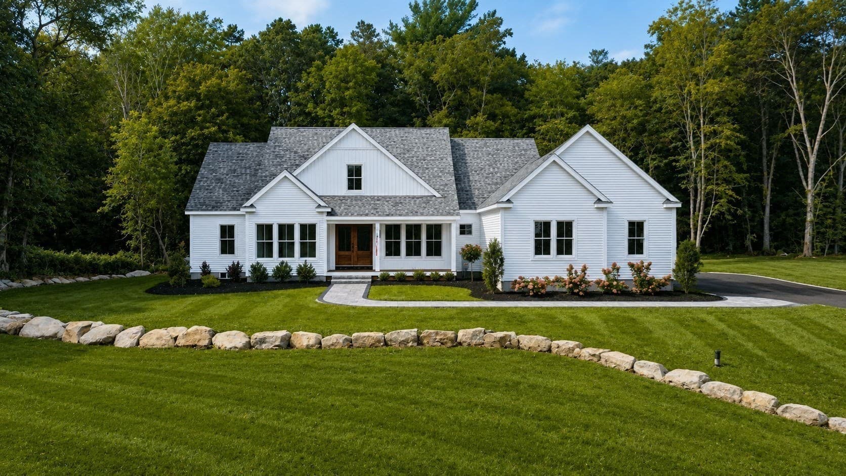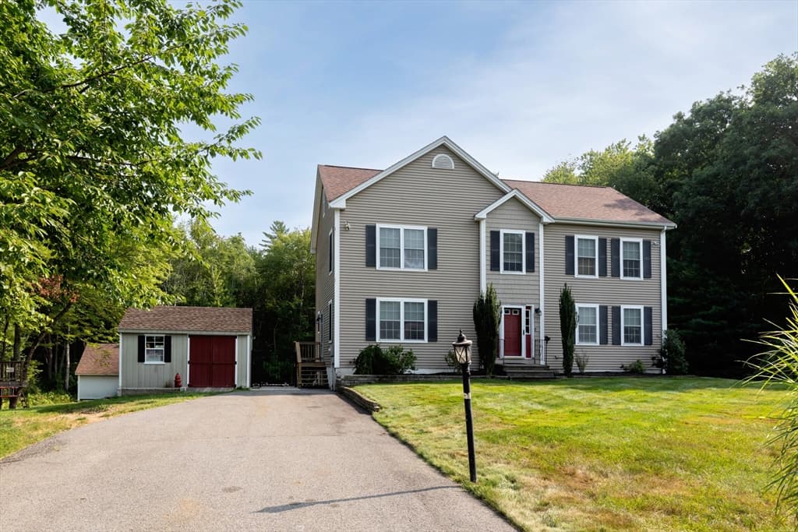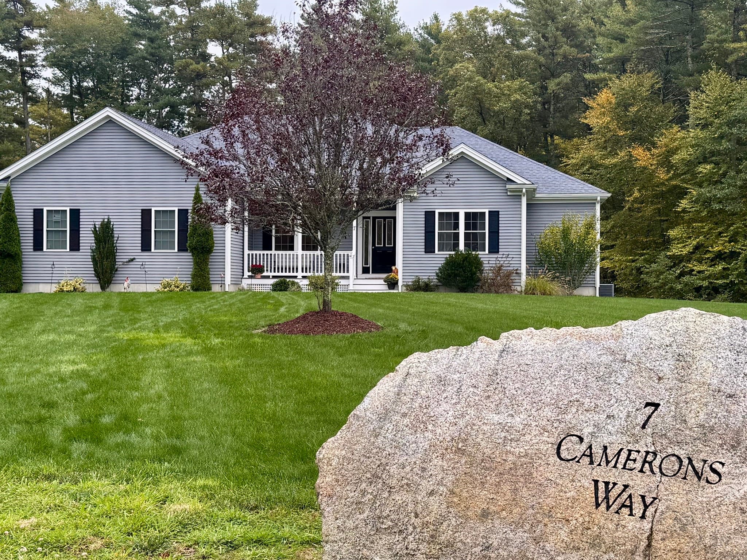
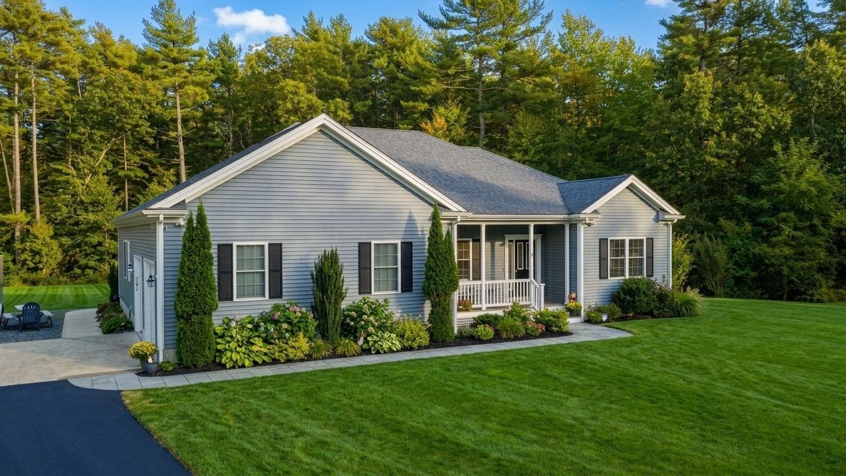
Single Family Residence at 7 Cameron's Way, Freetown MA 02717
Single Family Residence at 7 Cameron's Way, Freetown MA 02717, photo 2 of 40
Single Family Residence at 7 Cameron's Way, Freetown MA 02717, photo 3 of 40
Single Family Residence at 7 Cameron's Way, Freetown MA 02717, photo 4 of 40
Single Family Residence at 7 Cameron's Way, Freetown MA 02717, photo 5 of 40
Single Family Residence at 7 Cameron's Way, Freetown MA 02717, photo 6 of 40
Single Family Residence at 7 Cameron's Way, Freetown MA 02717, photo 7 of 40
Single Family Residence at 7 Cameron's Way, Freetown MA 02717, photo 8 of 40
Single Family Residence at 7 Cameron's Way, Freetown MA 02717, photo 9 of 40
Single Family Residence at 7 Cameron's Way, Freetown MA 02717, photo 10 of 40
Single Family Residence at 7 Cameron's Way, Freetown MA 02717, photo 11 of 40
Single Family Residence at 7 Cameron's Way, Freetown MA 02717, photo 12 of 40
Single Family Residence at 7 Cameron's Way, Freetown MA 02717, photo 13 of 40
Single Family Residence at 7 Cameron's Way, Freetown MA 02717, photo 14 of 40
Single Family Residence at 7 Cameron's Way, Freetown MA 02717, photo 15 of 40
Single Family Residence at 7 Cameron's Way, Freetown MA 02717, photo 16 of 40
Single Family Residence at 7 Cameron's Way, Freetown MA 02717, photo 17 of 40
Single Family Residence at 7 Cameron's Way, Freetown MA 02717, photo 18 of 40
Single Family Residence at 7 Cameron's Way, Freetown MA 02717, photo 19 of 40
Single Family Residence at 7 Cameron's Way, Freetown MA 02717, photo 20 of 40
Single Family Residence at 7 Cameron's Way, Freetown MA 02717, photo 21 of 40
Single Family Residence at 7 Cameron's Way, Freetown MA 02717, photo 22 of 40
Single Family Residence at 7 Cameron's Way, Freetown MA 02717, photo 23 of 40
Single Family Residence at 7 Cameron's Way, Freetown MA 02717, photo 24 of 40
Single Family Residence at 7 Cameron's Way, Freetown MA 02717, photo 25 of 40
Single Family Residence at 7 Cameron's Way, Freetown MA 02717, photo 26 of 40
Single Family Residence at 7 Cameron's Way, Freetown MA 02717, photo 27 of 40
Single Family Residence at 7 Cameron's Way, Freetown MA 02717, photo 28 of 40
Single Family Residence at 7 Cameron's Way, Freetown MA 02717, photo 29 of 40
Single Family Residence at 7 Cameron's Way, Freetown MA 02717, photo 30 of 40
Single Family Residence at 7 Cameron's Way, Freetown MA 02717, photo 31 of 40
Single Family Residence at 7 Cameron's Way, Freetown MA 02717, photo 32 of 40
Single Family Residence at 7 Cameron's Way, Freetown MA 02717, photo 33 of 40
Single Family Residence at 7 Cameron's Way, Freetown MA 02717, photo 34 of 40
Single Family Residence at 7 Cameron's Way, Freetown MA 02717, photo 35 of 40
Single Family Residence at 7 Cameron's Way, Freetown MA 02717, photo 36 of 40
Single Family Residence at 7 Cameron's Way, Freetown MA 02717, photo 37 of 40
Single Family Residence at 7 Cameron's Way, Freetown MA 02717, photo 38 of 40
Single Family Residence at 7 Cameron's Way, Freetown MA 02717, photo 39 of 40
Single Family Residence at 7 Cameron's Way, Freetown MA 02717, photo 40 of 40
40 photos

$949,800

7 Cameron's Way, Freetown MA 02717
Freetown, MA 02717
Listed by Jamie Fortes
Bedrooms
3
Bathrooms
2.5
Living area
2,250 sqft
Year built
2018

About this home

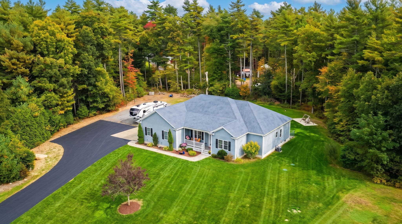
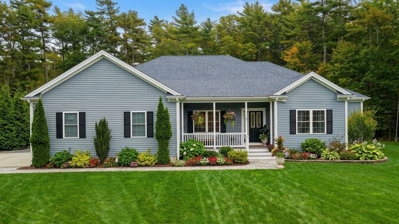
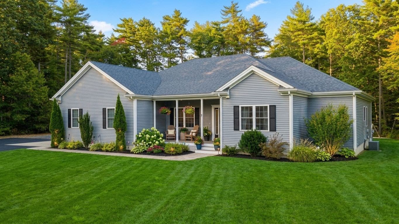
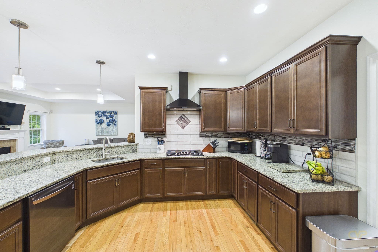
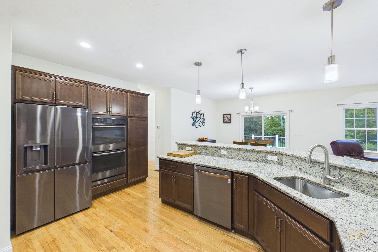
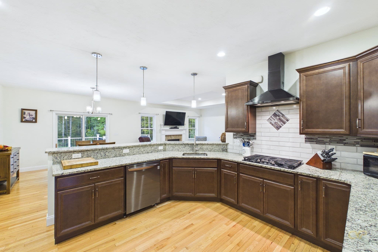
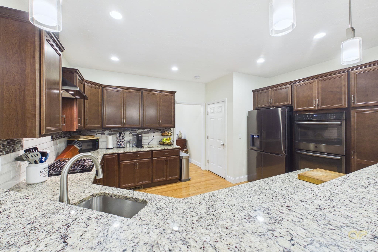
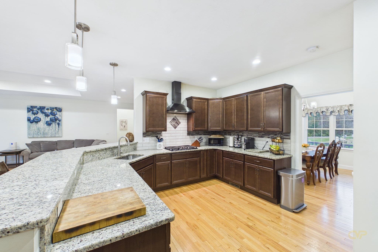
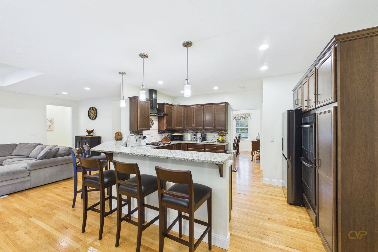
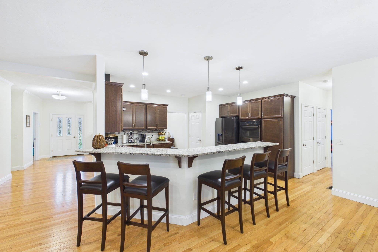
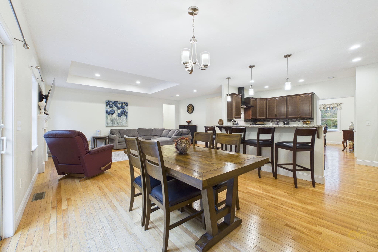
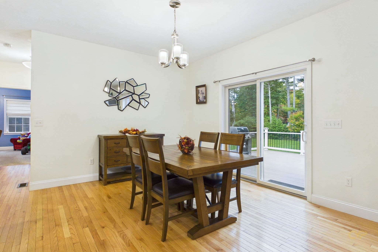
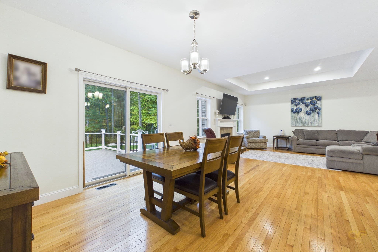
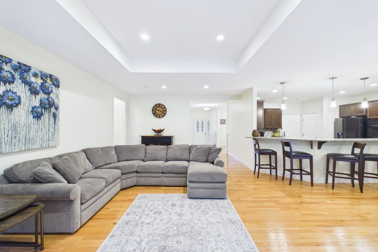
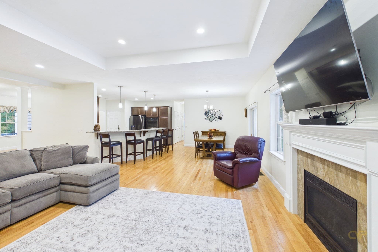
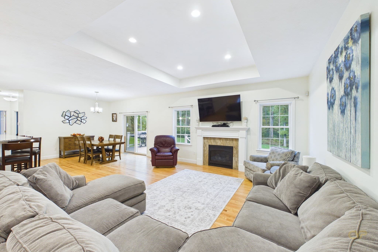
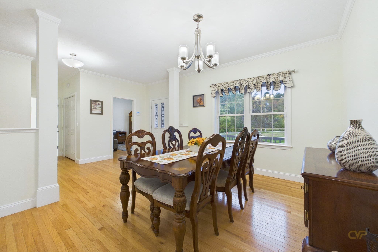
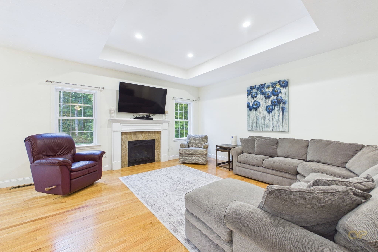
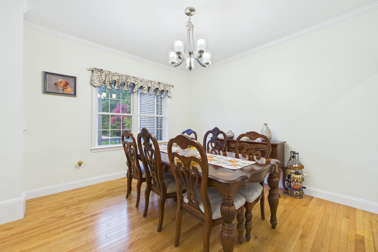
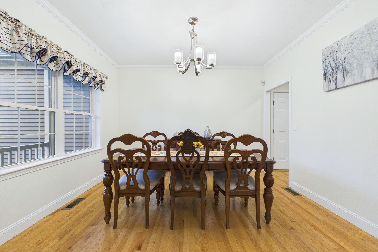
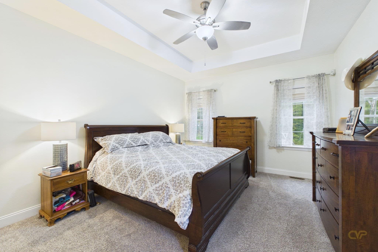
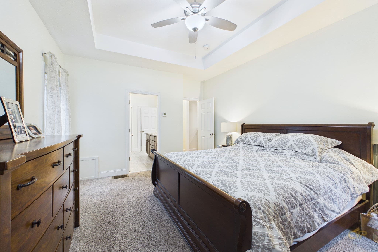
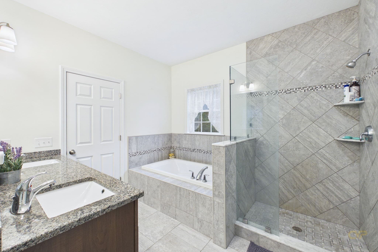
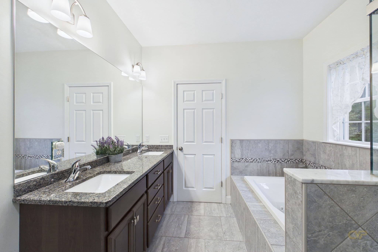
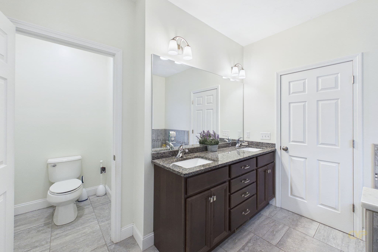
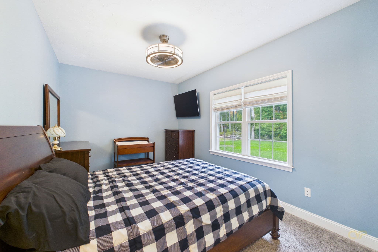
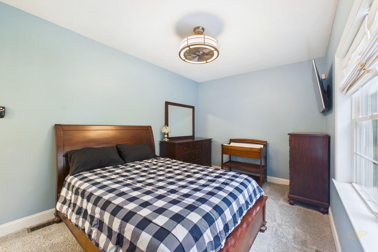
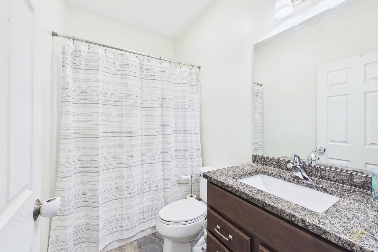
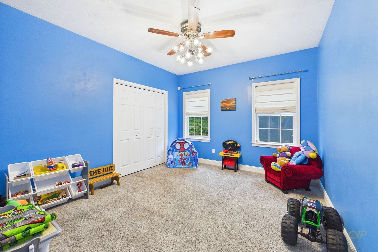
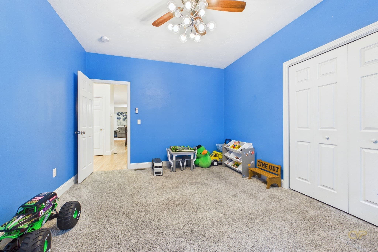
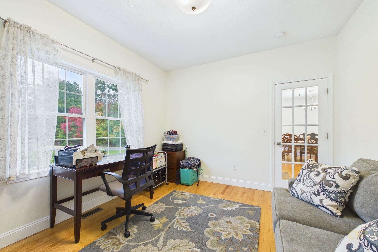
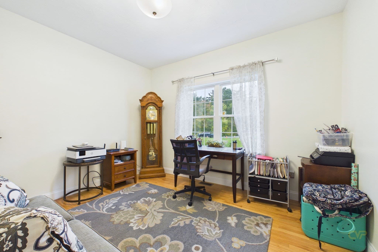
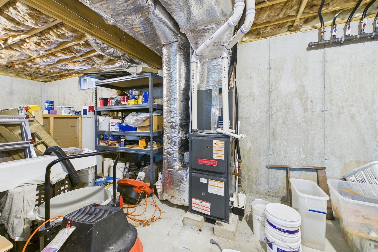
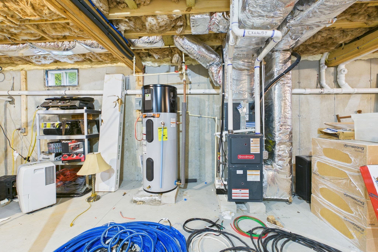
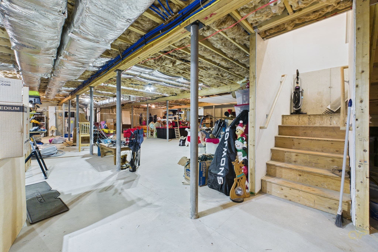
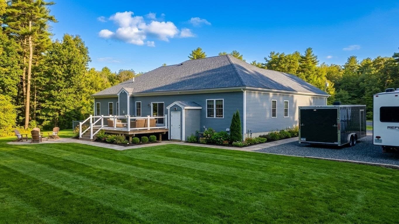
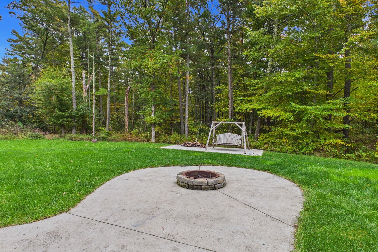
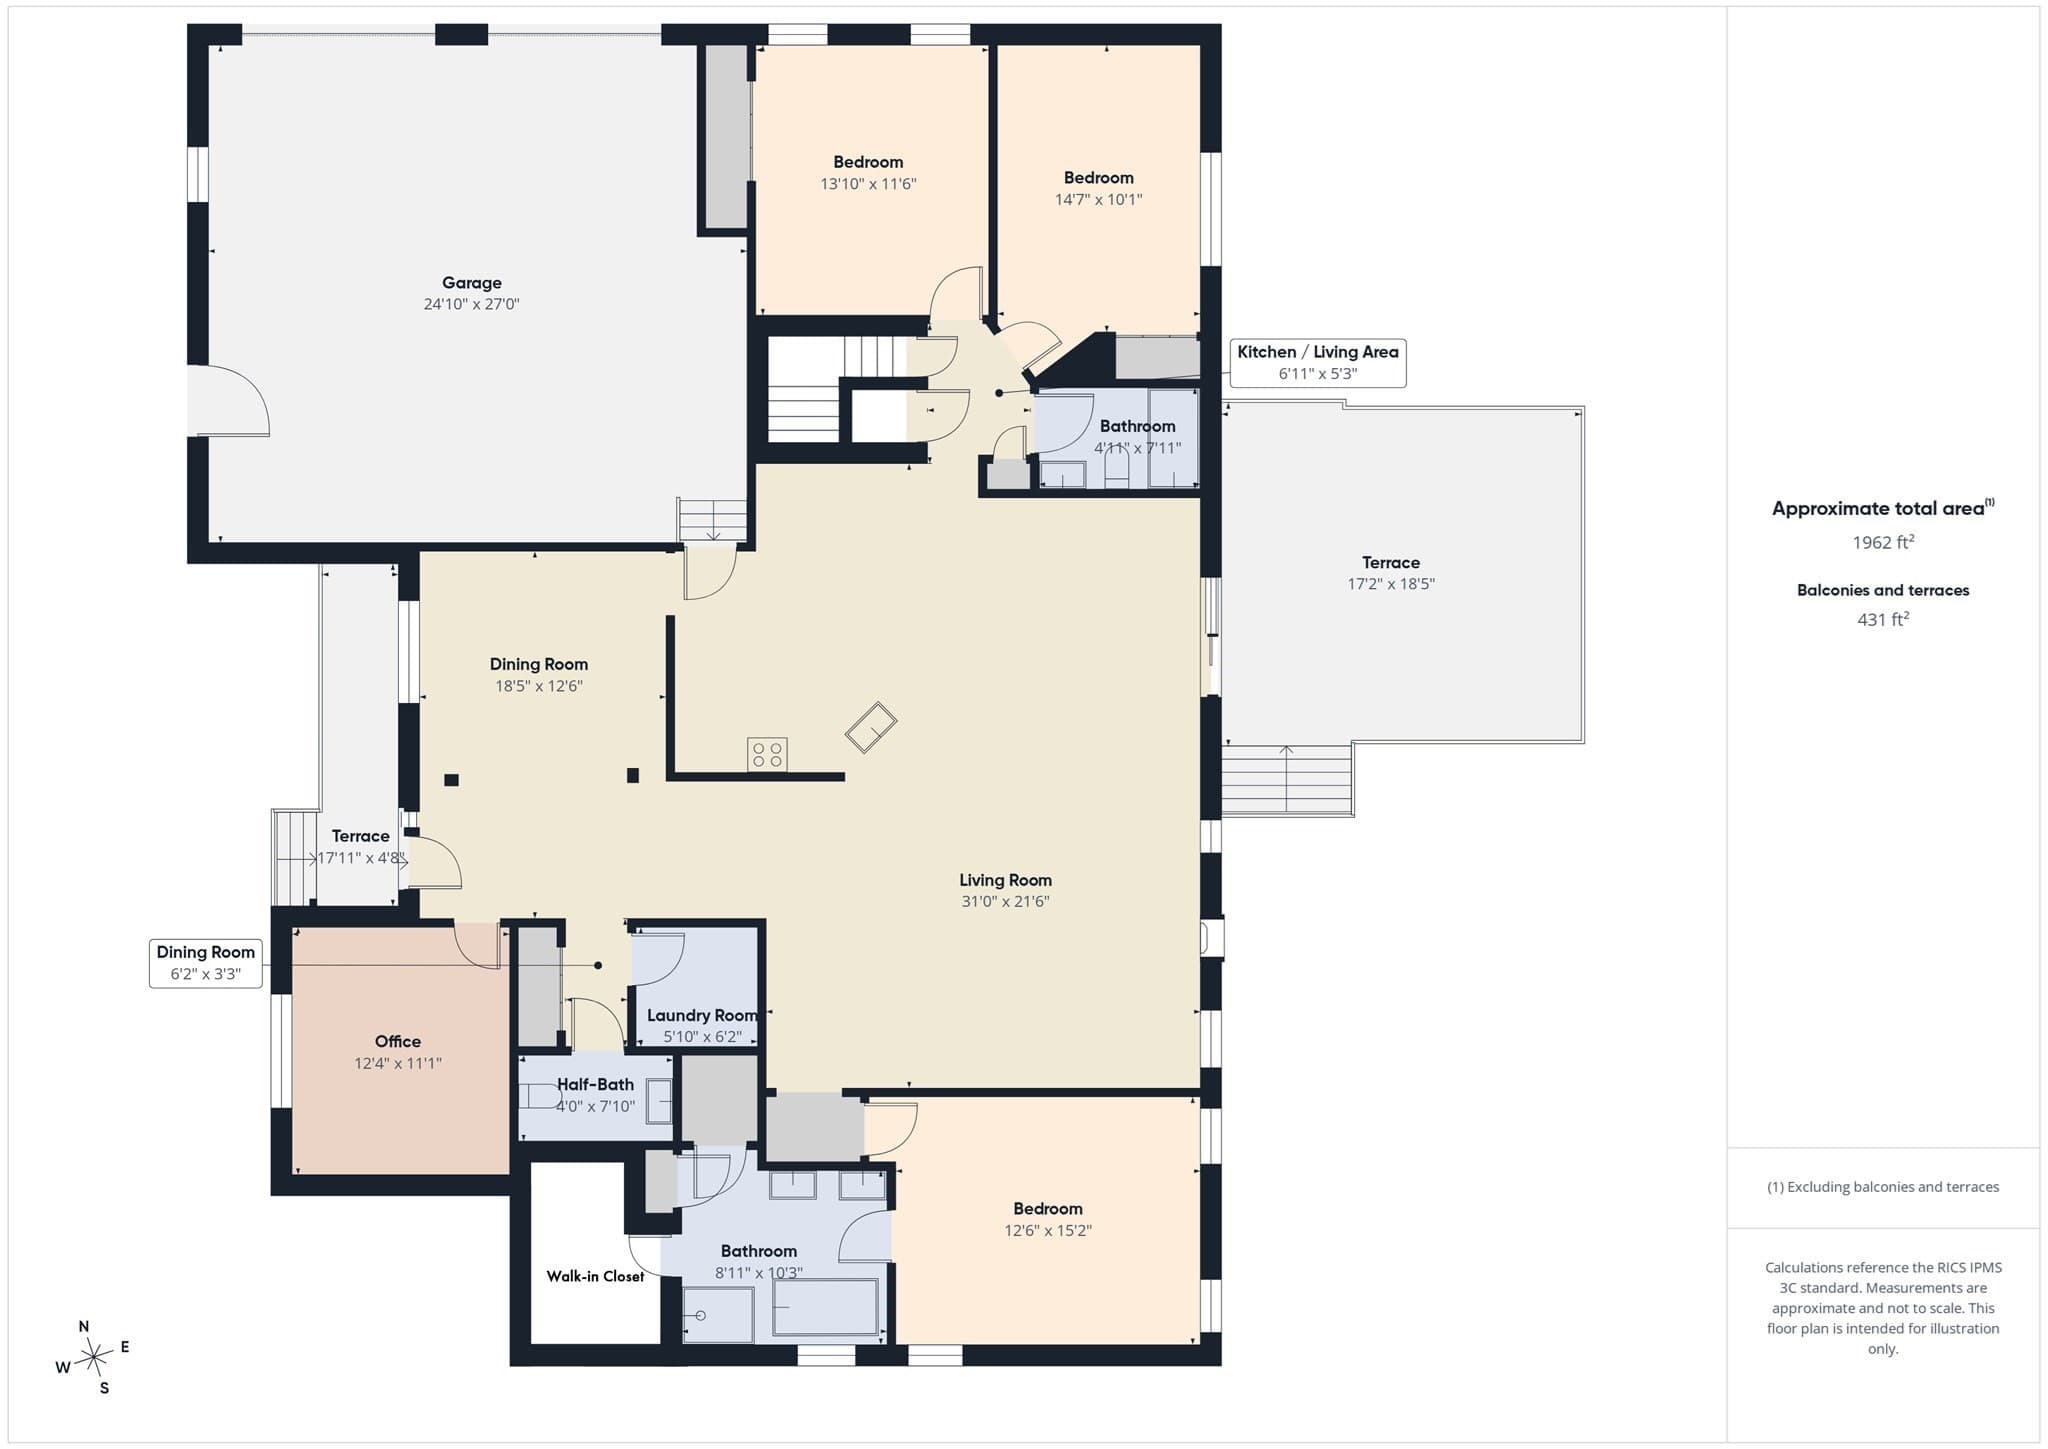
Tucked at the end of a private cul-de-sac, this exceptional less-than-8-year-old executive ranch offers the rare combination of refined single-level living, generous acreage, and thoughtful entertaining spaces. Set on 3.6 private acres, the home delivers a serene, country-inspired setting without sacrificing modern comfort or convenience.Upon entering the welcoming foyer, an office is positioned to the right and a formal dining room to the left, creating an elegant flow into the open living area. The living room seamlessly connects to the eat-in kitchen, where an oversized island, double oven, and six-burner stovetop make this the true heart of the home—perfect for everyday living and effortless entertaining. Tray ceilings accent both the living room and primary suite, adding architectural character and a sense of grandeur throughout.The luxurious primary suite is a private retreat featuring a Jacuzzi tub, walk-in shower, double vanity, and an expansive walk-in closet. Two additional bedrooms offer double closets and share a full bath, while a first-floor half bath and laundry room enhance everyday ease. The unfinished basement provides outstanding potential for future expansion, whether envisioned as additional living space, a fitness area, or recreation room.Outdoor living is equally impressive, with rear decking overlooking a fire pit and beautifully private yard. An irrigation system supports the grounds, while central air conditioning ensures year-round comfort. Car enthusiasts and hobbyists will appreciate the oversized two-car garage, complete with 8 foot doors and ample clearance to accommodate trucks and a car lift, along with extensive parking for guests, trailers, or recreational vehicles.This is a rare opportunity to own a meticulously designed executive ranch offering space, privacy, and premium finishes in one of Freetown’s most desirable settings.

Highlights

Fireplace

Property details

MLS
MLS Property Information Network
MLS #
73590279
Property type
Single Family Residence
Subdivision
N/A
Status
Active
Days on market
7
On market date
October 14, 2026
Stories
N/A
Total bathrooms
2.5
Garage spaces
2
Parking spaces
10
Lot size
3.6 acres
Loading map…

Nearby schools

Within 10 miles. School directory data from the National Center for Education Statistics (NCES), accessed via the Urban Institute Education Data API. Local Score is calculated by INNOVATE Real Estate; where a state rating is shown, it comes from that state's own official school report card.

Elementary
Freetown Elementary School
2.62 mi away · Grades -1-3
Nearest school -- attendance-zone data not available here
4.0
Local Score (student-teacher ratio only (preliminary -- will incorporate state test-score data once available)) -- not an official state rating
Enrollment
434
Student:teacher ratio
14.0:1
District
Freetown-Lakeville
Middle
Freetown-Lakeville Middle School
4.61 mi away · Grades 6-9
Nearest school -- attendance-zone data not available here
4.0
Local Score (student-teacher ratio only (preliminary -- will incorporate state test-score data once available)) -- not an official state rating
Enrollment
676
Student:teacher ratio
13.8:1
District
Freetown-Lakeville
High
Gr New Bedford Vocational Technical
4.12 mi away · Grades 9-12
Nearest school -- attendance-zone data not available here
5.0
Local Score (student-teacher ratio only (preliminary -- will incorporate state test-score data once available)) -- not an official state rating
Enrollment
2,110
Student:teacher ratio
10.8:1
District
Greater New Bedford Regional Vocational Technical

Walkability

Blended score for Freetown's center, calculated by INNOVATE Real Estate from two sources: the EPA's National Walkability Index (street network, transit, land-use mix) and Google Places amenity data (what's actually reachable on foot from this point). 60% EPA National Walkability Index + 40% nearby-amenity density (Google Places).

15
Very car-dependent
out of 100
EPA National Walkability Index
3.5 / 20 -- Least walkable
Google Places amenity density
10 / 100
Restaurants & cafes0
Grocery stores0
Parks2
Schools0
Transit stops0
Pharmacies0

Market position

How this listing compares to current activity in Freetown, from live MLS data.

On the market 7 days -- 73 fewer days than Freetown's current average of 80 days.
For reference, the median list price across 64 active listings in Freetown right now is $649,950.

Mortgage calculator

Estimate only - actual rate and payment depend on your lender, credit, and loan program.

$
%
%
Adjust tax / insurance estimates
% / yr
$
/mo
Est. monthly payment
$5,870/mo
$189,960 down
$759,840 loan
Principal & interest$4,928
Property tax (est.)$792
Home insurance (est.)$150

Similar homes you might like

Data source: Listing information provided by MLS Property Information Network via Trestle/CoreLogic. Last updated 4 days ago.

Information herein deemed reliable but not guaranteed; all measurements, school assignments, HOA fees, taxes, and feature lists are approximate and should be independently verified. Equal Housing Opportunity.