


$450,000
About this home
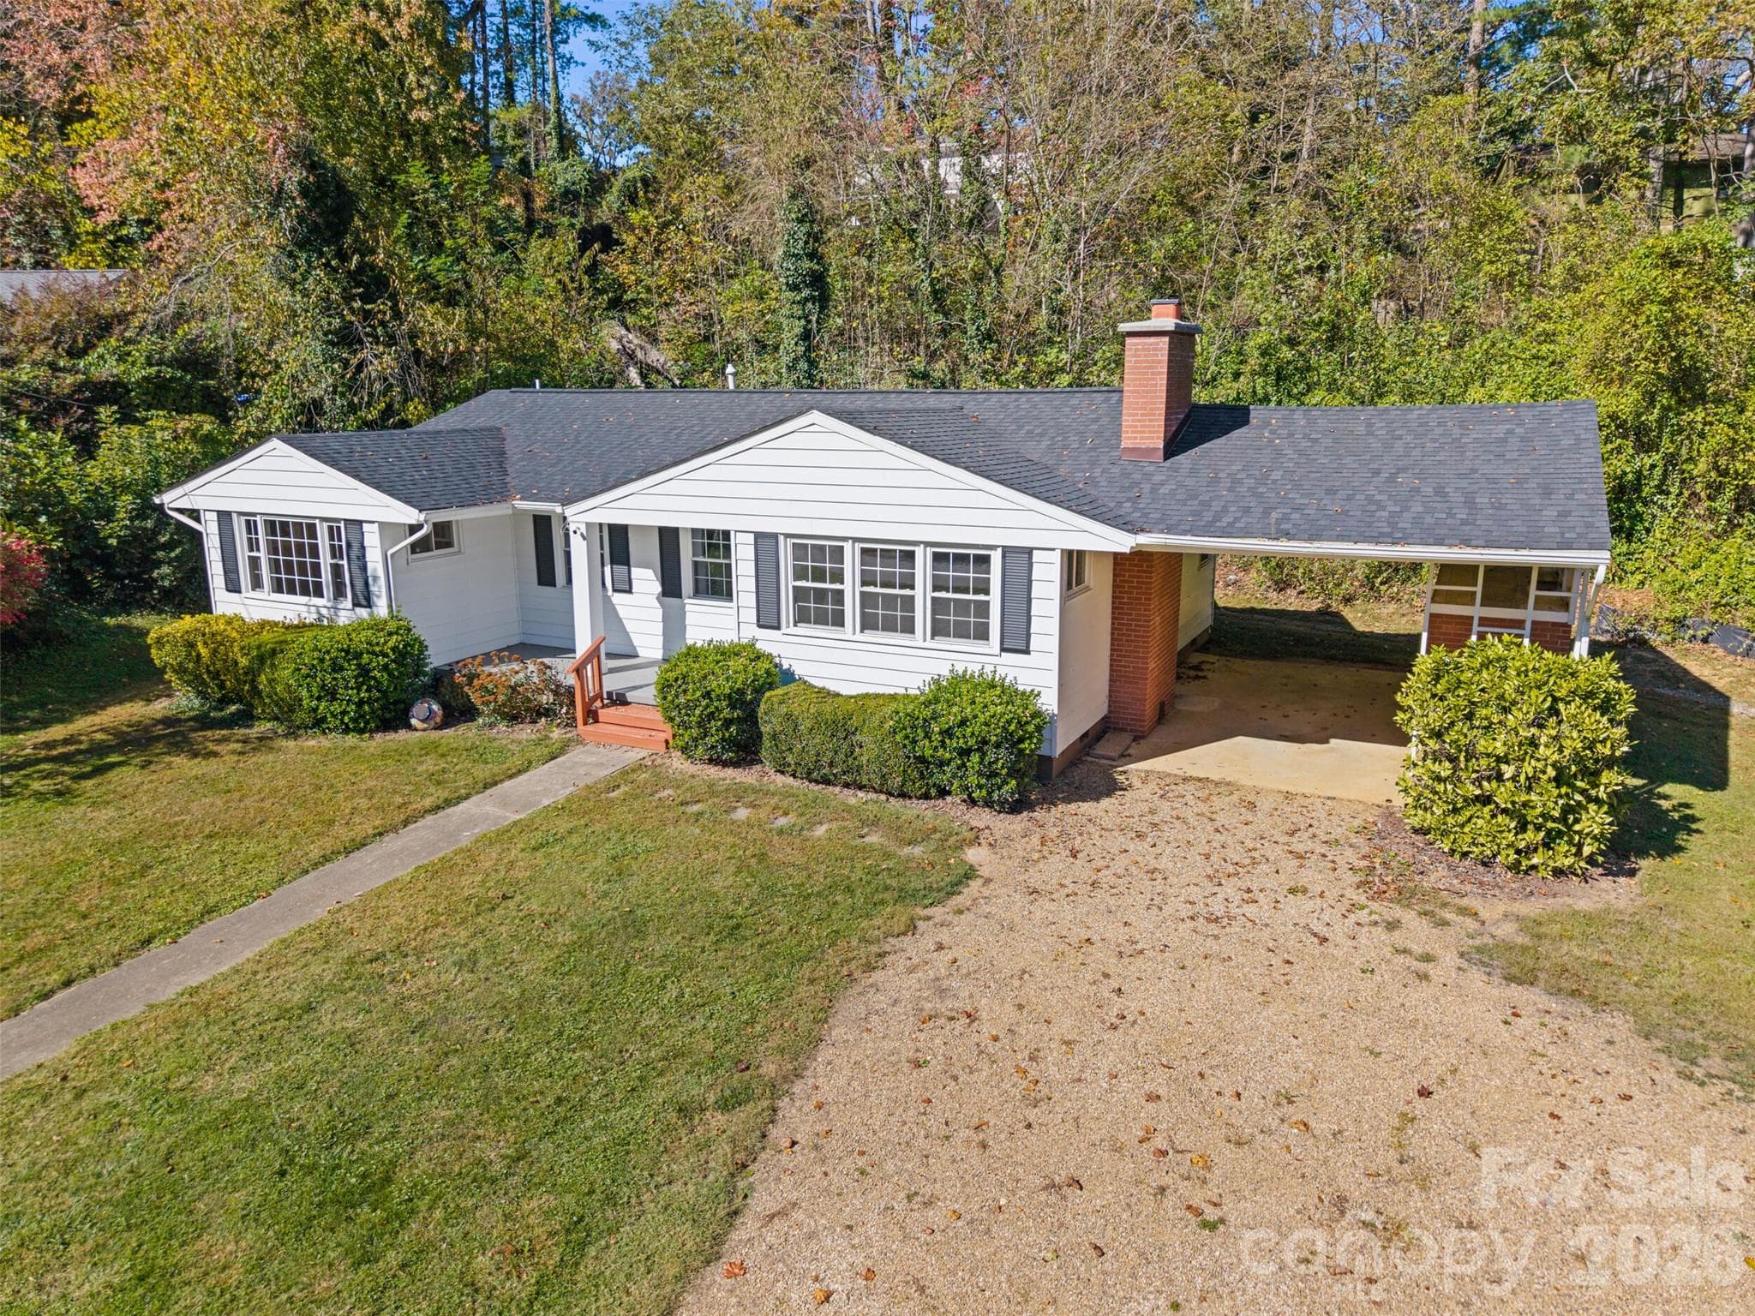
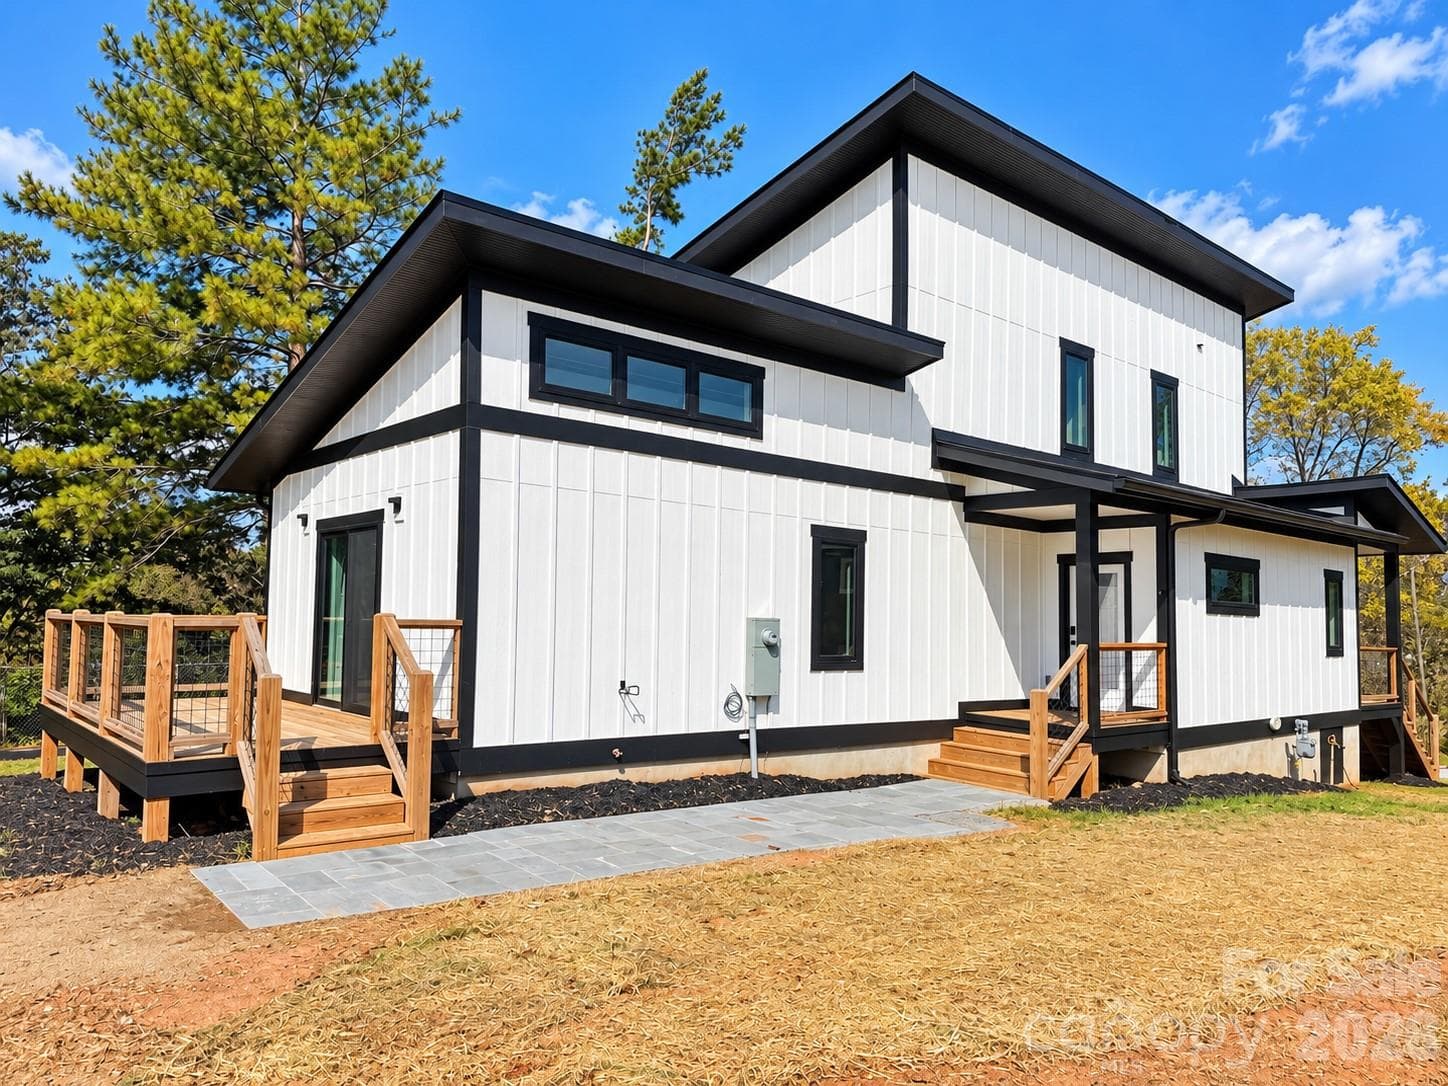
Beautifully renovated, move-in ready and pre-inspected! Located directly across the street from the VA Hospital in Asheville’s beautiful Parkway Forest neighborhood, this thoughtfully renovated home offers an ideal combination of location, character and extensive updates—all just minutes from Downtown Asheville and Mission Hospital. Inside, beautifully refinished hardwood floors blend with new LVP flooring throughout the home. The completely remodeled kitchen features beautiful quartz countertops, soft-close cabinetry, stainless steel appliances, new fixtures and a fresh, updated design. Both bathrooms have been fully renovated, including gorgeous Onyx tile imported from Italy, and the former half bath was converted into a full bath, giving the home two full bathrooms. The renovation began in November 2024 and was completed in approximately March 2025, with extensive improvements inside and out. Major updates include a new metal roof, new gutter system with gutter guards, new HVAC system, all new windows, plumbing and electrical repairs, new fixtures, fresh interior and exterior paint, remodeled kitchen, remodeled bathrooms, new landscaping and a basement pump system. Outside, enjoy a large backyard with plenty of room for entertaining, gardening, pets or simply enjoying the outdoors. The property also offers plenty of parking and a two-car garage with two new garage doors installed during the 2025 renovation. With major systems updated, extensive renovations already completed and a pre-listing inspection performed, this Parkway Forest home is ready for its next owner to move in and enjoy. Convenient to Downtown Asheville, Mission Hospital, the VA Medical Center, shopping, dining and everything Asheville has to offer. Adding to the home’s story, the original developer and builder of the Parkway Forest neighborhood built this residence for himself, giving the property a unique connection to the history of the community. Agent is an owner.
Property details
- MLS
- Canopy MLS
- MLS #
- CAR4421393
- Property type
- Single Family Residence
- Subdivision
- None
- Status
- Active
- Days on market
- 36
- On market date
- September 11, 2026
- Stories
- N/A
- Total bathrooms
- 2
- Garage spaces
- 2
- Parking spaces
- N/A
- Lot size
- N/A
Location
Get directions →Nearby schools
Within 10 miles. School directory data from the National Center for Education Statistics (NCES), accessed via the Urban Institute Education Data API. Local Score is calculated by INNOVATE Real Estate; where a state rating is shown, it comes from that state's own official school report card.
- Enrollment
- 211
- Student:teacher ratio
- 11.1:1
- District
- Buncombe County Schools
- Enrollment
- 523
- Student:teacher ratio
- 14.5:1
- District
- Buncombe County Schools
- Enrollment
- 278
- Student:teacher ratio
- 25.3:1
- District
- Buncombe County Schools
Walkability
Blended score for Asheville's center, calculated by INNOVATE Real Estate from two sources: the EPA's National Walkability Index (street network, transit, land-use mix) and Google Places amenity data (what's actually reachable on foot from this point). 60% EPA National Walkability Index + 40% nearby-amenity density (Google Places).
Market position
How this listing compares to current activity in Asheville, from live MLS data.
Mortgage calculator
Estimate only - actual rate and payment depend on your lender, credit, and loan program.
Adjust tax / insurance estimates
Similar homes you might like



Data source: Listing information provided by Canopy MLS (carolina) via Trestle/CoreLogic. Last updated 9 days ago.
Information herein deemed reliable but not guaranteed; all measurements, school assignments, HOA fees, taxes, and feature lists are approximate and should be independently verified. Equal Housing Opportunity.