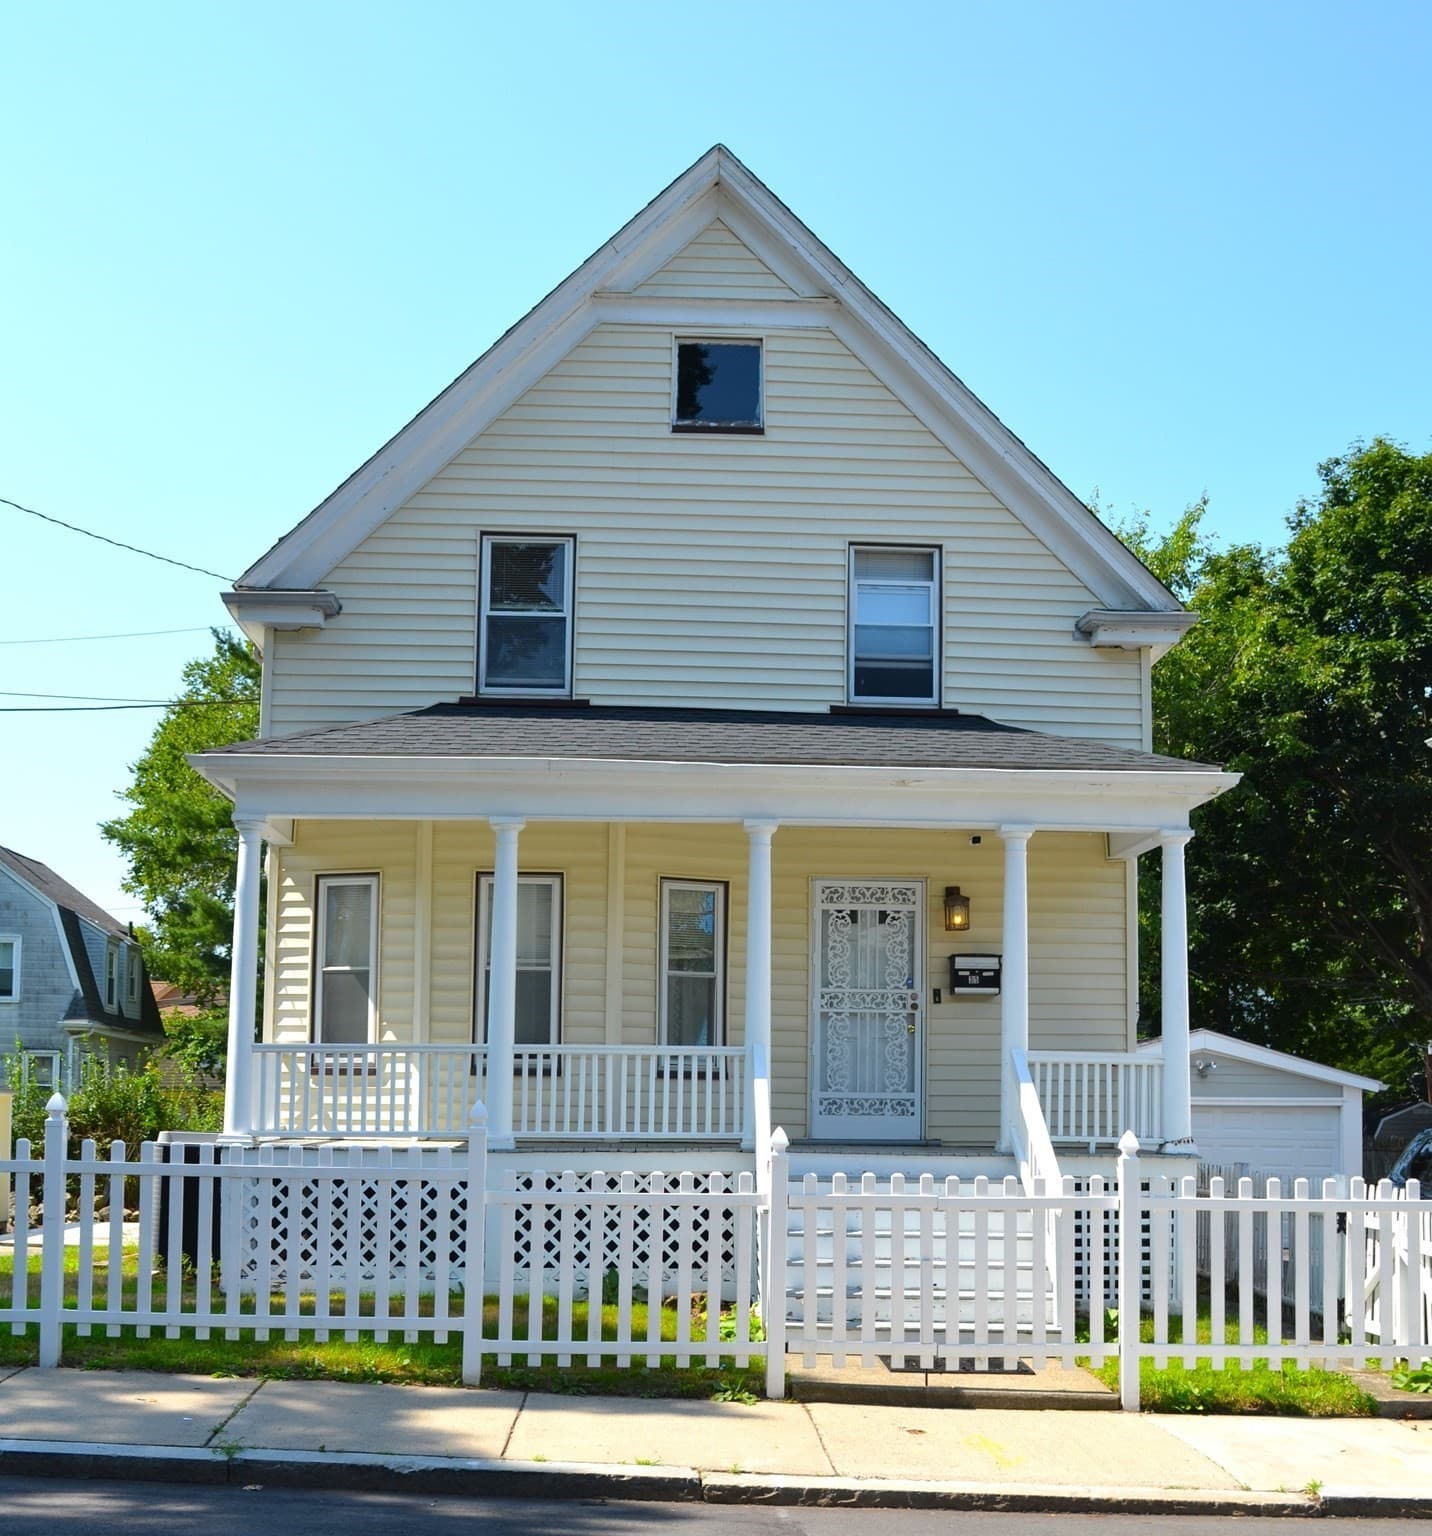
Single Family Residence at 7 Bremen Terrace, Boston MA 02130
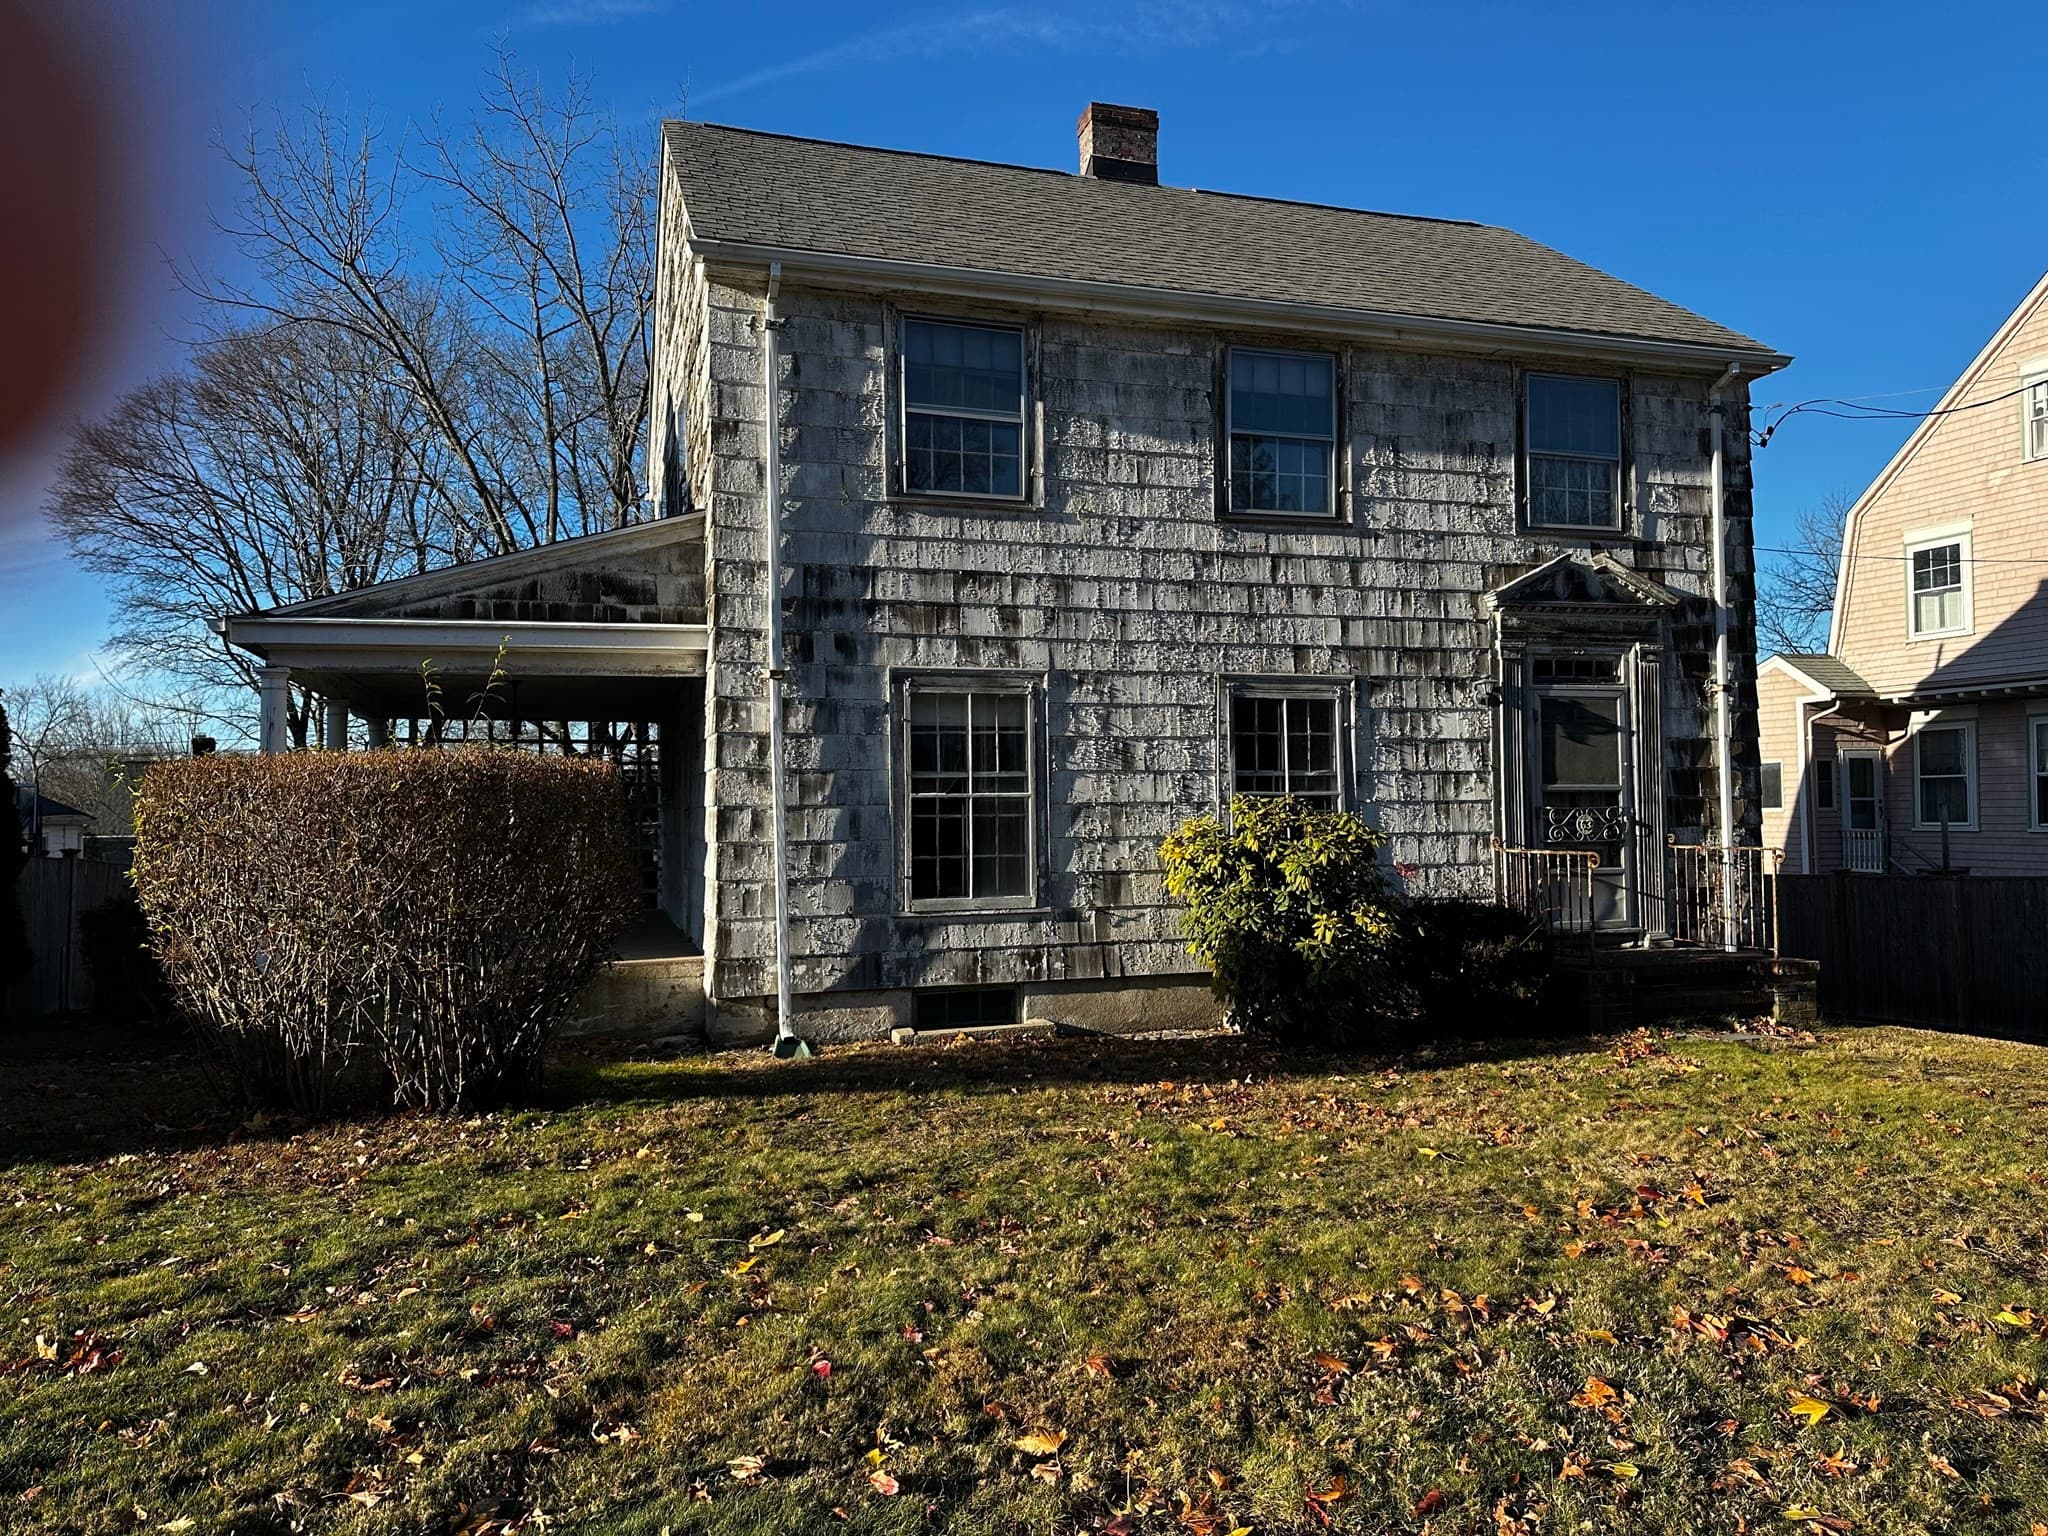
Single Family Residence at 7 Bremen Terrace, Boston MA 02130, photo 2 of 42
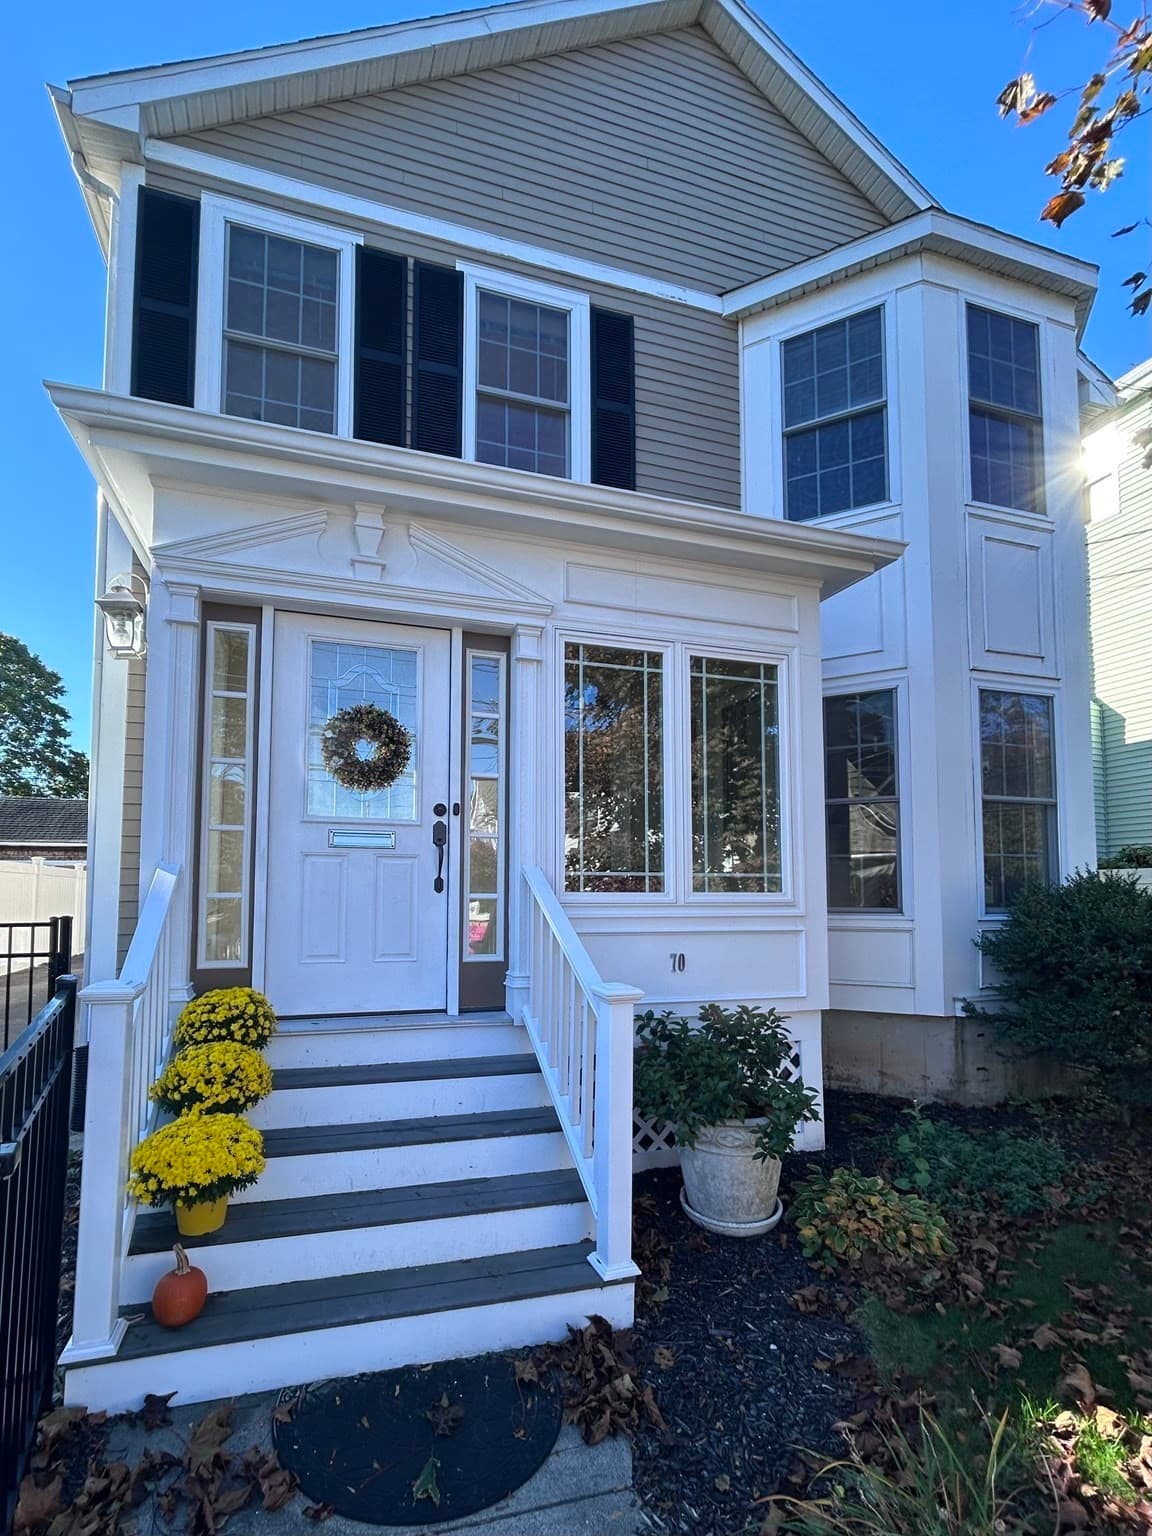
Single Family Residence at 7 Bremen Terrace, Boston MA 02130, photo 3 of 42
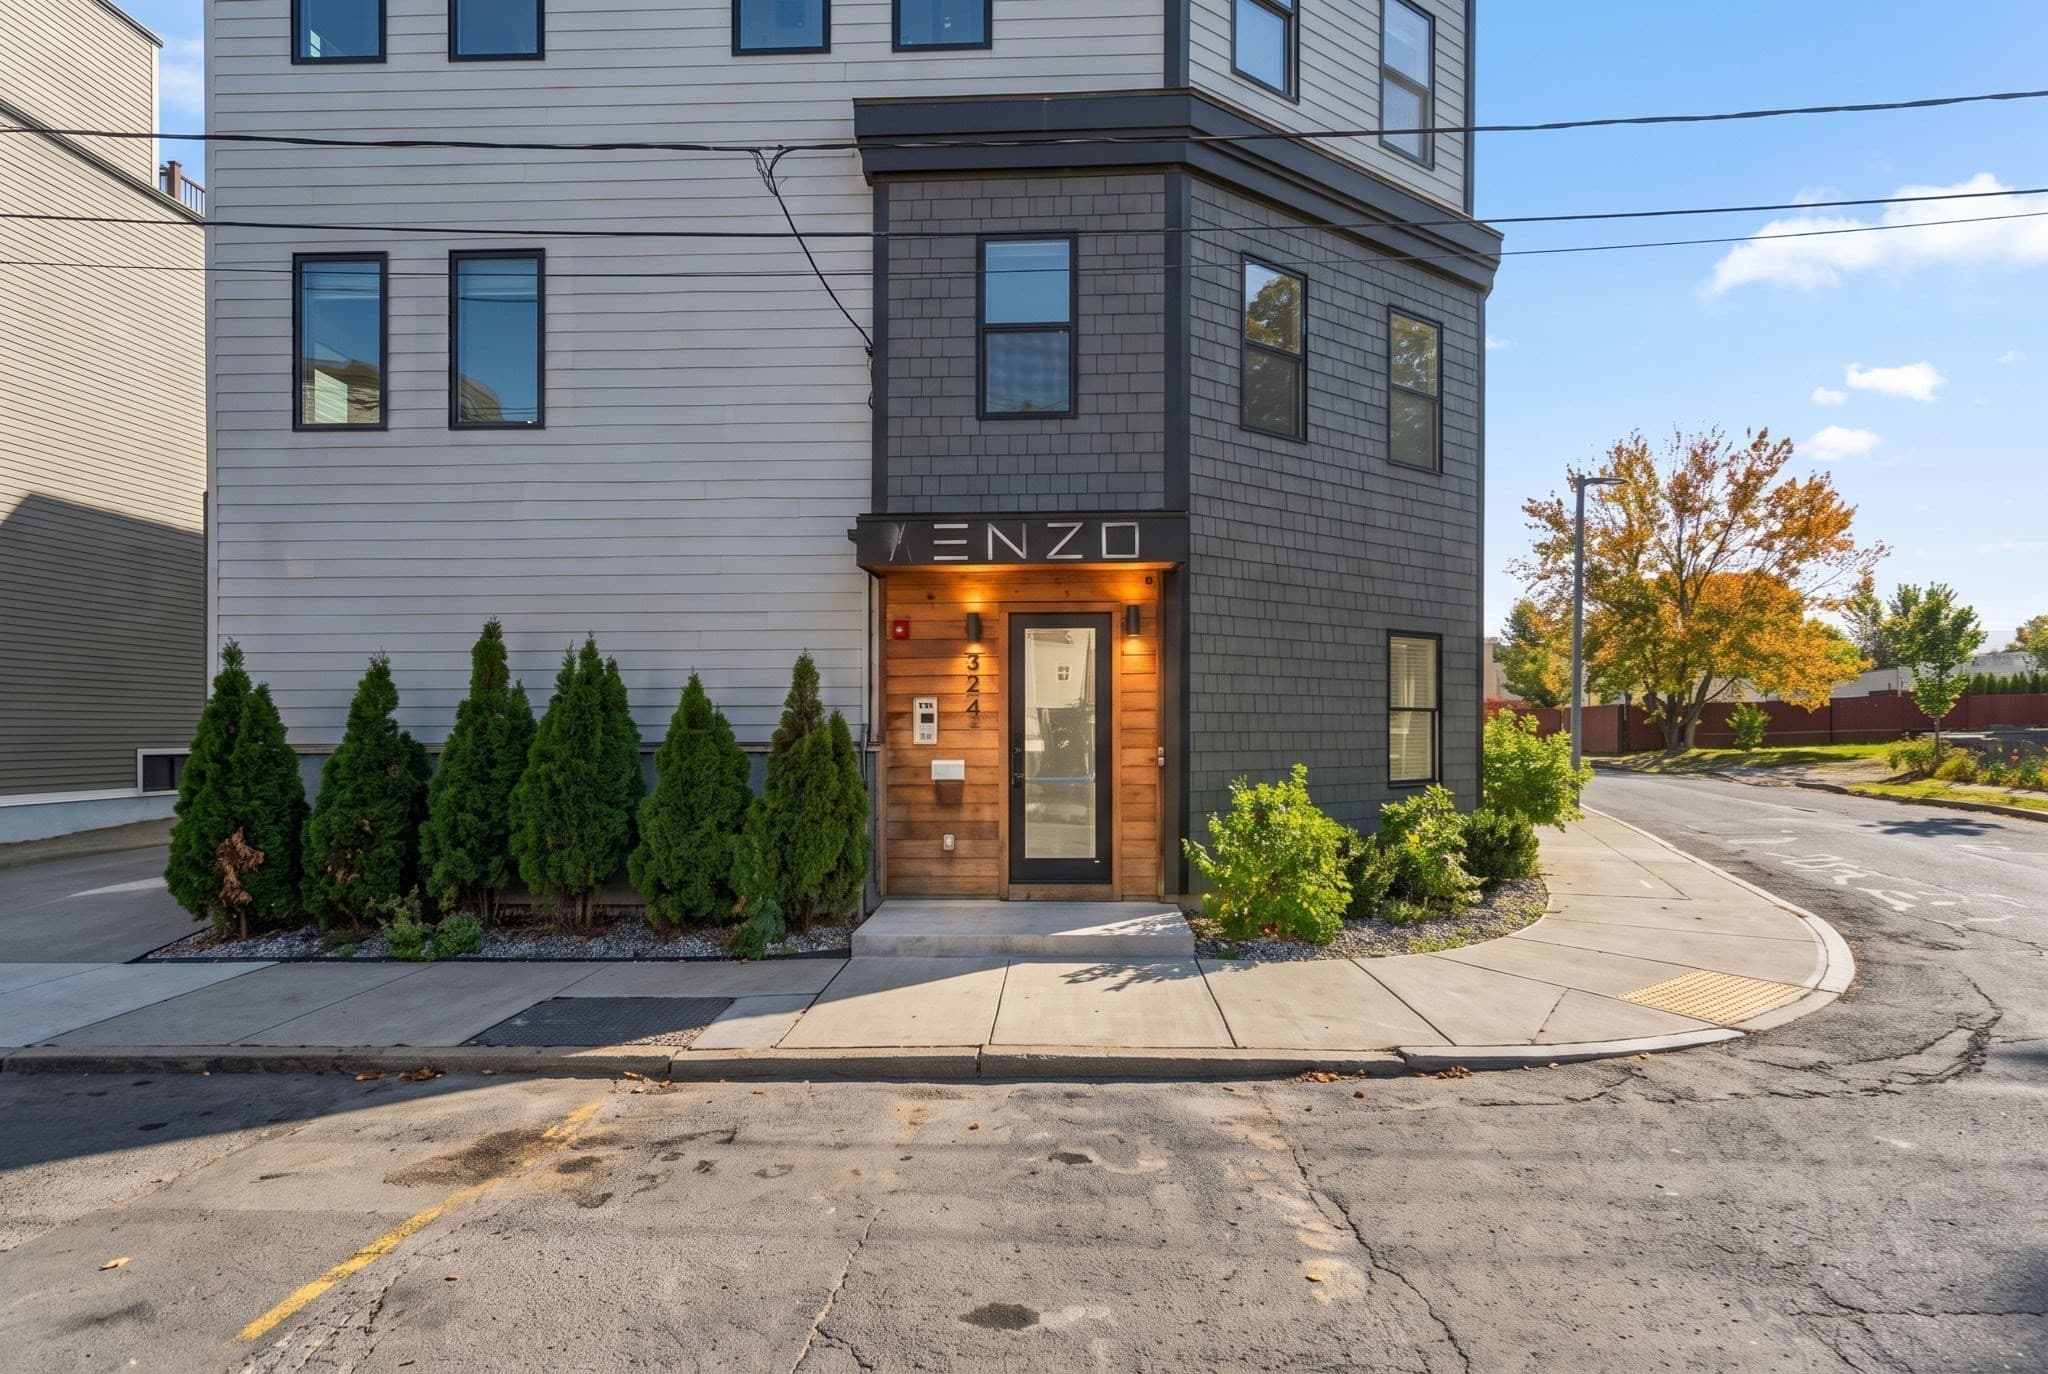
Single Family Residence at 7 Bremen Terrace, Boston MA 02130, photo 4 of 42
Single Family Residence at 7 Bremen Terrace, Boston MA 02130, photo 5 of 42
Single Family Residence at 7 Bremen Terrace, Boston MA 02130, photo 6 of 42
Single Family Residence at 7 Bremen Terrace, Boston MA 02130, photo 7 of 42
Single Family Residence at 7 Bremen Terrace, Boston MA 02130, photo 8 of 42
Single Family Residence at 7 Bremen Terrace, Boston MA 02130, photo 9 of 42
Single Family Residence at 7 Bremen Terrace, Boston MA 02130, photo 10 of 42
Single Family Residence at 7 Bremen Terrace, Boston MA 02130, photo 11 of 42
Single Family Residence at 7 Bremen Terrace, Boston MA 02130, photo 12 of 42
Single Family Residence at 7 Bremen Terrace, Boston MA 02130, photo 13 of 42
Single Family Residence at 7 Bremen Terrace, Boston MA 02130, photo 14 of 42
Single Family Residence at 7 Bremen Terrace, Boston MA 02130, photo 15 of 42
Single Family Residence at 7 Bremen Terrace, Boston MA 02130, photo 16 of 42
Single Family Residence at 7 Bremen Terrace, Boston MA 02130, photo 17 of 42
Single Family Residence at 7 Bremen Terrace, Boston MA 02130, photo 18 of 42
Single Family Residence at 7 Bremen Terrace, Boston MA 02130, photo 19 of 42
Single Family Residence at 7 Bremen Terrace, Boston MA 02130, photo 20 of 42
Single Family Residence at 7 Bremen Terrace, Boston MA 02130, photo 21 of 42
Single Family Residence at 7 Bremen Terrace, Boston MA 02130, photo 22 of 42
Single Family Residence at 7 Bremen Terrace, Boston MA 02130, photo 23 of 42
Single Family Residence at 7 Bremen Terrace, Boston MA 02130, photo 24 of 42
Single Family Residence at 7 Bremen Terrace, Boston MA 02130, photo 25 of 42
Single Family Residence at 7 Bremen Terrace, Boston MA 02130, photo 26 of 42
Single Family Residence at 7 Bremen Terrace, Boston MA 02130, photo 27 of 42
Single Family Residence at 7 Bremen Terrace, Boston MA 02130, photo 28 of 42
Single Family Residence at 7 Bremen Terrace, Boston MA 02130, photo 29 of 42
Single Family Residence at 7 Bremen Terrace, Boston MA 02130, photo 30 of 42
Single Family Residence at 7 Bremen Terrace, Boston MA 02130, photo 31 of 42
Single Family Residence at 7 Bremen Terrace, Boston MA 02130, photo 32 of 42
Single Family Residence at 7 Bremen Terrace, Boston MA 02130, photo 33 of 42
Single Family Residence at 7 Bremen Terrace, Boston MA 02130, photo 34 of 42
Single Family Residence at 7 Bremen Terrace, Boston MA 02130, photo 35 of 42
Single Family Residence at 7 Bremen Terrace, Boston MA 02130, photo 36 of 42
Single Family Residence at 7 Bremen Terrace, Boston MA 02130, photo 37 of 42
Single Family Residence at 7 Bremen Terrace, Boston MA 02130, photo 38 of 42
Single Family Residence at 7 Bremen Terrace, Boston MA 02130, photo 39 of 42
Single Family Residence at 7 Bremen Terrace, Boston MA 02130, photo 40 of 42
Single Family Residence at 7 Bremen Terrace, Boston MA 02130, photo 41 of 42
Single Family Residence at 7 Bremen Terrace, Boston MA 02130, photo 42 of 42
42 photos

$1,000,000

7 Bremen Terrace, Boston MA 02130
Boston, MA 02130
Listed by Good Boston Living Team
Bedrooms
4
Bathrooms
1.5
Living area
1,720 sqft
Year built
1928

About this home

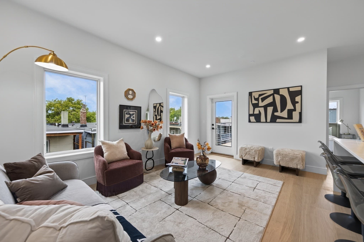
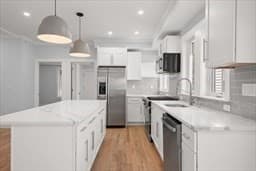
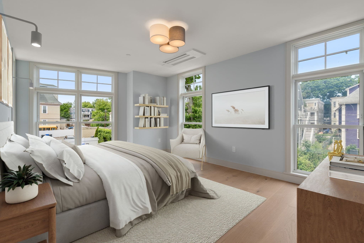
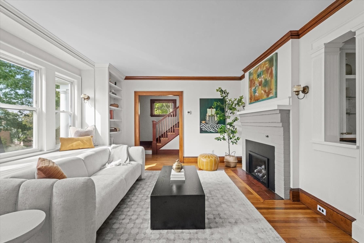
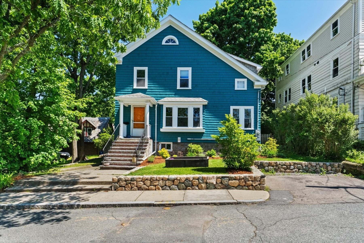
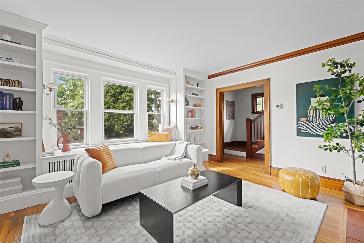
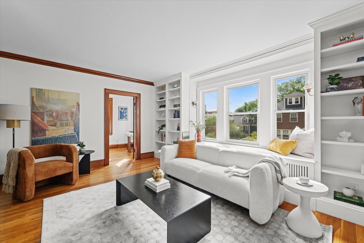
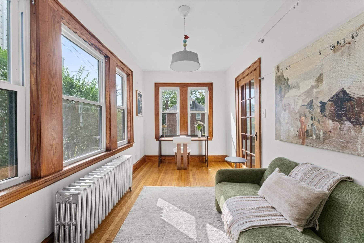
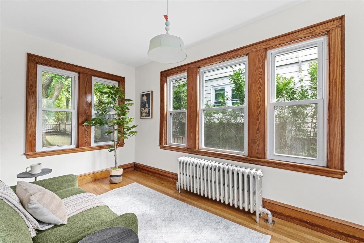
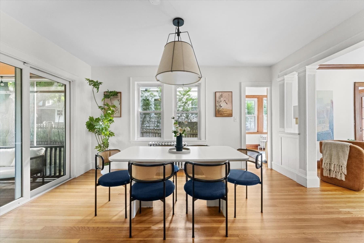
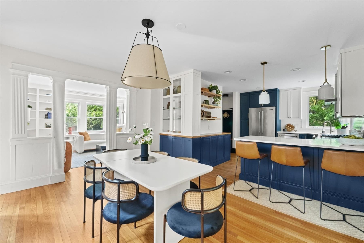
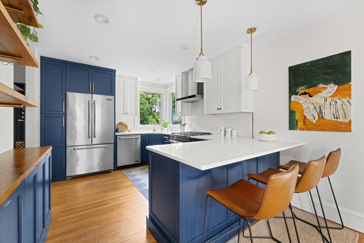
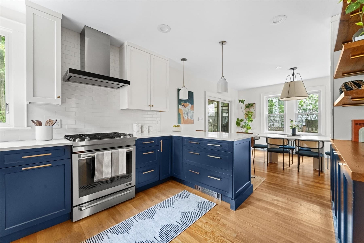
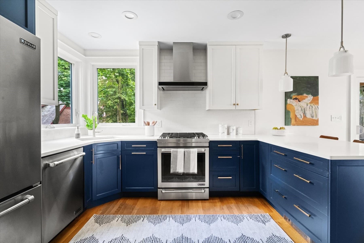
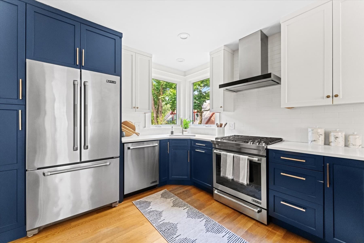
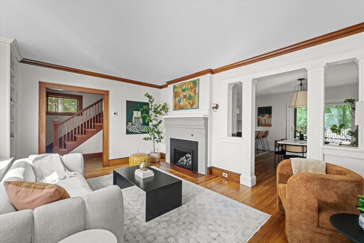
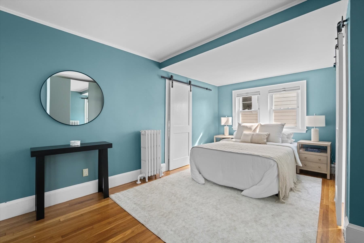
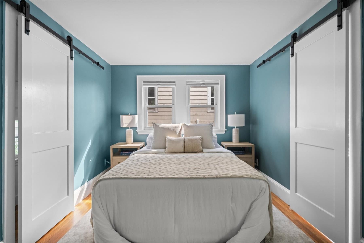
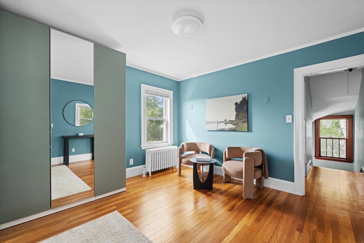
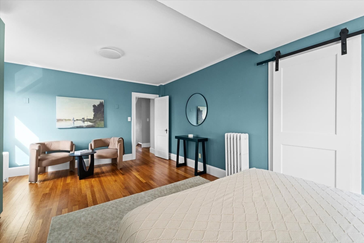
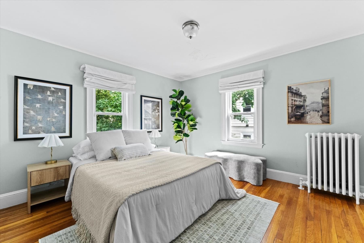
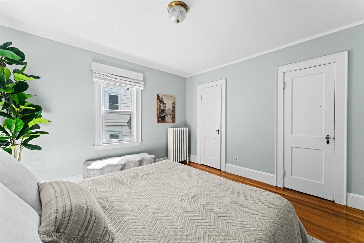
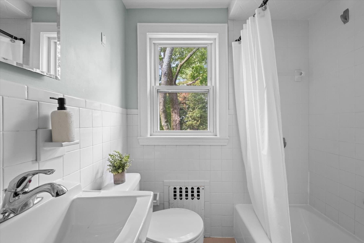
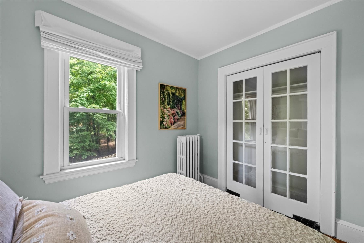
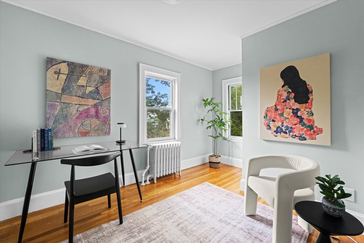
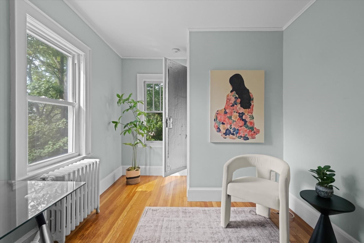
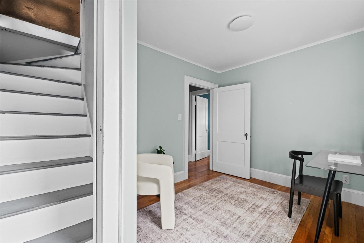
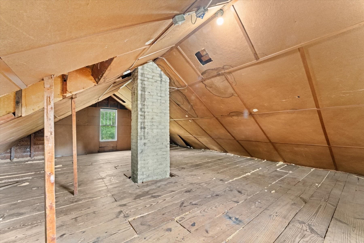
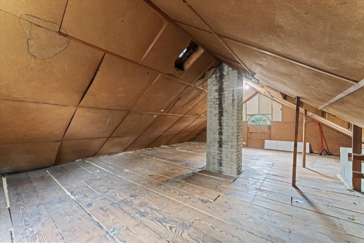
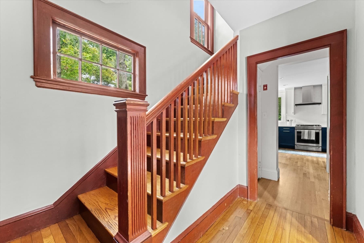
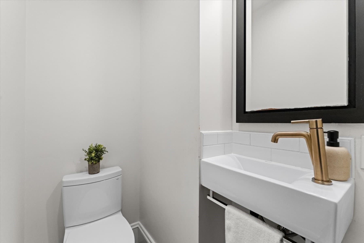
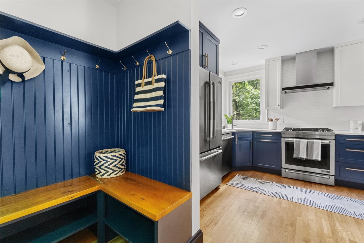
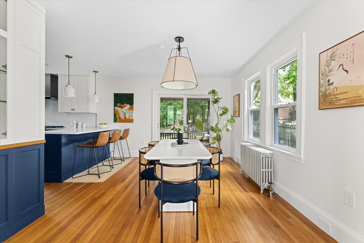
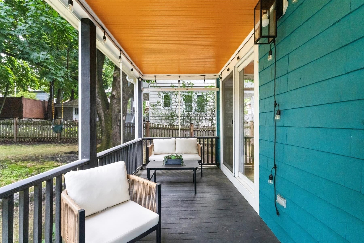
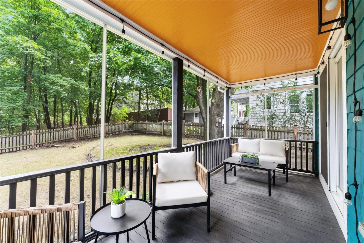
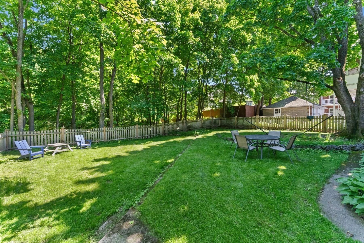
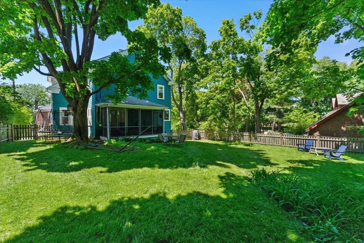
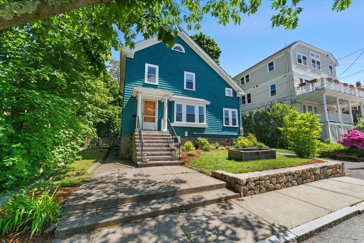
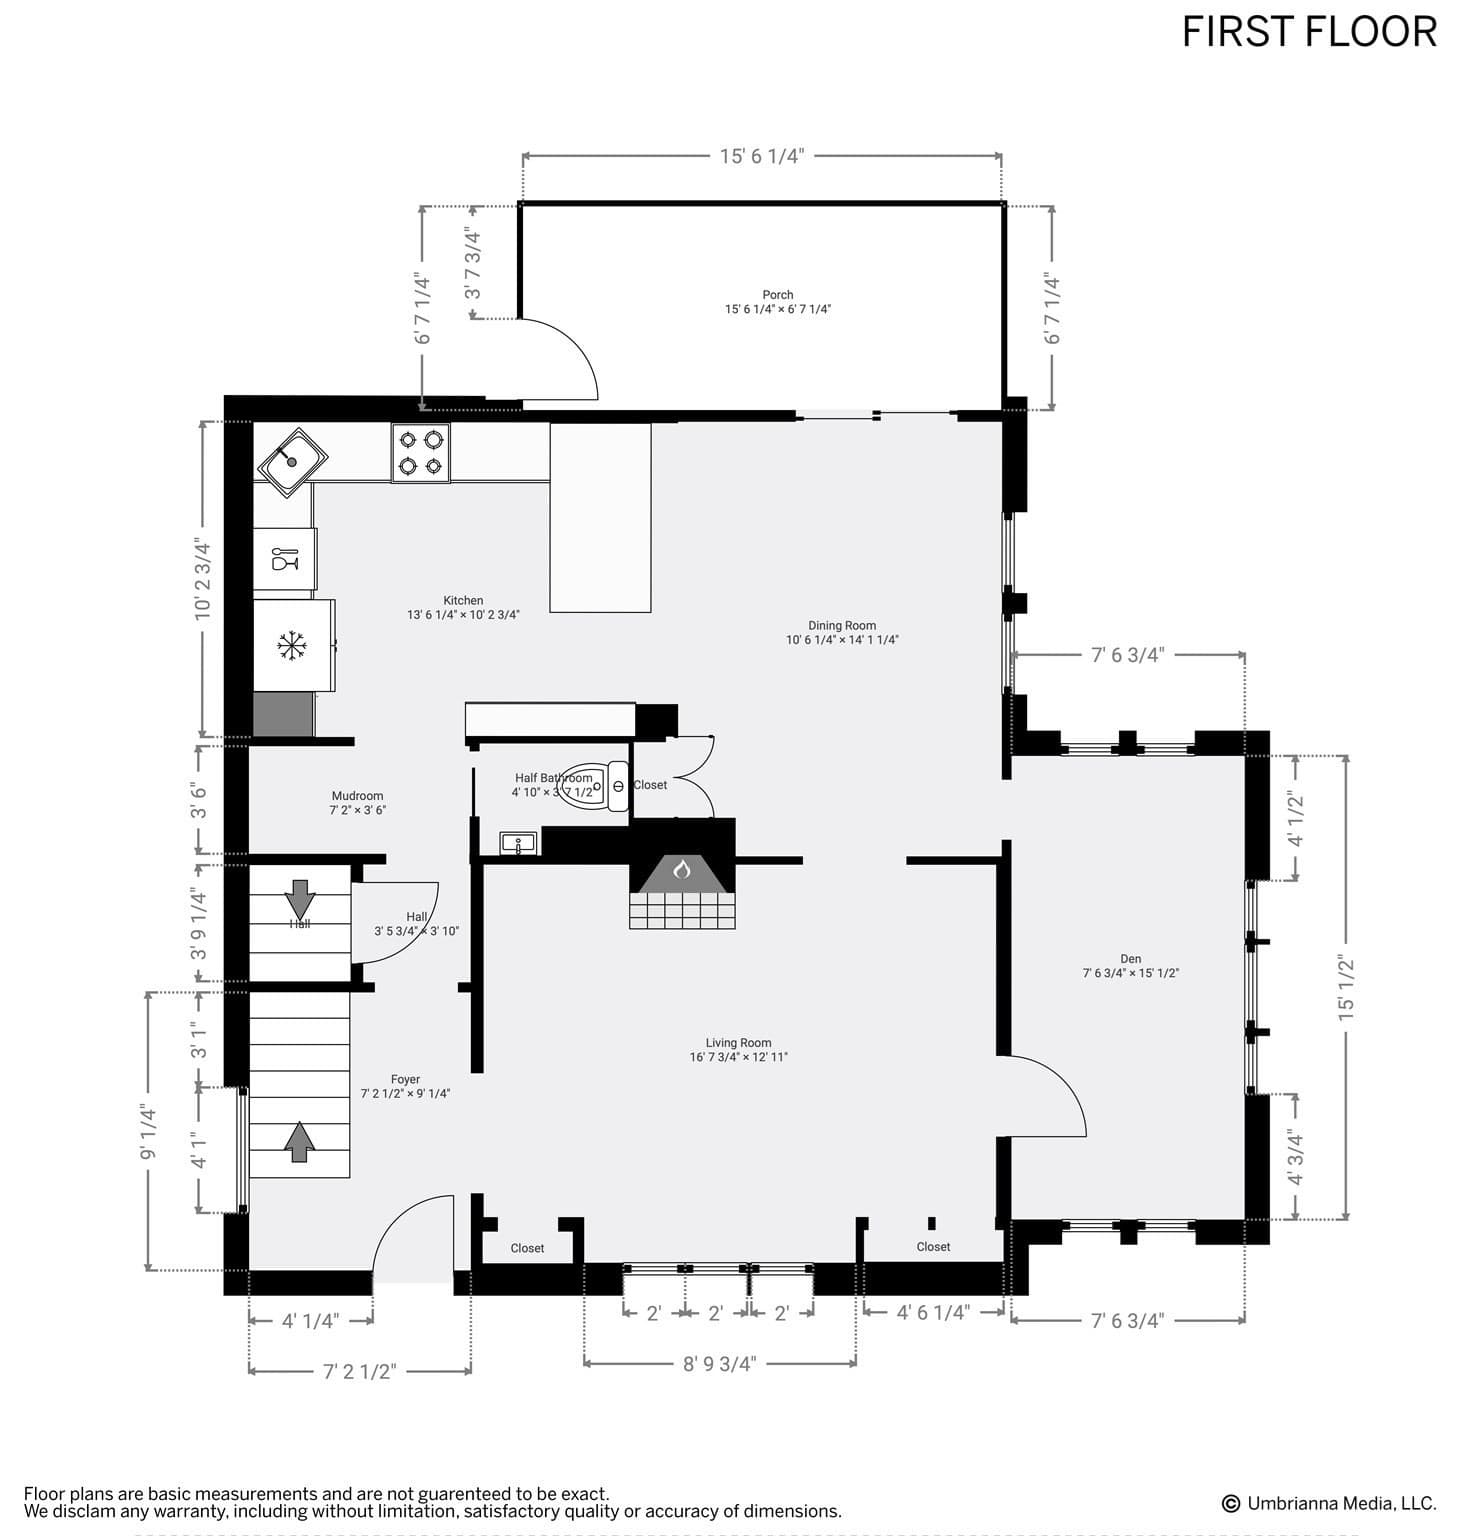
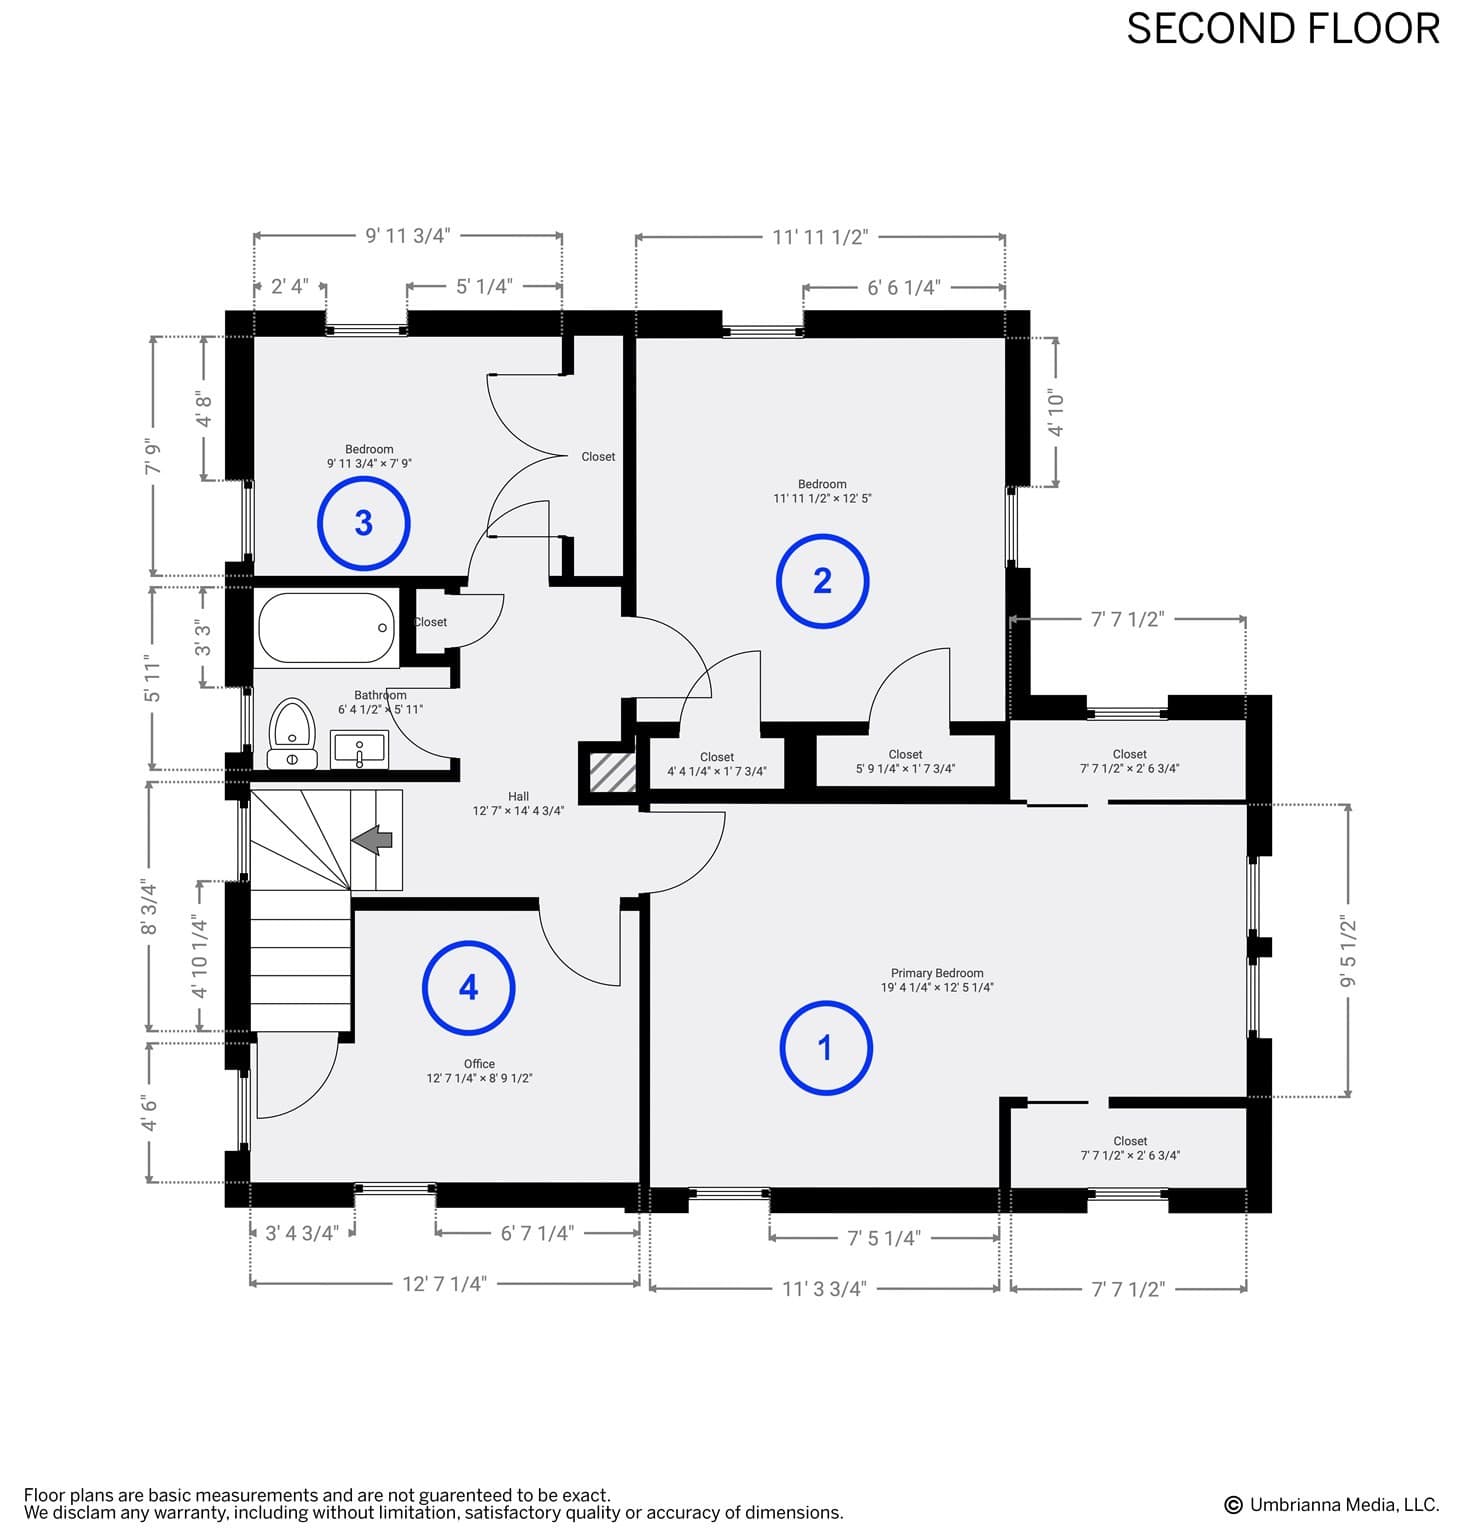
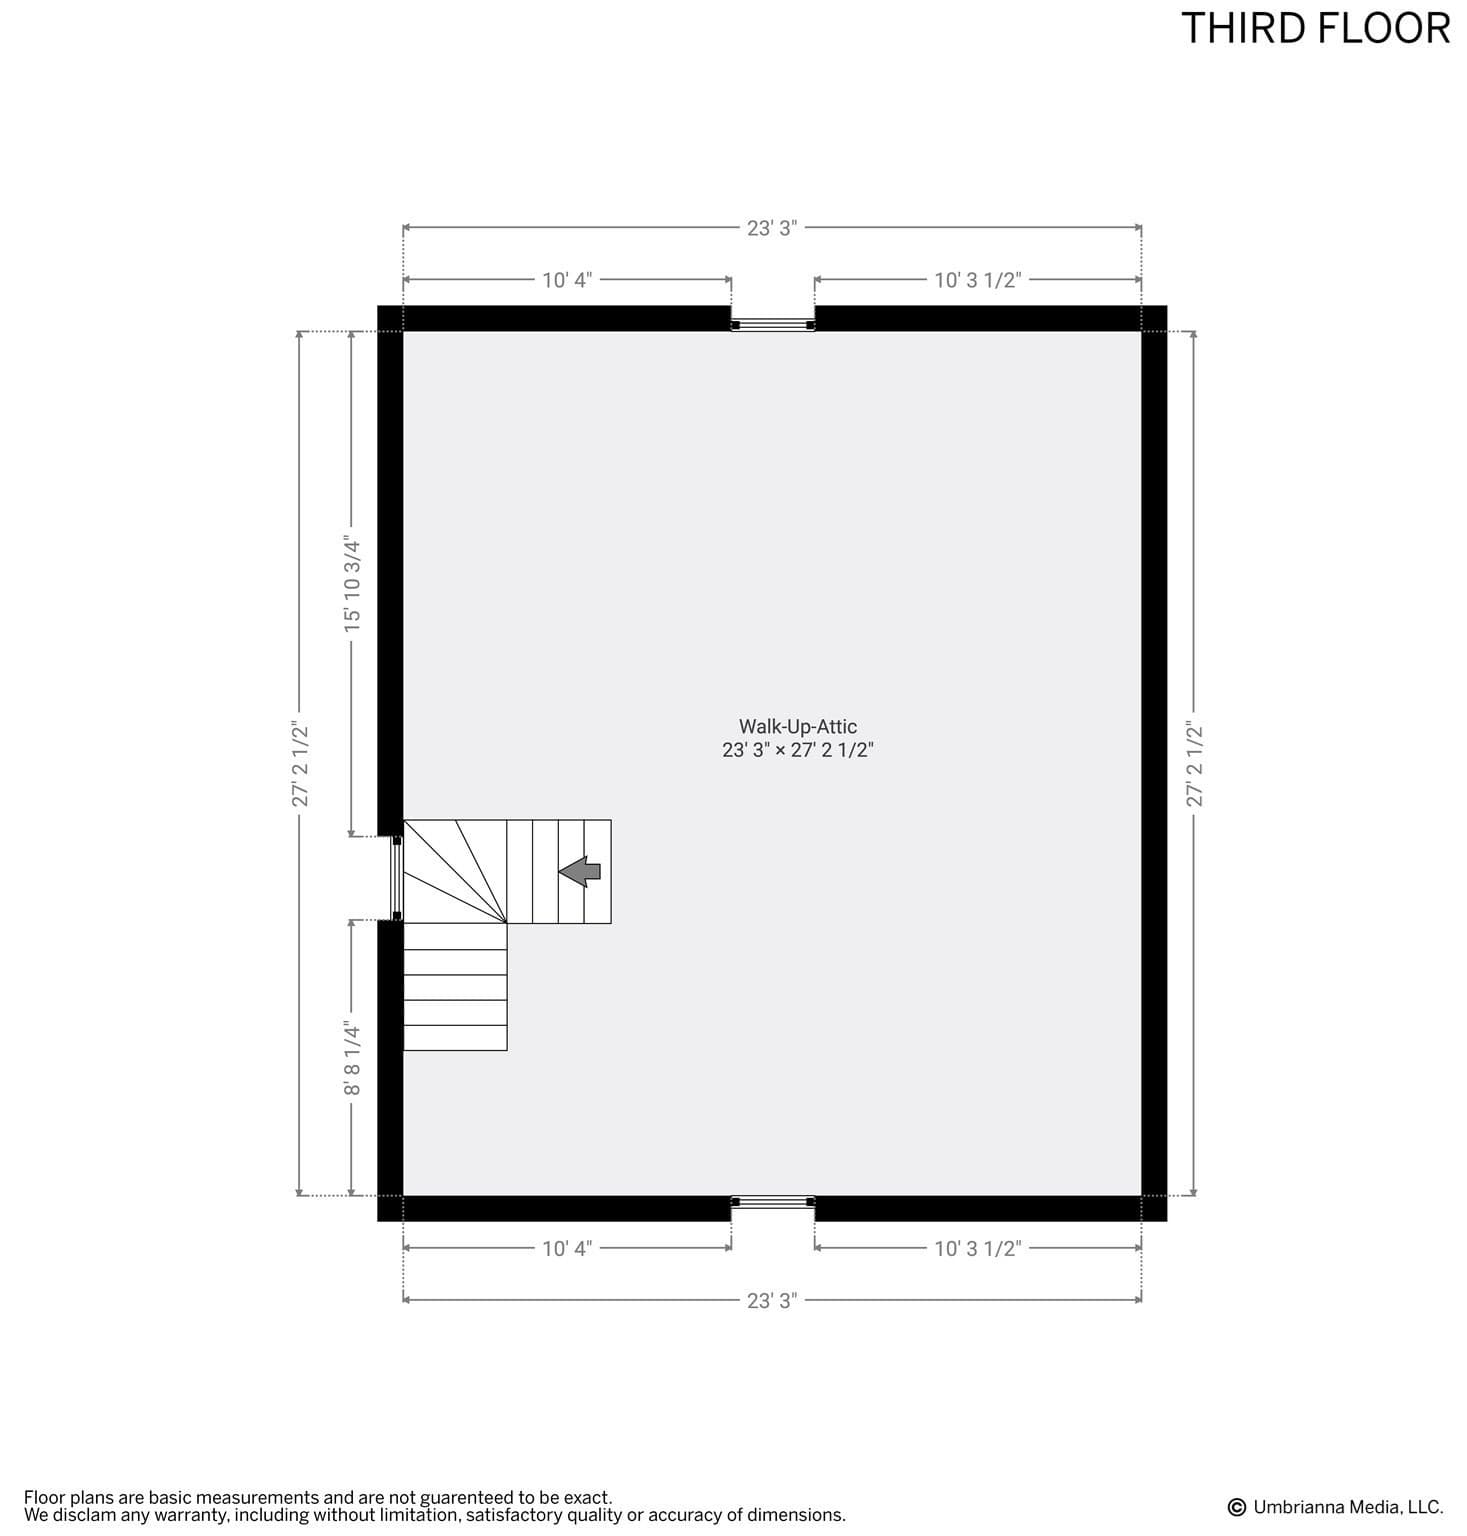
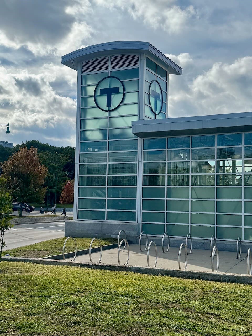
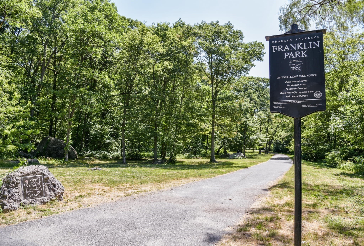
Tucked on a secluded closed-end street near Forest Hills T, this 4-bedroom, 1.5 bathroom home offers three levels, including an unfinished walk-up attic with expansion potential, and a vast fenced backyard. Classic styling greets you in the living room with a gas fireplace and a bay window seat framed by built-in bookcases and vintage wall sconces. Off the living room, a south-facing sunroom can serve as a den, playroom or office. Elegant columns lead into the architect-designed open dining room and kitchen. Standout details of this refined space include signature navy blue custom cabinetry contrasted with white, with enclosed tall glass cabinetry in the dining room and open oak shelving on the kitchen side, all accented by bronze brackets and pulls. The kitchen, with tree-facing corner windows and a three-seat dining peninsula, features wrapping quartz counters and a Jenn-Air appliance suite with exhaust hood, pantry cabinet, and kickspace heating. Just off the kitchen, a hall with mudroom nook and a half bath lead to the front stairwell. The second level offers four corner bedrooms. The primary bedroom is 19 ft deep with ample space for a sitting area and oversize wardrobe in addition to the matching closets. The 12” x 12” second bedroom includes two side-by-side closets. Adjacent to the bathroom, a 90 sq ft bedroom. And a fourth room, at 110 sq ft, can serve as a bedroom––or as an office with a passthrough to the walk-up attic. Let this home evolve with you: on the second level, consider combining bedrooms 2 and 3 to create a bedroom suite with a walk-in closet and an additional full bathroom, plus a common hall with laundry. On the attic level––with an approximately 620 sq ft floor area and 8 ft height at the center––the potential may exist to create a generous bedroom suite by adding a shed dormer. (Neighboring homes have done so.) Back on the first level, a glass sliding door in the dining room opens onto a screened porch facing the gently terraced fenced backyard, which backs up to the wooded Forest Hills Preserve; enter directly from your rear gate. Greet next spring with the magnolia tree in the front yard, next to the raised garden bed. Surrounded by woods, quickly access trails in Arnold Arboretum, Franklin Park and Forest Hills Cemetery. Yet just 0.3 mi to Forest Hills T Station, Southwest Corridor bike path to Back Bay, and Brassica Kitchen + Cafe.

Highlights

Fireplace

Property details

MLS
MLS Property Information Network
MLS #
73577151
Property type
Single Family Residence
Subdivision
N/A
Status
Active
Days on market
39
On market date
September 15, 2026
Stories
N/A
Total bathrooms
1.5
Garage spaces
N/A
Parking spaces
N/A
Lot size
0.12 acres
Loading map…

Nearby schools

Within 10 miles. School directory data from the National Center for Education Statistics (NCES), accessed via the Urban Institute Education Data API. Local Score is calculated by INNOVATE Real Estate; where a state rating is shown, it comes from that state's own official school report card.

Elementary
Boston Teachers Union School
0.45 mi away · Grades -1-8
Nearest school -- attendance-zone data not available here
4.0
Local Score (student-teacher ratio only (preliminary -- will incorporate state test-score data once available)) -- not an official state rating
Enrollment
290
Student:teacher ratio
14.5:1
District
Boston
Middle
Washington Irving Middle
1.34 mi away · Grades 6-8
Nearest school -- attendance-zone data not available here
5.0
Local Score (student-teacher ratio only (preliminary -- will incorporate state test-score data once available)) -- not an official state rating
Enrollment
133
Student:teacher ratio
6.3:1
District
Boston
High
The English High
0.45 mi away · Grades 9-12
Nearest school -- attendance-zone data not available here
5.0
Local Score (student-teacher ratio only (preliminary -- will incorporate state test-score data once available)) -- not an official state rating
Enrollment
525
Student:teacher ratio
10.1:1
District
Boston

Walkability

Blended score for Boston's center, calculated by INNOVATE Real Estate from two sources: the EPA's National Walkability Index (street network, transit, land-use mix) and Google Places amenity data (what's actually reachable on foot from this point). 60% EPA National Walkability Index + 40% nearby-amenity density (Google Places).

85
Highly walkable
out of 100
EPA National Walkability Index
15.5 / 20 -- Most walkable
Google Places amenity density
95 / 100
Restaurants & cafes20
Grocery stores9
Parks20
Schools20
Transit stops20
Pharmacies1

Market position

How this listing compares to current activity in Boston, from live MLS data.

On the market 39 days -- 86 fewer days than Boston's current average of 125 days.
For reference, the median list price across 8,983 active listings in Boston right now is $80,000.

Mortgage calculator

Estimate only - actual rate and payment depend on your lender, credit, and loan program.

$
%
%
Adjust tax / insurance estimates
% / yr
$
/mo
Est. monthly payment
$6,172/mo
$200,000 down
$800,000 loan
Principal & interest$5,189
Property tax (est.)$833
Home insurance (est.)$150

Similar homes you might like

Data source: Listing information provided by MLS Property Information Network via Trestle/CoreLogic. Last updated September 15, 2026.

Information herein deemed reliable but not guaranteed; all measurements, school assignments, HOA fees, taxes, and feature lists are approximate and should be independently verified. Equal Housing Opportunity.