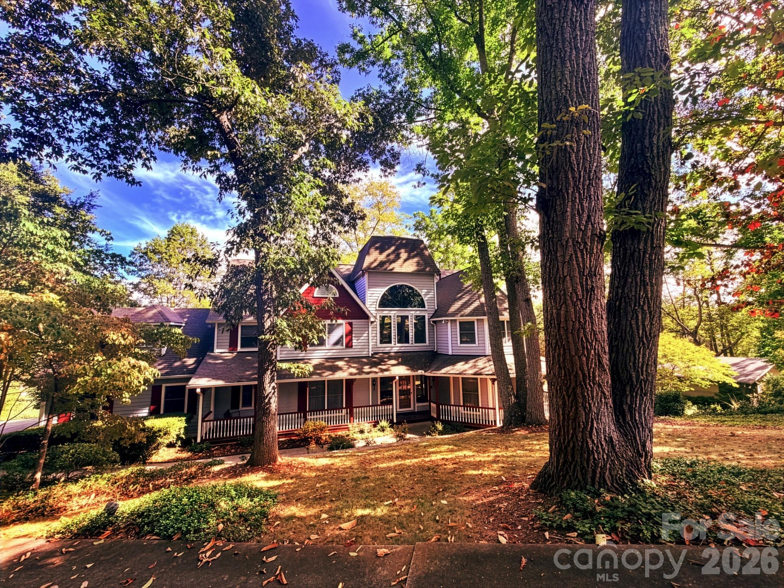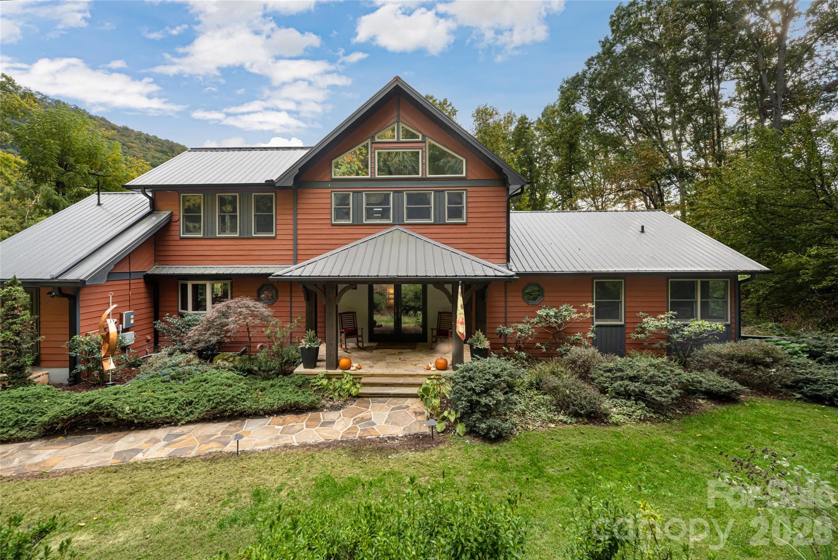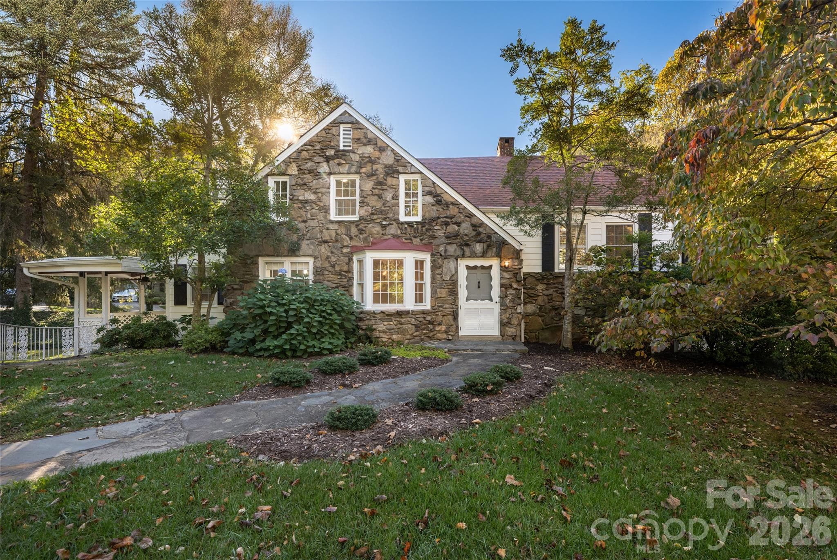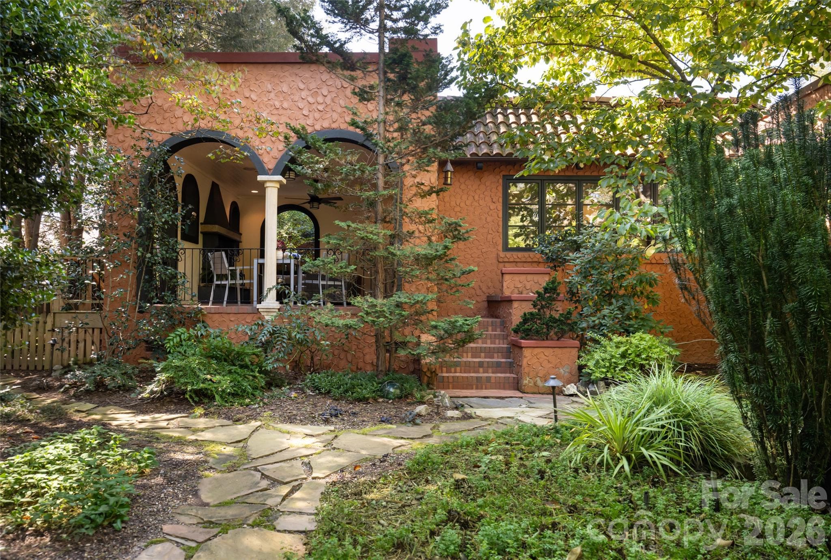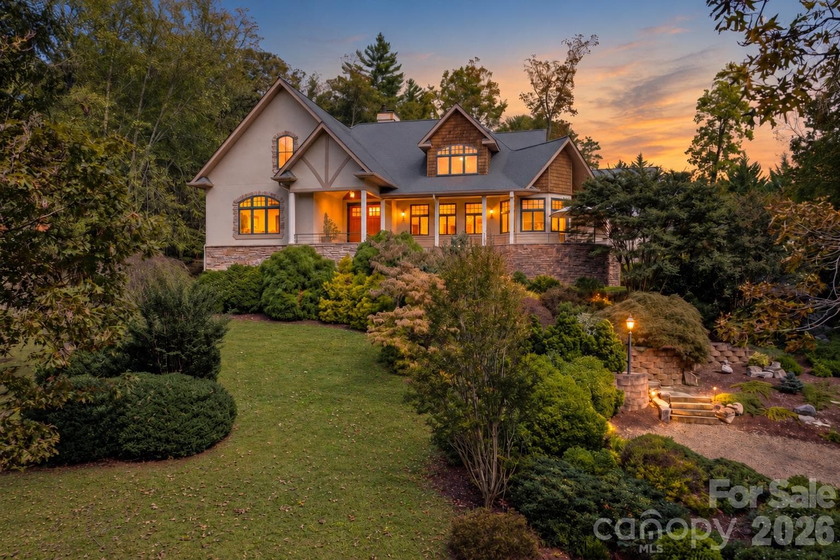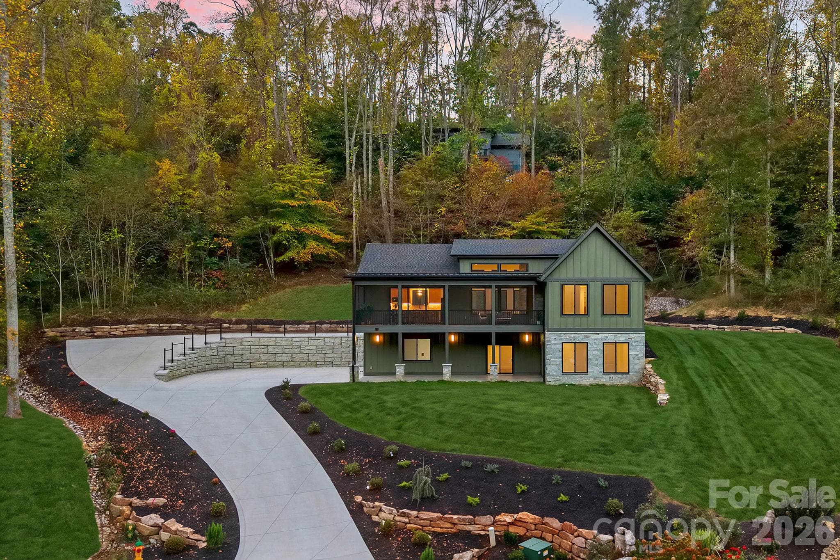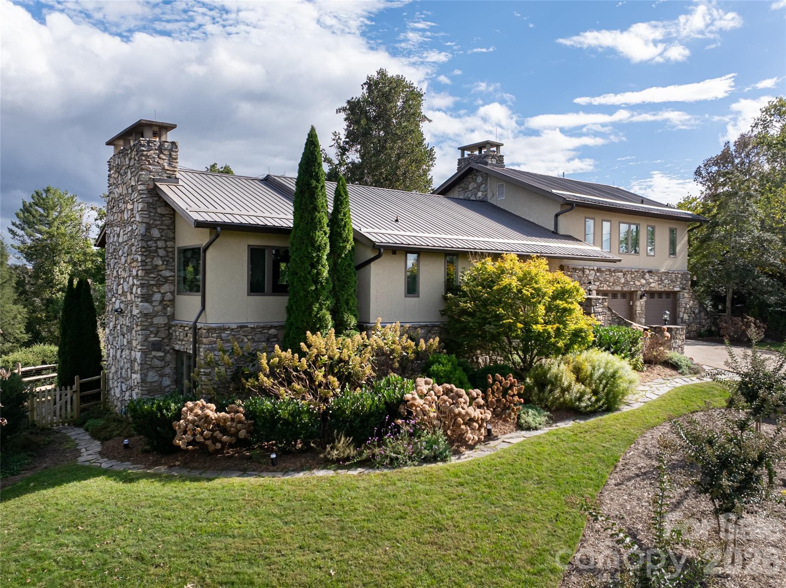
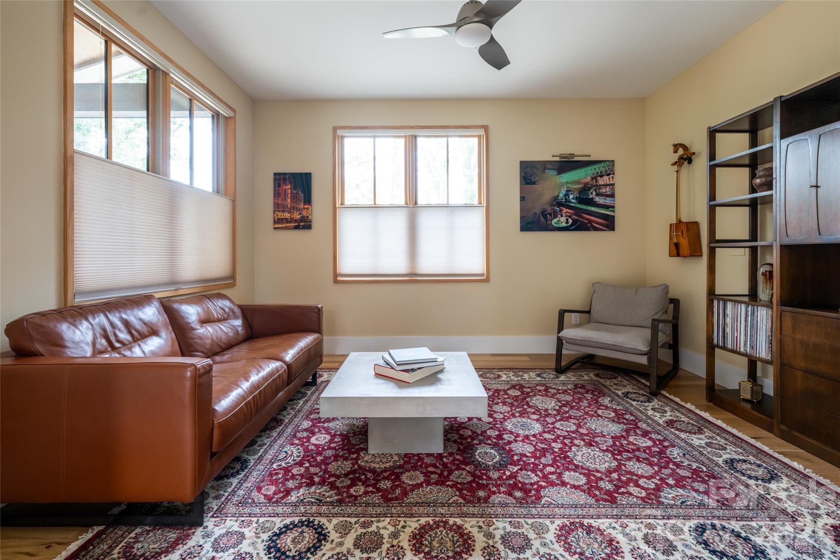
Single Family Residence at 7 Bee Balm Way, Asheville
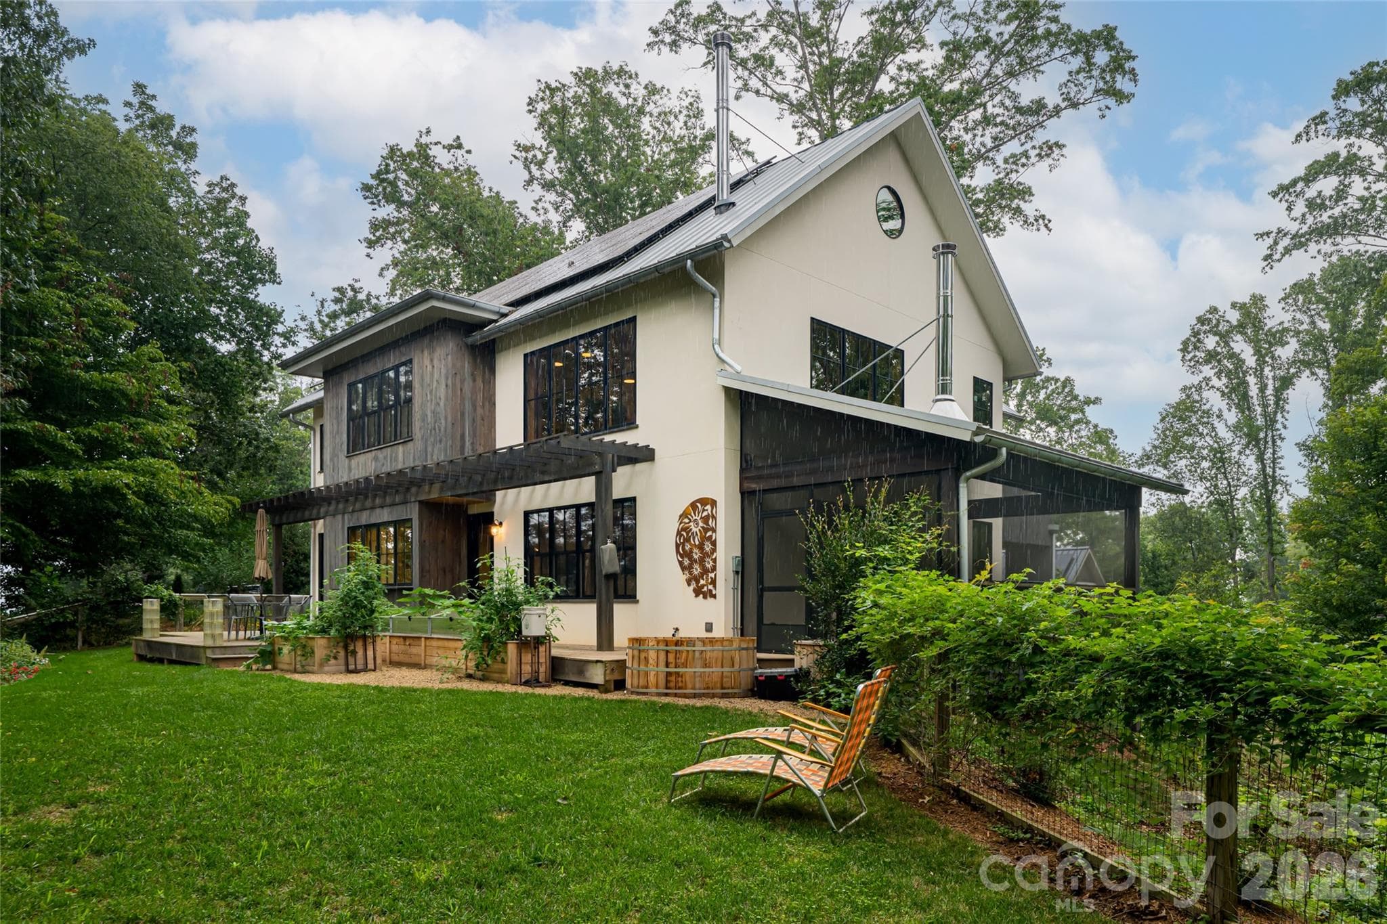
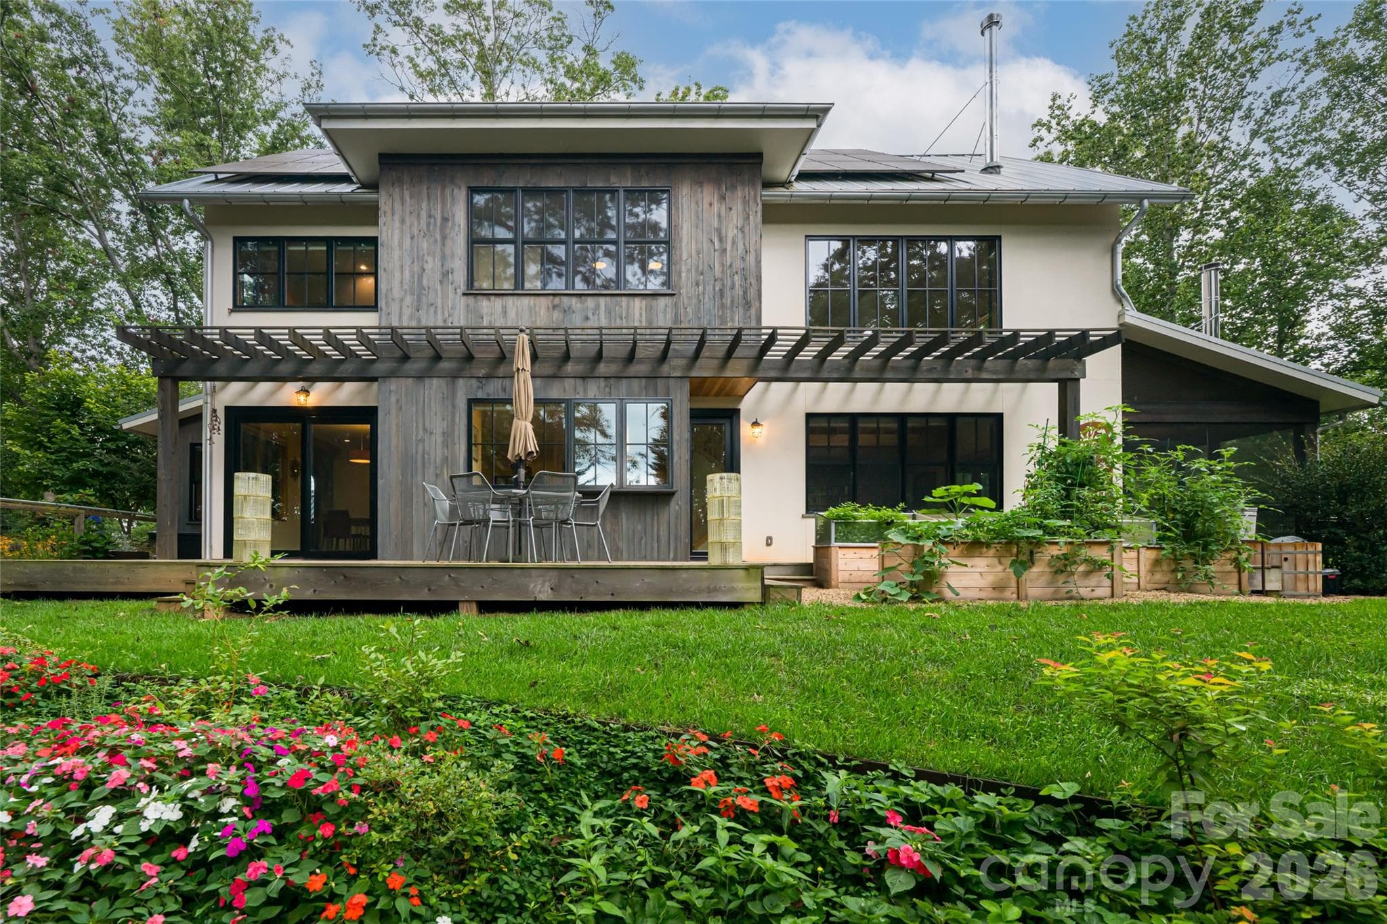
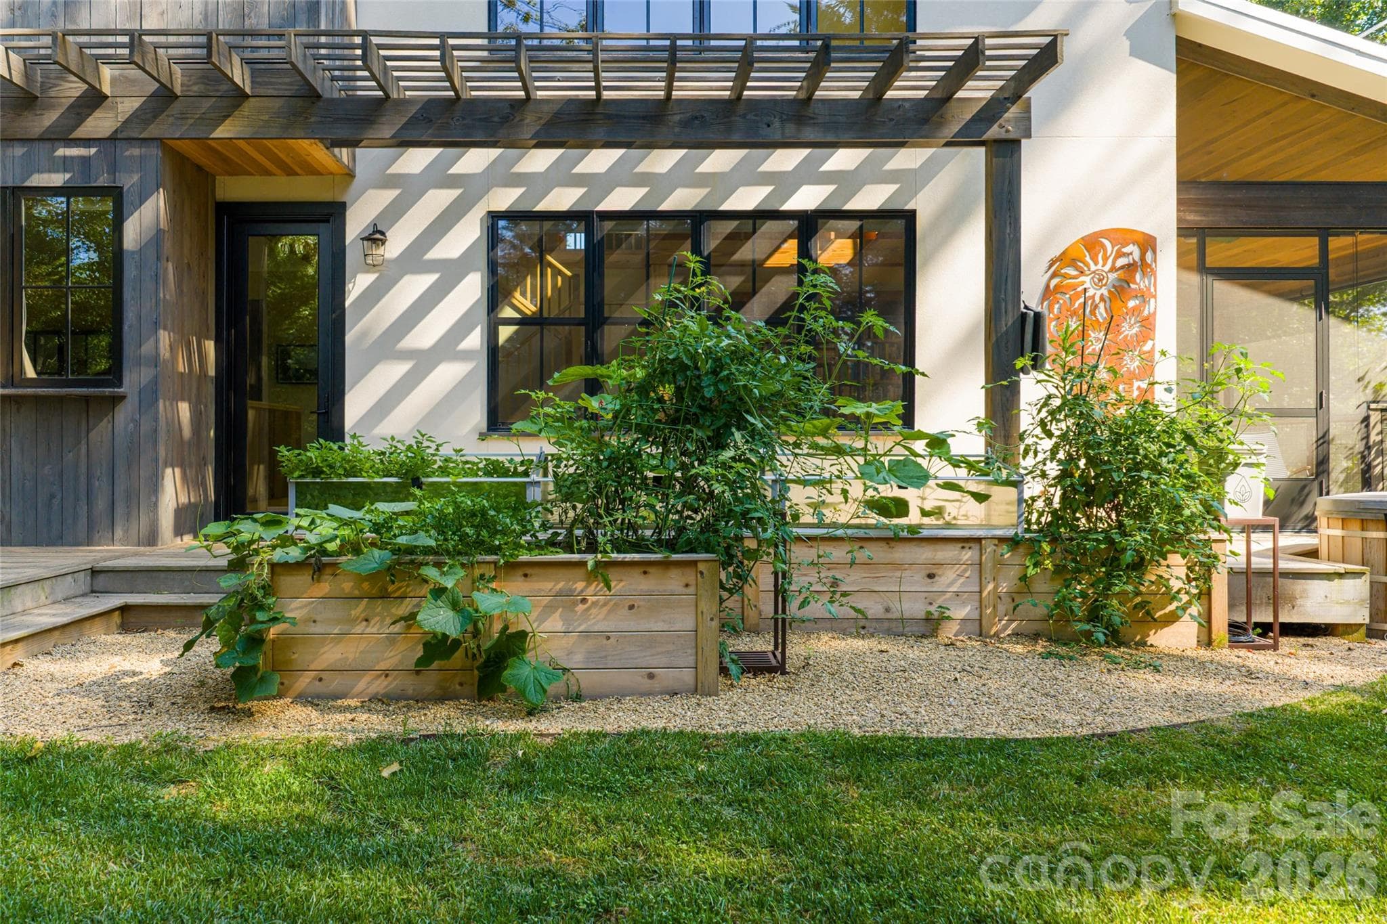
Raised beds, cedar hot tub, entertaining deck and fenced back yard - 7 Bee Balm Way, Asheville
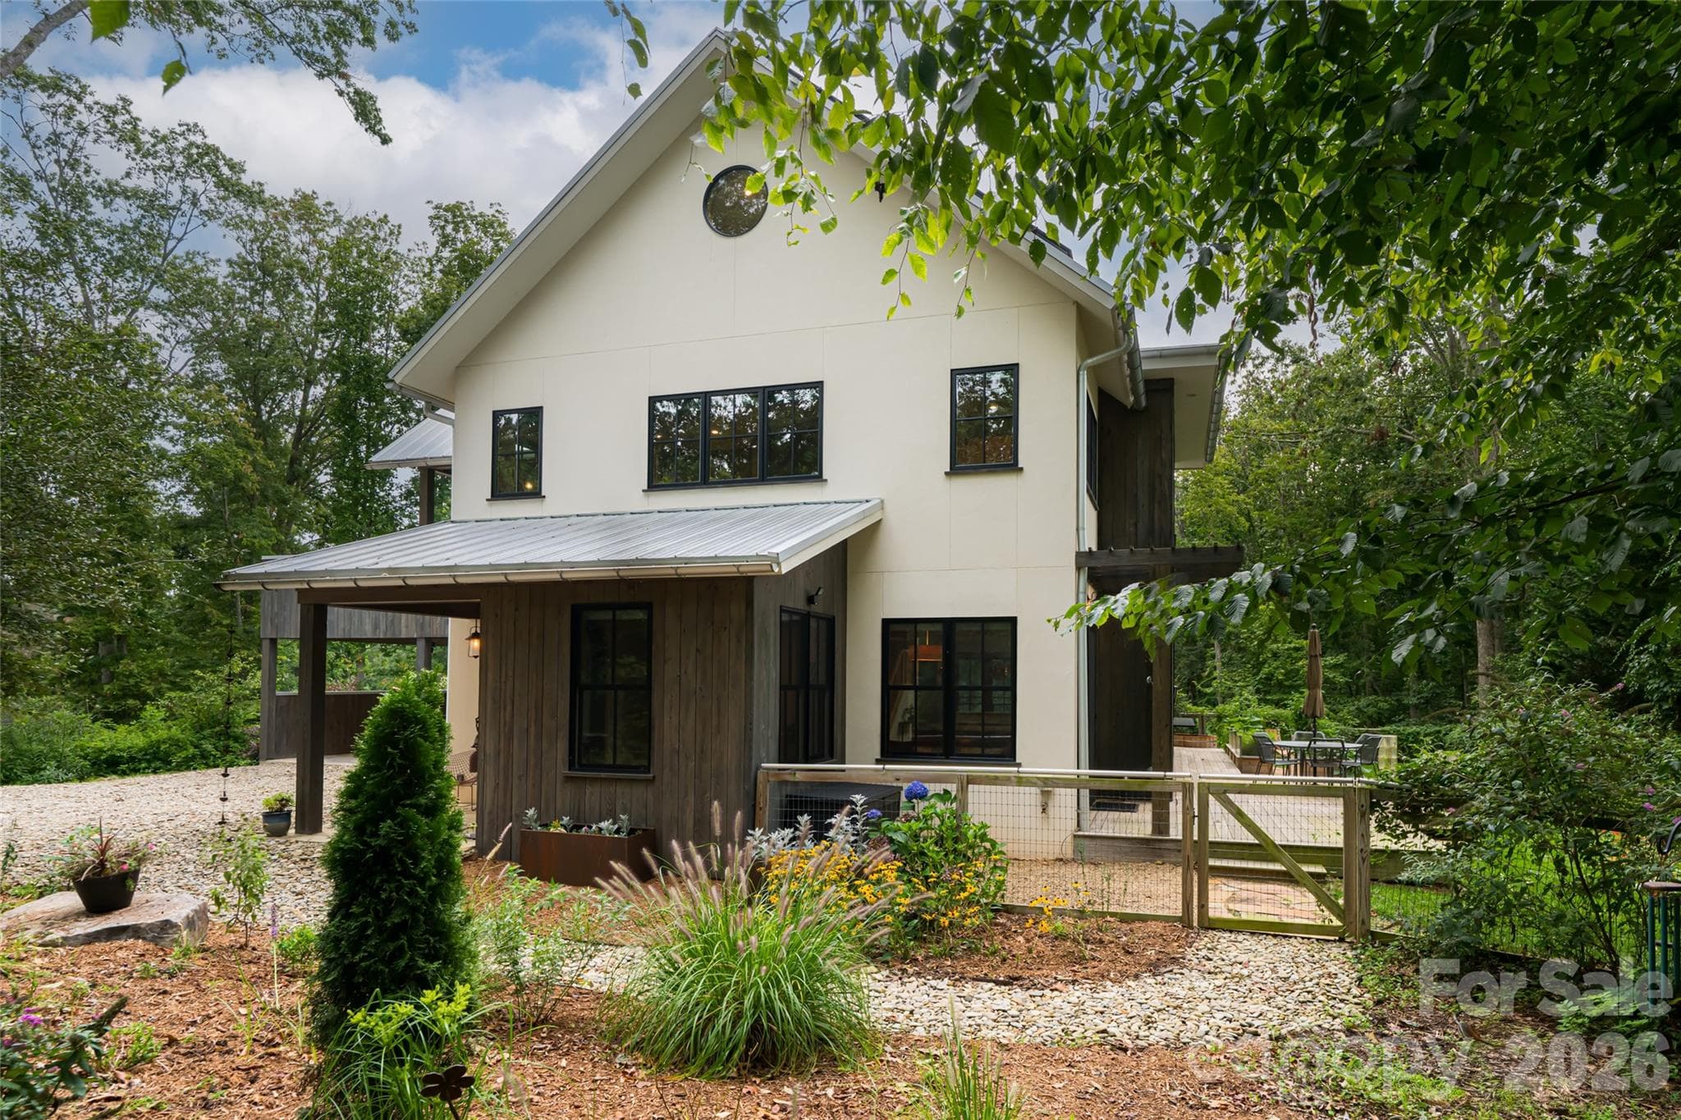
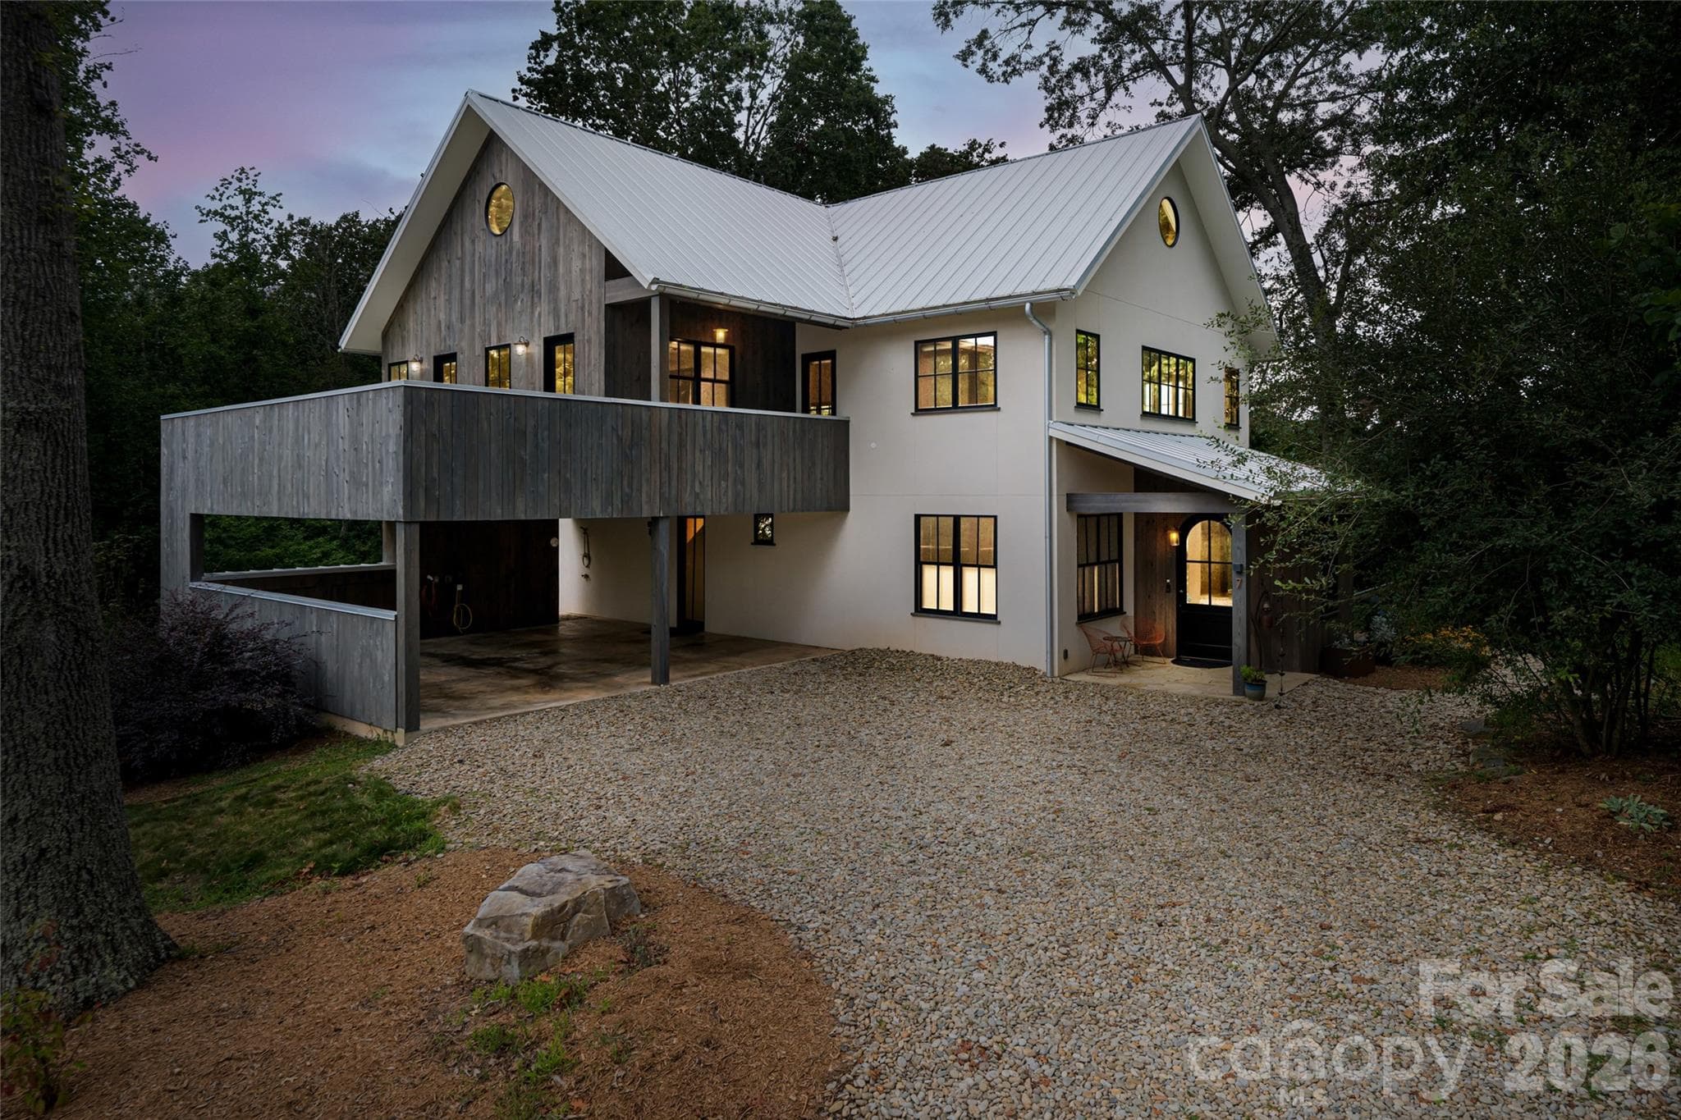
Contemporary luxury in the private setting of Olivette River Community - 7 Bee Balm Way, Asheville
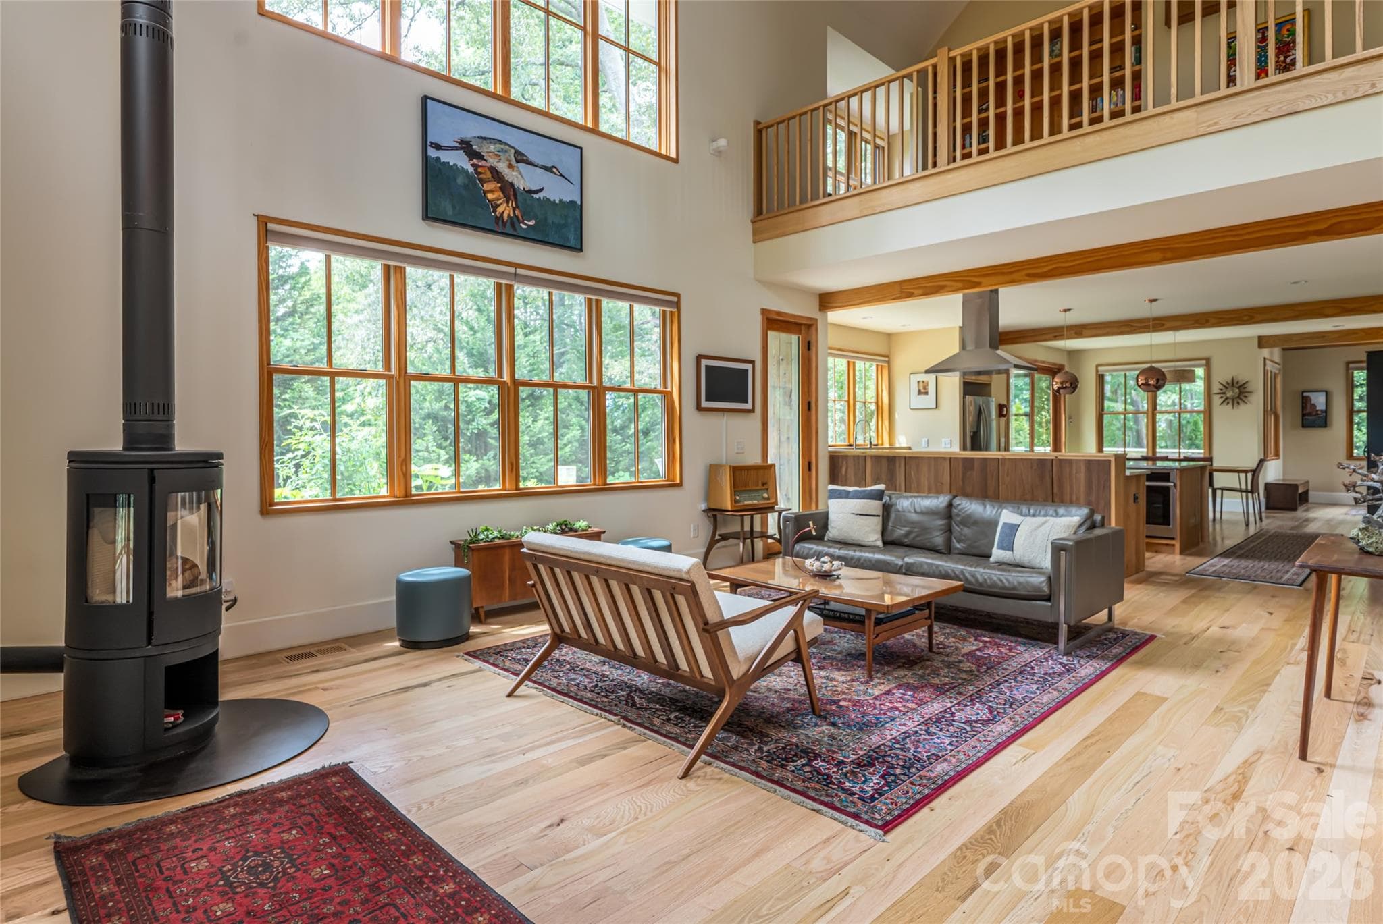
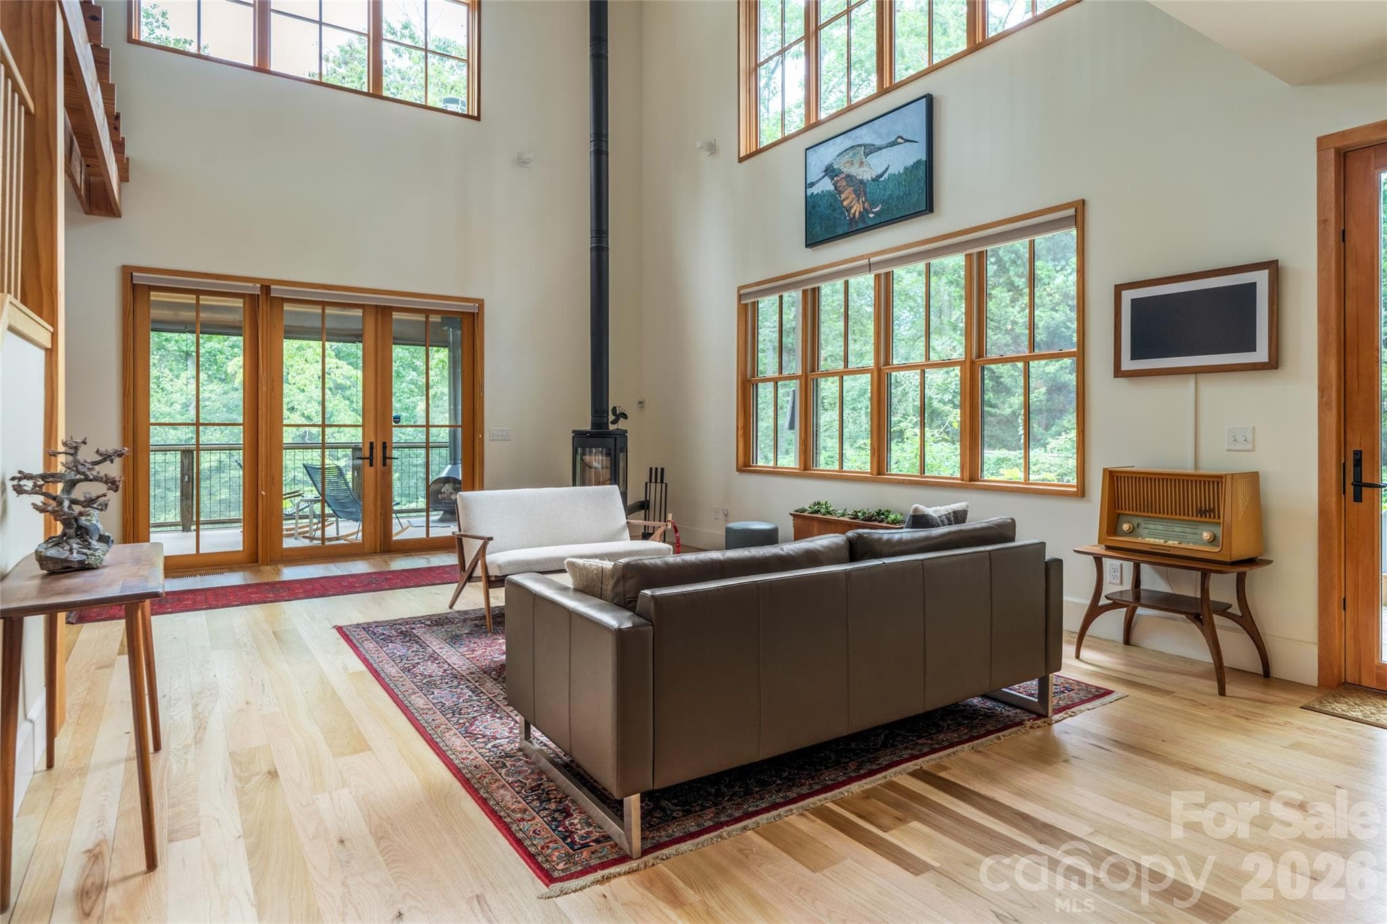
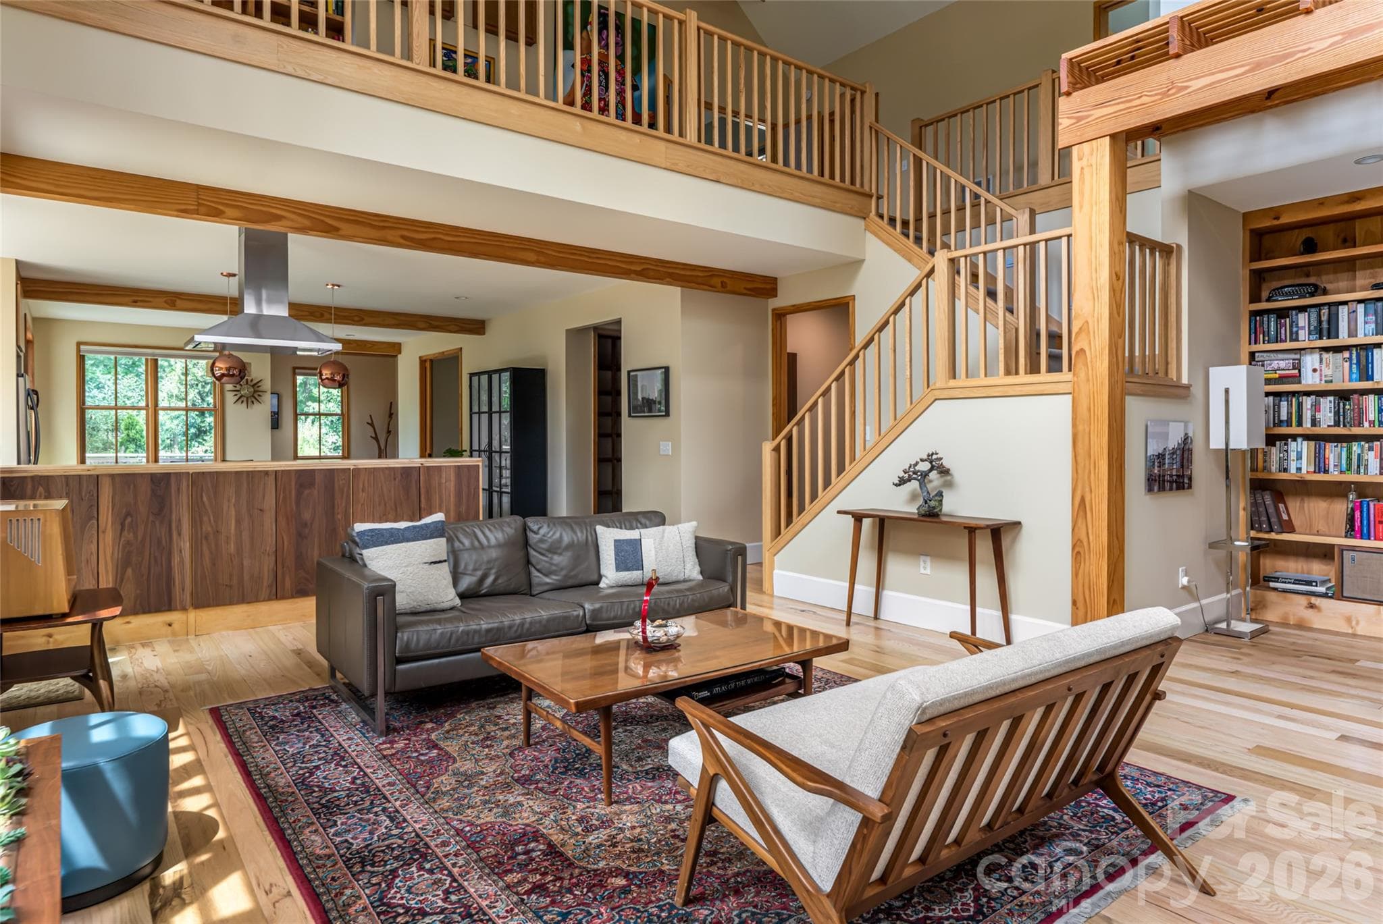
Sky high windows yet such a welcoming space - 7 Bee Balm Way, Asheville
Single Family Residence at 7 Bee Balm Way, Asheville, photo 5 of 48
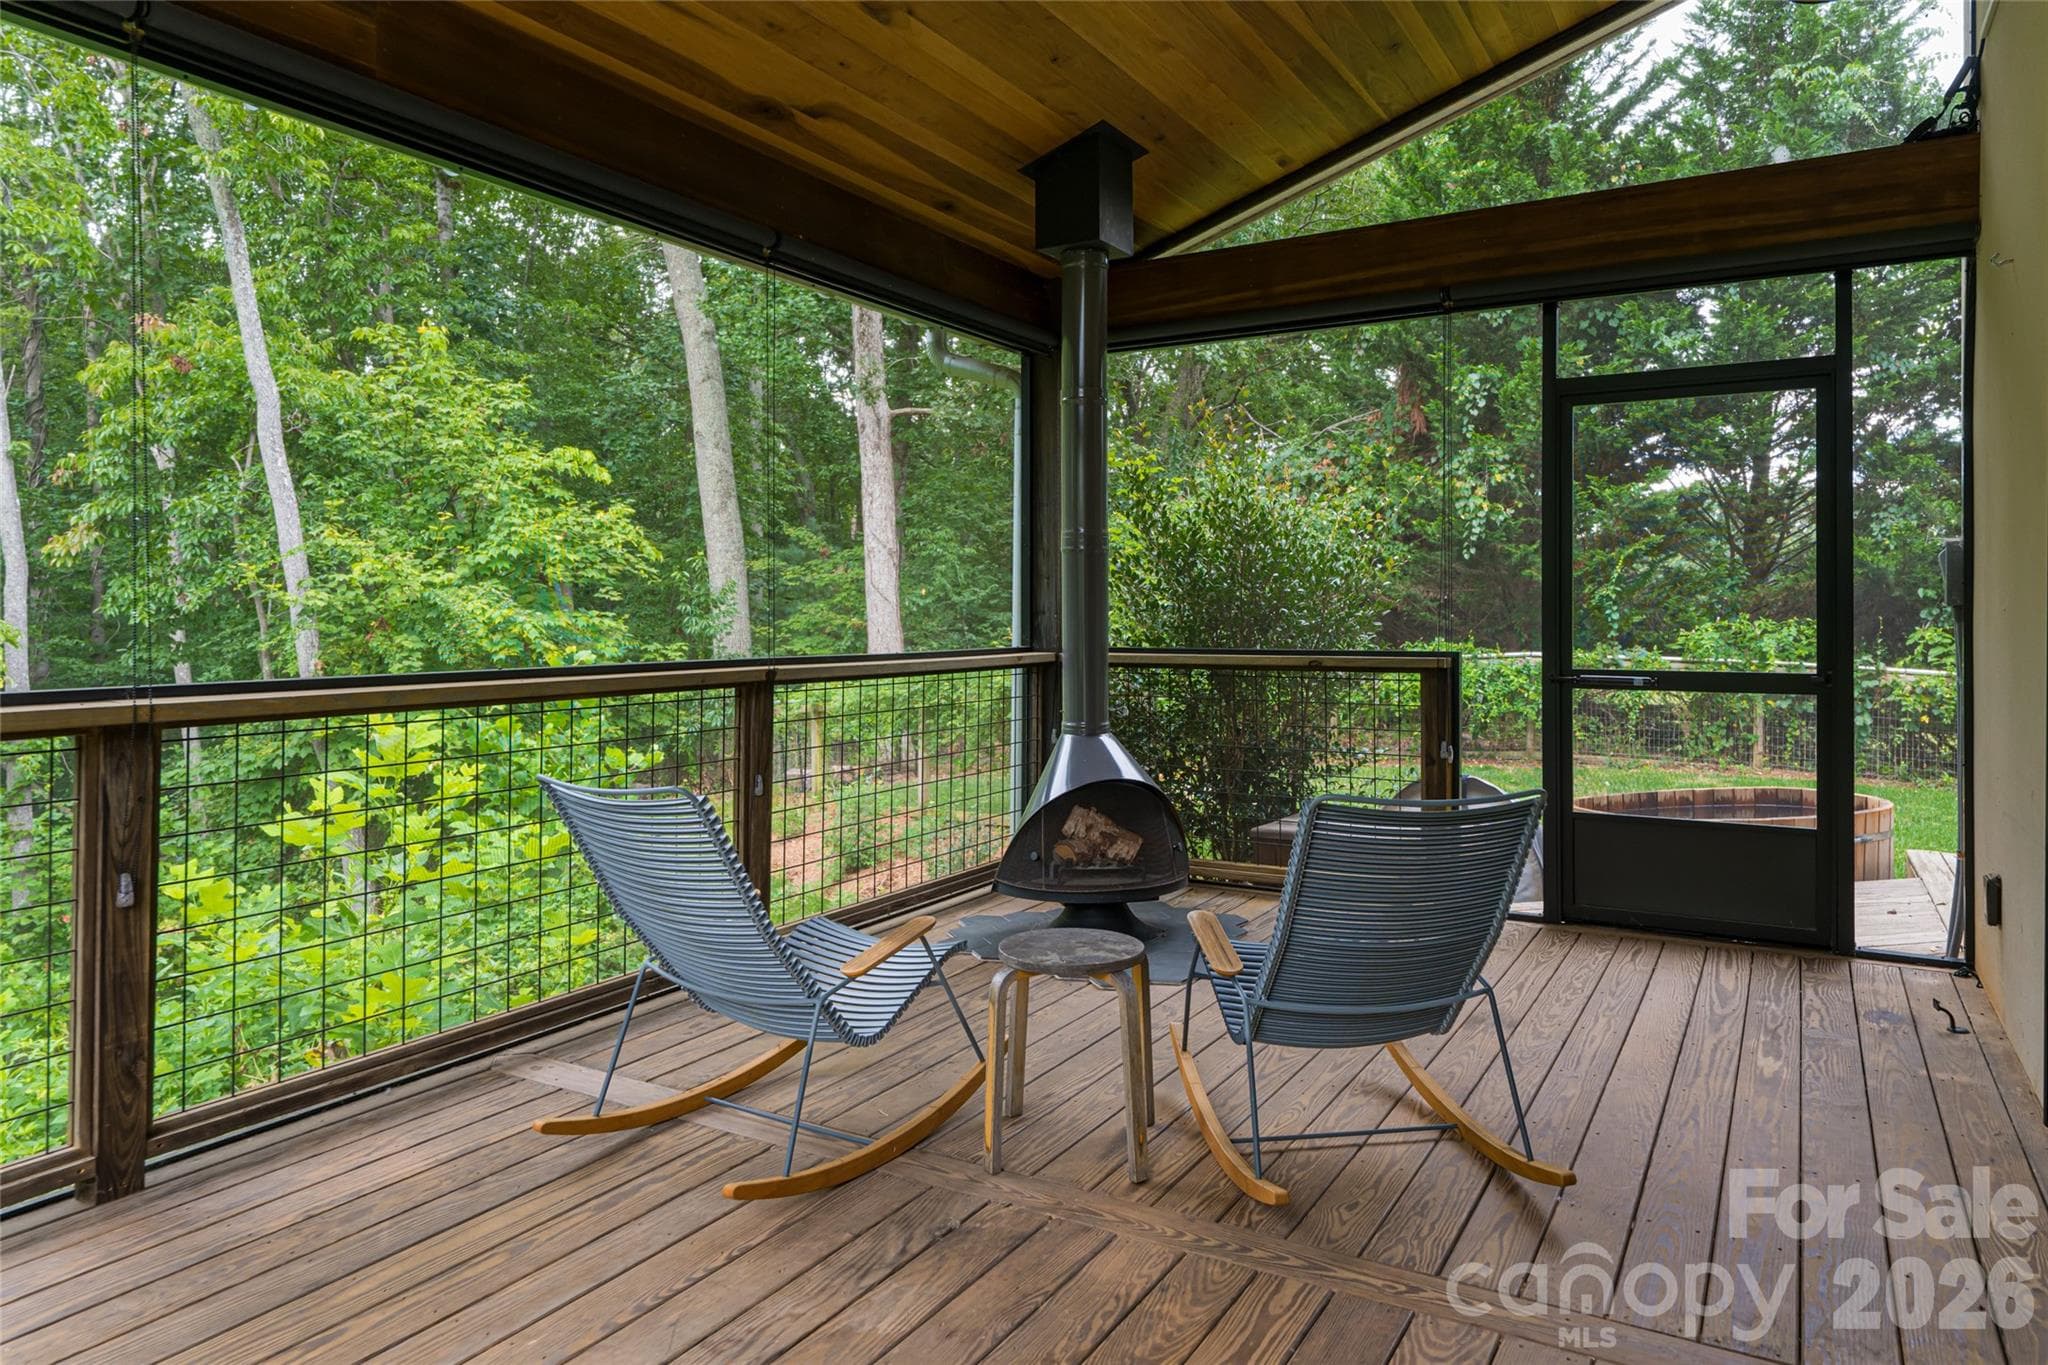
All seasons screened porch with wood burning fireplace - 7 Bee Balm Way, Asheville
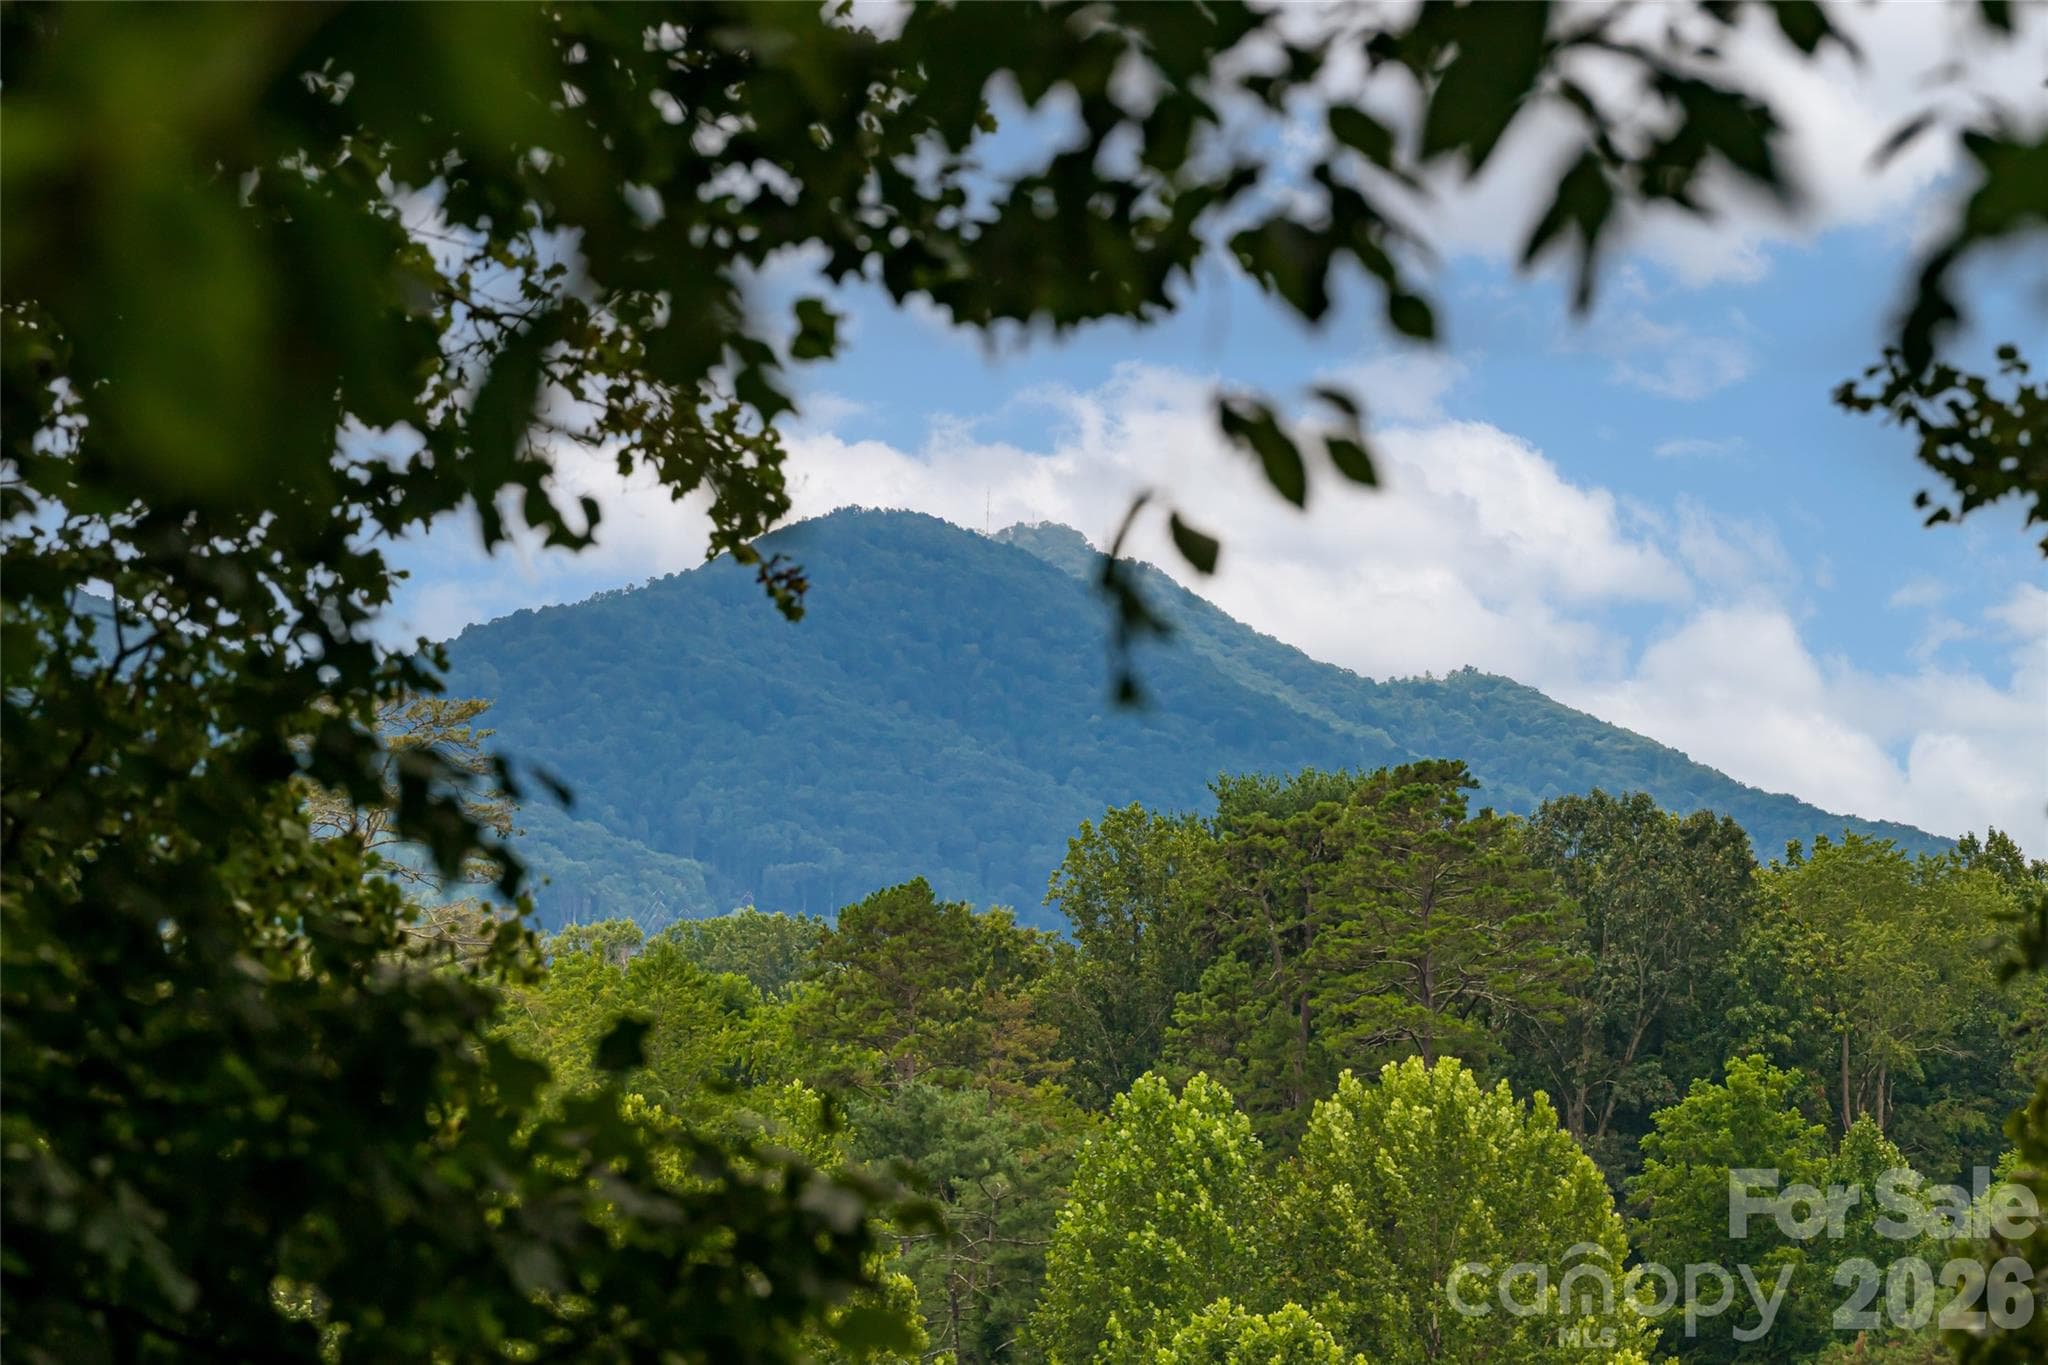
Mountain views from the backyard - 7 Bee Balm Way, Asheville
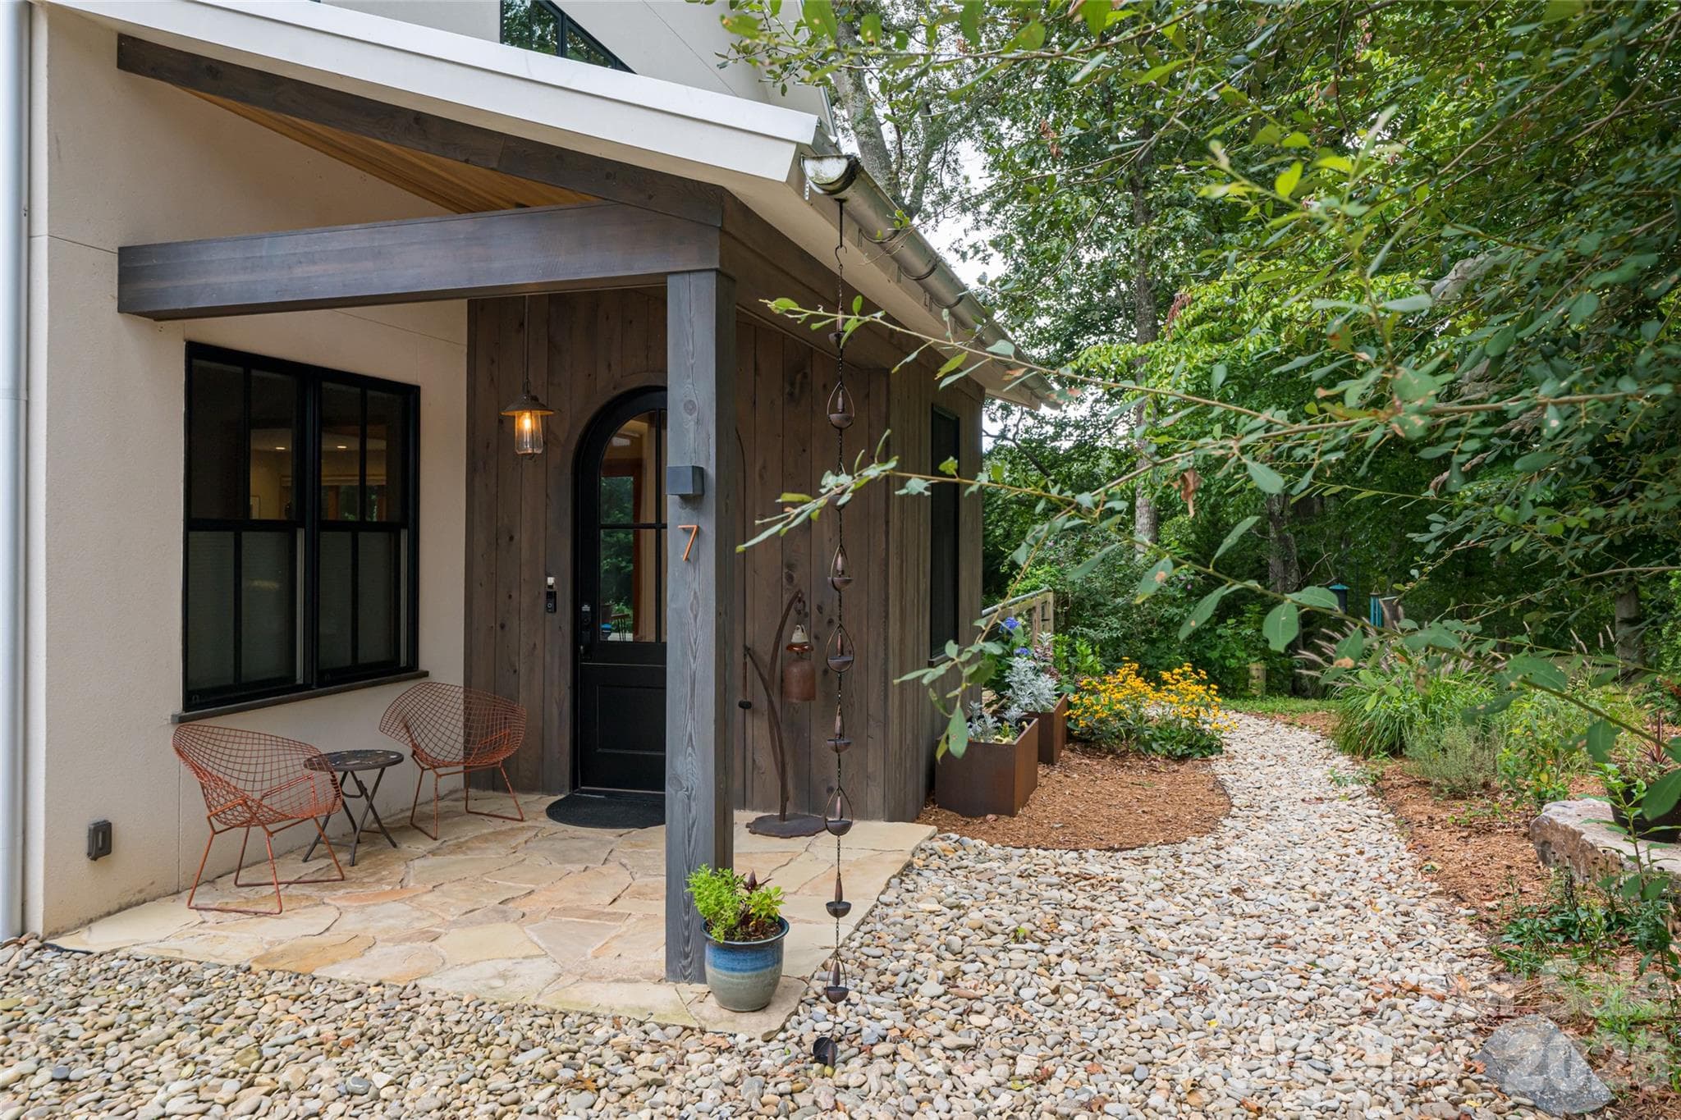
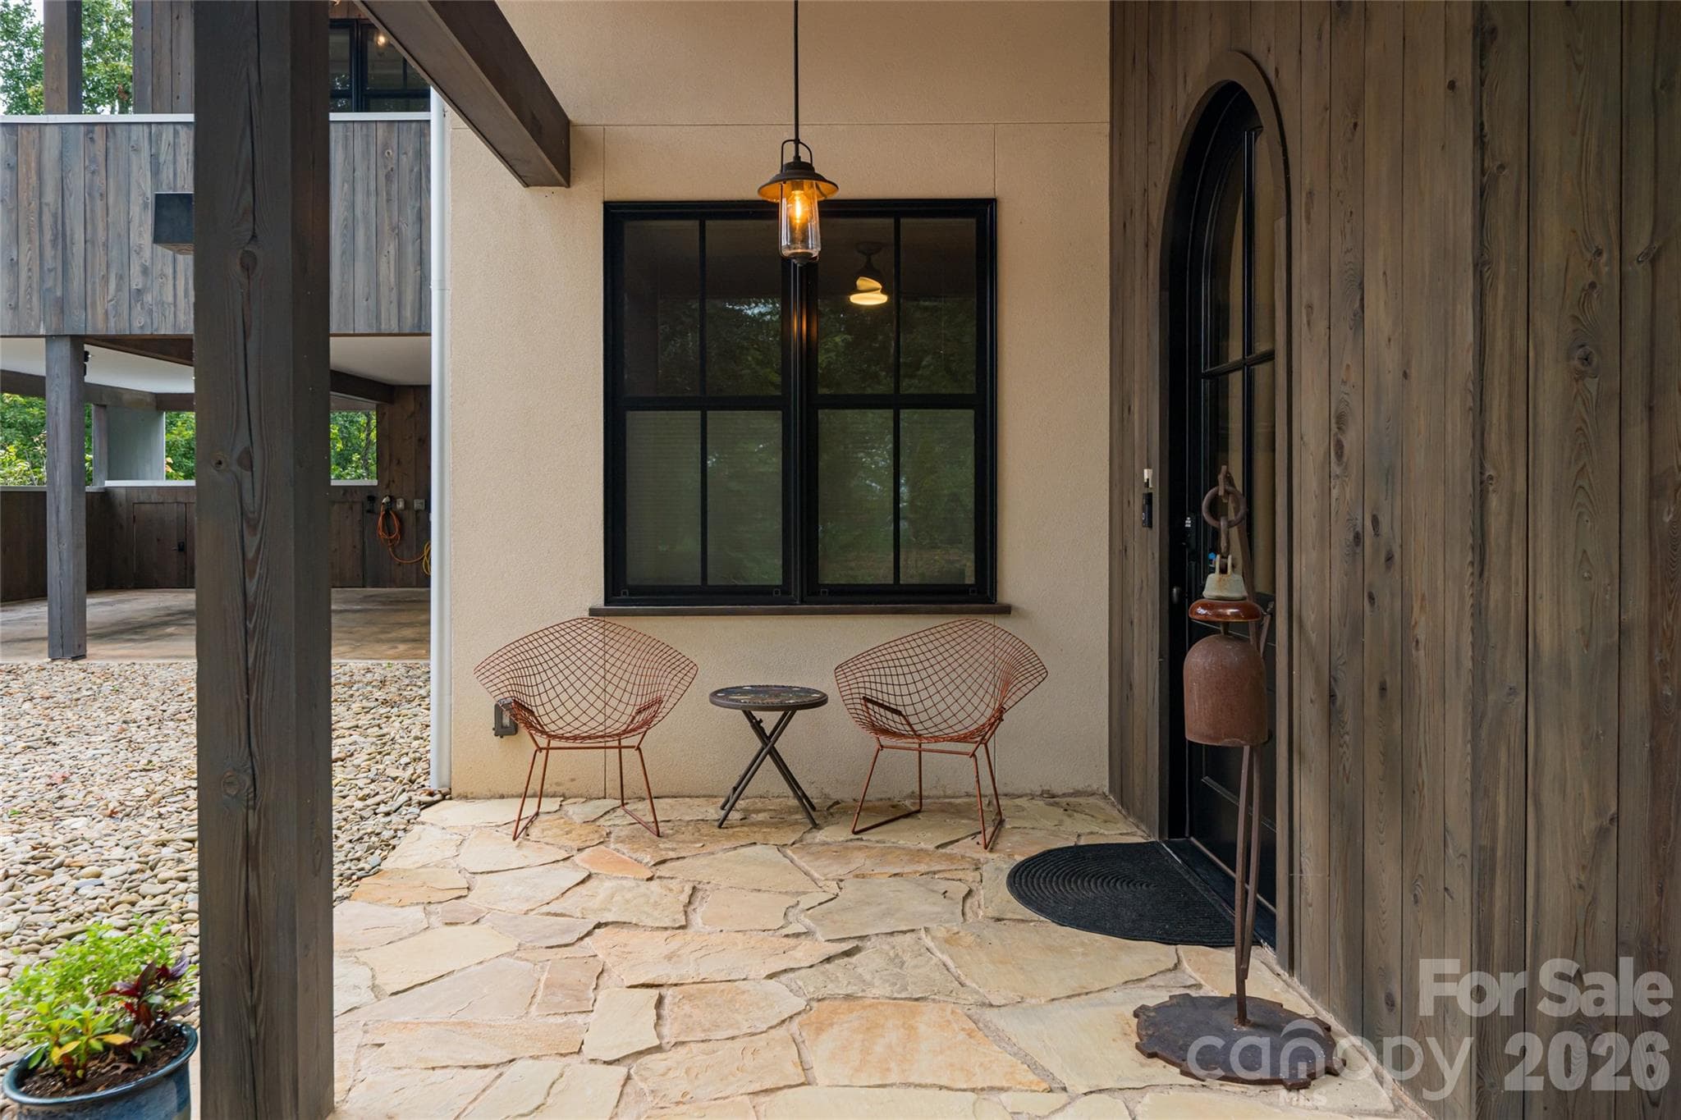
Custom stone greets all that enter - 7 Bee Balm Way, Asheville
Single Family Residence at 7 Bee Balm Way, Asheville, photo 9 of 48
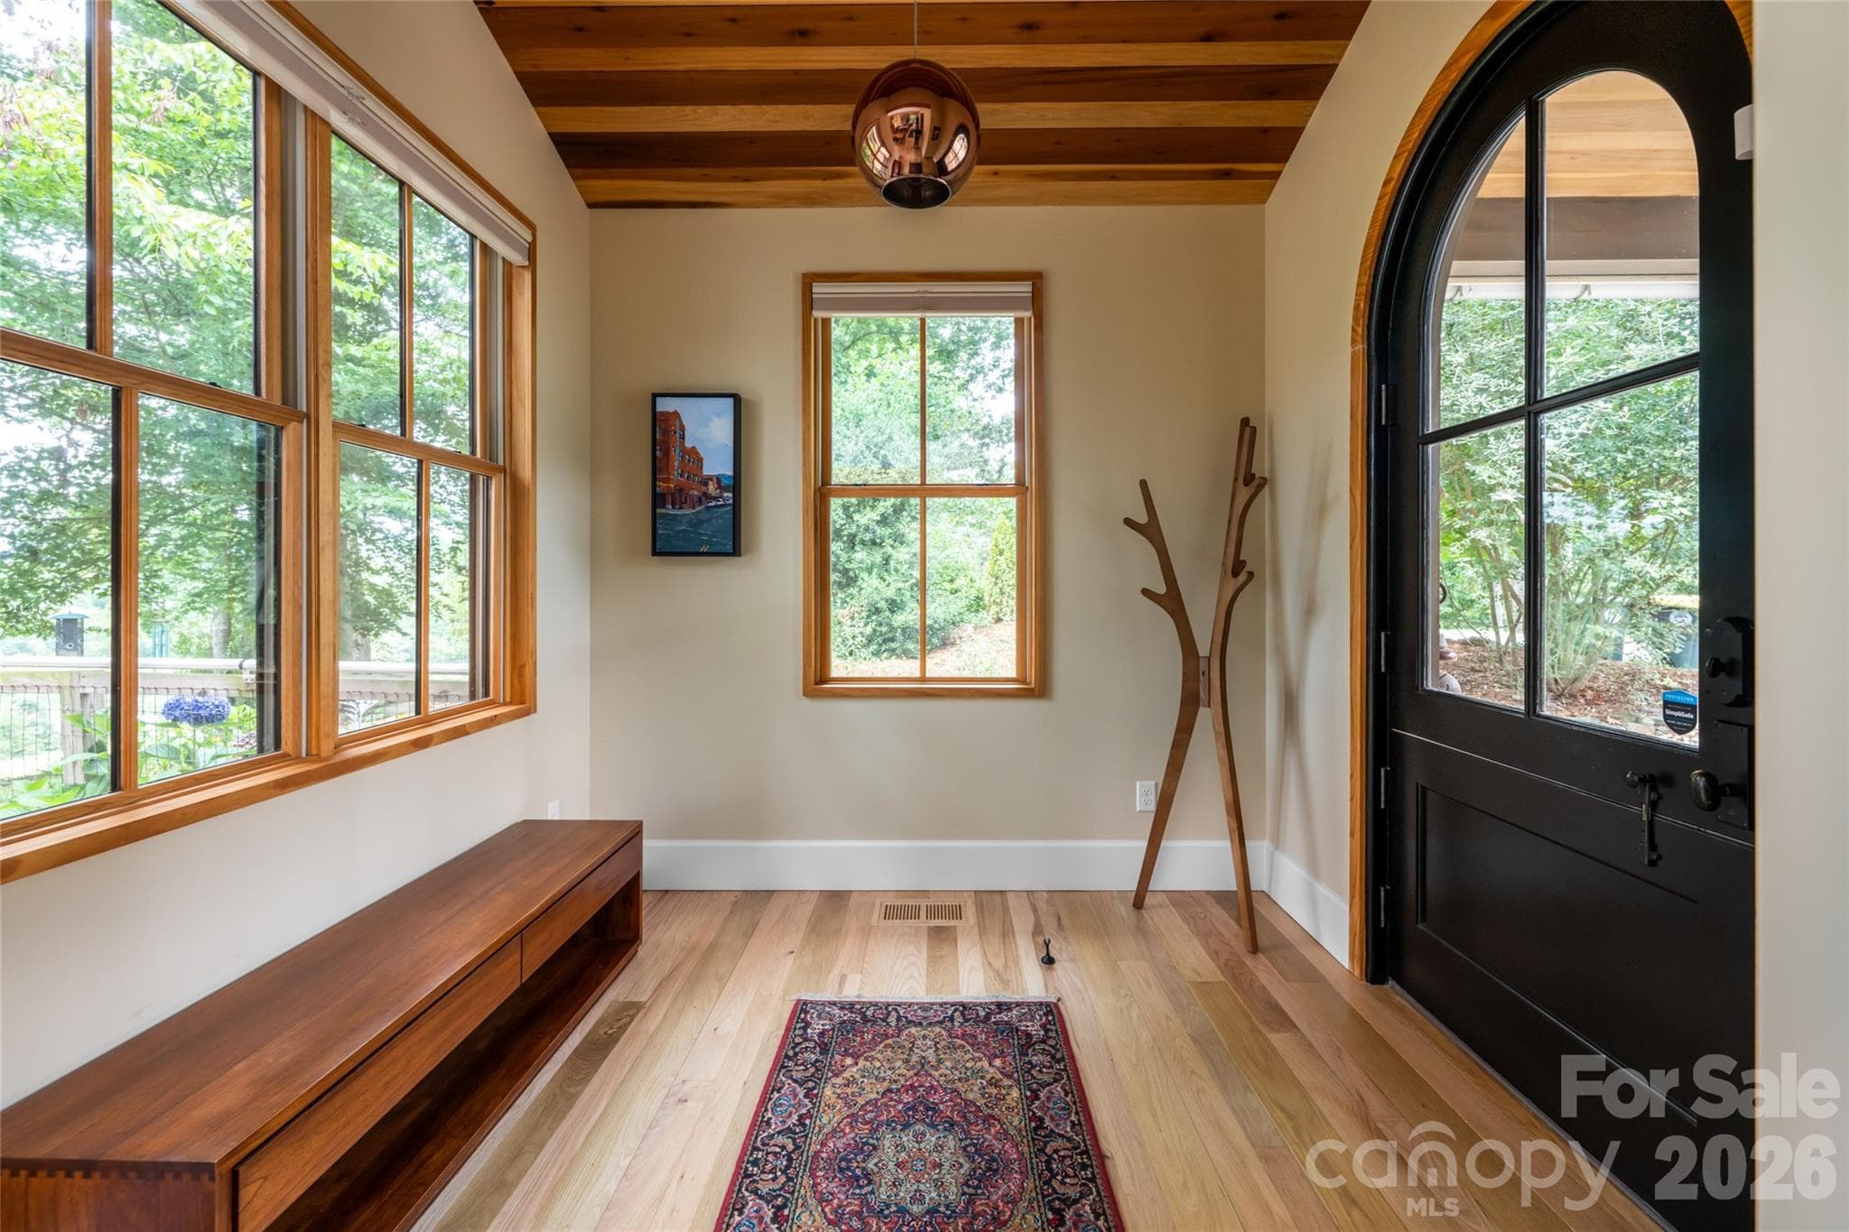
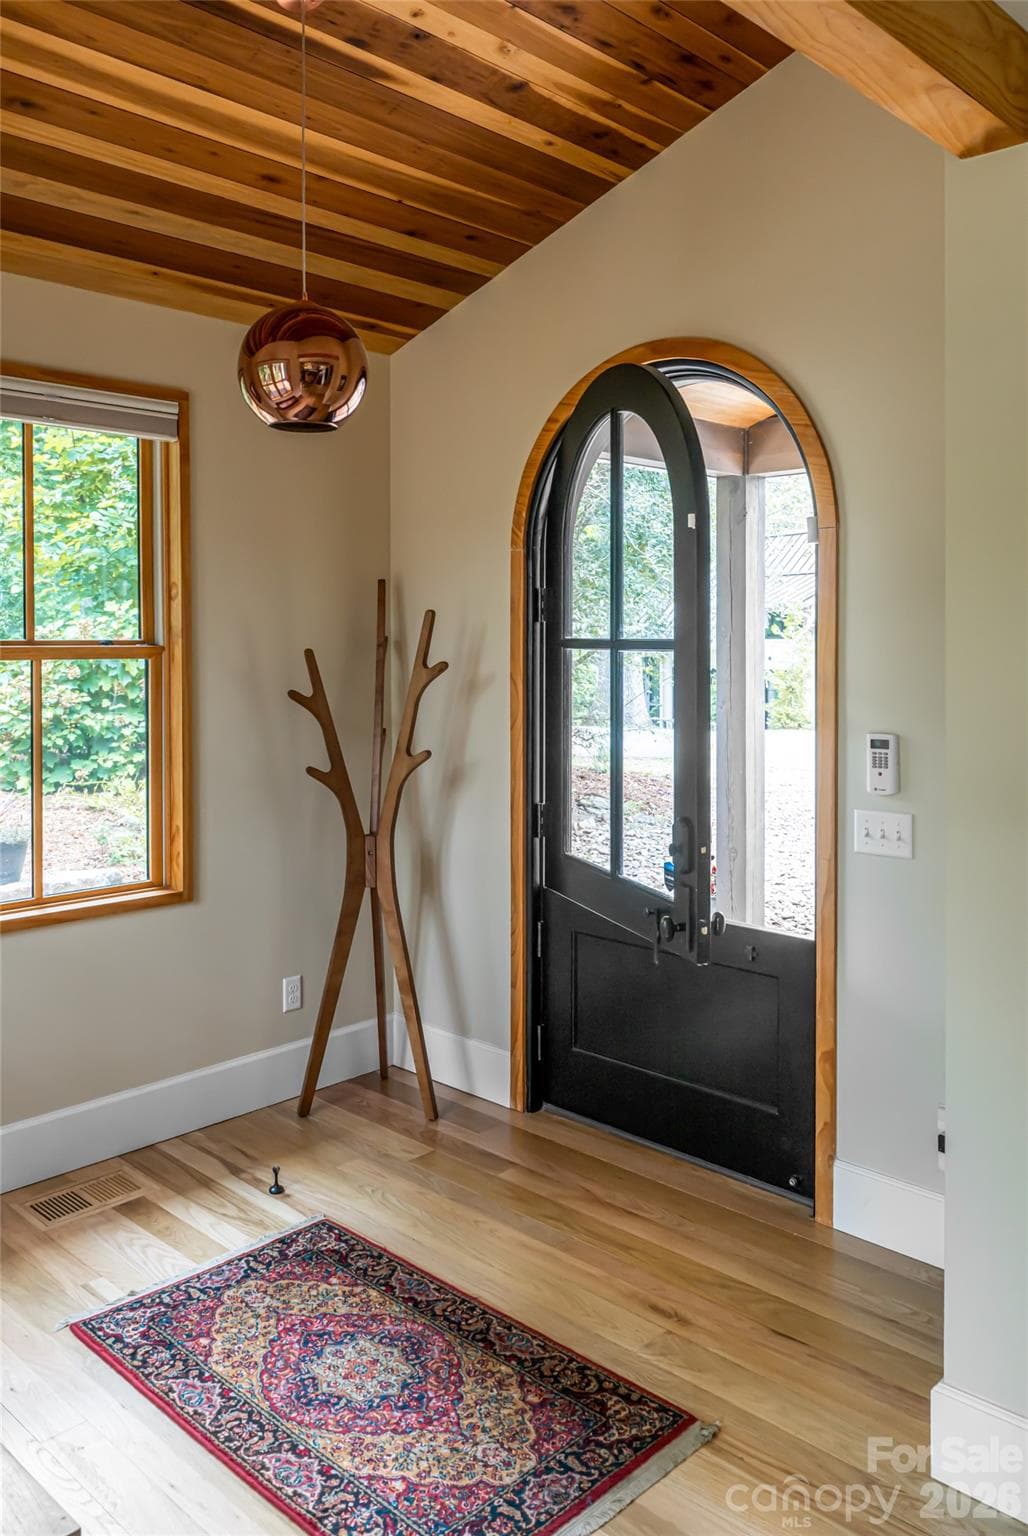
Entry foyer - 7 Bee Balm Way, Asheville
Single Family Residence at 7 Bee Balm Way, Asheville, photo 11 of 48
Single Family Residence at 7 Bee Balm Way, Asheville, photo 12 of 48
Single Family Residence at 7 Bee Balm Way, Asheville, photo 13 of 48
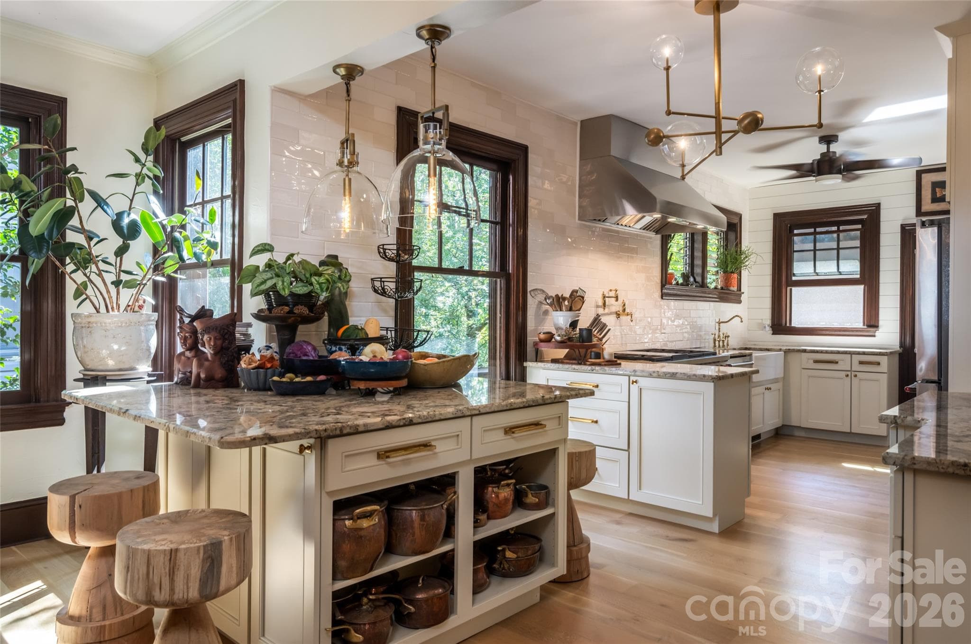
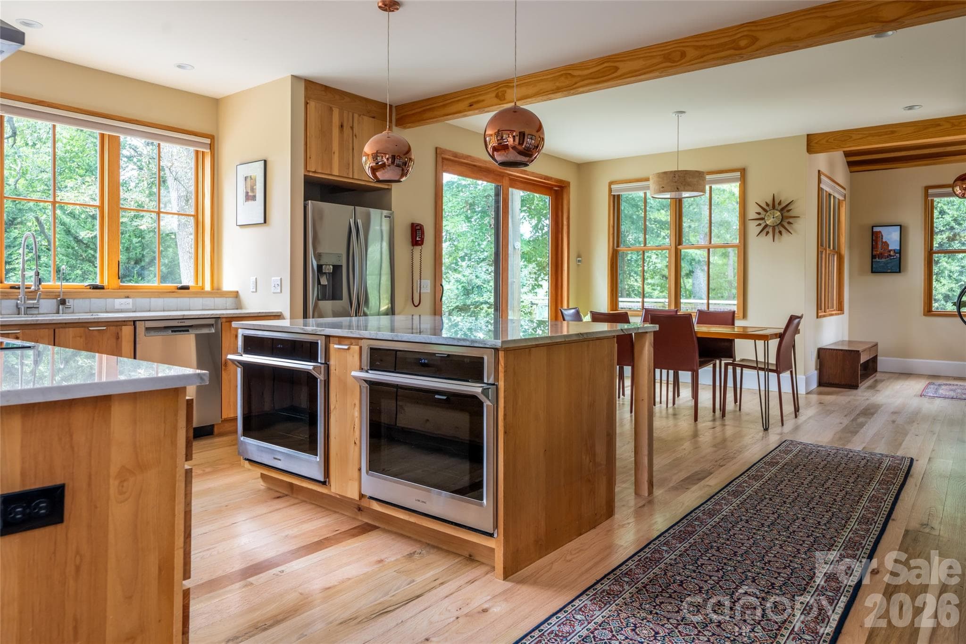
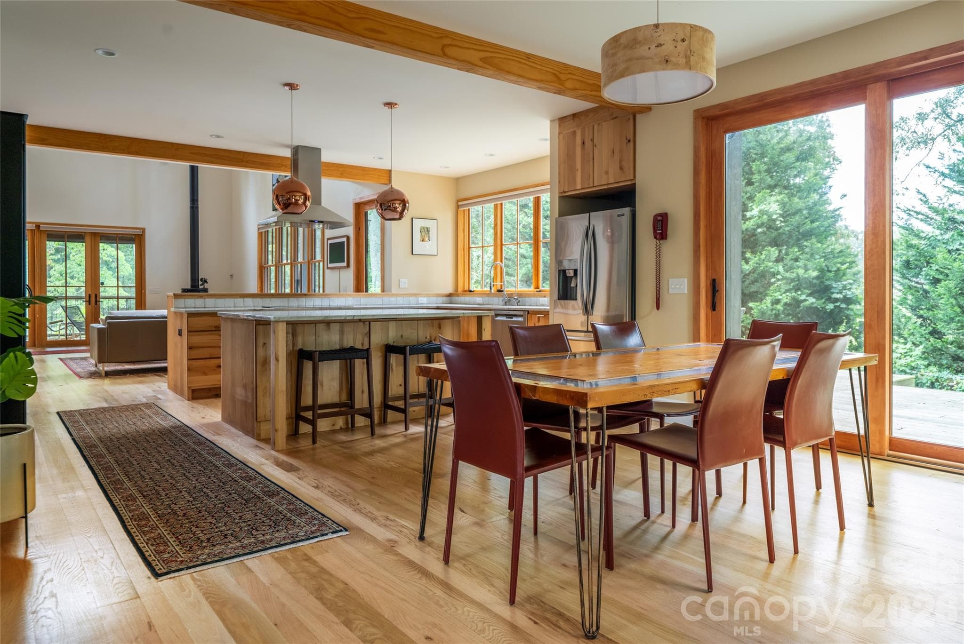
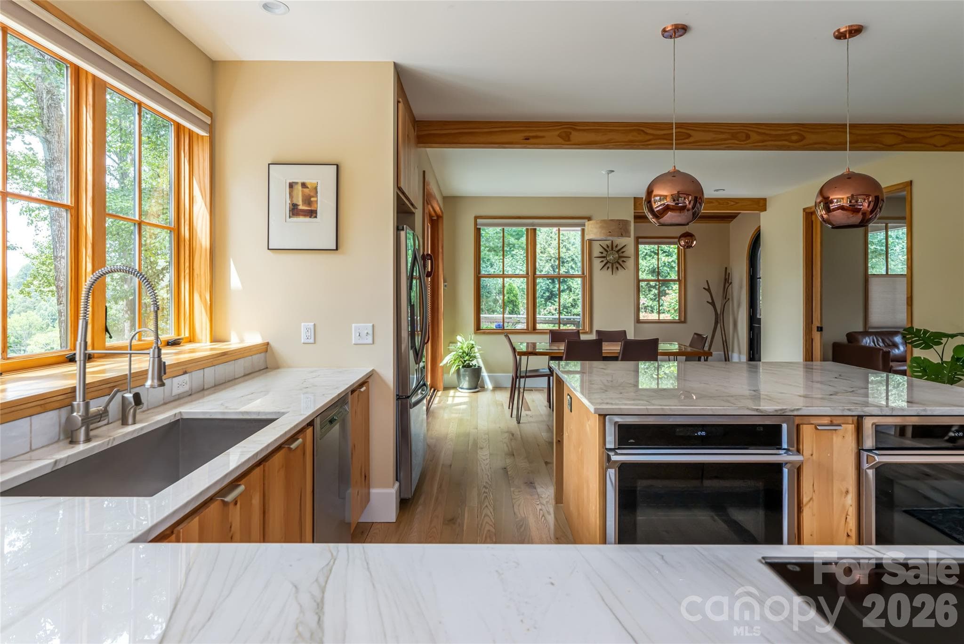
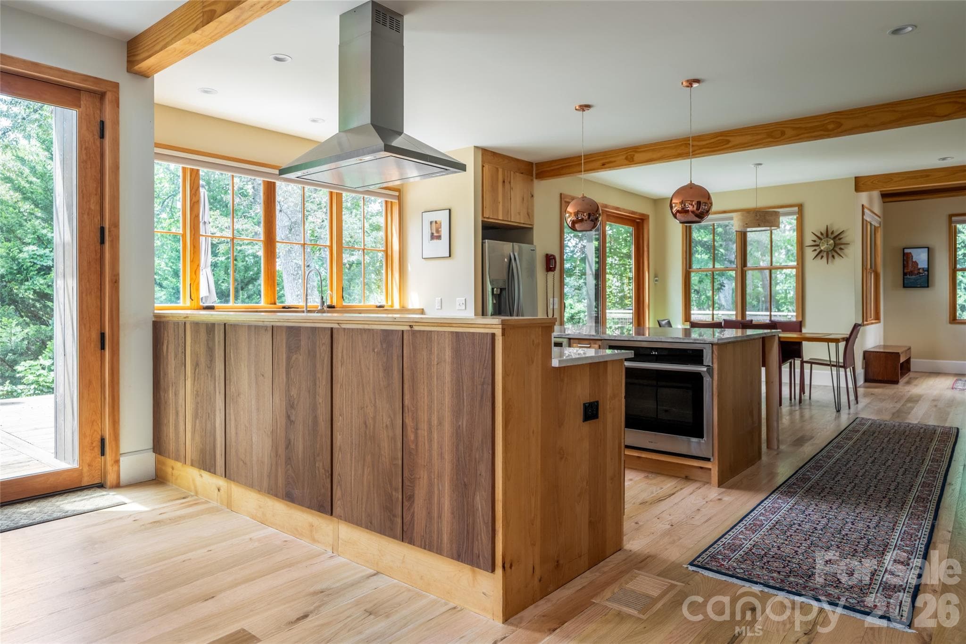
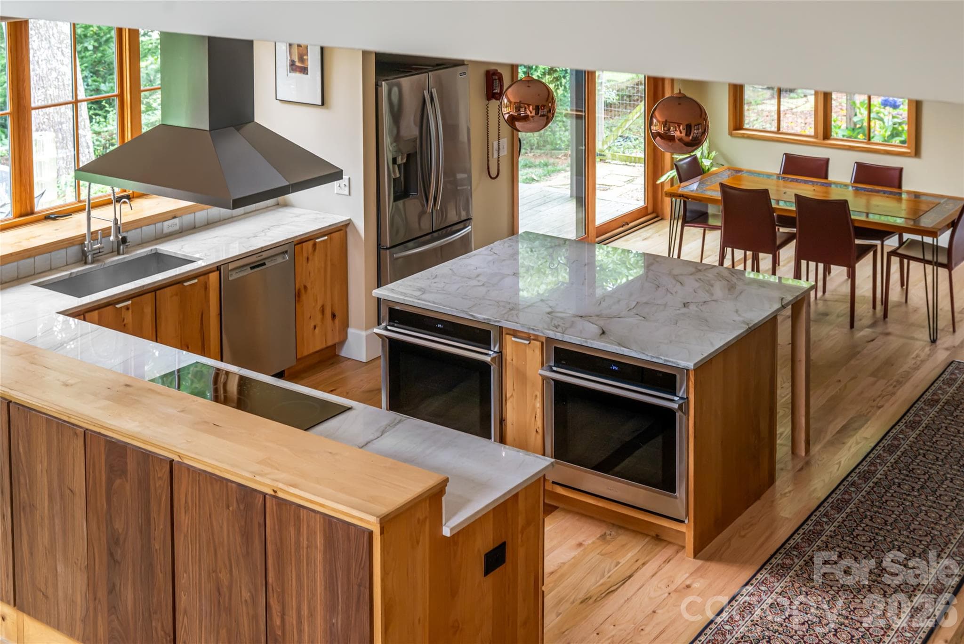
Custom designed kitchen - 7 Bee Balm Way, Asheville
Single Family Residence at 7 Bee Balm Way, Asheville, photo 15 of 48
Single Family Residence at 7 Bee Balm Way, Asheville, photo 16 of 48
Single Family Residence at 7 Bee Balm Way, Asheville, photo 17 of 48
Single Family Residence at 7 Bee Balm Way, Asheville, photo 18 of 48
Single Family Residence at 7 Bee Balm Way, Asheville, photo 19 of 48
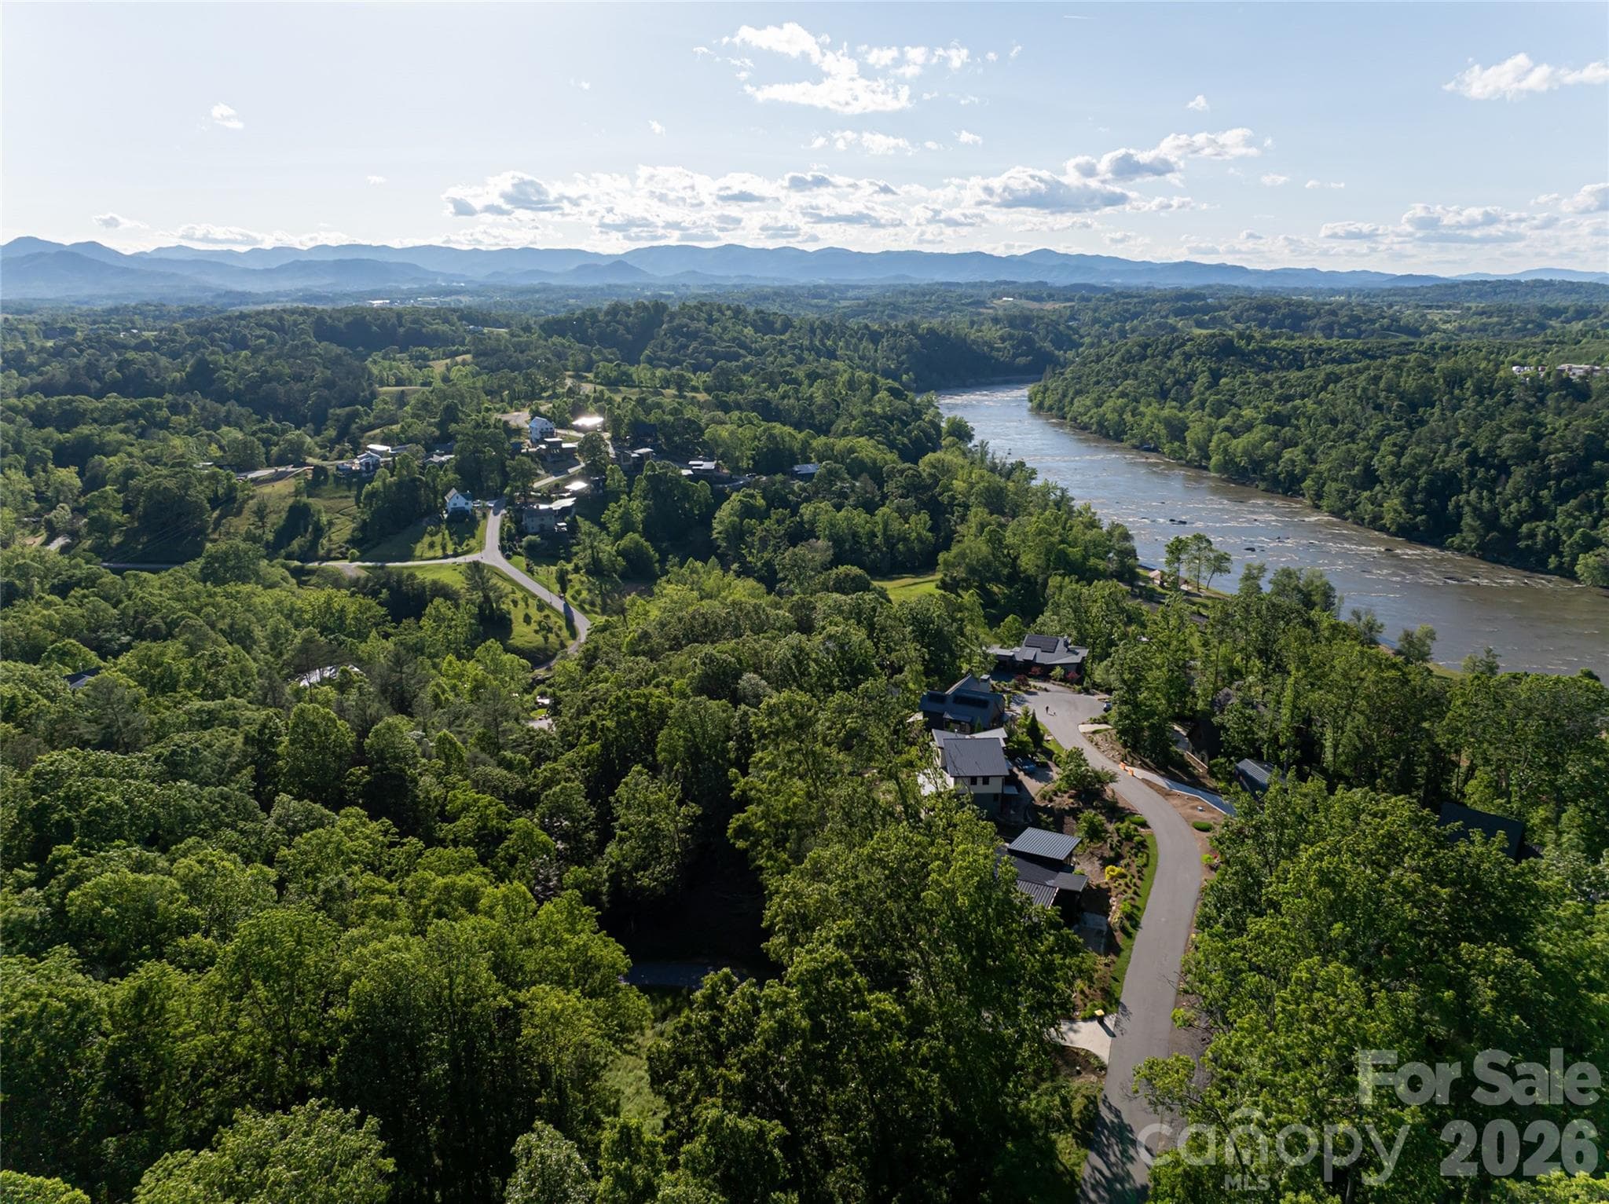
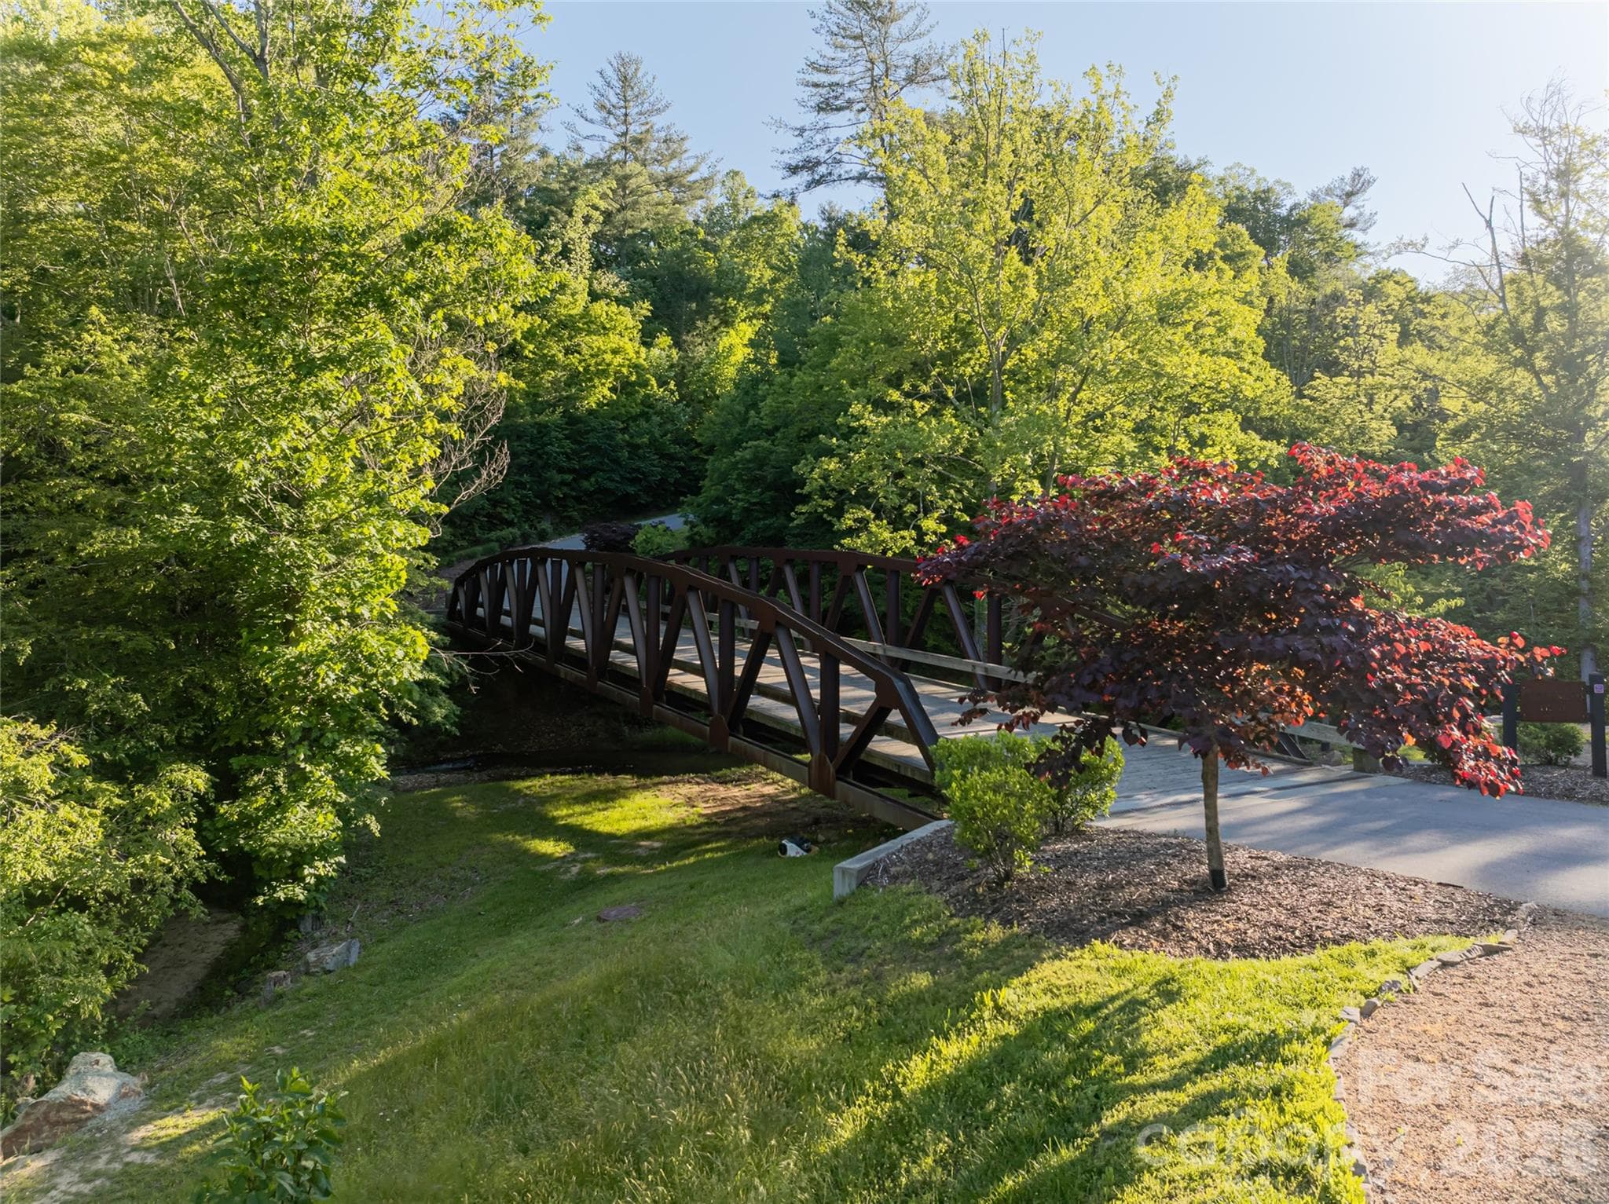
Olivette Riverside Community - 7 Bee Balm Way, Asheville
Single Family Residence at 7 Bee Balm Way, Asheville, photo 21 of 48
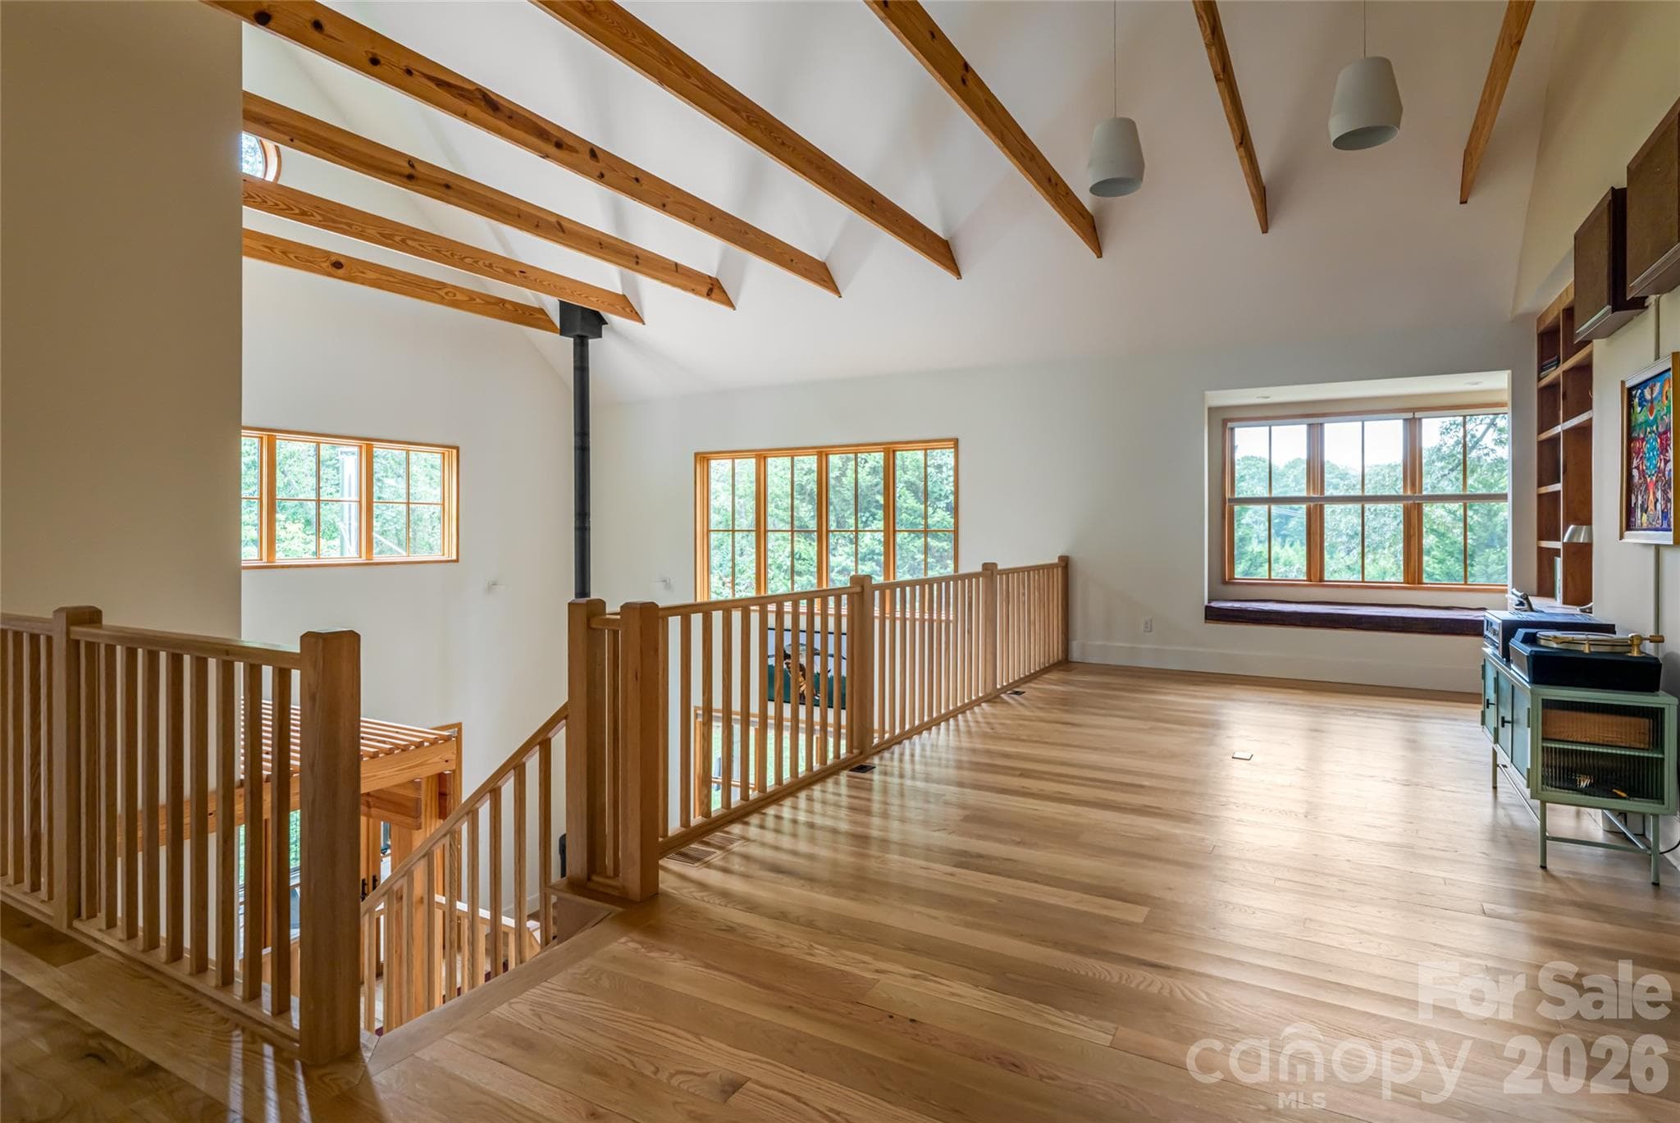
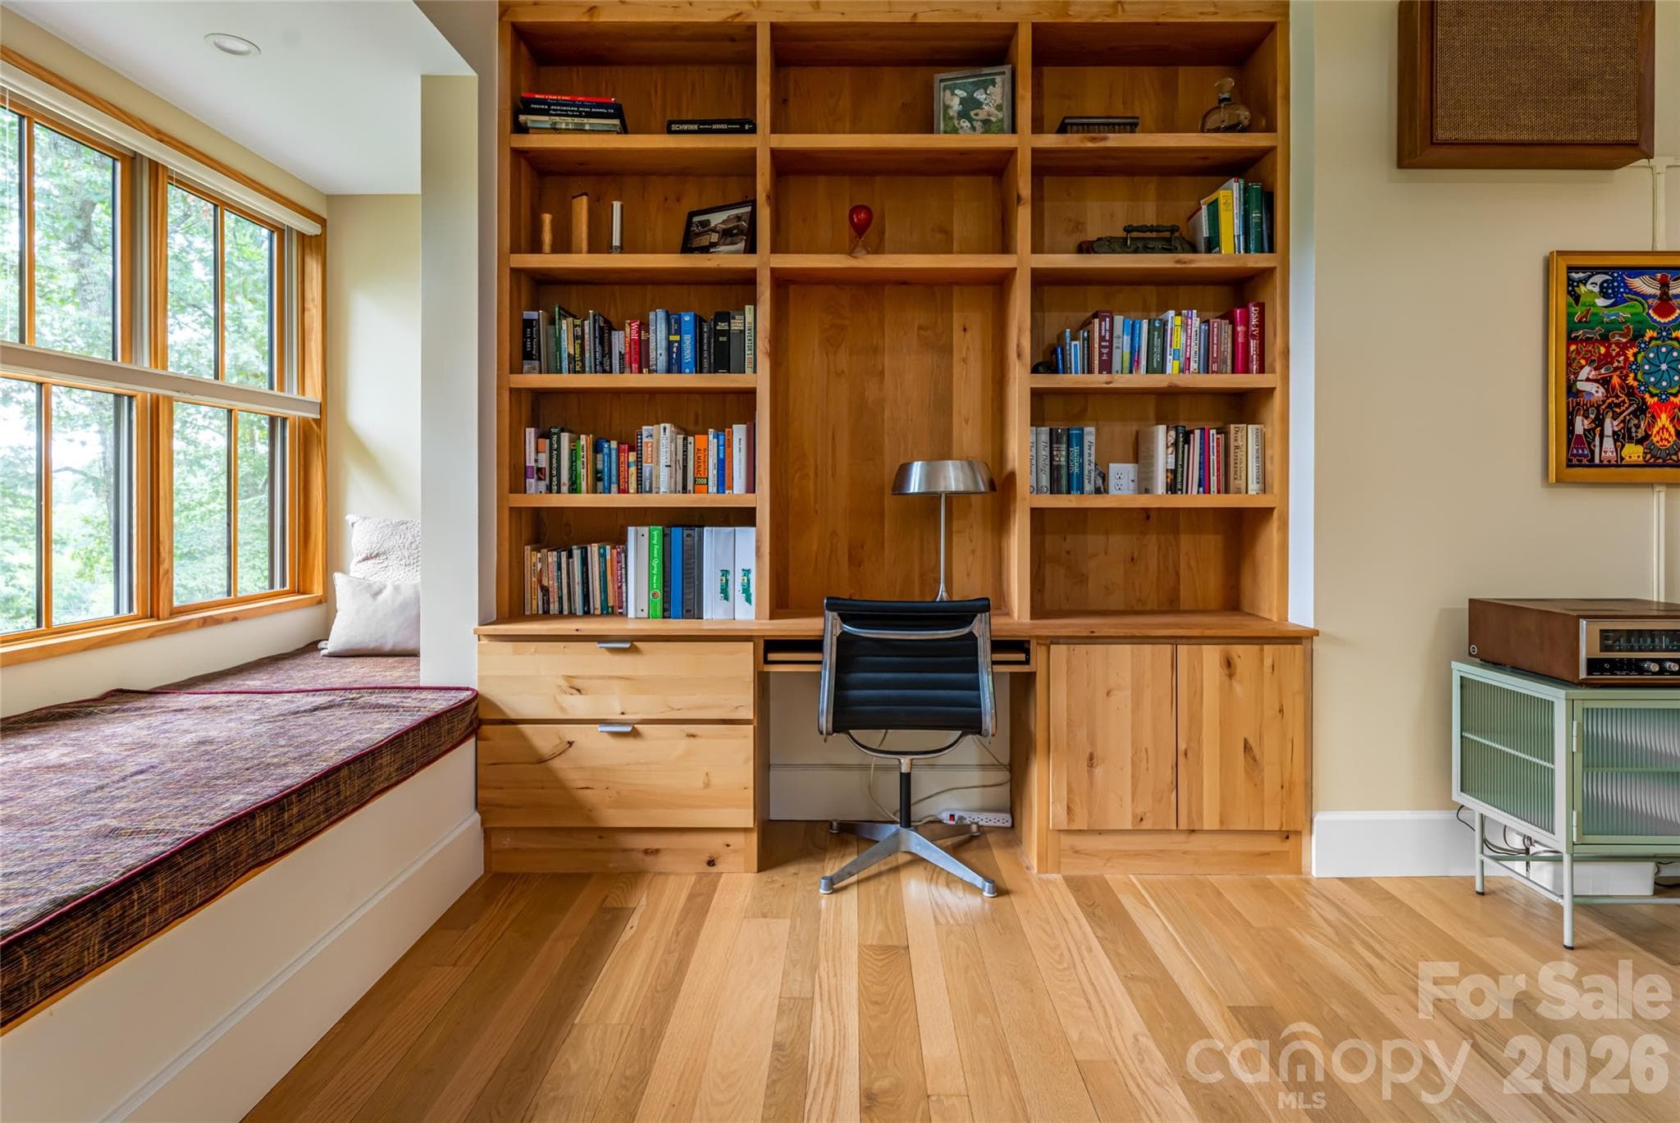
Loft creative area with reading nook - 7 Bee Balm Way, Asheville
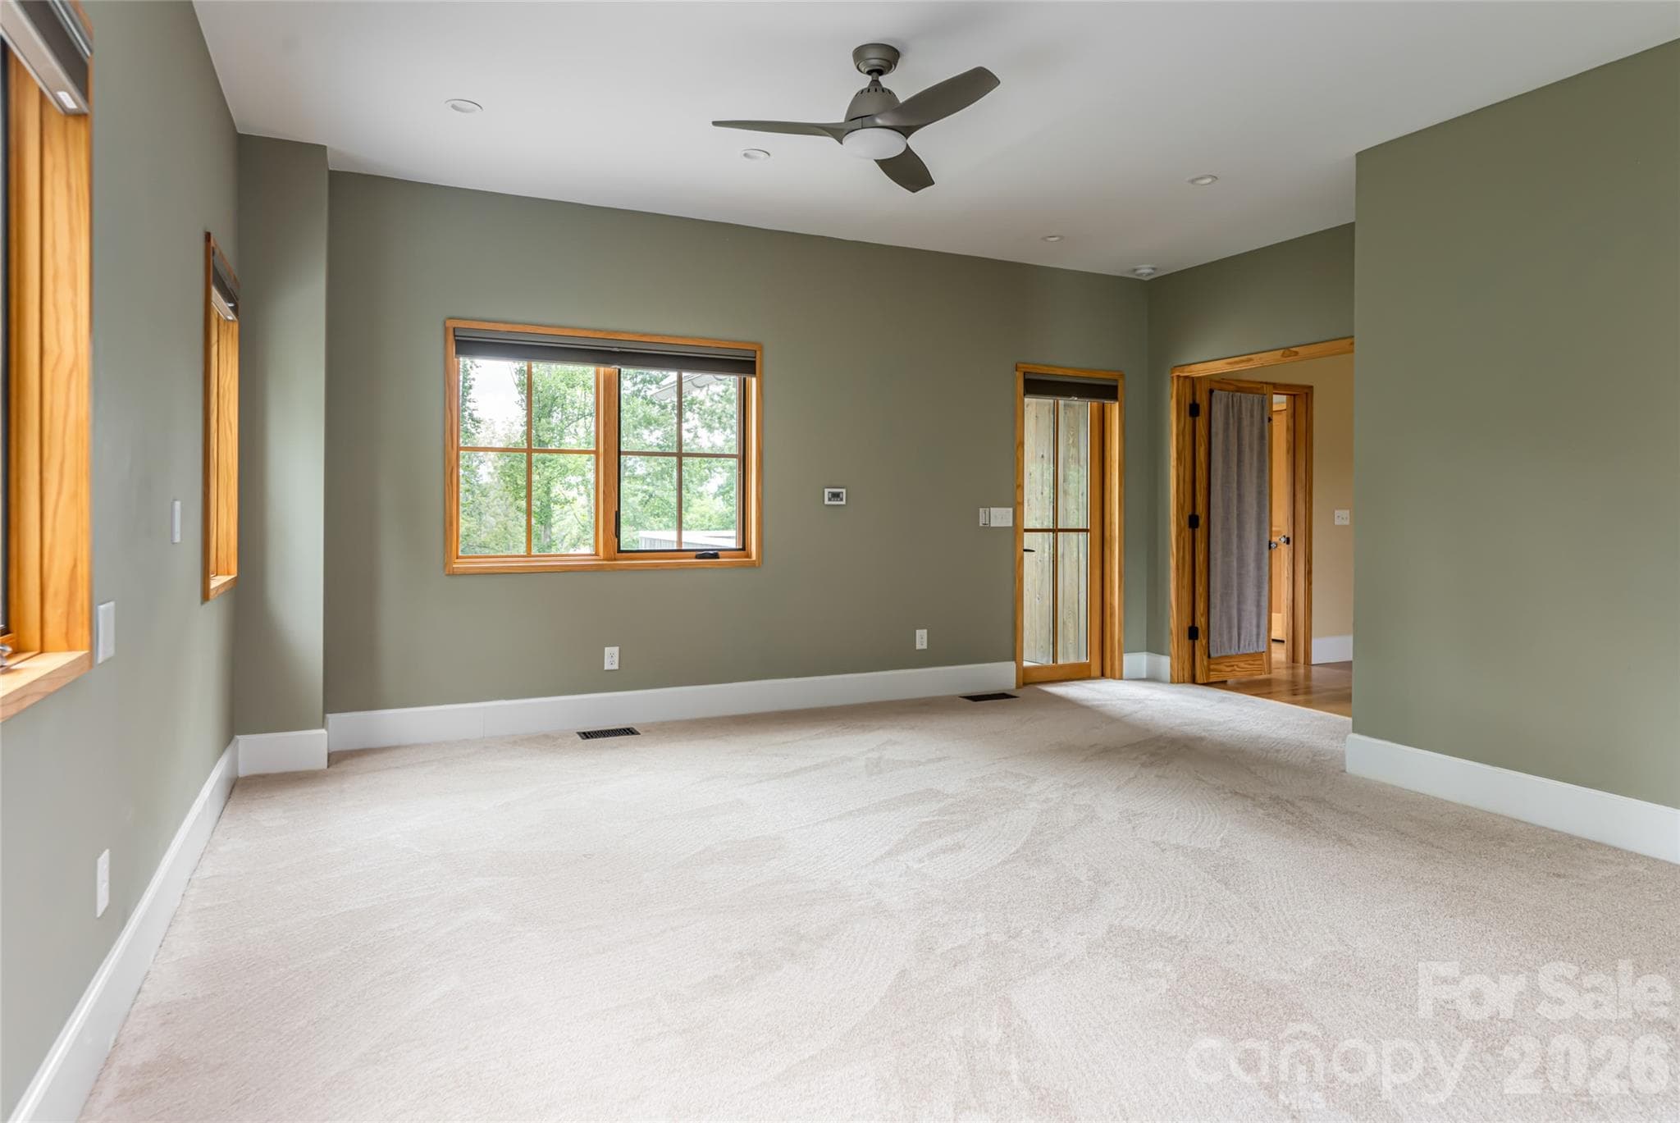
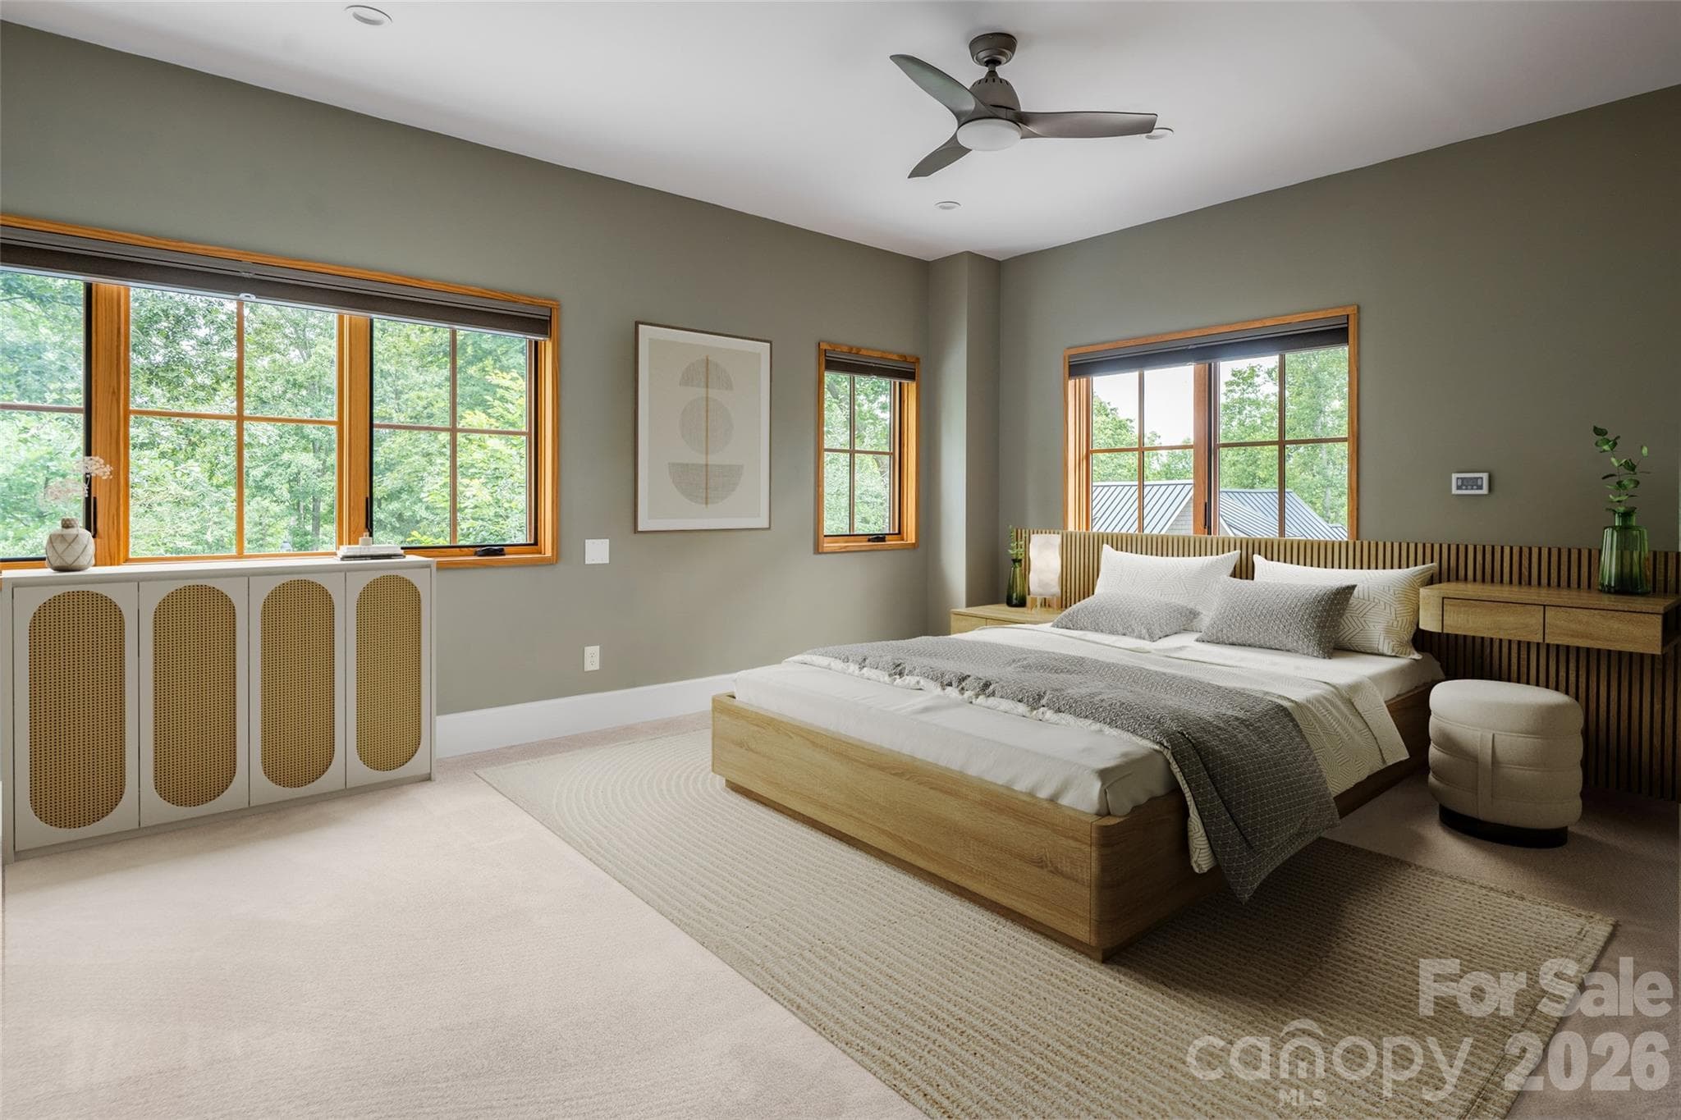
Primary bedroom - 7 Bee Balm Way, Asheville
Digitally staged - 7 Bee Balm Way, Asheville
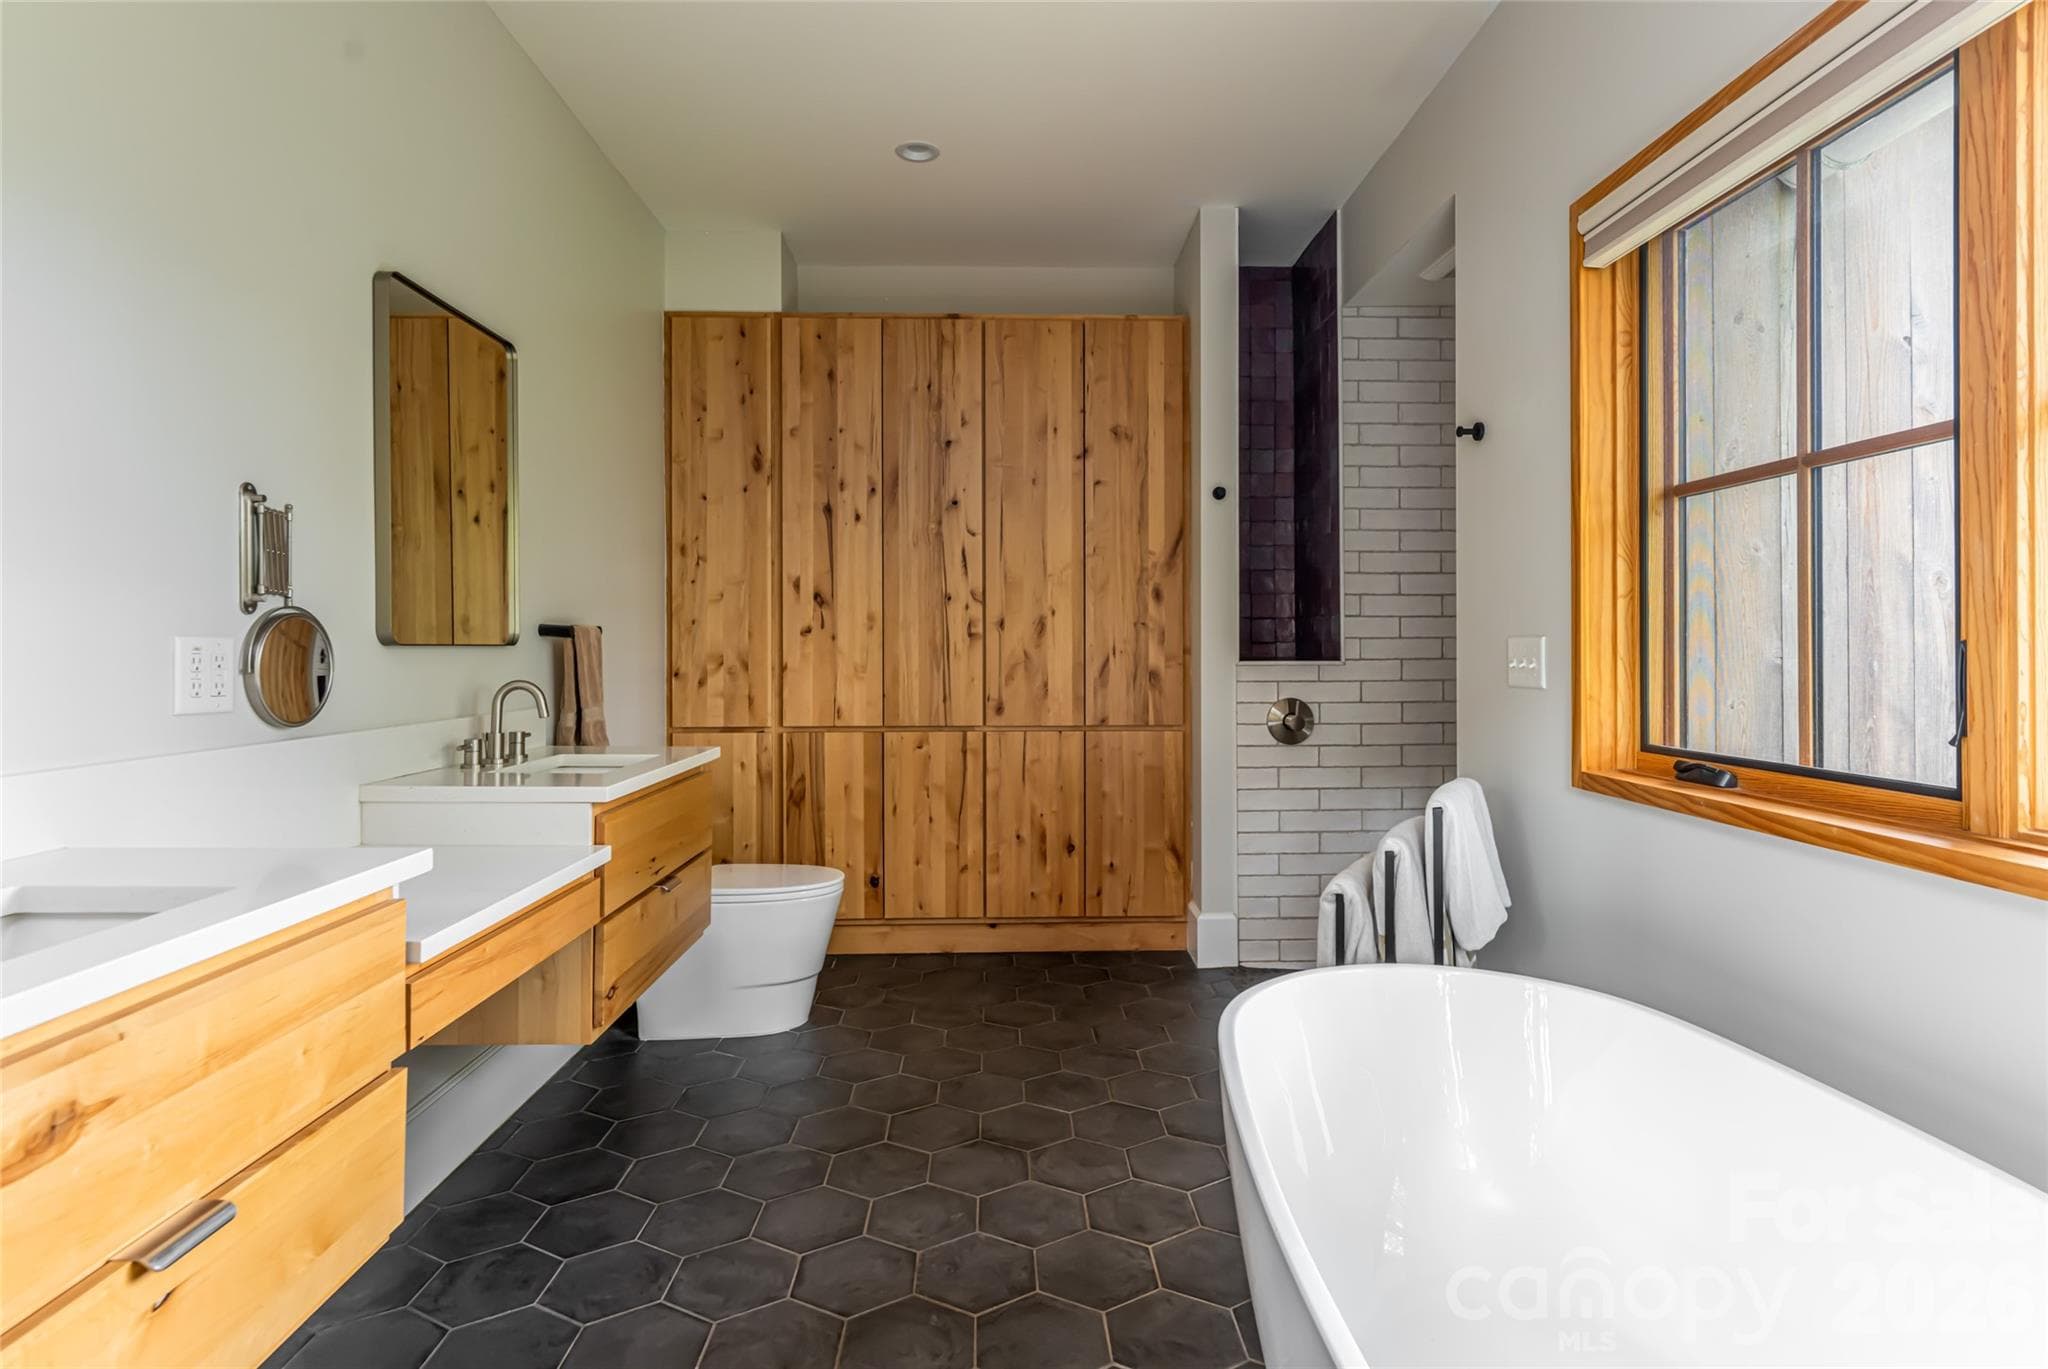
Primary bath with custom features - 7 Bee Balm Way, Asheville
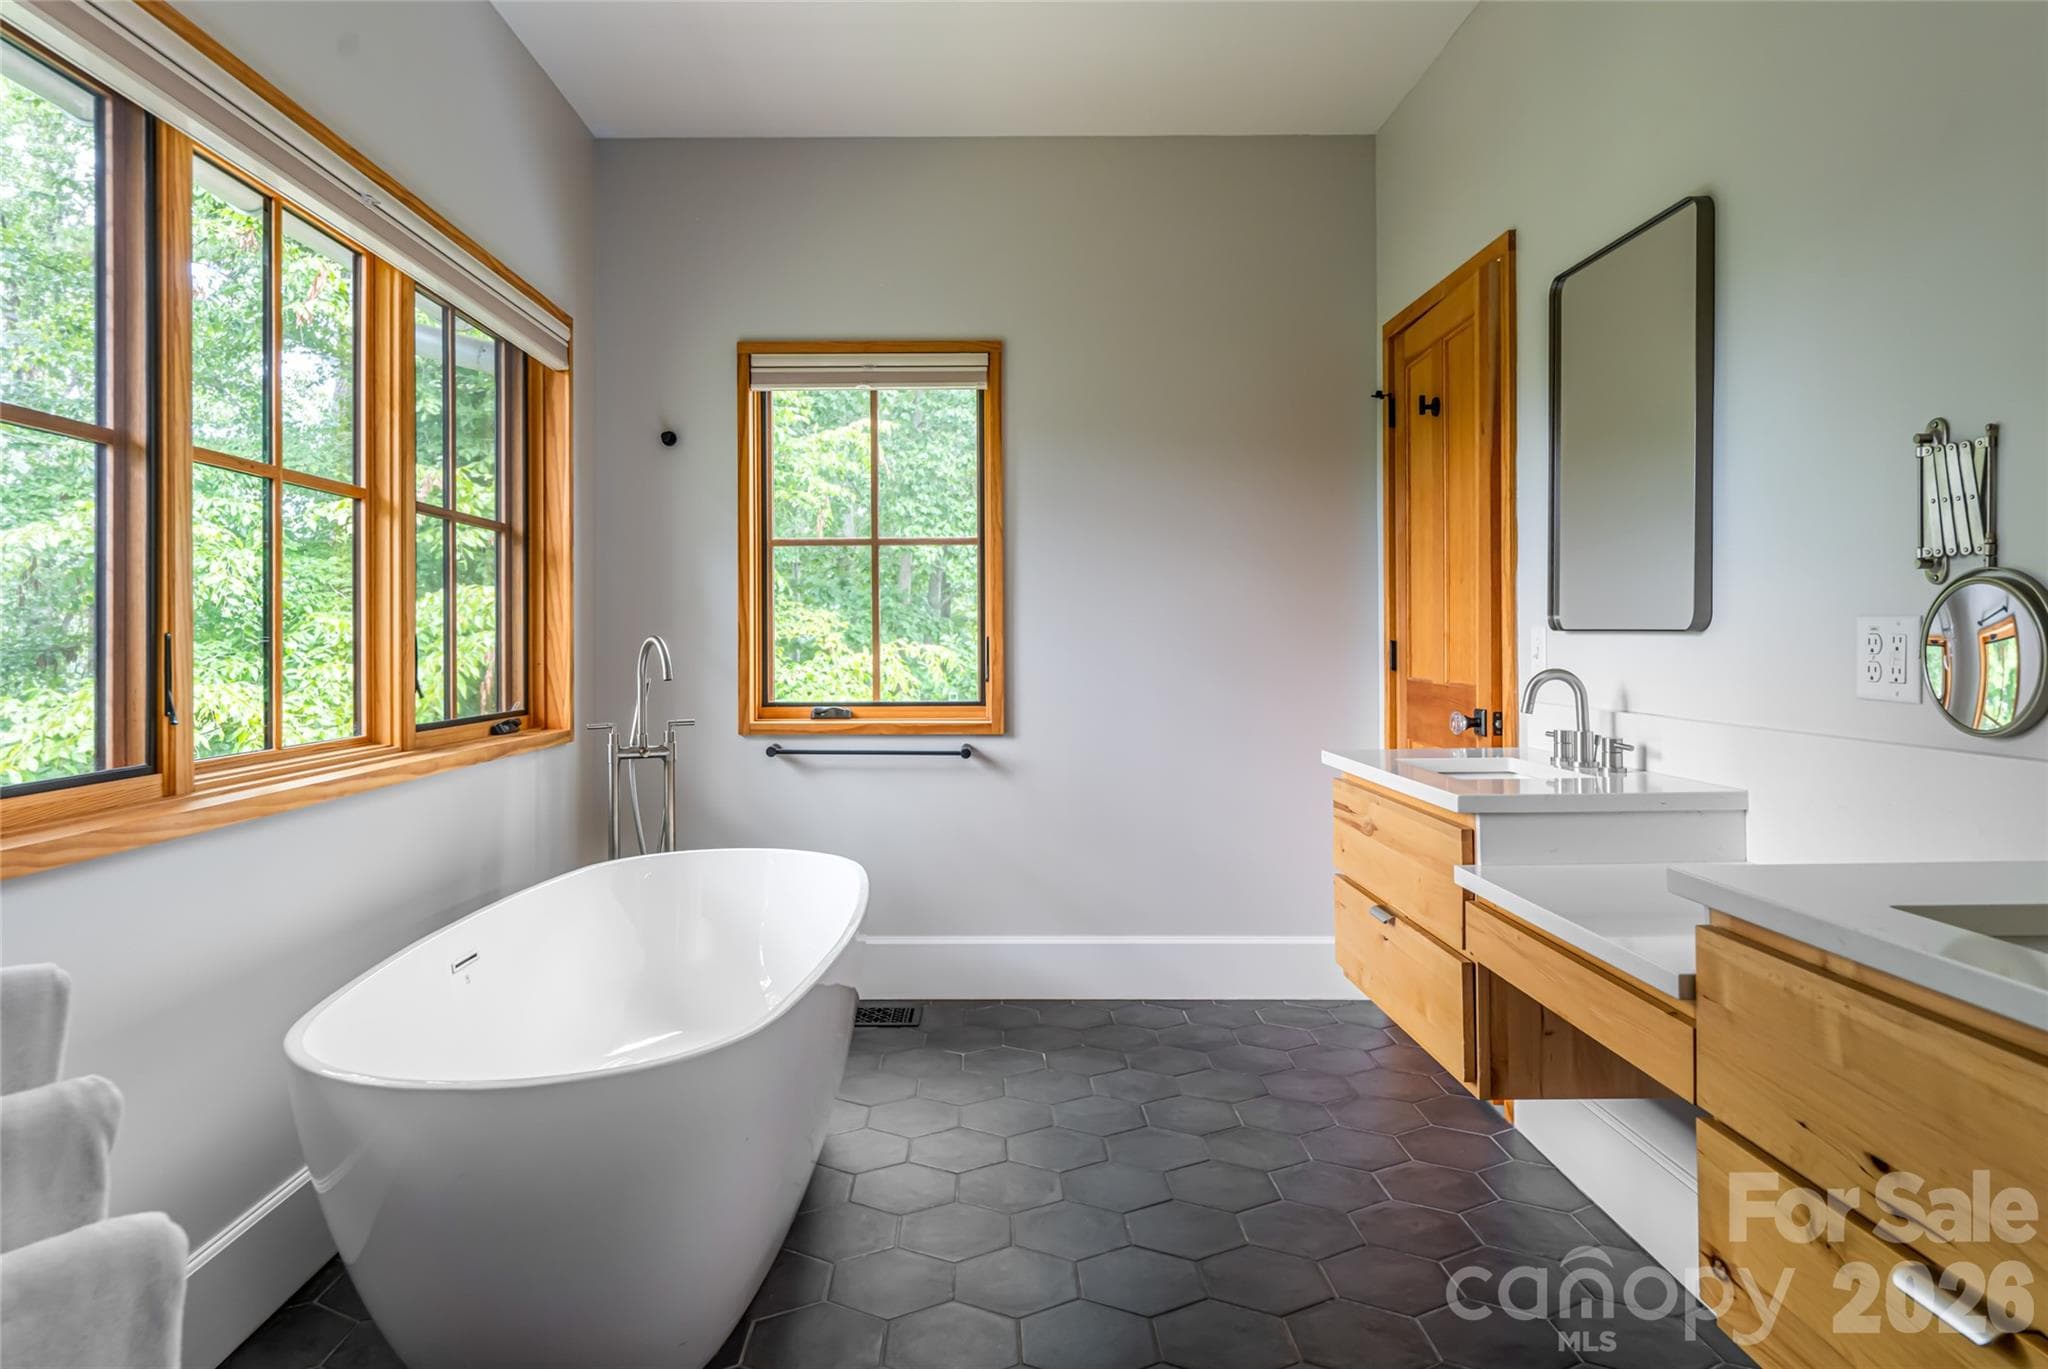
Soaking tub in primary bathroom - 7 Bee Balm Way, Asheville
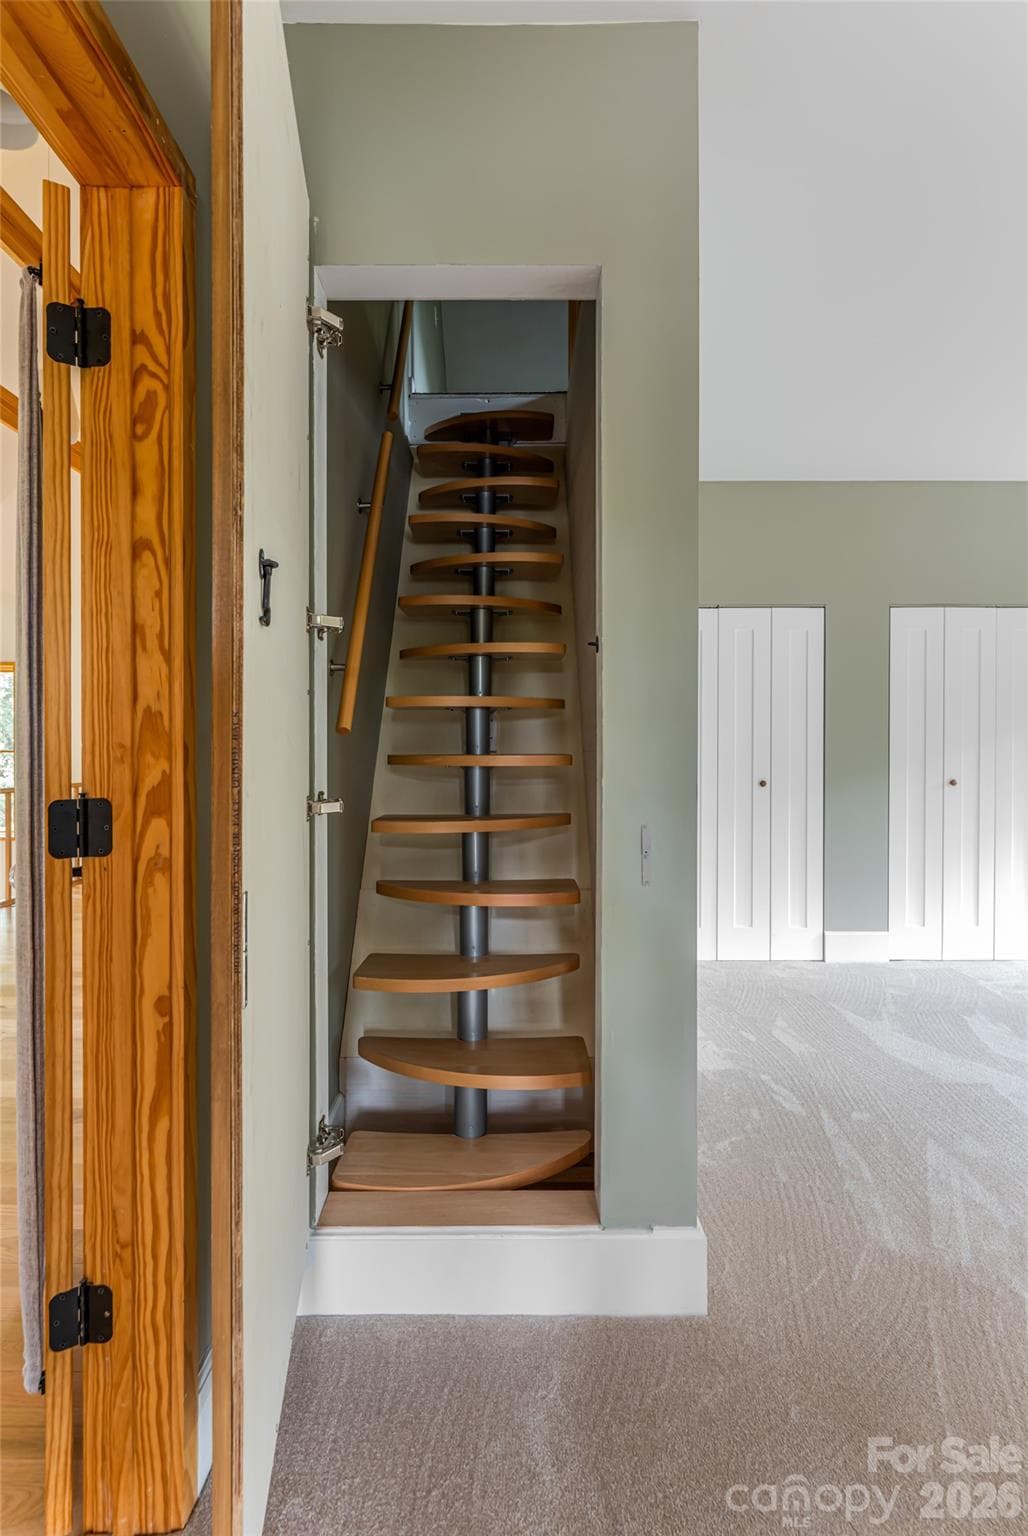
Stairs behind mirror in primary to bonus loft - 7 Bee Balm Way, Asheville
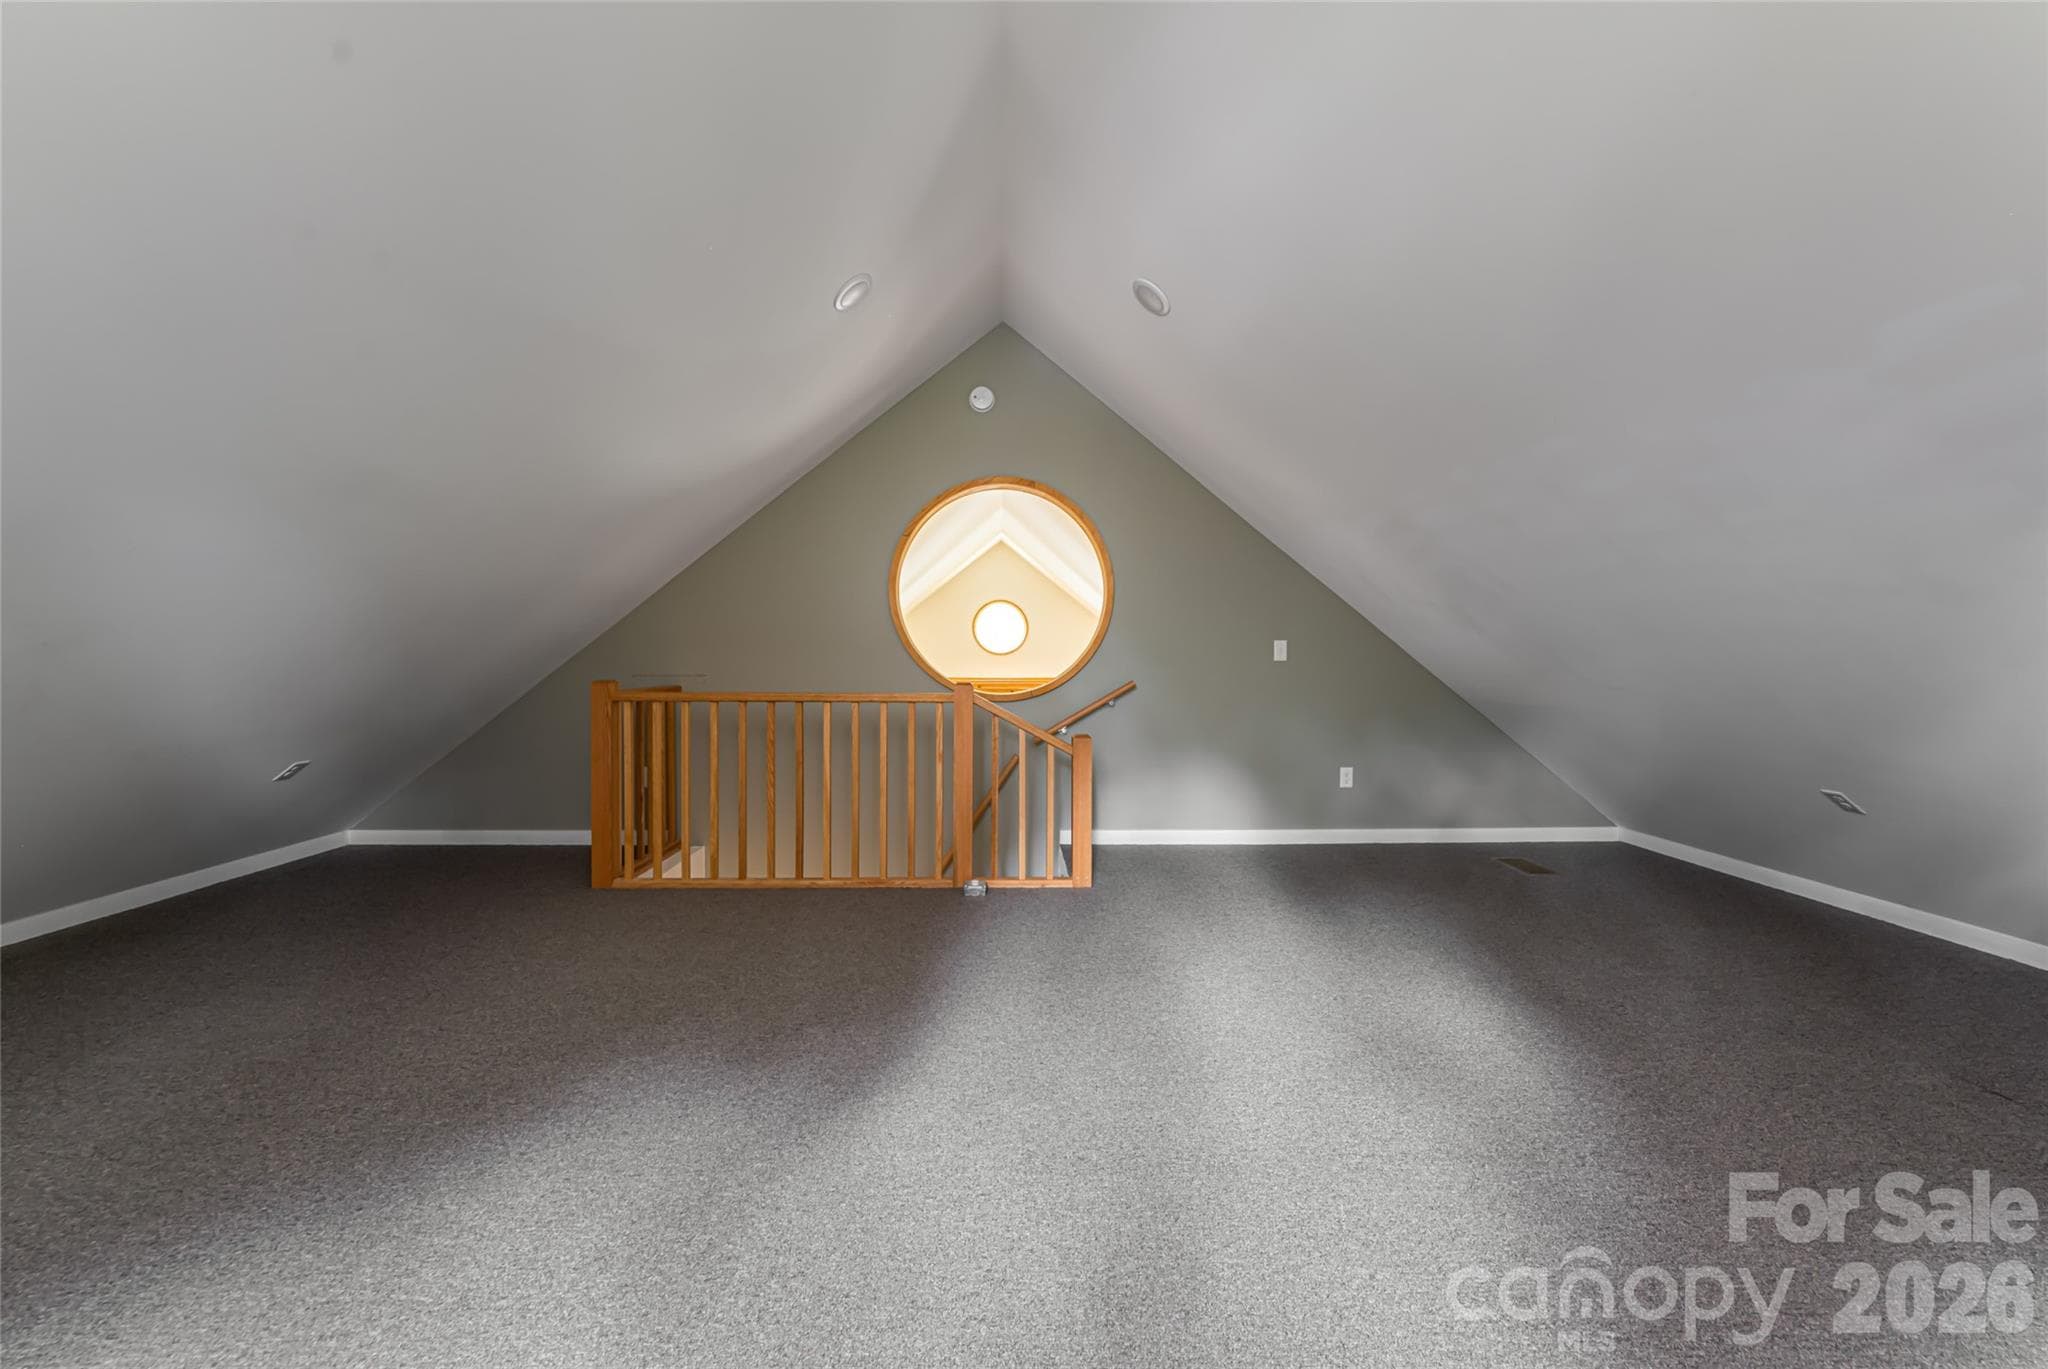
Bonus room on third floor - 7 Bee Balm Way, Asheville
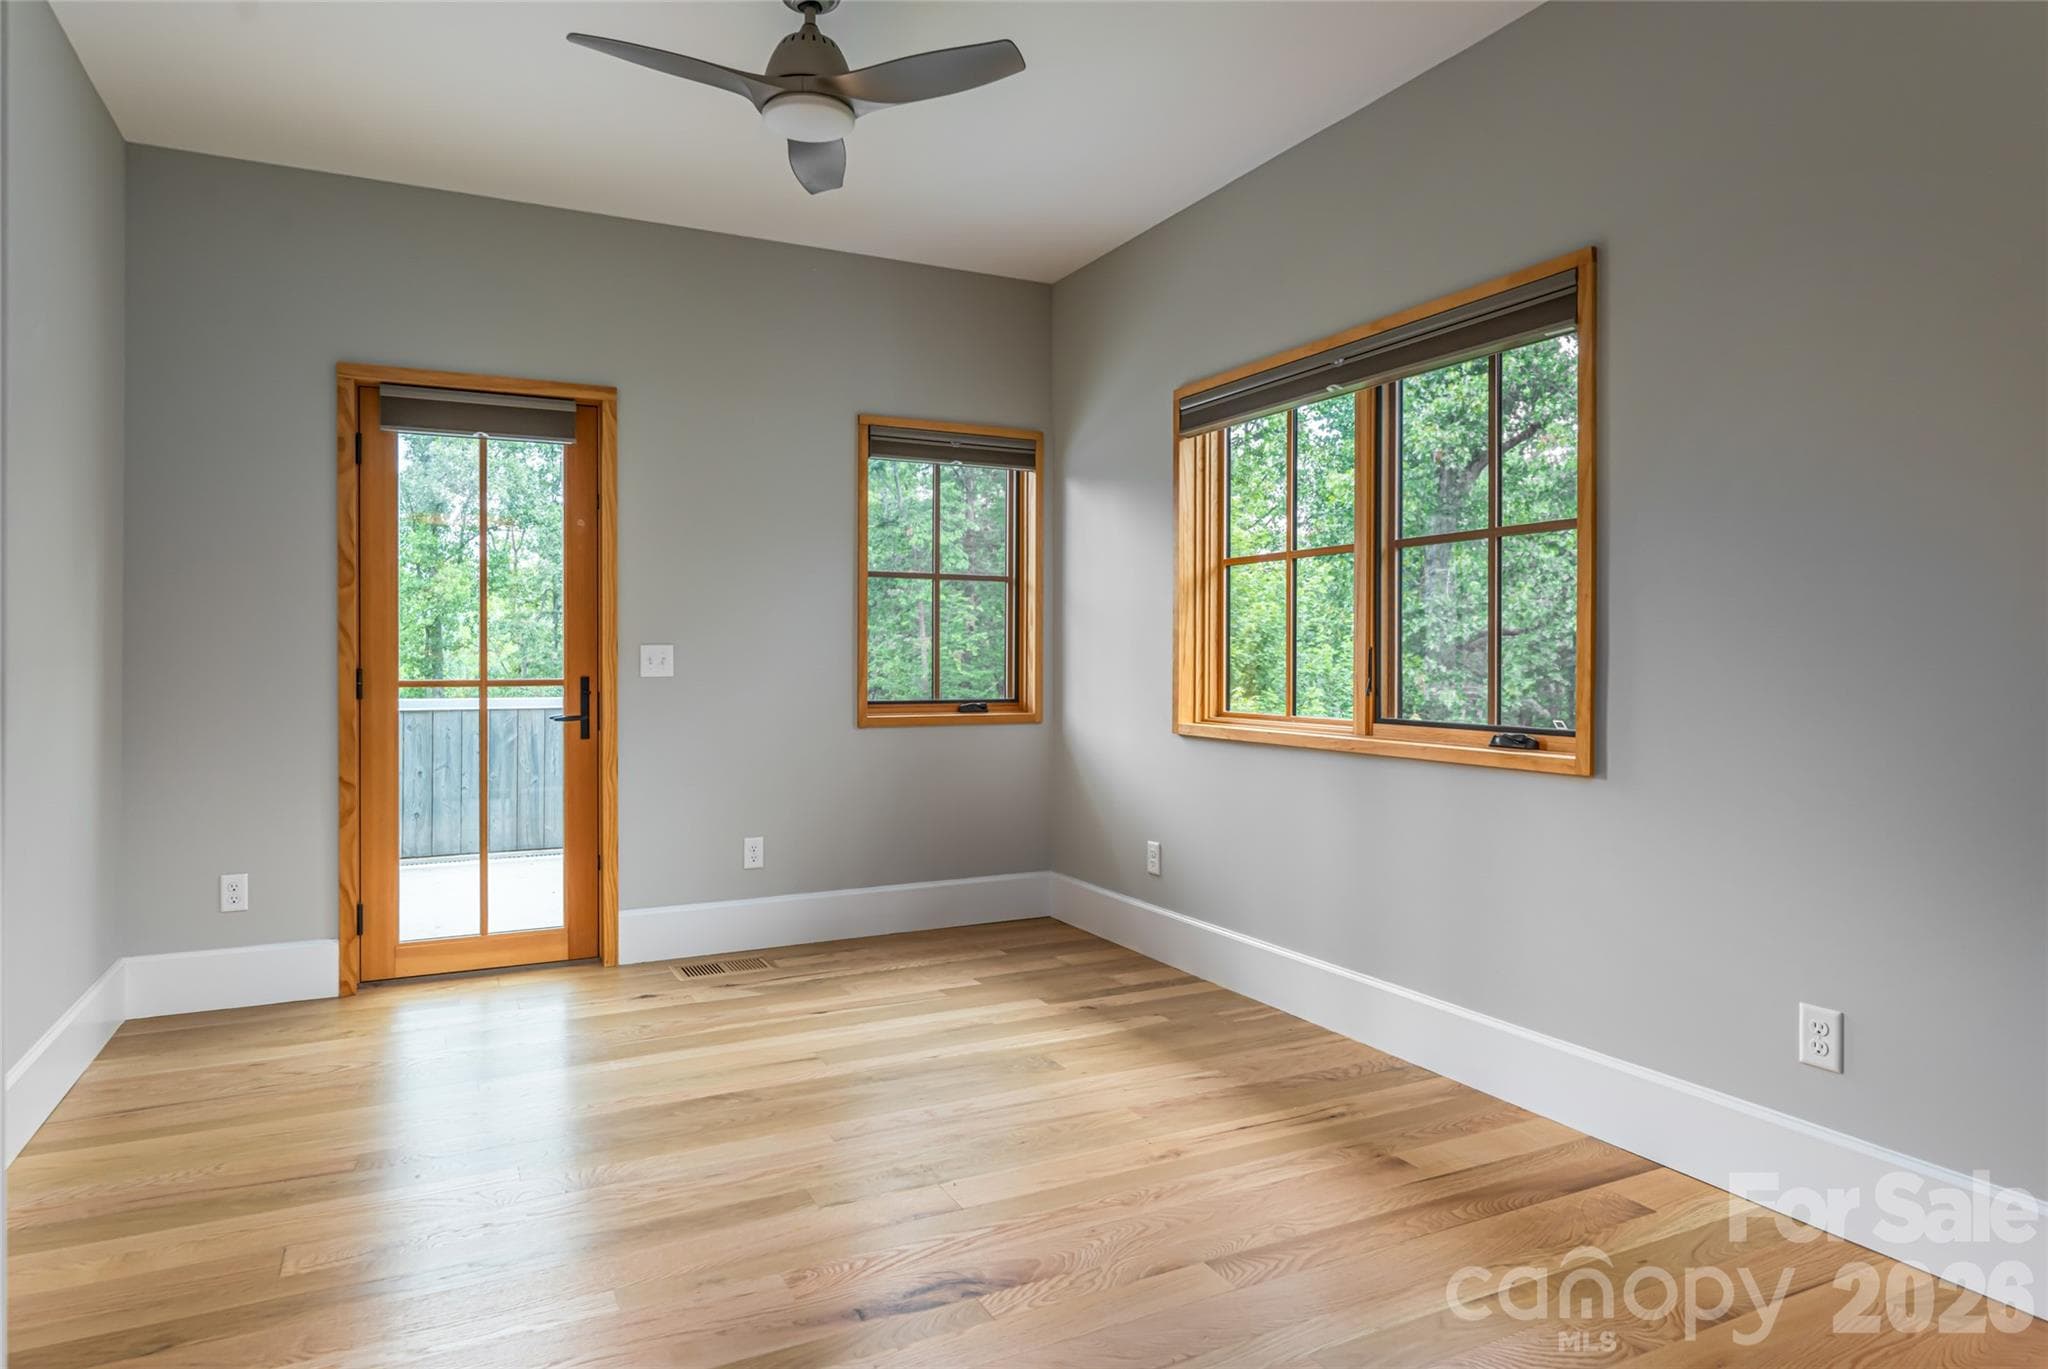
Bedroom to second level deck - 7 Bee Balm Way, Asheville
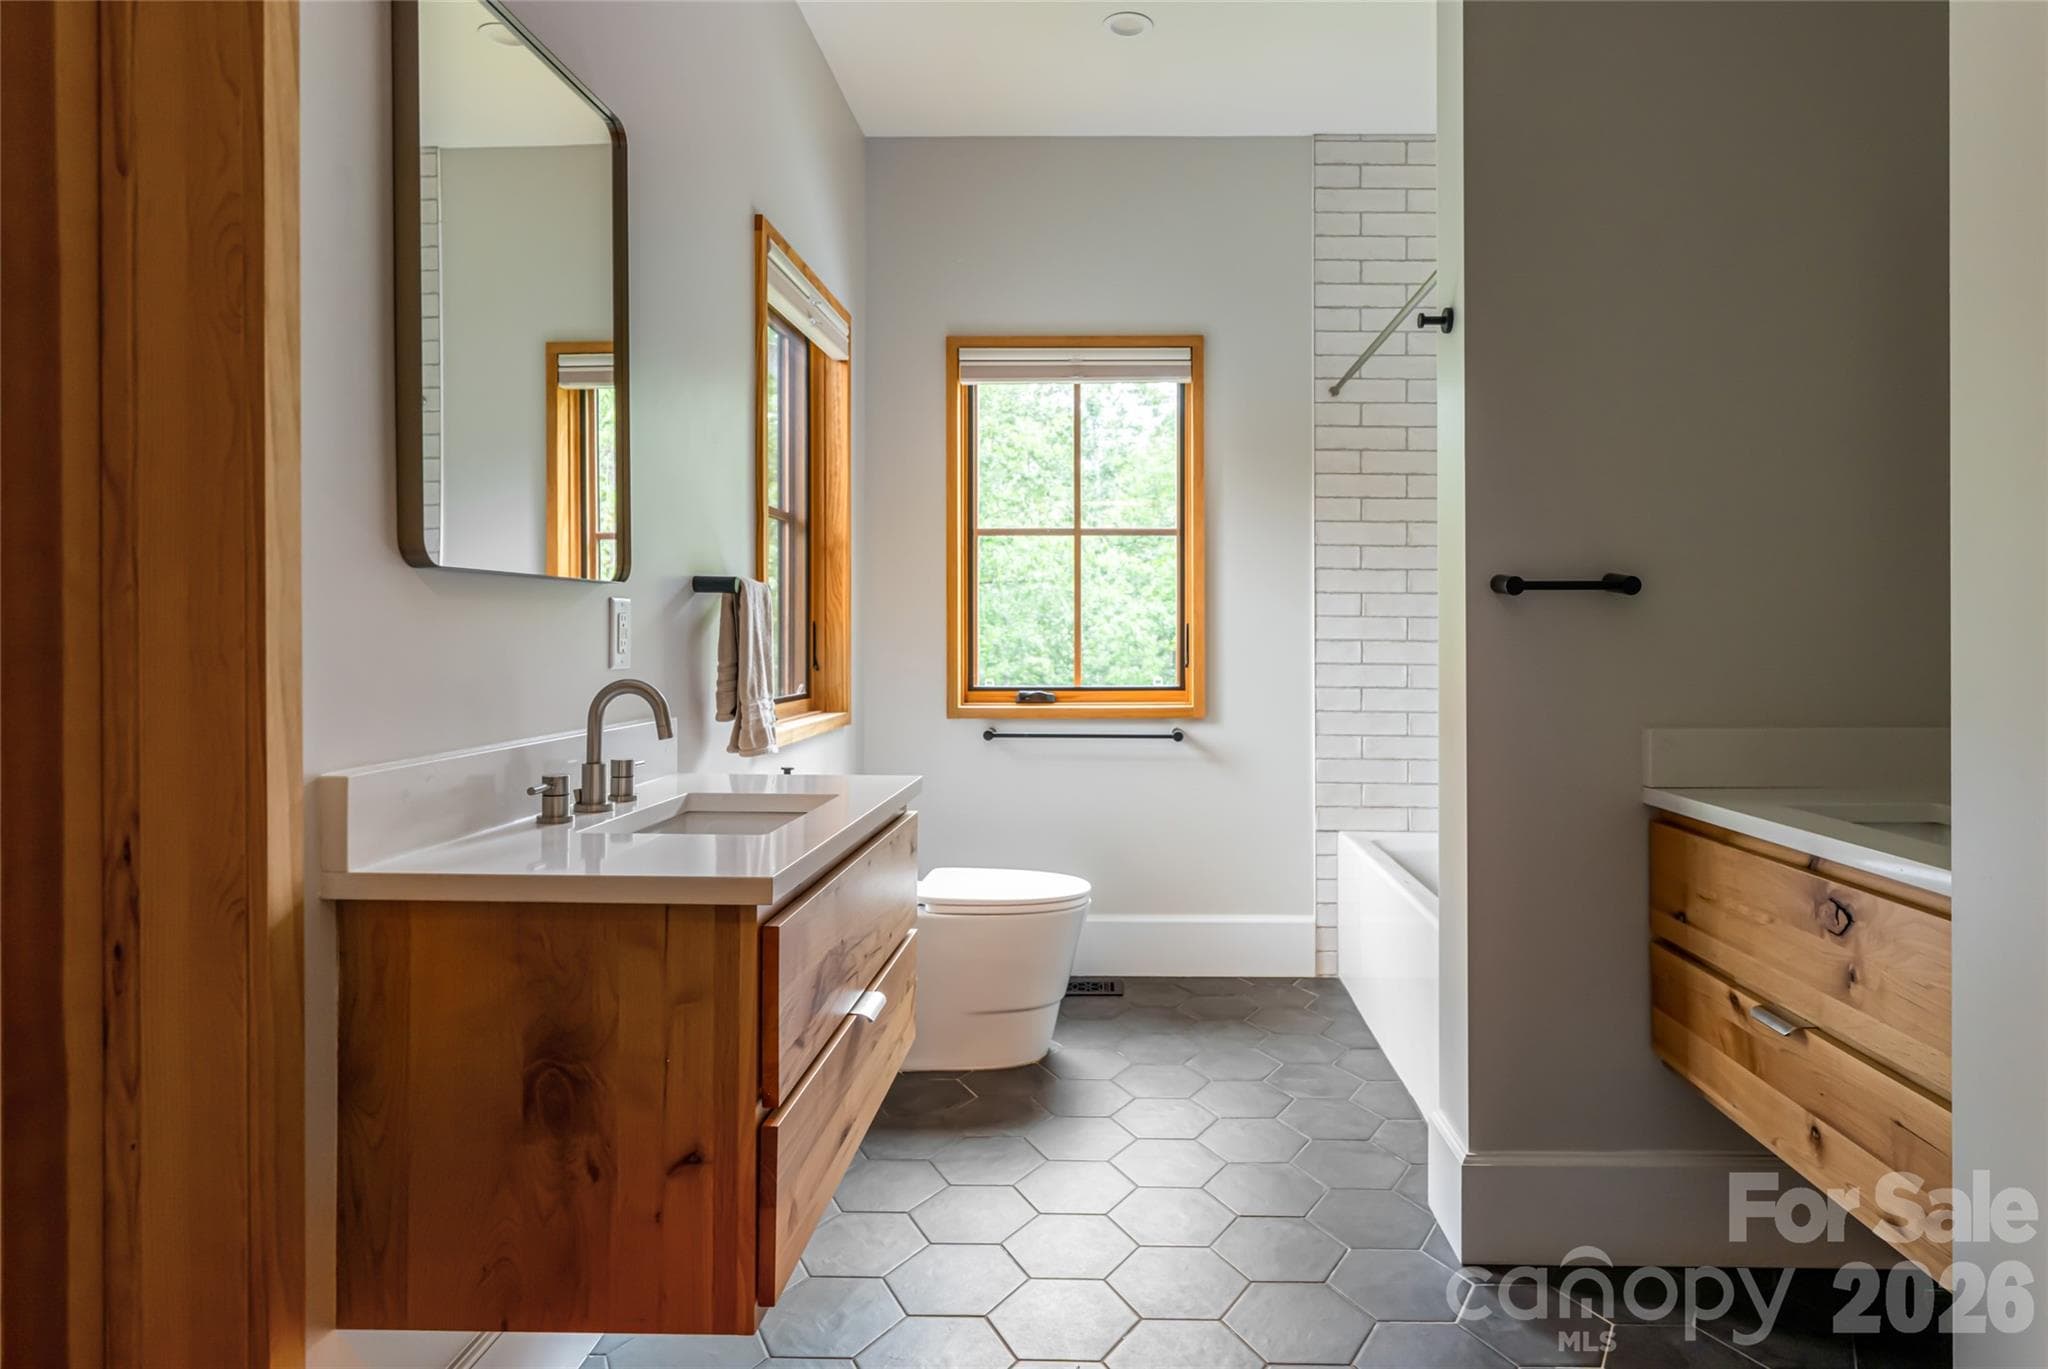
Guest bath on second level - 7 Bee Balm Way, Asheville
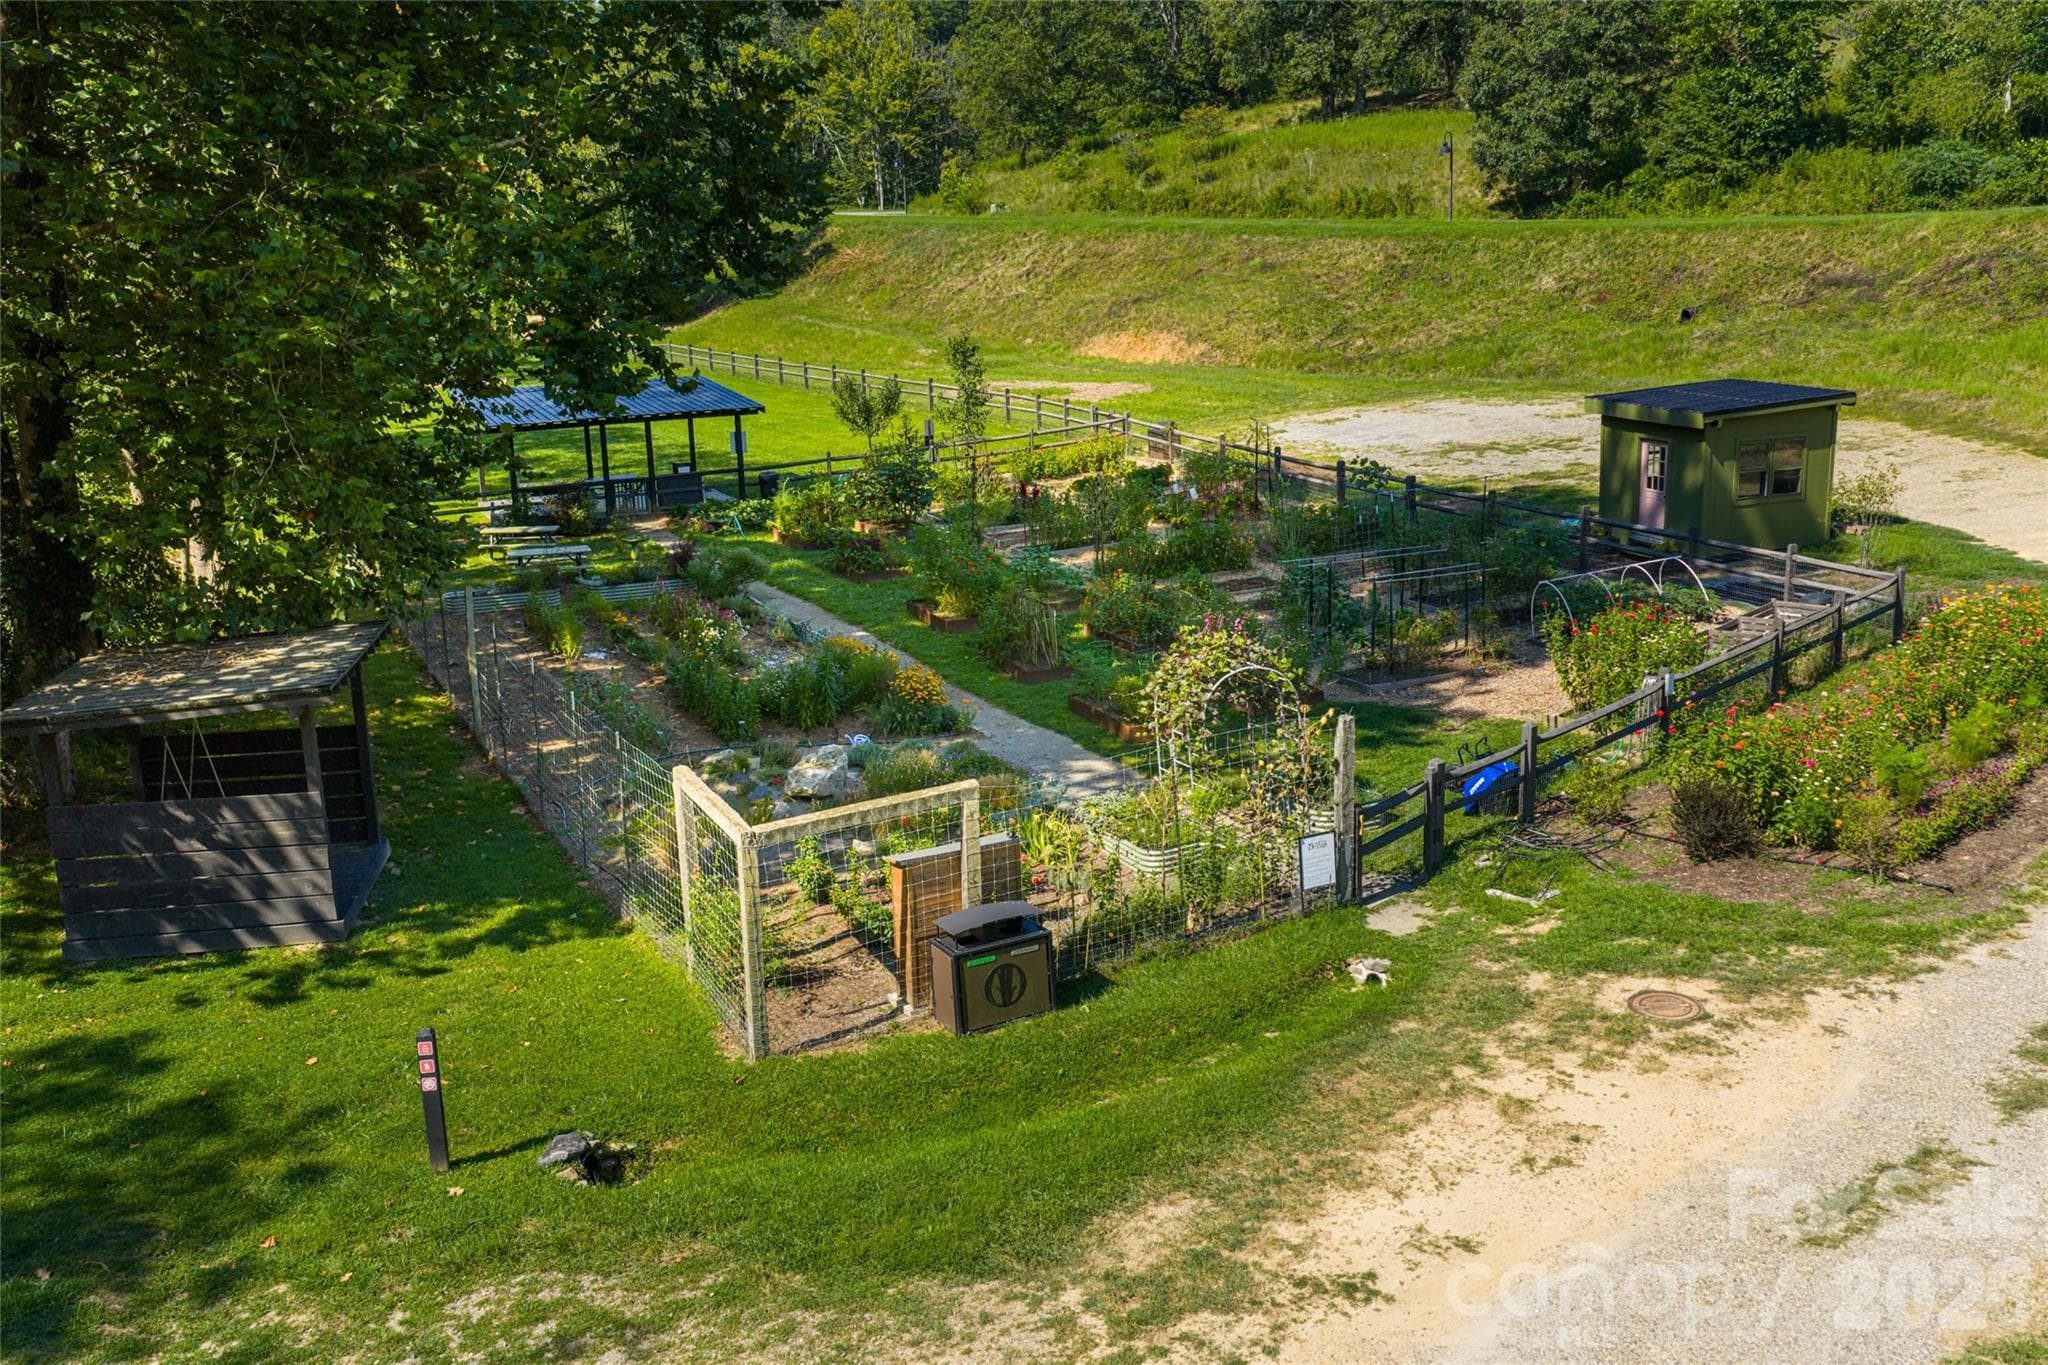
Community garden - 7 Bee Balm Way, Asheville
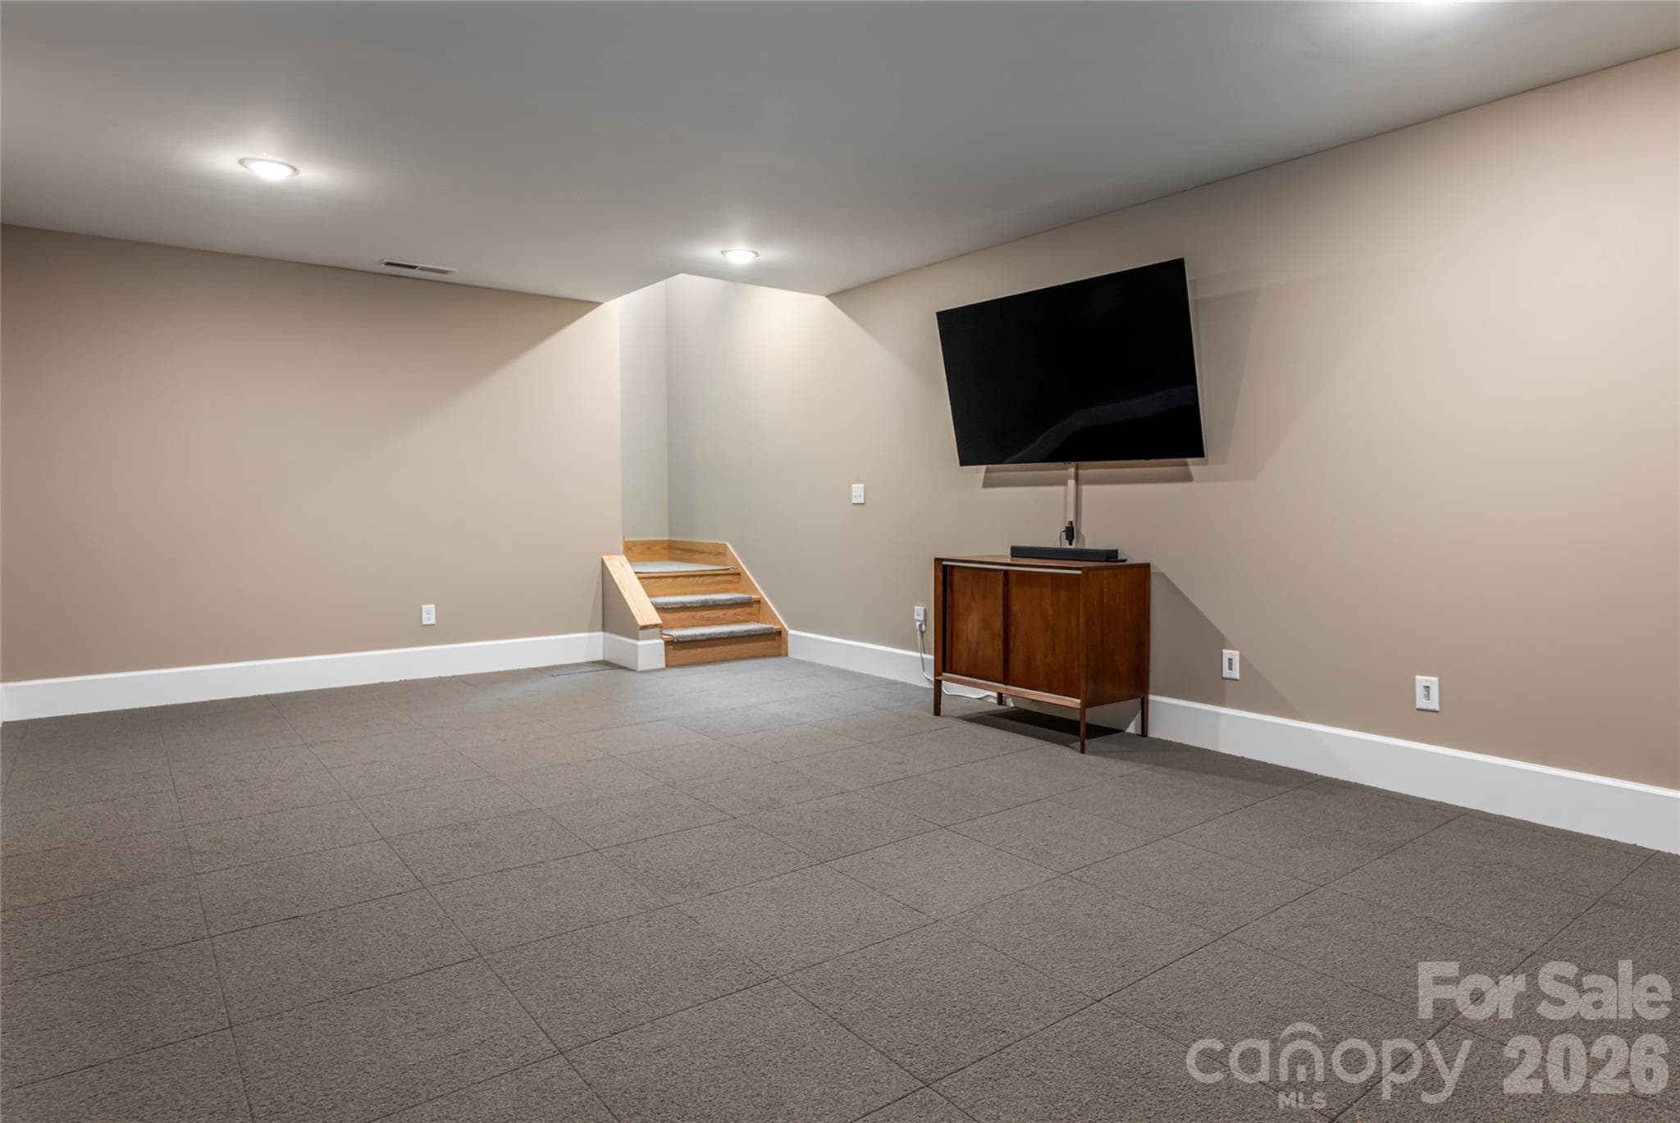
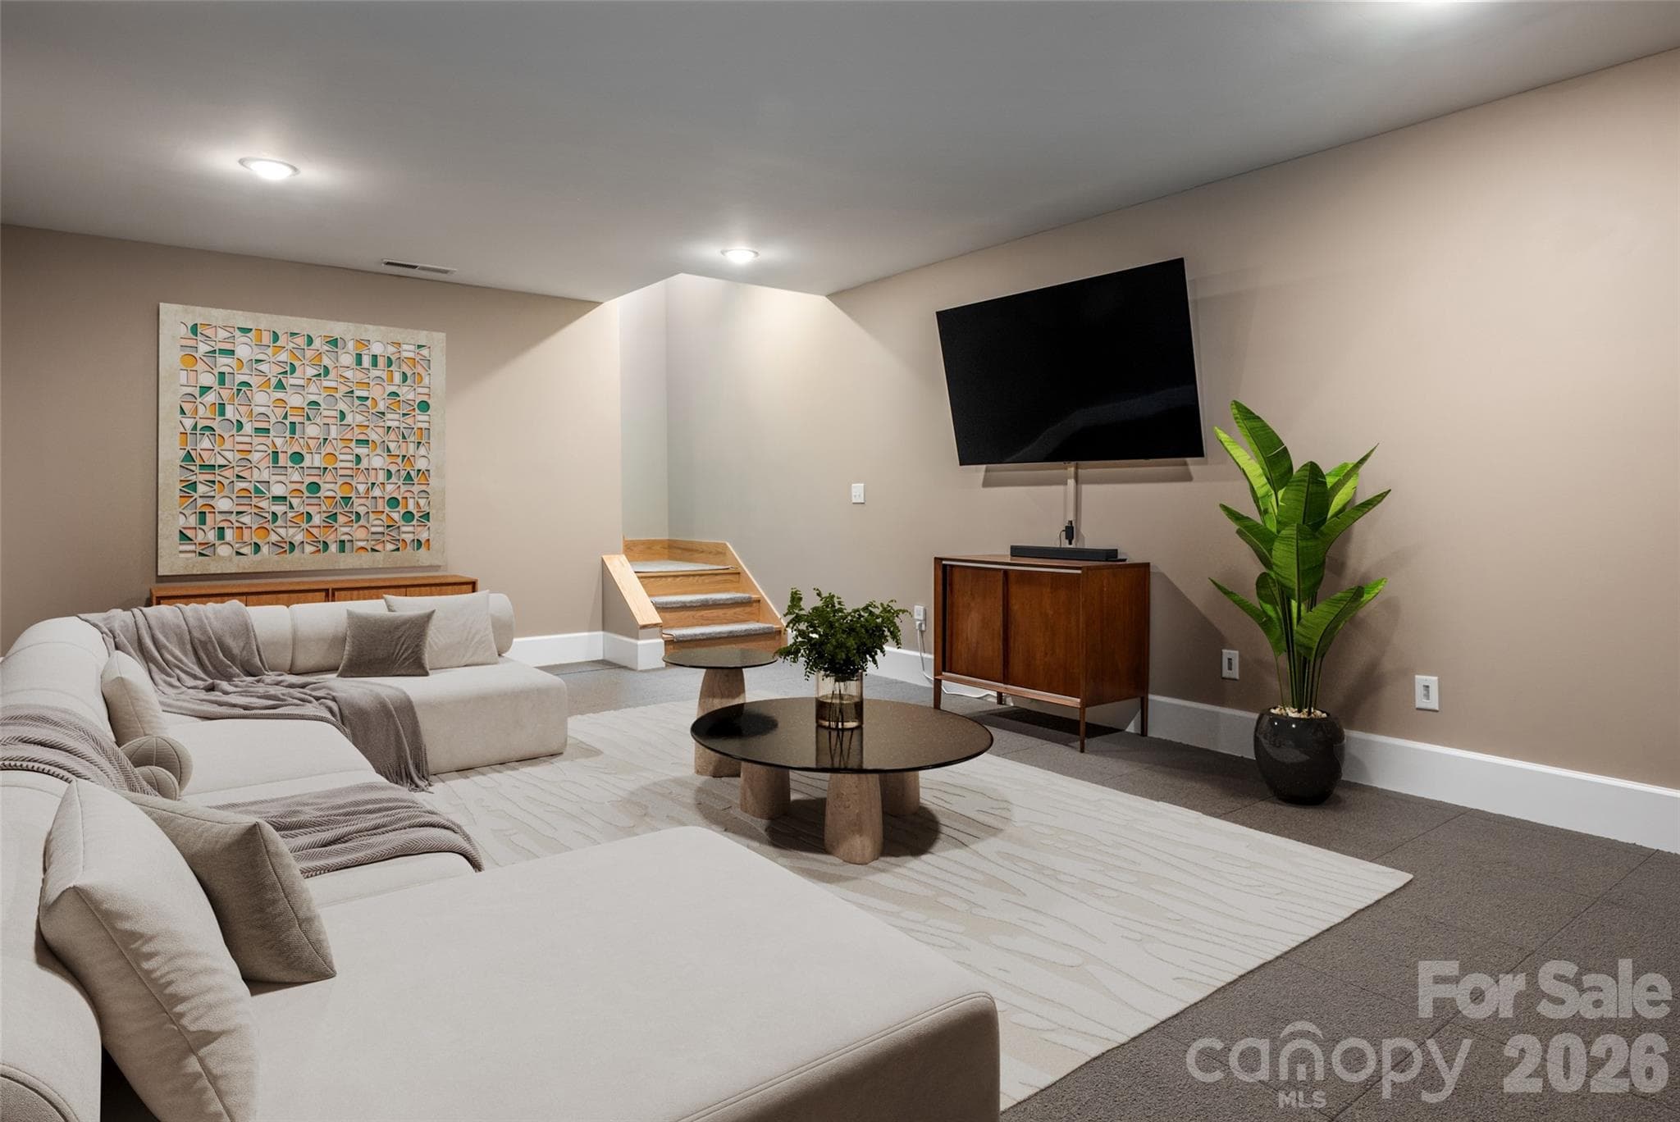
Bonus room in basement with removable carpet (finished concrete under carpet squares) - 7 Bee Balm Way, Asheville
Digitally staged - bonus room in basement - 7 Bee Balm Way, Asheville
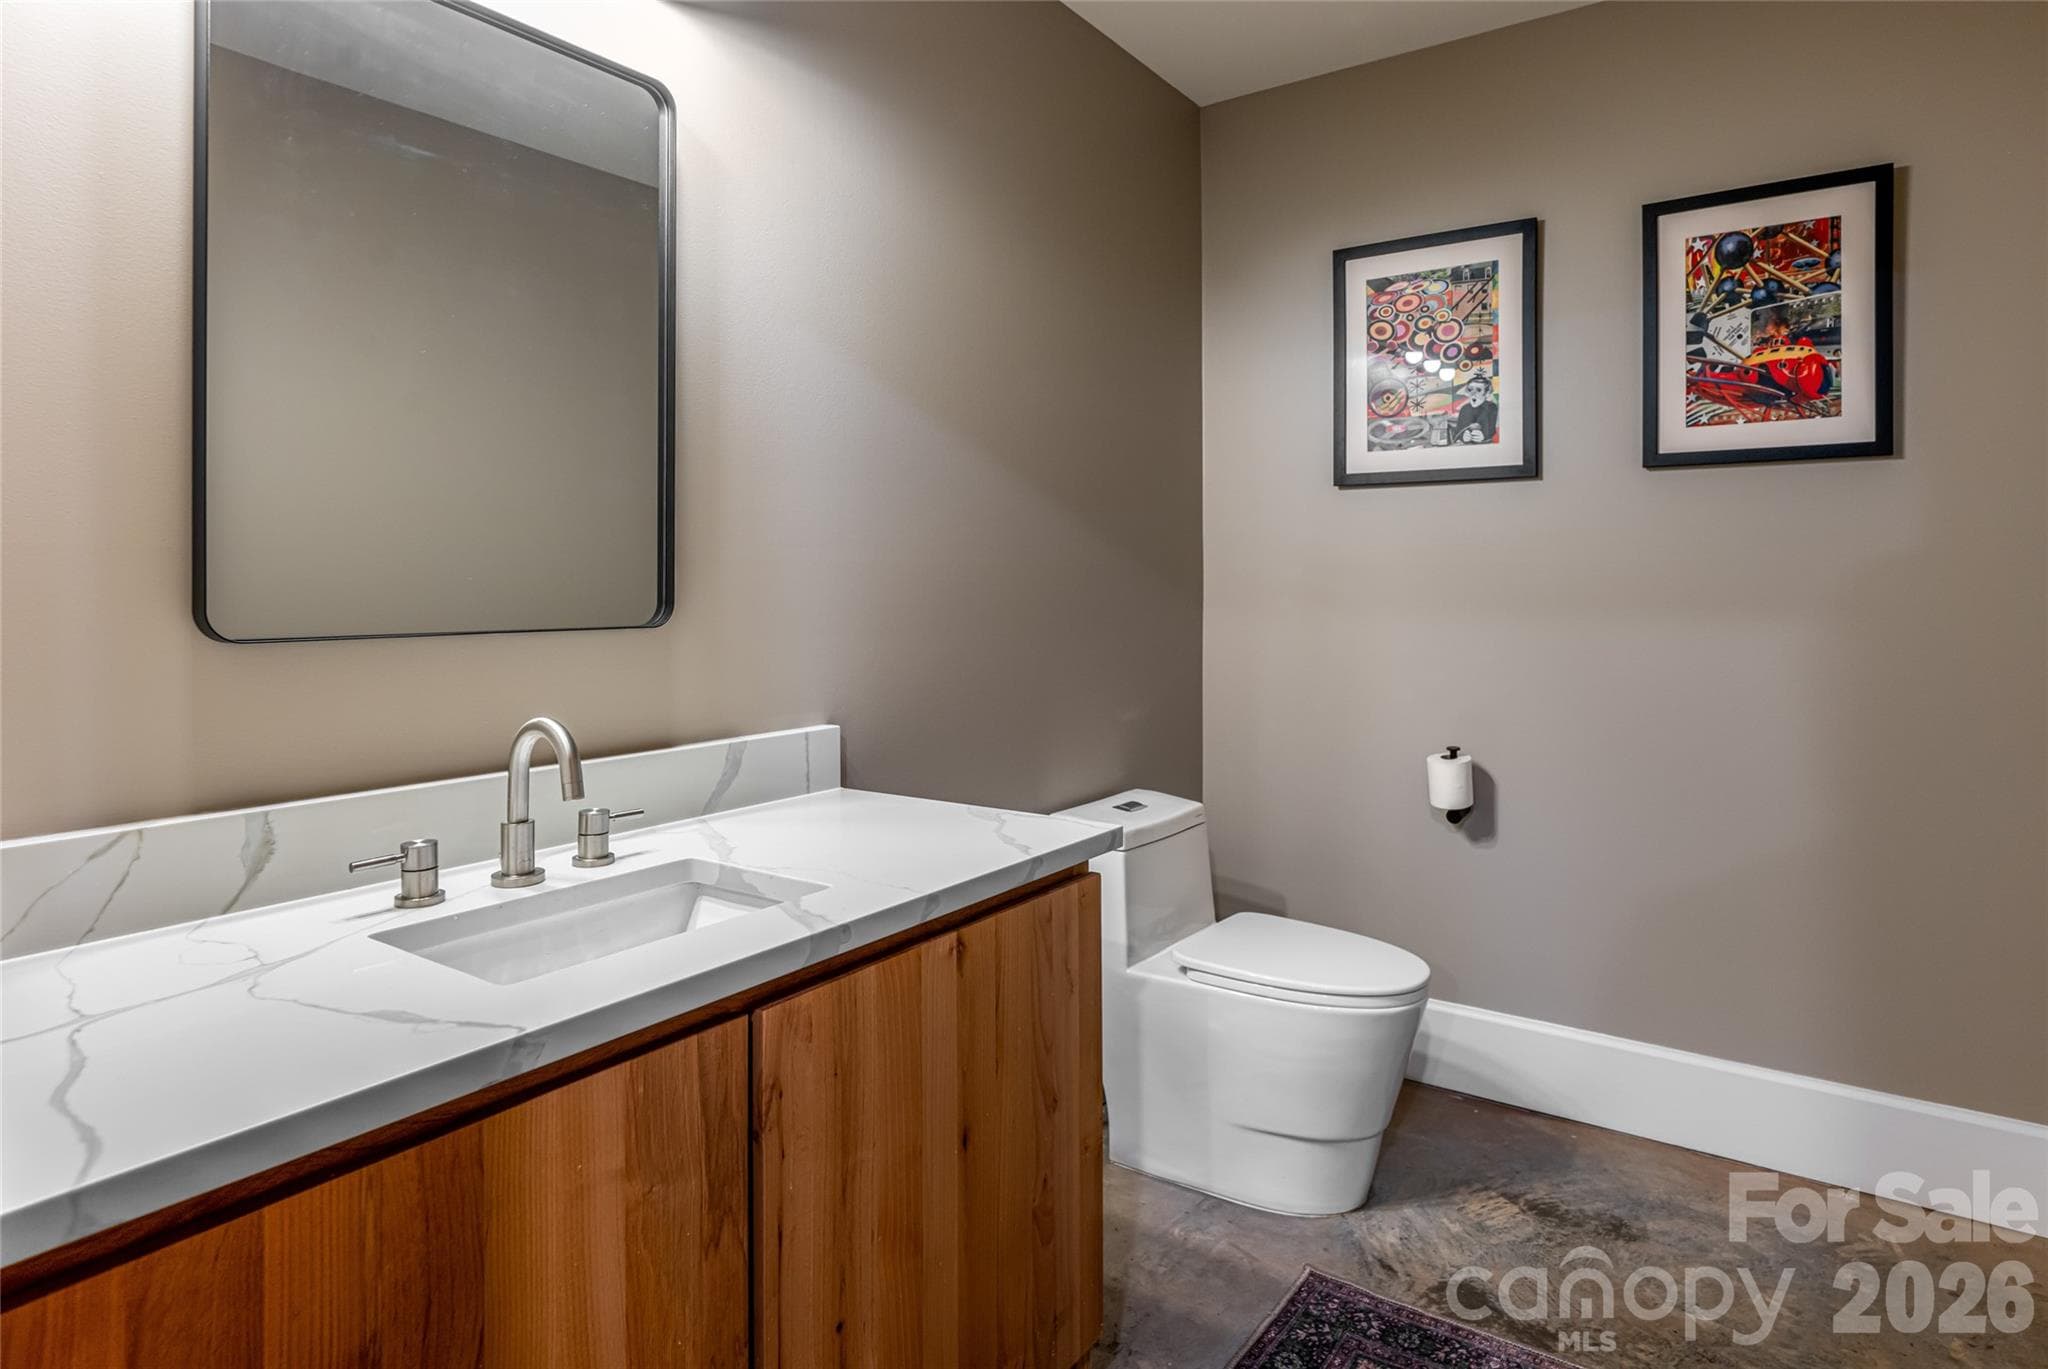
Basement half bath - 7 Bee Balm Way, Asheville
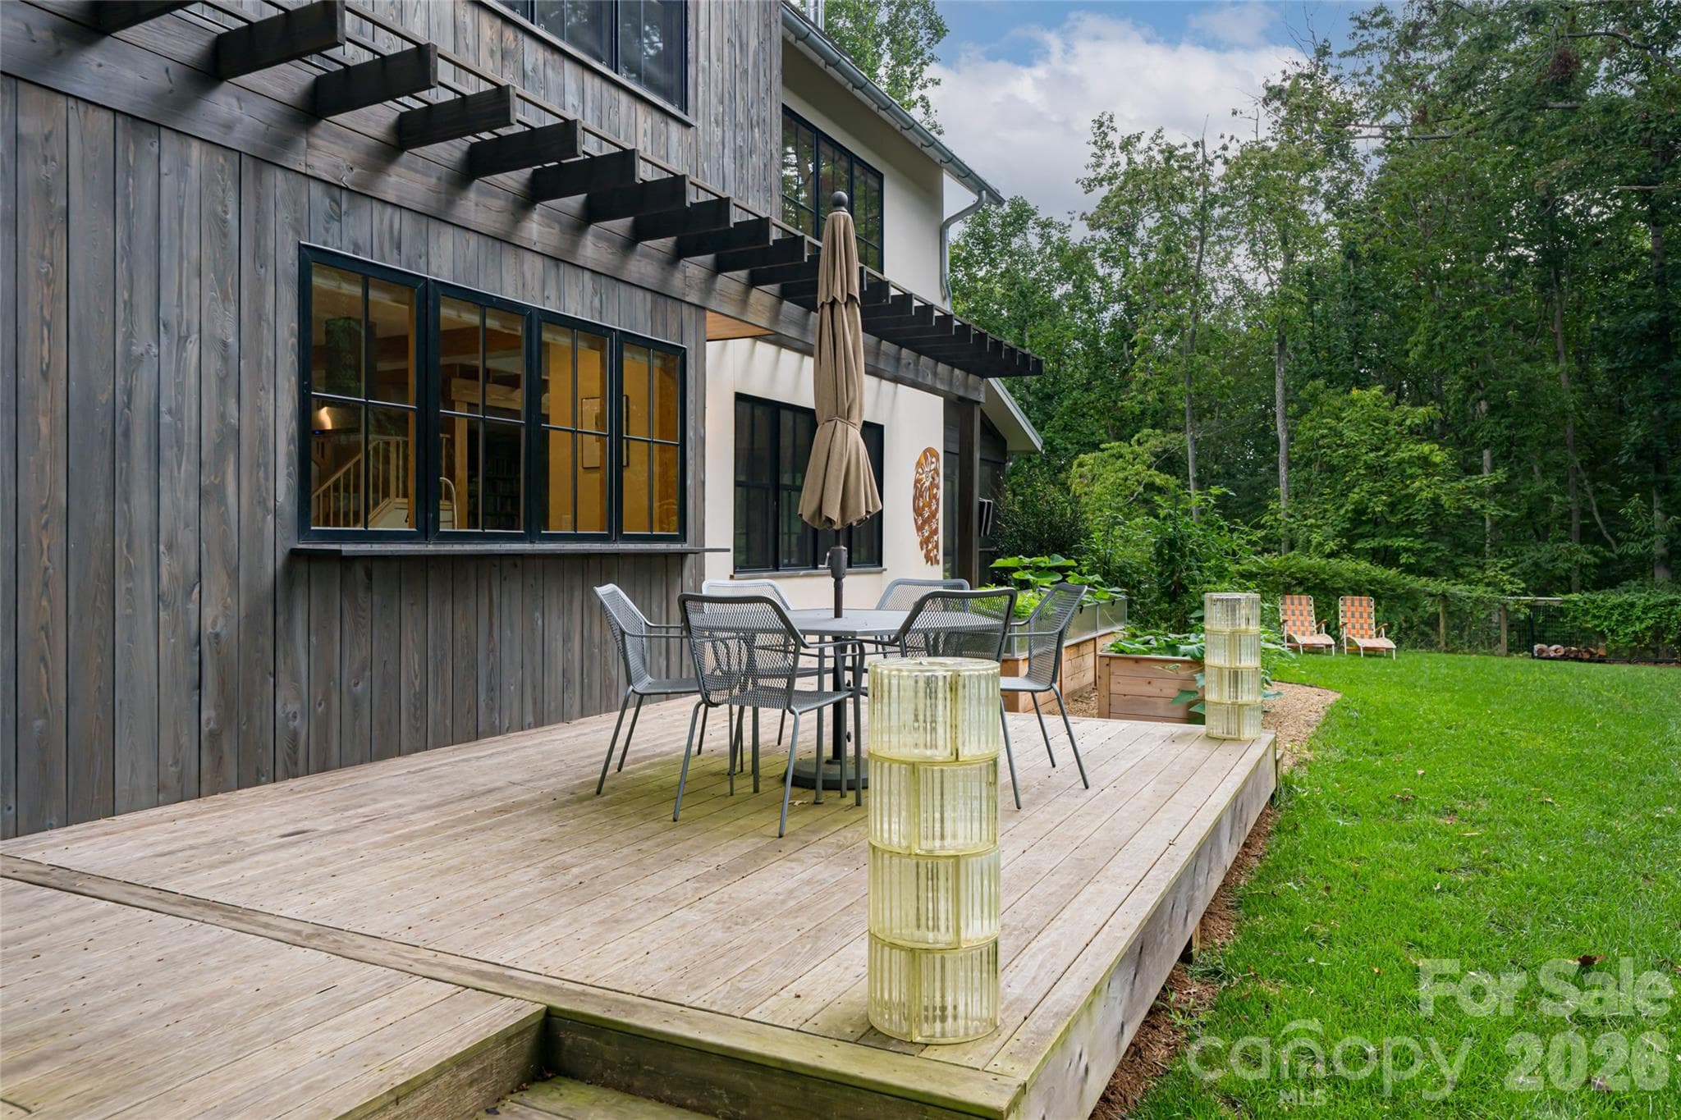
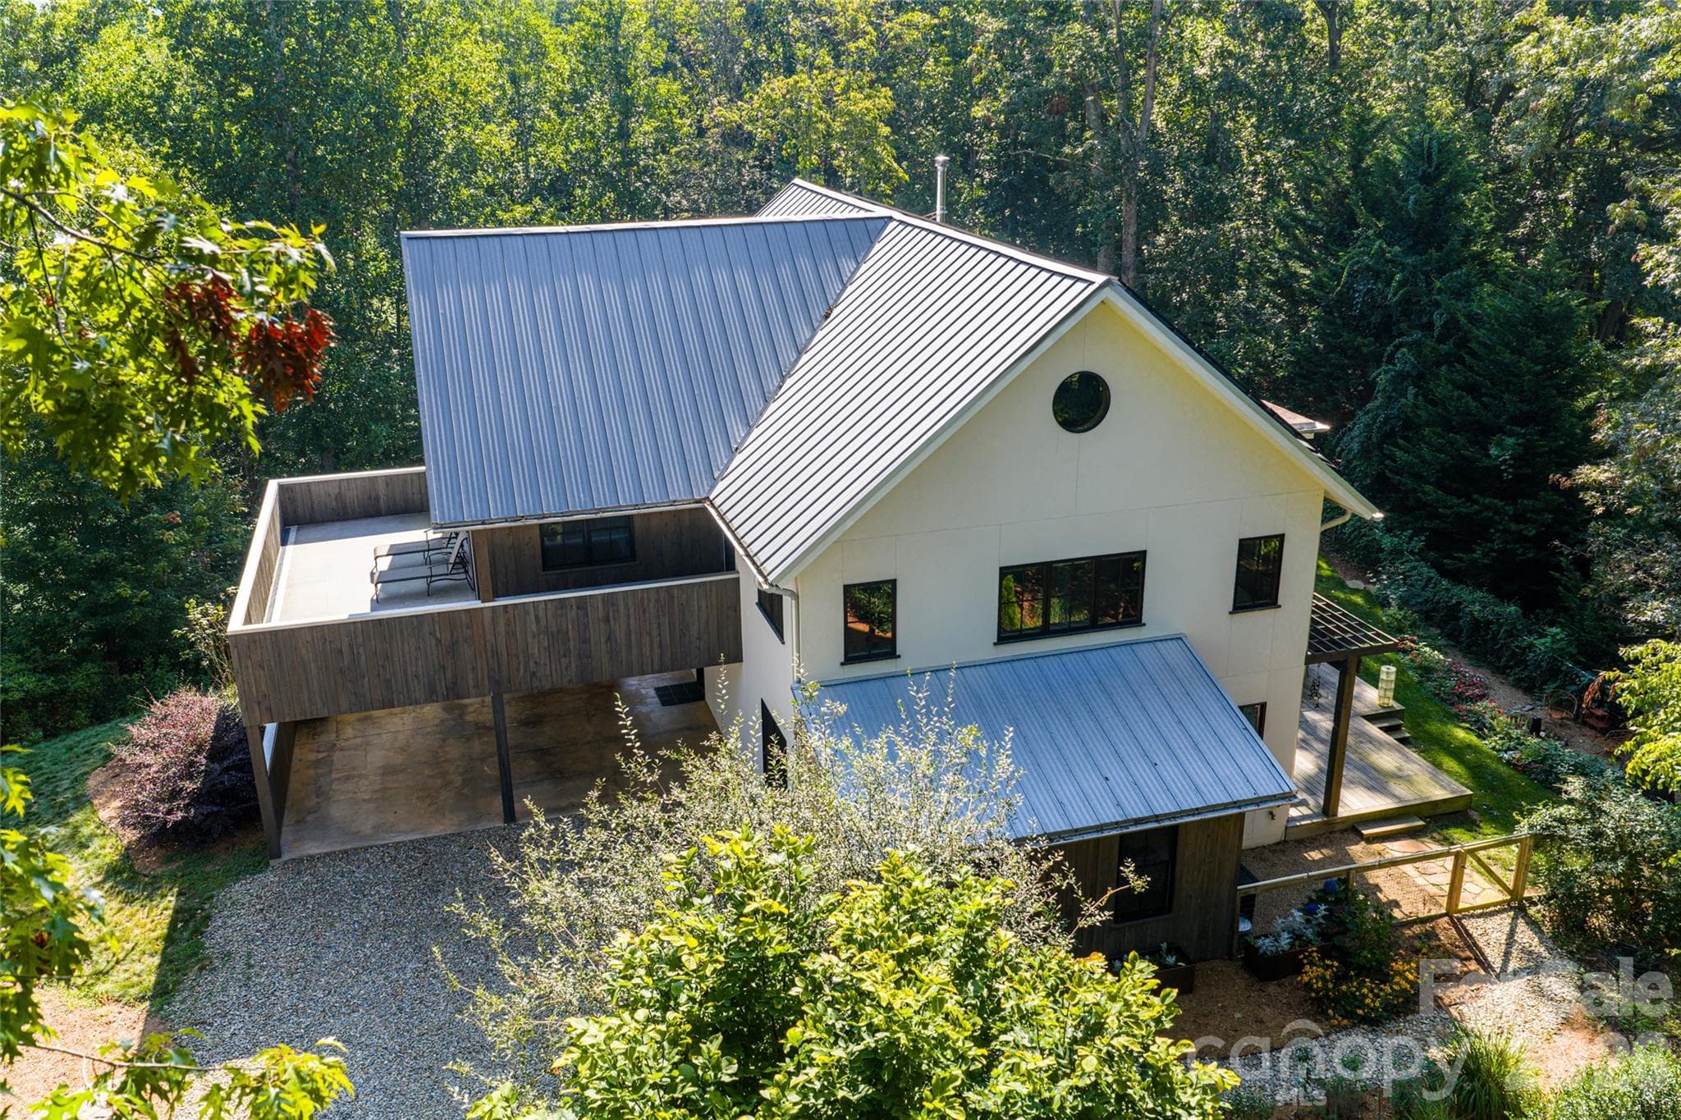
Expansive deck for entertaining - 7 Bee Balm Way, Asheville
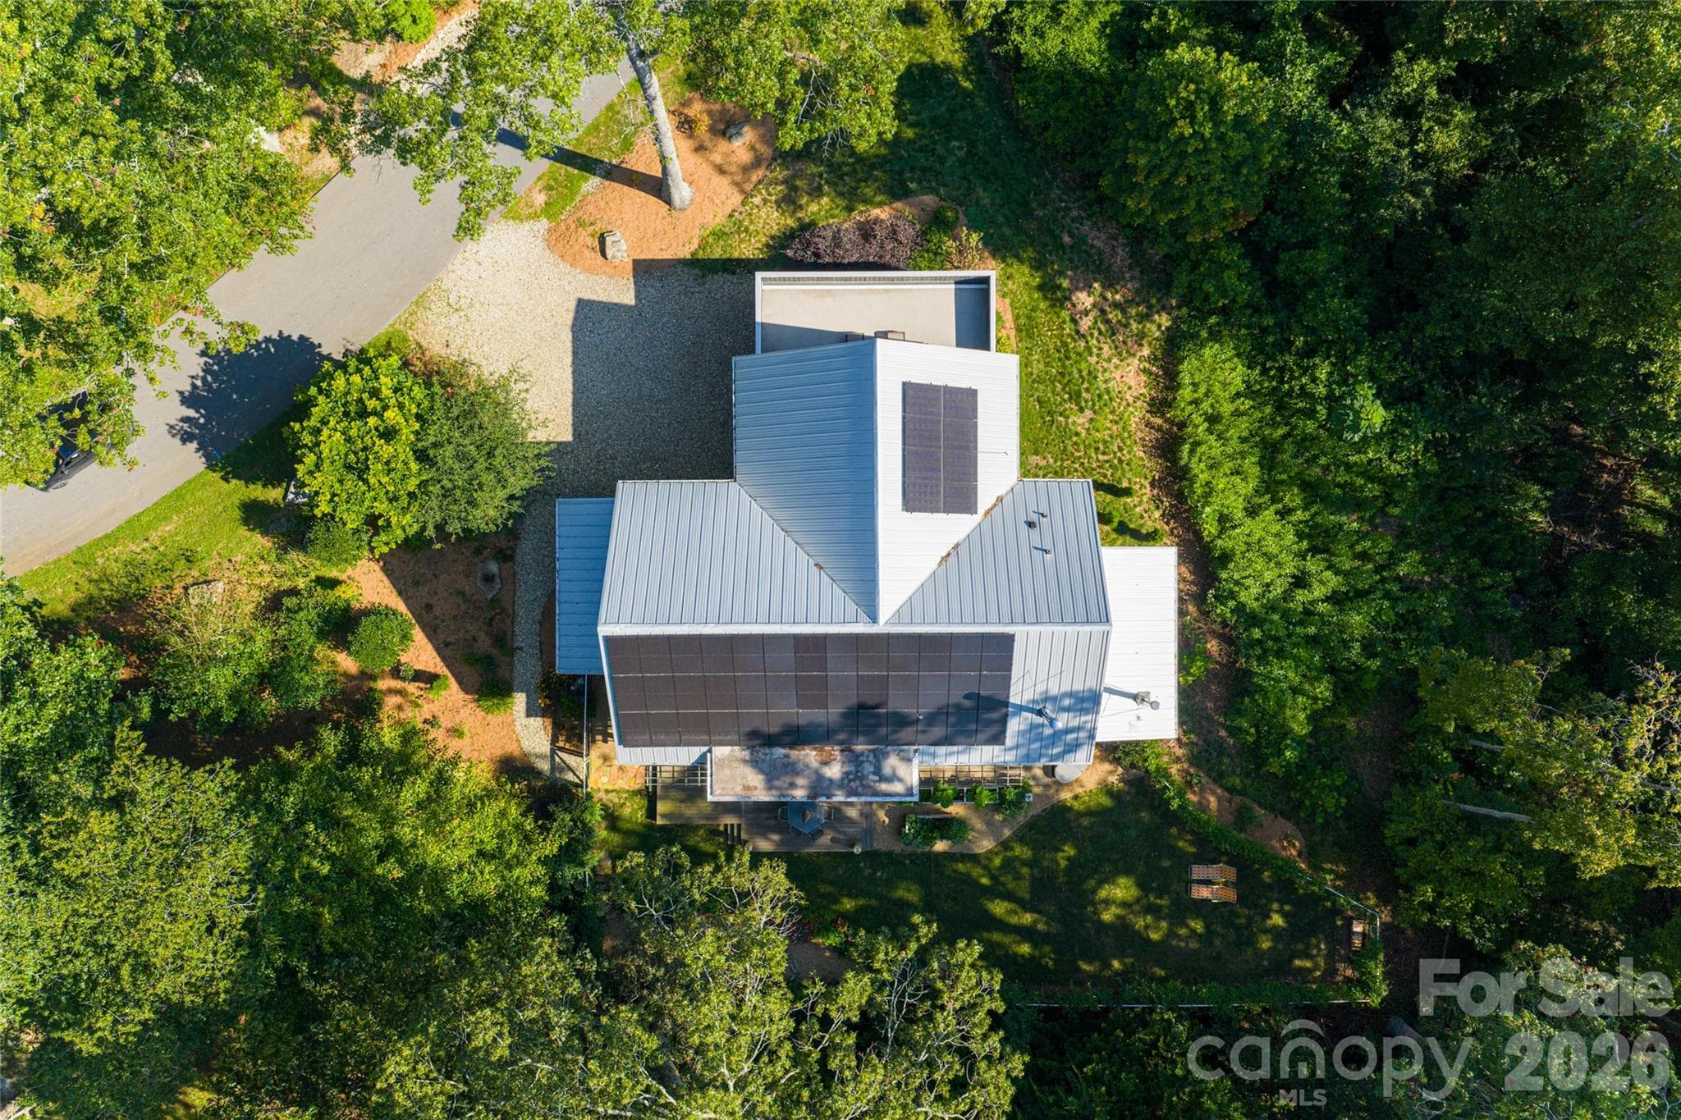
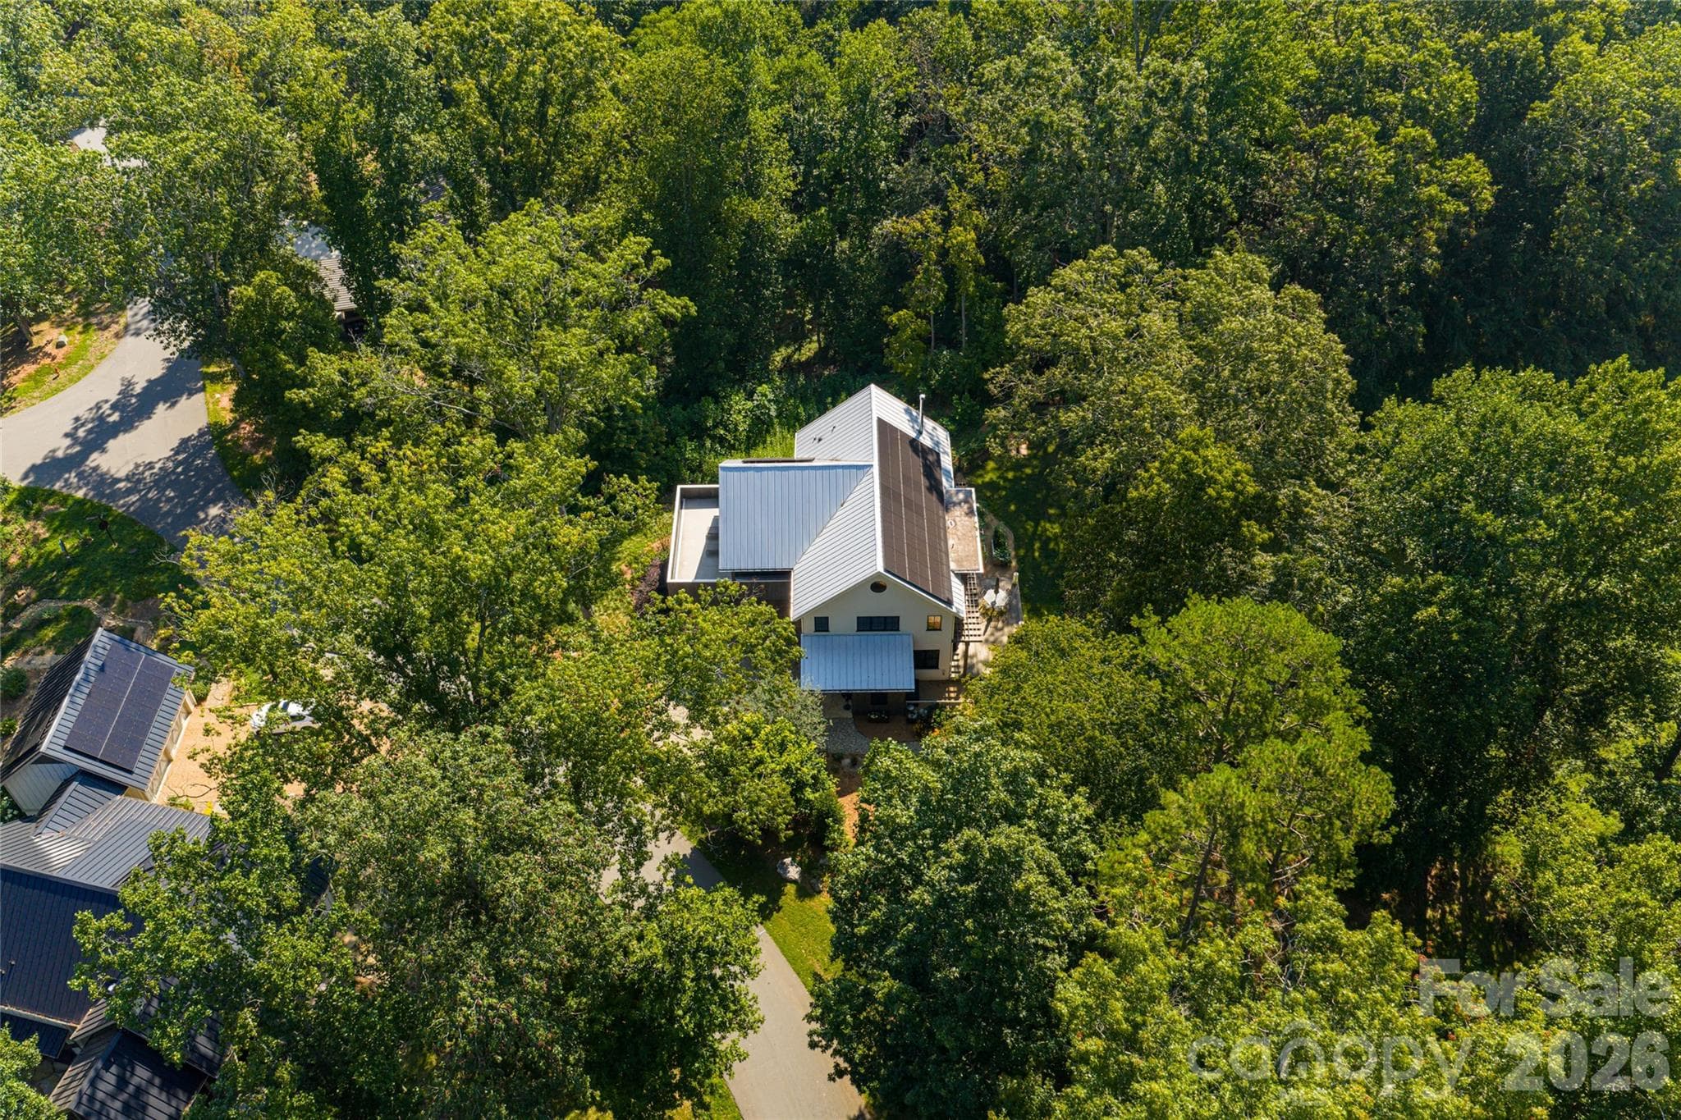
Solar powered - 7 Bee Balm Way, Asheville
Raised beds for gardening and cedar hot tub for relaxing - 7 Bee Balm Way, Asheville
Single Family Residence at 7 Bee Balm Way, Asheville, photo 38 of 48
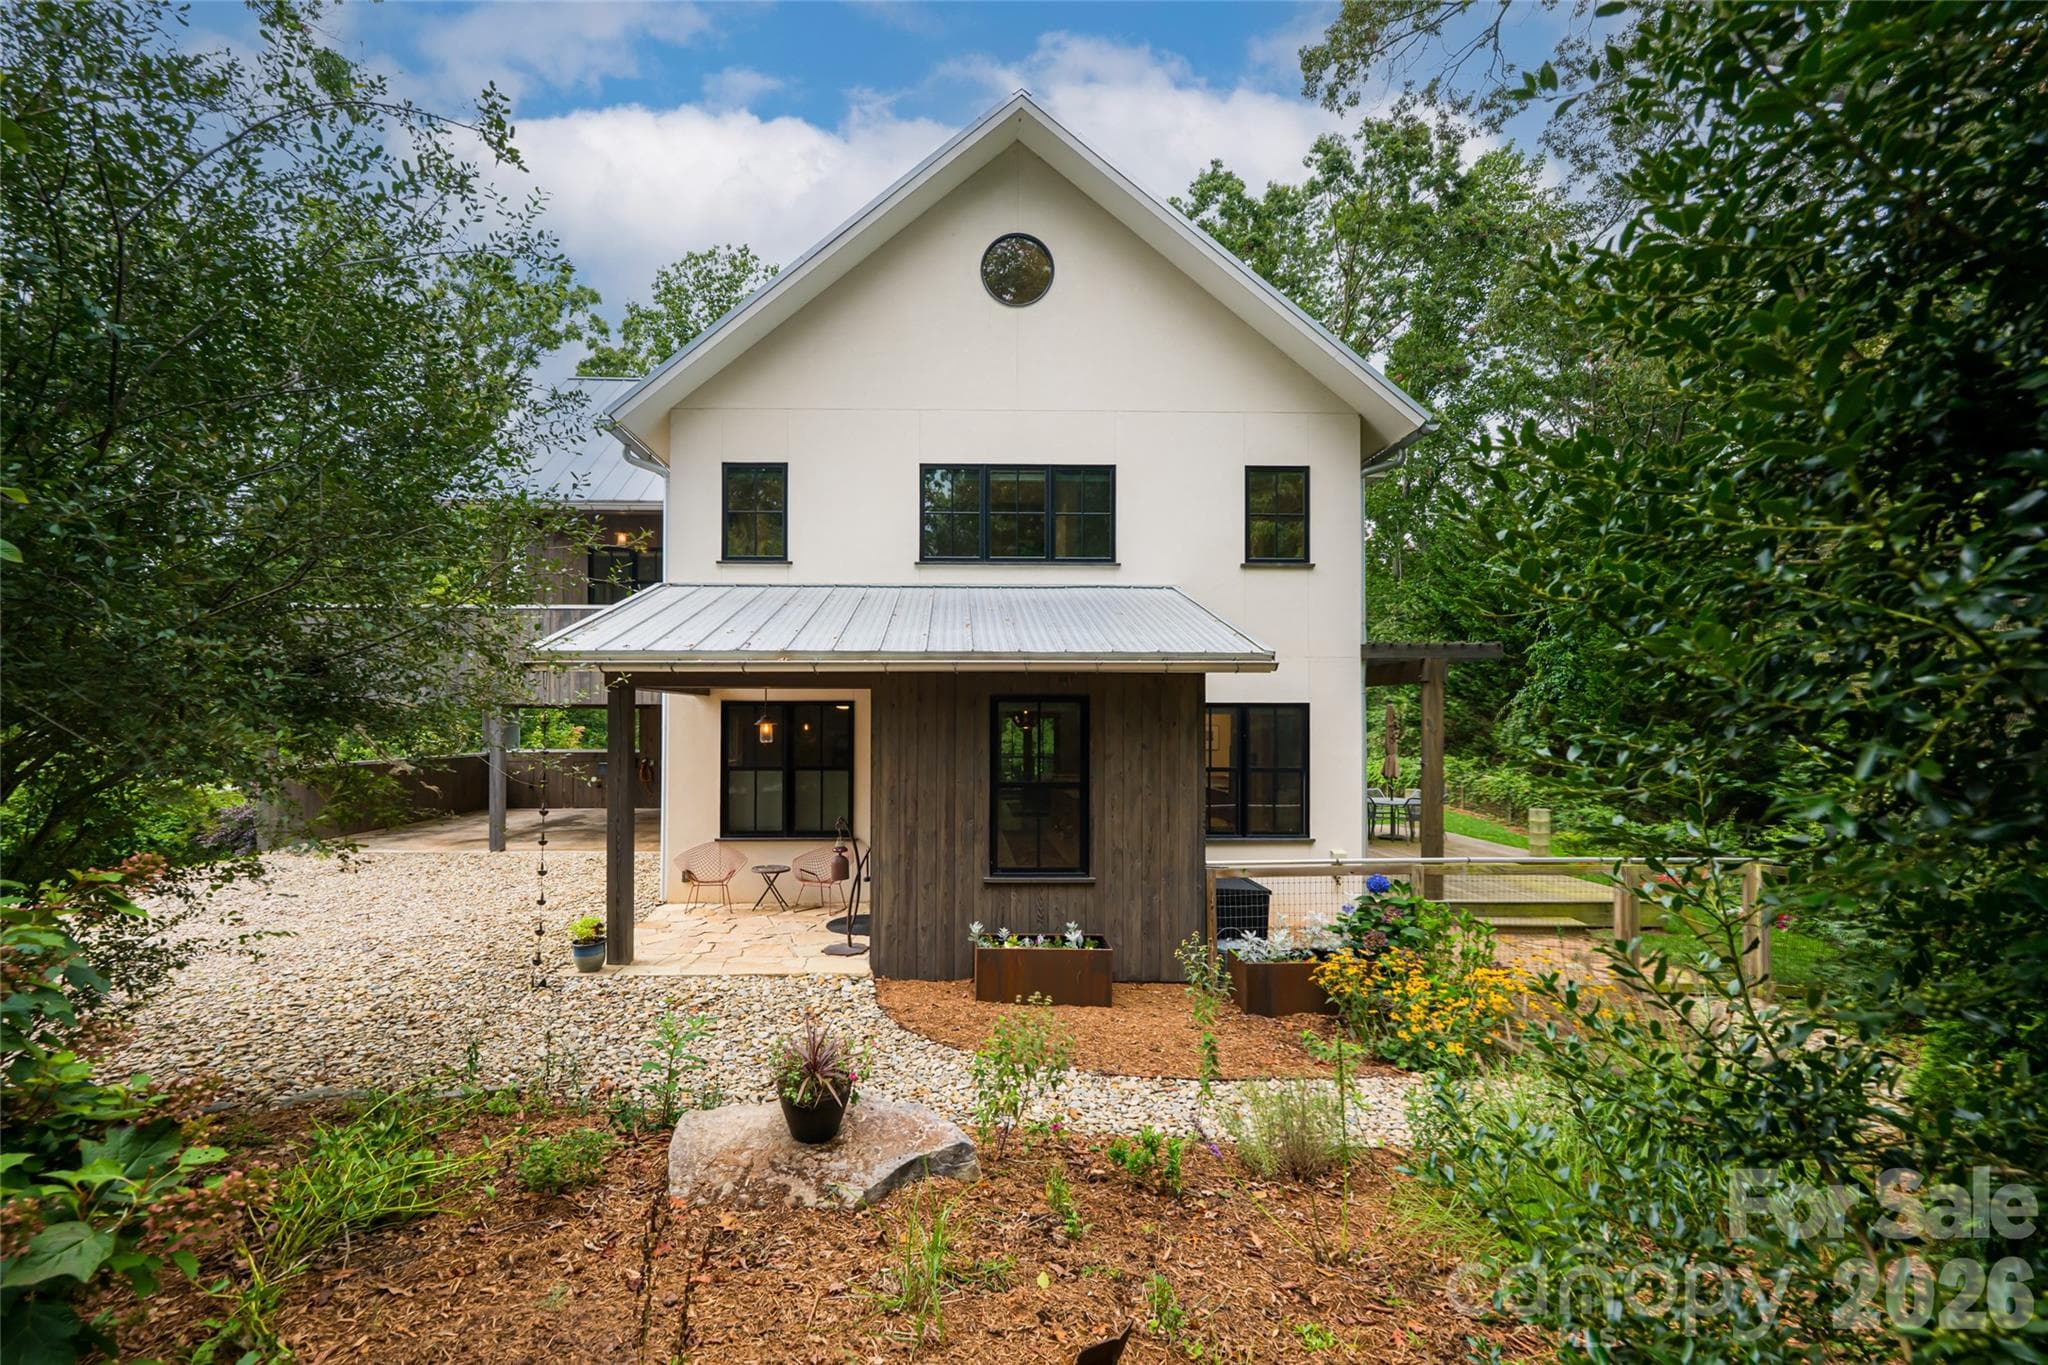
Privacy created by lush greenery - 7 Bee Balm Way, Asheville
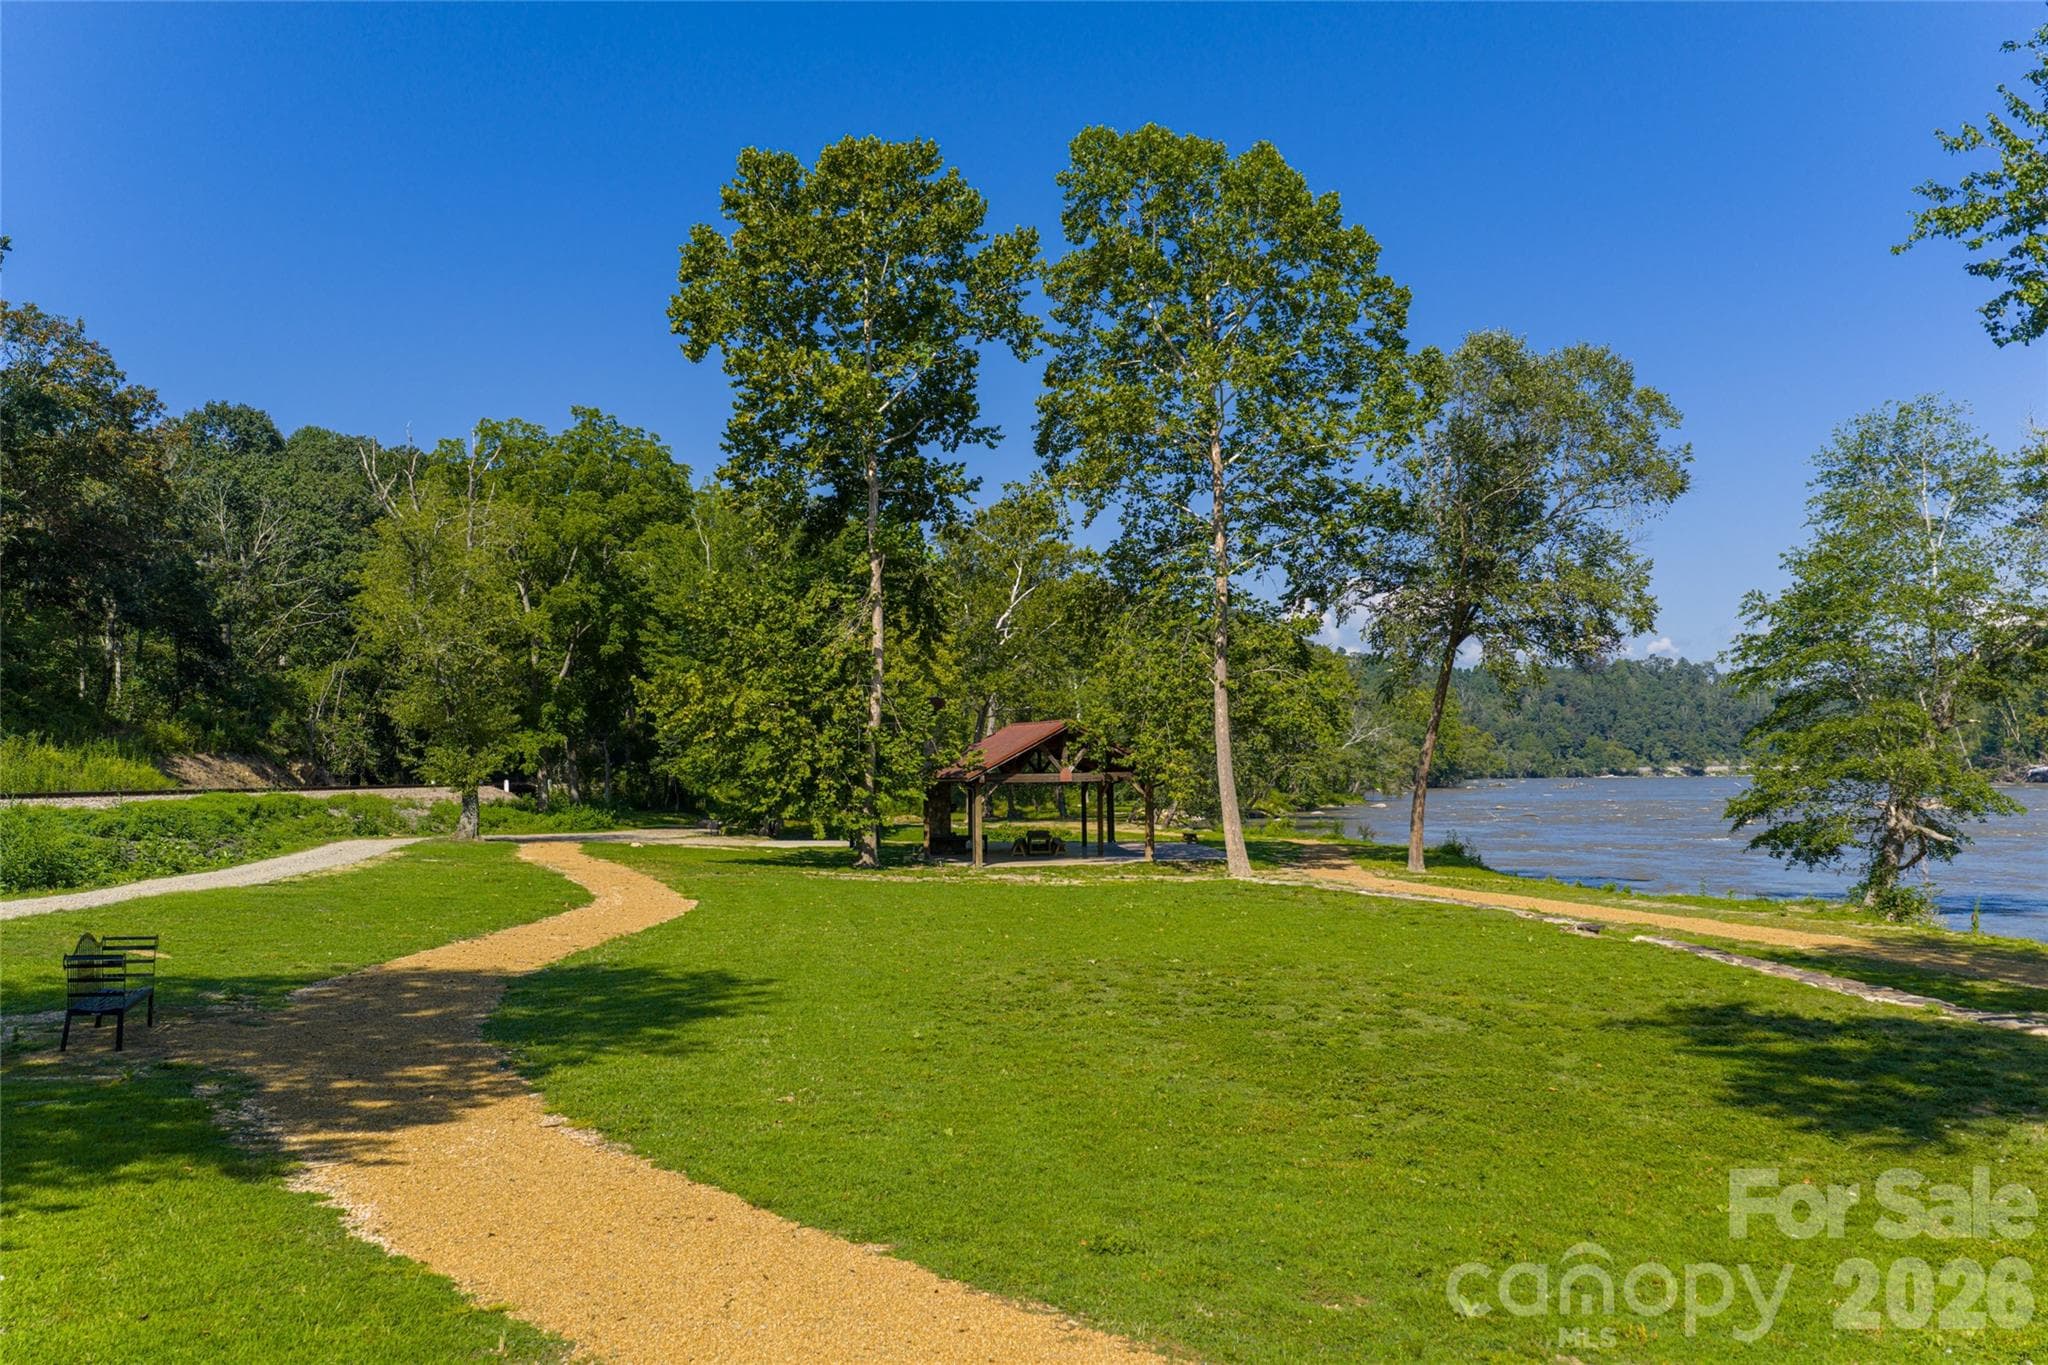
Pavilion located at the river for picnics - 7 Bee Balm Way, Asheville
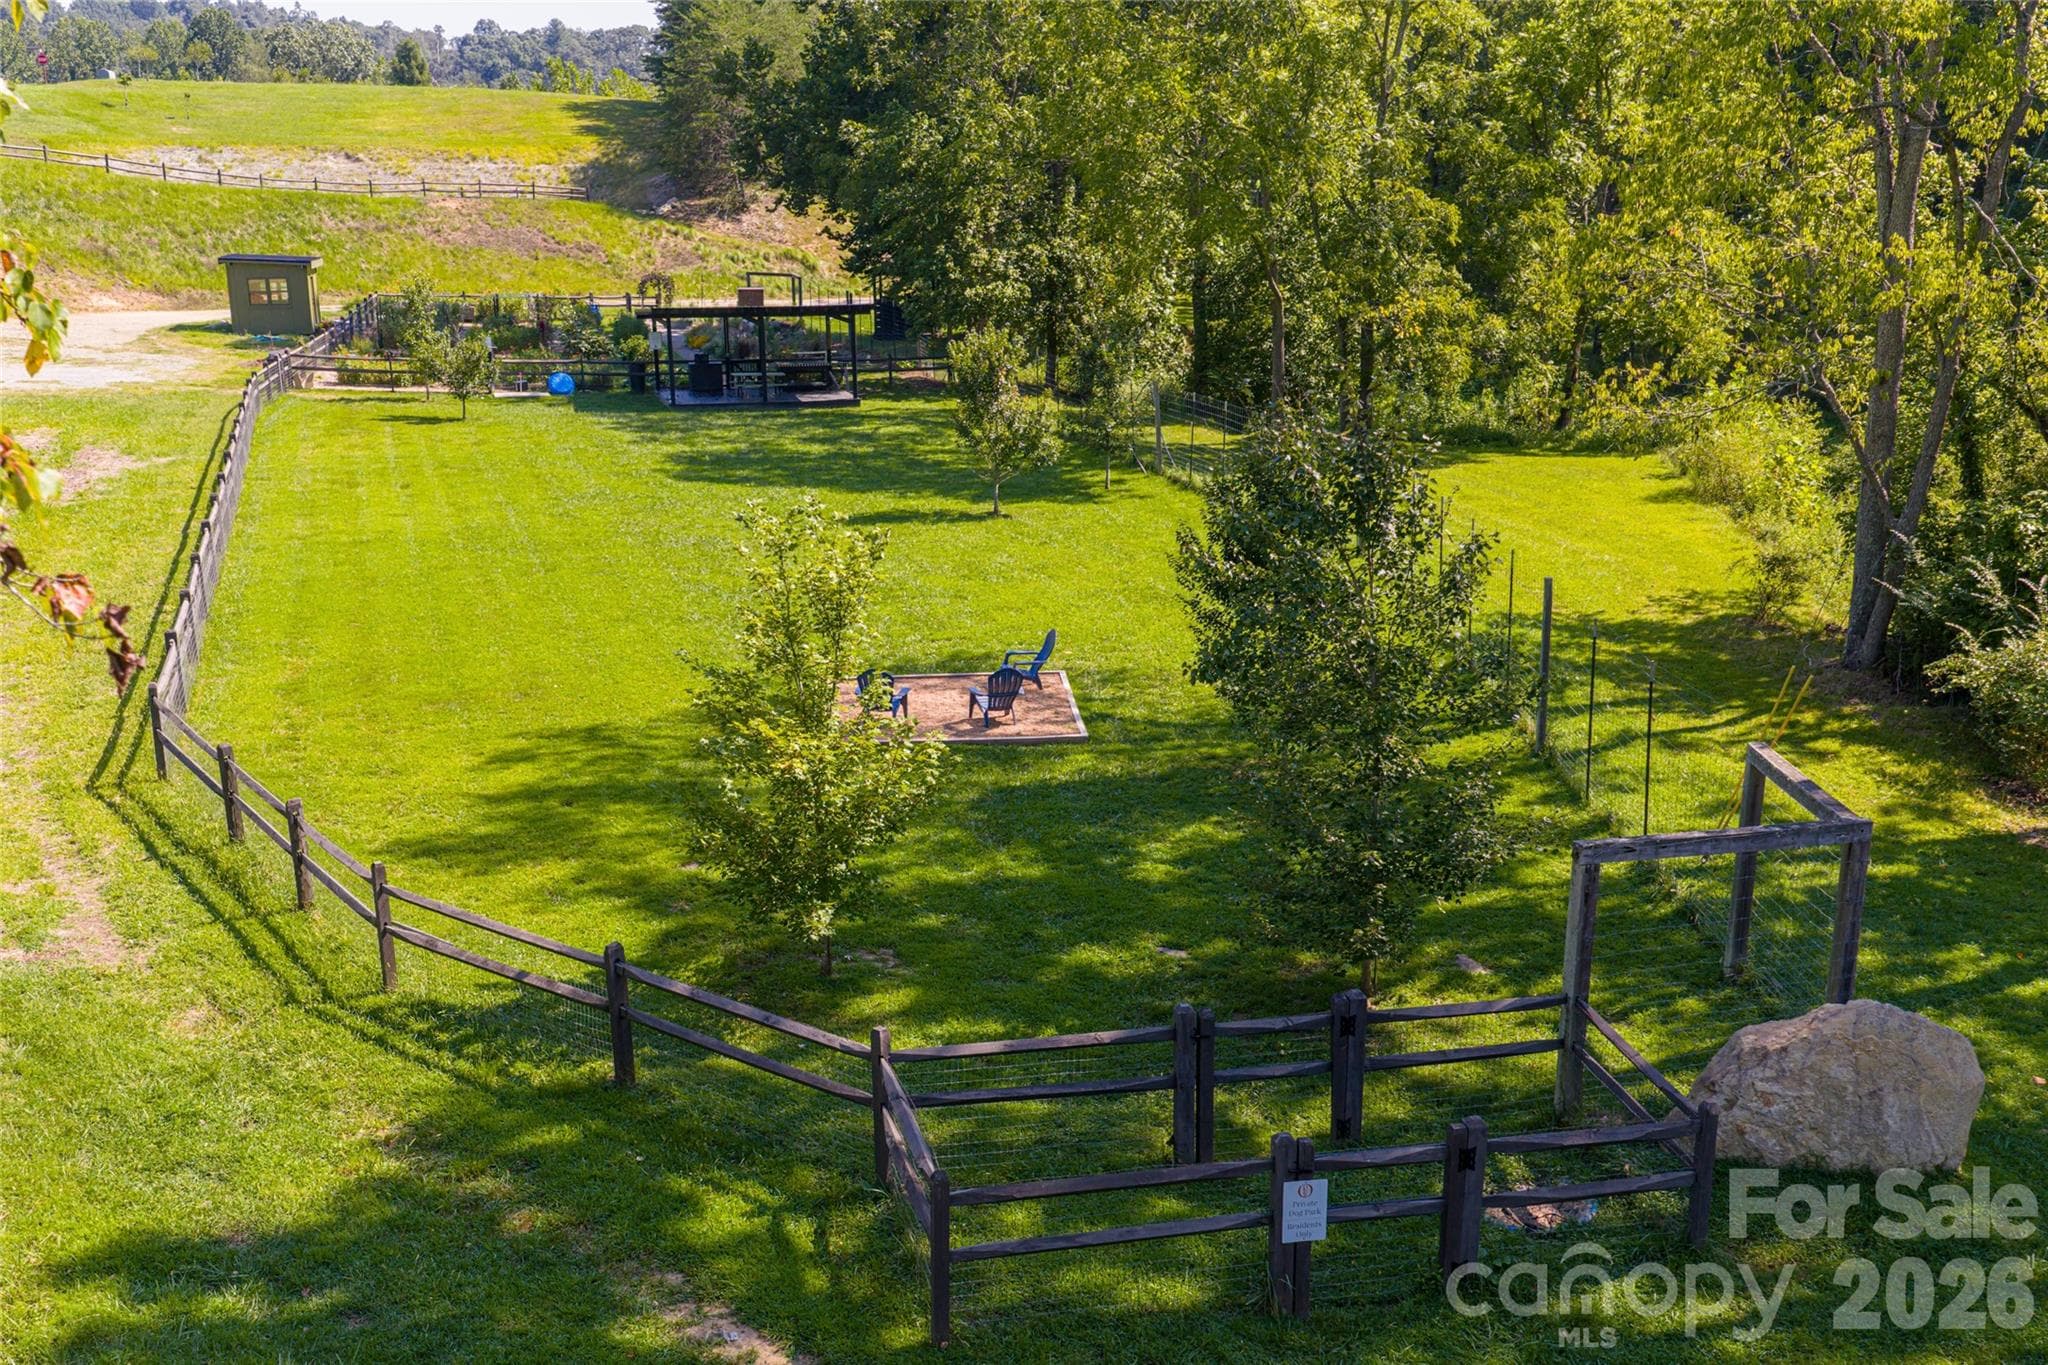
Community dog park - 7 Bee Balm Way, Asheville
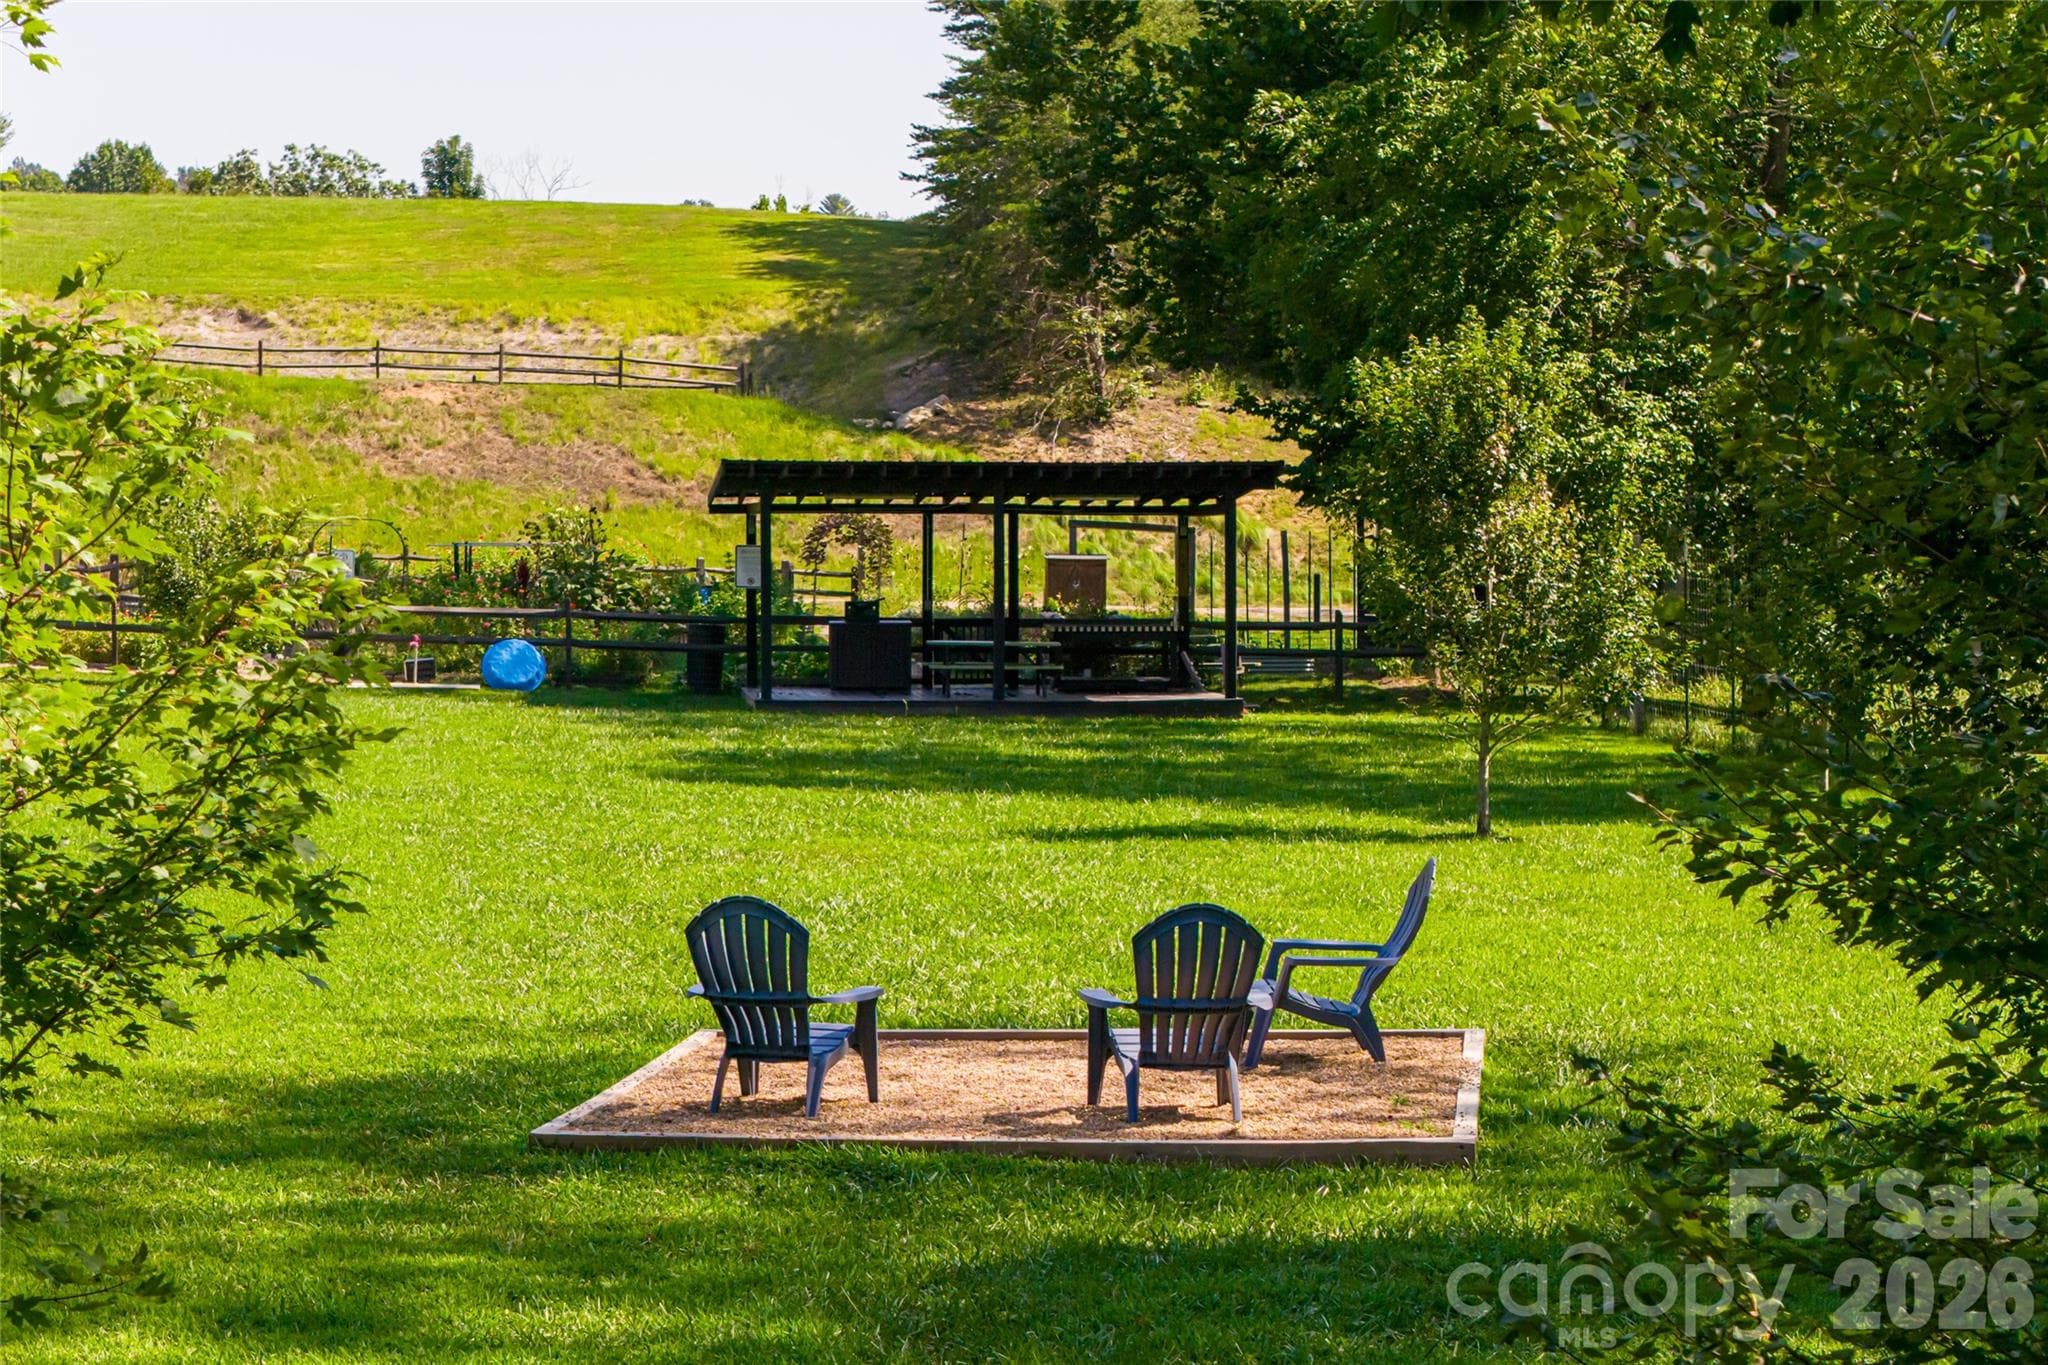
Community garden and gathering spot - 7 Bee Balm Way, Asheville
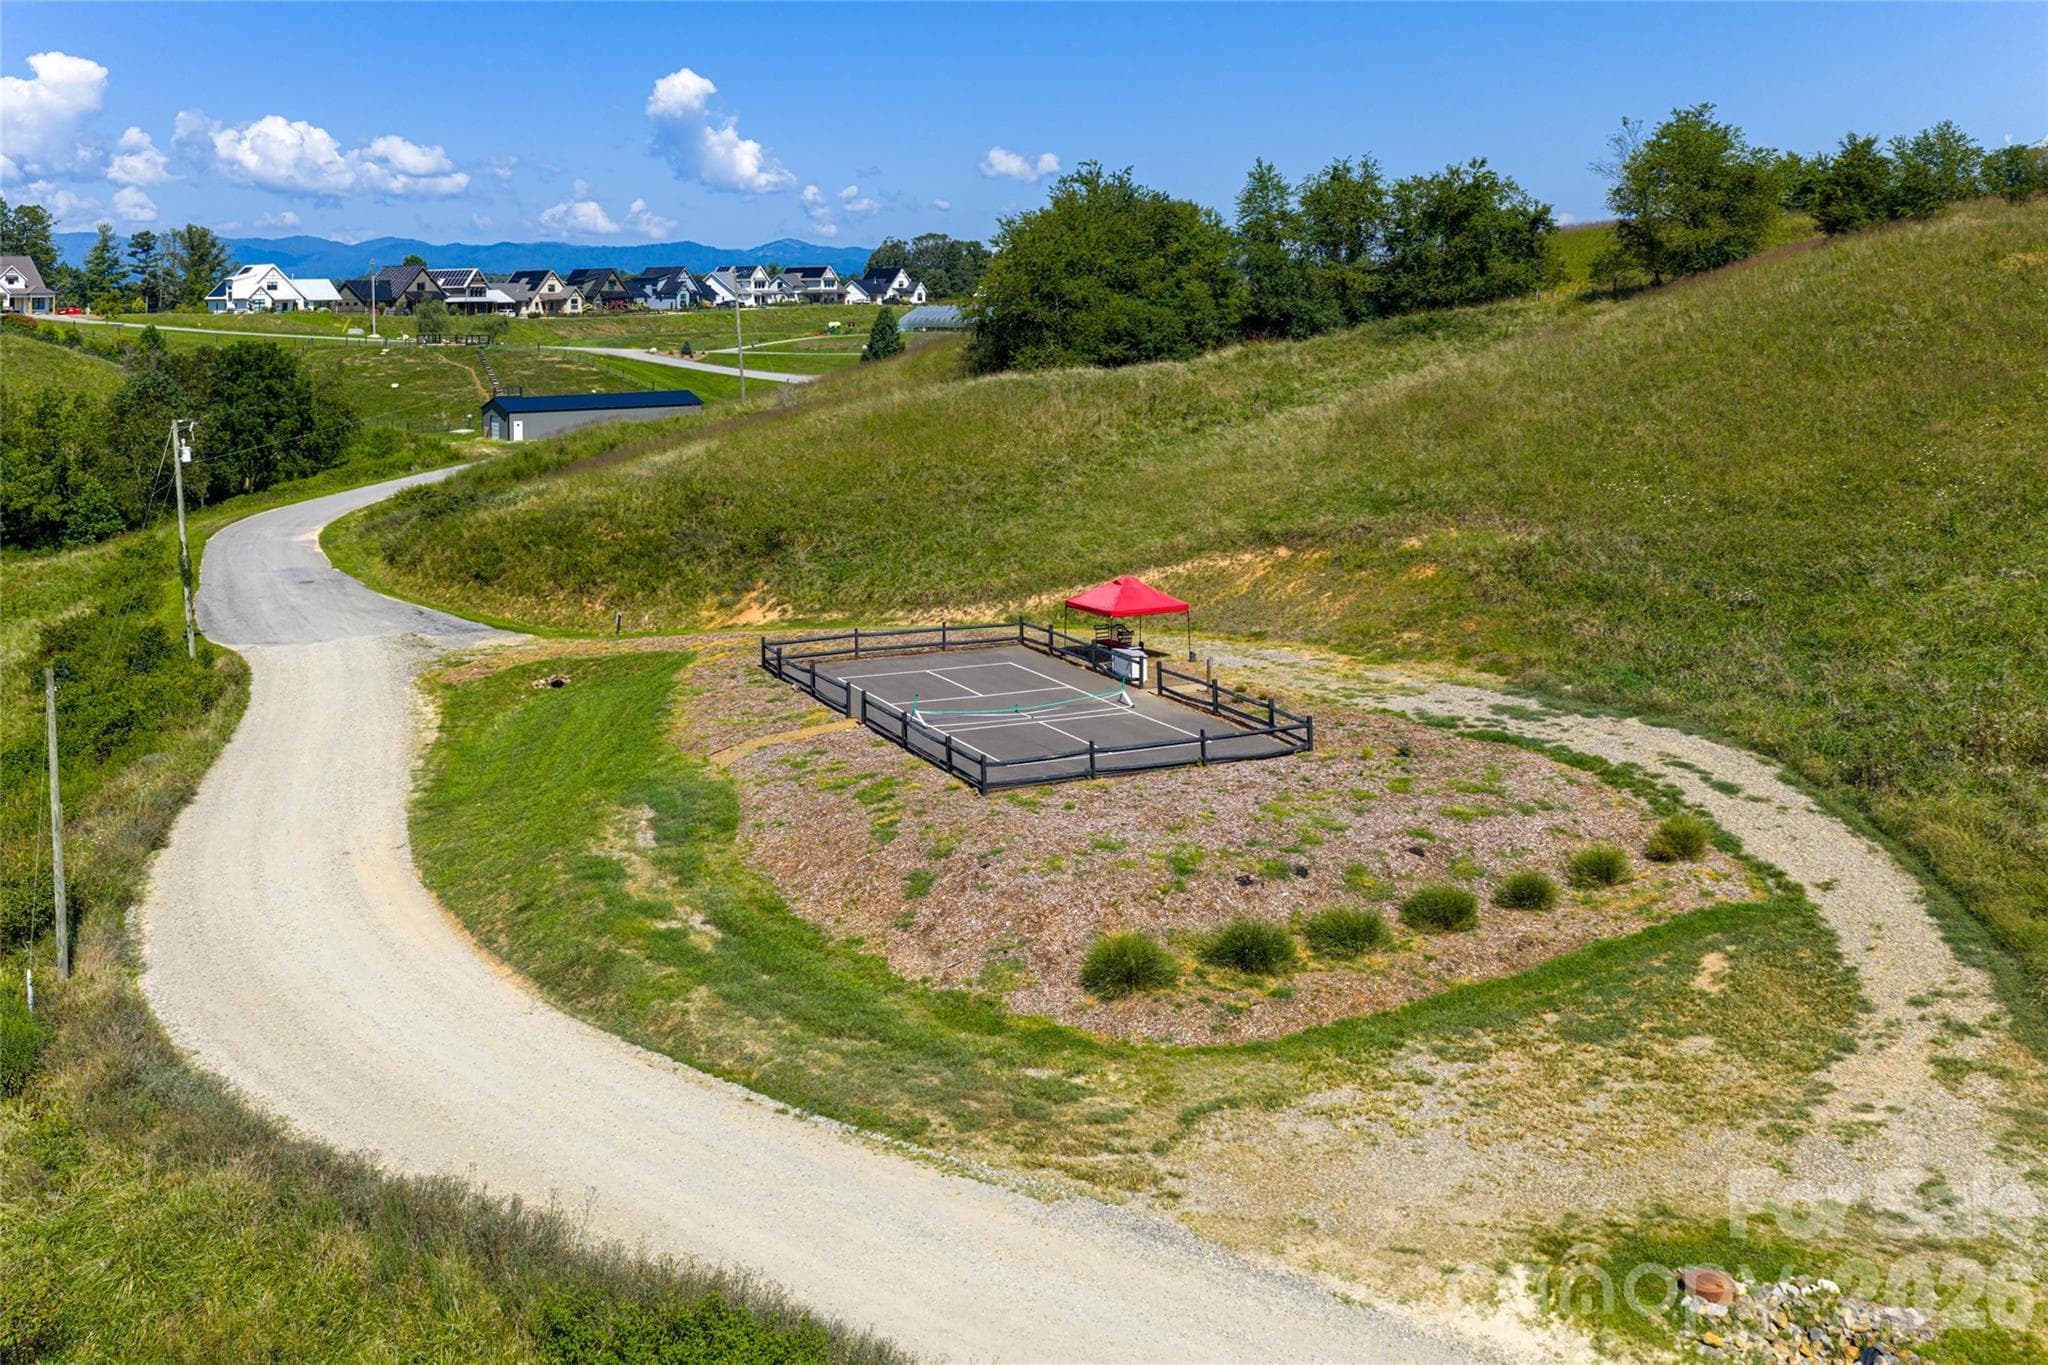
Pickleball court - 7 Bee Balm Way, Asheville
Single Family Residence at 7 Bee Balm Way, Asheville, photo 44 of 48
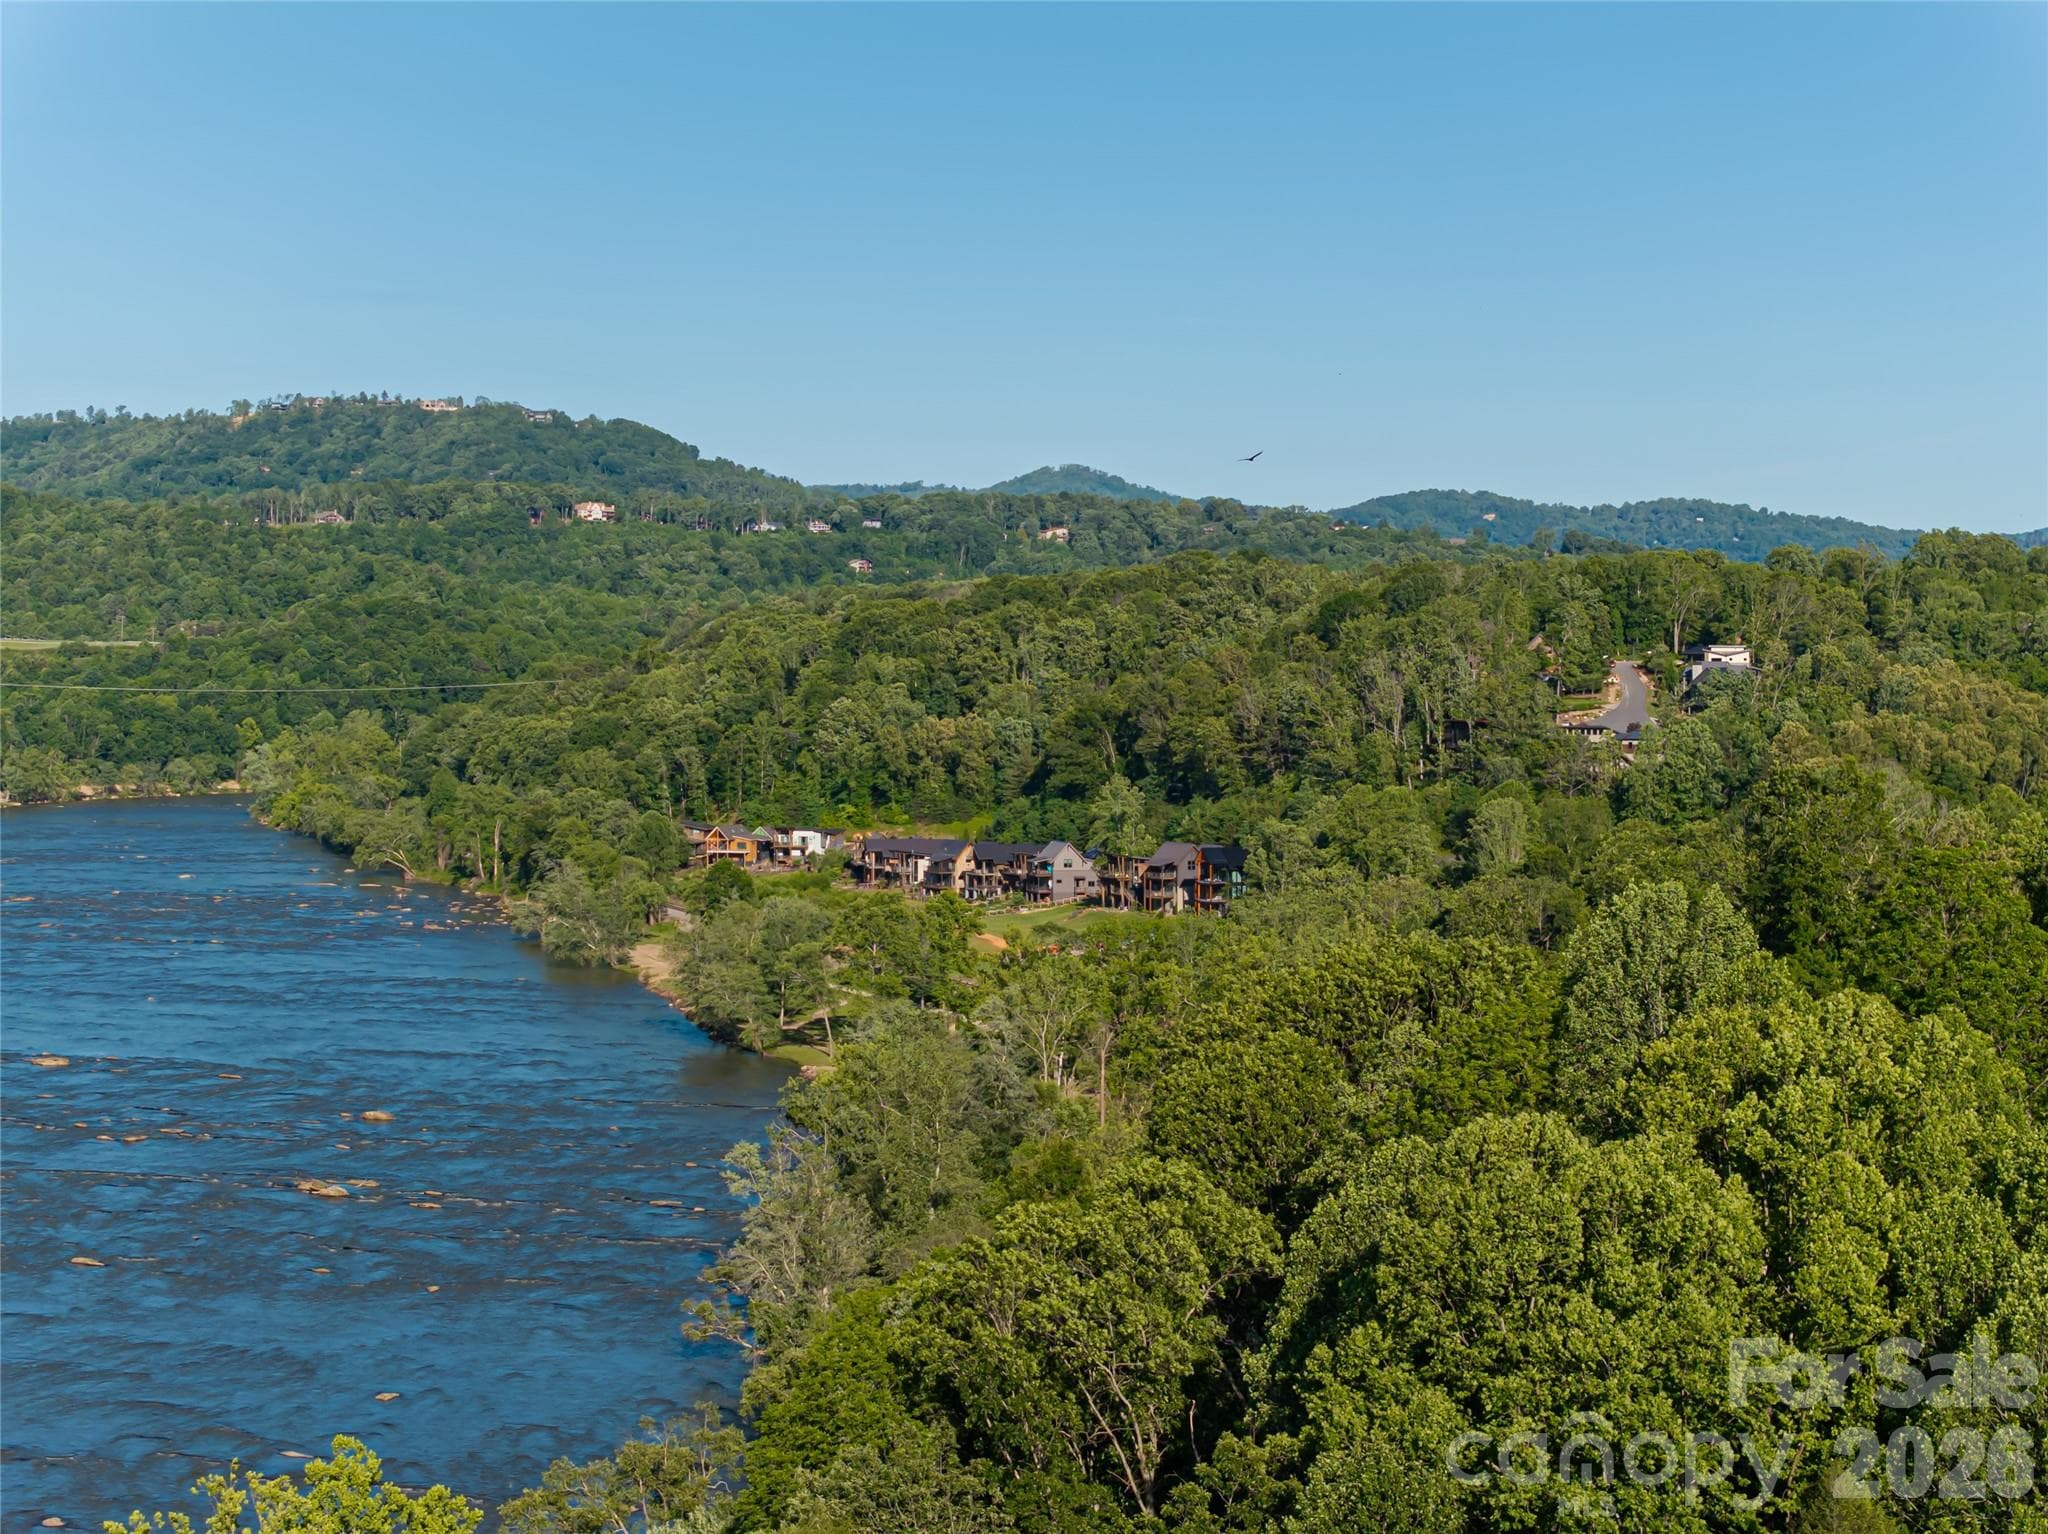
Set above the French Broad River - 7 Bee Balm Way, Asheville
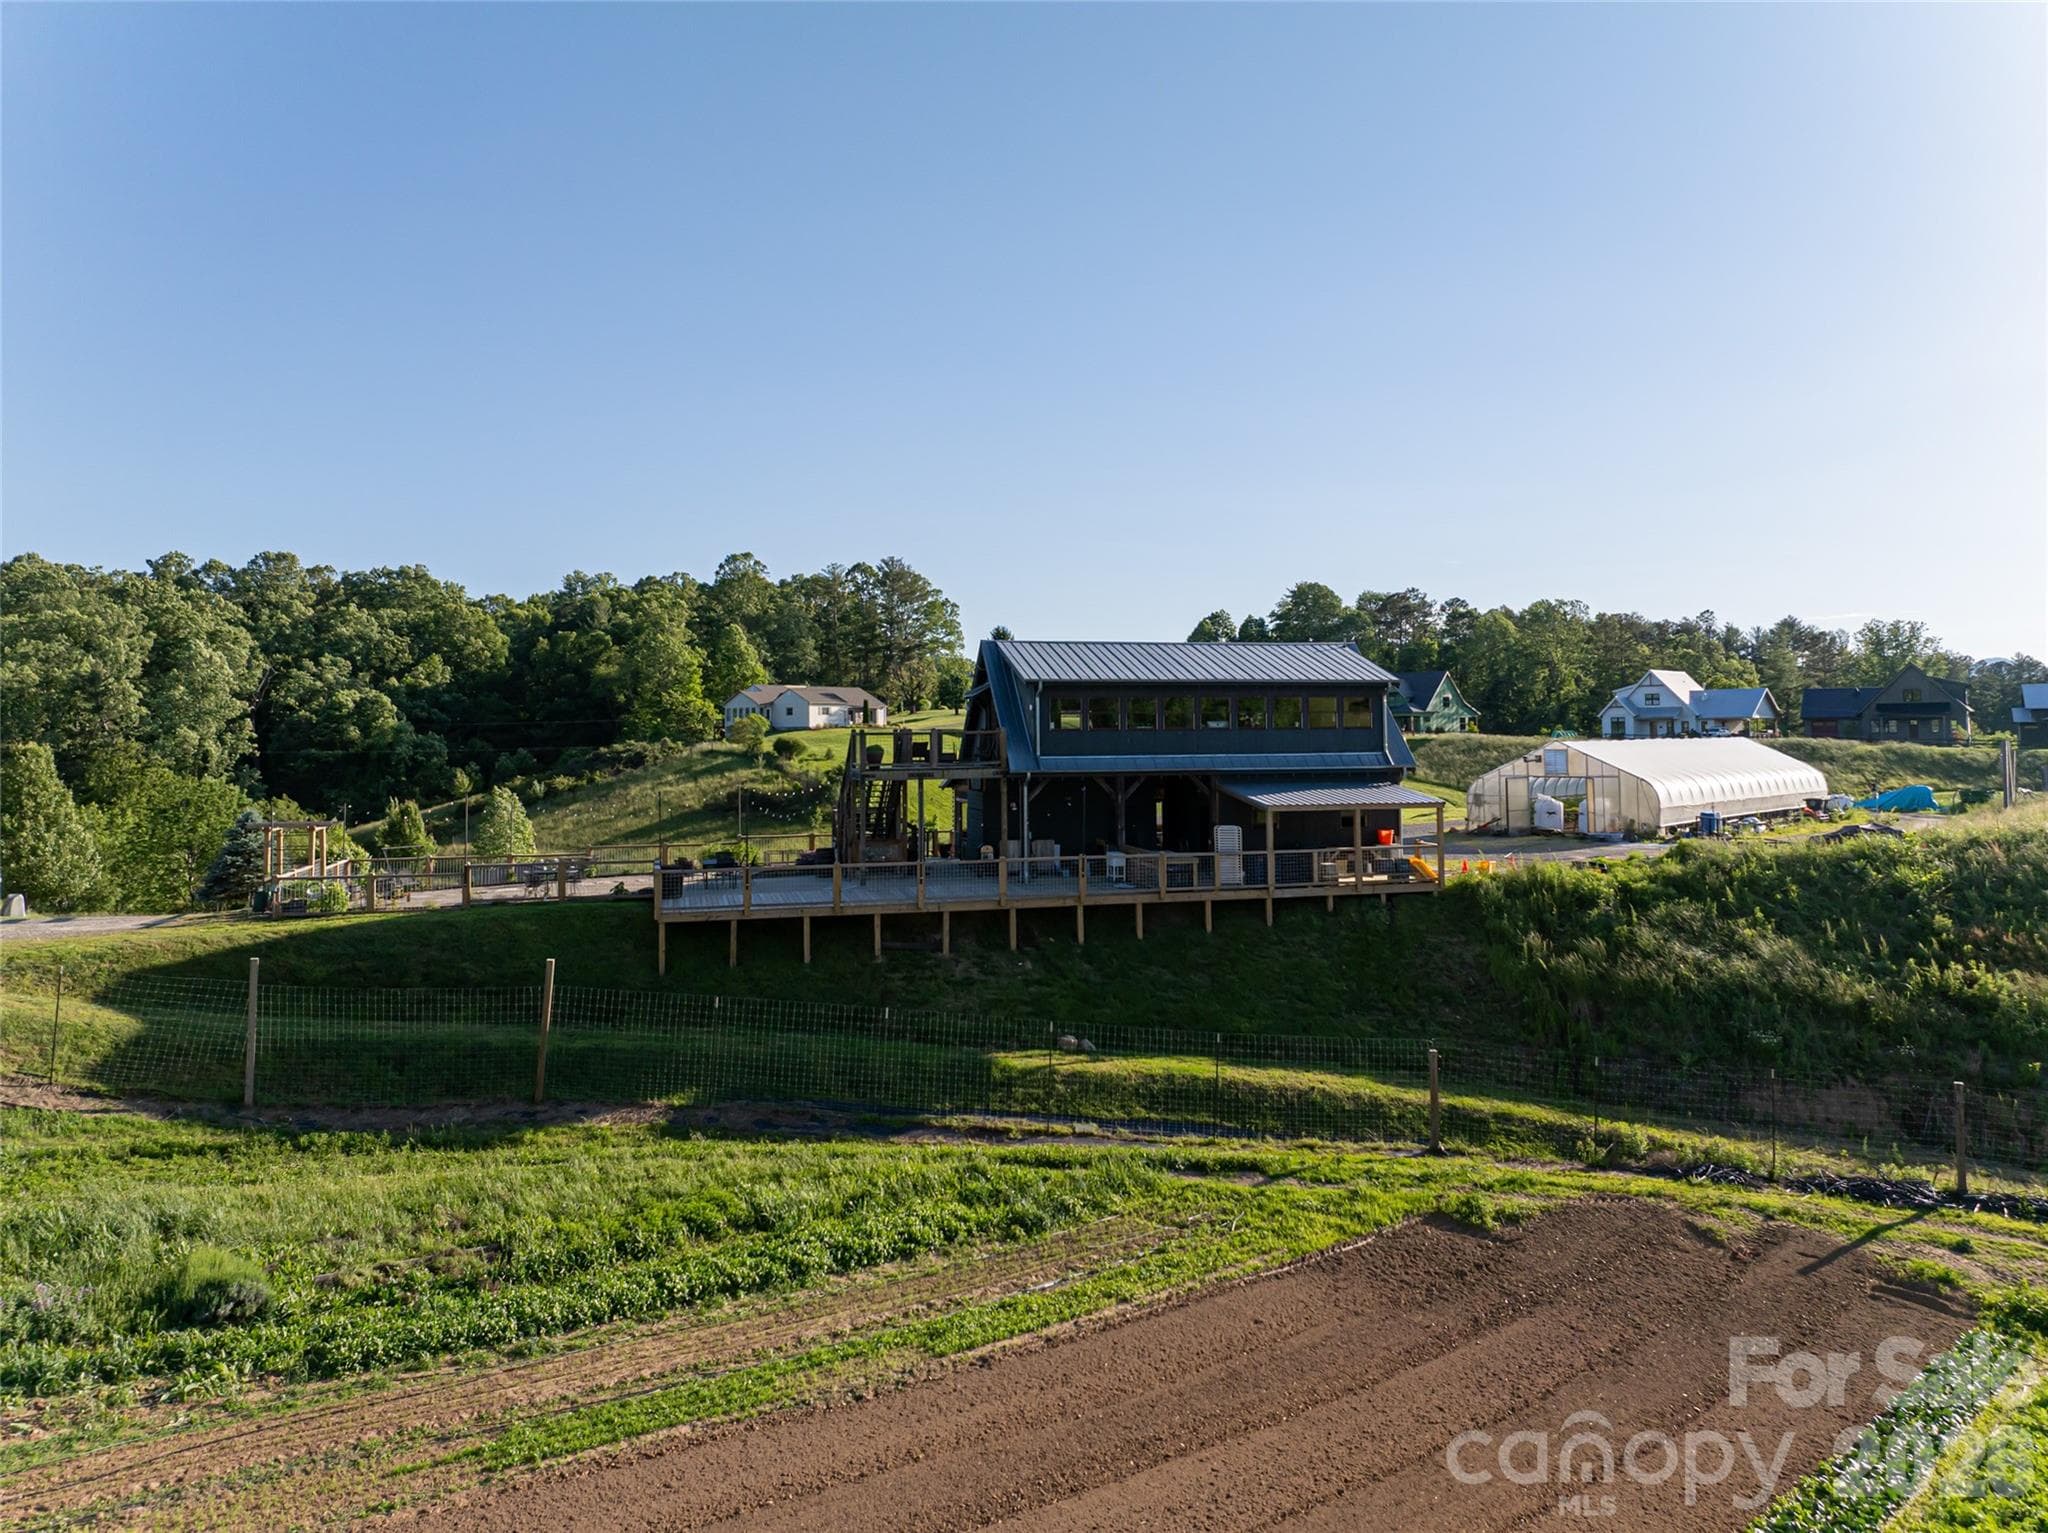
Olivette organic farm - 7 Bee Balm Way, Asheville
Single Family Residence at 7 Bee Balm Way, Asheville, photo 47 of 48
Single Family Residence at 7 Bee Balm Way, Asheville, photo 48 of 48
48 photos

$1,495,000

7 Bee Balm Way
Asheville, NC 28804
Listed by Randi Beard · Premier Sotheby’s International Realty
Bedrooms
3
Bathrooms
3.5
Living area
3,743 sqft
Year built
2018

About this home

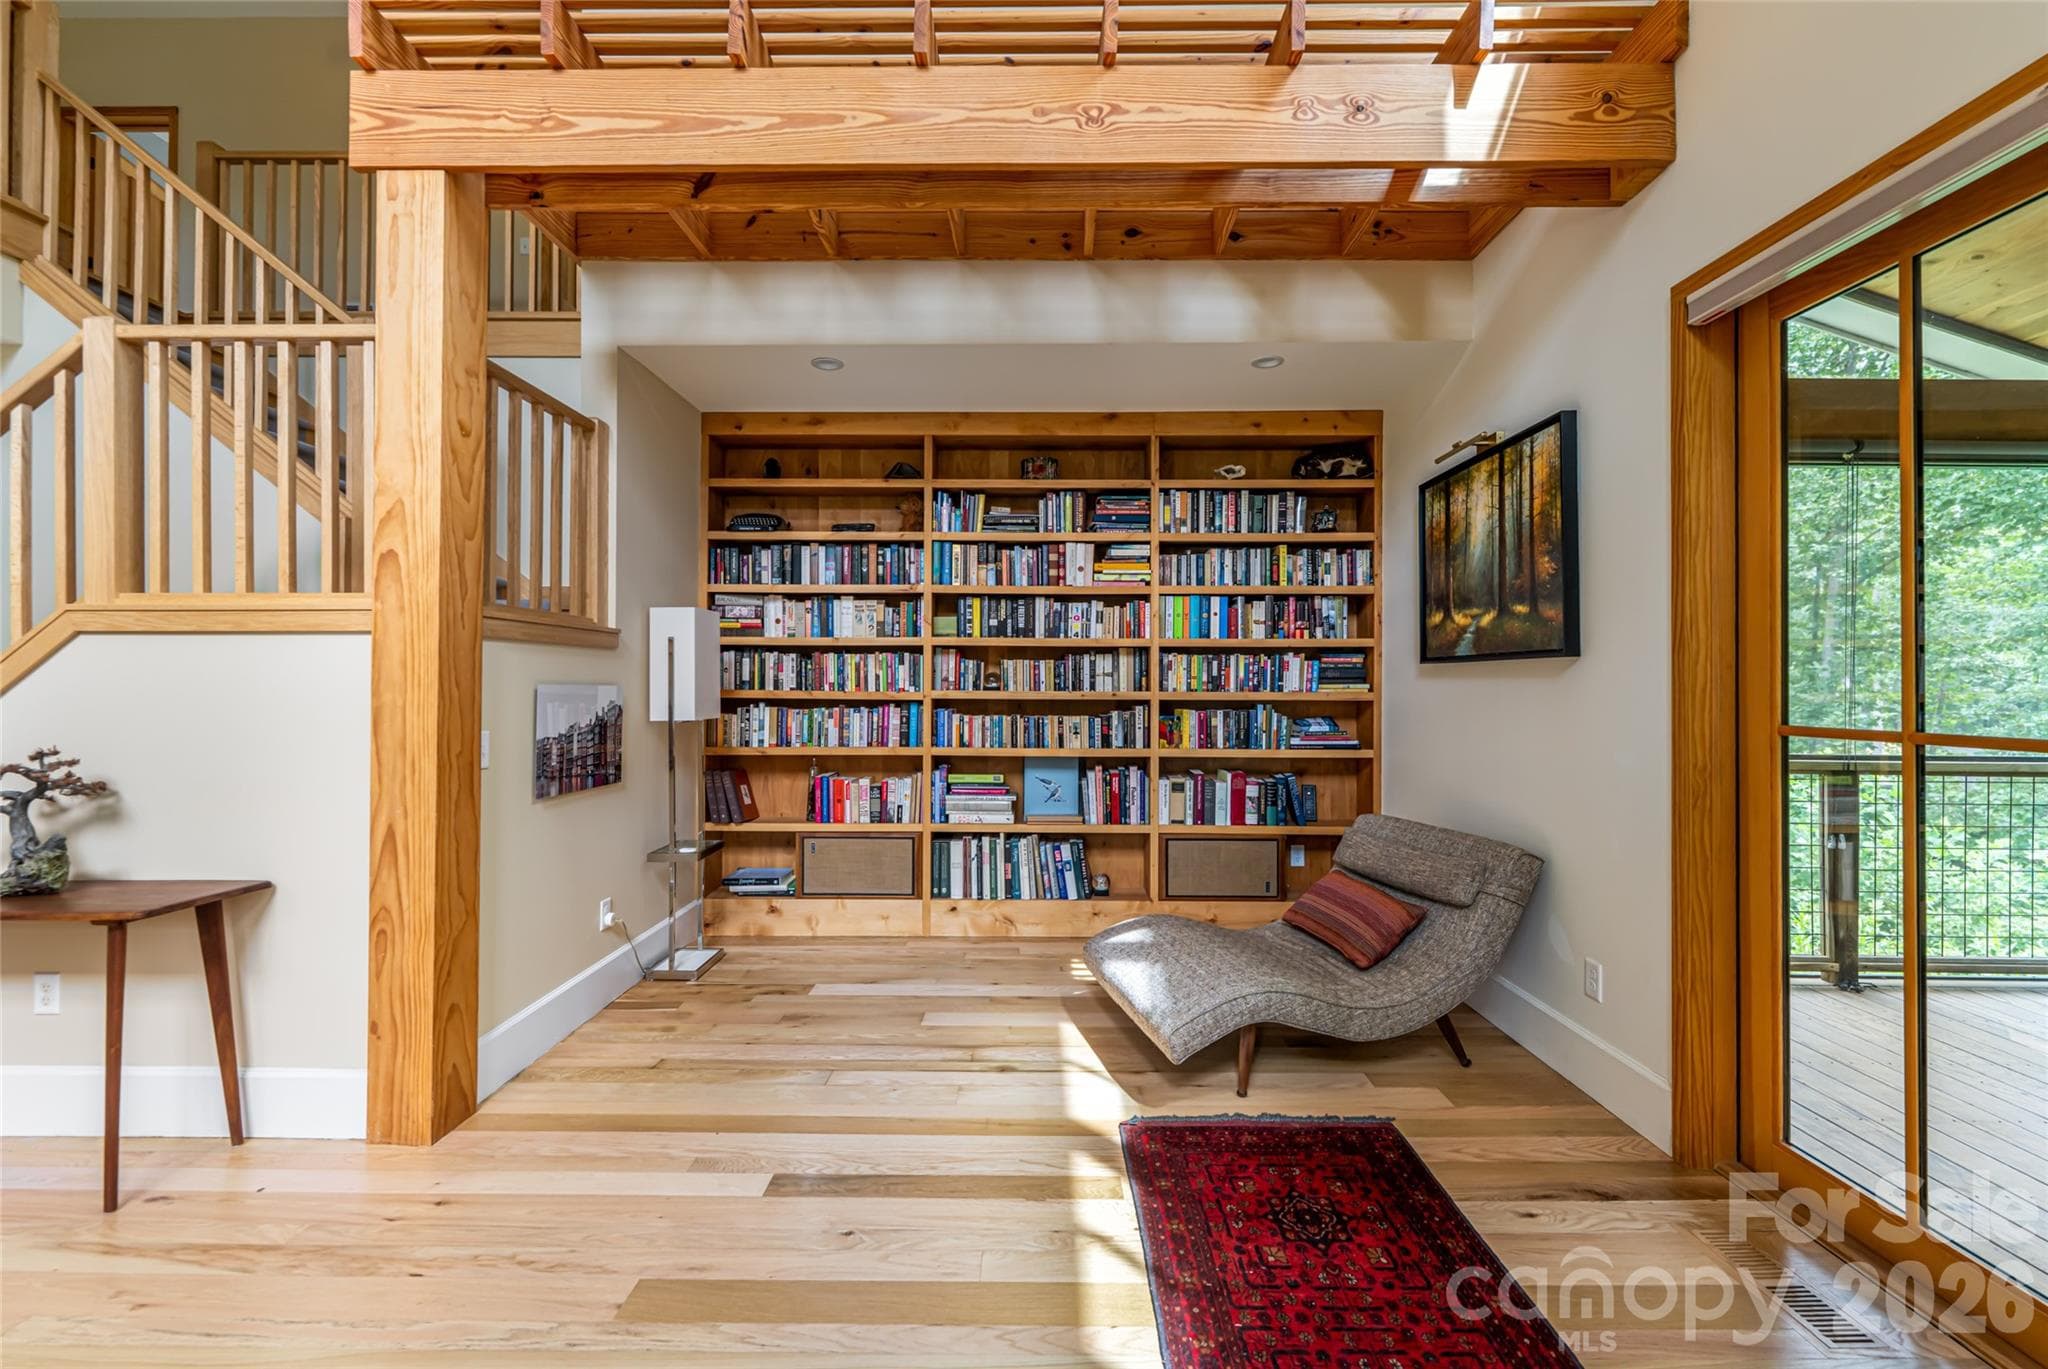
Now back on the market through no fault of the house or owners...PLATINUM GREEN BUILT MASTERPIECE IN OLIVETTE. Command true energy sovereignty in this architecturally stunning, nearly net-zero modern home. High-output solar array, dual battery backup, geothermal climate system, and 50 GPM private well ready to hook up. Soaring ceilings, exposed beams, and walls of glass flood the open main level with light, creating an extraordinary canvas for art and effortless entertaining. Crafted in 2018 on a rare, flat hilltop parcel just 6.7 miles from vibrant downtown Asheville, this modern farmhouse commands sweeping pastoral views wrapped in remarkable privacy. Olivette is Western North Carolina’s most coveted agrihood — a visionary community anchored by a working organic farm and curated gardens delivering seasonal, farm-fresh abundance to your door. Scenic trails, live music along the French Broad River, a pickleball court, and a deeply connected neighborhood await. This is not just a home — it’s a fully realized lifestyle: sustainable, self-sufficient, and elevated above the ordinary in every sense. TAXES TBD - property record (PIN) includes Lot 52 & 59. Lot 59 will be separated at closing (available if buyer is interested) & only Lot 52 will be conveyed. Partial seller financing might be considered.

Highlights

Fireplace

Property details

MLS
Canopy MLS
MLS #
CAR4290500
Property type
Single Family Residence
Subdivision
Olivette
Status
Active
Days on market
301
On market date
August 21, 2025
Stories
N/A
Total bathrooms
3.5
Garage spaces
N/A
Parking spaces
N/A
Lot size
N/A
Loading map…

Nearby schools

Within 10 miles. School directory data from the National Center for Education Statistics (NCES), accessed via the Urban Institute Education Data API. Local Score is calculated by INNOVATE Real Estate; where a state rating is shown, it comes from that state's own official school report card.

Elementary
West Buncombe Elementary
2.52 mi away · Grades 0-4
Zoned school (attendance boundary, 2015-16 data)
4.0
Local Score (state rating (2025) blended 70/30 with student-teacher ratio) -- not an official state rating
State rating: B (2025)
Enrollment
550
Student:teacher ratio
13.8:1
District
Buncombe County Schools
Middle
Eblen Intermediate
2.41 mi away · Grades 5-6
Zoned school (attendance boundary, 2015-16 data)
2.6
Local Score (state rating (2025) blended 70/30 with student-teacher ratio) -- not an official state rating
State rating: D (2025)
Enrollment
593
Student:teacher ratio
14.1:1
District
Buncombe County Schools
High
Early College
6.49 mi away · Grades 9-13
Zoned school (attendance boundary, 2015-16 data)
3.8
Local Score (state rating (2025) blended 70/30 with student-teacher ratio) -- not an official state rating
State rating: A (2025)
Enrollment
278
Student:teacher ratio
25.3:1
District
Buncombe County Schools

Walkability

Blended score for Asheville's center, calculated by INNOVATE Real Estate from two sources: the EPA's National Walkability Index (street network, transit, land-use mix) and Google Places amenity data (what's actually reachable on foot from this point). 60% EPA National Walkability Index + 40% nearby-amenity density (Google Places).

12
Very car-dependent
out of 100
EPA National Walkability Index
4.0 / 20 -- Least walkable
Google Places amenity density
0 / 100
Restaurants & cafes0
Grocery stores0
Parks0
Schools0
Transit stops0
Pharmacies0

Market position

How this listing compares to current activity in Asheville, from live MLS data.

On the market 301 days -- 182 more days than Asheville's current average of 119 days.
For reference, the median list price across 1,596 active listings in Asheville right now is $489,000.

Mortgage calculator

Estimate only - actual rate and payment depend on your lender, credit, and loan program.

$
%
%
Adjust tax / insurance estimates
% / yr
$
/mo
Est. monthly payment
$9,153/mo
$299,000 down
$1,196,000 loan
Principal & interest$7,757
Property tax (est.)$1,246
Home insurance (est.)$150

Similar homes you might like

Data source: Listing information provided by Canopy MLS (carolina) via Trestle/CoreLogic. Last updated 5 days ago.

Information herein deemed reliable but not guaranteed; all measurements, school assignments, HOA fees, taxes, and feature lists are approximate and should be independently verified. Equal Housing Opportunity.