Single Family Residence at 7-9 Mill Hill Road, Madbury
Single Family Residence at 7-9 Mill Hill Road, Madbury, photo 2 of 59
Single Family Residence at 7-9 Mill Hill Road, Madbury, photo 3 of 59
Single Family Residence at 7-9 Mill Hill Road, Madbury, photo 4 of 59
Single Family Residence at 7-9 Mill Hill Road, Madbury, photo 5 of 59
Single Family Residence at 7-9 Mill Hill Road, Madbury, photo 6 of 59
Single Family Residence at 7-9 Mill Hill Road, Madbury, photo 7 of 59
Single Family Residence at 7-9 Mill Hill Road, Madbury, photo 8 of 59
Single Family Residence at 7-9 Mill Hill Road, Madbury, photo 9 of 59
Single Family Residence at 7-9 Mill Hill Road, Madbury, photo 10 of 59
Single Family Residence at 7-9 Mill Hill Road, Madbury, photo 11 of 59
Single Family Residence at 7-9 Mill Hill Road, Madbury, photo 12 of 59
Single Family Residence at 7-9 Mill Hill Road, Madbury, photo 13 of 59
Single Family Residence at 7-9 Mill Hill Road, Madbury, photo 14 of 59
Single Family Residence at 7-9 Mill Hill Road, Madbury, photo 15 of 59
Single Family Residence at 7-9 Mill Hill Road, Madbury, photo 16 of 59
Single Family Residence at 7-9 Mill Hill Road, Madbury, photo 17 of 59
Single Family Residence at 7-9 Mill Hill Road, Madbury, photo 18 of 59
Single Family Residence at 7-9 Mill Hill Road, Madbury, photo 19 of 59
Single Family Residence at 7-9 Mill Hill Road, Madbury, photo 20 of 59
Single Family Residence at 7-9 Mill Hill Road, Madbury, photo 21 of 59
Single Family Residence at 7-9 Mill Hill Road, Madbury, photo 22 of 59
Single Family Residence at 7-9 Mill Hill Road, Madbury, photo 23 of 59
Single Family Residence at 7-9 Mill Hill Road, Madbury, photo 24 of 59
Single Family Residence at 7-9 Mill Hill Road, Madbury, photo 25 of 59
Single Family Residence at 7-9 Mill Hill Road, Madbury, photo 26 of 59
Single Family Residence at 7-9 Mill Hill Road, Madbury, photo 27 of 59
Single Family Residence at 7-9 Mill Hill Road, Madbury, photo 28 of 59
Single Family Residence at 7-9 Mill Hill Road, Madbury, photo 29 of 59
Single Family Residence at 7-9 Mill Hill Road, Madbury, photo 30 of 59
Single Family Residence at 7-9 Mill Hill Road, Madbury, photo 31 of 59
Single Family Residence at 7-9 Mill Hill Road, Madbury, photo 32 of 59
Single Family Residence at 7-9 Mill Hill Road, Madbury, photo 33 of 59
Single Family Residence at 7-9 Mill Hill Road, Madbury, photo 34 of 59
Single Family Residence at 7-9 Mill Hill Road, Madbury, photo 35 of 59
Single Family Residence at 7-9 Mill Hill Road, Madbury, photo 36 of 59
Single Family Residence at 7-9 Mill Hill Road, Madbury, photo 37 of 59
Single Family Residence at 7-9 Mill Hill Road, Madbury, photo 38 of 59
Single Family Residence at 7-9 Mill Hill Road, Madbury, photo 39 of 59
Single Family Residence at 7-9 Mill Hill Road, Madbury, photo 40 of 59
Single Family Residence at 7-9 Mill Hill Road, Madbury, photo 41 of 59
Single Family Residence at 7-9 Mill Hill Road, Madbury, photo 42 of 59
Single Family Residence at 7-9 Mill Hill Road, Madbury, photo 43 of 59
Single Family Residence at 7-9 Mill Hill Road, Madbury, photo 44 of 59
Single Family Residence at 7-9 Mill Hill Road, Madbury, photo 45 of 59
Single Family Residence at 7-9 Mill Hill Road, Madbury, photo 46 of 59
Single Family Residence at 7-9 Mill Hill Road, Madbury, photo 47 of 59
Single Family Residence at 7-9 Mill Hill Road, Madbury, photo 48 of 59
Single Family Residence at 7-9 Mill Hill Road, Madbury, photo 49 of 59
Single Family Residence at 7-9 Mill Hill Road, Madbury, photo 50 of 59
Single Family Residence at 7-9 Mill Hill Road, Madbury, photo 51 of 59
Single Family Residence at 7-9 Mill Hill Road, Madbury, photo 52 of 59
Single Family Residence at 7-9 Mill Hill Road, Madbury, photo 53 of 59
Single Family Residence at 7-9 Mill Hill Road, Madbury, photo 54 of 59
Single Family Residence at 7-9 Mill Hill Road, Madbury, photo 55 of 59
Single Family Residence at 7-9 Mill Hill Road, Madbury, photo 56 of 59
Single Family Residence at 7-9 Mill Hill Road, Madbury, photo 57 of 59
Single Family Residence at 7-9 Mill Hill Road, Madbury, photo 58 of 59
Single Family Residence at 7-9 Mill Hill Road, Madbury, photo 59 of 59
59 photos

$288,000

Under contract
7-9 Mill Hill Road
Madbury, NH 03823
Listed by Paula Igoe · Arthur Thomas Properties
Bedrooms
3
Bathrooms
1
Living area
N/A
Year built
1963

About this home

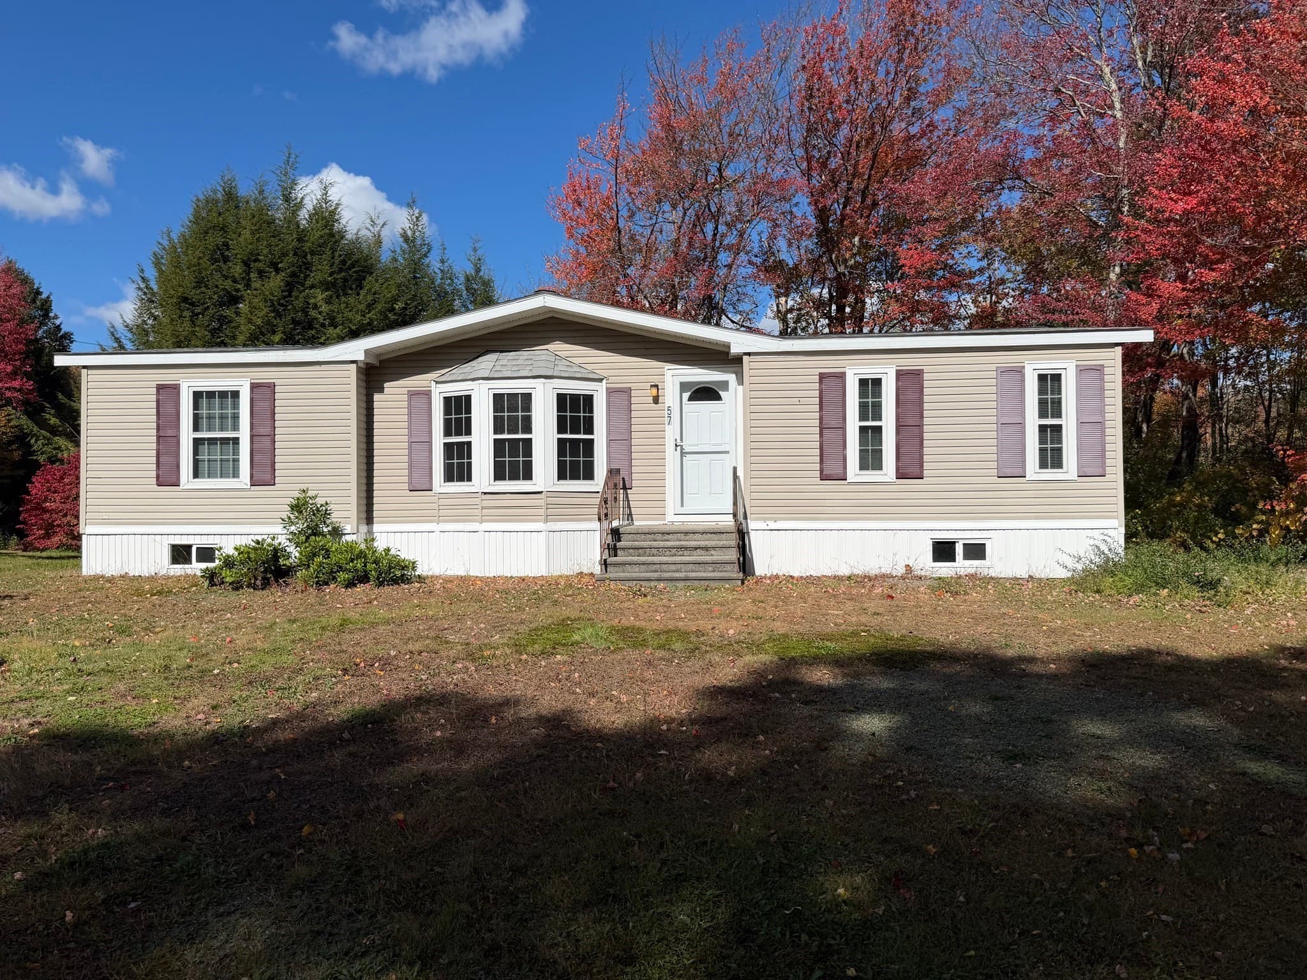
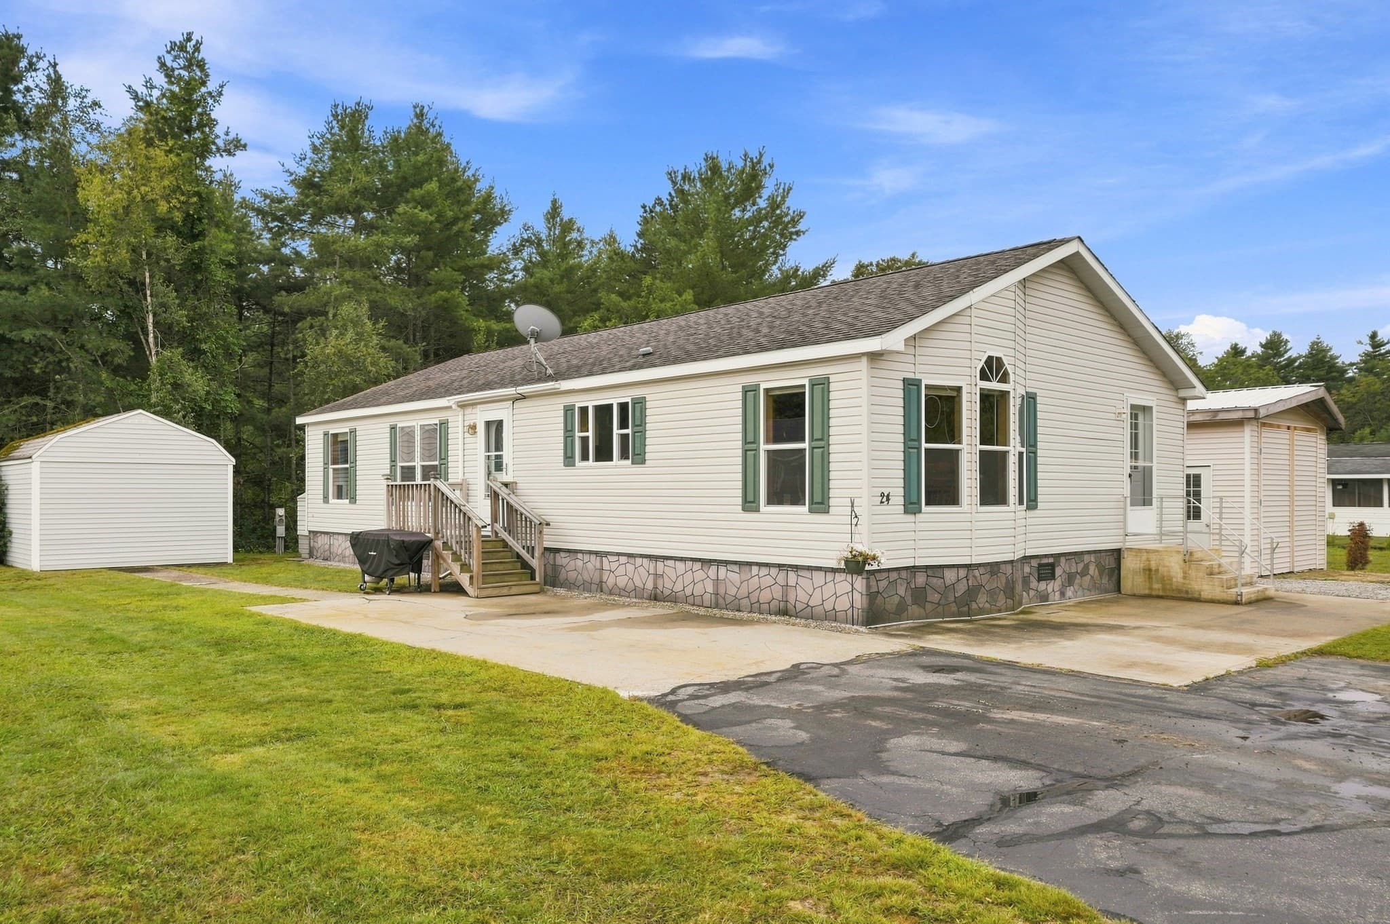
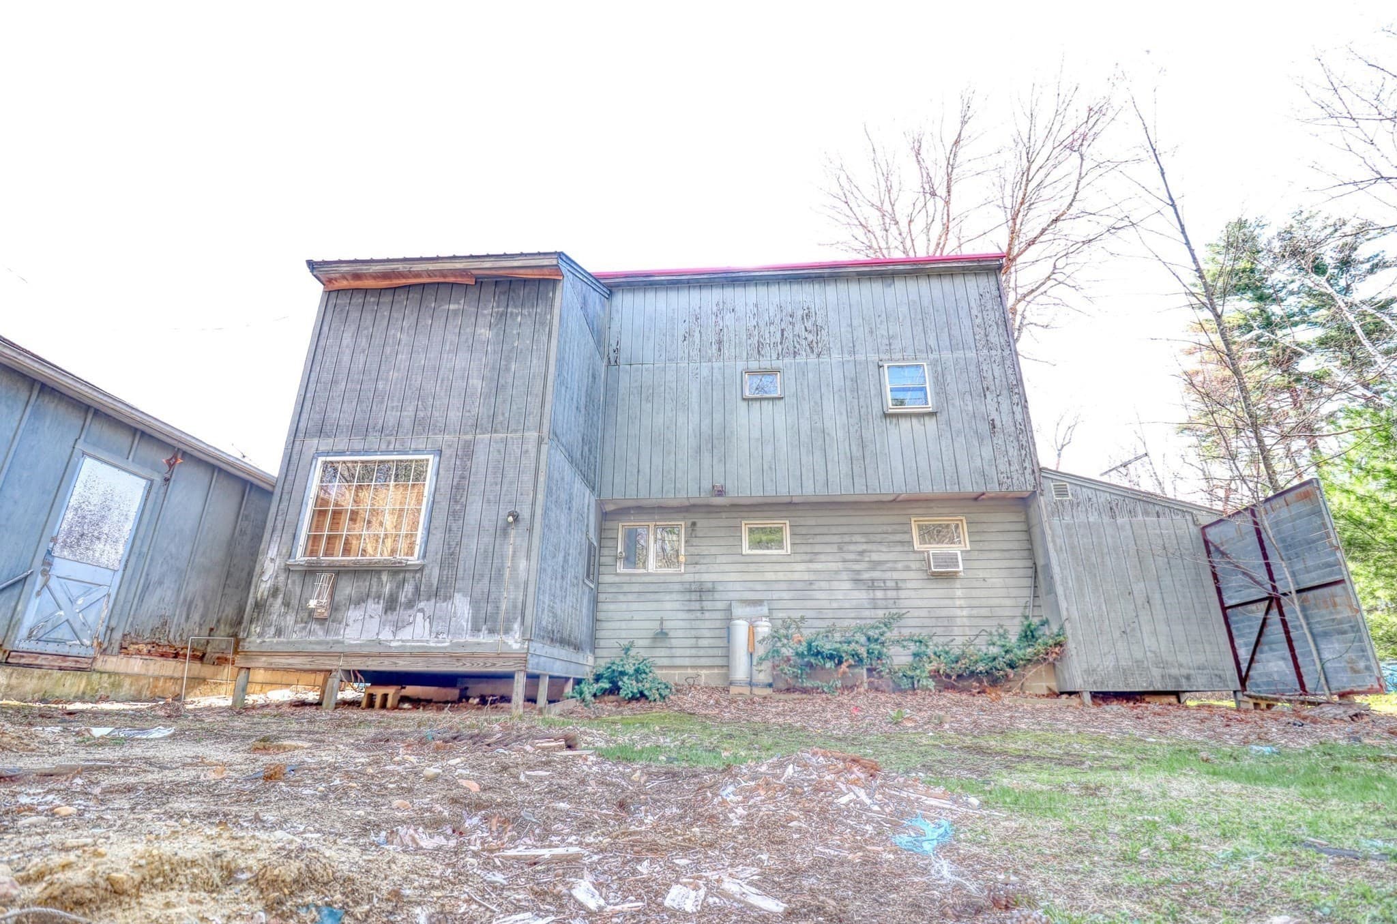
This property is being offered as a Life estate presenting a unique opportunity for buyers seeking a future investment in a desirable location. This cannot be subdivided per the conservation easement. Don't miss your chance to own a property with exceptional farm potential, natural beauty, and access to one of the area's most desirable school districts. Discover the potential of this charming 3-bedroom double-wide mobile home situated on 11.99 acres, of which 11.35 acres are protected conservation land, in the highly sought-after Oyster River School District. Featuring an open-concept layout, this home offers a spacious and inviting atmosphere throughout. Beautiful oak wood floors and warm wood paneling add character and charm, while the kitchen is equipped with stainless steel appliances. The large living room overlooks open fields teeming with wildlife, providing a peaceful and picturesque setting. Step outside onto the rear deck and enjoy serene views and abundant wildlife. Nature enthusiasts will appreciate the property's direct access to trails connecting to the University of New Hampshire trail system, offering endless opportunities for hiking, exploration, and outdoor recreation. The home is set on a full foundation, providing valuable storage space, and includes two sheds for tools, gardening equipment, and outdoor supplies. The remaining open area around the home offers space for farming, gardening, recreation, and entertaining. Located on a quiet country road, you'll enjoy the tranquility of rural living while remaining conveniently close to the University of New Hampshire, shopping, dining, and local amenities. Buyers are encouraged to perform their own due diligence regarding future building plans, permitted uses, and any variances or approvals that may be required by the town or conservation easement holder.

Property details

MLS
Prime MLS
MLS #
5092295
Property type
Single Family Residence
Subdivision
N/A
Status
Under contract
Days on market
39
On market date
N/A
Stories
N/A
Total bathrooms
1
Garage spaces
1
Parking spaces
N/A
Lot size
11.99 acres
Loading map…

Nearby schools

Within 10 miles. School directory data from the National Center for Education Statistics (NCES), accessed via the Urban Institute Education Data API. Local Score is calculated by INNOVATE Real Estate; where a state rating is shown, it comes from that state's own official school report card.

Elementary
Moharimet School
1.42 mi away · Grades 0-4
Nearest school -- attendance-zone data not available here
5.0
Local Score (student-teacher ratio only (preliminary -- will incorporate state test-score data once available)) -- not an official state rating
Enrollment
291
Student:teacher ratio
11.6:1
District
Oyster River Coop School District
Middle
Barrington Middle School
2.68 mi away · Grades 5-8
Nearest school -- attendance-zone data not available here
5.0
Local Score (student-teacher ratio only (preliminary -- will incorporate state test-score data once available)) -- not an official state rating
Enrollment
399
Student:teacher ratio
11.1:1
District
Barrington School District
HighCharter
Cocheco Academy for the Arts
2.77 mi away · Grades 9-12
Nearest school -- attendance-zone data not available here
5.0
Local Score (student-teacher ratio only (preliminary -- will incorporate state test-score data once available)) -- not an official state rating
Enrollment
36
Student:teacher ratio
7.2:1
District
Cocheco Arts And Technology Academy

Walkability

Blended score for Madbury's center, calculated by INNOVATE Real Estate from two sources: the EPA's National Walkability Index (street network, transit, land-use mix) and Google Places amenity data (what's actually reachable on foot from this point). 60% EPA National Walkability Index + 40% nearby-amenity density (Google Places).

28
Car-dependent
out of 100
EPA National Walkability Index
6.5 / 20 -- Below average walkable
Google Places amenity density
22 / 100
Restaurants & cafes0
Grocery stores0
Parks2
Schools1
Transit stops2
Pharmacies0

Mortgage calculator

Estimate only - actual rate and payment depend on your lender, credit, and loan program.

$
%
%
Adjust tax / insurance estimates
% / yr
$
/mo
Est. monthly payment
$1,884/mo
$57,600 down
$230,400 loan
Principal & interest$1,494
Property tax (est.)$240
Home insurance (est.)$150

Similar homes you might like

Prime MLS logo

Copyright 2026 PrimeMLS. All rights reserved. This information is deemed reliable, but not guaranteed. The data relating to real estate displayed on this Site comes in part from the IDX Program of PrimeMLS. The information being provided is for consumers' personal, non-commercial use and may not be used for any purpose other than to identify prospective properties consumers may be interested in purchasing. Data last updated 07/11/26.