
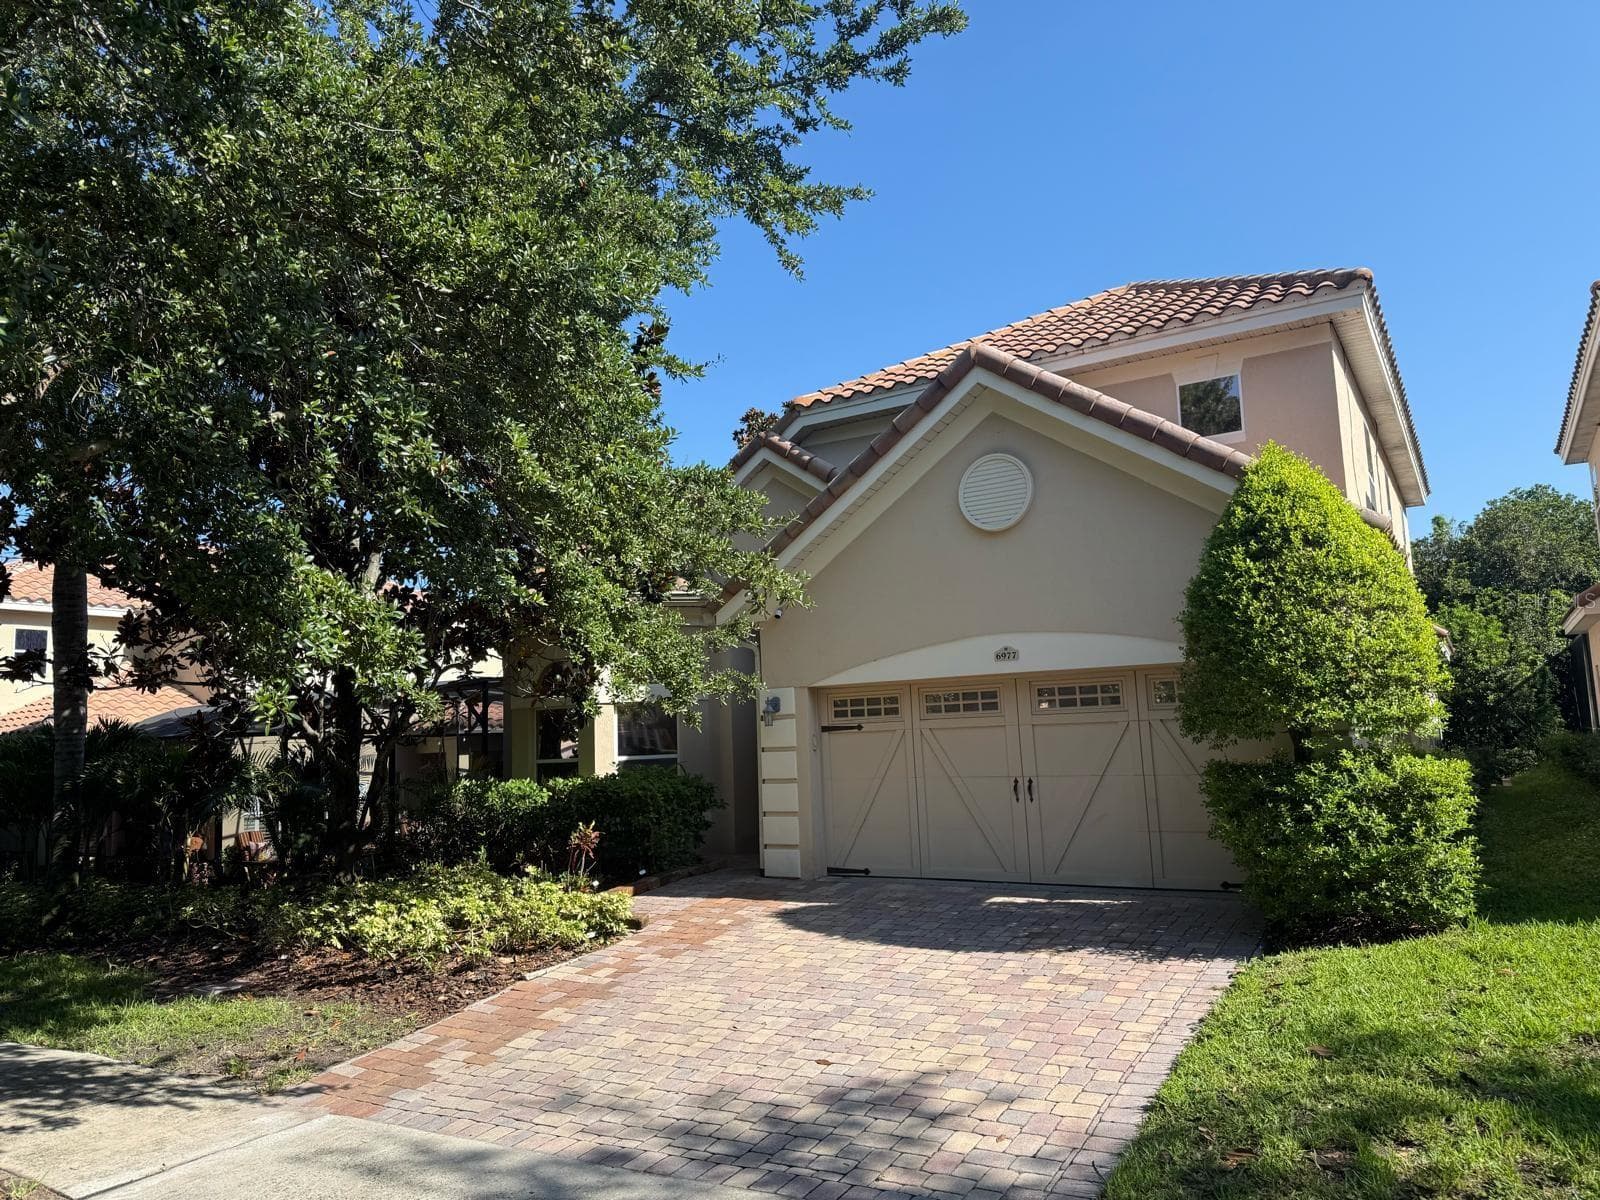
Single Family Residence at 6977 DOLCE ST, ORLANDO
Single Family Residence at 6977 DOLCE ST, ORLANDO, photo 2 of 39
Single Family Residence at 6977 DOLCE ST, ORLANDO, photo 3 of 39
Single Family Residence at 6977 DOLCE ST, ORLANDO, photo 4 of 39
Single Family Residence at 6977 DOLCE ST, ORLANDO, photo 5 of 39
Single Family Residence at 6977 DOLCE ST, ORLANDO, photo 6 of 39
Single Family Residence at 6977 DOLCE ST, ORLANDO, photo 7 of 39
Single Family Residence at 6977 DOLCE ST, ORLANDO, photo 8 of 39
Single Family Residence at 6977 DOLCE ST, ORLANDO, photo 9 of 39
Single Family Residence at 6977 DOLCE ST, ORLANDO, photo 10 of 39
Single Family Residence at 6977 DOLCE ST, ORLANDO, photo 11 of 39
Single Family Residence at 6977 DOLCE ST, ORLANDO, photo 12 of 39
Single Family Residence at 6977 DOLCE ST, ORLANDO, photo 13 of 39
Single Family Residence at 6977 DOLCE ST, ORLANDO, photo 14 of 39
Single Family Residence at 6977 DOLCE ST, ORLANDO, photo 15 of 39
Single Family Residence at 6977 DOLCE ST, ORLANDO, photo 16 of 39
Single Family Residence at 6977 DOLCE ST, ORLANDO, photo 17 of 39
Single Family Residence at 6977 DOLCE ST, ORLANDO, photo 18 of 39
Single Family Residence at 6977 DOLCE ST, ORLANDO, photo 19 of 39
Single Family Residence at 6977 DOLCE ST, ORLANDO, photo 20 of 39
Single Family Residence at 6977 DOLCE ST, ORLANDO, photo 21 of 39
Single Family Residence at 6977 DOLCE ST, ORLANDO, photo 22 of 39
Single Family Residence at 6977 DOLCE ST, ORLANDO, photo 23 of 39
Single Family Residence at 6977 DOLCE ST, ORLANDO, photo 24 of 39
Single Family Residence at 6977 DOLCE ST, ORLANDO, photo 25 of 39
Single Family Residence at 6977 DOLCE ST, ORLANDO, photo 26 of 39
Single Family Residence at 6977 DOLCE ST, ORLANDO, photo 27 of 39
Single Family Residence at 6977 DOLCE ST, ORLANDO, photo 28 of 39
Single Family Residence at 6977 DOLCE ST, ORLANDO, photo 29 of 39
Single Family Residence at 6977 DOLCE ST, ORLANDO, photo 30 of 39
Single Family Residence at 6977 DOLCE ST, ORLANDO, photo 31 of 39
Single Family Residence at 6977 DOLCE ST, ORLANDO, photo 32 of 39
Single Family Residence at 6977 DOLCE ST, ORLANDO, photo 33 of 39
Single Family Residence at 6977 DOLCE ST, ORLANDO, photo 34 of 39
Single Family Residence at 6977 DOLCE ST, ORLANDO, photo 35 of 39
Single Family Residence at 6977 DOLCE ST, ORLANDO, photo 36 of 39
Single Family Residence at 6977 DOLCE ST, ORLANDO, photo 37 of 39
Single Family Residence at 6977 DOLCE ST, ORLANDO, photo 38 of 39
Single Family Residence at 6977 DOLCE ST, ORLANDO, photo 39 of 39
39 photos

$735,000

6977 DOLCE ST
ORLANDO, FL 32819
Listed by Kevin Buckley · JASON MITCHELL REAL ESTATE FLO
Bedrooms
4
Bathrooms
3.5
Living area
2,988 sqft
Year built
2005

About this home

Nestled within the exclusive gated community of Toscana, this stunning Mediterranean-inspired residence offers the perfect blend of luxury and the relaxed Florida lifestyle. Property comes with a private electrical heated resort style pool and hot tub, boasting 4 bedrooms, 3.5 bathrooms, and nearly 3,000 square feet of meticulously designed living space, this home is a true standout in the heart of Dr. Phillips. As you enter you be drawn to the flex room which is ideal as a study or office space and comes with a new custom built electrical fire place Property boasts high ceilings, crown molding, and a majestic wood-and-wrought-iron staircase. The Kitchen as a chef’s dream featuring 42-inch cabinetry, granite countertops, a full stainless steel appliance package (with built-in ovens), and a breakfast nook with serene pool views. The Primary bedroom is conveniently located on the first floor with new wood flooring, the primary suite offers dual vanities, a deep soaking tub, and custom closet organizers. The second level features three generously sized bedrooms and a versatile loft space, ideal for a home office or media room. Located close to restaurant row with world class dining and zoned for Dr Philips Elementary and southwest middle. This home combines the security of a manned gate with the convenience of a "lock-and-leave" lifestyle. Whether you are seeking a primary residence or a high-end second home. Property has had the following additional updates, all new carpet including the staircase, upstairs bedrooms and also new paint throughout, Engineered hard wood flooring in loft area on the second floor. A new Hot Water heater (2024), New microwave and new range oven, AC was replaced in 2017 and has been serviced every 6 months and the maintenance will be transferred to the new owner. The garage comes with custom shelving and overhead racking system. HOA takes care of the Front lawn. Property has a Tiled roof which gives you years of maintence free worry.

Highlights

Private poolFireplace

Property details

MLS
Stellar MLS
MLS #
MFRO6403107
Property type
Single Family Residence
Subdivision
TOSCANA W
Status
Active
Days on market
152
On market date
April 29, 2026
Stories
N/A
Total bathrooms
3.5
Garage spaces
2
Parking spaces
N/A
Lot size
0.13 acres
Loading map…

Nearby schools

Within 10 miles. School directory data from the National Center for Education Statistics (NCES), accessed via the Urban Institute Education Data API. Local Score is calculated by INNOVATE Real Estate; where a state rating is shown, it comes from that state's own official school report card.

Elementary
DR. PHILLIPS ELEMENTARY
0.68 mi away · Grades -1-5
Nearest school -- attendance-zone data not available here
3.0
Local Score (student-teacher ratio only (preliminary -- will incorporate state test-score data once available)) -- not an official state rating
Enrollment
725
Student:teacher ratio
15.4:1
District
ORANGE
Middle
SOUTHWEST MIDDLE
1.13 mi away · Grades 6-8
Nearest school -- attendance-zone data not available here
2.0
Local Score (student-teacher ratio only (preliminary -- will incorporate state test-score data once available)) -- not an official state rating
Enrollment
1,383
Student:teacher ratio
18.9:1
District
ORANGE
High
DR. PHILLIPS HIGH
0.68 mi away · Grades 8-12
Nearest school -- attendance-zone data not available here
1.0
Local Score (student-teacher ratio only (preliminary -- will incorporate state test-score data once available)) -- not an official state rating
Enrollment
3,223
Student:teacher ratio
22.5:1
District
ORANGE

Walkability

Blended score for ORLANDO's center, calculated by INNOVATE Real Estate from two sources: the EPA's National Walkability Index (street network, transit, land-use mix) and Google Places amenity data (what's actually reachable on foot from this point). 60% EPA National Walkability Index + 40% nearby-amenity density (Google Places).

70
Walkable
out of 100
EPA National Walkability Index
11.3 / 20 -- Above average walkable
Google Places amenity density
90 / 100
Restaurants & cafes20
Grocery stores11
Parks1
Schools17
Transit stops10
Pharmacies12

Market position

How this listing compares to current activity in ORLANDO, from live MLS data.

On the market 152 days -- 46 more days than ORLANDO's current average of 106 days.
For reference, the median list price across 7,978 active listings in ORLANDO right now is $250,000.

Mortgage calculator

Estimate only - actual rate and payment depend on your lender, credit, and loan program.

$
%
%
Adjust tax / insurance estimates
% / yr
$
/mo
Est. monthly payment
$4,576/mo
$147,000 down
$588,000 loan
Principal & interest$3,814
Property tax (est.)$613
Home insurance (est.)$150

Similar homes you might like

Data source: Listing information provided by Stellar MLS (mfrmls) via Trestle/CoreLogic. Last updated 24 days ago.

Information herein deemed reliable but not guaranteed; all measurements, school assignments, HOA fees, taxes, and feature lists are approximate and should be independently verified. Equal Housing Opportunity.







