
$775,900
About this home
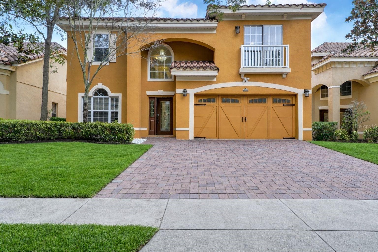
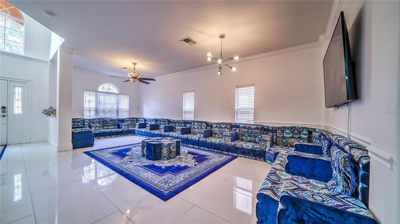
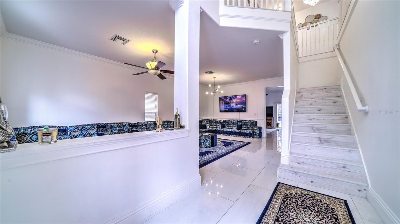
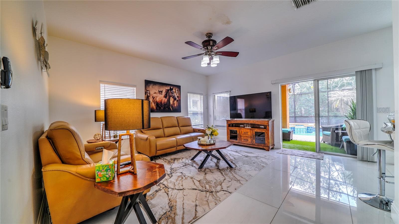
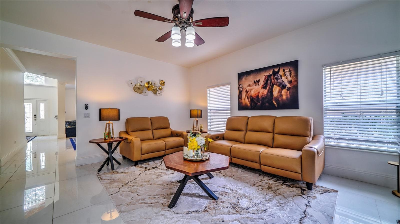
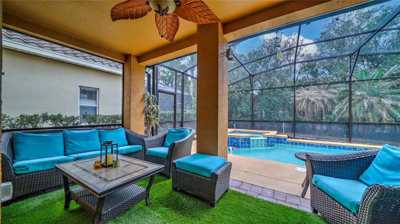
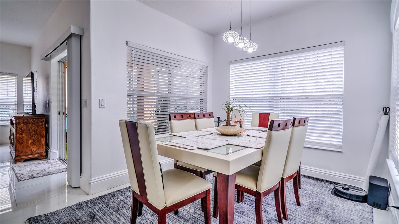
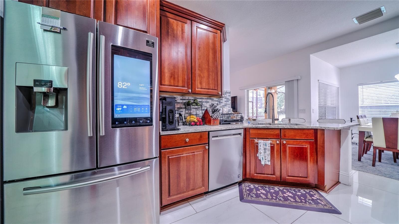
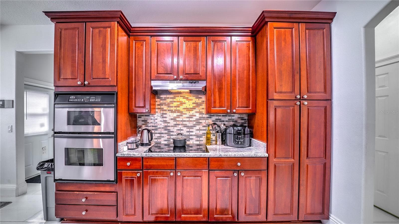
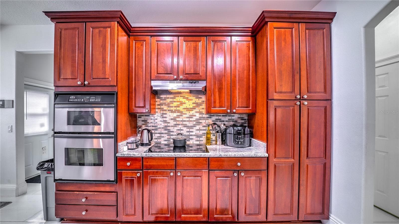
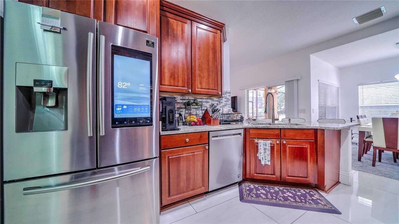
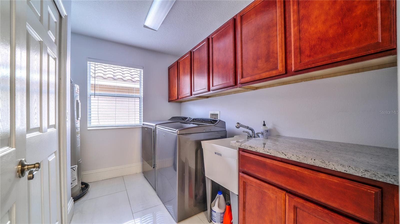
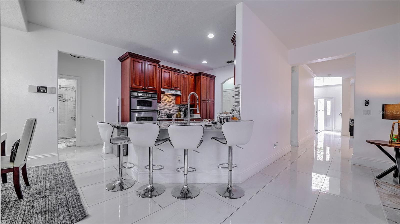
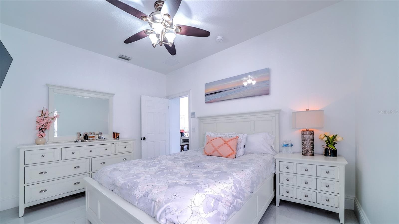
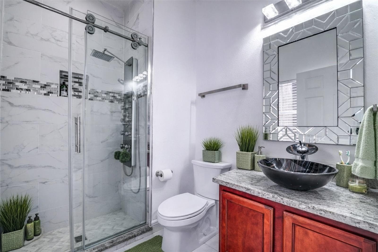
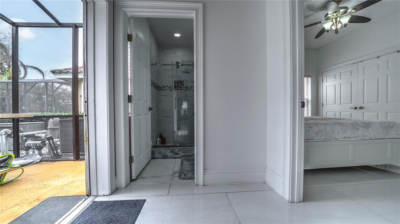
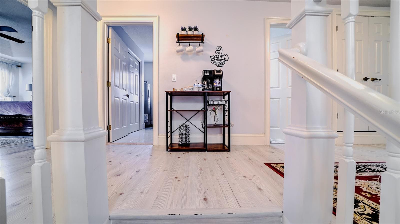
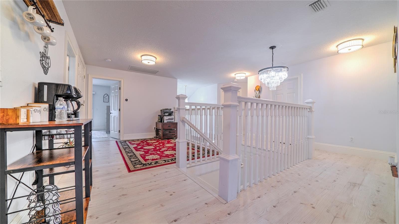
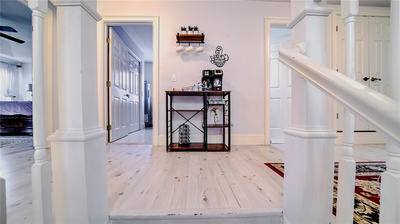
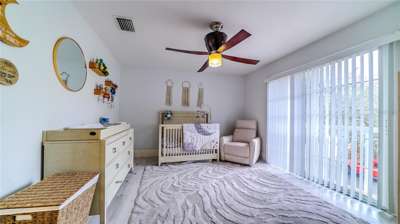
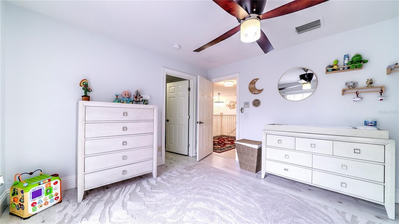
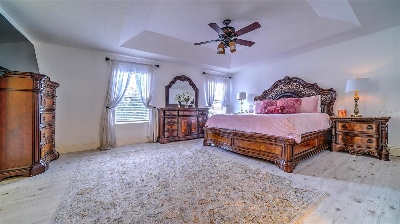
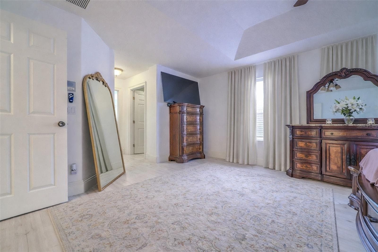
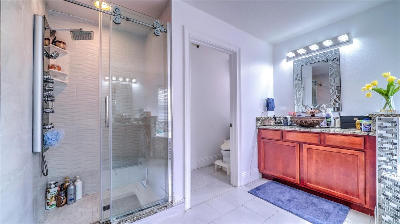
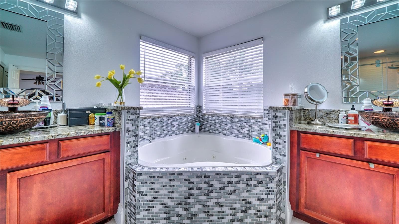
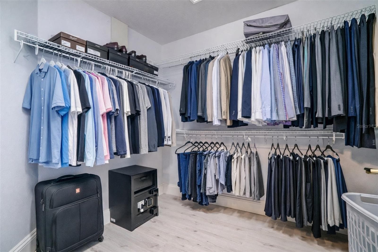
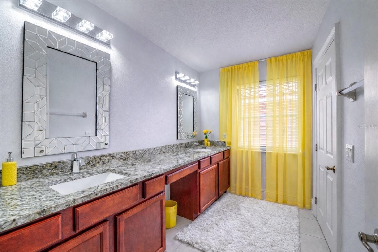
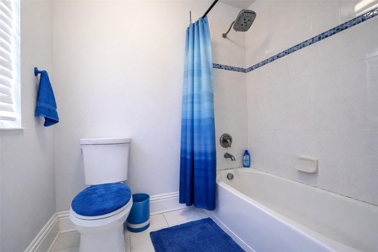
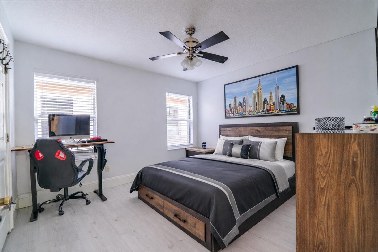
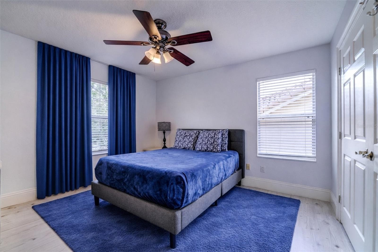
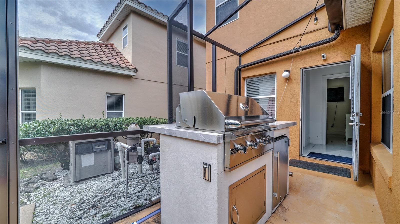
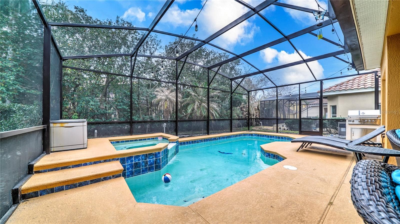
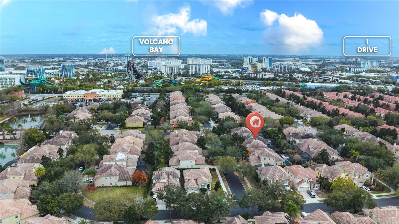
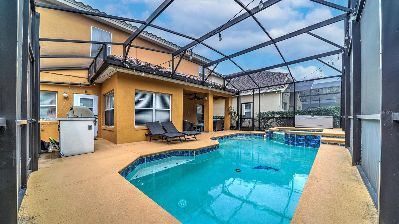
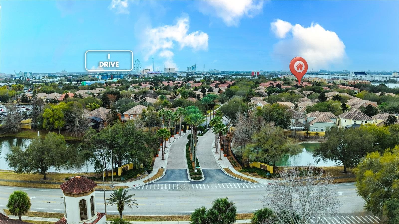
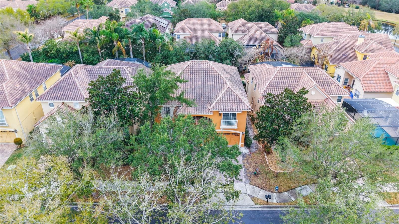
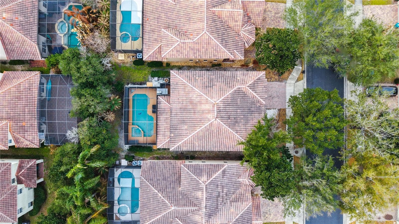
Welcome to 6956 Lucca Street, an exceptional pool home nestled within the gated community of Toscana in the heart of Dr. Phillips, one of Orlando's most sought-after neighborhoods. Offering 5 bedrooms, 3 bathrooms, a spacious loft, and a 2-car garage, this beautifully maintained residence perfectly combines elegance, comfort, and the Florida lifestyle. Designed with both everyday living and entertaining in mind, the first floor features a seamless open layout with formal living and dining rooms that flow effortlessly into the expansive family room. The upgraded kitchen boasts abundant cabinetry, generous counter space, and a bright breakfast nook overlooking the screened-in pool and spa, creating the perfect gathering space for family and friends. A first-floor guest bedroom and full bathroom provide ideal accommodations for visitors, multigenerational living, or a private home office. Upstairs, the luxurious primary suite offers a grand double-door entry, dual walk-in closets, separate his-and-hers vanities, a relaxing whirlpool tub, and a spacious walk-in shower. Three additional bedrooms, a full bathroom, a convenient laundry room, and a versatile loft complete the second floor, providing flexible space for a media room, playroom, fitness area, or office. Step outside and embrace Florida living at its finest. The covered lanai, screened-in pool, and spa create a private backyard retreat perfect for entertaining, relaxing, or enjoying year-round sunshine. Prime Location: Just 5 minutes from Universal Orlando Resort, Approximately 20 minutes to Walt Disney World and SeaWorld Orlando Within 10 minutes of Whole Foods, Trader Joe's, Publix, Walmart, Restaurant Row, and premier shopping and dining, Only 3 minutes to highly acclaimed Dr. Phillips Elementary School, a Five Star School Award winner, Convenient access to major highways, Orlando International Airport, and Central Florida's top attractions Adding even greater value, this home recently received a strong appraisal, reflecting its excellent condition and market value. This is a rare opportunity to own a spacious pool home in one of Orlando's premier gated communities, offering an unbeatable combination of luxury, location, and lifestyle. Schedule your private showing today and discover everything this exceptional Dr. Phillips home.
Highlights
Property details
- MLS
- Stellar MLS
- MLS #
- MFRO6386632
- Property type
- Single Family Residence
- Subdivision
- TOSCANA W
- Status
- Active
- Days on market
- 157
- On market date
- March 2, 2026
- Stories
- N/A
- Total bathrooms
- 3
- Garage spaces
- 2
- Parking spaces
- N/A
- Lot size
- 0.13 acres
Location
Get directions →Nearby schools
Within 10 miles. School directory data from the National Center for Education Statistics (NCES), accessed via the Urban Institute Education Data API. Local Score is calculated by INNOVATE Real Estate; where a state rating is shown, it comes from that state's own official school report card.
- Enrollment
- 725
- Student:teacher ratio
- 15.4:1
- District
- ORANGE
- Enrollment
- 1,383
- Student:teacher ratio
- 18.9:1
- District
- ORANGE
- Enrollment
- 3,223
- Student:teacher ratio
- 22.5:1
- District
- ORANGE
Walkability
Blended score for ORLANDO's center, calculated by INNOVATE Real Estate from two sources: the EPA's National Walkability Index (street network, transit, land-use mix) and Google Places amenity data (what's actually reachable on foot from this point). 60% EPA National Walkability Index + 40% nearby-amenity density (Google Places).
Market position
How this listing compares to current activity in ORLANDO, from live MLS data.
Mortgage calculator
Estimate only - actual rate and payment depend on your lender, credit, and loan program.
Adjust tax / insurance estimates
Similar homes you might like








Data source: Listing information provided by Stellar MLS (mfrmls) via Trestle/CoreLogic. Last updated August 15, 2026.
Information herein deemed reliable but not guaranteed; all measurements, school assignments, HOA fees, taxes, and feature lists are approximate and should be independently verified. Equal Housing Opportunity.